
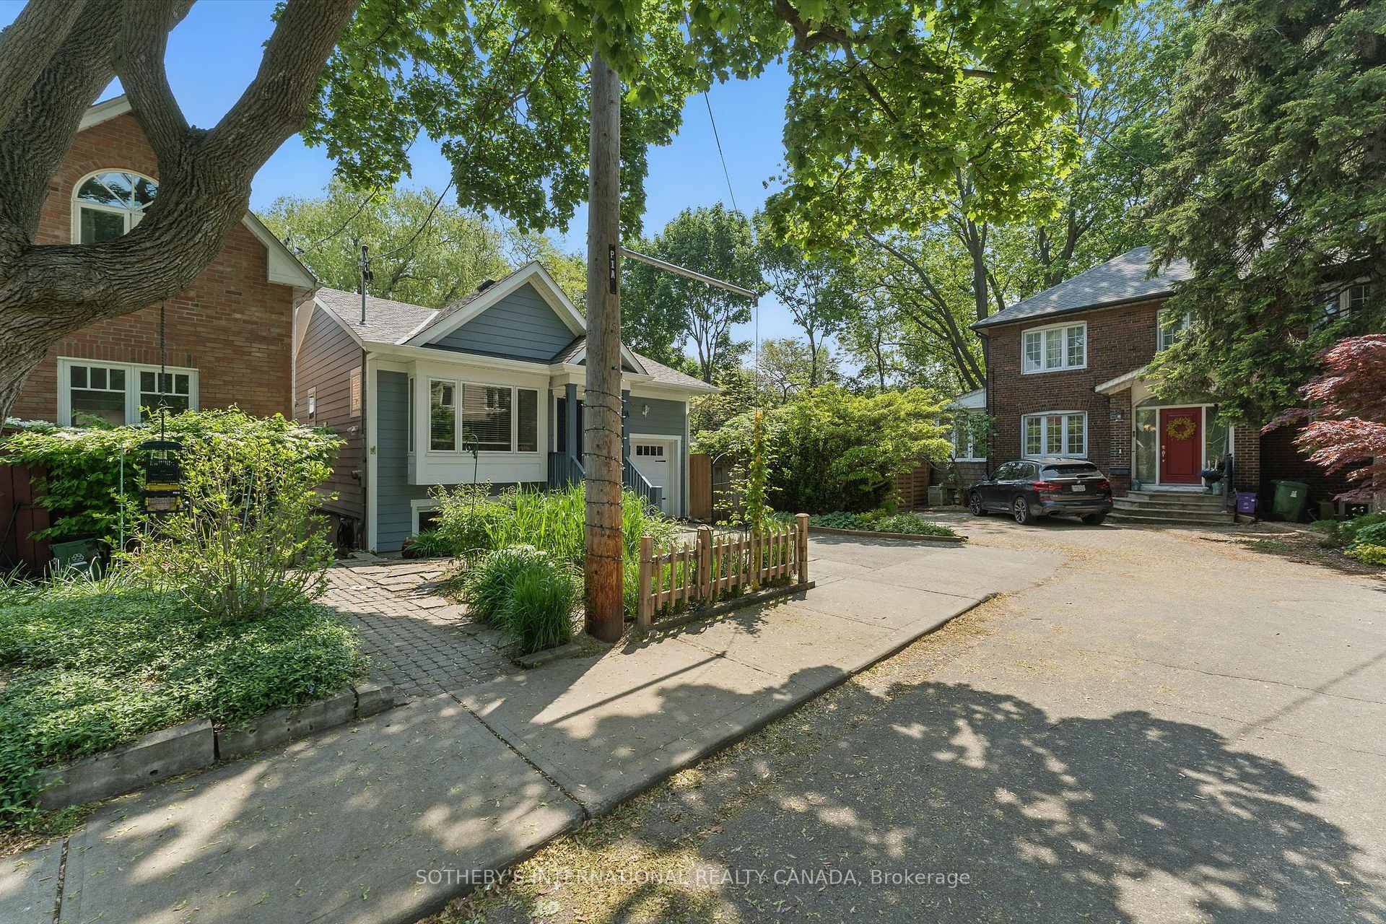
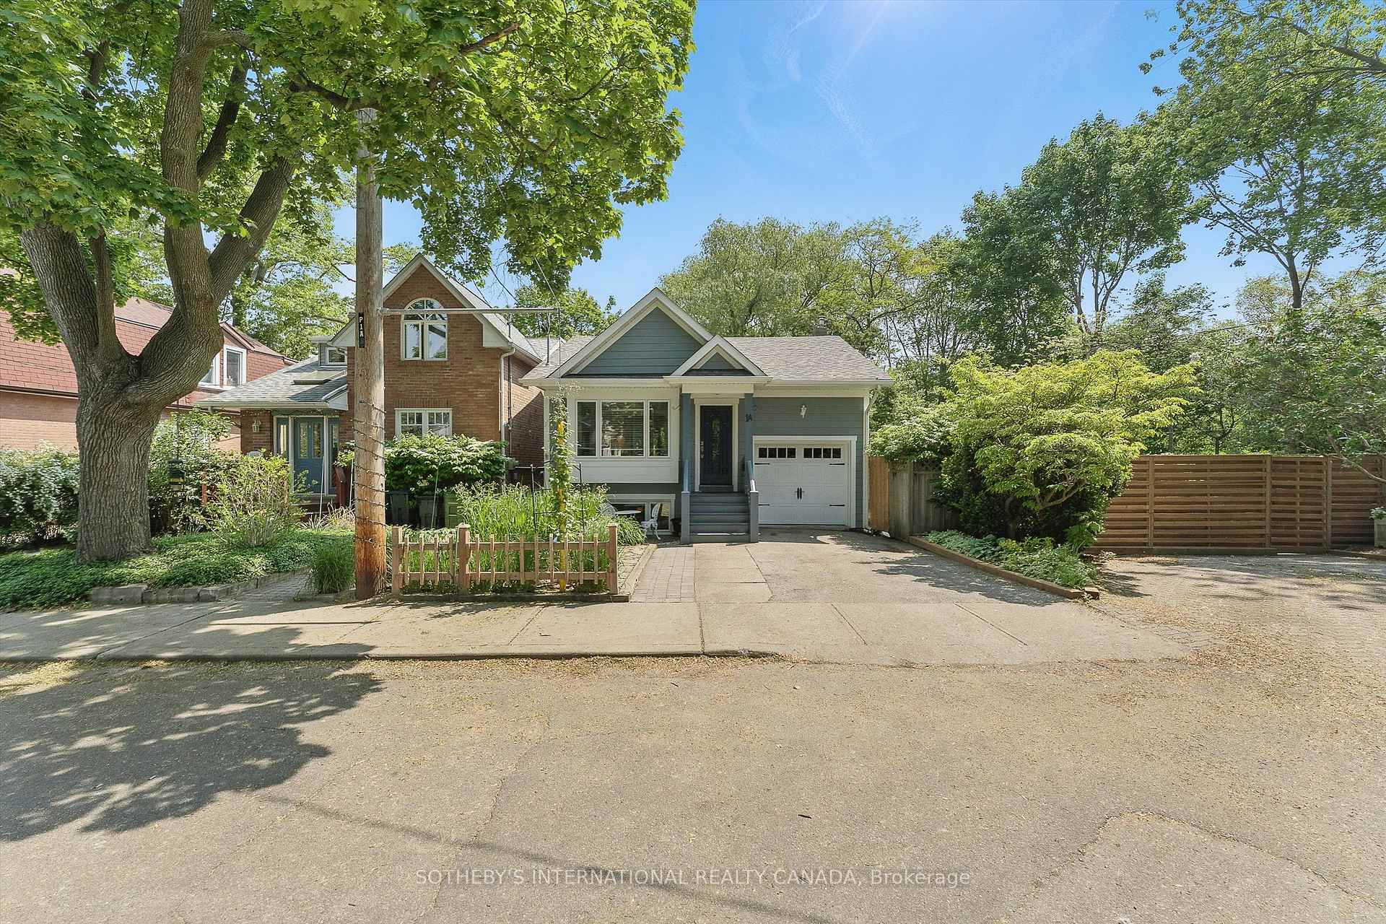
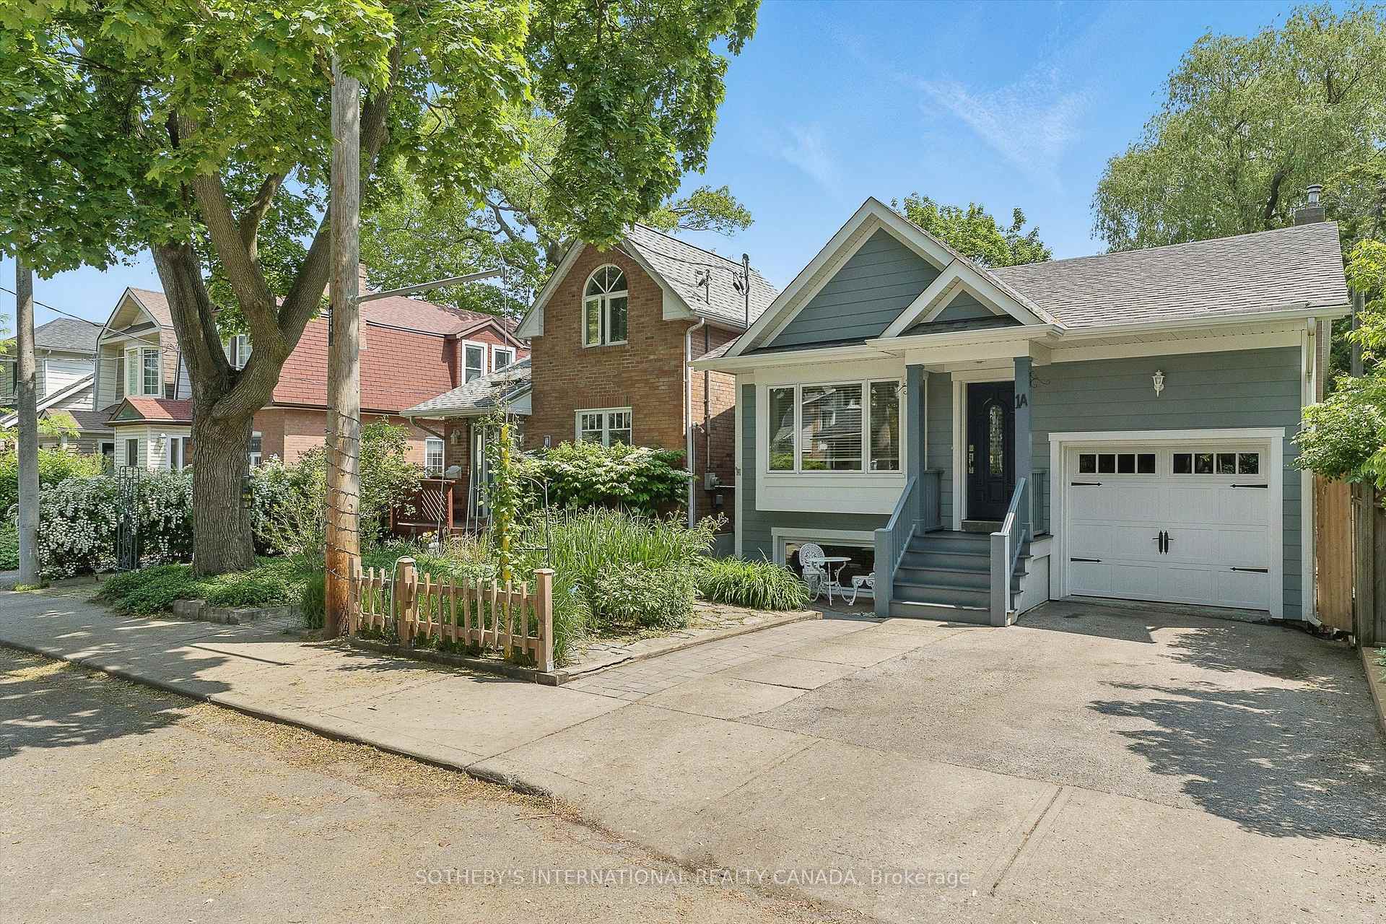
1A Bowmore Road
Toronto (Woodbine Corridor), ON M4L 3H6
- 3+1Bedrooms
- 1Bathroom
- 1Garage
- 1500–2000Sq Ft
- $5,445Tax
- 29×162 ftLot Size
 Estimated Value:$1,217,780See Free Estimate Report

This home has sold. It is no longer available.
Property not available for sale or for rent.
Sale & Price History for 1A Bowmore Road, Toronto, Woodbine Corridor
| Start Date | End Date | Price | Event | MLS# |
|---|---|---|---|---|
| 2025-06-06 | 2025-06-09 | Login to See Prices | Sold | e12203108 |
Real estate boards require you to or to see the full details of this property.
*Sold prices and complete sale & price history are regulated data. Under the Trust in Real Estate Services Act, 2002 (TRESA) and the rules of the Real Estate Council of Ontario (RECO), and pursuant to the Multiple Listing Service® rules of the Canadian Real Estate Association (CREA) and the Toronto Regional Real Estate Board (TRREB), this information may be shown only to registered users who have agreed to the applicable terms of use (a Virtual Office Website, or "VOW," arrangement). HOMEH Inc., Brokerage therefore provides it to signed-in members only. Creating an account is free and takes under a minute.
About 1A Bowmore Road, Toronto, Woodbine Corridor
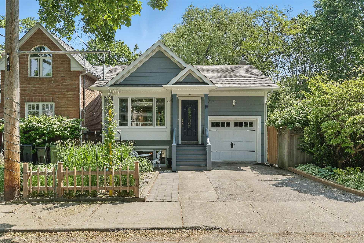
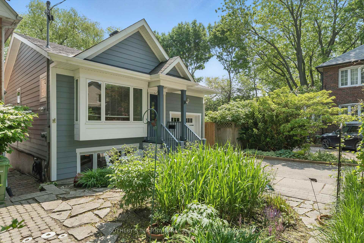
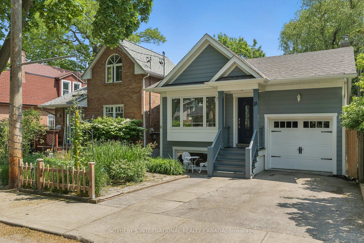
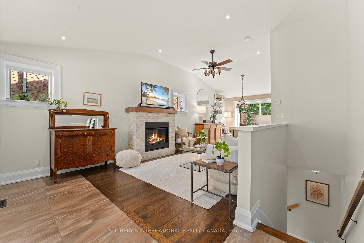
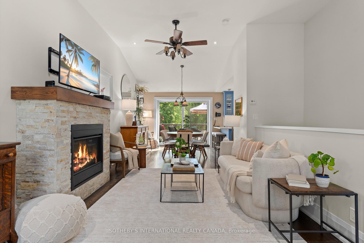
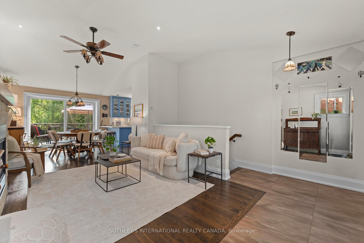
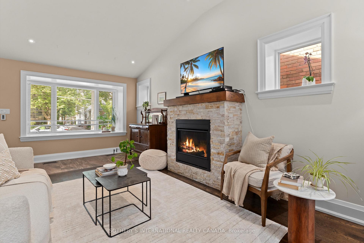
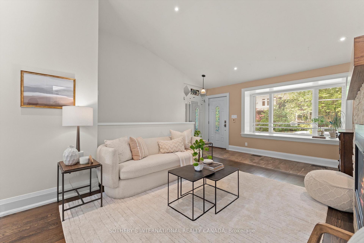
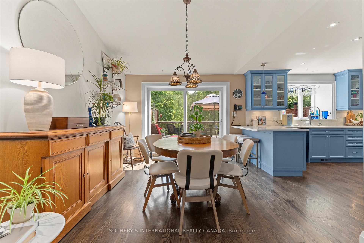
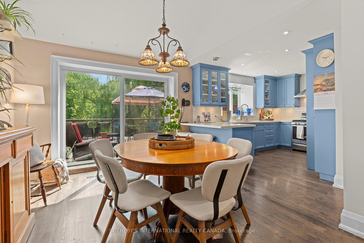
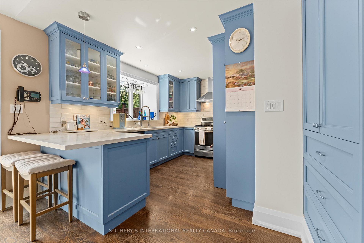
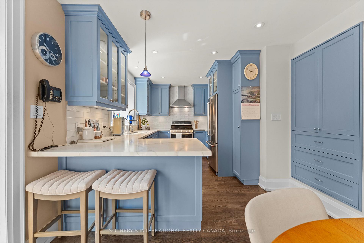
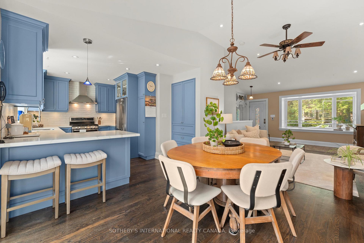
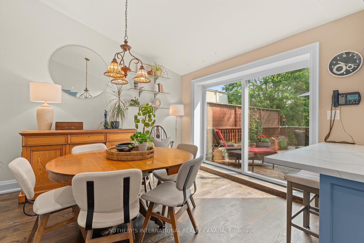
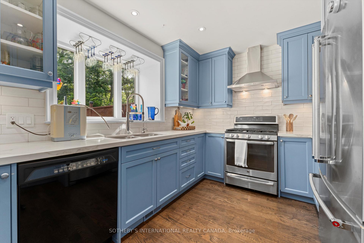
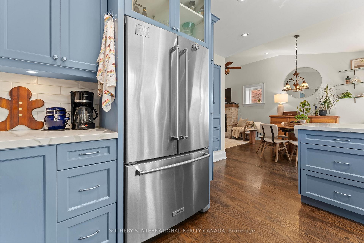
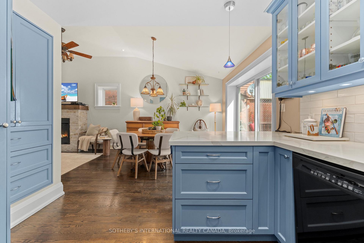
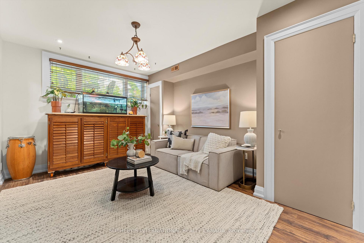
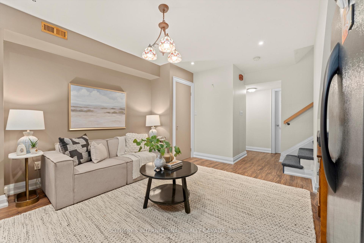
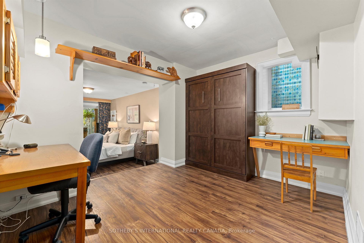
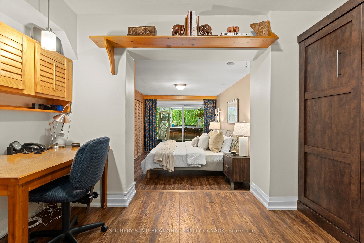
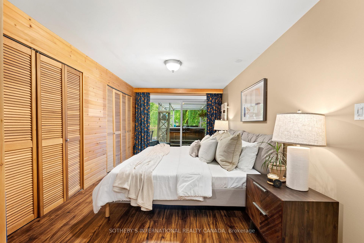
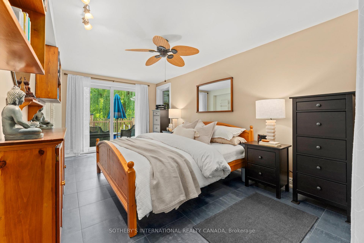
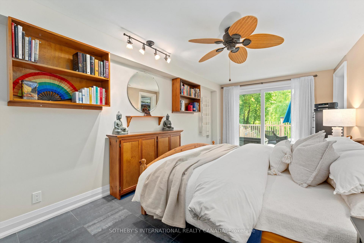
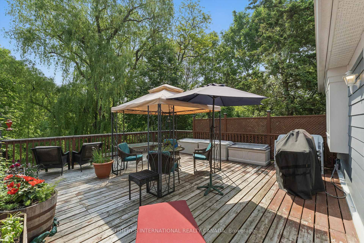
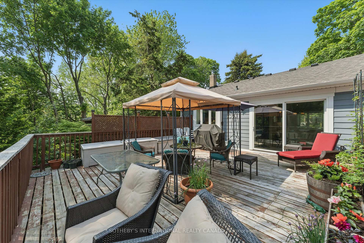
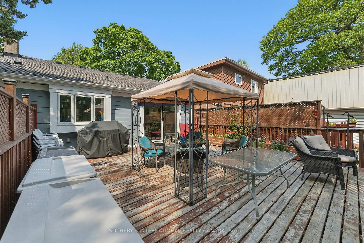
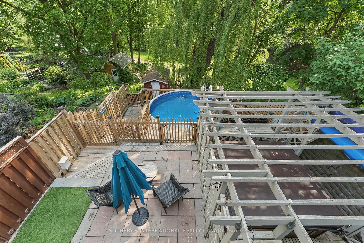
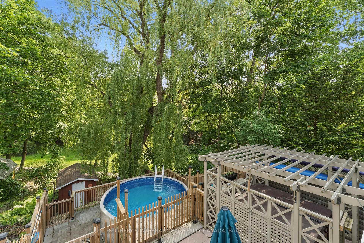
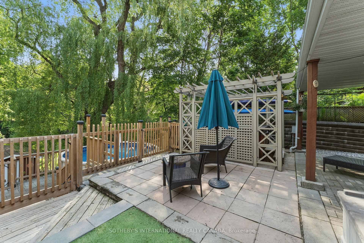
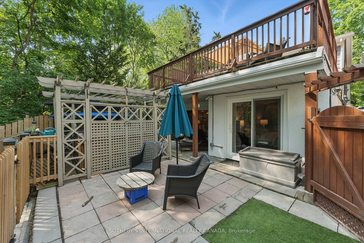
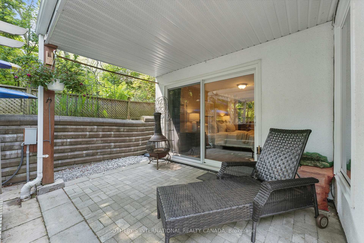
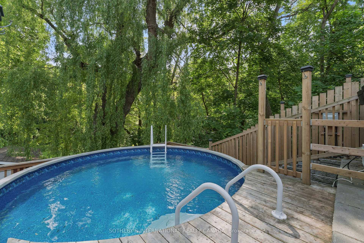
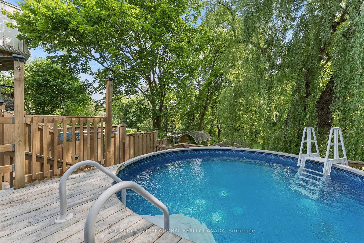
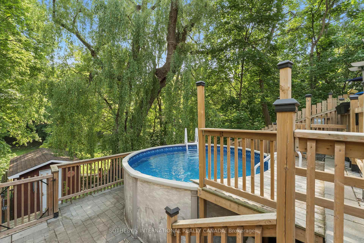
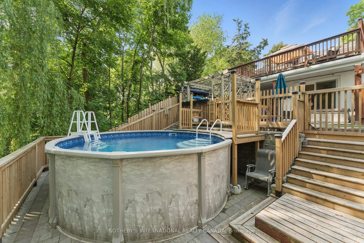
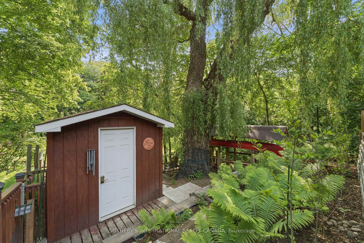
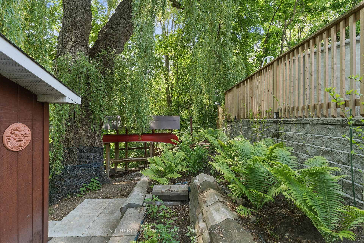
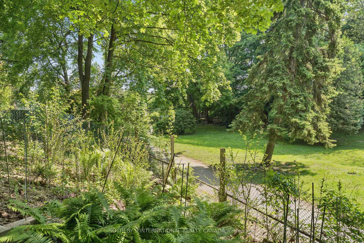
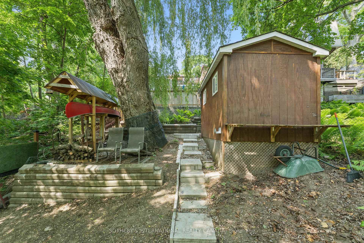
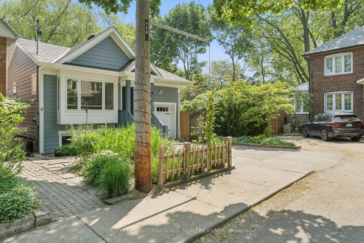
Tucked at the end of a quiet cul-de-sac in the Upper Beaches, this one-of-a-kind home offers a rare blend of privacy, style, and comfort. Set on a deep 162-foot lot, this modern urban retreat was gutted to the studs in 2016 and thoughtfully redesigned for relaxed, elegant living. Upon entering, you're greeted with heated ceramic tile floors, a sun-filled, open-concept living and dining area with soaring 12-foot vaulted ceilings, rich oak floors, and a cozy gas fireplace - perfect for relaxing or entertaining. The custom kitchen is both stylish and functional, with thick quartz countertops, stainless steel appliances, abundant storage, and a charming bay window that fills the space with light. Step outside onto the expansive deck, complete with gas and water lines, perfect for outdoor parties and summer BBQs. On the main floor are two generous bedrooms, both with walk-outs to the back patio and tranquil grounds, offering a peaceful connection to nature. The primary bedroom and bathroom offer the added luxury of heated porcelain tile floors. A versatile den on this level can easily be converted back to a third bedroom with the simple addition of a barn door. Experience a true sanctuary overlooking a majestic willow tree, and multi-tiered backyard featuring three distinct outdoor living zones, a year-round hot tub, an above-ground saltwater pool, and lush perennial gardens in a very private setting. A true haven for entertaining or simply unwinding in nature's embrace. Just minutes from the Danforth, Queen St. East, the Boardwalk, and vibrant Leslieville with its shops, restaurants, and wellness studios. Easy access to transit (streetcar, bus, subway) or a quick 20-minute drive downtown. Parking for three vehicles via a private driveway and an attached garage. All this in one of the most sought-after, family-friendly neighbourhoods w/ great schools. (Bowmore Jr + Sr., Monarch Park Secondary + Danforth Collegiate) See Floor Plans, List of Features/Updates + Survey
Key Facts & Features
Property Costs
- Annual Property Tax Amount
- $5,445
- Land Transfer Tax Fee
- $44,510
Rental Items
- Under Contract
- Hot Water Heater
- Basement Type
- None
Interior Features
- Laundry Level
- Main Level
- Interior Extras
- Built-In Oven, Carpet Free, Floor Drain, Separate Hydro Meter, Storage Area Lockers, Upgraded Insulation, Water Heater
- View
- Clear, Garden, Trees/Woods, Valley
- Security Features
- Carbon Monoxide Detectors, Smoke Detector
- Fireplace/Stove
- Yes
- Elevator
- No
Exterior Features
- Exterior Extras
- Deck, Hot Tub, Patio, Privacy, Porch
- Pool
- Above Ground
- Property Features
- Clear View, Cul de Sac/Dead End, Fenced Yard, Public Transit, Rec./Commun.Centre, Rolling
- Other Structures
- Fence - Partial
Building
- Building Type
- Detached
- Building Style
- 1 1/2 Storey
Construction
- Exterior Finish
- Other
- Roof
- Asphalt Shingle
- Foundation Details
- Concrete Block
- Special Designation
- Unknown
Lot
- Lot Front
- 29.23 ft
- Lot Depth
- 162.33 ft
Inclusions
- Inclusions
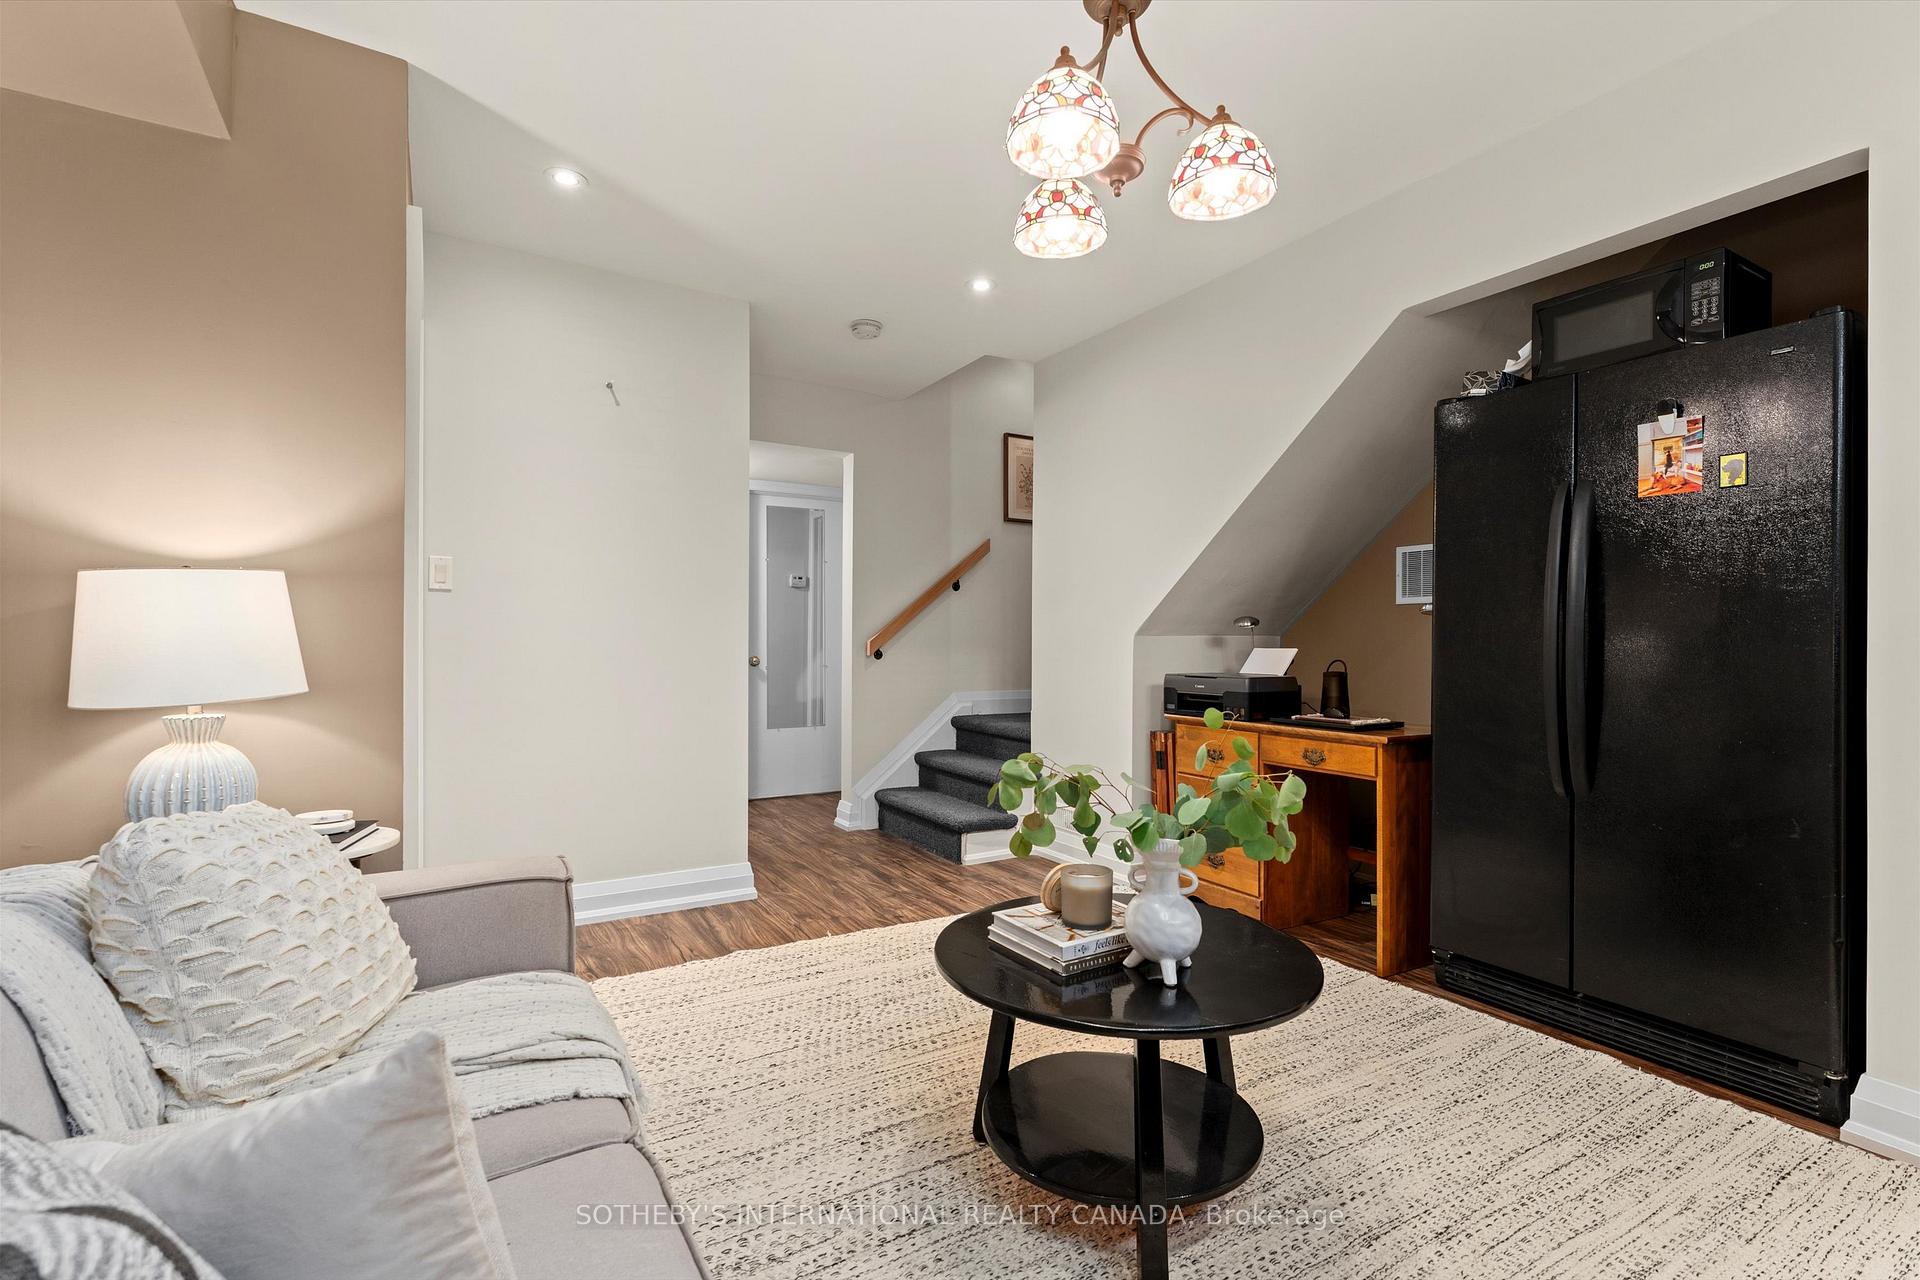
- Stainless Steel Gas 5 Burner Stove (GE) + Exhaust (Venmar), Double Door Fridge (Kitchen Aid). Black Dishwasher (Beaumark). Black Fridge (Kenmore). Freezer. Top Load Washer (Samsung).Dryer( Amana). Gas Burner + Equipment. Ceiling Fans in Living + Primary Bedroom. Murphy Bed in Office. Two Runtal "European" heaters/towel warmers in back bedrooms. Above-Ground Saltwater Pool + Equipment. All seasons Arctic Spa "Klondiker" Hot Tub + Equipment. Smoke-Free "Chiminaea" Wood Burning Stove. Custom Built Shed, All Elfs, All Window Coverings.
Exclusions
- Exclusions
- Patio Furniture, Gas BBQ, Glass shelving in living room and office, wooden shelving in primary bedroom. Countertop Water filter/ionizer + Reverse Osmosis Water Filtration System. Storage Bins on Deck + Patio, Ikea shoe storage unit.
Parking & Garages
- Garage Type
- Attached
- Garage Spaces
- 1
- Parking Spaces
- 2
- Total Garage And Parking Spaces
- 3
Heating & Cooling
- Heat Source
- Gas
- Heat Type
- Forced Air
- Air Conditioning
- Central Air
- Water
- Municipal
- Sewers
- Sewer
- Bedrooms
- 3 + 1
- Washrooms
- 1
- Kitchens
- 1
Room sizes
- Living Room—Upper level, Bay Window, Fireplace, Hardwood Floor
- Dining Room—Upper level, W/O To Deck, Combined w/Living, Hardwood Floor
- Kitchen—Upper level, Bay Window, Quartz Counter, Hardwood Floor
- Primary Bedroom—Main level, W/O To Patio, Ceiling Fan(s), Porcelain Floor
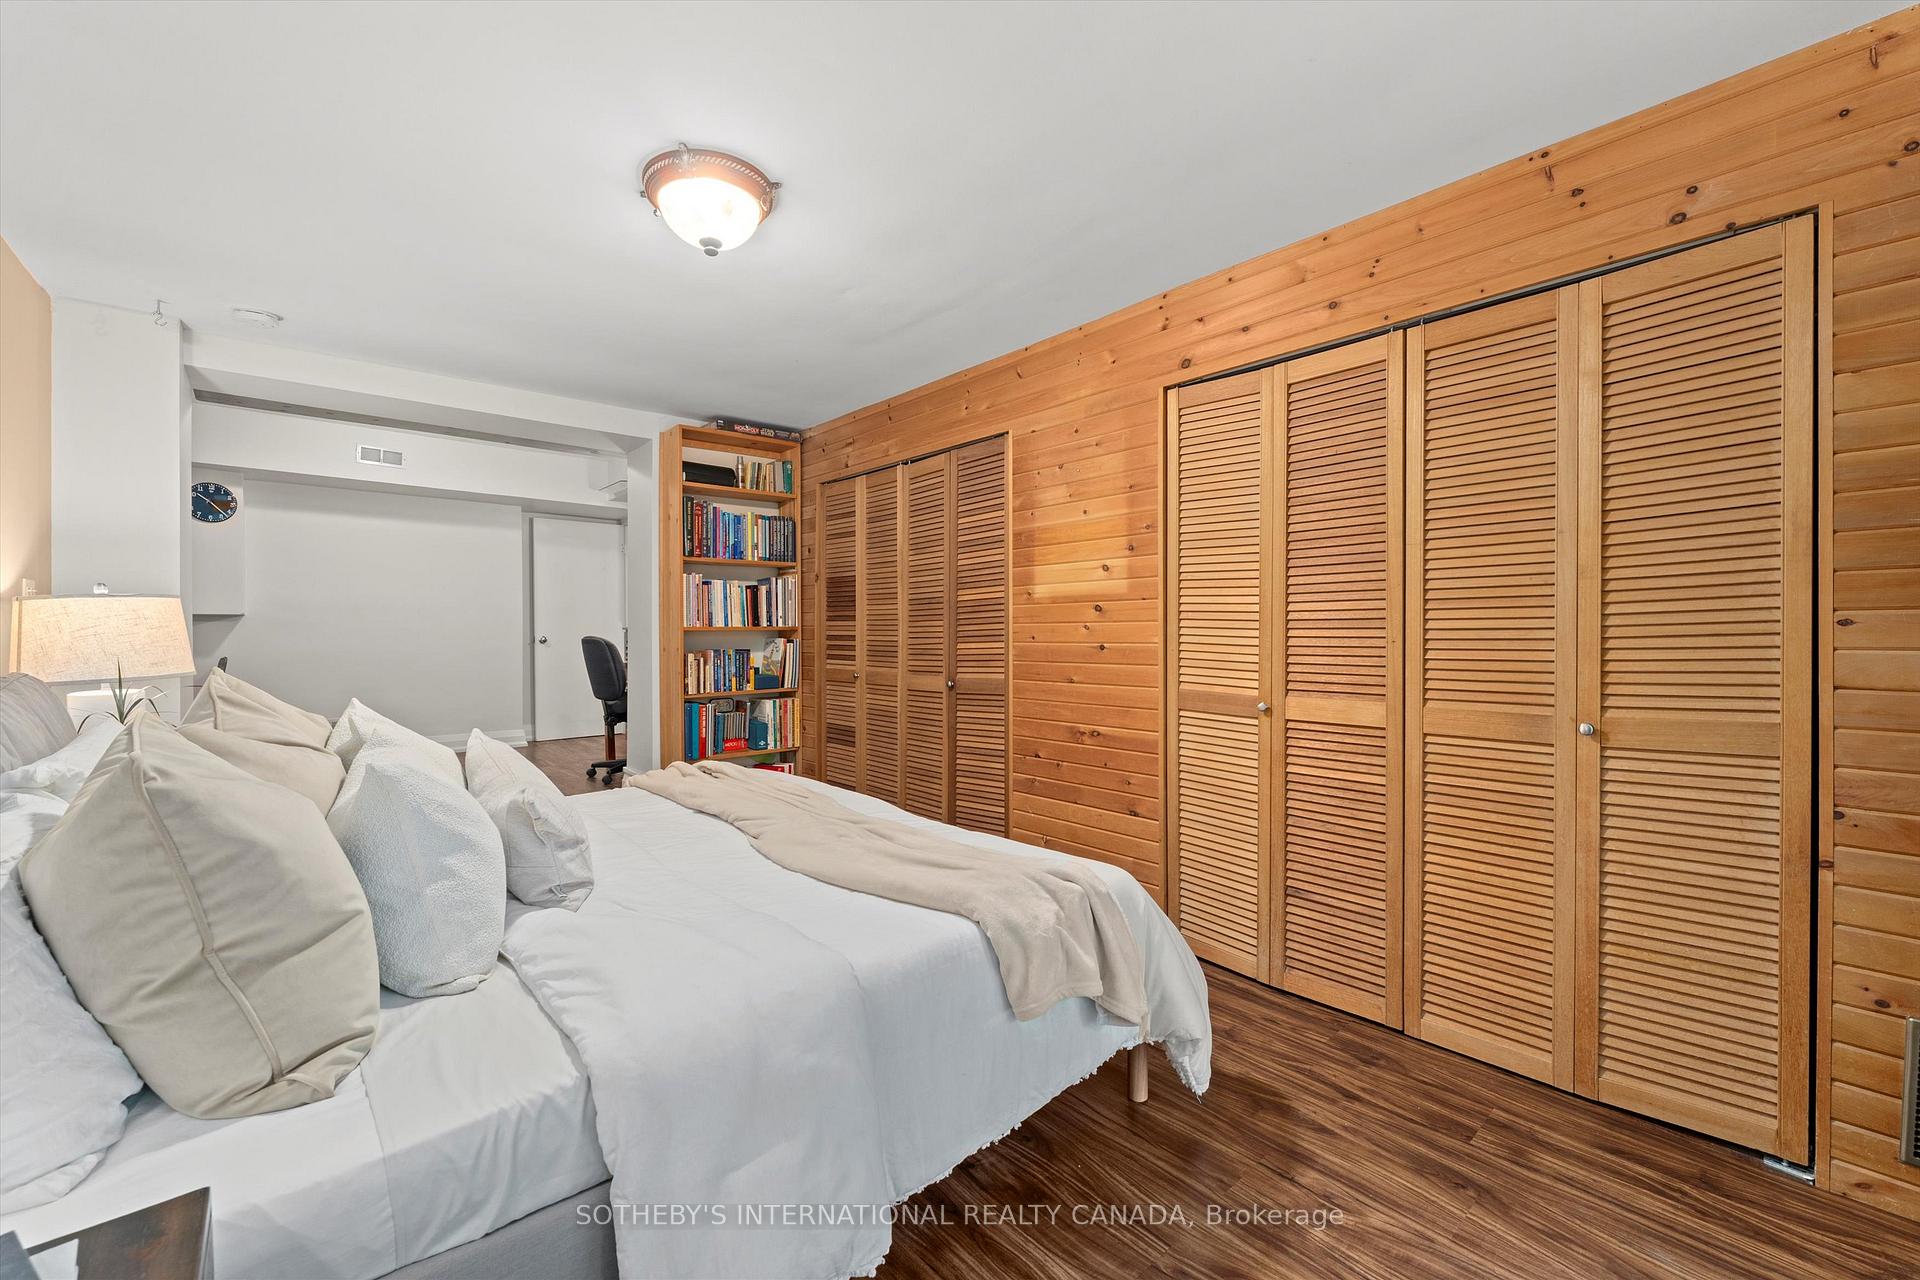
- Bedroom 2—Main level, W/O To Patio, Large Closet, Vinyl Floor
- Office—Main level, Murphy Bed, Combined w/Br, Vinyl Floor
- Bedroom 3—Main level, Large Window, Closet, Vinyl Floor
Washrooms
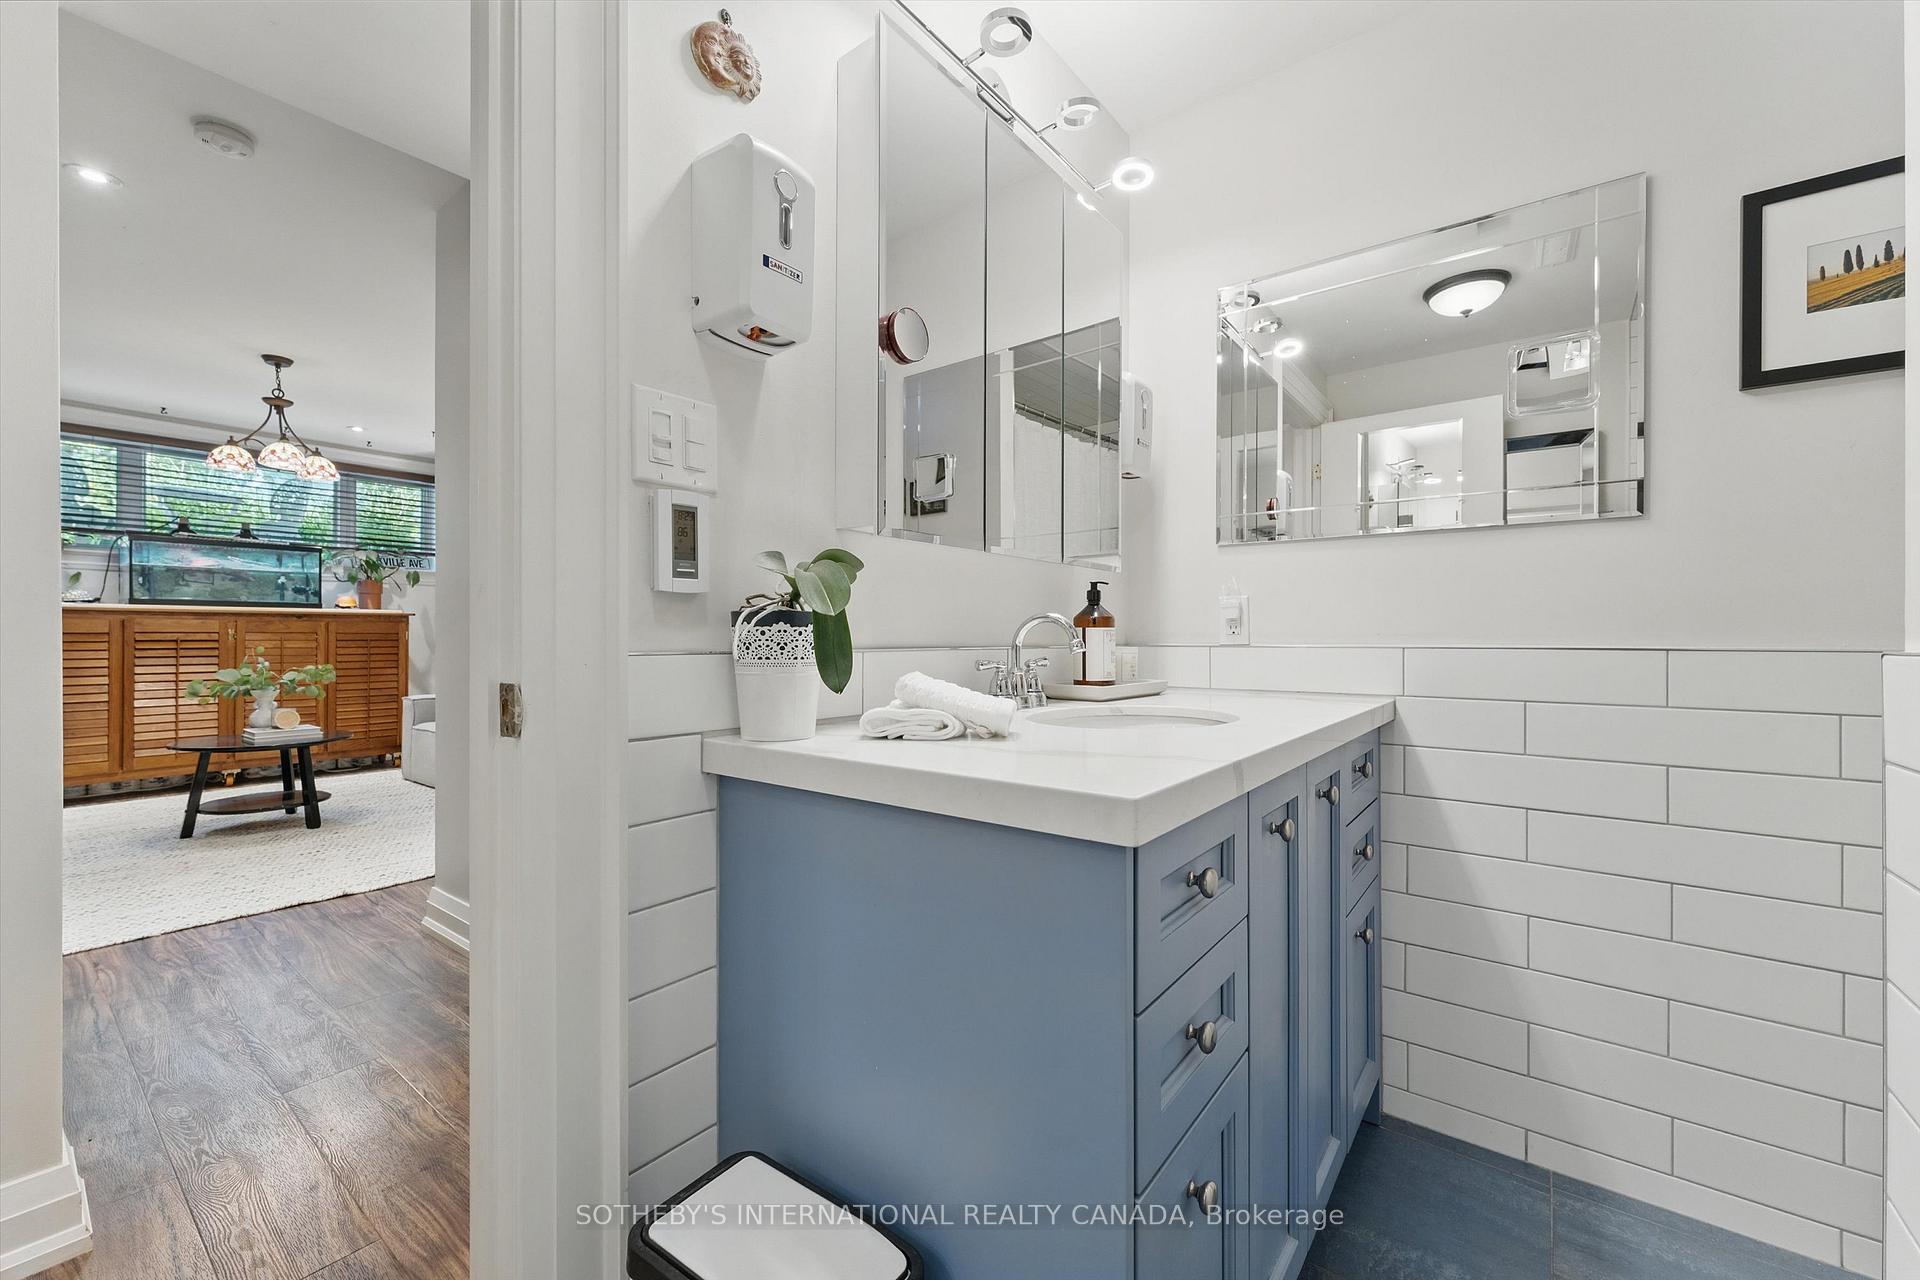
- 4-piece, Main
- Municipality
- Toronto
- Neighbourhood
- Woodbine Corridor
- Main cross streets
- Woodbine + Eastwood
- Directions
- Please, follow your GPS
- MLS® number
- E12203108
- Data source
- Toronto Regional Real Estate Board
- Status change
- 2025-06-09
- Listed on
- 2025-06-06
- Days on market
- 3 days
- Possession type
- 60-89 days
- Co-op commission
- 2.5% + HST
- Seller
- Listed by
- SOTHEBY'S INTERNATIONAL REALTY CANADA
Home Market Value
Current home valuation for 1A Bowmore Road, Toronto, Woodbine Corridor, Toronto, ON. Listed for $1,289,000
HOMEH Estimate
$1,217,780
Estimated Sales Range
$852,446 - $1,583,114
HOMEH Estimate for 1A Bowmore Road, Toronto, Woodbine Corridor
Calculated with a real agent's CMA method — 45+ years of experience, codified. Not an AI guess.
For the owner
Is this your home? Track its value.
Get this home's HOMEH Estimate by email once a month, with how many homes are for sale around you.
Mortgage Payment Calculator
Compare up to 4 down payment scenarios
5% on first $500K + 10% on $789,000 over $500K
$103,900
| Scenario 1 | Scenario 2 | Scenario 3 | Scenario 4 | |
|---|---|---|---|---|
−Down payment | % $ | % $ | % $ | % $ |
+CMHC insurance | $47,384 | $35,963 | $30,678 | $0 |
=Total mortgage | $1,231,975 | $1,196,063 | $1,126,328 | $1,031,200 |
Amortization | ||||
Mortgage rate | % | % | % | % |
| Payment frequency | ||||
=Mortgage payment | $6,015monthly | $5,840monthly | $5,499monthly | $5,035monthly |
Land Transfer Tax
$22,255
$22,255
$44,510
Around this home
Data provided by OpenStreetMap & Fraser Institute School Rankings
Ask HOMEH
New!Hi there!
👋Text or call (416) 301-9001
Recommended for you
Based on homes you've looked at.
No recommended properties found.
Nearby similar homes
No nearby properties found.
More real estate resources
Other homes nearby
Explore this area
Nearby neighbourhoods
No nearby listings available.