
673 Kingston Road
Toronto (The Beaches), ON M4E 1R6
- 4Bedrooms
- 3Bathrooms
- 2Garage
- 1500–2000Sq Ft
- $7,601Tax
- —Lot Size
 Estimated Value:$974,000See Free Estimate Report

This listing has ended. It is no longer available.
Property not available for sale or for rent.
Sale & Price History for 673 Kingston Road, Toronto, The Beaches
| Start Date | End Date | Price | Event | MLS# |
|---|---|---|---|---|
| 2025-06-07 | 2025-06-10 | Login to See Prices | Terminated | e12206795 |
Real estate boards require you to or to see the full details of this property.
*Sold prices and complete sale & price history are regulated data. Under the Trust in Real Estate Services Act, 2002 (TRESA) and the rules of the Real Estate Council of Ontario (RECO), and pursuant to the Multiple Listing Service® rules of the Canadian Real Estate Association (CREA) and the Toronto Regional Real Estate Board (TRREB), this information may be shown only to registered users who have agreed to the applicable terms of use (a Virtual Office Website, or "VOW," arrangement). HOMEH Inc., Brokerage therefore provides it to signed-in members only. Creating an account is free and takes under a minute.
About 673 Kingston Road, Toronto, The Beaches
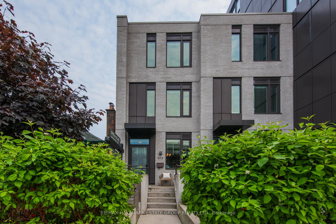
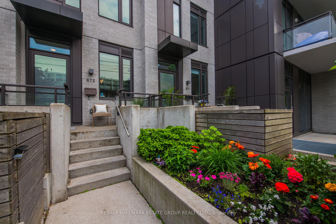
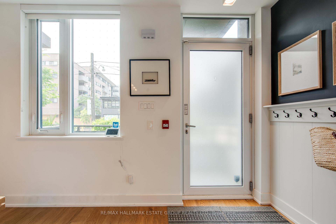
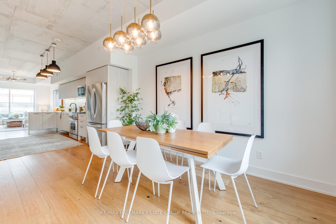
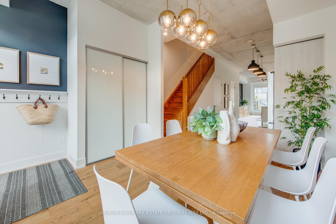
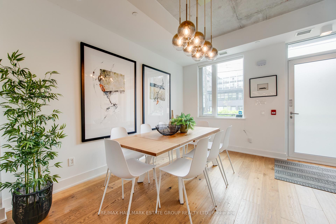
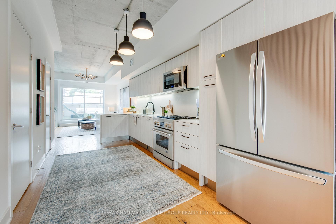
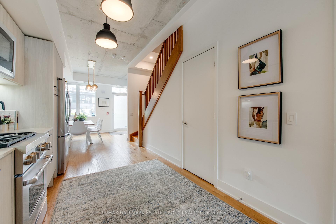
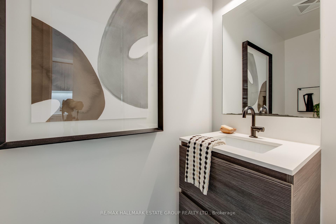
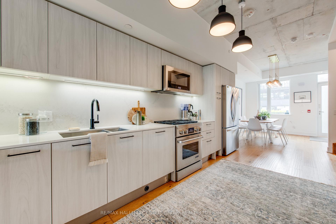
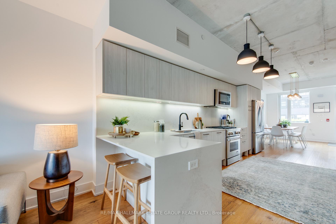
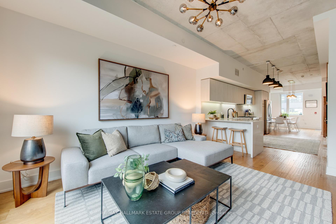
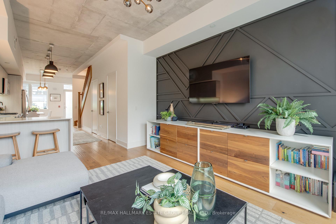
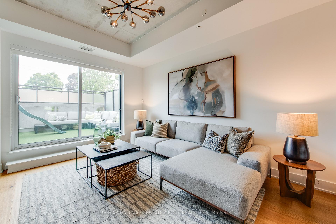
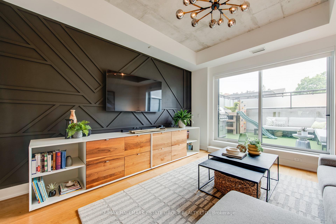
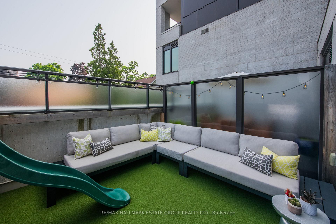
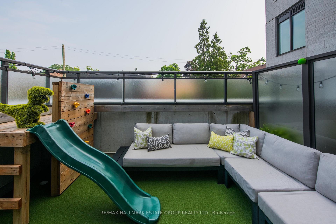
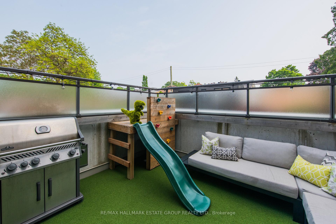
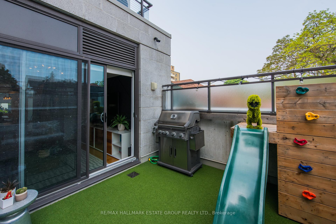
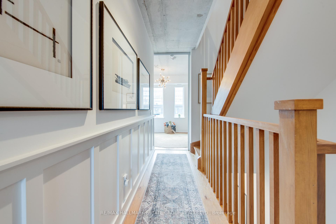
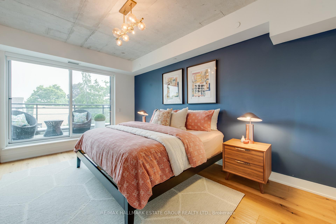
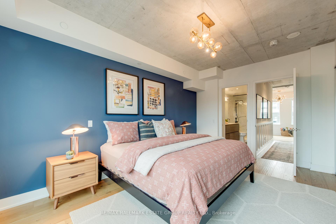
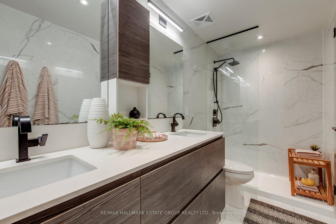
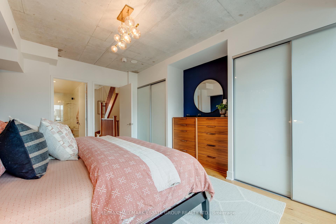
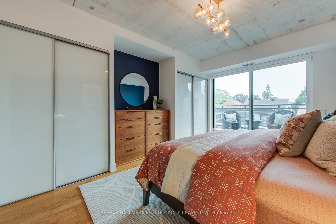
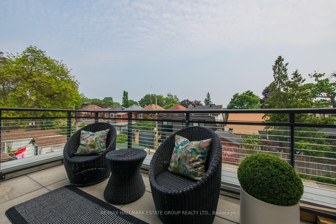
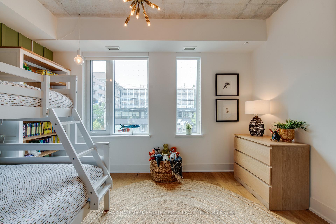
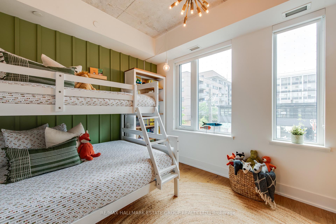
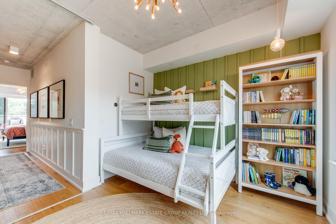
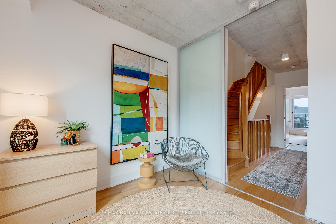
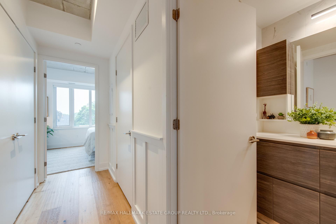
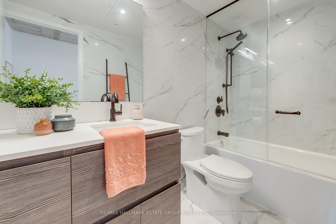
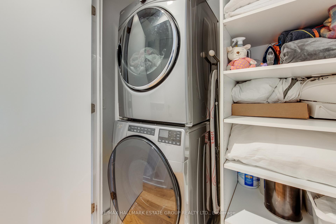
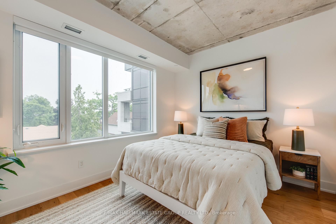
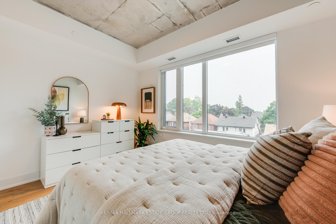
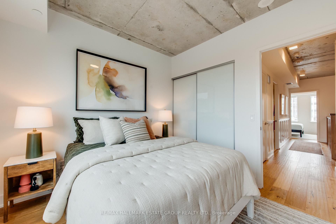
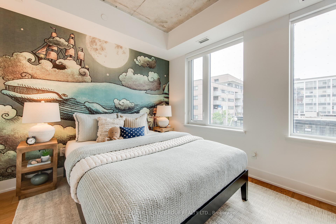
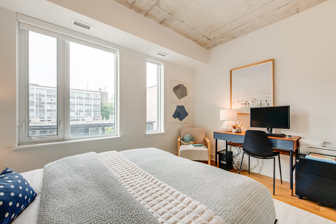
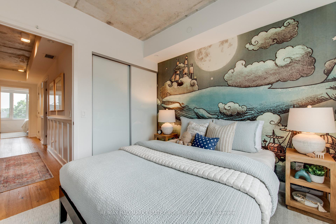
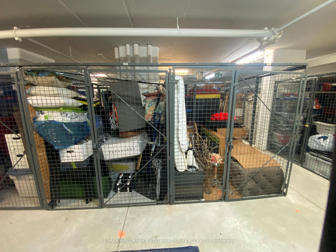
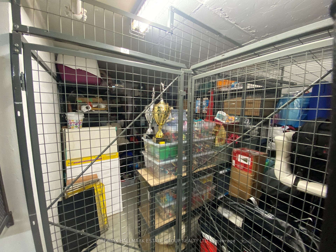
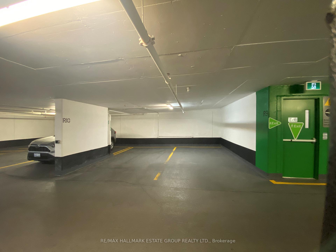
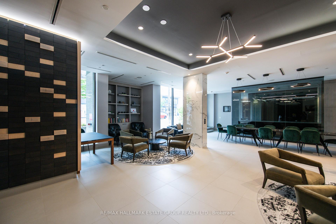
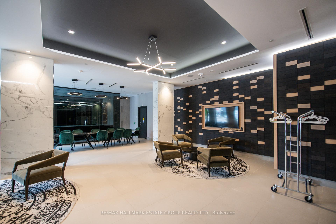
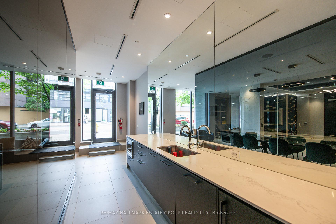
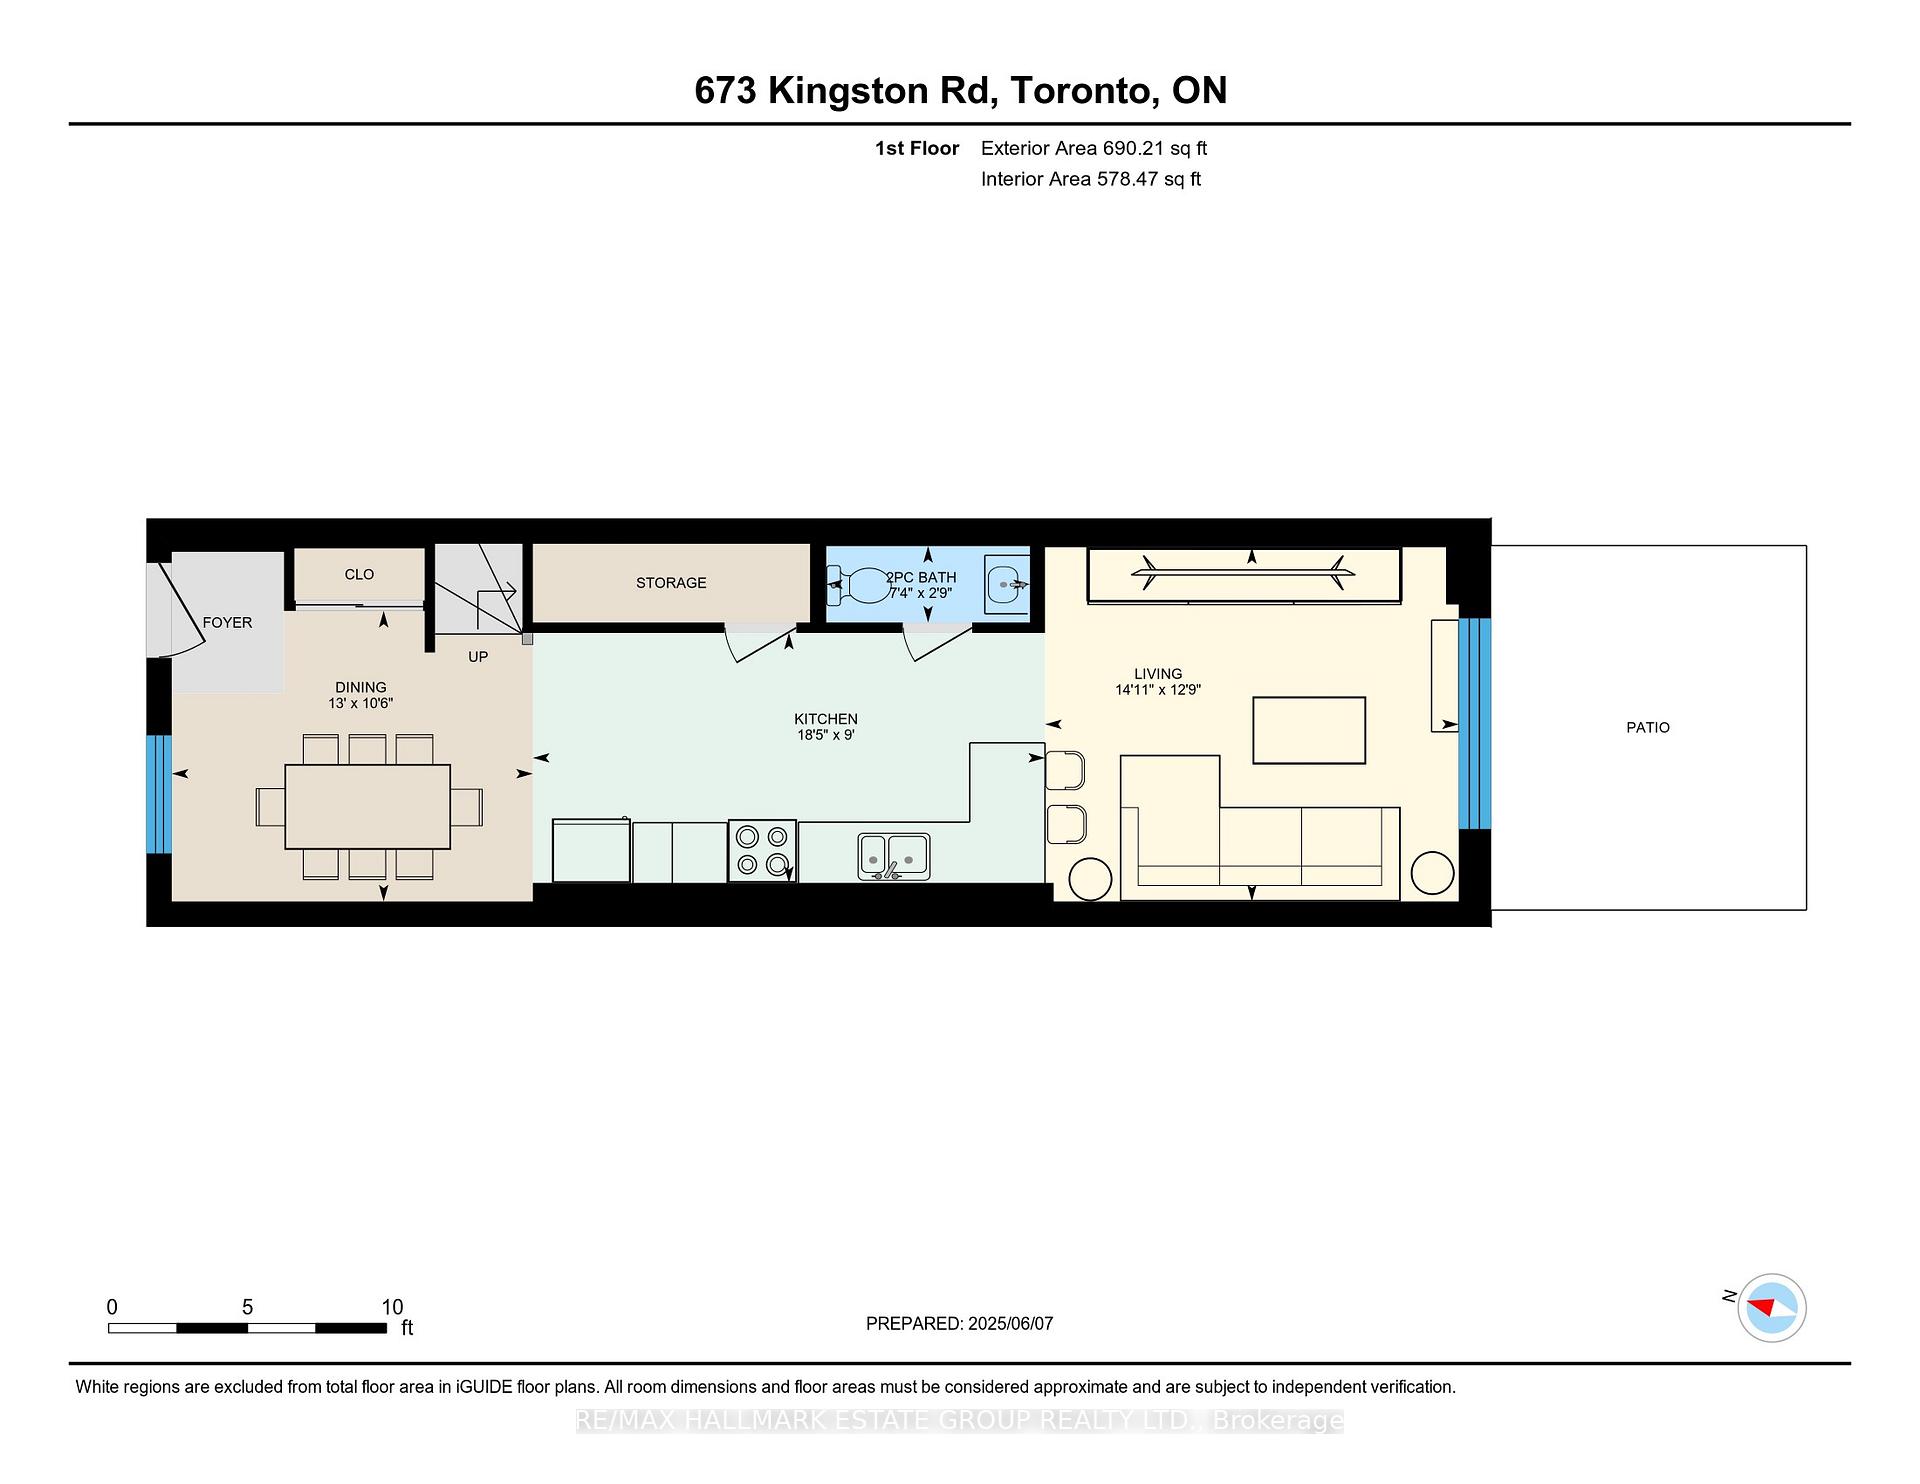
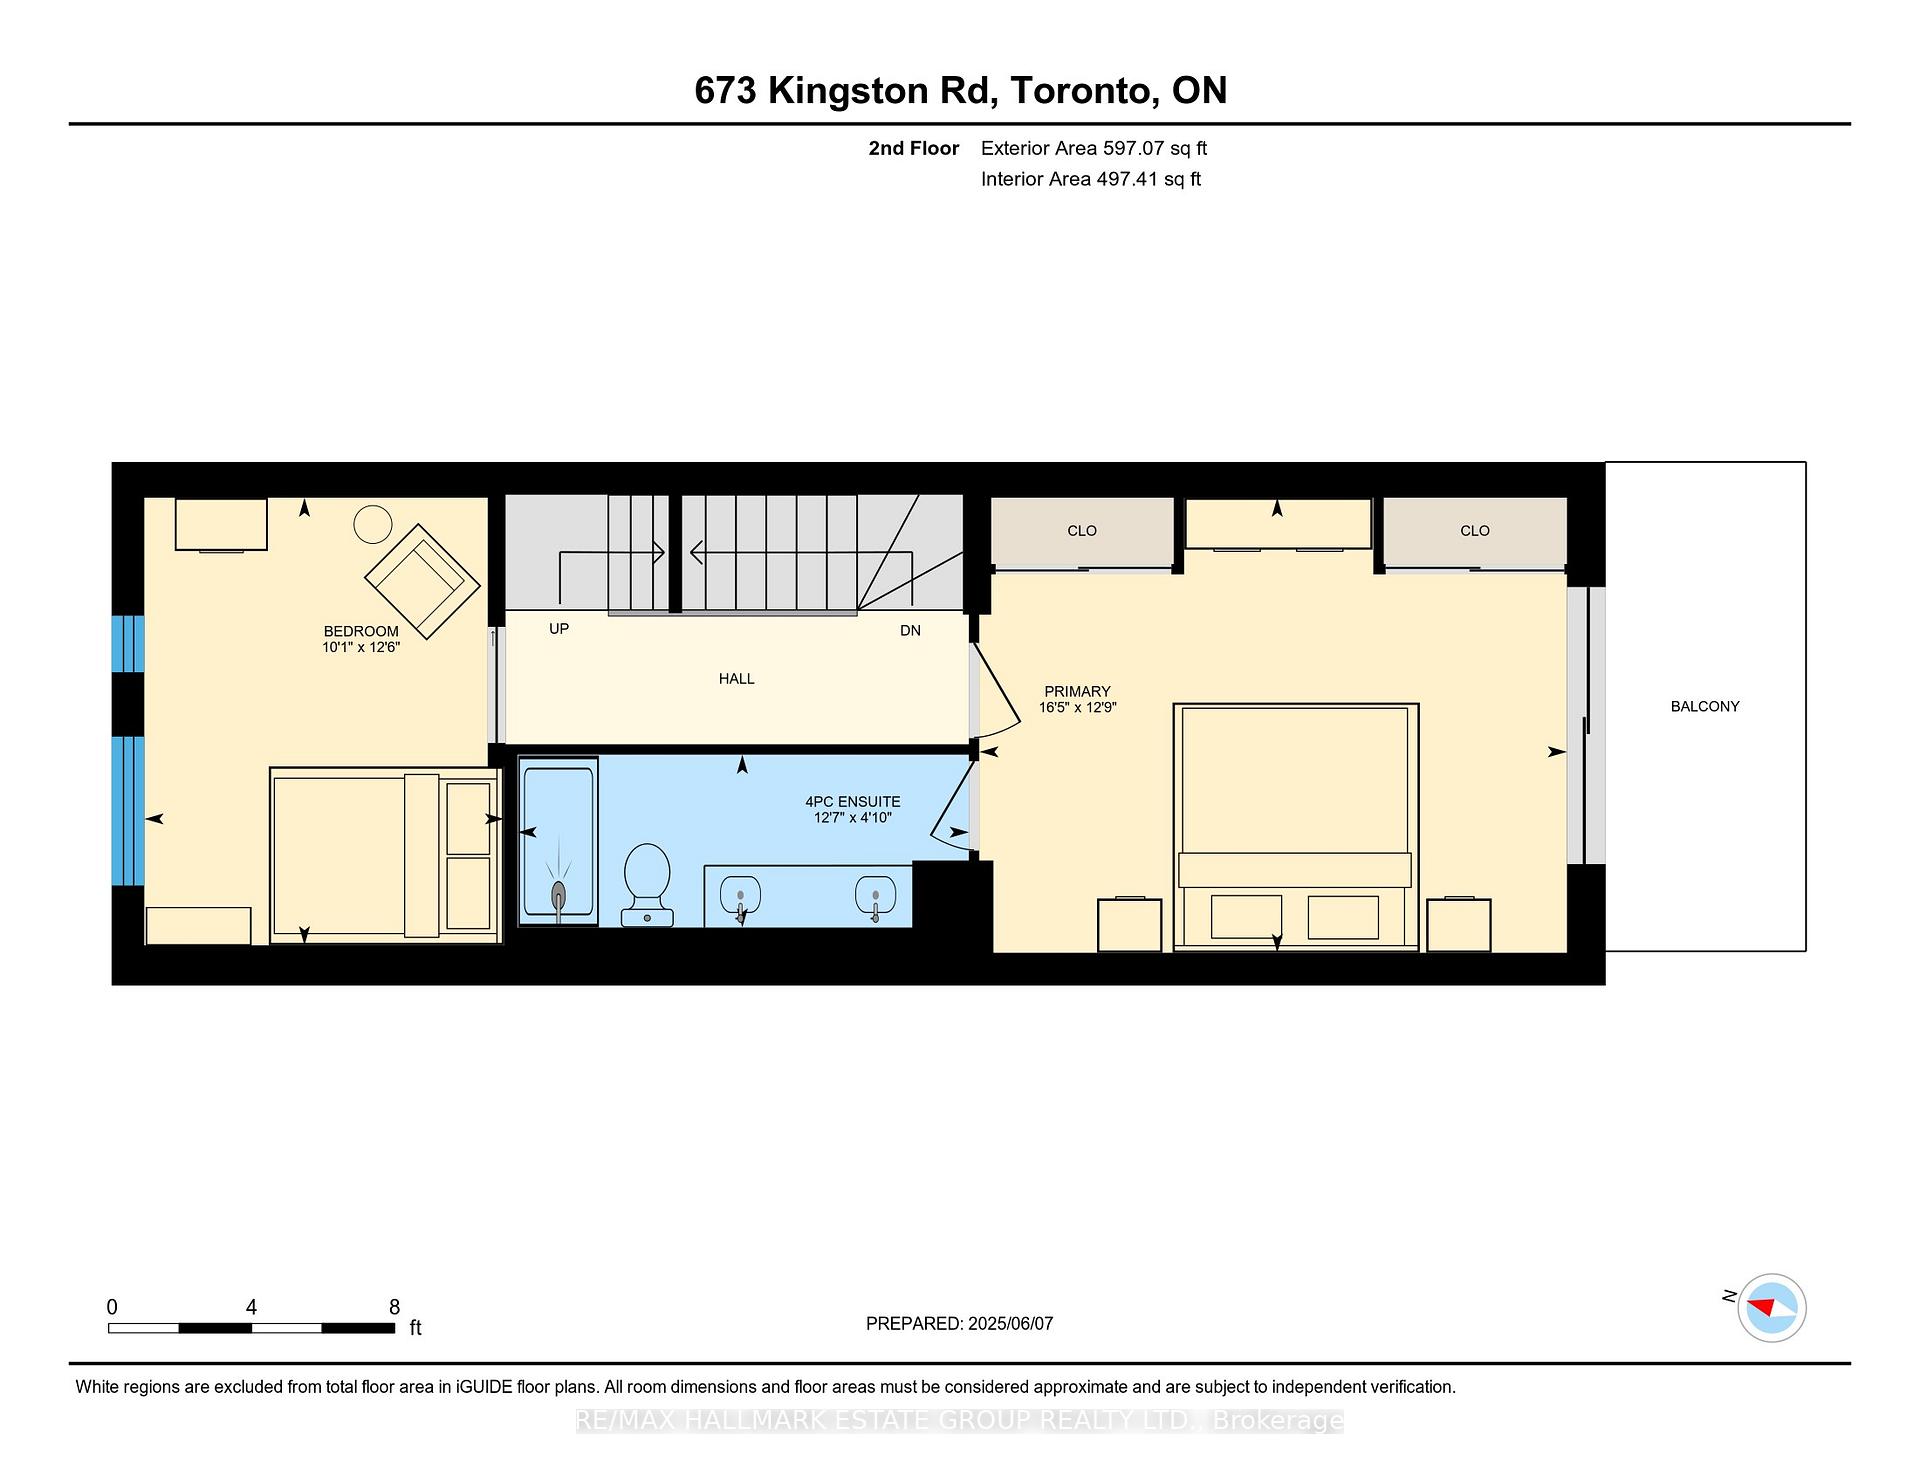
A Magnificent Modern Marvel That Defines Urban Cool. Step into 1,800 square feet of pure "are you kidding me?" A breathtaking townhome that delivers all the wow factor you crave. With 4 bedrooms, 3 bathrooms, 2 covered parking spaces, and 3 oversized lockers, this home is designed for stylish city living with no compromises. The open-concept main floor has soaring concrete ceilings, hardwood floors throughout, and oversized sound-quieting windows and doors, creating a bright and serene atmosphere. A spacious front hall closet with custom organizers ensures effortless storage, while the modern kitchen stuns with sleek flat-front cabinetry, Jenn-Air gas stove waterfall counters, and a walk-in pantry for unbridled Costco runs. Forgot an ingredient while cooking, no biggie, you can walk to The Big Carrot in your slippers! Walls of sliding windows open to a large south-facing terrace, perfect for soaking in the sun and relaxing at the end of the day. Plus, a front-yard shed offers convenient garbage or bike storage. Retreat to the king-size primary bedroom, where his/her closets, wall-to-wall sliding doors to a private terrace, and a luxurious ensuite create a personal sanctuary. A third-floor laundry adds everyday convenience. Incredible party room located steps from your front door. Host huge parties at home! Guest suite available $95/night. Located in the Williamson Road JR PS, Glen Ames SP, and Malvern CI school catchment, this townhome offers easy access to the best of the neighbourhood. Walk to the beach, the YMCA, Queen Streets vibrant restaurants, and shops, this is modern urban living at its finest. Townhouse has maintenance fees of $1,143.78/mth
Key Facts & Features
Property Costs
- Annual Property Tax Amount
- $7,601
- Land Transfer Tax Fee
- $54,946
Rental Items
- Rental Equipment
- Incredible party room located steps from your front door. Host huge parties at home! Guest suite available $95/night
- Basement Type
- None
Interior Features
- Laundry Level
- Upper Level
- Interior Extras
- Storage
- Fireplace/Stove
- No
- Elevator
- No
Exterior Features
- Pool
- None
- Property Features
- Ravine, School, Public Transit, Park, Library, Place Of Worship
Building
- Building Type
- Freehold Townhouse
- Building Style
- 3-Storey
Construction
- Exterior Finish
- Brick
- Roof
- Unknown
- Foundation Details
- Unknown
- Special Designation
- Unknown
Lot
- Lot Front
- 0.00 ft
- Lot Depth
- 0.00 ft
Inclusions
- Inclusions
- All ELF's, fridge, gas stove, dishwasher, washer & dryer. Outdoor storage shed. Custom window blinds, primary br remote controlled blinds. 2-car parking and 3 storage lockers.
Exclusions
- Exclusions
- Floating shelf in powder rm, BBQ, Tv & mounting bracket, alarm system.
Parking & Garages
- Garage Type
- Other
- Garage Spaces
- 2
- Parking Spaces
- 2
- Total Garage And Parking Spaces
- 2
Heating & Cooling
- Heat Source
- Gas
- Heat Type
- Forced Air
- Air Conditioning
- Central Air
- Water
- Municipal
- Sewers
- Sewer
- Bedrooms
- 4
- Washrooms
- 3
- Kitchens
- 1
Room sizes
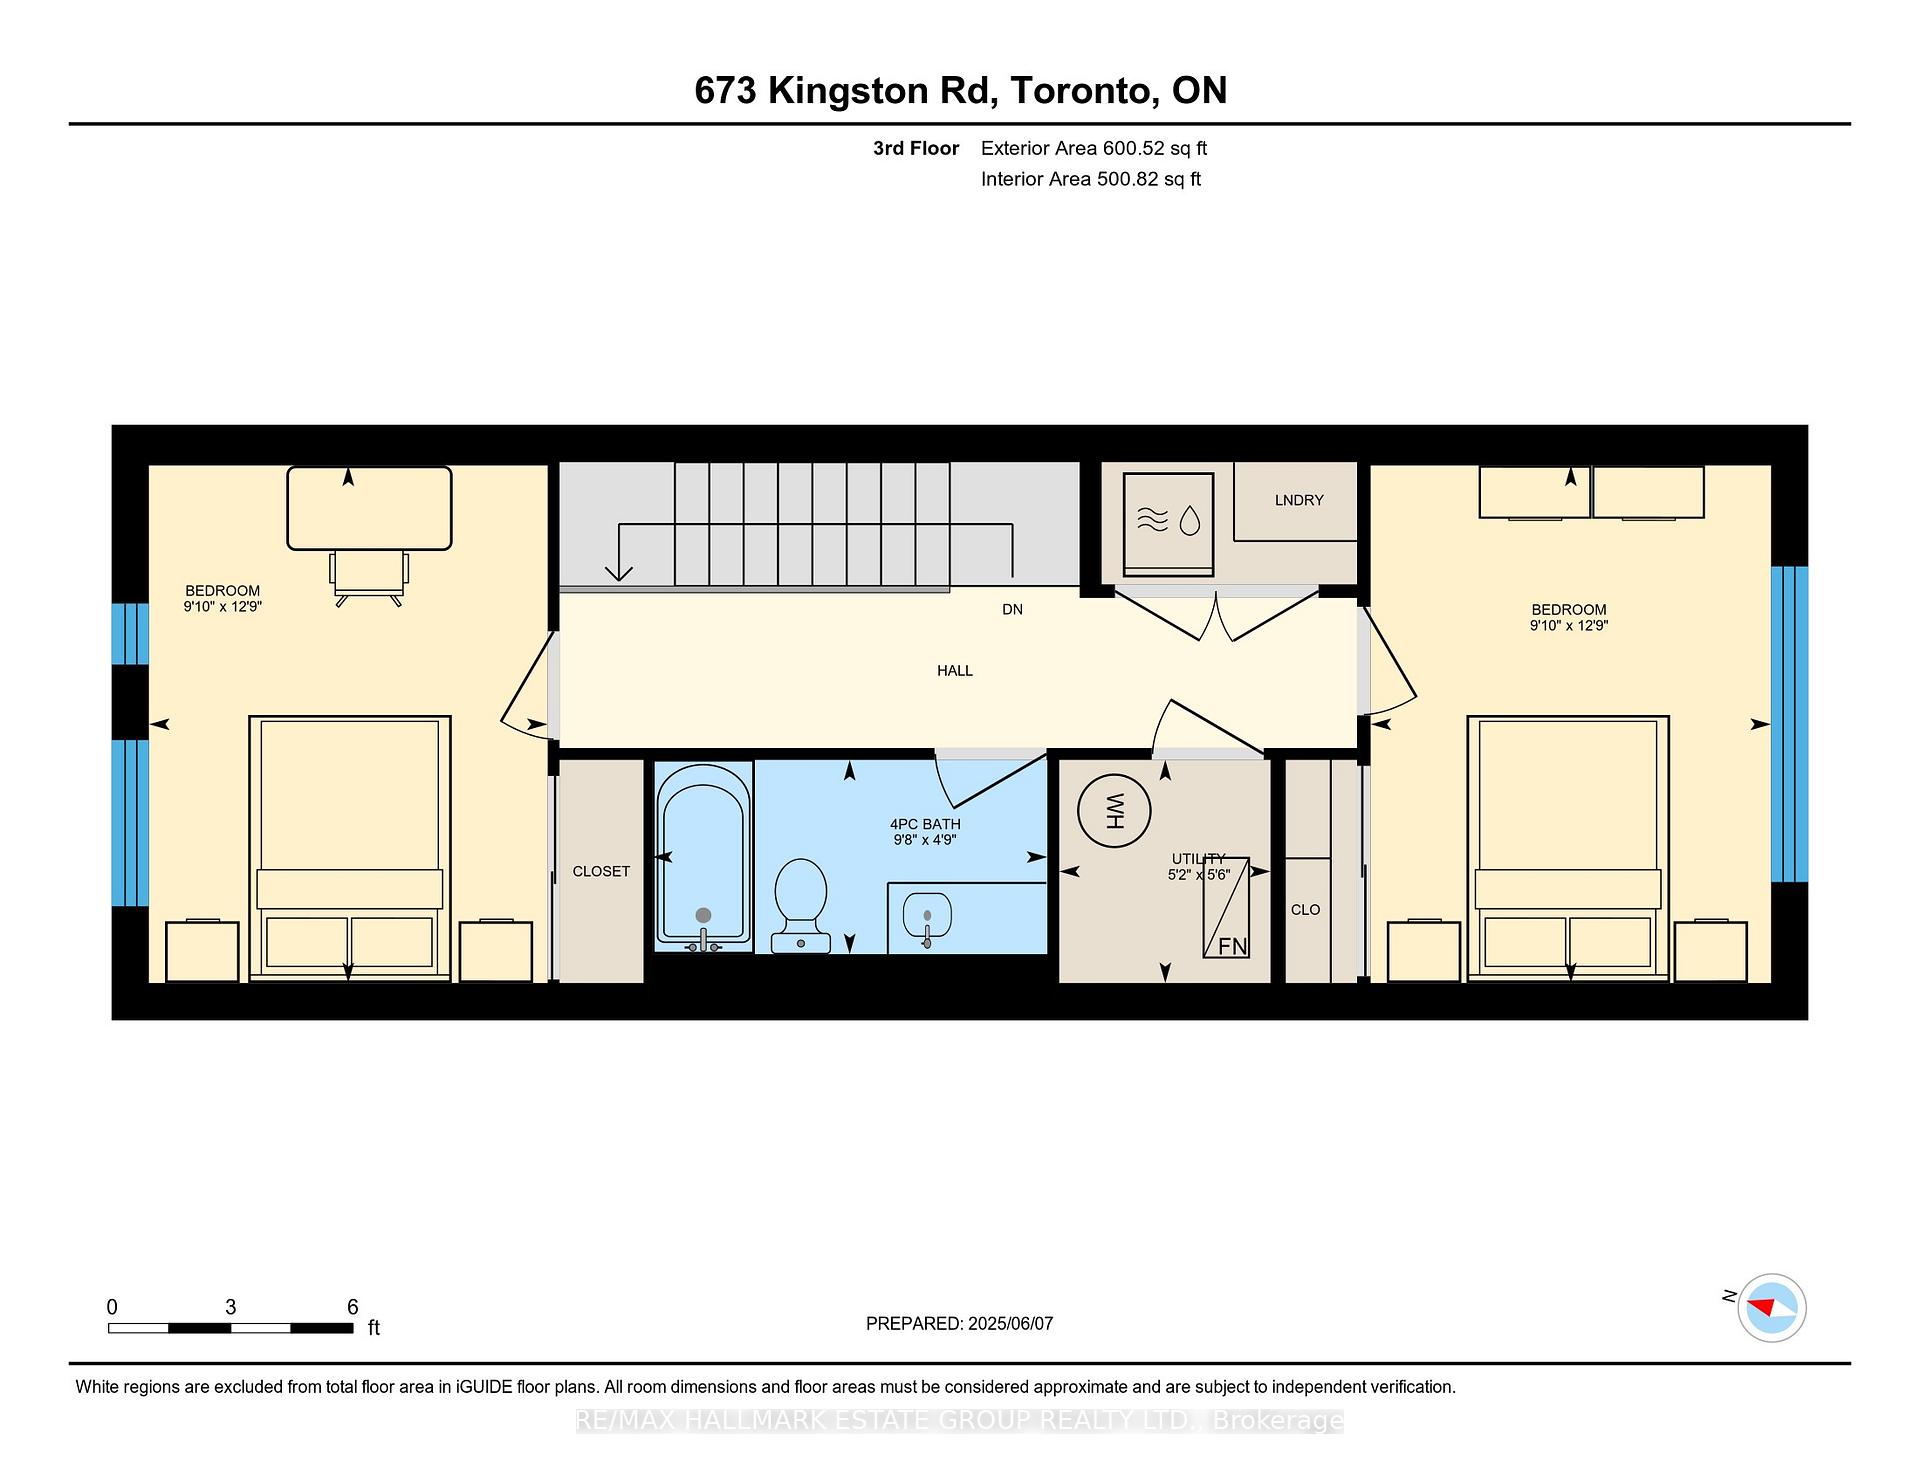
- Bedroom 3—Third level, Double Closet, Hardwood Floor, Overlooks Backyard
- Bedroom 4—Third level, Double Closet, Hardwood Floor, Overlooks Frontyard
- Dining Room—Main level, Double Closet, Hardwood Floor, Overlooks Frontyard
- Kitchen—Main level, Breakfast Bar, Pantry, Hardwood Floor
- Living Room—Main level, 2 Pc Bath, Hardwood Floor, W/O To Terrace
- Primary Bedroom—Second level, 4 Pc Ensuite, Double Closet, W/O To Balcony
- Bedroom 2—Second level, Sliding Doors, Hardwood Floor, Overlooks Frontyard
- Furnace Room—Third level
Washrooms
- 2-piece, Main
- 4-piece, Second
- 3-piece, Third
- Municipality
- Toronto
- Neighbourhood
- The Beaches
- Main cross streets
- Southwood & Kingston Rd
- Directions
- E of Main St
- MLS® number
- E12206795
- Data source
- Toronto Regional Real Estate Board
- Status change
- 2025-06-10
- Listed on
- 2025-06-07
- Days on market
- 3 days
- Possession type
- Flexible
- Co-op commission
- 2.5%
- Seller
- Listed by
- RE/MAX HALLMARK ESTATE GROUP REALTY LTD.
Home Market Value
Current home valuation for 673 Kingston Road, Toronto, The Beaches, Toronto, ON. Listed for $1,549,900
HOMEH Estimate
$974,000
Estimated Sales Range
$769,460 - $1,178,540
HOMEH Estimate for 673 Kingston Road, Toronto, The Beaches
Calculated with a real agent's CMA method — 45+ years of experience, codified. Not an AI guess.
For the owner
Is this your home? Track its value.
Get this home's HOMEH Estimate by email once a month, with how many homes are for sale around you.
Mortgage Payment Calculator
Compare up to 4 down payment scenarios
20% required for homes $1.5M or more
$309,980
| Scenario 1 | Scenario 2 | Scenario 3 | Scenario 4 | |
|---|---|---|---|---|
−Down payment | % $ | % $ | % $ | % $ |
+CMHC insurance | $0 | $0 | $0 | $0 |
=Total mortgage | $1,239,920 | $1,162,425 | $1,084,930 | $1,007,435 |
Amortization | ||||
Mortgage rate | % | % | % | % |
| Payment frequency | ||||
=Mortgage payment | $6,054monthly | $5,676monthly | $5,297monthly | $4,919monthly |
Land Transfer Tax
$27,473
$27,473
$54,946
Around this home
Data provided by OpenStreetMap & Fraser Institute School Rankings
Ask HOMEH
New!Hi there!
👋Text or call (416) 301-9001
Recommended for you
Based on homes you've looked at.
No recommended properties found.
Nearby similar homes
No nearby properties found.
More real estate resources
Other homes nearby
Explore this area
Nearby neighbourhoods
No nearby listings available.