
176 Lawrence Avenue E
Toronto (Lawrence Park North), ON M4N 1T1
- 3+1Bedrooms
- 4Bathrooms
- 1Garage
- 1500–2000Sq Ft
- $10,105Tax
- 19×190 ftLot Size
 Estimated Value:$1,902,500See Free Estimate Report

Property not available for sale or for rent.
HOMEH One: full-service selling for a 1% listing fee. The buyer's agent commission is separate.
Free Home EvaluationHow Much Is My Home Worth?Homes for Sale NearbySale & Price History for 176 Lawrence Avenue E, Toronto, Lawrence Park North
Real estate boards require you to or to see the full details of this property.
*Sold prices and complete sale & price history are regulated data. Under the Trust in Real Estate Services Act, 2002 (TRESA) and the rules of the Real Estate Council of Ontario (RECO), and pursuant to the Multiple Listing Service® rules of the Canadian Real Estate Association (CREA) and the Toronto Regional Real Estate Board (TRREB), this information may be shown only to registered users who have agreed to the applicable terms of use (a Virtual Office Website, or "VOW," arrangement). HOMEH Inc., Brokerage therefore provides it to signed-in members only. Creating an account is free and takes under a minute.
About 176 Lawrence Avenue E, Toronto, Lawrence Park North
Summarized Description
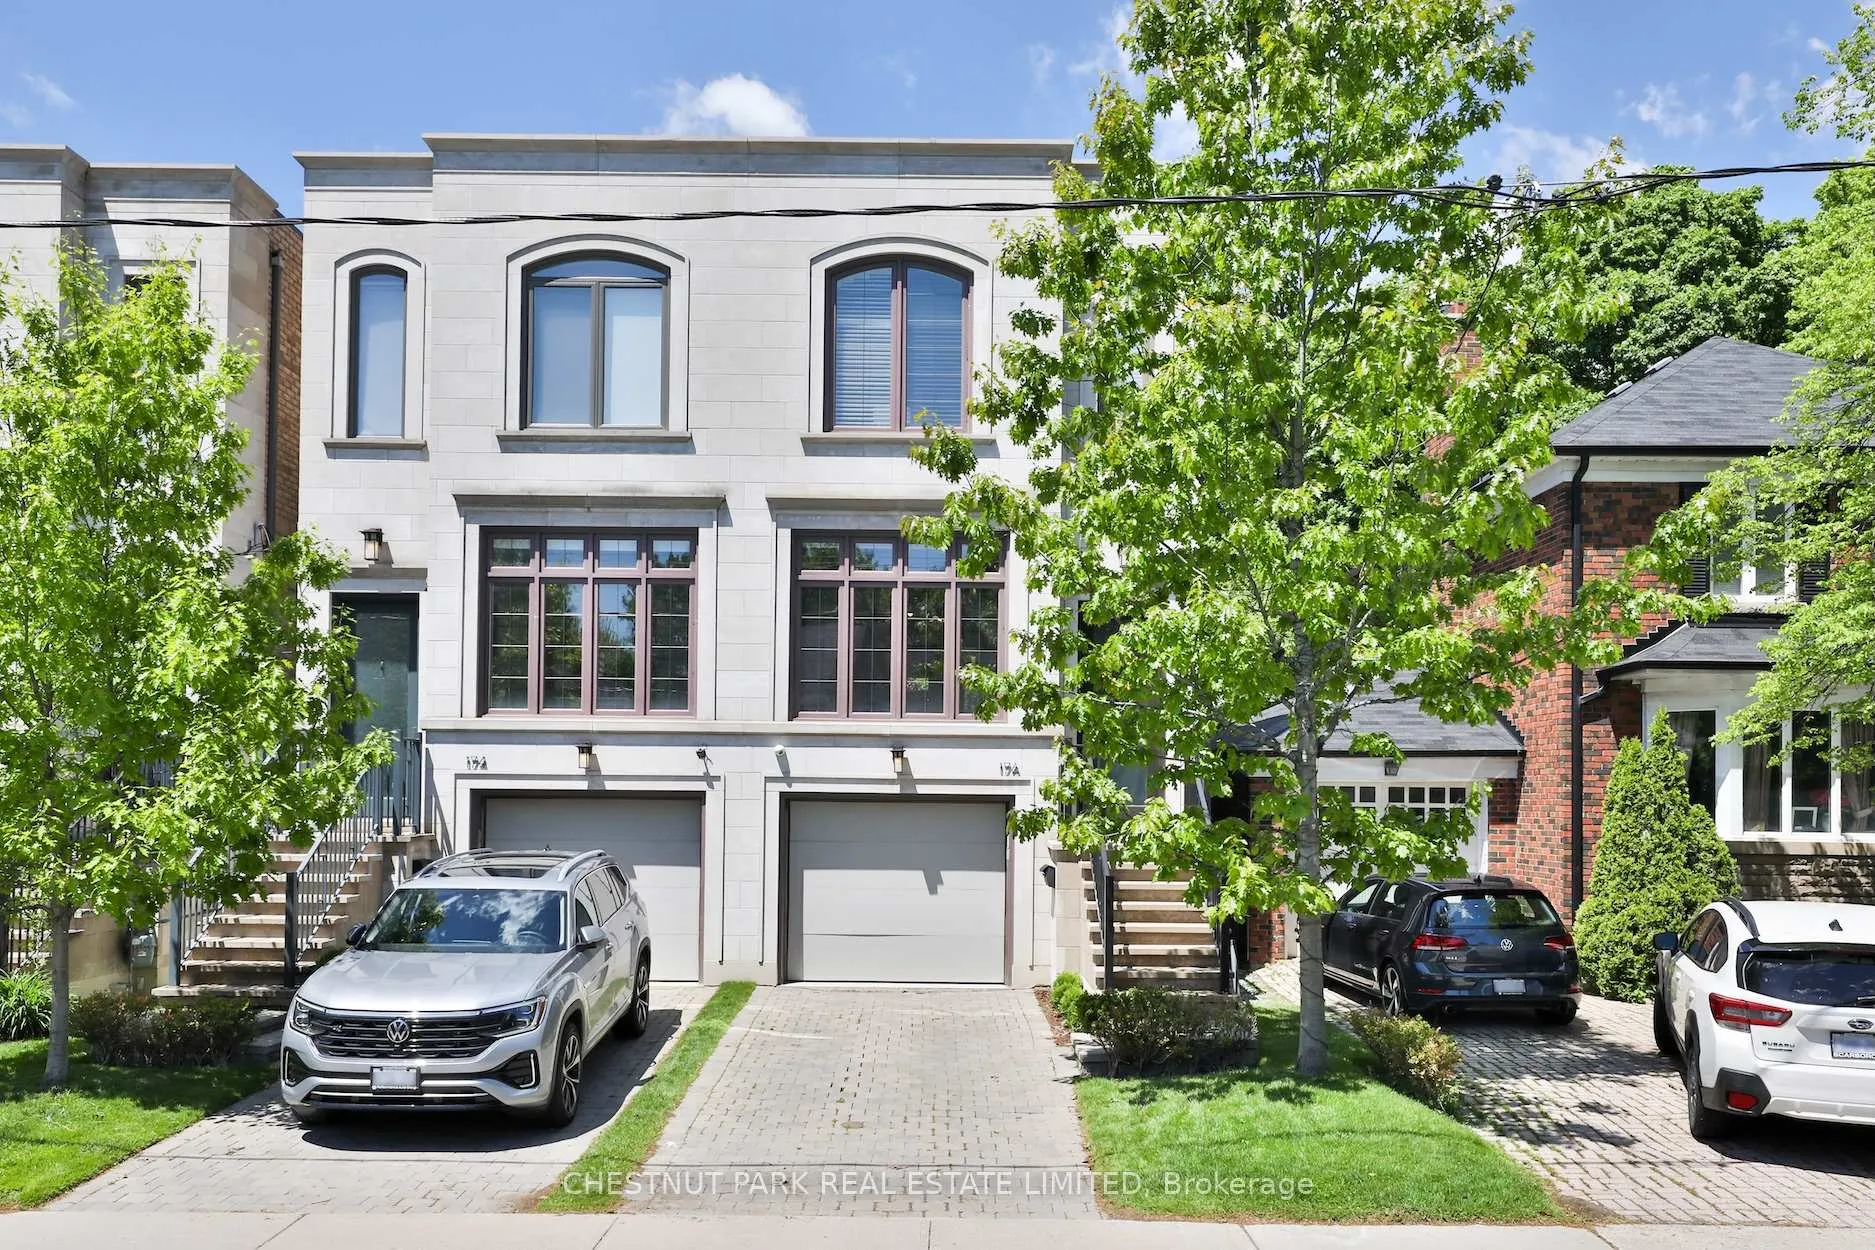
- Custom home with unique Indiana limestone facade.
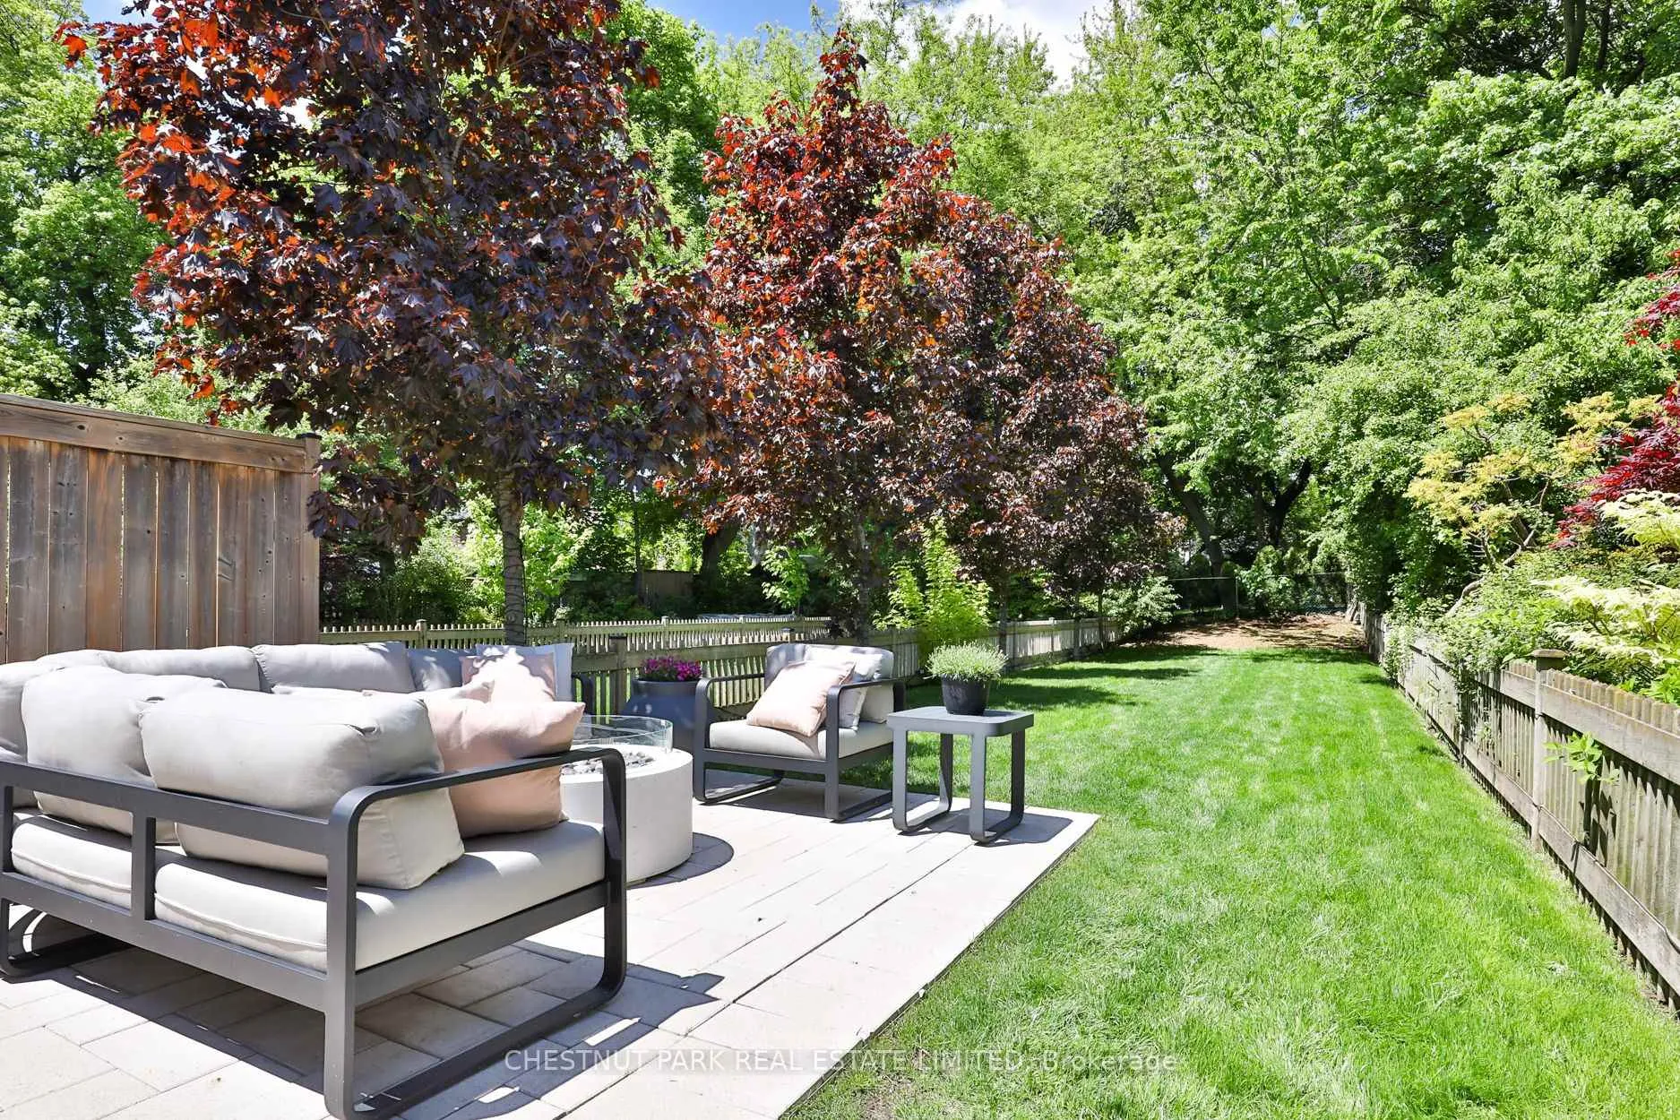
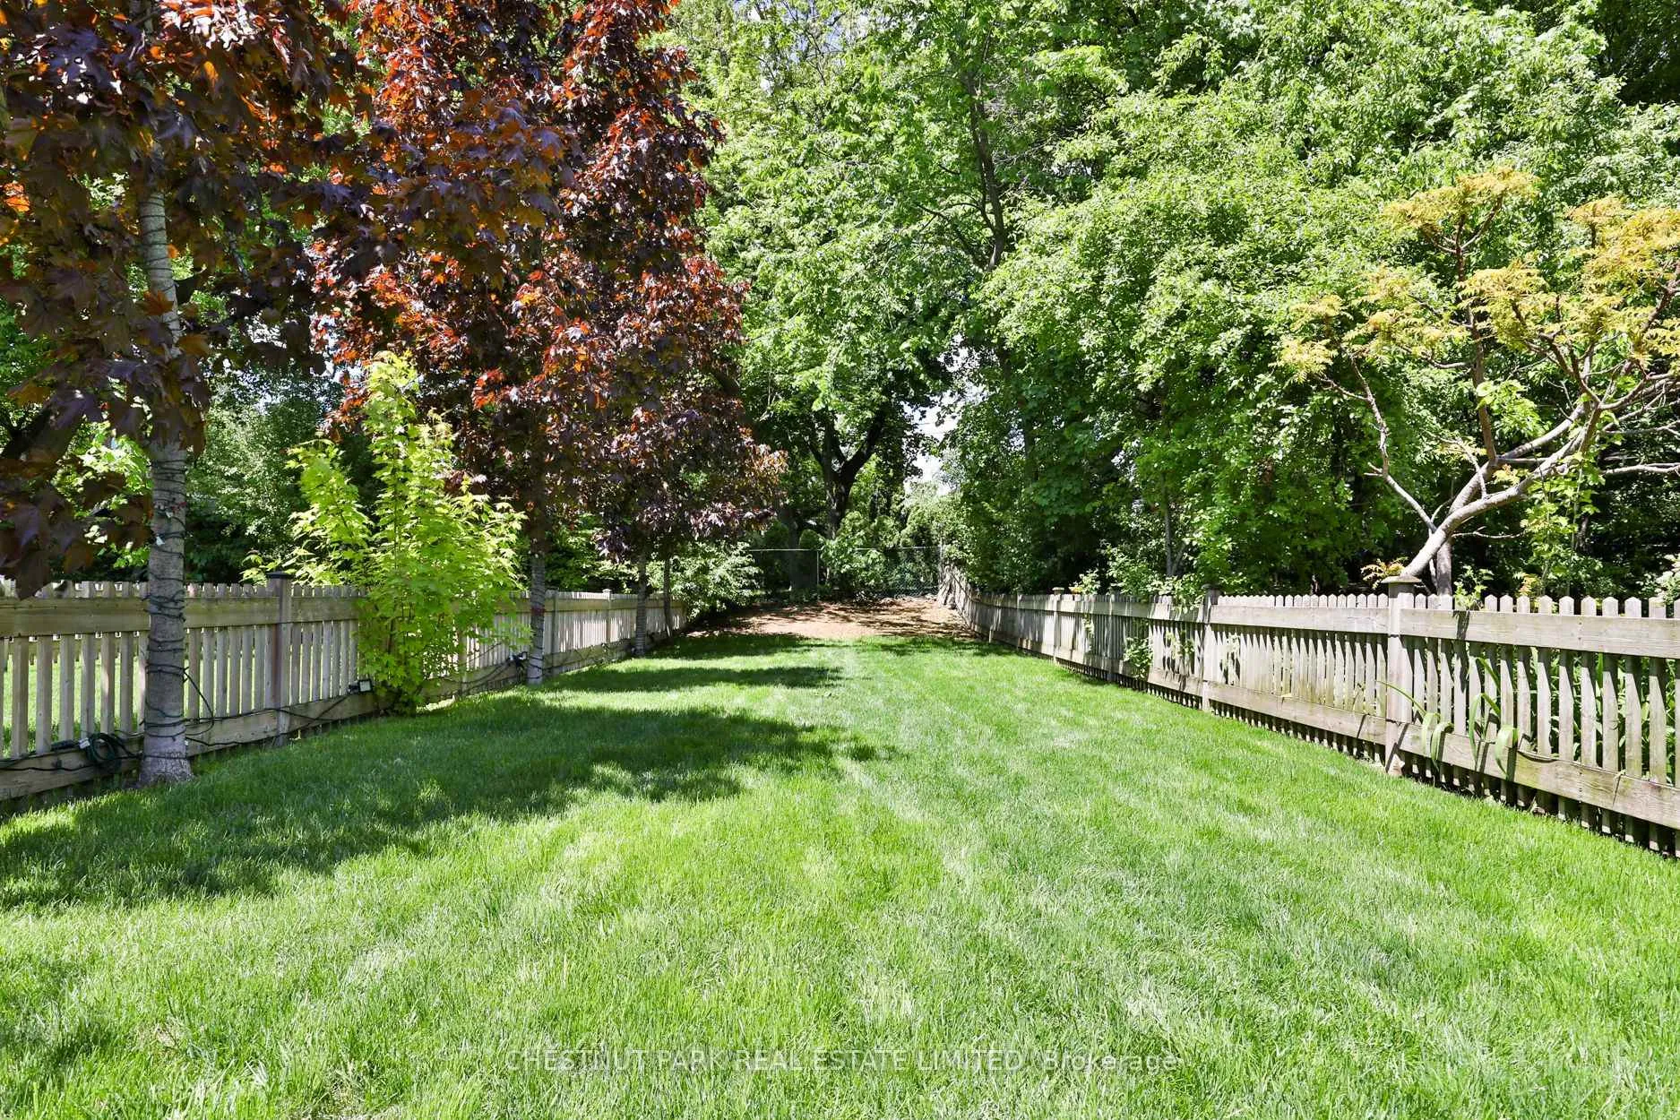
- Expansive 190-foot lot with impressive garden.
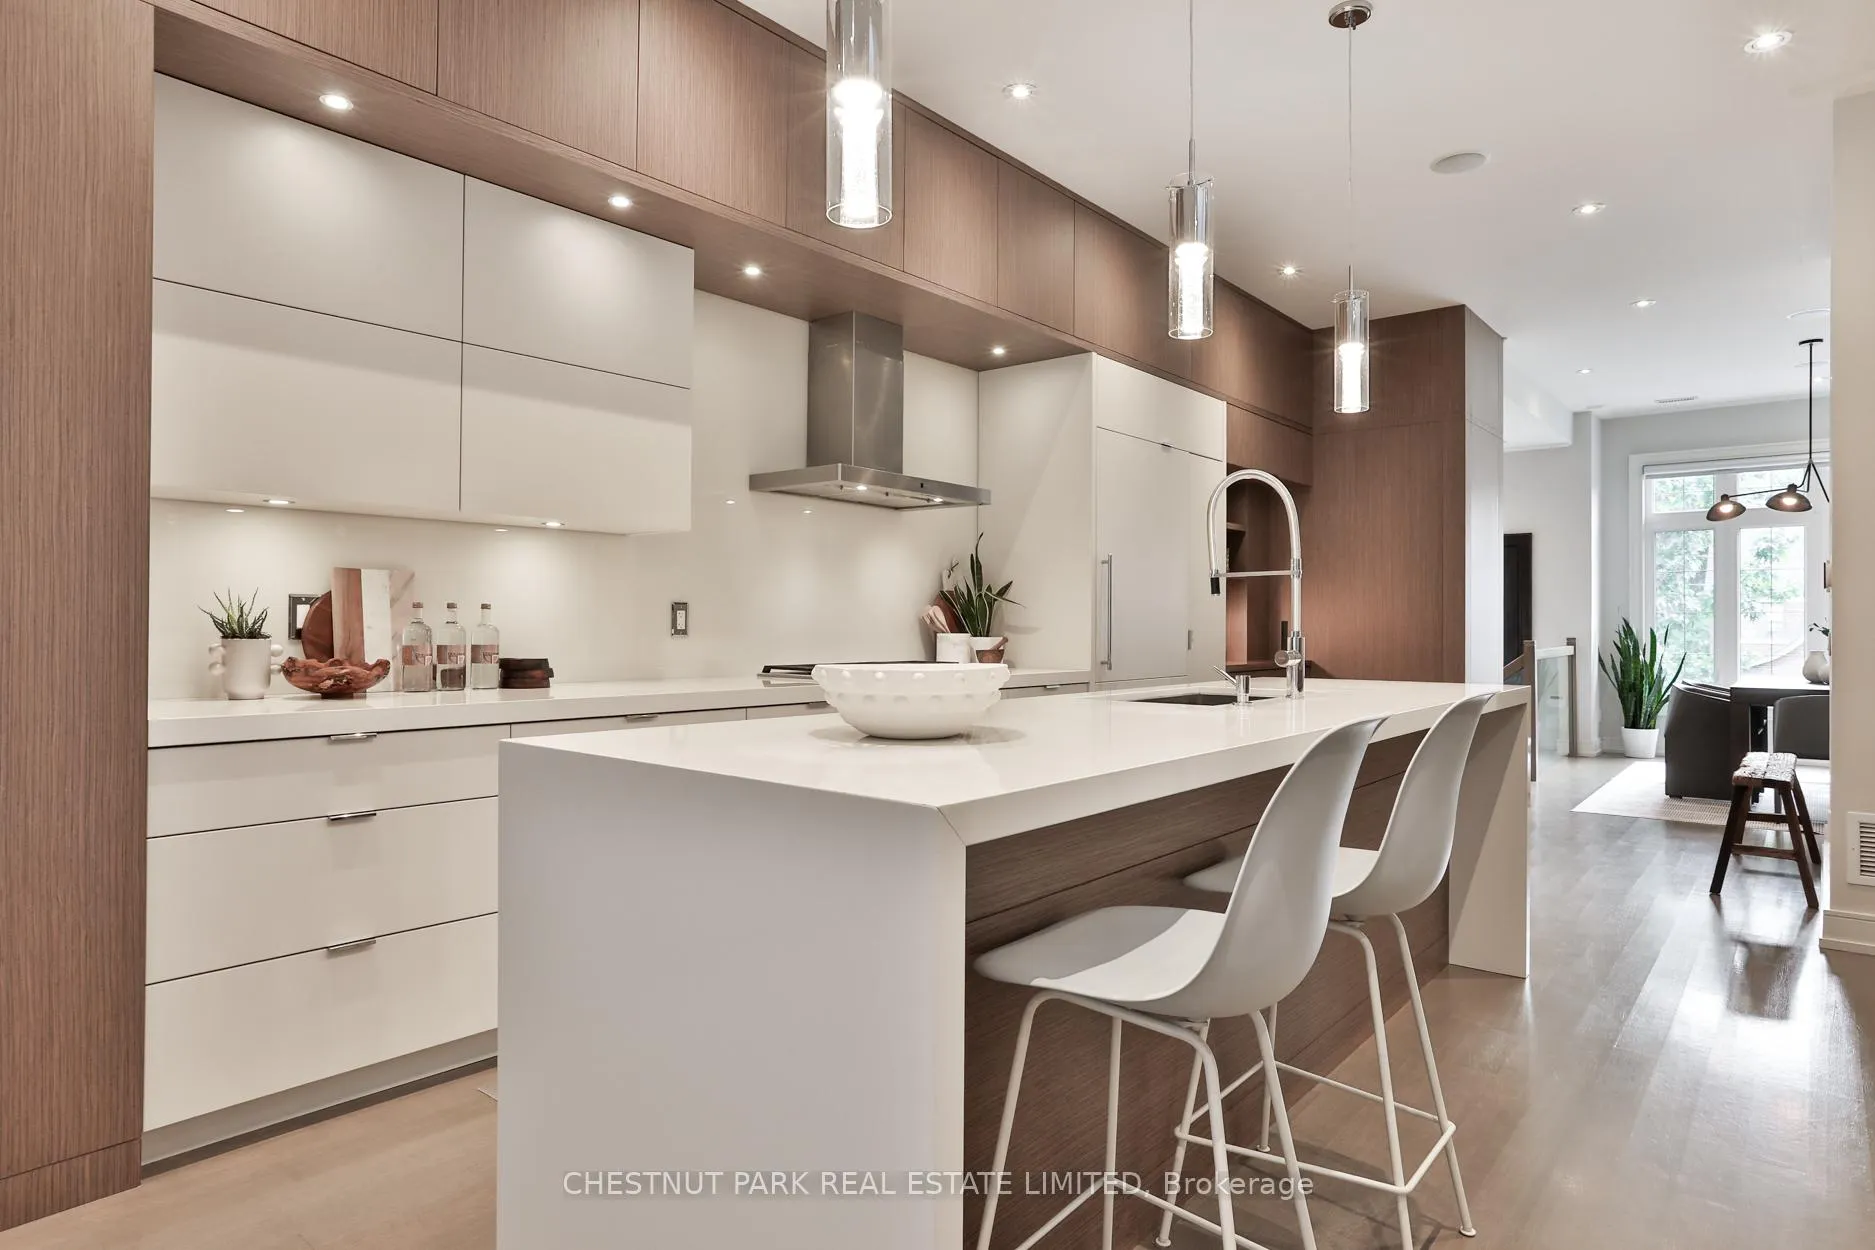
- High-end kitchen featuring Miele and Wolf appliances.
- Heated floors and oversized windows throughout.
- Luxurious primary suite with five-piece ensuite.
- Generous living spaces with custom storage options.
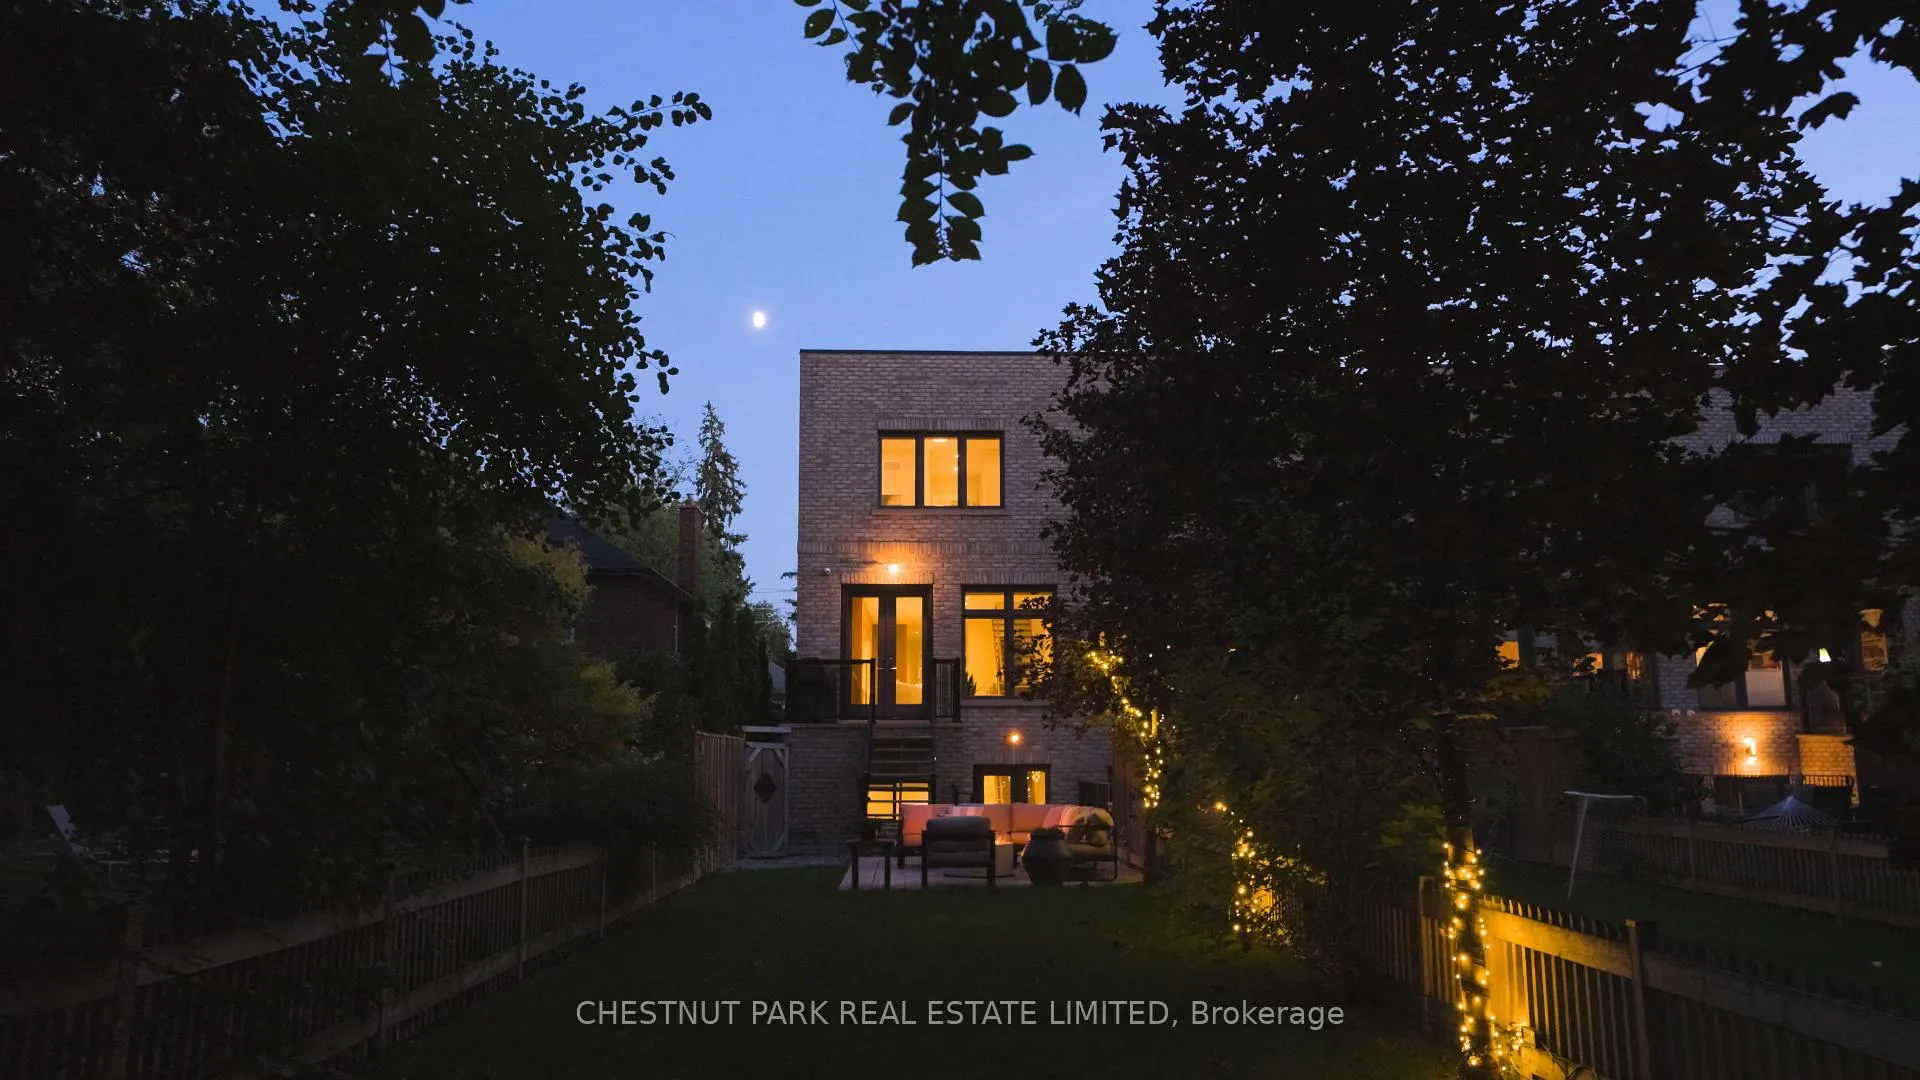
- Walk-out basement with natural light exposure.
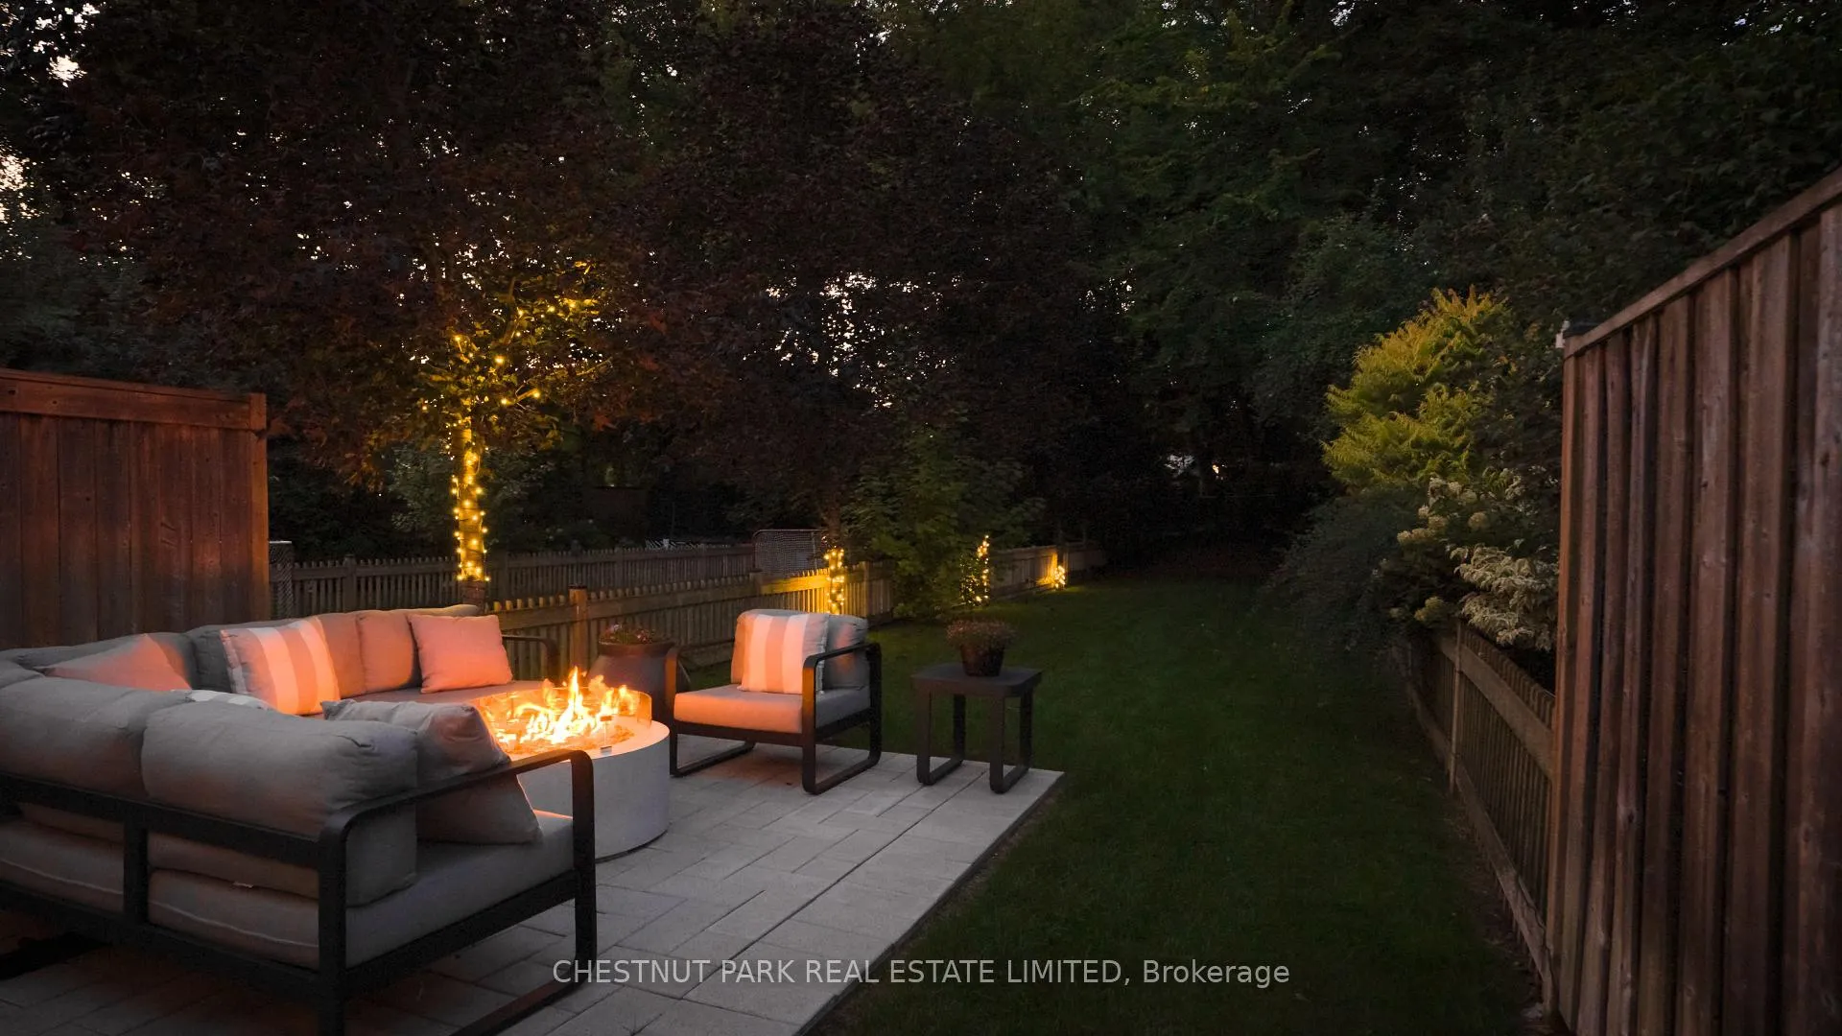
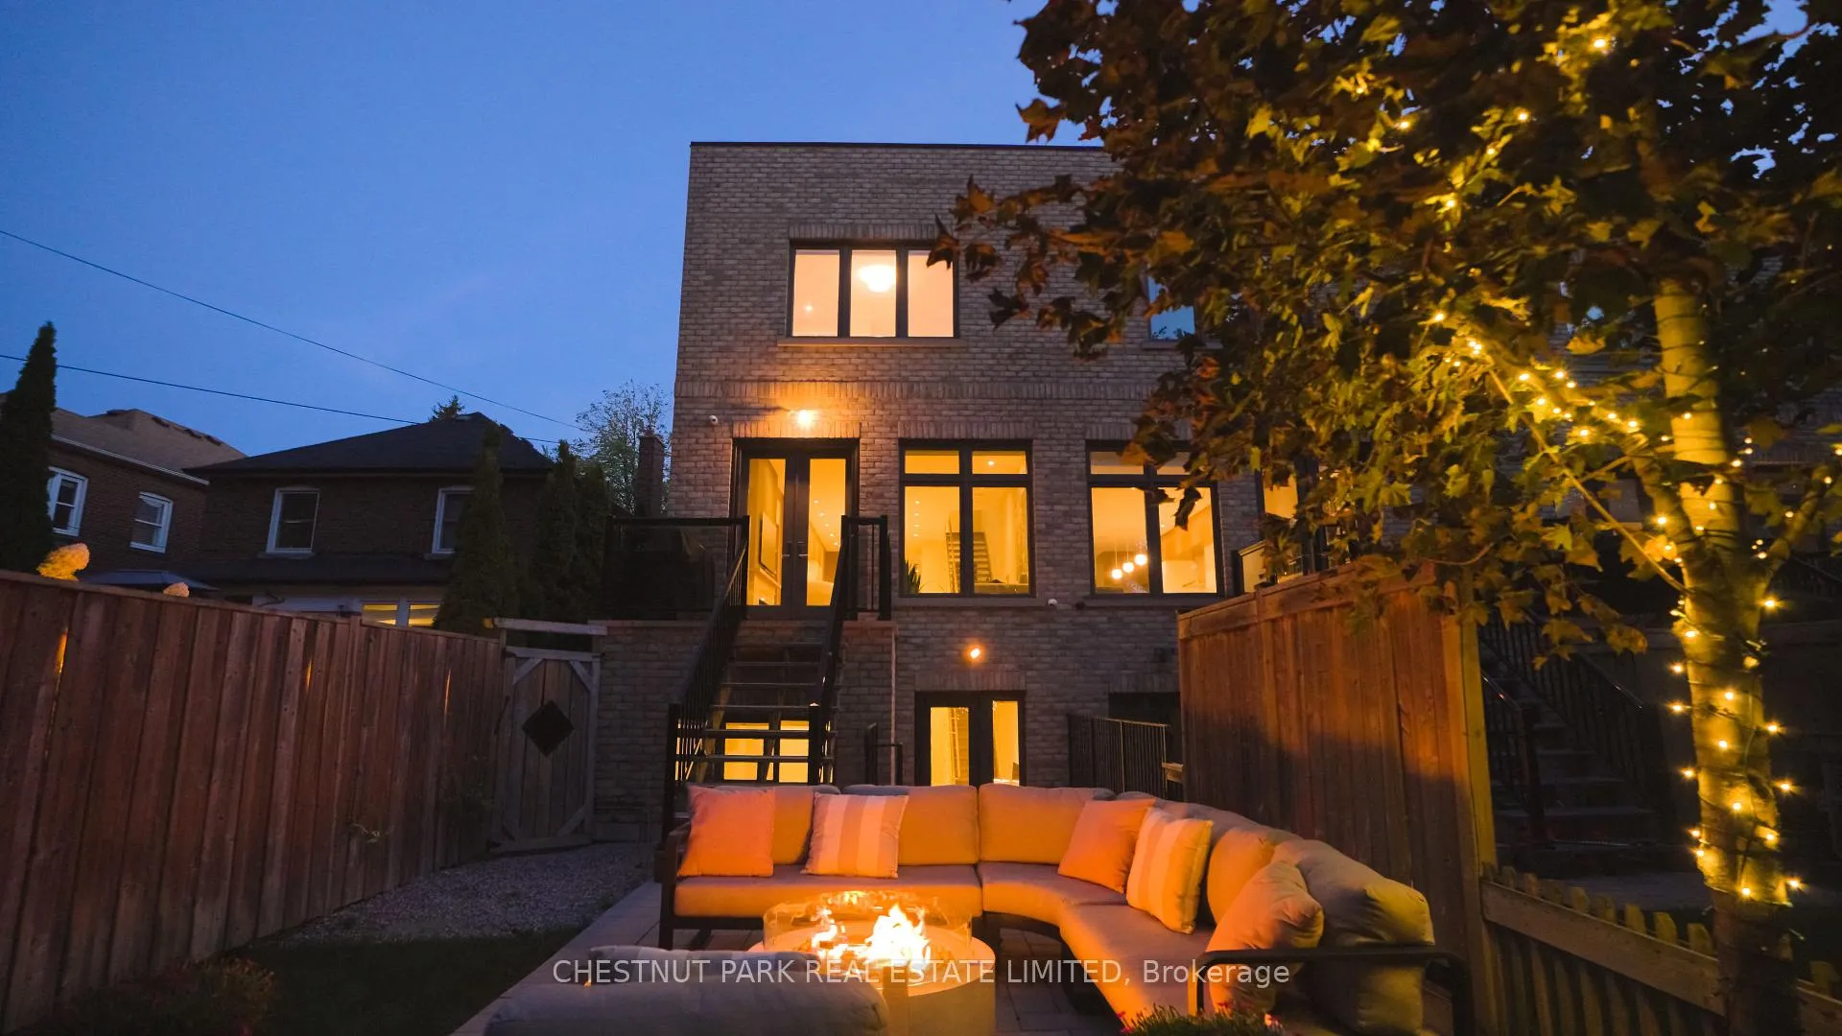
- Outdoor patios with natural gas lines for entertaining.
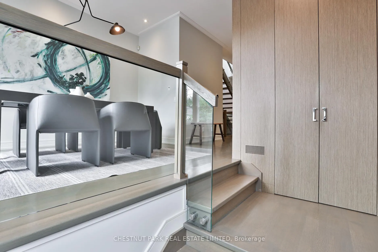
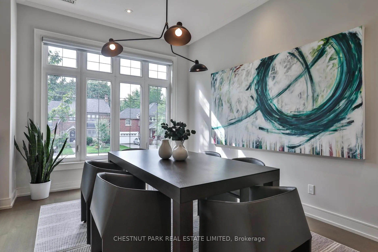
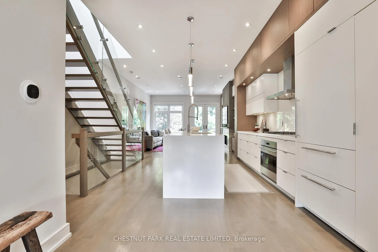
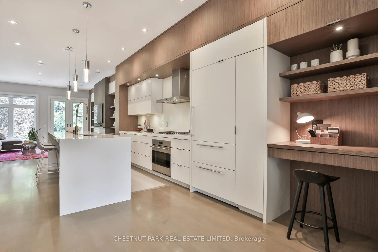
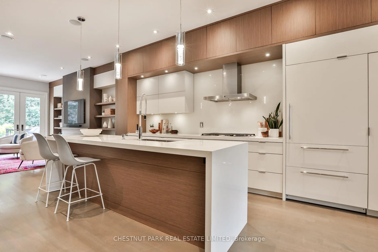
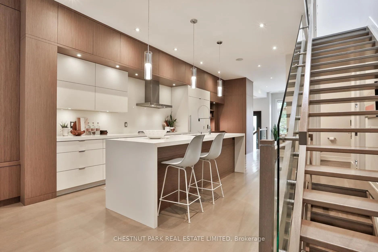
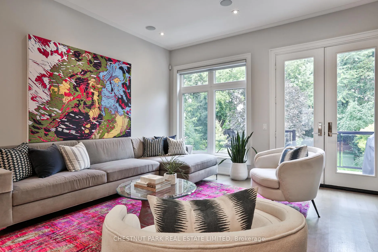
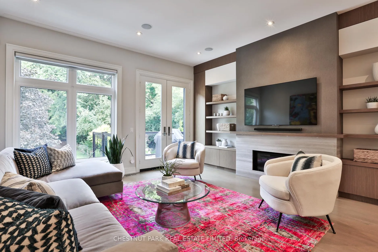
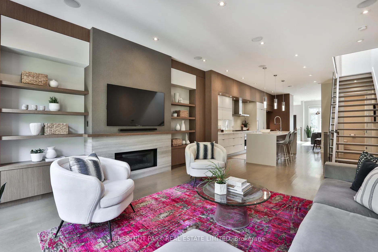
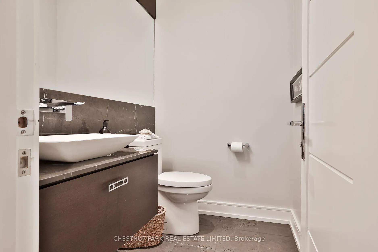
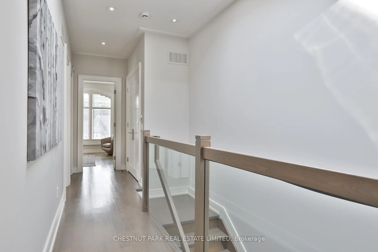
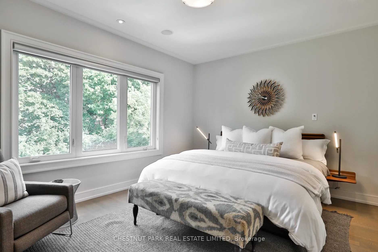
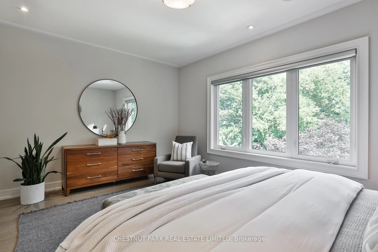
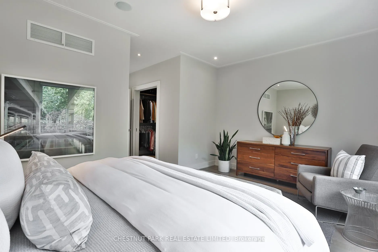
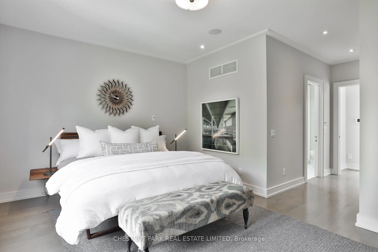
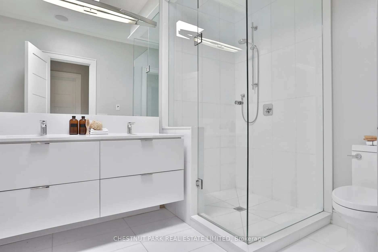
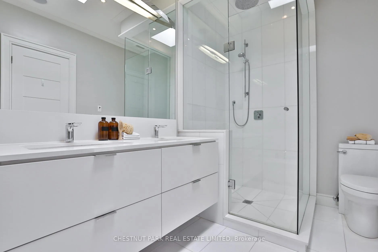
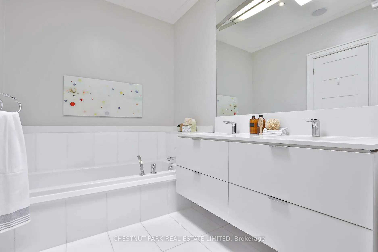
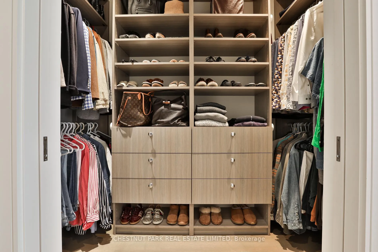
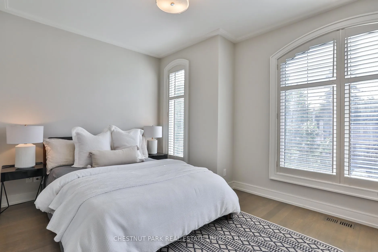
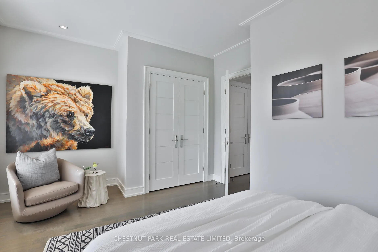
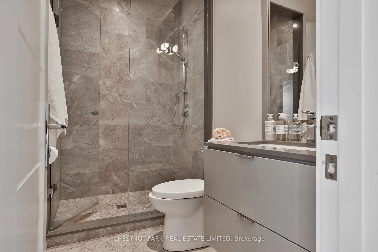
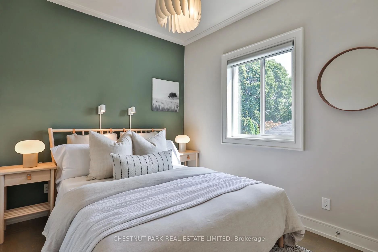
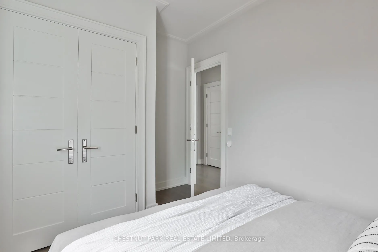
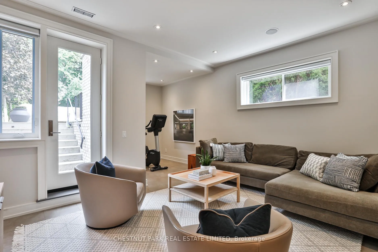
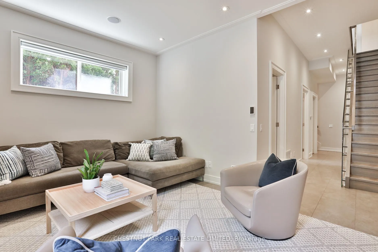
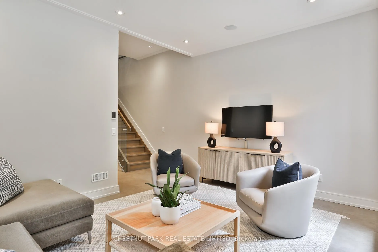
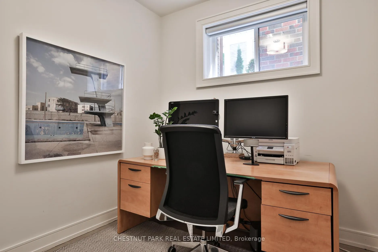
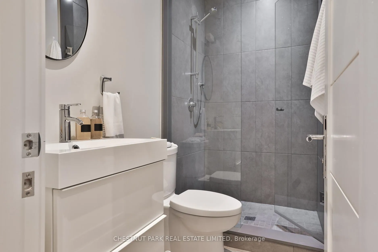
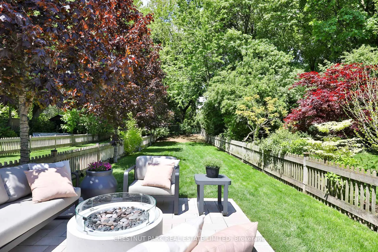
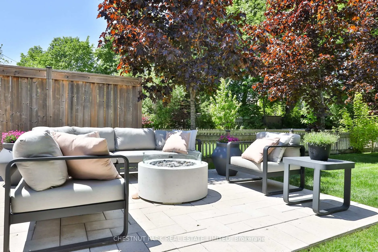
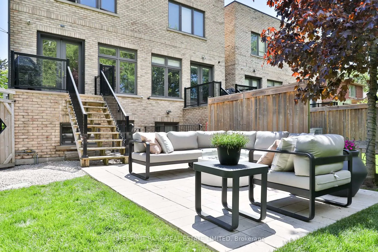
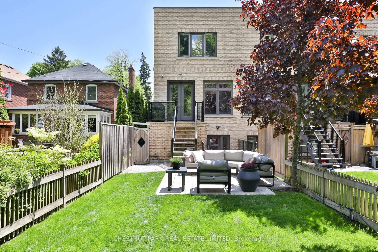
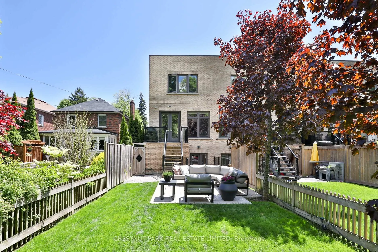
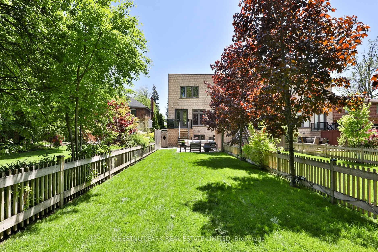
A completely impressive and eye opening custom home in Lawrence Park, this ten year old semi is set to impress! Set on a park-like setting and offering just shy of 2000 square feet above grade, everything about this home will exceed expectations. A commanding Indiana limestone facade and solid mahogany front door give a taste of what is to come inside. Soaring ceiling heights and oversized windows expand the interiors. Crisp white walls allow for generous art collections. The dining room is perched above street level with a southern exposure that fills the space with light. In the centre of the home, the completely custom kitchen offers a 12-foot centre island with a quartz waterfall, Miele and Wolf appliances, and a massive amount of storage. Next to this, the living room overlooks the impressive 190-foot lot, and is centered upon the Napoleon gas fireplace and flanking custom storage. A powder room is concealed with privacy but function, and light pours through the centre staircase from the oversized skylight above. The second floor offers three generous bedrooms. The primary suite lies at the rear of the home overlooking the garden, and offers a large walk-in closet and five-piece ensuite with Thassos marble accents. In the lower level, ceiling heights reach 9'4", the floors are heated, and there are several above-grade windows and a walk-out to the rear garden, influencing the exposure to natural light on this level. A fourth bedroom or home office is serviced by a three-piece bathroom, and there is direct access is had to the garage. What is most surprising to visitors to this home is the astounding 190 foot lot and incredible garden setting at the rear of the home. The walk-out from the main floor connects to a concrete patio with a natural gas line, and then tiers down to the stone patio with a gas line to the fire pit. The landscape lighting makes for magical ambiance in all seasons.
Key Facts & Features
Property Costs
- Annual Property Tax Amount
- $10,105
- Land Transfer Tax Fee
- $85,450
Rental Items
- Rental Equipment
- See Schedule B
- Basement Type
- Finished with Walk-Out
Interior Features
- Laundry Level
- Lower Level
- Interior Extras
- Central Vacuum, In-Law Capability, On Demand Water Heater
- Security Features
- Monitored
- Fireplace/Stove
- Yes
- Fireplace Features
- Living Room, Natural Gas
- Elevator
- No
Exterior Features
- Exterior Extras
- Landscape Lighting, Patio, Privacy
- Pool
- None
- Property Features
- Fenced Yard, Hospital, Library, Park, Public Transit, School
Building
- Building Type
- Semi-Detached
- Building Style
- 2-Storey
- Approx Age
- 6-15
Construction
- Exterior Finish
- Stone
- Roof
- Unknown
- Foundation Details
- Unknown
- Special Designation
- Unknown
Lot
- Lot Front
- 18.75 ft
- Lot Depth
- 190.00 ft
- Lot Size
- 3563.07
- Lot Shape
- Rectangular
Inclusions
- Inclusions
- See Schedule B
Exclusions
- Exclusions
- See Schedule B
Parking & Garages
- Garage Type
- Built-In
- Garage Spaces
- 1
- Parking Spaces
- 1
- Total Garage And Parking Spaces
- 2
Heating & Cooling
- Heat Source
- Gas
- Heat Type
- Forced Air
- Air Conditioning
- Central Air
- Water
- Municipal
- Sewers
- Sewer
- Bedrooms
- 3 + 1
- Washrooms
- 4
- Kitchens
- 1
Room sizes
- Foyer—Main level, Closet, Pot Lights, Tile Floor
- Dining Room—Main level, Picture Window, Built-in Speakers, Hardwood Floor
- Kitchen—Main level, Centre Island, Breakfast Bar, Quartz Counter
- Living Room—Main level, Gas Fireplace, W/O To Garden, Hardwood Floor
- Primary Bedroom—Second level, Walk-In Closet(s), 5 Pc Ensuite, Hardwood Floor
- Bedroom 2—Second level, Double Closet, 3 Pc Bath, Hardwood Floor
- Bedroom 3—Second level, Double Closet, South View, Hardwood Floor
- Recreation—Lower level, Above Grade Window, Pot Lights, Heated Floor
- Bedroom—Lower level, Above Grade Window, 3 Pc Bath, Heated Floor
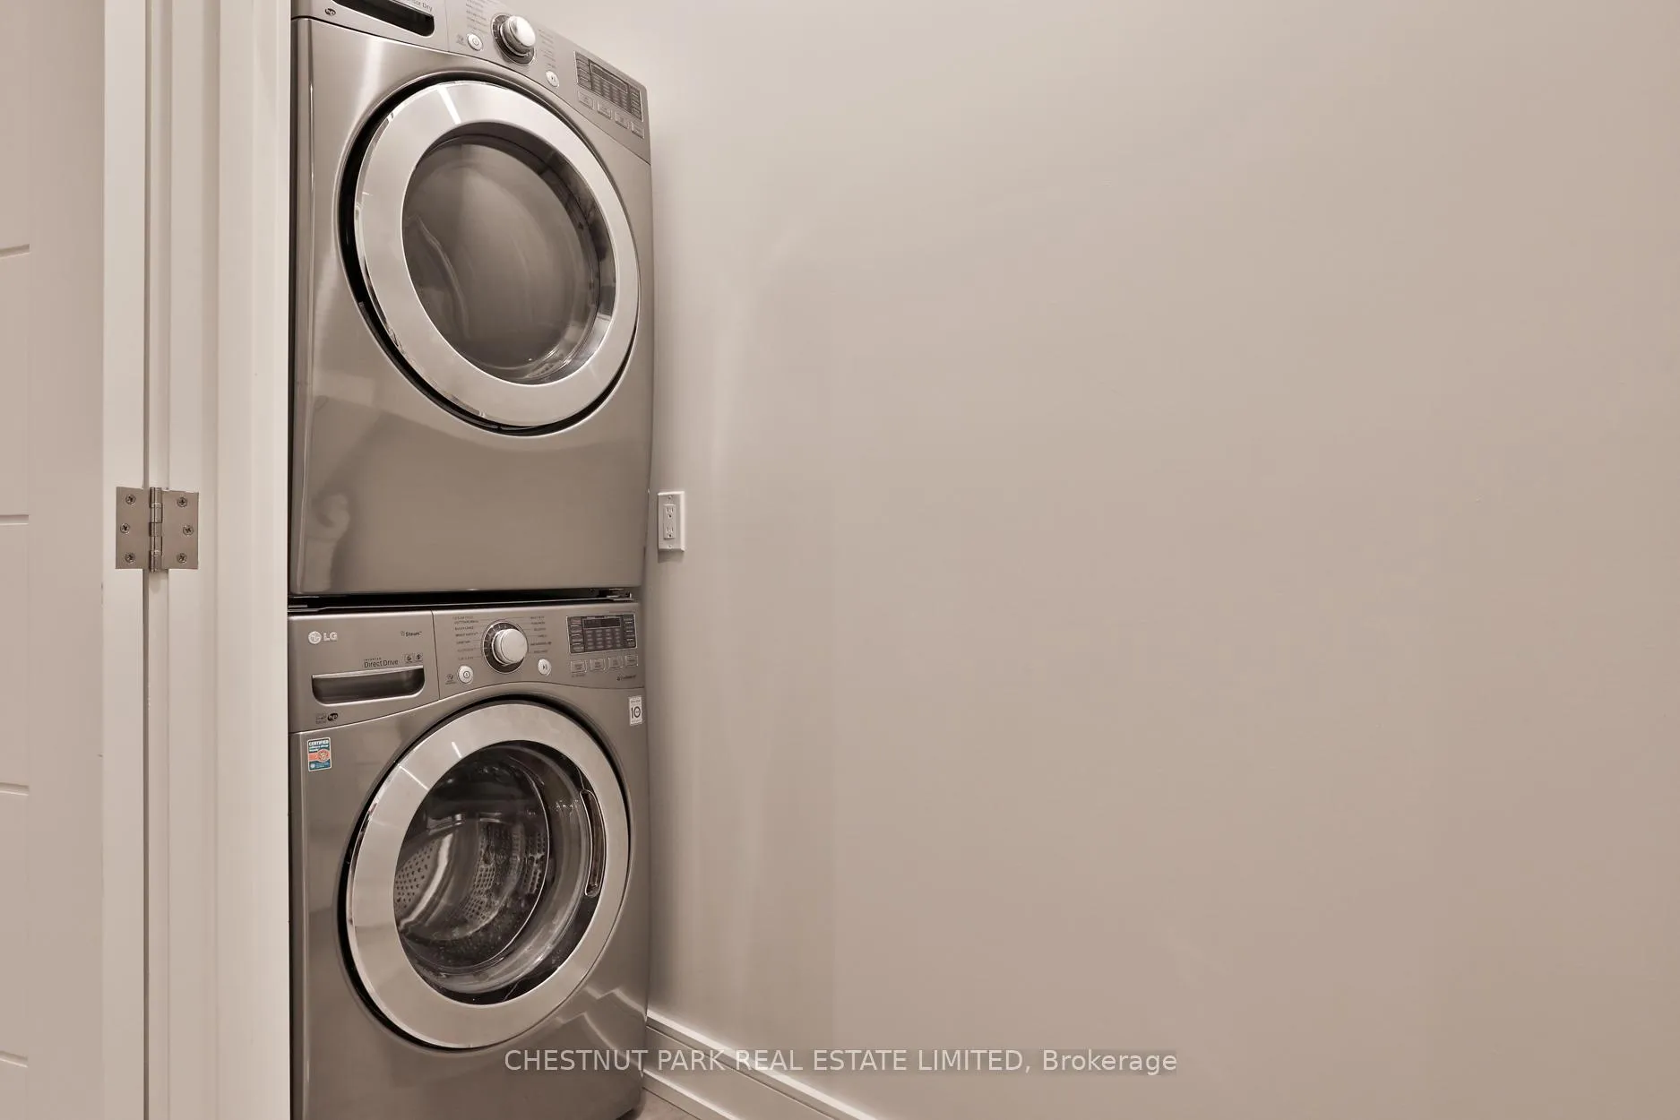
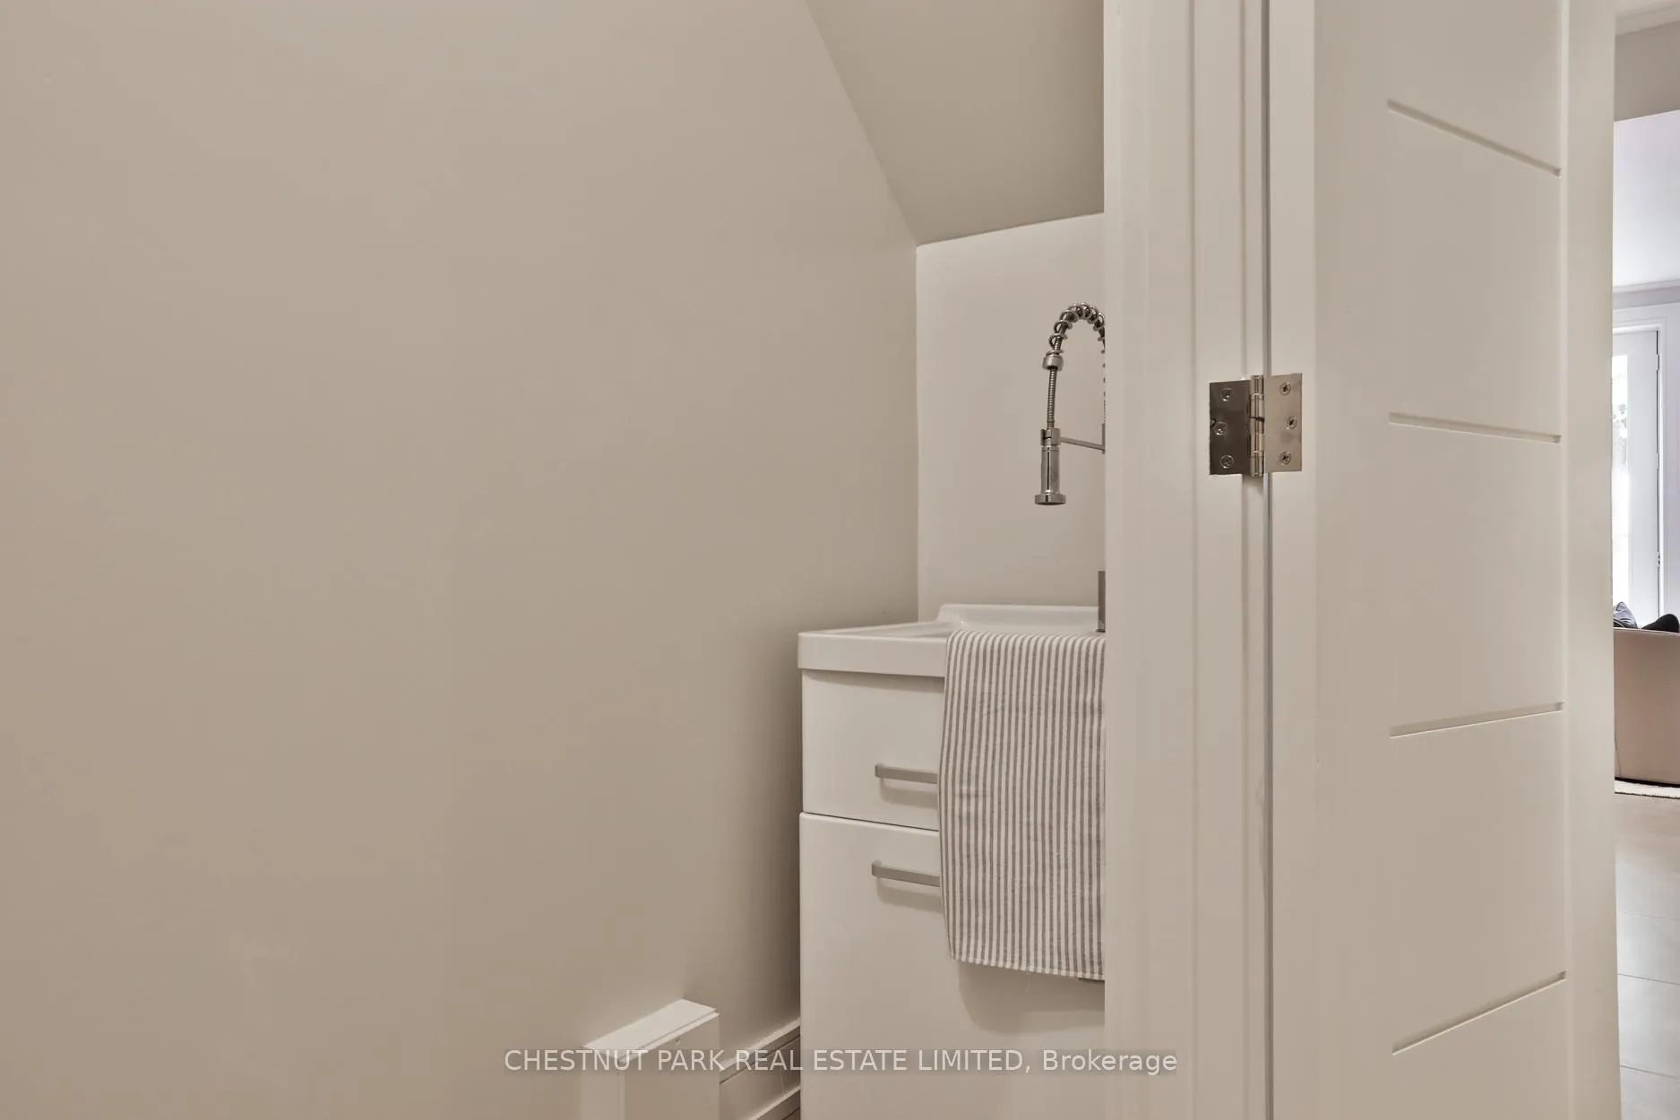
- Laundry—Laundry Sink, W/O To Garage, Heated Floor
Washrooms
- 2-piece, Main
- 4-piece, Second
- 5-piece, Second
- 3-piece, Lower
- Municipality
- Toronto
- Neighbourhood
- Lawrence Park North
- Main cross streets
- Mt. Pleasant / Lawrence Ave
- Directions
- Via Google Maps
- MLS® number
- C12910584
- Data source
- Toronto Regional Real Estate Board
- Status change
- 2026-03-31
- Listed on
- 2026-03-23
- Days on market
- 8 days
- Possession type
- Other
- Co-op commission
- 2.5% + HST
- Seller
- Listed by
- CHESTNUT PARK REAL ESTATE LIMITED
Home Market Value
Current home valuation for 176 Lawrence Avenue E, Toronto, Lawrence Park North, Toronto, ON. Listed for $2,250,000
HOMEH Estimate
$1,902,500
Estimated Sales Range
$1,476,133 - $2,328,867
HOMEH Estimate for 176 Lawrence Avenue E, Toronto, Lawrence Park North
Calculated with a real agent's CMA method — 45+ years of experience, codified. Not an AI guess.
For the owner
Is this your home? Track its value.
Get this home's HOMEH Estimate by email once a month, with how many homes are for sale around you.
Mortgage Payment Calculator
Compare up to 4 down payment scenarios
20% required for homes $1.5M or more
$450,000
| Scenario 1 | Scenario 2 | Scenario 3 | Scenario 4 | |
|---|---|---|---|---|
−Down payment | % $ | % $ | % $ | % $ |
+CMHC insurance | $0 | $0 | $0 | $0 |
=Total mortgage | $1,800,000 | $1,687,500 | $1,575,000 | $1,462,500 |
Amortization | ||||
Mortgage rate | % | % | % | % |
| Payment frequency | ||||
=Mortgage payment | $8,789monthly | $8,239monthly | $7,690monthly | $7,141monthly |
Land Transfer Tax
$42,725
$42,725
$85,450
Around this home
Data provided by OpenStreetMap & Fraser Institute School Rankings
Ask HOMEH
New!Hi there!
👋Text or call (416) 301-9001
Recommended for you
Based on homes you've looked at.
No recommended properties found.
Nearby similar homes
No nearby properties found.
More real estate resources
Other homes nearby
Explore this area
Nearby neighbourhoods
No nearby listings available.