
177 Arlington Avenue
Toronto (Humewood-Cedarvale), ON M6C 2Z4
- 4+1Bedrooms
- 4Bathrooms
- 0Garage
- 1500–2000Sq Ft
- $7,858Tax
- 25×101 ftLot Size
 Estimated Value:$2,040,500See Free Estimate Report

Property not available for sale or for rent.
HOMEH One: full-service selling for a 1% listing fee. The buyer's agent commission is separate.
Free Home EvaluationHow Much Is My Home Worth?Homes for Sale NearbySale & Price History for 177 Arlington Avenue, Toronto, Humewood-Cedarvale
| Start Date | End Date | Price | Event | MLS# |
|---|---|---|---|---|
| 2026-08-31 | 2026-09-26 | Login to See Prices | Sold | c13727452 |
Real estate boards require you to or to see the full details of this property.
*Sold prices and complete sale & price history are regulated data. Under the Trust in Real Estate Services Act, 2002 (TRESA) and the rules of the Real Estate Council of Ontario (RECO), and pursuant to the Multiple Listing Service® rules of the Canadian Real Estate Association (CREA) and the Toronto Regional Real Estate Board (TRREB), this information may be shown only to registered users who have agreed to the applicable terms of use (a Virtual Office Website, or "VOW," arrangement). HOMEH Inc., Brokerage therefore provides it to signed-in members only. Creating an account is free and takes under a minute.
About 177 Arlington Avenue, Toronto, Humewood-Cedarvale
Summarized Description
- Detached four-bedroom, four-bathroom home.
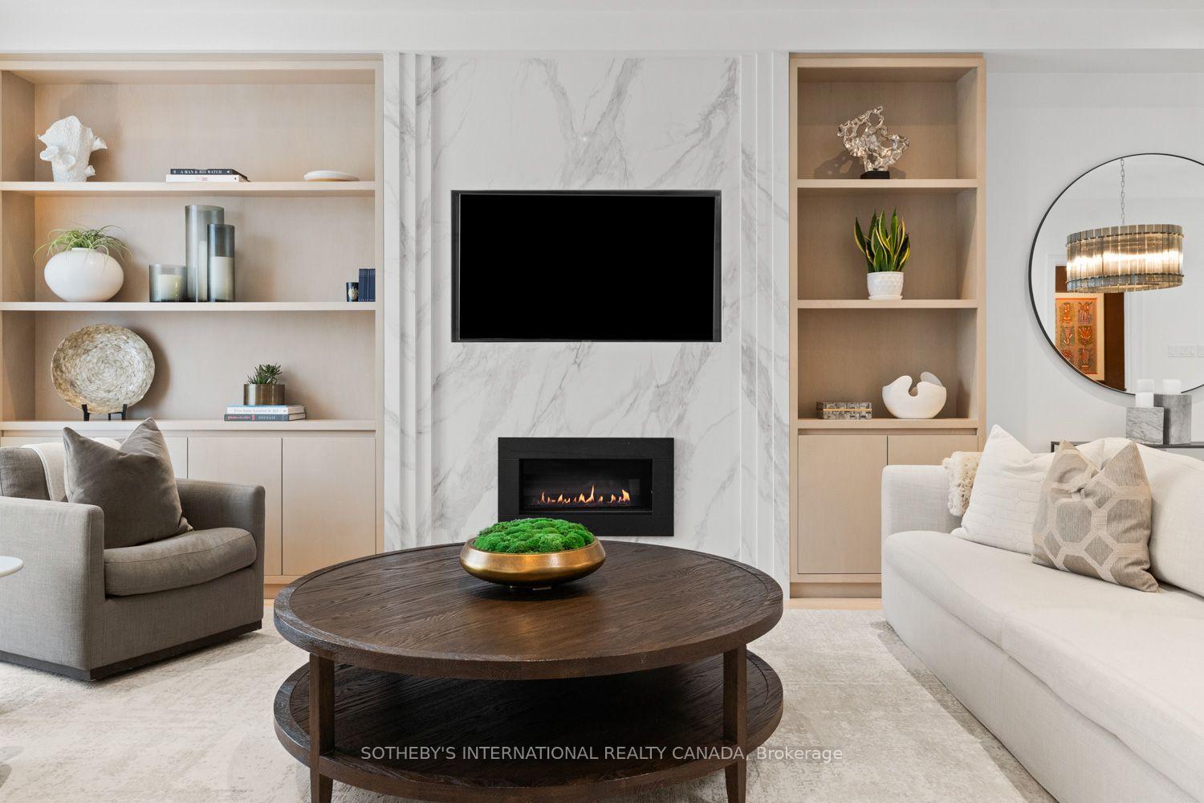
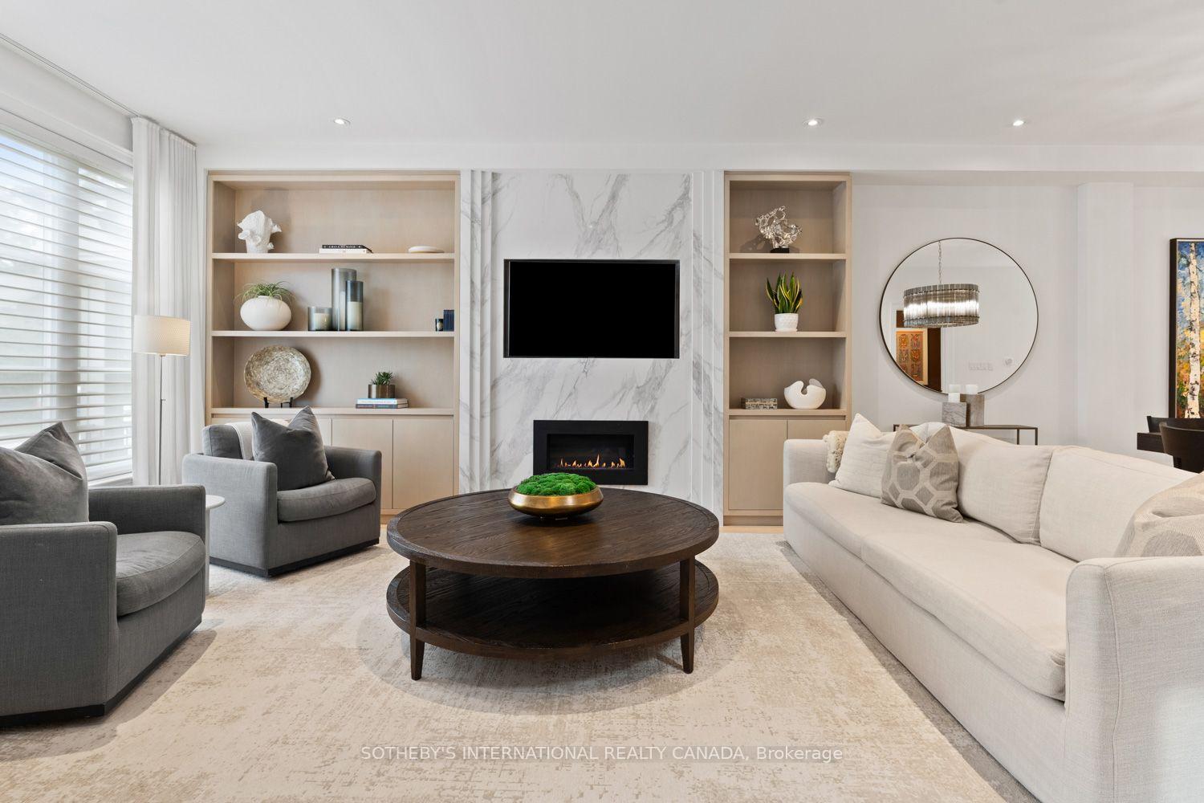
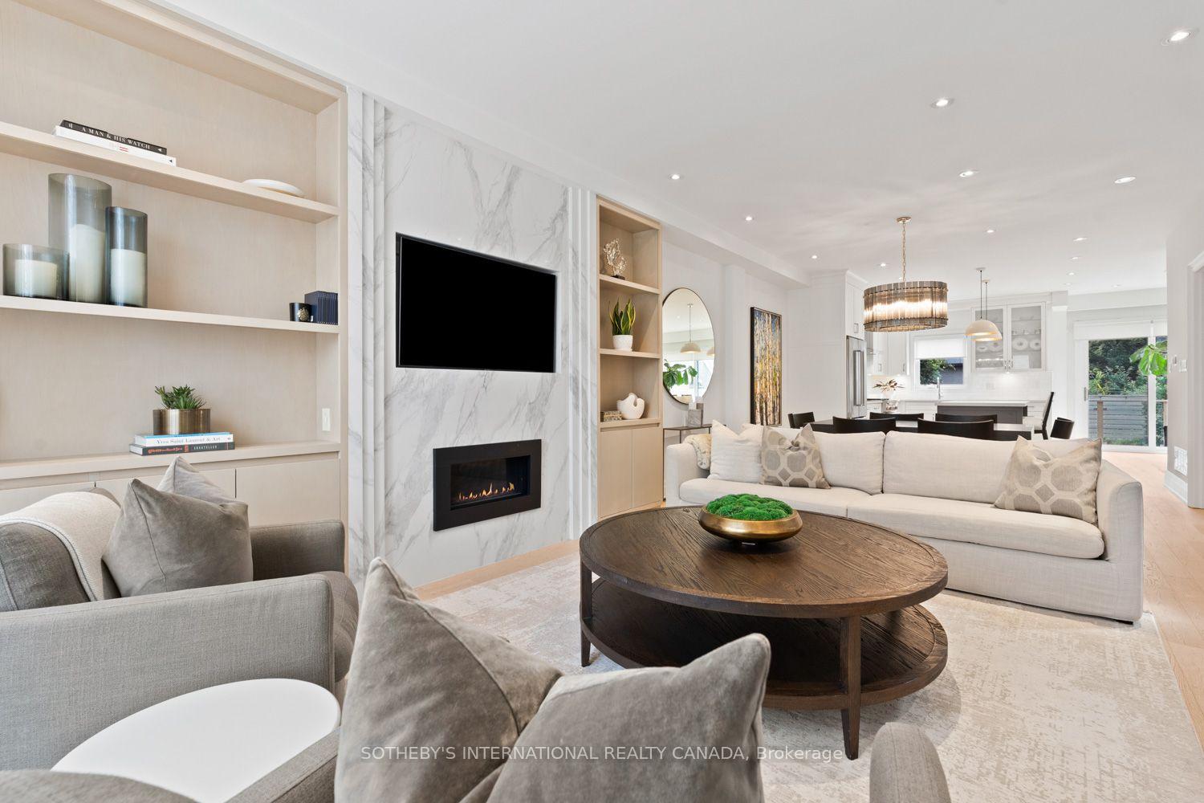
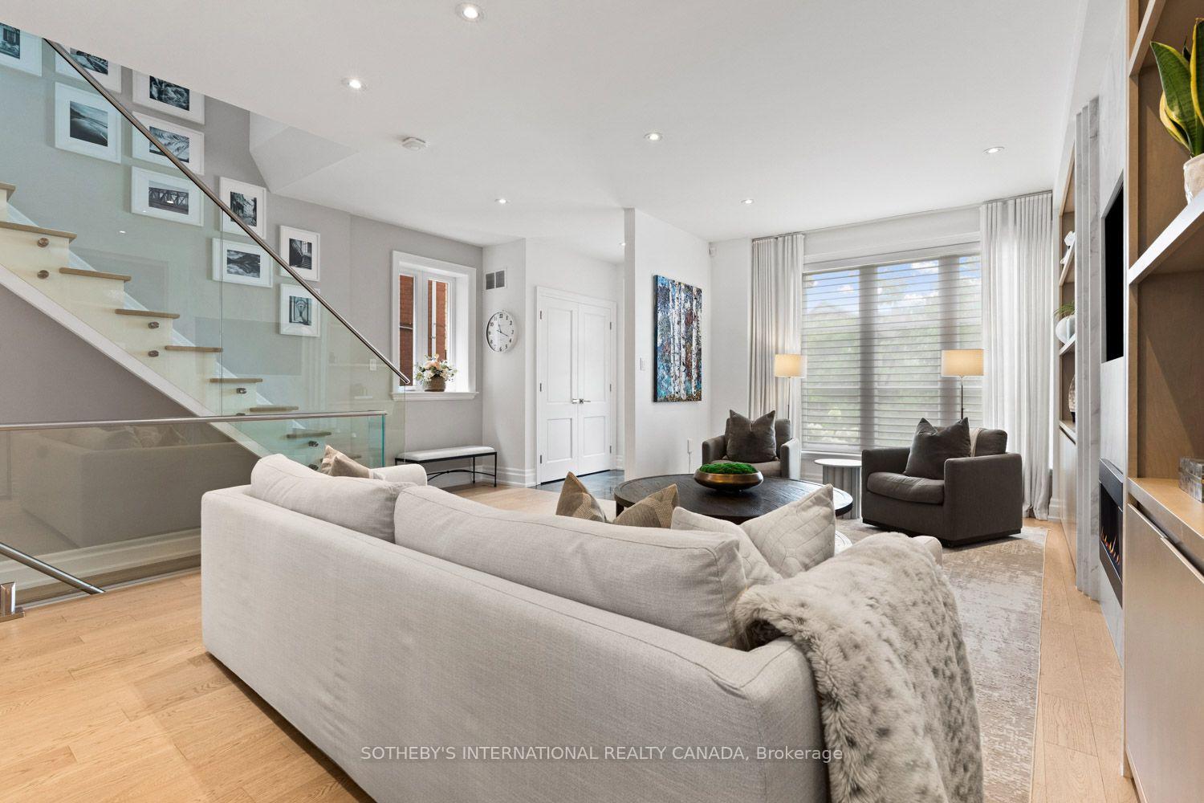
- Custom built-ins and sleek fireplace in living room.
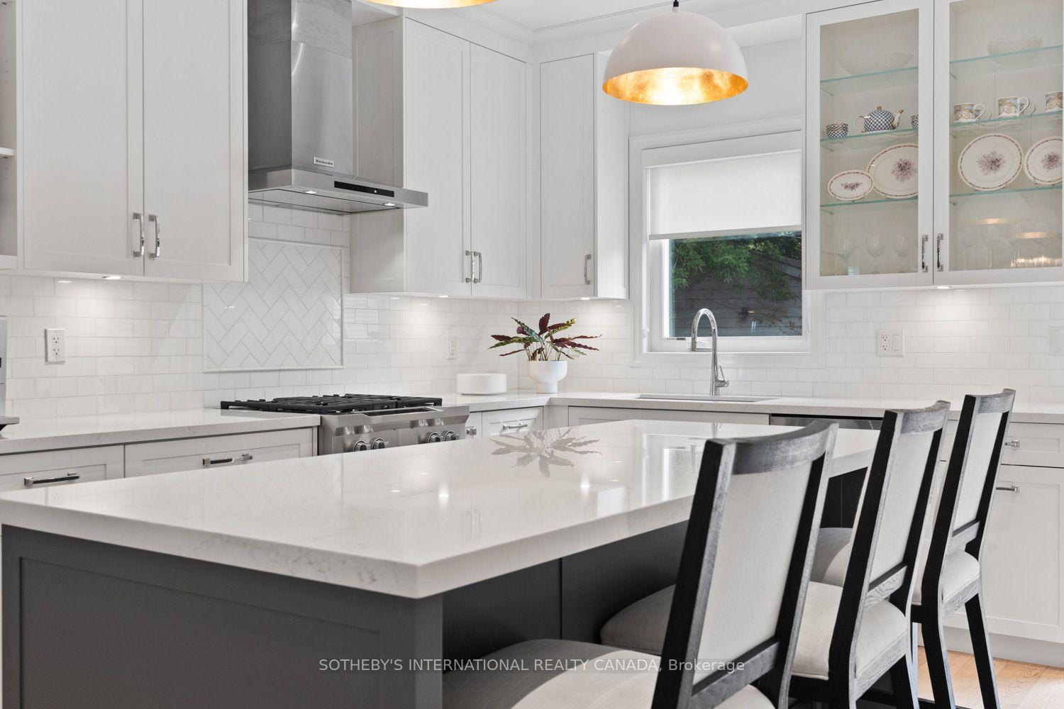
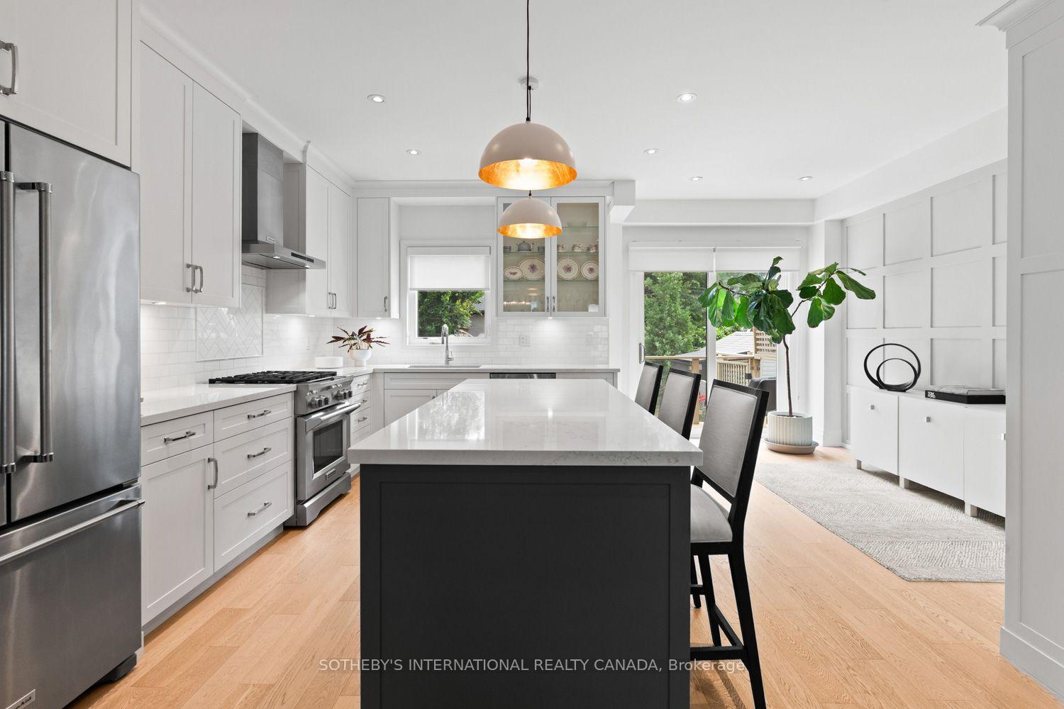
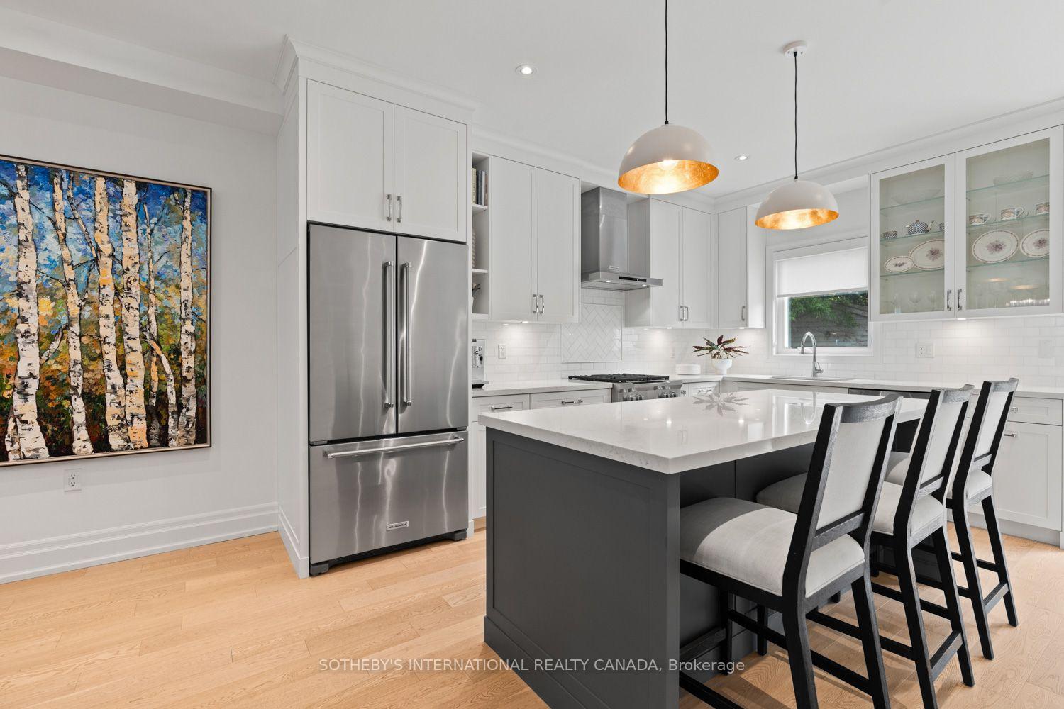
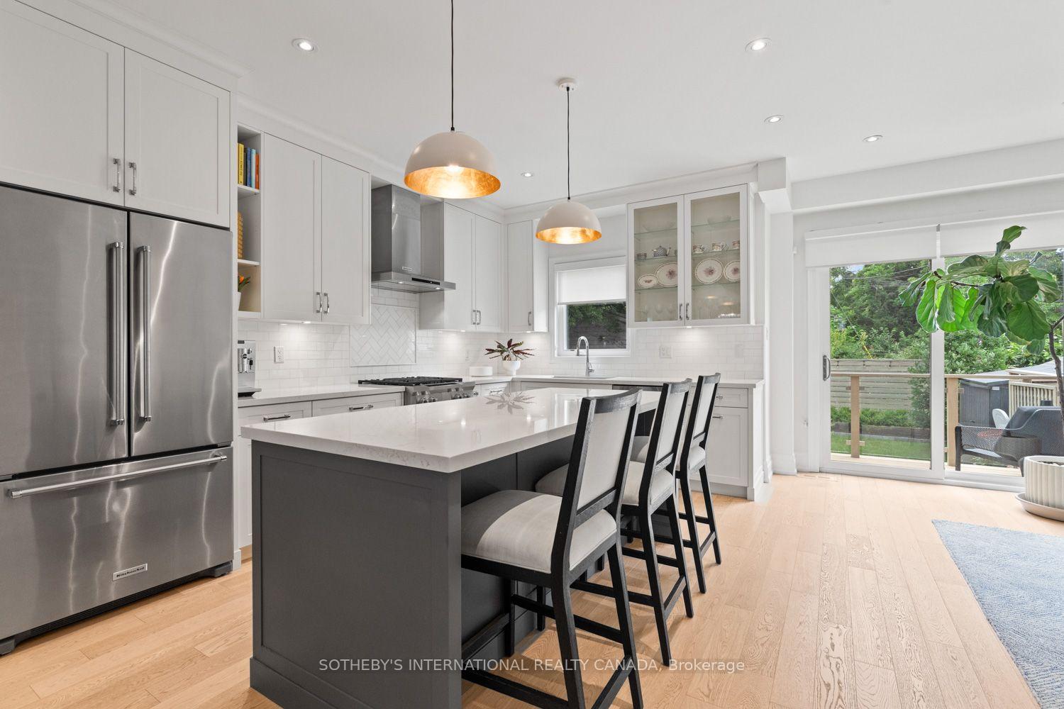
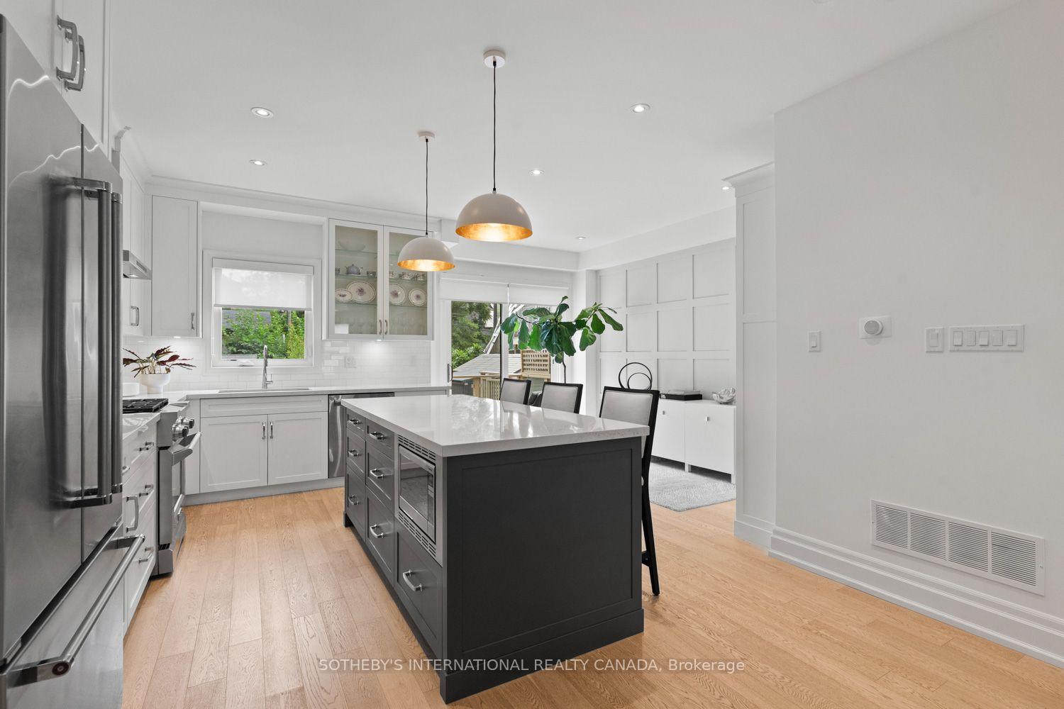
- Open concept kitchen with extensive cabinetry.
- Finished lower level with recreation room.
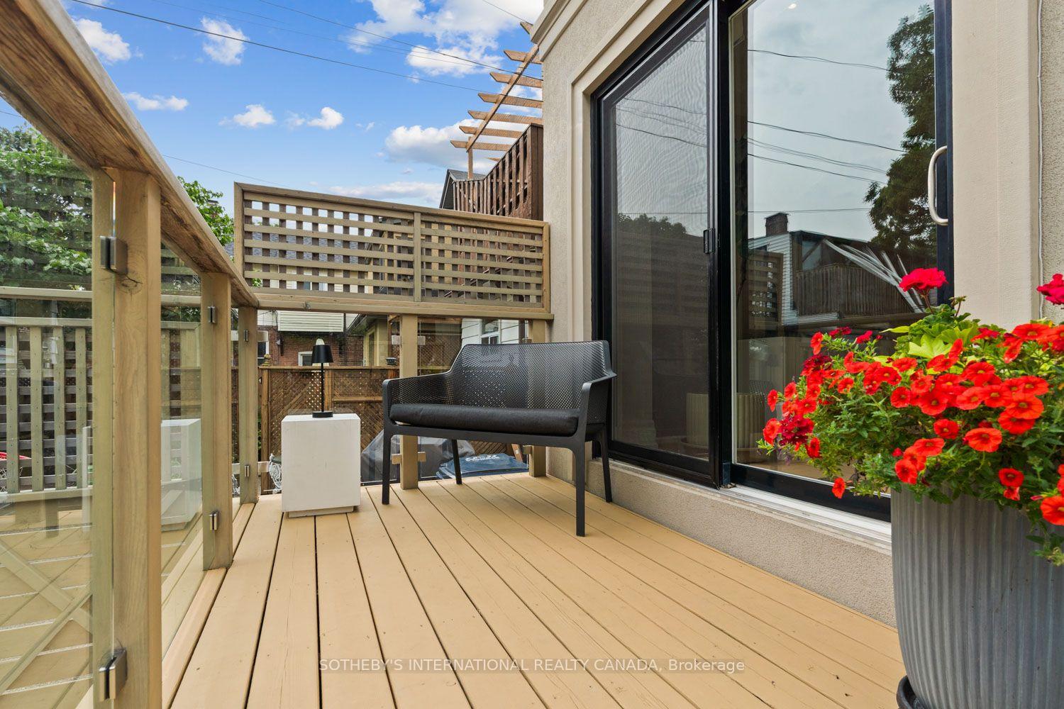
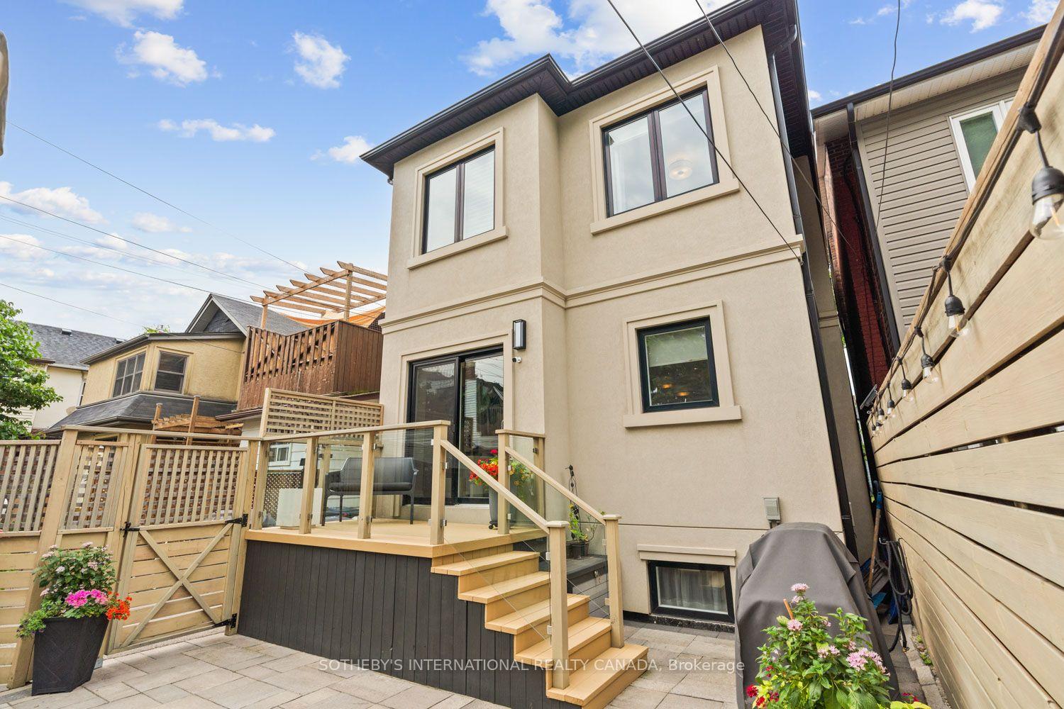
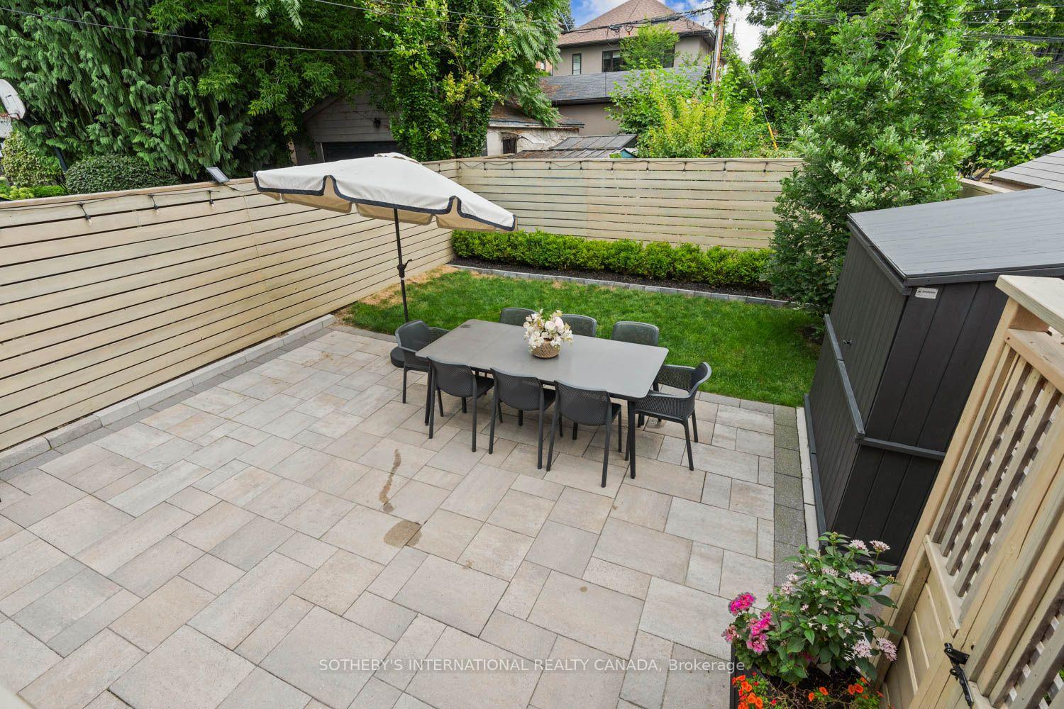
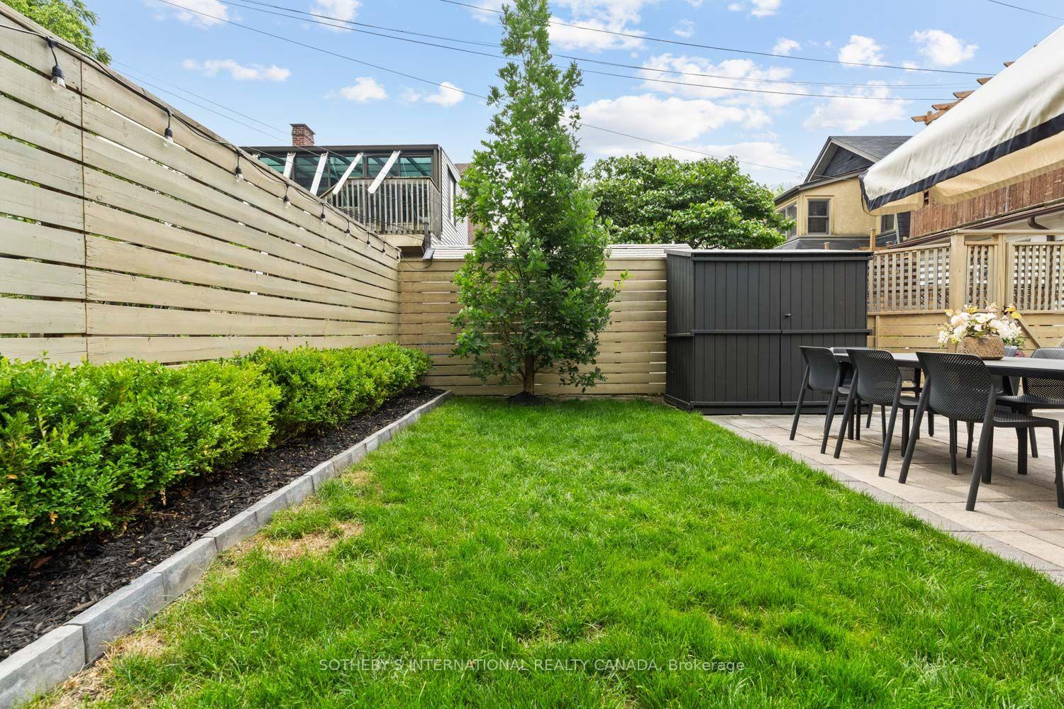
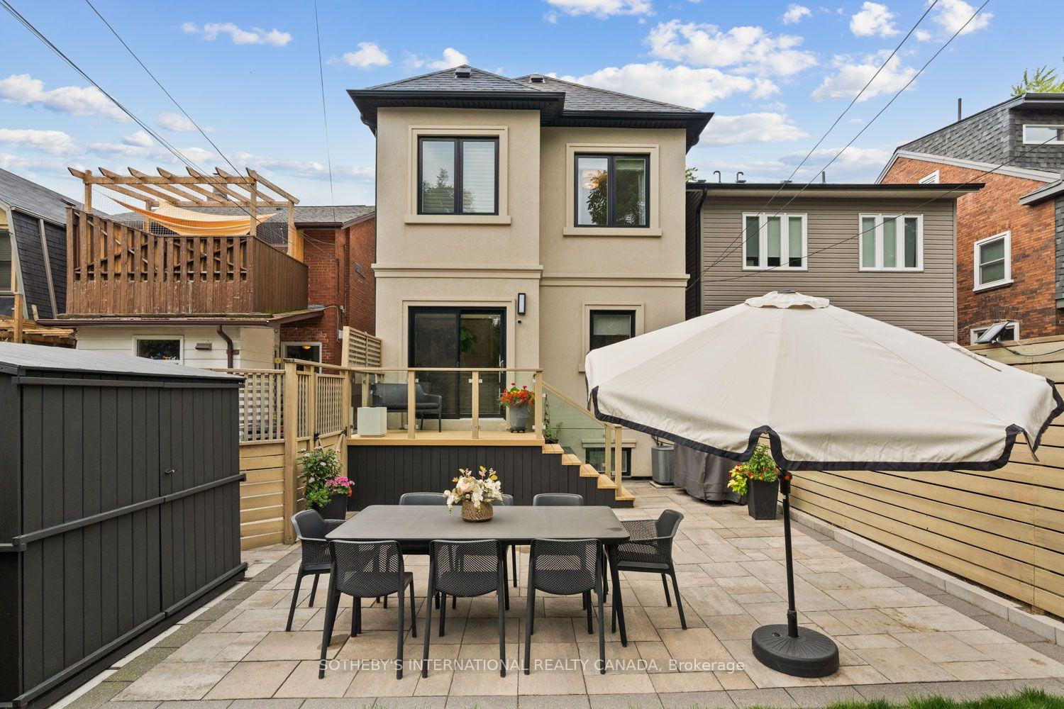
- Elevated deck overlooking landscaped garden.
- Proximity to Cedarvale Park and local cafés.
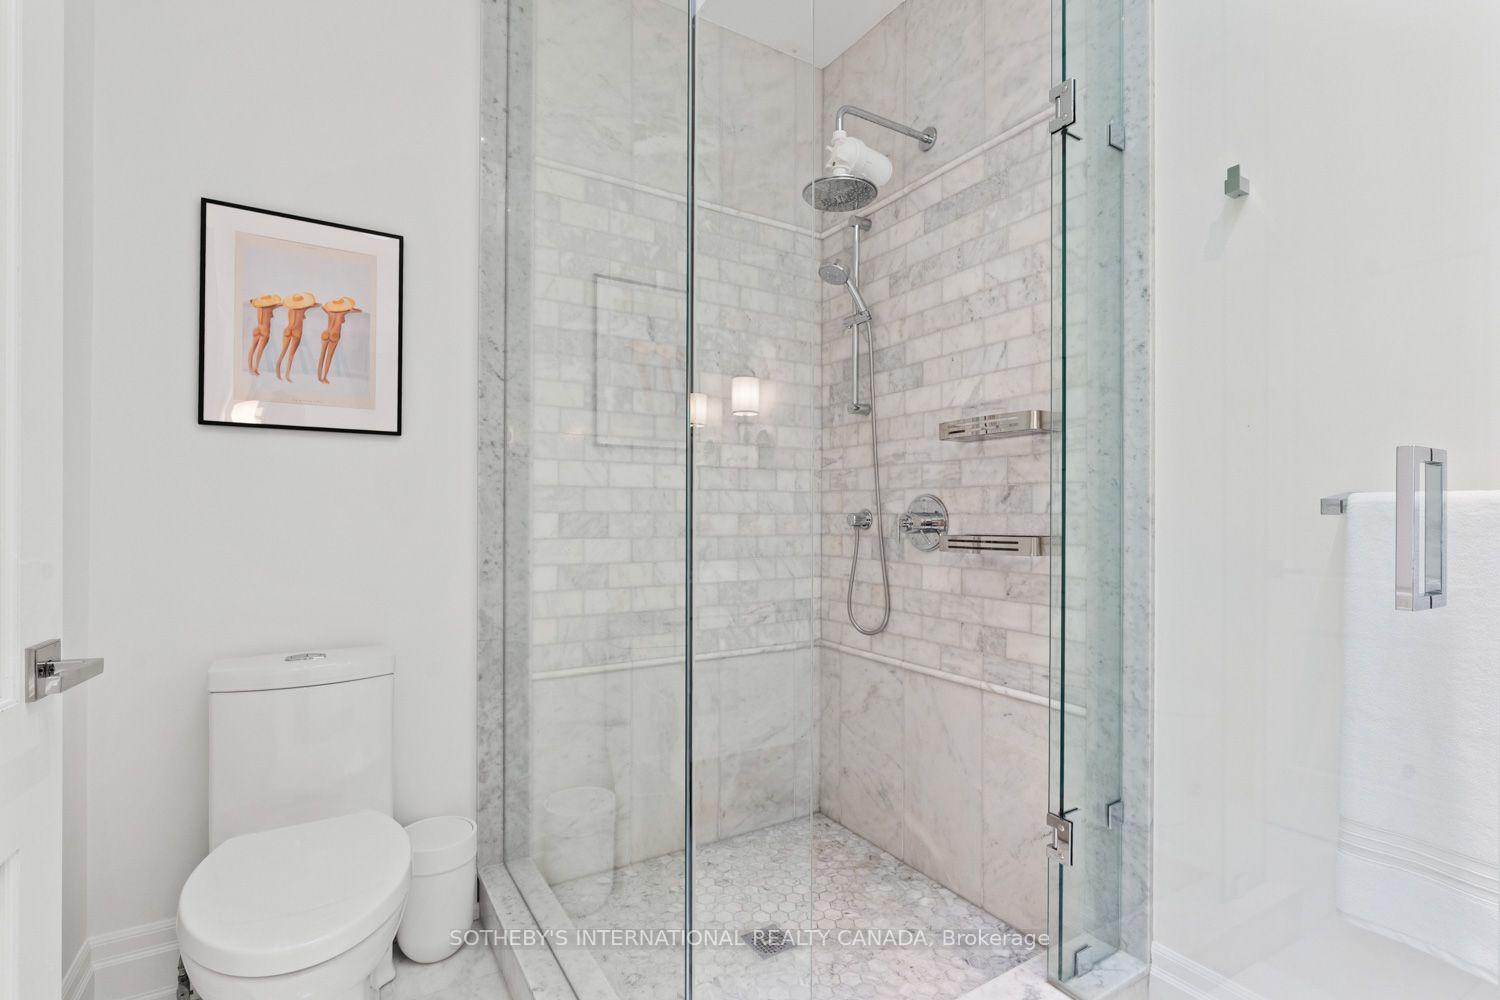
- Skylit ensuite with double vanity.
- Front-pad parking available.
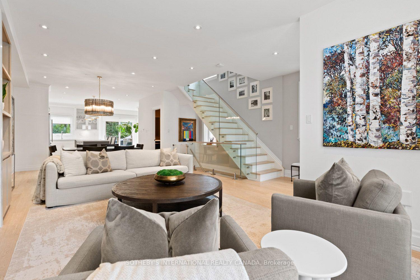
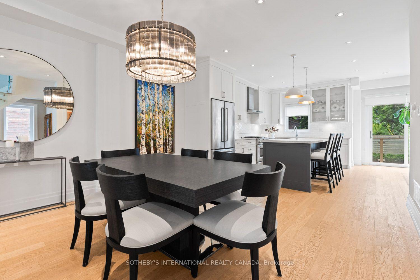
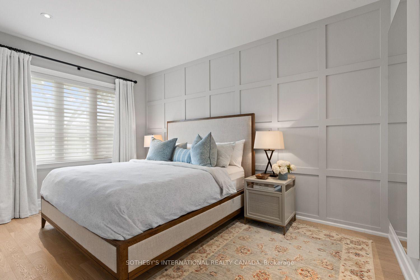
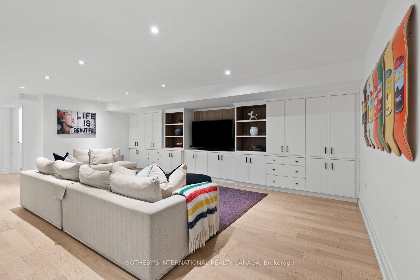
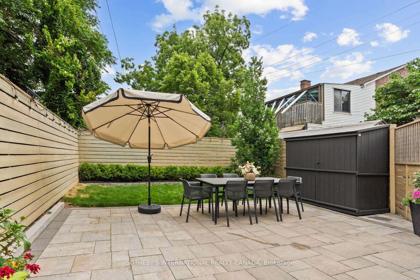
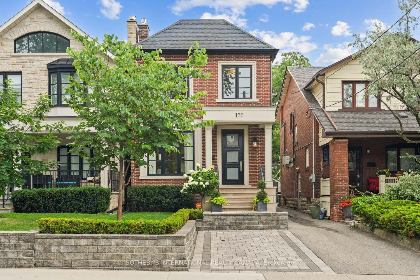
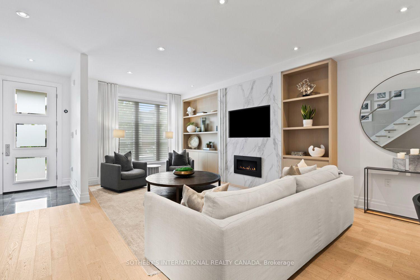
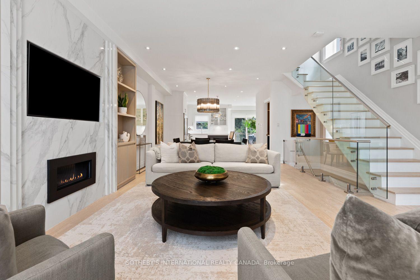
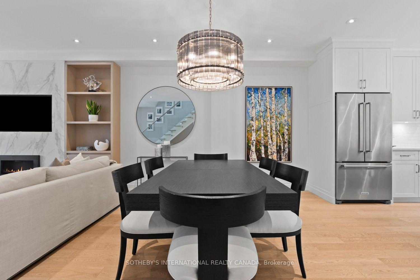
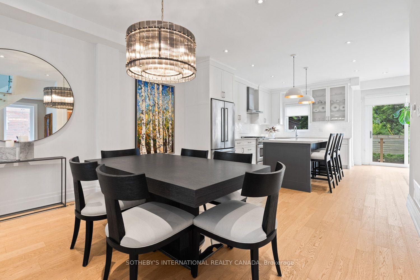
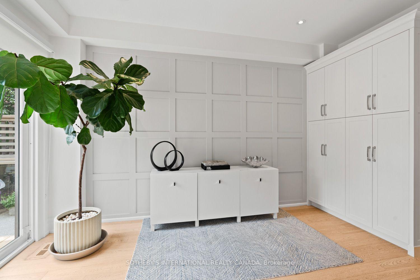
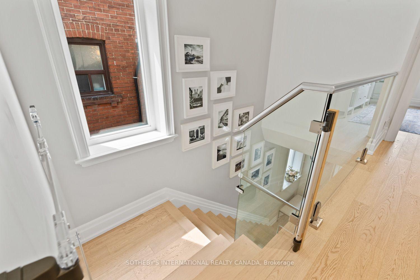
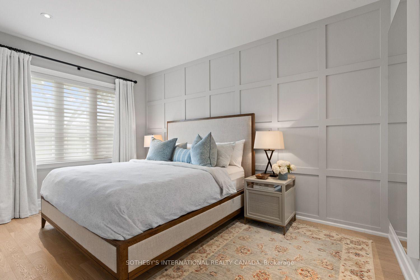
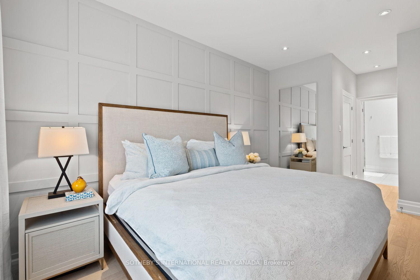
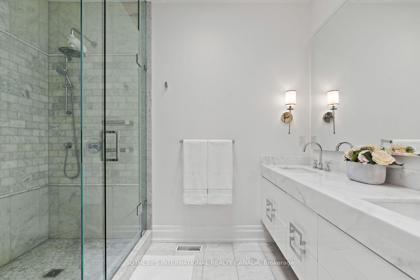
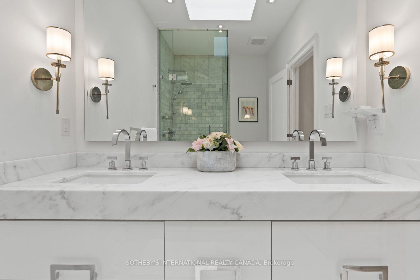
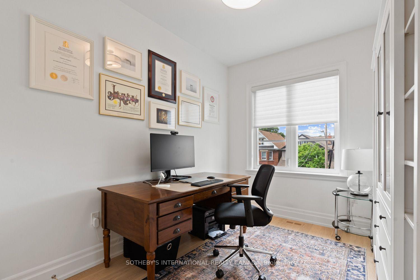
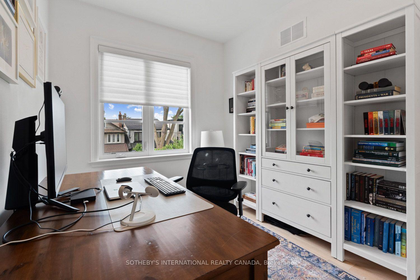
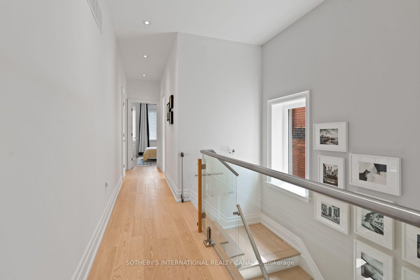
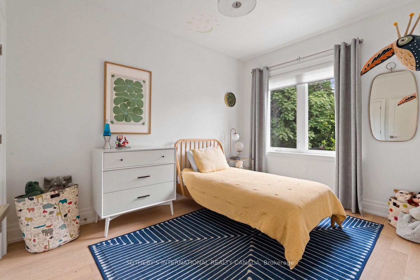
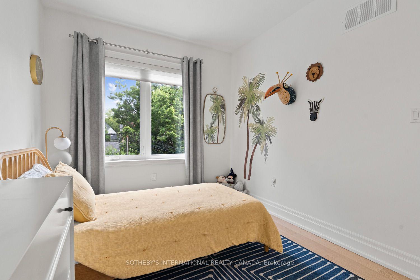
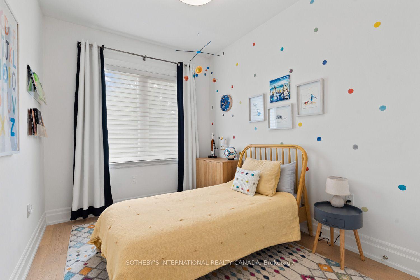
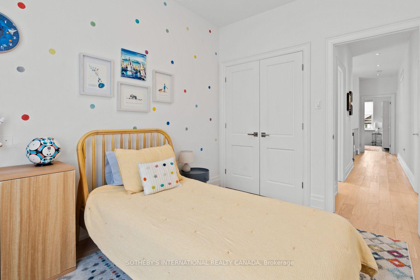
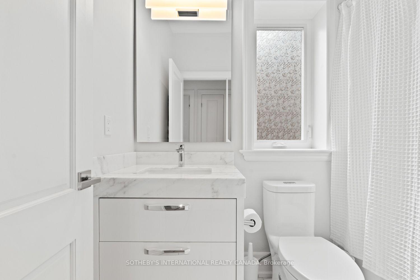
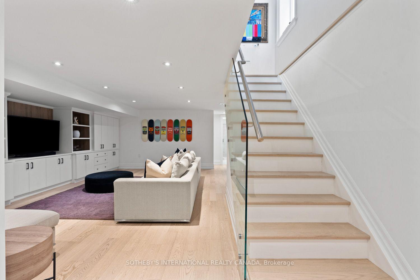
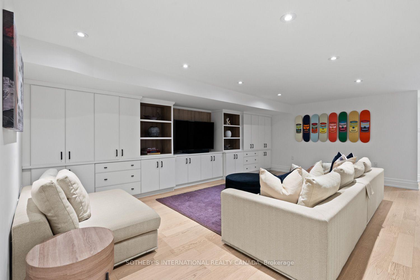
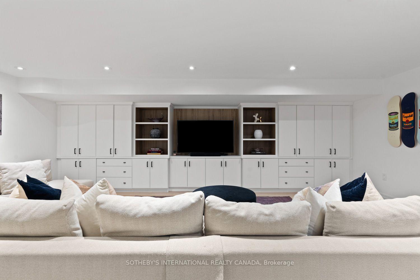
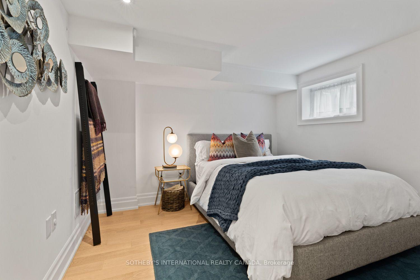
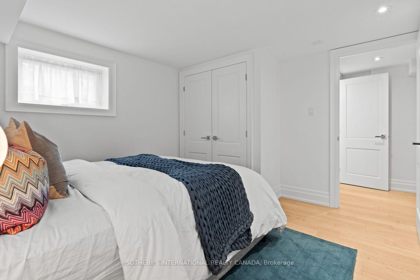
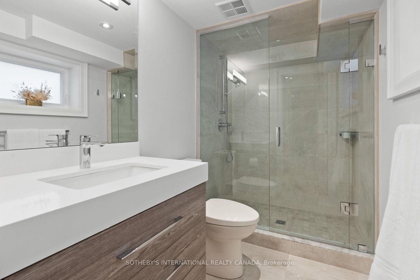
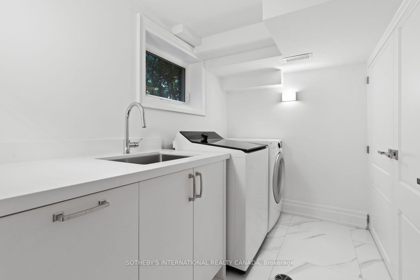
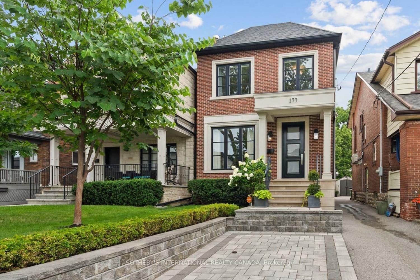
This is what it feels like when the house finally catches up to the life you've built.At 177 Arlington, beauty is not reserved for the rooms you show off, and function is not hidden behind compromise. This detached four-bedroom, four-bathroom home offers over 1,800 sq. ft. above grade, plus a finished lower level, front-pad parking and an outdoor setting that becomes part of everyday life.The main floor feels open, warm and instinctively connected. A sunlit front living room is grounded by custom built-ins and a sleek fireplace, while wide-plank hardwood and a glass-railed staircase carry a sense of lightness throughout. The dining area has the presence for celebration without waiting for a special occasion, flowing naturally into a kitchen designed for real life.Extensive cabinetry, KitchenAid appliances and a substantial centre island create space to cook, gather and linger. The adjoining family area offers another place to settle in, while sliding doors open to an elevated deck overlooking the landscaped, fully fenced garden. Below, an expansive stone patio and lawn invite long dinners, unhurried weekends and a little more time outside.Upstairs, four proper bedrooms mean the home can evolve without asking anyone to give up their space. The primary suite is calm and considered, with architectural wall detailing and a skylit ensuite featuring a double vanity and glass-enclosed marble shower. A bedroom currently arranged as an office offers immediate flexibility for work, guests or whatever comes next.The lower level feels like a genuine extension of the home rather than an afterthought. A spacious recreation room with wall-to-wall custom cabinetry is joined by an additional bedroom, three-piece bathroom and separate laundry room.Stroll to Cedarvale Park, Wychwood Barns, and Humewood's cafés and schools. Thoughtfully finished, remarkably complete and ready for the life that happens beyond the photographs.
Key Facts & Features
Property Costs
- Annual Property Tax Amount
- $7,858
- Land Transfer Tax Fee
- $112,400
Rental Items
- Rental Equipment
- N/A
- Basement Type
- Finished, Full
Interior Features
- Laundry Level
- Lower Level
- Interior Extras
- Carpet Free, Floor Drain, In-Law Capability, Storage, Sump Pump, Upgraded Insulation, Ventilation System, Water Heater, Water Heater Owned, Water Meter
- Security Features
- Alarm System, Carbon Monoxide Detectors, Security System, Smoke Detector
- Fireplace/Stove
- Yes
- Fireplace Features
- Natural Gas, Fireplace Insert, Living Room
- Elevator
- No
Exterior Features
- Exterior Extras
- Deck, Landscaped, Lighting, Patio, Paved Yard, Porch
- Pool
- None
- Property Features
- Public Transit, Hospital, Park, School, Library, Fenced Yard
- Other Structures
- Shed, Fence - Full
Building
- Building Type
- Detached
- Building Style
- 2-Storey
Construction
- Exterior Finish
- Brick, Stucco (Plaster)
- Roof
- Asphalt Shingle, Rolled, Membrane
- Foundation Details
- Concrete Block, Wood Frame
- Special Designation
- Unknown
Lot
- Lot Front
- 25.00 ft
- Lot Depth
- 100.58 ft
- Lot Size
- 2520.75
Inclusions
- Inclusions
- Existing KitchenAid refrigerator, gas range, range hood and dishwasher; built-in microwave; LG washer and dryer; basement beverage refrigerator; all existing electrical light fixtures, except the dining room chandelier; all existing window coverings and hardware; all television mounting brackets; gas fireplace and related equipment; all existing built-in cabinetry and shelving; backyard storage shed; central air-conditioning system; and existing security system equipment.
Exclusions
- Exclusions
- N/A
Parking & Garages
- Garage Type
- None
- Garage Spaces
- 0
- Parking Spaces
- 1
- Total Garage And Parking Spaces
- 1
Heating & Cooling
- Heat Source
- Gas
- Heat Type
- Forced Air
- Air Conditioning
- Central Air
- Water
- Municipal
- Sewers
- Sewer
- Bedrooms
- 4 + 1
- Washrooms
- 4
- Kitchens
- 1
- Family / bonus room
- Yes
Room sizes
- Dining Room—Main level, Hardwood Floor, Open Concept, Combined w/Living
- Living Room—Main level, Floor/Ceil Fireplace, Gas Fireplace, Overlooks Frontyard
- Laundry—Lower level, Tile Floor, Laundry Sink, Picture Window
- Breakfast—Main level, Breakfast Bar, Pantry, W/O To Yard
- Primary Bedroom—Second level, Hardwood Floor, Walk-In Closet(s), His and Hers Closets
- Bedroom 2—Second level, Hardwood Floor, Double Closet, West View
- Bathroom—Second level, Skylight, Double Doors, 5 Pc Ensuite
- Bedroom 5—Lower level, Hardwood Floor, Double Closet, Picture Window
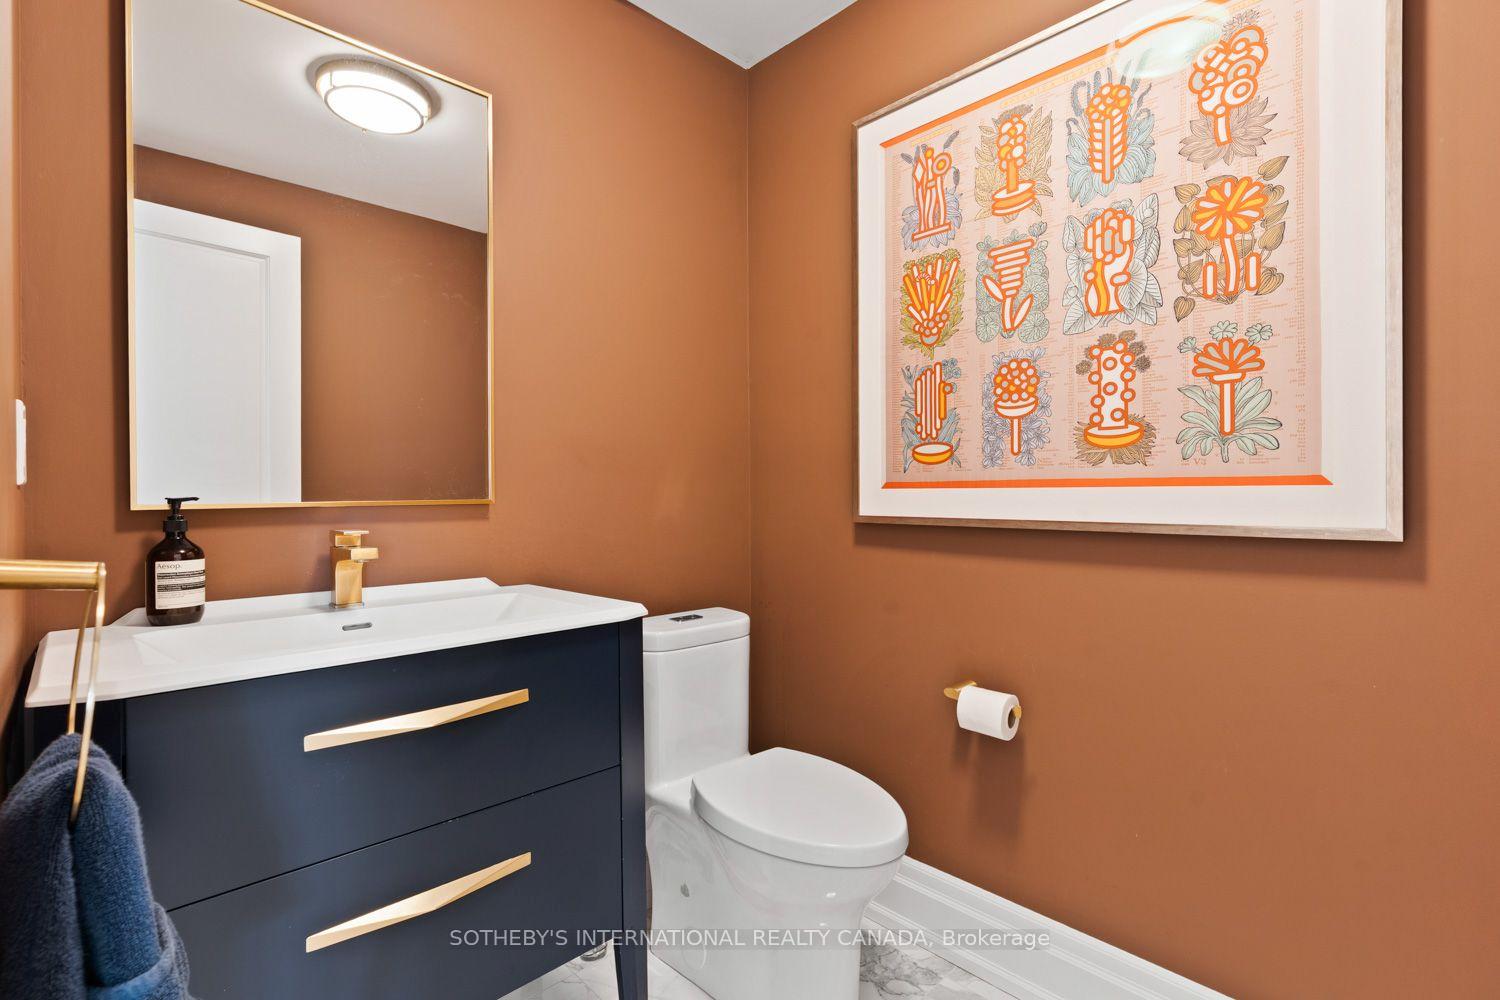
- Powder Room—Main level, Tile Floor, Moulded Sink, 2 Pc Bath
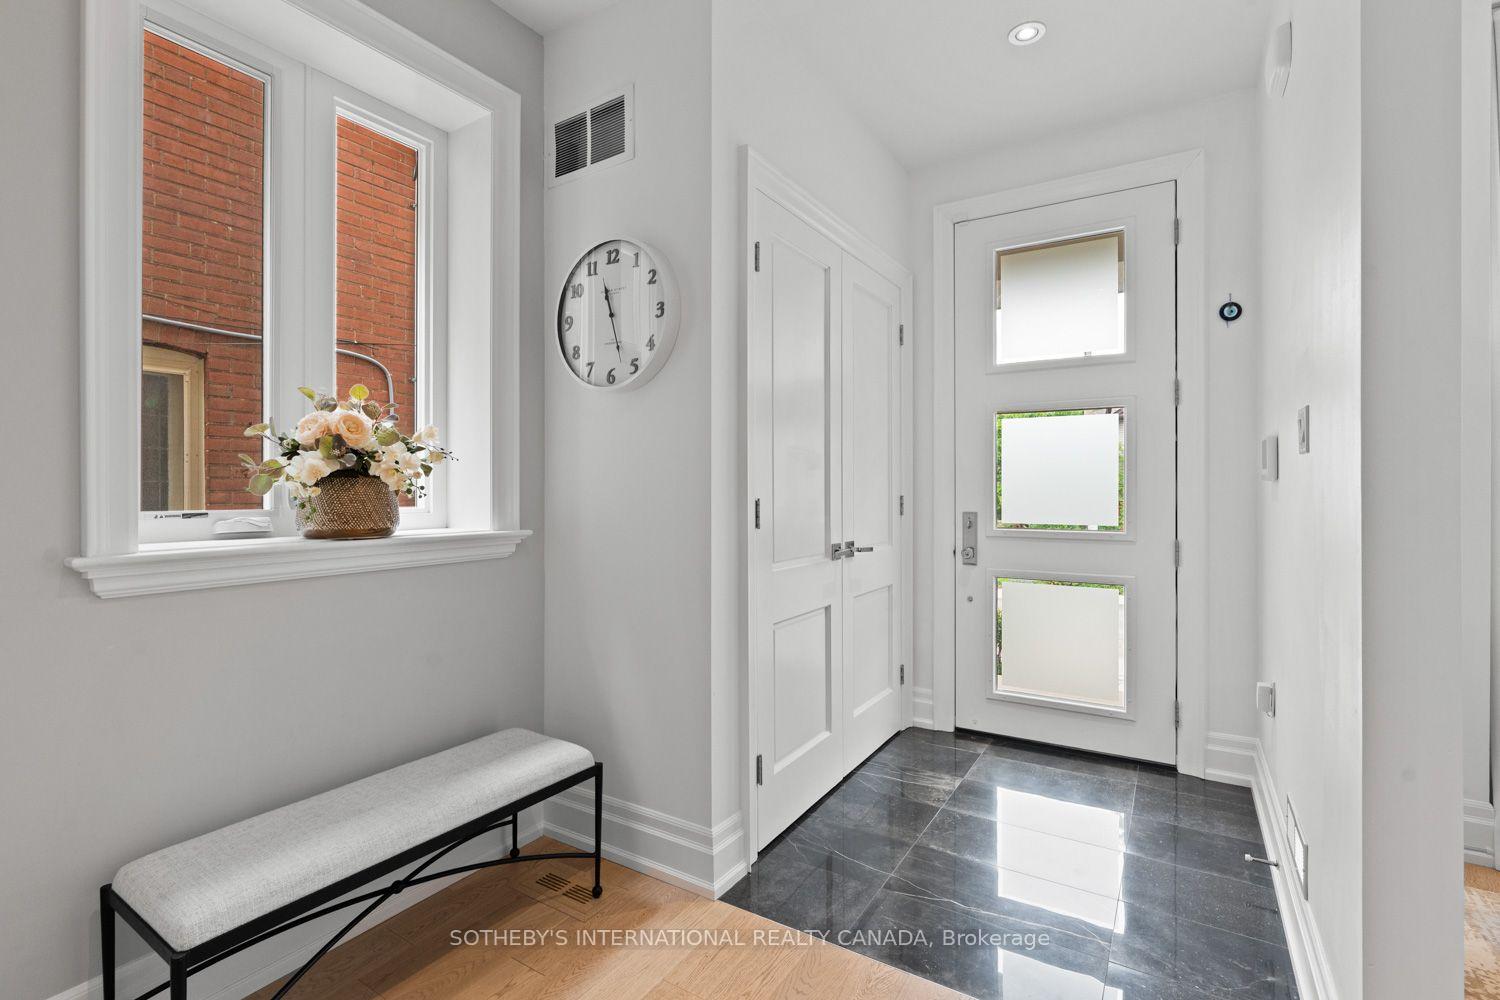
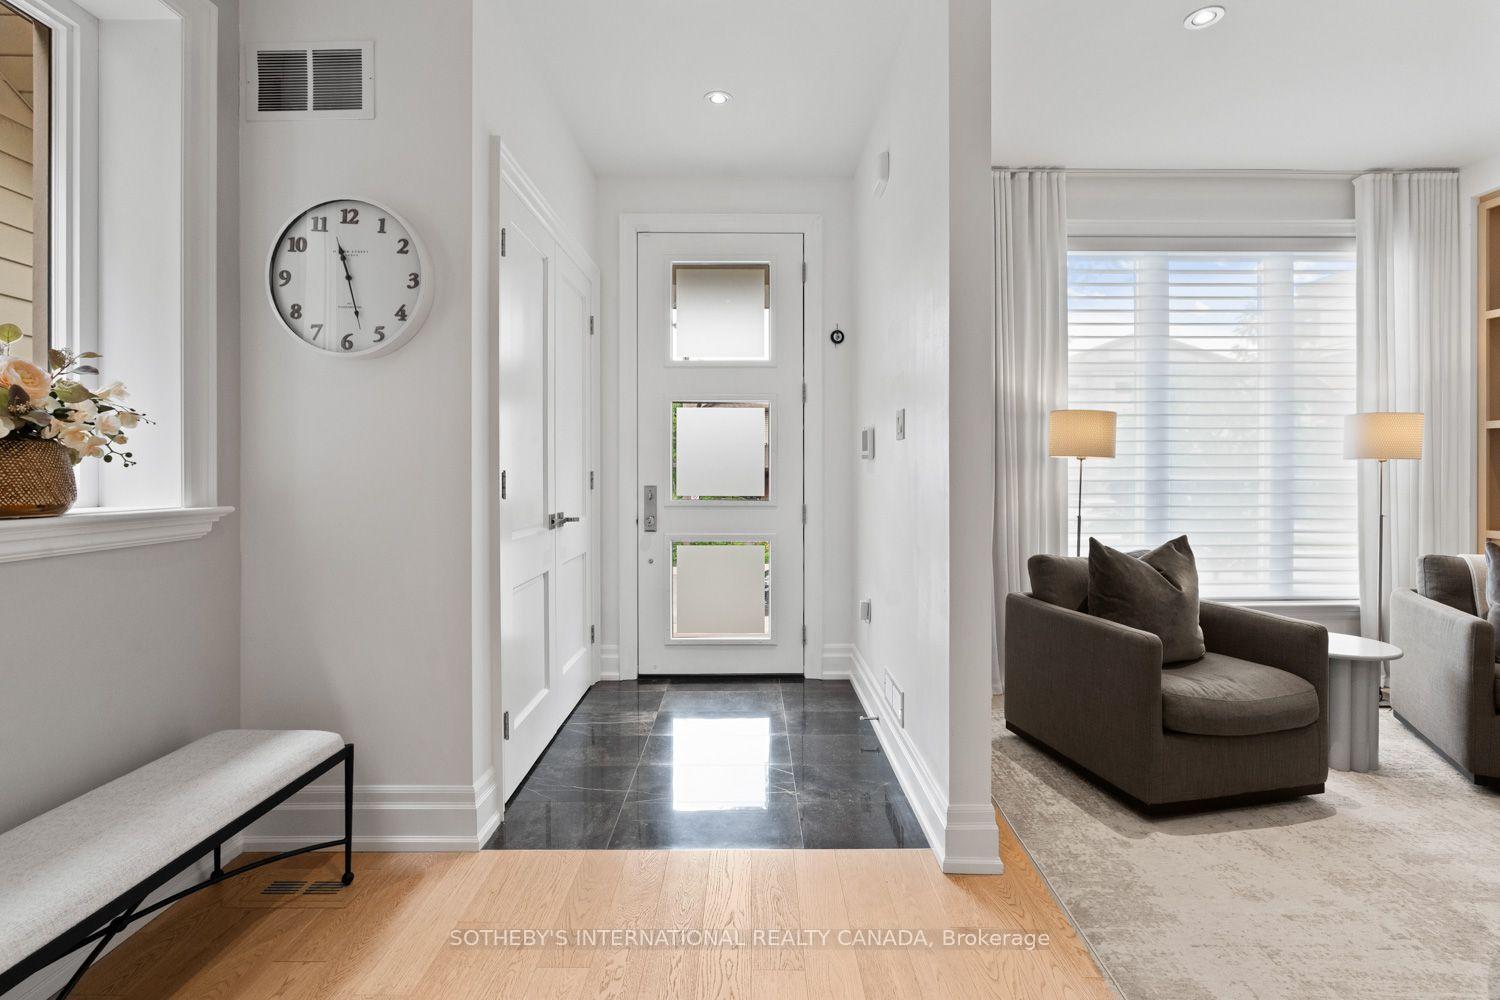
- Foyer—Main level, Tile Floor, Double Closet, W/O To Porch
- Bathroom—Second level, Tile Floor, Window, 4 Pc Bath
- Bathroom—Lower level, Tile Floor, Separate Shower, 4 Pc Bath
- Bedroom 4—Second level, Hardwood Floor, Double Closet, East View
- Bedroom 3—Second level, Hardwood Floor, Double Closet, East View
- Family Room—Lower level, Hardwood Floor, W/W Closet, Open Concept
- Kitchen—Main level, Modern Kitchen, Stainless Steel Appl, Centre Island
Washrooms
- 5-piece, Second
- 4-piece, Second
- 2-piece, Main
- 4-piece, Lower
- Municipality
- Toronto
- Neighbourhood
- Humewood-Cedarvale
- Main cross streets
- Christie and St Clair
- Directions
- second star to the right and straight on till morning
- MLS® number
- C13727452
- Data source
- Toronto Regional Real Estate Board
- Status change
- 2026-09-26
- Listed on
- 2026-08-31
- Days on market
- 26 days
- Possession date
- 2026-12-15
- Possession type
- 60-89 days
- Co-op commission
- 2.5% + HST
- Seller
- Listed by
- SOTHEBY'S INTERNATIONAL REALTY CANADA
Home Market Value
Current home valuation for 177 Arlington Avenue, Toronto, Humewood-Cedarvale, Toronto, ON. Listed for $2,789,000
HOMEH Estimate
$2,040,500
Estimated Sales Range
$1,611,995 - $2,469,005
HOMEH Estimate for 177 Arlington Avenue, Toronto, Humewood-Cedarvale
Calculated with a real agent's CMA method — 45+ years of experience, codified. Not an AI guess.
For the owner
Is this your home? Track its value.
Get this home's HOMEH Estimate by email once a month, with how many homes are for sale around you.
Mortgage Payment Calculator
Compare up to 4 down payment scenarios
20% required for homes $1.5M or more
$557,800
| Scenario 1 | Scenario 2 | Scenario 3 | Scenario 4 | |
|---|---|---|---|---|
−Down payment | % $ | % $ | % $ | % $ |
+CMHC insurance | $0 | $0 | $0 | $0 |
=Total mortgage | $2,231,200 | $2,091,750 | $1,952,300 | $1,812,850 |
Amortization | ||||
Mortgage rate | % | % | % | % |
| Payment frequency | ||||
=Mortgage payment | $10,894monthly | $10,213monthly | $9,532monthly | $8,851monthly |
Land Transfer Tax
$56,200
$56,200
$112,400
Around this home
No schools found nearby
Data provided by OpenStreetMap & Fraser Institute School Rankings
Ask HOMEH
New!Hi there!
👋Text or call (416) 301-9001
Recommended for you
Based on homes you've looked at.
No recommended properties found.
Nearby similar homes
No nearby properties found.
More real estate resources
Other homes nearby
Explore this area
Nearby neighbourhoods
No nearby listings available.