
177 Dewbourne Avenue
Toronto (Humewood-Cedarvale), ON M6C 1Z6
- 4+1Bedrooms
- 4Bathrooms
- 1Garage
- 2500–3000Sq Ft
- $14,856Tax
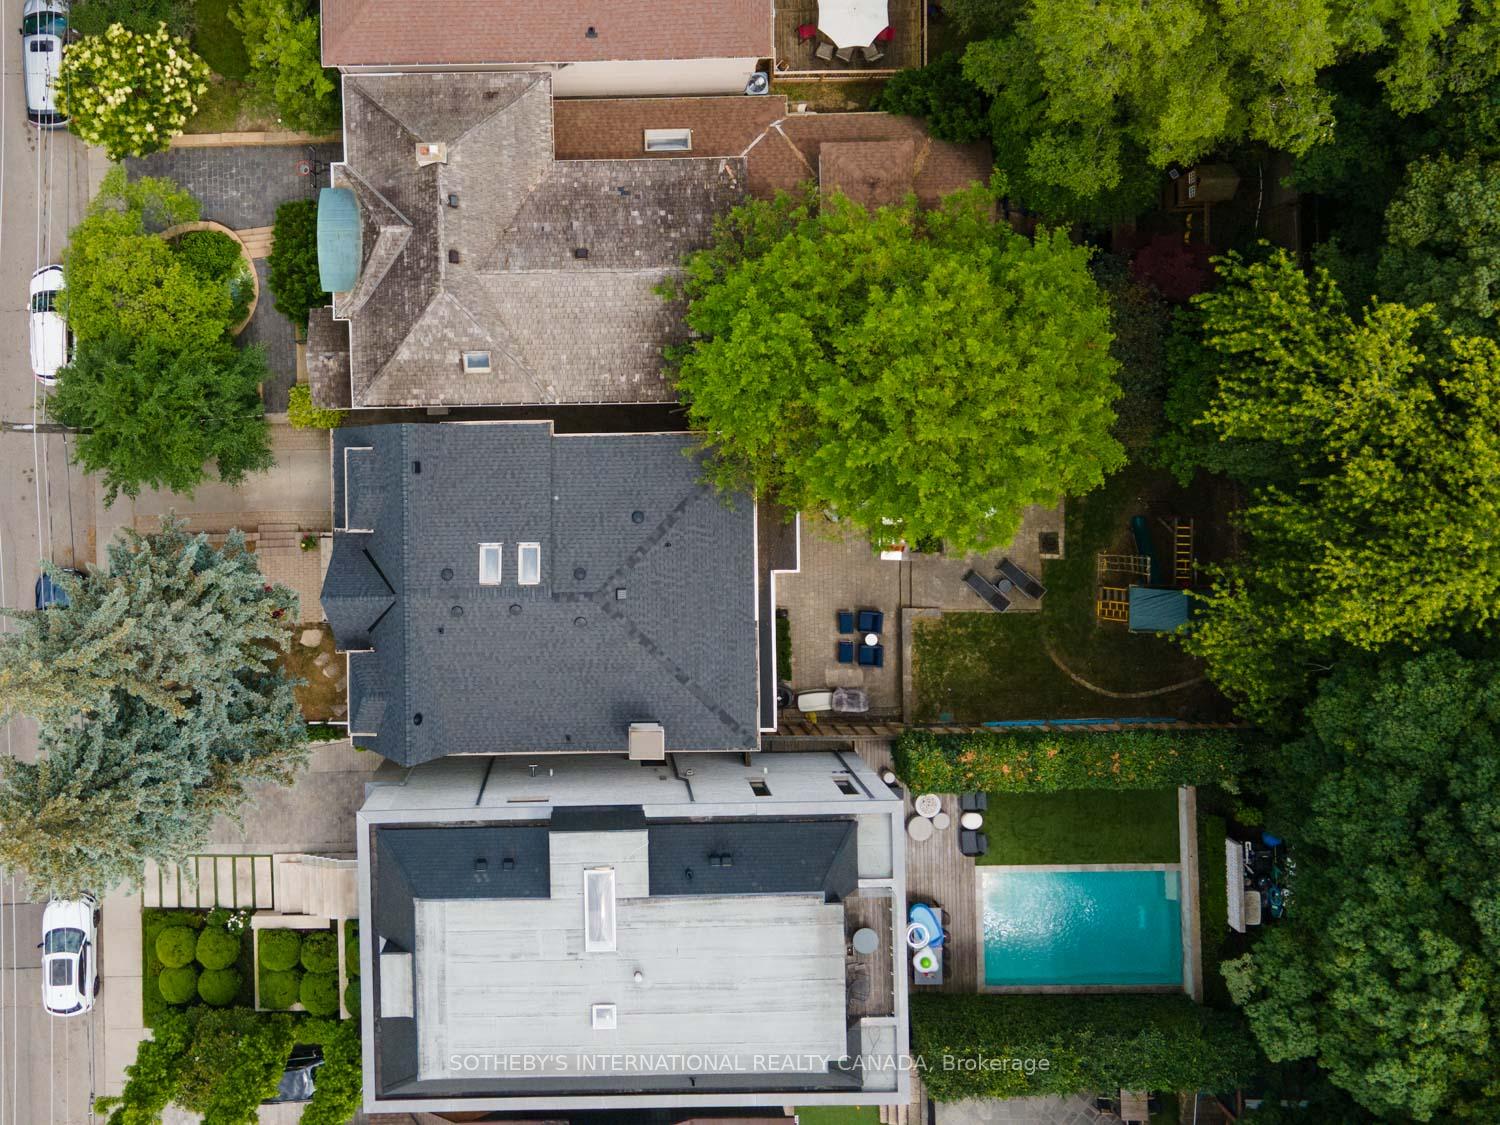
- 39×125 ftLot Size
 Estimated Value:$3,220,284See Free Estimate Report

This home has sold. It is no longer available.
Property not available for sale or for rent.
Sale & Price History for 177 Dewbourne Avenue, Toronto, Humewood-Cedarvale
| Start Date | End Date | Price | Event | MLS# |
|---|---|---|---|---|
| 2025-06-19 | 2025-06-23 | Login to See Prices | Sold | c12234061 |
Real estate boards require you to or to see the full details of this property.
*Sold prices and complete sale & price history are regulated data. Under the Trust in Real Estate Services Act, 2002 (TRESA) and the rules of the Real Estate Council of Ontario (RECO), and pursuant to the Multiple Listing Service® rules of the Canadian Real Estate Association (CREA) and the Toronto Regional Real Estate Board (TRREB), this information may be shown only to registered users who have agreed to the applicable terms of use (a Virtual Office Website, or "VOW," arrangement). HOMEH Inc., Brokerage therefore provides it to signed-in members only. Creating an account is free and takes under a minute.
About 177 Dewbourne Avenue, Toronto, Humewood-Cedarvale
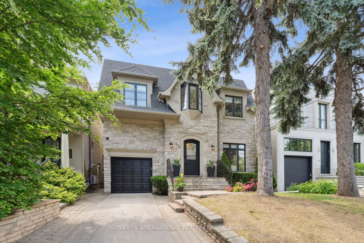
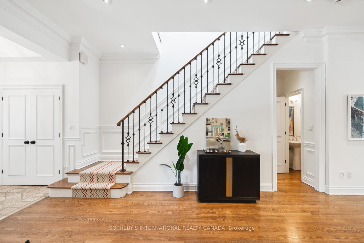
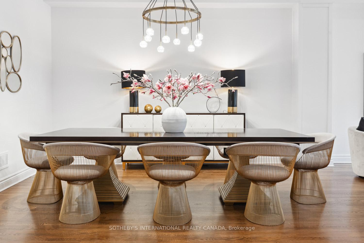
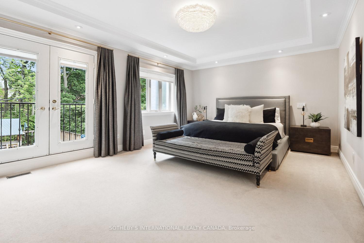
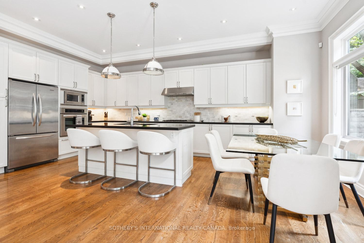
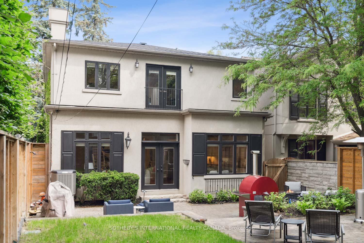
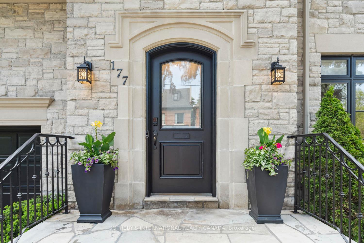
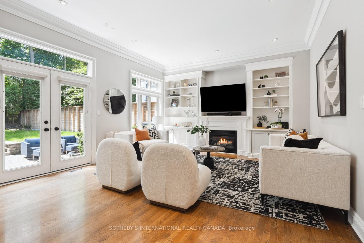
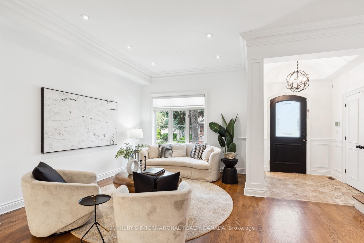
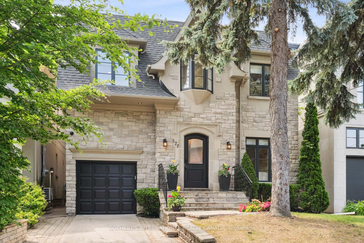
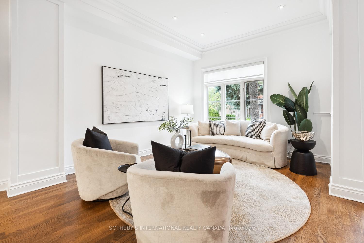
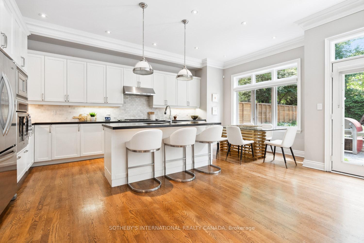
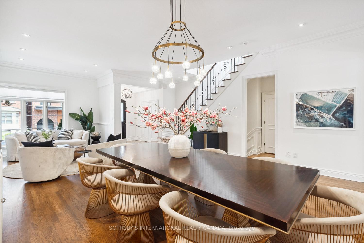
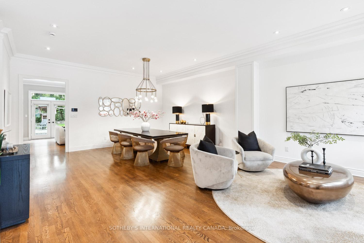
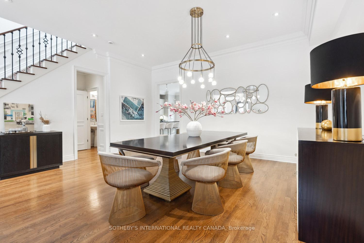
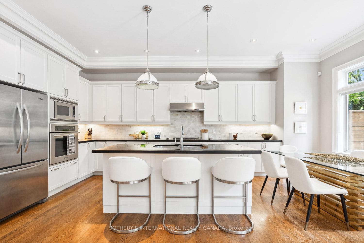
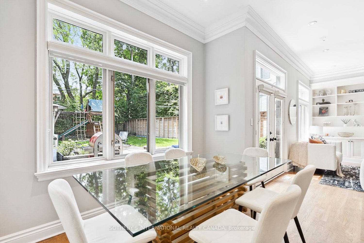
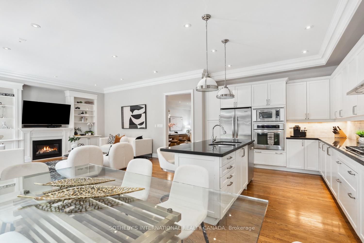
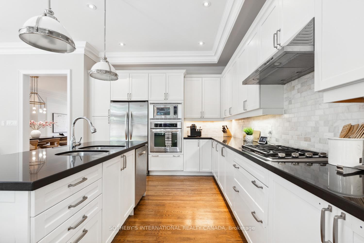
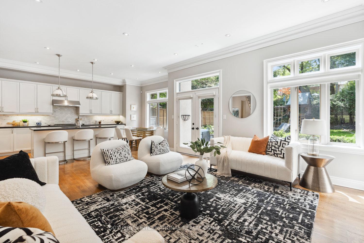
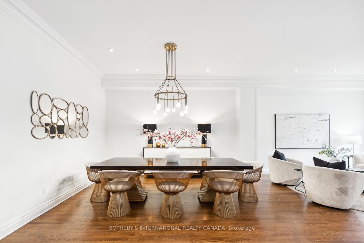
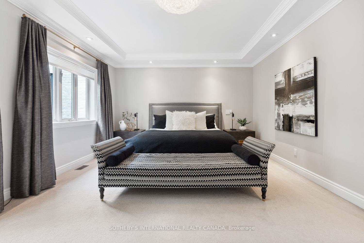
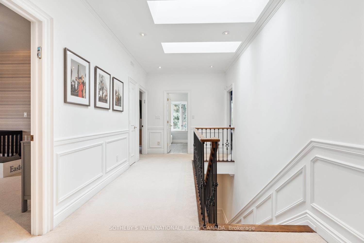
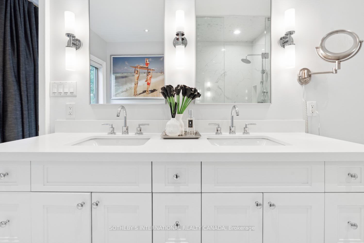
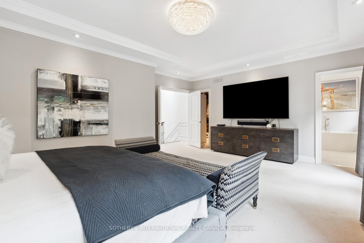
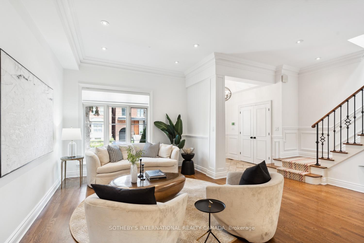
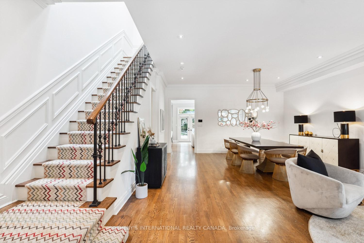
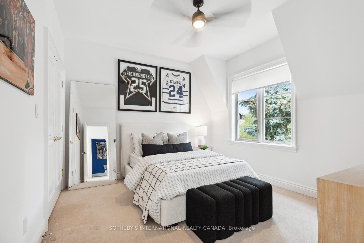
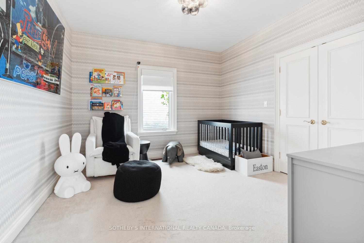
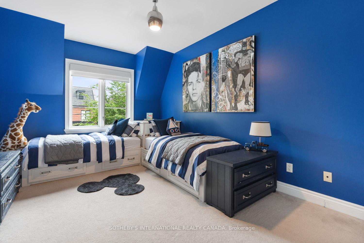
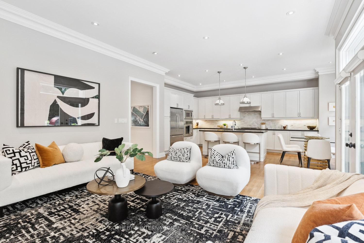
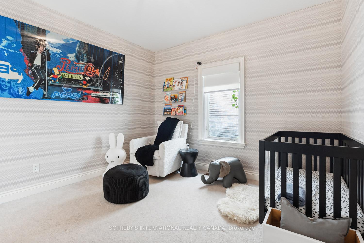
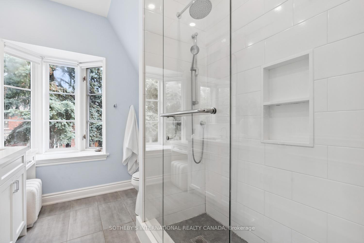
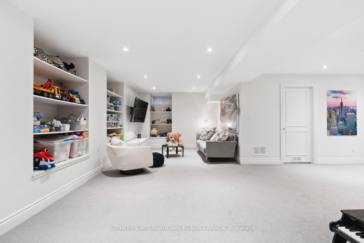
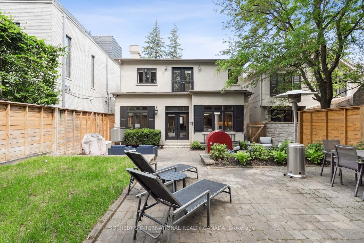
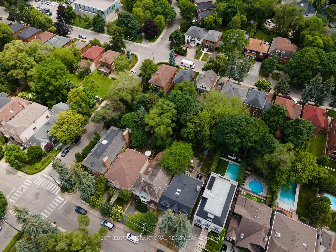
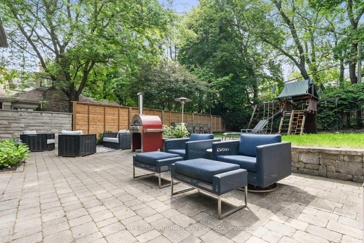
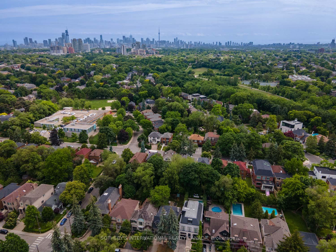
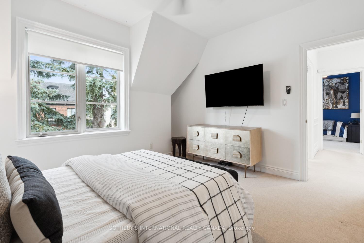
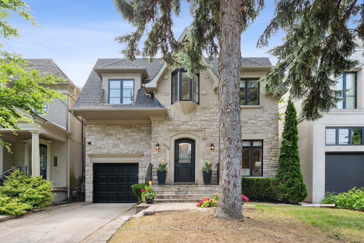
Welcome to 177 Dewbourne Avenue, where space, light, and classic proportions come together in one of Cedarvale's most coveted pockets. This 4+1 bedroom, 4-bathroom home sits on a generous 38 x 125 ft lot and offers an ideal canvas for elevated living whether enjoyed as-is or reimagined with a designers touch. Inside, the home unfolds with an impressive sense of scale. Soaring ceilings and oversized principal rooms create a rare sense of volume throughout the house. Oak hardwood floors ground the main floor, where a formal living room flows into a spacious dining area and an expansive kitchen featuring a central island, full pantry, and abundant storage. Bright, connected, and functional, the layout offers flexibility for both daily life and entertaining. Upstairs, four well-sized bedrooms include a serene primary suite with ensuite bath and ample closet space. The finished lower level includes a separate entrance, an additional bedroom, and the kind of adaptable space that easily serves guests, work-from-home needs, or extended family. Home has been well maintained and offers exceptional scale, ceiling height, and layout across all three levels. Finished lower level includes an additional bedroom, full bath, and flexible recreation space. Interior access from the garage provides functional convenience and the side-door access to the mudroom keeps your home nice and tidy. Set on a quiet, tree-lined street just moments from Eglinton, this address puts you at the centre of it all: stroll to Cedarvale Park, top-rated schools, and neighbourhood favourites like Marron, Crosstown Coffee, Nortown, and Bistro Grande. Boutique fitness, gourmet shops, and the coming LRT are all within reach. With its refined curb appeal, thoughtful layout, and unbeatable location, 177 Dewbourne is a home with substance, presence, and long-term upside.
Key Facts & Features
Property Costs
- Annual Property Tax Amount
- $14,856
- Land Transfer Tax Fee
- $146,650
Rental Items
- Rental Equipment
- Hot water tank
- Under Contract
- Hot Water Tank-Gas
- Basement Type
- Full, Finished
Interior Features
- Interior Extras
- Auto Garage Door Remote, Built-In Oven, Central Vacuum, Countertop Range, Floor Drain, Garburator, Separate Heating Controls, Separate Hydro Meter, Storage Area Lockers, Sump Pump, Upgraded Insulation, Ventilation System, Water Heater, Water Meter
- Security Features
- Alarm System, Monitored, Carbon Monoxide Detectors, Security System, Smoke Detector
- Fireplace/Stove
- Yes
- Fireplace Features
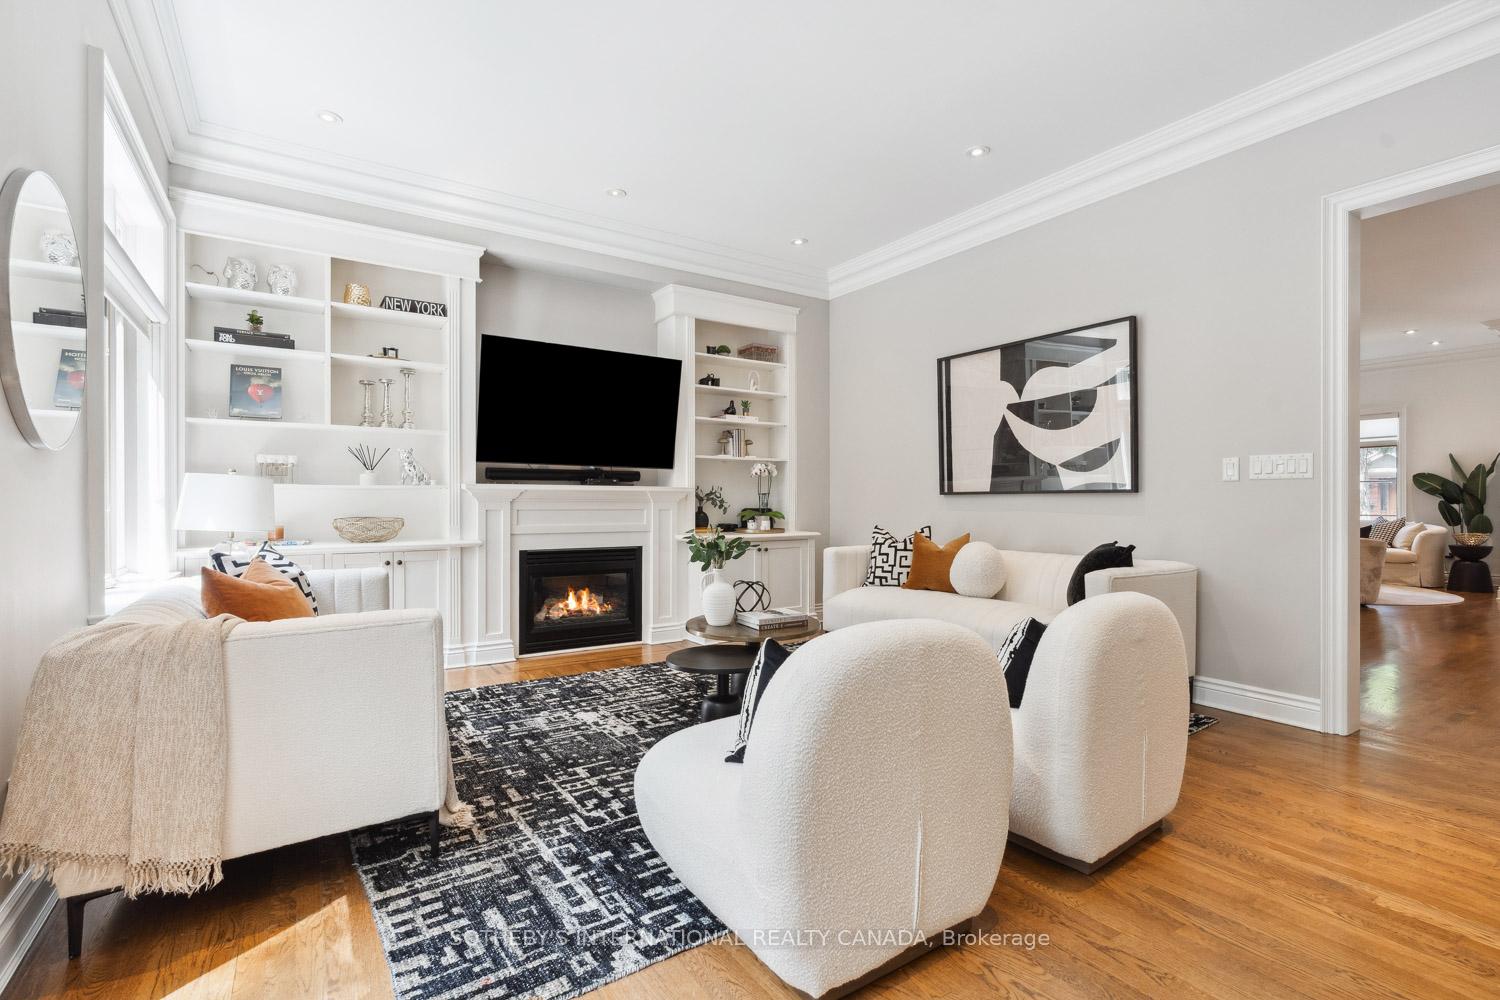
- Family Room, Fireplace Insert, Natural Gas
- Elevator
- No
Exterior Features
- Exterior Extras
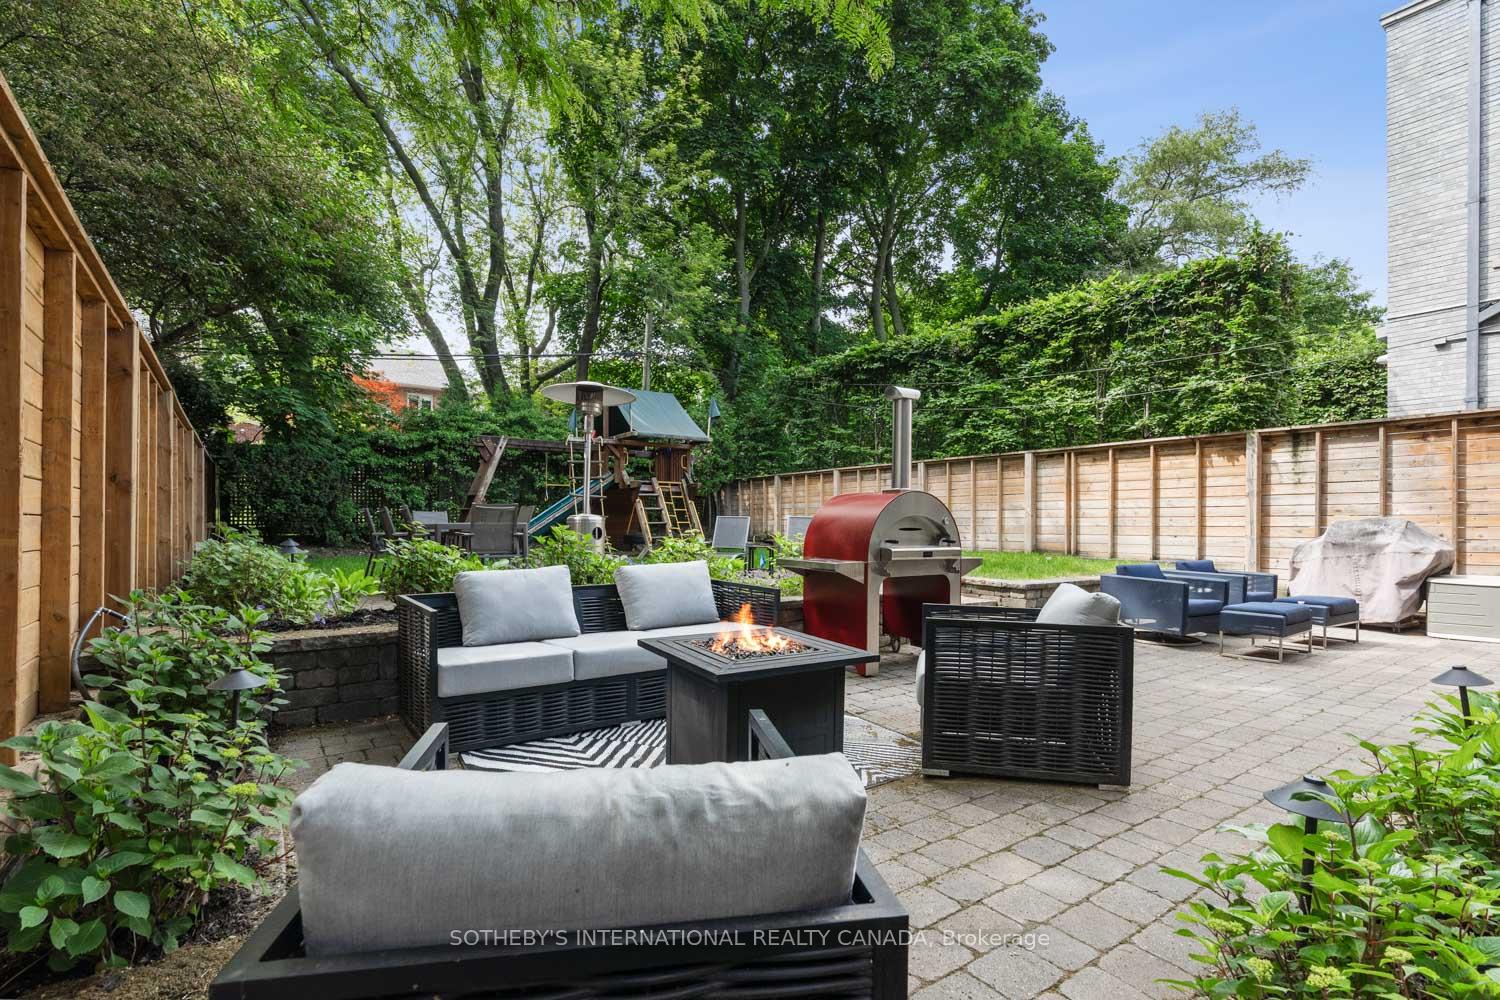
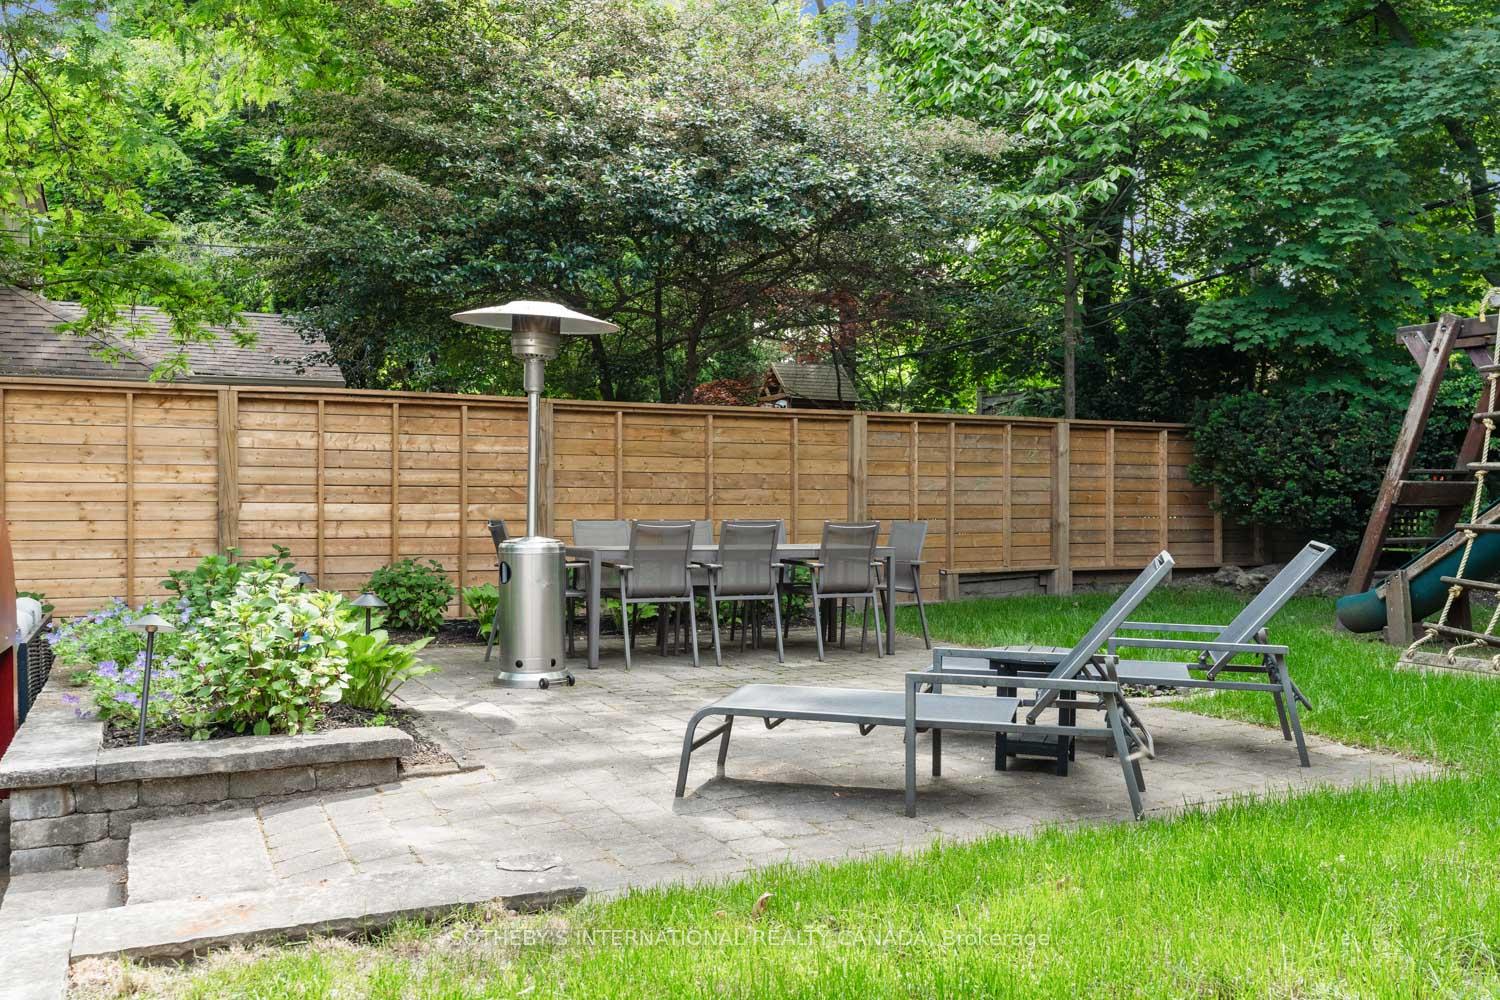
- Controlled Entry, Landscape Lighting, Landscaped, Lawn Sprinkler System, Lighting, Patio, Privacy
- Pool
- None
- Property Features
- Arts Centre, Fenced Yard, Park, Public Transit, Rec./Commun.Centre, School
Building
- Building Type
- Detached
- Building Style
- 2-Storey
Construction
- Exterior Finish
- Stone, Stucco (Plaster)
- Roof
- Asphalt Rolled, Asphalt Shingle
- Foundation Details
- Concrete Block
- Special Designation
- Unknown
Lot
- Lot Front
- 38.50 ft
- Lot Depth
- 125.16 ft
- Lot Size
- 4757.64
- Lot Shape
- Rectangular
Inclusions
- Inclusions
- Inclusions are as seen at the property, as follows; All: electric light fixtures, window coverings, window screens, existing manuals and warranties, Kitchen: Kitchen-Aid appliance package; refrigerator/ freezer, cooktop, oven/ microwave, dishwasher, and Best hood exhaust fan Lower: Garage opener and remote, sump pump, HRV, furnace and gas boiler Upper: Washer and dryer Outdoor: Air conditioner condensers
Exclusions
- Exclusions
- Mirrors Dining ELF Primary Bedroom ELF
Parking & Garages
- Garage Type
- Built-In
- Garage Spaces
- 1
- Parking Spaces
- 2
- Total Garage And Parking Spaces
- 3
Heating & Cooling
- Heat Source
- Gas
- Heat Type
- Heat Pump
- Air Conditioning
- Central Air
- Water
- Municipal
- Sewers
- Sewer
- Bedrooms
- 4 + 1
- Washrooms
- 4
- Kitchens
- 1
- Family / bonus room
- Yes
Room sizes
- Foyer—Main level, Tile Floor, W/O To Garden, Double Closet
- Living Room—Main level, Hardwood Floor, Large Window, North View
- Dining Room—Main level, Hardwood Floor, Open Concept, Combined w/Living
- Family Room—Main level, Hardwood Floor, W/O To Yard, B/I Bookcase
- Kitchen—Main level, Centre Island, Stone Counters, Family Size Kitchen
- Breakfast—Main level, Hardwood Floor, Combined w/Kitchen, Overlooks Backyard
- Mud Room—Main level, Sunken Room, Side Door, W/W Closet
- Powder Room—Main level, Hardwood Floor, 2 Pc Bath, Pedestal Sink
- Primary Bedroom—Upper level, Juliette Balcony, Overlooks Backyard, Walk-In Closet(s)
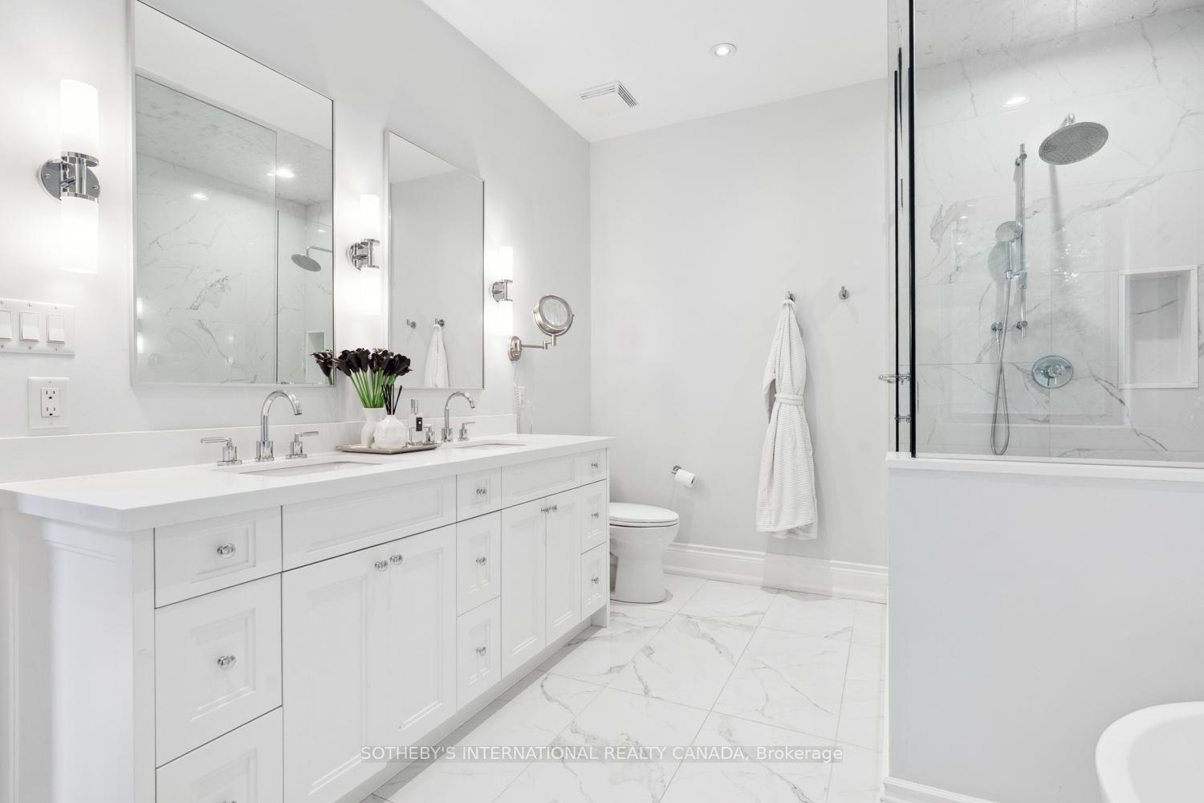
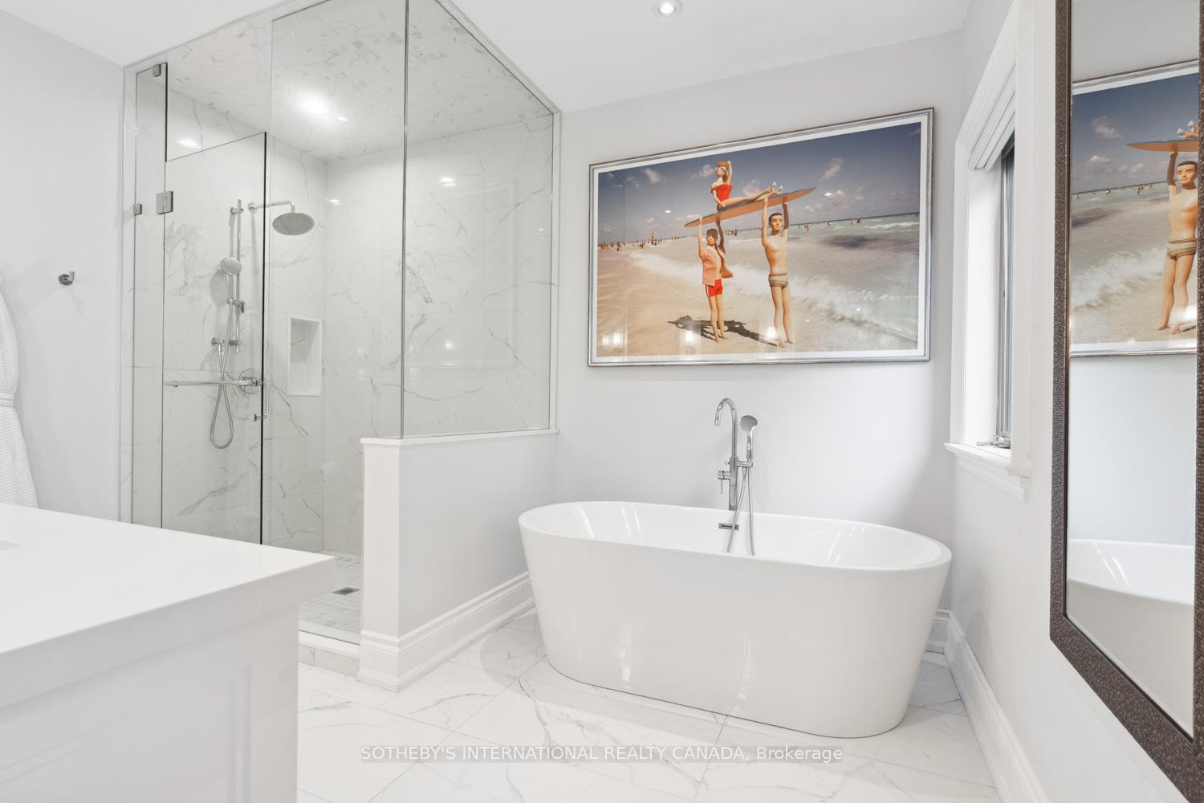
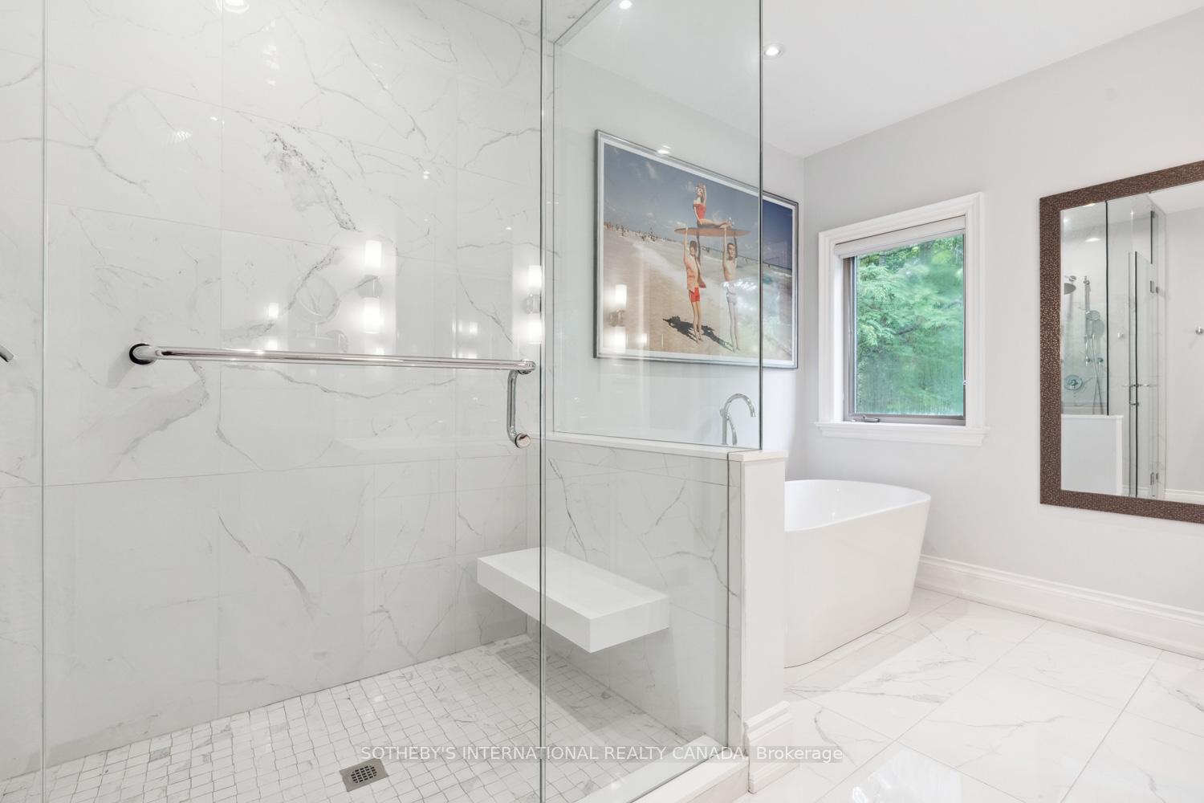
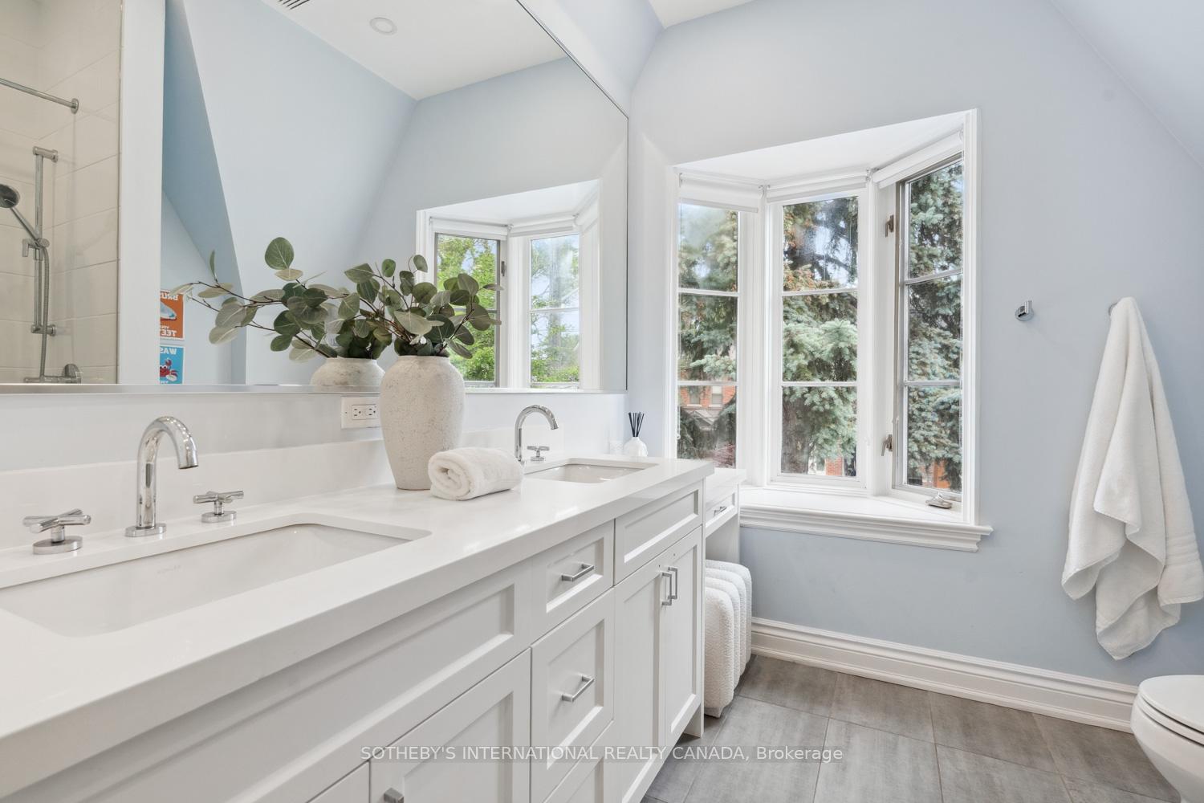
- Bathroom—Upper level, Soaking Tub, Double Sink, 7 Pc Ensuite
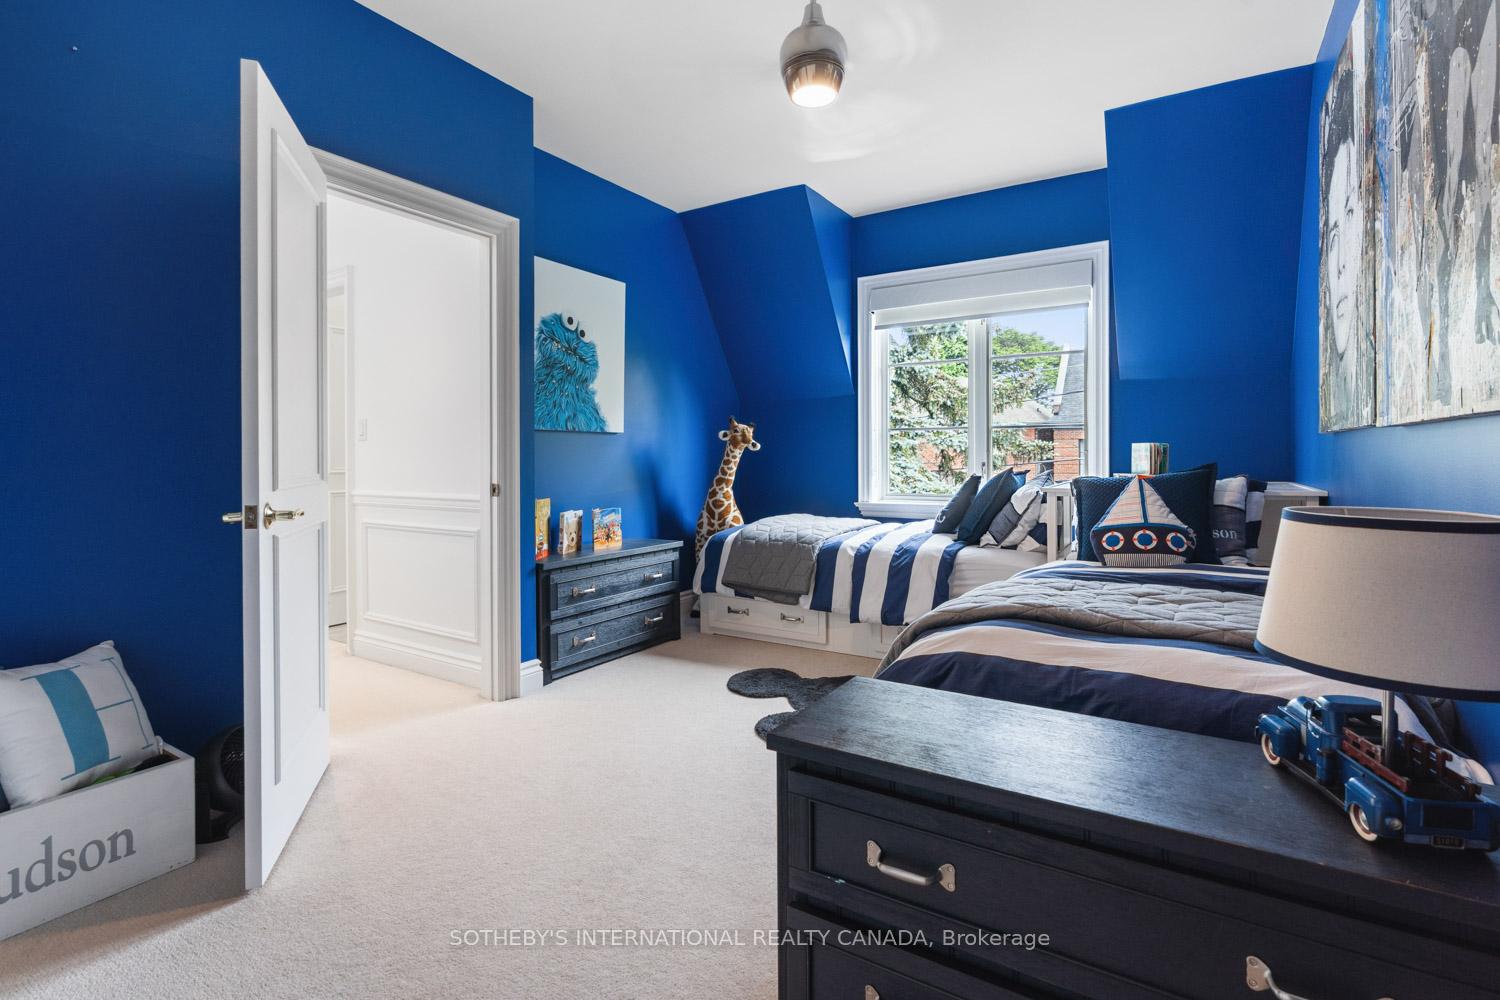
- Bedroom 2—Upper level, Broadloom, Window, Double Closet
- Bedroom 3—Upper level, Large Window, Overlooks Frontyard, Double Closet
- Bathroom—Upper level, Tile Floor, Separate Shower, 5 Pc Bath
- Bedroom 4—Upper level, Large Window, Overlooks Frontyard, His and Hers Closets
- Bedroom 5—Lower level, Broadloom, Above Grade Window, Closet
- Bathroom—Lower level, Tile Floor, Soaking Tub, 4 Pc Bath
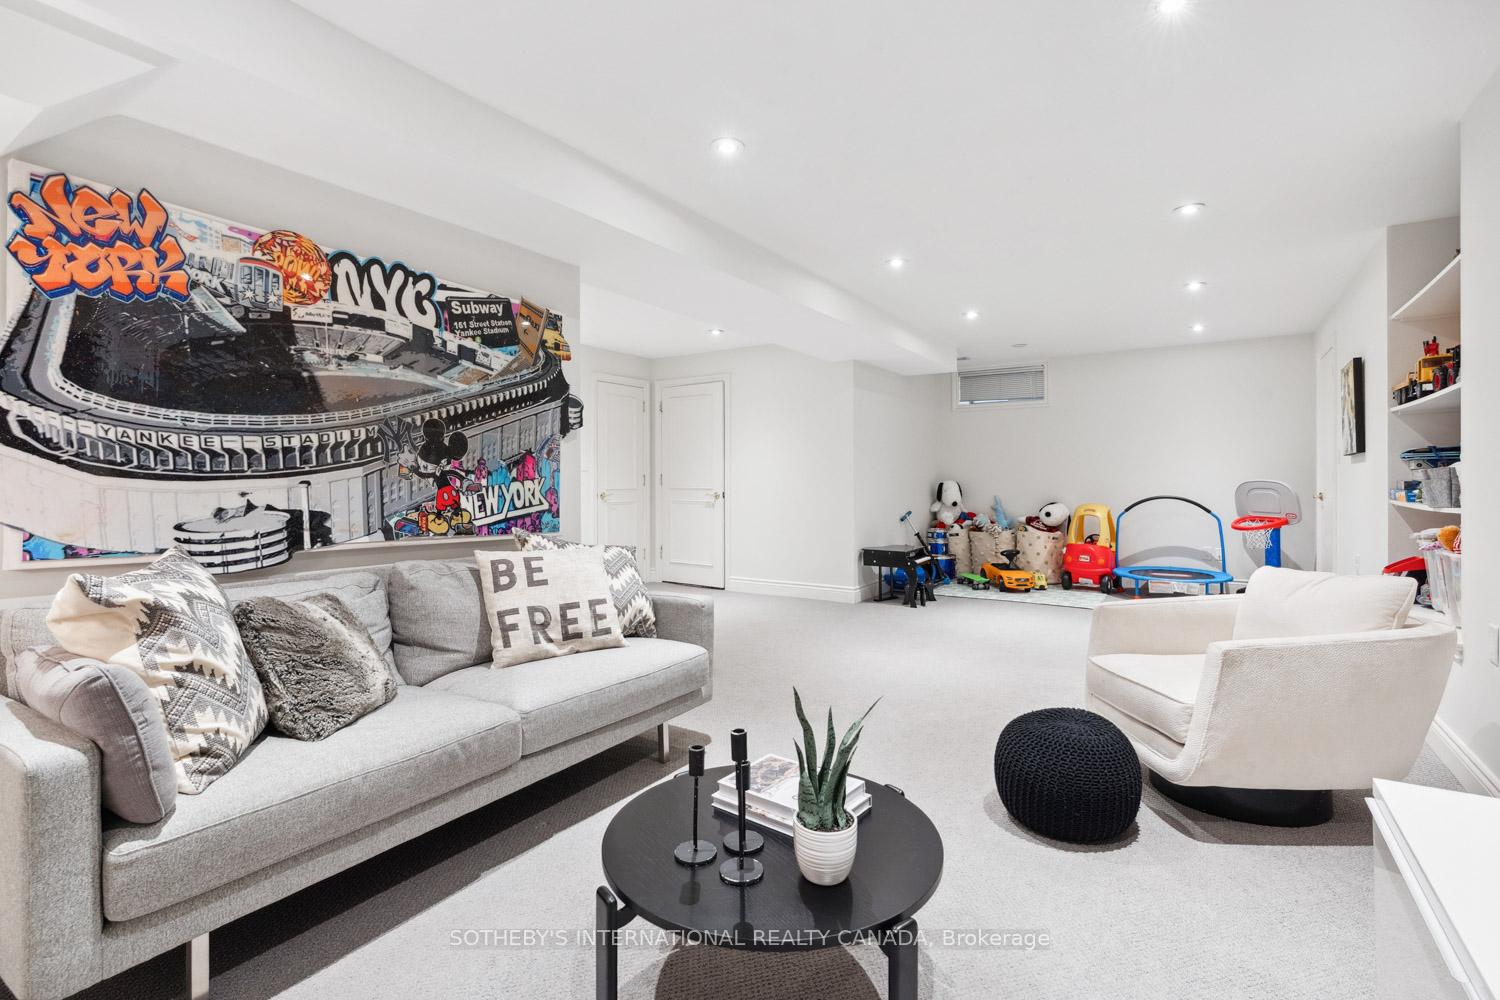
- Recreation—Lower level, W/O To Garage, Broadloom, Laundry Sink
Washrooms
- 2-piece, Main
- 4-piece, Lower
- 5-piece, Second
- 7-piece, Second
- Municipality
- Toronto
- Neighbourhood
- Humewood-Cedarvale
- Main cross streets
- Eglinton and Strathearn
- Zoning
- RD(f12;a370;d0.4*1199)
- Directions
- Please, follow your GPS
- MLS® number
- C12234061
- Data source
- Toronto Regional Real Estate Board
- Status change
- 2025-06-23
- Listed on
- 2025-06-19
- Days on market
- 4 days
- Possession date
- 2025-08-20
- Possession type
- Flexible
- Co-op commission
- 2.5% + HST
- Seller
- Listed by
- SOTHEBY'S INTERNATIONAL REALTY CANADA
Home Market Value
Current home valuation for 177 Dewbourne Avenue, Toronto, Humewood-Cedarvale, Toronto, ON. Listed for $3,395,000
HOMEH Estimate
$3,220,284
Estimated Sales Range
$2,544,024 - $3,896,544
HOMEH Estimate for 177 Dewbourne Avenue, Toronto, Humewood-Cedarvale
Calculated with a real agent's CMA method — 45+ years of experience, codified. Not an AI guess.
For the owner
Is this your home? Track its value.
Get this home's HOMEH Estimate by email once a month, with how many homes are for sale around you.
Mortgage Payment Calculator
Compare up to 4 down payment scenarios
20% required for homes $1.5M or more
$679,000
| Scenario 1 | Scenario 2 | Scenario 3 | Scenario 4 | |
|---|---|---|---|---|
−Down payment | % $ | % $ | % $ | % $ |
+CMHC insurance | $0 | $0 | $0 | $0 |
=Total mortgage | $2,716,000 | $2,546,250 | $2,376,500 | $2,206,750 |
Amortization | ||||
Mortgage rate | % | % | % | % |
| Payment frequency | ||||
=Mortgage payment | $13,261monthly | $12,432monthly | $11,603monthly | $10,774monthly |
Land Transfer Tax
$71,350
$75,300
$146,650
Around this home
No schools found nearby
Data provided by OpenStreetMap & Fraser Institute School Rankings
Ask HOMEH
New!Hi there!
👋Text or call (416) 301-9001
Recommended for you
Based on homes you've looked at.
No recommended properties found.
Nearby similar homes
No nearby properties found.
More real estate resources
Other homes nearby
Explore this area
Nearby neighbourhoods
No nearby listings available.