
177 Roxborough Drive
Toronto (Rosedale-Moore Park), ON M4W 1X7
- 4+1Bedrooms
- 6Bathrooms
- 2Garage
- 5000 +Sq Ft
- $34,445Tax
- 50×151 ftLot Size
 Estimated Value:$7,853,000See Free Estimate Report

Property not available for sale or for rent.
HOMEH One: full-service selling for a 1% listing fee. The buyer's agent commission is separate.
Free Home EvaluationHow Much Is My Home Worth?Homes for Sale NearbySale & Price History for 177 Roxborough Drive, Toronto, Rosedale-Moore Park
Real estate boards require you to or to see the full details of this property.
*Sold prices and complete sale & price history are regulated data. Under the Trust in Real Estate Services Act, 2002 (TRESA) and the rules of the Real Estate Council of Ontario (RECO), and pursuant to the Multiple Listing Service® rules of the Canadian Real Estate Association (CREA) and the Toronto Regional Real Estate Board (TRREB), this information may be shown only to registered users who have agreed to the applicable terms of use (a Virtual Office Website, or "VOW," arrangement). HOMEH Inc., Brokerage therefore provides it to signed-in members only. Creating an account is free and takes under a minute.
About 177 Roxborough Drive, Toronto, Rosedale-Moore Park
Summarized Description
- Custom-built home by acclaimed architect Robert Le Blond
- Over 5,000 sq ft of curated living space
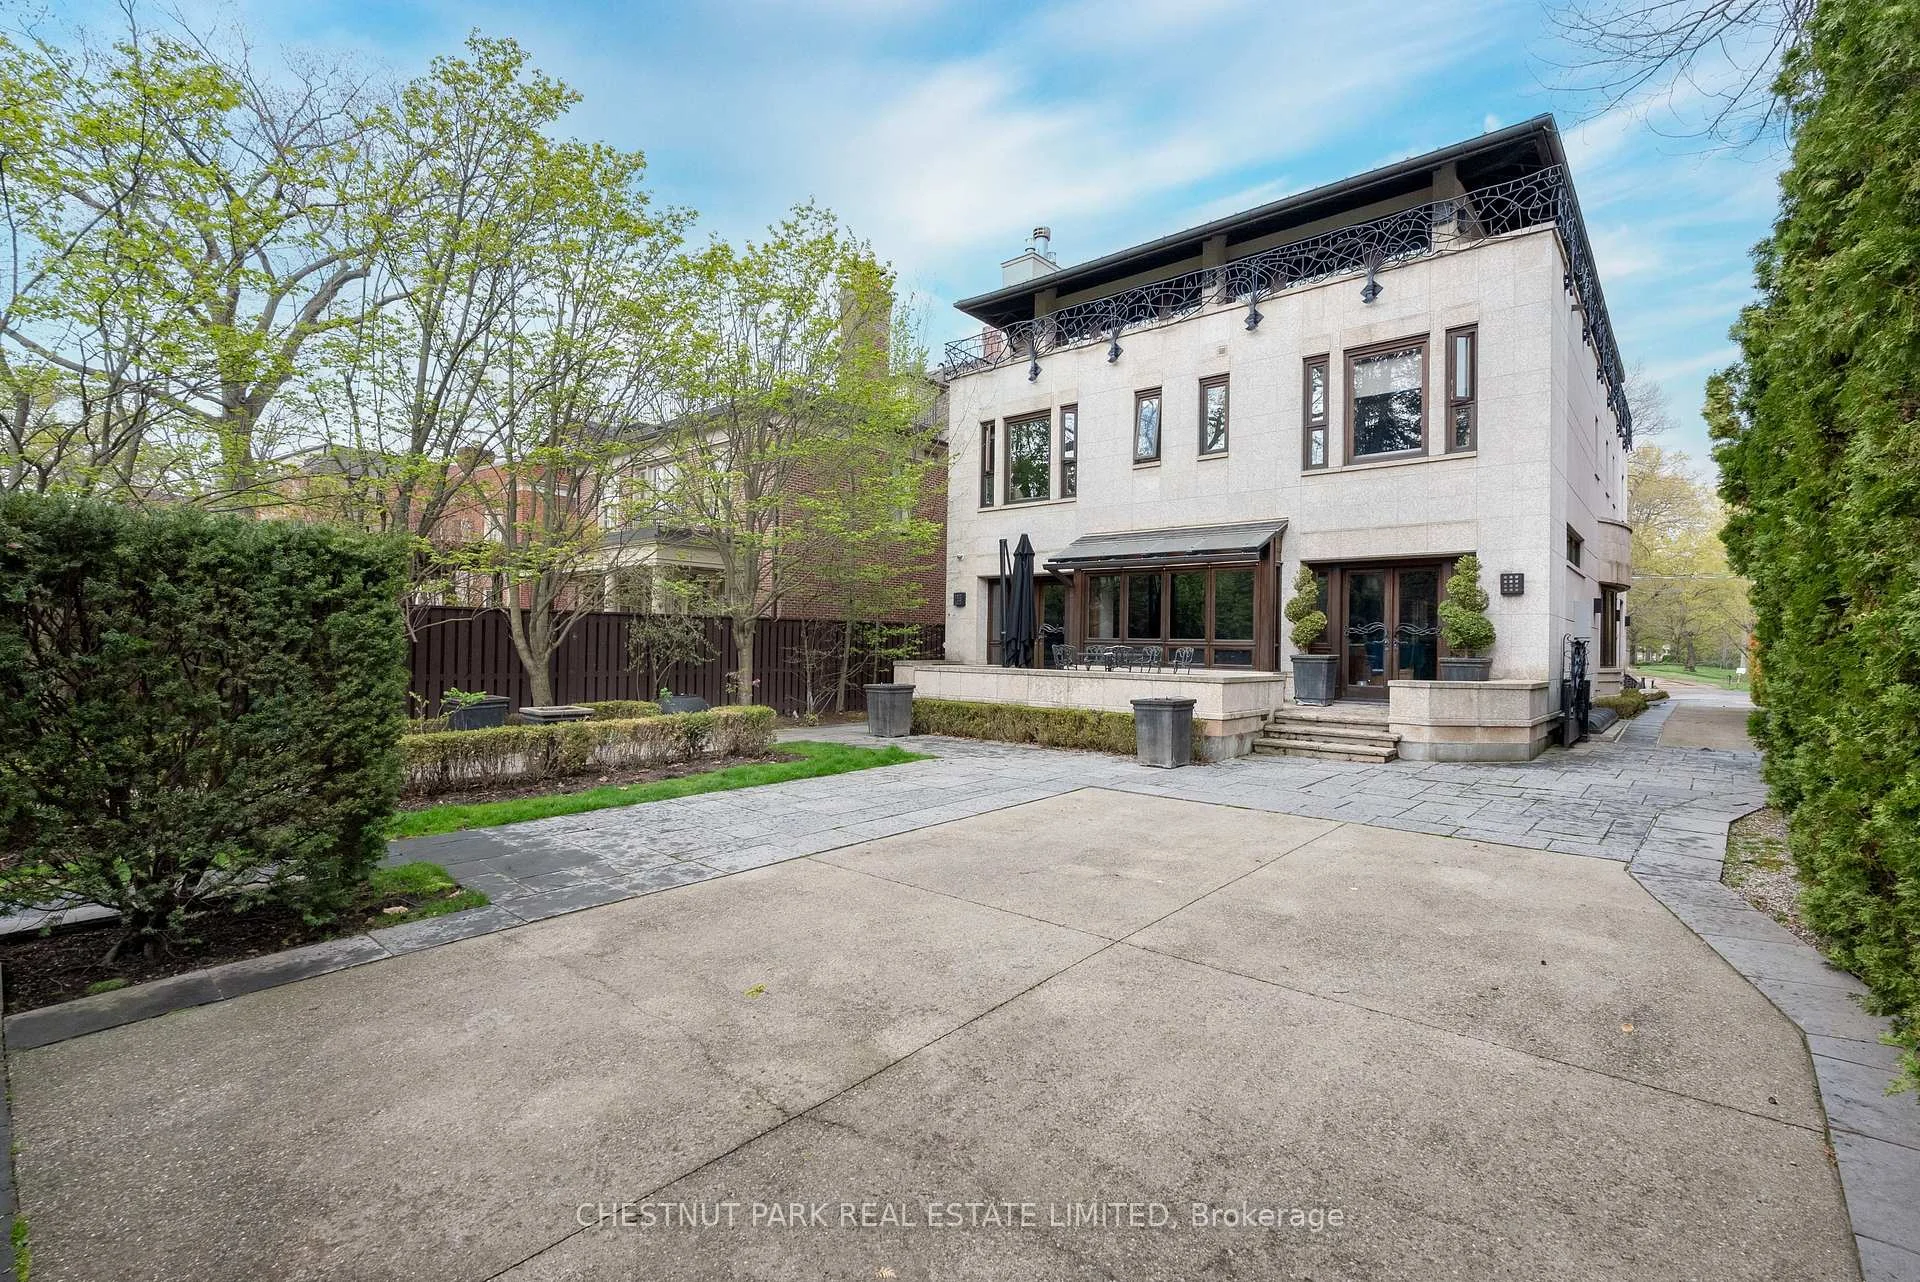
- Rare Manitoba Tyndall stone exterior
- French Art Deco inspired design throughout
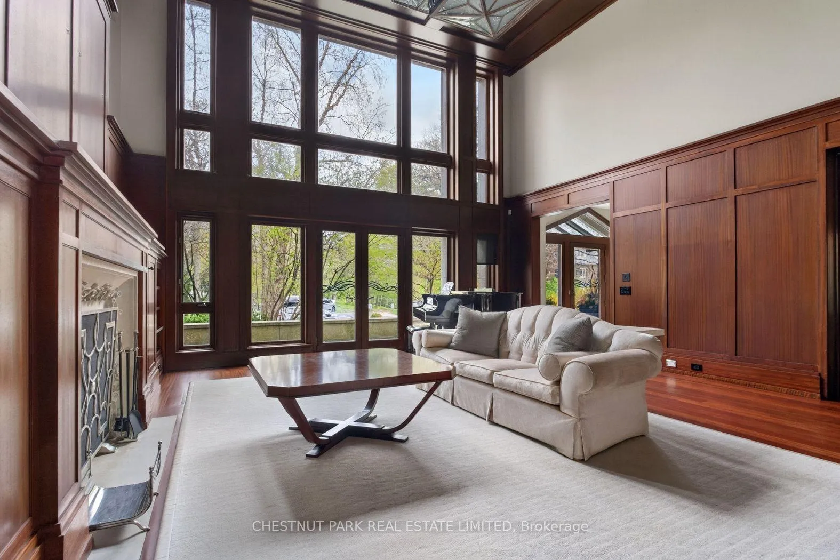
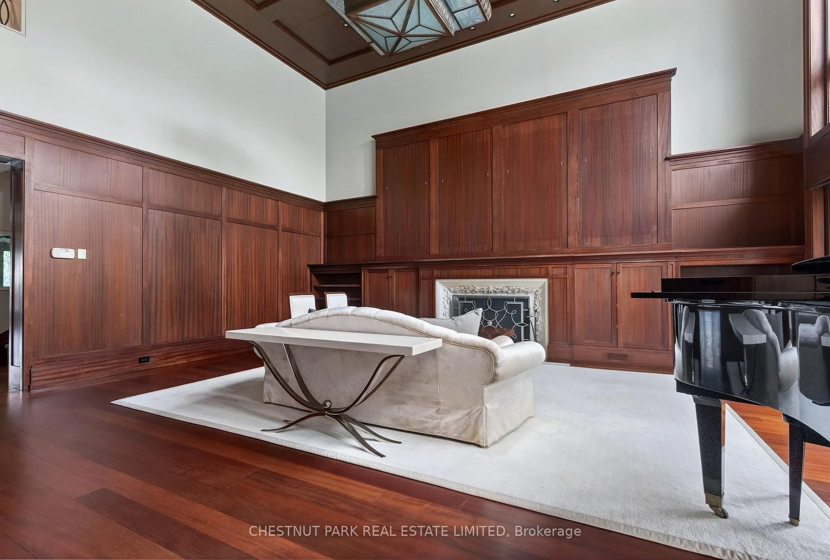
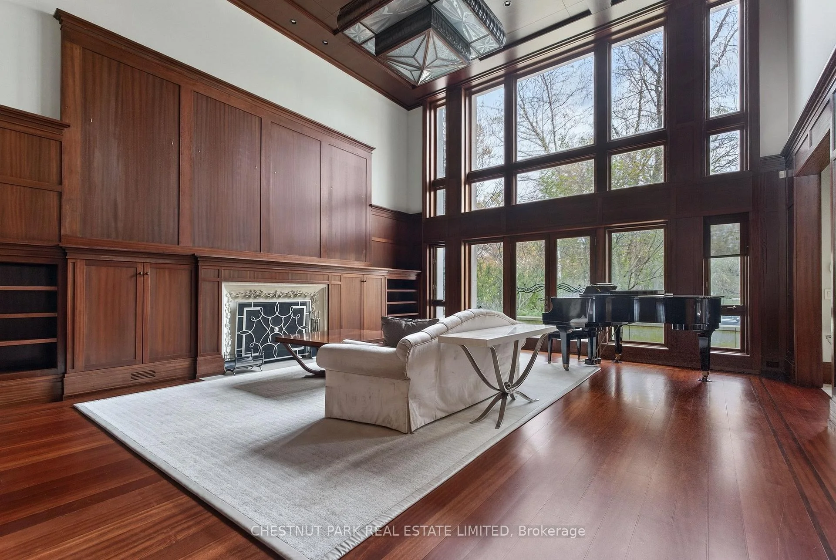
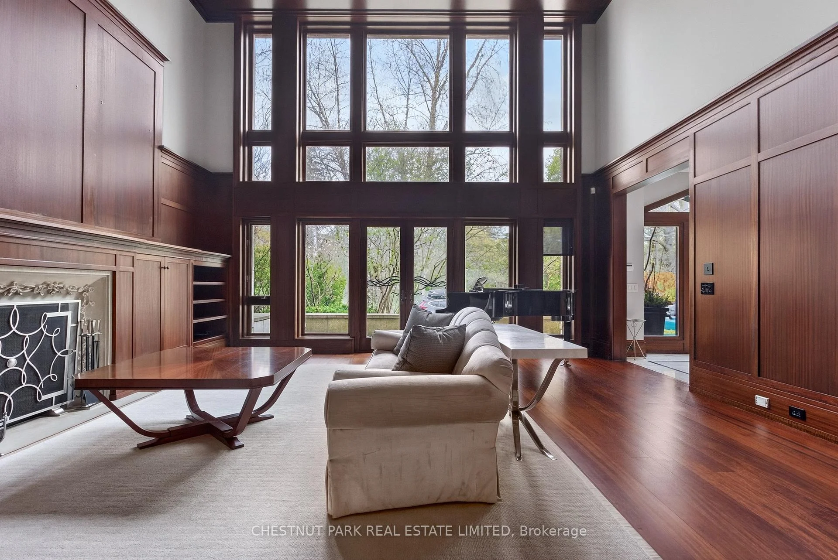
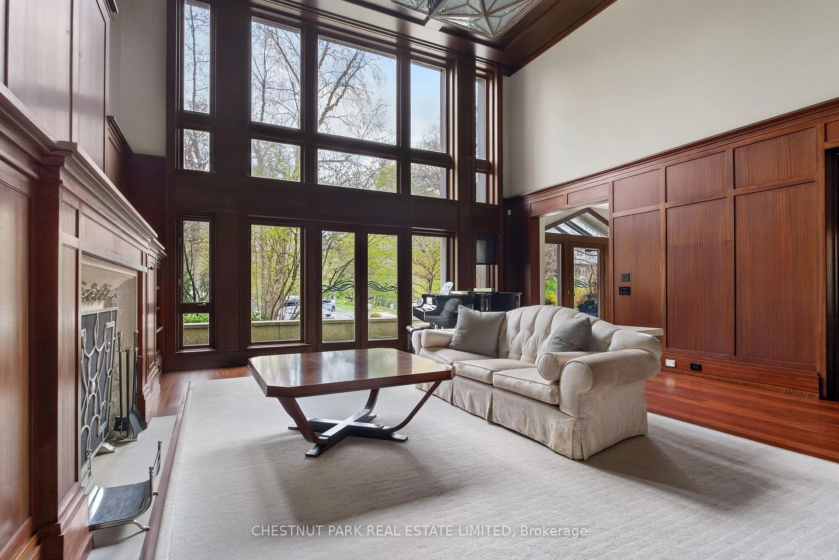
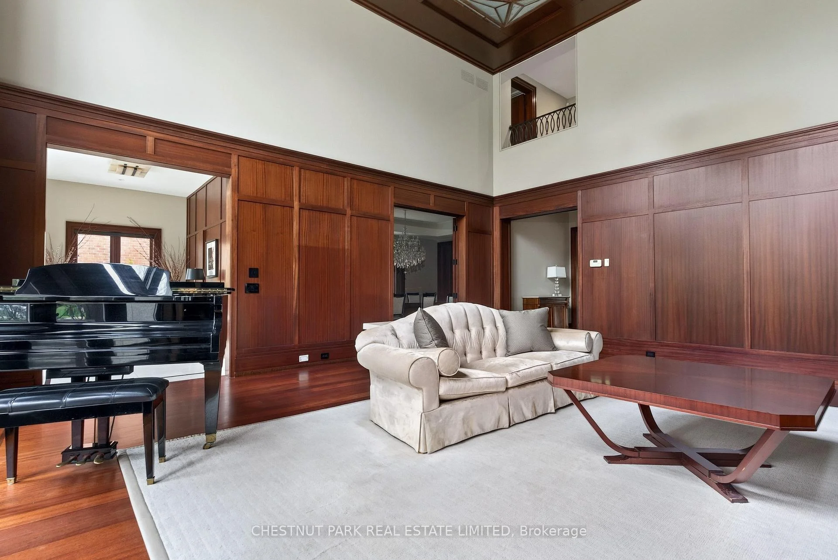
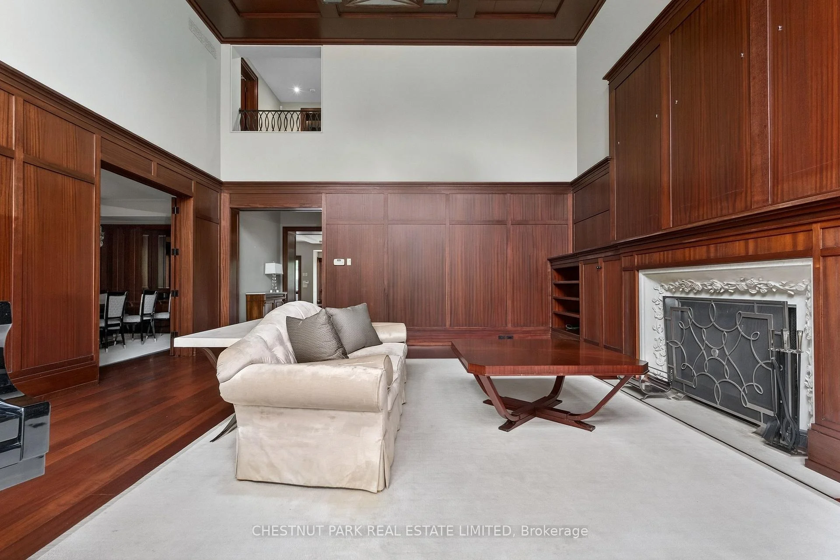
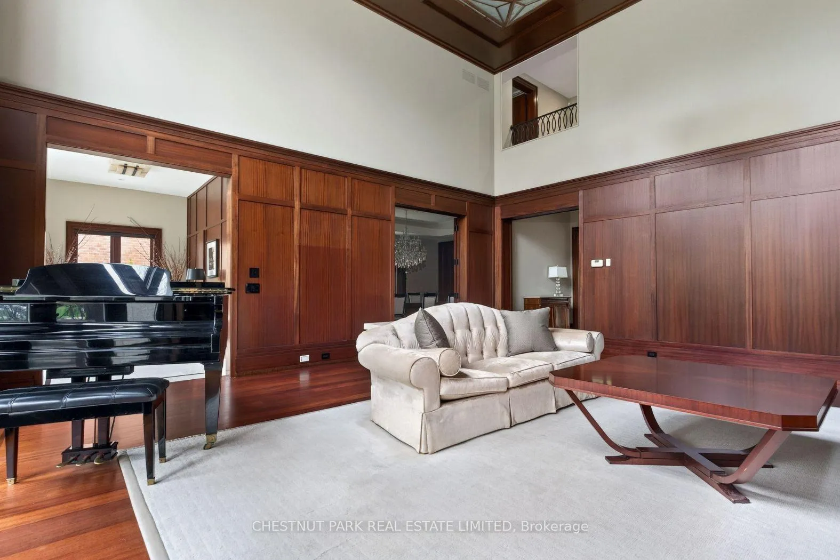
- Dramatic 17-foot living room with custom finishes
- Heated outdoor spaces for year-round comfort
- Five bedrooms and two private offices
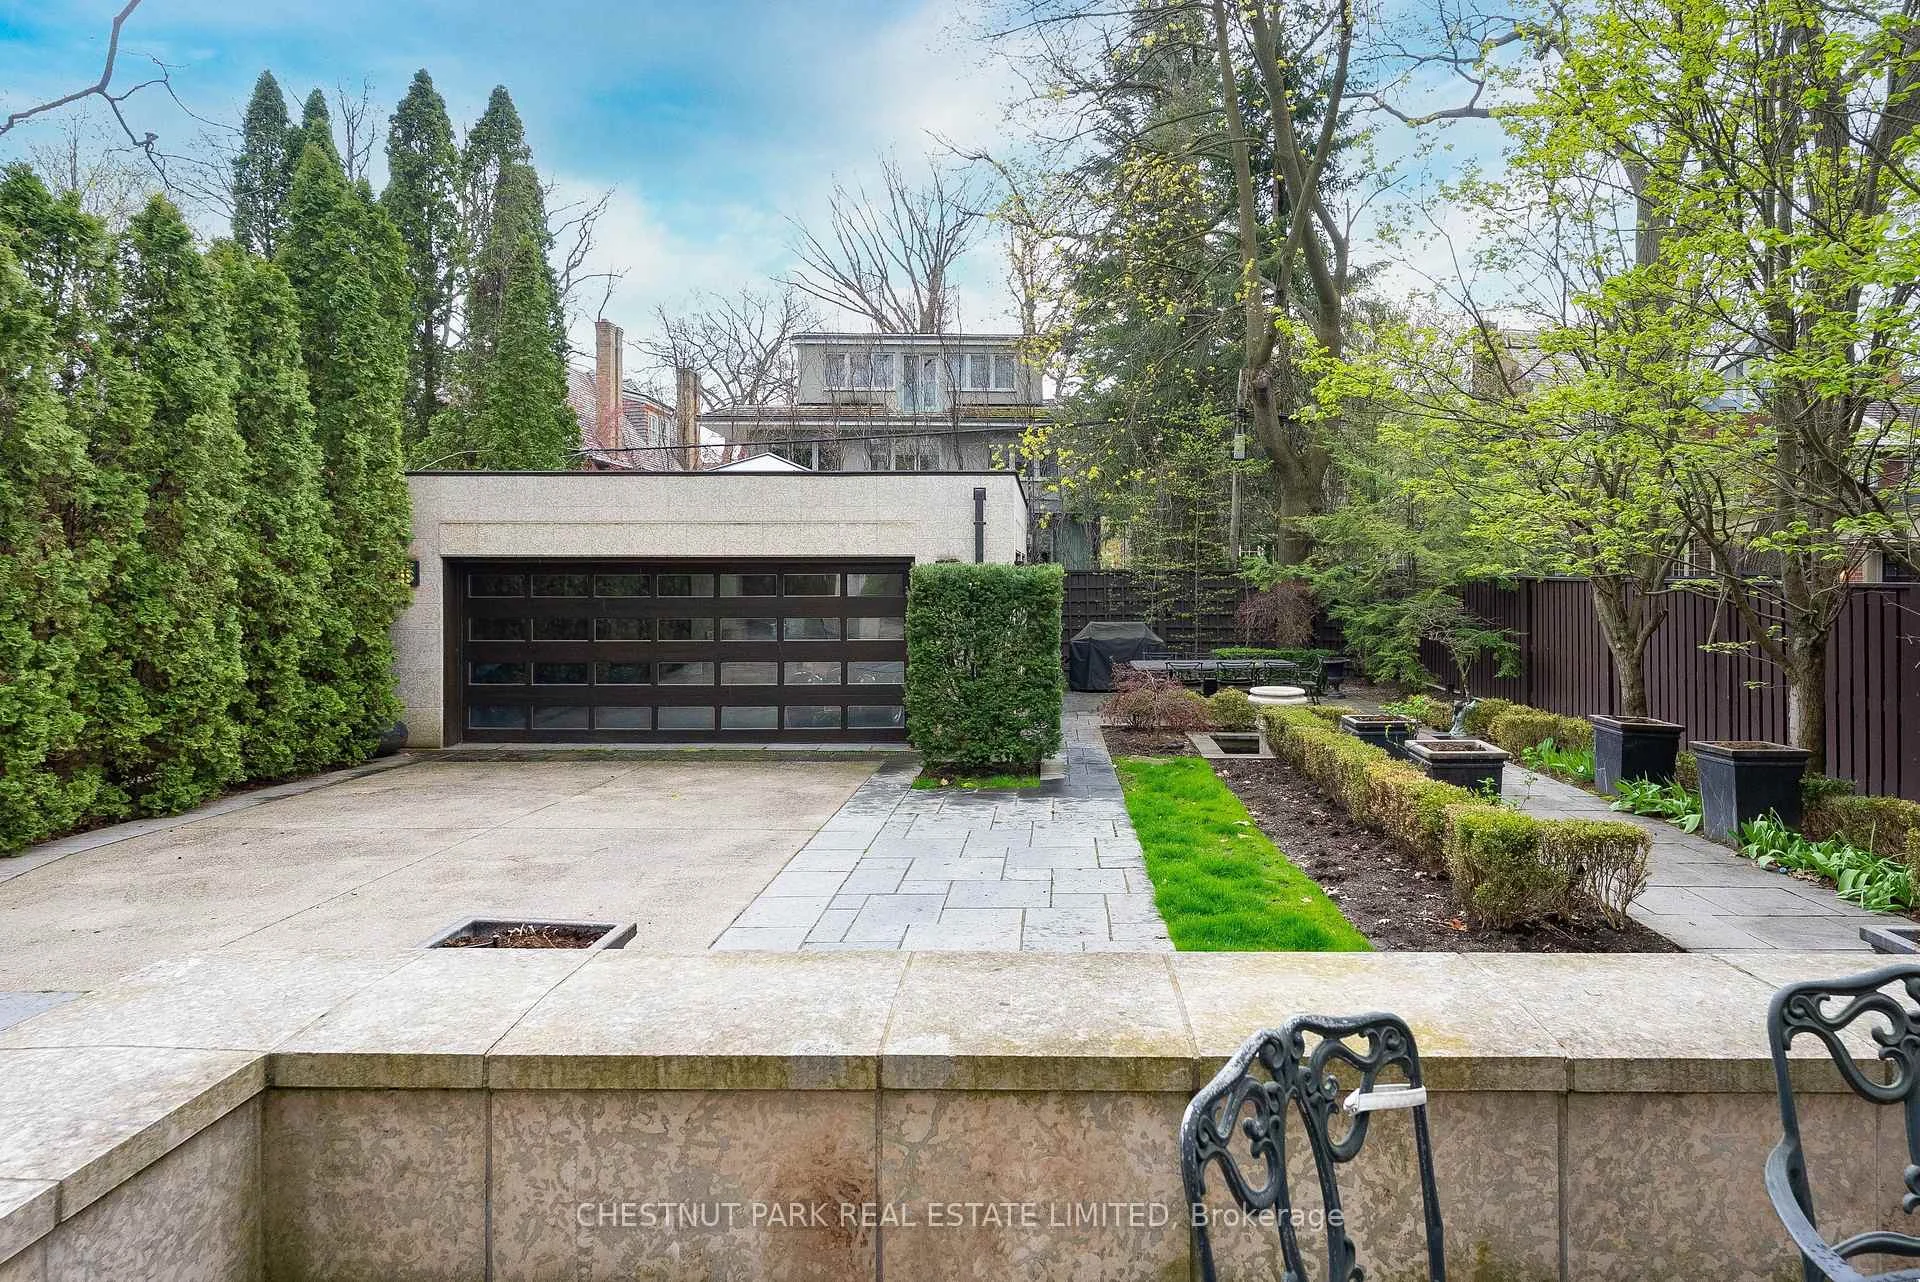
- Detached heated garage with versatile options
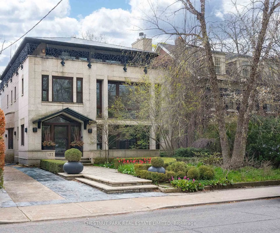
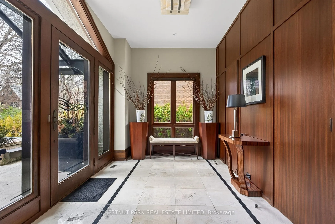
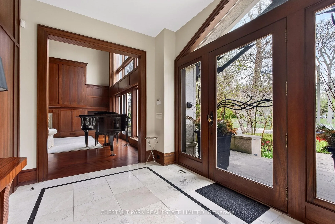
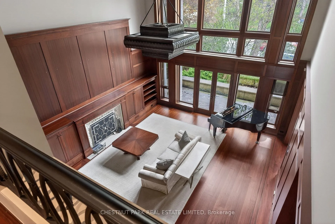
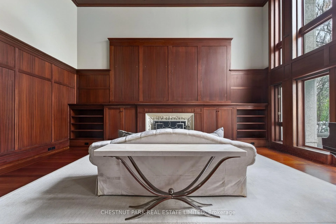
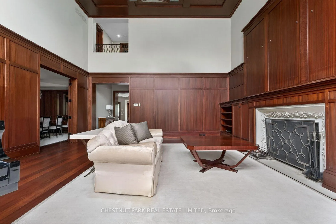
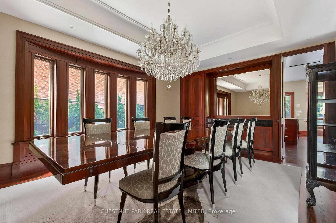
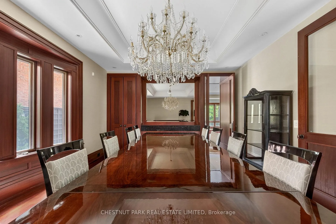
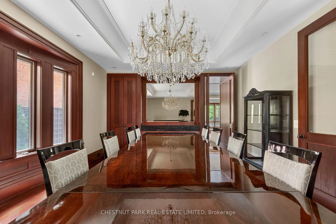
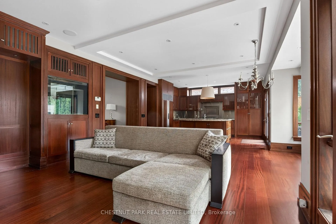
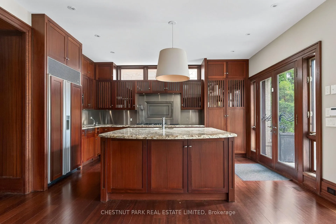
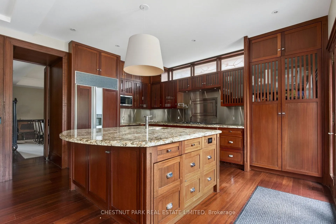
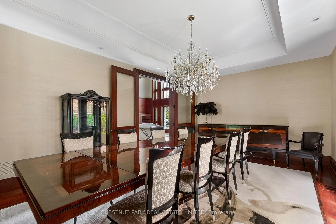
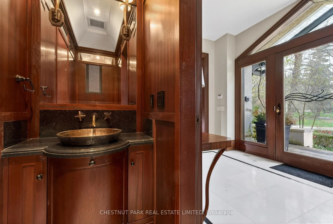
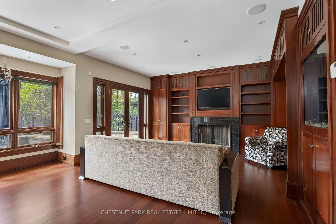
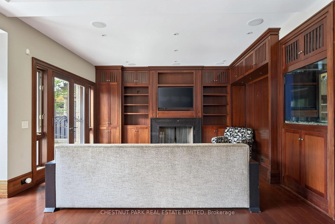
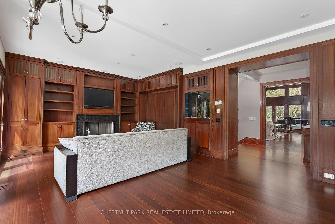
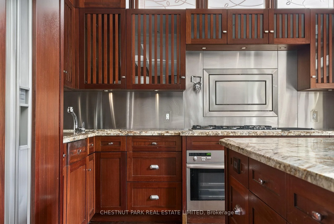
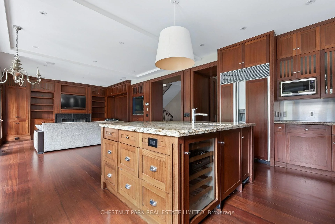
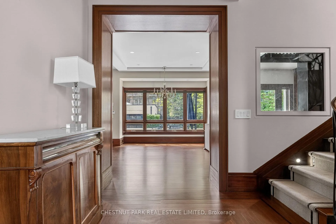
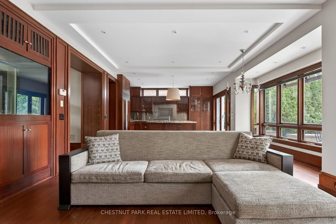
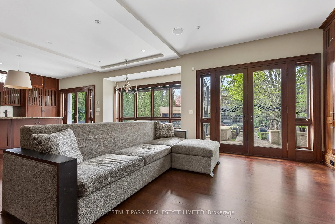
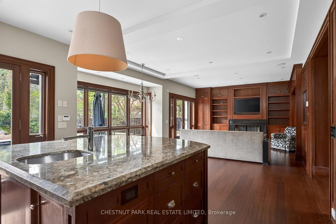
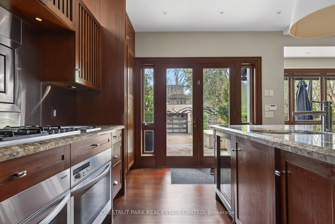
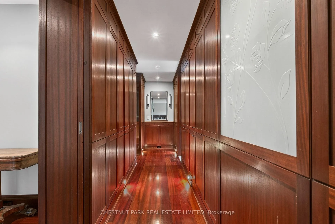
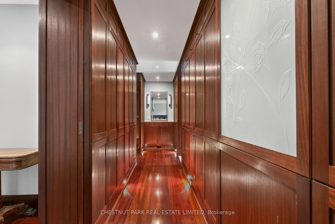
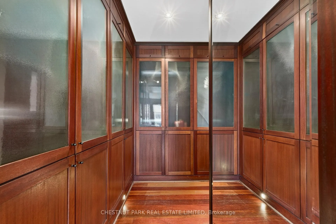
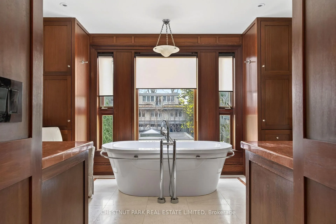
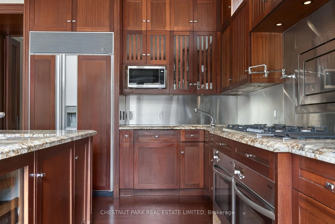
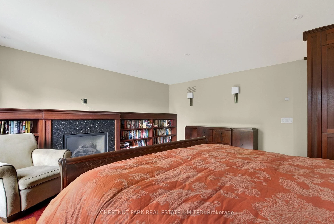
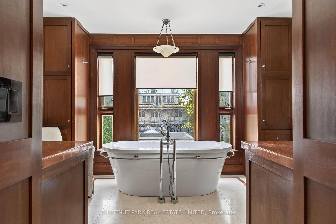
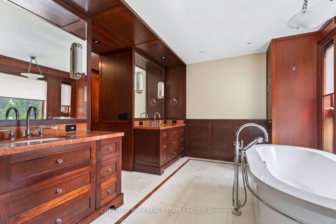
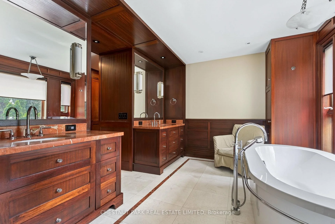
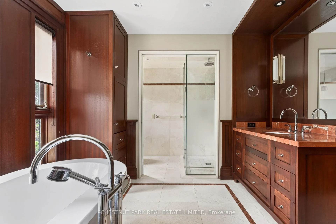
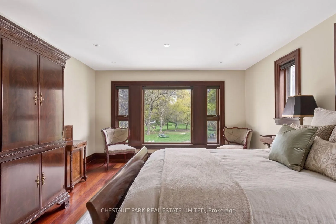
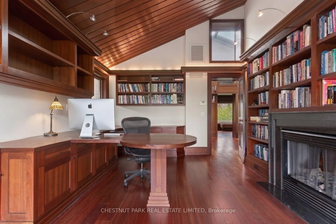
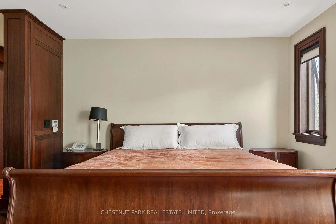
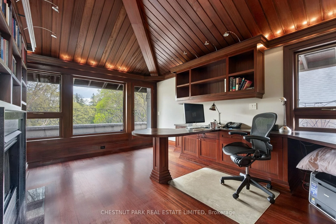
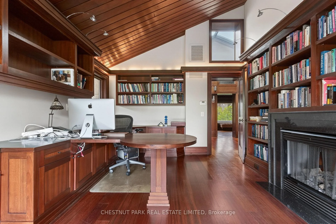
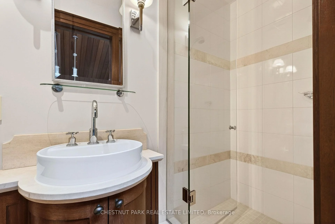
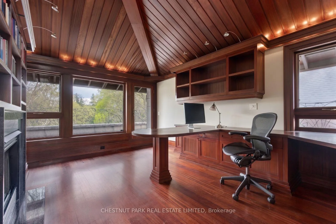
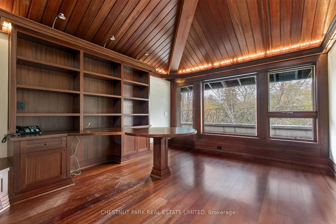
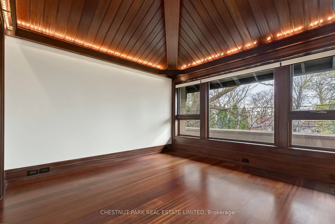
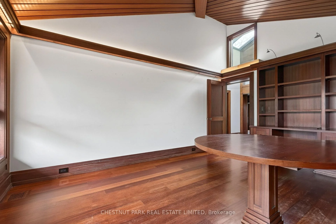
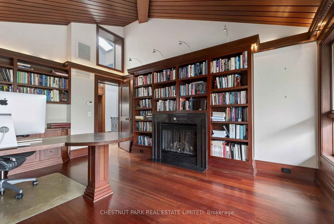
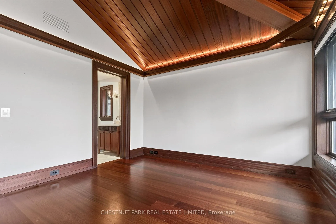
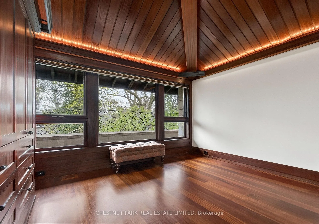
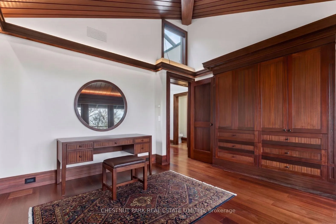
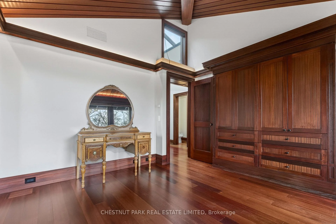
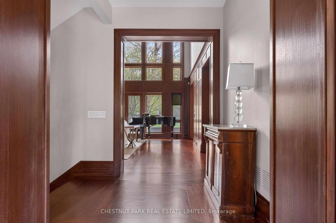
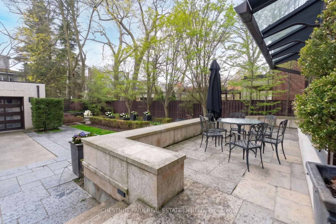
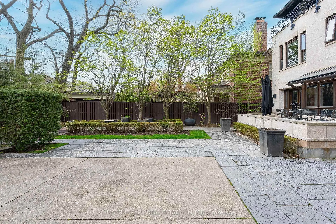
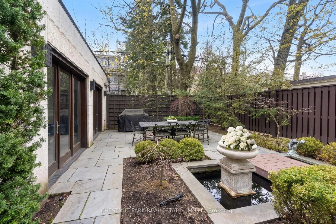
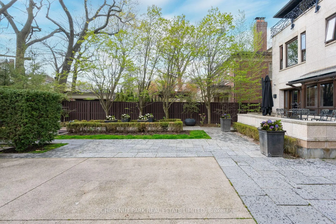
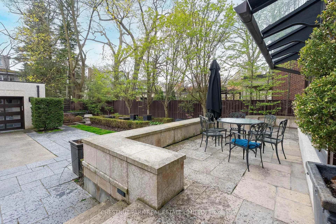
A truly exceptional residence in prestigious Rosedale, this custom-built home is a rare expression of architectural significance, craftsmanship, and timeless design. Created by acclaimed architect Robert Le Blond, recipient of the Governor General's Award in Architecture, the residence reflects remarkable artistry and enduring sophistication. Near Chorley Park, the home offers over 5,000 square feet of beautifully curated living space, clad in rare Manitoba Tyndall stone known for its distinctive fossilized beauty. Inspired by French Art Deco design, every detail has been thoughtfully considered, from extraordinary ironwork imported from Spain to the rich natural materials and elegant proportions throughout. The interiors are both grand and inviting, anchored by a dramatic 17-foot living room with statement lighting, custom millwork, and warm mahogany-stained Jatoba wood finishes. Formal principal rooms are designed for elegant entertaining, while the chef's kitchen, breakfast area, and adjoining family room create a seamless flow for everyday living. Floor-to-ceiling windows open onto a beautifully landscaped garden retreat, offering privacy and tranquility, while heated outdoor spaces, including the front porch and rear veranda, extend comfort through every season. With five bedrooms, two private offices, six bathrooms, five fireplaces, and a wraparound balcony, the home offers exceptional scale for family living. A detached heated garage with skylight, wet bar, shower, and custom storage adds incredible flexibility for a studio, workshop, or private retreat. A gated drive and meticulous design complete this extraordinary offering, where architecture and livability exist in perfect balance.
Key Facts & Features
Property Costs
- Annual Property Tax Amount
- $34,445
- Land Transfer Tax Fee
- $416,950
Rental Items
- Rental Equipment
- Hot Water Tank (if rental)
- Basement Type
- Finished
Interior Features
- Interior Extras
- Atrium, Auto Garage Door Remote, Bar Fridge, Built-In Oven, Central Vacuum, In-Law Suite, Separate Heating Controls, Sewage Pump, Trash Compactor, Ventilation System, Water Heater
- Security Features
- Alarm System
- Fireplace/Stove
- Yes
- Fireplace Features
- Natural Gas, Wood, Electric
- Elevator
- No
Exterior Features
- Exterior Extras
- Landscaped, Patio, Porch, Year Round Living
- Pool
- None
- Property Features
- Park, Wooded/Treed, Greenbelt/Conservation
Building
- Building Type
- Detached
- Building Style
- 3-Storey
- Approx Age
- 16-30
Construction
- Exterior Finish
- Other, Stone
- Roof
- Slate
- Foundation Details
- Unknown
- Special Designation
- Unknown
Lot
- Lot Front
- 50.00 ft
- Lot Depth
- 150.50 ft
Inclusions
- Inclusions
- All appliances currently on the property: Built-In Sub Zero Fridge (Ice And Water dispenser As-Is), Sub Zero Beverage Fridge, Miele Oven x 2, Warming Drawer, Miele Dishwasher, AEG Gas Cooktop, Miele Grill, Panasonic Microwave, Faber Vertical Rangehood (As-Is), Kitchen Aid Trash Compactor (As-Is). Whirlpool Washer & Dryer. All Electric Light Fixtures (Except Excluded) & All Window Coverings.Built-In Speakers. Built-In Fish Tank. Primary Bedroom Closet Decorative Backlit Glass Accent (As-Is). Broadloom Where Laid.
Exclusions
- Exclusions
- TV, Outdoor Patio Set, Dining Room Chandelier, Breakfast Chandelier.
Parking & Garages
- Garage Type
- Detached
- Garage Spaces
- 2
- Parking Spaces
- 6
- Total Garage And Parking Spaces
- 8
Heating & Cooling
- Heat Source
- Gas
- Heat Type
- Forced Air
- Air Conditioning
- Central Air
- Water
- Municipal
- Sewers
- Sewer
- Bedrooms
- 4 + 1
- Washrooms
- 6
- Kitchens
- 1
- Family / bonus room
- Yes
Room sizes
- Living Room—Main level, Wainscoting, Fireplace, Window Floor to Ceiling
- Dining Room—Main level, French Doors, B/I Shelves, Hardwood Floor
- Kitchen—Main level, B/I Appliances, Centre Island, W/O To Garden
- Breakfast—Main level, Open Concept, Combined w/Family, Overlooks Backyard
- Family Room—Main level, Built-in Speakers, W/O To Garden, Hardwood Floor
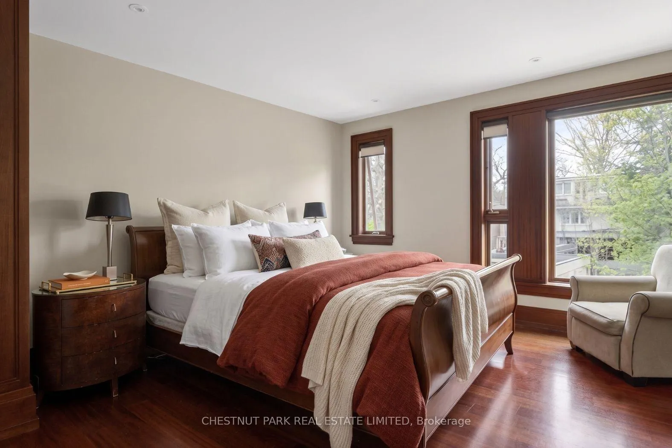
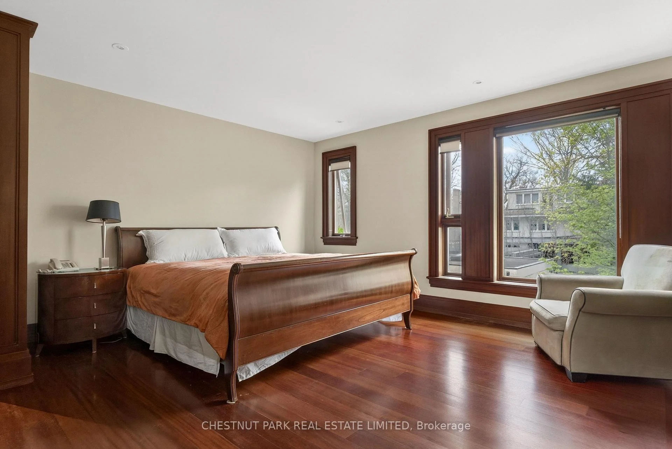
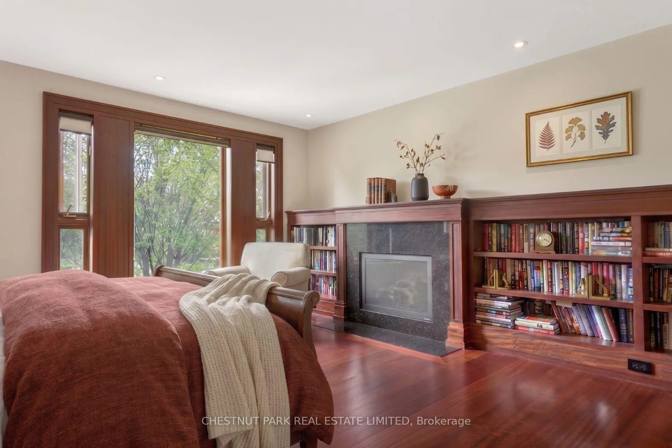
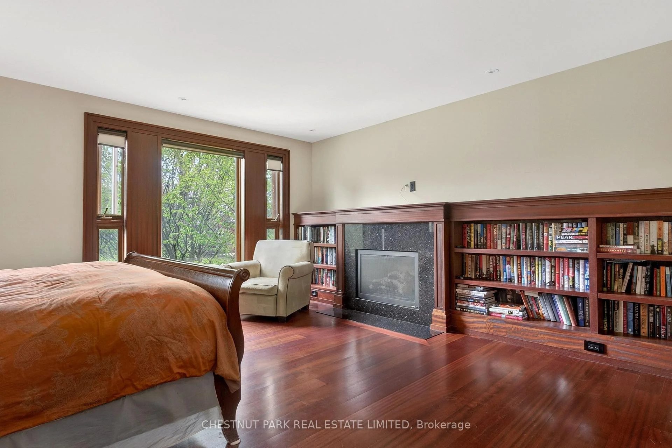
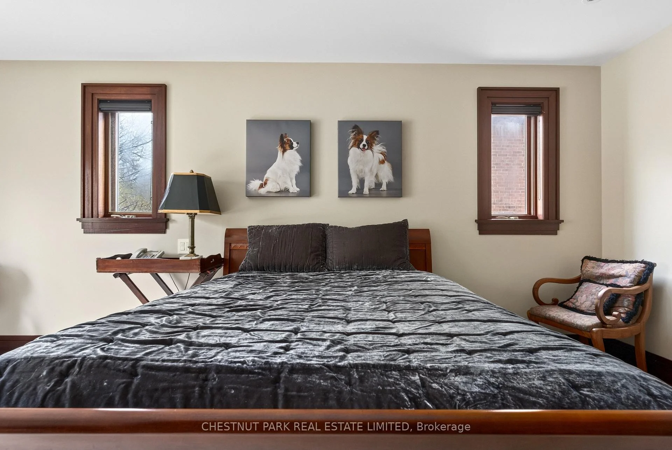
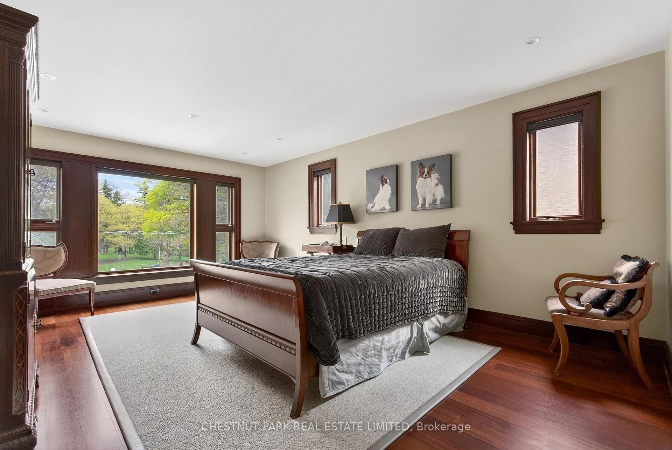
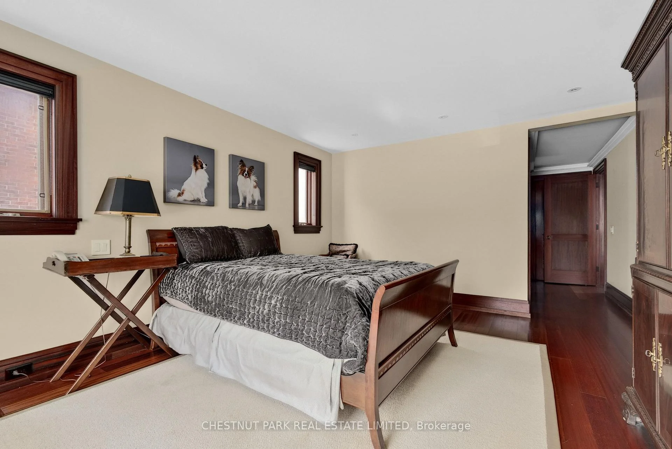
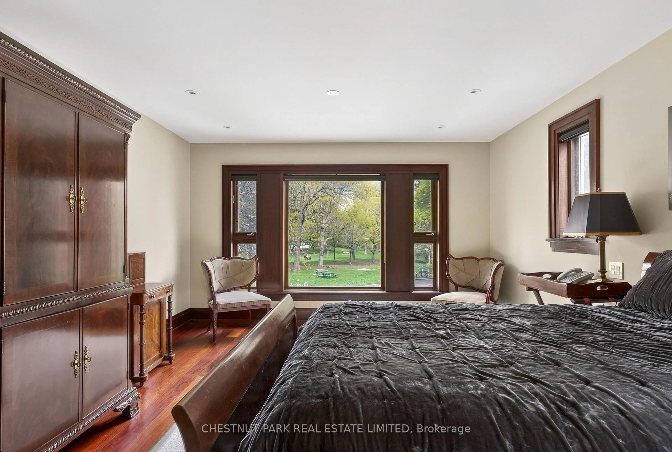
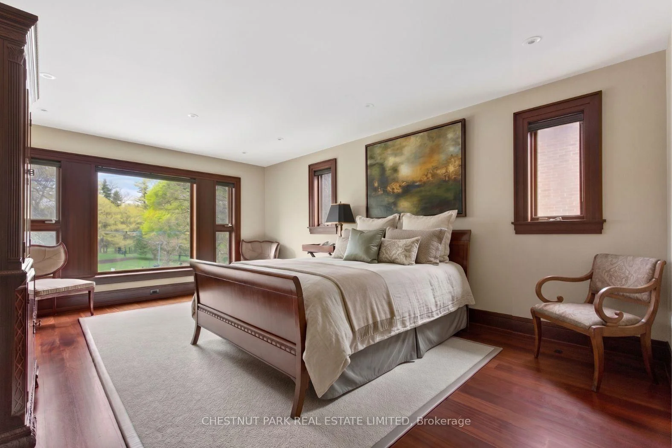
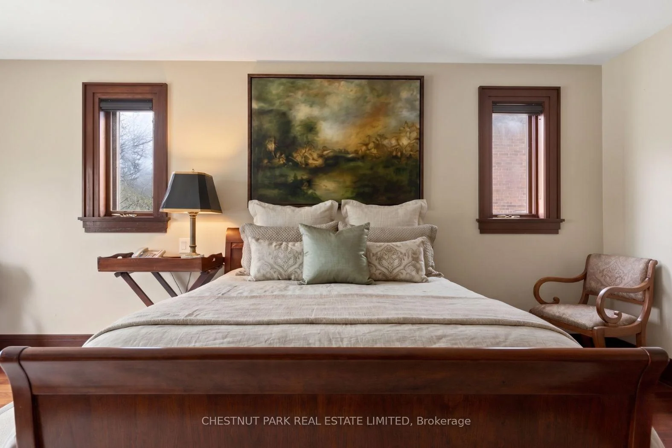
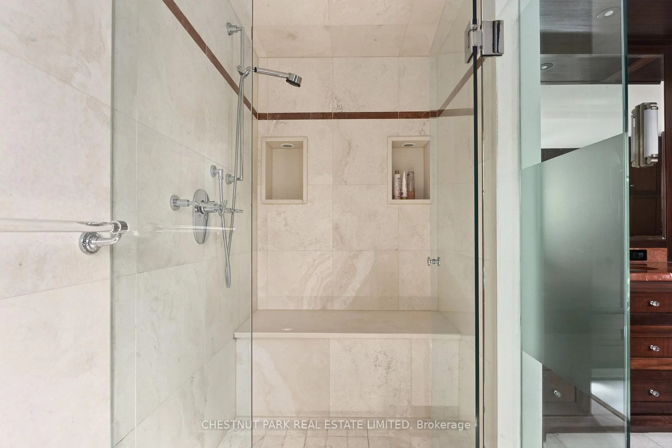
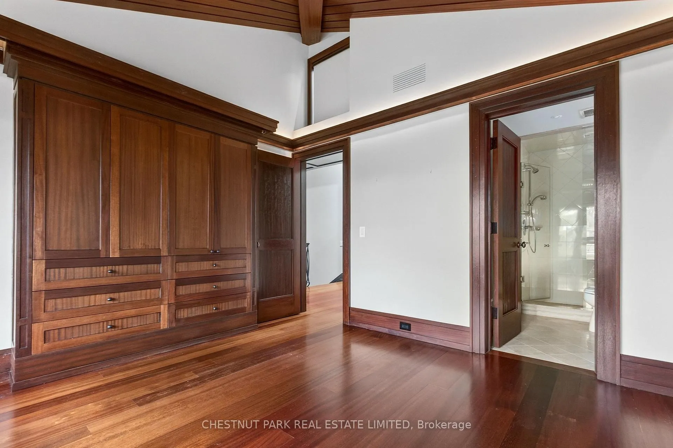
- Primary Bedroom—Second level, 5 Pc Ensuite, B/I Closet, Hardwood Floor
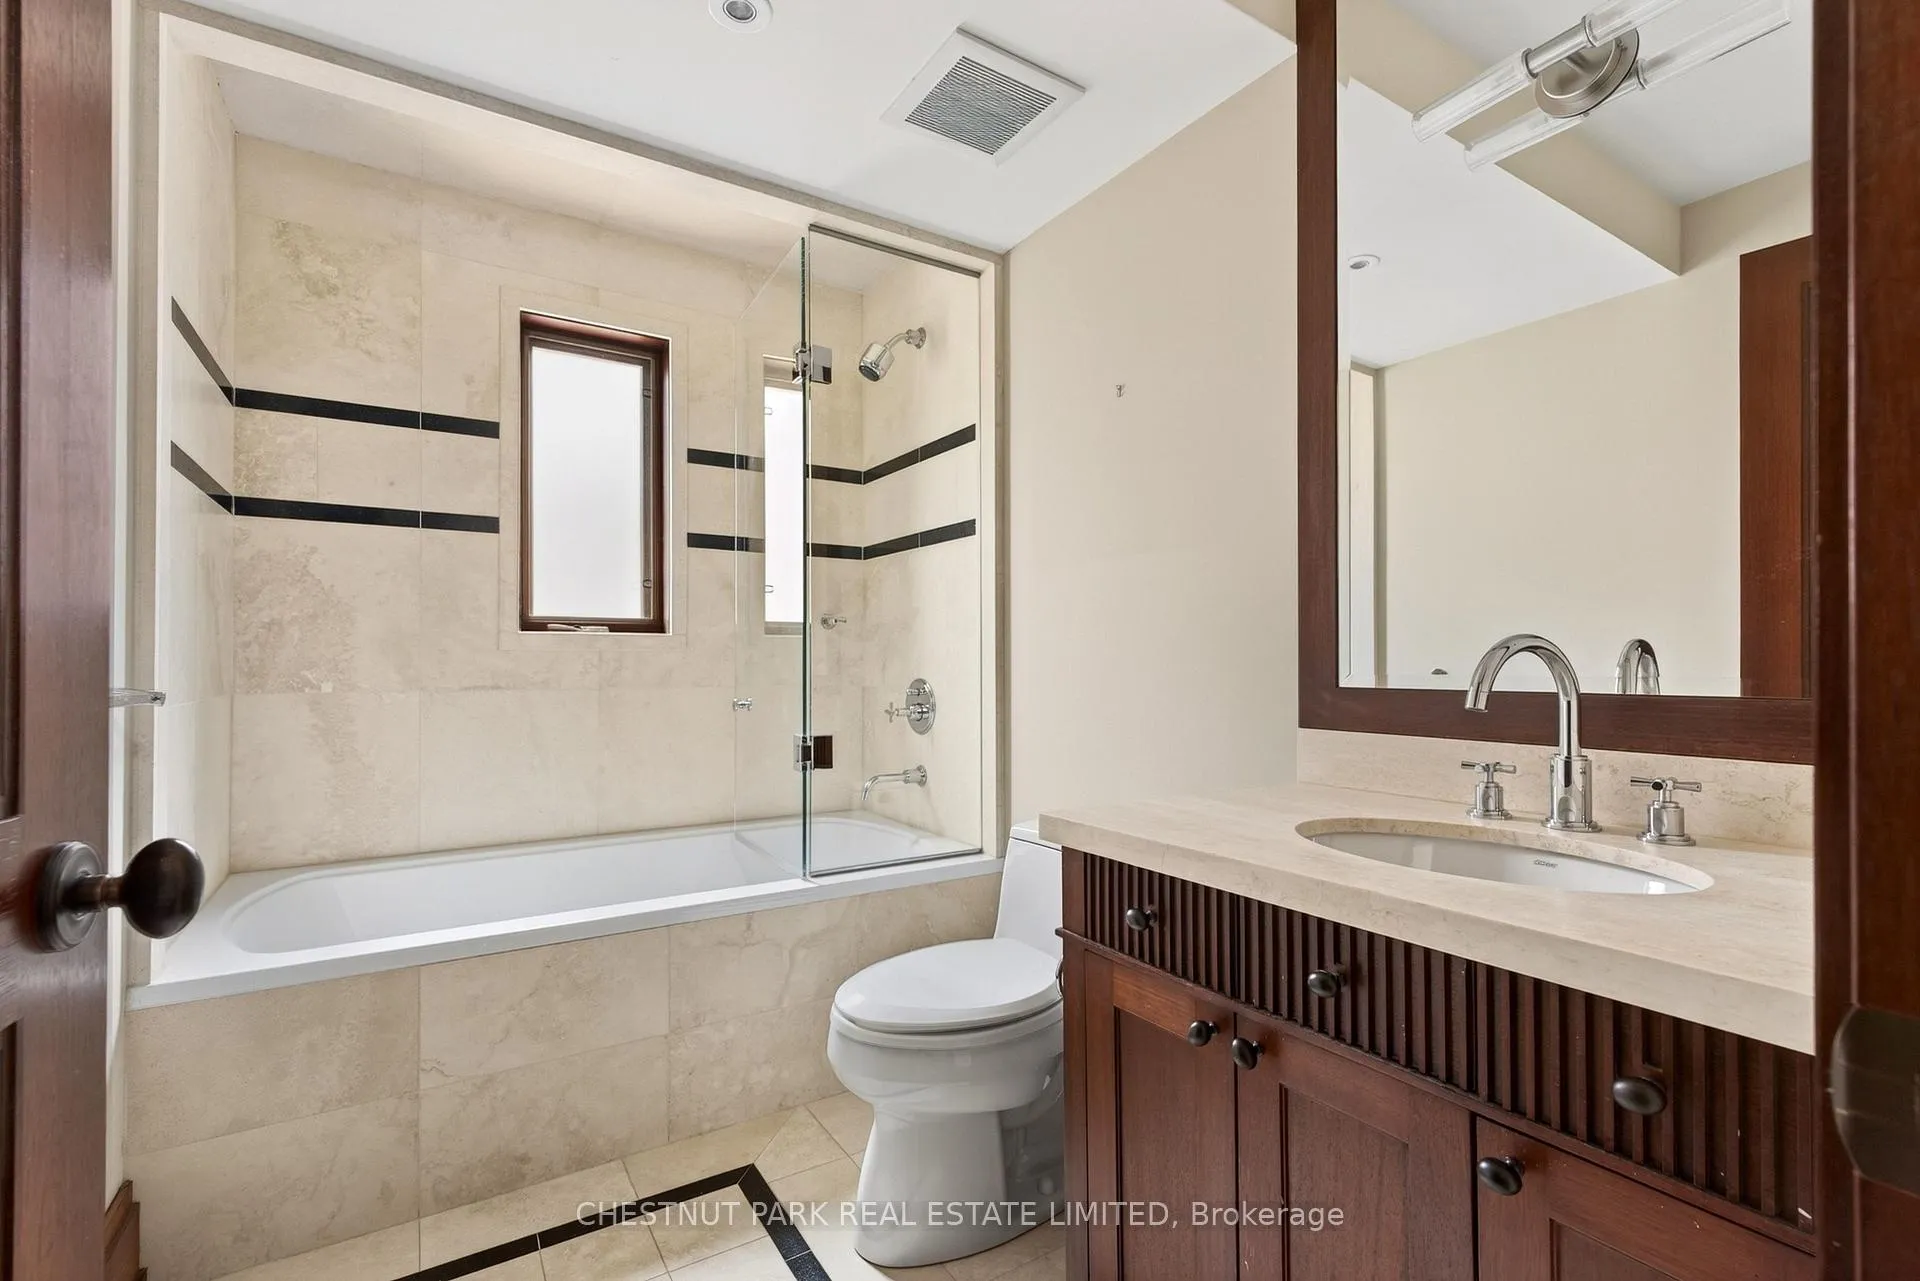
- Bedroom 2—Second level, 4 Pc Ensuite, Closet, Overlooks Park
- Bedroom 3—Third level, 3 Pc Ensuite, B/I Closet, Hardwood Floor
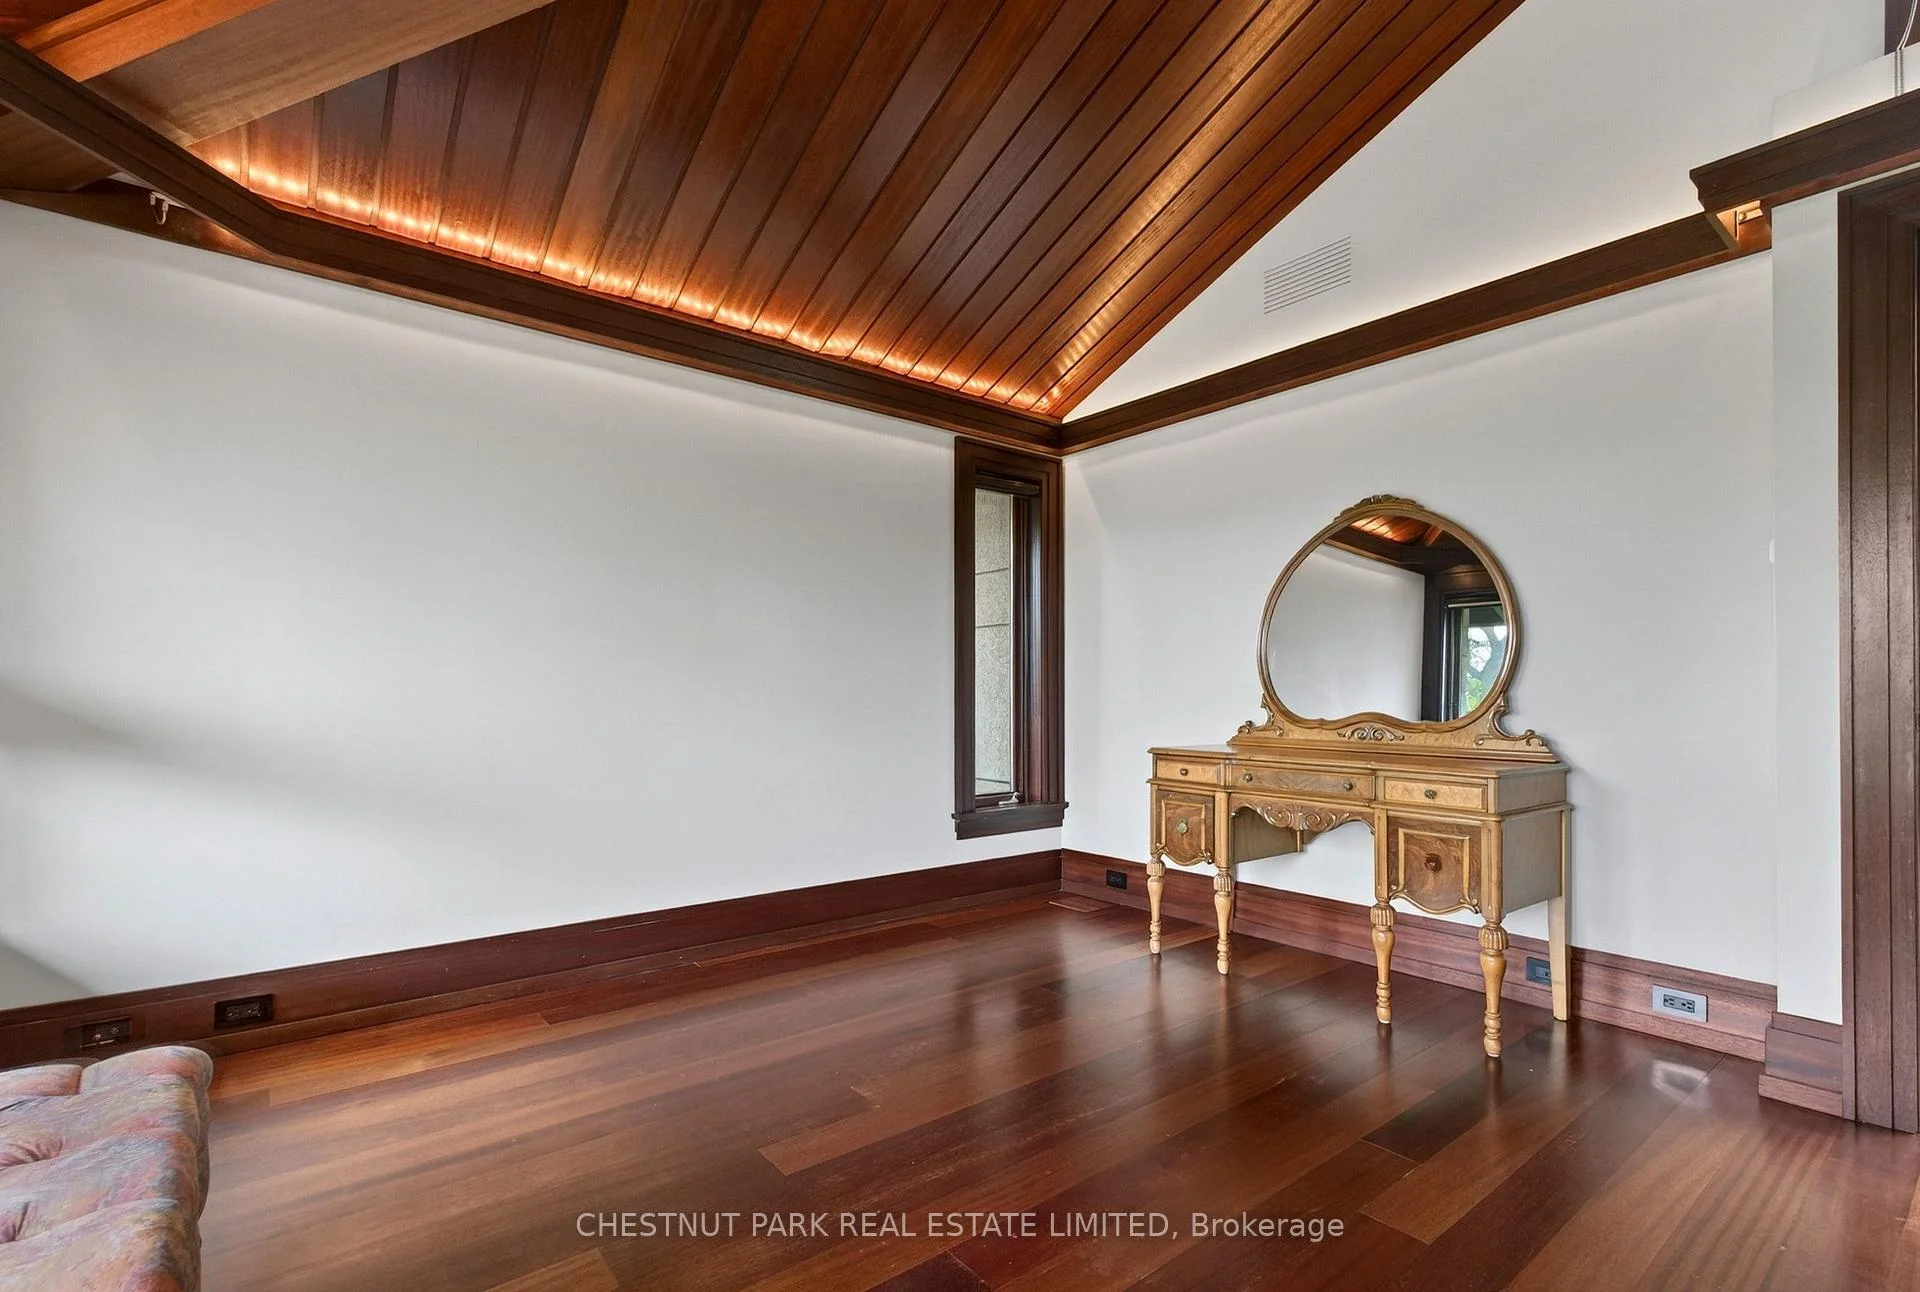
- Bedroom 4—Third level, Vaulted Ceiling(s), Overlooks Garden, Hardwood Floor
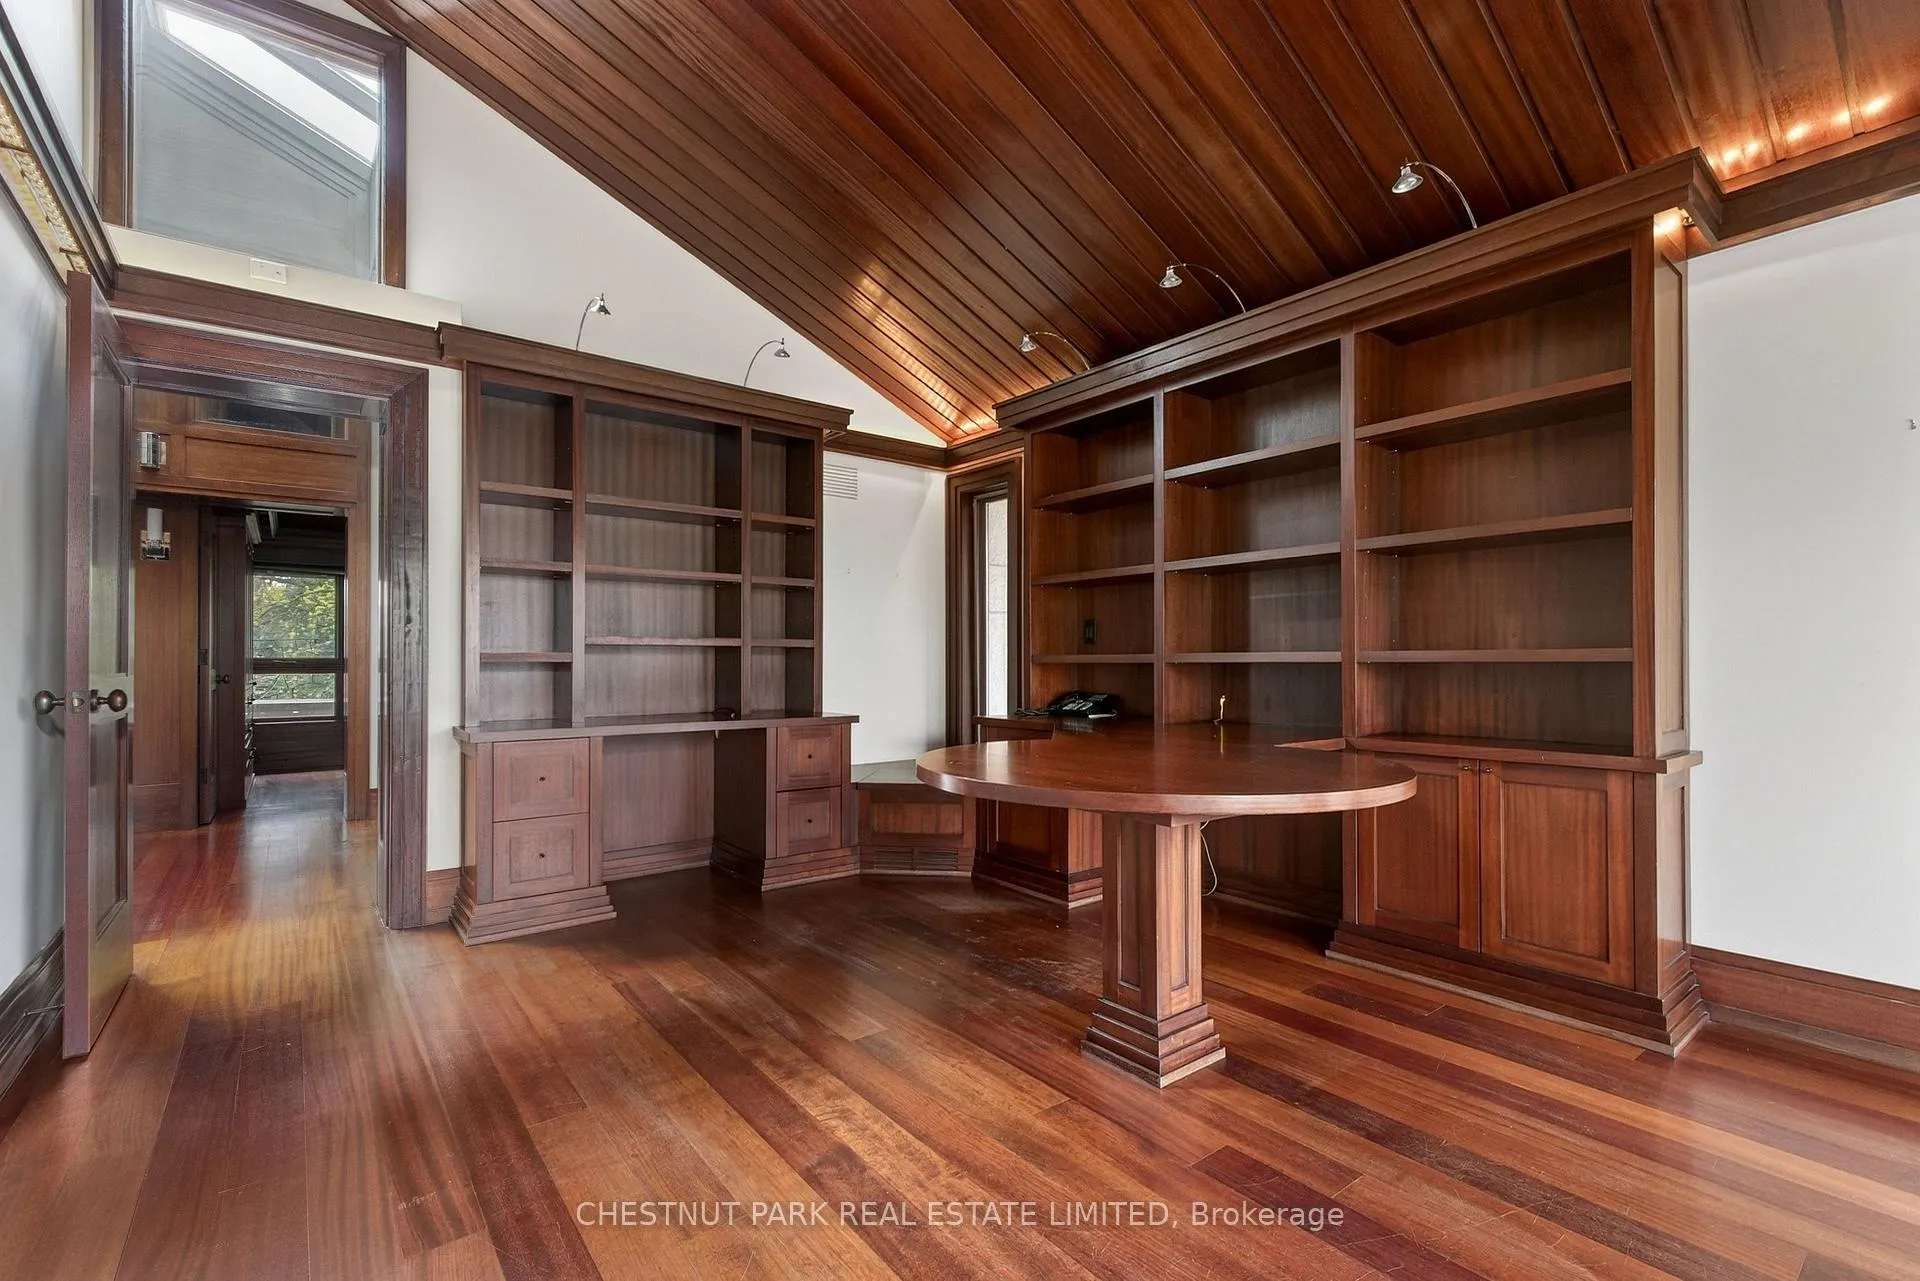
- Office—Third level, W/O To Terrace, B/I Desk, Gas Fireplace
- Library—Third level, W/O To Terrace, B/I Desk, Panelled
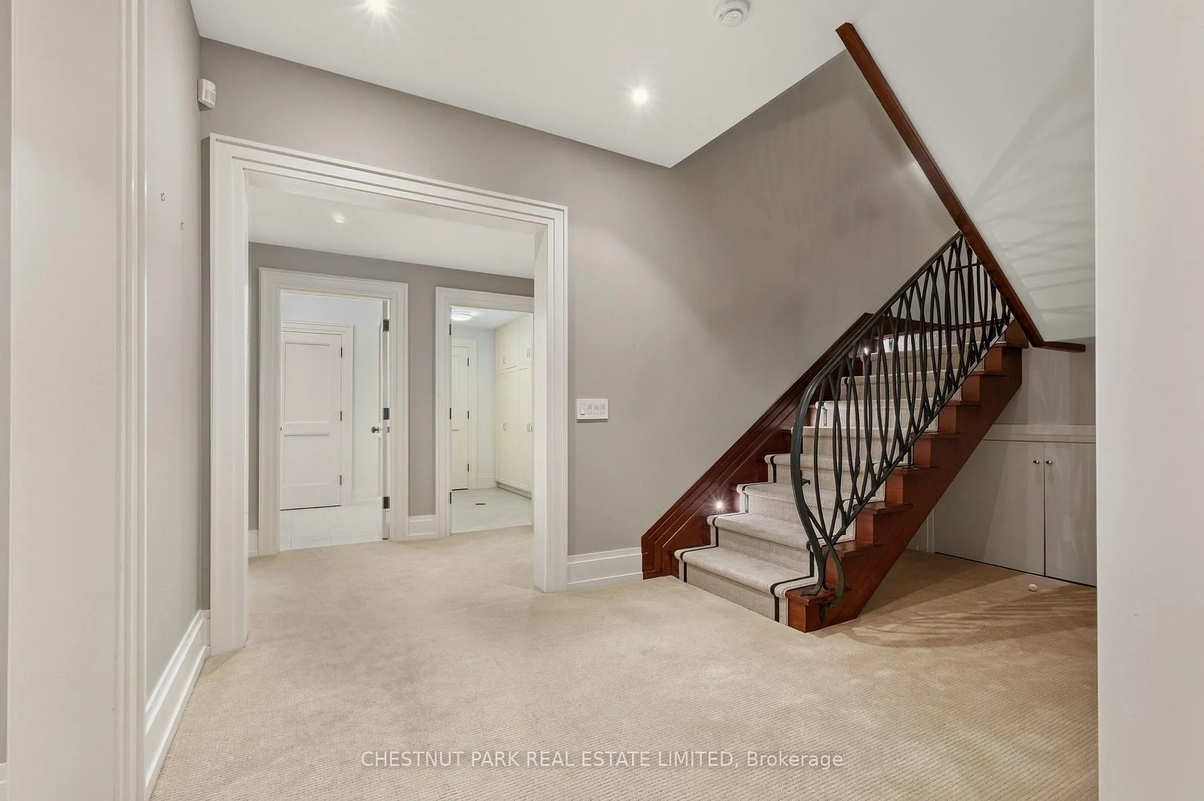
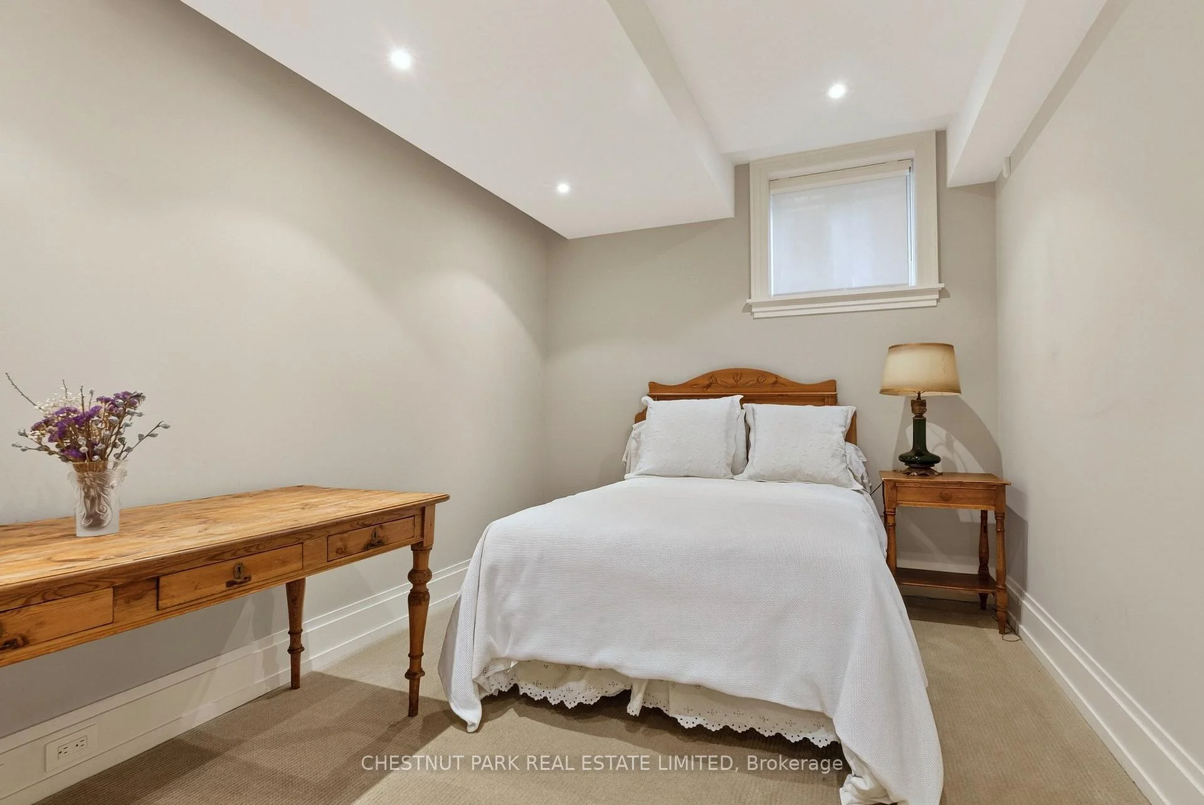
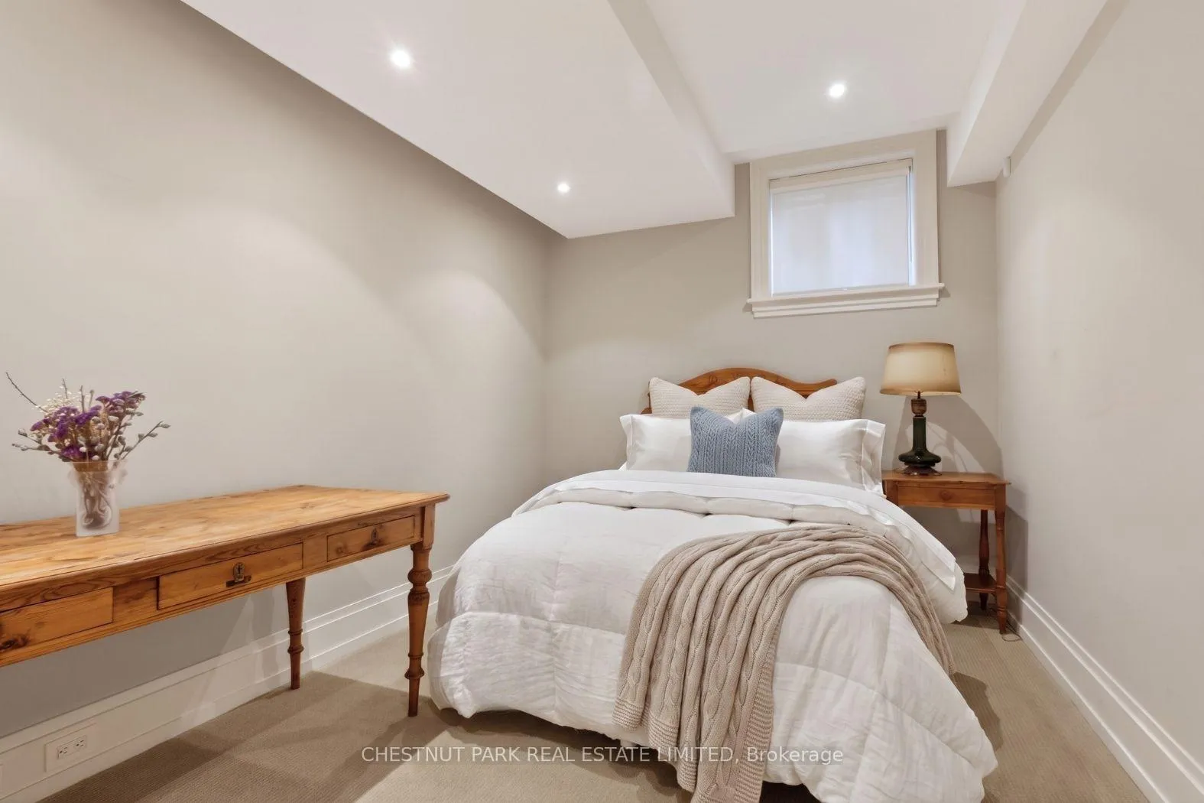
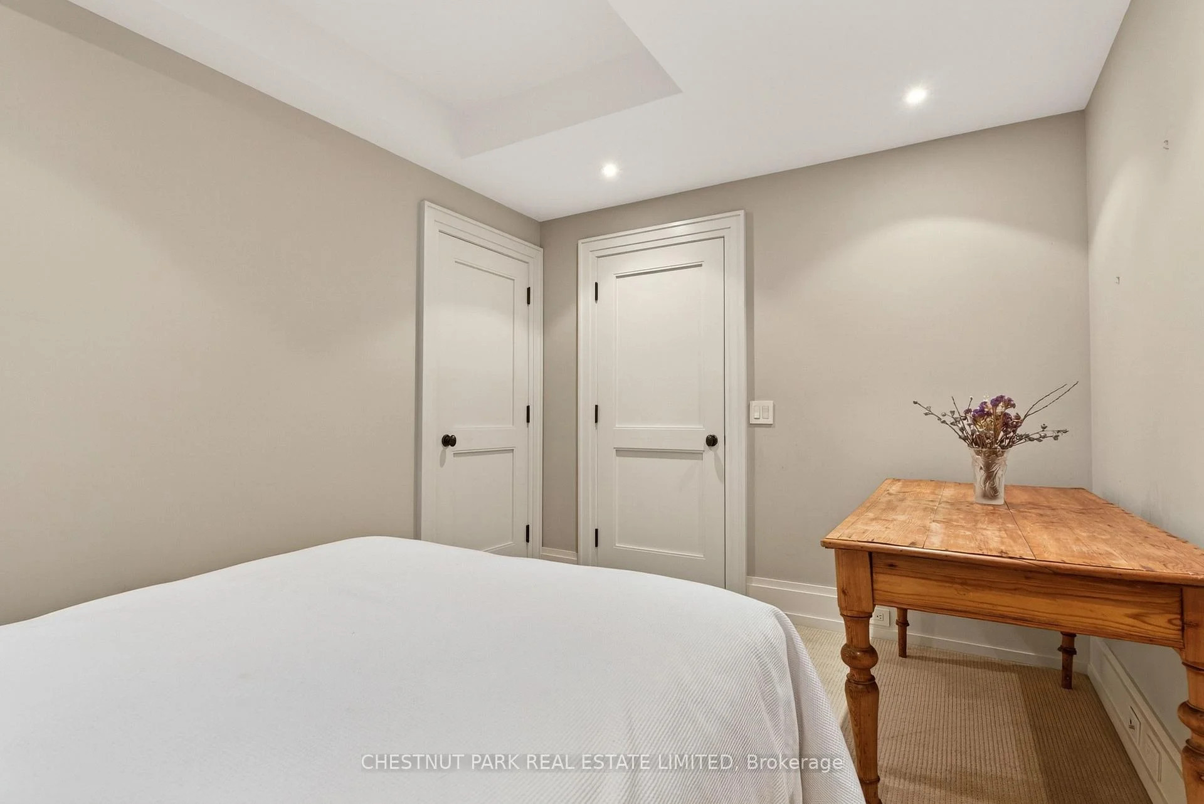
- Bedroom—Basement level, 4 Pc Ensuite, Closet, Broadloom
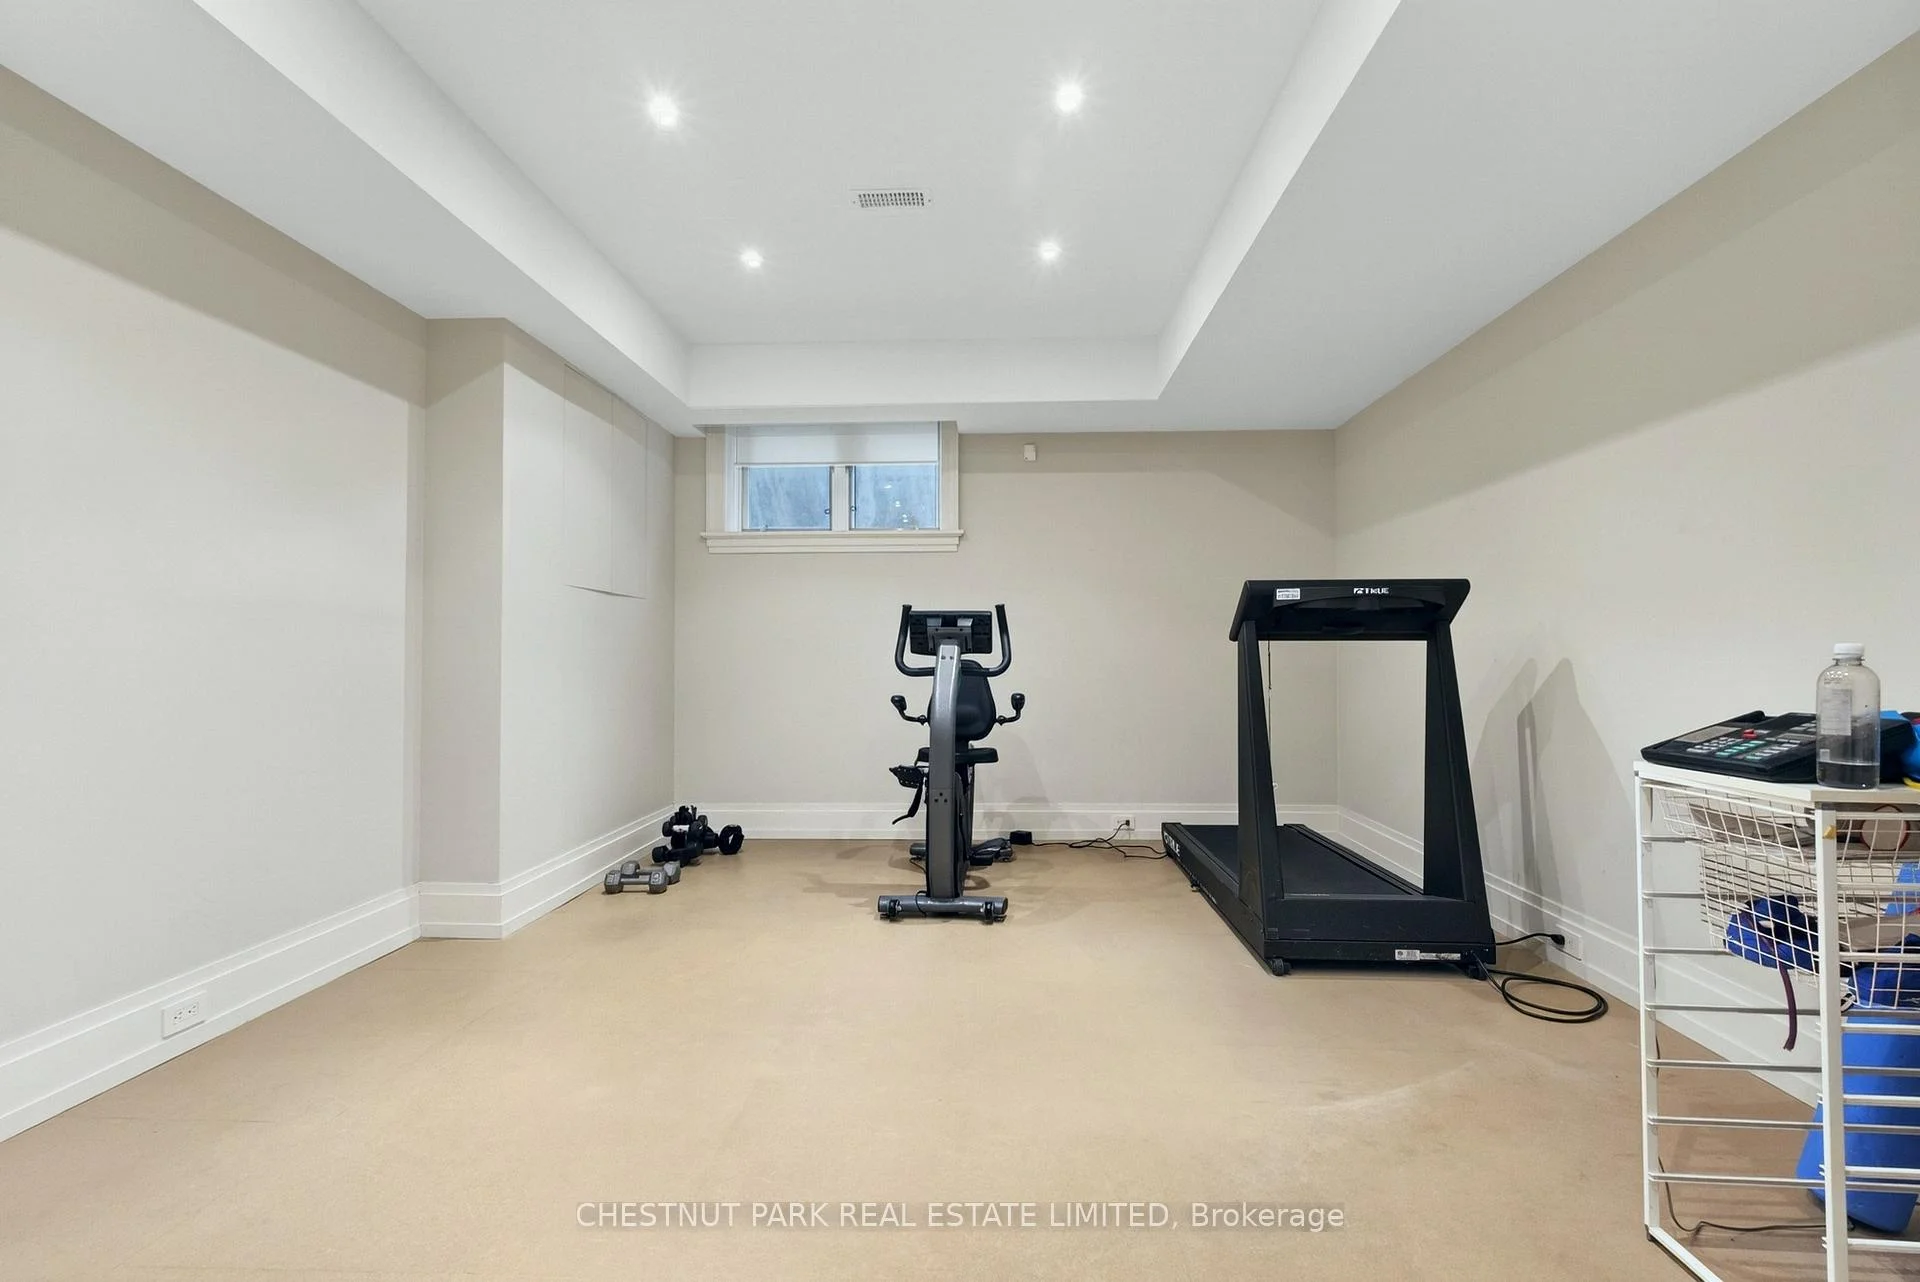
- Exercise Room—Basement level, Window, Heated Floor
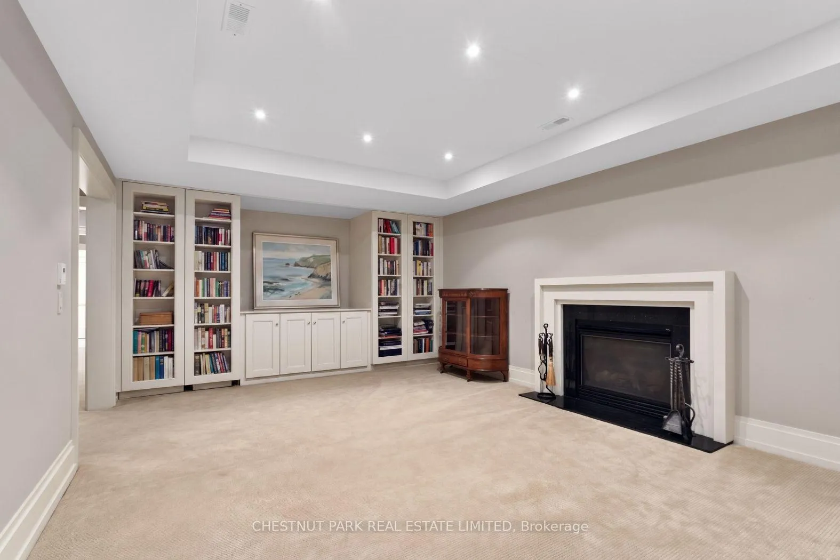
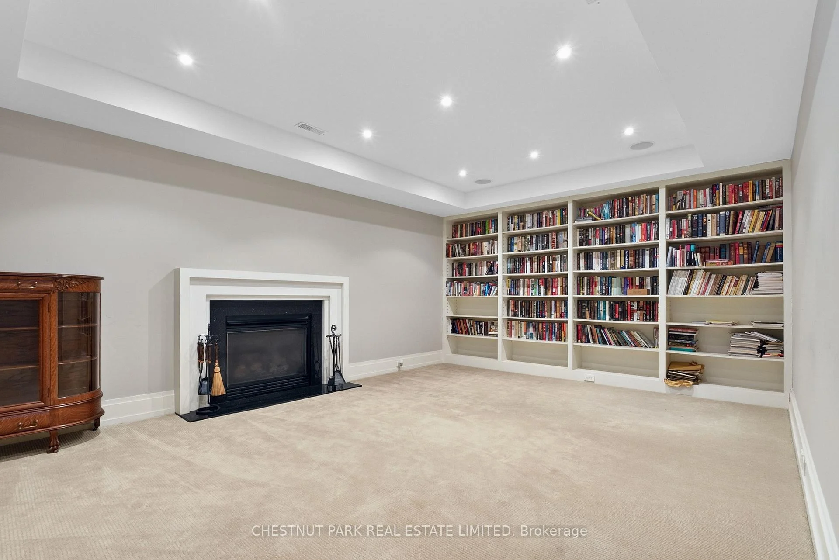
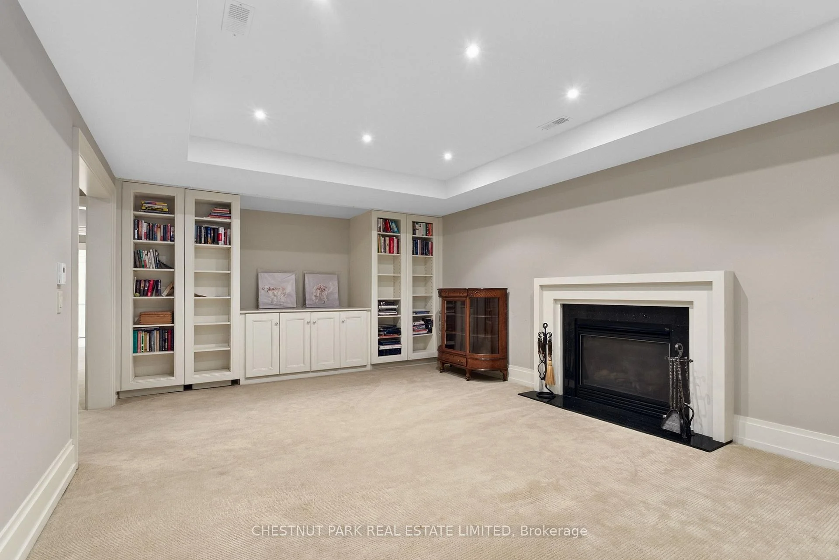
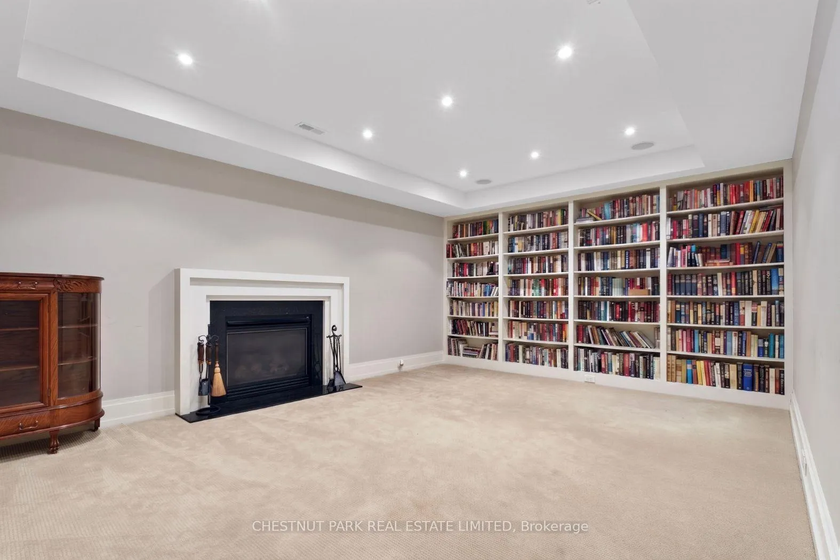
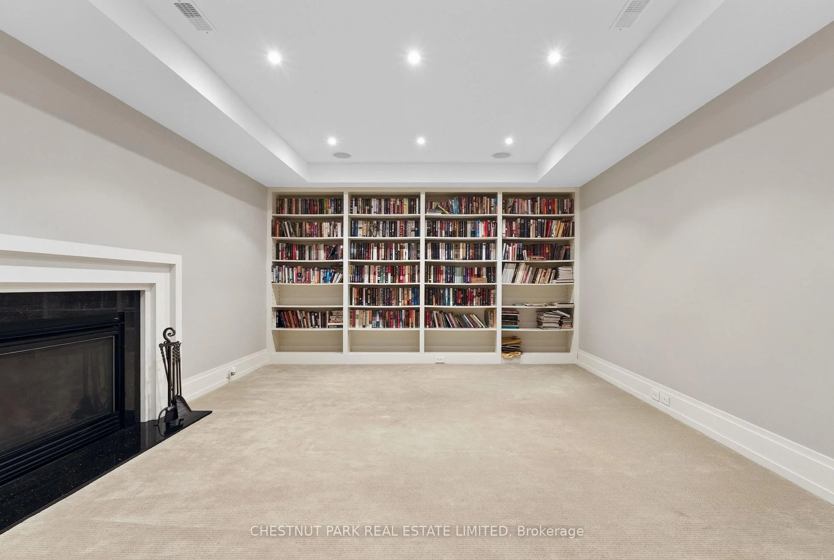
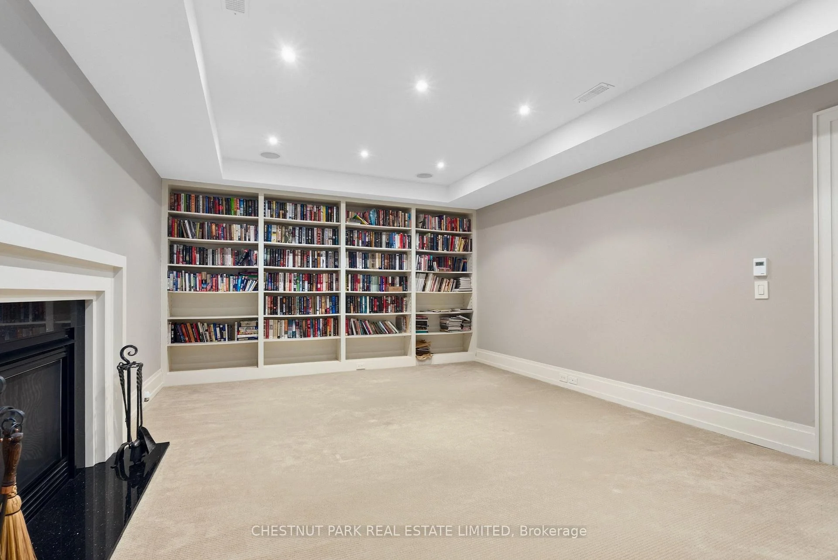
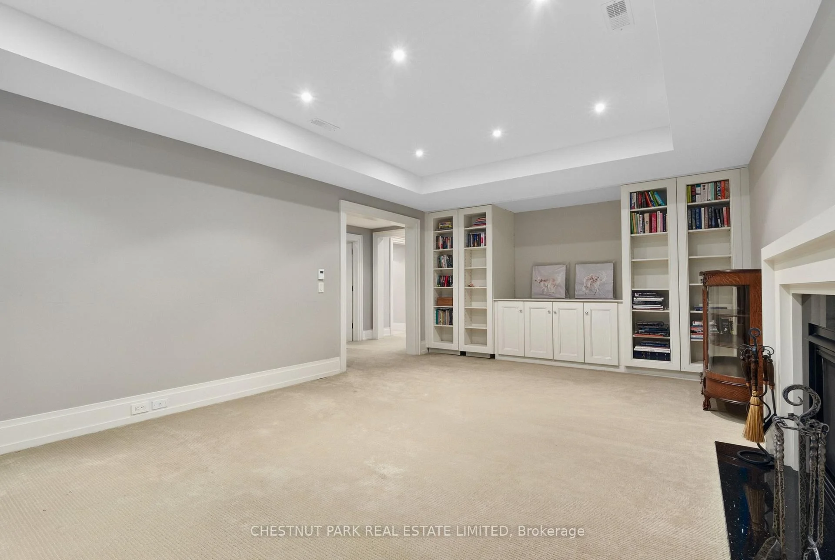
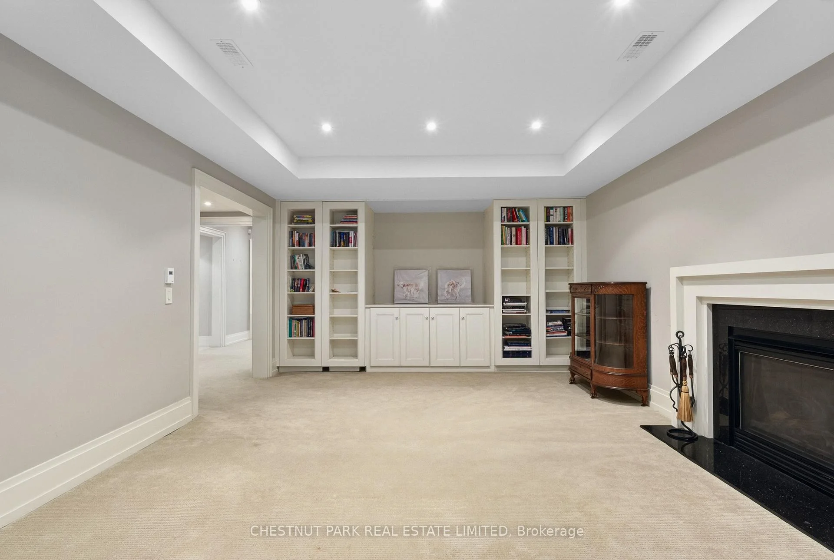
- Recreation—Basement level, B/I Shelves, Gas Fireplace, Broadloom
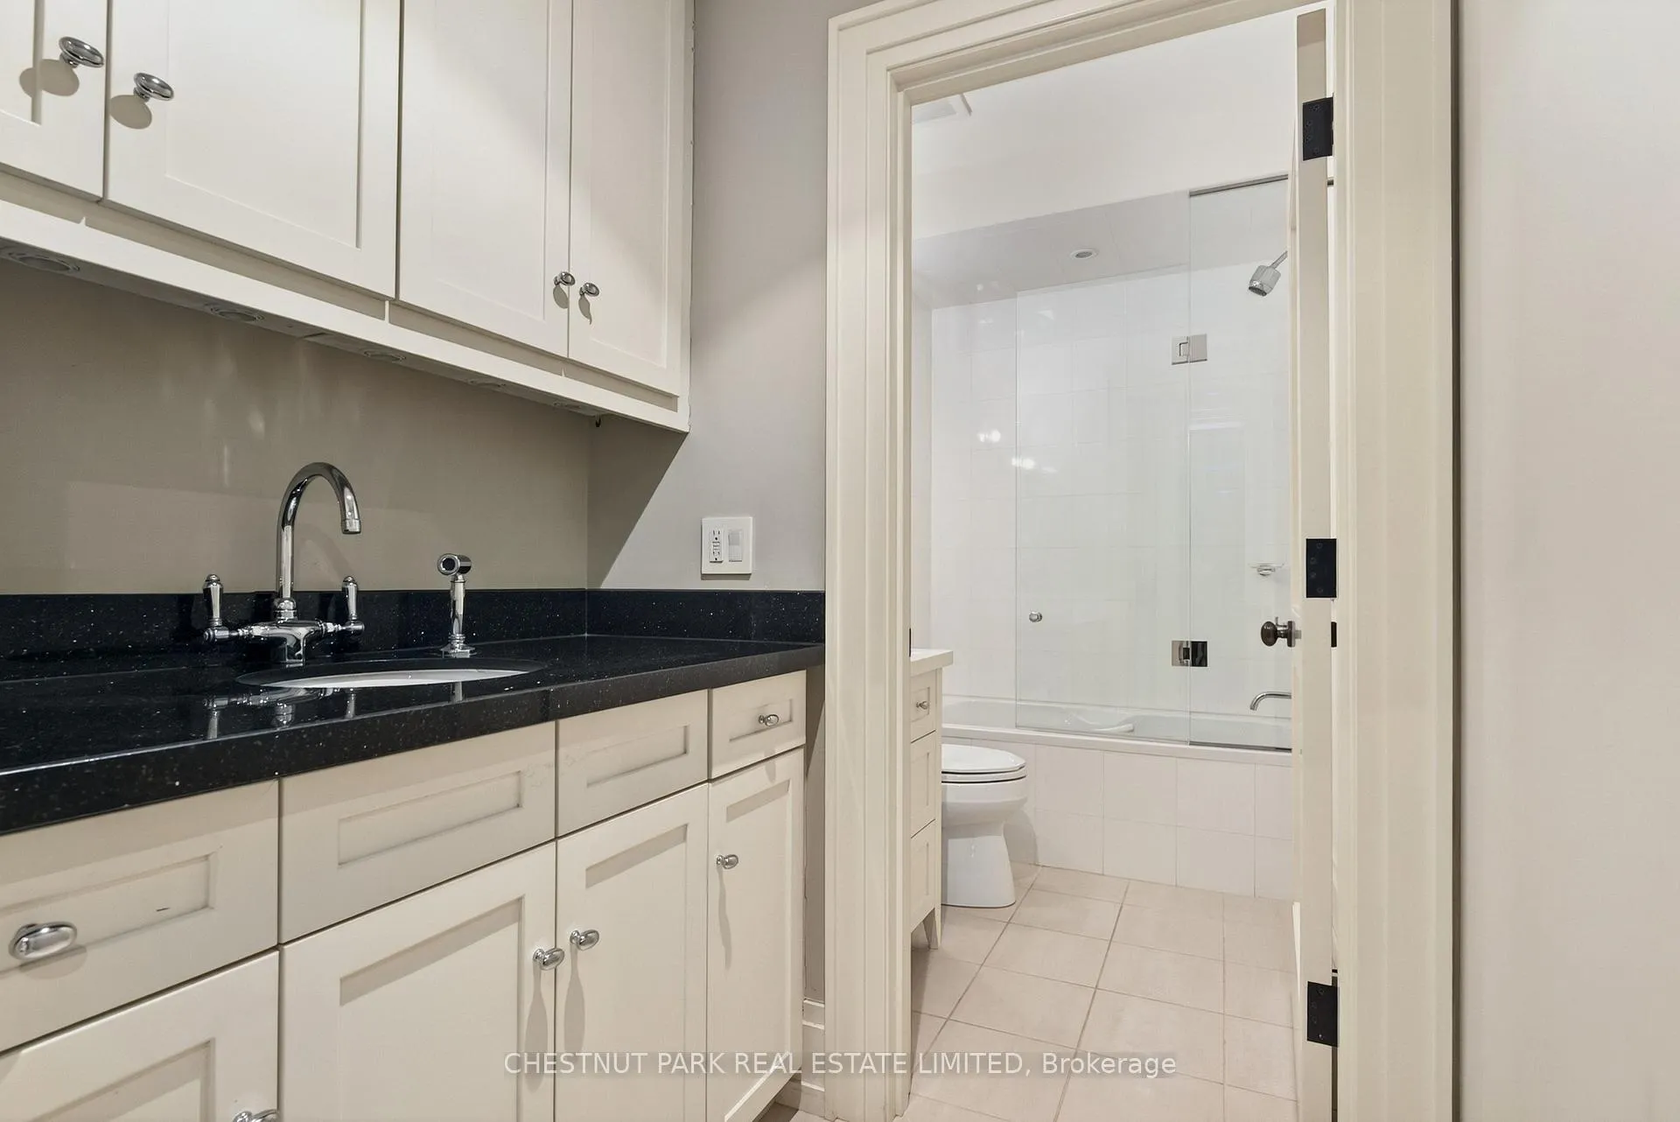
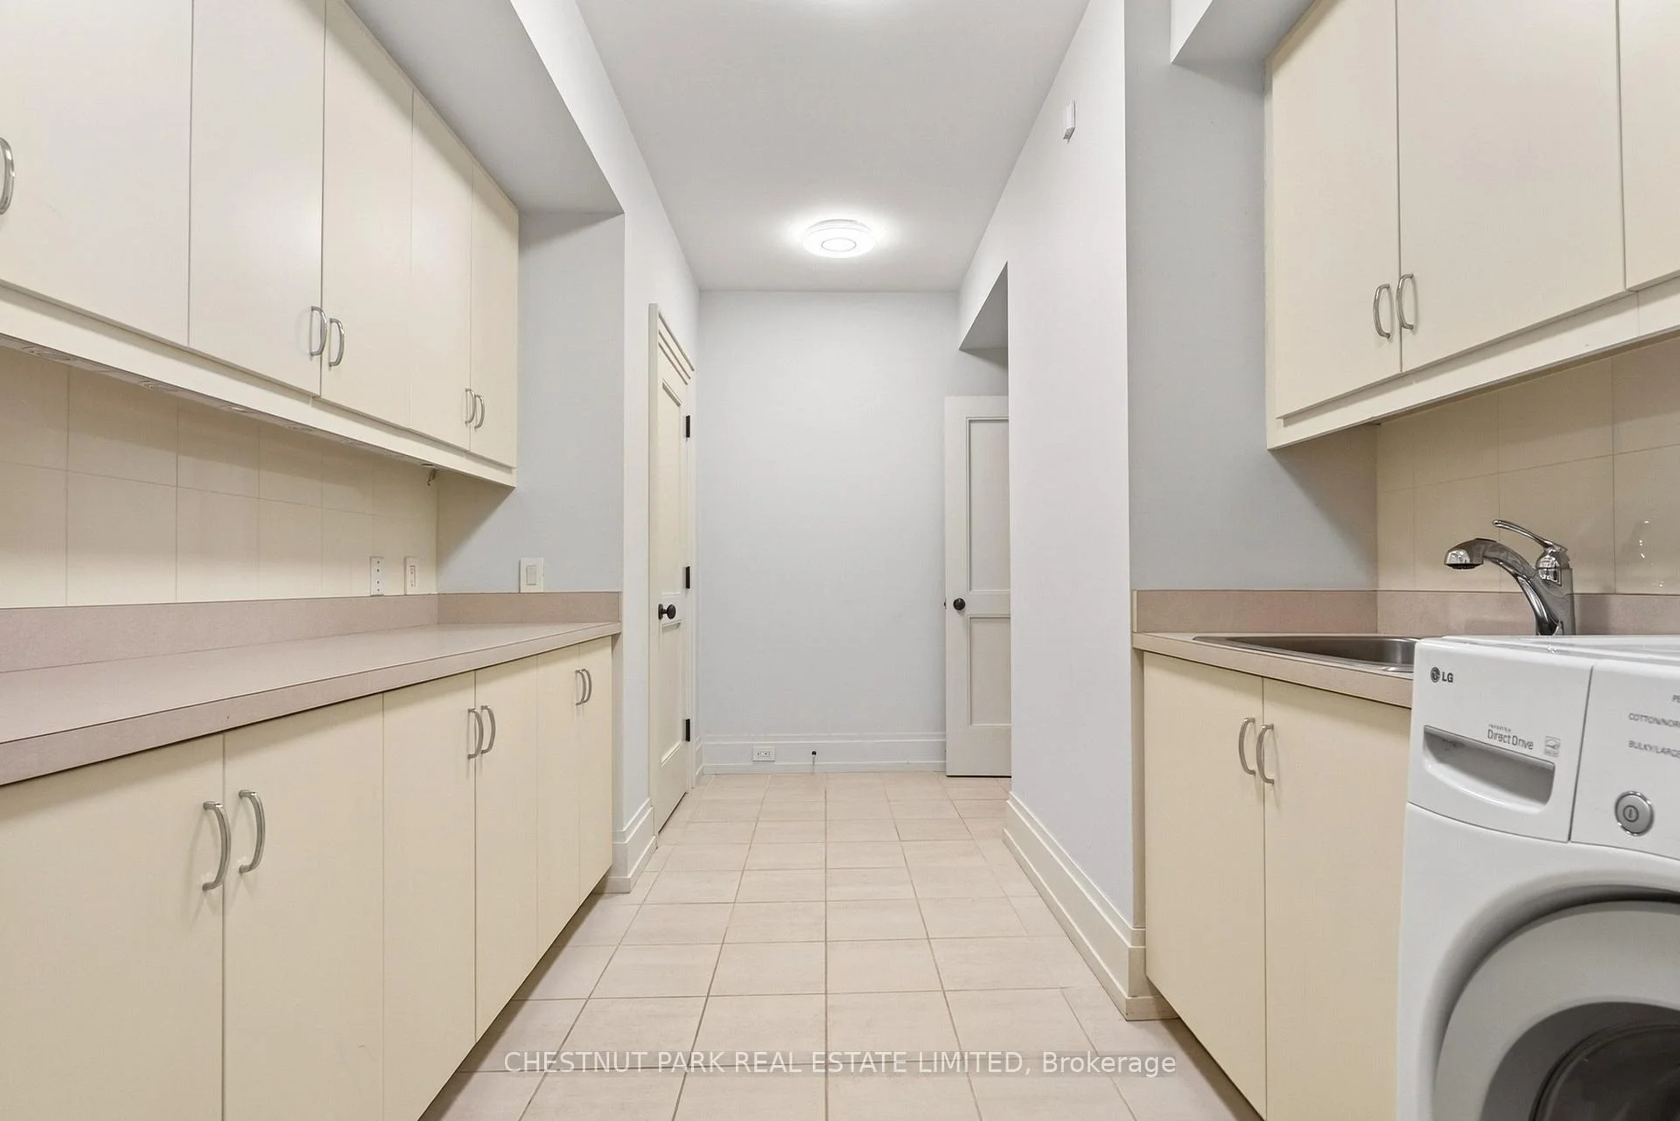
- Laundry—Basement level, 2 Pc Ensuite, Window, Tile Floor
- Utility Room—Basement level, Concrete Floor
Washrooms
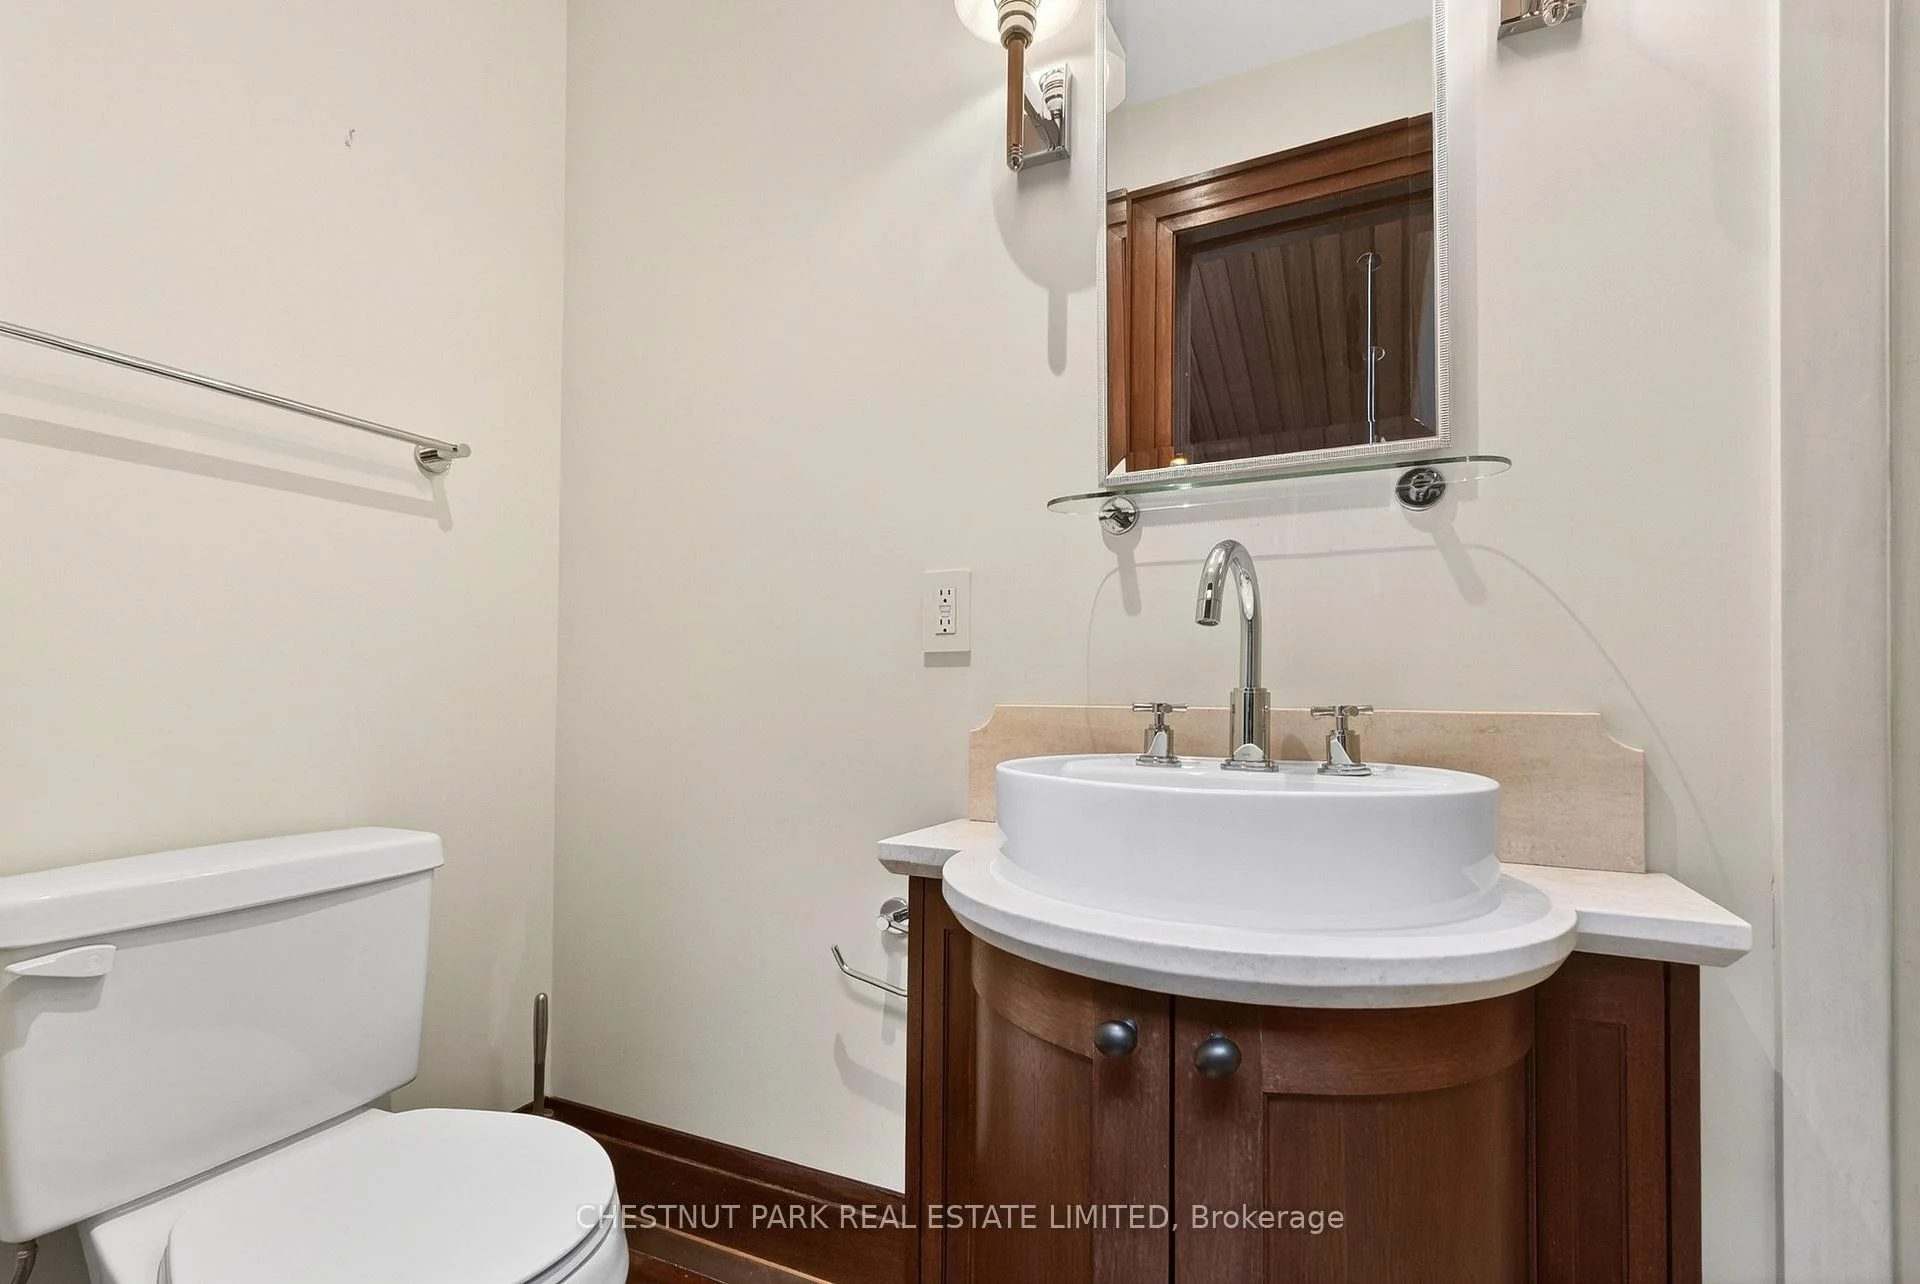
- 2-piece, Main
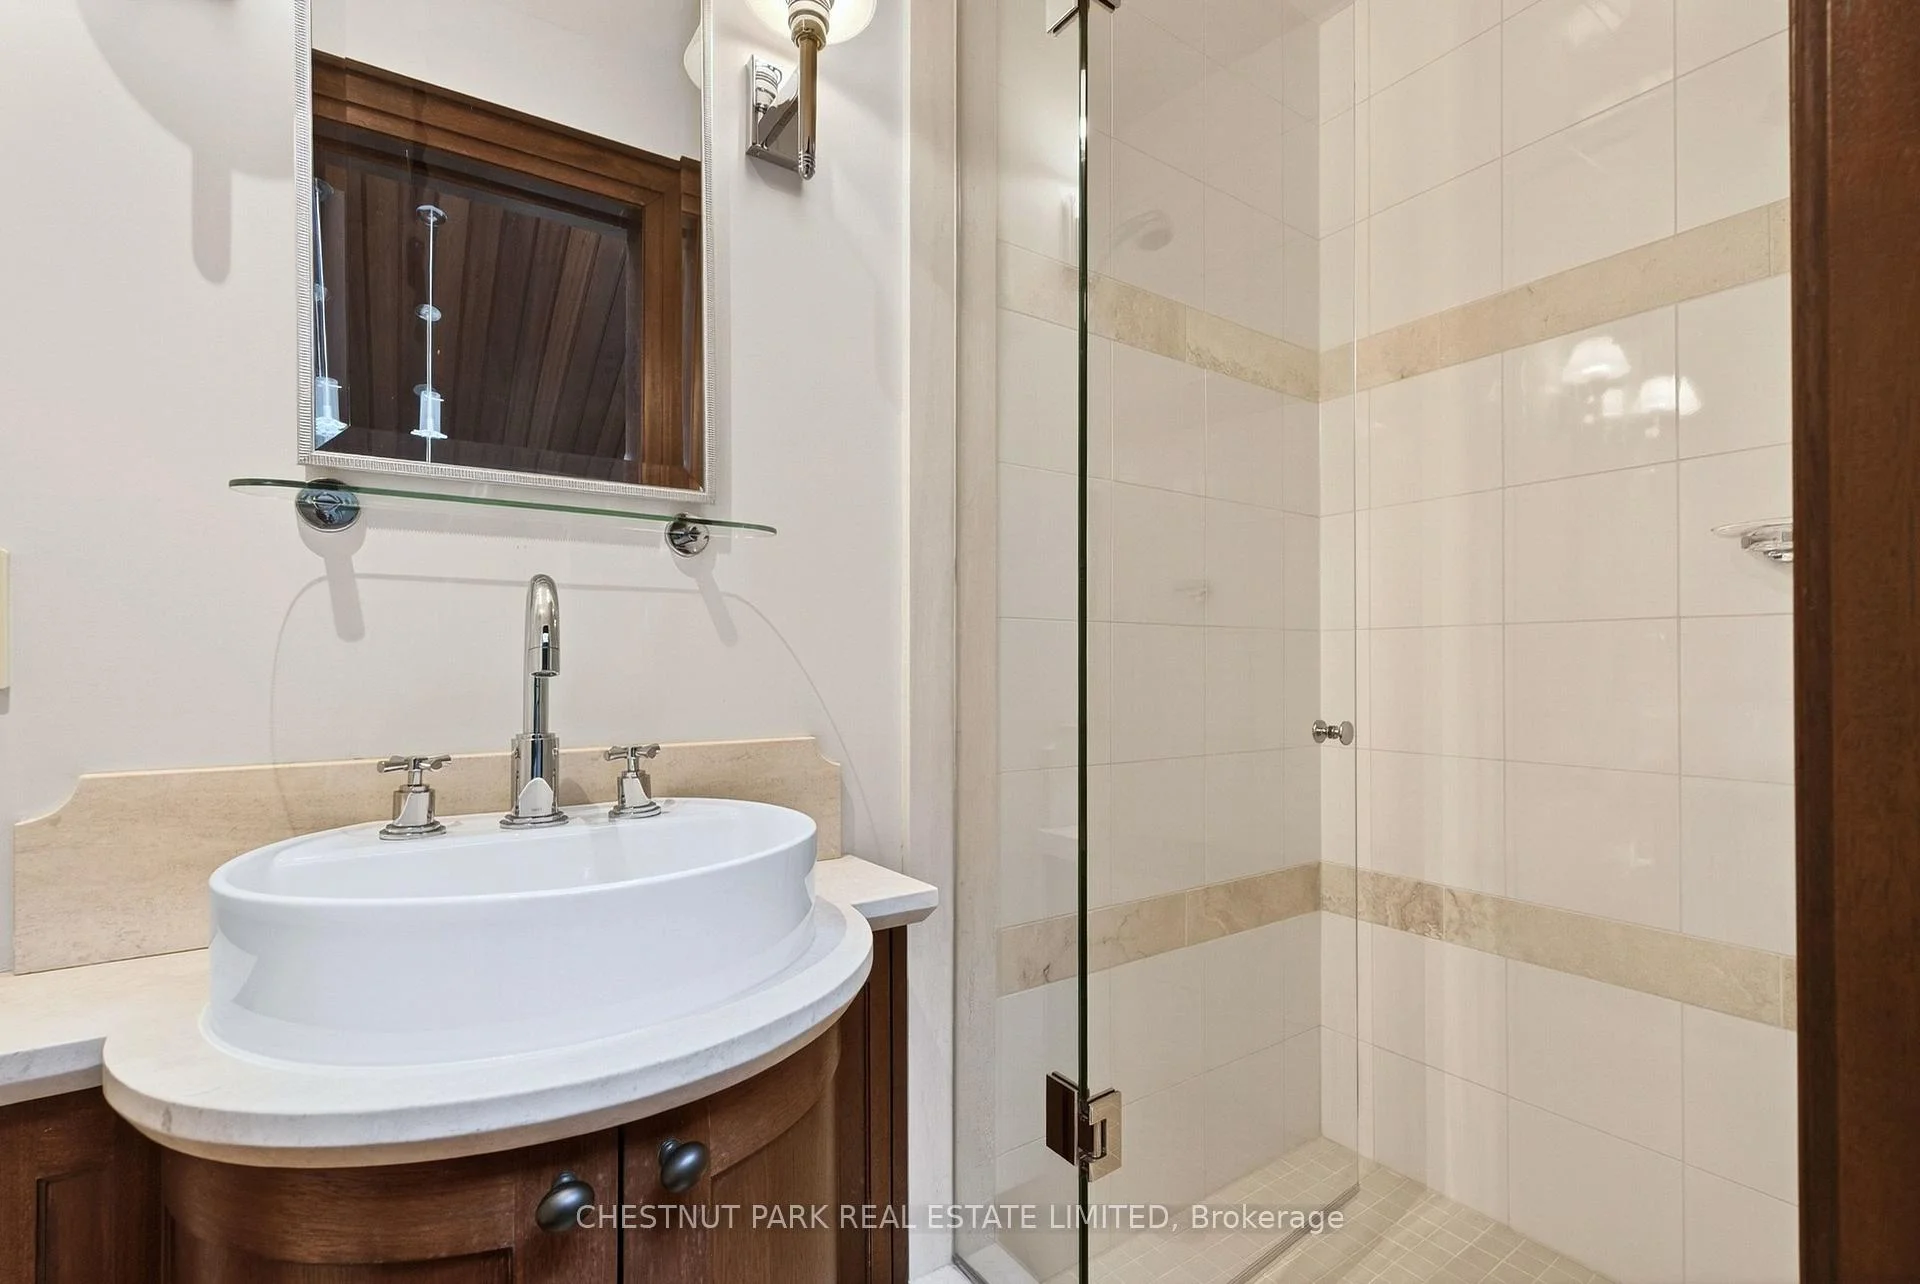
- 4-piece, Second
- 5-piece, Second
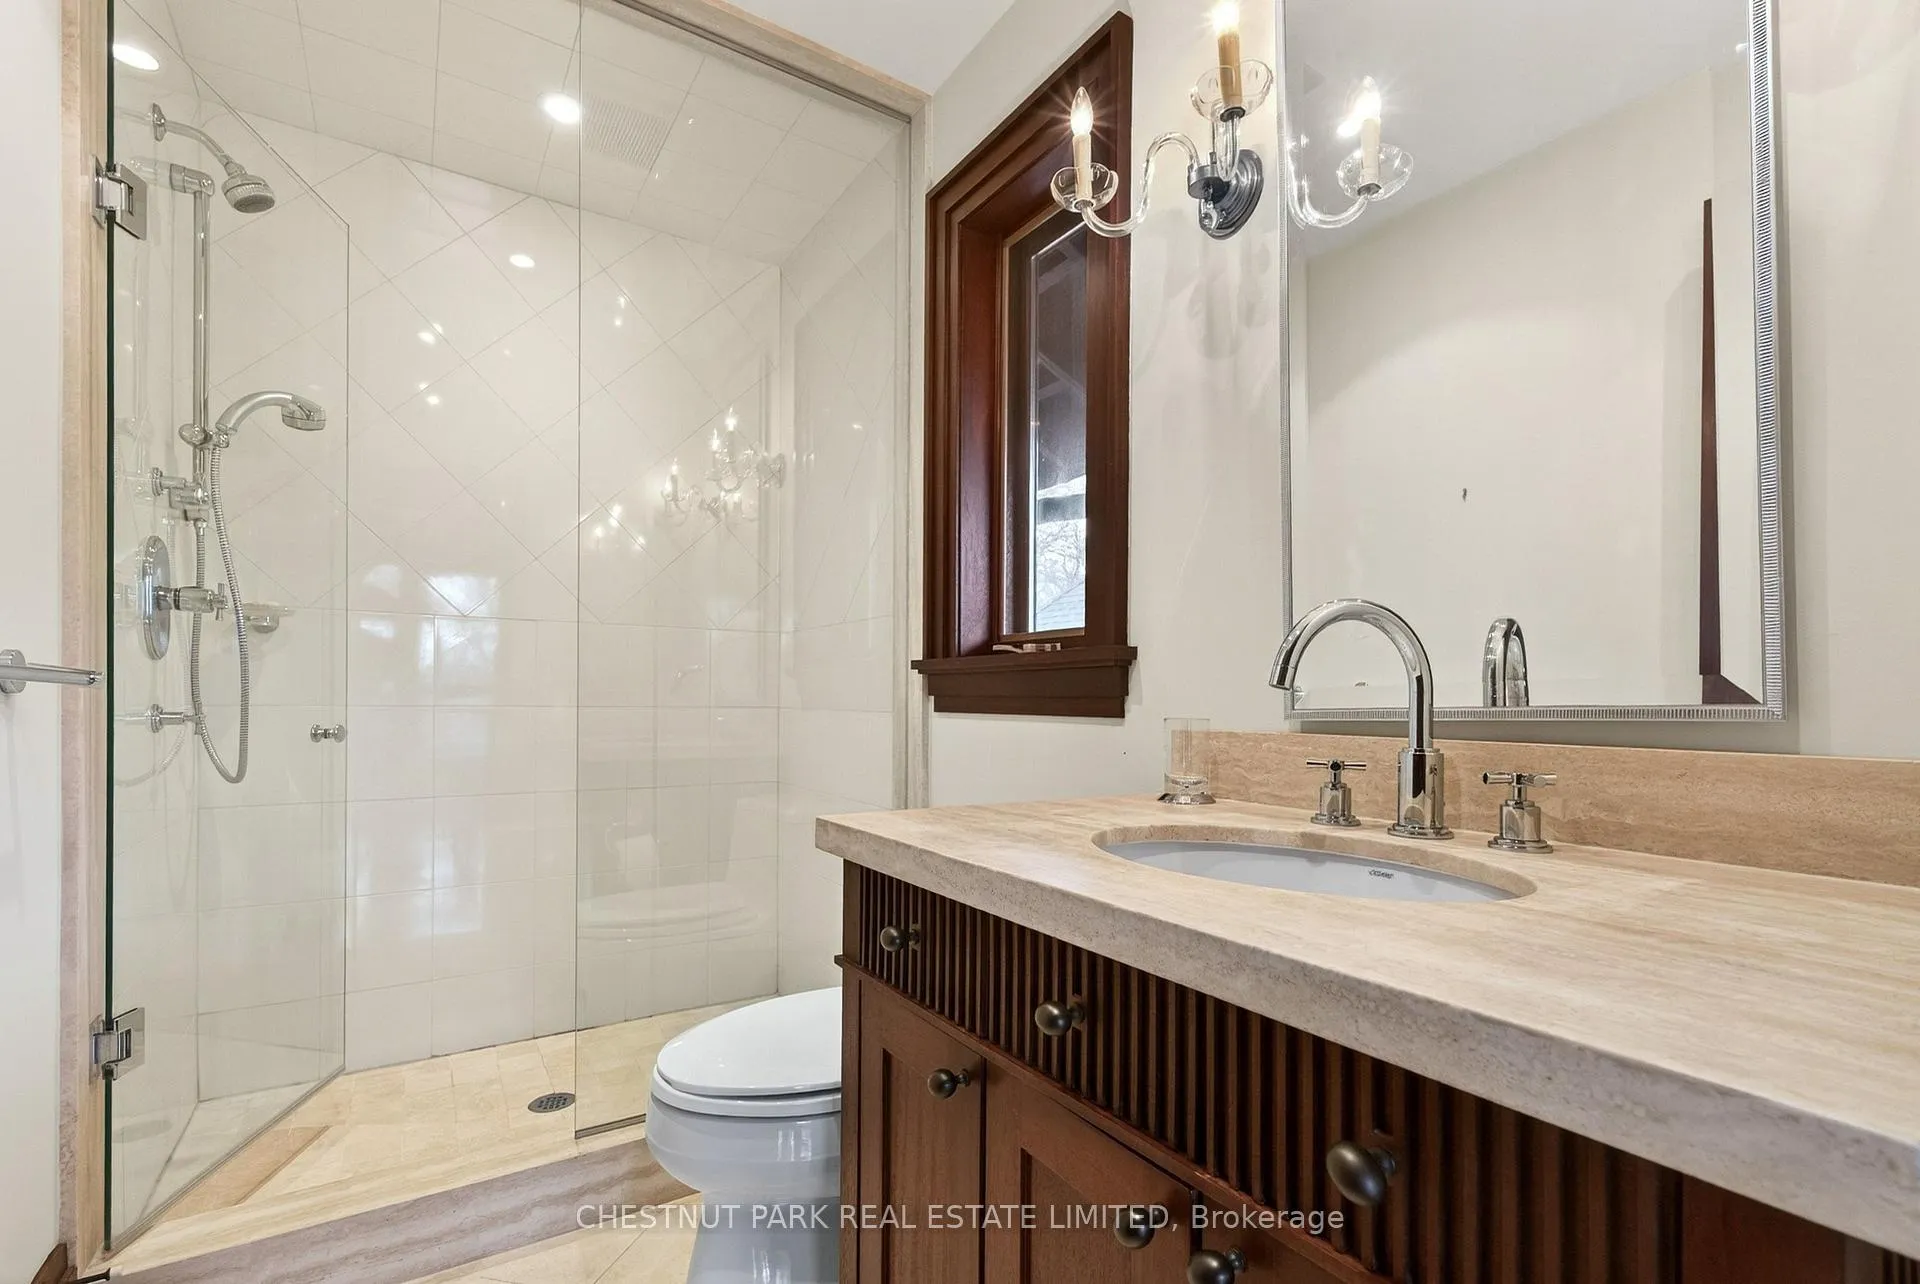
- 3-piece, Third
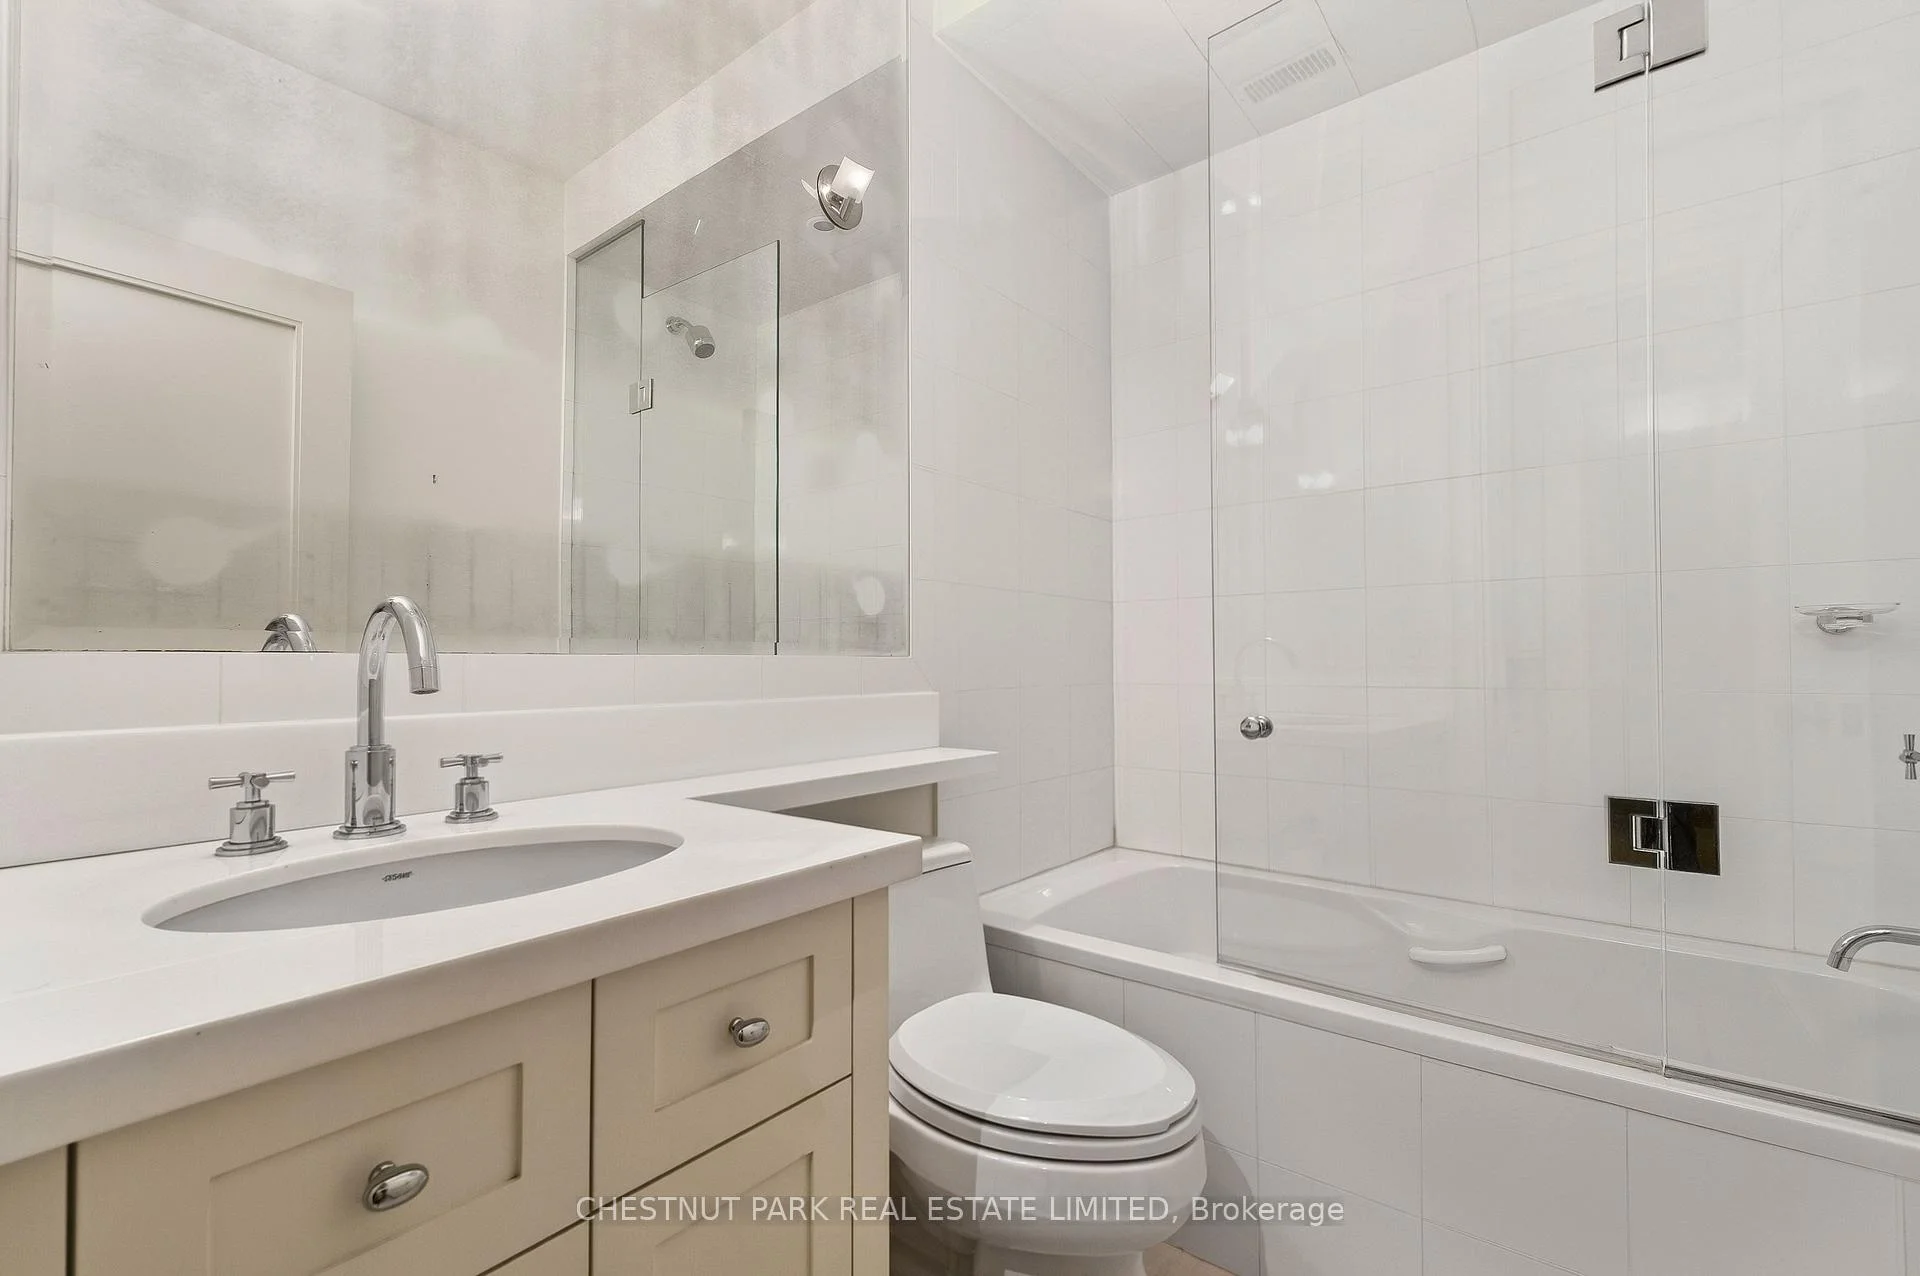
- 4-piece, Basement
- Municipality
- Toronto
- Neighbourhood
- Rosedale-Moore Park
- Main cross streets
- Roxborough Drive & Glen Rd
- Directions
- East of Glen Rd on Roxborough Dr, Across from Entrance to Chorley Park
- MLS® number
- C13123366
- Data source
- Toronto Regional Real Estate Board
- Status change
- 2026-08-24
- Listed on
- 2026-05-13
- Days on market
- 103 days
- Possession type
- Flexible
- Co-op commission
- 2.5% + HST
- Seller
- Listed by
- CHESTNUT PARK REAL ESTATE LIMITED
Home Market Value
Current home valuation for 177 Roxborough Drive, Toronto, Rosedale-Moore Park, Toronto, ON. Listed for $7,900,000
HOMEH Estimate
$7,853,000
Estimated Sales Range
$6,203,870 - $9,502,130
HOMEH Estimate for 177 Roxborough Drive, Toronto, Rosedale-Moore Park
Calculated with a real agent's CMA method — 45+ years of experience, codified. Not an AI guess.
For the owner
Is this your home? Track its value.
Get this home's HOMEH Estimate by email once a month, with how many homes are for sale around you.
Mortgage Payment Calculator
Compare up to 4 down payment scenarios
20% required for homes $1.5M or more
$1,580,000
| Scenario 1 | Scenario 2 | Scenario 3 | Scenario 4 | |
|---|---|---|---|---|
−Down payment | % $ | % $ | % $ | % $ |
+CMHC insurance | $0 | $0 | $0 | $0 |
=Total mortgage | $6,320,000 | $5,925,000 | $5,530,000 | $5,135,000 |
Amortization | ||||
Mortgage rate | % | % | % | % |
| Payment frequency | ||||
=Mortgage payment | $30,857monthly | $28,929monthly | $27,000monthly | $25,072monthly |
Land Transfer Tax
$183,975
$232,975
$416,950
Around this home
Data provided by OpenStreetMap & Fraser Institute School Rankings
Ask HOMEH
New!Hi there!
👋Text or call (416) 301-9001
Recommended for you
Based on homes you've looked at.
No recommended properties found.
Nearby similar homes
No nearby properties found.
More real estate resources
Other homes nearby
Explore this area
No nearby listings available.