
18 Divadale Drive
Toronto (Leaside), ON M4G 2N9
- 4+1Bedrooms
- 7Bathrooms
- 2Garage
- 3500–5000Sq Ft
- $21,235Tax
- 42×147 ftLot Size
 Estimated Value:$5,678,745See Free Estimate Report

Property not available for sale or for rent.
HOMEH One: full-service selling for a 1% listing fee. The buyer's agent commission is separate.
Free Home EvaluationHow Much Is My Home Worth?Homes for Sale NearbySale & Price History for 18 Divadale Drive, Toronto, Leaside
| Start Date | End Date | Price | Event | MLS# |
|---|---|---|---|---|
| 2025-06-12 | 2025-07-28 | Login to See Prices | Terminated | c12214687 |
Real estate boards require you to or to see the full details of this property.
*Sold prices and complete sale & price history are regulated data. Under the Trust in Real Estate Services Act, 2002 (TRESA) and the rules of the Real Estate Council of Ontario (RECO), and pursuant to the Multiple Listing Service® rules of the Canadian Real Estate Association (CREA) and the Toronto Regional Real Estate Board (TRREB), this information may be shown only to registered users who have agreed to the applicable terms of use (a Virtual Office Website, or "VOW," arrangement). HOMEH Inc., Brokerage therefore provides it to signed-in members only. Creating an account is free and takes under a minute.
About 18 Divadale Drive, Toronto, Leaside
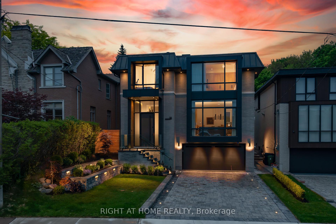
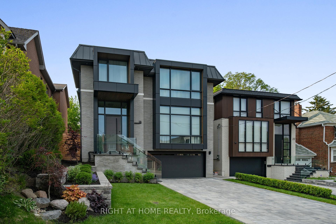
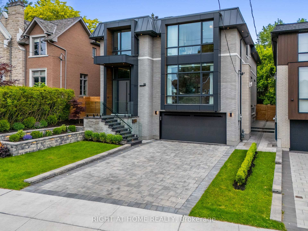
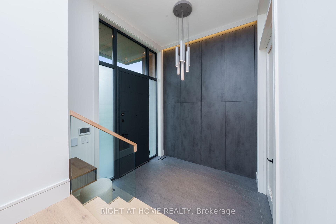
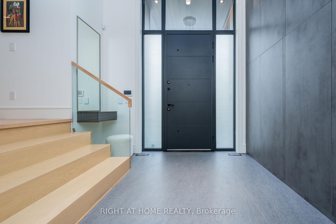
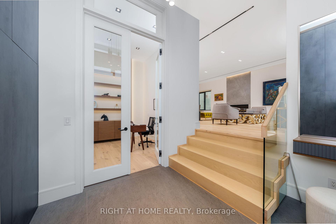
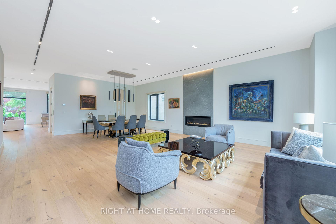
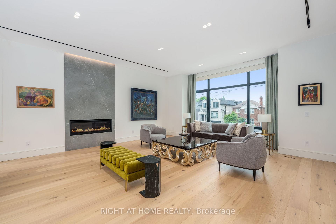
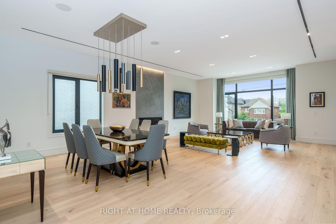
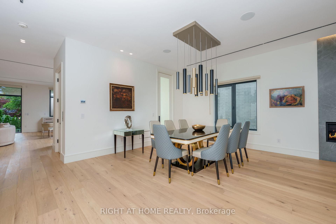
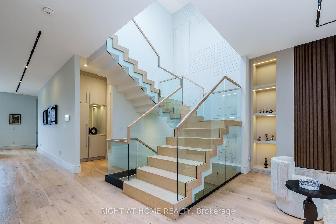
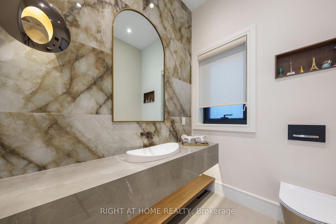
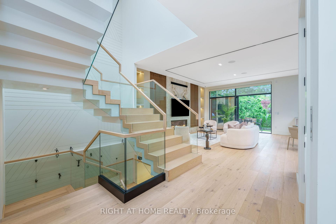
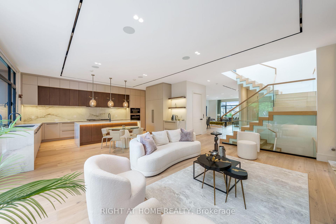
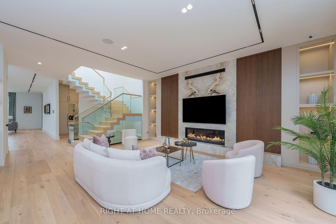
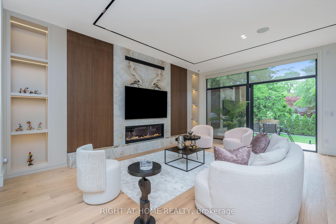
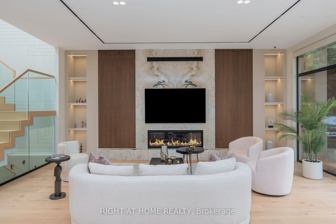
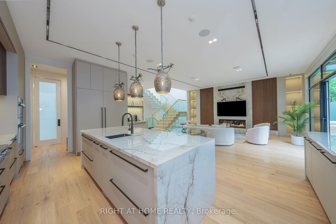
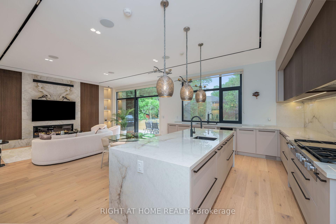
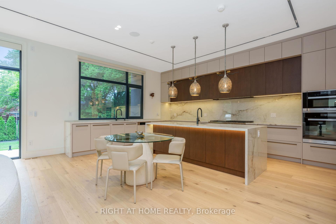
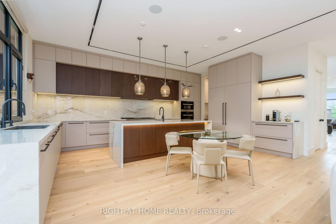
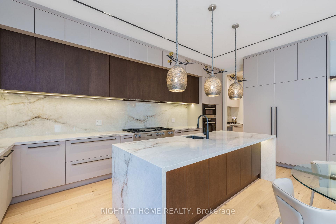
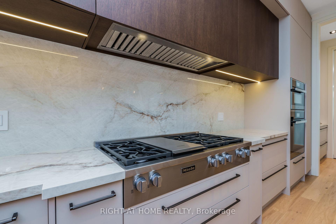
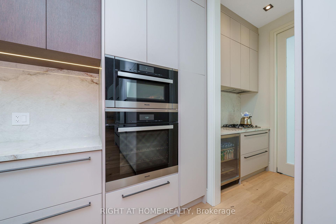
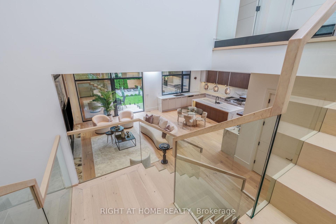
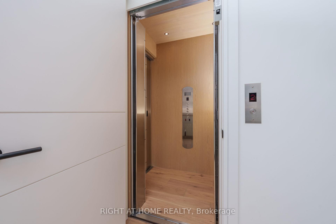
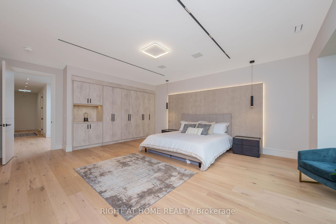
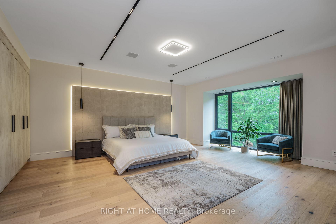
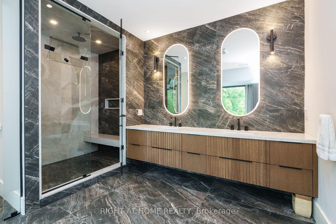
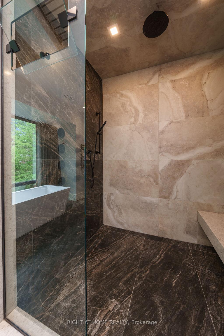
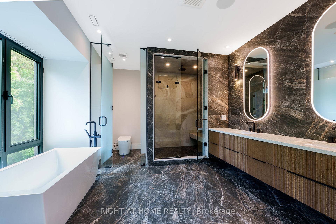
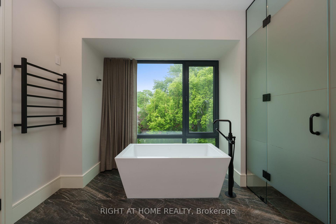
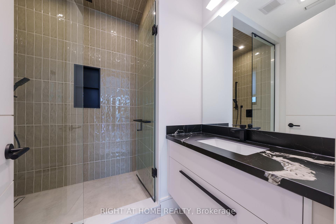
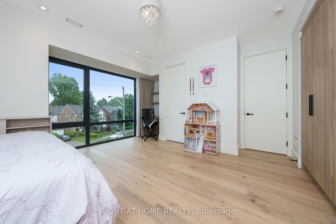
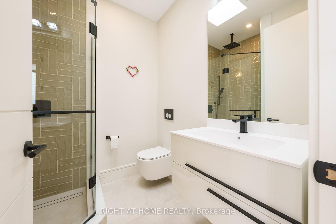
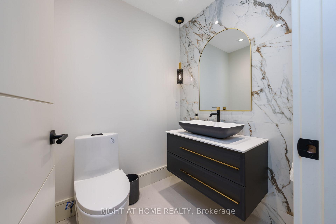
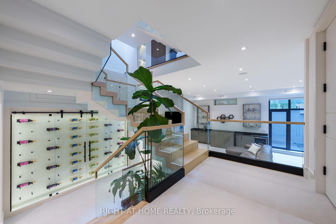
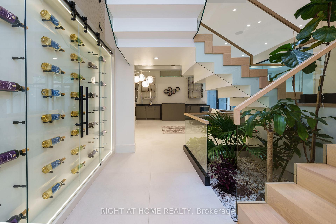
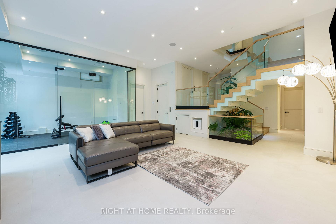
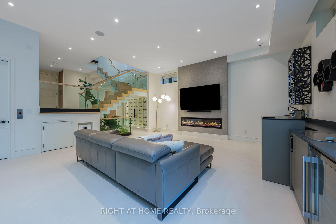
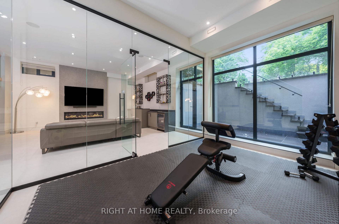
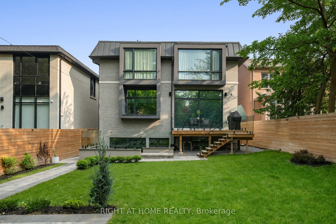
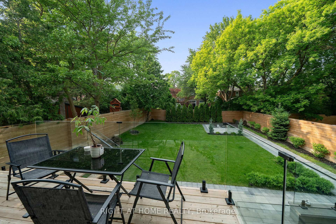
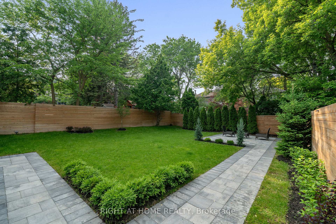
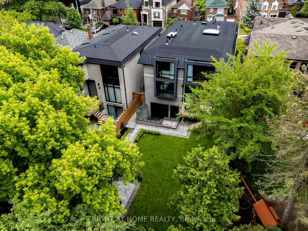
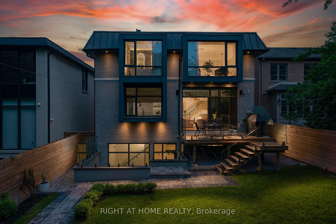
Welcome To A Masterpiece In Modern Luxury Living Prestigiously Positioned In Toronto's Esteemed Leaside Community. Known For Its Top-Ranked School, Mature Tree-Lined Streets, Lush Parks & Boutique Shopping. This Home Is A Bespoke Residence That Seamlessly Blends Timeless Elegance With Cutting-Edge Modernity. Built In 2023 & Set On An Expansive 42 X 146.66 Ft Lot With Easy Potential For A Custom Pool Oasis. 4+1 Bedrooms All With Private Ensuites, Including A Private Nanny/In-Law Suite, 7 Opulent Bathrooms, An Impeccably Designed Main Kitchen Plus A Chef's Kitchen With Pocket Doors, And A Basement Bar Kitchen Designed With Electric Stovetop, Sink, Mini Fridge, Dishwasher, And A Roll-Away Bar Table To Be Set Anywhere During Entertainment. Main Kitchen Features 2 Luxury Waterstone Fixtures, While Smart Home Automation Elevates Daily Living With Effortless Control Of Lighting, Climate & Water Controls, Security, And Entertainment. A Private Elevator Connects All Four Levels - Great Convenience In All Aspects. Heated Main And Basement Floors Including Bathrooms, Imported Italian Stone, Brazilian Chandeliers, And Custom Finishes Define Every Inch Of This Refined Space. Landscaped Grounds, Heated Stone Pathways, And A Walk-Out Lower Level Complete This Exceptional Offering, Crafted For The Most Discerning Homeowner In A Community Known For Prestige, Privacy, And Enduring Value With All The Splendors. Click The Virtual Tour Link For All Photos, Videos And More.
Key Facts & Features
Property Costs
- Annual Property Tax Amount
- $21,235
- Land Transfer Tax Fee
- $272,890
- Basement Type
- Finished with Walk-Out, Separate Entrance
Interior Features
- Interior Extras
- Auto Garage Door Remote, Carpet Free, Countertop Range, ERV/HRV, In-Law Capability, Storage, Upgraded Insulation, Water Heater Owned, Wheelchair Access, Bar Fridge, Built-In Oven
- Security Features
- Alarm System, Security System, Smoke Detector, Carbon Monoxide Detectors
- Fireplace/Stove
- Yes
- Fireplace Features
- Electric, Rec Room, Natural Gas
- Elevator
- Yes
Exterior Features
- Exterior Extras
- Controlled Entry, Deck, Landscape Lighting, Landscaped, Lawn Sprinkler System
- Pool
- None
- Property Features
- Fenced Yard, Hospital, Park, Place Of Worship, Public Transit, School
- Accessibility Features
- Elevator, Open Floor Plan
Building
- Building Type
- Detached
- Building Style
- 2-Storey
- Approx Age
- 0-5
Construction
- Exterior Finish
- Brick, Metal/Steel Siding
- Roof
- Metal
- Foundation Details
- Concrete
- Special Designation
- Other
Lot
- Lot Front
- 42.00 ft
- Lot Depth
- 146.66 ft
- Lot Size
- 42.00 x 146.66 Feet (*City Of Toronto)
- Lot Size Code
- 42.00 x 146.66 Feet (*City Of Toronto)
Inclusions
- Inclusions
- Includes The Works -- All Miele Main Kitchen Appliances, 2 Dishwashers, 2 Mini Wine Fridges Plus Lagoona Enclosed Glass Wine Display Wall. Also Features A Pet Wash With Plenty Of Storage, 2 Gas Fireplaces & 1 Electric Fireplace In Basement, Family And Recreation Room TVs, All Window Coverings, Napoleon BBQ. 2 Washers & 2 Dryers, Bsmt & Second Floor Laundry Rooms, Track Lighting And 2 Owned Furnaces With Water Sensors. Full Home Automation Systems Such As Security & Camera System With License Plate Recognition, A Smart Sprinkler System, Curtain & Motion Light Automation + Much More. Ample Amount Of Storage Blended In Throughout -- Must See Attached Summary For The Full List Of Inclusions That Compliment This Home.
Exclusions
- Exclusions
- Main Kitchen Chandeliers Above Island & Outside Table And Chairs Are Excluded But Are Negotiable
Parking & Garages
- Garage Type
- Attached
- Garage Spaces
- 2
- Parking Spaces
- 4
- Total Garage And Parking Spaces
- 6
Heating & Cooling
- Heat Source
- Gas
- Heat Type
- Forced Air
- Air Conditioning
- Central Air
- Water
- Municipal
- Sewers
- Sewer
- Bedrooms
- 4 + 1
- Washrooms
- 7
- Kitchens
- 3
- Family / bonus room
- Yes
Room sizes
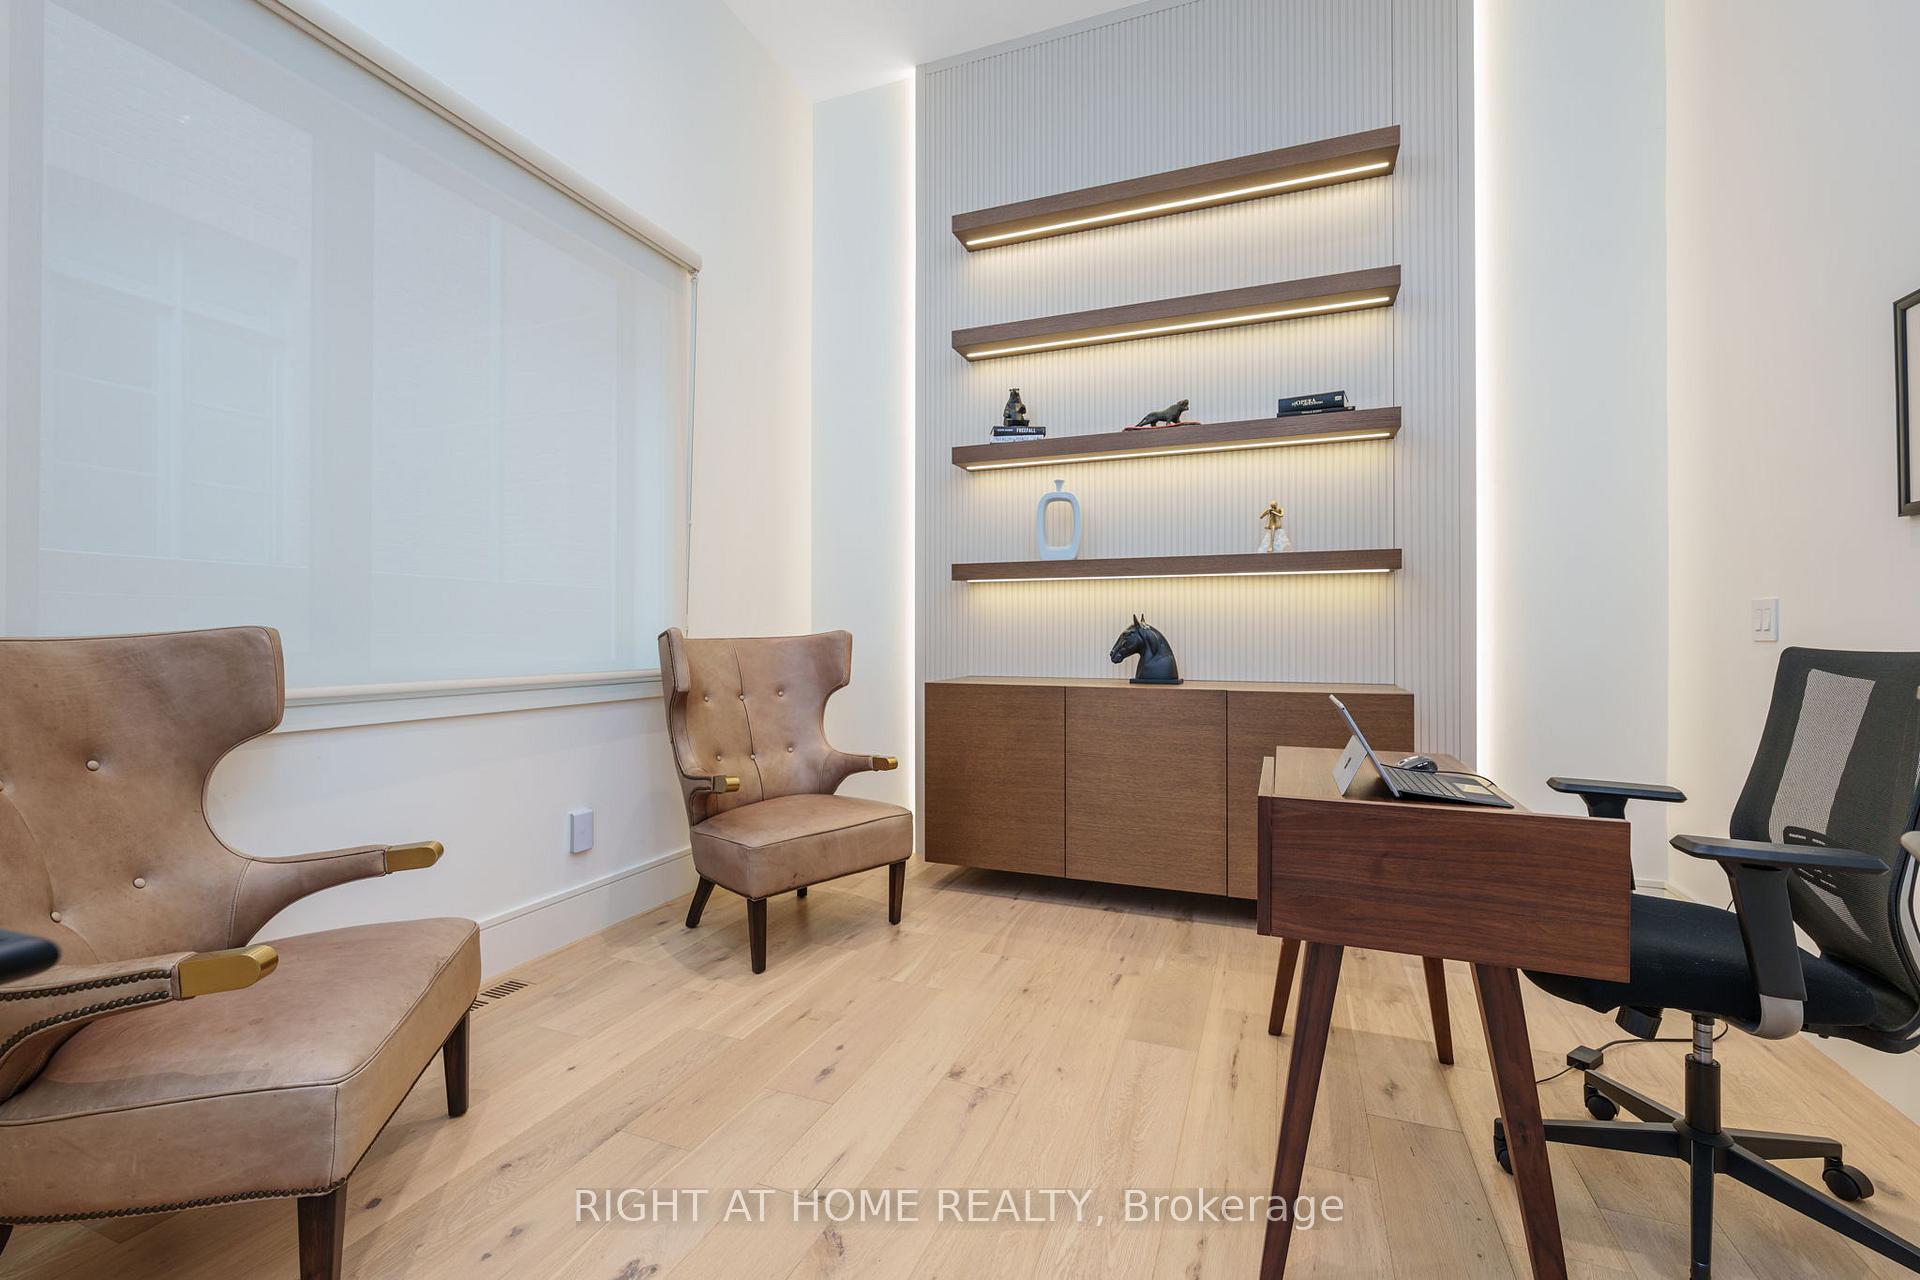
- Office—Flat level, Swing Doors, B/I Shelves, Large Window
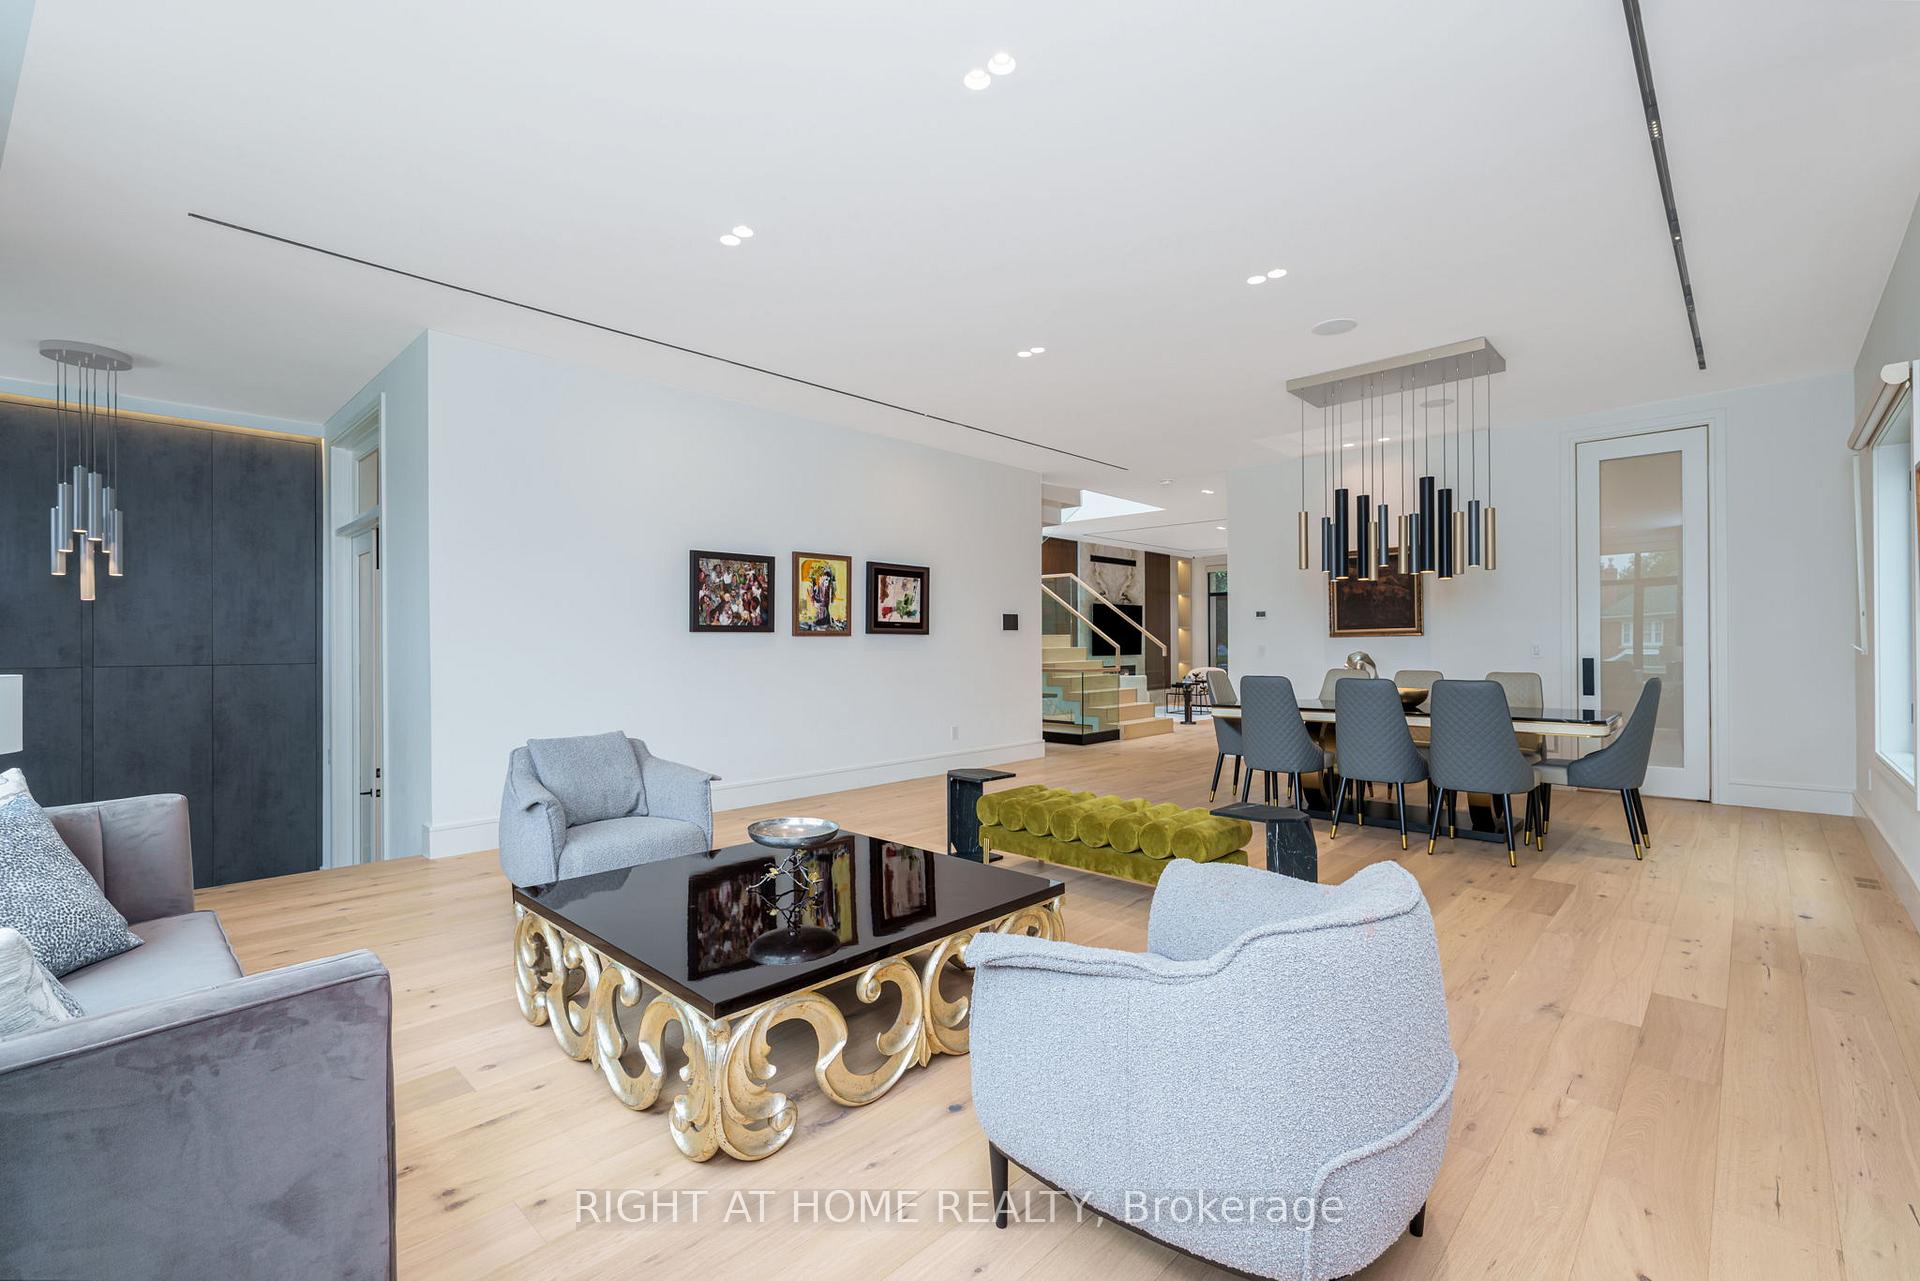
- Living Room—Main level, Electric Fireplace, Window Floor to Ceiling, Track Lighting
- Dining Room—Main level, Track Lighting, Open Concept, Large Window
- Family Room—Main level, Built-in Speakers, W/O To Deck, Electric Fireplace
- Kitchen—Main level, Stone Counters, B/I Appliances, Track Lighting
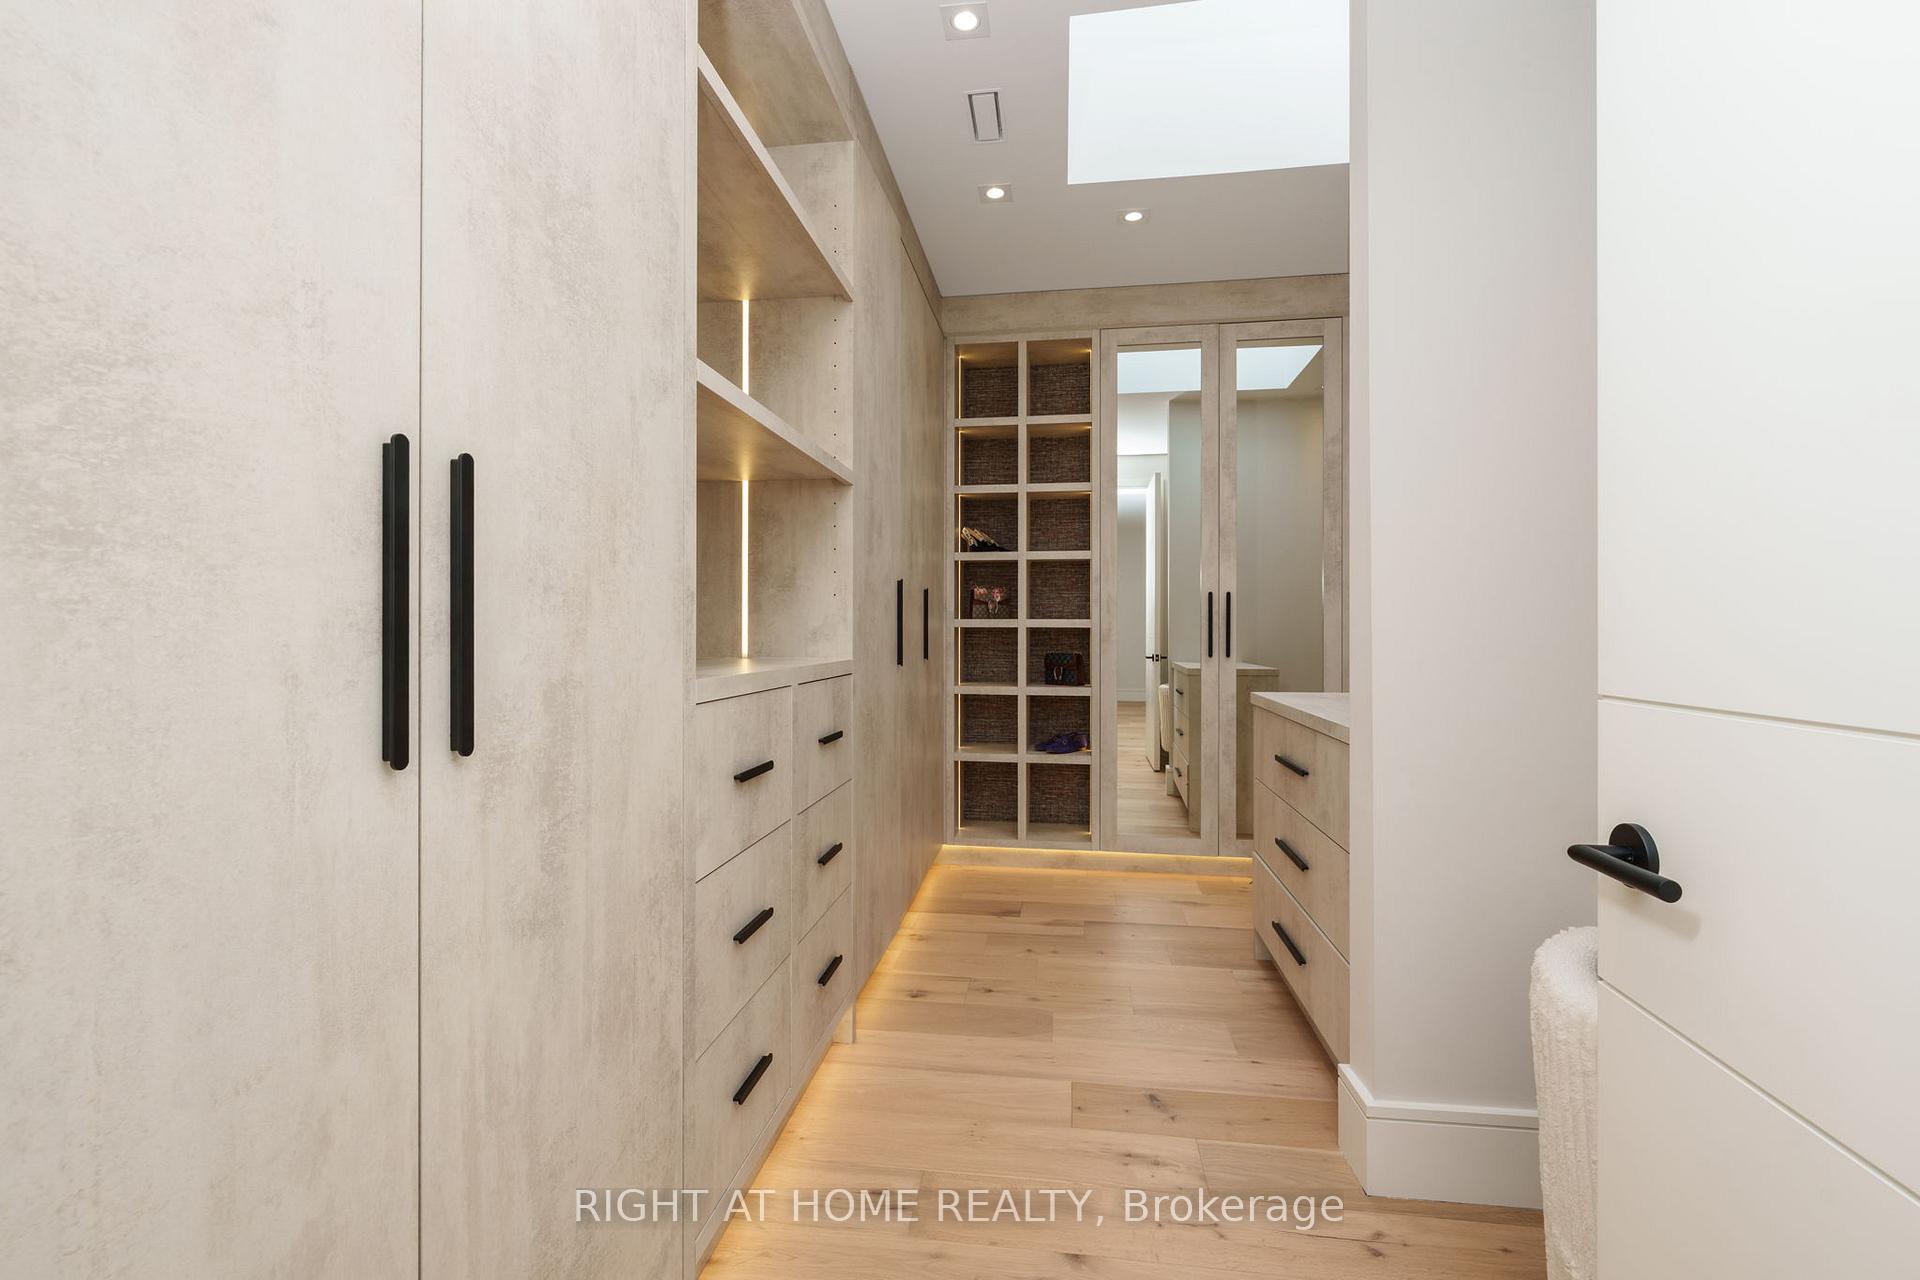
- Primary Bedroom—Second level, 5 Pc Ensuite, B/I Vanity, Walk-In Closet(s)
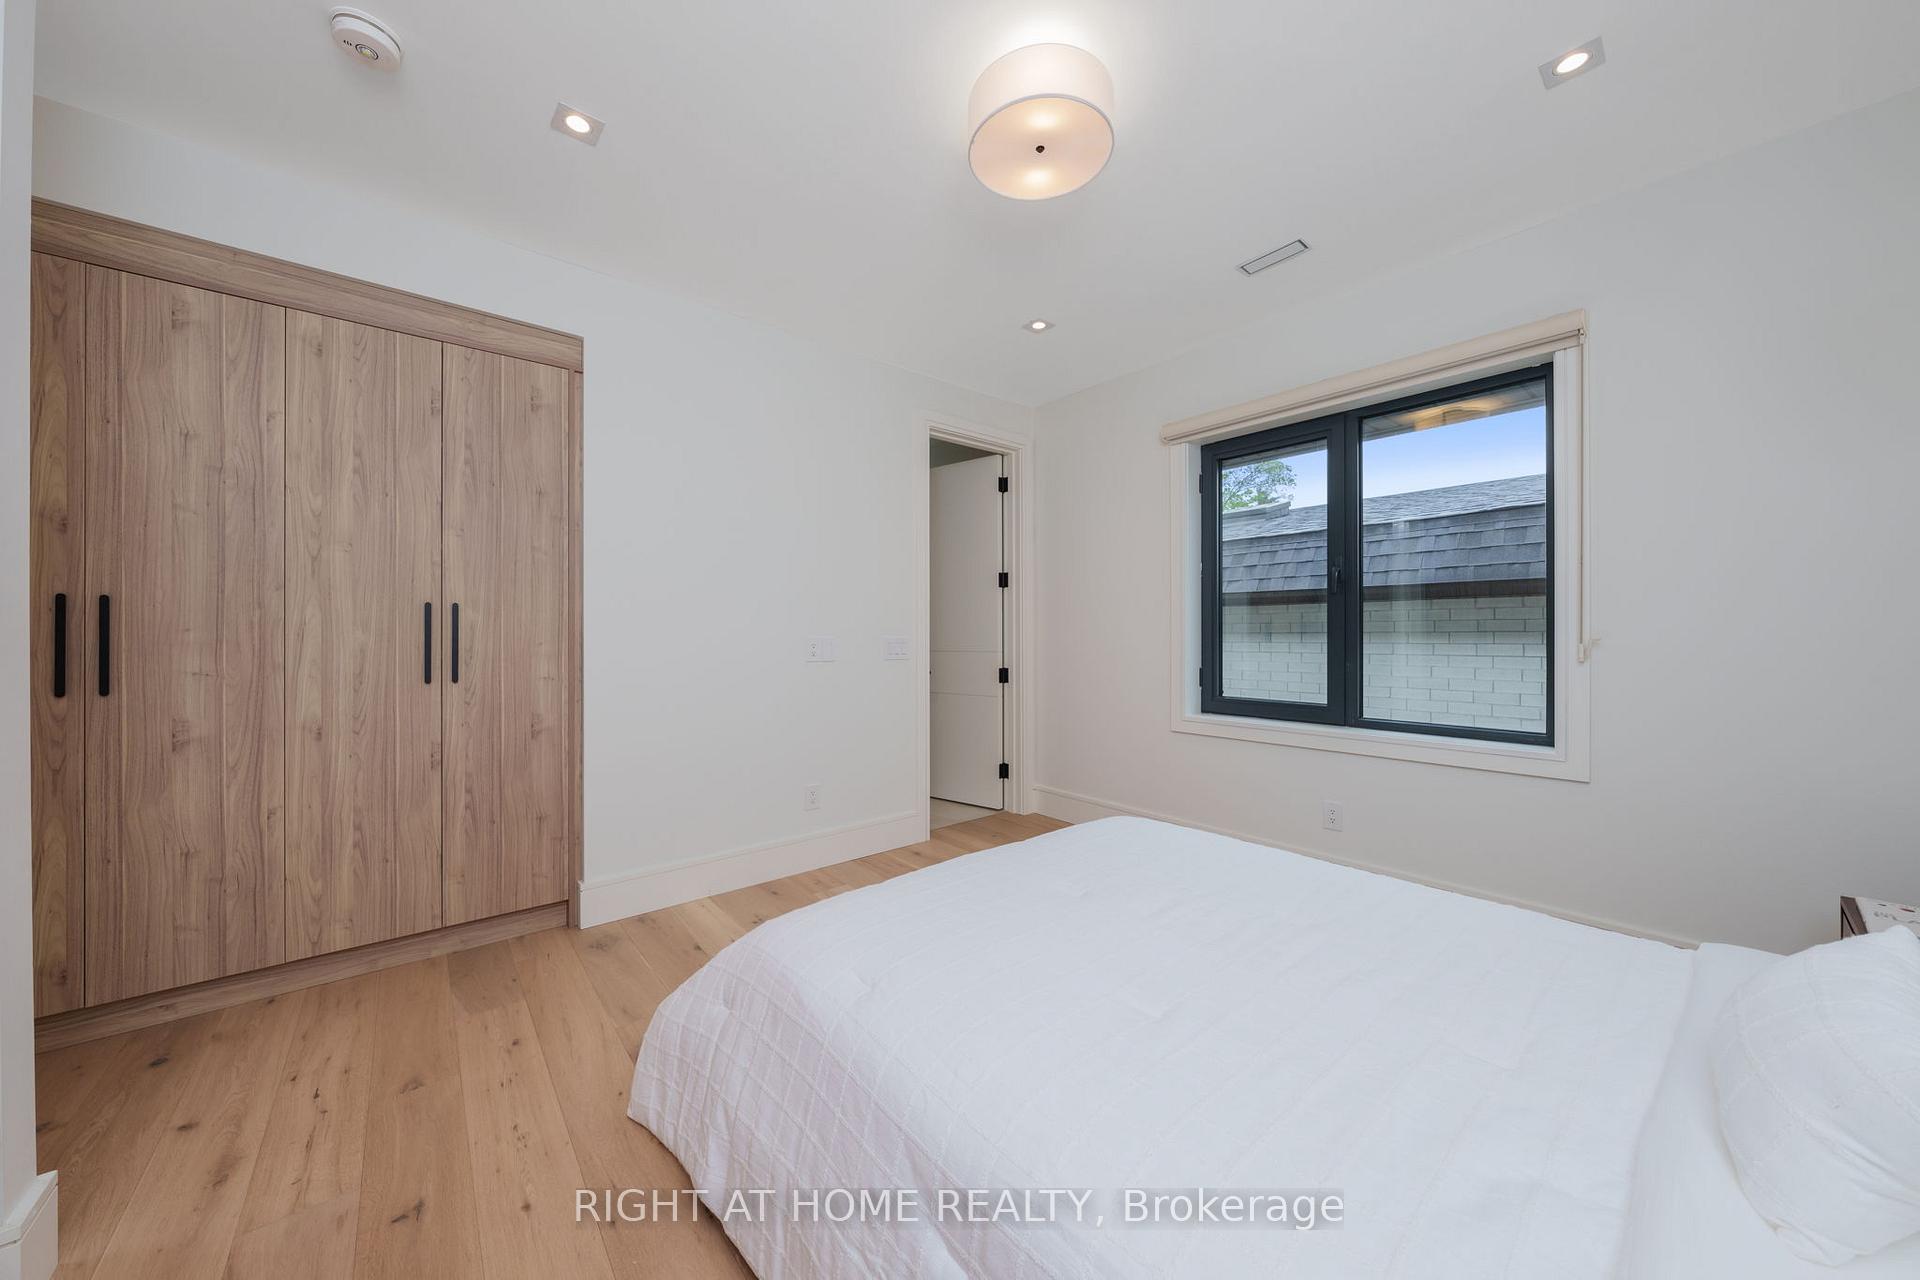
- Bedroom 2—Second level, 3 Pc Ensuite, Walk-In Closet(s), Large Window
- Bedroom 3—Second level, 3 Pc Ensuite, Large Window, B/I Desk
- Bedroom 4—Second level, 4 Pc Ensuite, Large Closet, Large Window
- Laundry—Second level, Laundry Sink, Closet, Stainless Steel Appl
- Recreation—Basement level, Electric Fireplace, Wet Bar, B/I Ctr-Top Stove
- Bedroom 5—Basement level, 3 Pc Ensuite, Closet Organizers, Window
- Exercise Room—Basement level, Glass Doors, Built-in Speakers, Walk-Out
- Laundry—Basement level, Stainless Steel Appl, Laundry Sink, B/I Closet
Washrooms
- 5-piece, Second
- 4-piece, Second
- 2-piece
- 3-piece, Second
- 3-piece, Basement
- Area
- Toronto C11
- Municipality
- Toronto
- Neighbourhood
- Leaside
- Main cross streets
- Bayview / Eglinton Ave E
- Zoning
- Residential
- Directions
- See google maps
- MLS® number
- C12214687
- Data source
- Toronto Regional Real Estate Board
- Status change
- 2025-07-28
- Listed on
- 2025-06-12
- Days on market
- 46 days
- Possession type
- 30-59 days
- Co-op commission
- 2.5% + hst
- Seller
- Listed by
- RIGHT AT HOME REALTY
Home Market Value
Current home valuation for 18 Divadale Drive, Toronto, Leaside, Toronto, ON. Listed for $5,499,000
HOMEH Estimate
$5,678,745
Estimated Sales Range
$3,407,247 - $7,950,243
HOMEH Estimate for 18 Divadale Drive, Toronto, Leaside
Calculated with a real agent's CMA method — 45+ years of experience, codified. Not an AI guess.
For the owner
Is this your home? Track its value.
Get this home's HOMEH Estimate by email once a month, with how many homes are for sale around you.
Mortgage Payment Calculator
Compare up to 4 down payment scenarios
20% required for homes $1.5M or more
$1,099,800
| Scenario 1 | Scenario 2 | Scenario 3 | Scenario 4 | |
|---|---|---|---|---|
−Down payment | % $ | % $ | % $ | % $ |
+CMHC insurance | $0 | $0 | $0 | $0 |
=Total mortgage | $4,399,200 | $4,124,250 | $3,849,300 | $3,574,350 |
Amortization | ||||
Mortgage rate | % | % | % | % |
| Payment frequency | ||||
=Mortgage payment | $21,479monthly | $20,137monthly | $18,794monthly | $17,452monthly |
Land Transfer Tax
$123,950
$148,940
$272,890
Around this home
Data provided by OpenStreetMap & Fraser Institute School Rankings
Ask HOMEH
New!Hi there!
👋Text or call (416) 301-9001
Recommended for you
Based on homes you've looked at.
No recommended properties found.
Nearby similar homes
No nearby properties found.
More real estate resources
Other homes nearby
Explore this area
Nearby neighbourhoods
No nearby listings available.