
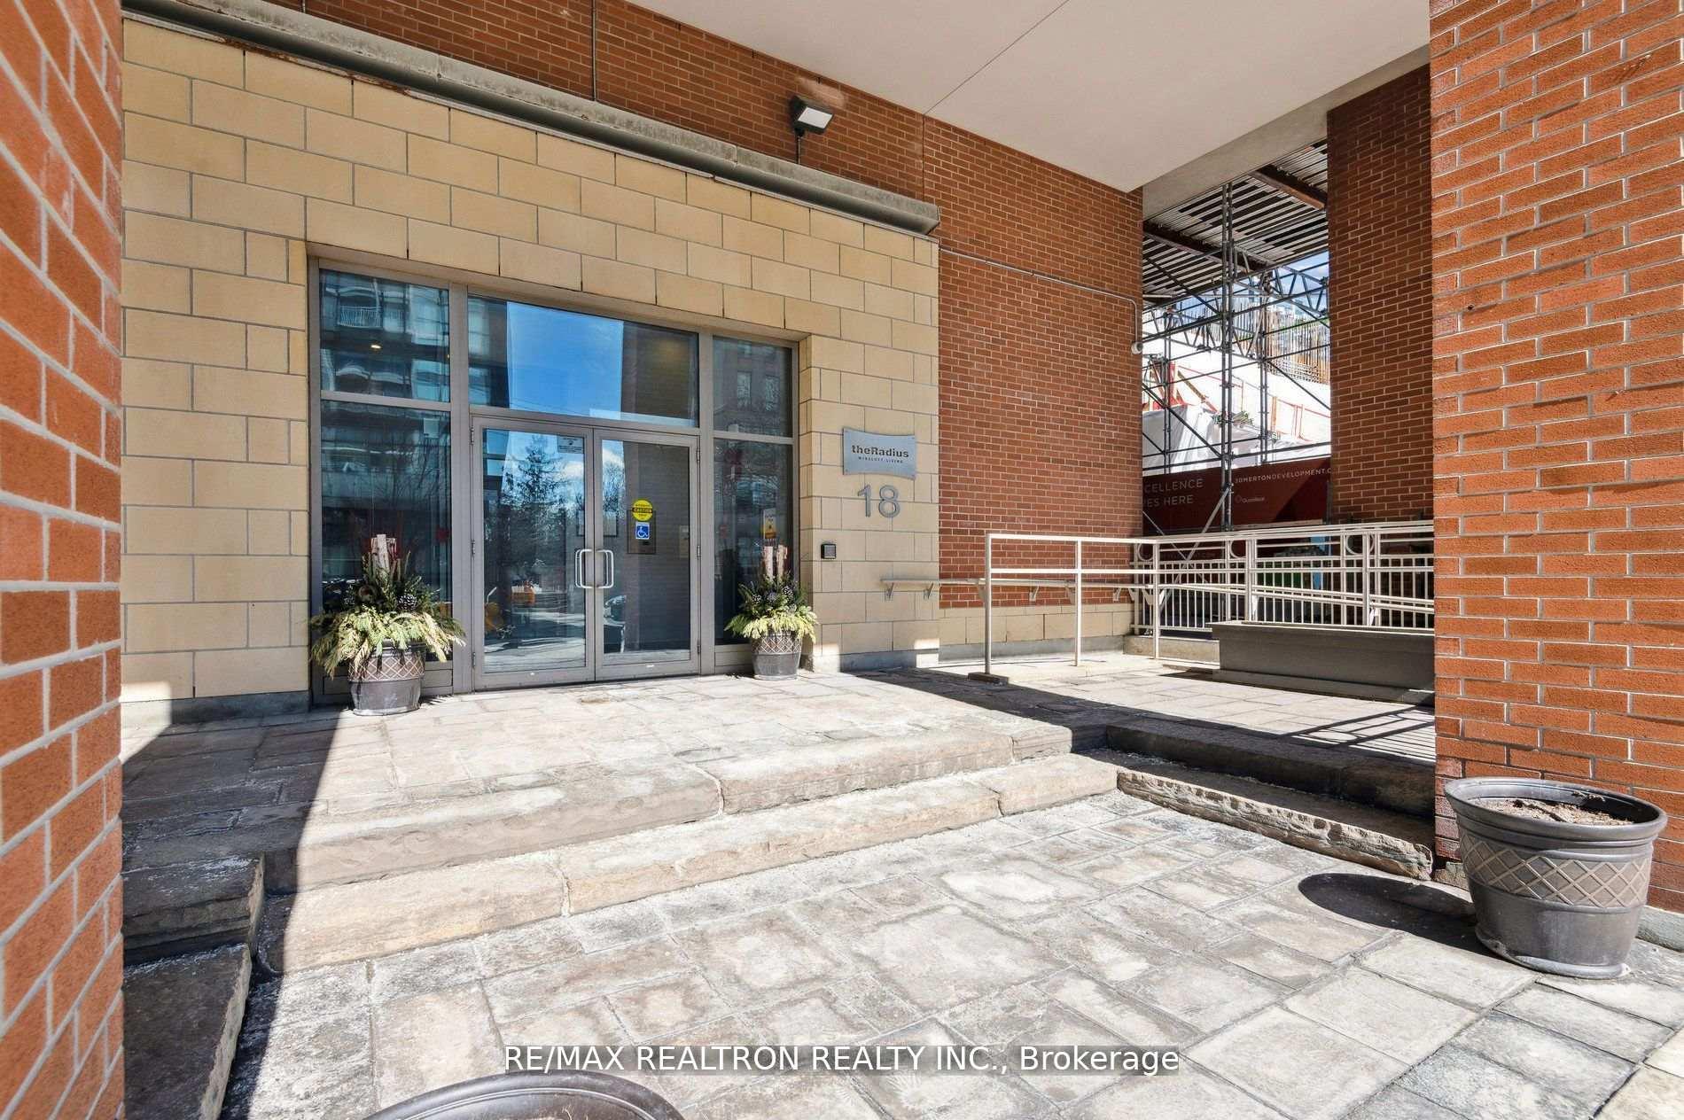
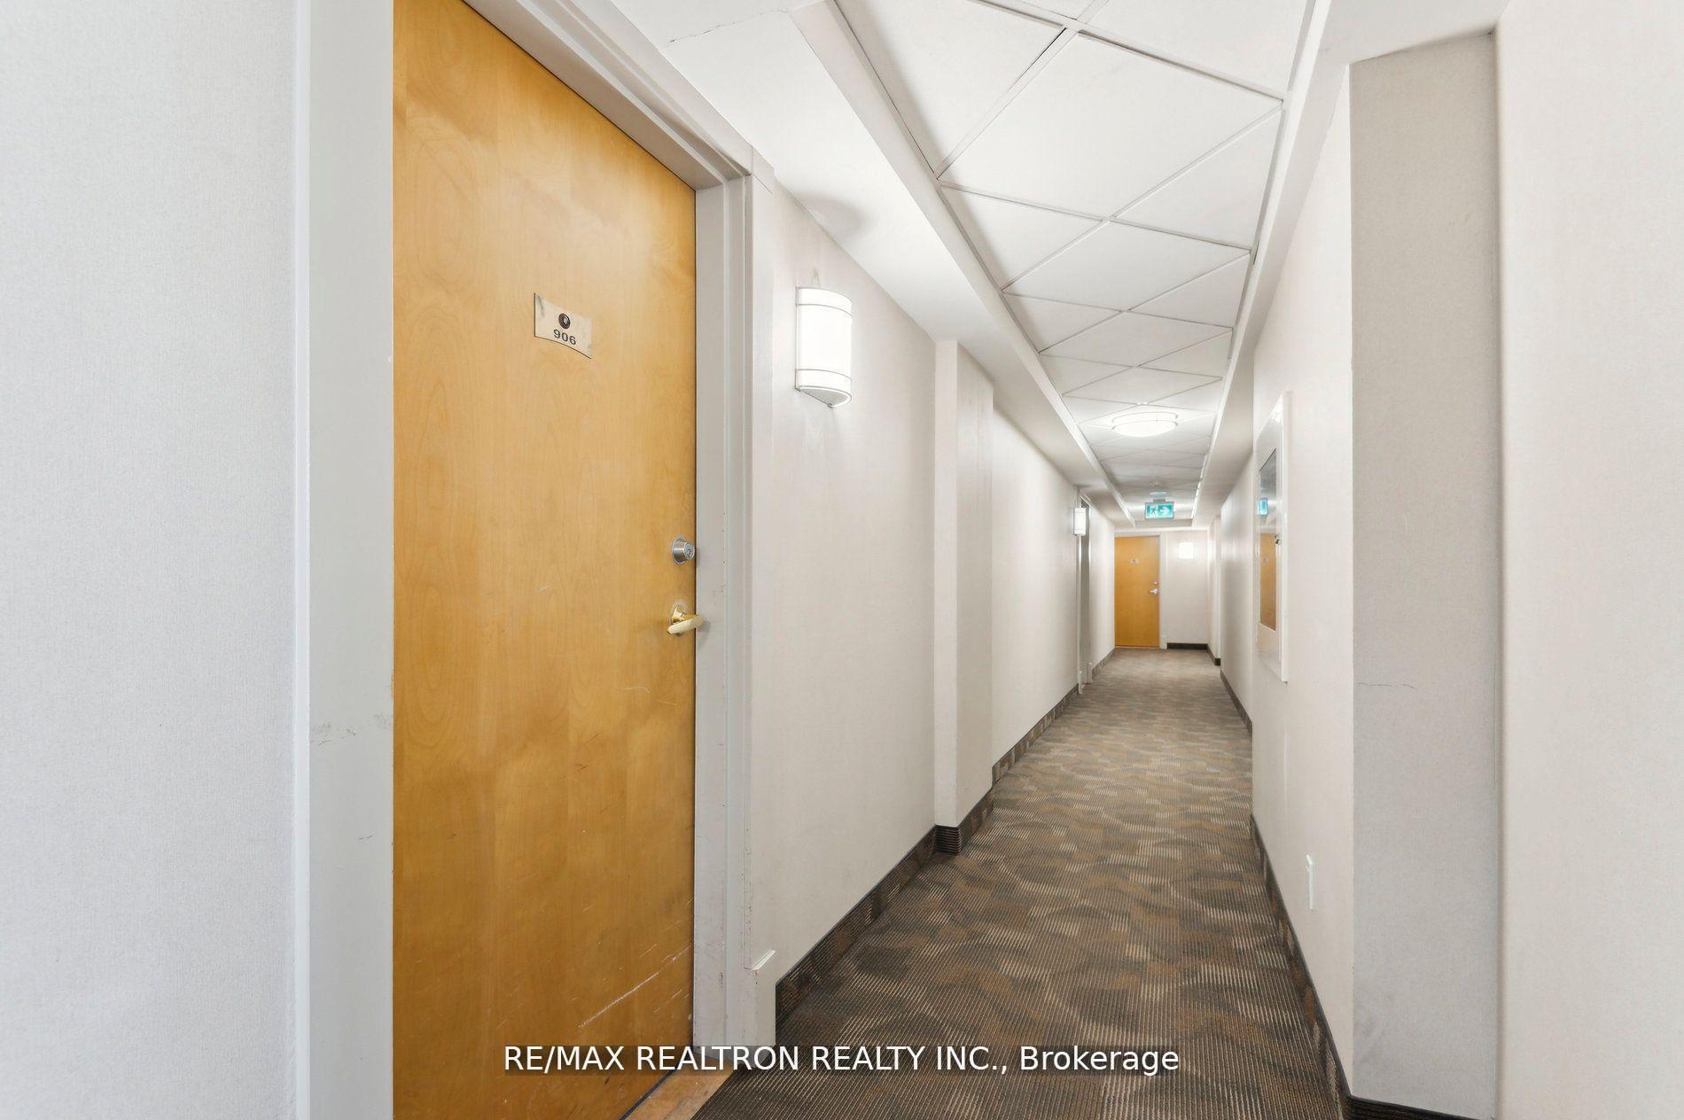
Unit 906, 18 Merton Street
Toronto (Mount Pleasant West), ON M4S 3G9
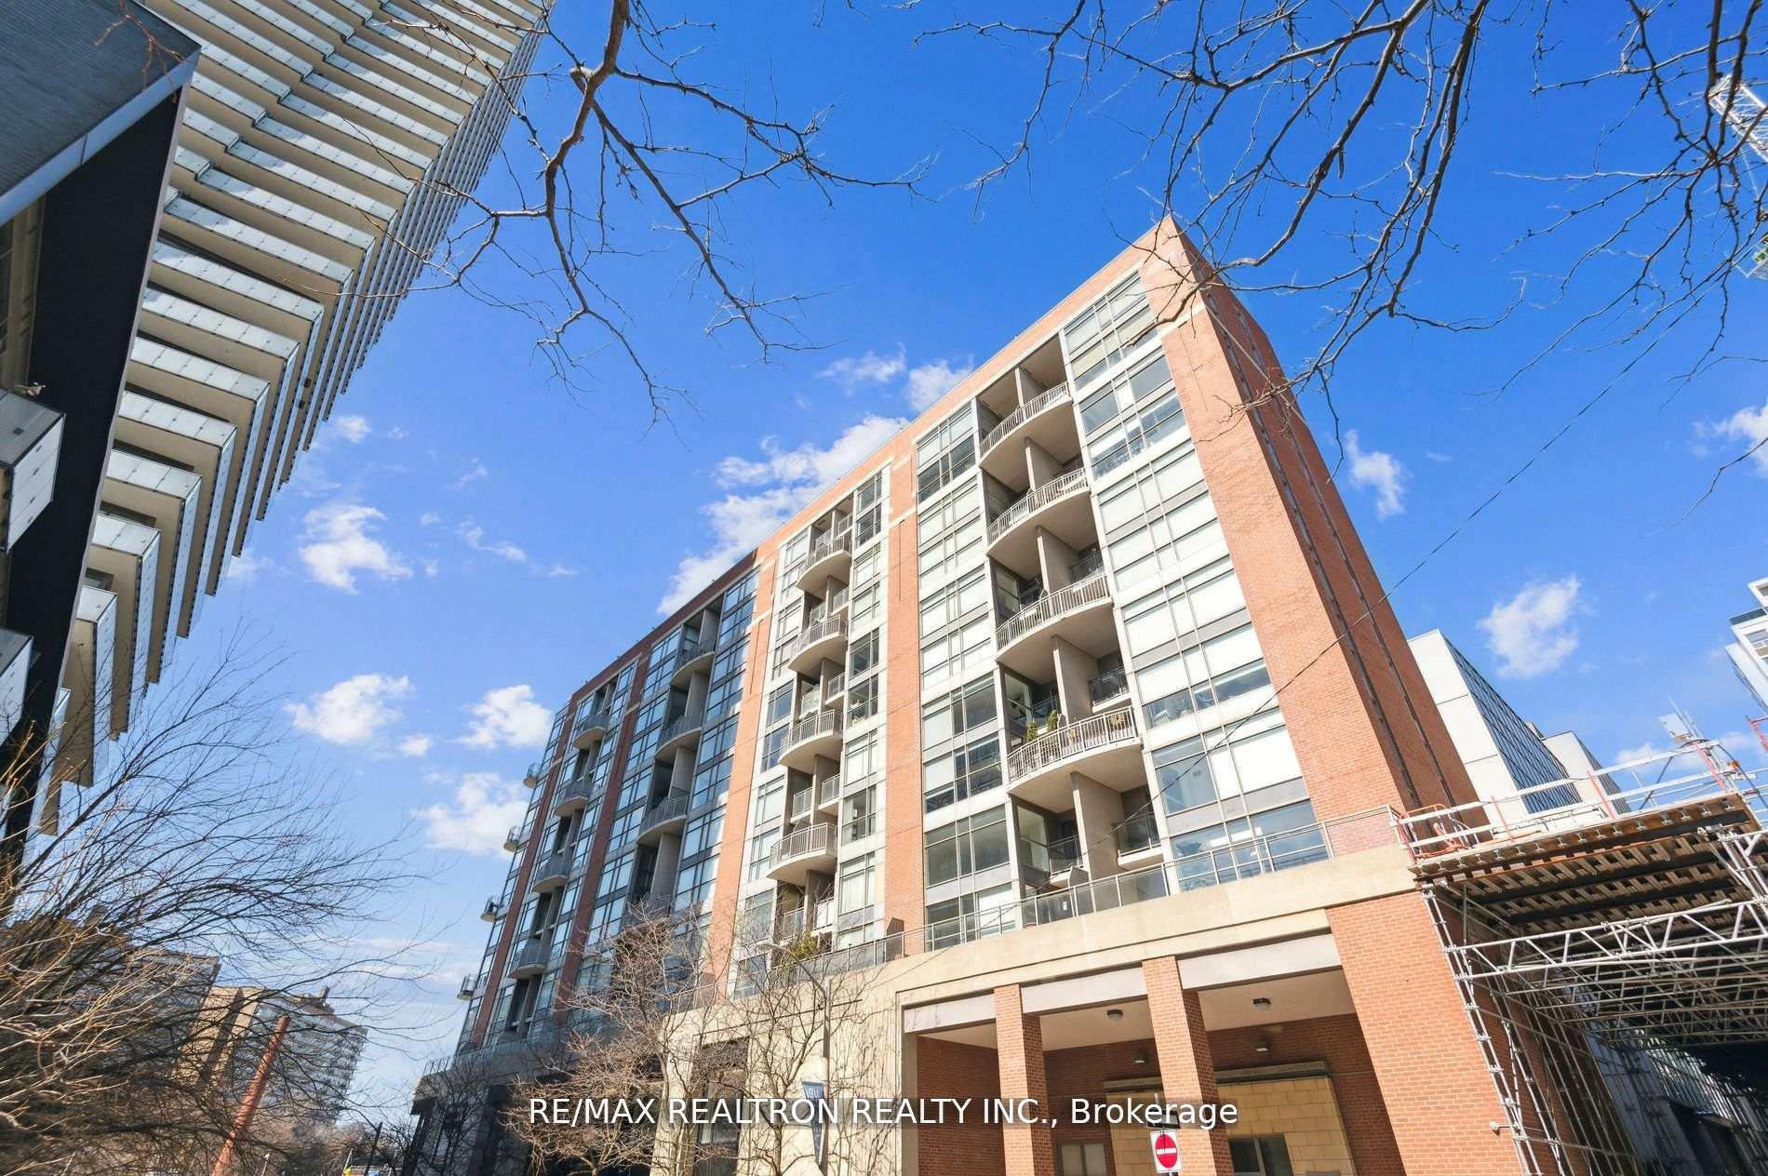
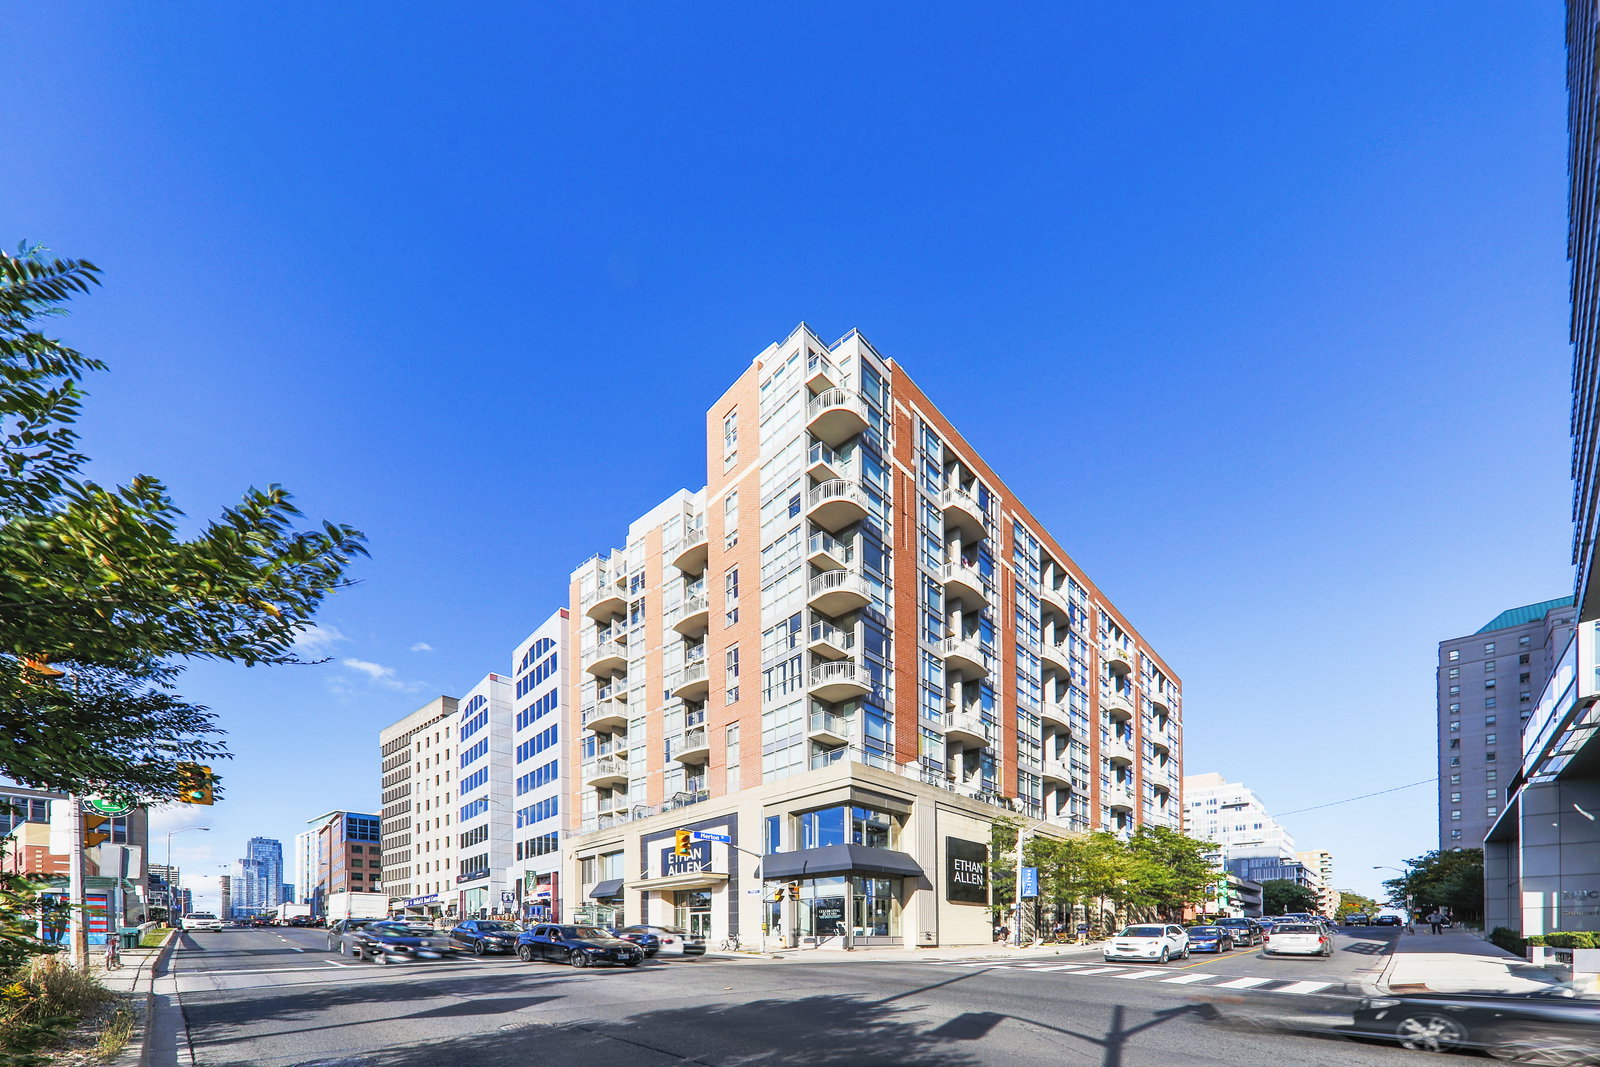 The Radius7 storeys, 80 suites, built 2001
- 2+1Bedrooms
- 3Bathrooms
- 1Parking
- 1000–1199Sq Ft
- $4,213Tax
- $1,617/moCondo Fee
 Estimated Value:$867,031See Free Estimate Report

Sale & Price History for Unit 906, 18 Merton Street, Toronto, Mount Pleasant West
| Start Date | End Date | Price | Event | MLS# |
|---|---|---|---|---|
| No listing history available | ||||
Real estate boards require you to or to see the full details of this property.
*Sold prices and complete sale & price history are regulated data. Under the Trust in Real Estate Services Act, 2002 (TRESA) and the rules of the Real Estate Council of Ontario (RECO), and pursuant to the Multiple Listing Service® rules of the Canadian Real Estate Association (CREA) and the Toronto Regional Real Estate Board (TRREB), this information may be shown only to registered users who have agreed to the applicable terms of use (a Virtual Office Website, or "VOW," arrangement). HOMEH Inc., Brokerage therefore provides it to signed-in members only. Creating an account is free and takes under a minute.
About Unit 906, 18 Merton Street, Toronto, Mount Pleasant West
Summarized Description
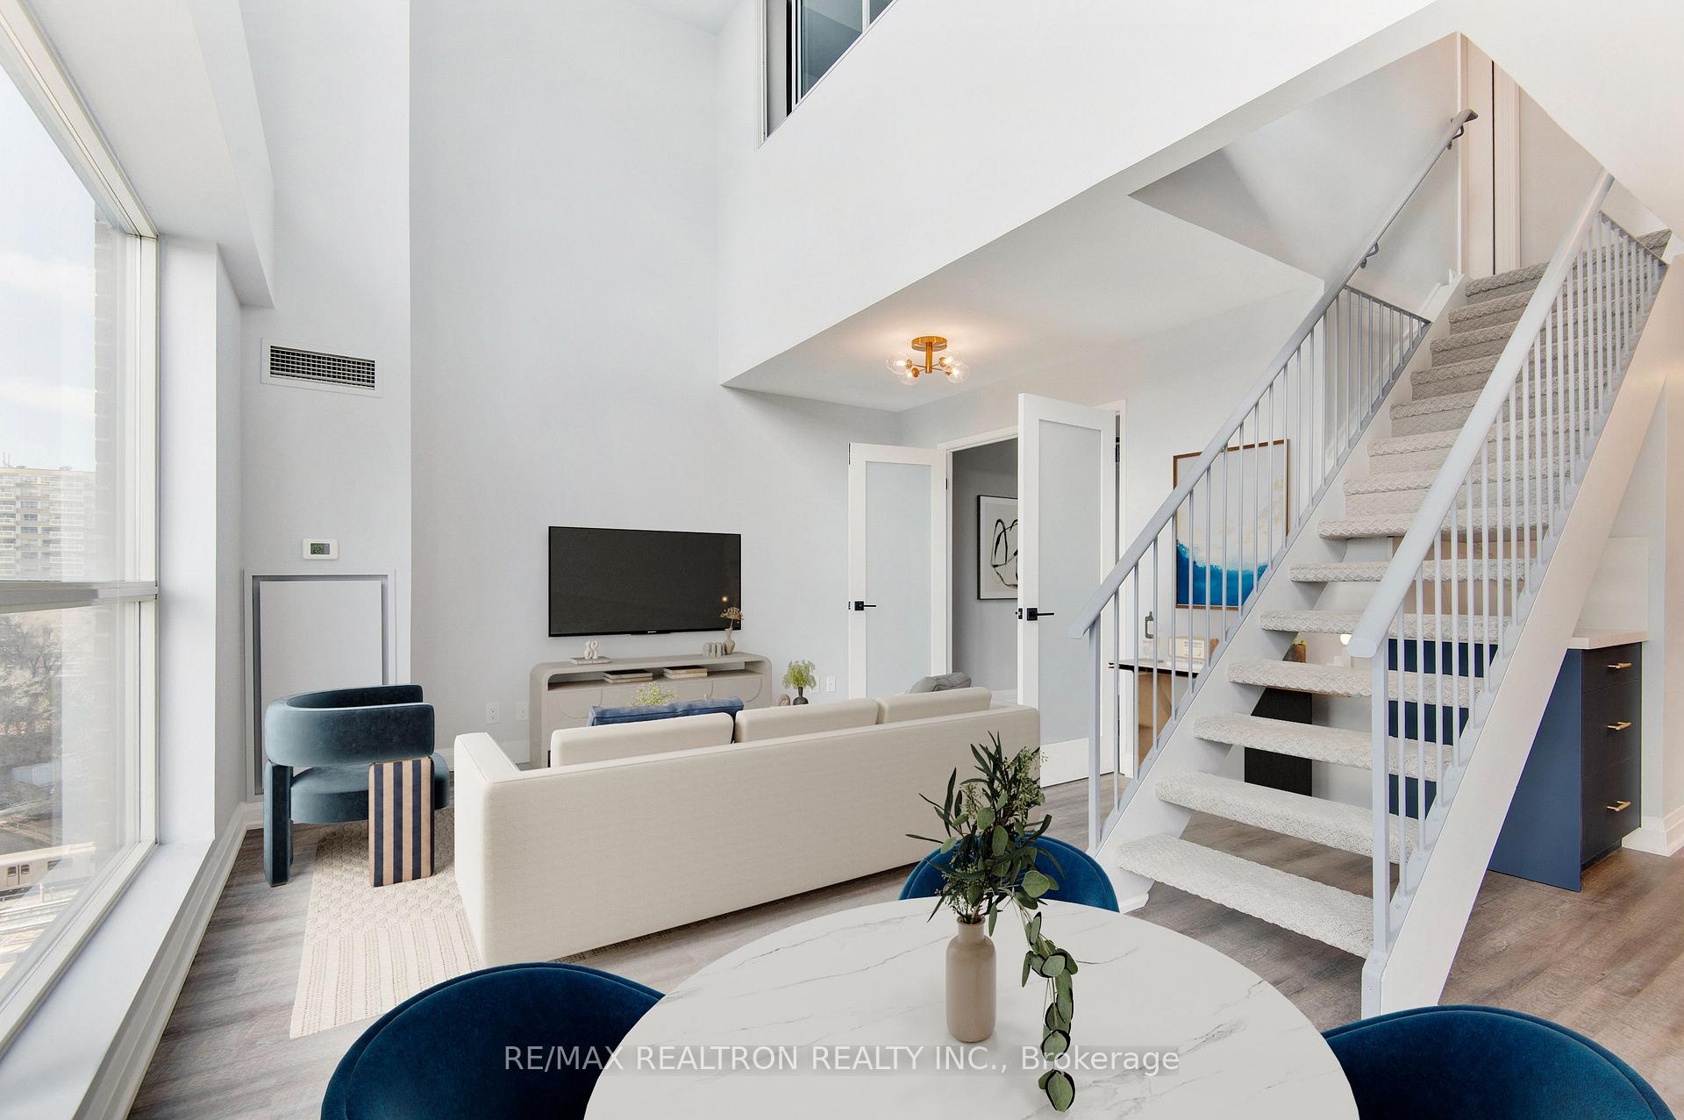
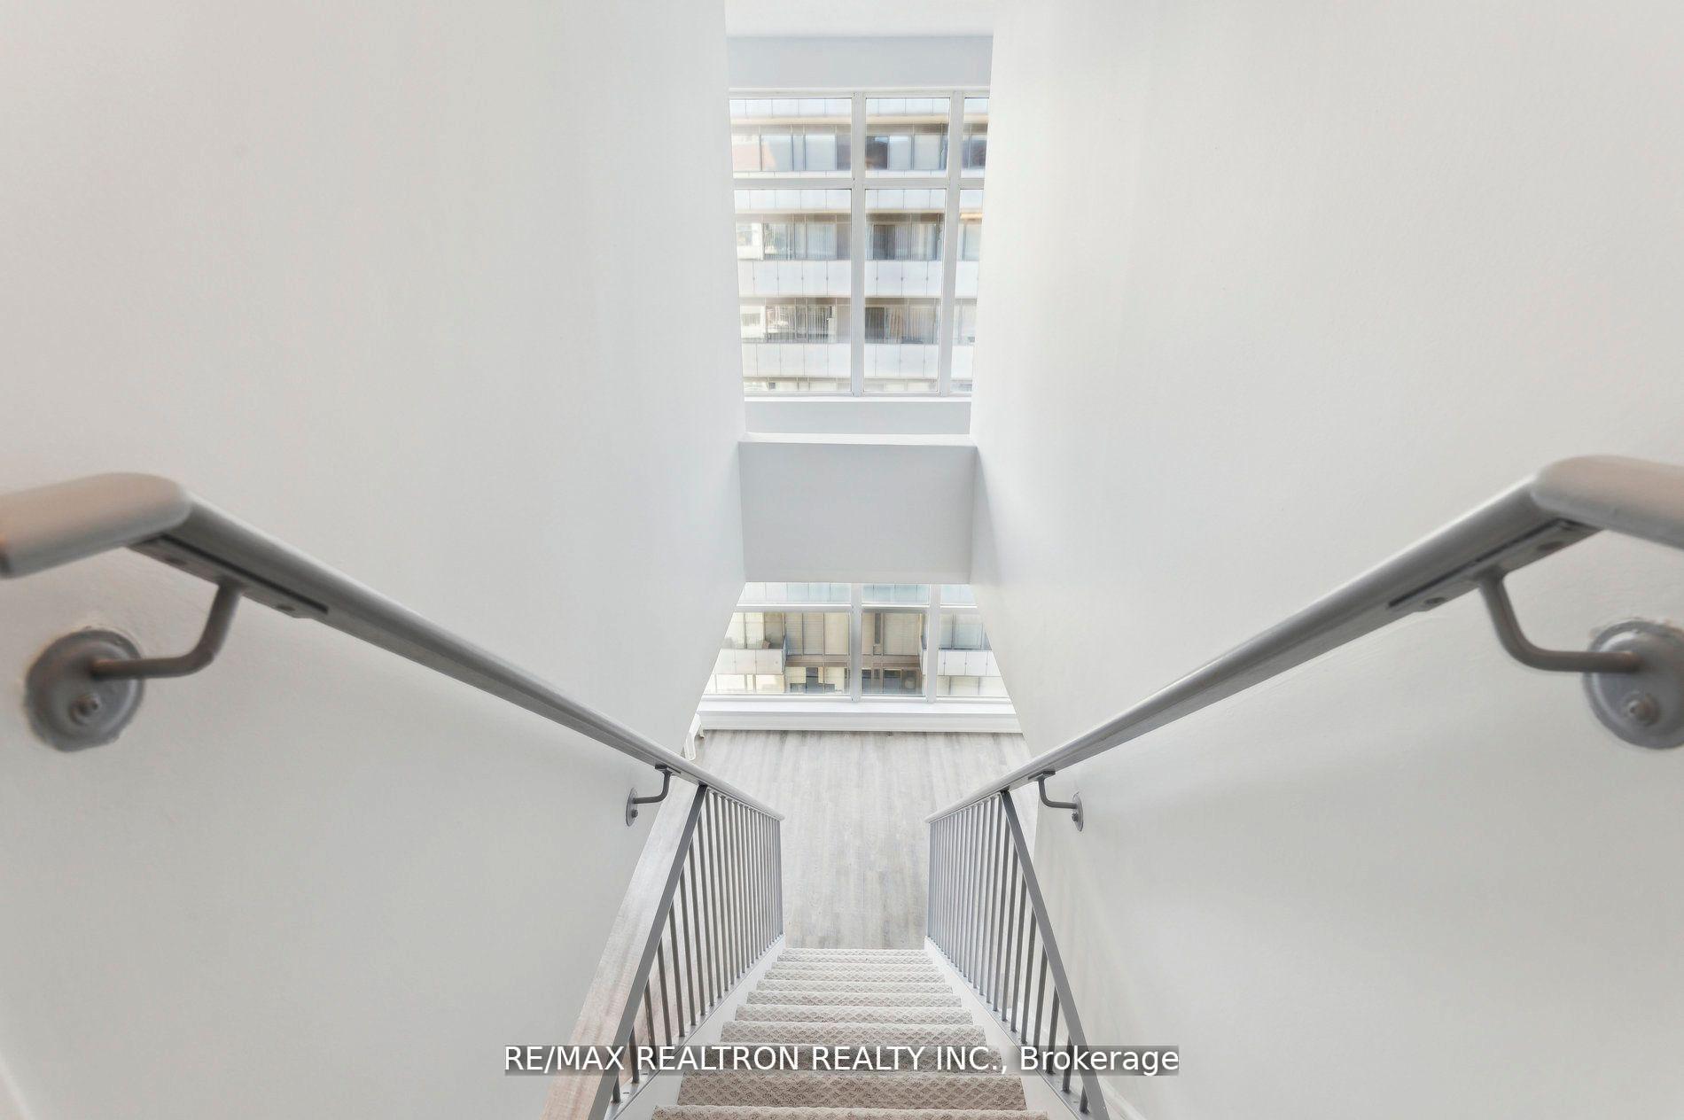
- Fully renovated 2-bedroom + den loft over 1,100 sq ft
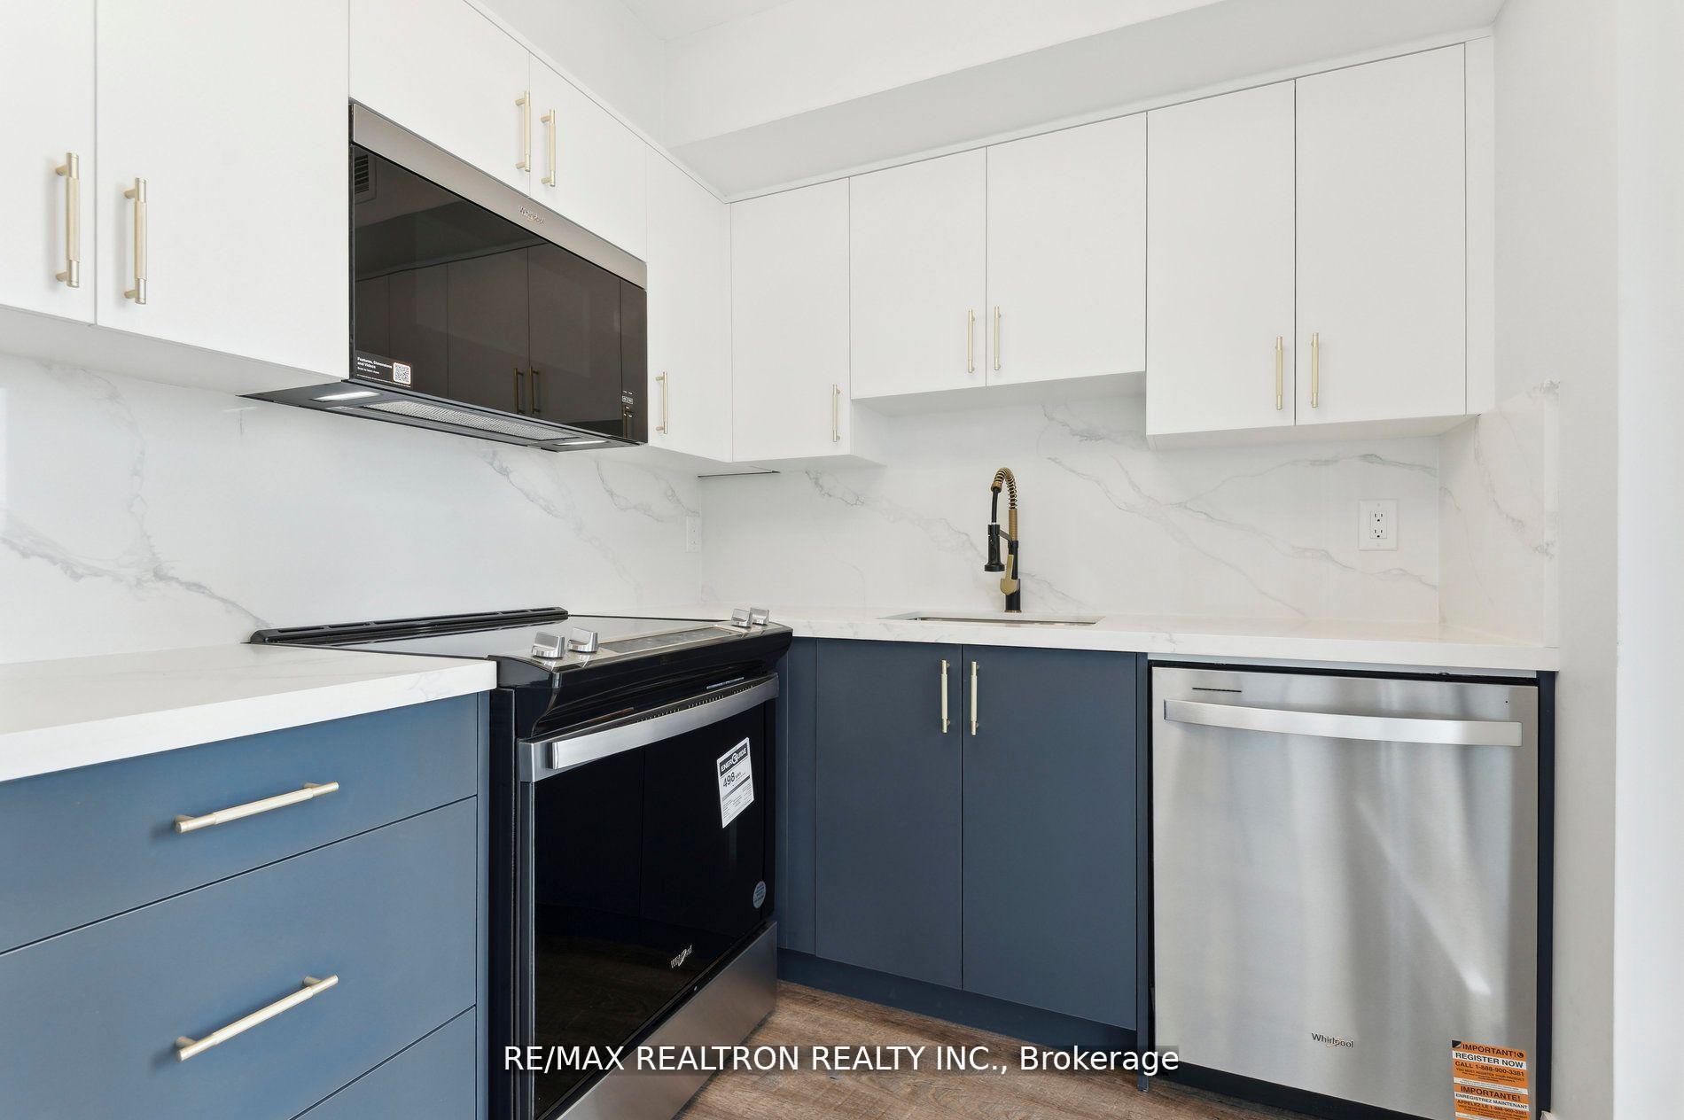
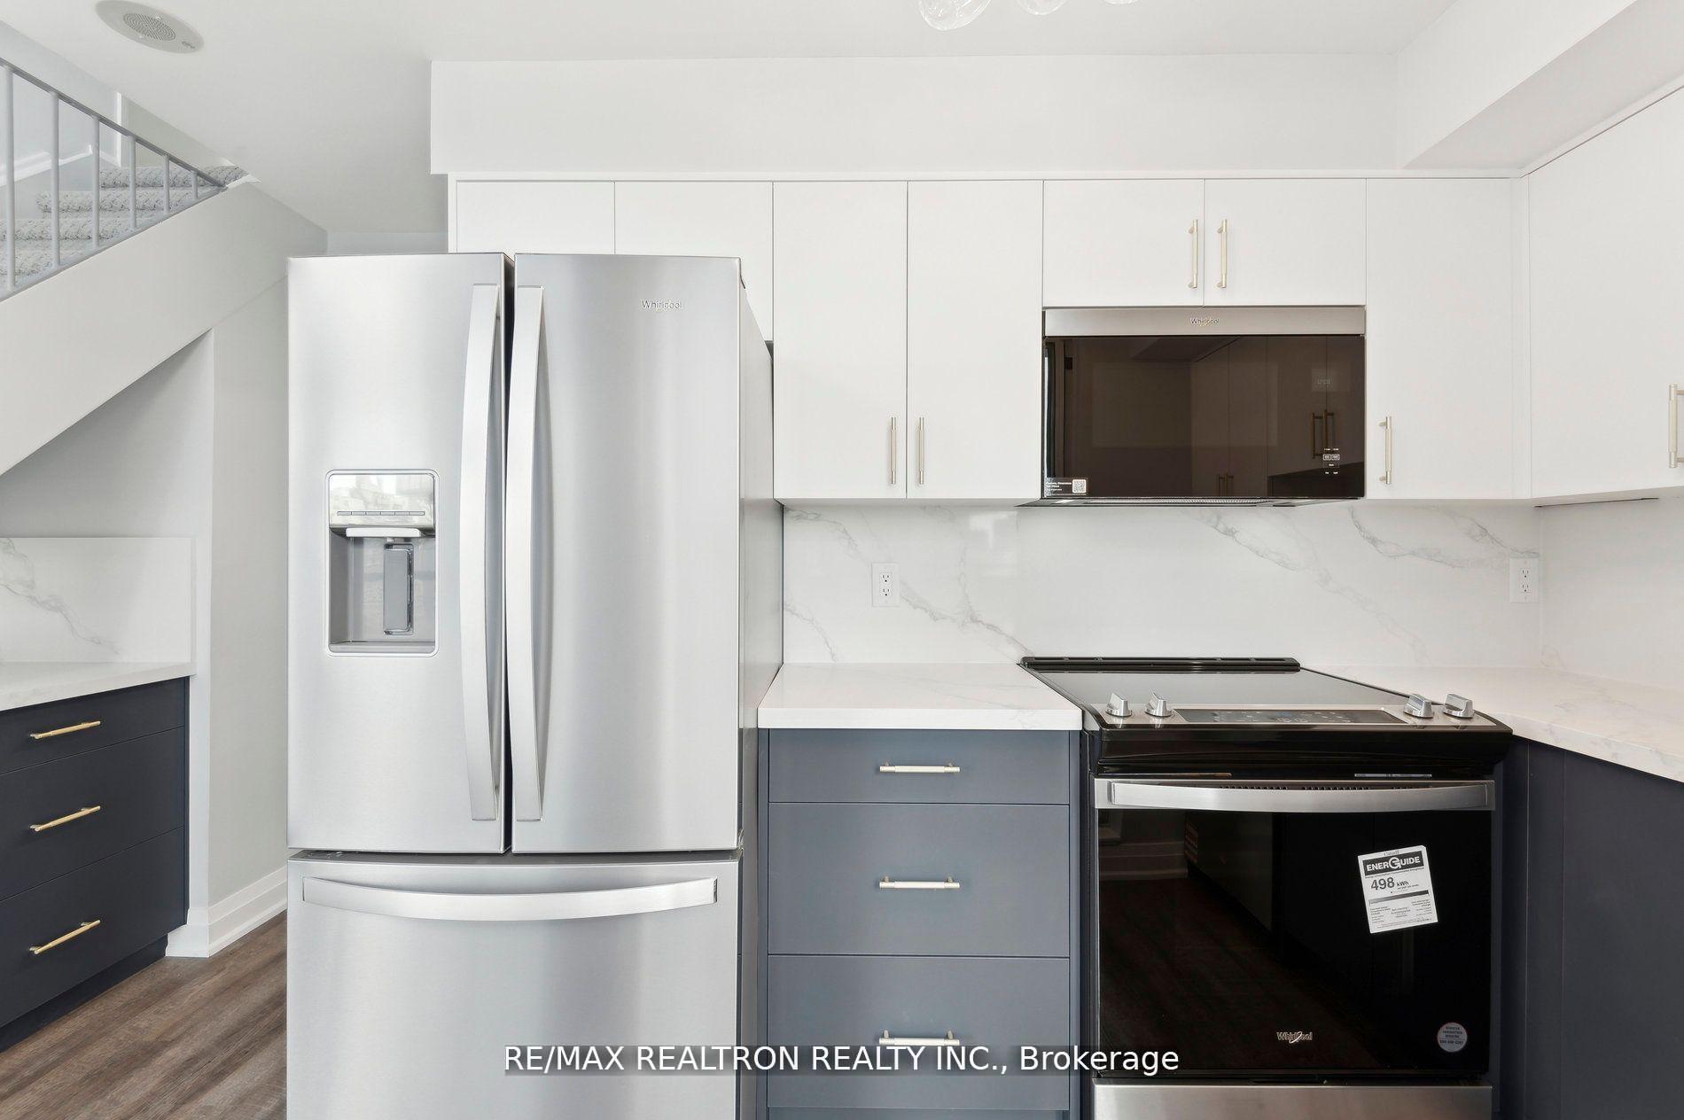
- Chef-worthy kitchen with stainless steel appliances
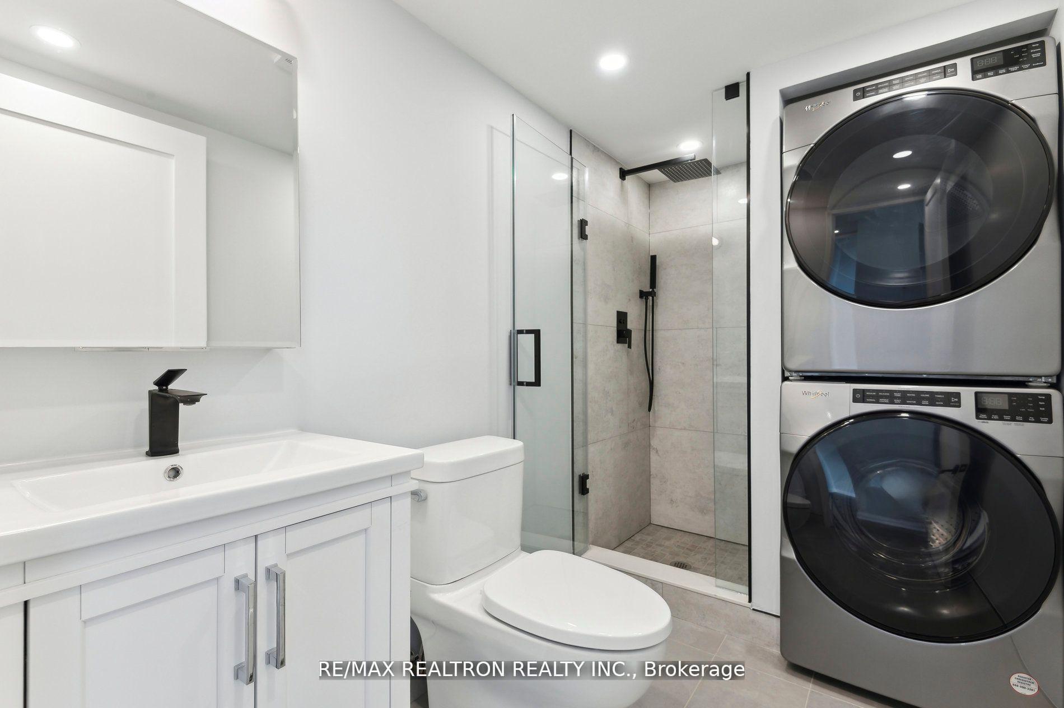
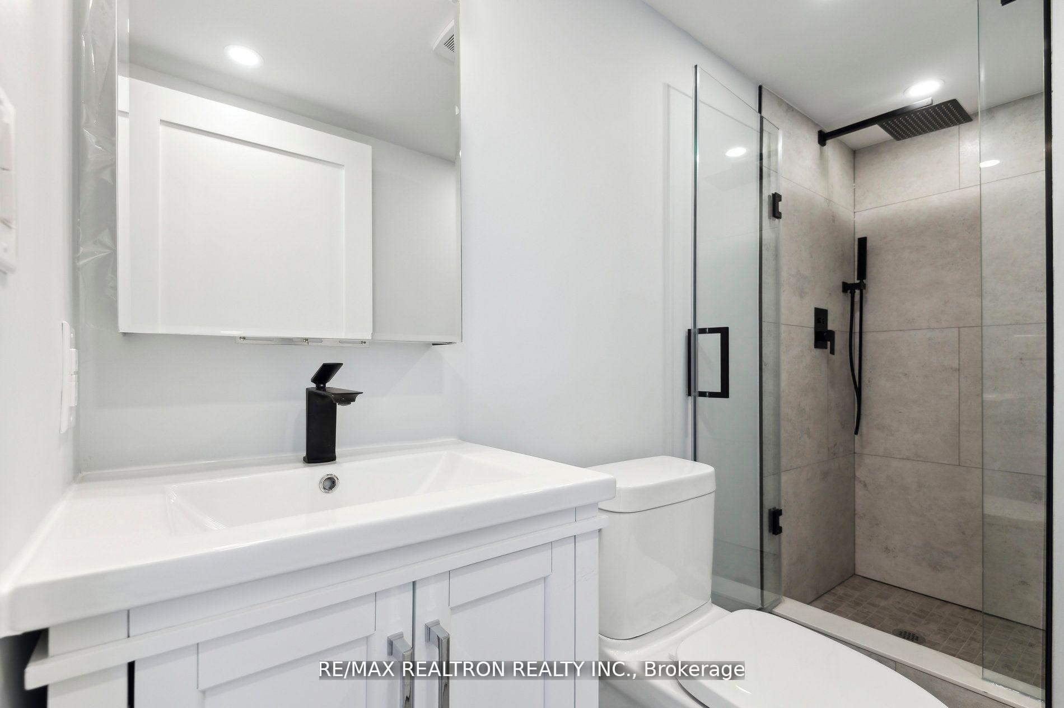
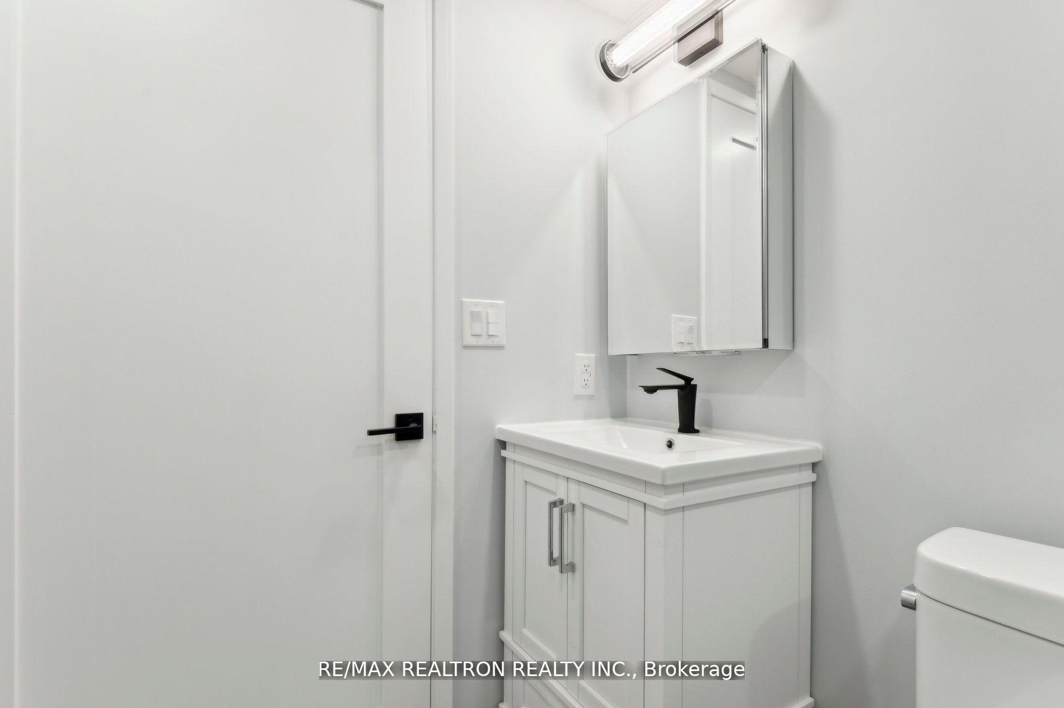
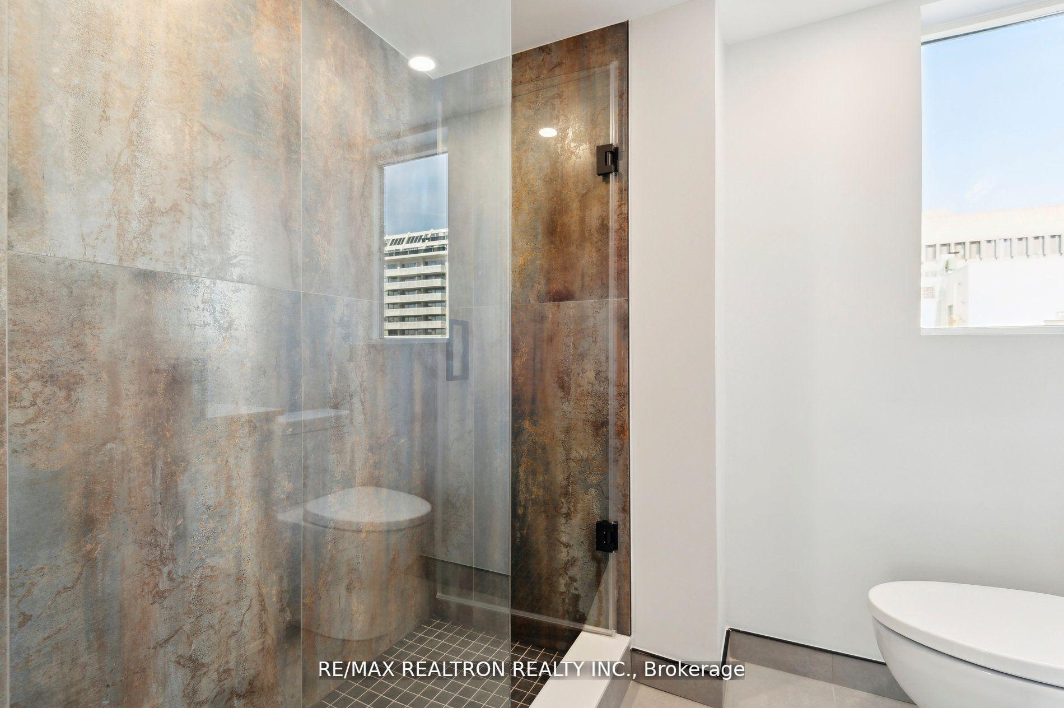
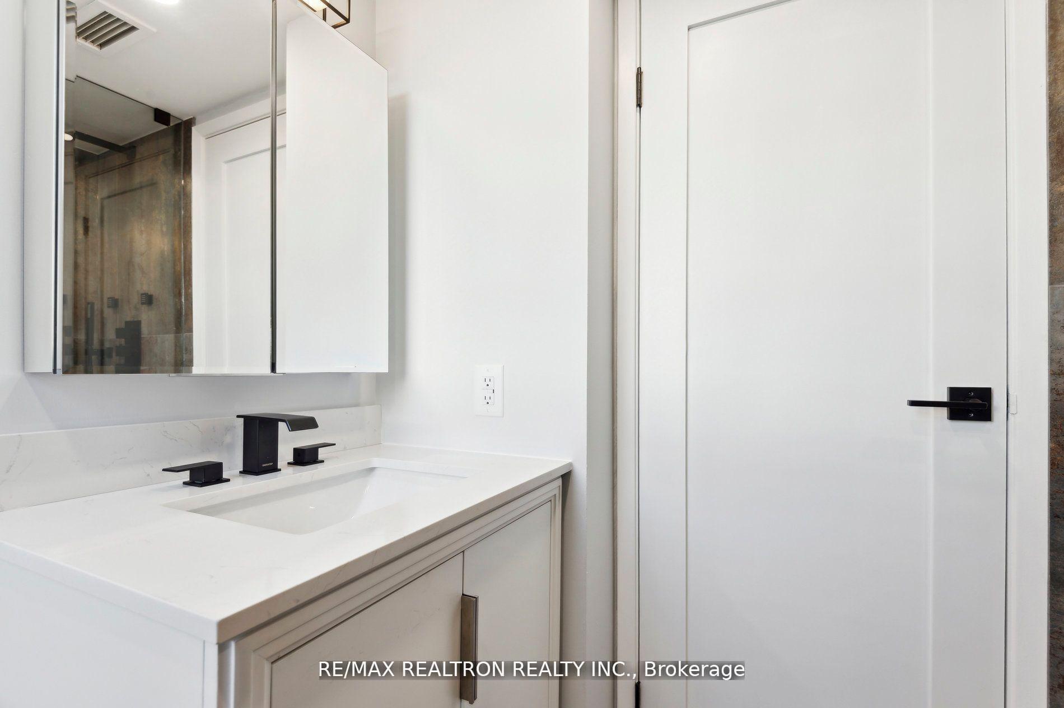
- Spa-inspired bathrooms with luxury finishes
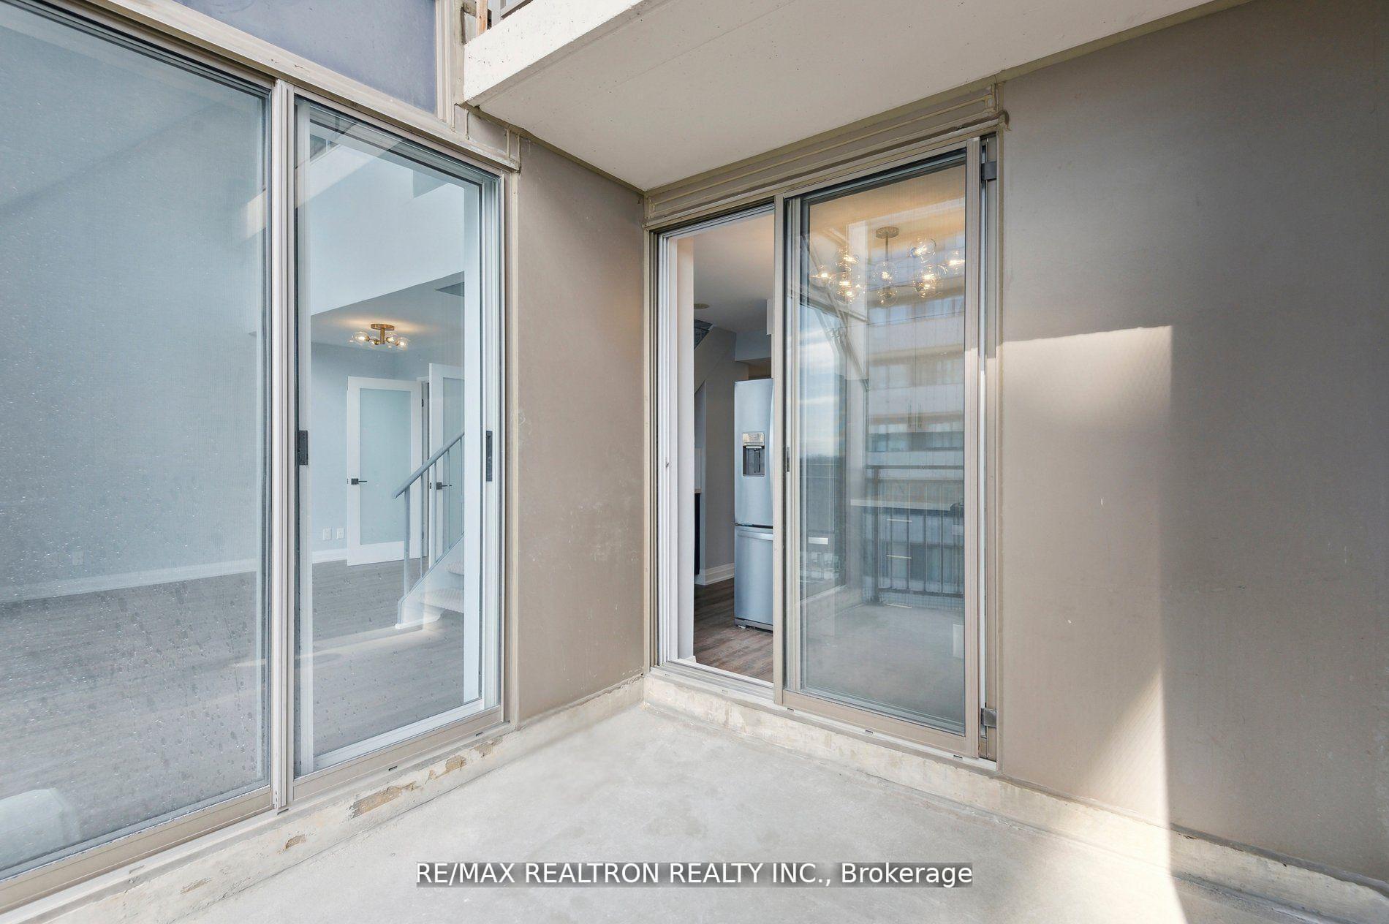
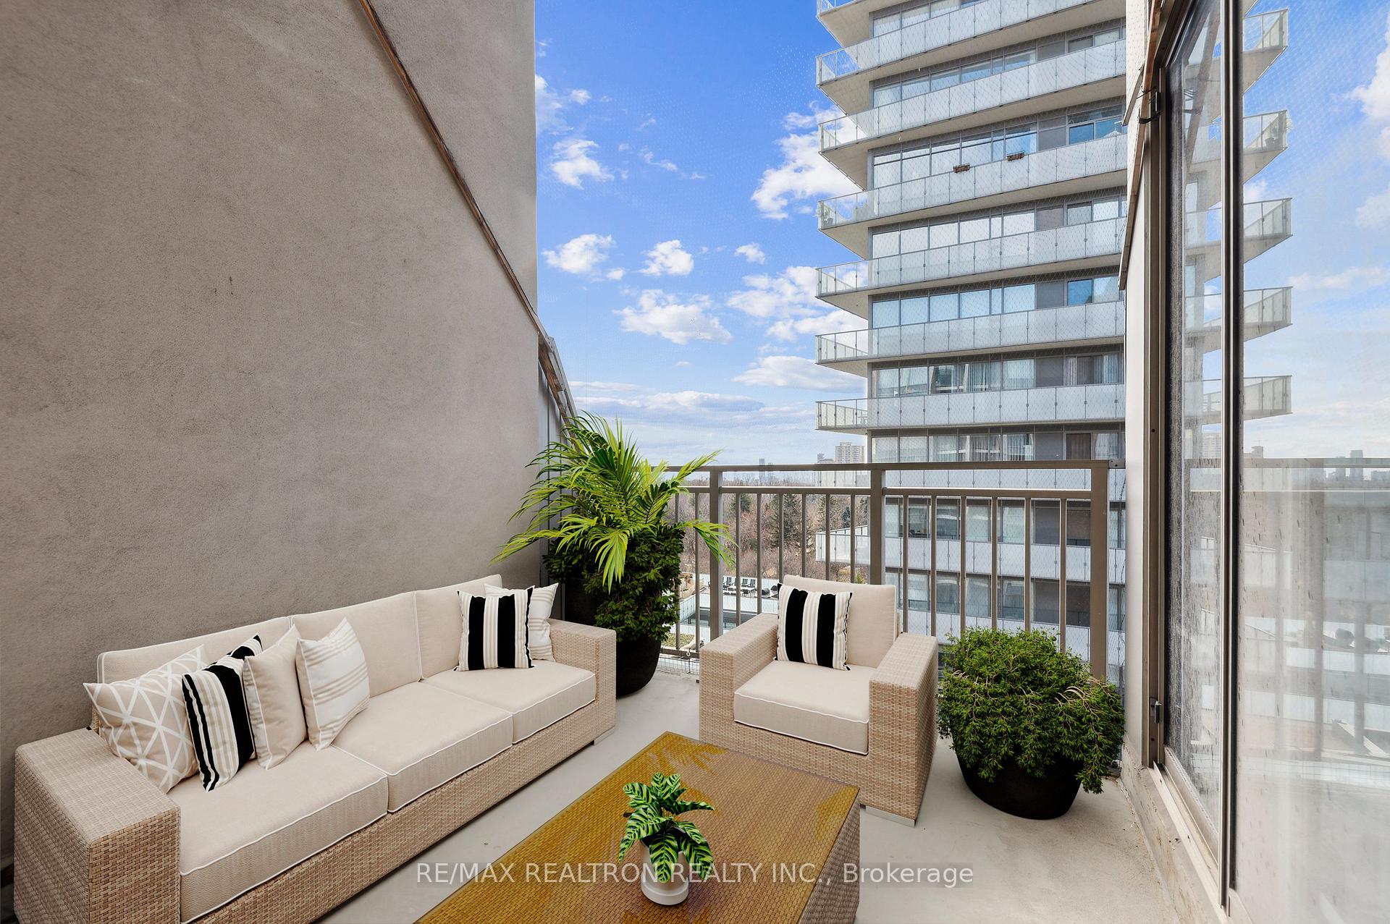
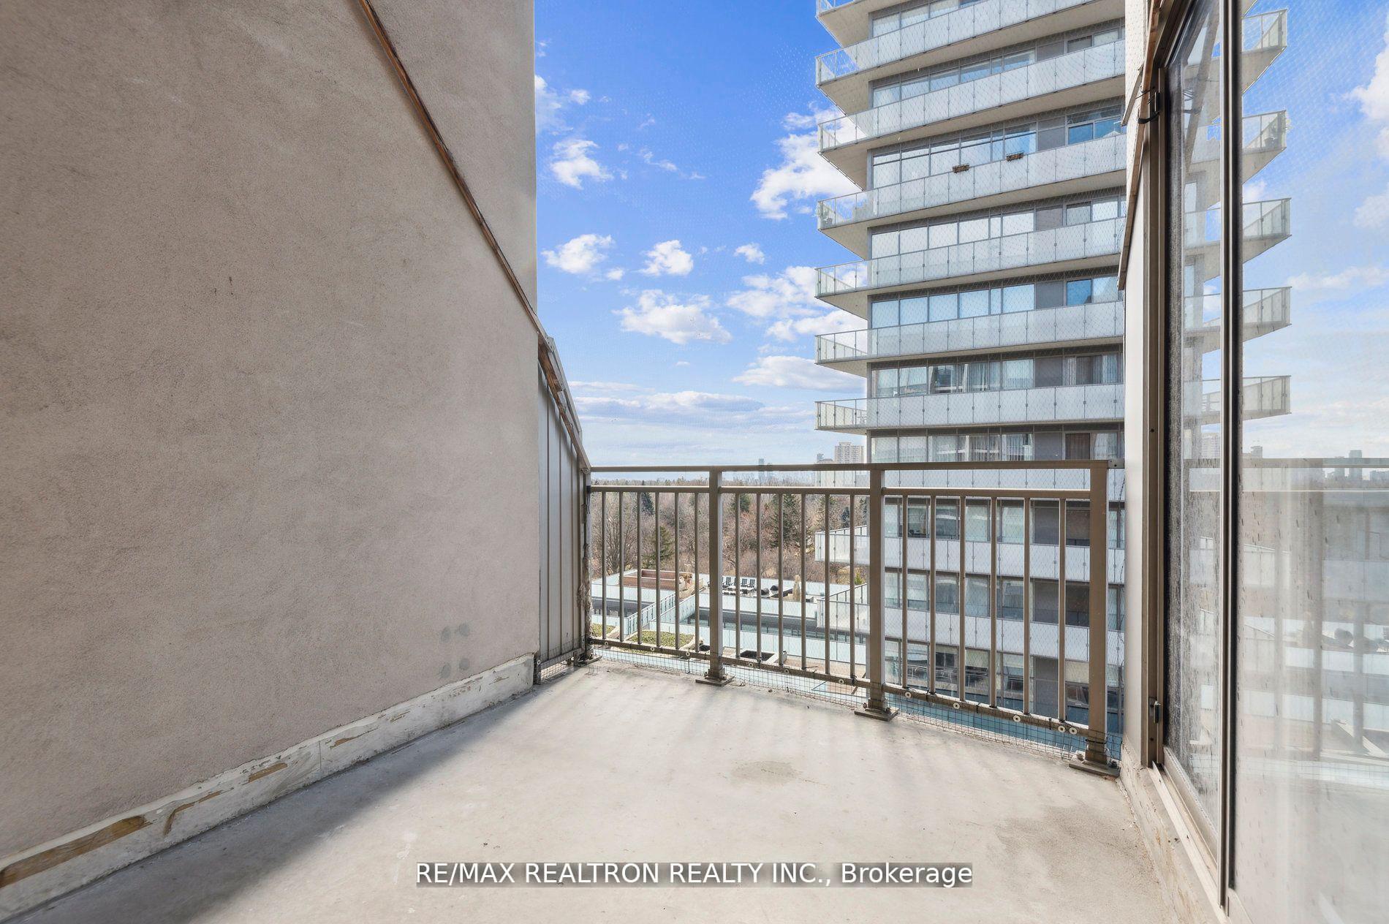
- Two private balconies for outdoor enjoyment
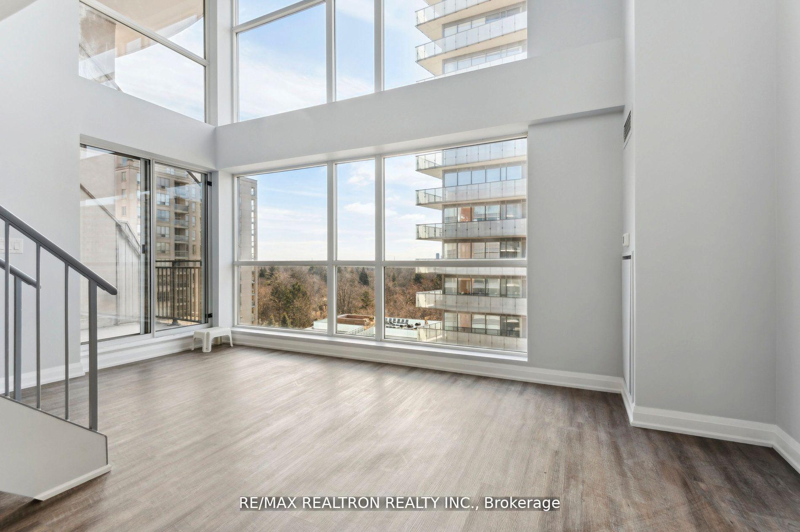
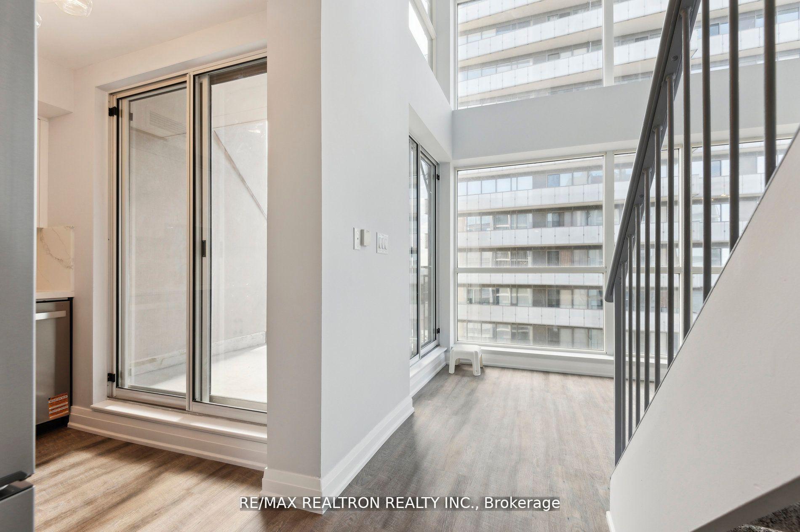
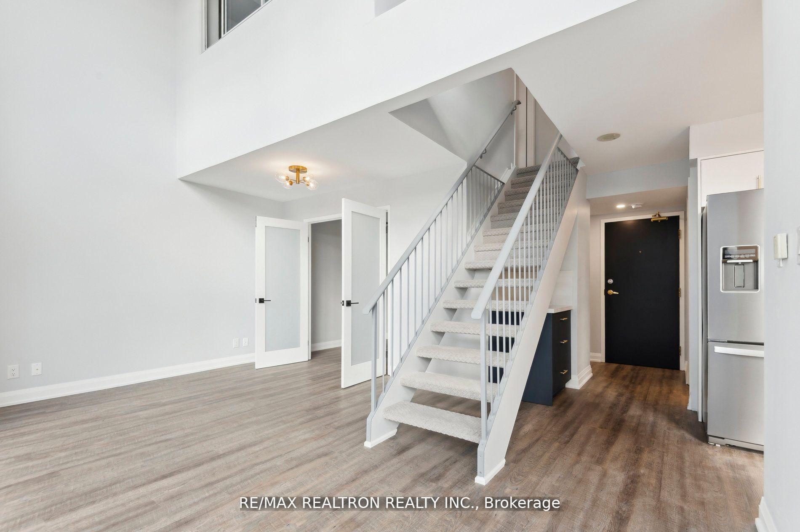
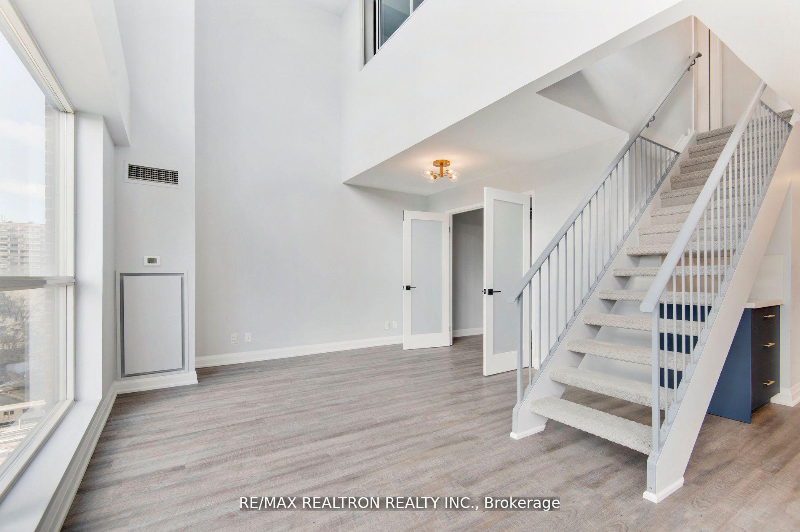
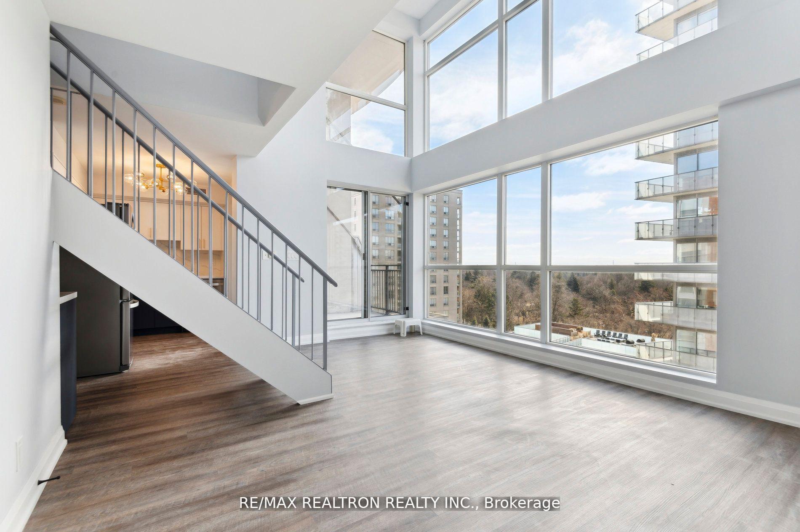
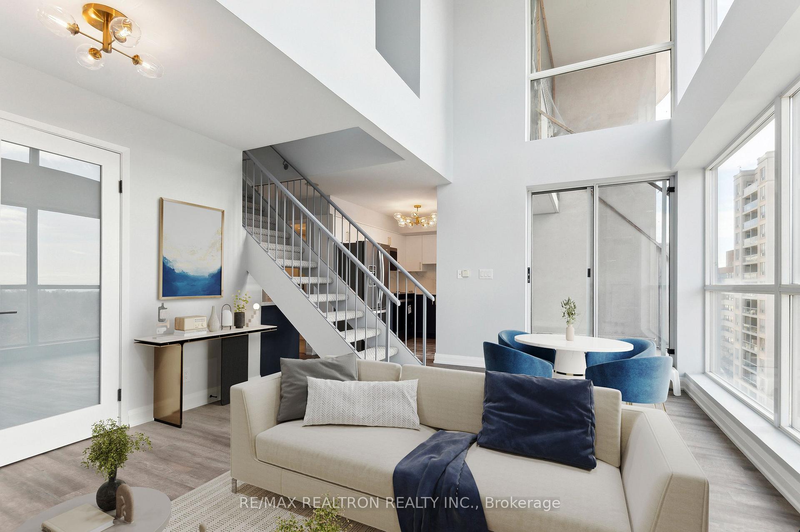
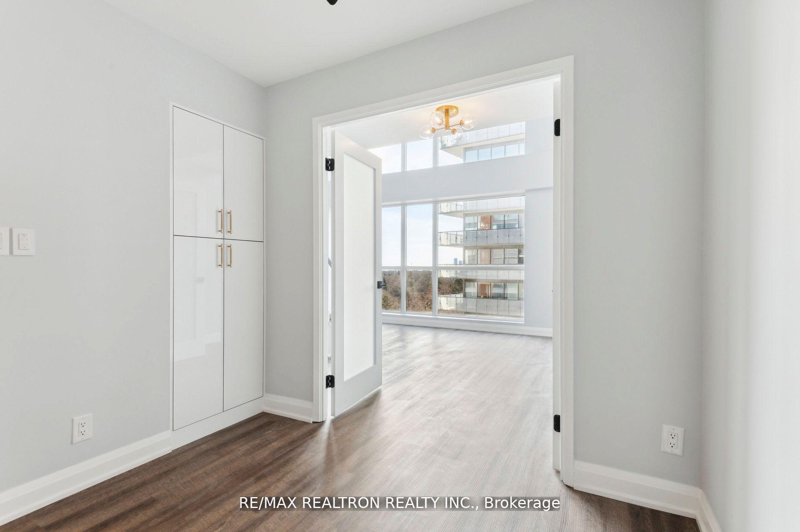
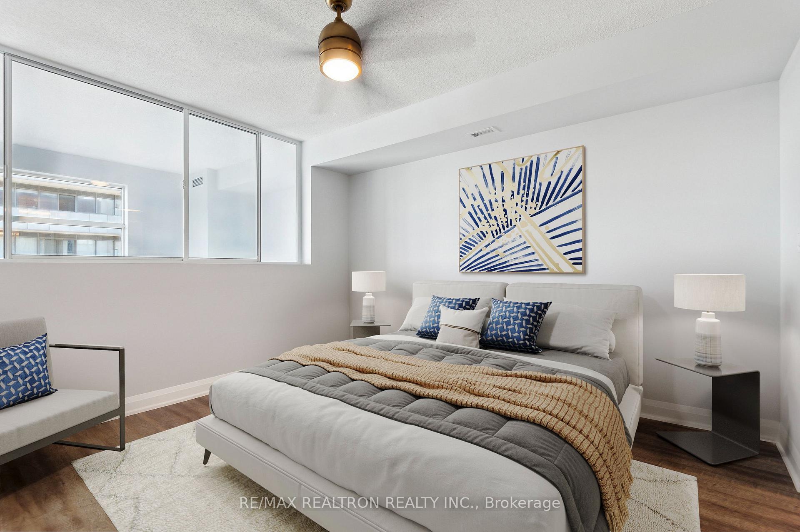
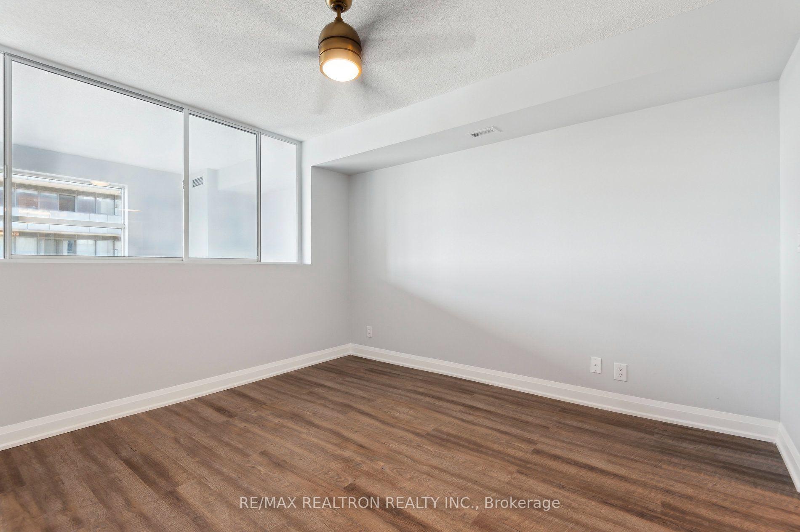
- Bright, airy space with floor-to-ceiling windows
- Located in a highly walkable neighborhood
- Includes underground parking and storage locker
- Turnkey and stylish, ready for immediate move-in
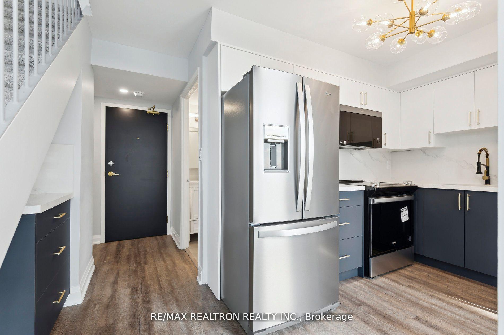
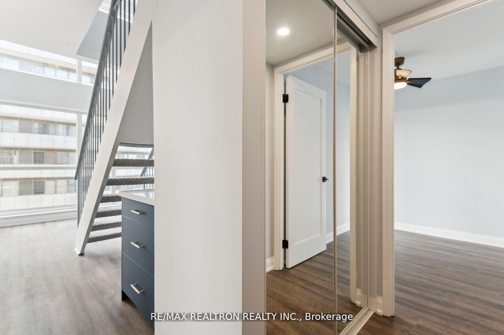
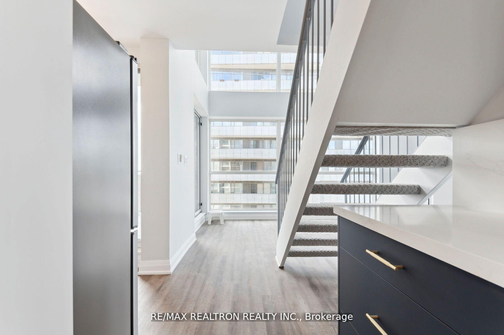
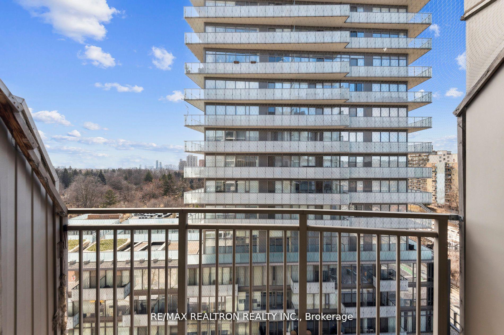
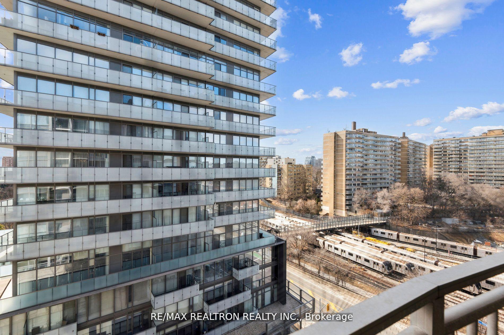
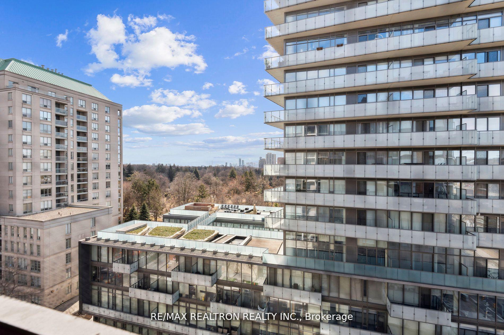
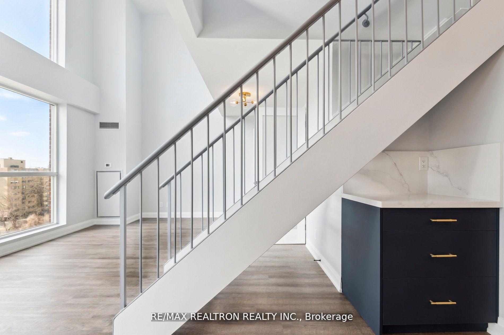
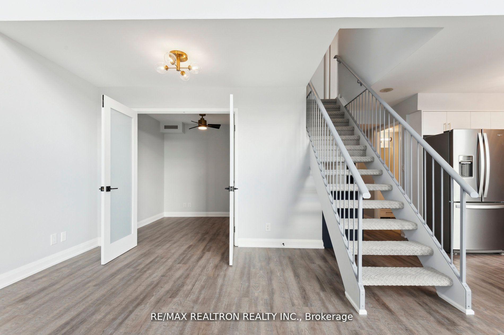
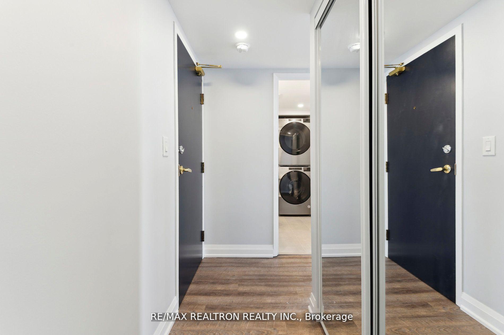
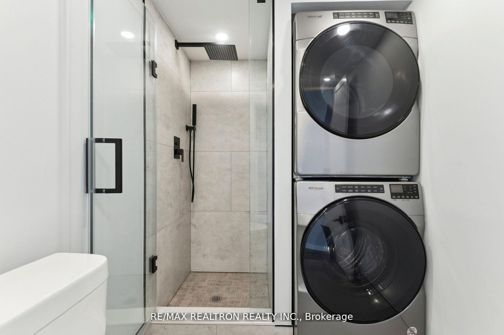
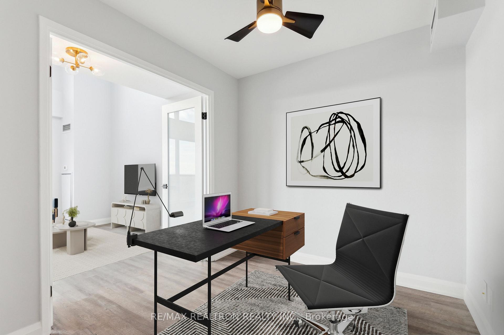
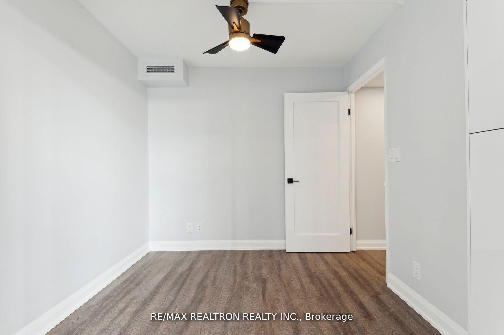
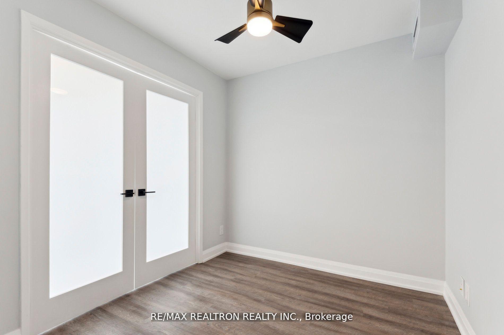
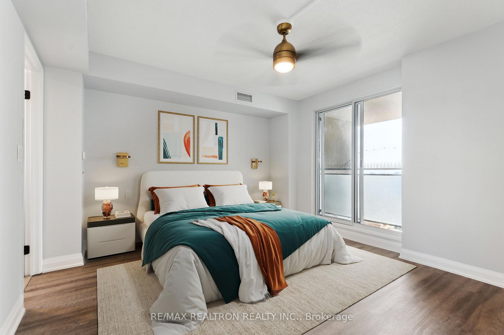
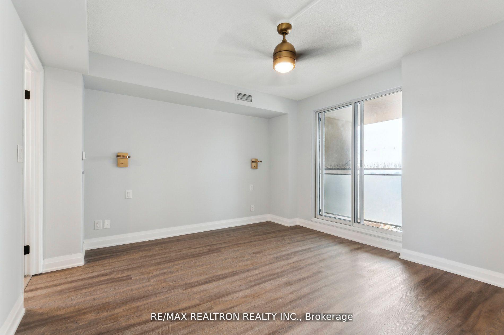
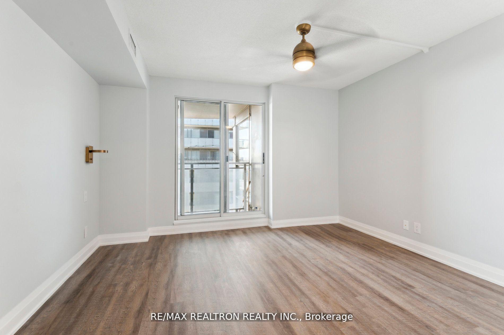
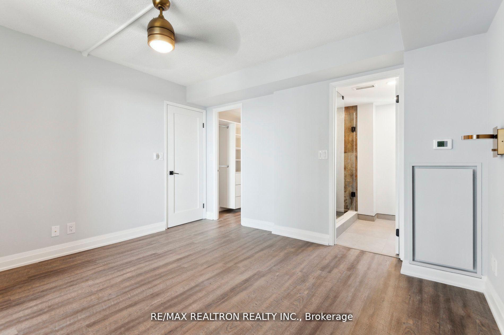
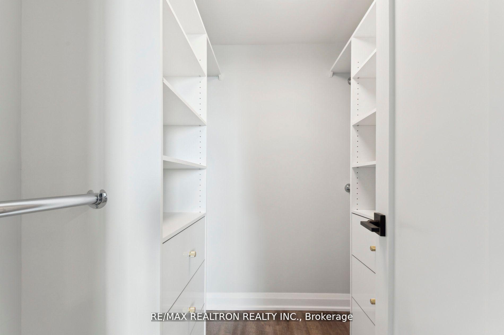
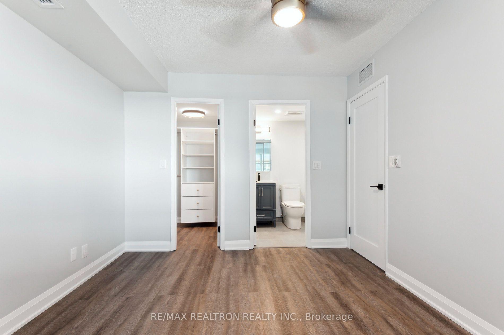
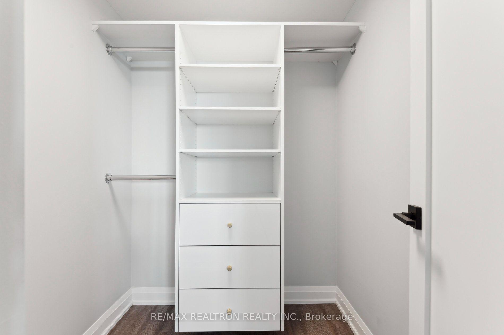
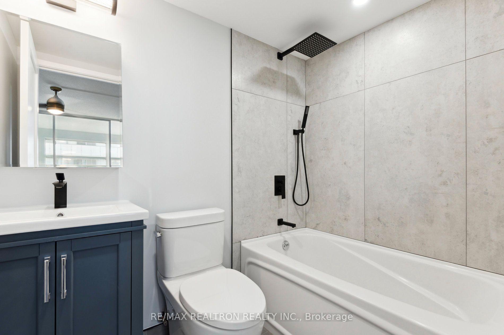
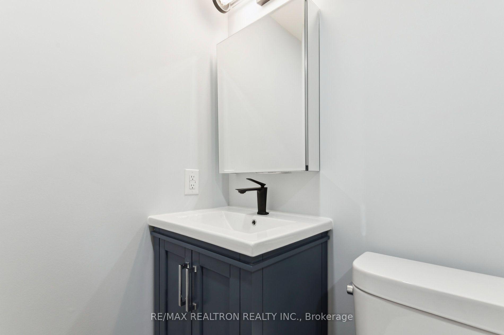
Welcome home to a beautifully reimagined 2-bedroom + den, 3-bathroom loft offering over 1,100 sq ft of sophisticated urban living. Completely transformed from top to bottom, this turnkey residence combines stylish design, exceptional comfort, underground parking and a storage locker. The open-concept main level is made for entertaining, featuring a chef-inspired kitchen with full-size stainless steel appliances (extended 4-year warranty), quartz countertops and backsplash, custom built-ins, designer LED lighting and sleek waterproof vinyl plank flooring. Three spa-inspired bathrooms showcase Italian porcelain tile, floating vanities and elevated fixtures. The primary retreat offers a walk-in closet, stunning ensuite and private balcony, perfect for morning coffee or unwinding at the end of the day. A second balcony off the kitchen and dining area is ideal for alfresco dinners, entertaining or simply enjoying the outdoors. The versatile main-floor Den can easily serve as a third bedroom, home office or guest suite. Floor-to-ceiling south-facing windows fill the home with natural light. With a Walk Score of 97, enjoy cafés, restaurants, groceries, parks, the Beltline Trail, transit and everyday amenities right at your doorstep. Davisville Subway Station is nearby, with approximately 11 minutes to Queen Station and 14 minutes to Union Station. An excellent opportunity to own a stylish property in one of Toronto's exciting neighbourhoods, whether as your full-time home or a convenient city retreat. Coming into Toronto for a weekend to visit family or friends, enjoy theatre, concerts, the opera, dining or a night on the town? Park underground, settle in and enjoy everything the city has to offer. Turnkey, bright and sophisticated, this is where luxury living meets effortless city life. Come see it and picture yourself home. Some photos have been virtually staged. Maintenance fees include all utilities except hydro.
Key Facts & Features
Property Costs
- Annual Property Tax Amount
- $4,213
- Land Transfer Tax Fee
- $24,870
Condo/Maintenance Fee
- Maintenance Fee
- $1,617 /month
Included In Maintenance Fee
- Heat Included
- CAC Included
- Water Included
- Common Elements Included
- Parking Included
- Building Insurance Included
- Basement Type
- None
Interior Features
- Pets Permitted
- Yes-with Restrictions
- Laundry Features
- Ensuite
- Laundry Level
- Main Level
- Interior Extras
- Primary Bedroom - Main Floor
- View
- City, Park/Greenbelt, Skyline, Valley
- Security Features
- Security System, Carbon Monoxide Detectors, Smoke Detector
- Fireplace/Stove
- No
- Elevator
- No
Exterior Features
- Balcony
- Open
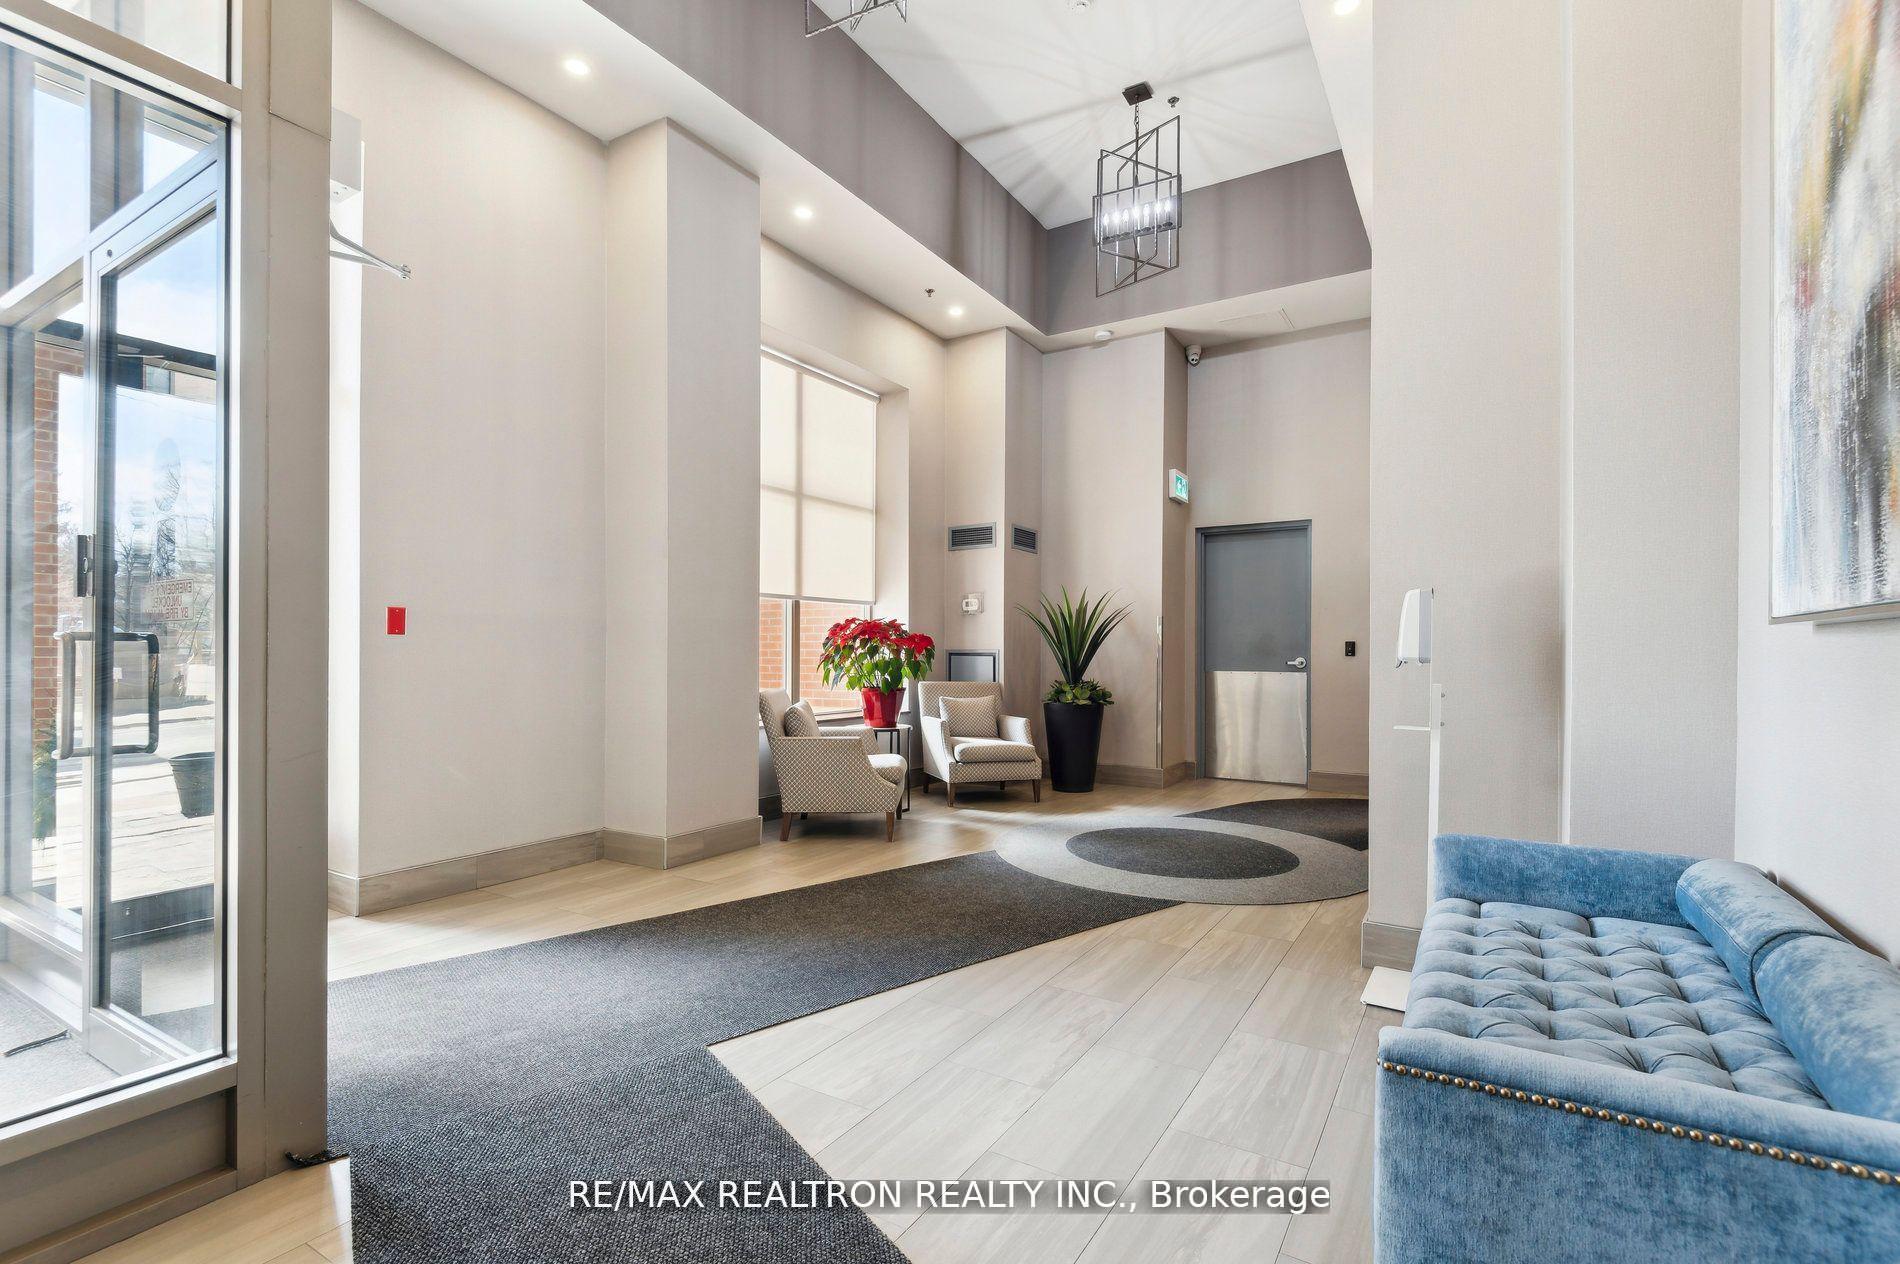
Building Amenities
- Visitor Parking
- Party Room/Meeting Room
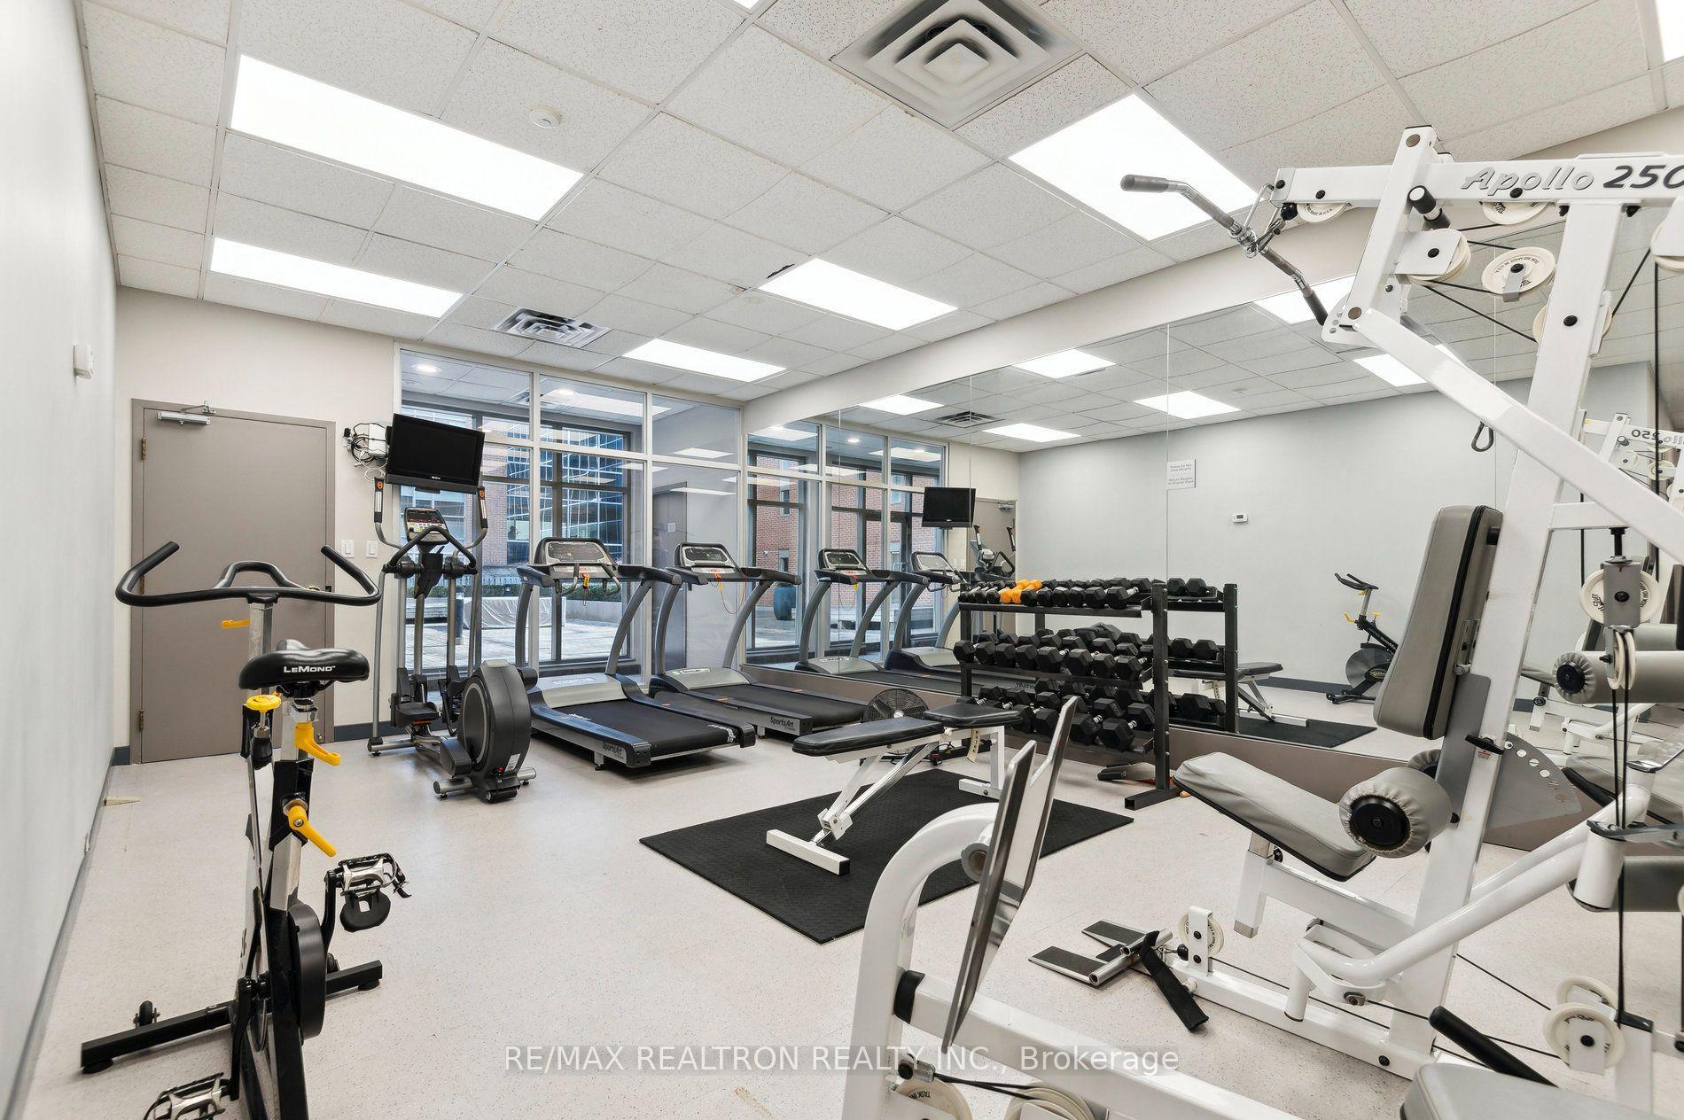
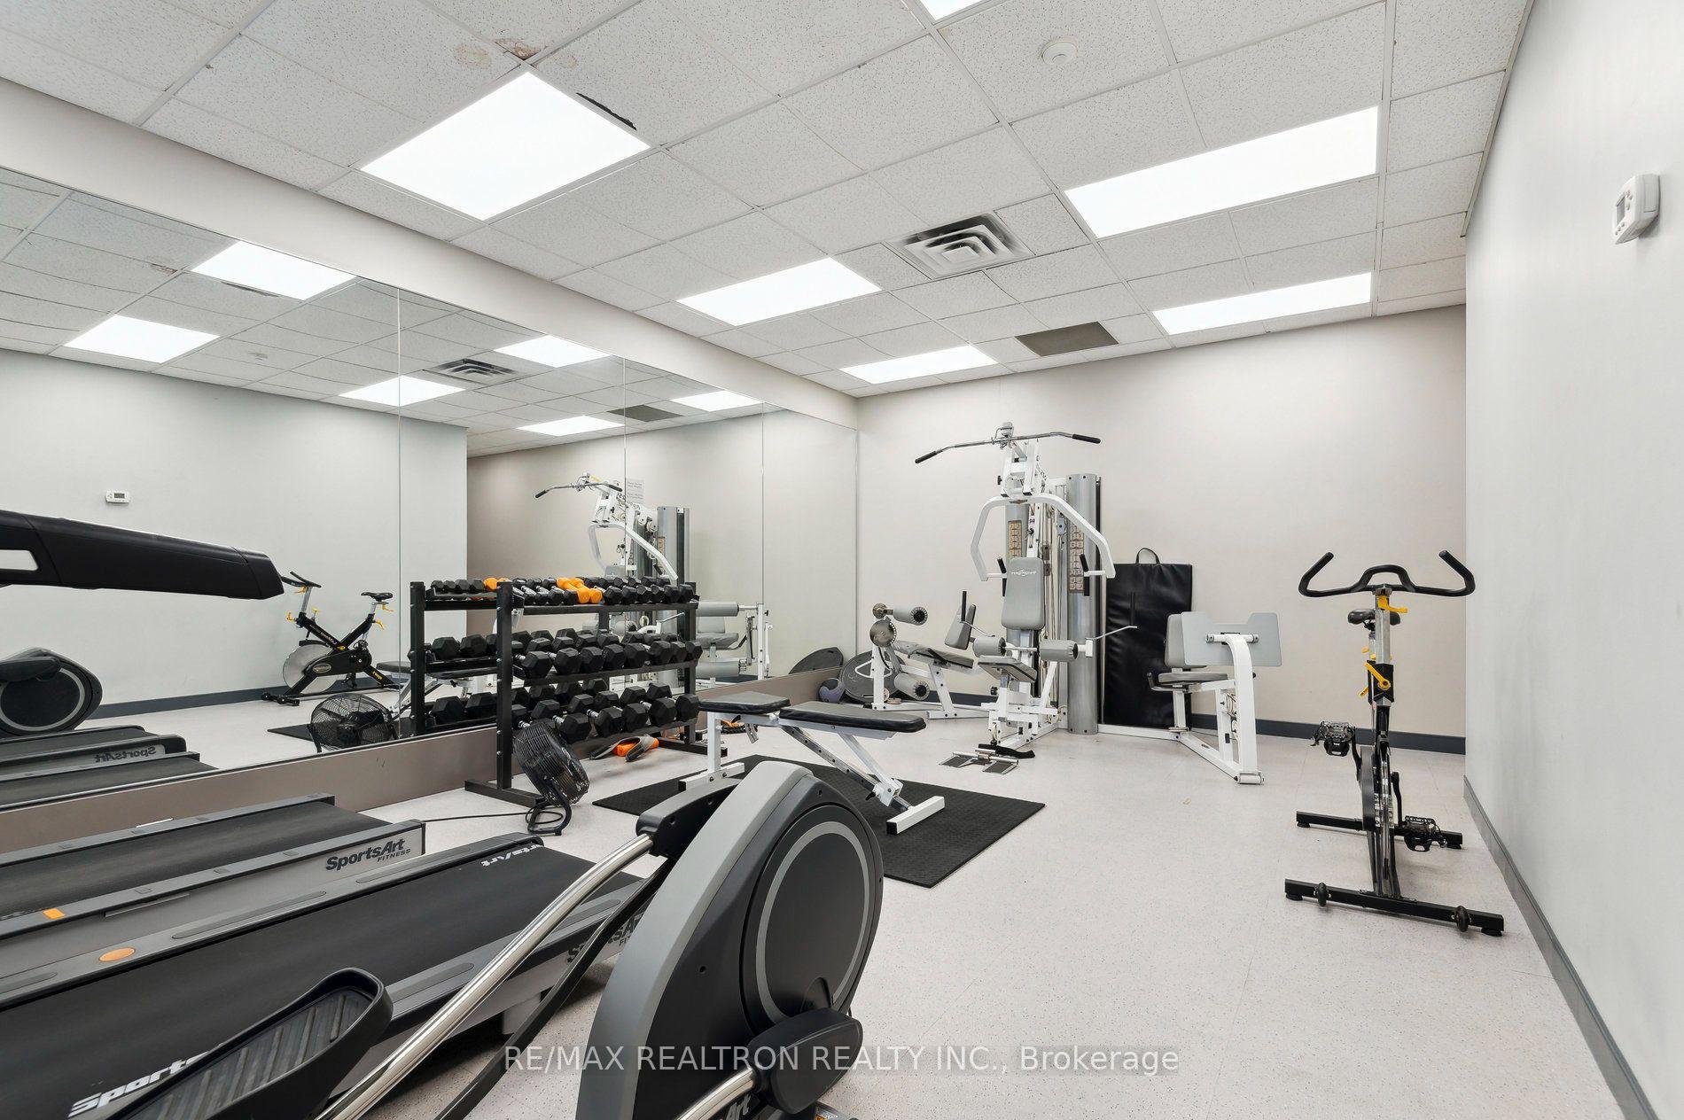
- Exercise Room
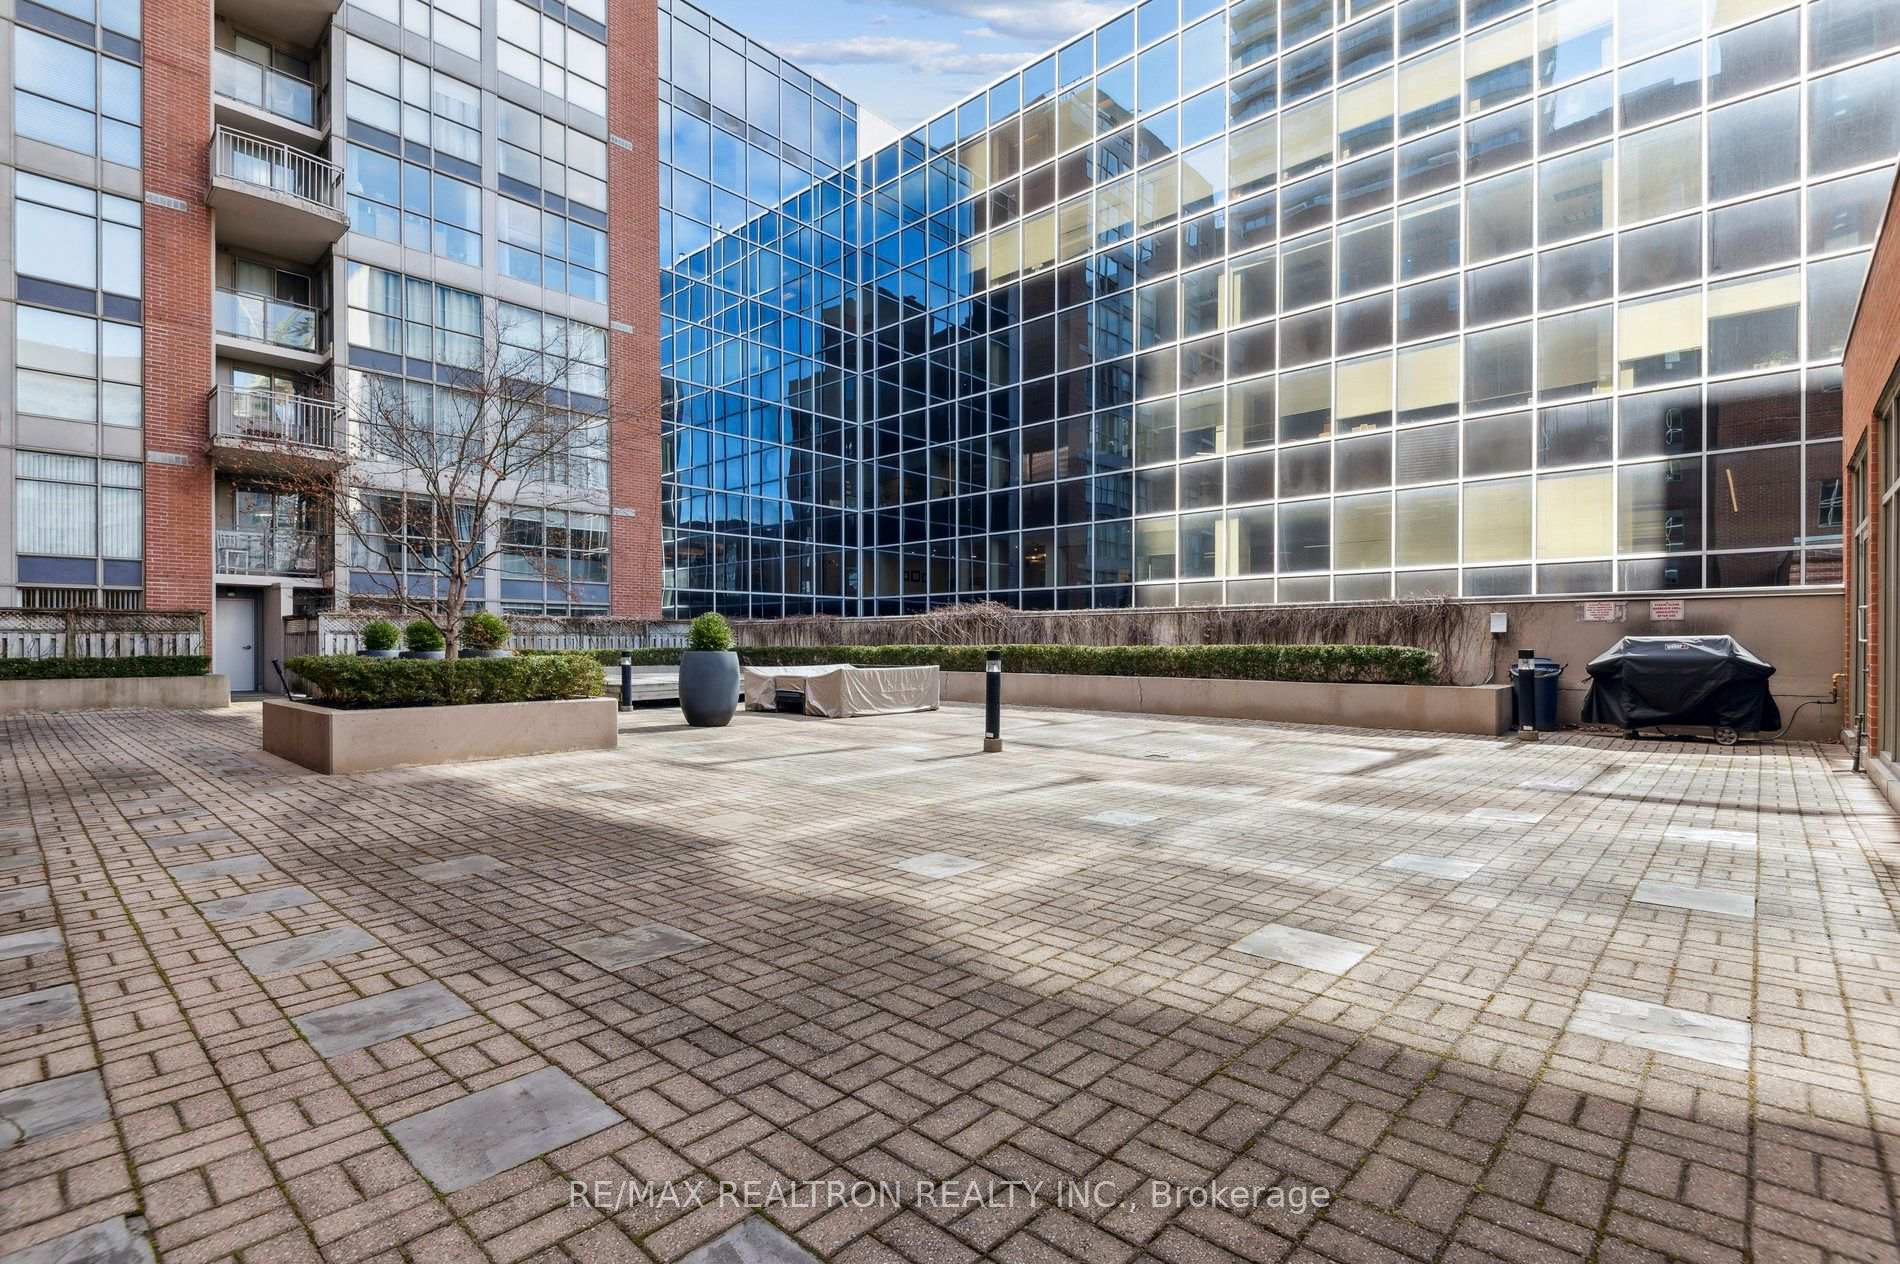
- Community BBQ
- Elevator
- Gym
Building
- Building Type
- Condo Apartment
- Building Style
- 2-Storey
- Condo Corp Number
- 1387
Construction
- Exposure
- South
- Exterior Finish
- Concrete, Brick
- Roof
- Unknown
- Special Designation
- Unknown
Inclusions
- Inclusions
- All Existing Stainless Steel Appliances (4yr Warranty), All Electrical Light Fixtures & Ceiling Fans, All Built-Ins.
Parking & Garages
- Garage Type
- Underground
- Garage Spaces
- 1
- Parking Type
- Owned
- Parking Spaces
- 0
- Total Garage And Parking Spaces
- 1
Lockers
- Locker Type
- Ensuite+Exclusive
- Locker Level
- B81
Heating & Cooling
- Heat Source
- Other
- Heat Type
- Fan Coil
- Air Conditioning
- Other
- Bedrooms
- 2 + 1
- Washrooms
- 3
- Kitchens
- 1
Room sizes
- Den—Main level, Renovated, French Doors, Closet
- Kitchen—Main level, Renovated, Stainless Steel Appl, South View
- Dining Room—Main level, Renovated, Vaulted Ceiling(s), Balcony
- Bedroom 2—Second level, Renovated, 4 Pc Ensuite, Walk-In Closet(s)
- Primary Bedroom—Second level, Renovated, 3 Pc Ensuite, Balcony
- Living Room—Main level, Renovated, Vinyl Floor, LED Lighting
Washrooms
- 3-piece, Main
- 3-piece, Second
- 4-piece, Second
- Municipality
- Toronto
- Neighbourhood
- Mount Pleasant West
- Main cross streets
- Yonge and Davisville
- Directions
- Yonge and Davisville
- MLS® number
- C13837624
- Data source
- Toronto Regional Real Estate Board
- Listed on
- 2026-09-28
- Updated on
- 2026-10-06
- Days on market
- 23 days
- Possession type
- 30-59 days
- Co-op commission
- 2.5% + HST
- Seller
- Listed by
- RE/MAX REALTRON REALTY INC.
Home Market Value
Current home valuation for Unit 906, 18 Merton Street, Toronto, Mount Pleasant West, Toronto, ON. Listed for $798,000
HOMEH Estimate
$867,031
Estimated Sales Range
$684,954 - $1,049,516
HOMEH Estimate for Unit 906, 18 Merton Street, Toronto, Mount Pleasant West
Calculated with a real agent's CMA method — 45+ years of experience, codified. Not an AI guess.
For the owner
Is this your home? Track its value.
Get this home's HOMEH Estimate by email once a month, with how many homes are for sale around you.
Mortgage Payment Calculator
Compare up to 4 down payment scenarios
5% on first $500K + 10% on $298,000 over $500K
$54,800
| Scenario 1 | Scenario 2 | Scenario 3 | Scenario 4 | |
|---|---|---|---|---|
−Down payment | % $ | % $ | % $ | % $ |
+CMHC insurance | $29,718 | $22,264 | $18,992 | $0 |
=Total mortgage | $772,656 | $740,464 | $697,292 | $638,400 |
Amortization | ||||
Mortgage rate | % | % | % | % |
| Payment frequency | ||||
=Mortgage payment | $3,772monthly | $3,615monthly | $3,405monthly | $3,117monthly |
Land Transfer Tax
$12,435
$12,435
$24,870
Around this home
Data provided by OpenStreetMap & Fraser Institute School Rankings
Ask HOMEH
New!Hi there!
👋Text or call (416) 301-9001
Recommended for you
Based on homes you've looked at.
No recommended properties found.
Nearby similar homes
No nearby properties found.
More real estate resources
Other homes nearby
Explore this area
Nearby neighbourhoods
No nearby listings available.