
69 Taunton Road
Toronto (Mount Pleasant East), ON M4S 2P2
- 4Bedrooms
- 5Bathrooms
- 1Garage
- 2500–3000Sq Ft
- $15,217Tax
- 25×150 ftLot Size
 Estimated Value:$2,739,471See Free Estimate Report

Sale & Price History for 69 Taunton Road, Toronto, Mount Pleasant East
| Start Date | End Date | Price | Event | MLS# |
|---|---|---|---|---|
| No listing history available | ||||
Real estate boards require you to or to see the full details of this property.
*Sold prices and complete sale & price history are regulated data. Under the Trust in Real Estate Services Act, 2002 (TRESA) and the rules of the Real Estate Council of Ontario (RECO), and pursuant to the Multiple Listing Service® rules of the Canadian Real Estate Association (CREA) and the Toronto Regional Real Estate Board (TRREB), this information may be shown only to registered users who have agreed to the applicable terms of use (a Virtual Office Website, or "VOW," arrangement). HOMEH Inc., Brokerage therefore provides it to signed-in members only. Creating an account is free and takes under a minute.
About 69 Taunton Road, Toronto, Mount Pleasant East
Summarized Description
- Spacious 4,000 sqft custom-built family home.
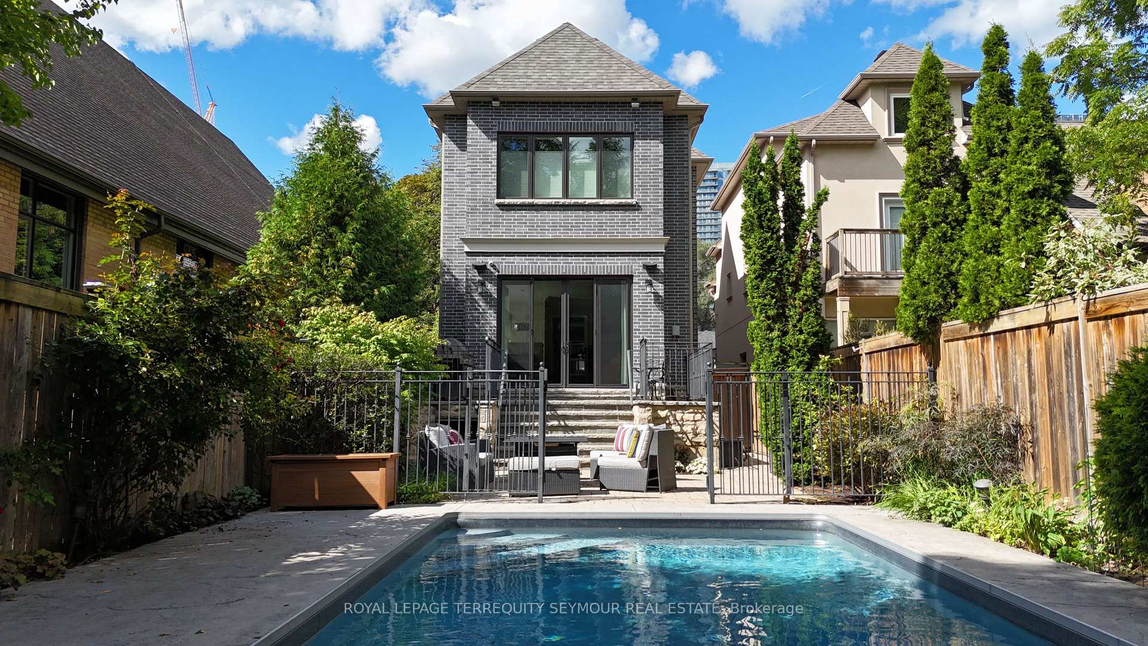
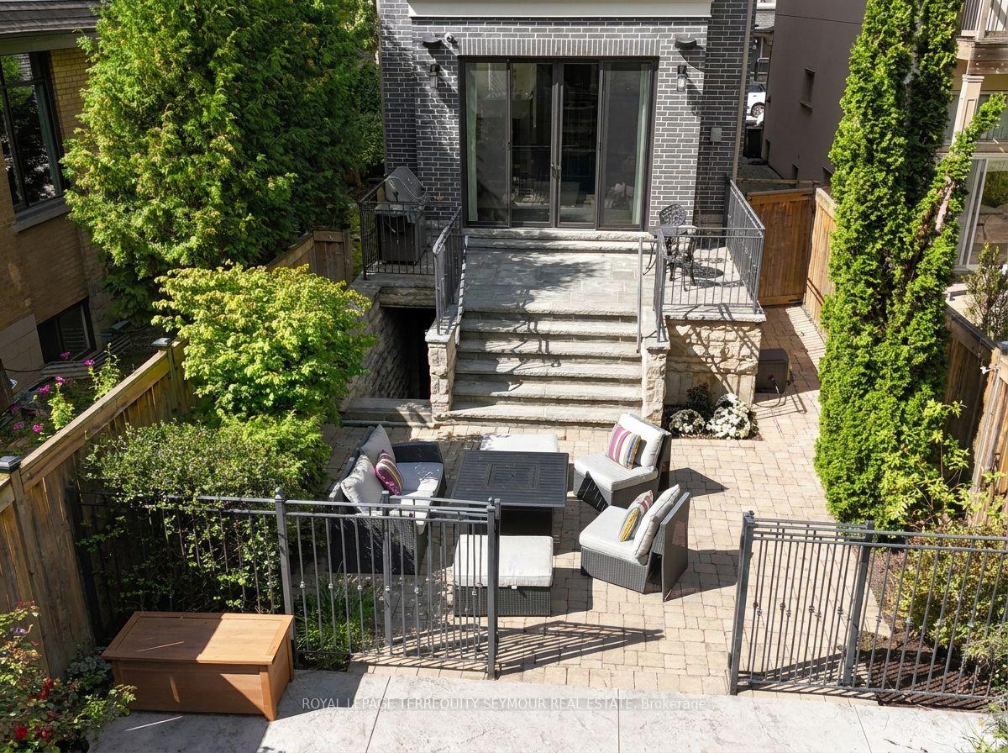
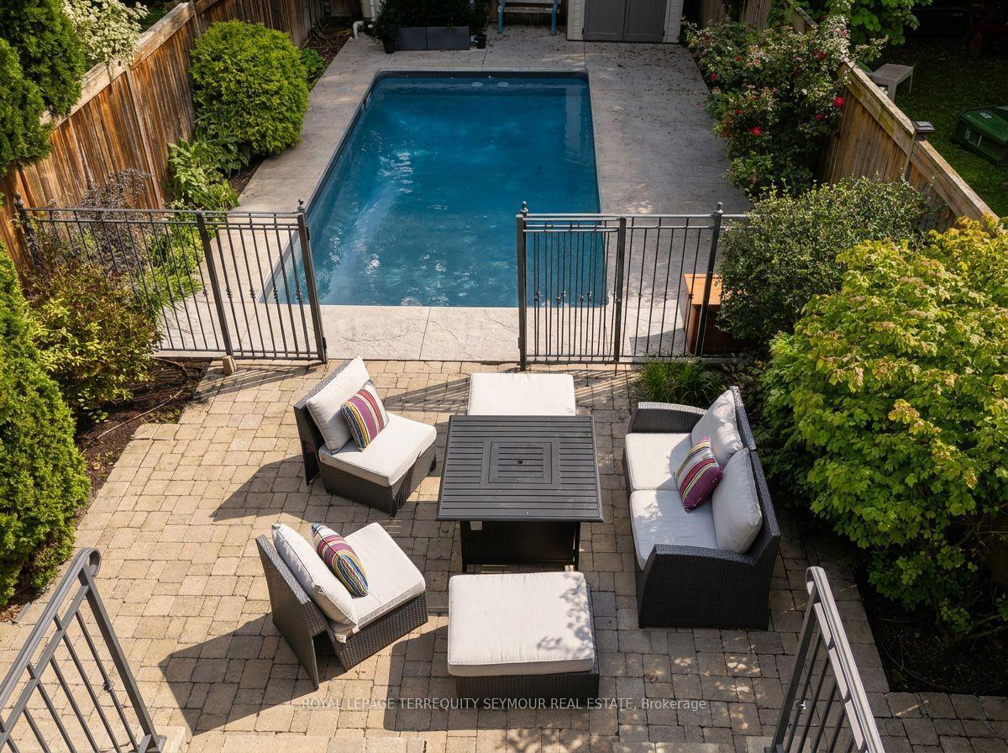
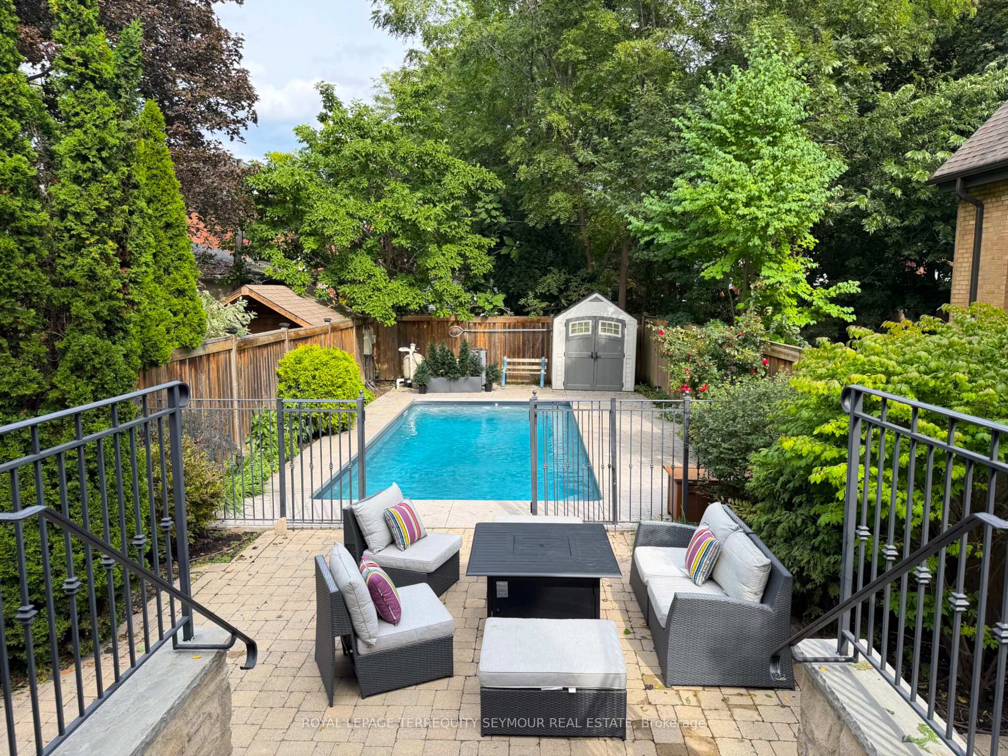
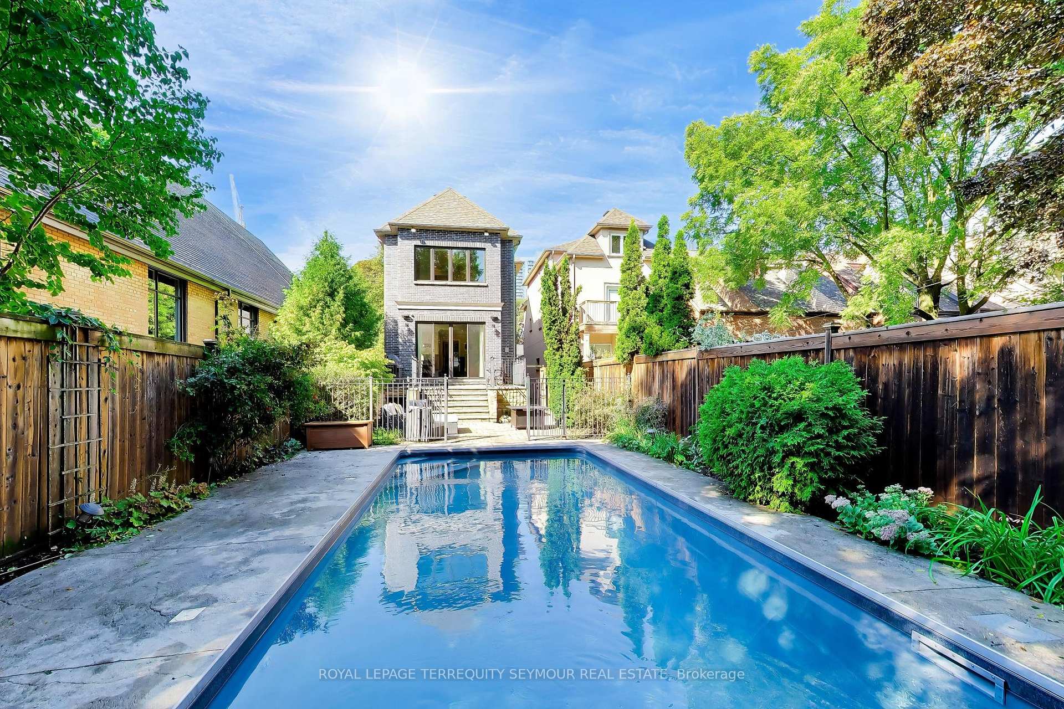
- Features an in-ground pool and expansive patio.
- Four bedrooms with a luxurious primary suite.
- Heated marble ensuite with skylight and tub.
- Finished basement with recreation room and fireplace.
- Close to schools, parks, and public transport.
- Designed for both entertaining and family life.
- High-quality finishes throughout the home.
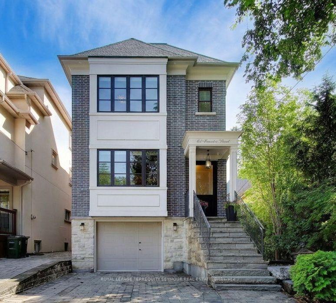
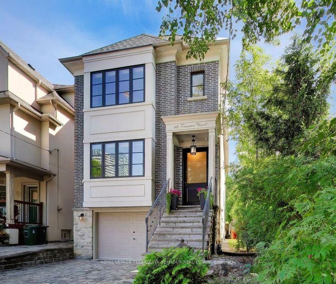
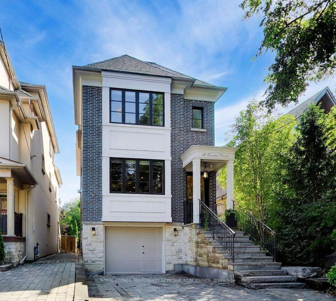
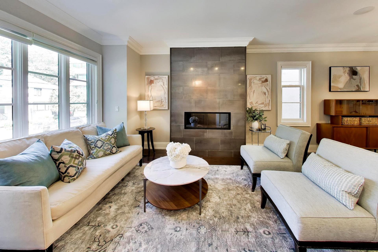
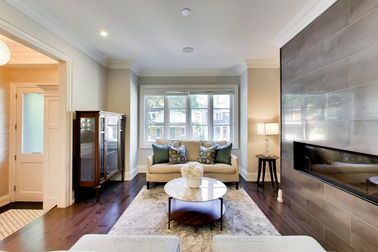
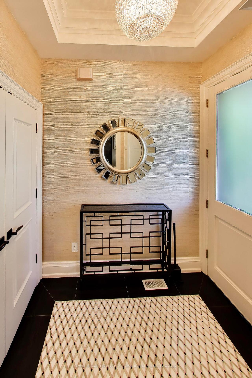
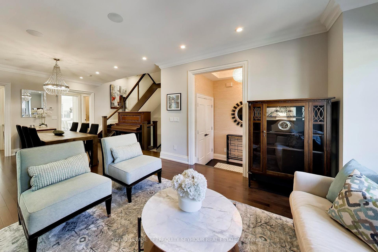
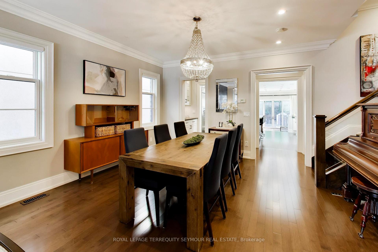
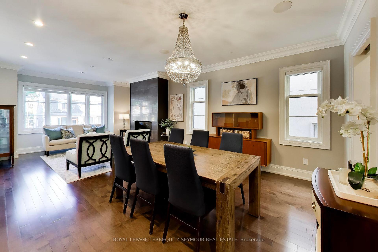
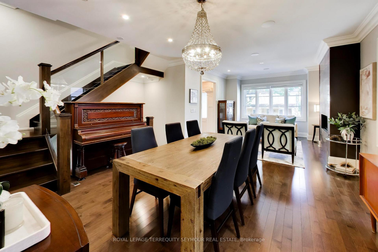
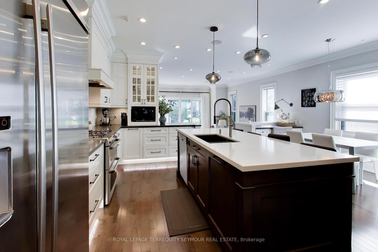
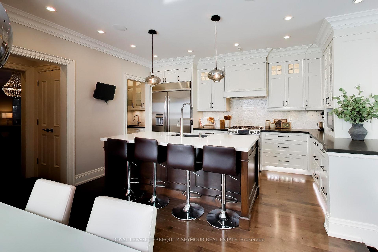
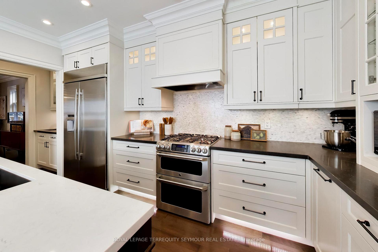
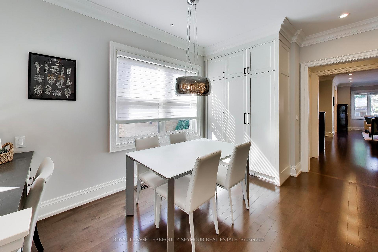
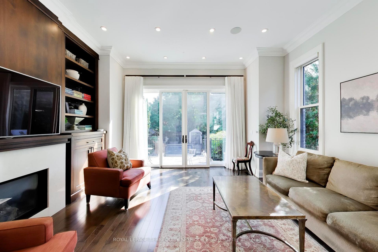
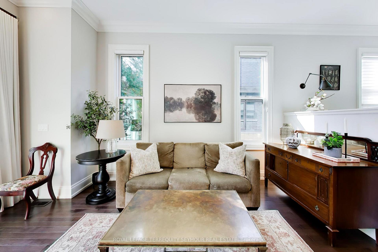
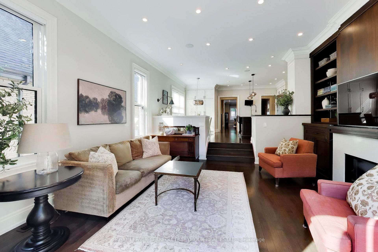
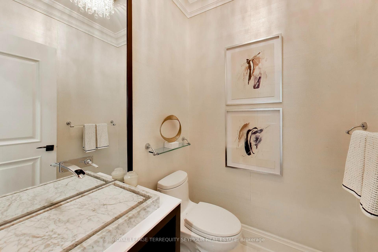
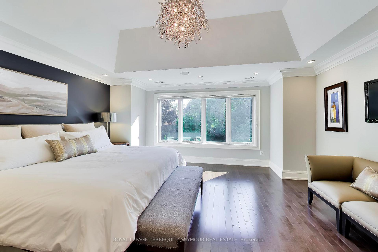
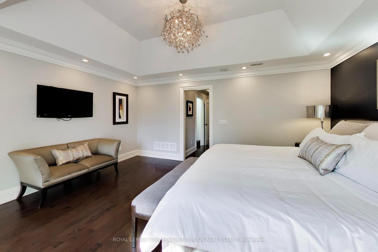
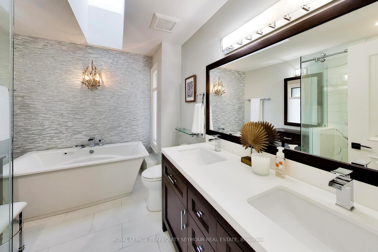
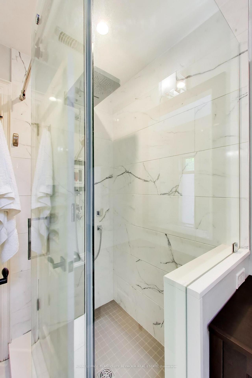
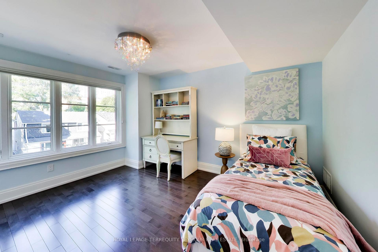
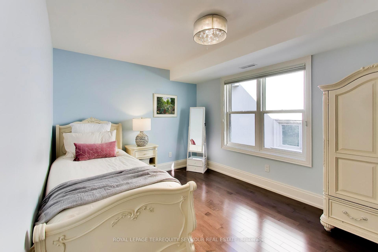
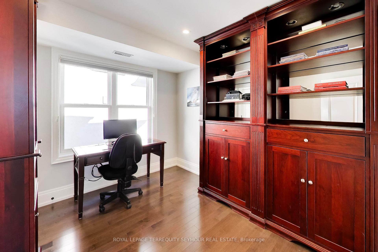
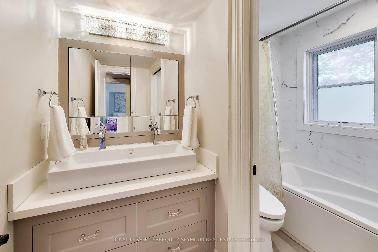
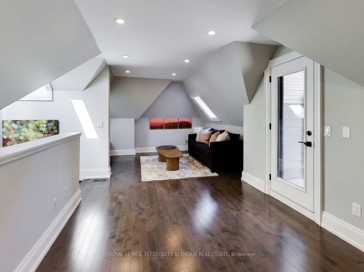
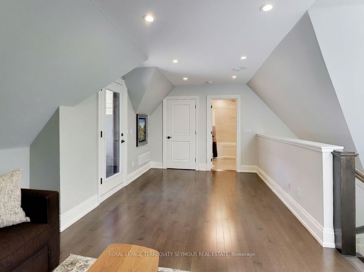
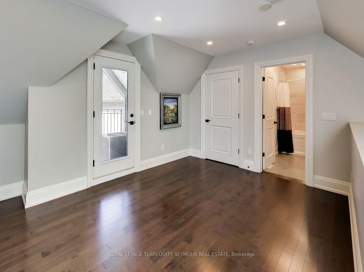
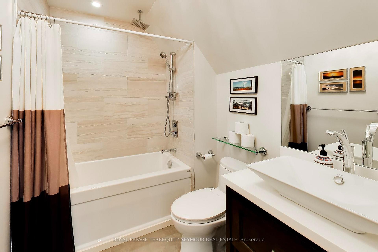
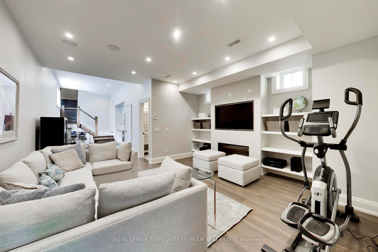
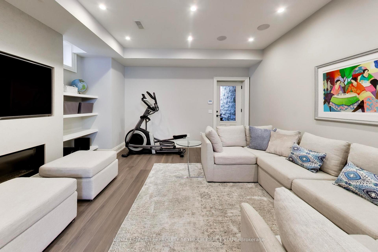
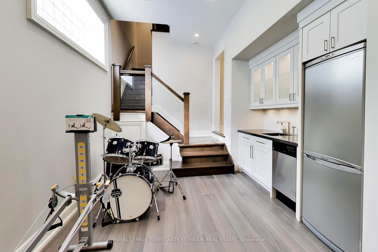
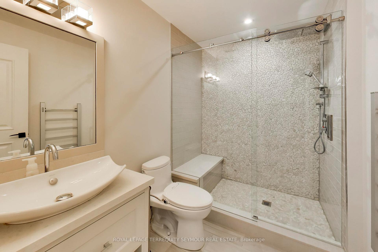
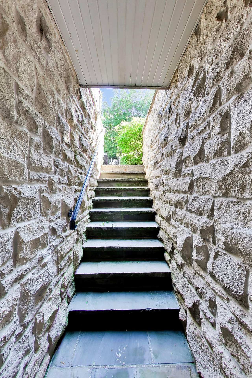
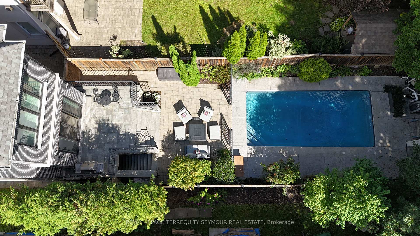
Everything a growing family needs, in one Midtown address. 69 Taunton Rd is a large 4,000 sqft custom-built family home in Davisville Village, finished to a standard you rarely see in a home this size. Built in 2013, brick from the ground up, and spread over four levels, it was built for a family that wanted room to grow without giving up the neighborhood. The main floor was designed for both entertaining and everyday life. Formal living and dining rooms, a powder room, a kitchen pantry, a butler's pantry, and a large island with a pull-up breakfast bar. There's an eat-in area plus a built-in desk for homework. The family room steps down for soaring ceiling height, with a wall of glass doors and windows opening to the backyard. Hardwood, millwork and tile work are high quality throughout. Upstairs are four bedrooms, including a primary suite with vaulted ceilings, backyard views and a heated marble ensuite with a skylight and freestanding air-jet tub. Second-floor laundry keeps it practical. The third-floor loft adds a fifth bedroom if you need one, with its own bathroom, private deck, two skylights and climate control - a teenager's retreat, guest room, office or studio. The lower level is a full floor, not an afterthought, with exceptional ceiling height, heated floors, a recreation room with gas fireplace, a full bathroom, a second laundry room and a mudroom with direct garage access. A walk-up leads straight out to the backyard. The backyard is another reason to buy this home: an in-ground pool at the rear of the deep 150 ft lot, an expansive flagstone patio, a gas line for the barbecue, and mature landscaping with tall cedar hedging for privacy. Five bathrooms, two laundry rooms and parking for three between the private drive and built-in garage. Maurice Cody, Hodgson and Northern schools are close, along with Eglinton Park, the Beltline, the TTC and the shops of Mount Pleasant and Bayview - all a short walk away. Set on an impressive 25 x 150 ft lot.
Key Facts & Features
Property Costs
- Annual Property Tax Amount
- $15,217
- Land Transfer Tax Fee
- $140,890
Rental Items
- Rental Equipment
- None
- Basement Type
- Full, Finished, Walk-Up
Interior Features
- Laundry Level
- Lower Level
- Interior Extras
- Auto Garage Door Remote, Bar Fridge, Carpet Free, Central Vacuum, ERV/HRV, Floor Drain, Separate Heating Controls, Storage, Sump Pump, Water Heater, Water Heater Owned
- Security Features
- Alarm System, Carbon Monoxide Detectors, Security System, Smoke Detector
- Fireplace/Stove
- Yes
- Fireplace Features
- Family Room, Living Room, Natural Gas, Rec Room, Roughed In
- Elevator
- No
Exterior Features
- Exterior Extras
- Patio
- Pool
- Inground
- Property Features
- Fenced Yard, Hospital, Library, Park, Place Of Worship, Public Transit
- Other Structures
- Fence - Full, Shed
Building
- Building Type
- Detached
- Building Style
- 2 1/2 Storey
- Approx Age
- 6-15
Construction
- Exterior Finish
- Brick, Stone
- Roof
- Asphalt Shingle
- Foundation Details
- Poured Concrete
- Special Designation
- Unknown
Lot
- Lot Front
- 25.00 ft
- Lot Depth
- 150.00 ft
- Lot Shape
- Rectangular
Inclusions
- Inclusions
- All electrical light fixtures except as noted under Exclusions. Hunter Douglas blinds throughout. Three natural gas fireplaces (living room, family room and basement). Built-in room speakers & 7 Sonos amps. Two high-efficiency furnaces, two central air conditioning systems, HRV and an owned hot water tank. Insteon lighting control. Primary bedroom TV. Basement media system (Pioneer amplifier, Paradigm speakers, Yamaha subwoofer, centre channel speaker and Samsung TV). Pool and pool equipment. Shed and side chest cushions. Front door security camera.
Exclusions
- Exclusions
- Foyer, primary bedroom and front bedroom chandeliers (being replaced prior to closing). Primary ensuite sconce. Dining room chandelier. Network gear.
Parking & Garages
- Garage Type
- Built-In
- Garage Spaces
- 1
- Parking Spaces
- 2
- Total Garage And Parking Spaces
- 3
Heating & Cooling
- Heat Source
- Gas
- Heat Type
- Forced Air
- Air Conditioning
- Central Air
- Water
- Municipal
- Sewers
- Sewer
- Natural Gas
- Yes
- Hydro
- Yes
- Cable
- Yes
- Telephone
- Yes
- Bedrooms
- 4
- Washrooms
- 5
- Kitchens
- 1
- Family / bonus room
- Yes
Room sizes
- Bedroom 2—Second level, Window, B/I Closet, Hardwood Floor
- Recreation—Basement level, Heated Floor, 2 Way Fireplace
- Kitchen—Main level, Centre Island, Quartz Counter, Pantry
- Mud Room—Basement level, Access To Garage
- Bedroom 3—Second level, Window, Double Closet, Hardwood Floor
- Living Room—Main level, Hardwood Floor, Gas Fireplace, Combined w/Dining
- Foyer—Main level, Tile Floor, Large Closet, Coffered Ceiling(s)
- Dining Room—Main level, Hardwood Floor, Crown Moulding, Combined w/Living
- Bedroom 4—Second level, Window, Closet, Hardwood Floor
- Family Room—Main level, Hardwood Floor, Gas Fireplace, B/I Shelves
- Primary Bedroom—Second level, Window, B/I Closet
- Den—Third level, Skylight, W/O To Deck, Hardwood Floor
Washrooms
- 5-piece, Second
- 4-piece, Third
- 2-piece, Main
- 3-piece, Basement
- Municipality
- Toronto
- Neighbourhood
- Mount Pleasant East
- Main cross streets
- Mount Pleasant Rd & Eglinton Ave E
- Directions
- Mount Pleasant Rd & Eglinton Ave E
- MLS® number
- C13837300
- Data source
- Toronto Regional Real Estate Board
- Listed on
- 2026-09-28
- Updated on
- 2026-09-28
- Days on market
- 22 days
- Possession type
- 90+ days
- Co-op commission
- 2.5% plus HST
- Seller
- Listed by
- ROYAL LEPAGE TERREQUITY SEYMOUR REAL ESTATE
Home Market Value
Current home valuation for 69 Taunton Road, Toronto, Mount Pleasant East, Toronto, ON. Listed for $3,299,000
HOMEH Estimate
$2,739,471
Estimated Sales Range
$2,164,182 - $3,314,760
HOMEH Estimate for 69 Taunton Road, Toronto, Mount Pleasant East
Calculated with a real agent's CMA method — 45+ years of experience, codified. Not an AI guess.
For the owner
Is this your home? Track its value.
Get this home's HOMEH Estimate by email once a month, with how many homes are for sale around you.
Mortgage Payment Calculator
Compare up to 4 down payment scenarios
20% required for homes $1.5M or more
$659,800
| Scenario 1 | Scenario 2 | Scenario 3 | Scenario 4 | |
|---|---|---|---|---|
−Down payment | % $ | % $ | % $ | % $ |
+CMHC insurance | $0 | $0 | $0 | $0 |
=Total mortgage | $2,639,200 | $2,474,250 | $2,309,300 | $2,144,350 |
Amortization | ||||
Mortgage rate | % | % | % | % |
| Payment frequency | ||||
=Mortgage payment | $12,886monthly | $12,081monthly | $11,275monthly | $10,470monthly |
Land Transfer Tax
$68,950
$71,940
$140,890
Around this home
No schools found nearby
Data provided by OpenStreetMap & Fraser Institute School Rankings
Ask HOMEH
New!Hi there!
👋Text or call (416) 301-9001
Recommended for you
Based on homes you've looked at.
No recommended properties found.
Nearby similar homes
No nearby properties found.
More real estate resources
Other homes nearby
Explore this area
Nearby neighbourhoods
No nearby listings available.