
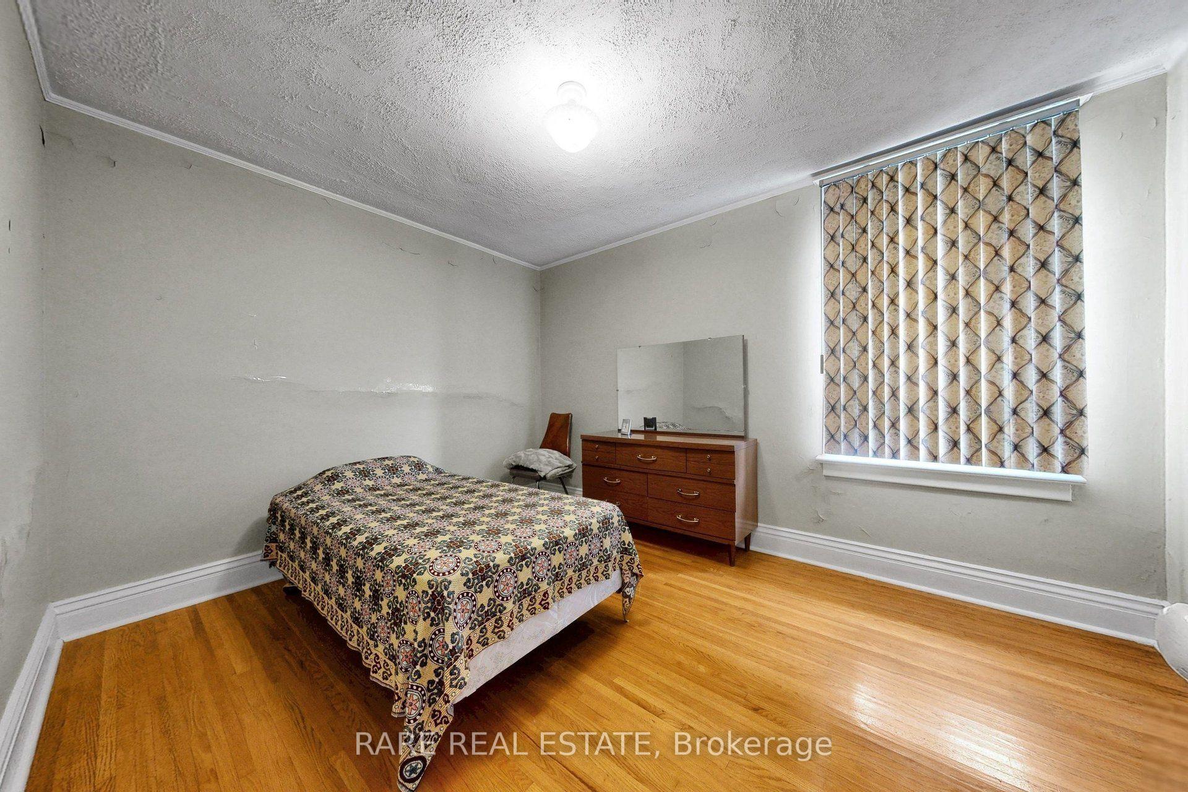
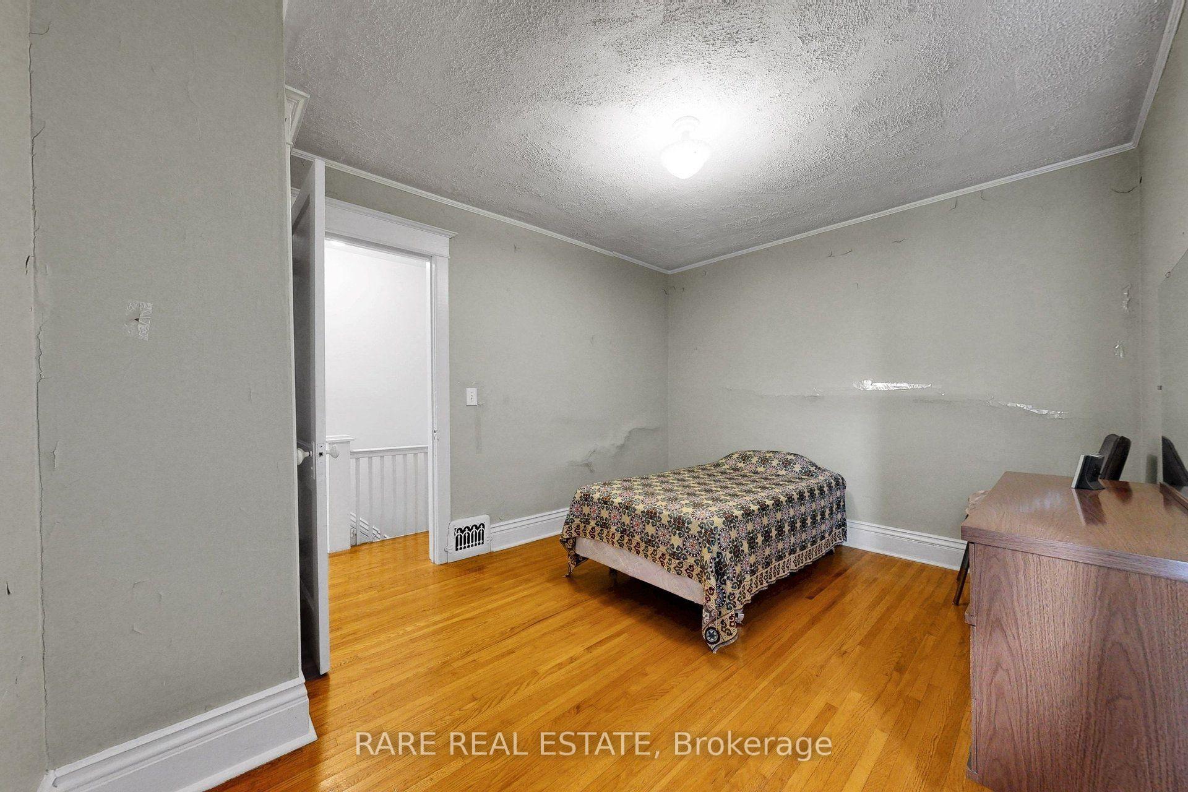
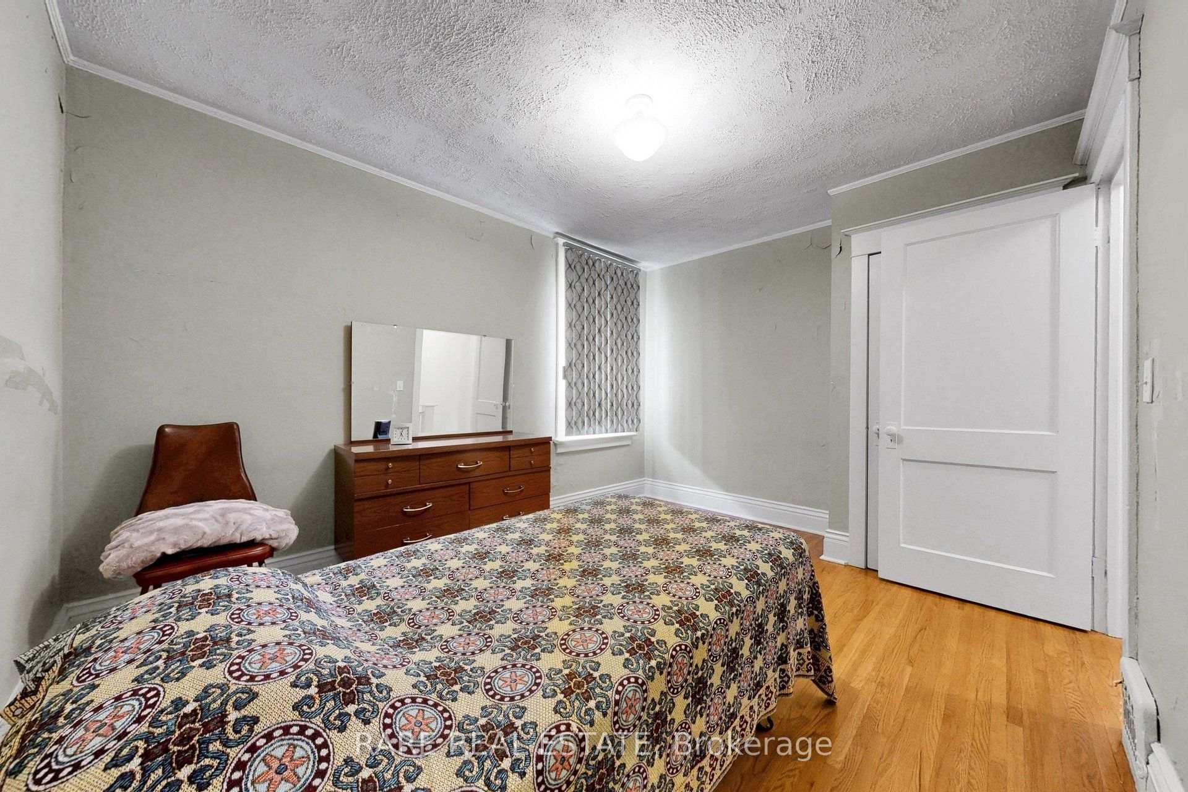
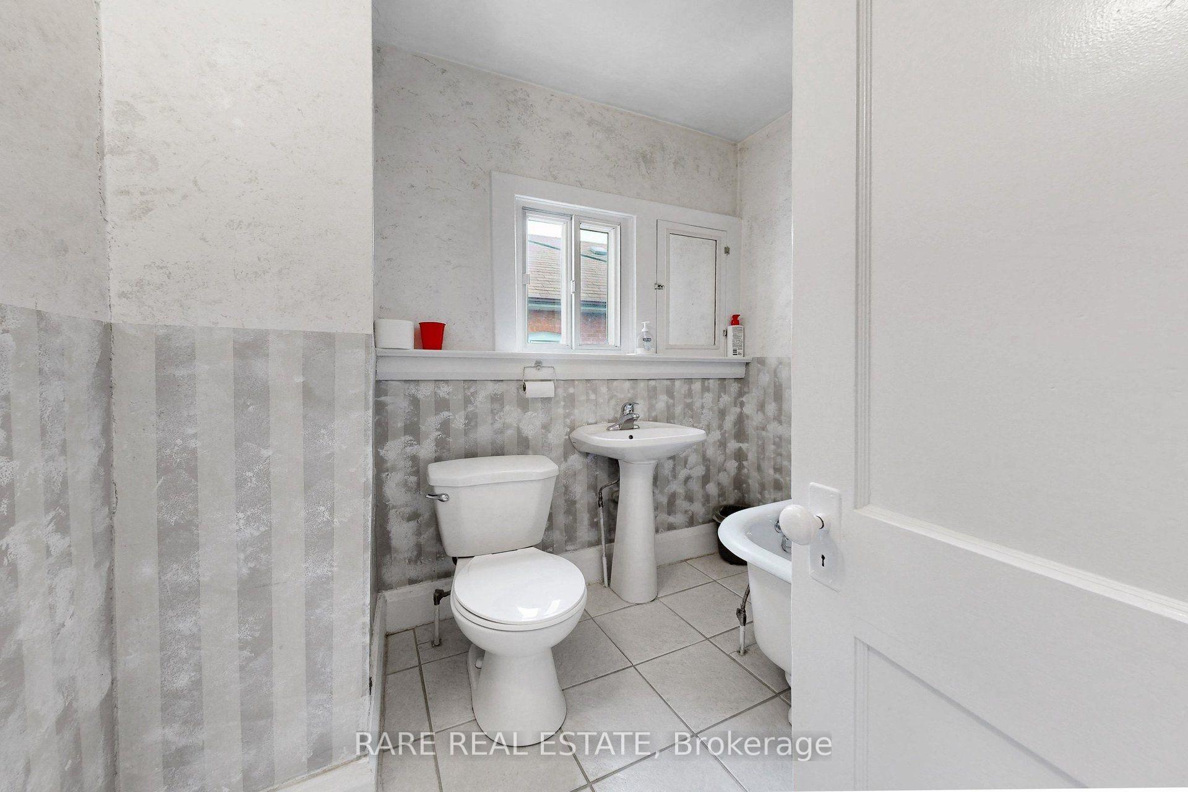
180 Atlas Avenue
Toronto (Oakwood Village), ON M6C 3P5
- 3Bedrooms
- 2Bathrooms
- 0Garage
- 1100–1500Sq Ft
- $4,977Tax
- 25×120 ftLot Size
 Estimated Value:$1,105,495See Free Estimate Report

Sale & Price History for 180 Atlas Avenue, Toronto, Oakwood Village
| Start Date | End Date | Price | Event | MLS# |
|---|---|---|---|---|
| No listing history available | ||||
Real estate boards require you to or to see the full details of this property.
*Sold prices and complete sale & price history are regulated data. Under the Trust in Real Estate Services Act, 2002 (TRESA) and the rules of the Real Estate Council of Ontario (RECO), and pursuant to the Multiple Listing Service® rules of the Canadian Real Estate Association (CREA) and the Toronto Regional Real Estate Board (TRREB), this information may be shown only to registered users who have agreed to the applicable terms of use (a Virtual Office Website, or "VOW," arrangement). HOMEH Inc., Brokerage therefore provides it to signed-in members only. Creating an account is free and takes under a minute.
About 180 Atlas Avenue, Toronto, Oakwood Village
Summarized Description
- Home needs full renovation, offering a blank canvas.
- Spacious 25 x 120 foot lot for various possibilities.
- Higher ceilings create an airy feel throughout.
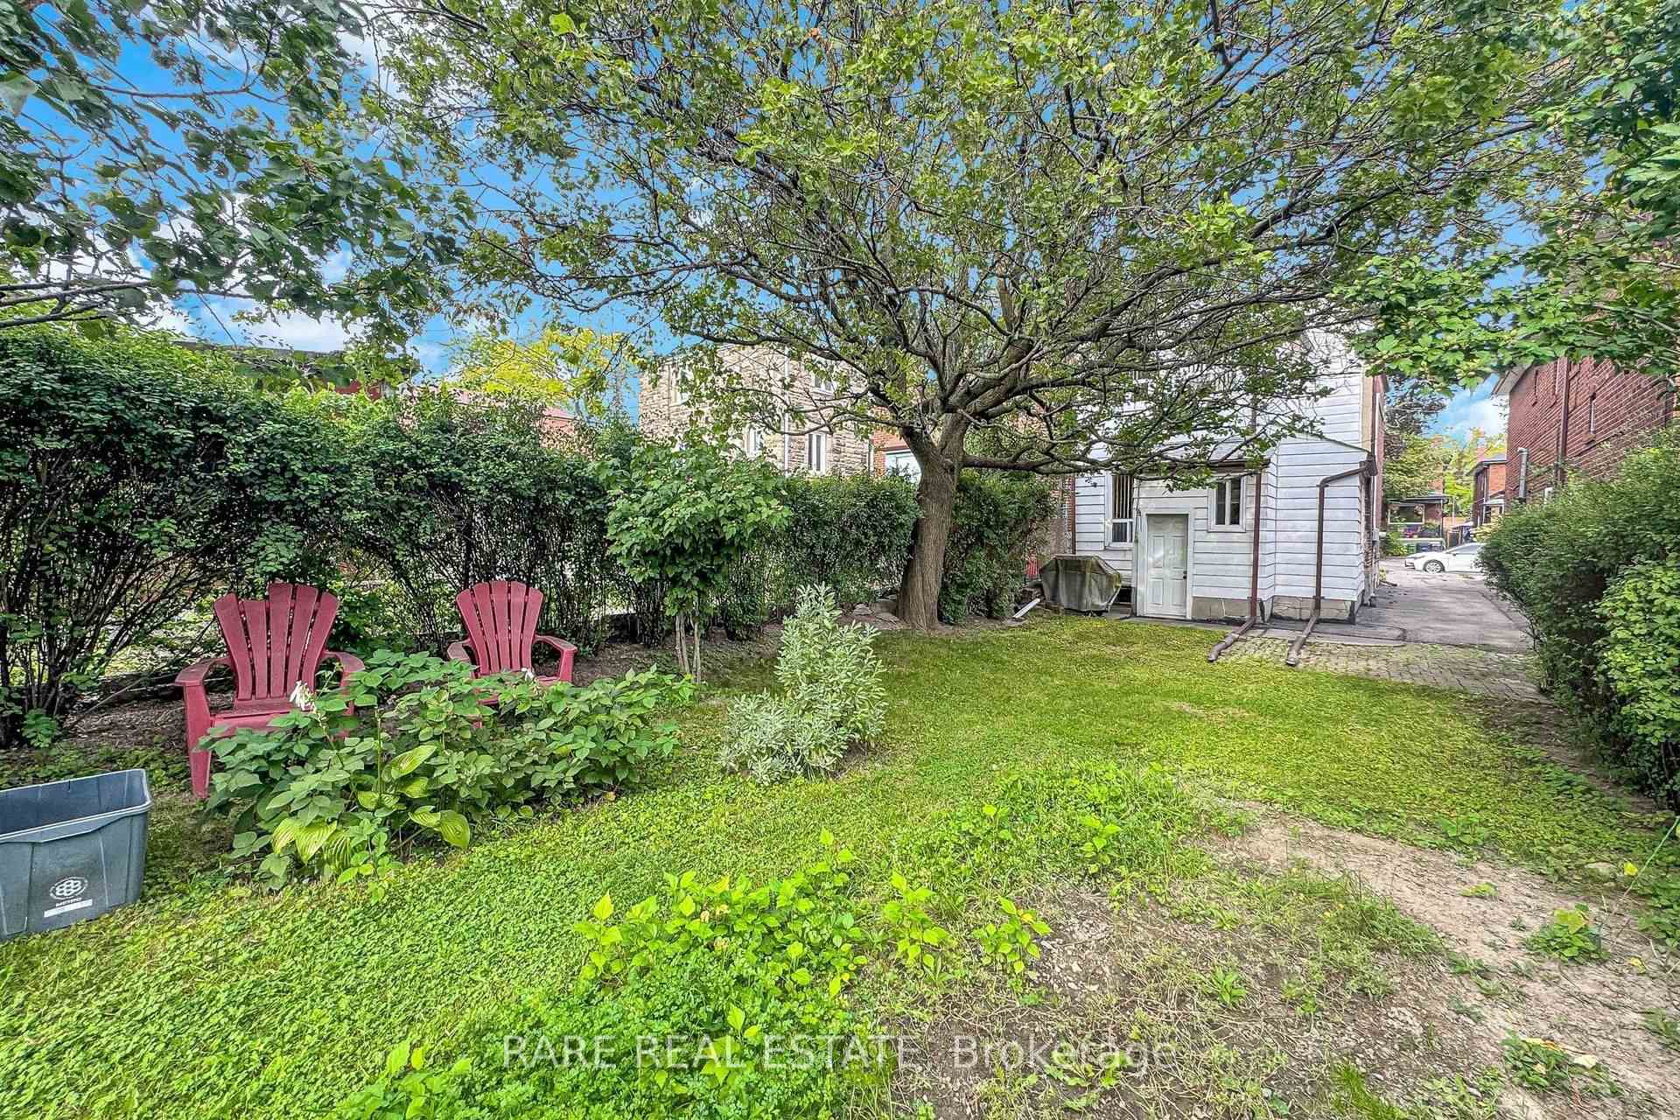
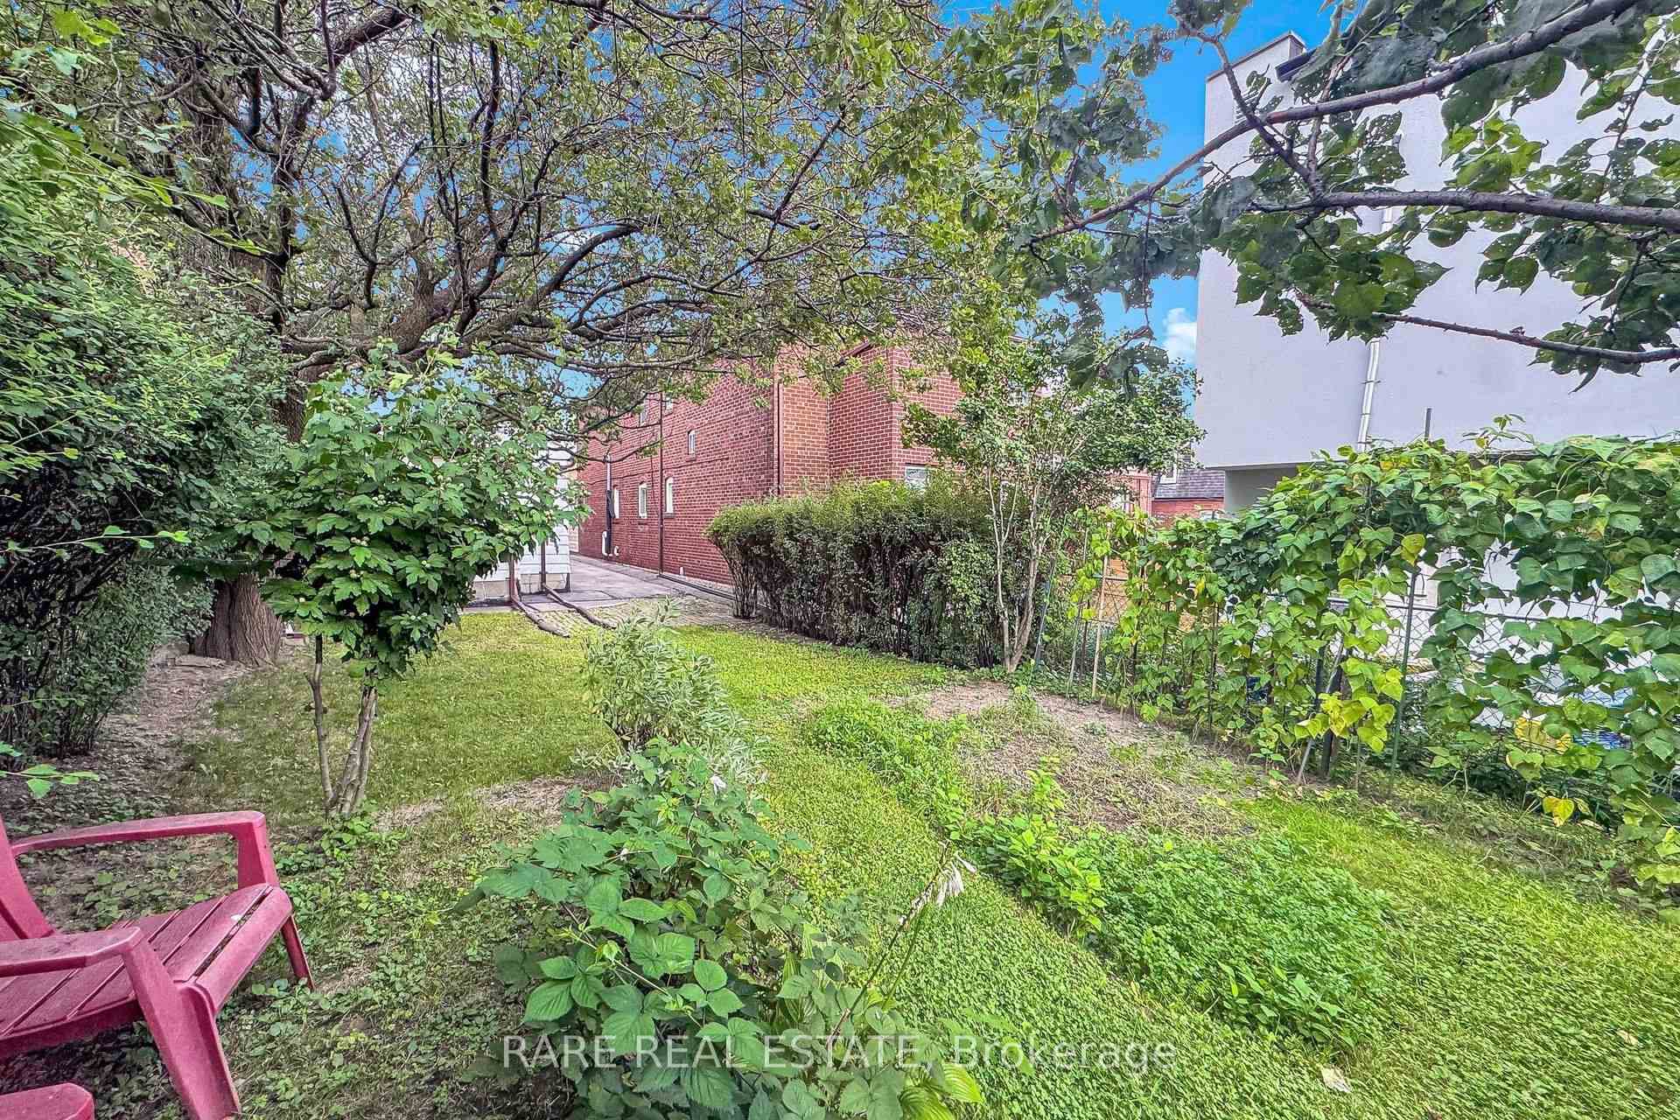
- Large private yard for gardening and entertaining.
- Private driveway accommodates multiple vehicles.
- Located in desirable Humewood Public School catchment.
- Rare opportunity with unique features in the area.
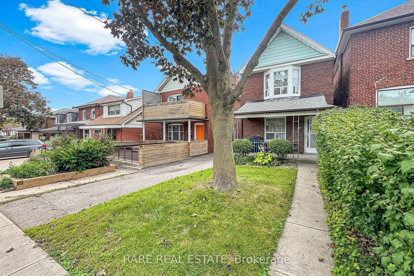
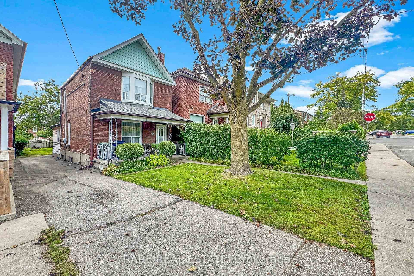
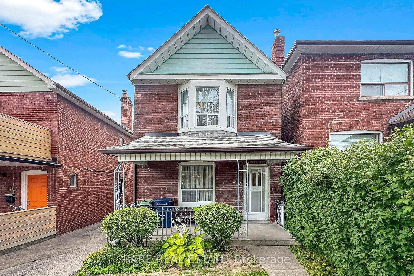
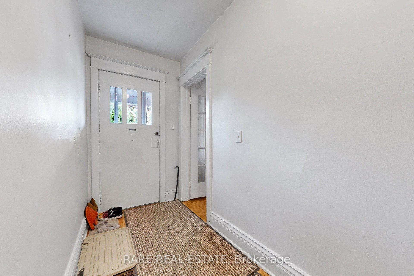
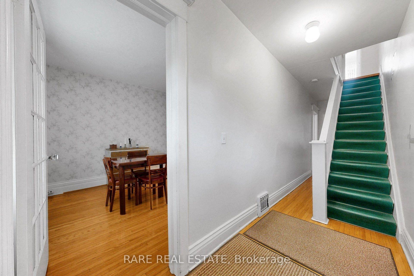
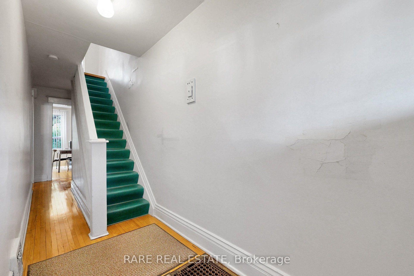
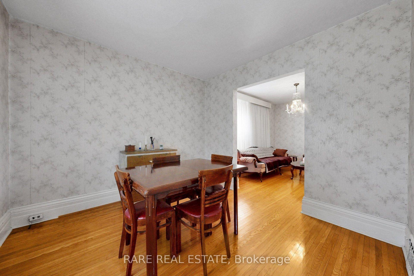
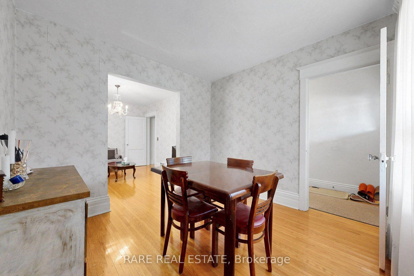
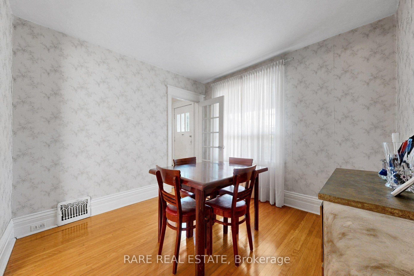
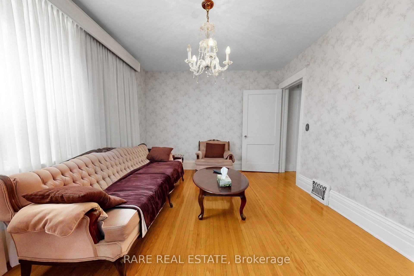
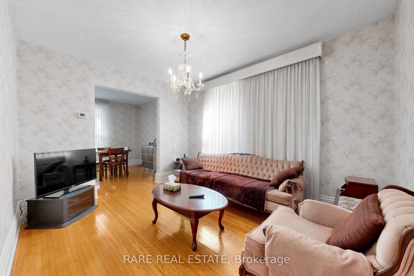
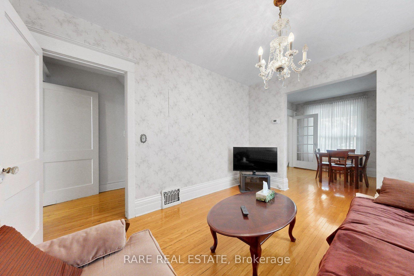
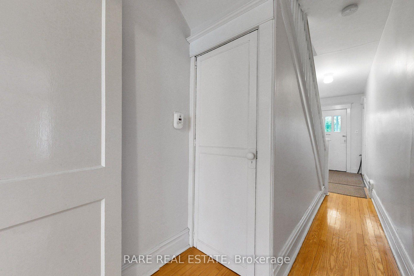
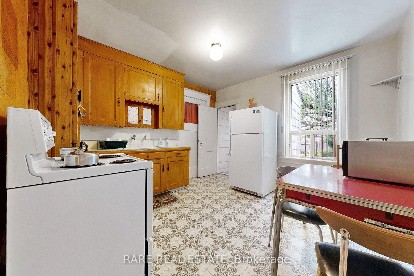
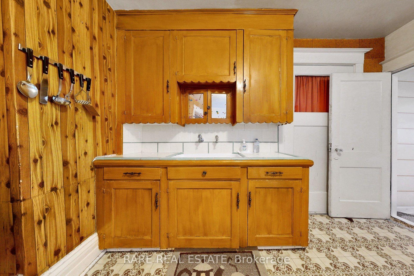
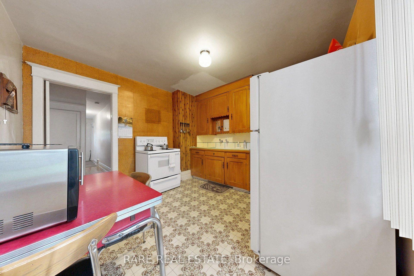
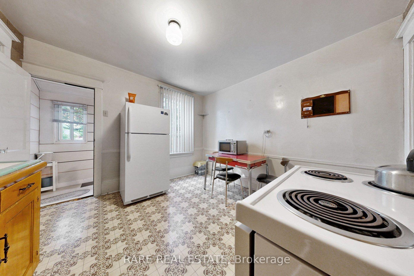
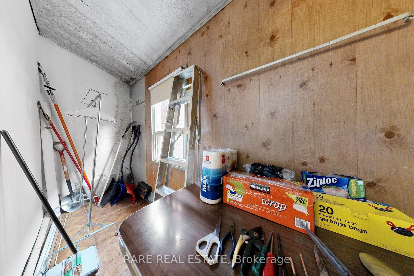
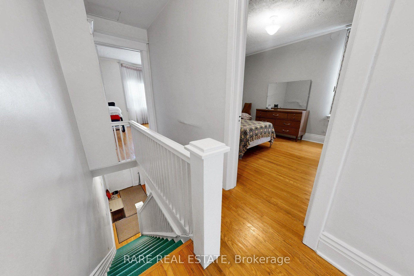
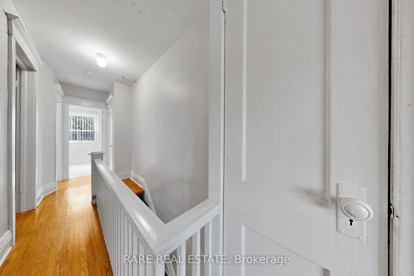
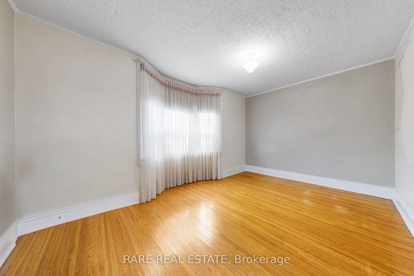
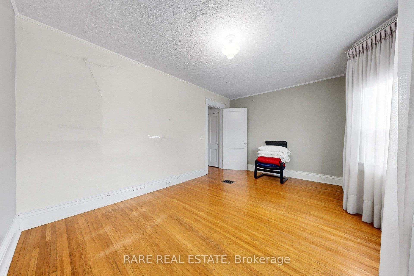
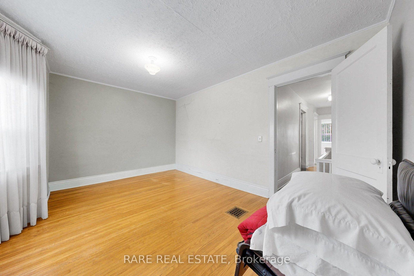
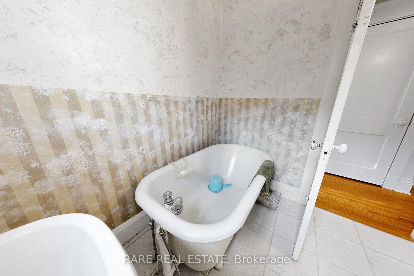
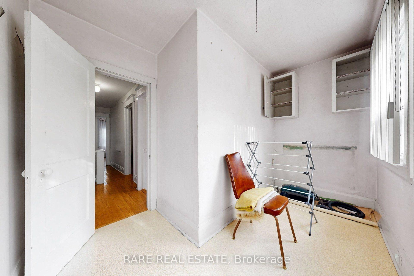
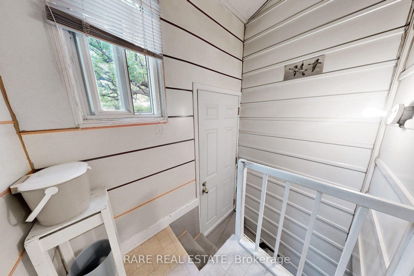
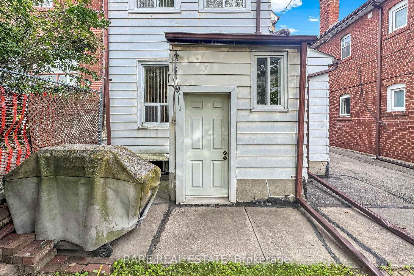
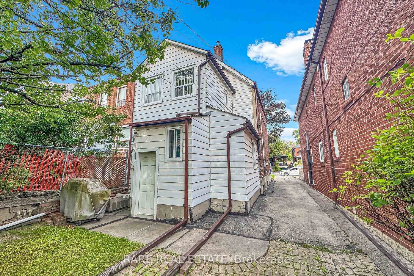
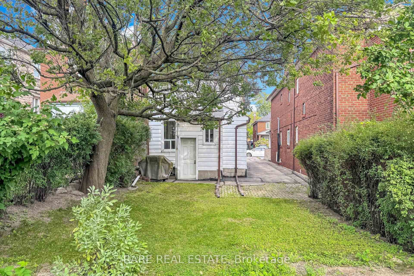
Attention End Users, Builders & Investors - A Rare 25 x 120 Lot in the Humewood Public School Catchment. For close to six decades, this home has been the heart of one family - the backdrop to holidays, milestones, and everyday memories. That warmth is still here, and for an end user ready to update and make it their own, it's a rare chance to restore a solid home with real character in a coveted neighbourhood. Higher ceilings on both the main and upper floors give it an airy, elevated feel that's genuinely tough to find, while a large private backyard and a private driveway with room for multiple cars - a true rarity in the area - round out a home you can move into and reimagine over time.But the real story is the opportunity. Set on a spectacular 25 x 120 foot lot with width and depth rarely found among surrounding homes, this is a standout development and value-add play. Renovate for end use, hold for income, build to suit, or take the redevelopment route: an ideal candidate for multi-family, multi-residential, multiplex, duplex, triplex, or fourplex conversion, with strong potential to increase density and add units under today's gentle-density and multiplex-friendly zoning. Explore garden suite, laneway, and infill possibilities to maximize land value and long-term returns. Builders, developers, and investors - this is the kind of deep, well-located lot that anchors a portfolio and pencils out.Opportunities like this - this much land, this location, and this rare combination of end-user appeal and redevelopment upside - don't come along often, and they don't last long. Whether you're buying to live, to build, or to hold, don't wait to see it. Buyer to verify all development potential, permitted uses, and density with the City.
Key Facts & Features
Property Costs
- Annual Property Tax Amount
- $4,977
- Land Transfer Tax Fee
- $38,910
Rental Items
- Rental Equipment
- None
- Basement Type
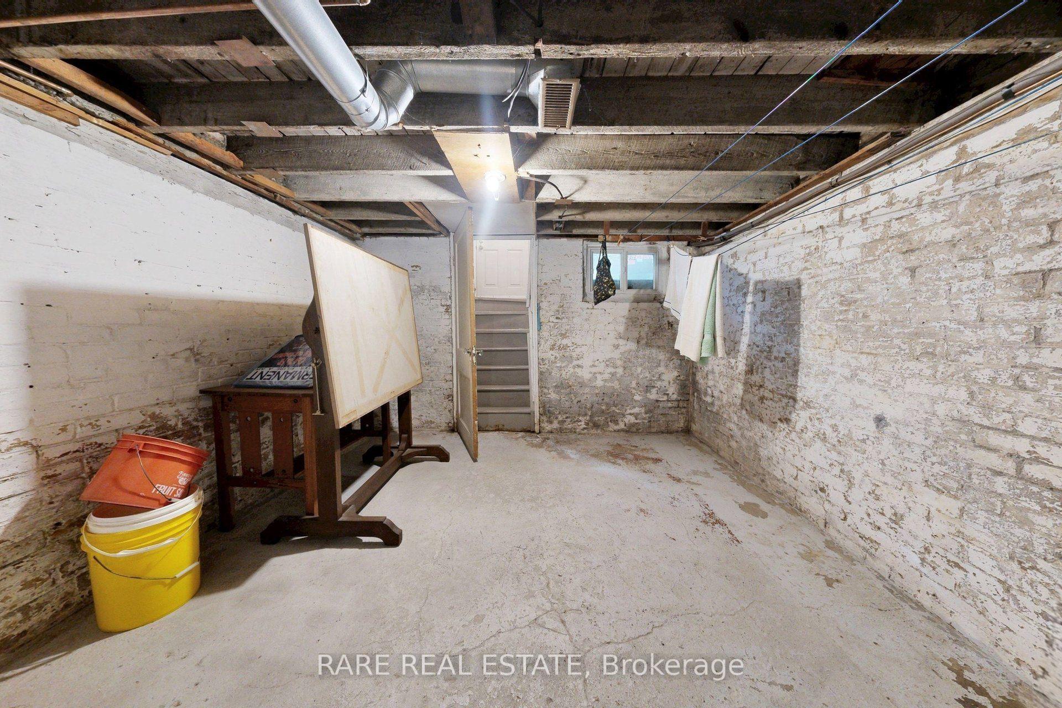
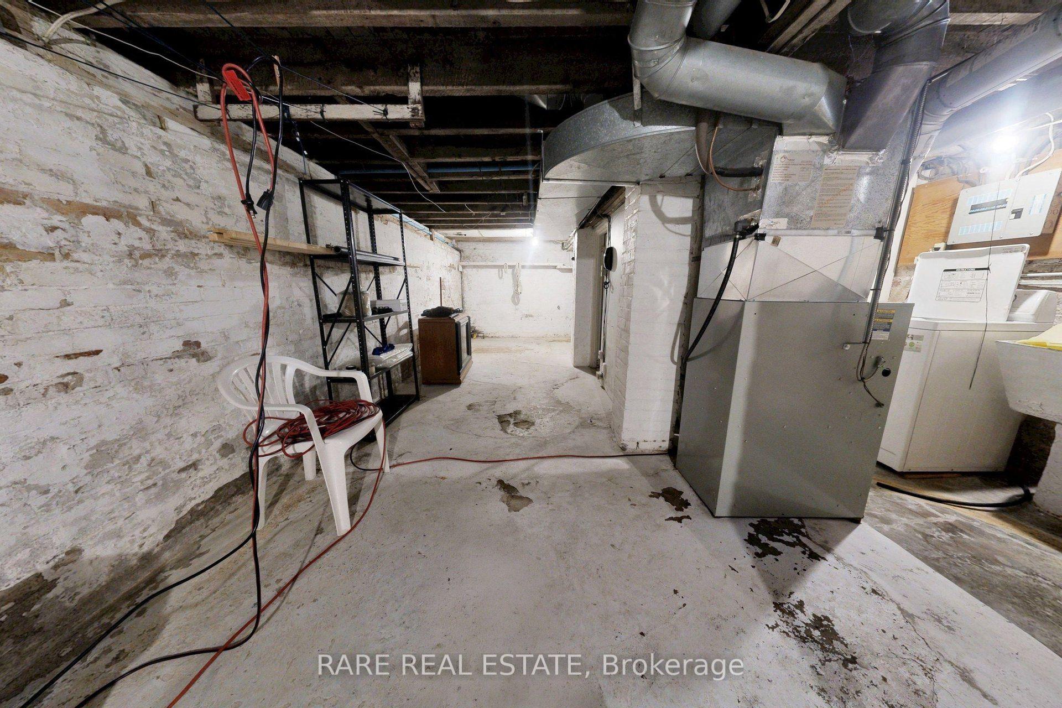
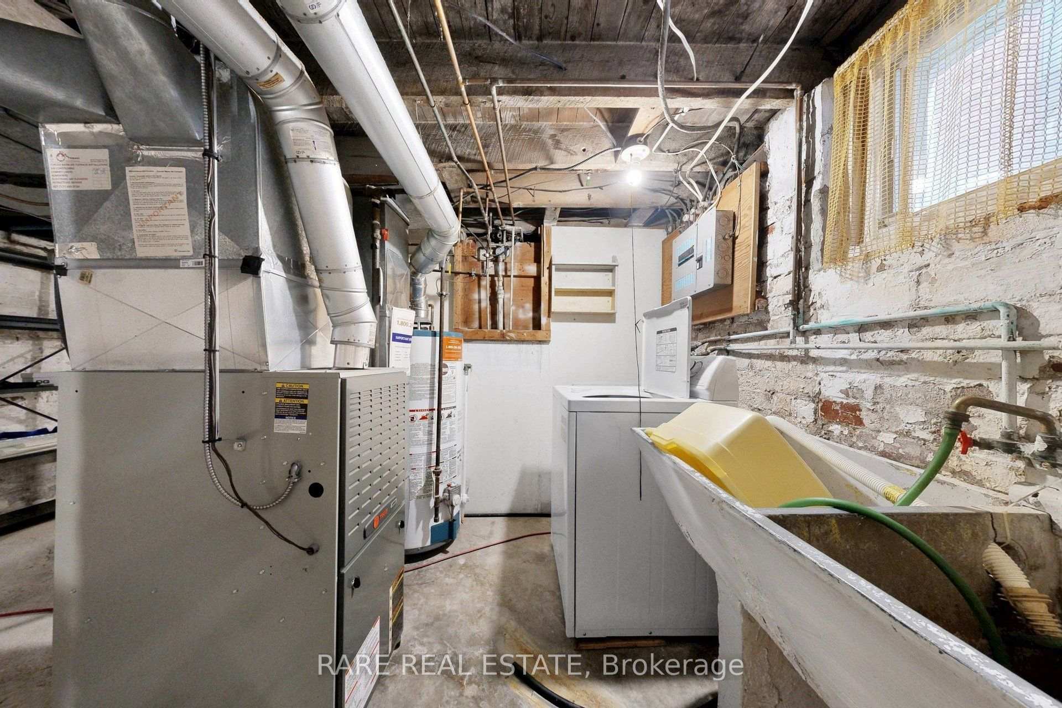
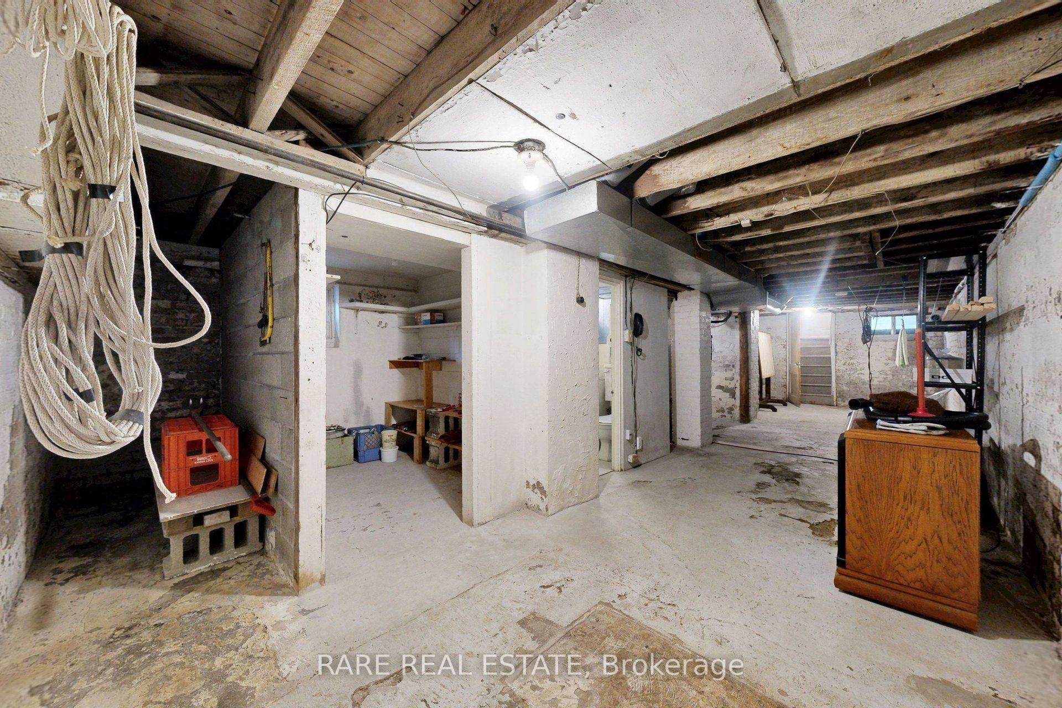
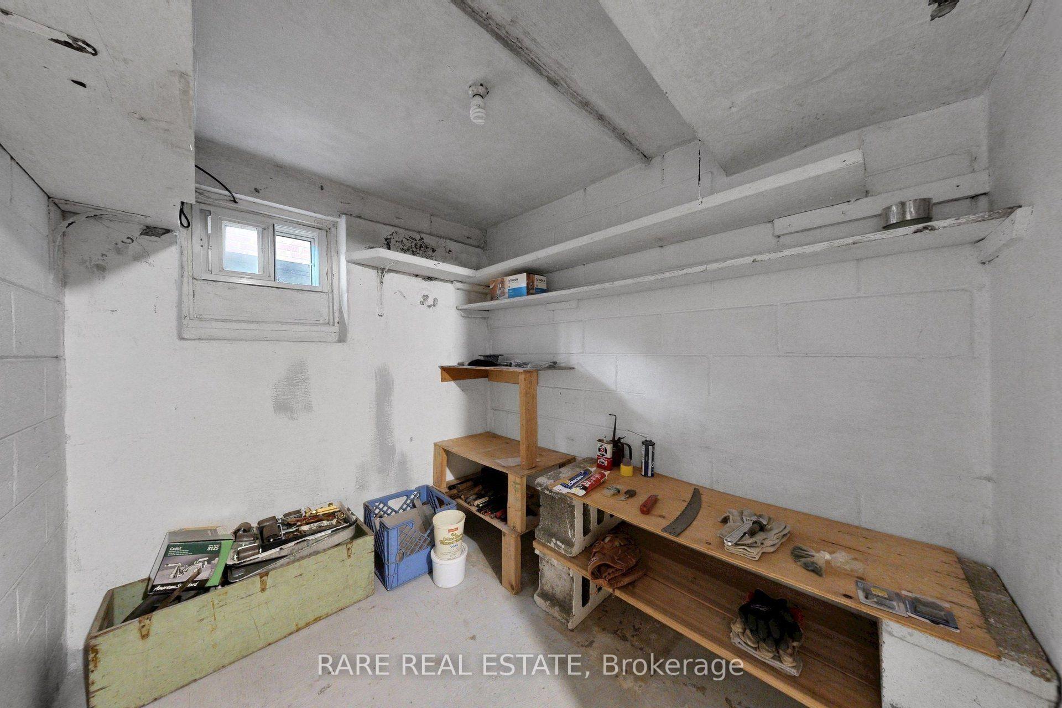
- Separate Entrance, Unfinished, Partially Finished
Interior Features
- Interior Extras
- Other
- Fireplace/Stove
- No
- Elevator
- No
Exterior Features
- Pool
- None
- Other Structures
- Garden Shed
Building
- Building Type
- Detached
- Building Style
- 2-Storey
Construction
- Exterior Finish
- Brick
- Roof
- Unknown
- Foundation Details
- Other
- Special Designation
- Unknown
Lot
- Lot Front
- 25.29 ft
- Lot Depth
- 120.04 ft
Inclusions
- Inclusions
- All Appliances & ELFs in As-Is Condition With No Representations or Warranties.
Exclusions
- Exclusions
- None
Parking & Garages
- Garage Type
- None
- Garage Spaces
- 0
- Parking Spaces
- 3
- Total Garage And Parking Spaces
- 3
Heating & Cooling
- Heat Source
- Gas
- Heat Type
- Forced Air
- Air Conditioning
- Central Air
- Water
- Municipal
- Sewers
- Sewer
- Bedrooms
- 3
- Washrooms
- 2
- Kitchens
- 1
Room sizes
- Dining Room—Main level
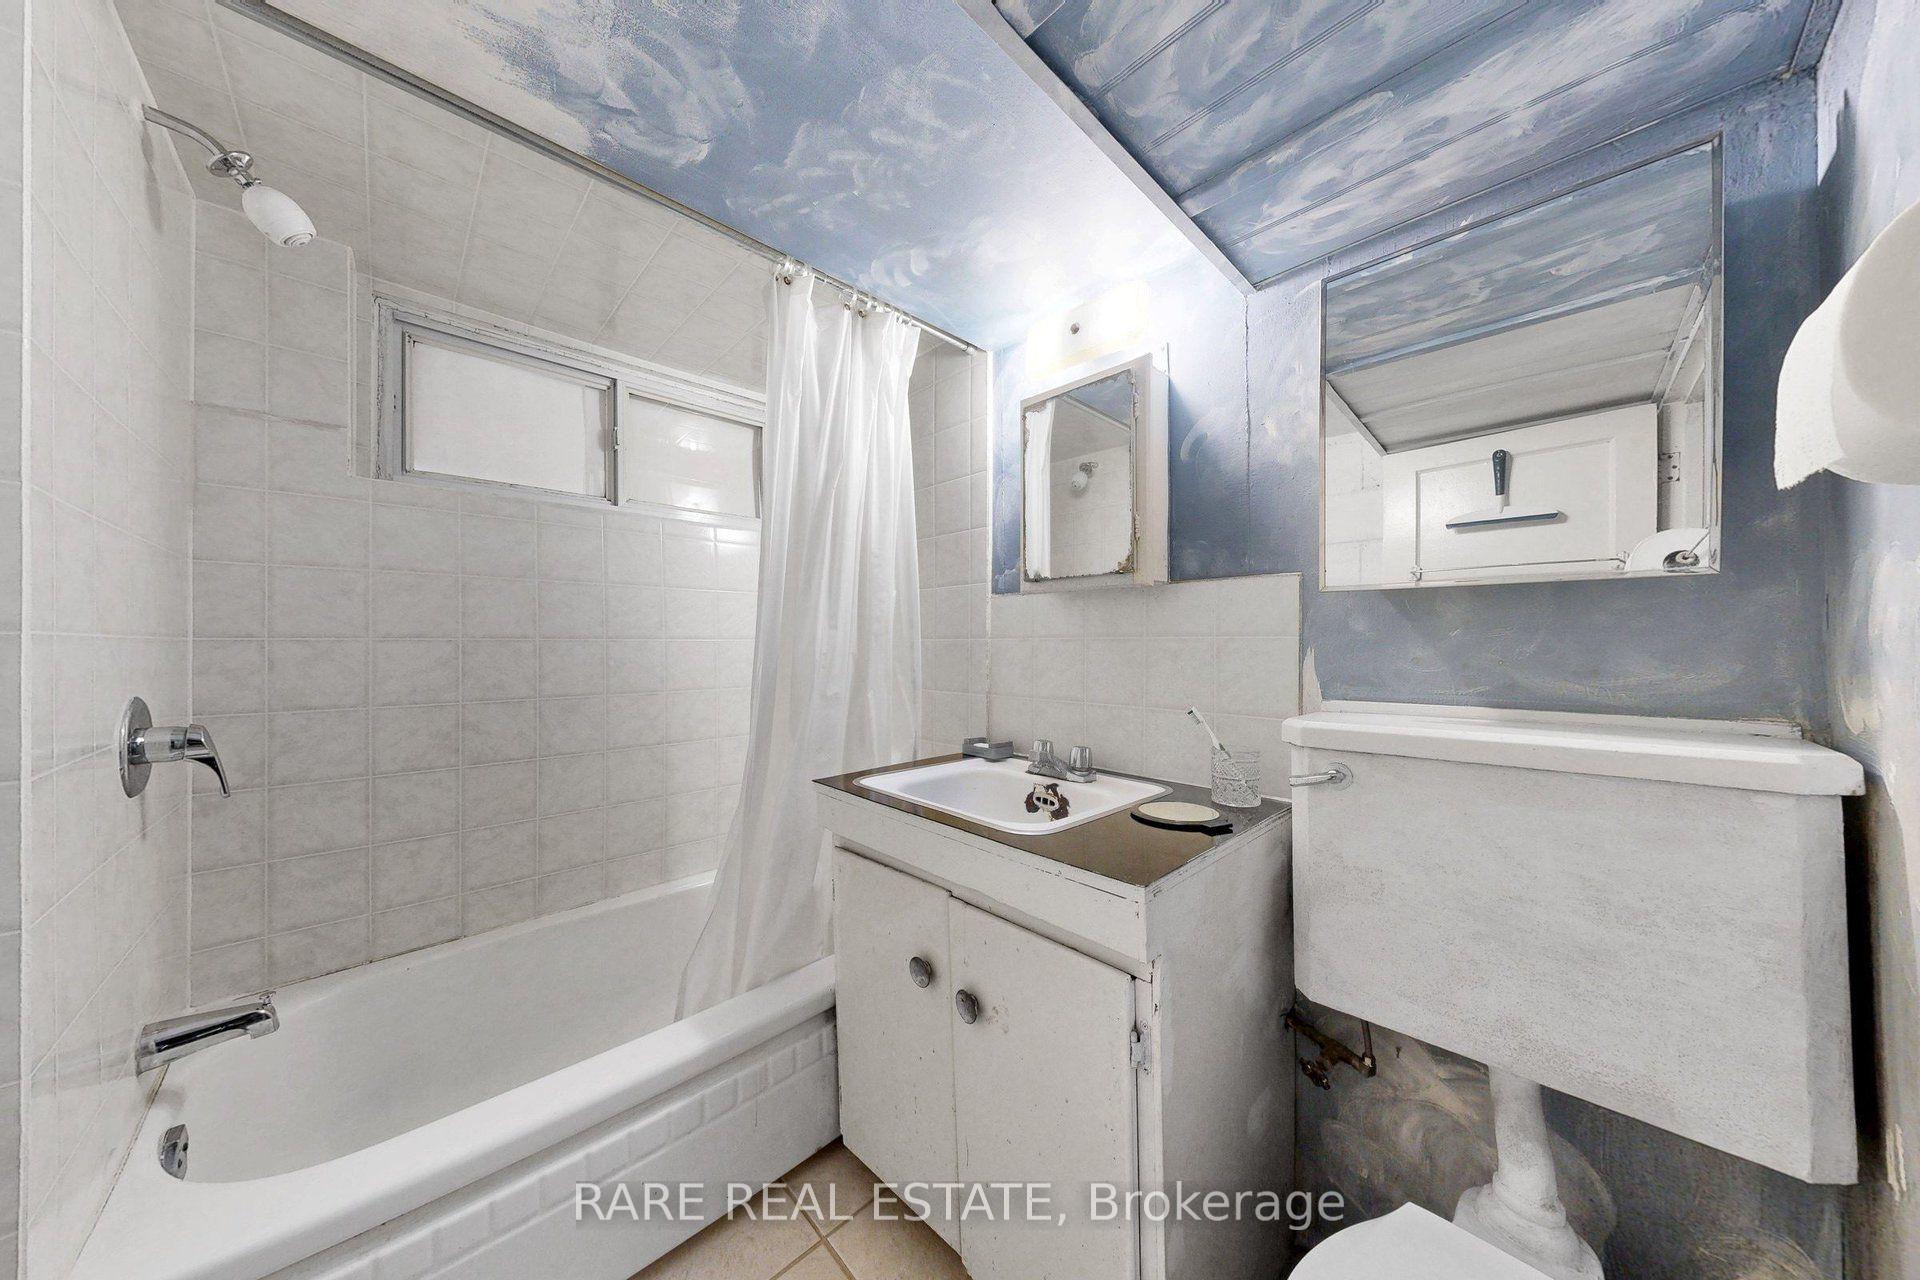
- Bathroom—Basement level
- Bedroom—Second level
- Kitchen—Main level
- Living Room—Main level
- Room—Basement level
- Bedroom 2—Second level
- Bedroom 3—Second level
- Utility Room—Basement level
Washrooms
- 3-piece, Second
- 4-piece, Basement
- Municipality
- Toronto
- Neighbourhood
- Oakwood Village
- Main cross streets
- St Clair West & Atlas Avenue
- Directions
- St Clair West & Atlas Avenue
- MLS® number
- C13811062
- Data source
- Toronto Regional Real Estate Board
- Listed on
- 2026-09-21
- Updated on
- 2026-10-17
- Days on market
- 27 days
- Possession date
- 2026-11-17
- Possession type
- Flexible
- Co-op commission
- 2.5% + HST
- Seller
- Listed by
- RARE REAL ESTATE
Home Market Value
Current home valuation for 180 Atlas Avenue, Toronto, Oakwood Village, Toronto, ON. Listed for $1,149,000
HOMEH Estimate
$1,105,495
Estimated Sales Range
$873,341 - $1,337,649
HOMEH Estimate for 180 Atlas Avenue, Toronto, Oakwood Village
Calculated with a real agent's CMA method — 45+ years of experience, codified. Not an AI guess.
For the owner
Is this your home? Track its value.
Get this home's HOMEH Estimate by email once a month, with how many homes are for sale around you.
Mortgage Payment Calculator
Compare up to 4 down payment scenarios
5% on first $500K + 10% on $649,000 over $500K
$89,900
| Scenario 1 | Scenario 2 | Scenario 3 | Scenario 4 | |
|---|---|---|---|---|
−Down payment | % $ | % $ | % $ | % $ |
+CMHC insurance | $42,329 | $32,057 | $27,346 | $0 |
=Total mortgage | $1,100,558 | $1,066,157 | $1,003,996 | $919,200 |
Amortization | ||||
Mortgage rate | % | % | % | % |
| Payment frequency | ||||
=Mortgage payment | $5,373monthly | $5,206monthly | $4,902monthly | $4,488monthly |
Land Transfer Tax
$19,455
$19,455
$38,910
Around this home
No schools found nearby
Data provided by OpenStreetMap & Fraser Institute School Rankings
Ask HOMEH
New!Hi there!
👋Text or call (416) 301-9001
Recommended for you
Based on homes you've looked at.
No recommended properties found.
Nearby similar homes
No nearby properties found.
More real estate resources
Other homes nearby
Explore this area
Nearby neighbourhoods
No nearby listings available.