
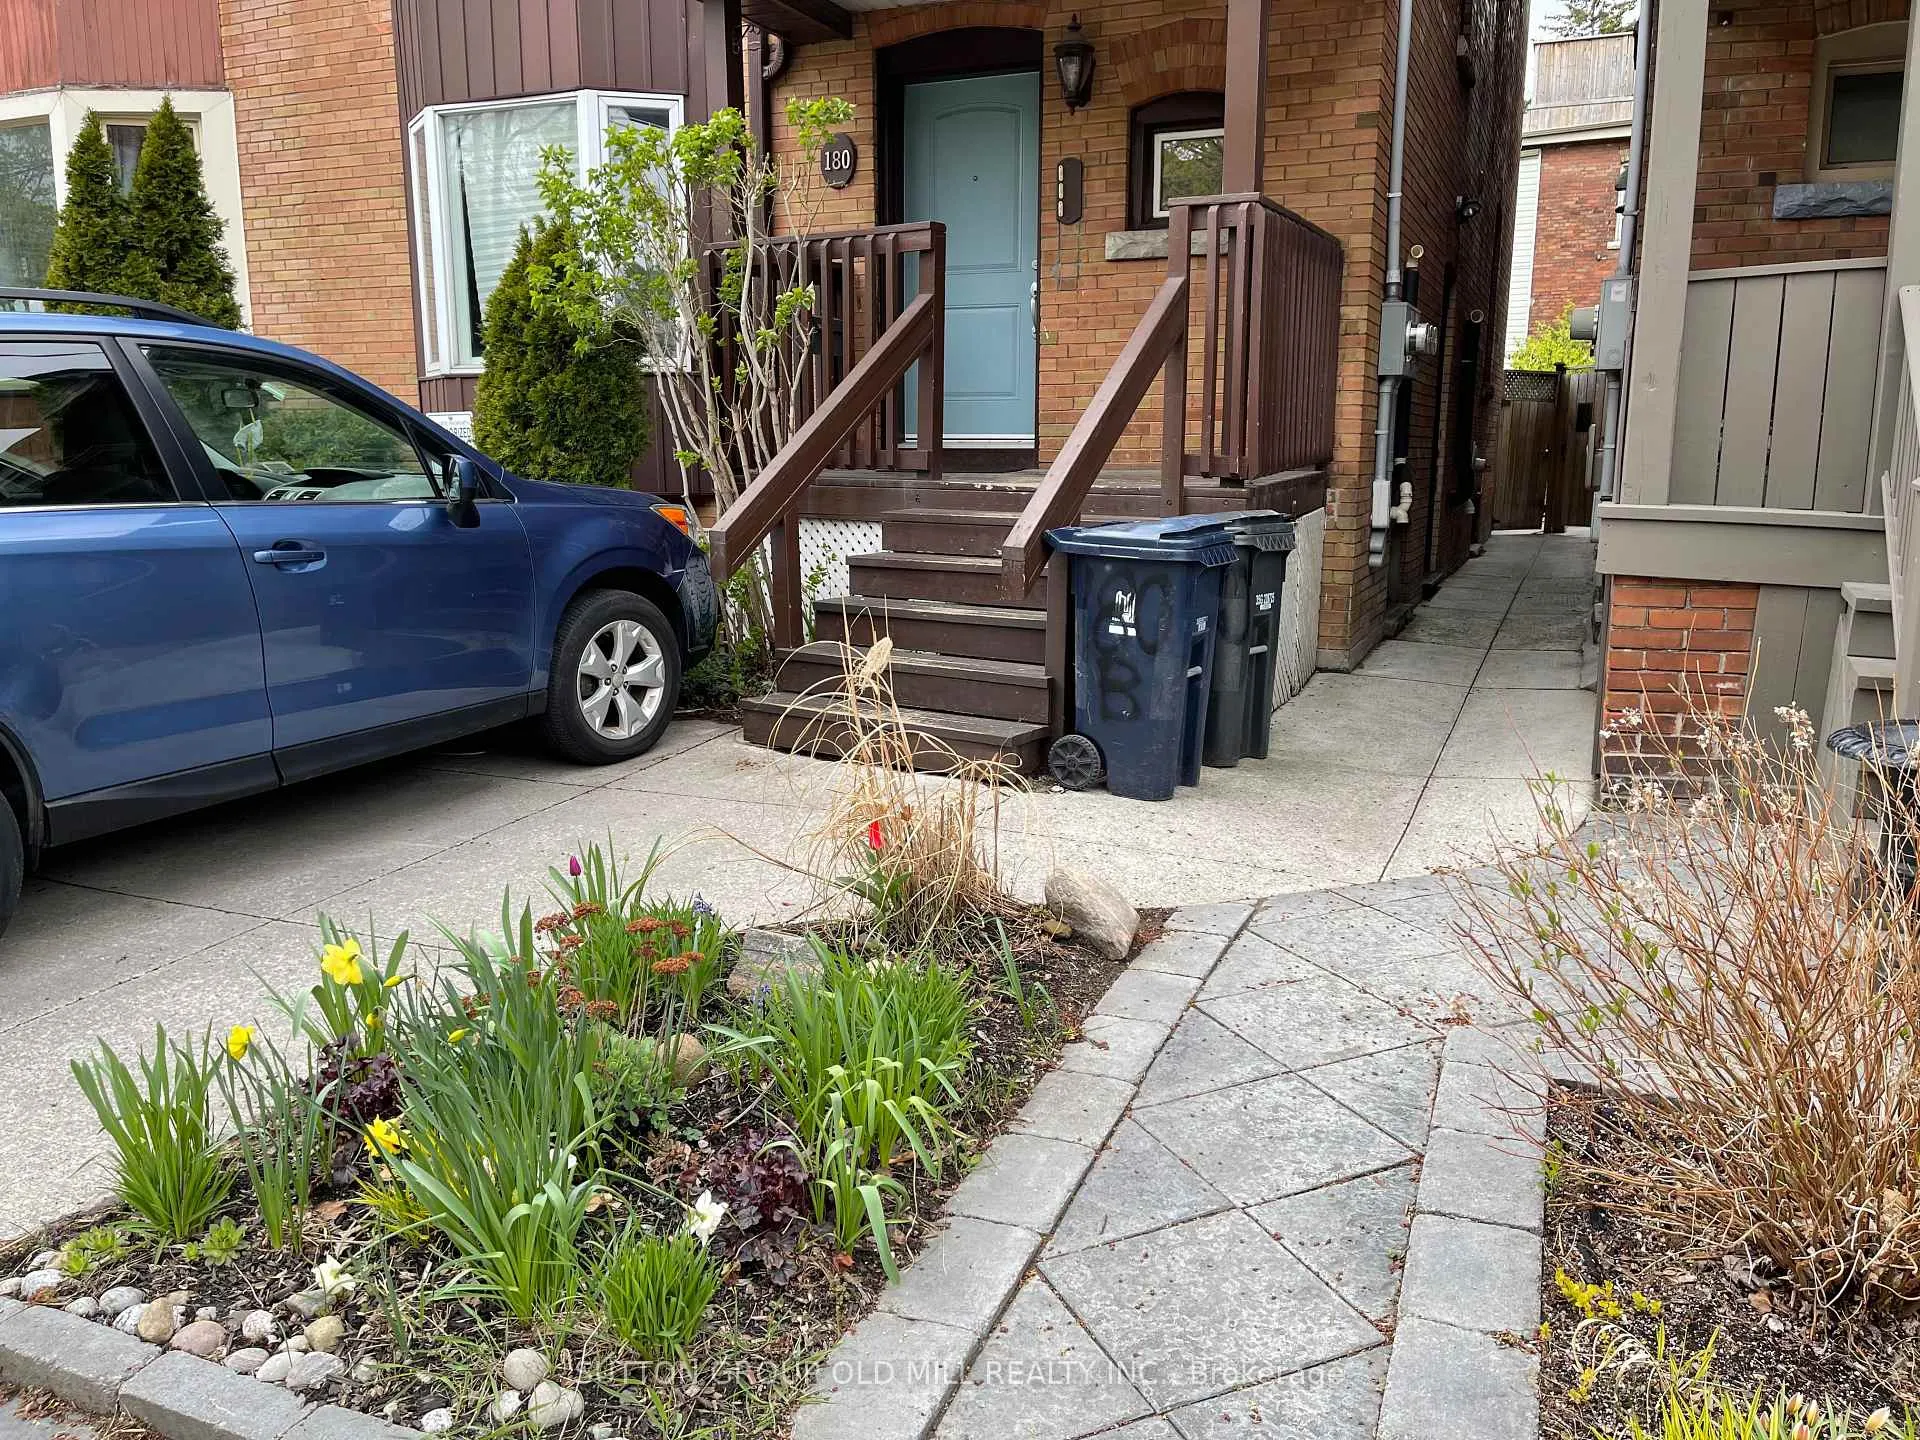
Unit Lower, 180 Madison Avenue
Toronto (The Annex), ON M5R 2S5
Included in Rent: Building Maintenance
- 1Bedroom
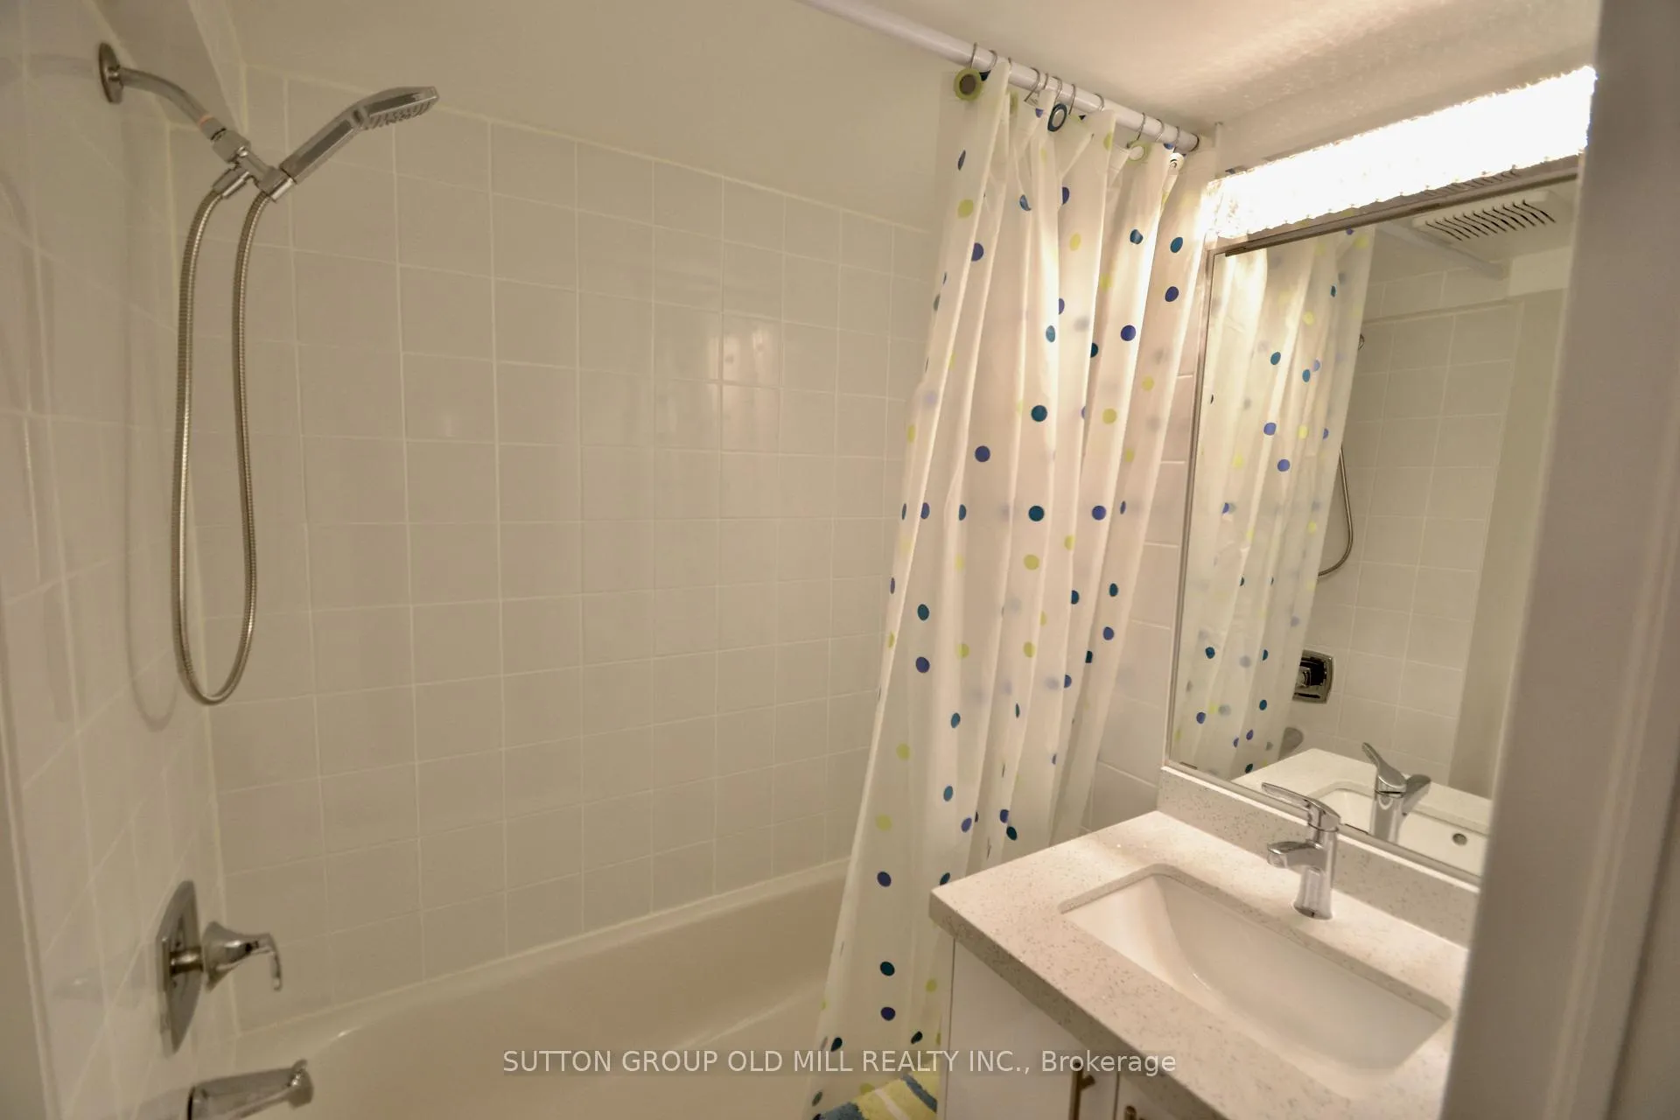
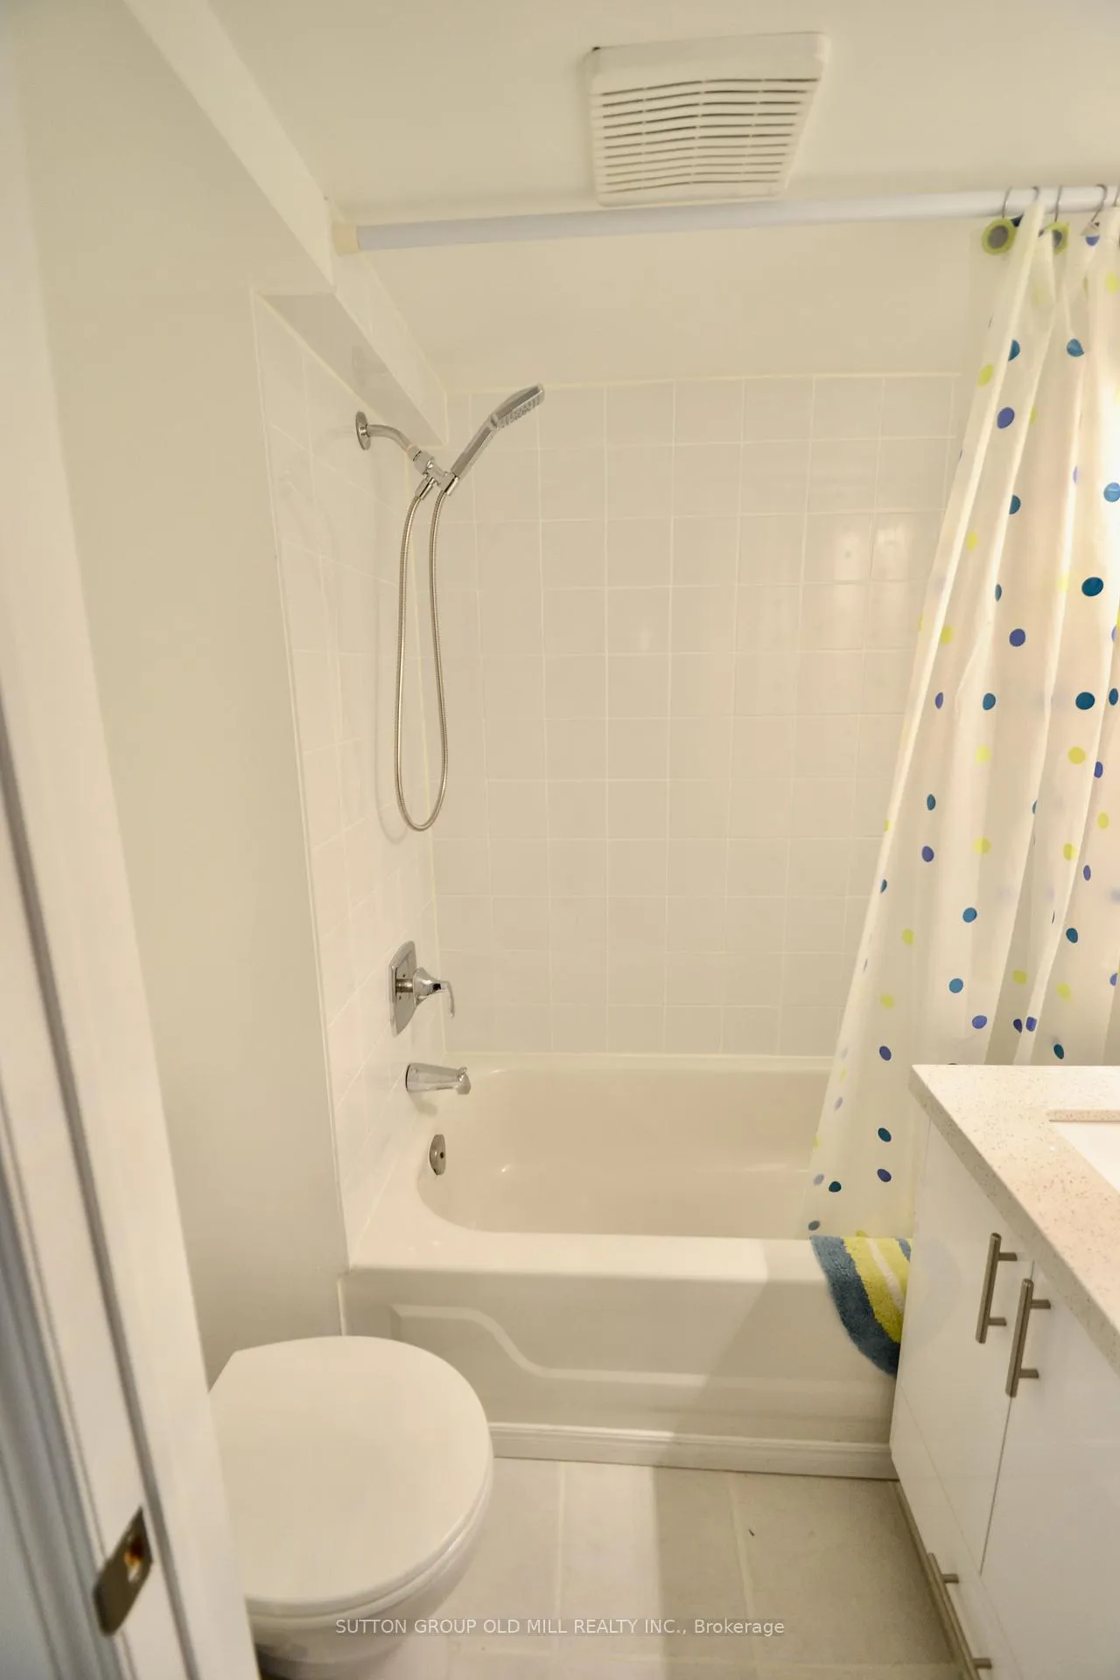
- 1Bathroom
- 0Garage
- 700~1.1KSq.Ft.
- Feb 8Available
- EnsuiteLaundry
- BasementFor Lease
- Partially
Sale & price history
- Login to See Prices
Rented2026-02-07 – 2026-02-20
MLS® c12769738
- Login to See Prices
Terminated2025-12-17 – 2026-02-07
Real estate boards require you to or to see the full details of this property.
*Sold prices and complete sale & price history are regulated data. Under the Trust in Real Estate Services Act, 2002 (TRESA) and the rules of the Real Estate Council of Ontario (RECO), and pursuant to the Multiple Listing Service® rules of the Canadian Real Estate Association (CREA) and the Toronto Regional Real Estate Board (TRREB), this information may be shown only to registered users who have agreed to the applicable terms of use (a Virtual Office Website, or "VOW," arrangement). HOMEH Inc., Brokerage therefore provides it to signed-in members only. Creating an account is free and takes under a minute.
Unit Lower, 180 Madison Avenue, Toronto(opens Google Maps in a new tab)
Summarized Description
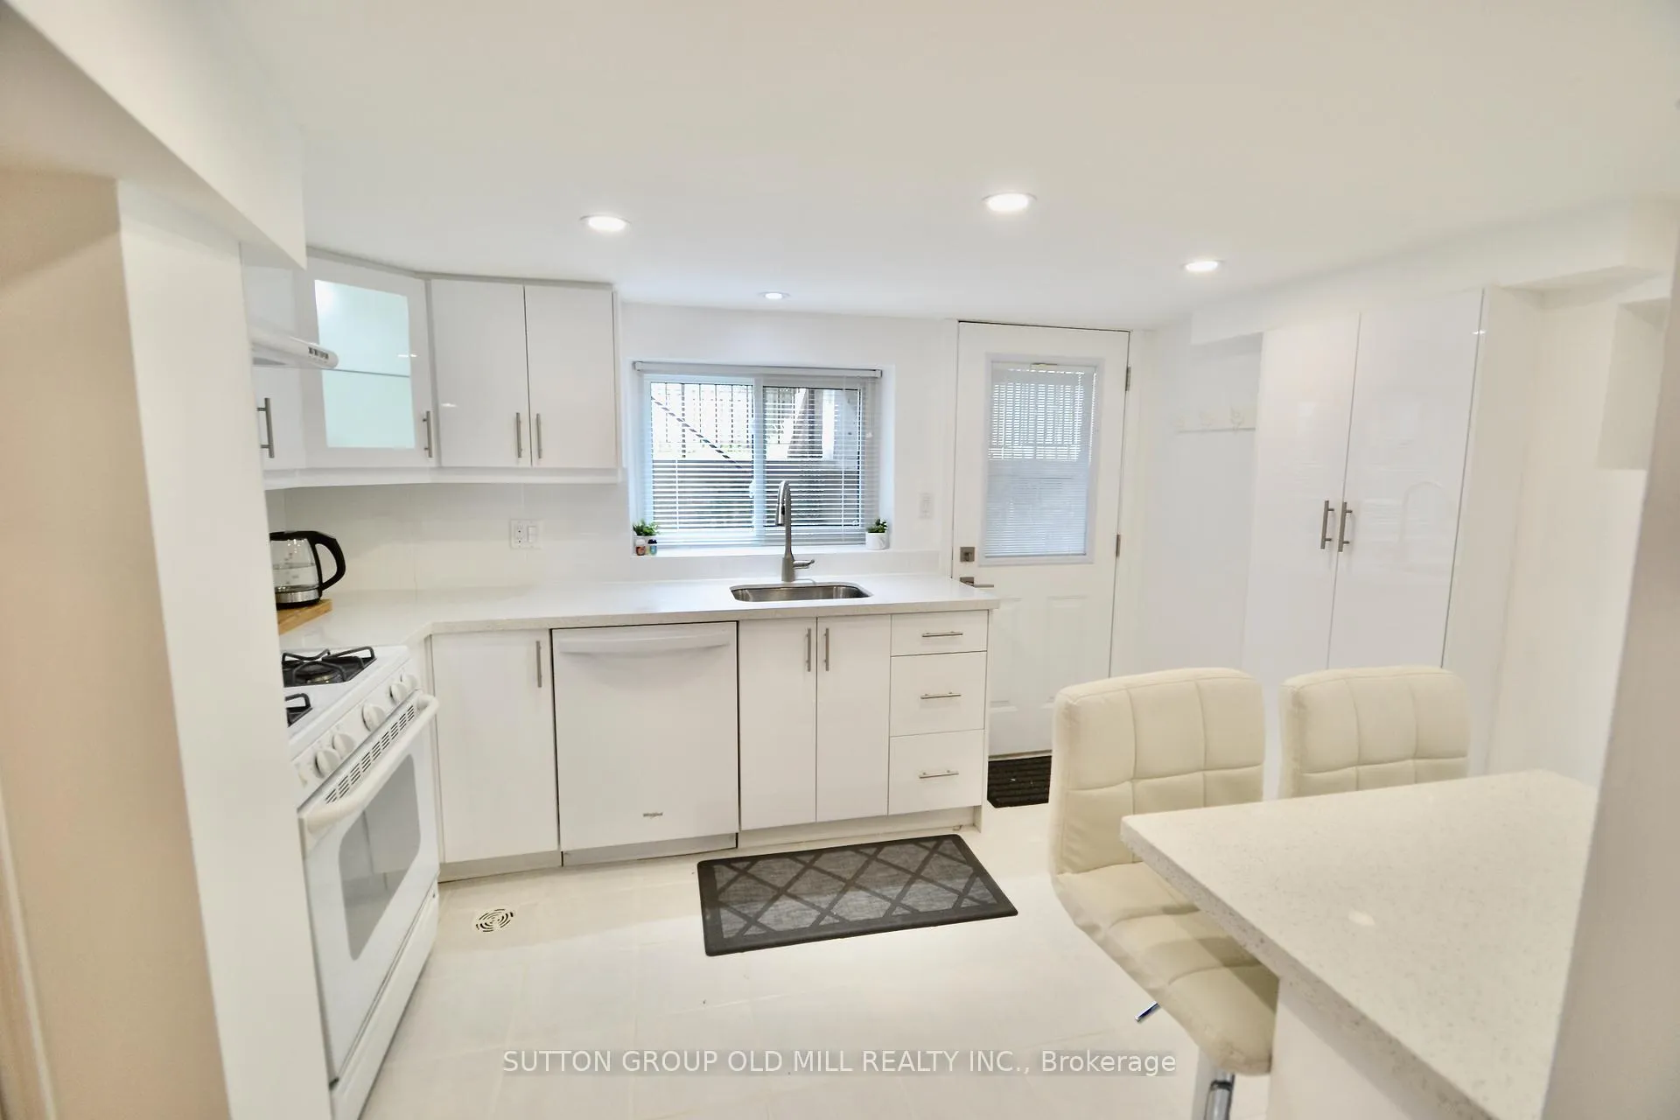
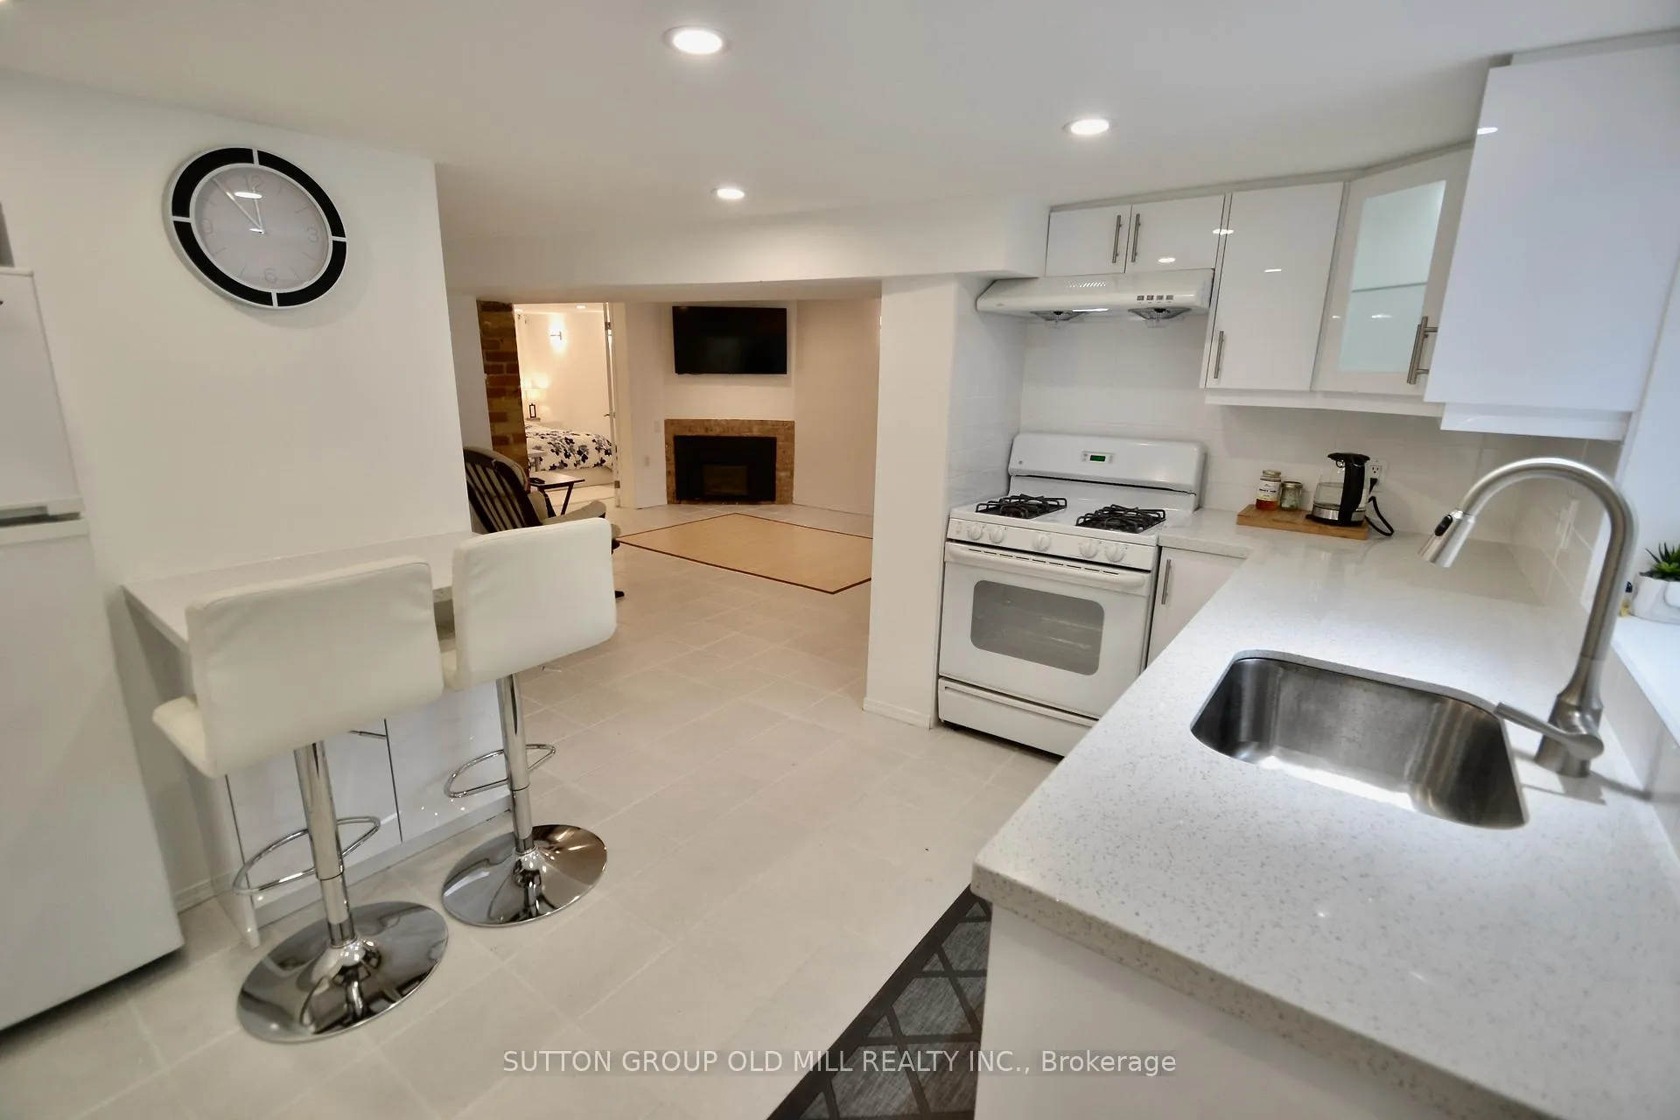
- Beautifully renovated lower-level garden suite.
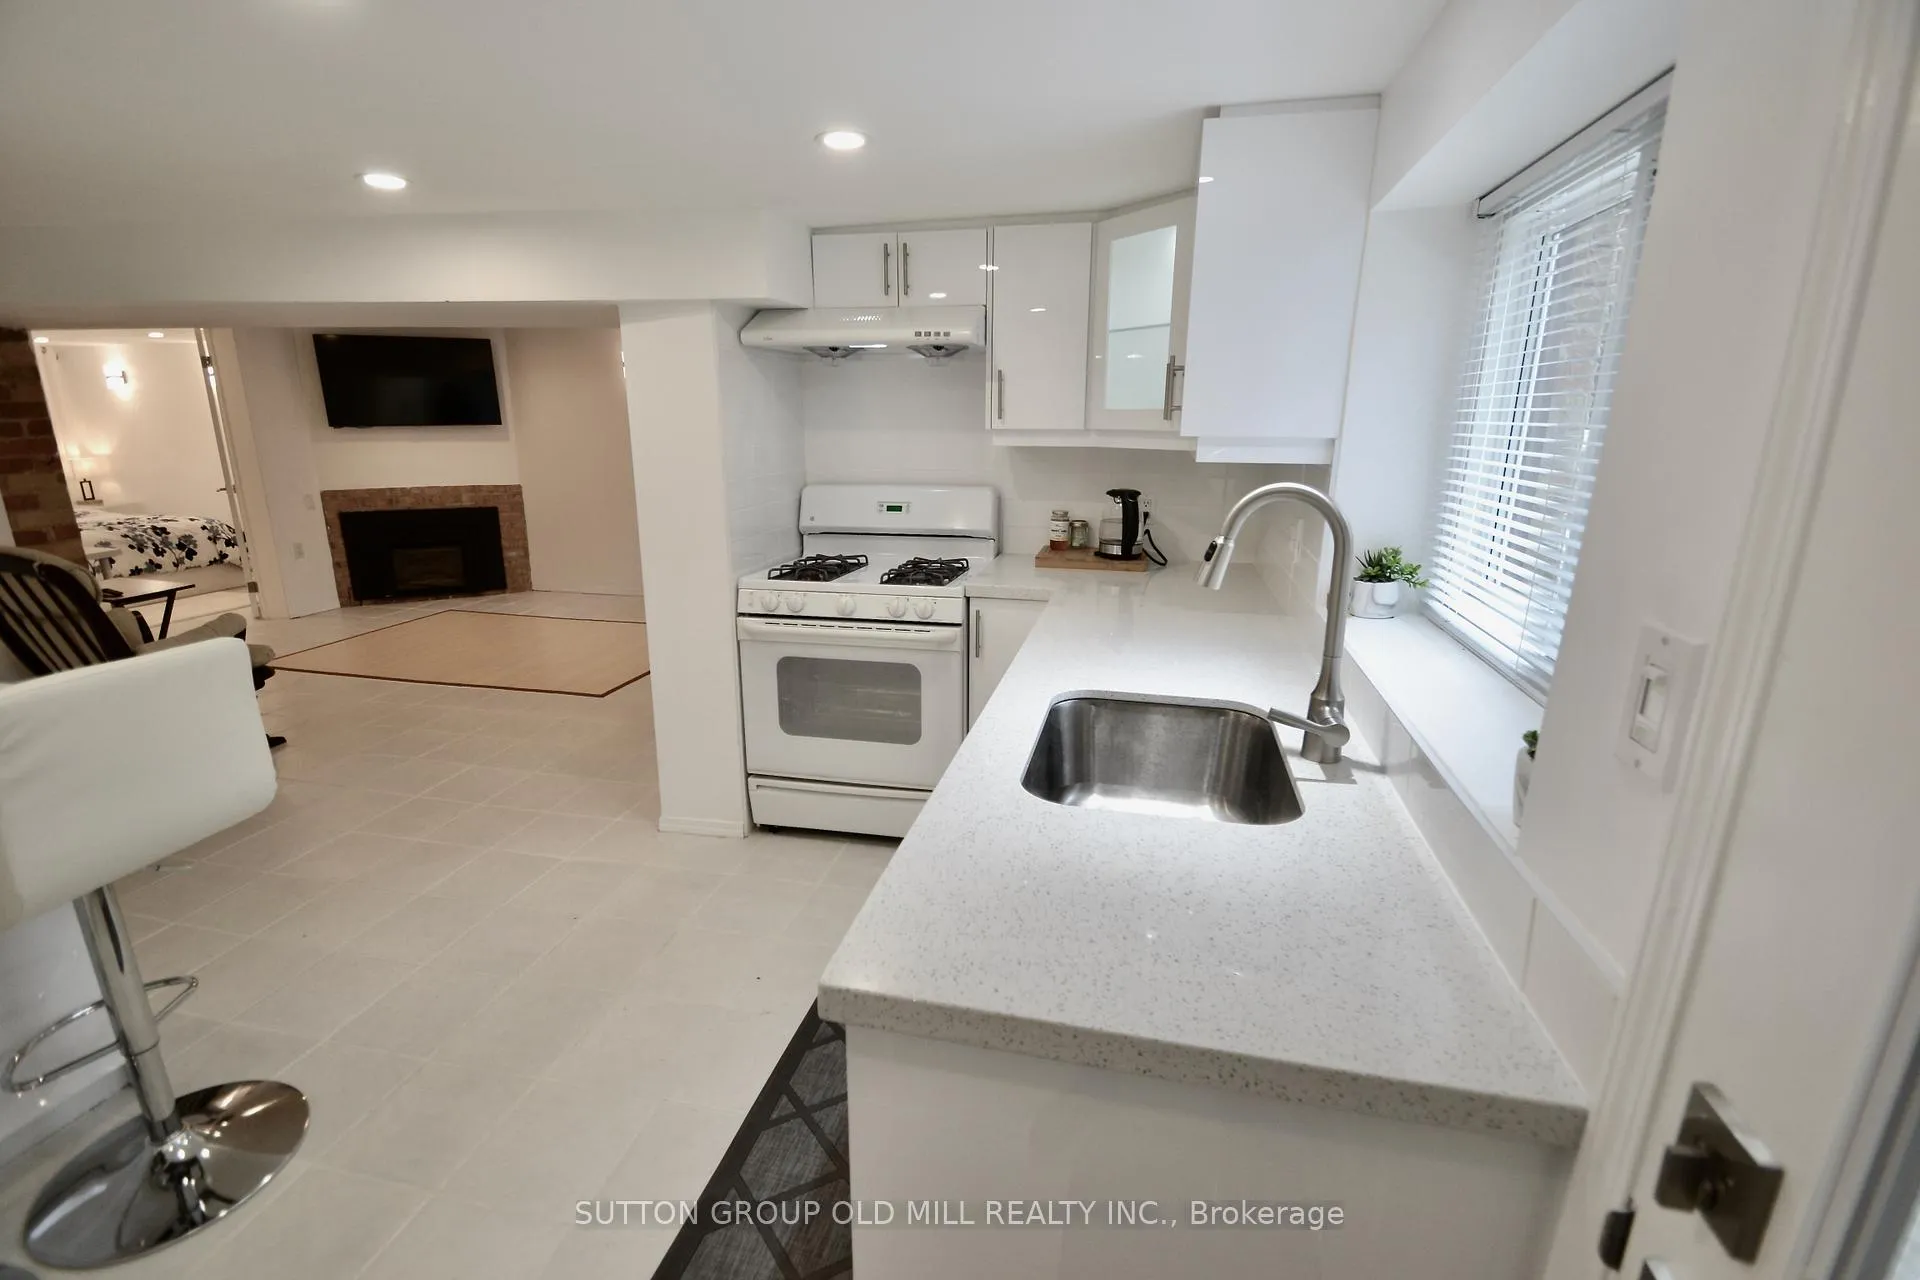
- Bright, airy space with oversized windows.
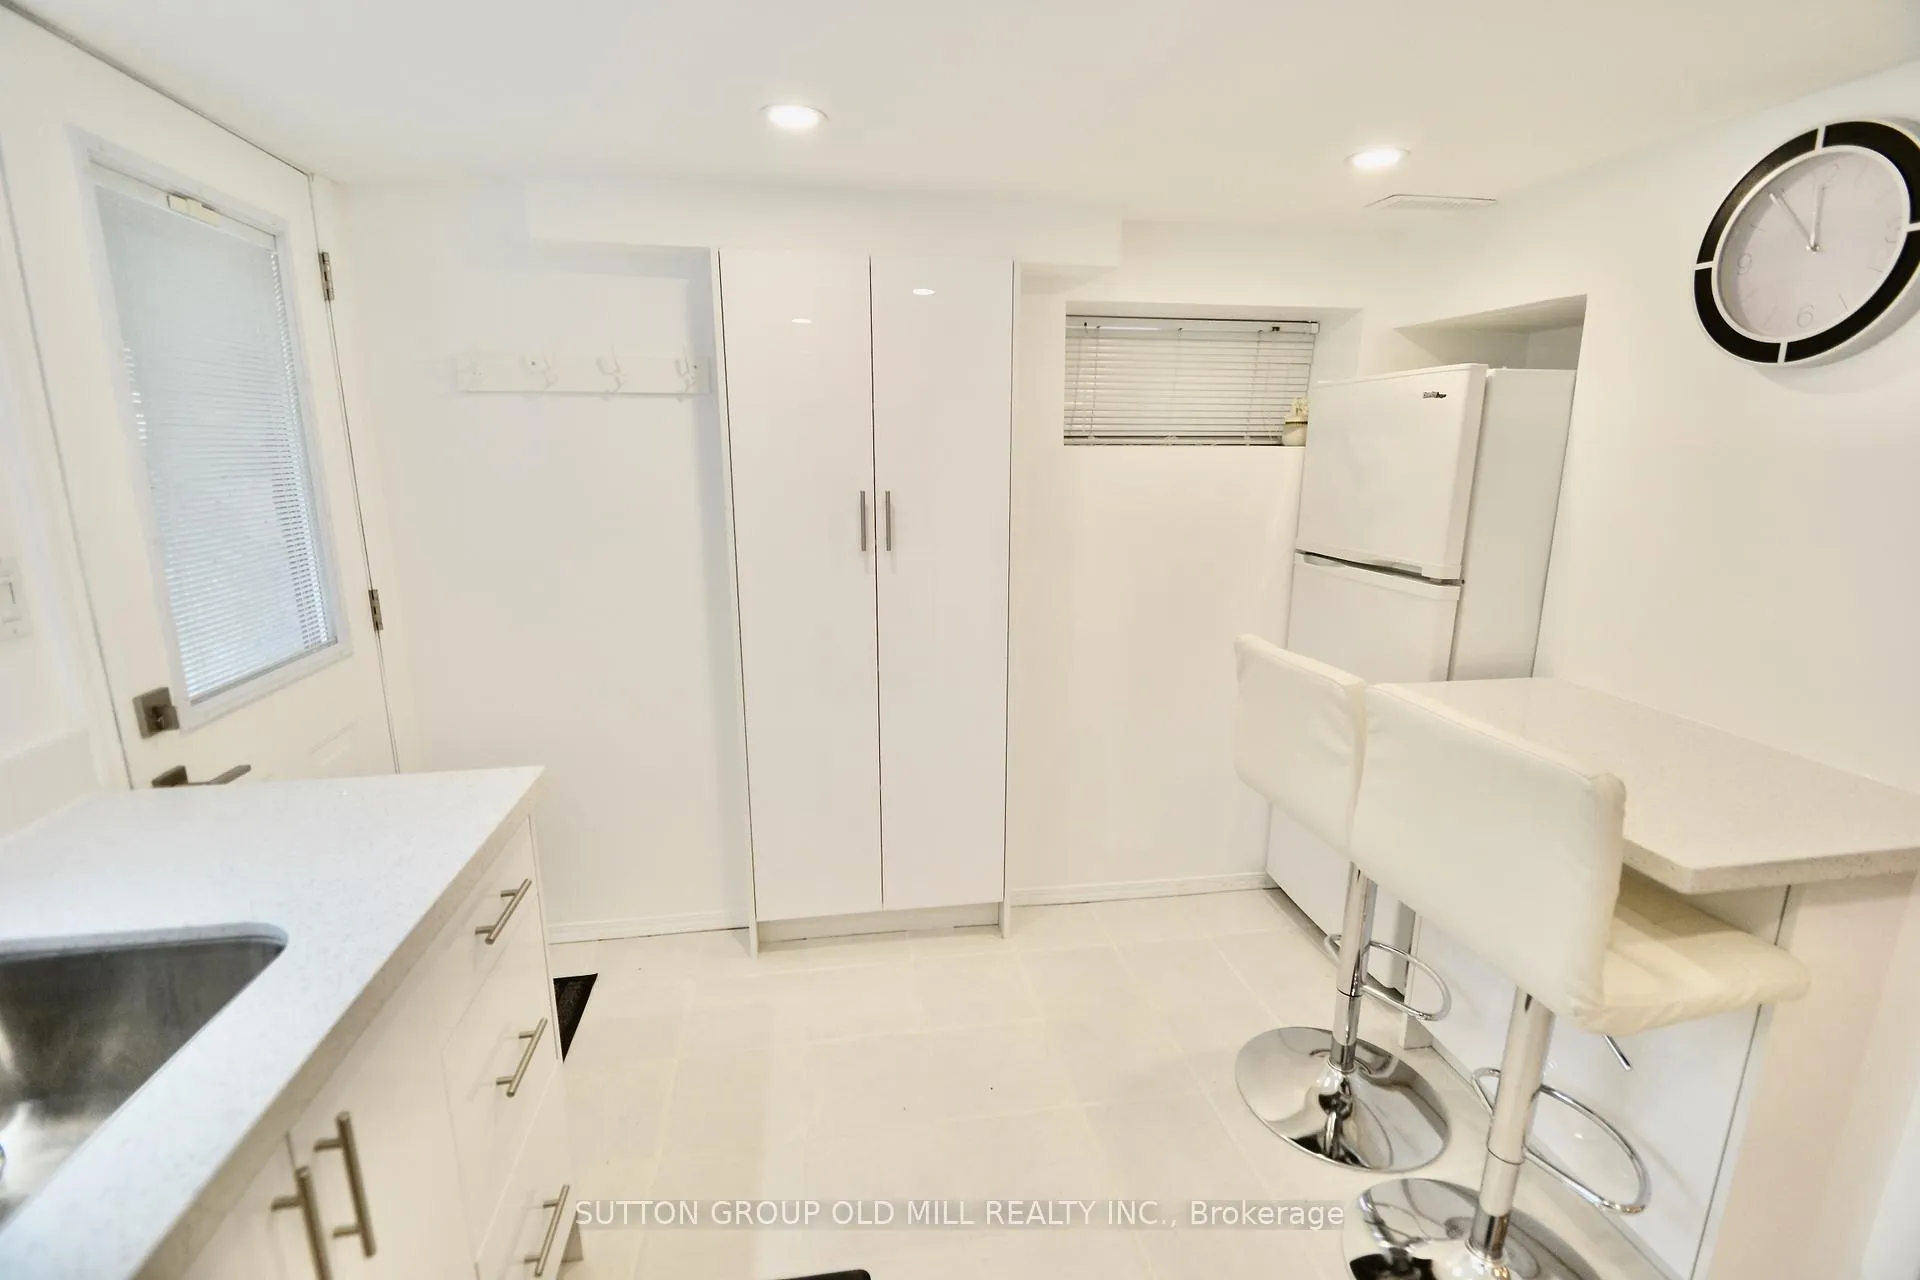
- Gourmet kitchen with quartz countertops.
- Private entrance and soundproof office space.
- Large walk-in closet and dedicated laundry room.
- 2-minute walk to Dupont subway station.
- Furnished option available for immediate move-in.
- Pet and smoking free building and grounds.
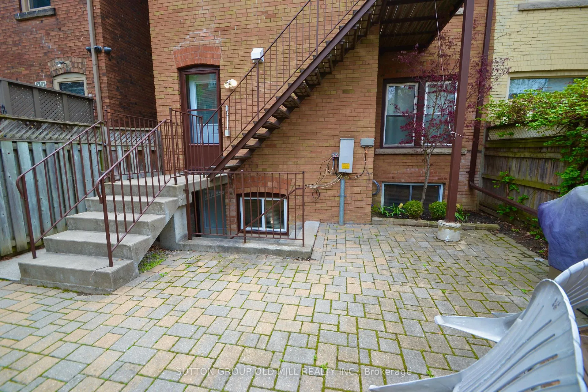
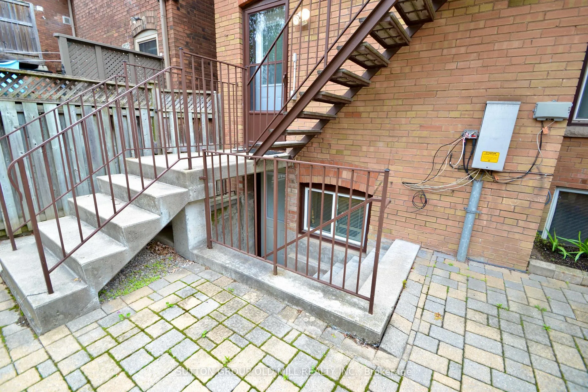
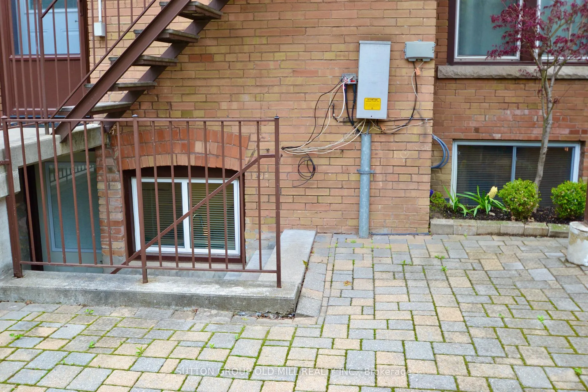
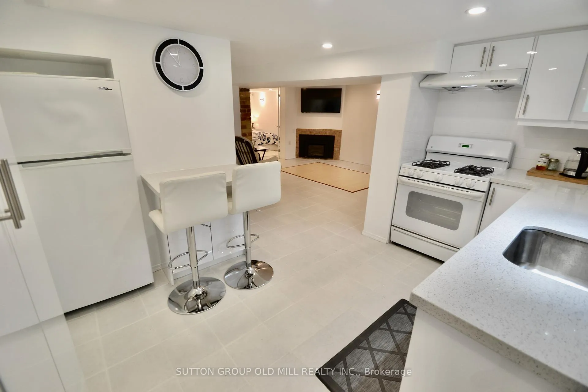
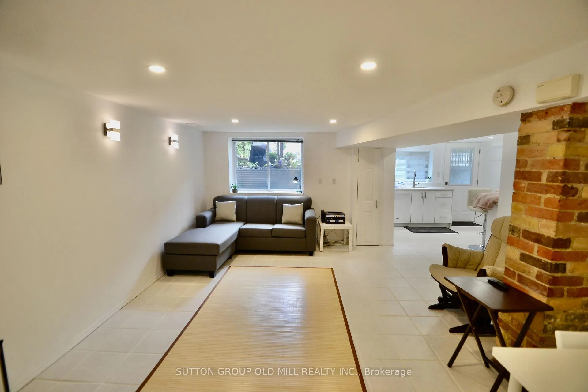
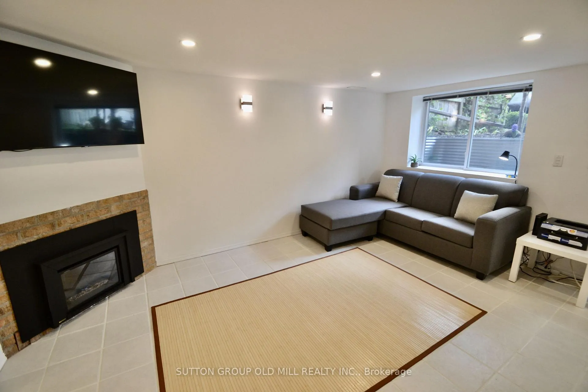
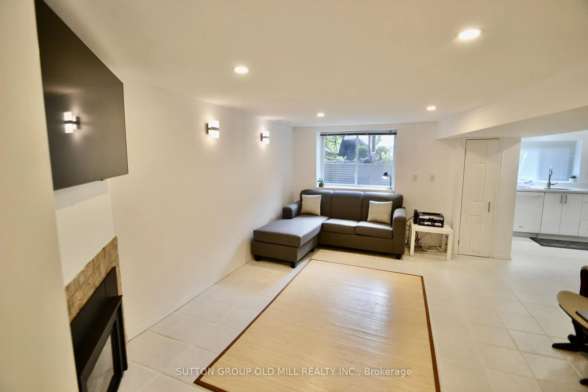
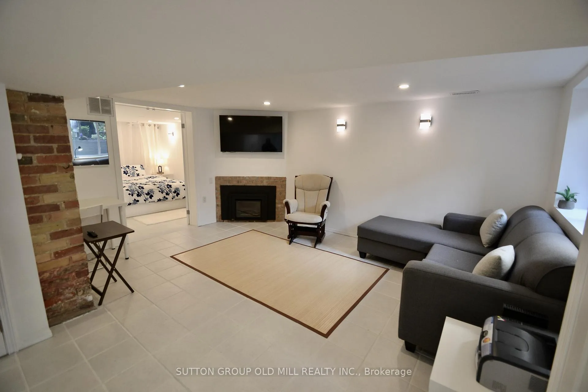
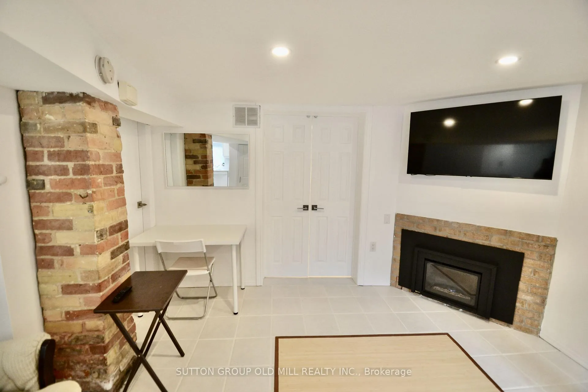
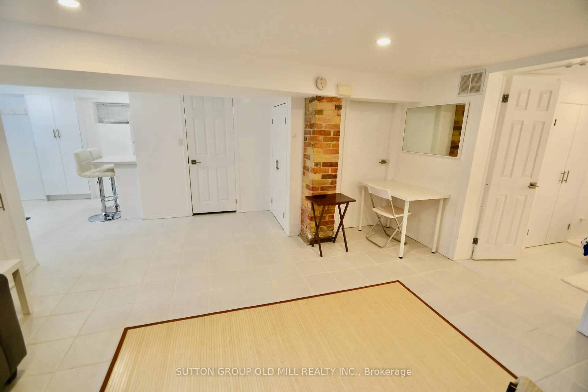
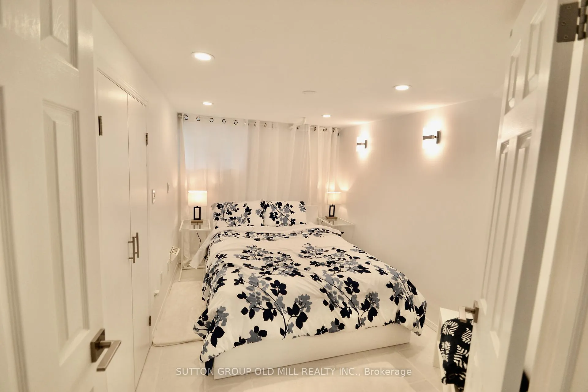
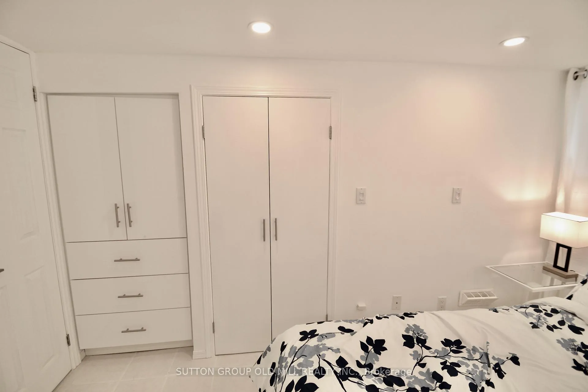
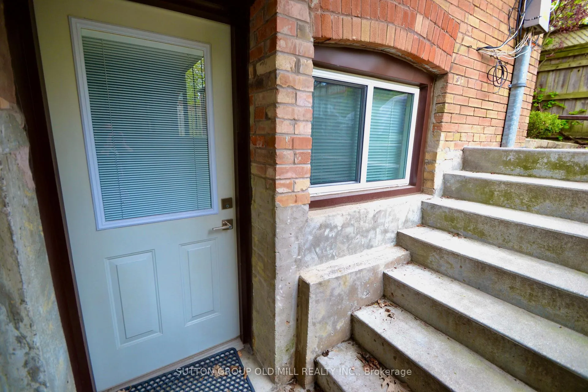
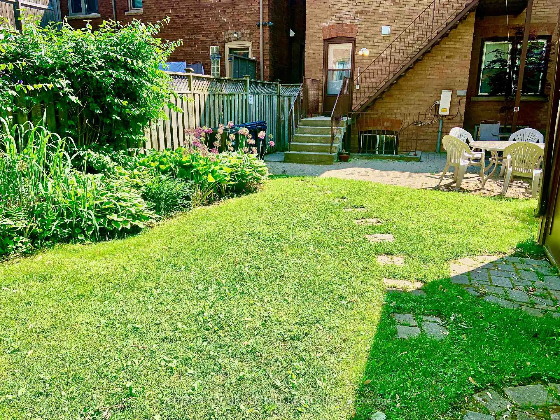
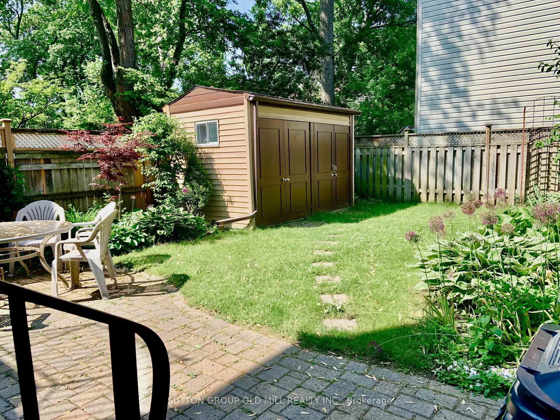
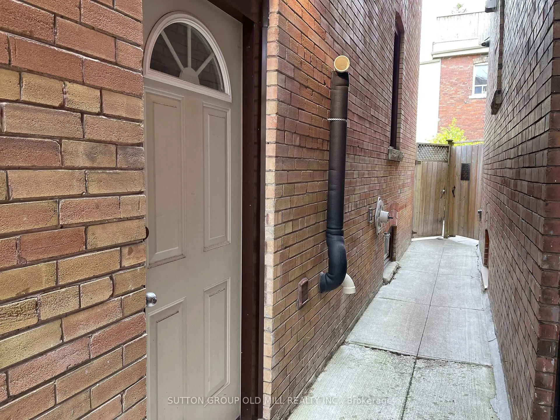
Welcome to this beautifully renovated, light-filled lower-level garden suite in the heart of the Annex that truly feels like a main-floor apartment. Featuring oversized windows overlooking the backyard from the living room & the kitchen, additional side window, & a large bedroom window, this space is bright, airy, & inviting throughout. You have your own private entrance from the back patio with only a few steps down which leads into a thoughtfully designed open-concept layout.The gourmet kitchen boasts quartz countertops, abundant cabinetry, a large pantry, breakfast bar with seating for two, gas stove, & a rare full-size dishwasher. The kitchen flows seamlessly into the spacious living & dining area, with plenty of room for a home office setup. Enjoy cozy evenings by the gas fireplace, with a wall mounted flat-screen LED TV included. You won't have any issues with storage as the two large closets in the living area provide excellent storage. The unit is available furnished with living room & bedroom furniture & kitchen items.The generous bedroom features a large walk-in closet as well as custom built-in drawers & organizers. A dedicated laundry room just for you is conveniently located next to the living space, along with a private, soundproof cozy office space-perfect for working from home.Tenants also enjoy access to a shared patio & backyard that is landscaped beautifully. Your private entrance to the suite is from the backyard, beyond a locked gate. This property is located in an unbeatable location - just a 2-minute walk to Dupont subway, with shops, LCBO, cafes, and all amenities right at your doorstep. This is truly an Annex gem that you won't want to miss out on! Suite can be fully furnished as photos show or fully vacant for you, your choice....Ready for you to move-in today! Street parking available with permit. Plus 1/3 gas; hydro metered separately 50% of basement hydro @$50-$75 per month only. Water included. Pet & smoking free building & grounds.
- Carpet Free
- Fenced Yard
- Public Transit
- Park
- Library
- Arts Centre
- Rec./Commun.Centre
- Landscaped
Key Facts & Features
Rental Details
- Portion Of Property For Rent
- Basement
- Furnished
- Partially
- Rent Term
- 12 Months
- Payment Frequency
- Monthly
- Rental Deposit
- Yes
- Credit Check
- Yes
- Employment Letter
- Yes
- Rental Application
- Yes
- References Required
- Yes
Included In Rent Fee
- Building Maintenance
- Basement Type
- Finished with Walk-Out, Separate Entrance
Interior Features
- Laundry Features
- Ensuite
- Laundry Level
- Lower Level
- Interior Extras
- Carpet Free
- Fireplace/Stove
- Yes
- Fireplace Features
- Natural Gas
- Elevator
- No
Exterior Features
- Exterior Extras
- Landscaped
- Pool
- None
- Property Features
- Fenced Yard, Public Transit, Park, Library, Arts Centre, Rec./Commun.Centre
Building
- Building Type
- Semi-Detached
- Building Style
- 3-Storey
- Approx Age
- 100+
Construction
- Exterior Finish
- Brick, Board & Batten
- Roof
- Other
- Foundation Details
- Concrete Block
- Special Designation
- Unknown
Inclusions
- Inclusions
- LED Flat Screen Mounted TV, 2 bar chairs, gas fireplace
Parking & Garages
- Garage Type
- None
- Garage Spaces
- 0
- Parking Spaces
- 0
- Total Garage And Parking Spaces
- 0
Heating & Cooling
- Heat Source
- Gas
- Heat Type
- Forced Air
- Air Conditioning
- Central Air
- Water
- Municipal
- Sewers
- Sewer
- Natural Gas
- Available
- Hydro
- Available
- Cable
- Available
- Telephone
- Available
- Municipality
- Toronto
- Neighbourhood
- The Annex
- Main cross streets
- Dupont Rd/Spadina Rd
- Directions
- East of Spadina, South of Dupont
Ask about this home
A HOMEH agent will answer your questions about this home.

Around this home
Huron Street
Public · elementary · 480 m
7.2/10Hillcrest
Public · elementary · 960 m
8.8/10Cottingham
Public · elementary · 1.0 km
10.0/10Palmerston Avenue
Public · elementary · 1.1 km
8.5/10Jesse Ketchum
Public · elementary · 1.1 km
7.8/10Brown
Public · elementary · 1.2 km
8.0/10Holy Rosary
Private · elementary · 1.3 km
8.7/10Central
Public · secondary · 1.4 km
4.2/10Essex
Public · elementary · 1.5 km
5.9/10Hawthorne II Bilingual
Public · elementary · 1.5 km
6.8/10Harbord
Public · secondary · 1.6 km
7.5/10du Sacré-Coeur
Private · elementary · French · 1.7 km
5.2/10St Bruno Catholic
Private · elementary · 1.7 km
5.5/10St. Joseph's
Private · secondary · 1.8 km
7.2/10King Edward
Public · elementary · 1.8 km
6.8/10
Data provided by OpenStreetMap & Fraser Institute School Rankings
For the owner
Is this your home? Track its value.
Get this home's HOMEH Estimate by email once a month, with how many homes are for sale around you.
- MLS® number
- C12769738
- Data source
- Toronto Regional Real Estate Board
- Status change
- 2026-02-20
- Listed on
- 2026-02-07
- Days on market
- 13 days
- Possession date
- 2026-02-08
- Possession type
- Immediate
- Co-op commission
- 1/2 Months Rent + HST
- Listed by
- SUTTON GROUP OLD MILL REALTY INC.
Recommended for you
Based on homes you've looked at.
No recommended properties found.
Nearby similar homes
No nearby properties found.
More real estate resources
Other homes nearby
Explore this area
Nearby neighbourhoods
No nearby listings available.
Ask HOMEH about this home
Price, neighbourhood, monthly cost. Ask anything.
HOMEH Intelligent Agent is an AI, not a licensed representative. Check anything important with your agent.