
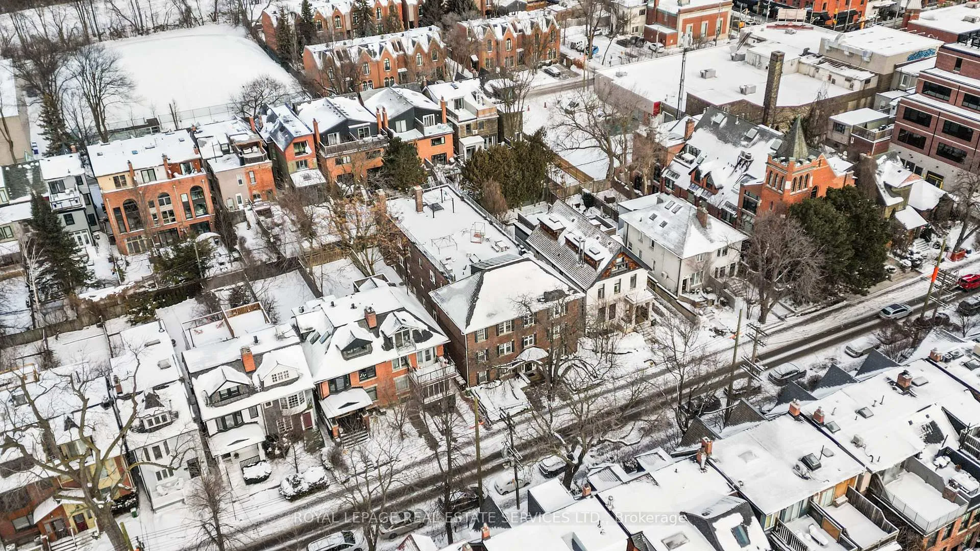
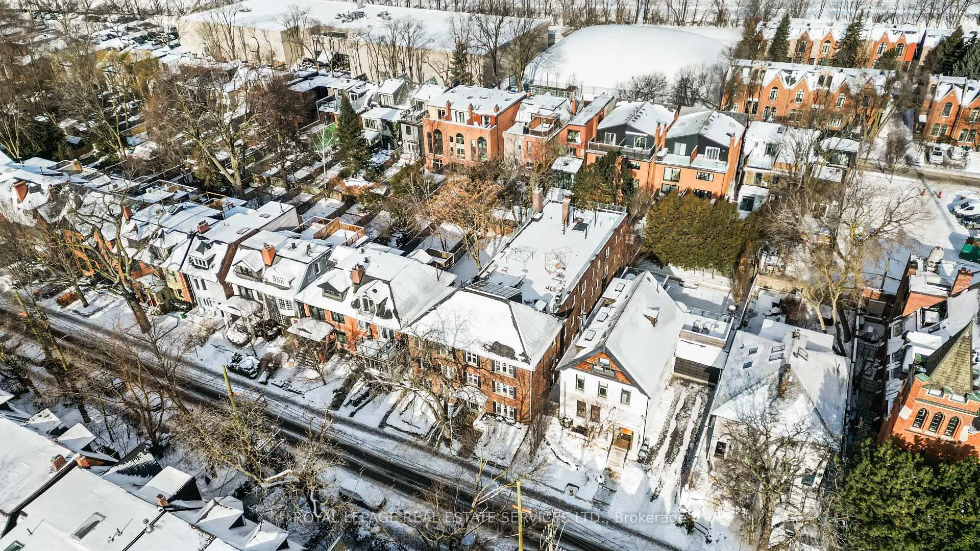
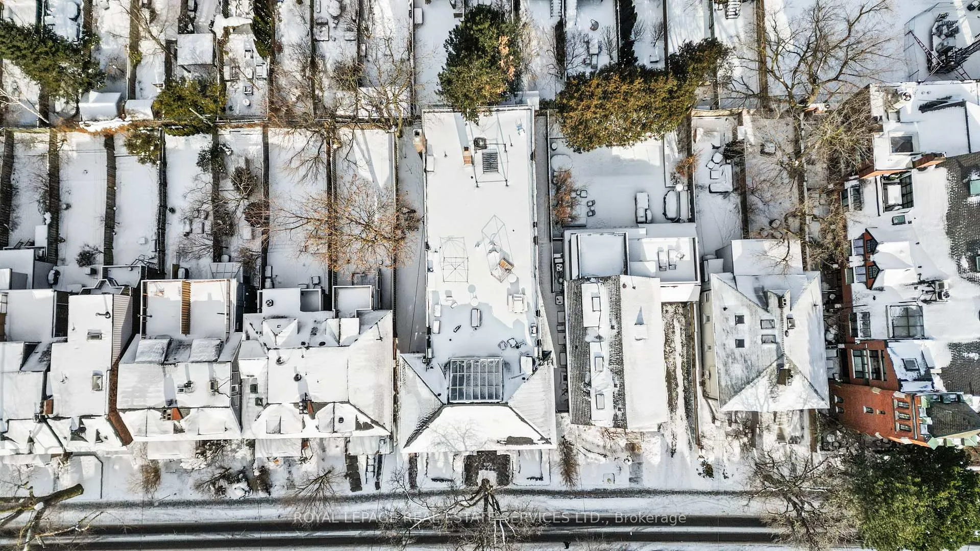
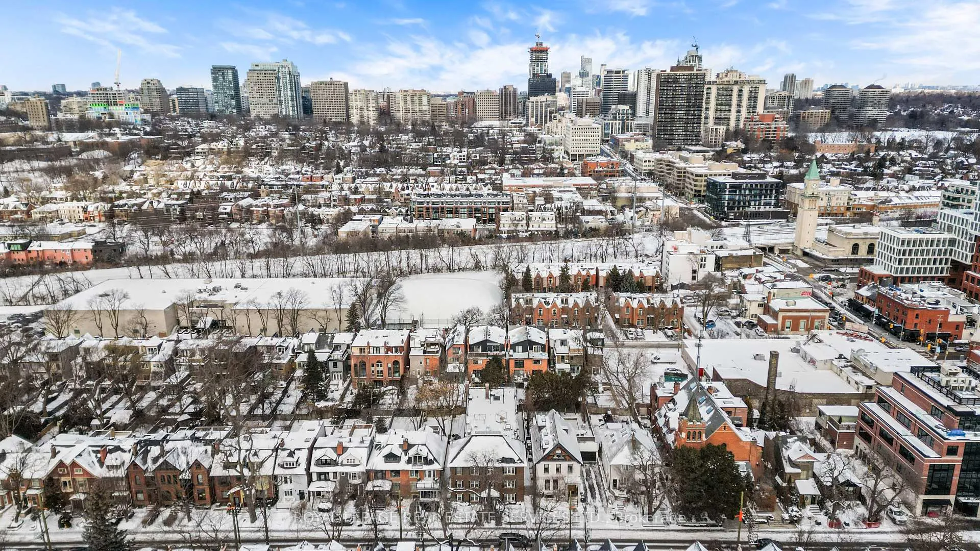
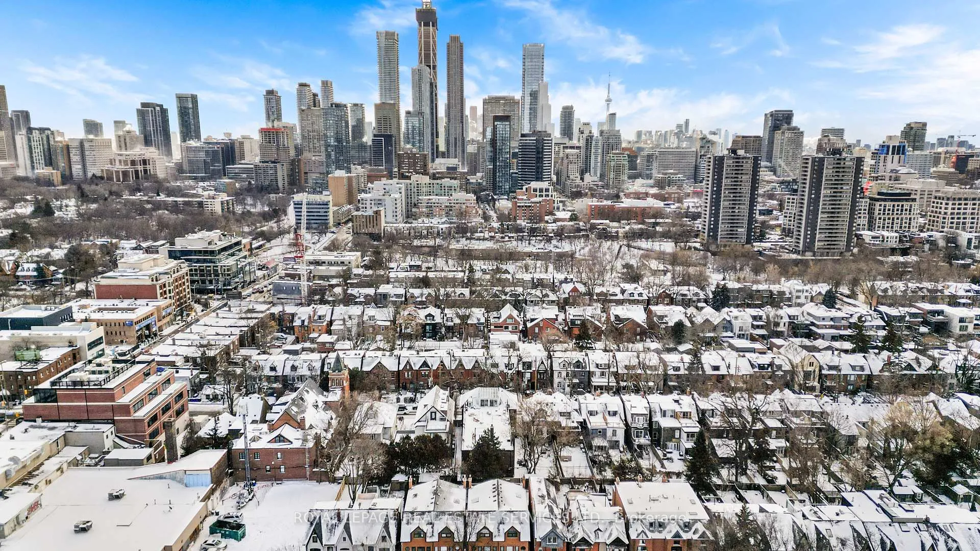
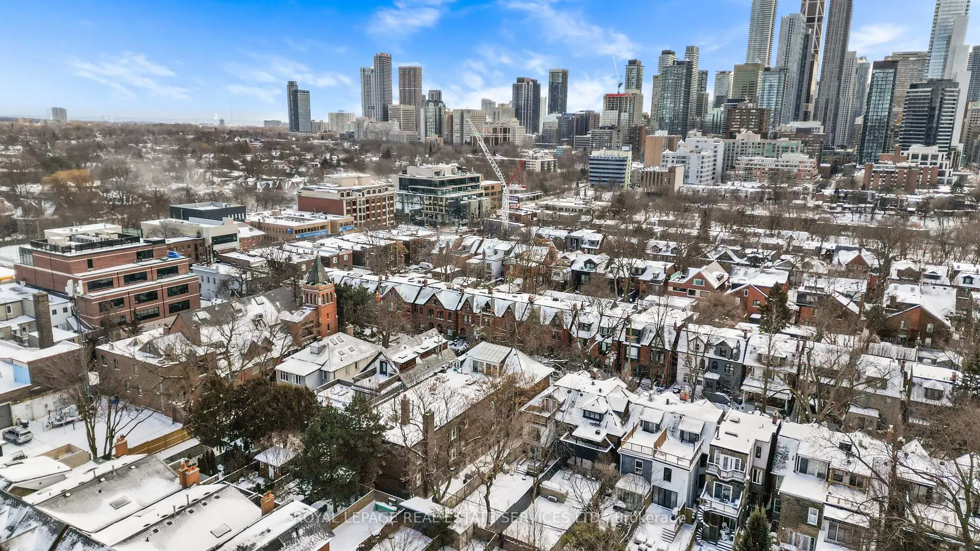
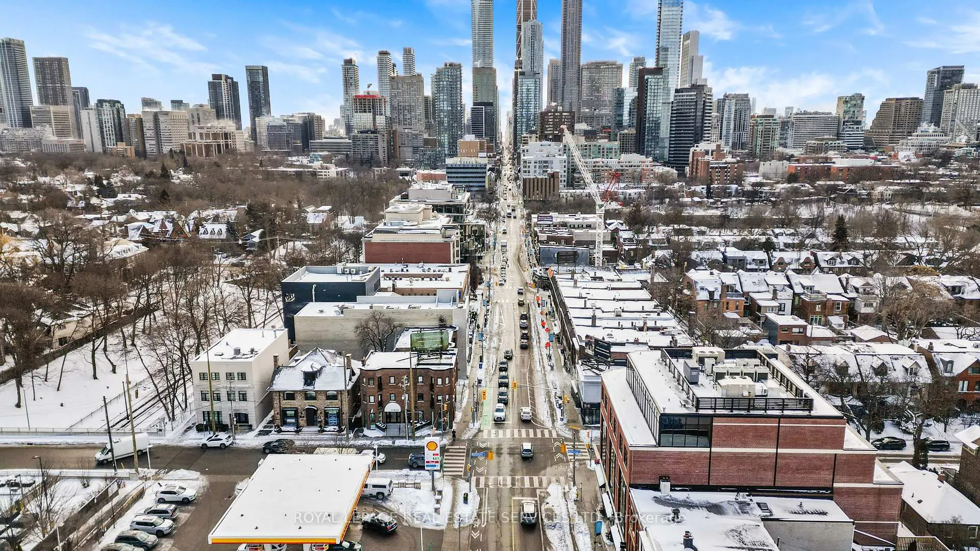
28 Macpherson Avenue
Toronto (The Annex), ON M5R 1W8
- 18Bedrooms
- 18Bathrooms
- 0Parking
- 5K+Sq.Ft.
- $36,973Tax
- 48×120 ftLot Size
Sale & price history
- Login to See Prices
Expired2026-02-09 – 2026-08-10
MLS® c12771538
Real estate boards require you to or to see the full details of this property.
*Sold prices and complete sale & price history are regulated data. Under the Trust in Real Estate Services Act, 2002 (TRESA) and the rules of the Real Estate Council of Ontario (RECO), and pursuant to the Multiple Listing Service® rules of the Canadian Real Estate Association (CREA) and the Toronto Regional Real Estate Board (TRREB), this information may be shown only to registered users who have agreed to the applicable terms of use (a Virtual Office Website, or "VOW," arrangement). HOMEH Inc., Brokerage therefore provides it to signed-in members only. Creating an account is free and takes under a minute.
28 Macpherson Avenue, Toronto(opens Google Maps in a new tab)
Summarized Description
- Located in a supply constrained Toronto neighborhood
- 17 self-contained suites for diversified income
- Stable occupancy ensures predictable cash flow
- Multiple value creation pathways for investors
- Close to transit, parks, and schools
- Strong owner occupancy supports rental demand
- Potential for long-term asset appreciation
- Ideal for private investors and family offices
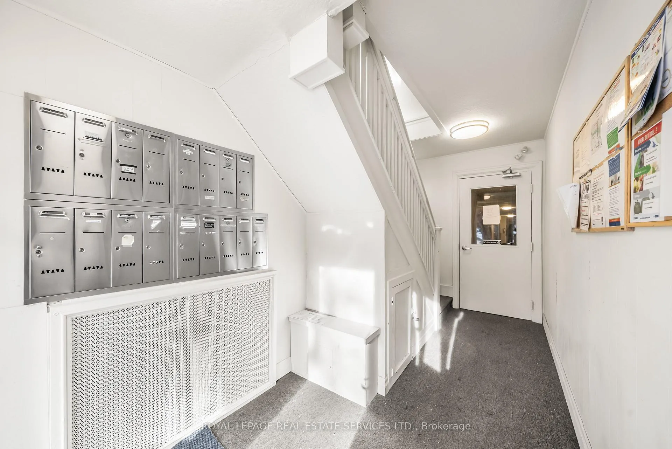
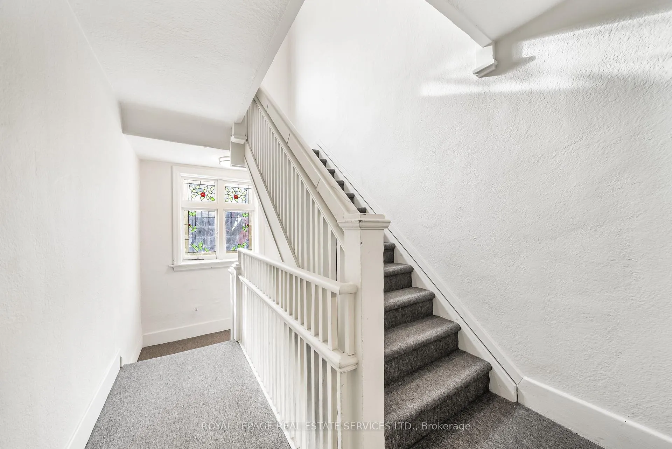
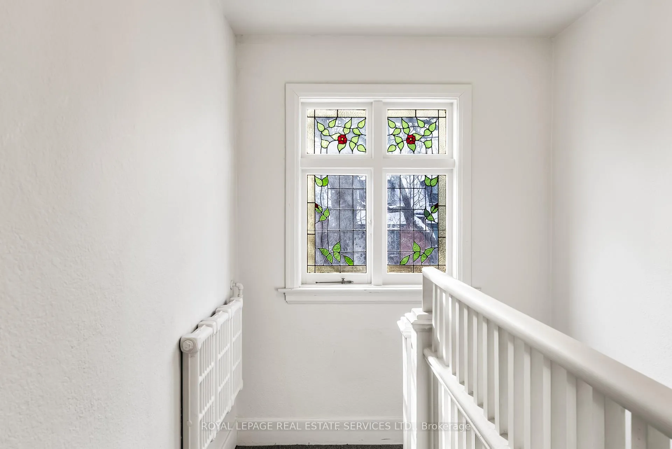
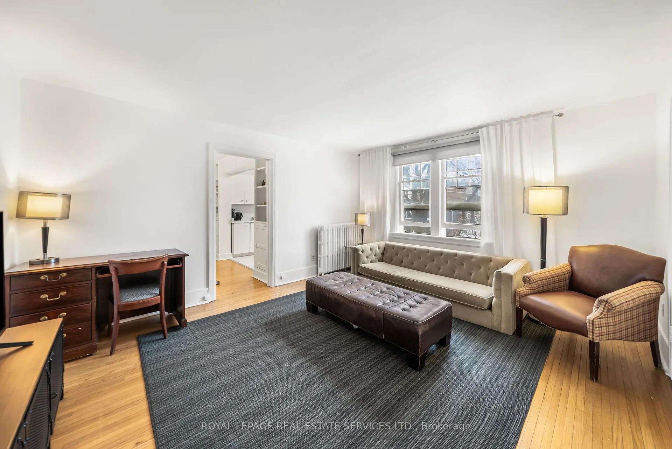
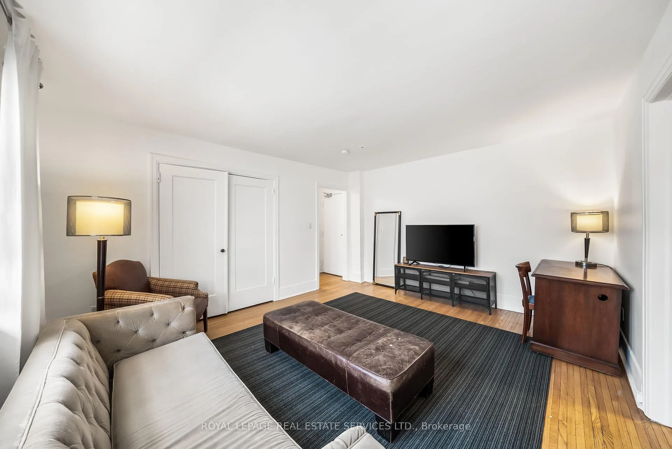
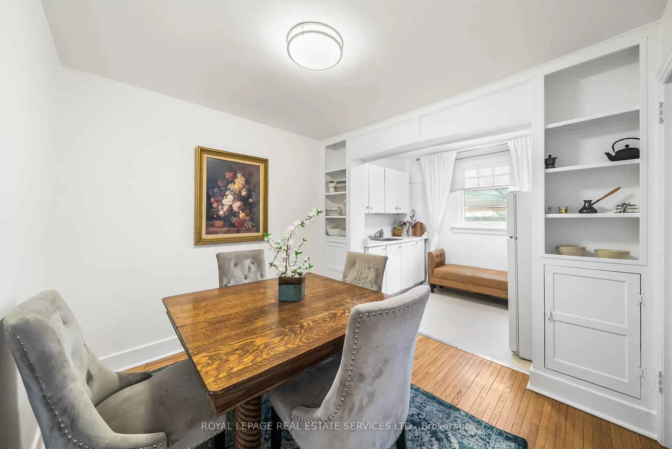
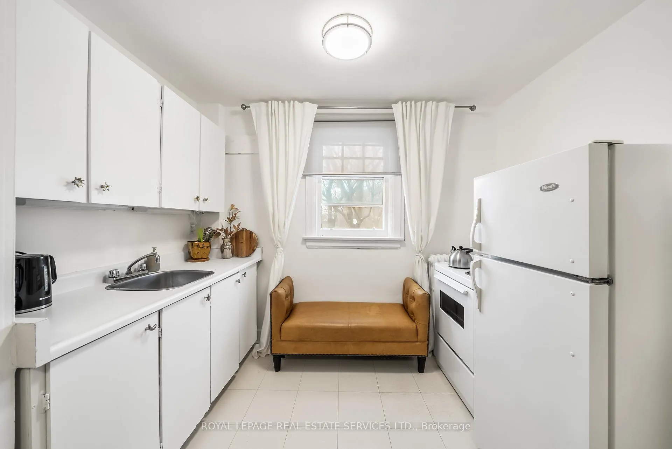
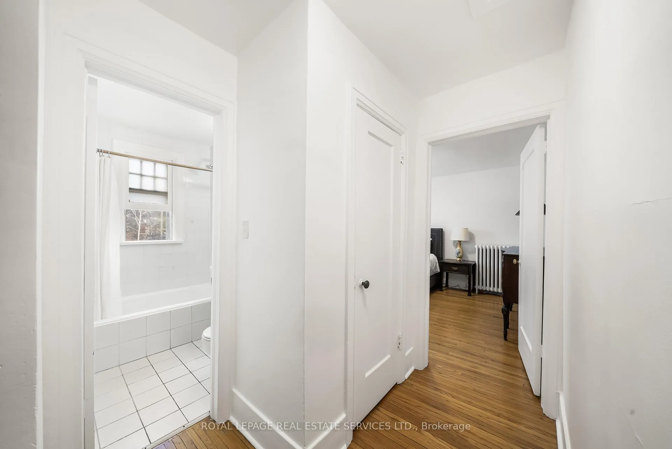
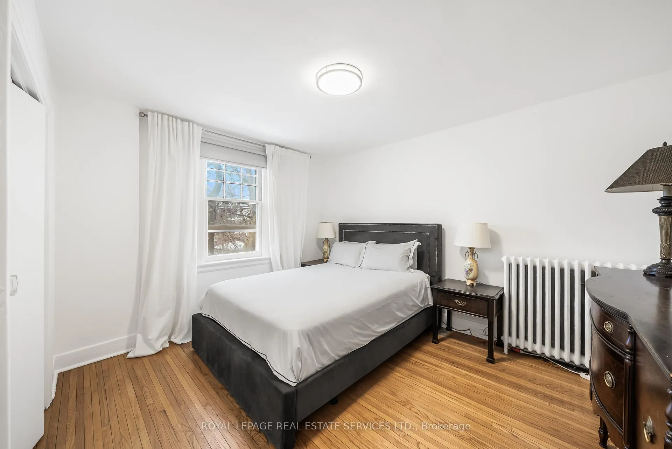
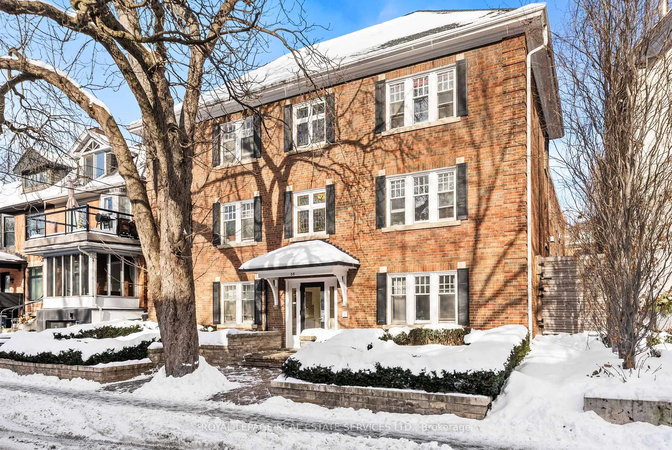
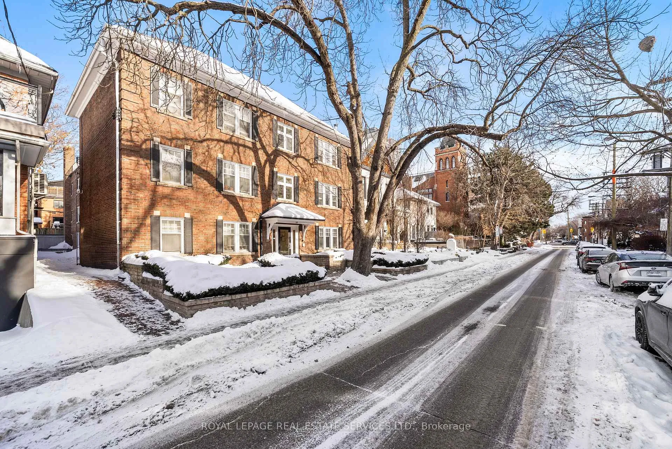
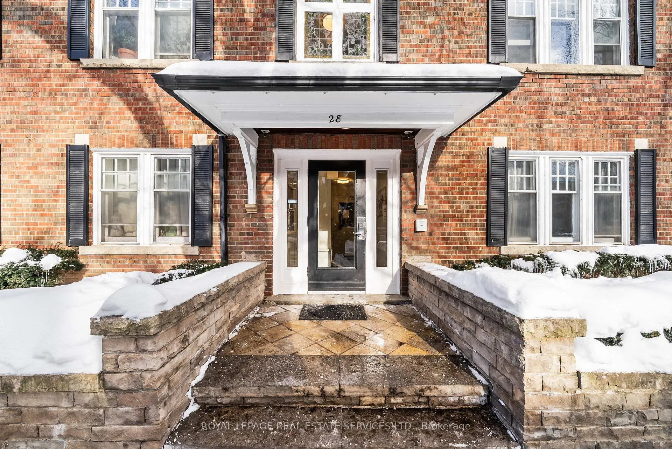
Compelling opportunity to acquire a well located multi-residential investment asset in one of Toronto's most established and supply constrained neighbourhoods. The building comprises 17 self-contained suites, providing diversified in place income supported by functional unit layouts, good natural light, and consistent rental appeal, resulting in stable occupancy and predictable cash flow. The asset presents multiple value creation pathways for investors, including income optimization through turnover and rent resets, operational efficiencies, targeted capital improvements, and longer term repositioning potential, all subject to applicable municipal approvals. Generous lot size and favourable residential zoning characteristics contribute to future optionality while preserving the existing income profile. Location underpins the investment thesis, with close proximity to transit, major employment nodes, parks, schools, and everyday amenities, driving durable rental demand and limiting downside risk. The surrounding neighbourhood is characterized by strong owner occupancy, limited new rental supply, and continued capital investment, supporting long term rent growth and asset appreciation. Well suited for private investors, family offices, and owner operators seeking a stabilized Toronto rental asset with embedded upside and strategic flexibility. Buyer to independently verify all information to inform their purchase, including but not limited to financial information, unit count, measurements, zoning, permitted uses, retrofit status, and development or expansion potential. Property sold in as is, where is condition, with no representations or warranties of any kind by the Seller or Listing Brokerage.
- Storage
- Other
- City
- Downtown
- Public Transit
- Place Of Worship
- Library
- Park
- Landscaped
- Lighting
- Controlled Entry
Key Facts & Features
Property Costs
- Annual Property Tax Amount
- $36,973
- Land Transfer Tax Fee
- $542,650
Rental Items
- Rental Equipment
- Hot Water Heater at $453.21/Month (Inclusive of HST).
- Under Contract
- Hot Water Heater
- Basement Type
- Partially Finished
Interior Features
- Laundry Level
- Main Level
- Interior Extras
- Storage, Other
- View
- City, Downtown
- Fireplace/Stove
- No
- Elevator
- No
Exterior Features
- Exterior Extras
- Landscaped, Lighting, Controlled Entry
- Pool
- None
- Property Features
- Public Transit, Place Of Worship, Library, Park
- Accessibility Features
- Accessible Public Transit Nearby
Building
- Building Type
- Multiplex
- Building Style
- 3-Storey
Construction
- Exterior Finish
- Brick
- Roof
- Asphalt Rolled, Asphalt Shingle
- Foundation Details
- Block
- Special Designation
- Unknown
Lot
- Lot Front
- 48.44 ft
- Lot Depth
- 120.00 ft
- Lot Size
- 5855.56
- Lot Shape
- Rectangular
Inclusions
- Inclusions
- See schedule E
Exclusions
- Exclusions
- See Schedule E
Parking & Garages
- Garage Type
- None
- Garage Spaces
- 0
- Parking Spaces
- 0
- Total Garage And Parking Spaces
- 0
Heating & Cooling
- Heat Source
- Gas
- Heat Type
- Water
- Air Conditioning
- Window Unit(s)
- Water
- Municipal
- Sewers
- Sewer
- Natural Gas
- Yes
- Hydro
- Yes
- Cable
- Yes
- Telephone
- Yes
- Municipality
- Toronto
- Neighbourhood
- The Annex
- Main cross streets
- Yonge Street and Macpherson Avenue
- Zoning
- R(f5;d0.6*892)
- Directions
- Head south on Avenue Road from St. Clair Avenue West. Turn left onto Macpherson Avenue and continue east until you reach 28 Macpherson Avenue.
Ask about this home
A HOMEH agent will answer your questions about this home.

Around this home
Cottingham
Public · elementary · 330 m
10.0/10Jesse Ketchum
Public · elementary · 680 m
7.8/10Rosedale
Public · elementary · 840 m
10.0/10Brown
Public · elementary · 990 m
8.0/10Our Lady of Perpetual Help
Private · elementary · 1.2 km
9.8/10Deer Park
Public · elementary · 1.2 km
8.0/10Huron Street
Public · elementary · 1.2 km
7.2/10Whitney
Public · elementary · 1.4 km
9.2/10St. Joseph's
Private · secondary · 1.6 km
7.2/10Jarvis
Public · secondary · 1.8 km
4.1/10Rose Avenue
Public · elementary · 1.9 km
4.1/10Holy Rosary
Private · elementary · 1.9 km
8.7/10Hillcrest
Public · elementary · 1.9 km
8.8/10Church Street
Public · elementary · 2.0 km
6.4/10Our Lady of Lourdes
Private · elementary · 2.0 km
5.5/10
Data provided by OpenStreetMap & Fraser Institute School Rankings
For the owner
Is this your home? Track its value.
Get this home's HOMEH Estimate by email once a month, with how many homes are for sale around you.
Monthly payment
$39,040/month
On $9,995,000
$1,999,000
Estimate only. Not a mortgage offer.
How much is your home worth?
Get a home value estimate from a local HOMEH agent, then sell with confidence.
- MLS® number
- C12771538
- Data source
- Toronto Regional Real Estate Board
- Status change
- 2026-08-10
- Listed on
- 2026-02-09
- Days on market
- 182 days
- Possession type
- Flexible
- Co-op commission
- 2.5% +HST
- Seller
- Listed by
- ROYAL LEPAGE REAL ESTATE SERVICES LTD.
Recommended for you
Based on homes you've looked at.
No recommended properties found.
Nearby similar homes
No nearby properties found.
More real estate resources
Other homes nearby
Explore this area
Nearby neighbourhoods
No nearby listings available.
Ask HOMEH about this home
Price, neighbourhood, monthly cost. Ask anything.
HOMEH Intelligent Agent is an AI, not a licensed representative. Check anything important with your agent.