
Unit 4608, 181 Dundas Street E
Toronto (Moss Park), ON M5A 0N5
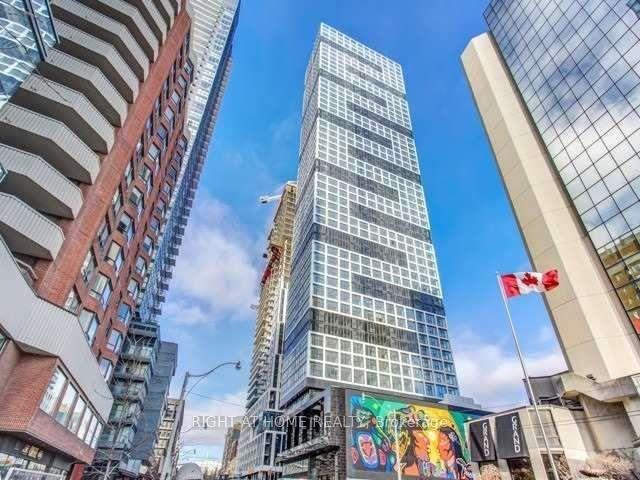
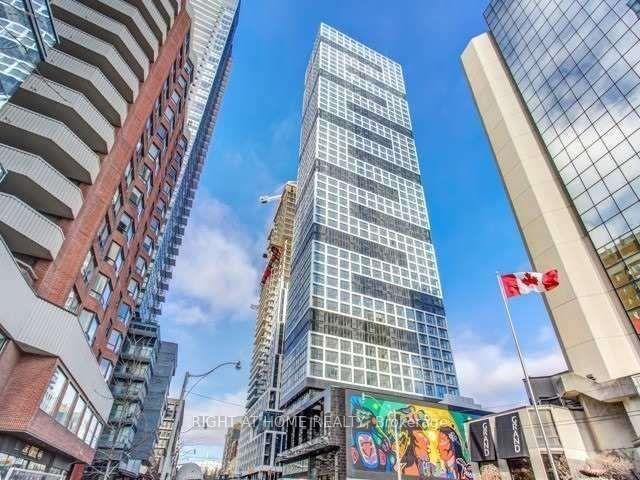
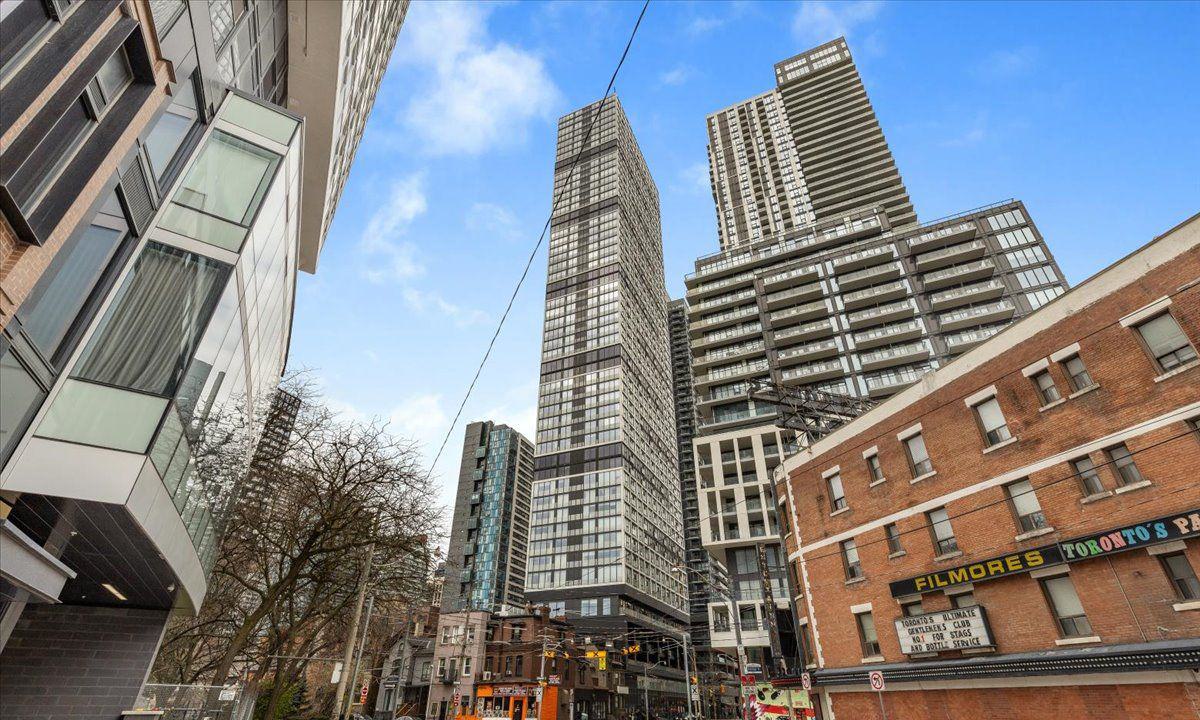 Grid Condos57 storeys, 528 suites, built 2018
- 1Bedroom
- 1Bathroom
- 0Parking
- 0–499Sq Ft
- $2,164Tax
- $317/moCondo Fee
 Free EstimateSee Free Estimate Report

Property not available for sale or for rent.
HOMEH One: full-service selling for a 1% listing fee. The buyer's agent commission is separate.
Free Home EvaluationHow Much Is My Home Worth?Homes for Sale NearbySale & Price History for Unit 4608, 181 Dundas Street E, Toronto, Moss Park
Real estate boards require you to or to see the full details of this property.
*Sold prices and complete sale & price history are regulated data. Under the Trust in Real Estate Services Act, 2002 (TRESA) and the rules of the Real Estate Council of Ontario (RECO), and pursuant to the Multiple Listing Service® rules of the Canadian Real Estate Association (CREA) and the Toronto Regional Real Estate Board (TRREB), this information may be shown only to registered users who have agreed to the applicable terms of use (a Virtual Office Website, or "VOW," arrangement). HOMEH Inc., Brokerage therefore provides it to signed-in members only. Creating an account is free and takes under a minute.
About Unit 4608, 181 Dundas Street E, Toronto, Moss Park
Summarized Description
- Luxury condo with stunning lake views.
- Bright south-facing high-floor unit.
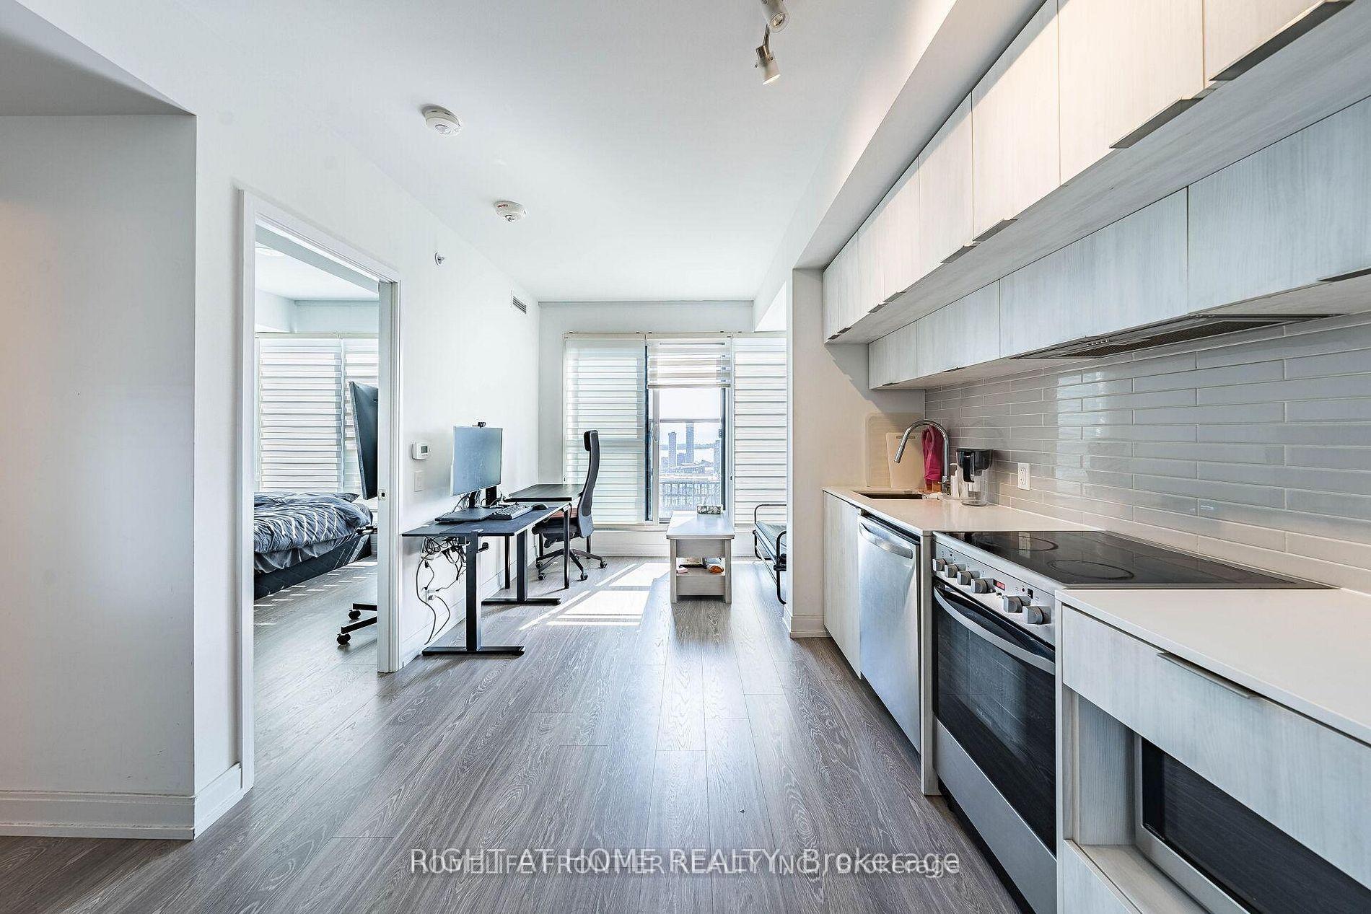
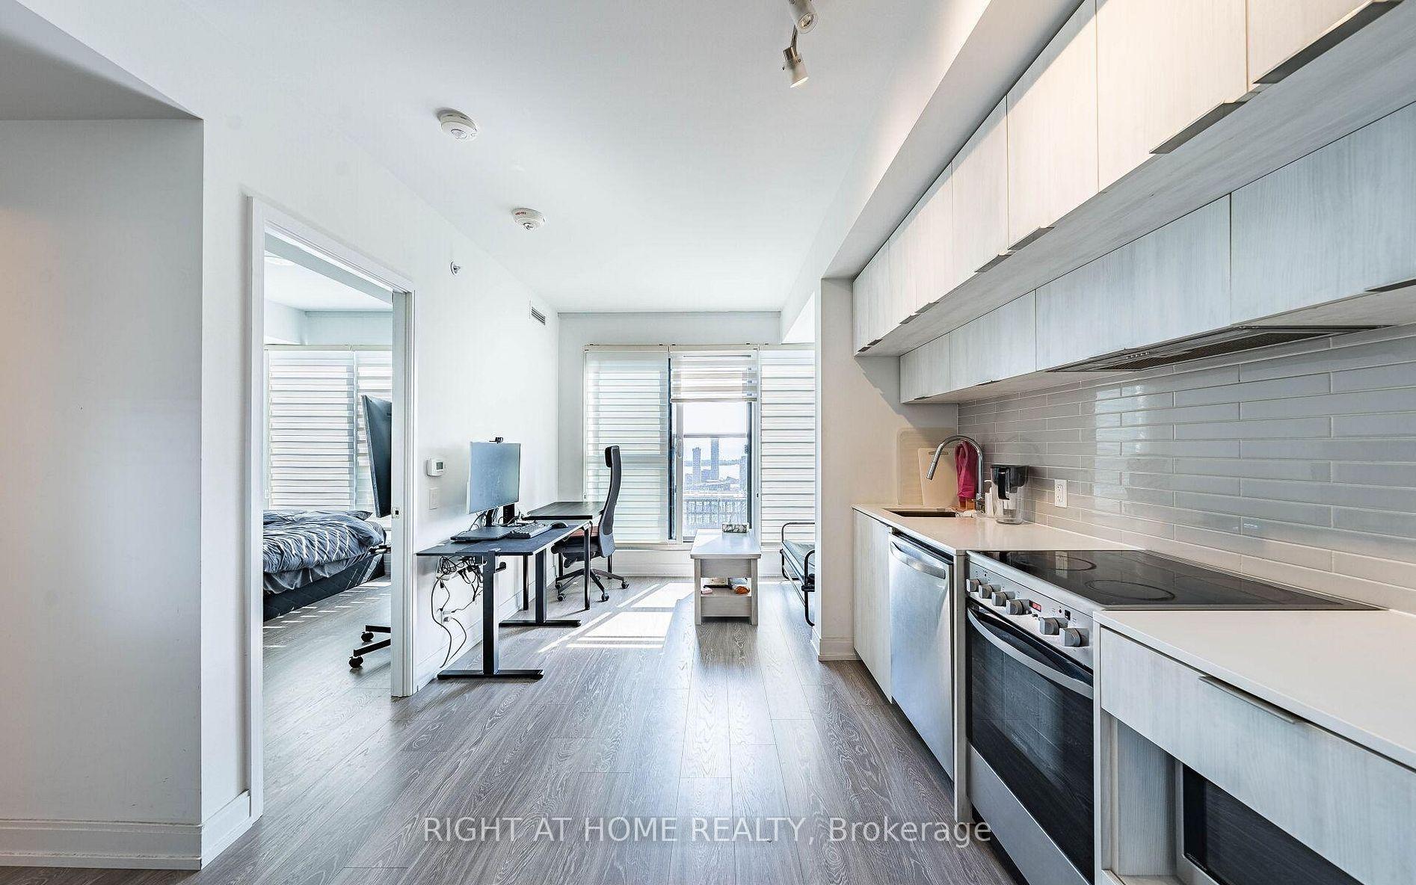
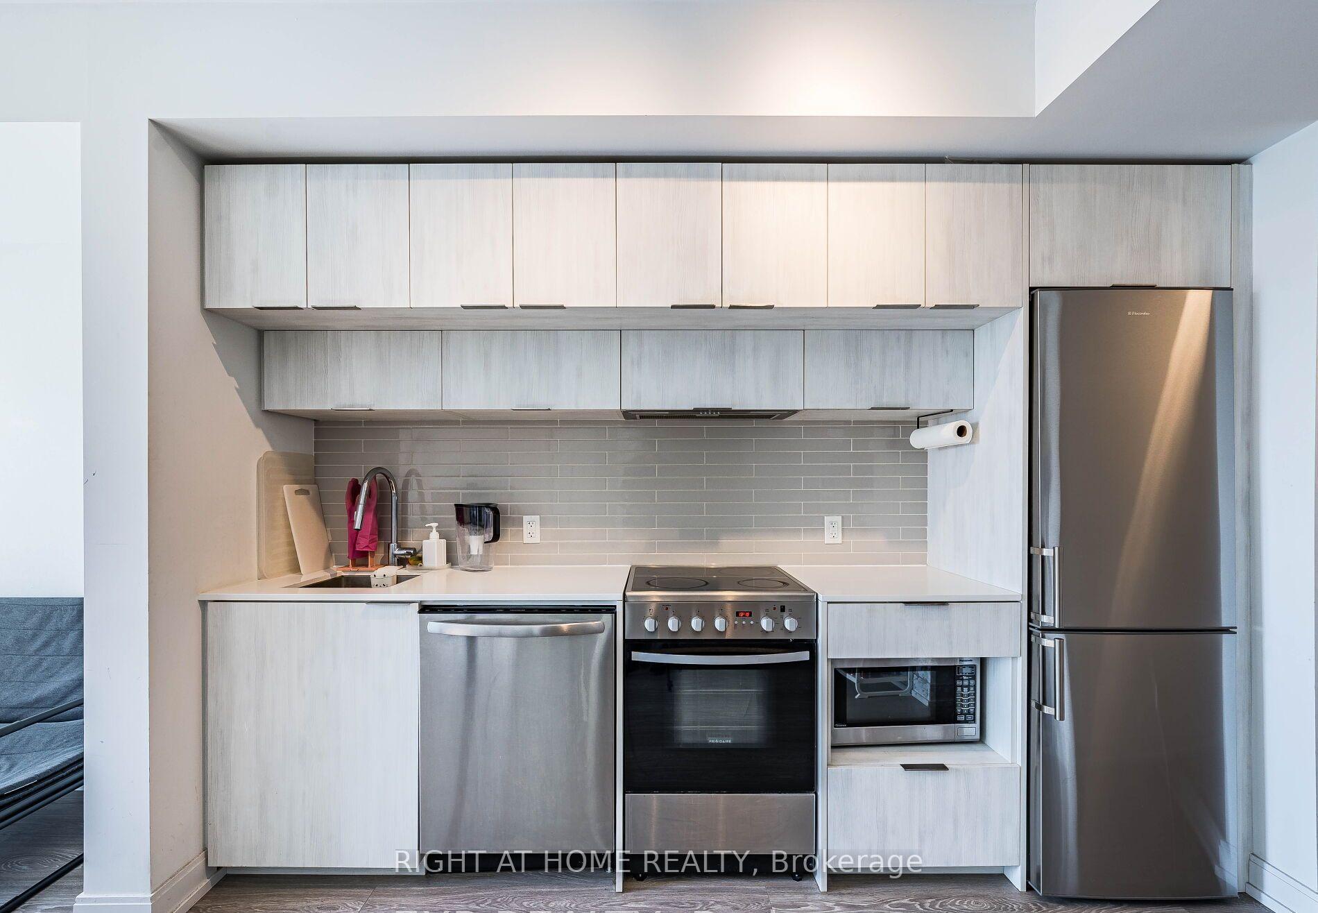
- Modern kitchen with quartz countertops.
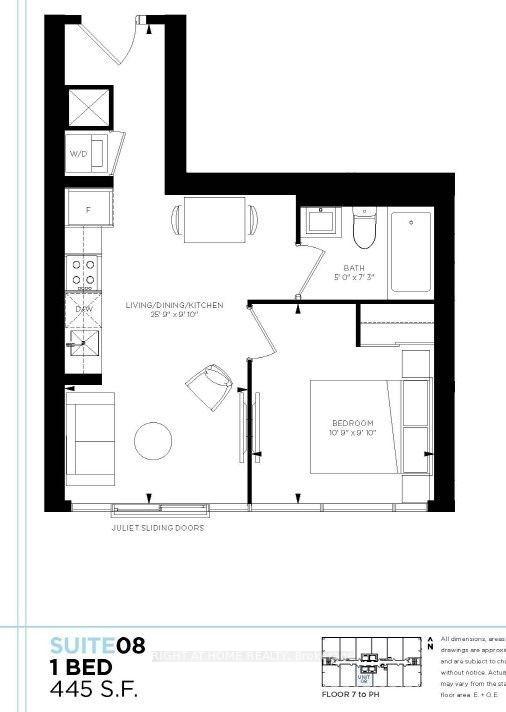
- Open-concept layout with no wasted space.
- Steps from downtown amenities and transit.
- Ideal for first-time buyers and investors.
- Exceptional building amenities available.
- Located in a vibrant neighborhood.
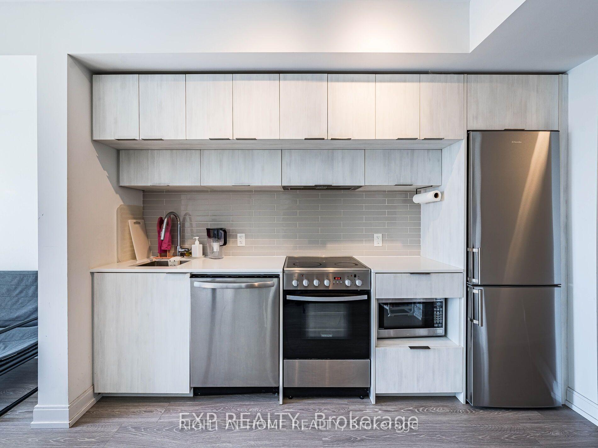
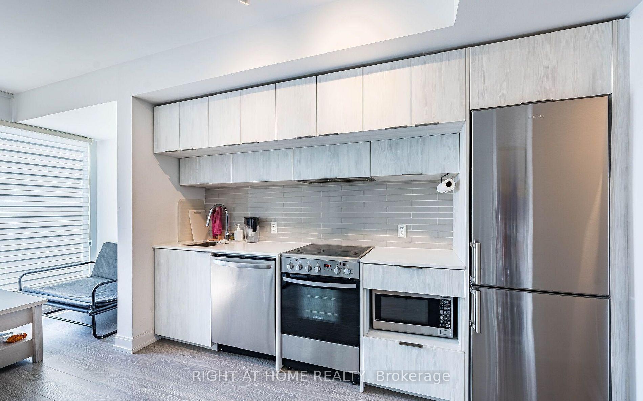
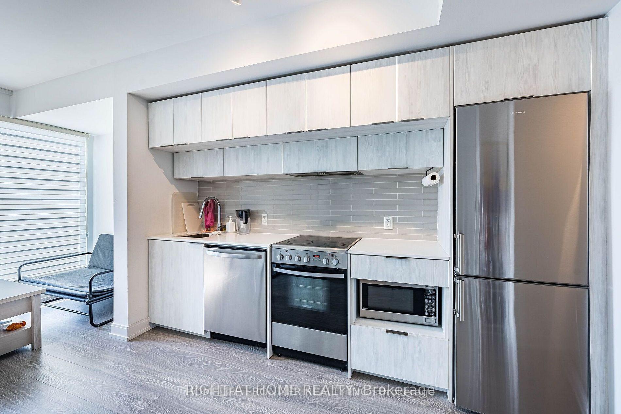
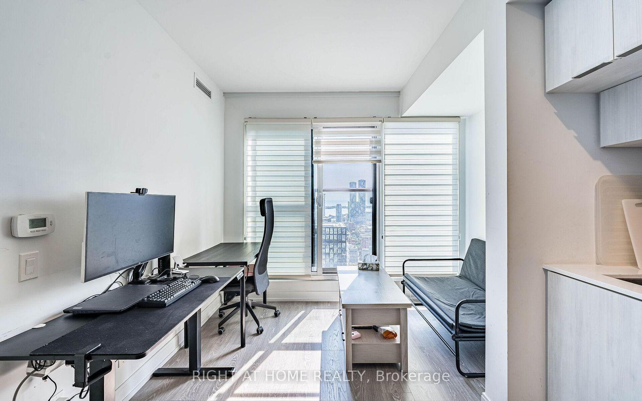
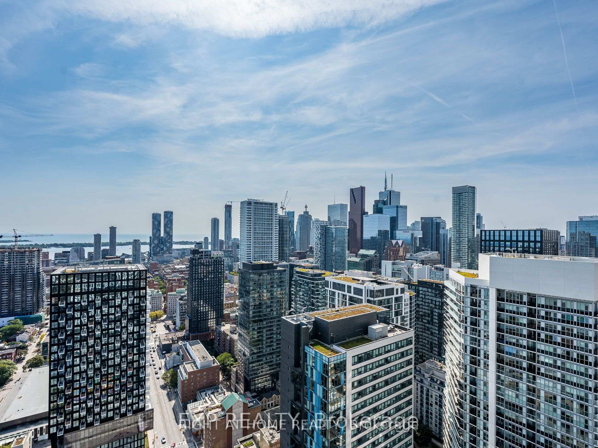
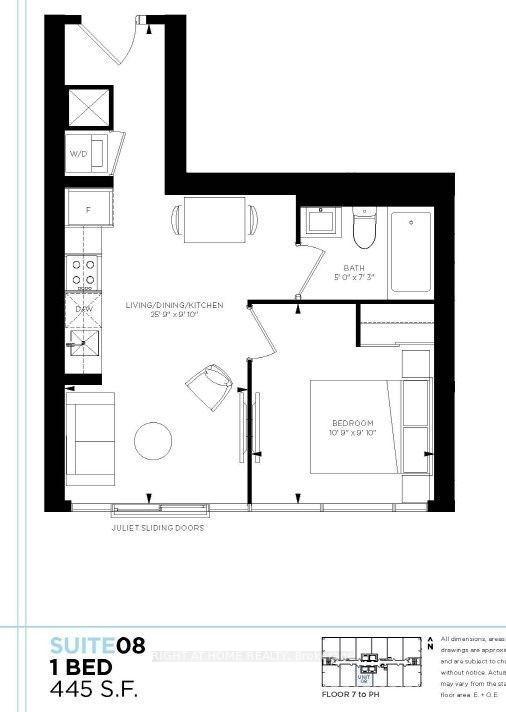
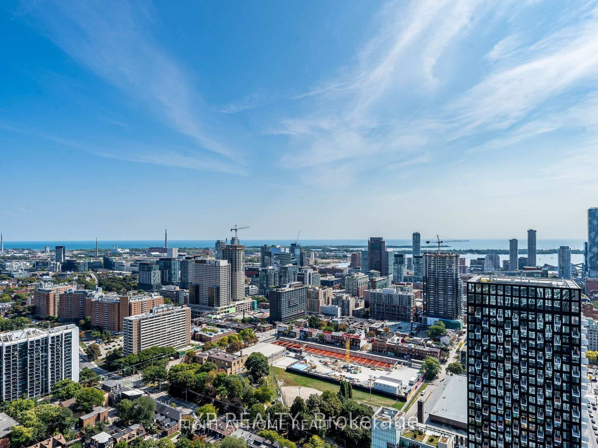
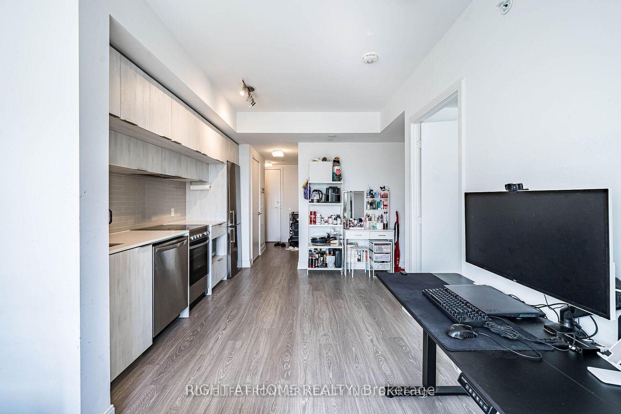
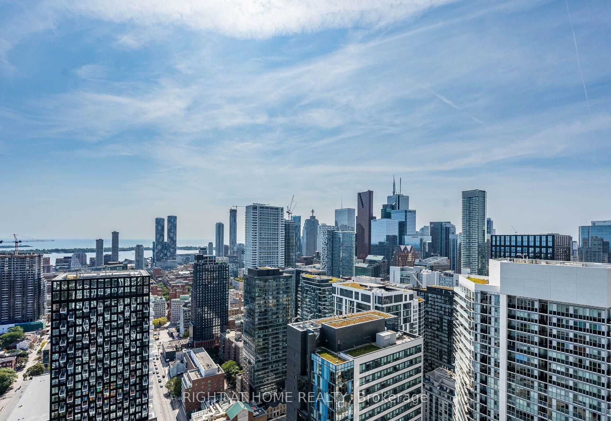
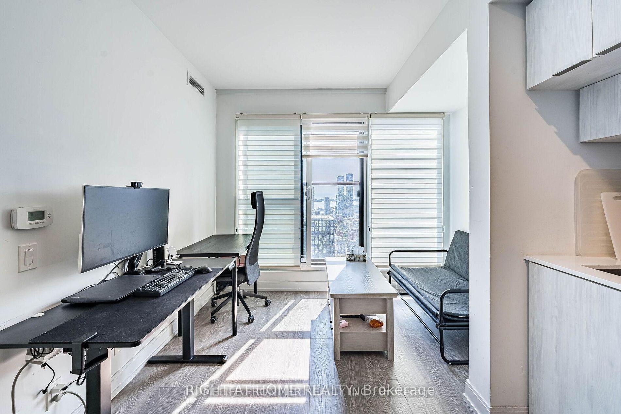
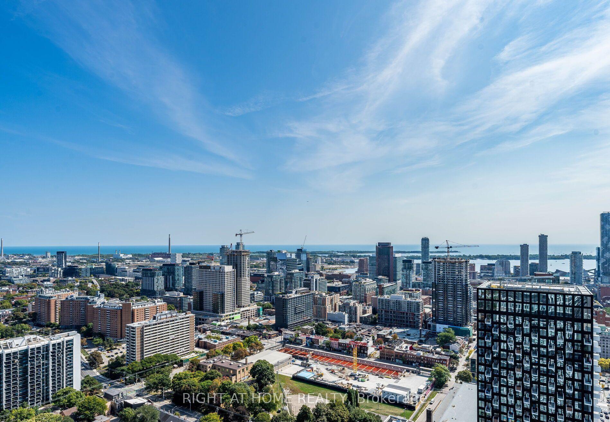
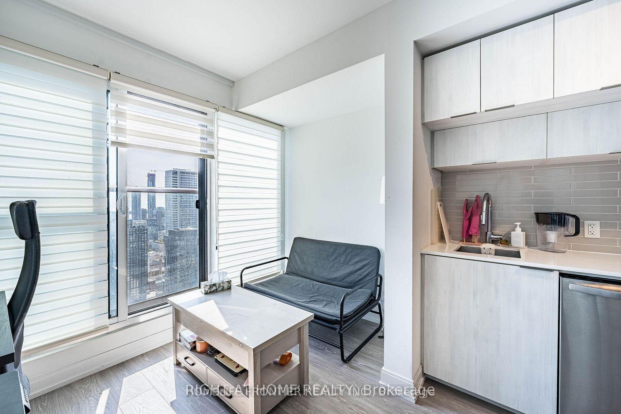
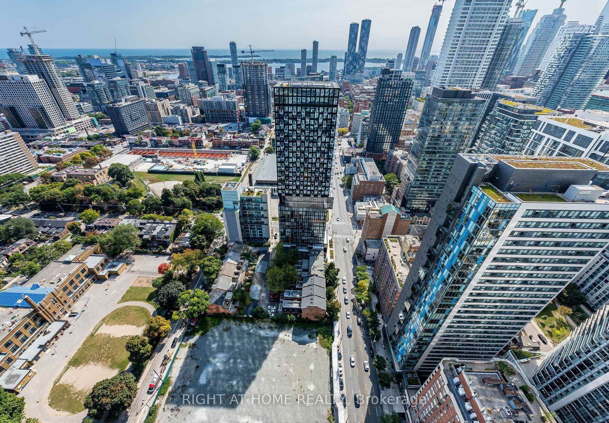
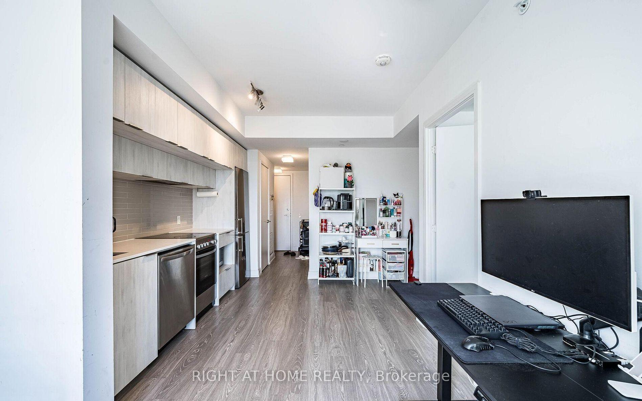
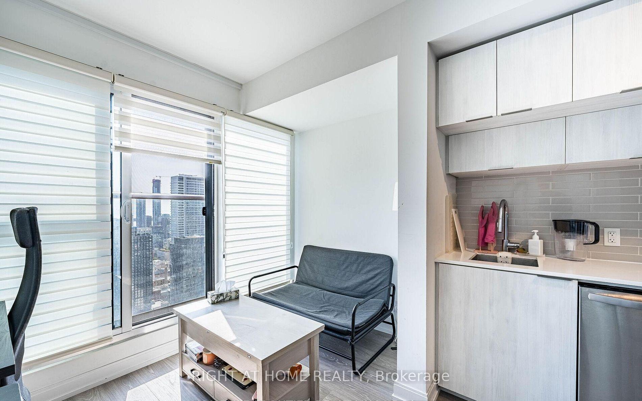
Luxury Living at The Grid Condos by CentreCourt! This Bright South-Facing High-Floor Unit Offers Spectacular Unobstructed Lake Views Through Floor-to-Ceiling Windows with a Juliette Balcony. Featuring a Functional Open-Concept Layout with No Wasted Space, Smooth Ceilings, Laminate Flooring Throughout, and a Modern Kitchen Complete with Quartz Countertops, Backsplash, and Premium Stainless Steel Appliances. In-Suite Laundry and Window Blinds Included.Located in the Heart of Downtown Toronto at Yonge, Dundas & Jarvis, Just Steps to TMU (Toronto Metropolitan University), George Brown College, Dundas Subway Station, TTC Streetcar, Eaton Centre, Dundas Square, Restaurants, Shopping, and Entertainment.Exceptional Building Amenities Include a Huge Learning & Business Centre with Study Areas and Private Meeting Rooms, Full-Size Fitness Centre, Yoga Studio, Party Room, Outdoor Terrace with BBQs, Guest Suites, Bike Storage, and 24-Hour Concierge.An Outstanding Opportunity for First-Time Buyers, Students, Professionals, or Investors Seeking Smart Urban Living in One of Toronto's Most Vibrant Neighbourhoods.
Key Facts & Features
Property Costs
- Annual Property Tax Amount
- $2,164
- Land Transfer Tax Fee
- $8,800
Condo/Maintenance Fee
- Maintenance Fee
- $317 /month
Included In Maintenance Fee
- Heat Included
- CAC Included
- Building Insurance Included
- Basement Type
- None
Interior Features
- Pets Permitted
- Yes-with Restrictions
- Laundry Features
- Ensuite
- Interior Extras
- Carpet Free
- View
- Clear, City, Panoramic
- Fireplace/Stove
- No
- Elevator
- No
Exterior Features
- Balcony
- Juliette
Building
- Building Type
- Common Element Condo
- Building Style
- Apartment
- Building Name
- Grid Condo
- Approx Age
- 6-10
- Condo Corp Number
- 2694
Construction
- Exposure
- South
- Exterior Finish
- Brick Front
- Special Designation
- Unknown
Inclusions
- Inclusions
- All ELF's. All window coverings, Fridge, Stove, B/I Dishwasher, Microwave and Washer & Dryer.
Parking & Garages
- Garage Type
- None
- Garage Spaces
- 0
- Parking Type
- None
- Parking Spaces
- 0
- Total Garage And Parking Spaces
- 0
Lockers
- Locker Type
- None
Heating & Cooling
- Heat Source
- Gas
- Heat Type
- Forced Air
- Air Conditioning
- Central Air
- Bedrooms
- 1
- Washrooms
- 1
- Kitchens
- 1
Room sizes
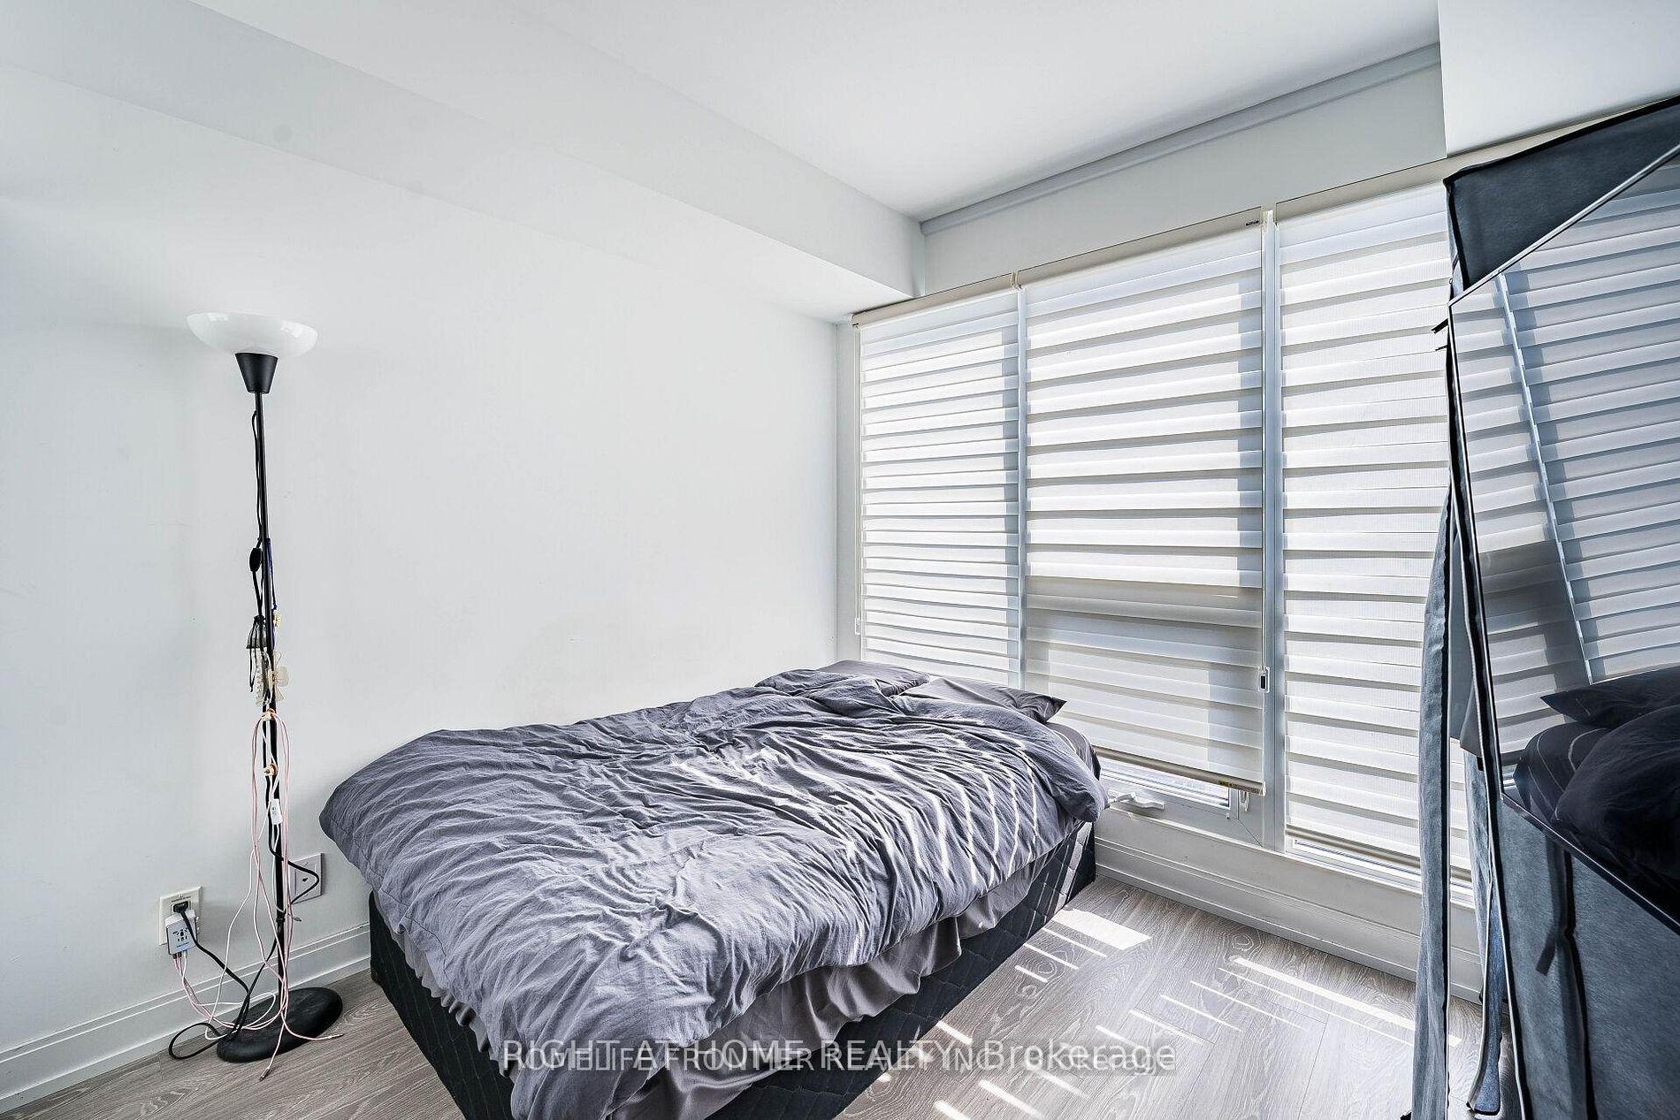
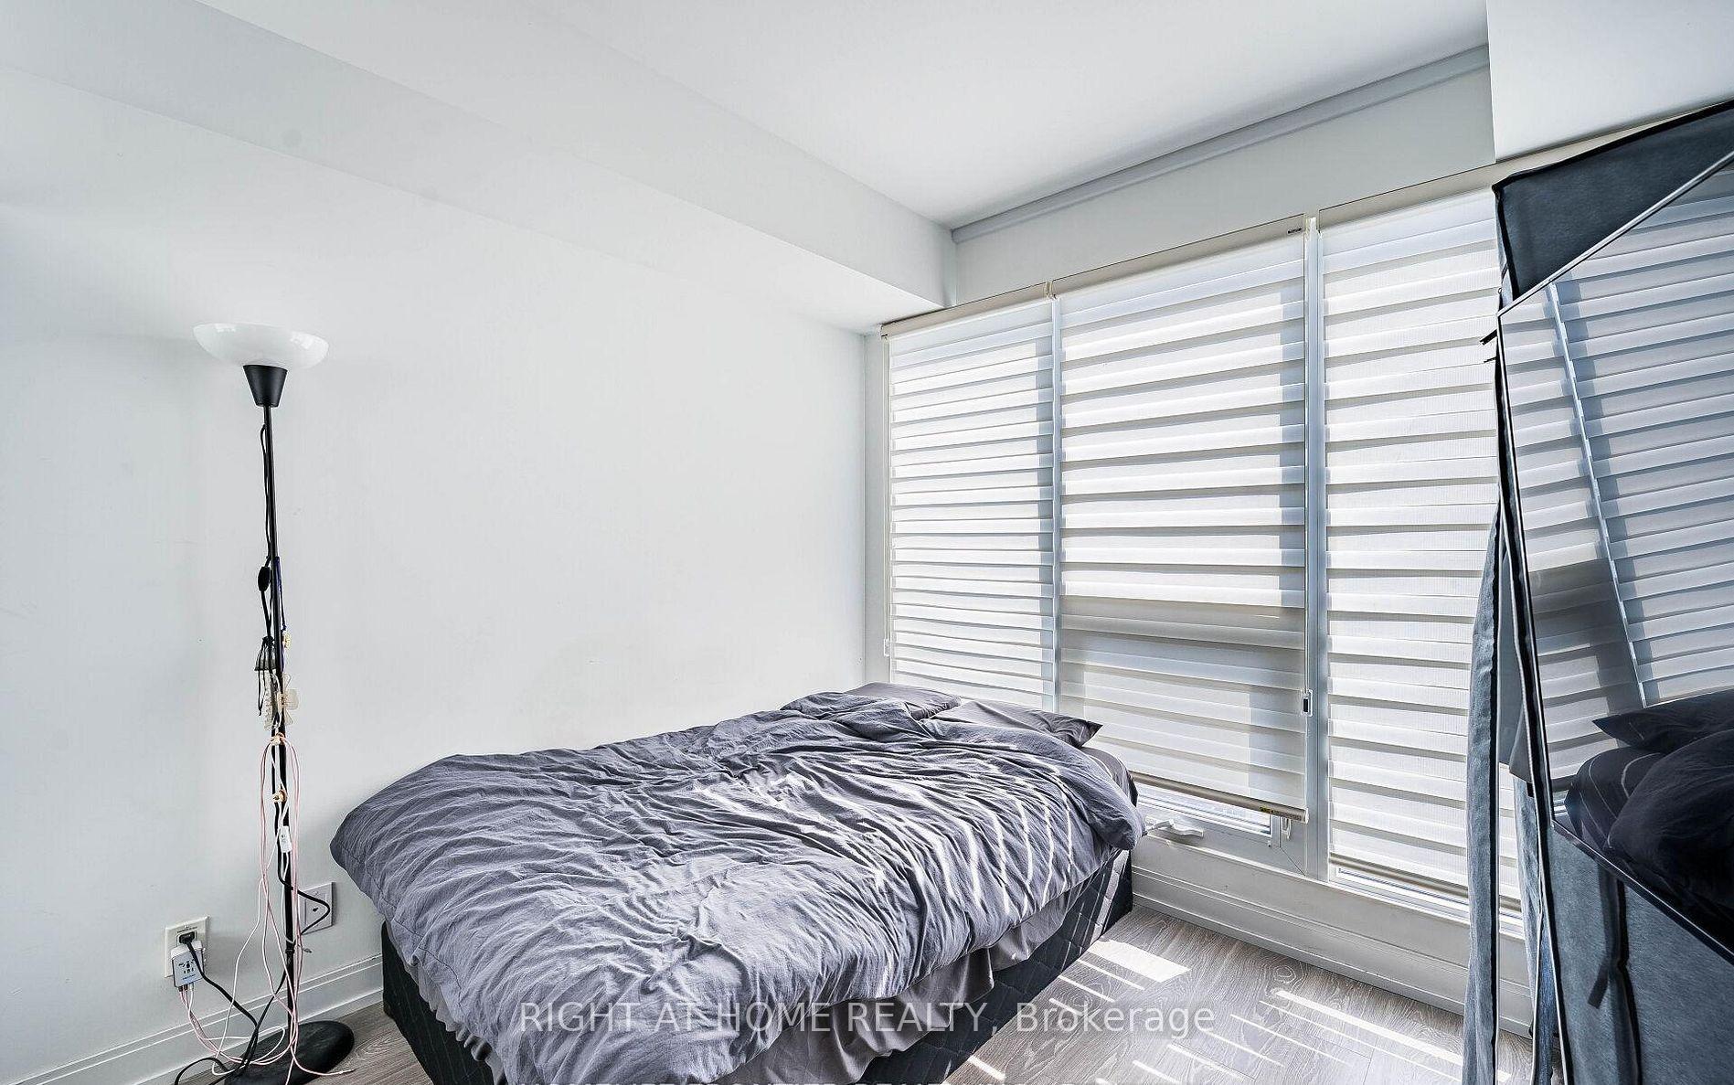
- Bedroom—Main level, Laminate, Large Closet
- Kitchen—Main level, Laminate, Open Concept
- Dining Room—Main level, Laminate, Combined w/Living
- Living Room—Main level, Laminate, Large Window
Washrooms
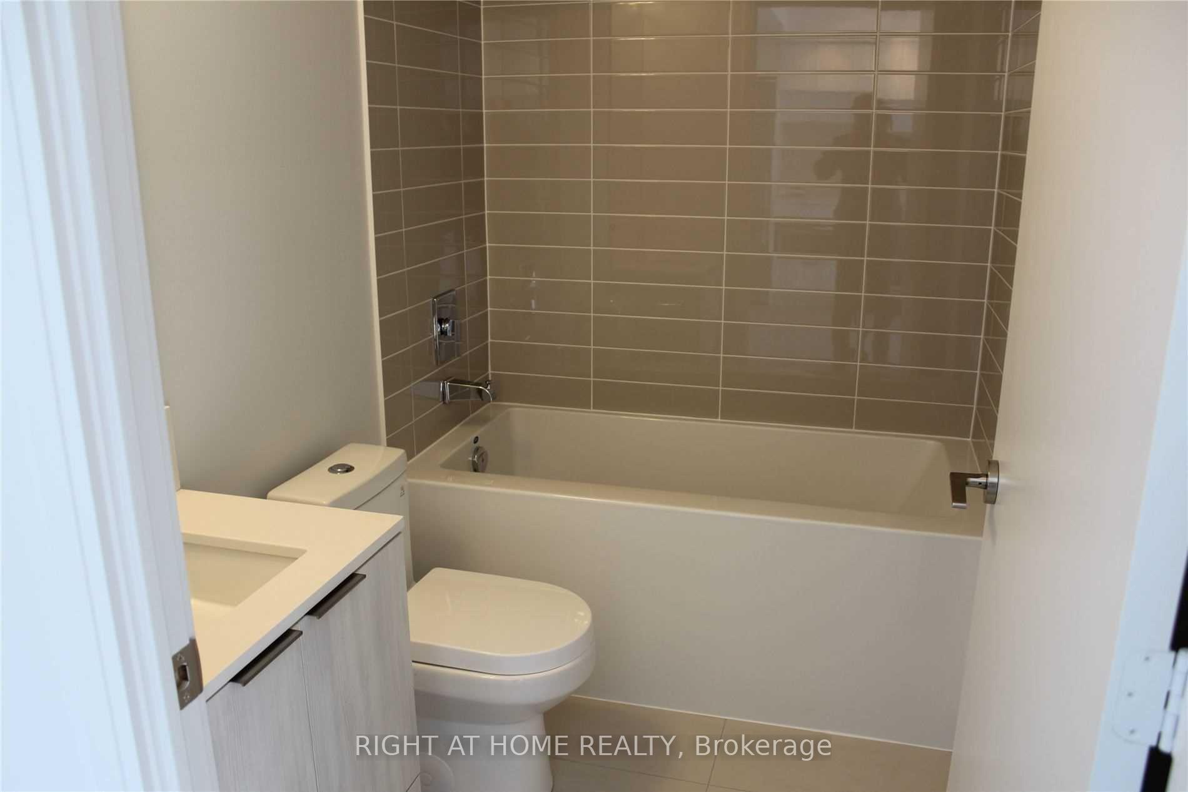
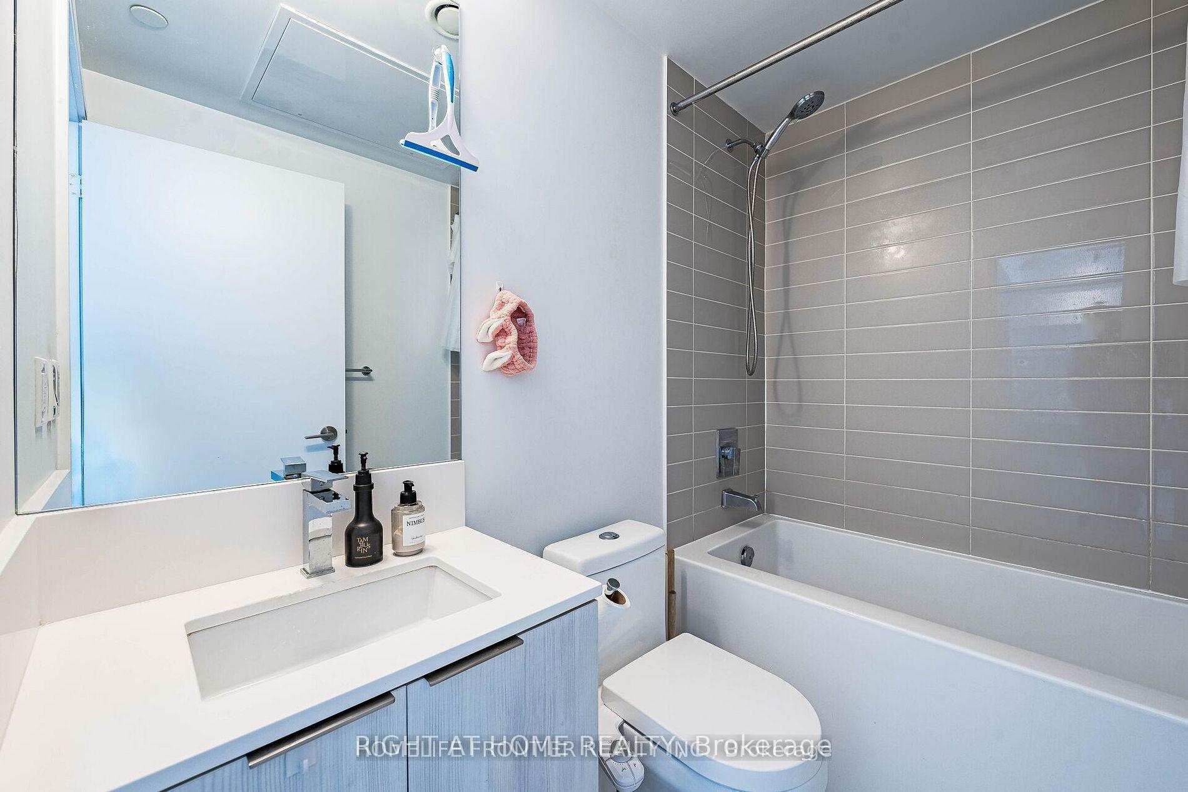
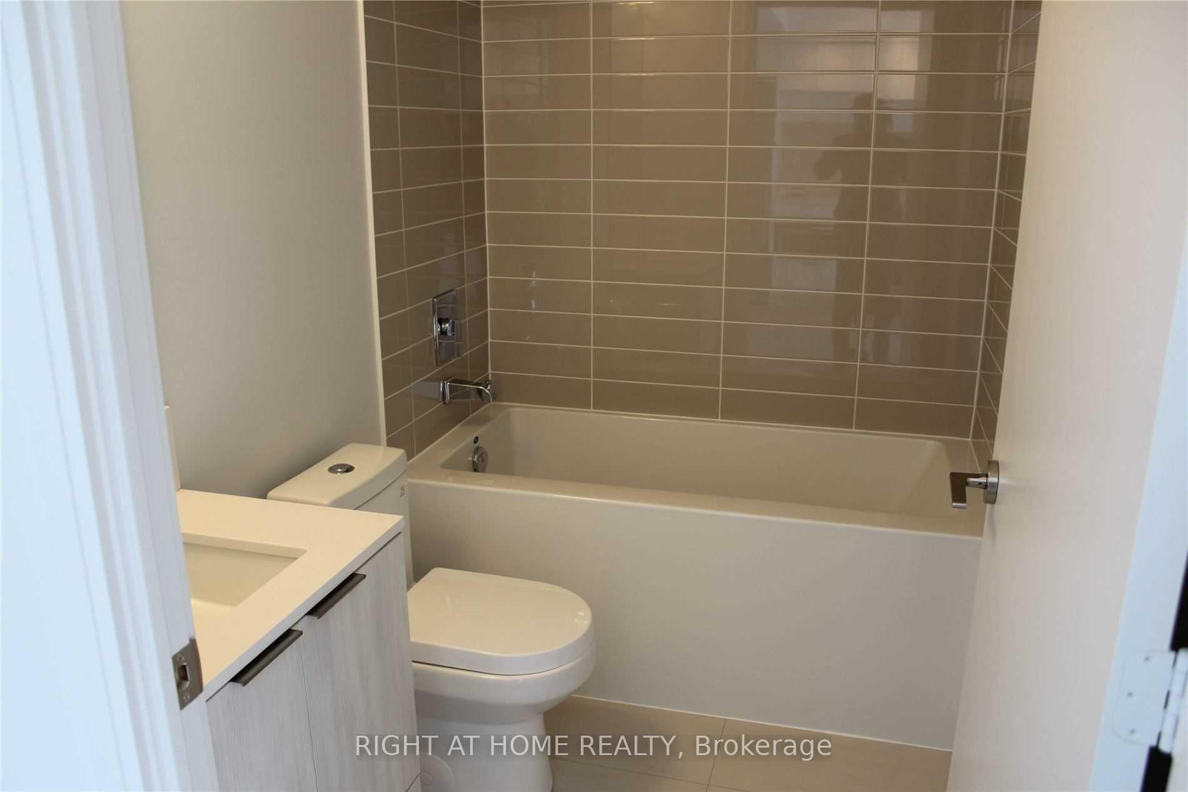
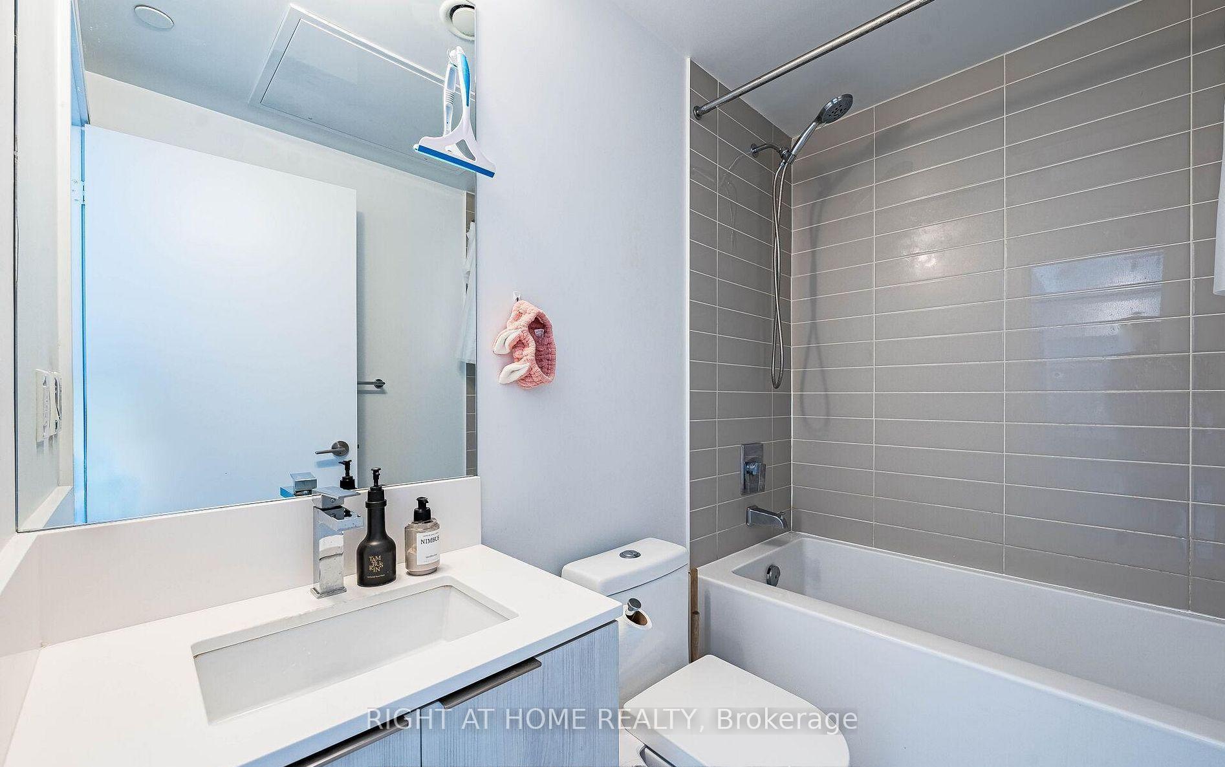
- 4-piece, Main
- Municipality
- Toronto
- Neighbourhood
- Moss Park
- Main cross streets
- Dundas St. / Jarvis St.
- Directions
- Dundas St. / Jarvis St.
- MLS® number
- C13631518
- Data source
- Toronto Regional Real Estate Board
- Status change
- 2026-09-29
- Listed on
- 2026-08-02
- Days on market
- 58 days
- Possession type
- Flexible
- Co-op commission
- 2.5% + HST
- Seller
- Listed by
- RIGHT AT HOME REALTY
Home Market Value
Current home valuation for Unit 4608, 181 Dundas Street E, Toronto, Moss Park, Toronto, ON. Listed for $395,000
HOMEH Estimate
—
Estimated Sales Range
—
HOMEH Estimate for Unit 4608, 181 Dundas Street E, Toronto, Moss Park
Calculated with a real agent's CMA method — 45+ years of experience, codified. Not an AI guess.
For the owner
Is this your home? Track its value.
Get this home's HOMEH Estimate by email once a month, with how many homes are for sale around you.
Mortgage Payment Calculator
Compare up to 4 down payment scenarios
5% of purchase price for homes $500K or less
$19,750
| Scenario 1 | Scenario 2 | Scenario 3 | Scenario 4 | |
|---|---|---|---|---|
−Down payment | % $ | % $ | % $ | % $ |
+CMHC insurance | $15,010 | $11,021 | $9,401 | $0 |
=Total mortgage | $390,260 | $366,521 | $345,151 | $316,000 |
Amortization | ||||
Mortgage rate | % | % | % | % |
| Payment frequency | ||||
=Mortgage payment | $1,905monthly | $1,790monthly | $1,685monthly | $1,543monthly |
Land Transfer Tax
$4,400
$4,400
$8,800
Around this home
Data provided by OpenStreetMap & Fraser Institute School Rankings
Ask HOMEH
New!Hi there!
👋Text or call (416) 301-9001
Recommended for you
Based on homes you've looked at.
No recommended properties found.
Nearby similar homes
No nearby properties found.
More real estate resources
Other homes nearby
Explore this area
Nearby neighbourhoods
No nearby listings available.