
181 Rumsey Road
Toronto (Leaside), ON M4G 1P4
- 4+1Bedrooms
- 4Bathrooms
- 0Garage
- 2500–3000Sq Ft
- $13,014Tax
- 33×134 ftLot Size
 Estimated Value:$2,650,429See Free Estimate Report

Sale & Price History for 181 Rumsey Road, Toronto, Leaside
| Start Date | End Date | Price | Event | MLS# |
|---|---|---|---|---|
| No listing history available | ||||
Real estate boards require you to or to see the full details of this property.
*Sold prices and complete sale & price history are regulated data. Under the Trust in Real Estate Services Act, 2002 (TRESA) and the rules of the Real Estate Council of Ontario (RECO), and pursuant to the Multiple Listing Service® rules of the Canadian Real Estate Association (CREA) and the Toronto Regional Real Estate Board (TRREB), this information may be shown only to registered users who have agreed to the applicable terms of use (a Virtual Office Website, or "VOW," arrangement). HOMEH Inc., Brokerage therefore provides it to signed-in members only. Creating an account is free and takes under a minute.
About 181 Rumsey Road, Toronto, Leaside
Summarized Description
- Custom built home with timeless contemporary architecture.
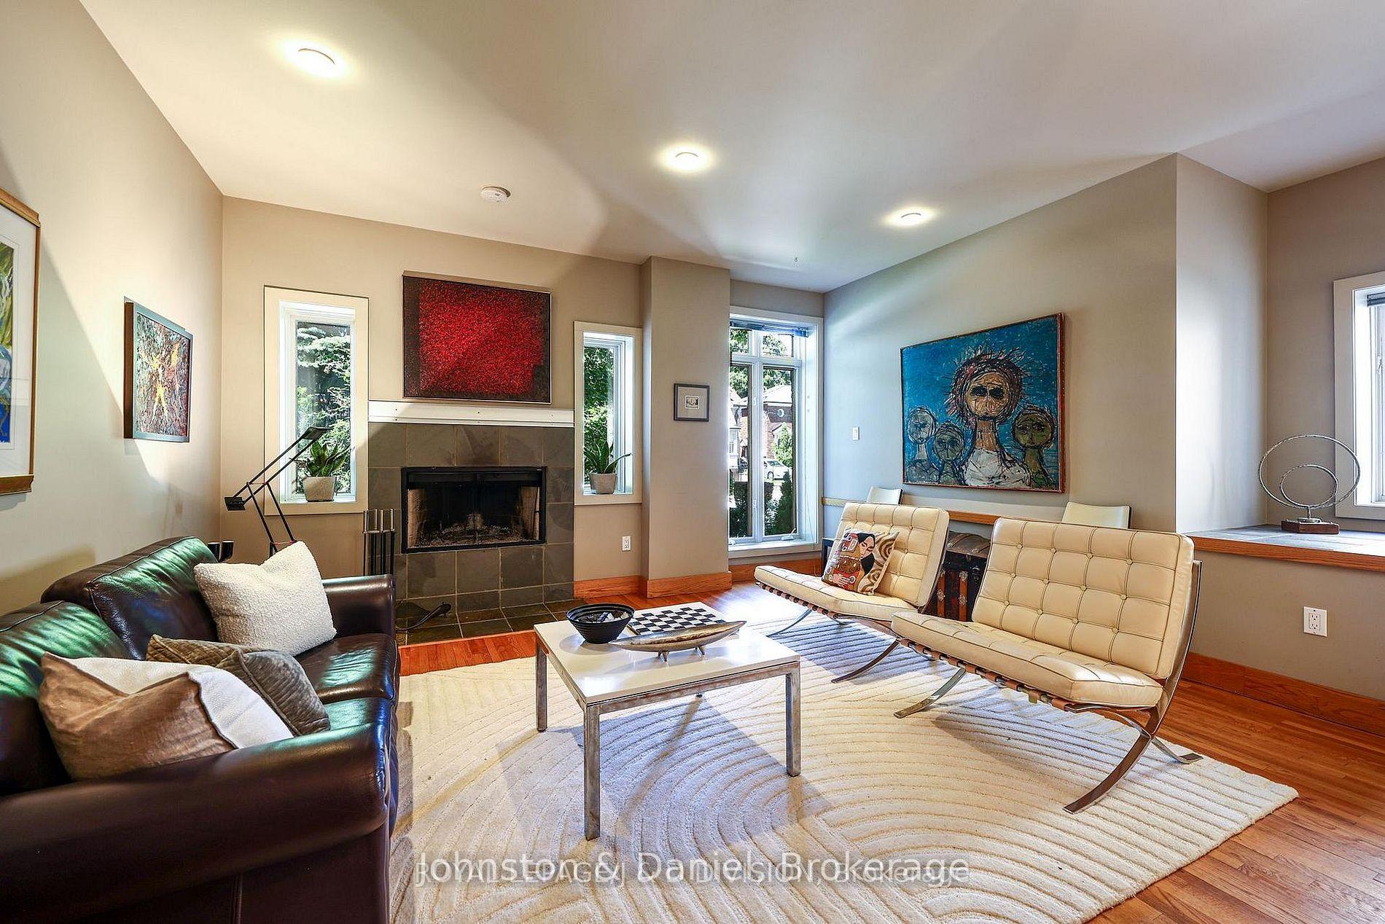
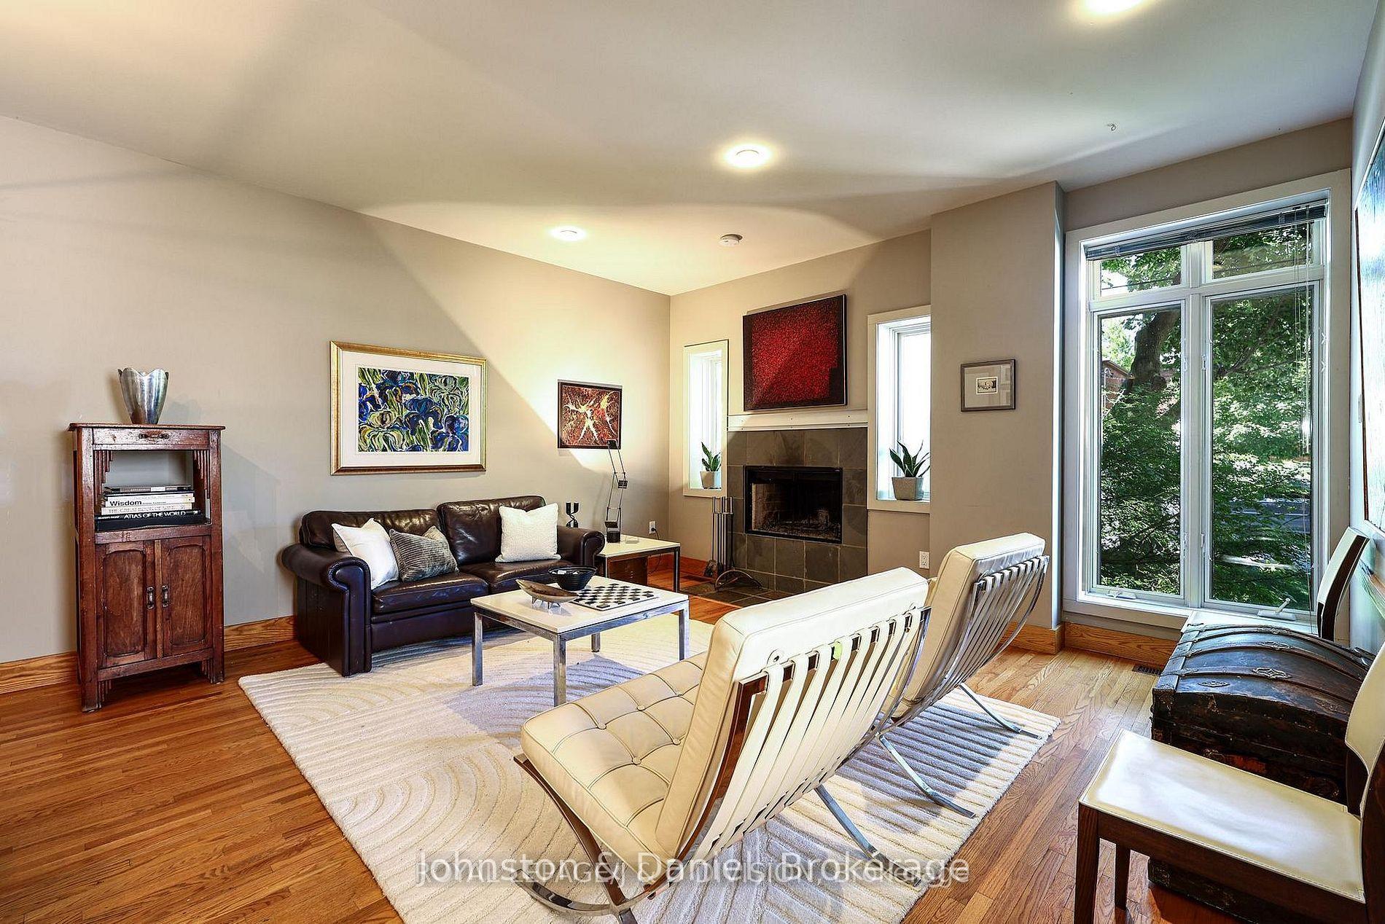
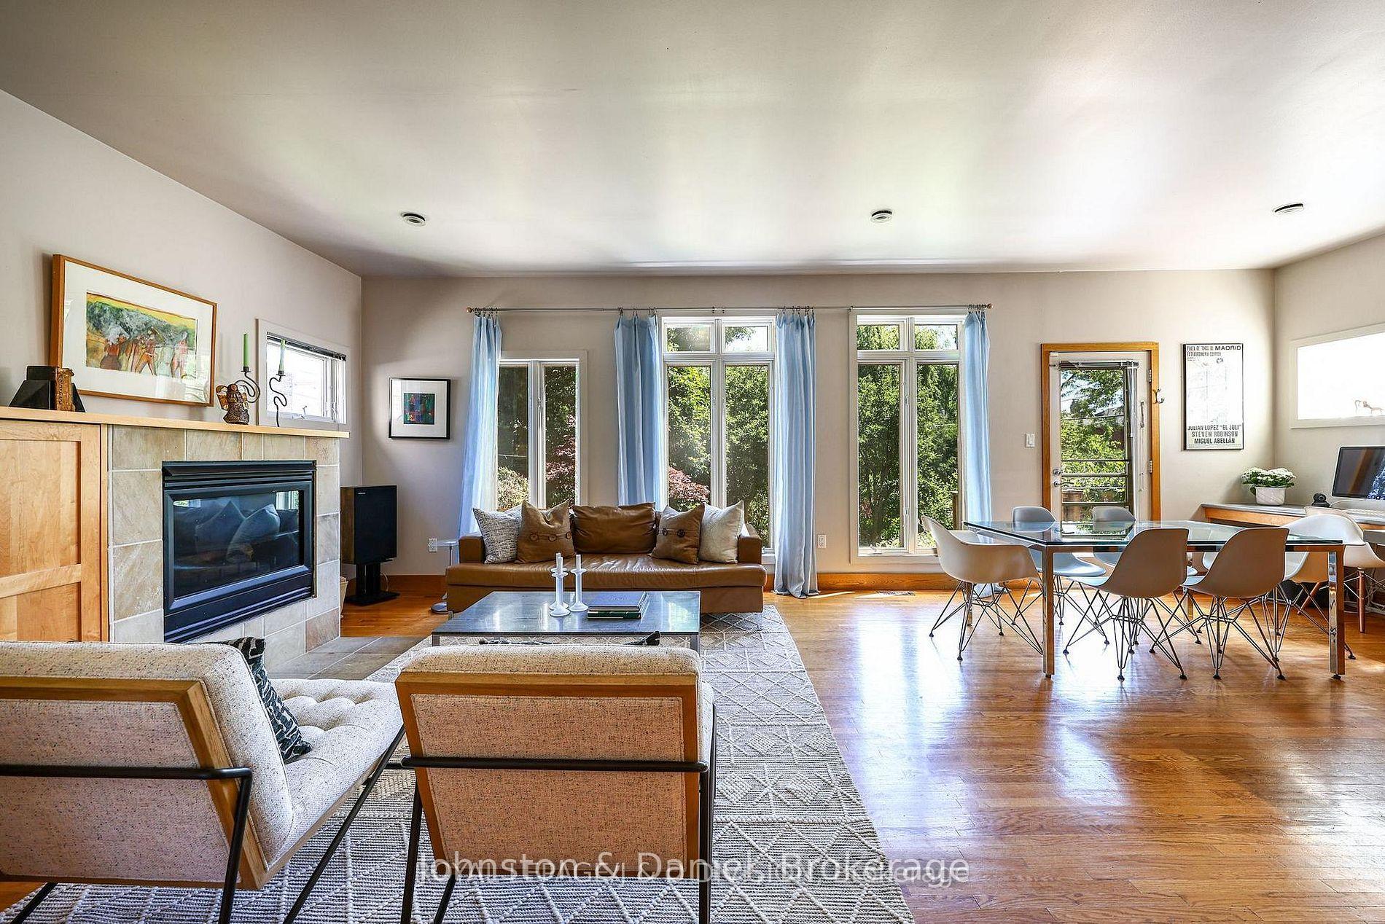
- Spacious living and dining area with wood burning fireplace.
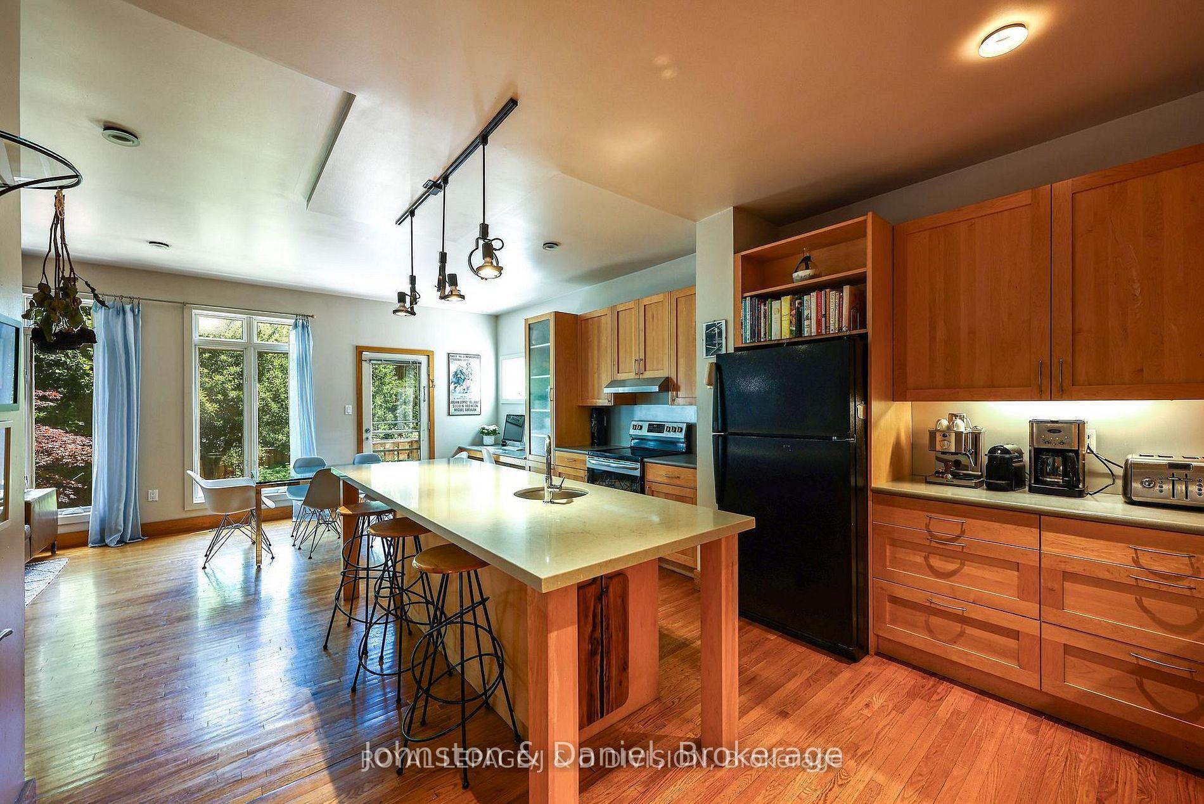
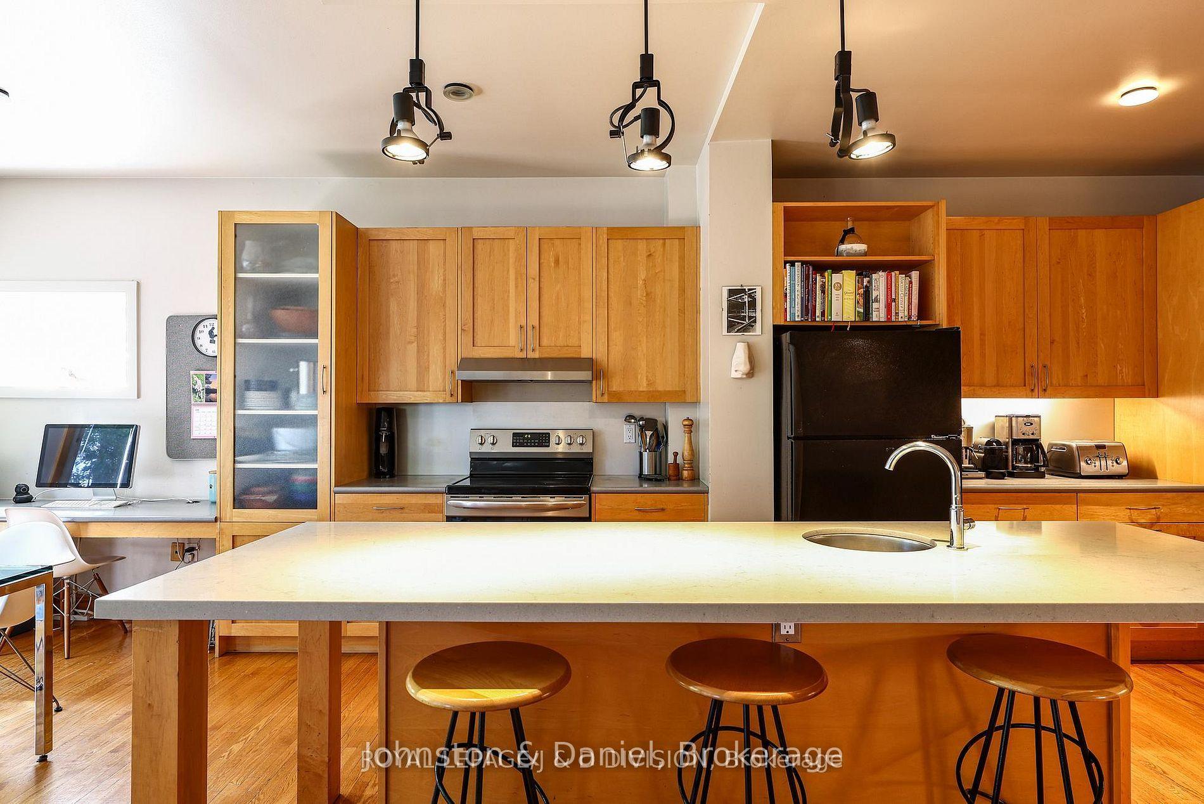
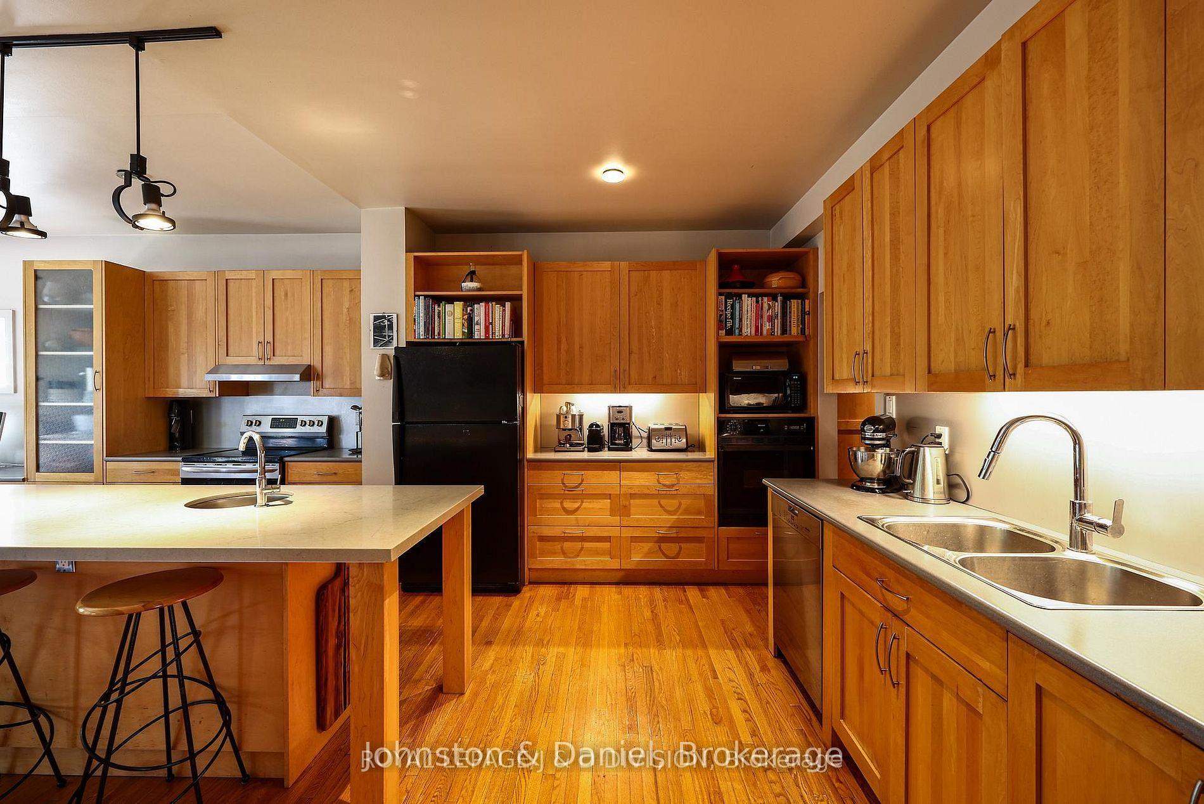
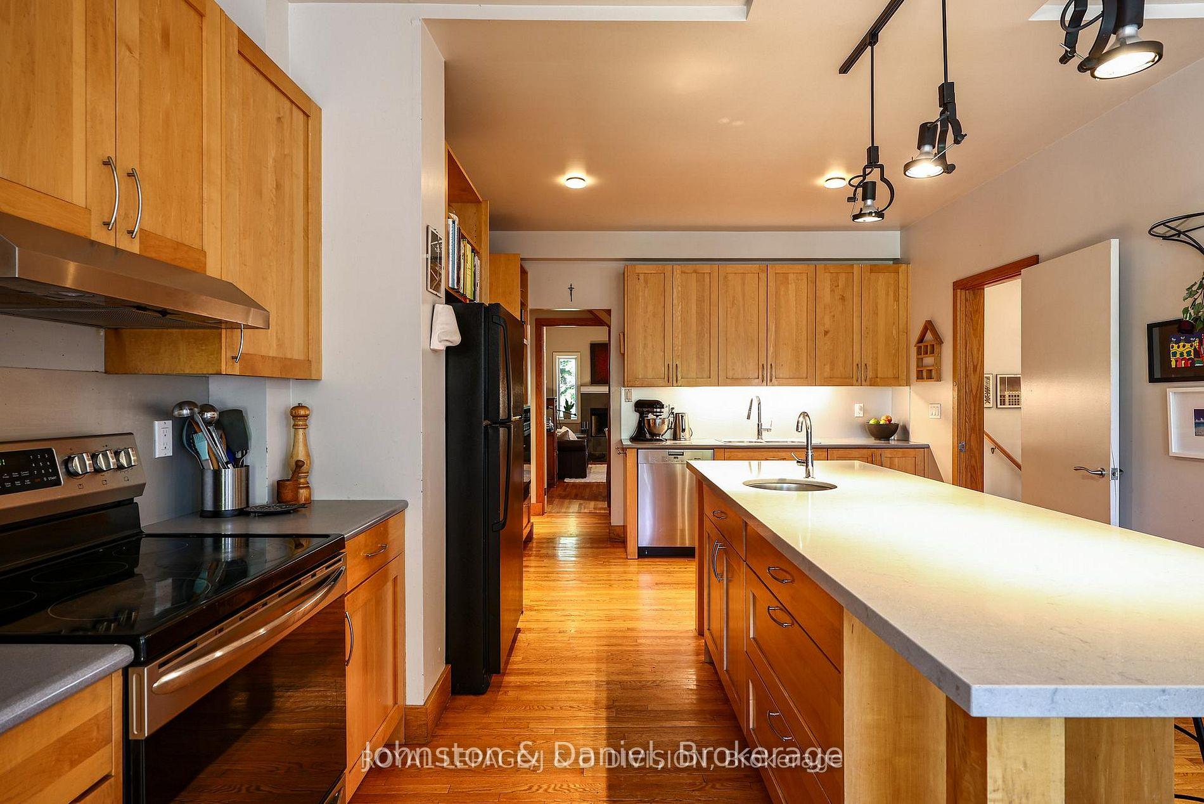
- Modern kitchen features oversized island and shaker cabinetry.
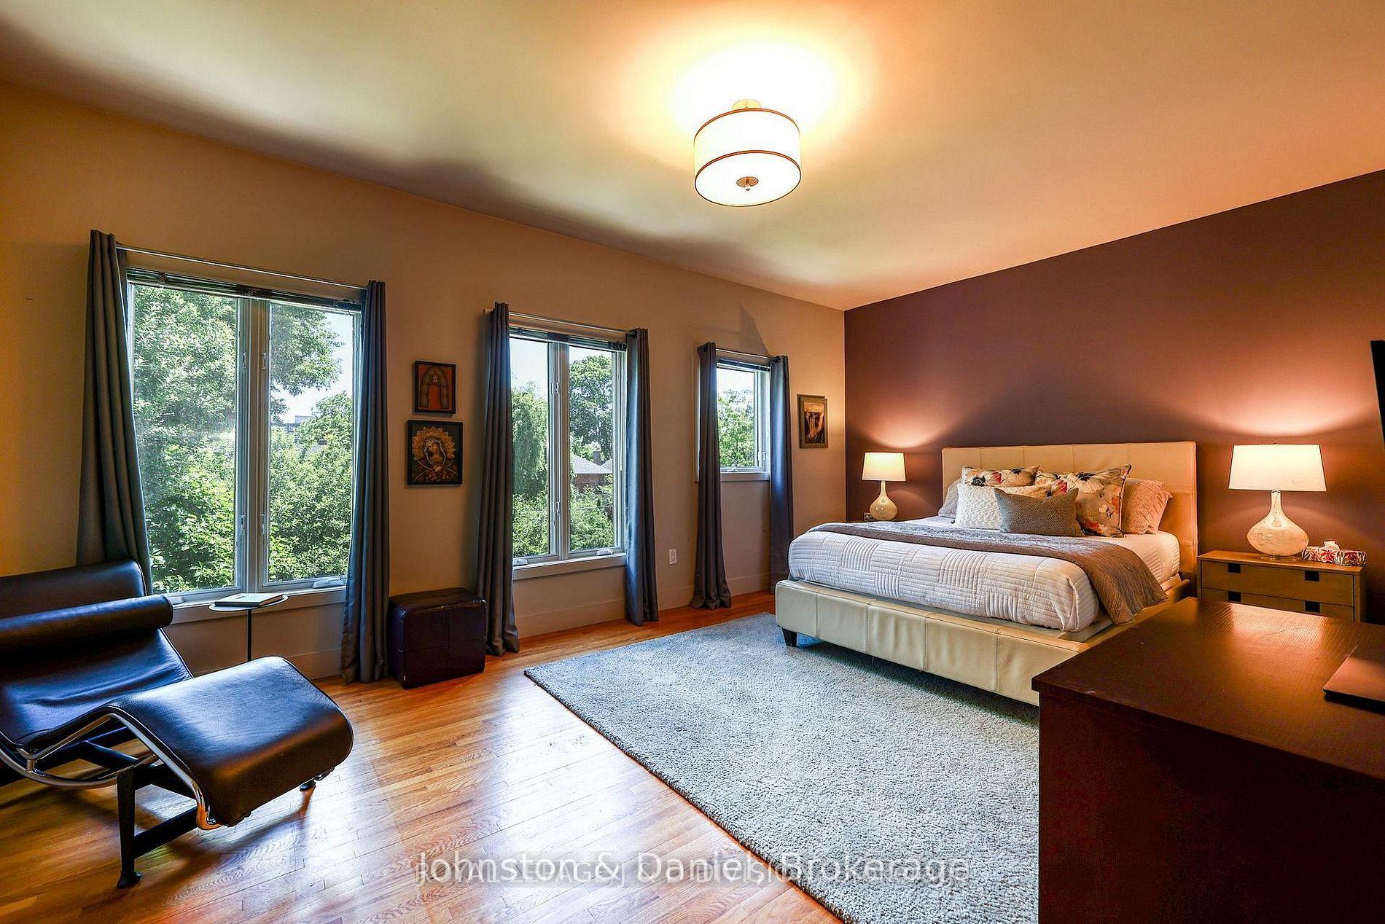
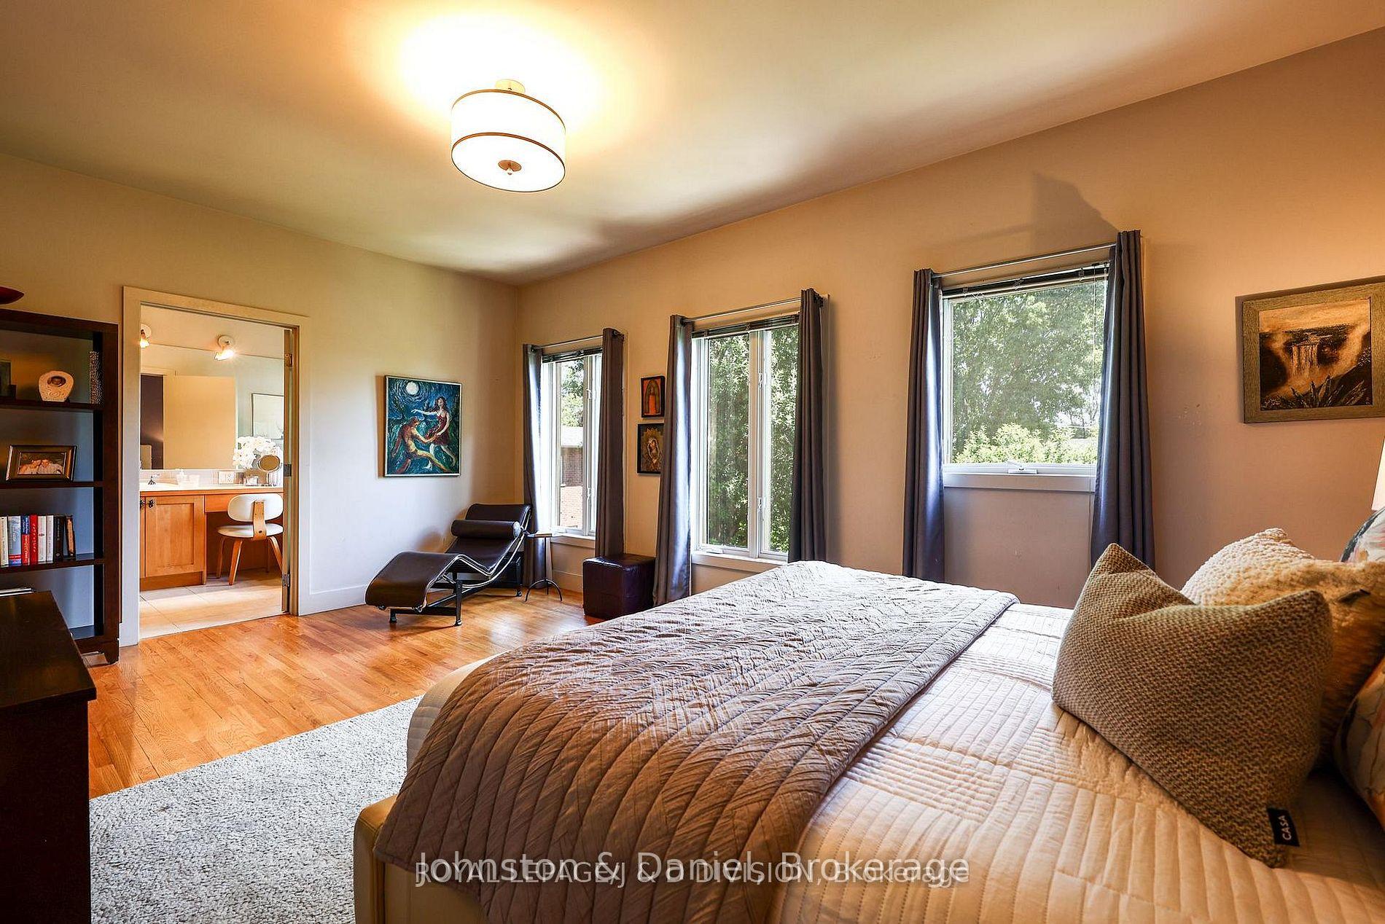
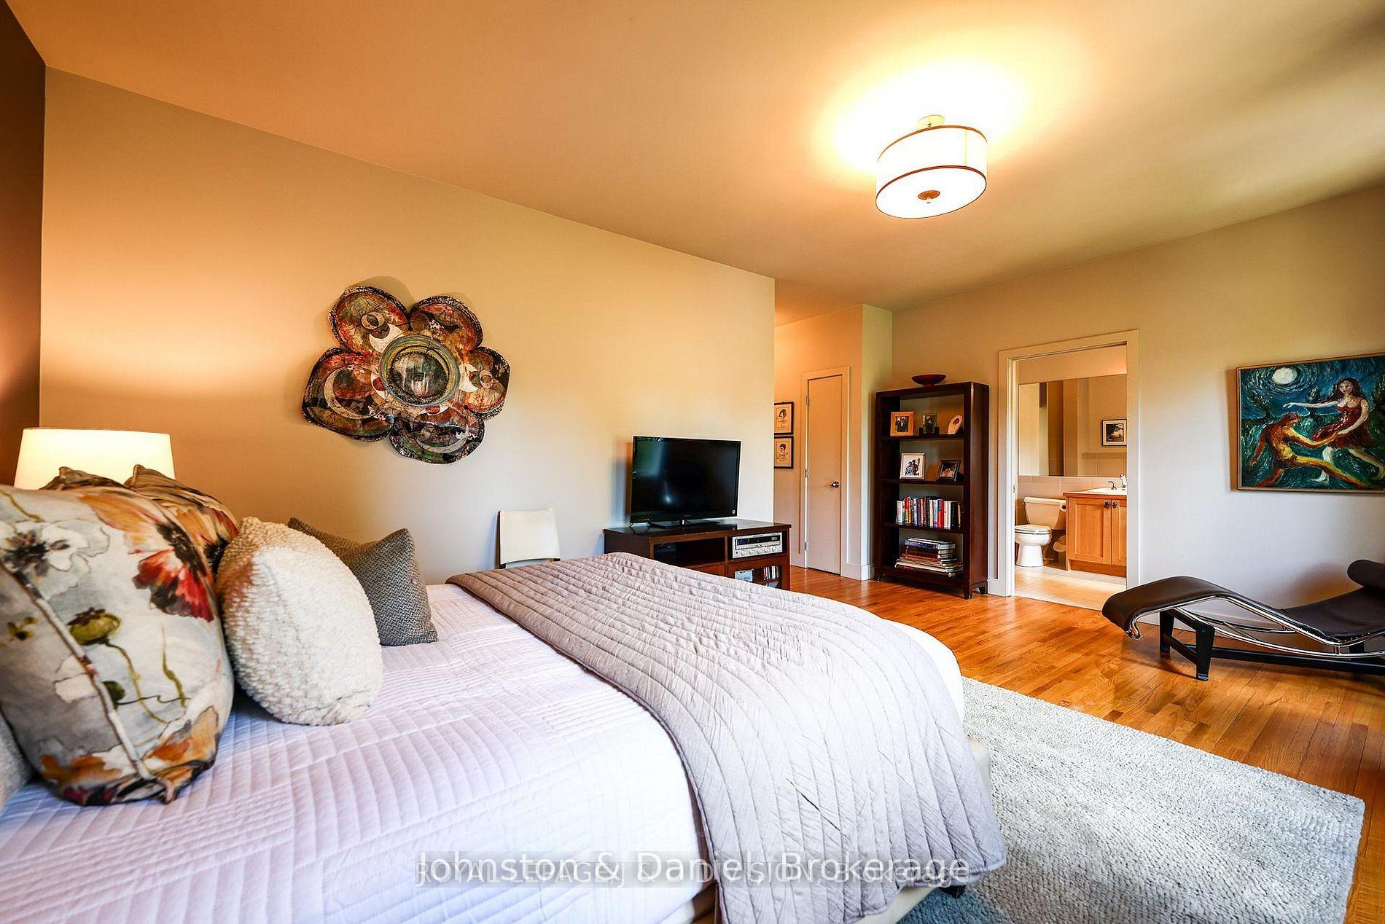
- Large primary suite with ensuite and sitting area.
- Lower level designed for versatile family living.
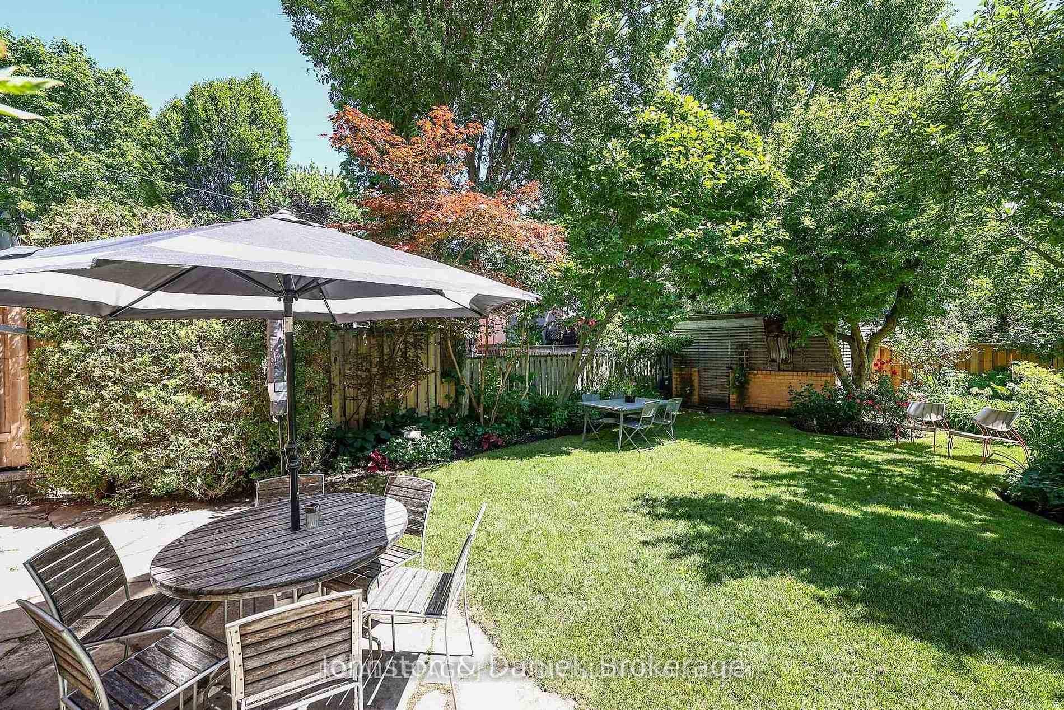
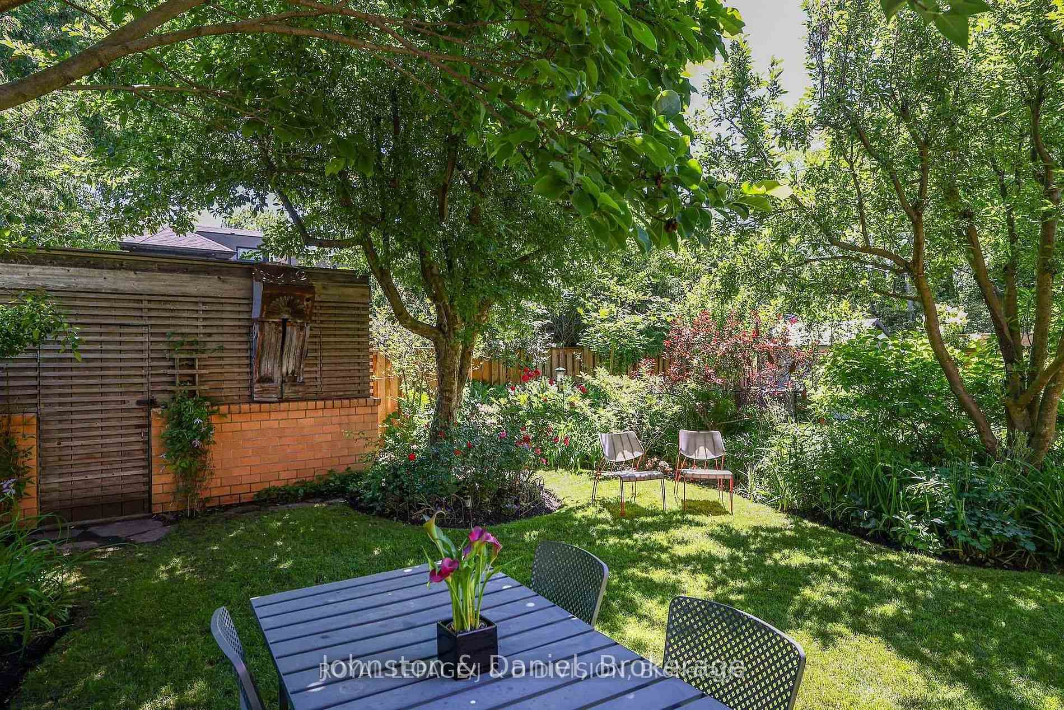
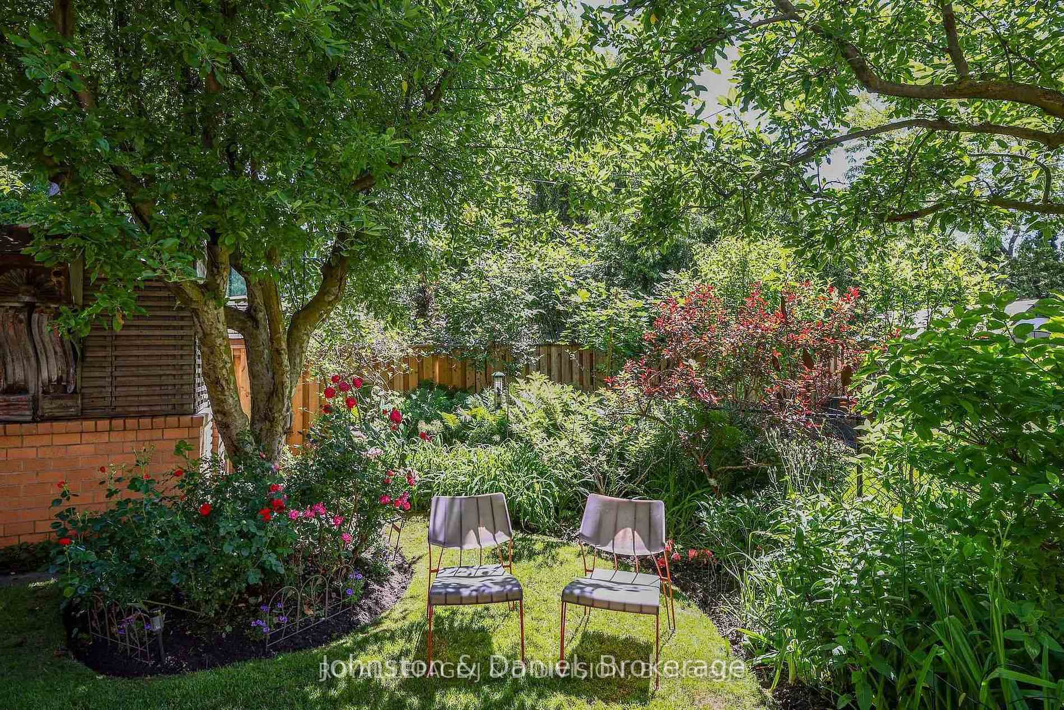
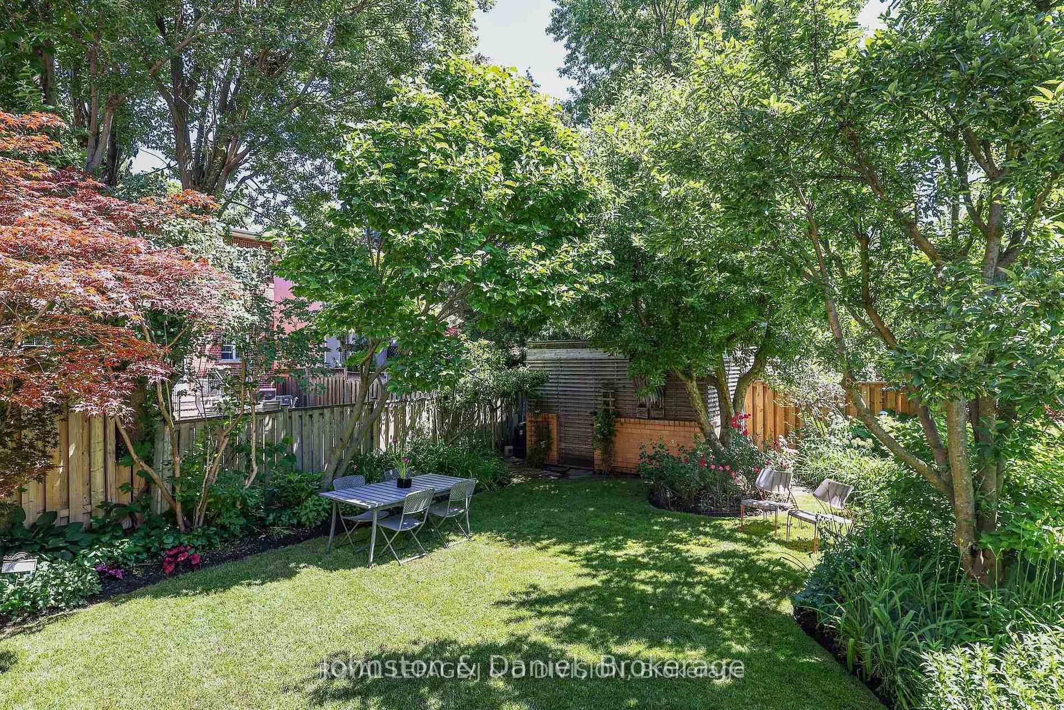
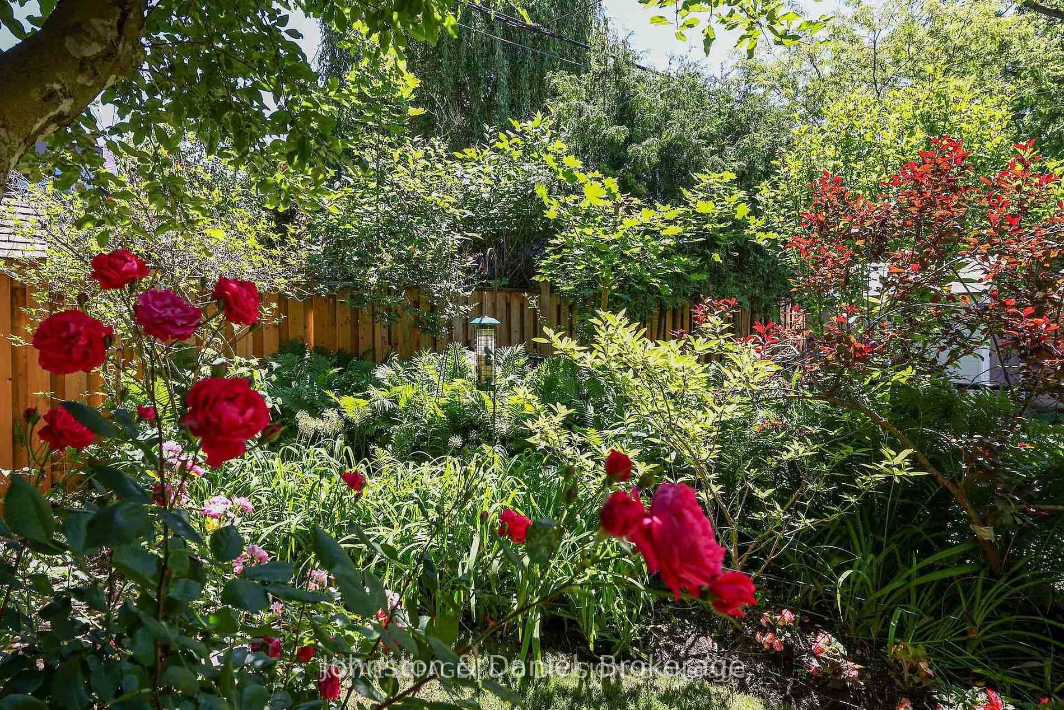
- Fully fenced garden with flagstone patio.
- Exceptional walkability to local amenities and schools.
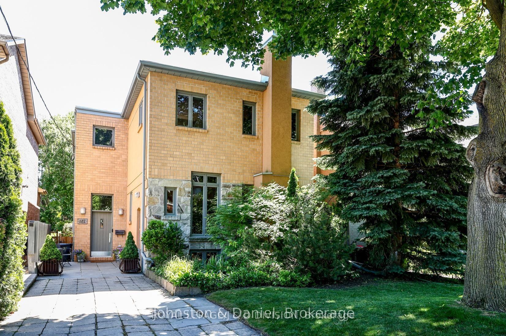
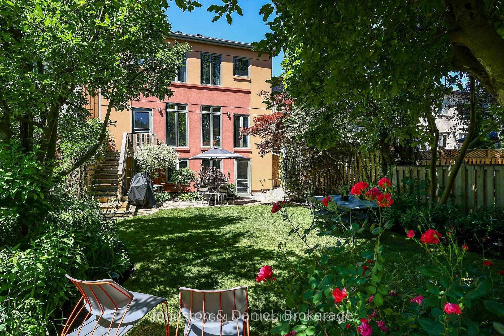
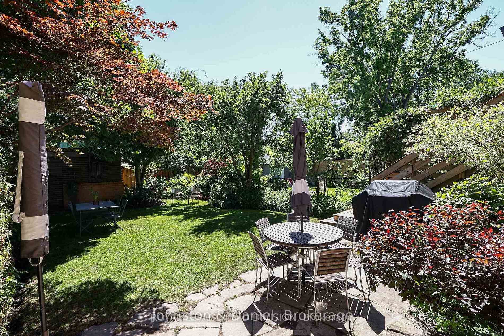
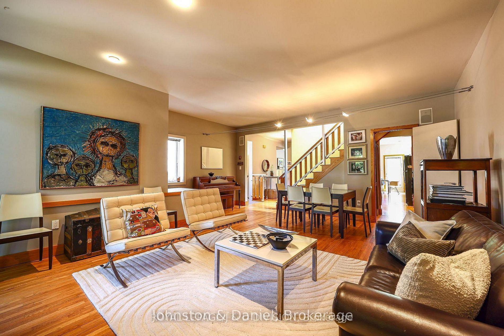
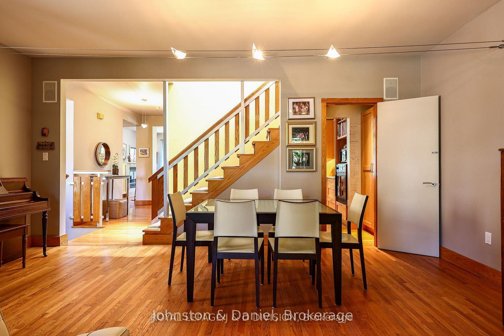
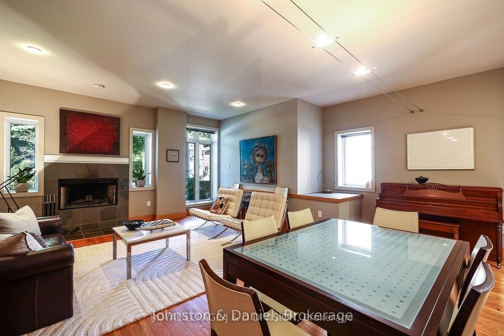
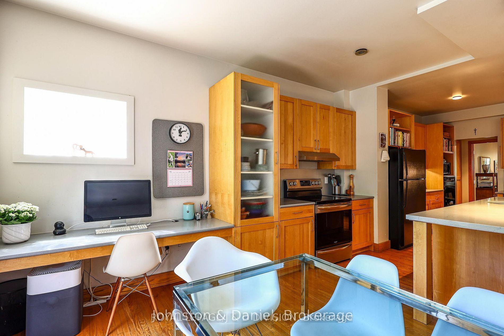
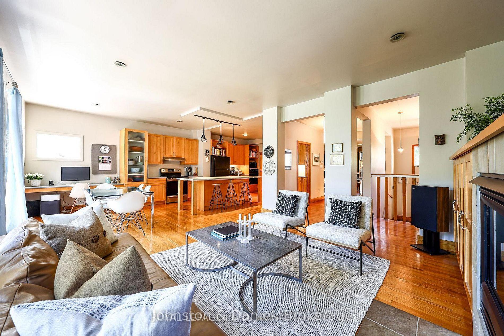
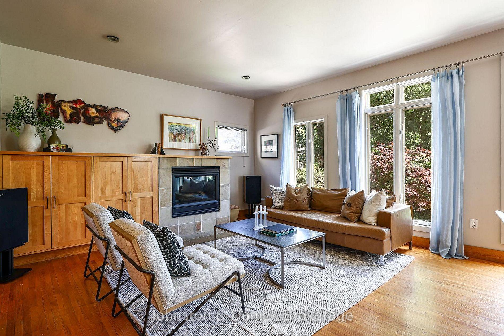
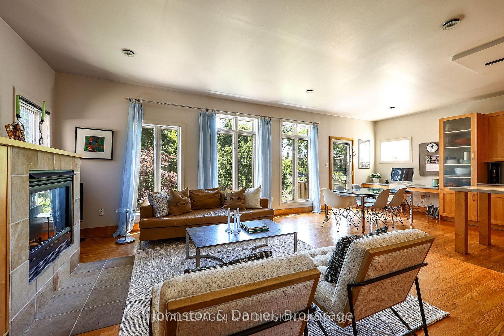
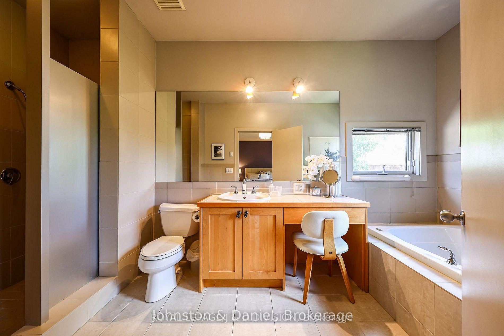
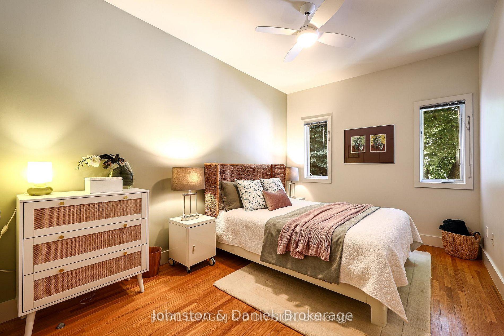
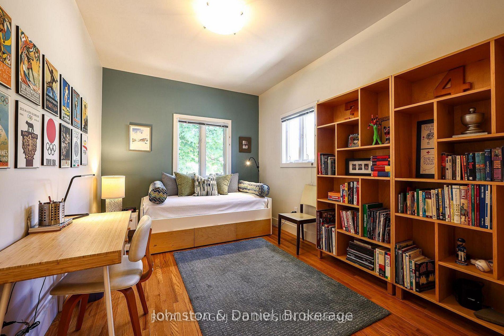
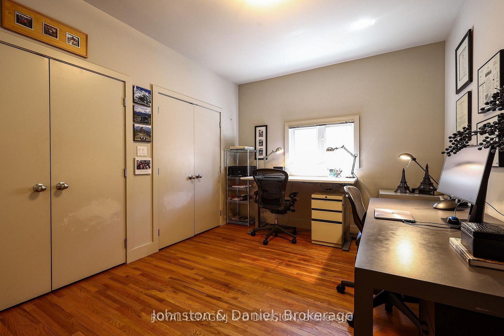
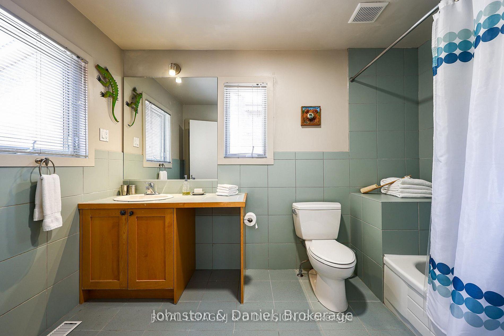
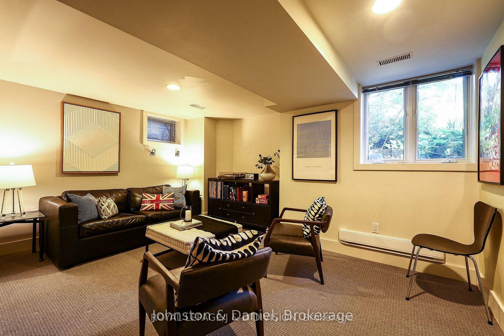
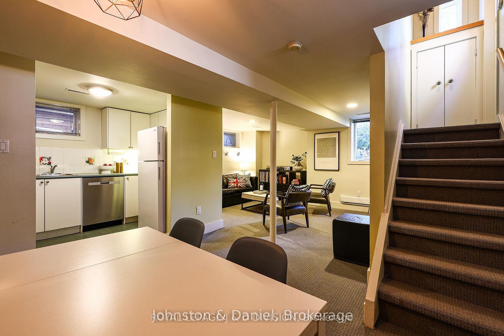
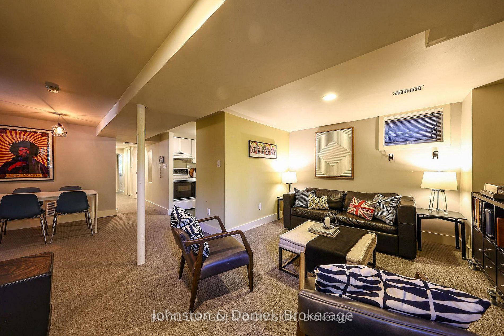
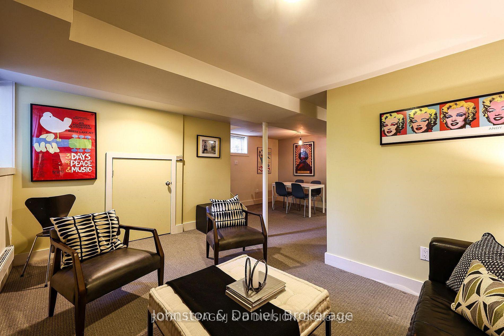
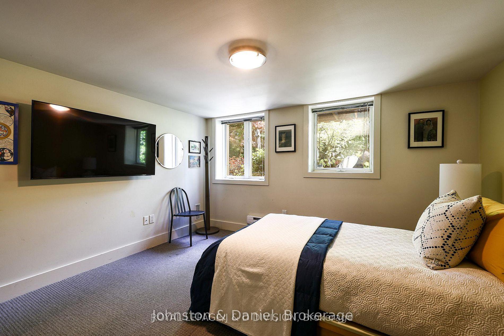
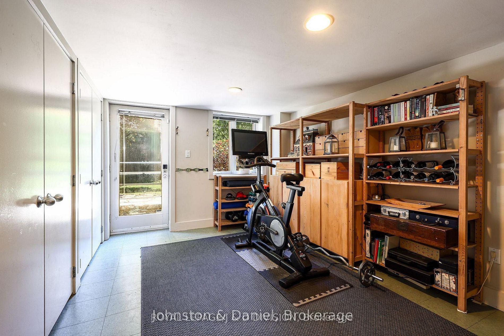
Custom built and well-designed home that captures timeless contemporary architecture and a floor plan designed for versatile family living. Situated on a prime 33' x 134' lot in the heart of Leaside. Modern interiors, 9 foot ceilings and hardwood floors on main & second floor, clean architectural lines, and minimalist trim. Spacious living & dining room are anchored by a wood burning fireplace. Designed for everyday family living & entertaining, the kitchen has shaker style maple cabinetry, oversized island topped in Quartz that seats 6, breakfast area, spacious built-in desk functions as an office nook/homework station. Family room with a wall of windows, gas fireplace, custom built-ins, powder room and walk out to the garden. Second floor is highlighted by a large skylight, a custom wood staircase with adonized aluminum detailing. Spacious primary suite features a wall of windows, sitting area, and a 4 piece ensuite, separate shower and soaker tub. Three additional well-proportioned bedrooms with excellent closet space & a large 4 piece bathroom. Lower level was designed to provide exceptional versatility with changing family dynamics in mind. Currently used as an extension of the family's living space, it can function as a fully self-contained suite; ideal for extended family, a young adult transitioning toward independent living while remaining home, live-in nanny, or income producing suite. Features: living/dining, full kitchen, separate entrance, bedroom with large windows, and three piece bath; or use the space as the current owner does-recreation room with kitchen for entertaining. Fully fenced garden with flagstone patio, perennial plantings, & garden shed with brick detailing/contemporary horizontal wood. Exceptional walkability to Bayview and Laird amenities, Leaside LRT stop, school catchment area of Bessborough Elemen & Middle, Leaside High, St. Anselm Catholic. A home that combines exceptional design, generous living space, and an enviable location.
Key Facts & Features
Property Costs
- Annual Property Tax Amount
- $13,014
- Land Transfer Tax Fee
- $107,700
Rental Items
- Rental Equipment
- On Demand hot water heater.
- Basement Type
- Finished with Walk-Out, Separate Entrance, Full
Interior Features
- Laundry Level
- Lower Level
- Interior Extras
- Central Vacuum, In-Law Suite, On Demand Water Heater
- Fireplace/Stove
- Yes
- Fireplace Features
- Family Room, Living Room, Natural Gas, Wood
- Elevator
- No
Exterior Features
- Exterior Extras
- Patio
- Pool
- None
- Property Features
- Fenced Yard, Hospital, Library, Park, Public Transit, School
- Other Structures
- Fence - Full, Shed
Building
- Building Type
- Detached
- Building Style
- 2-Storey
Construction
- Exterior Finish
- Brick, Stucco (Plaster)
- Roof
- Asphalt Shingle
- Foundation Details
- Block
- Special Designation
- Unknown
Lot
- Lot Front
- 33.00 ft
- Lot Depth
- 134.00 ft
Inclusions
- Inclusions
- Gas furnace, central air conditioner, Frigidaire fridge, Frigidaire stove, Panasonic microwave, Frigidaire built-in oven (as is), Miele dishwasher, lower level: Amana fridge, Viking stove, Whirlpool dishwasher, Maytag washer + dryer, all drapery, all blinds, all light fixtures, Beam central vacuum + related equipment, white cabinet in fourth bedroom, on demand hot water heater (rental).
Exclusions
- Exclusions
- Metal artwork attached to shed, kitchen metal shelf, Ring door bell, Telus security system, televisions and arms in family room and lower level bedroom, two hooks in the recreation room, audio equipment.
Parking & Garages
- Garage Type
- None
- Garage Spaces
- 0
- Parking Spaces
- 2
- Total Garage And Parking Spaces
- 2
Heating & Cooling
- Heat Source
- Gas
- Heat Type
- Forced Air
- Air Conditioning
- Central Air
- Water
- Municipal
- Sewers
- Sewer
- Bedrooms
- 4 + 1
- Washrooms
- 4
- Kitchens
- 2
- Family / bonus room
- Yes
Room sizes
- Bedroom—Lower level, Double Closet, Broadloom
- Foyer—Main level, Mirrored Closet, Slate Flooring
- Dining Room—Lower level, Open Concept
- Living Room—Main level, Fireplace, Open Concept, Hardwood Floor
- Breakfast—Main level, W/O To Garden, B/I Desk, Hardwood Floor
- Mud Room—Lower level, W/W Closet, W/O To Garden
- Kitchen—Main level, Centre Island, Family Size Kitchen, Pantry
- Dining Room—Main level, Combined w/Living, Hardwood Floor
- Bedroom 4—Second level, Double Closet, Hardwood Floor
- Primary Bedroom—Second level, 4 Pc Ensuite, Walk-In Closet(s), Hardwood Floor
- Bedroom 3—Second level, Double Closet, Hardwood Floor
- Family Room—Main level, 4 Pc Ensuite, Walk-In Closet(s), Hardwood Floor
- Kitchen—Lower level, Renovated
- Laundry—Lower level, Laundry Sink
- Bedroom 2—Second level, Double Closet, Double Closet, Hardwood Floor
- Recreation—Lower level, Side Door, Pot Lights, Above Grade Window
Washrooms
- 2-piece, Main
- 4-piece, Second
- 4-piece, Second
- 3-piece, Lower
- Municipality
- Toronto
- Neighbourhood
- Leaside
- Main cross streets
- South of Parkhurst, West of McRae Dr.
- Directions
- South of Parkhurst, West of McRae Dr.
- MLS® number
- C13737624
- Data source
- Toronto Regional Real Estate Board
- Listed on
- 2026-09-02
- Updated on
- 2026-10-16
- Days on market
- 48 days
- Possession type
- Flexible
- Co-op commission
- 2.5% + HST
- Seller
- Listed by
- Johnston & Daniel
Home Market Value
Current home valuation for 181 Rumsey Road, Toronto, Leaside, Toronto, ON. Listed for $2,695,000
HOMEH Estimate
$2,650,429
Estimated Sales Range
$2,093,839 - $3,207,019
HOMEH Estimate for 181 Rumsey Road, Toronto, Leaside
Calculated with a real agent's CMA method — 45+ years of experience, codified. Not an AI guess.
For the owner
Is this your home? Track its value.
Get this home's HOMEH Estimate by email once a month, with how many homes are for sale around you.
Mortgage Payment Calculator
Compare up to 4 down payment scenarios
20% required for homes $1.5M or more
$539,000
| Scenario 1 | Scenario 2 | Scenario 3 | Scenario 4 | |
|---|---|---|---|---|
−Down payment | % $ | % $ | % $ | % $ |
+CMHC insurance | $0 | $0 | $0 | $0 |
=Total mortgage | $2,156,000 | $2,021,250 | $1,886,500 | $1,751,750 |
Amortization | ||||
Mortgage rate | % | % | % | % |
| Payment frequency | ||||
=Mortgage payment | $10,527monthly | $9,869monthly | $9,211monthly | $8,553monthly |
Land Transfer Tax
$53,850
$53,850
$107,700
Around this home
Data provided by OpenStreetMap & Fraser Institute School Rankings
Ask HOMEH
New!Hi there!
👋Text or call (416) 301-9001
Recommended for you
Based on homes you've looked at.
No recommended properties found.
Nearby similar homes
No nearby properties found.
More real estate resources
Other homes nearby
Explore this area
Nearby neighbourhoods
No nearby listings available.