
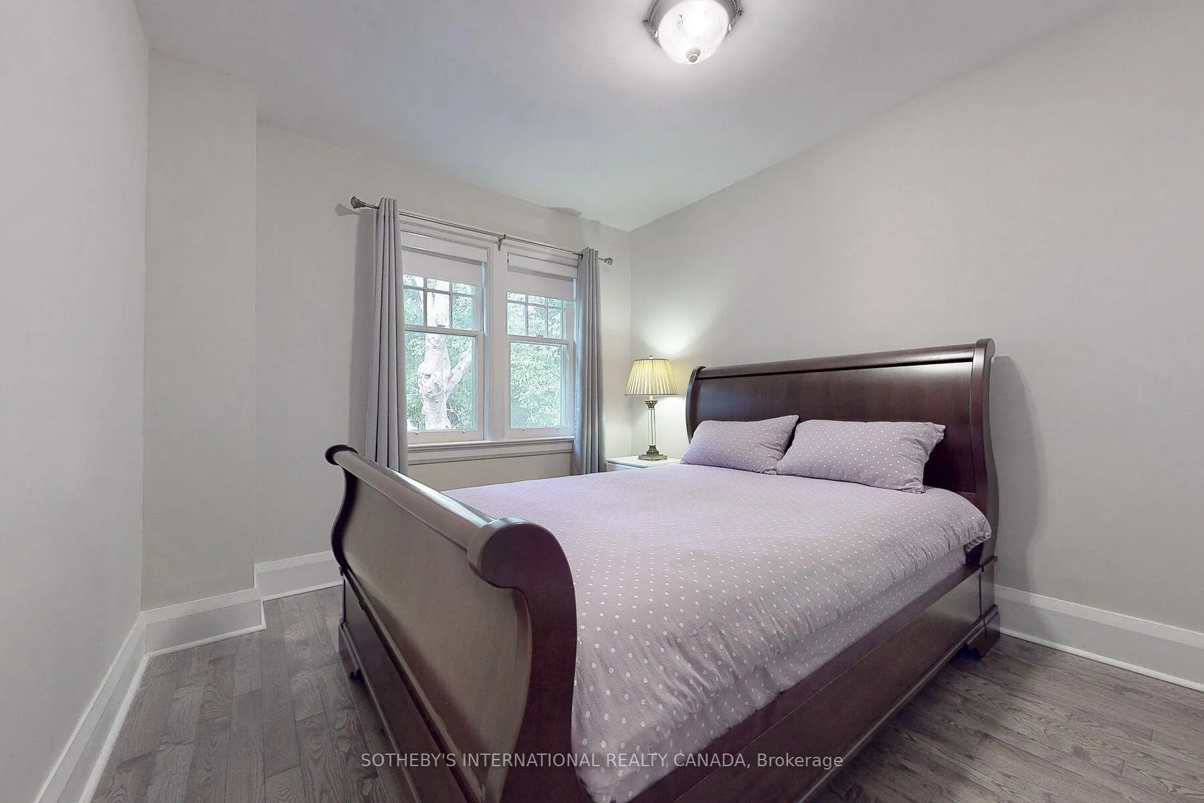
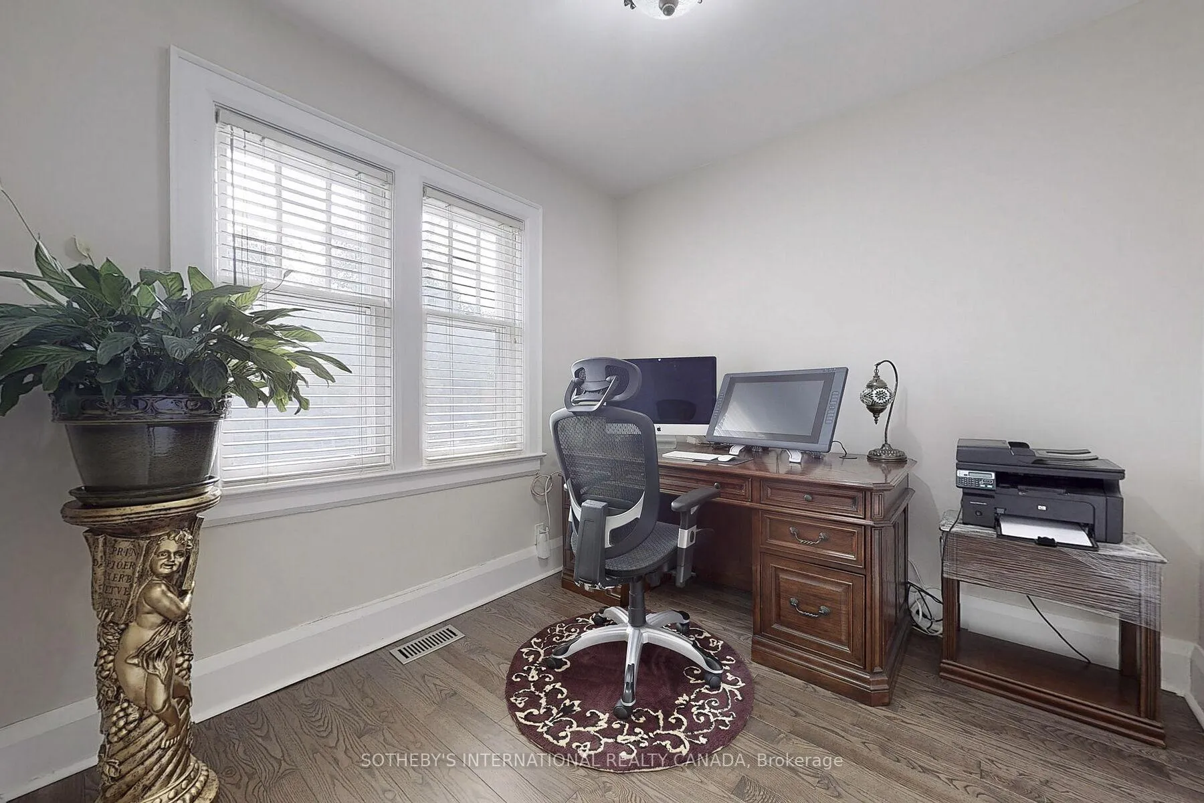
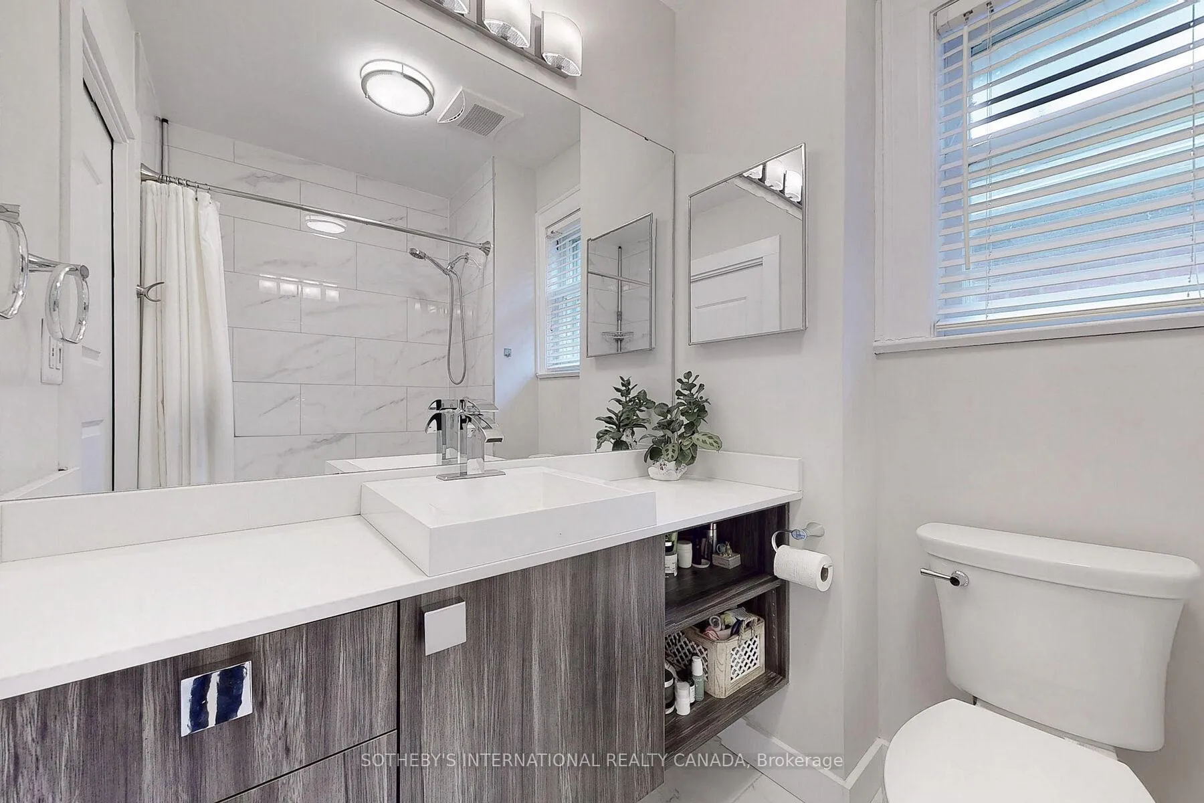
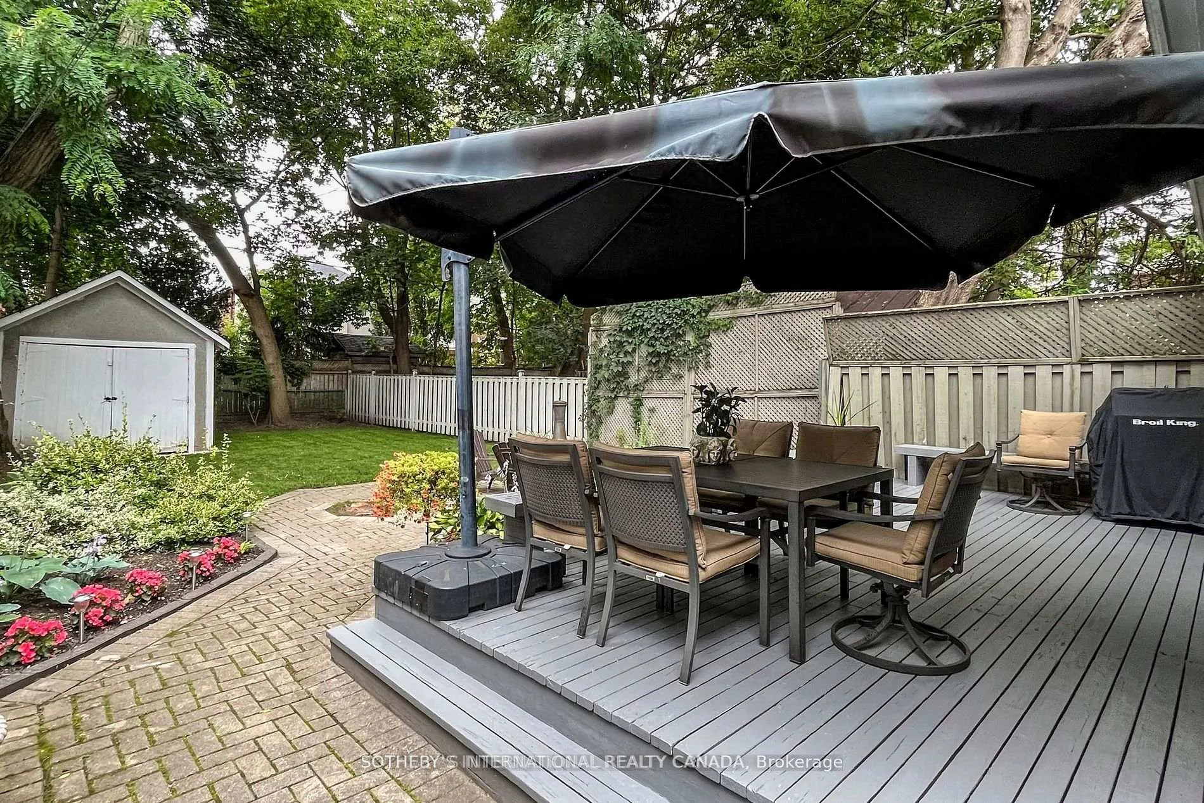
182 Duplex Avenue
Toronto (Yonge-Eglinton), ON M5P 2A9
- 4+1Bedrooms
- 3Bathrooms
- 3Garage
- 1500–2000Sq Ft
- $10,361Tax
- 30×134 ftLot Size
 Estimated Value:$2,266,000See Free Estimate Report

Property not available for sale or for rent.
HOMEH One: full-service selling for a 1% listing fee. The buyer's agent commission is separate.
Free Home EvaluationHow Much Is My Home Worth?Homes for Sale NearbySale & Price History for 182 Duplex Avenue, Toronto, Yonge-Eglinton
Real estate boards require you to or to see the full details of this property.
*Sold prices and complete sale & price history are regulated data. Under the Trust in Real Estate Services Act, 2002 (TRESA) and the rules of the Real Estate Council of Ontario (RECO), and pursuant to the Multiple Listing Service® rules of the Canadian Real Estate Association (CREA) and the Toronto Regional Real Estate Board (TRREB), this information may be shown only to registered users who have agreed to the applicable terms of use (a Virtual Office Website, or "VOW," arrangement). HOMEH Inc., Brokerage therefore provides it to signed-in members only. Creating an account is free and takes under a minute.
About 182 Duplex Avenue, Toronto, Yonge-Eglinton
Summarized Description
- Tastefully renovated four-bedroom turn-key home.
- Gourmet kitchen with premium appliances.
- Abundant natural light from skylights and large windows.
- Impressive backyard with professional landscaping.
- Private driveway with three parking spots.
- Excellent transit connections and high walk-score.
- Proximity to esteemed schools and vibrant amenities.
- Urban sanctuary blending luxury and convenience.
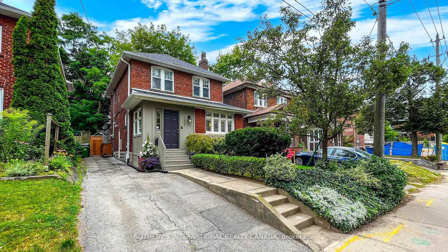
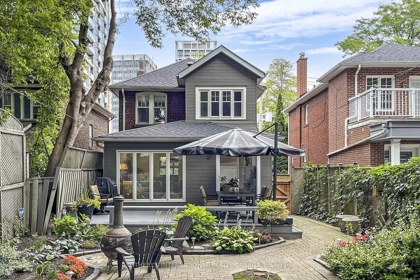
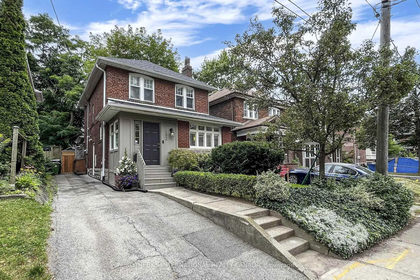
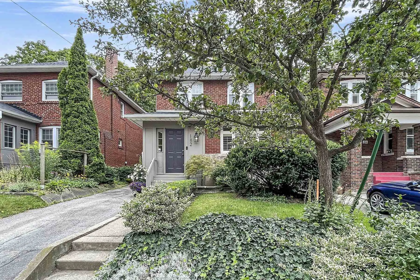
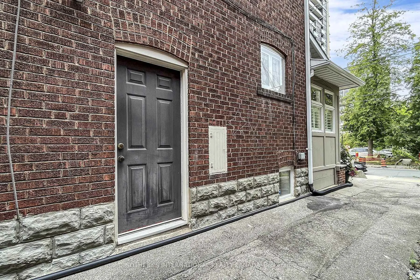
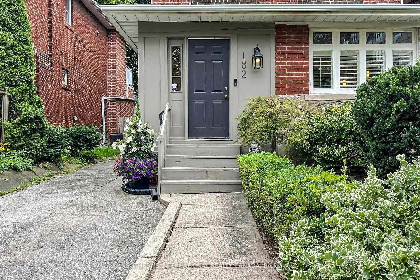
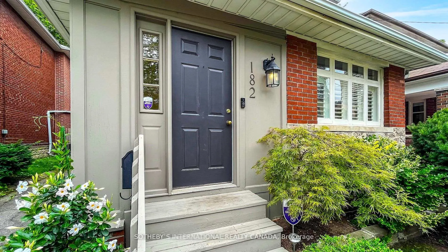
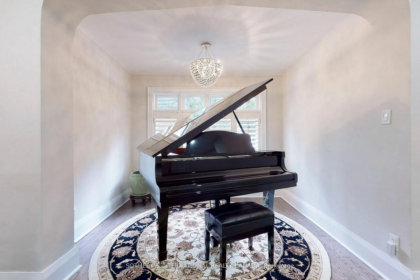
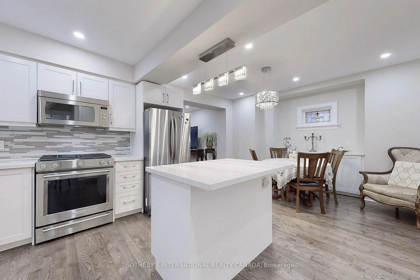
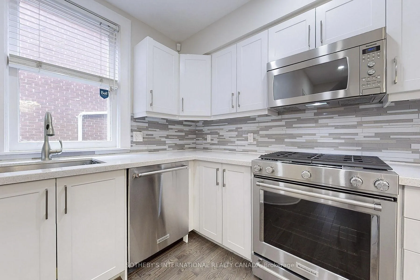
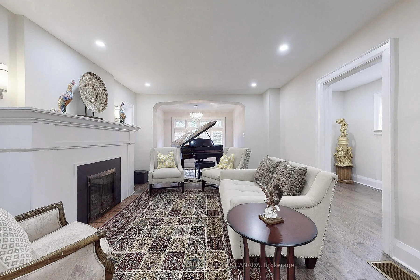
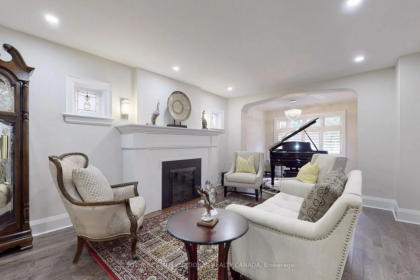
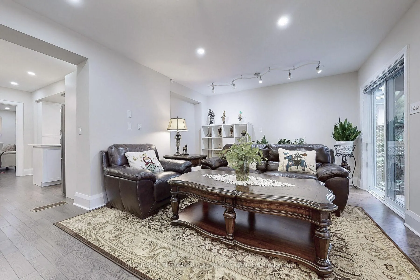
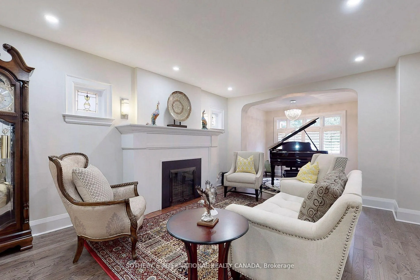
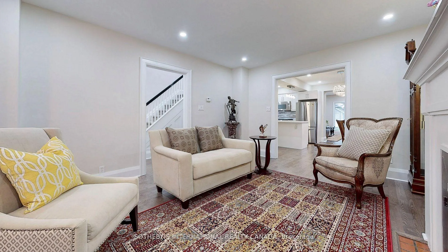
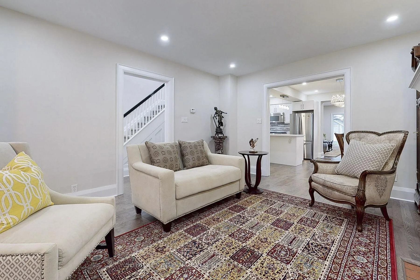
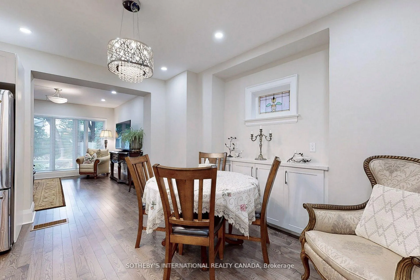
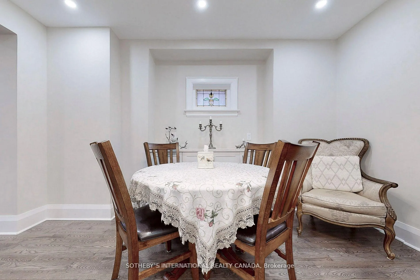
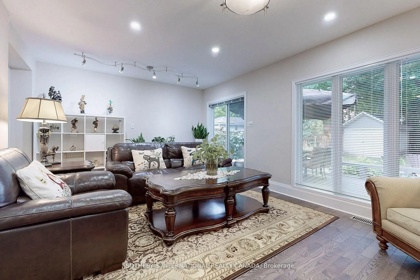
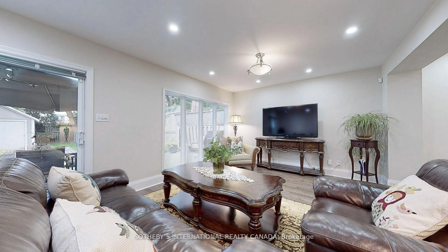
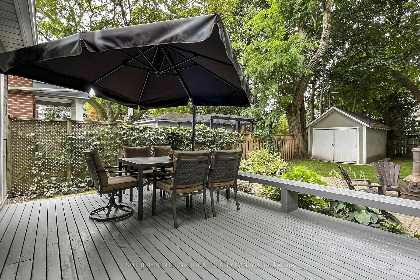
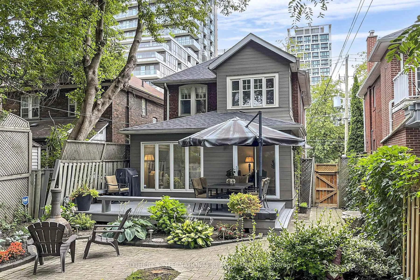
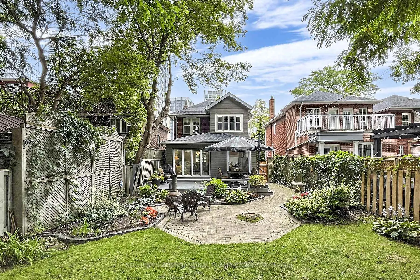
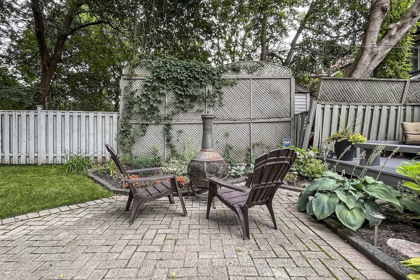
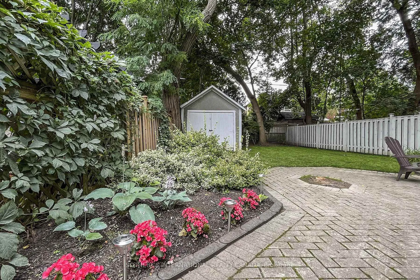
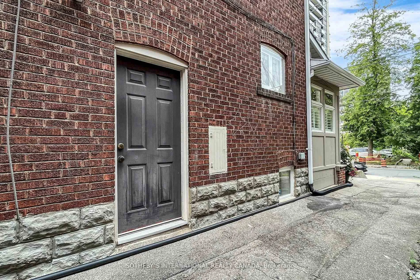
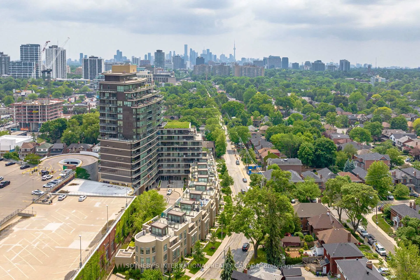
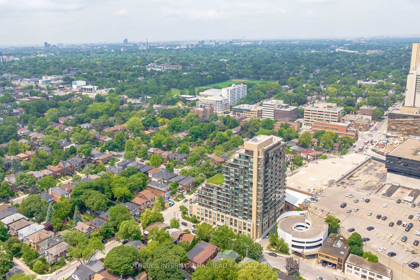
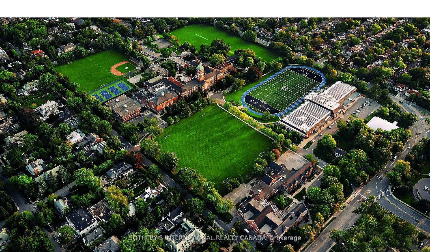
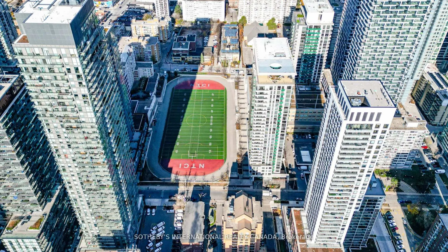
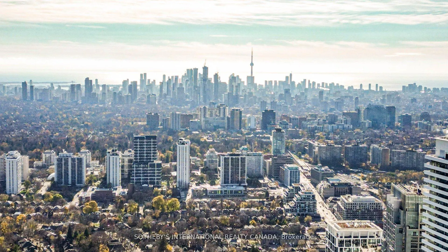
Move in immediately. Known for its excellent transit connections, thriving business cores, and a wealth of top schools, Yonge & Eg neighbourhood successfully blends historical European settlements with modern city developments. Rarely available, 182 Duplex Ave offers a tastefully renovated four(4)-bedroom turn-key home. 3 updated bathrooms, with private driveway up to Three (3) parking spots. Valuable list of refinements incl 2018 Roof, water tank (owned), Lennox Air Conditioner, Forced-air system with Coleman furnace and humidifier. Contemporary gourmet kitchen compasses premium appliances, stone countertops, central island, and spacious breakfast area. Elegant family room pleasantly accommodates a grand piano and cozy sectional sofas next to fireplace. Illuminated chandeliers & numerous pot-lights enhance a bright living. Abundant natural light generated by skylight, large windows, and glass walkout. A newer double door opens up the back, inviting scenic nature inside. Immaculate indoor outdoor transition extends to an entertainer's dream garden. Impressive backyard space boasts a generous depth of greenery, perfect for relaxation and hosting. Professional landscaping, enormous terrace, privacy fence, included garden shed, beautiful mature trees, and perennial flower beds. Exterior architecture features a stated brick facade and a separate entrance to the south yard and exclusive driveway. Area esteemed schools incl Treetop, Sanazy's, Oriole Park Junior, North Toronto CI, Havergal, Branksome Hall, BSS, St Clement's, St Michael's, York School, and Upper Canada College. Enjoy 100 walk-score. TTC subway, Crosstown LRT, upscale office towers, Yonge & Eglinton Ctr, boutique shoppings, fine dinings, trendy cafe / bars, cinemas & bookstores, trendy parks, and vibrant nightlife, are all at doorstep. Welcome to this urban sanctuary, where comfortable luxury meets perfect proximity to everything a growing family needs.
Key Facts & Features
Property Costs
- Annual Property Tax Amount
- $10,361
- Land Transfer Tax Fee
- $64,910
- Basement Type
- Separate Entrance, Finished
Interior Features
- Interior Extras
- Other
- Fireplace/Stove
- Yes
- Elevator
- No
Exterior Features
- Pool
- None
- Other Structures
- Garden Shed
Building
- Building Type
- Detached
- Building Style
- 2-Storey
Construction
- Exterior Finish
- Brick
- Roof
- Unknown
- Foundation Details
- Unknown
- Special Designation
- Unknown
Lot
- Lot Front
- 30.00 ft
- Lot Depth
- 133.50 ft
Inclusions
- Inclusions
- All existing electrical and mechanical equipments, all appliances, lighting fixtures, window coverings, garden shed and keys.
Parking & Garages
- Garage Type
- None
- Garage Spaces
- 3
- Parking Spaces
- 3
- Total Garage And Parking Spaces
- 3
Heating & Cooling
- Heat Source
- Gas
- Heat Type
- Forced Air
- Air Conditioning
- Central Air
- Water
- Municipal
- Sewers
- Sewer
- Bedrooms
- 4 + 1
- Washrooms
- 3
- Kitchens
- 1
- Family / bonus room
- Yes
Room sizes
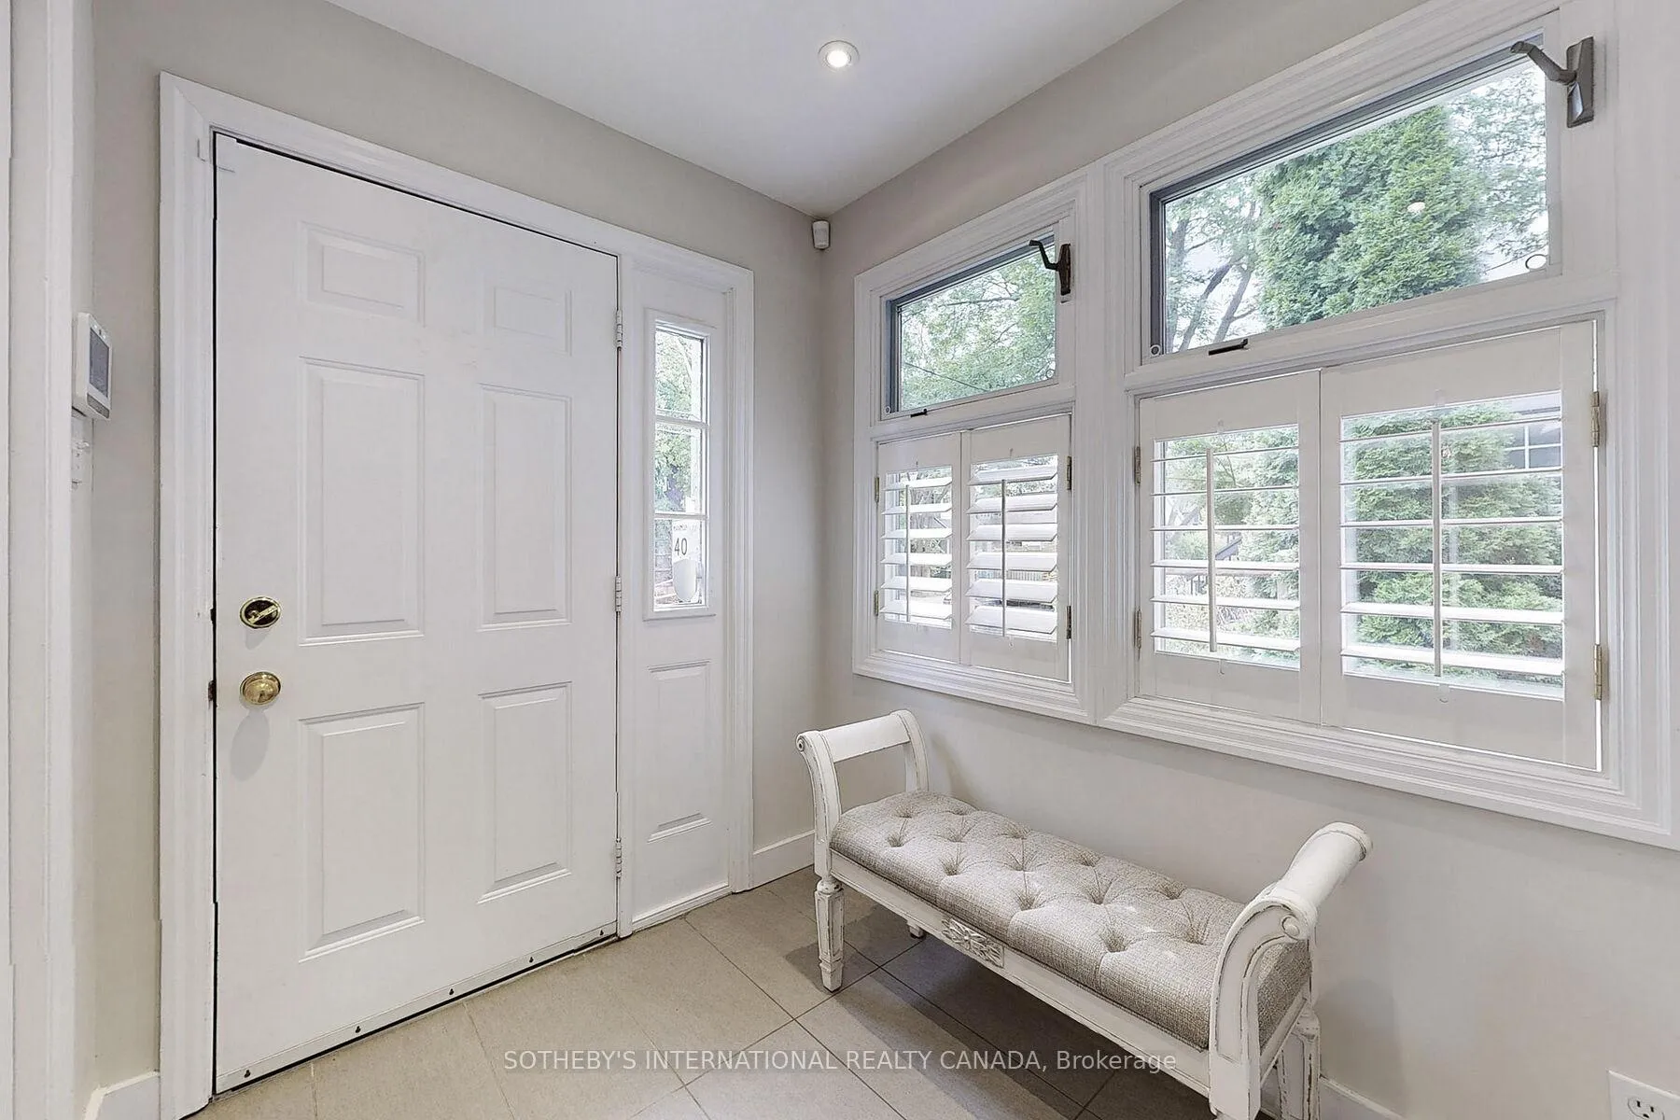
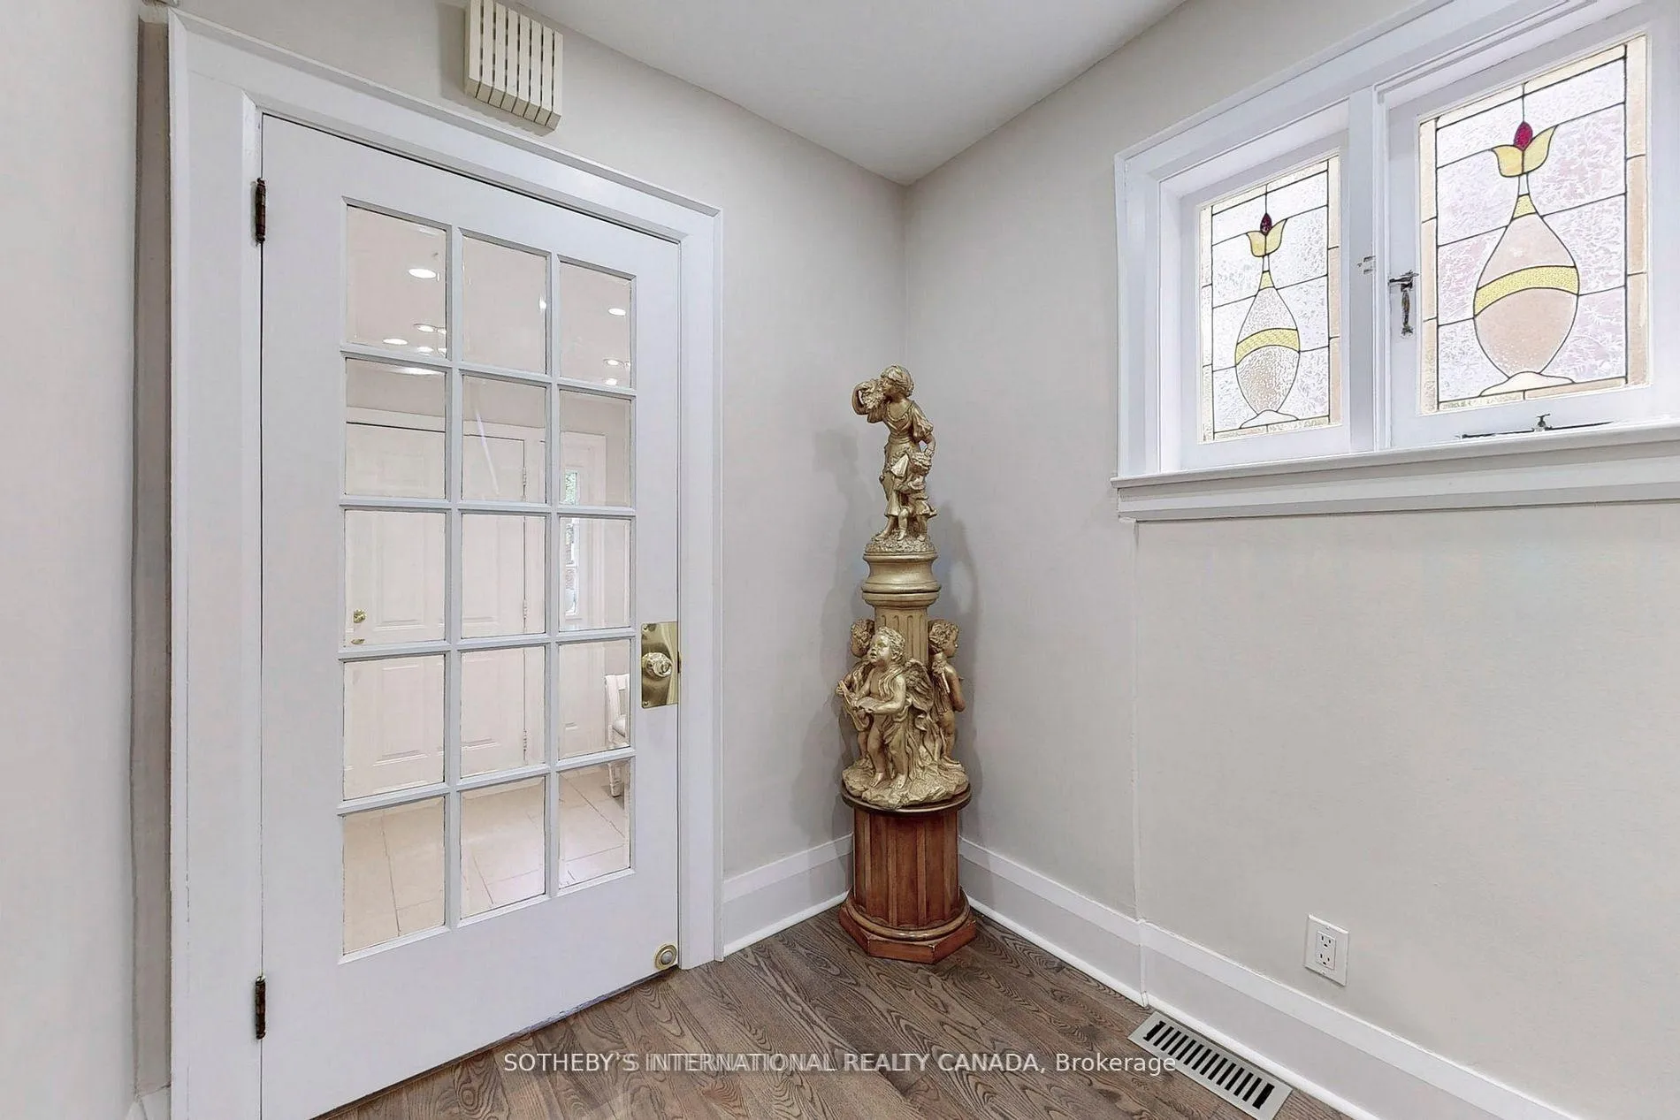
- Foyer—Main level, Double Doors, Window, Closet
- Family Room—Main level, Hardwood Floor, Fireplace, Bay Window
- Dining Room—Main level, Hardwood Floor, Open Concept, Stained Glass
- Kitchen—Main level, Hardwood Floor, Renovated, Stainless Steel Appl
- Living Room—Main level, Hardwood Floor, Open Concept, W/O To Yard
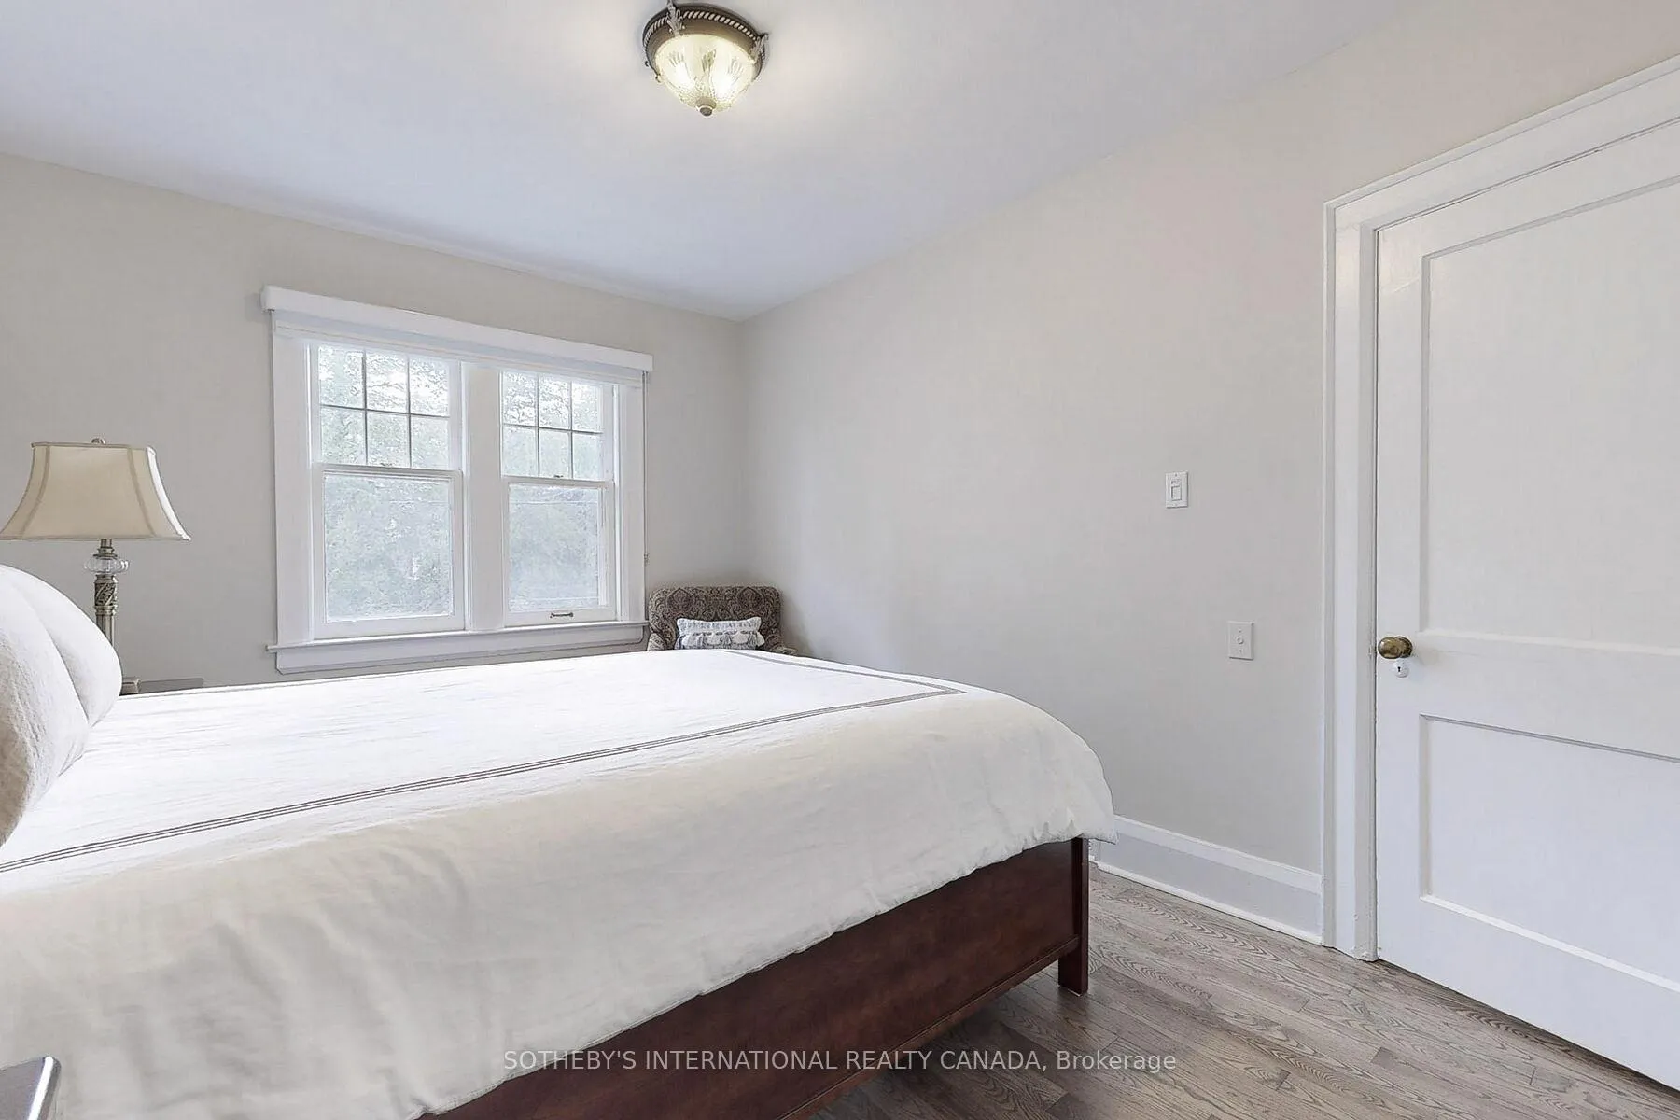
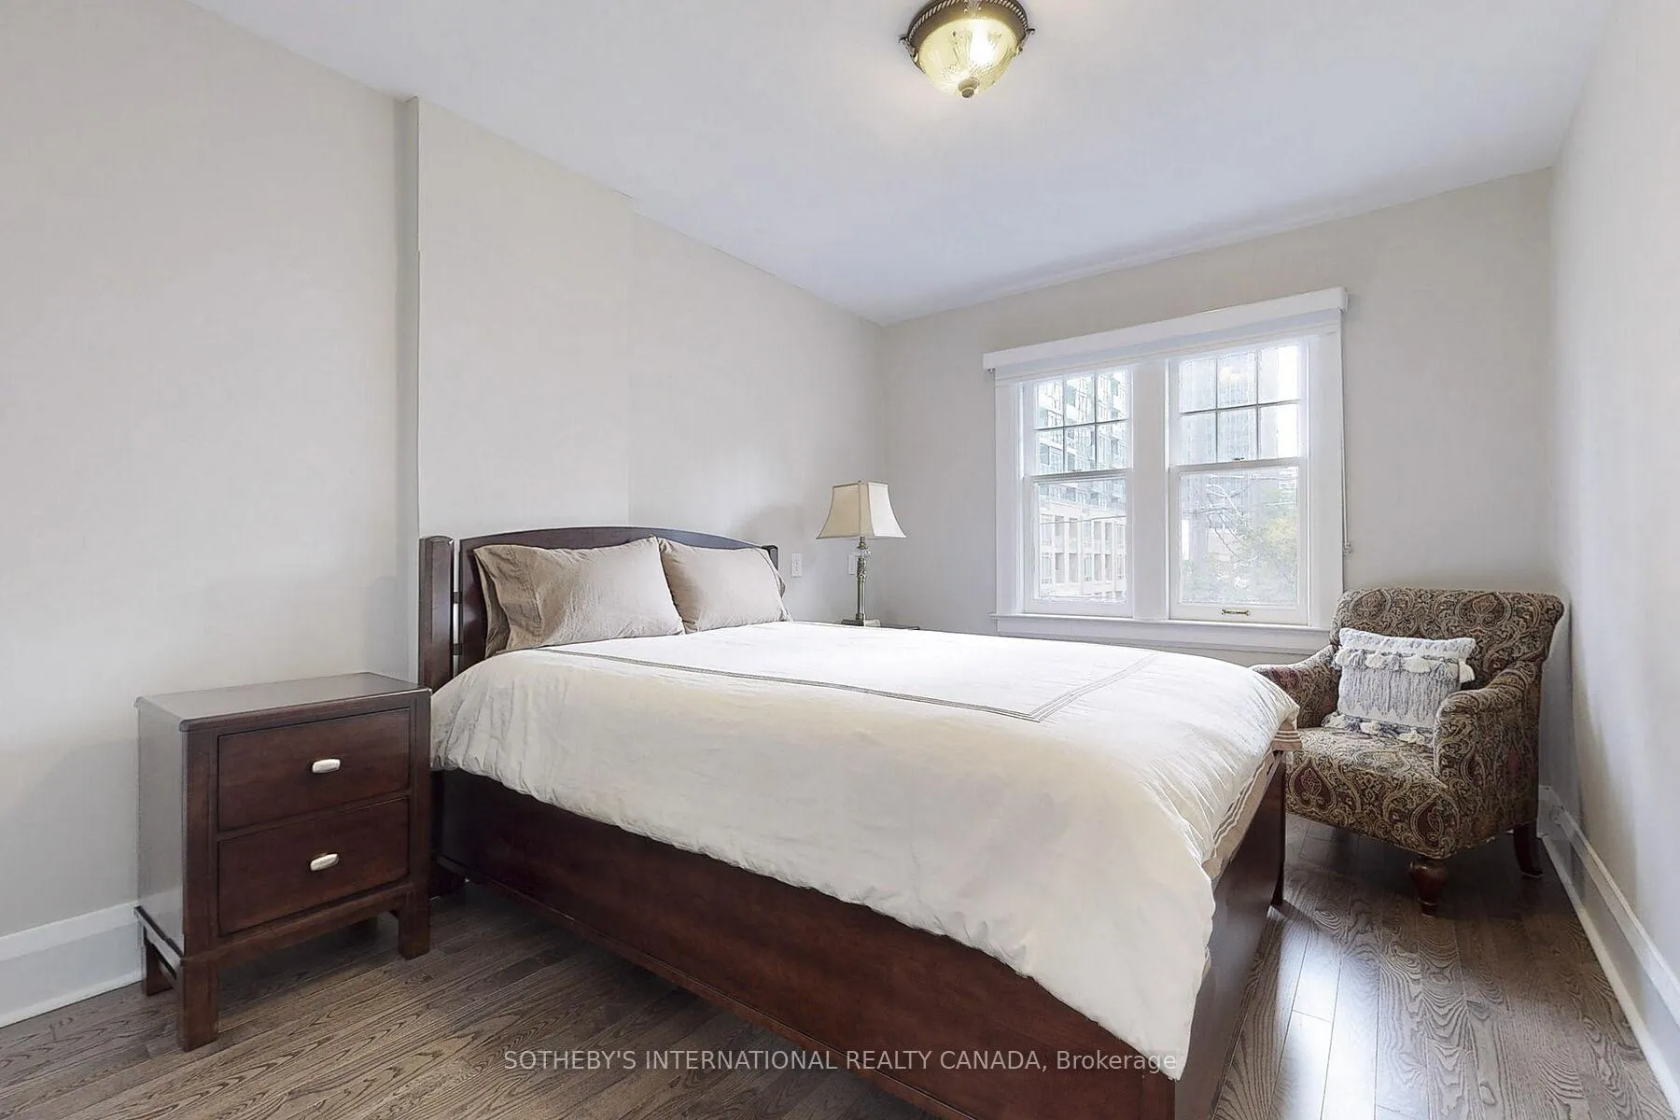
- Primary Bedroom—Second level, Hardwood Floor, Double Closet, Overlooks Garden
- Bedroom 2—Second level, Hardwood Floor, Window, Overlooks Garden
- Bedroom 3—Second level, Hardwood Floor, Window, Overlooks Frontyard
- Bedroom 4—Second level, Hardwood Floor, Window, Overlooks Frontyard
- Recreation—Lower level, Window, 4 Pc Bath, Walk-In Closet(s)
- Laundry—Lower level, Open Concept, Side Door, Walk-Up
Washrooms
- 2-piece, Main
- 4-piece, Upper
- 4-piece, Lower
- Municipality
- Toronto
- Neighbourhood
- Yonge-Eglinton
- Main cross streets
- Yonge & Eglinton
- Directions
- Please, follow you GPS
- MLS® number
- C12805956
- Data source
- Toronto Regional Real Estate Board
- Status change
- 2026-03-03
- Listed on
- 2026-02-20
- Days on market
- 11 days
- Possession type
- Immediate
- Co-op commission
- 2.5%
- Seller
- Listed by
- SOTHEBY'S INTERNATIONAL REALTY CANADA
Home Market Value
Current home valuation for 182 Duplex Avenue, Toronto, Yonge-Eglinton, Toronto, ON. Listed for $1,799,000
HOMEH Estimate
$2,266,000
Estimated Sales Range
$1,848,557 - $2,683,443
HOMEH Estimate for 182 Duplex Avenue, Toronto, Yonge-Eglinton
Calculated with a real agent's CMA method — 45+ years of experience, codified. Not an AI guess.
For the owner
Is this your home? Track its value.
Get this home's HOMEH Estimate by email once a month, with how many homes are for sale around you.
Mortgage Payment Calculator
Compare up to 4 down payment scenarios
20% required for homes $1.5M or more
$359,800
| Scenario 1 | Scenario 2 | Scenario 3 | Scenario 4 | |
|---|---|---|---|---|
−Down payment | % $ | % $ | % $ | % $ |
+CMHC insurance | $0 | $0 | $0 | $0 |
=Total mortgage | $1,439,200 | $1,349,250 | $1,259,300 | $1,169,350 |
Amortization | ||||
Mortgage rate | % | % | % | % |
| Payment frequency | ||||
=Mortgage payment | $7,027monthly | $6,588monthly | $6,149monthly | $5,709monthly |
Land Transfer Tax
$32,455
$32,455
$64,910
Around this home
Data provided by OpenStreetMap & Fraser Institute School Rankings
Ask HOMEH
New!Hi there!
👋Text or call (416) 301-9001
Recommended for you
Based on homes you've looked at.
No recommended properties found.
Nearby similar homes
No nearby properties found.
More real estate resources
Other homes nearby
Explore this area
Nearby neighbourhoods
No nearby listings available.