
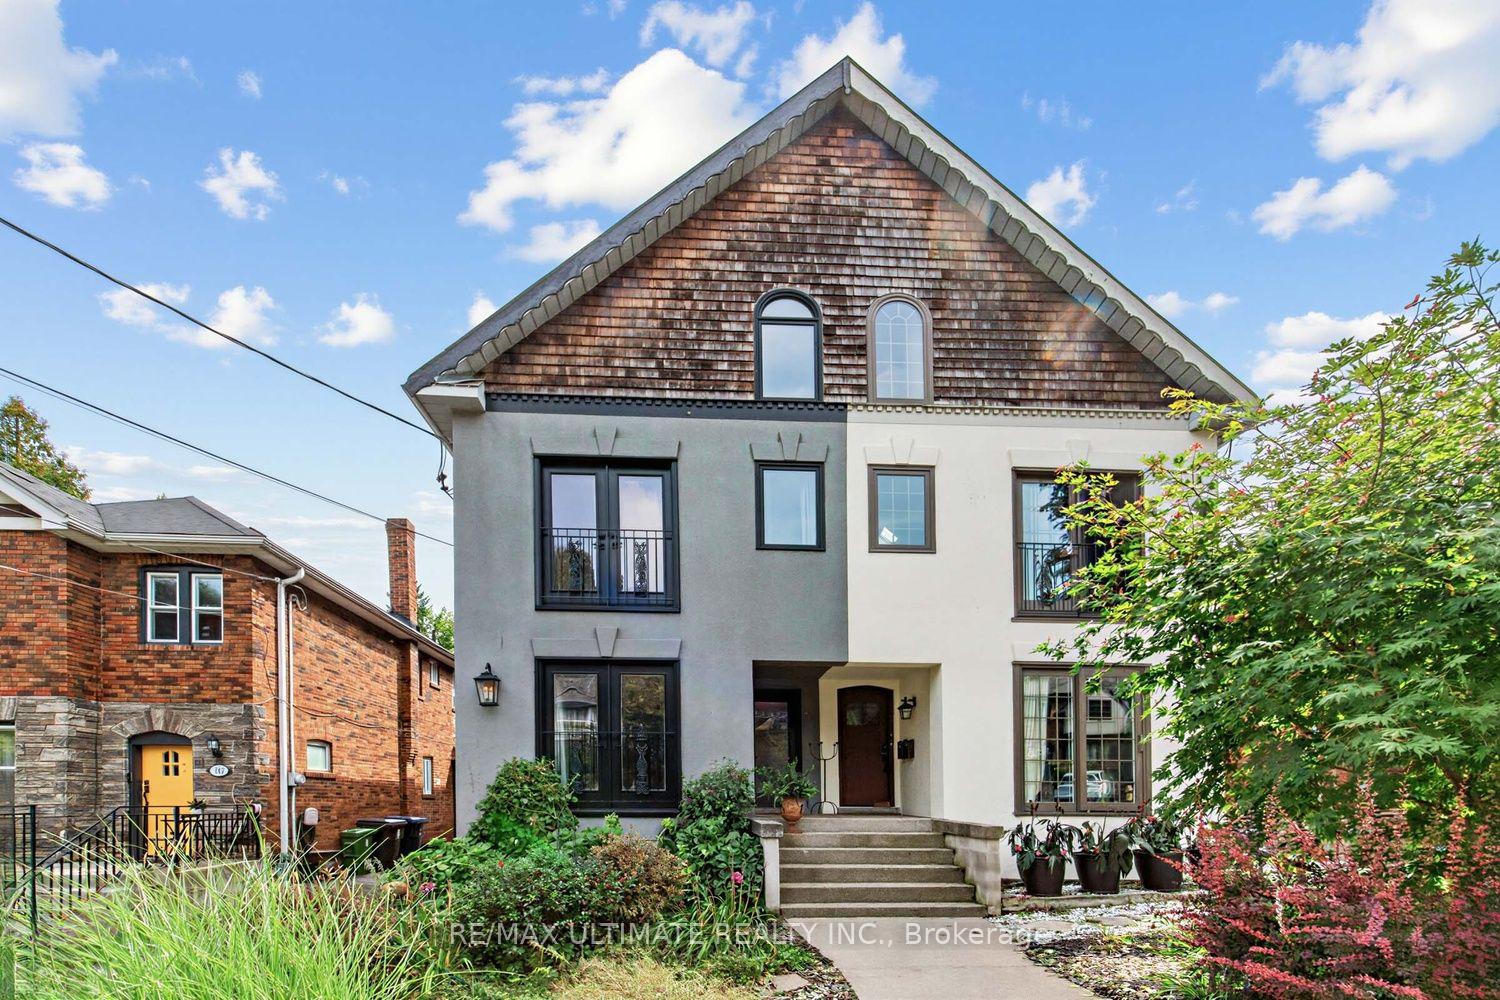
185 Castlefield Avenue
Toronto (Yonge-Eglinton), ON M4R 1G6
- 3+1Bedrooms
- 4Bathrooms
- 4Parking
- 2000–2500Sq Ft
- $8,740Tax
- 25×134 ftLot Size
 Free EstimateSee Free Estimate Report

Sale & Price History for 185 Castlefield Avenue, Toronto, Yonge-Eglinton
| Start Date | End Date | Price | Event | MLS# |
|---|---|---|---|---|
| No listing history available | ||||
Real estate boards require you to or to see the full details of this property.
*Sold prices and complete sale & price history are regulated data. Under the Trust in Real Estate Services Act, 2002 (TRESA) and the rules of the Real Estate Council of Ontario (RECO), and pursuant to the Multiple Listing Service® rules of the Canadian Real Estate Association (CREA) and the Toronto Regional Real Estate Board (TRREB), this information may be shown only to registered users who have agreed to the applicable terms of use (a Virtual Office Website, or "VOW," arrangement). HOMEH Inc., Brokerage therefore provides it to signed-in members only. Creating an account is free and takes under a minute.
About 185 Castlefield Avenue, Toronto, Yonge-Eglinton
Summarized Description
- Turnkey duplex with income potential.
- Ideal for multigenerational living.
- Projected rental income of $8500/month.
- Open-concept design with modern kitchen.
- Private decks with skyline views.
- Close to top-rated schools and amenities.
- Meticulously maintained and move-in ready.
- Flexible layout for various living needs.
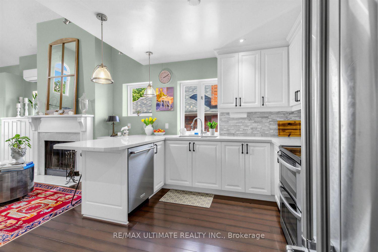
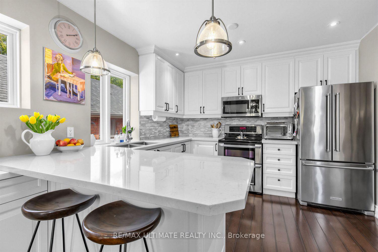
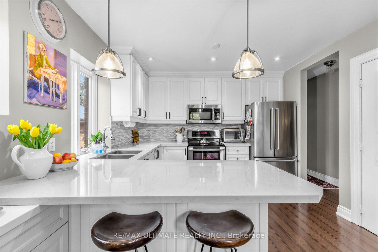
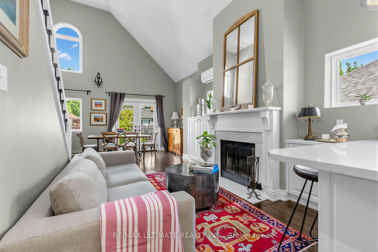
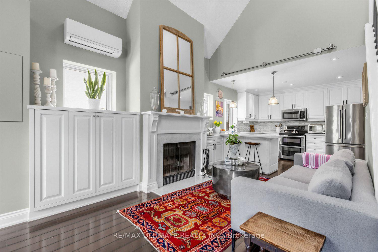
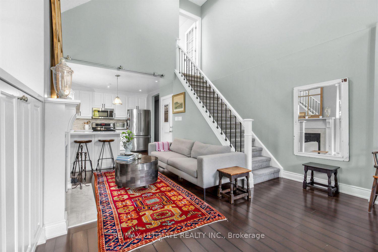
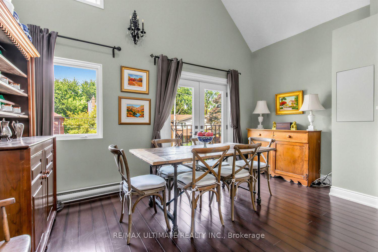
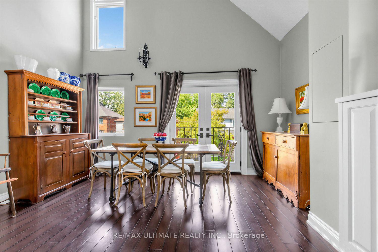
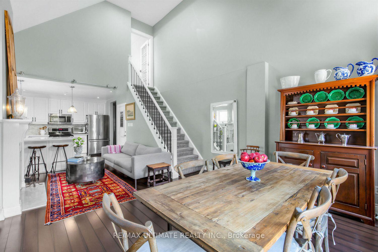
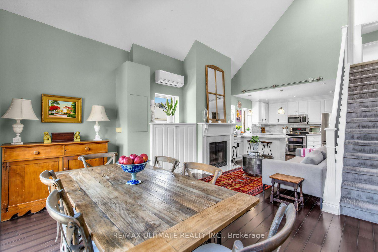
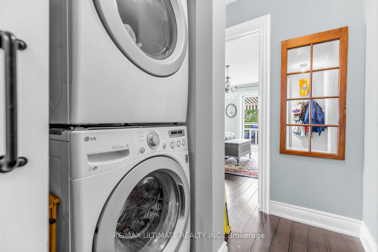
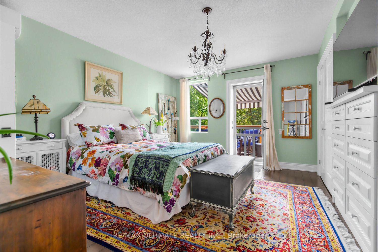
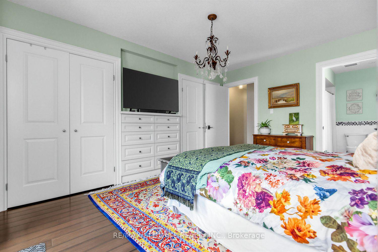
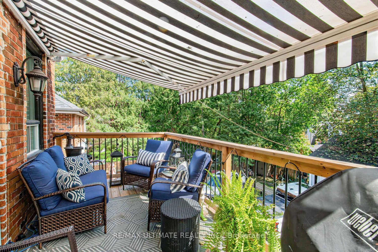
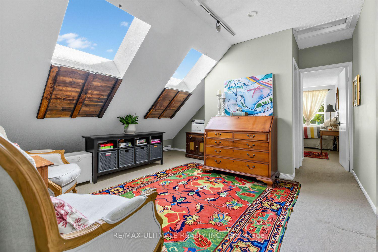
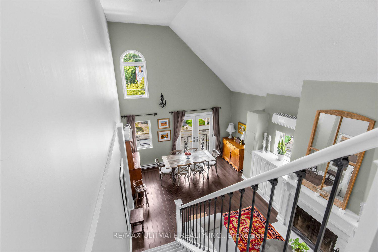
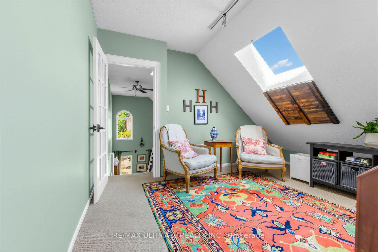
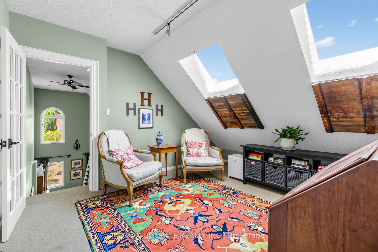
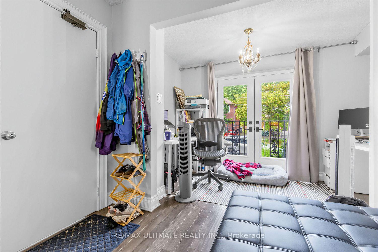
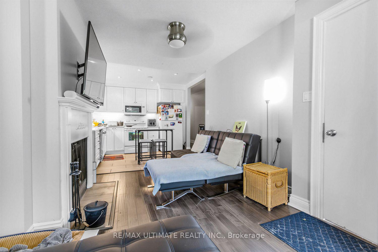
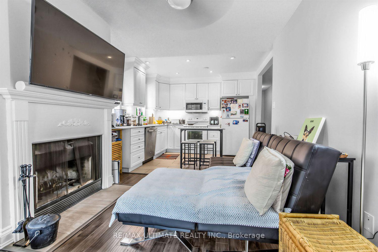
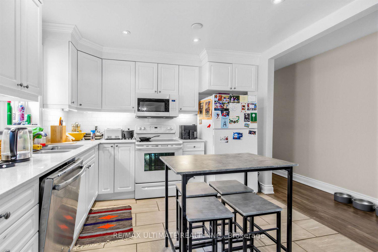
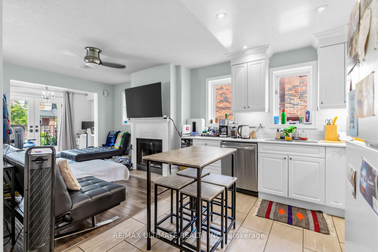
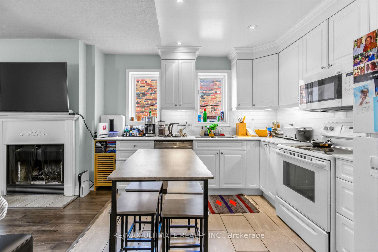
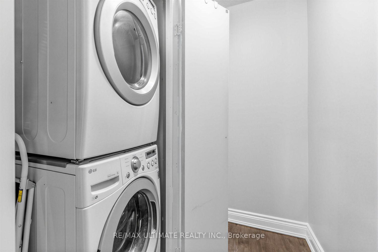
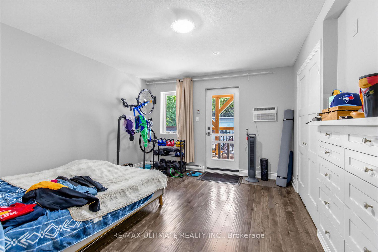
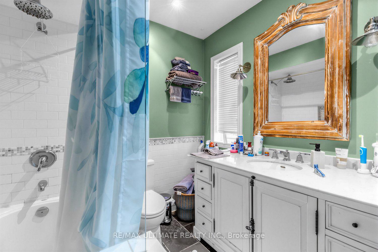
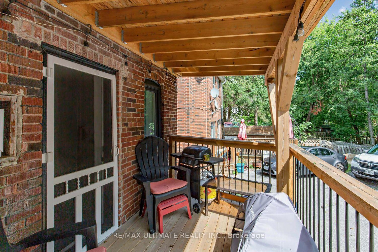
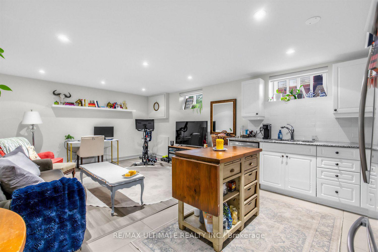
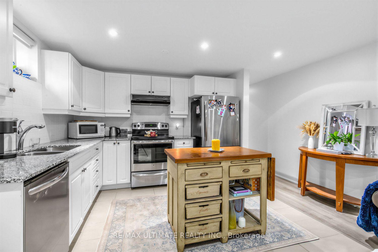
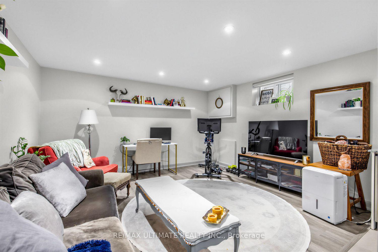
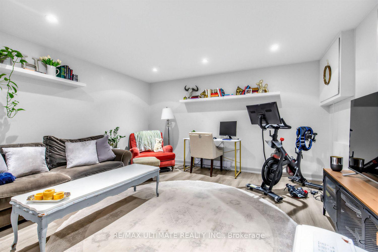
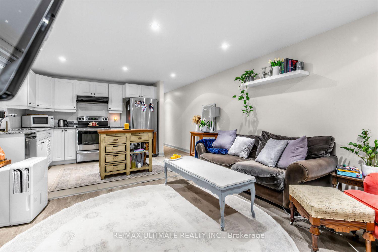
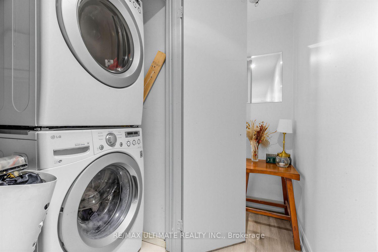
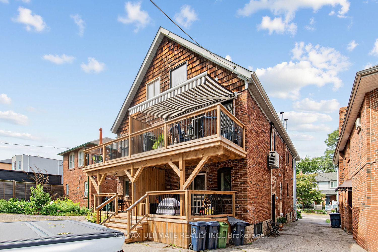
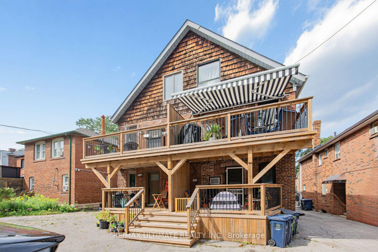
TURNKEY opportunity in Midtown Toronto. Spectacular purpose built Duplex w Legal BSMT Apt offering exceptional versatility for multigenerational living, extended family, or seeking a primary residence with added rental units. Owners occupy Bsmt & 2nd flr vacating on closing. Projected income $8500/mnth. Laneway access for potential Laneway Suite. Toronto living at its finest-walkable, well-connected, surrounded by some of the most desirable top-rated PUBLIC, PRIV & CHS Schools including, Allenby, Glenview, North Toronto CI, Bishop Allen Academy, St. Clement's, Havergal College & Marshall Mcluhan The Green Spaces - Eglinton Park, Lytton Sunken Gardens, just steps away from the multi-use North Toronto Memorial Community Centre. Yonge Street shops, restaurants, cafes, subway & the Crosstown LRT, offer an active lifestyle making it appealing to tenants, families, & investors alike. The inviting main flr features bright, open-concept layout with a modern kitchen, spacious living/dining areas & cozy wood burning fireplace. The upper-level suite with soaring bi-level ceilings paired with a cozy loft retreat create a dramatic architectural feature maximizing space & natural light. Each have access to a private spacious wooden deck, perfect for morning coffee, entertaining, or relaxing among the trees, while the loft showcases unobstructed skyline views. All units thoughtfully designed with each offering its own ensuite laundry & separately metered for hydro with quiet, electric baseboard heating paired in the primary suite with wall-mounted A/C for efficient, localized control. This Meticulously maintained, move-in ready home blends comfort, character & functionality - a rare chance to secure a high-quality, income-generating asset with strong upside for investors & end-users alike. Some homes simply check the boxes. Rarely does a property offer this combination of character, flexibility, scale & future potential. A home with room to live, grow & create your next chapter.
Key Facts & Features
Property Costs
- Annual Property Tax Amount
- $8,740
- Land Transfer Tax Fee
- $54,910
Rental Items
- Rental Equipment
- 1 HWT is rented for $24/mnth
- Basement Type
- Apartment, Finished
Interior Features
- Laundry Level
- Main Level
- Interior Extras
- Auto Garage Door Remote, Carpet Free, Separate Heating Controls, Water Heater
- Fireplace/Stove
- Yes
- Fireplace Features
- Wood
- Elevator
- No
Exterior Features
- Pool
- None
Building
- Building Type
- Multiplex
- Building Style
- 3-Storey
Construction
- Exterior Finish
- Stucco (Plaster)
- Roof
- Asphalt Shingle
- Foundation Details
- Concrete Block
- Special Designation
- Unknown
Lot
- Lot Front
- 24.77 ft
- Lot Depth
- 133.78 ft
- Lot Size
- 24.77 x 133.78 Feet
- Lot Size Code
- 24.77 x 133.78 Feet
Inclusions
- Inclusions
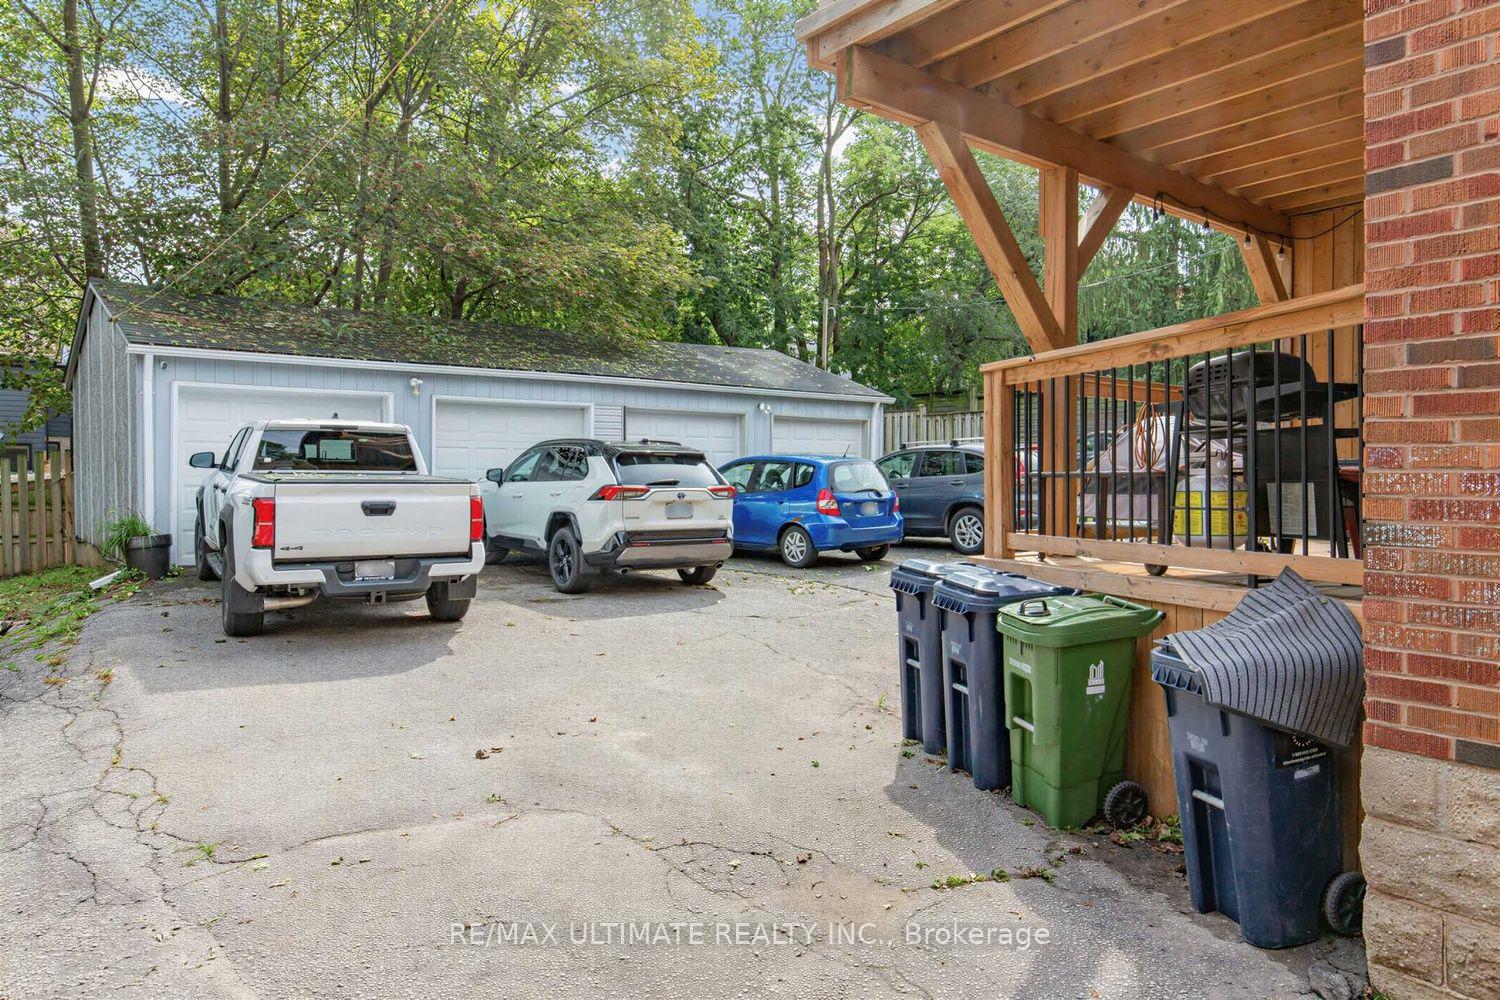
- Wonderful main floor tenant month to month & happy to stay on-$2, 450/month plus hydro, parking not included. 200 amp service, 3 Separate meters, 3 fridges, 3 stoves, 3 dishwashers, 3 washers/ dryers. 2 HWT owned, 2nd/3rd floor ductless air conditioning unit, 2 Wood burning Fireplaces, and all electric light fixtures belonging to Seller. Roof 2011. Utilities 2025-1, 085.00/yr. Hydro 2025 approx $6600/yr. Double garage with 2 additional parking spots. Laneway at rear allows for Garden/Laneway Suite. The Seller and Listing Brokerage do not warrant the retrofit status of the basement apartment.
Exclusions
- Exclusions
- All lighting fixtures and window coverings belonging to tenant.
Parking & Garages
- Garage Type
- Detached
- Garage Spaces
- 2
- Parking Spaces
- 2
- Total Garage And Parking Spaces
- 4
Heating & Cooling
- Heat Source
- Electric
- Heat Type
- Baseboard
- Air Conditioning
- Wall Unit(s)
- Water
- Municipal
- Sewers
- Sewer
- Natural Gas
- Available
- Hydro
- Yes
- Cable
- Available
- Telephone
- Available
- Bedrooms
- 3 + 1
- Washrooms
- 4
- Kitchens
- 3
- Family / bonus room
- Yes
Room sizes
- Dining Room4.60 x 4.34Second level, Hardwood Floor, Juliette Balcony, Combined w/Living
- Kitchen3.33 x 3.00Second level, Hardwood Floor, Breakfast Bar, Open Concept
- Dining Room2.64 x 1.88Main level, Hardwood Floor, Combined w/Living, Juliette Balcony
- Living Room4.19 x 4.04Lower level, Hardwood Floor, Open Concept, Combined w/Dining
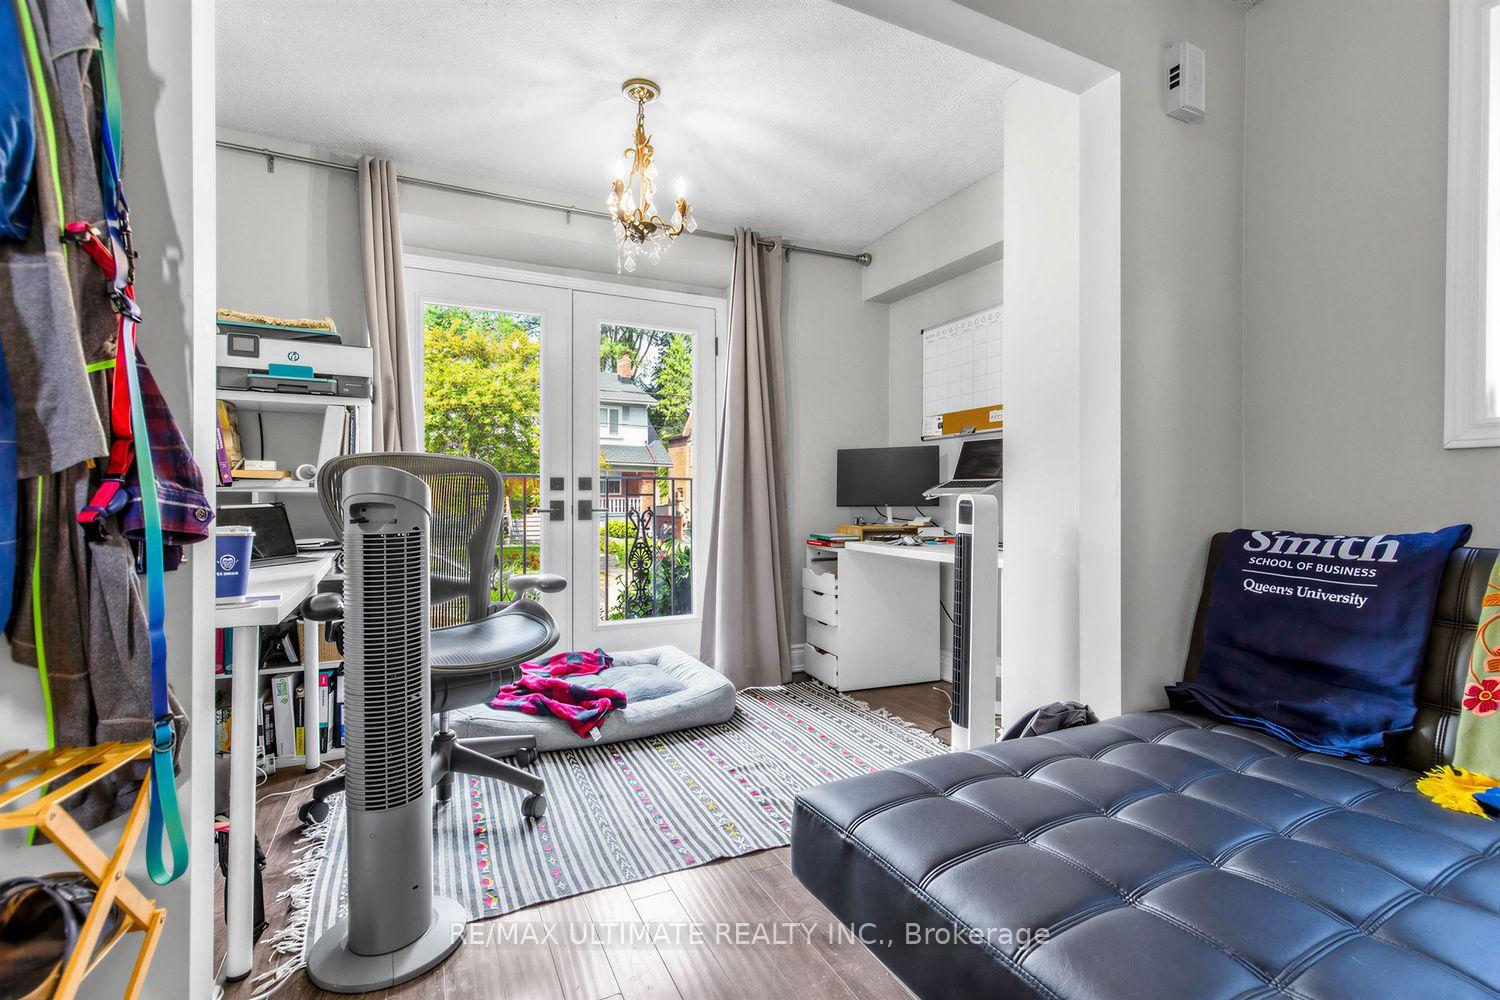
- Bedroom5.21 x 4.32Main level, Hardwood Floor, W/O To Deck, His and Hers Closets
- Living Room4.27 x 3.25Main level, Hardwood Floor, Fireplace, Combined w/Dining
- Bedroom 24.57 x 4.39Second level, Hardwood Floor, W/O To Deck, His and Hers Closets
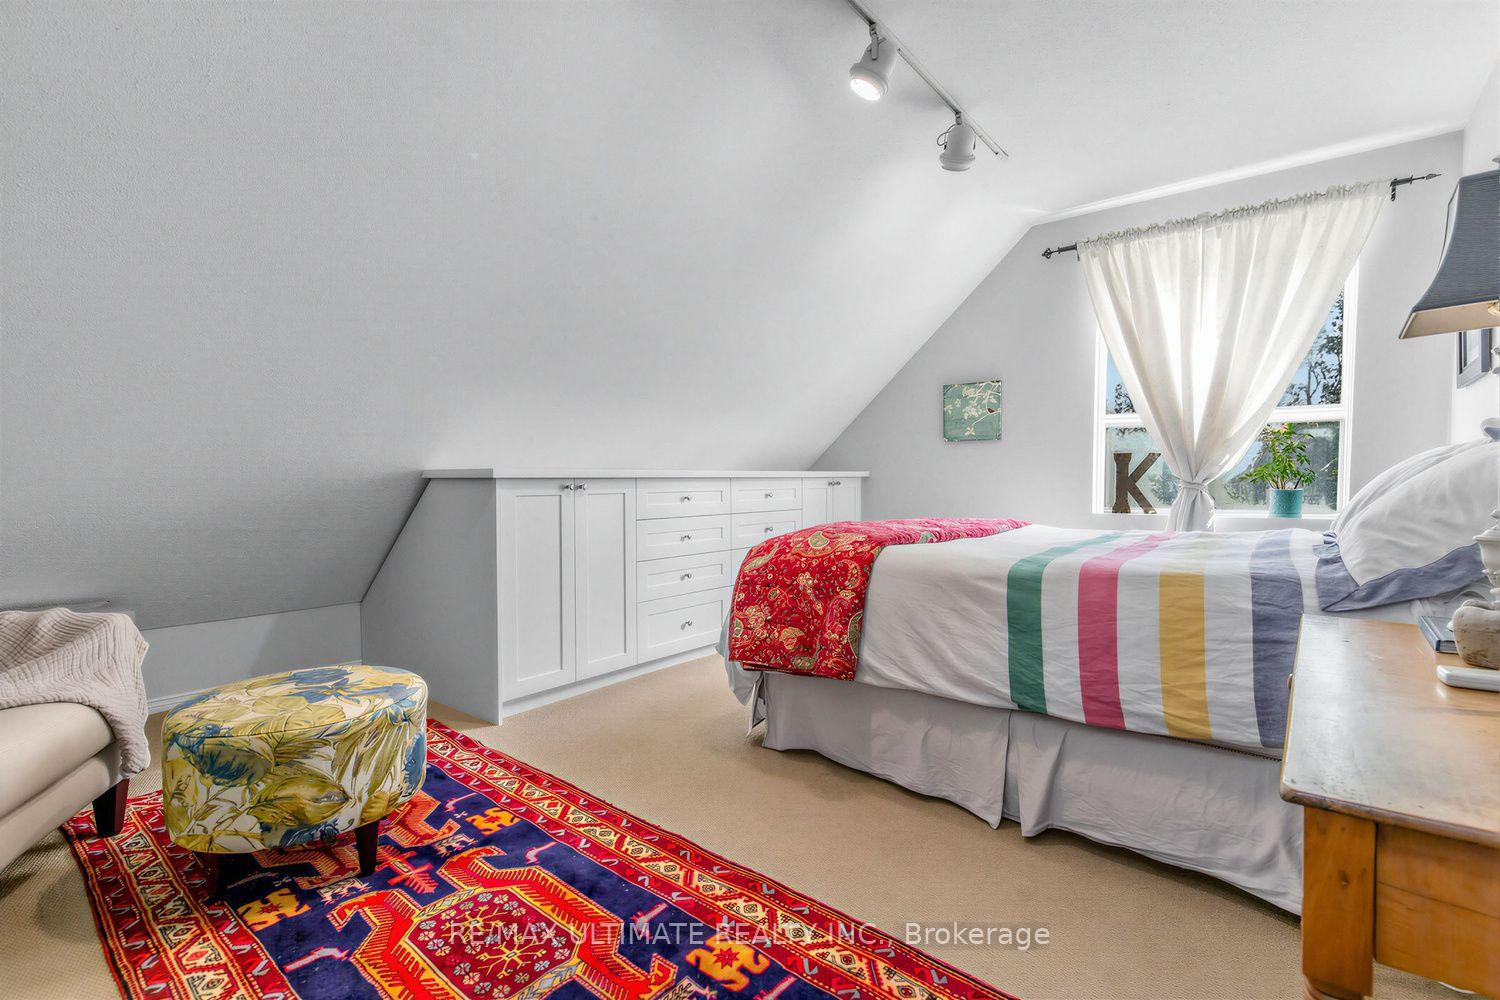
- Bedroom 35.82 x 4.39Third level, Broadloom, 3 Pc Ensuite, B/I Closet
- Kitchen3.30 x 2.26Main level, Tile Floor, Open Concept, Overlooks Living
- Den4.19 x 4.19Third level, Broadloom, Pass Through, Skylight
- Living Room6.53 x 4.39Second level, Hardwood Floor, Fireplace, Vaulted Ceiling(s)
- Kitchen3.18 x 2.24Lower level, Tile Floor, Open Concept, Overlooks Living
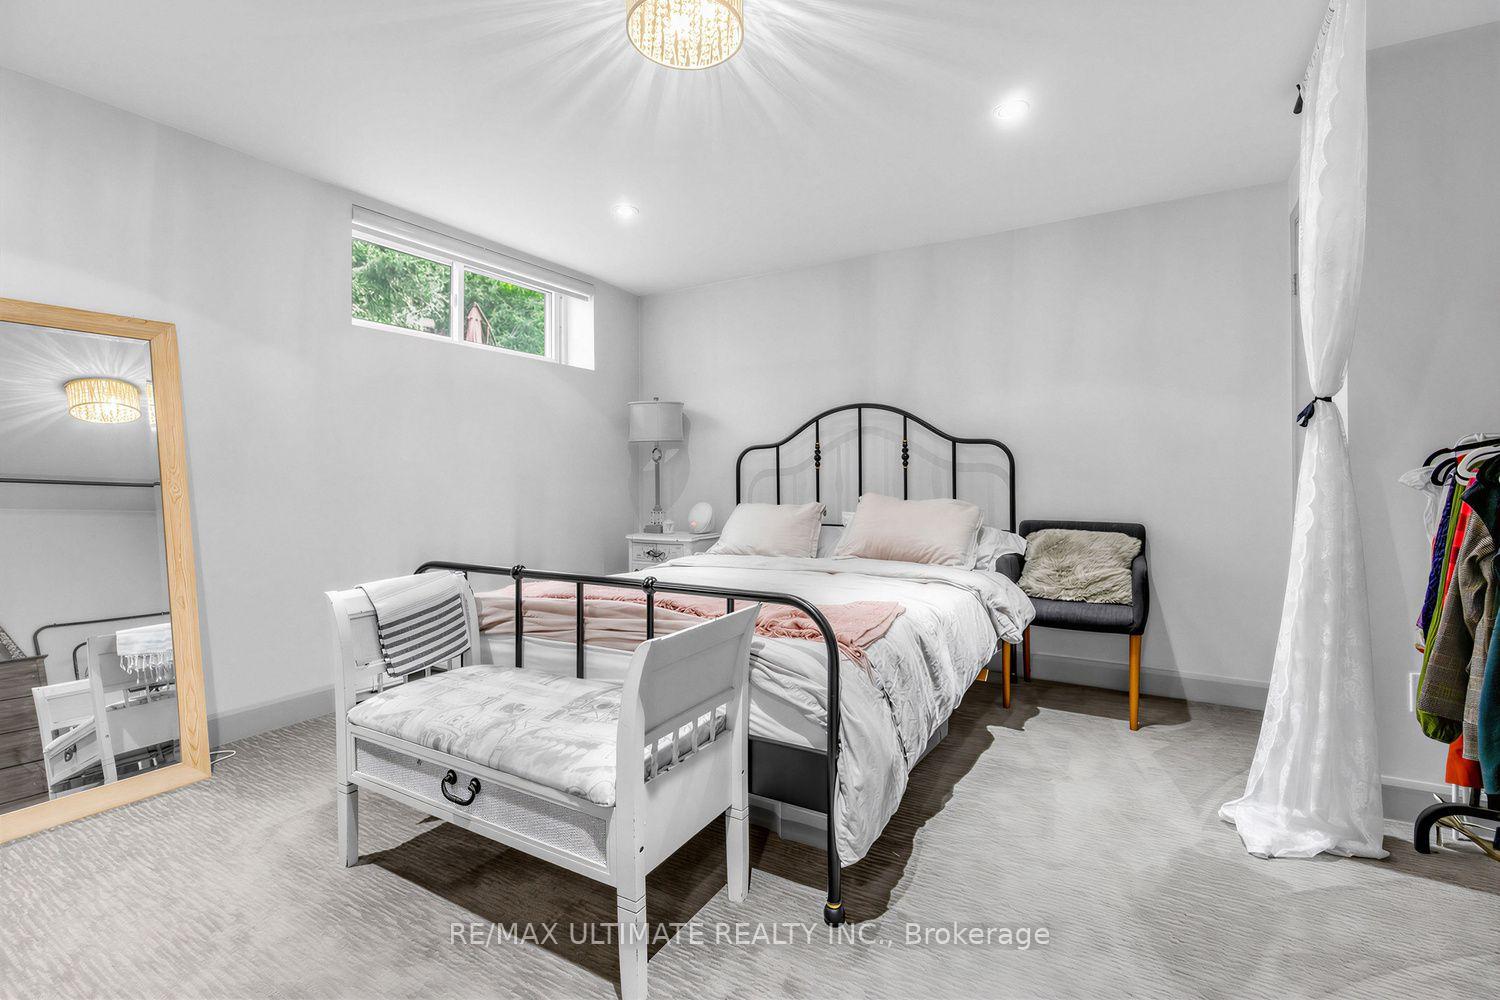
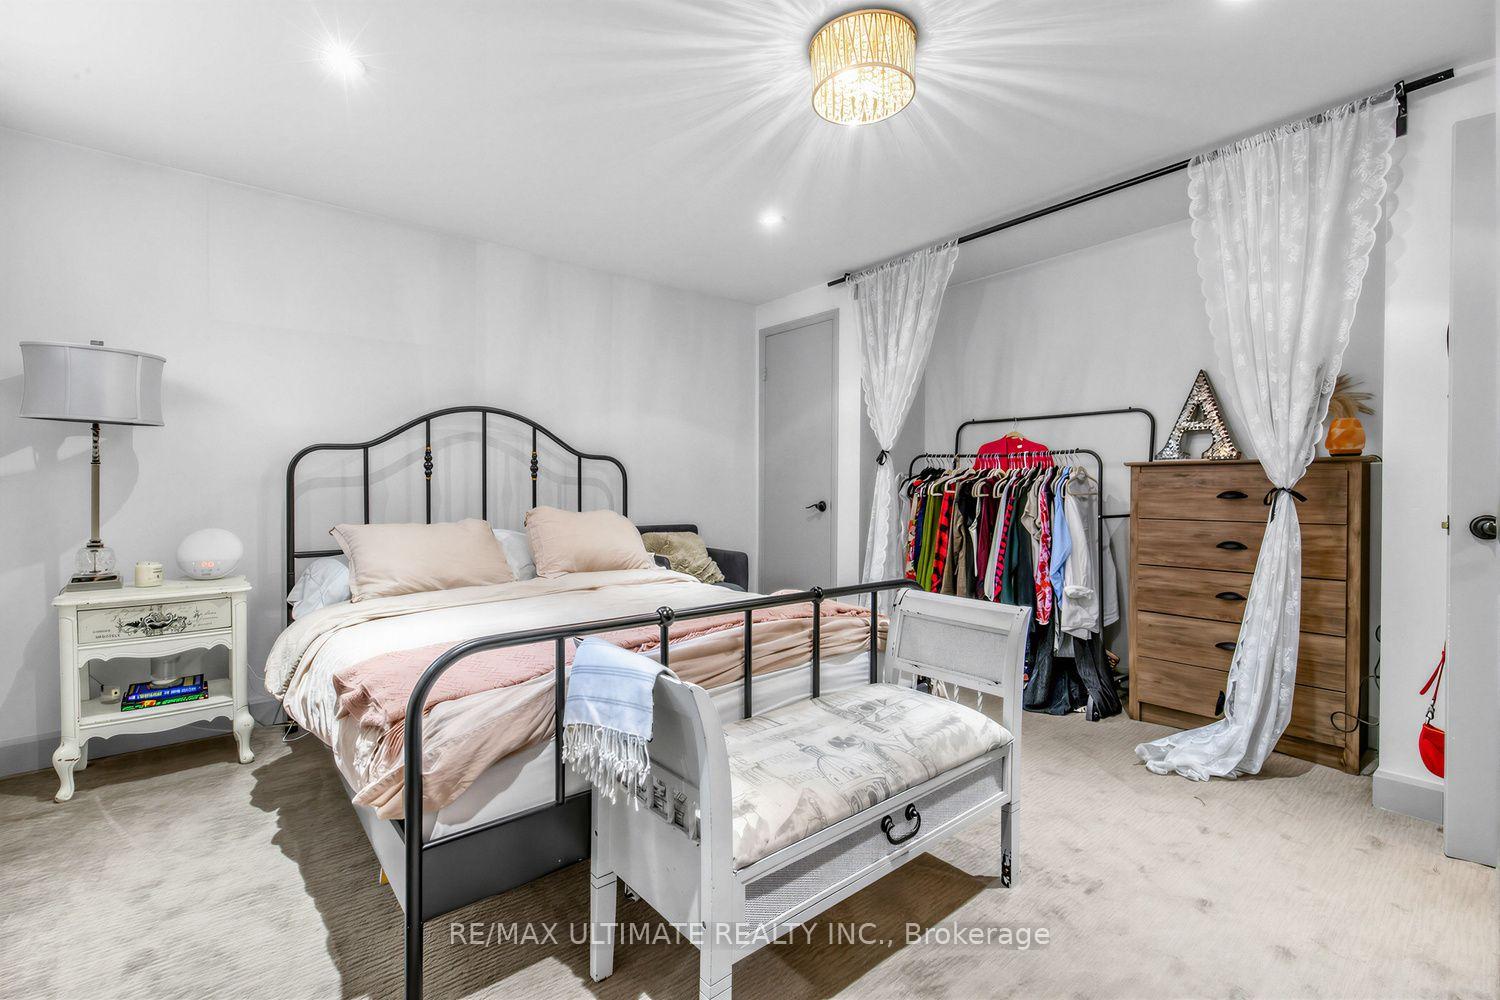
- Bedroom 4—Lower level, Broadloom, His and Hers Closets, Above Grade Window
Washrooms
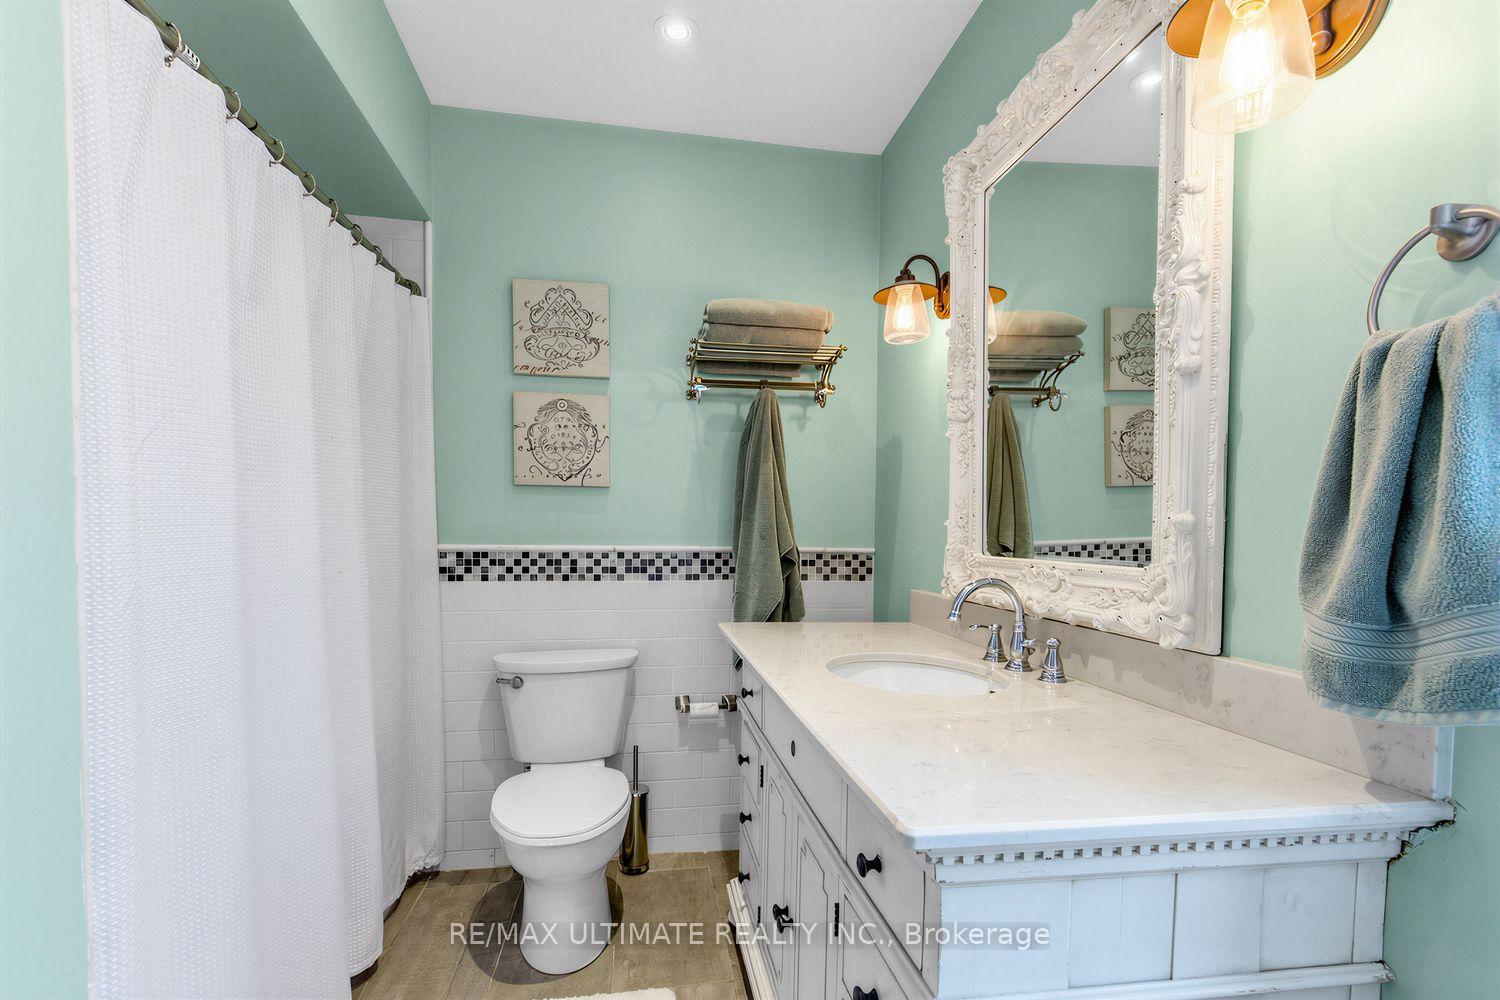
- 4-piece, Second
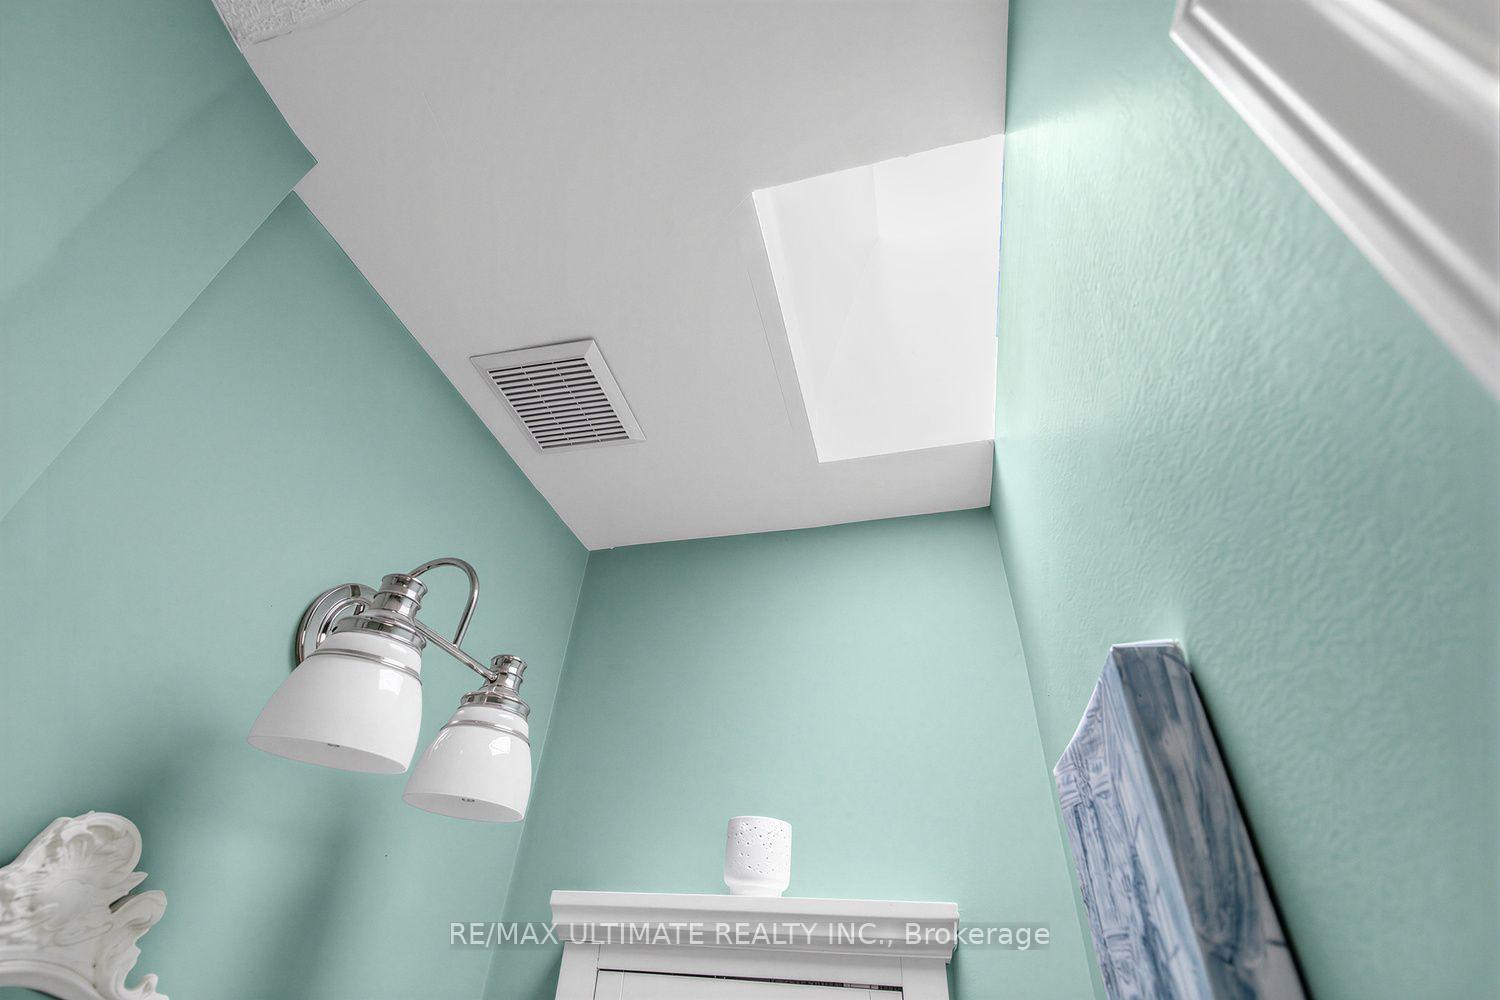
- 3-piece, Upper
- 4-piece, Main
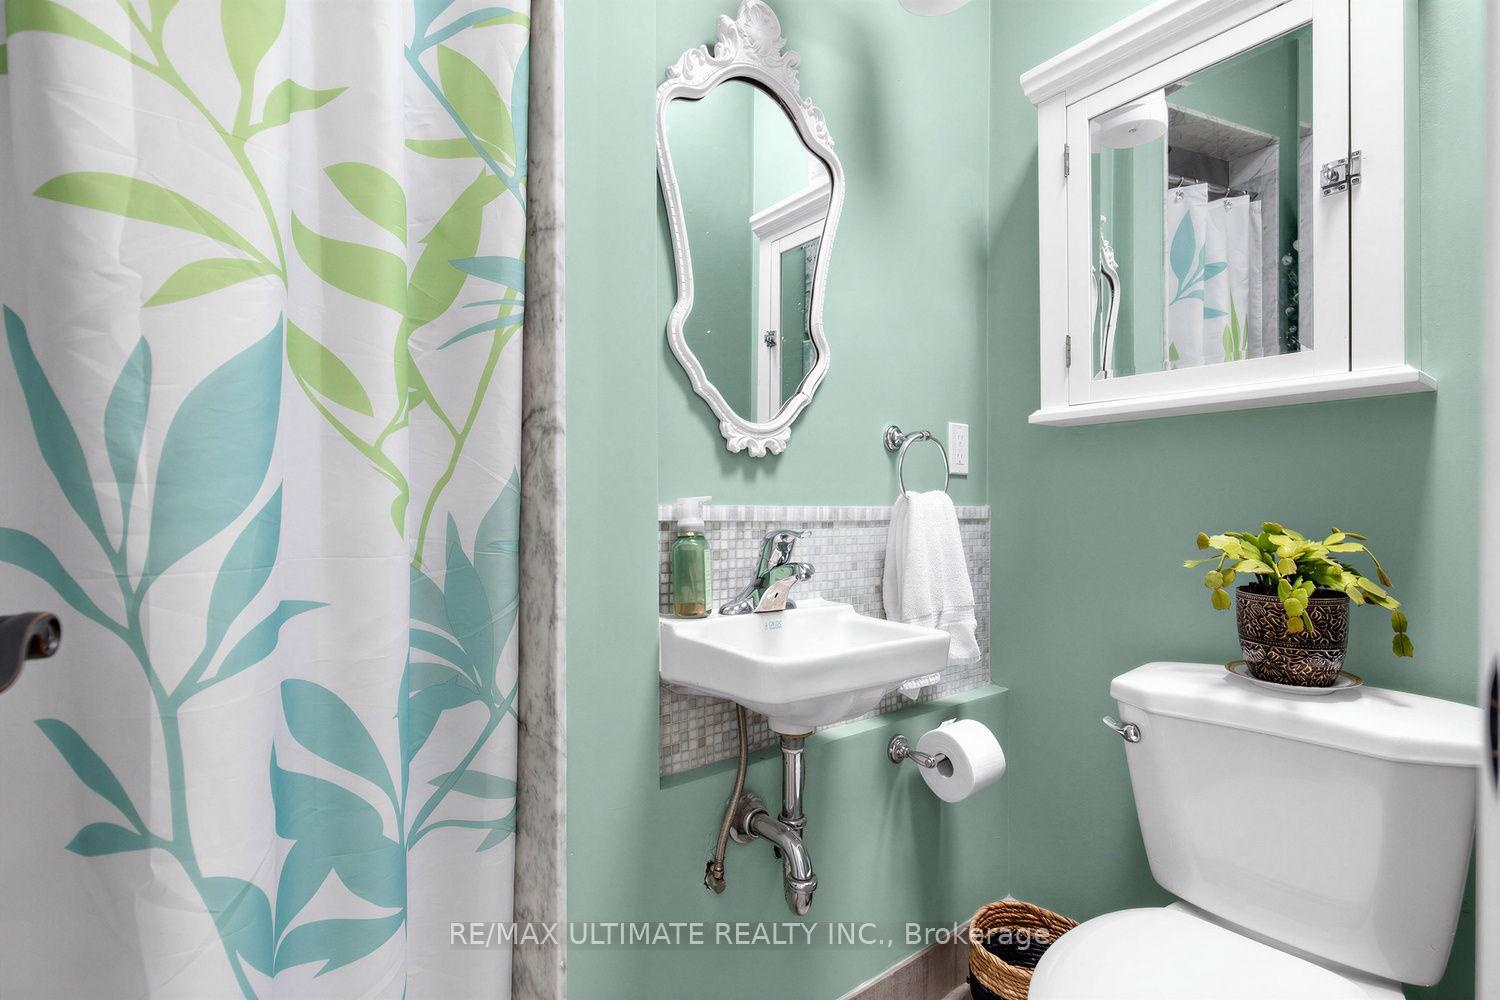
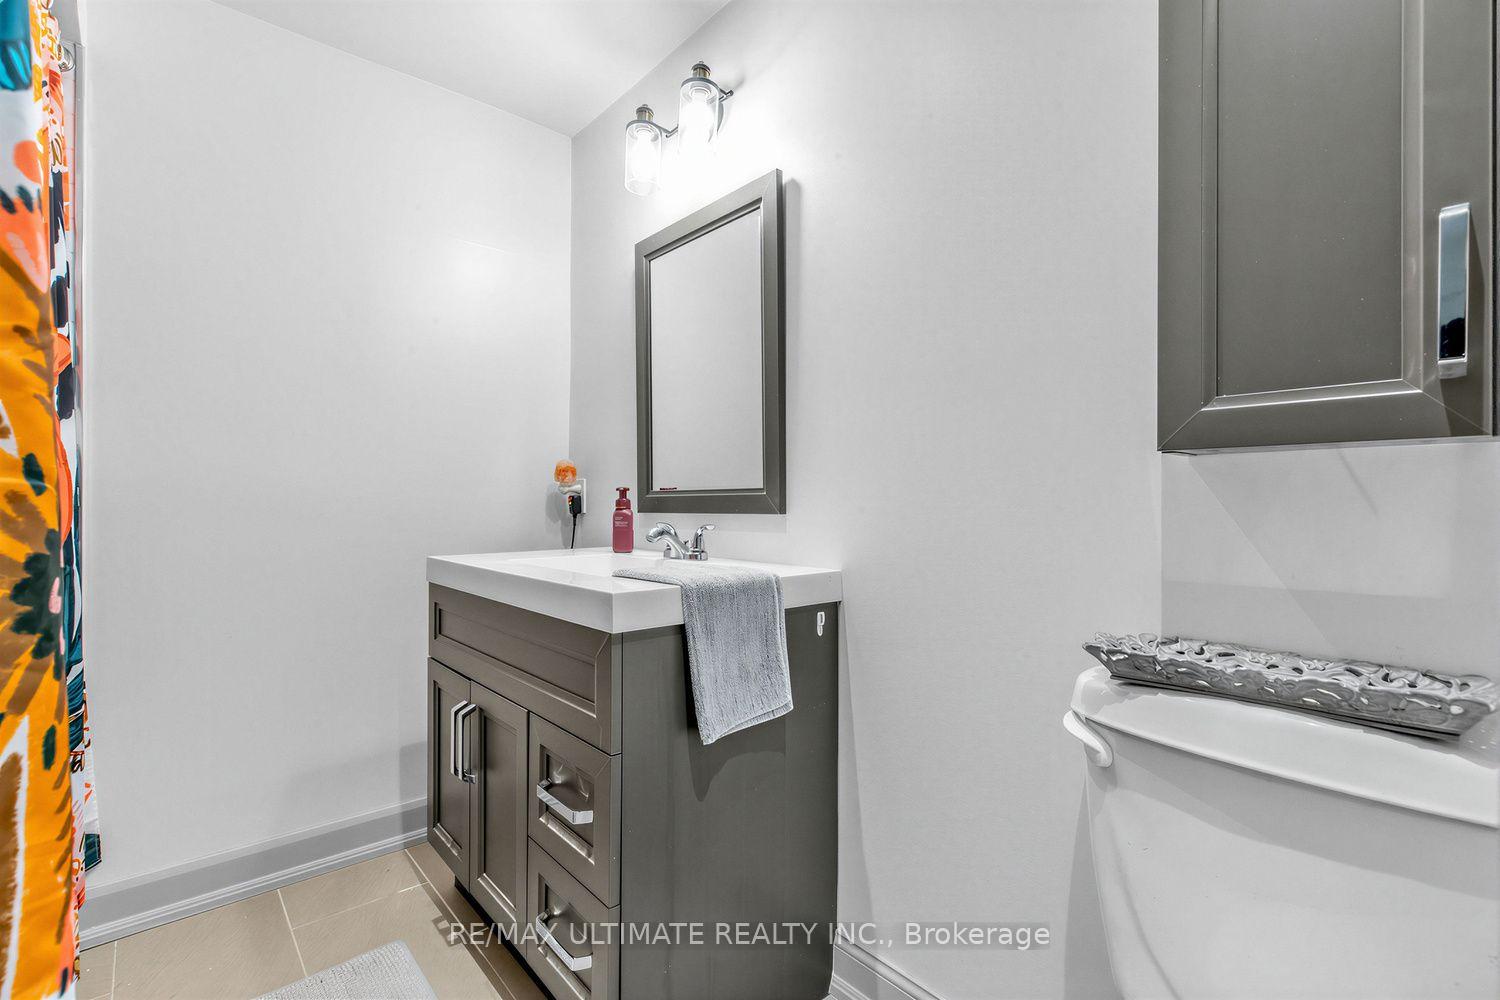
- 4-piece, Basement
- Area
- Toronto C03
- Municipality
- Toronto
- Neighbourhood
- Yonge-Eglinton
- Main cross streets
- Avenue / Castlefield
- Zoning
- Triplex
- Directions
- Yonge & Eglinton
- MLS® number
- C14032112
- Data source
- Toronto Regional Real Estate Board
- Listed on
- 2026-10-14
- Updated on
- 2026-10-16
- Days on market
- 9 days
- Possession date
- 2026-10-30
- Possession type
- Immediate
- Co-op commission
- 3.5%
- Seller
- Listed by
- RE/MAX ULTIMATE REALTY INC.
Home Market Value
Current home valuation for 185 Castlefield Avenue, Toronto, Yonge-Eglinton, Toronto, ON. Listed for $1,549,000
HOMEH Estimate
—
Estimated Sales Range
—
HOMEH Estimate for 185 Castlefield Avenue, Toronto, Yonge-Eglinton
Calculated with a real agent's CMA method — 45+ years of experience, codified. Not an AI guess.
For the owner
Is this your home? Track its value.
Get this home's HOMEH Estimate by email once a month, with how many homes are for sale around you.
Mortgage Payment Calculator
Compare up to 4 down payment scenarios
20% required for homes $1.5M or more
$309,800
| Scenario 1 | Scenario 2 | Scenario 3 | Scenario 4 | |
|---|---|---|---|---|
−Down payment | % $ | % $ | % $ | % $ |
+CMHC insurance | $0 | $0 | $0 | $0 |
=Total mortgage | $1,239,200 | $1,161,750 | $1,084,300 | $1,006,850 |
Amortization | ||||
Mortgage rate | % | % | % | % |
| Payment frequency | ||||
=Mortgage payment | $6,050monthly | $5,672monthly | $5,294monthly | $4,916monthly |
Land Transfer Tax
$27,455
$27,455
$54,910
Around this home
No schools found nearby
Data provided by OpenStreetMap & Fraser Institute School Rankings
Ask HOMEH
New!Hi there!
👋Text or call (416) 301-9001
Recommended for you
Based on homes you've looked at.
No recommended properties found.
Nearby similar homes
No nearby properties found.
More real estate resources
Other homes nearby
Explore this area
Nearby neighbourhoods
No nearby listings available.