
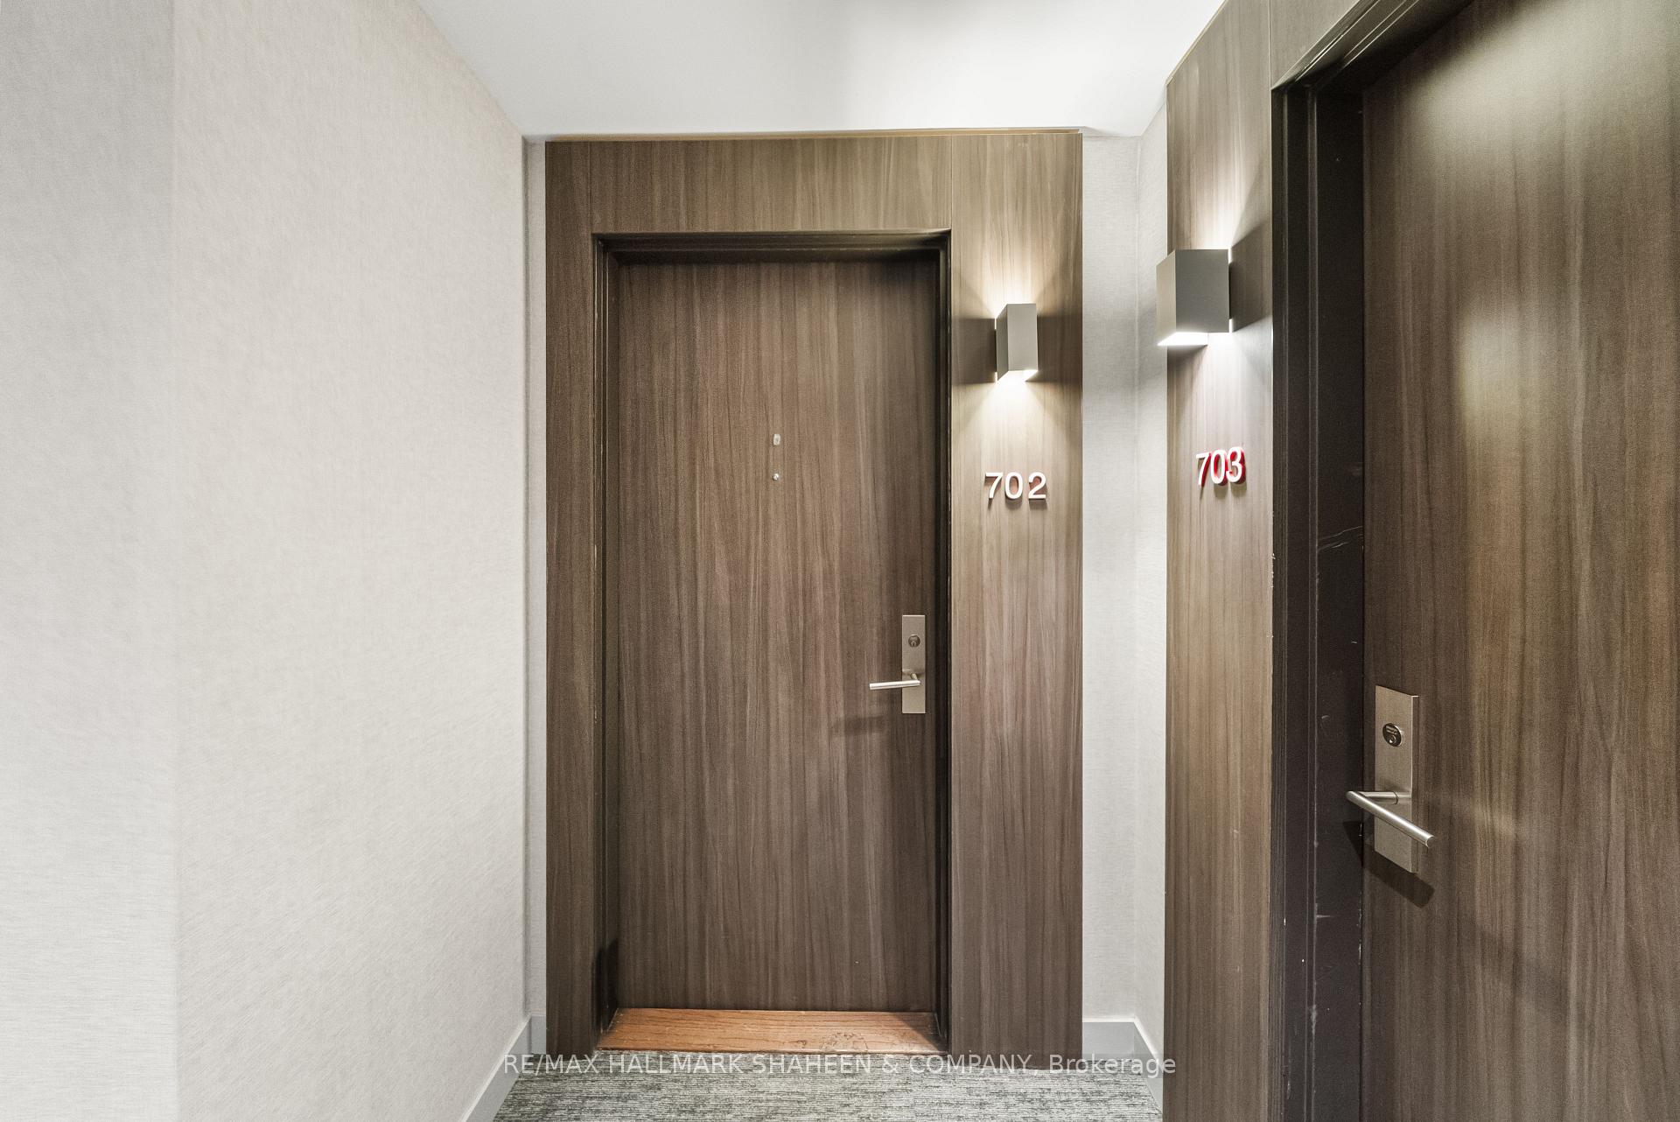
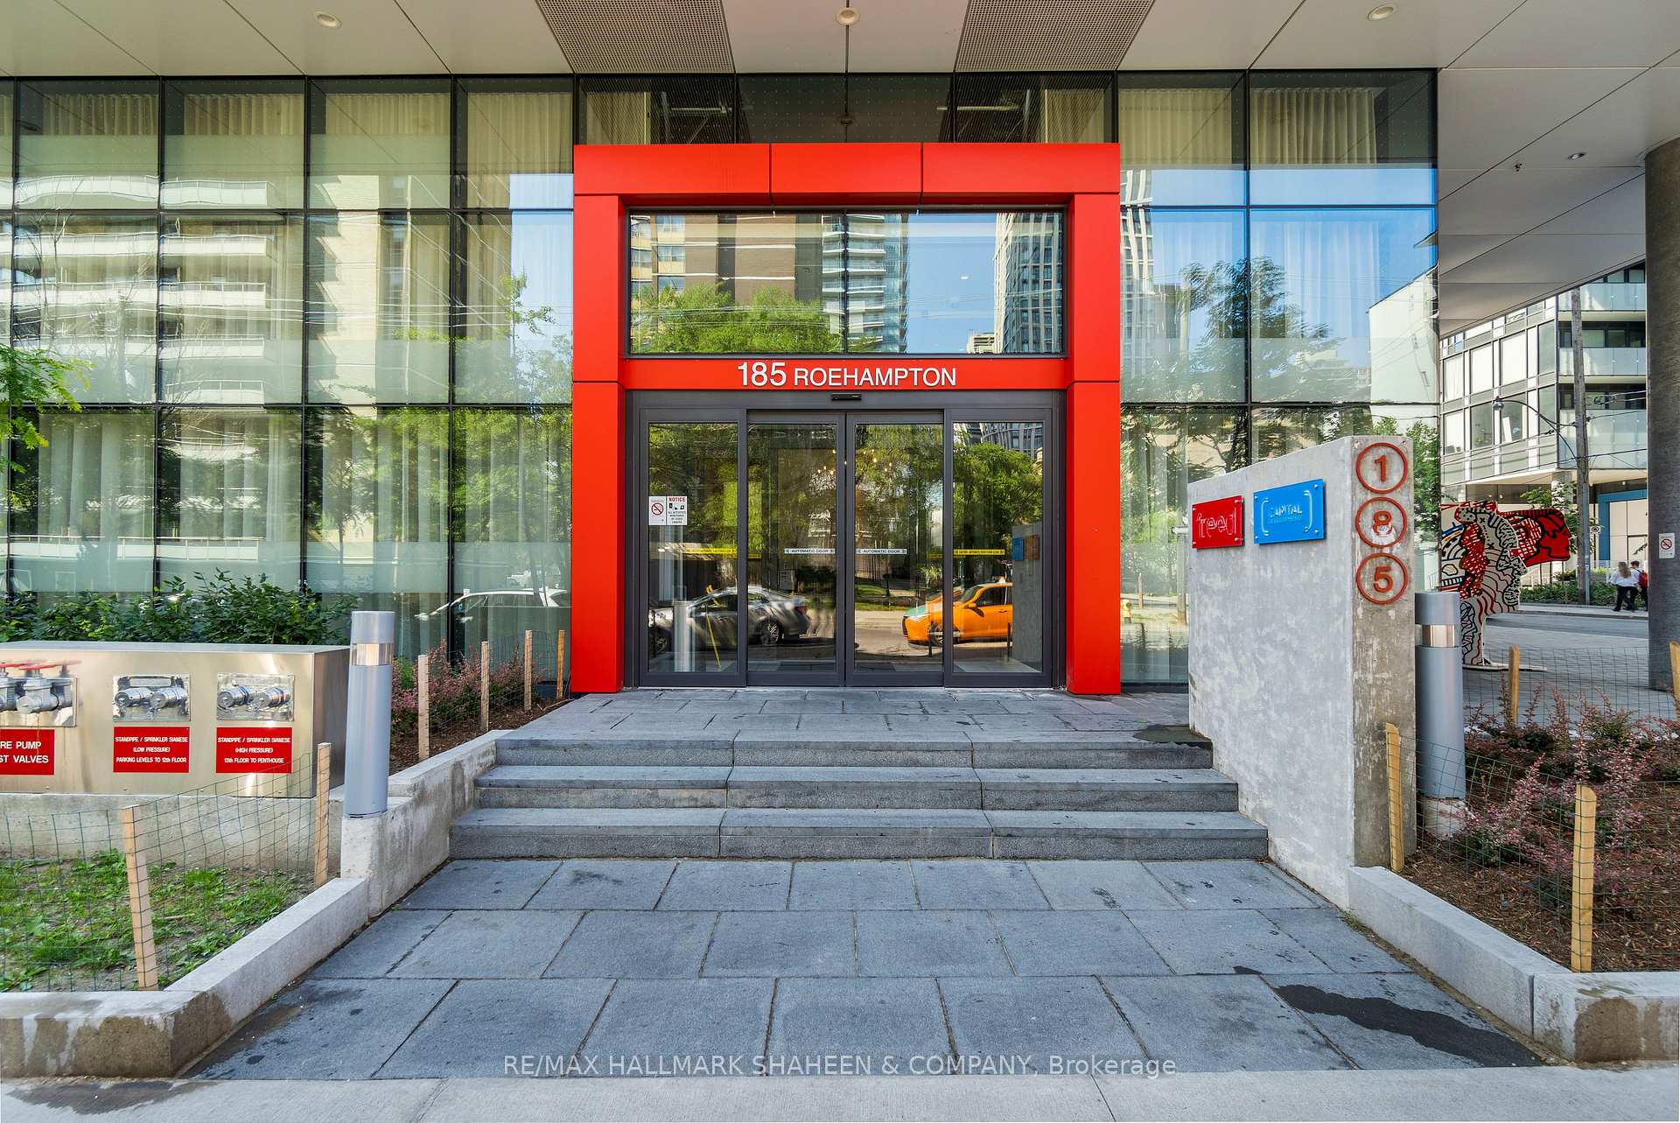
Unit 702, 185 Roehampton Avenue
Toronto (Mount Pleasant West), ON M4P 0C6
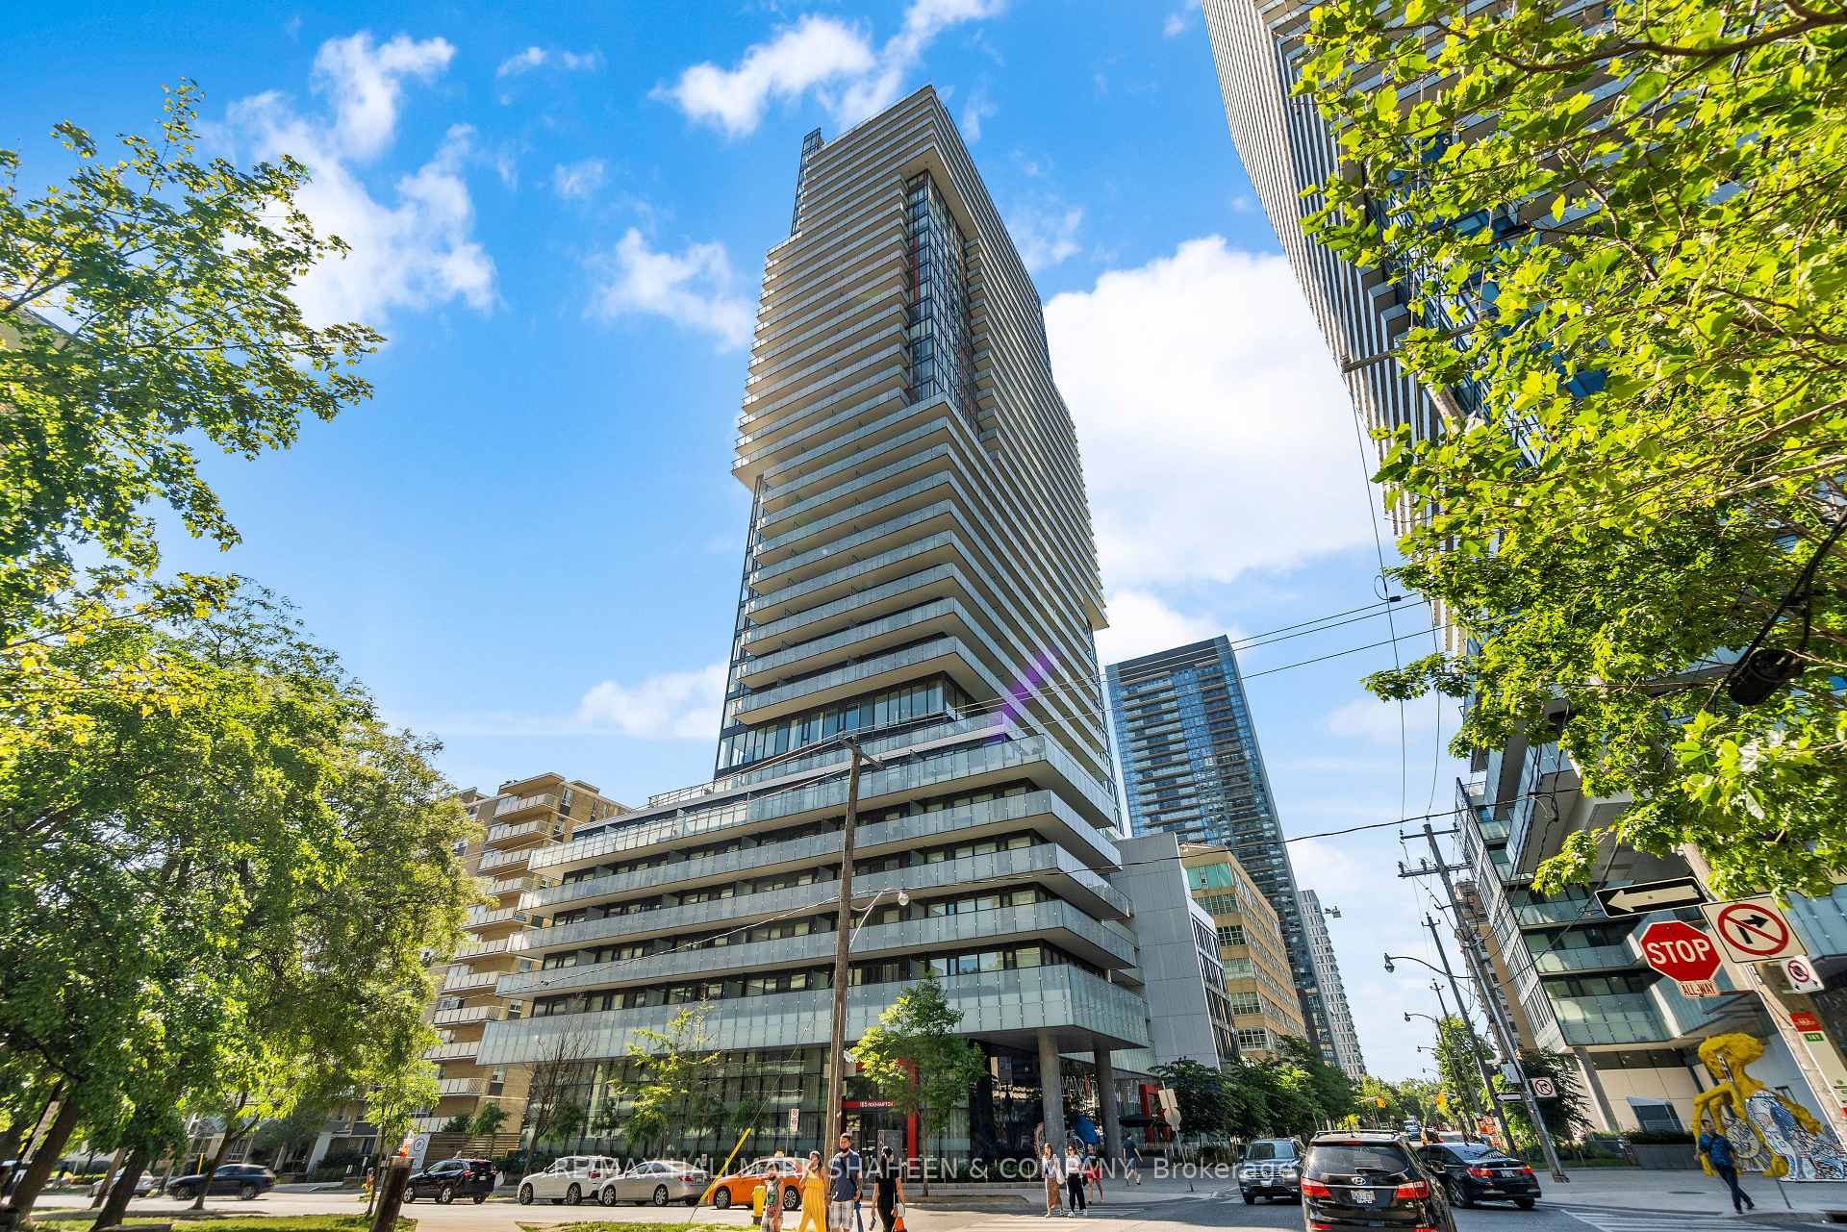
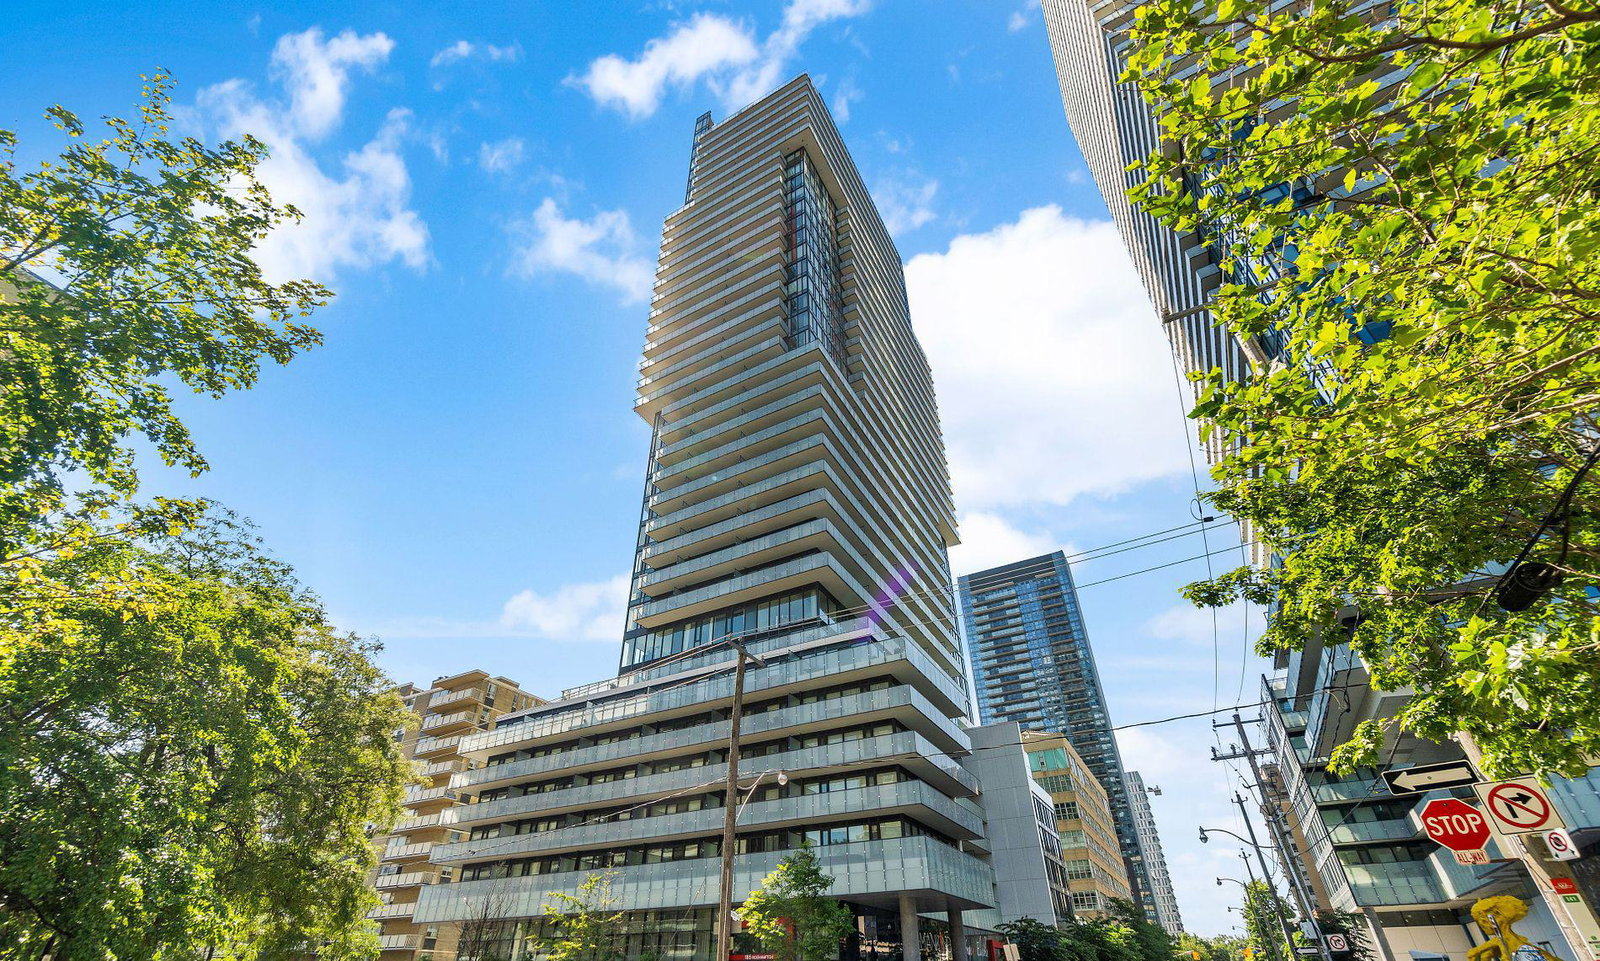 155 Redpath Condos35 storeys, 452 suites, built 2018
- 2Bedrooms
- 3Bathrooms
- 1Parking
- 1000–1199Sq Ft
- $5,429Tax
- $1,060/moCondo Fee
 Estimated Value:$920,978See Free Estimate Report

Property not available for sale or for rent.
HOMEH One: full-service selling for a 1% listing fee. The buyer's agent commission is separate.
Free Home EvaluationHow Much Is My Home Worth?Homes for Sale NearbySale & Price History for Unit 702, 185 Roehampton Avenue, Toronto, Mount Pleasant West
Real estate boards require you to or to see the full details of this property.
*Sold prices and complete sale & price history are regulated data. Under the Trust in Real Estate Services Act, 2002 (TRESA) and the rules of the Real Estate Council of Ontario (RECO), and pursuant to the Multiple Listing Service® rules of the Canadian Real Estate Association (CREA) and the Toronto Regional Real Estate Board (TRREB), this information may be shown only to registered users who have agreed to the applicable terms of use (a Virtual Office Website, or "VOW," arrangement). HOMEH Inc., Brokerage therefore provides it to signed-in members only. Creating an account is free and takes under a minute.
About Unit 702, 185 Roehampton Avenue, Toronto, Mount Pleasant West
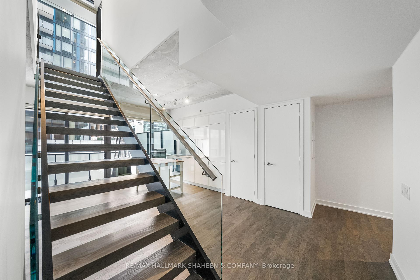
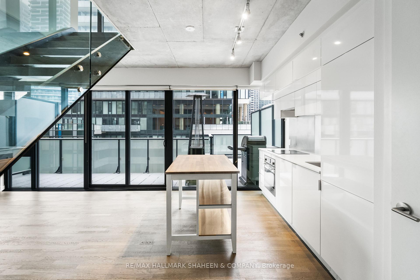
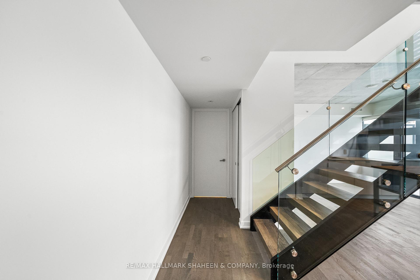
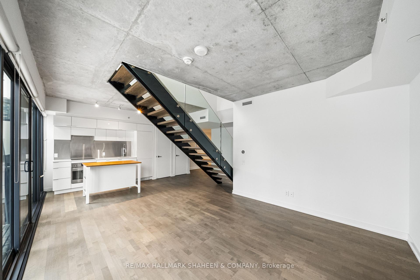
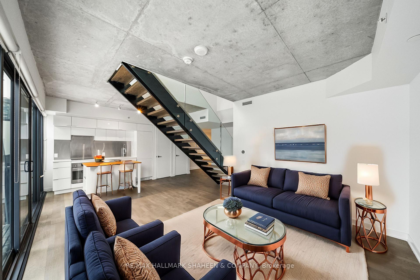
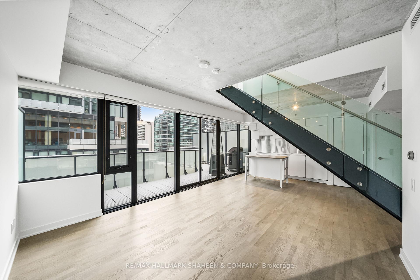
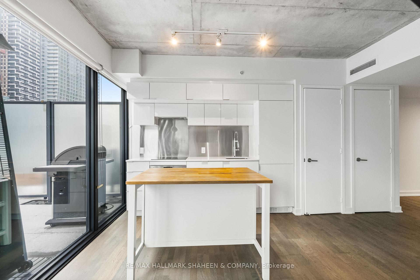
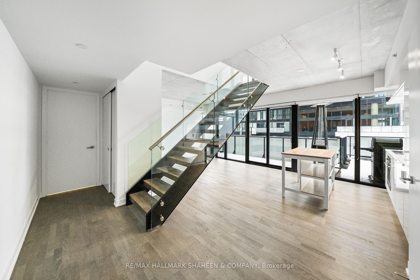
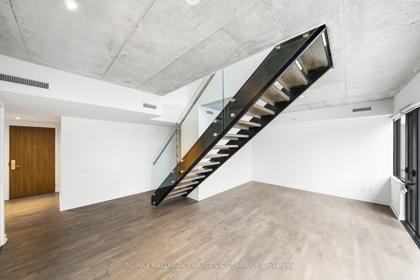
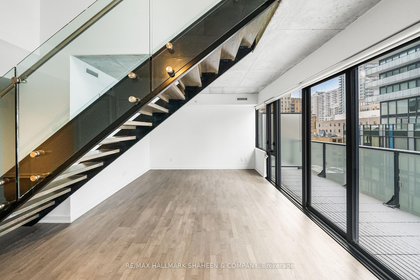
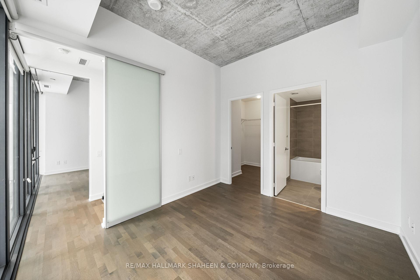
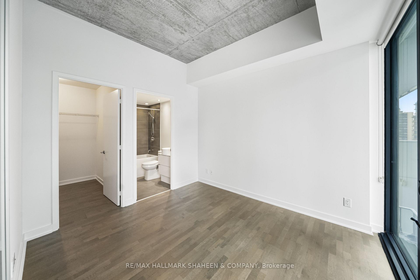
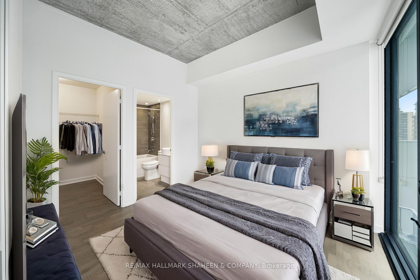
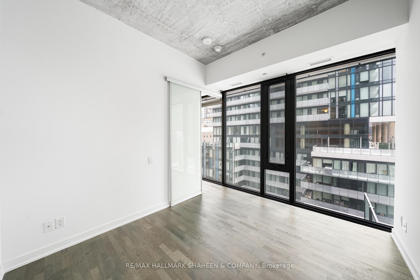
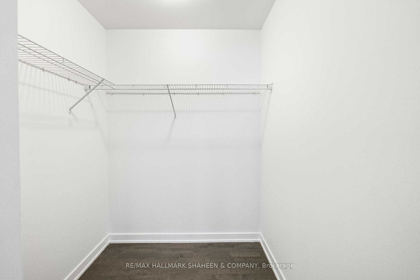
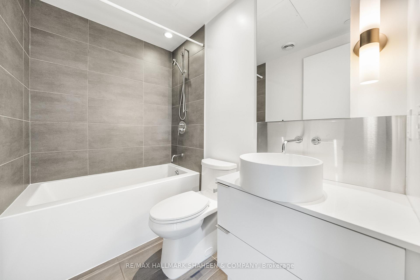
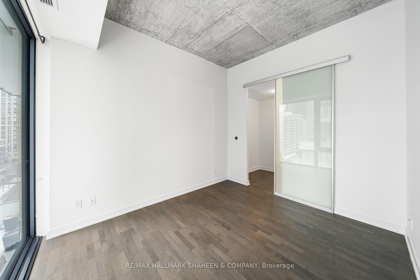
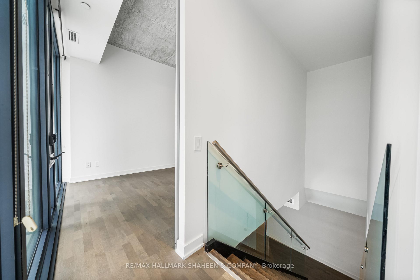
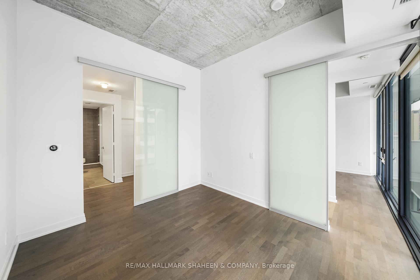
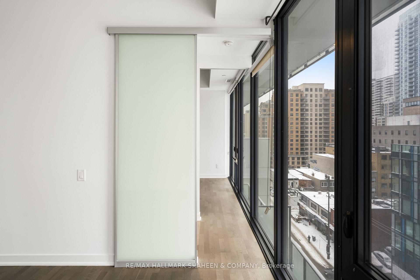
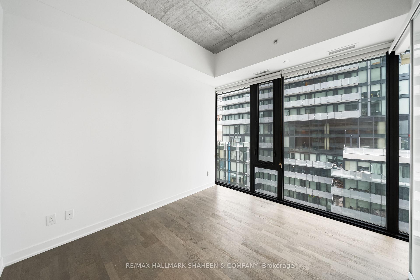
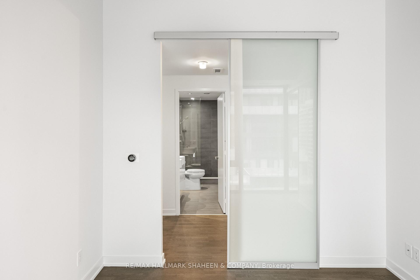
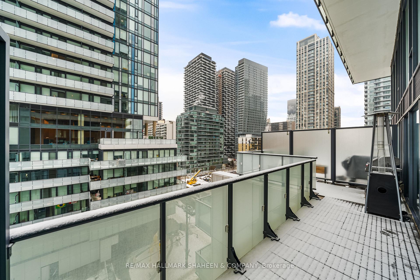
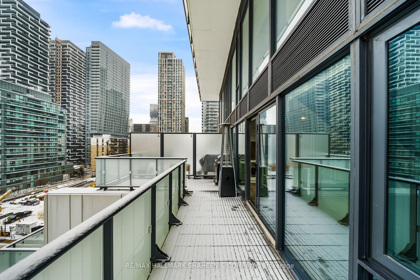
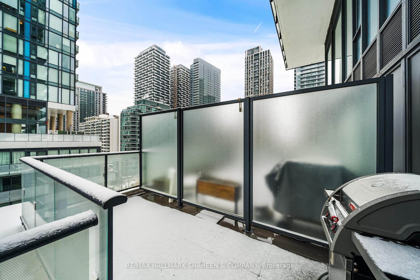
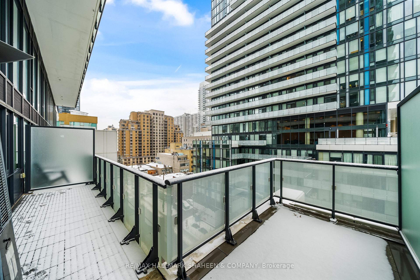
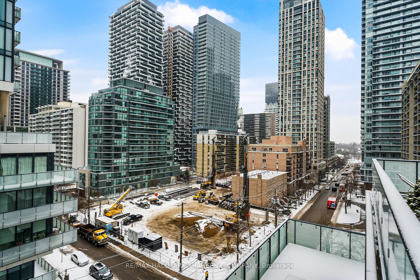
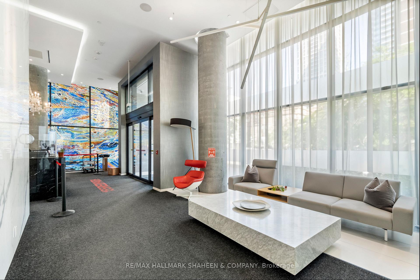
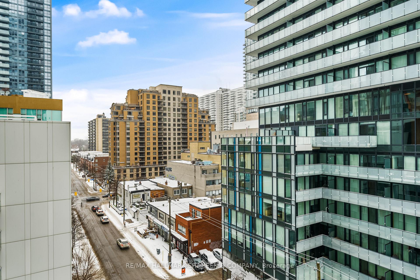
This isn't just a place to live, it's a space that invites you to dream, relax, and truly enjoy life. Designed with exposed concrete ceilings and soaring floor-to-ceiling windows, natural light spills into every corner, making the stunning 1,132 sq. ft. two-storey loft feel open, airy, and effortlessly inviting. Step inside and immediately feel at home. The open-concept living room sets the perfect stage for cozy nights in or vibrant gatherings with loved ones. The sleek, modern kitchen, with its stylish finishes, is ready for everything from quick breakfasts to gourmet meals. And just beyond, your own rare and spacious terrace with a gas line for your BBQ beckons you outside to enjoy fresh air, great company, and endless summer nights under the stars. Two generously sized bedrooms, each with its own ensuite and walk-in closet, offer the perfect blend of privacy and comfort. Need more space? With an oversized premium double-wide parking space and a private locker, storage is never something you'll have to worry about. Step beyond your doors, and you'll find a world of luxury waiting for you. Take a dip in the outdoor pool, soak up the sun in a private cabana, or unwind in the sauna after a long day. Stay active in the state-of-the-art gym or gather with friends in the stylish recreation room. With concierge services on hand, your life here is designed to be as effortless as it is indulgent. Perfectly situated in the heart of Yonge & Eglinton, this suite offers the perfect balance of city vibrancy and tranquil living. Walk just five minutes to the subway, sip lattes at trendy cafes, explore boutique shops, and indulge in some of Toronto's best dining, all right at your doorstep. And with top-rated schools nearby, this is a home that grows with you.
Key Facts & Features
Property Costs
- Annual Property Tax Amount
- $5,429
- Land Transfer Tax Fee
- $32,750
Condo/Maintenance Fee
- Maintenance Fee
- $1,060 /month
Included In Maintenance Fee
- Common Elements Included
- Parking Included
- Building Insurance Included
- Basement Type
- None
Interior Features
- Pets Permitted
- Yes-with Restrictions
- Laundry Features
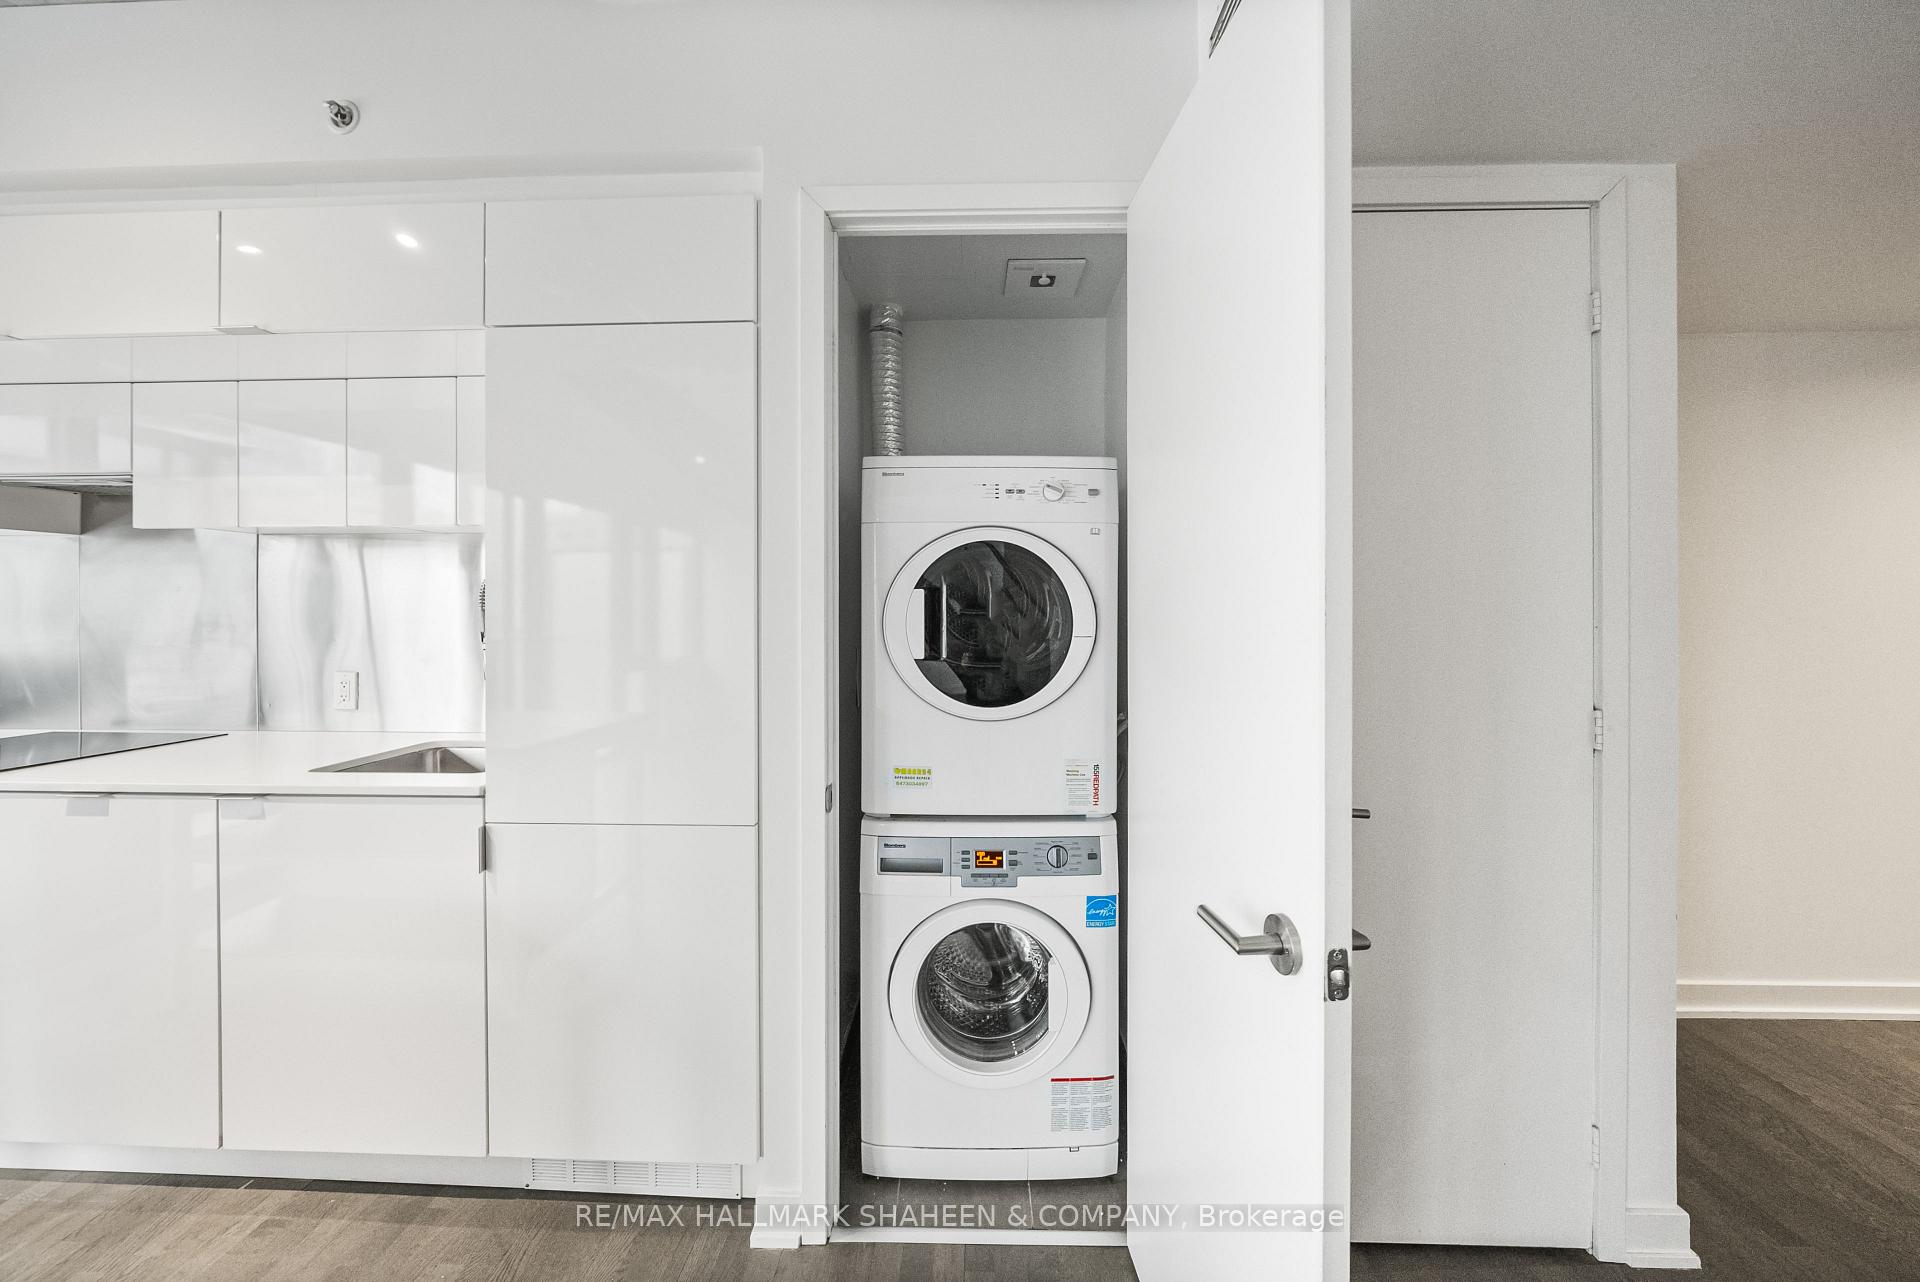
- In-Suite Laundry
- Laundry Level
- Main Level
- Interior Extras
- Carpet Free
- Security Features
- Concierge/Security, Smoke Detector
- Fireplace/Stove
- Yes
- Elevator
- No
Exterior Features
- Balcony
- Terrace
Building Amenities
- Exercise Room
- Game Room
- Gym
- Outdoor Pool
- Rooftop Deck/Garden
- Sauna
Building
- Building Type
- Condo Apartment
- Building Style
- 2-Storey
- Approx Age
- 6-10
- Condo Corp Number
- 2642
Construction
- Exposure
- West
- Exterior Finish
- Concrete, Aluminum Siding
- Special Designation
- Unknown
Inclusions
- Inclusions
- All Existing: electrical light fixtures, window coverings, integrated appliances: built-in fridge, glass stove top, oven, built-in dishwasher, hood fan, front load washer & dryer, Coleman BBQ with direct gas line connection
Exclusions
- Exclusions
- Outdoor propane heater
Parking & Garages
- Garage Type
- Underground
- Garage Spaces
- 1
- Parking Type
- Owned
- Parking Spaces
- 1
- Total Garage And Parking Spaces
- 1
Lockers
- Locker Type
- Owned
- Locker Unit
- 39
- Locker Level
- Level A
Heating & Cooling
- Heat Source
- Gas
- Heat Type
- Forced Air
- Air Conditioning
- Central Air
- Bedrooms
- 2
- Washrooms
- 3
- Kitchens
- 1
Room sizes
- Kitchen—Flat level, B/I Appliances, Track Lighting, Combined w/Living
- Living Room—Flat level, Window Floor to Ceiling, W/O To Balcony, Open Stairs
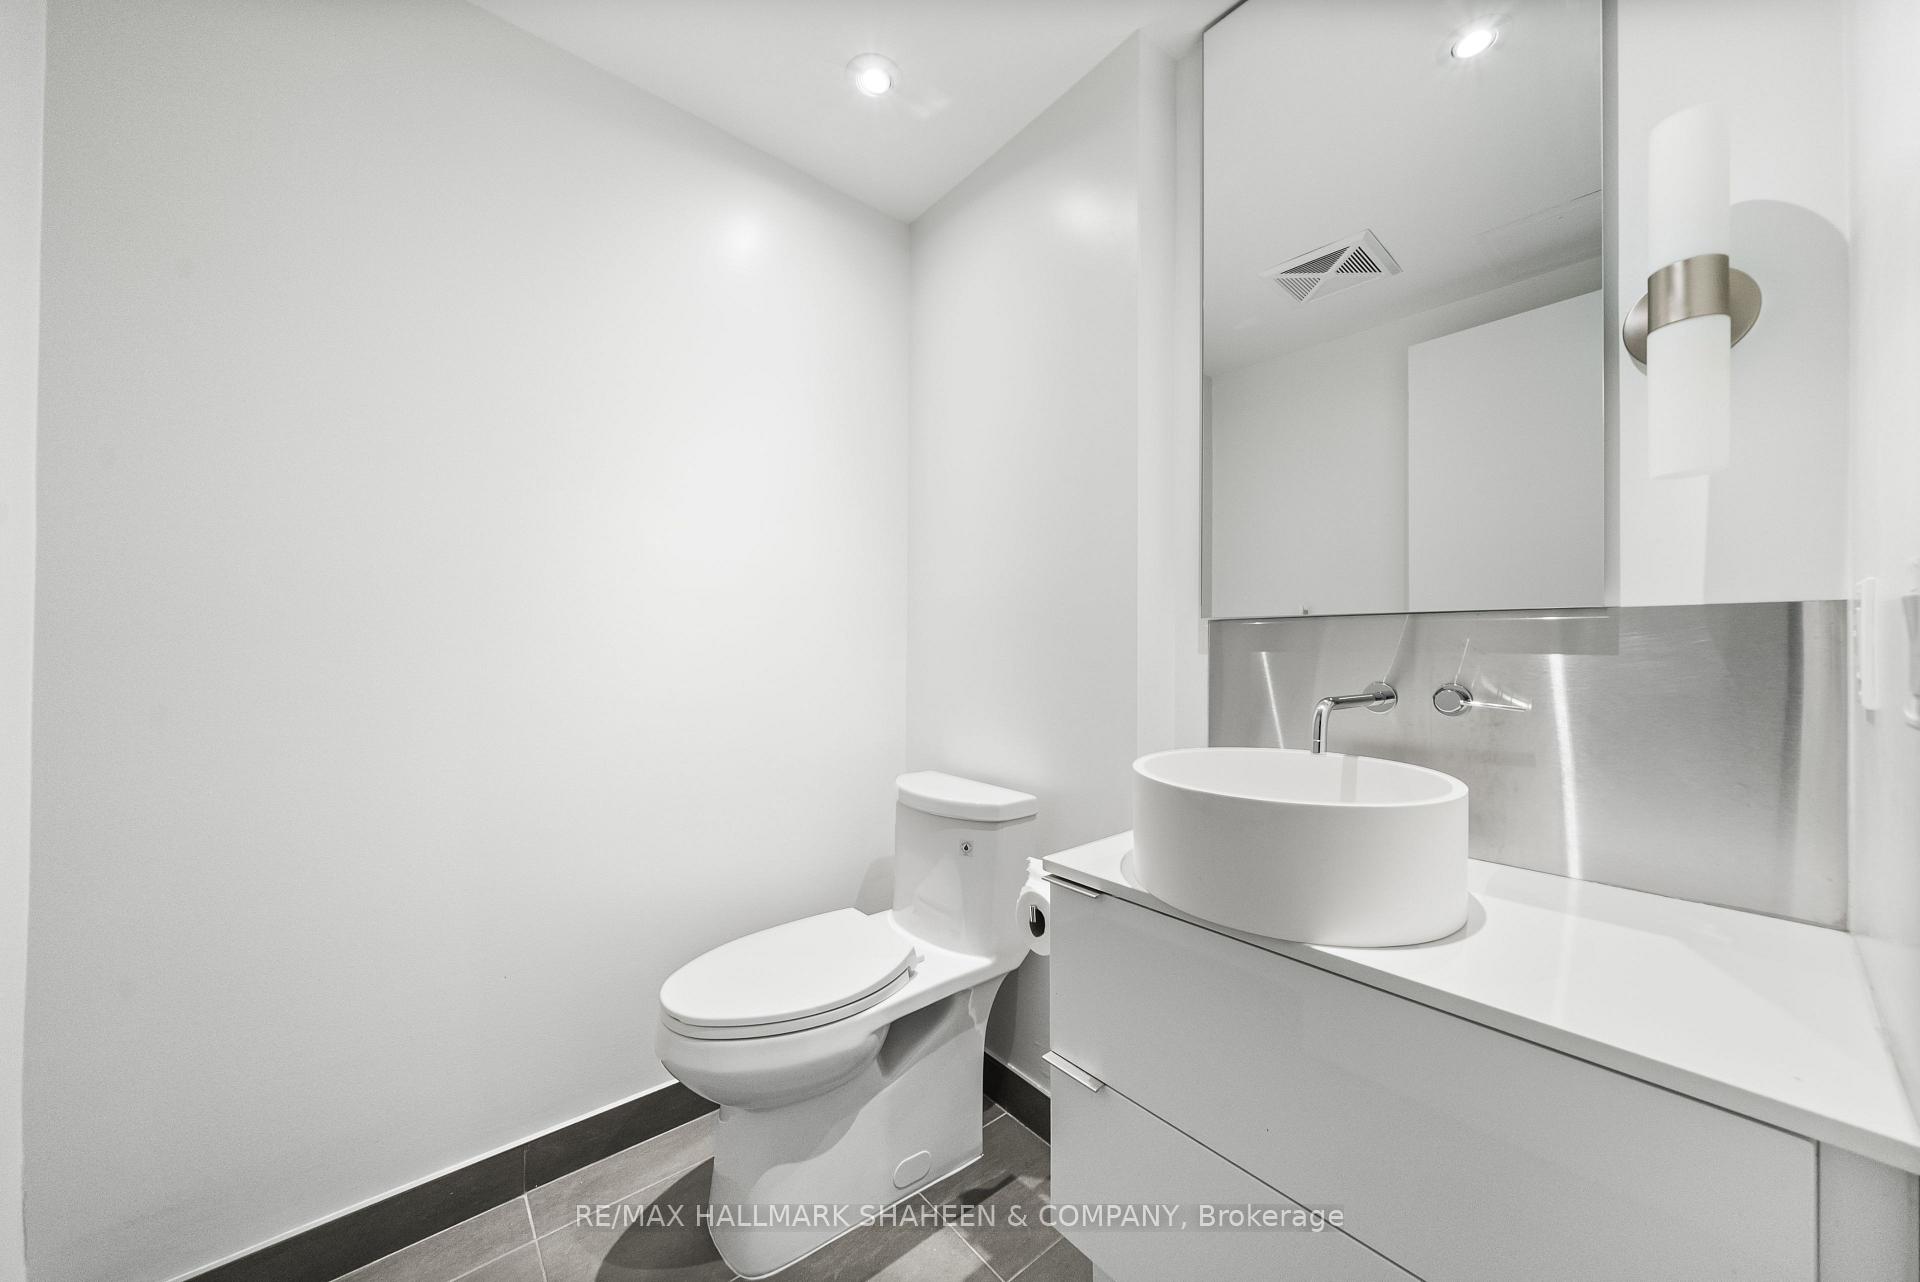
- Powder Room—Flat level, 2 Pc Bath, Custom Backsplash, Tile Floor
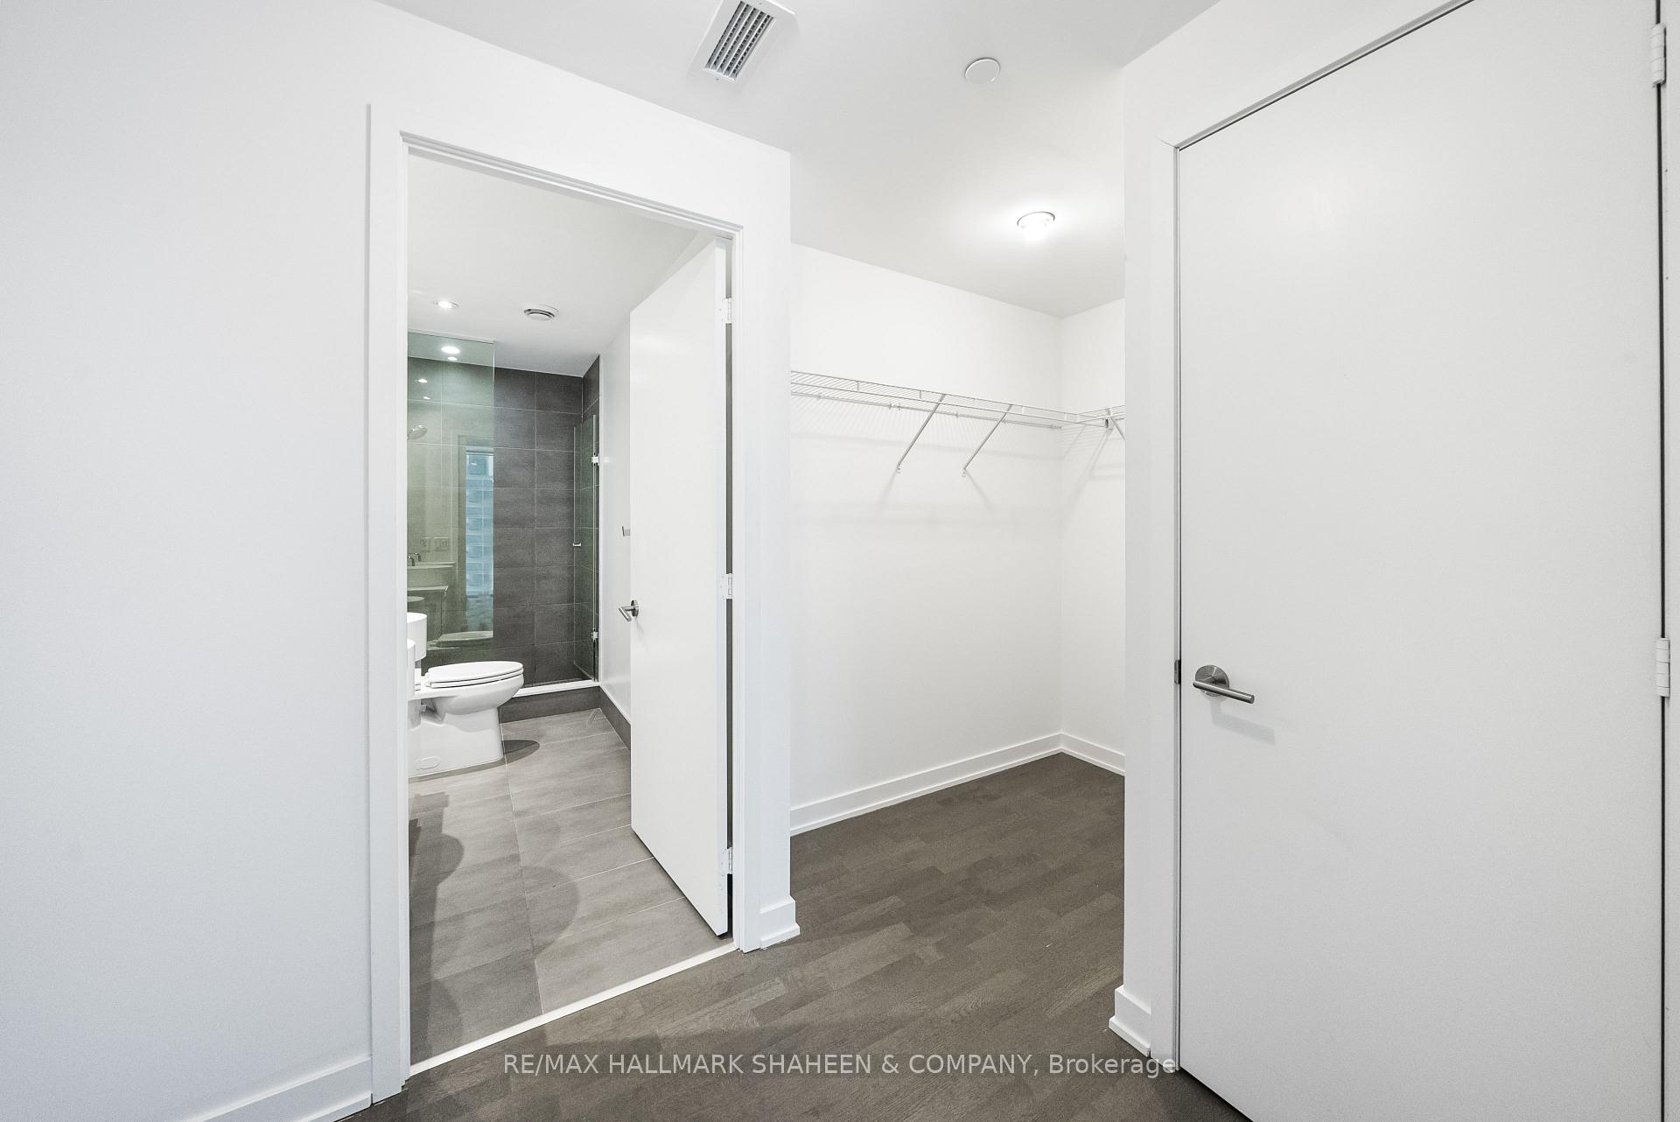
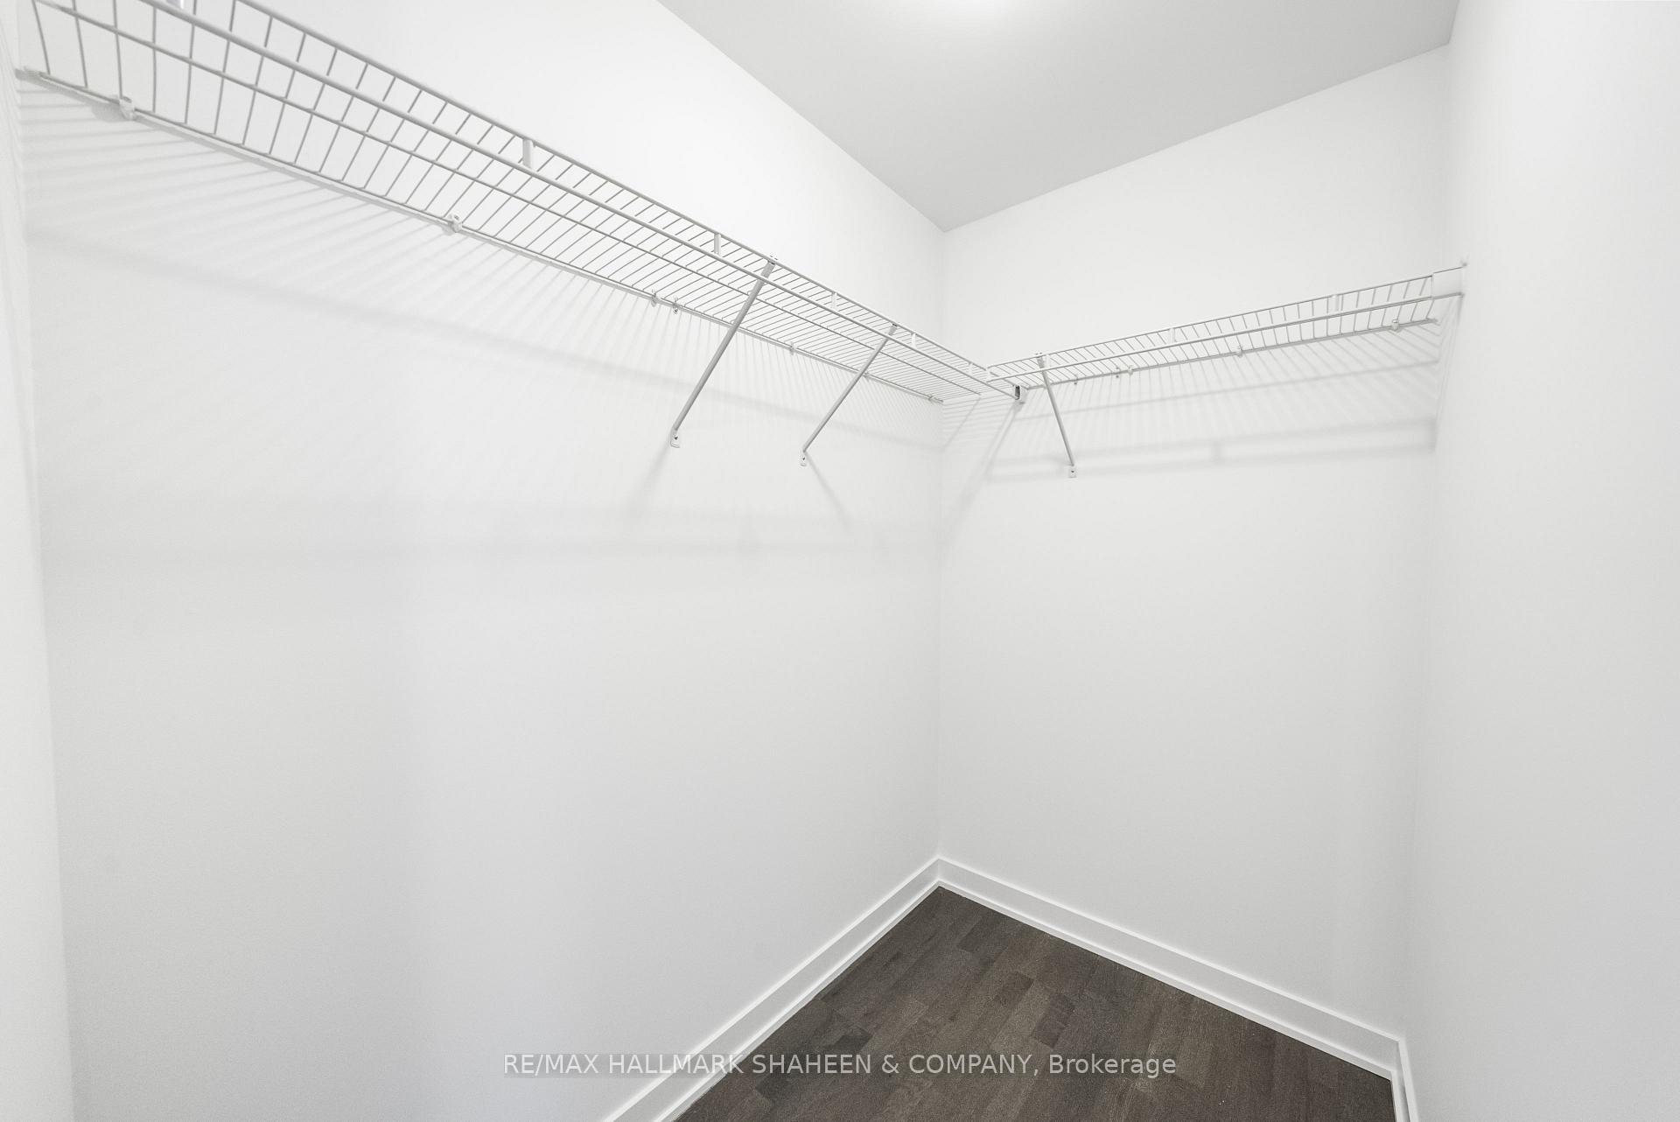
- Primary Bedroom—Second level, Ensuite Bath, Walk-In Closet(s), West View
- Bedroom 2—Second level, Ensuite Bath, Walk-In Closet(s), Sliding Doors
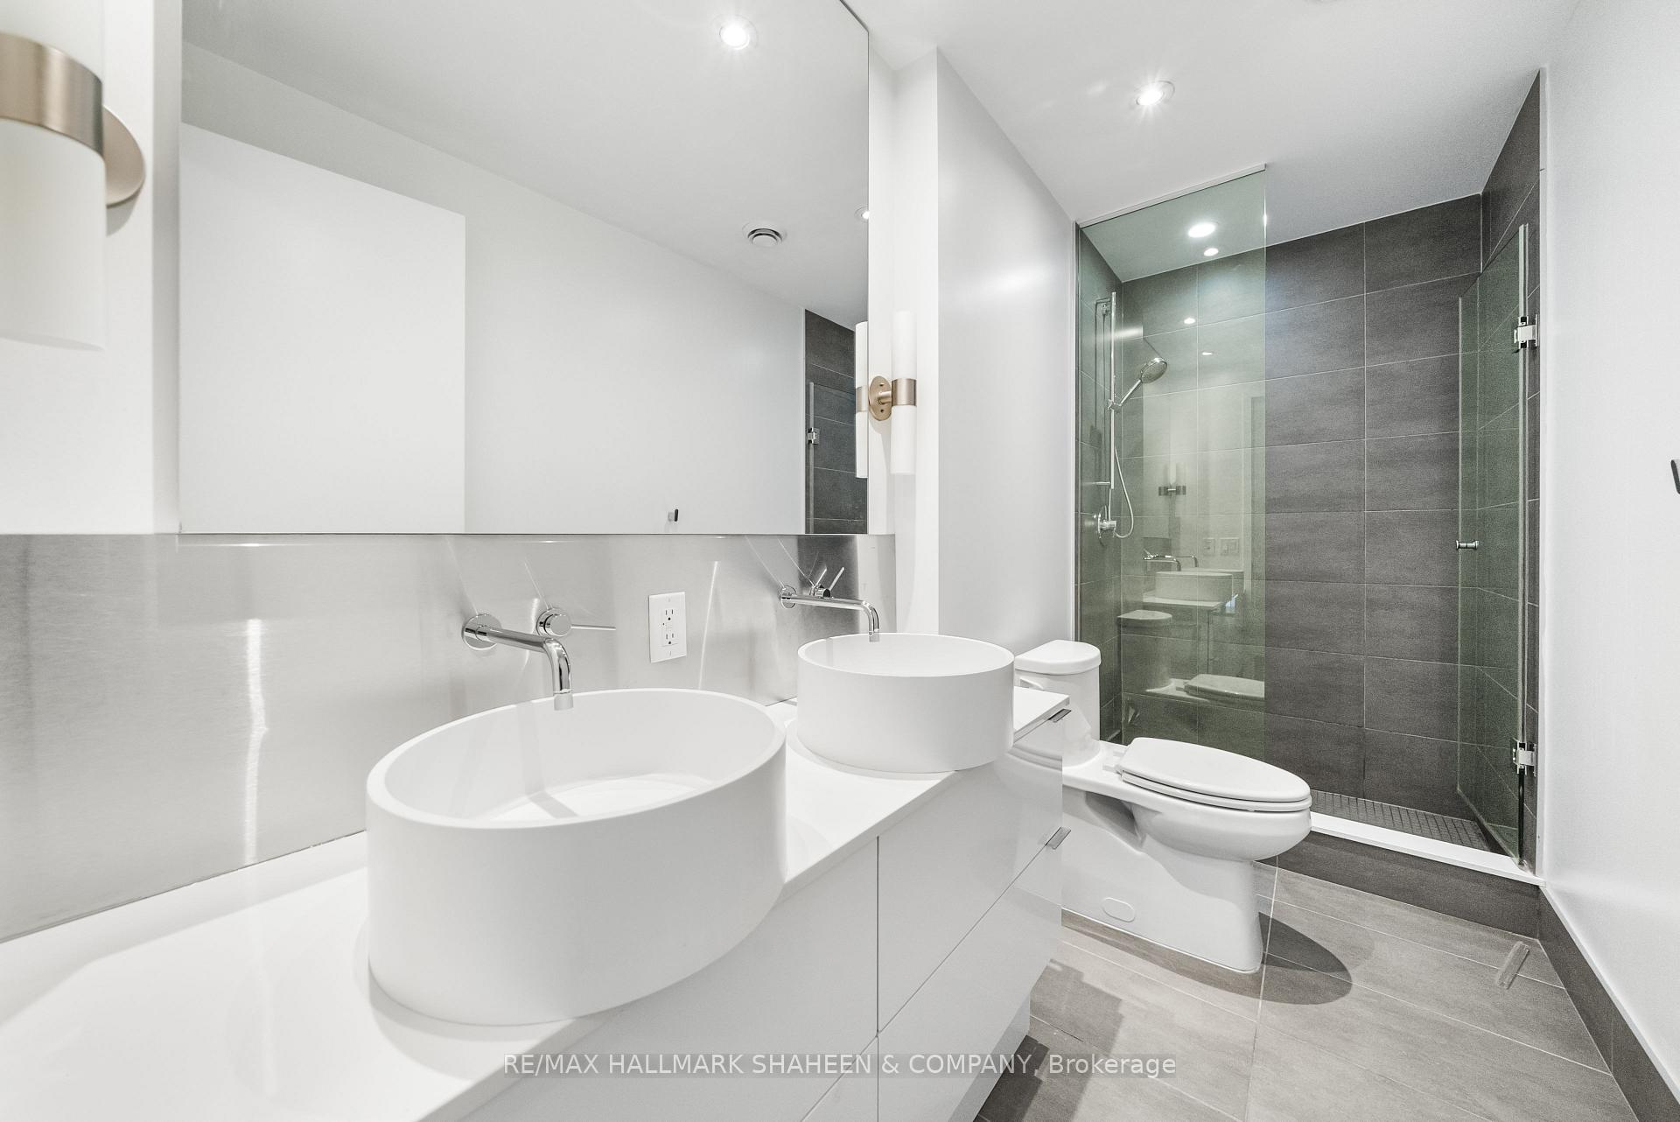
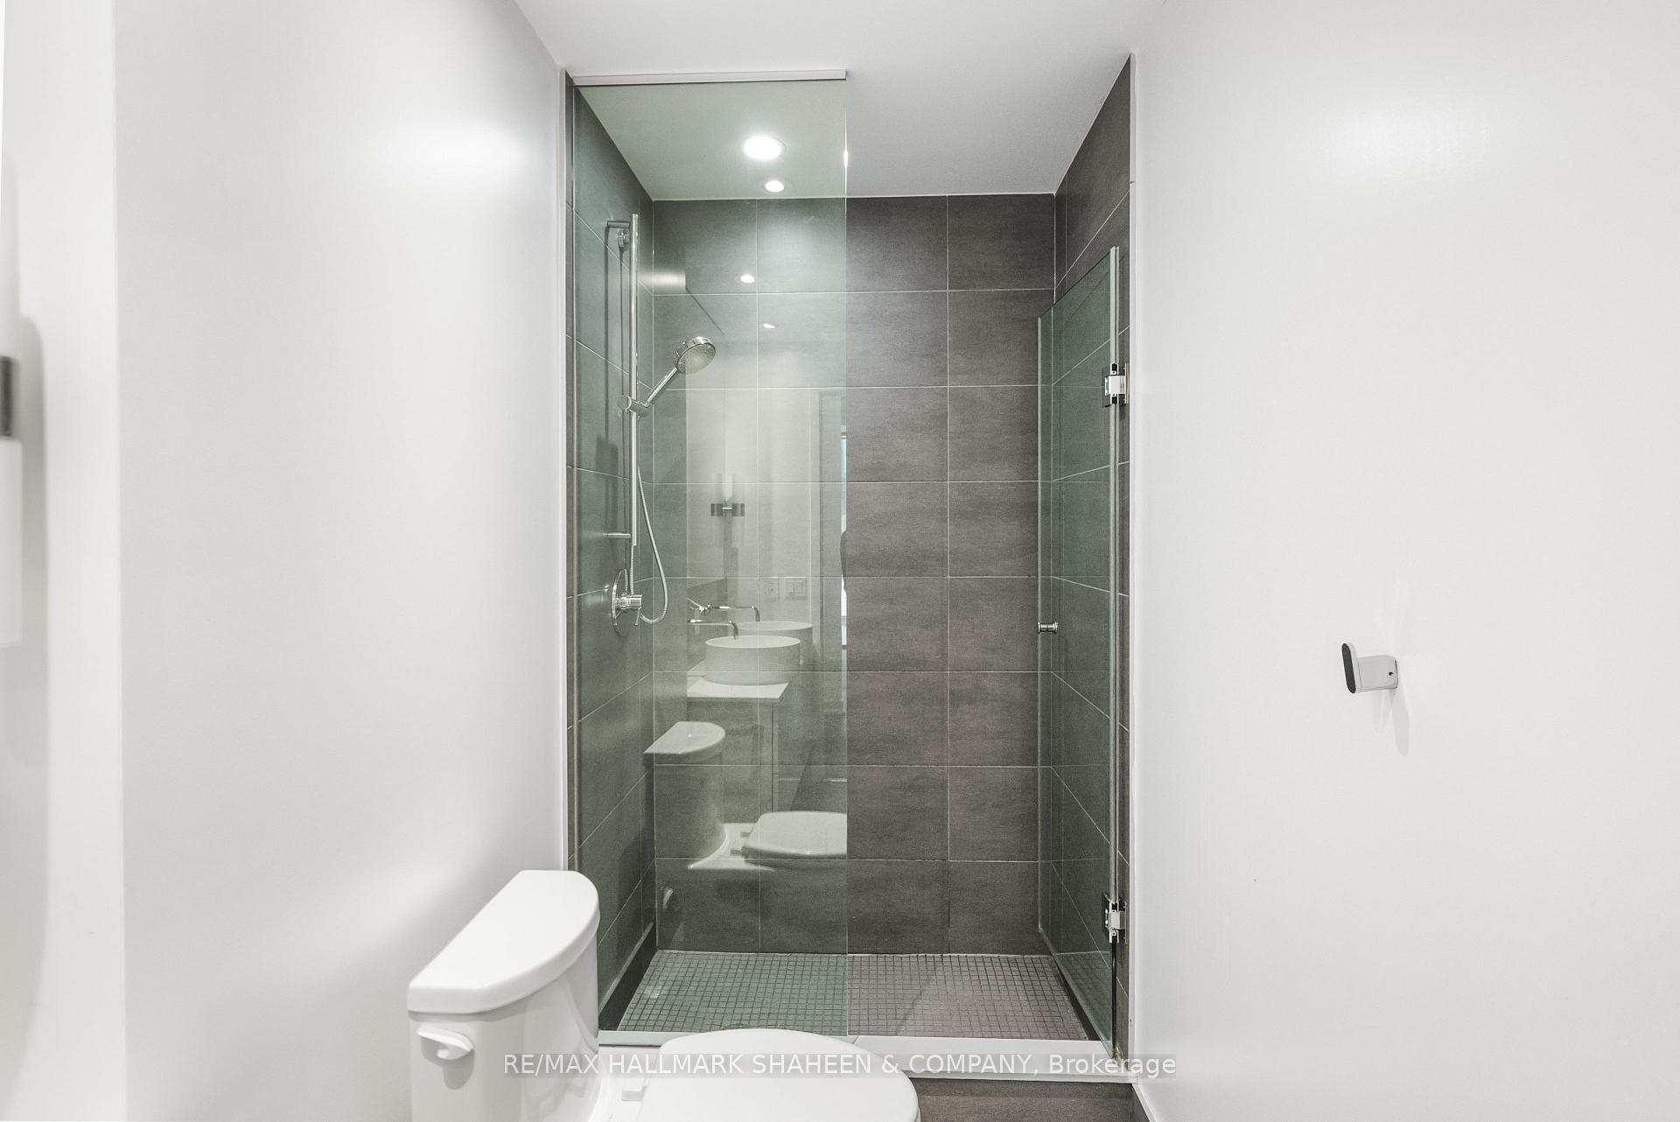
- Bathroom—Second level, Double Sink, Custom Backsplash, 4 Pc Ensuite
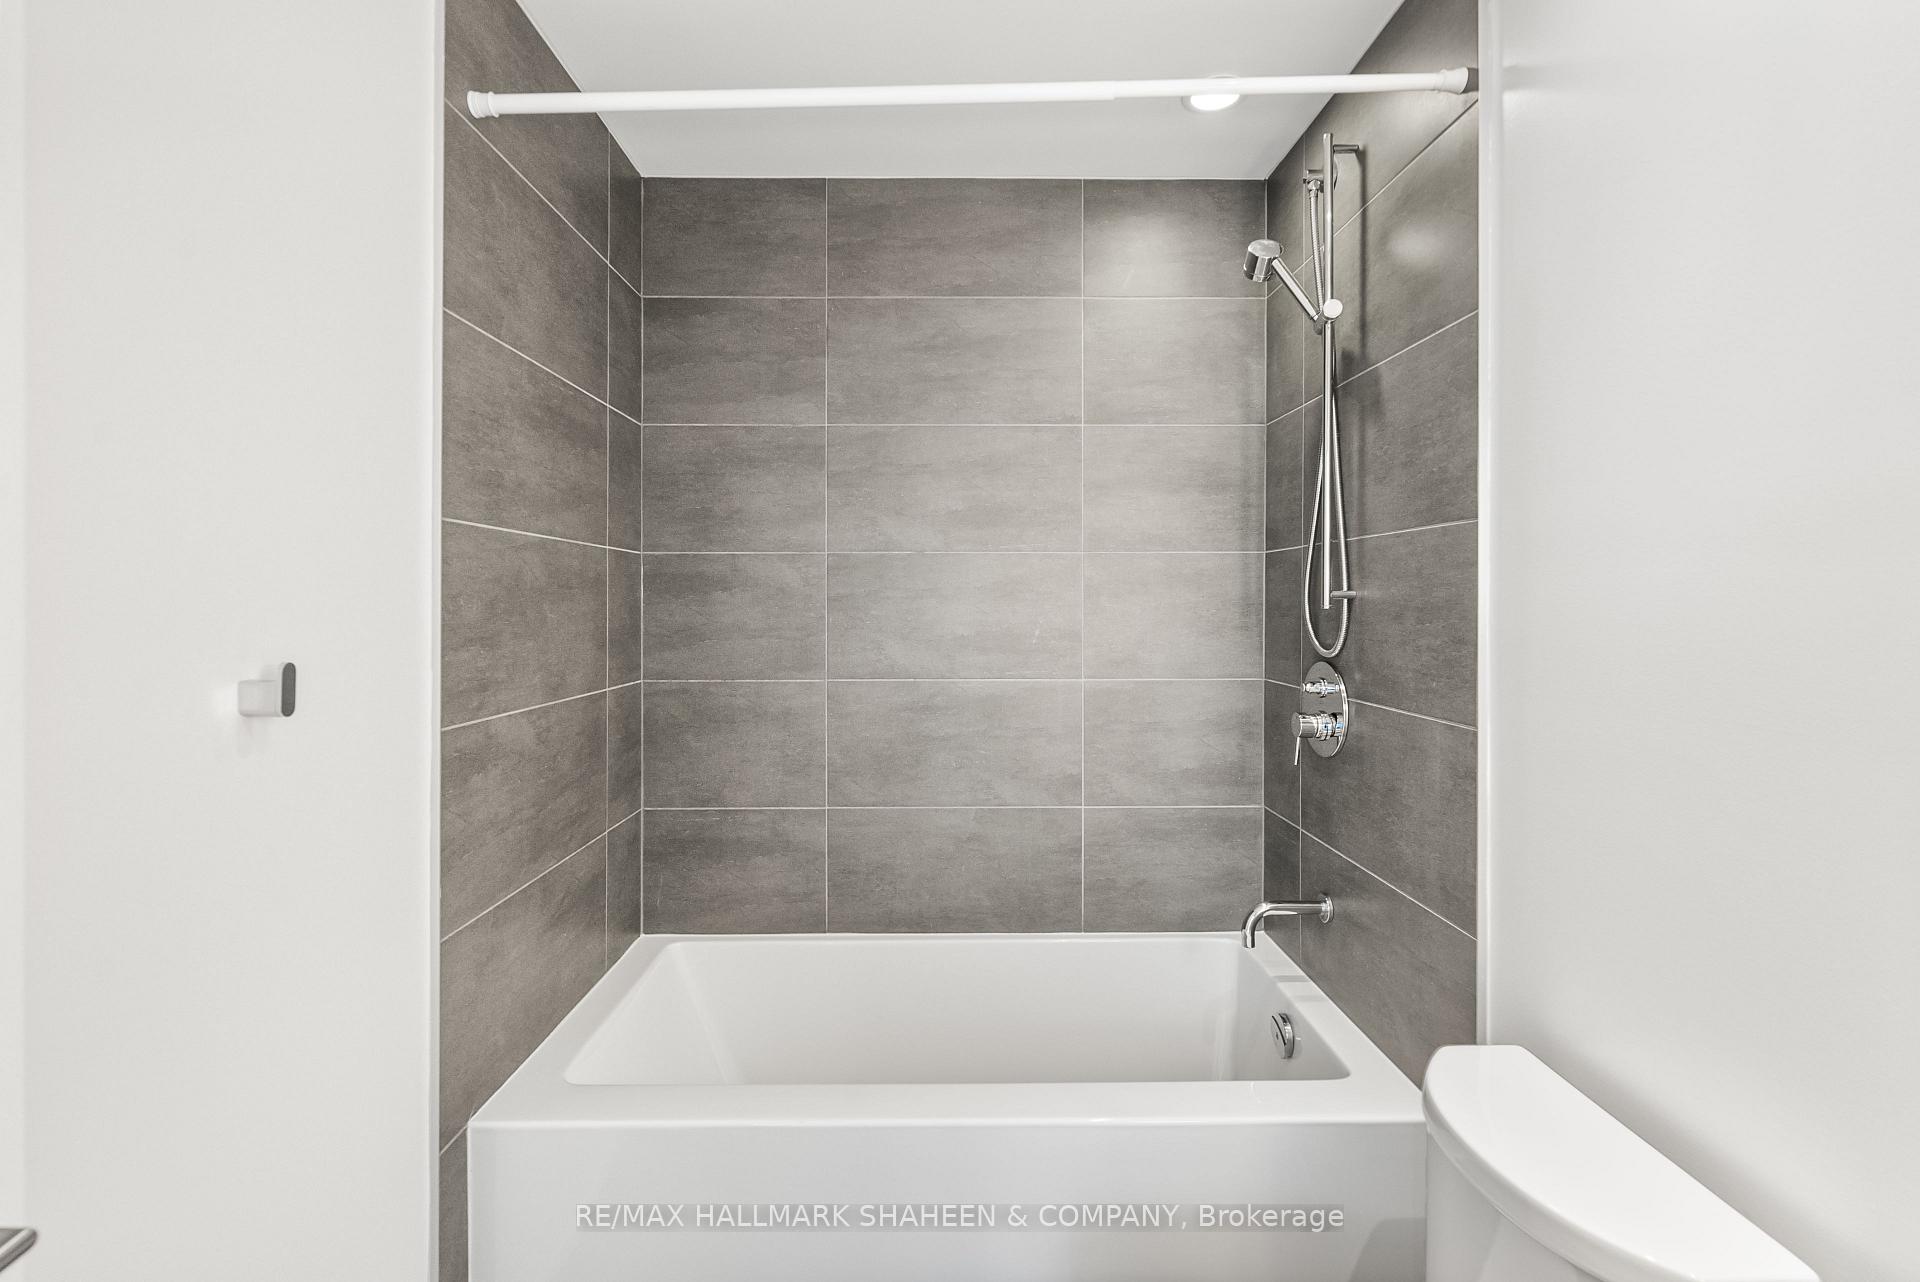
- Bathroom—Second level, Soaking Tub, Tile Floor, 4 Pc Ensuite
Washrooms
- 4-piece, Second
- 2-piece, Main
- Municipality
- Toronto
- Neighbourhood
- Mount Pleasant West
- Main cross streets
- Mt Pleasant & Eglinton
- Directions
- Roehampton Ave / Redpath Ave
- MLS® number
- C12206835
- Data source
- Toronto Regional Real Estate Board
- Status change
- 2025-07-11
- Listed on
- 2025-06-09
- Days on market
- 32 days
- Possession date
- 2025-06-09
- Possession type
- Immediate
- Co-op commission
- 3%
- Seller
- Listed by
- RE/MAX HALLMARK SHAHEEN & COMPANY
Home Market Value
Current home valuation for Unit 702, 185 Roehampton Avenue, Toronto, Mount Pleasant West, Toronto, ON. Listed for $995,000
HOMEH Estimate
$920,978
Estimated Sales Range
$727,573 - $1,114,383
HOMEH Estimate for Unit 702, 185 Roehampton Avenue, Toronto, Mount Pleasant West
Calculated with a real agent's CMA method — 45+ years of experience, codified. Not an AI guess.
For the owner
Is this your home? Track its value.
Get this home's HOMEH Estimate by email once a month, with how many homes are for sale around you.
Mortgage Payment Calculator
Compare up to 4 down payment scenarios
5% on first $500K + 10% on $495,000 over $500K
$74,500
| Scenario 1 | Scenario 2 | Scenario 3 | Scenario 4 | |
|---|---|---|---|---|
−Down payment | % $ | % $ | % $ | % $ |
+CMHC insurance | $36,815 | $27,761 | $23,681 | $0 |
=Total mortgage | $957,190 | $923,261 | $869,431 | $796,000 |
Amortization | ||||
Mortgage rate | % | % | % | % |
| Payment frequency | ||||
=Mortgage payment | $4,673monthly | $4,508monthly | $4,245monthly | $3,886monthly |
Land Transfer Tax
$16,375
$16,375
$32,750
Around this home
Data provided by OpenStreetMap & Fraser Institute School Rankings
Ask HOMEH
New!Hi there!
👋Text or call (416) 301-9001
Recommended for you
Based on homes you've looked at.
No recommended properties found.
Nearby similar homes
No nearby properties found.
More real estate resources
Other homes nearby
Explore this area
Nearby neighbourhoods
No nearby listings available.