
189 Donlea Drive
Toronto (Leaside), ON M4G 2N1
- 3+1Bedrooms
- 2Bathrooms
- 0Garage
- 1100–1500Sq Ft
- $7,351Tax
- 25×135 ftLot Size
 Estimated Value:$1,547,000See Free Estimate Report

Property not available for sale or for rent.
HOMEH One: full-service selling for a 1% listing fee. The buyer's agent commission is separate.
Free Home EvaluationHow Much Is My Home Worth?Homes for Sale NearbySale & Price History for 189 Donlea Drive, Toronto, Leaside
Real estate boards require you to or to see the full details of this property.
*Sold prices and complete sale & price history are regulated data. Under the Trust in Real Estate Services Act, 2002 (TRESA) and the rules of the Real Estate Council of Ontario (RECO), and pursuant to the Multiple Listing Service® rules of the Canadian Real Estate Association (CREA) and the Toronto Regional Real Estate Board (TRREB), this information may be shown only to registered users who have agreed to the applicable terms of use (a Virtual Office Website, or "VOW," arrangement). HOMEH Inc., Brokerage therefore provides it to signed-in members only. Creating an account is free and takes under a minute.
About 189 Donlea Drive, Toronto, Leaside
Summarized Description
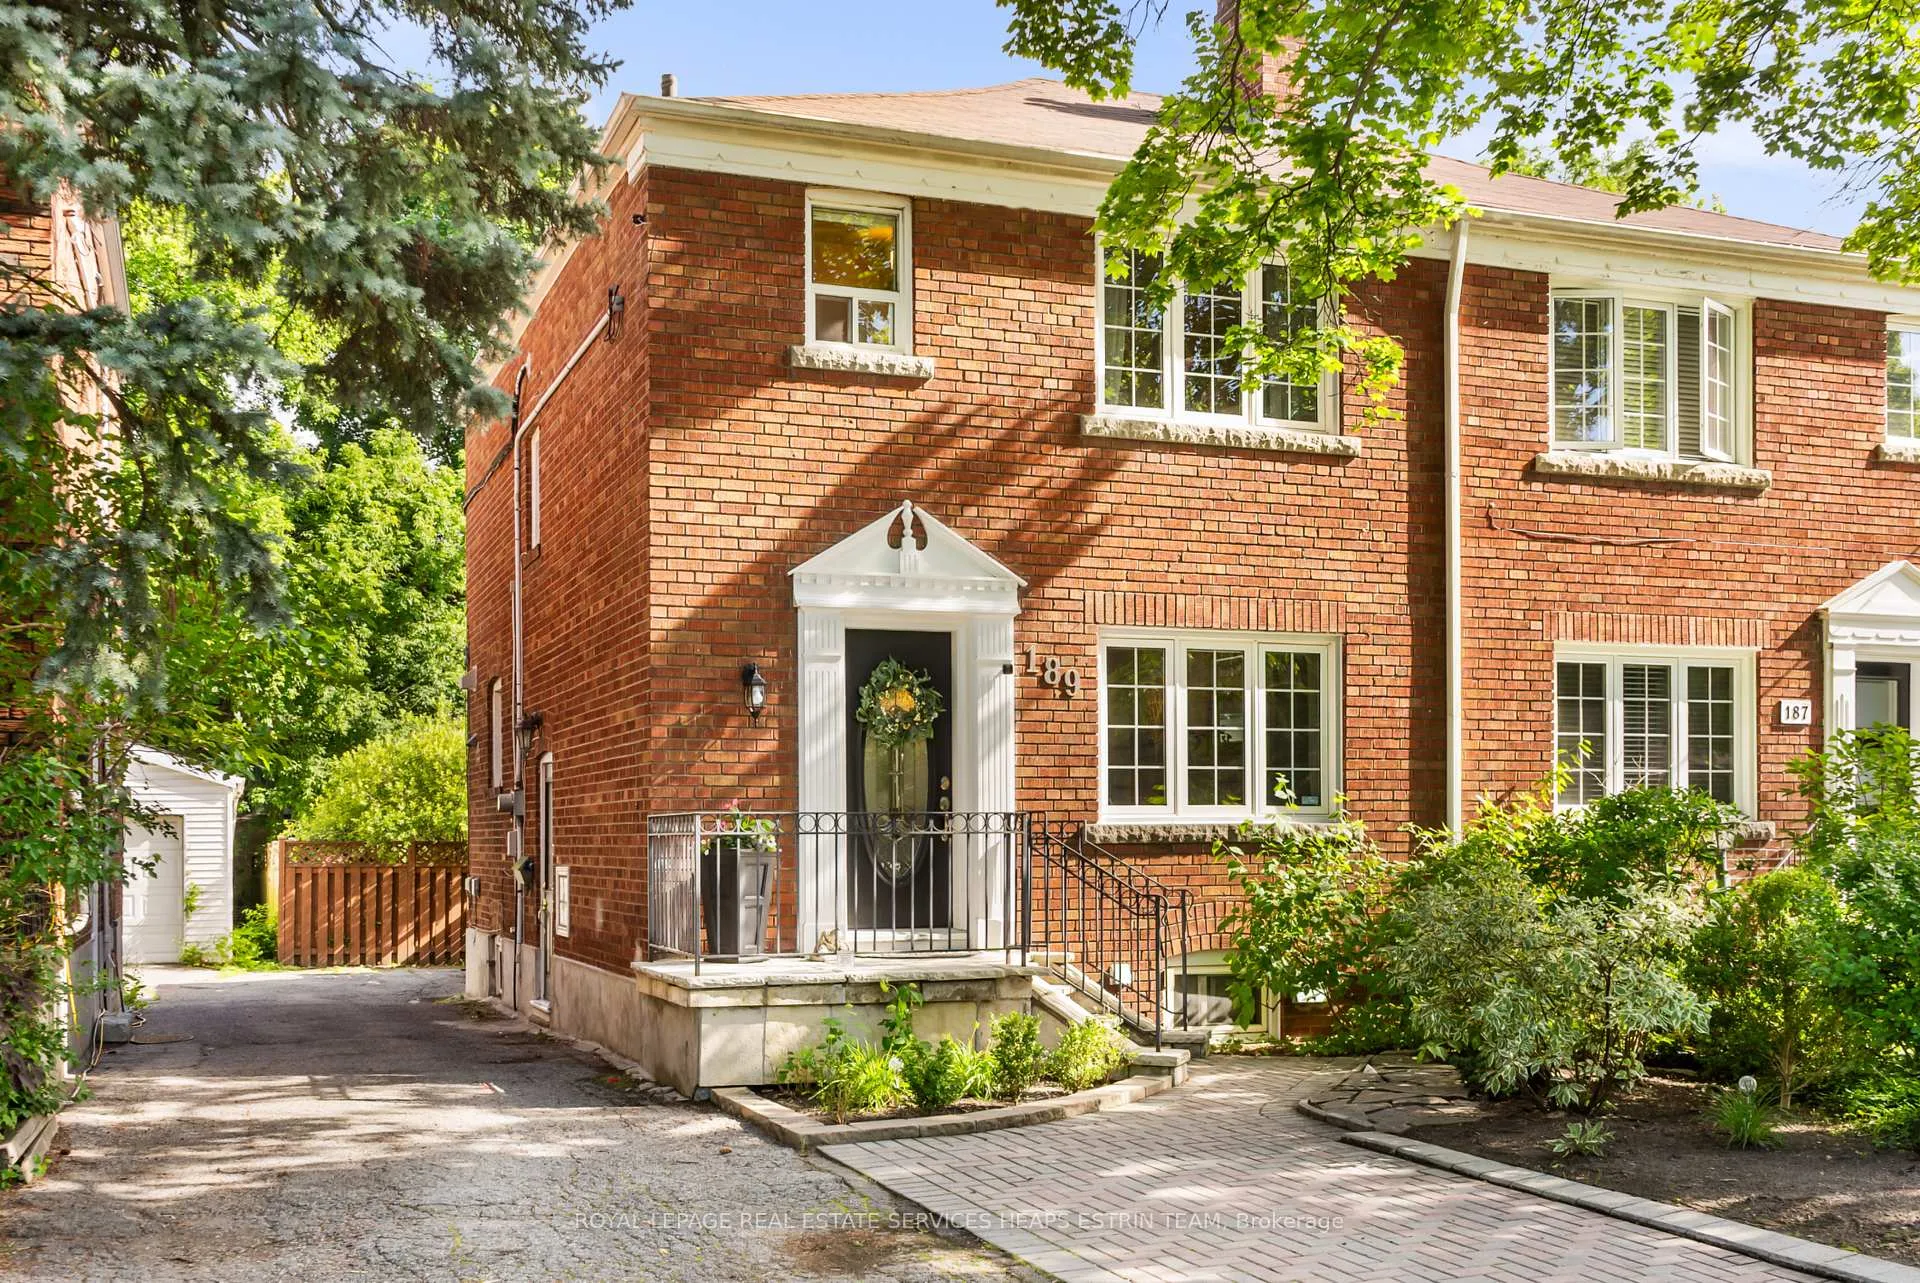
- Beautifully renovated 3+1 bedroom home in North Leaside.
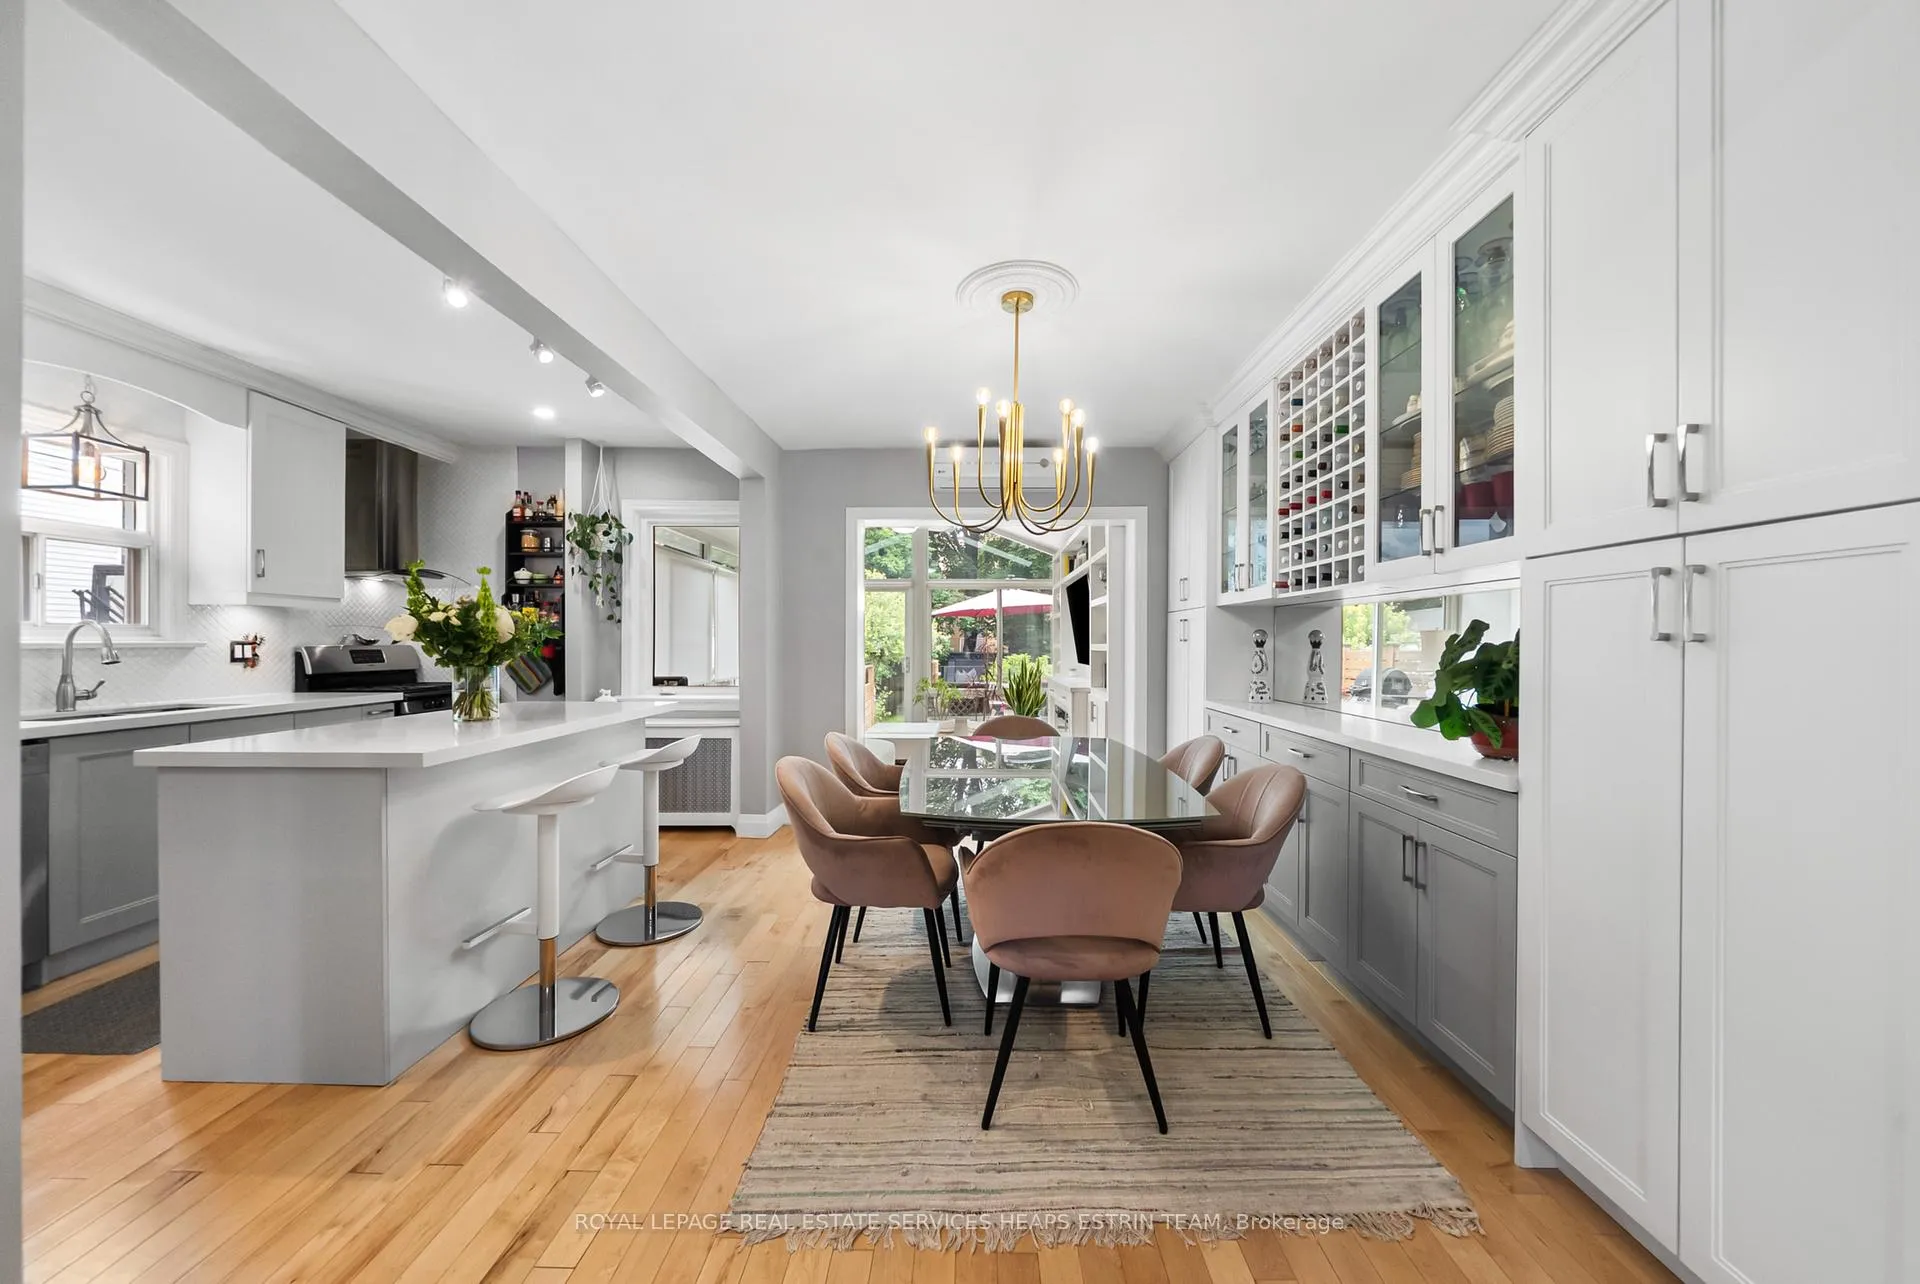
- Open-concept kitchen with quartz island.
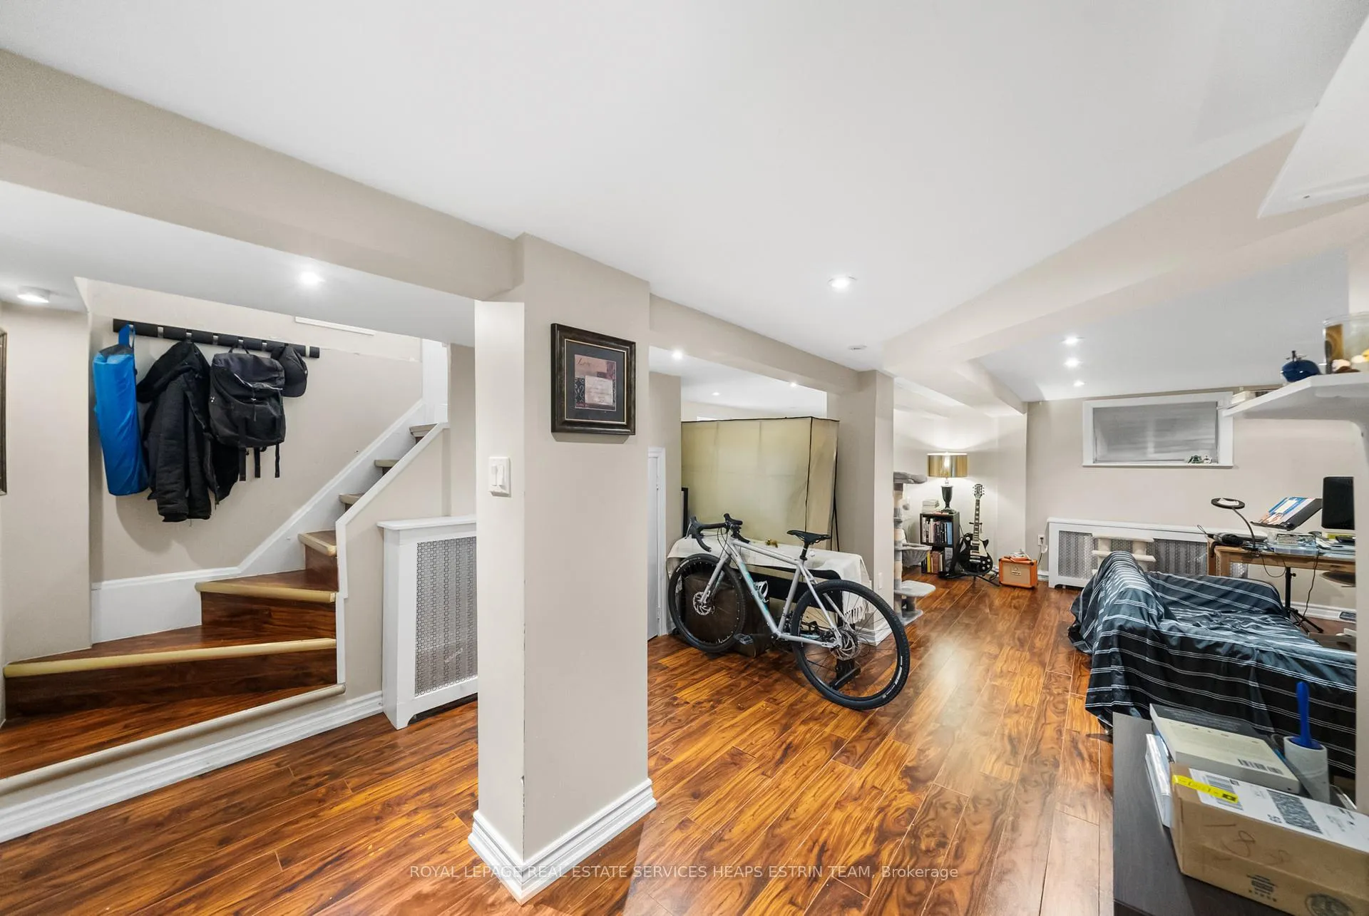
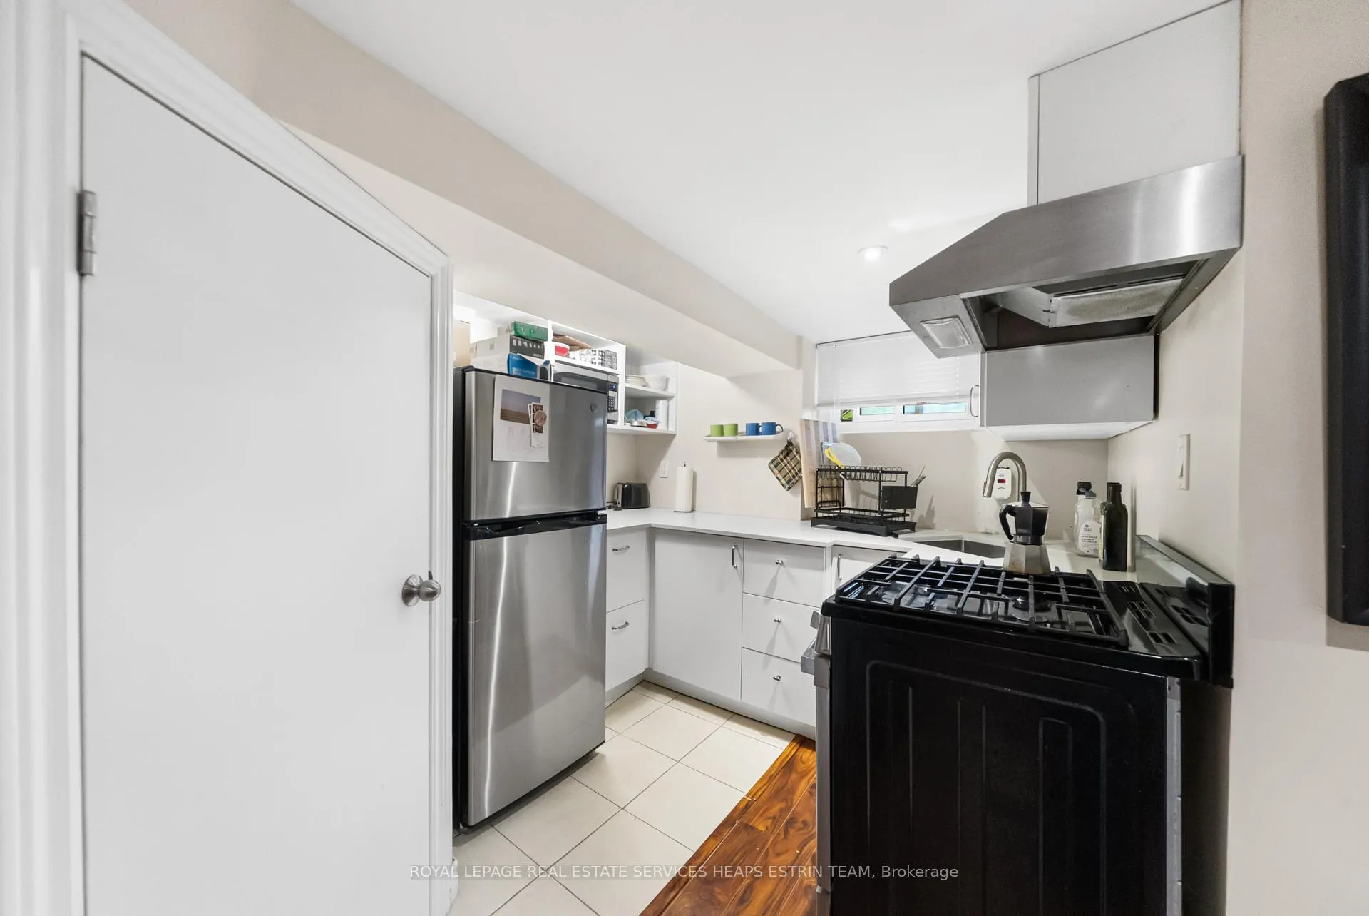
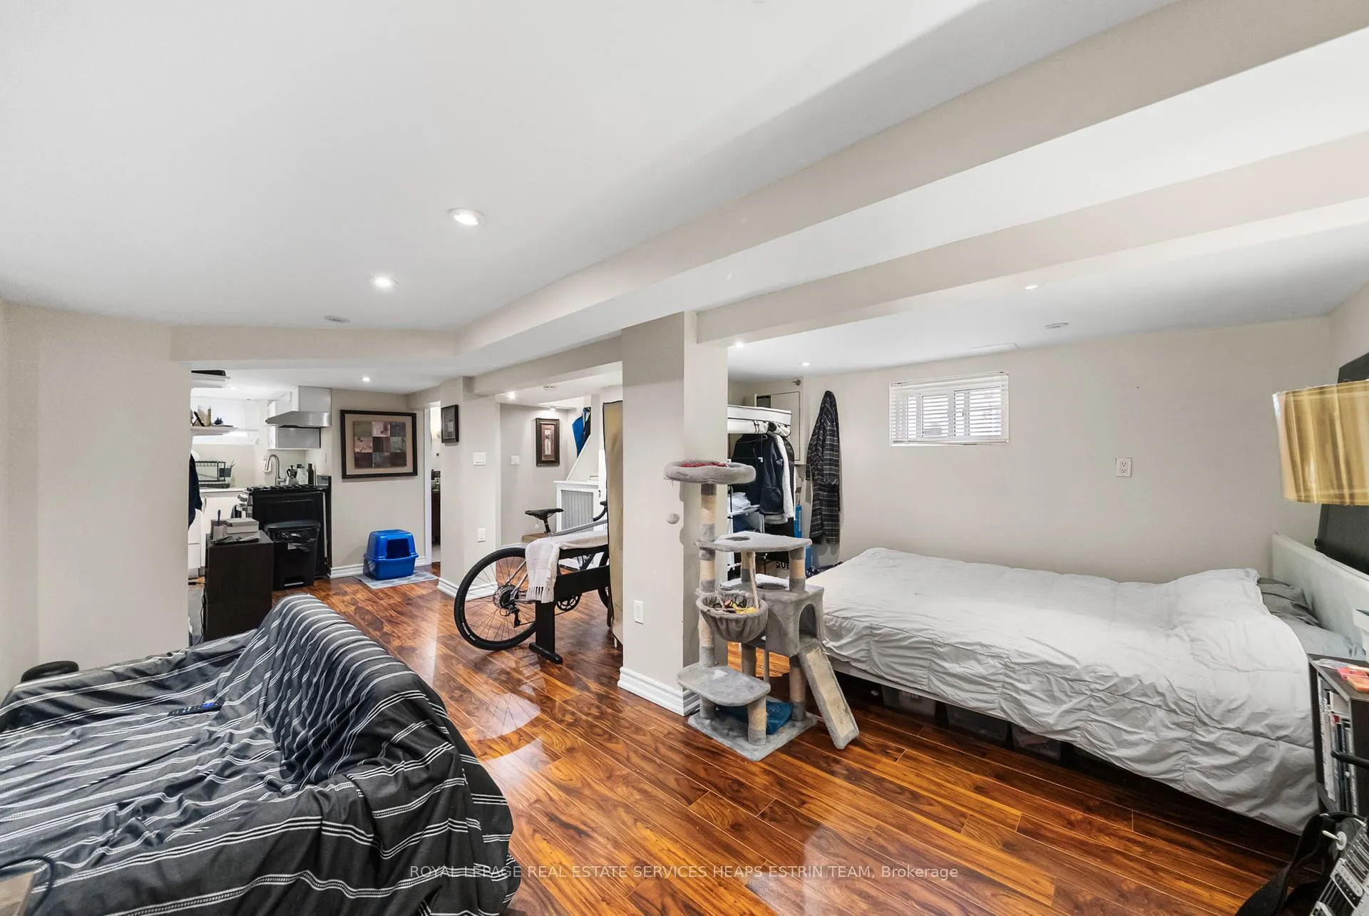
- Finished lower level with separate entrance.
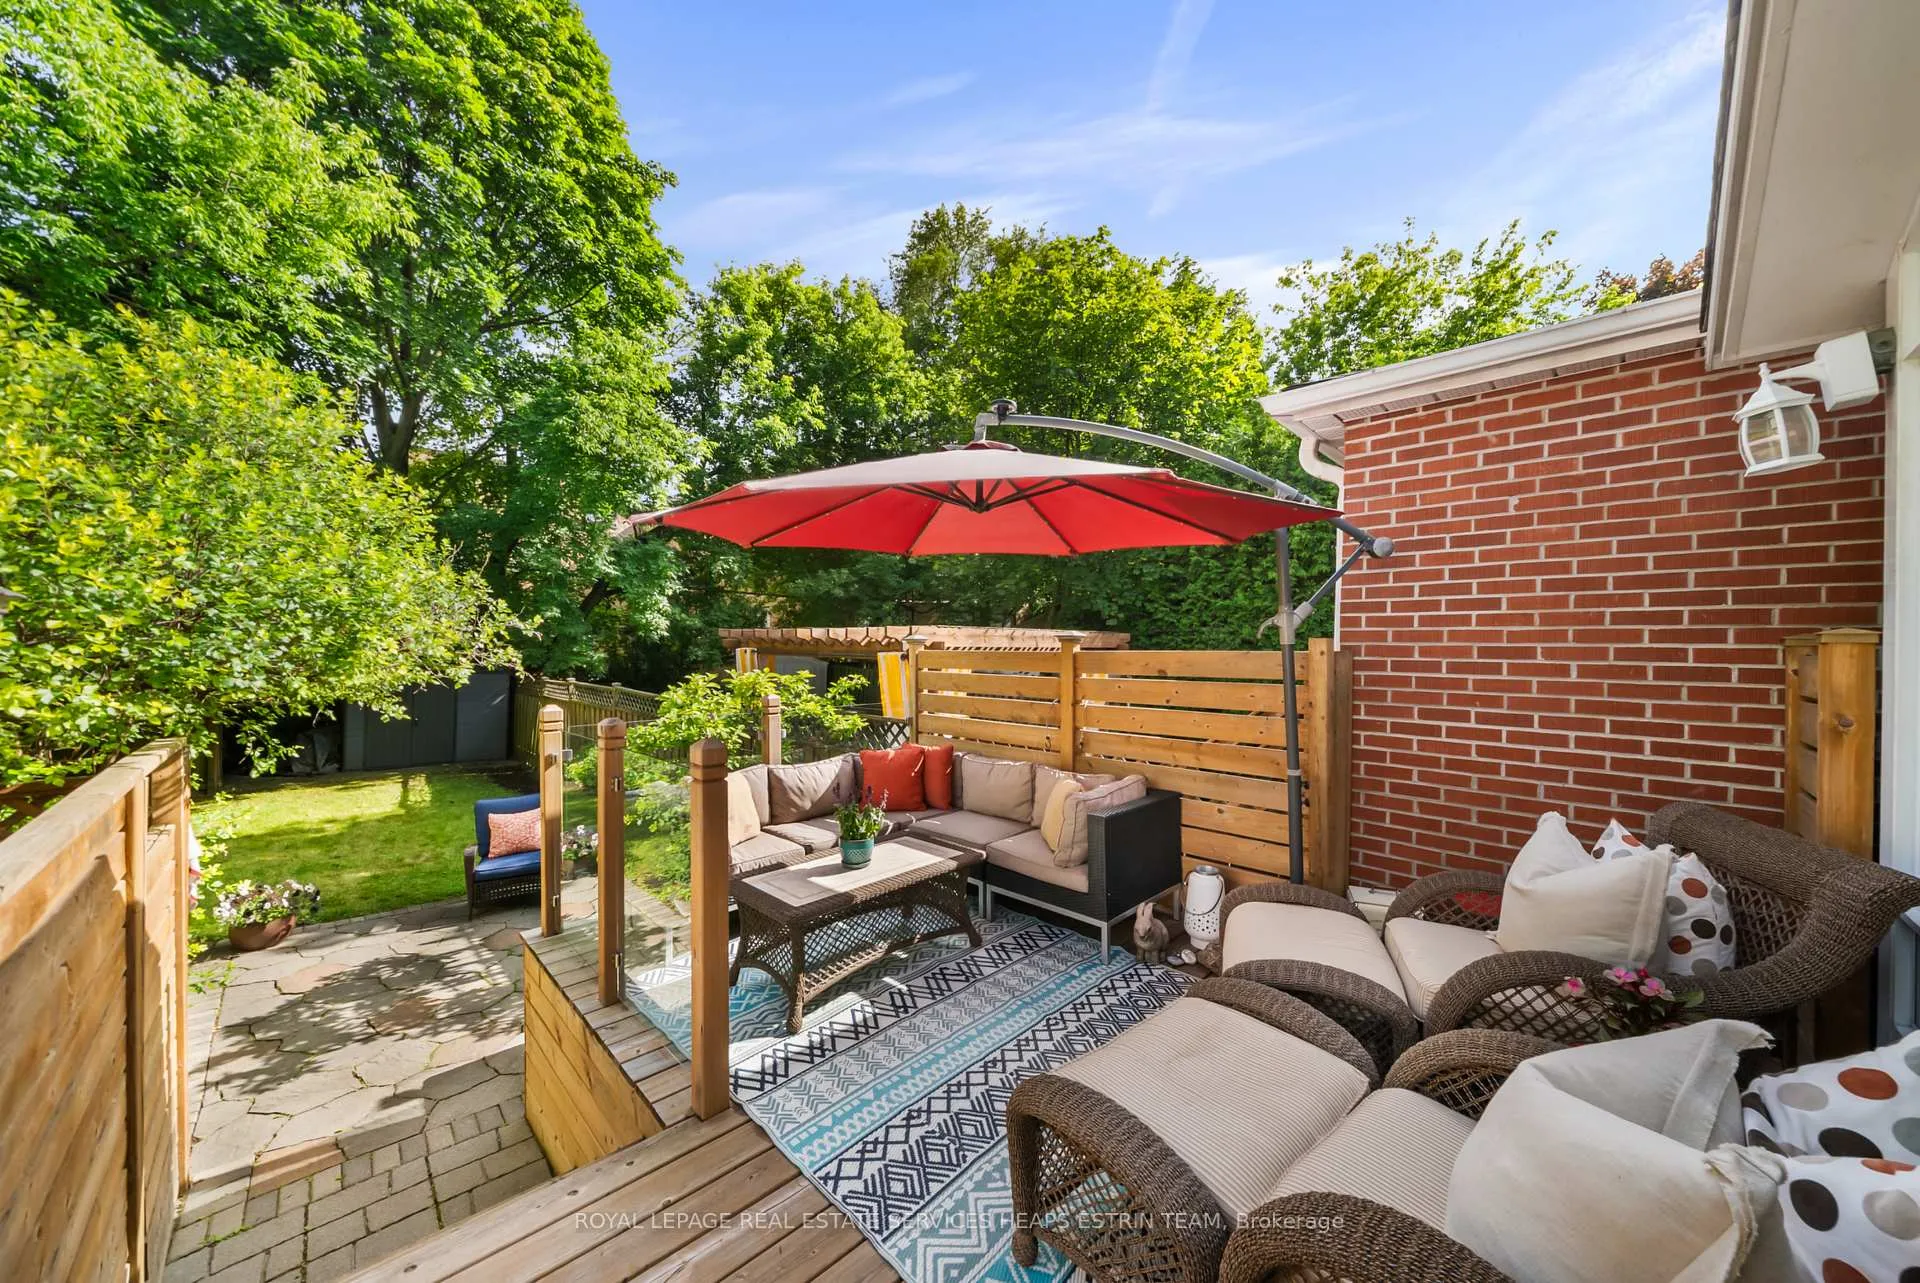
- Private backyard with new deck and gardens.
- Licensed parking spot and ample storage.
- Close to schools, parks, and LRT access.
- Potential for rental income or in-law suite.
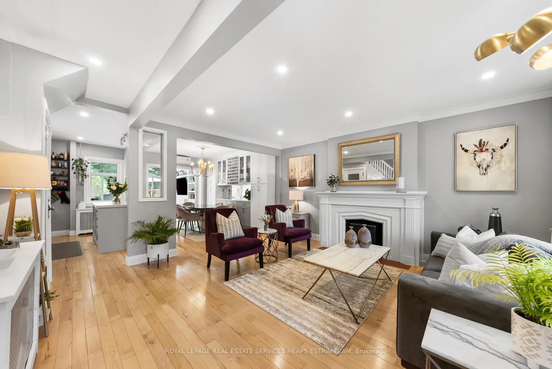
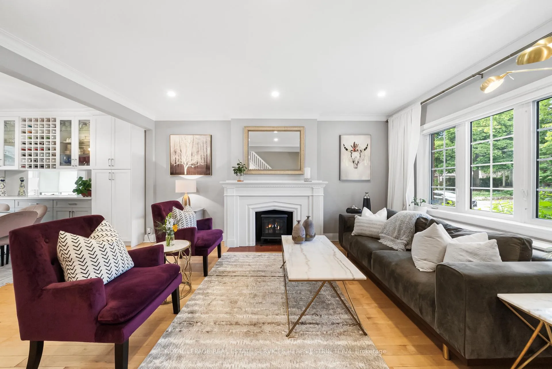
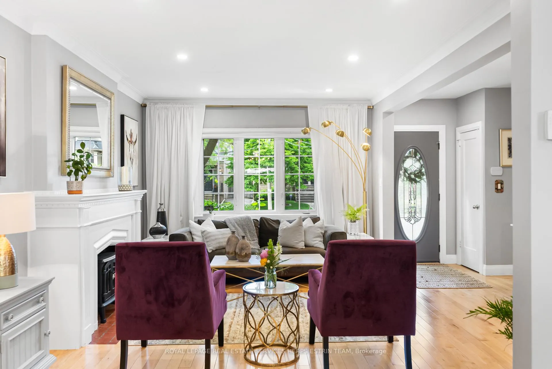
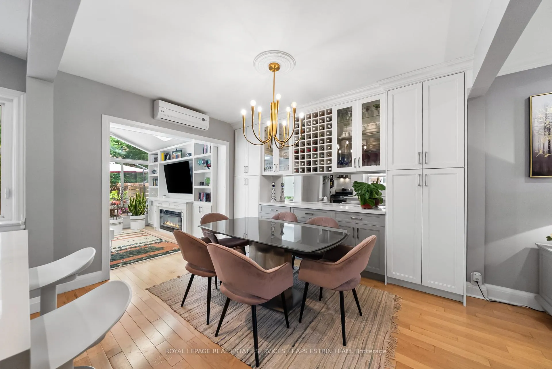
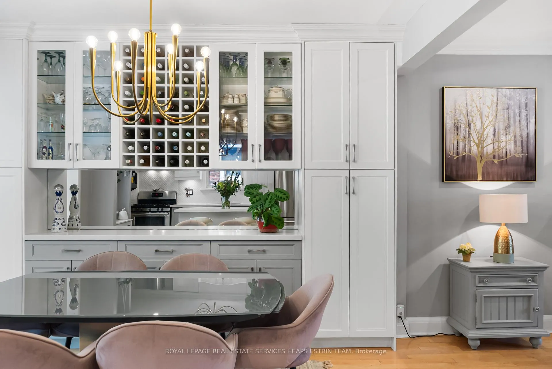
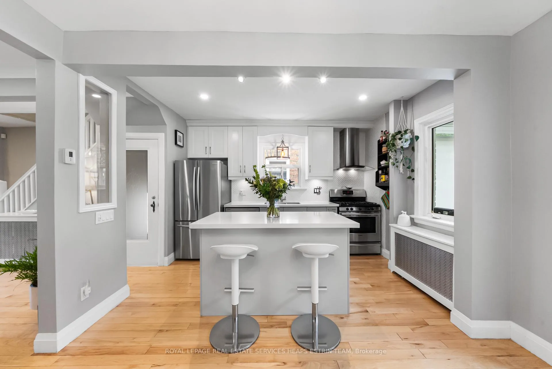
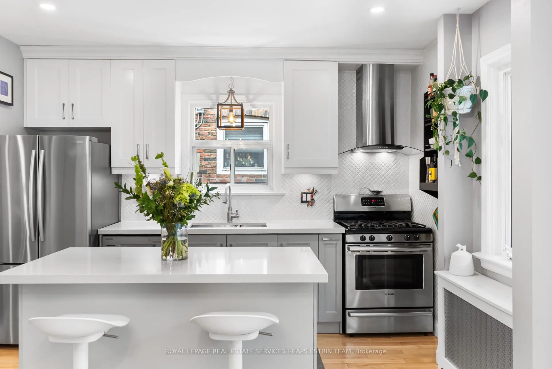
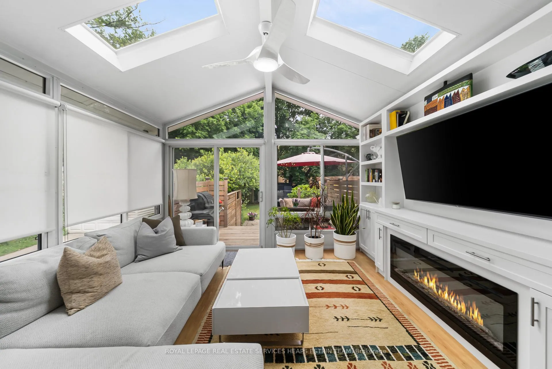
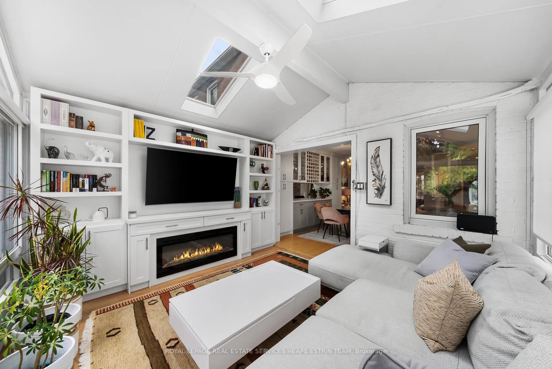
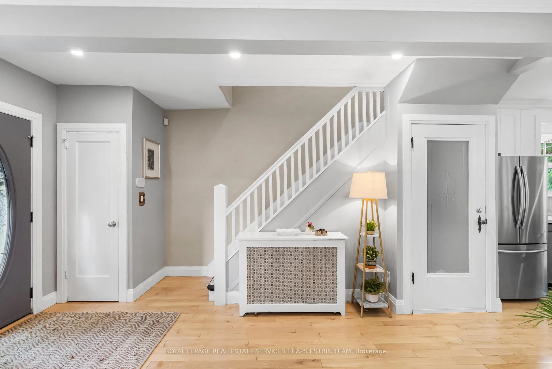
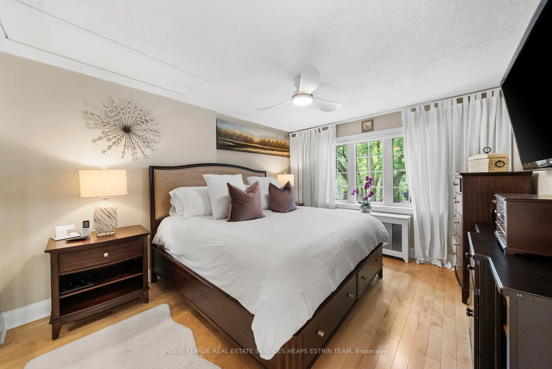
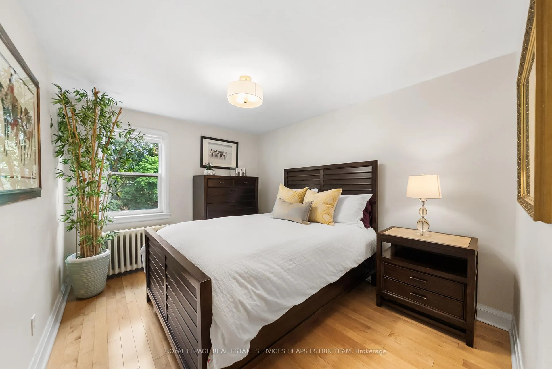
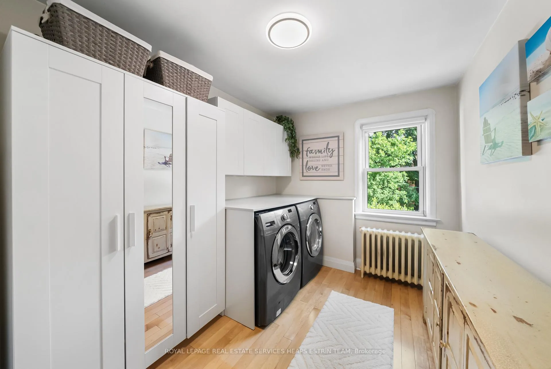
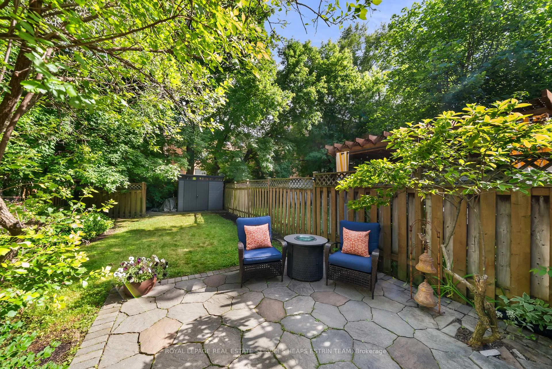
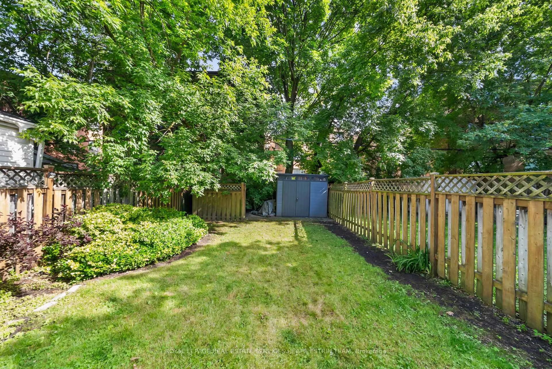
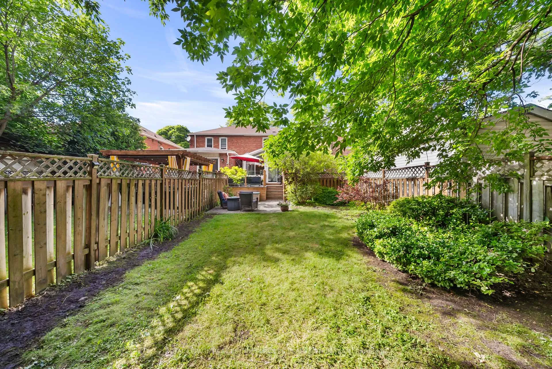
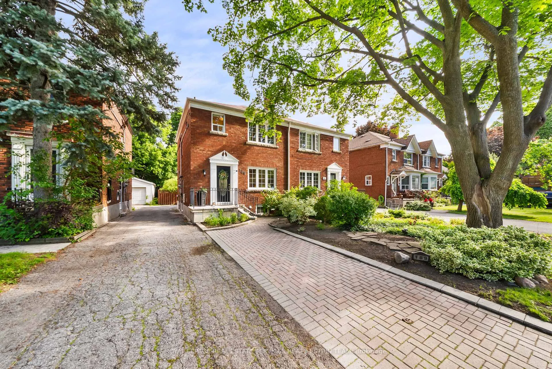
189 Donlea Drive is a beautifully renovated 3+1 bedroom, 2 bathroom home offering more than 1,900 square feet of functional living space in sought-after North Leaside. A short 3-minute walk to the LRT, this home offers a wide 25 ft frontage with a licensed parking spot right in front on the newly constructed interlock parking pad. The lot goes back 125 ft and there is a second parking spot at the end of the wide shared mutual driveway. Inside, this home glows! The sunny and welcoming main floor features an open-concept kitchen with seating at the quartz topped centre island, and a large family room addition with skylights and oversized windows and sliding door. Walk out to the private backyard and brand new deck with glass railings and backlit stairs. This home has amazing storage with extensive custom built-ins added to the dining and family rooms, Upstairs there are three bedrooms, one which is currently used as a renovated laundry room, but easily converted back to the third bedroom, prior to closing if desired. The finished lower has a newly installed full kitchen, and is used as a separate dwelling with a tenant leaving in the fall. No construction needed to use this valuable space as a recreation area for the family, just unlock the door and voila! The separate side entrance makes it well suited for extended family, guests, or again, for potential rental income, as currently configured. The low-maintenance outdoor space has mature gardens, an interlocking stone patio, and plenty of room for children and pets to enjoy. Located within the catchment for Northlea Elementary and Middle School and Leaside High School, the home is just minutes from the Laird & Eglinton LRT, shops, Serena Gundy Park, and the Don Valley ravine trail system. Everyday conveniences, including grocery stores, shops, restaurants, are all nearby, while Trace Manes Park, the library, splash pad, playground, baseball diamond, and tennis courts are just a short drive away.
Key Facts & Features
Property Costs
- Annual Property Tax Amount
- $7,351
- Land Transfer Tax Fee
- $50,910
Rental Items
- Rental Equipment
- Hot water tank
- Basement Type
- Finished
Interior Features
- Laundry Level
- Upper Level
- Interior Extras
- In-Law Suite
- Fireplace/Stove
- Yes
- Elevator
- No
Exterior Features
- Pool
- None
- Property Features
- Library, Rec./Commun.Centre, Park, Public Transit
Building
- Building Type
- Semi-Detached
- Building Style
- 2-Storey
Construction
- Exterior Finish
- Brick
- Roof
- Shingles
- Foundation Details
- Concrete Block
- Special Designation
- Unknown
Lot
- Lot Front
- 25.09 ft
- Lot Depth
- 135.00 ft
Inclusions
- Inclusions
- All electric light fixtures (newly installed), window coverings, two garden sheds, etc. Refer to Schedule B for full list of inclusions.
Exclusions
- Exclusions
- None.
Parking & Garages
- Garage Type
- None
- Garage Spaces
- 0
- Parking Spaces
- 2
- Total Garage And Parking Spaces
- 2
Heating & Cooling
- Heat Source
- Gas
- Heat Type
- Radiant
- Air Conditioning
- Wall Unit(s)
- Water
- Municipal
- Sewers
- Sewer
- Bedrooms
- 3 + 1
- Washrooms
- 2
- Kitchens
- 2
- Family / bonus room
- Yes
Room sizes
- Bedroom 2—Second level, Hardwood Floor, Window, Overlooks Backyard
- Kitchen—Lower level, Tile Floor, Stainless Steel Appl, Window
- Bedroom 3—Second level, Hardwood Floor, Window, B/I Shelves
- Foyer—Main level, Hardwood Floor, Pot Lights, Closet
- Family Room—Main level, Skylight, Fireplace, W/O To Deck
- Living Room—Main level, Hardwood Floor, Crown Moulding, Pot Lights
- Recreation—Lower level, Laminate, Pot Lights, 4 Pc Bath
- Dining Room—Main level, Hardwood Floor, Open Concept, Overlooks Family
- Primary Bedroom—Second level, Hardwood Floor, 4 Pc Bath, Closet
- Kitchen—Main level, Hardwood Floor, Centre Island, Quartz Counter
Washrooms
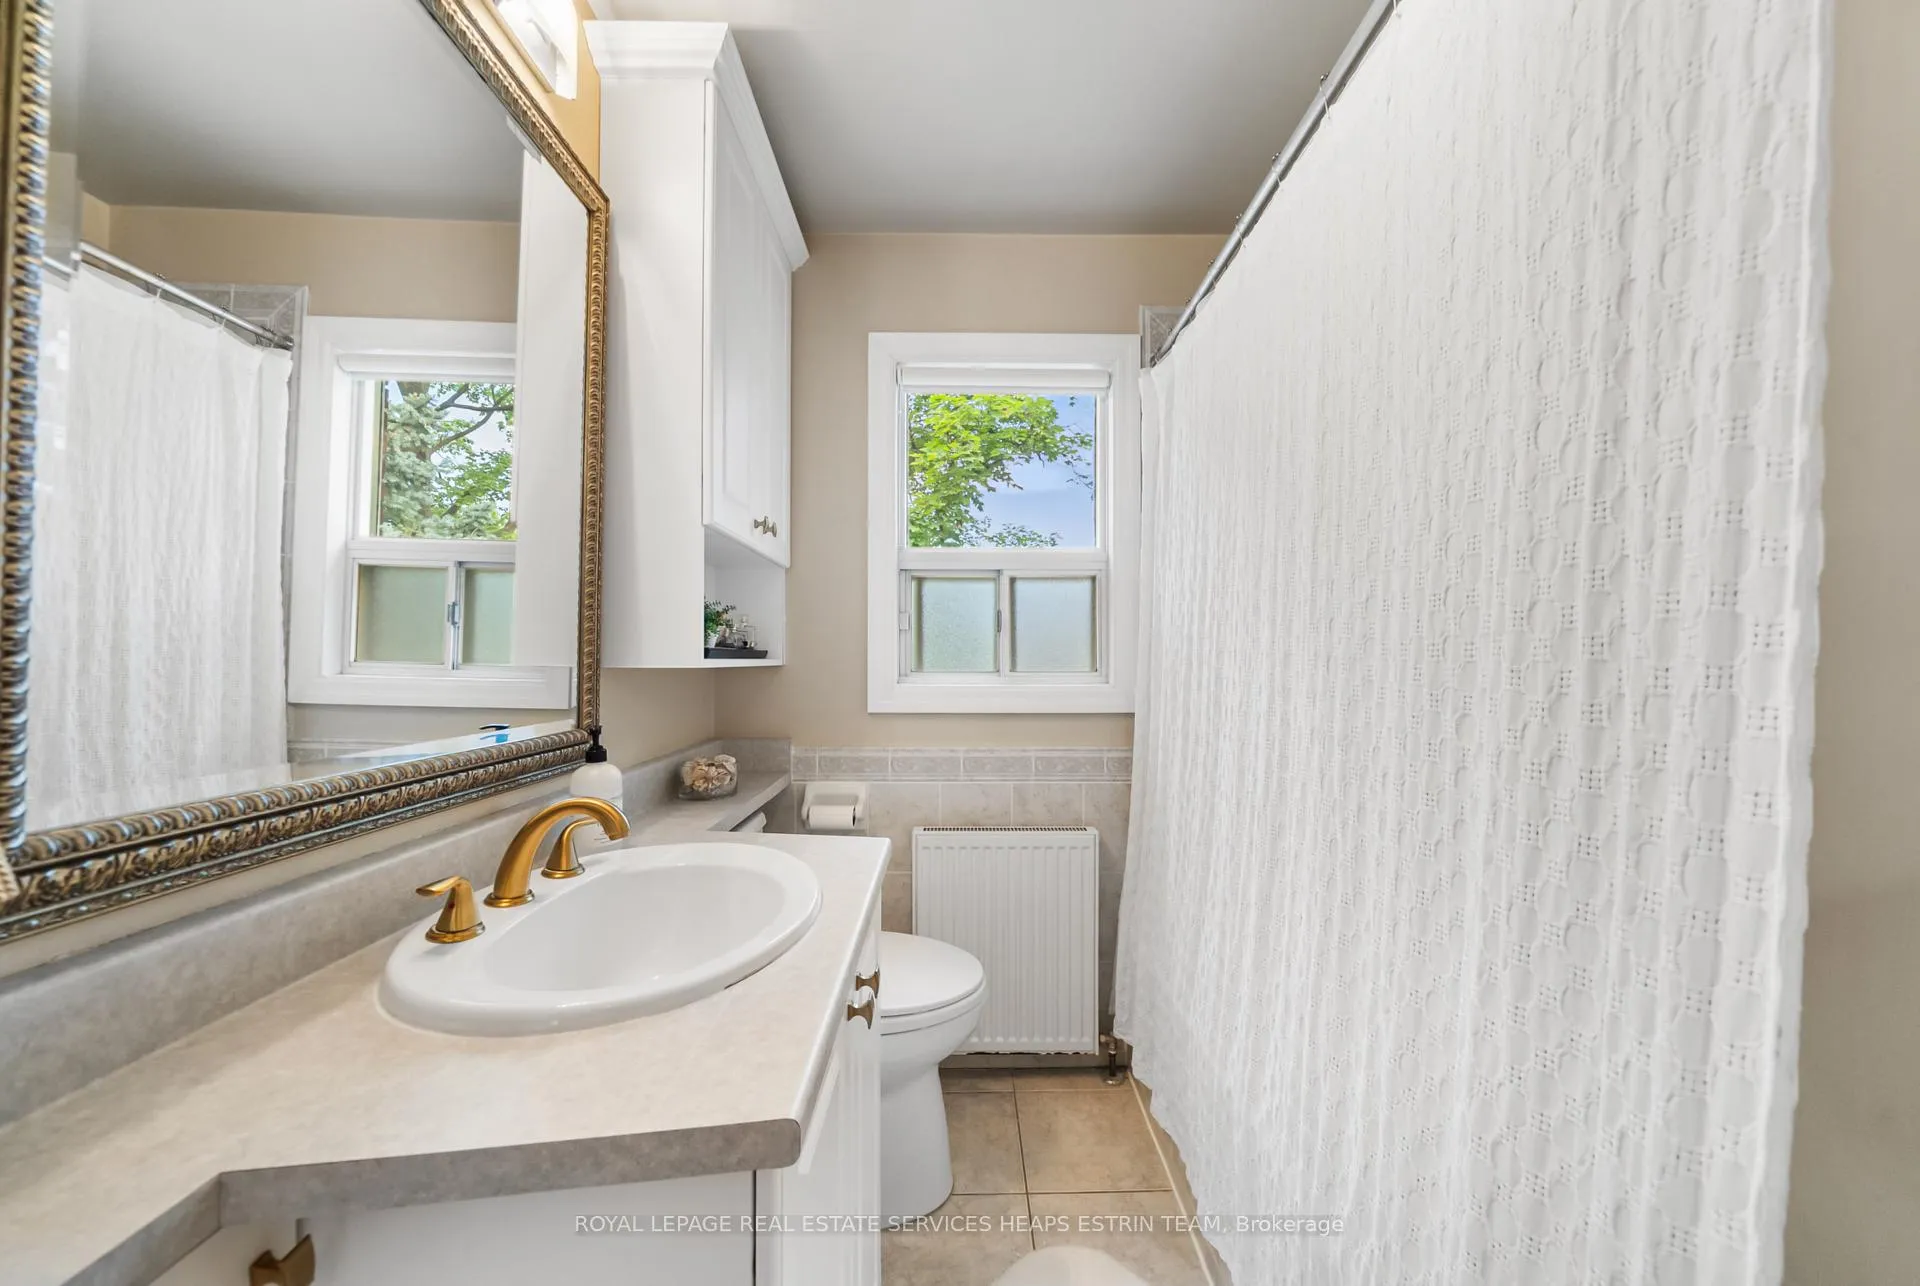
- 4-piece, Second
- 4-piece, Basement
- Municipality
- Toronto
- Neighbourhood
- Leaside
- Main cross streets
- Laird And Donlea
- Directions
- Laird And Donlea
- MLS® number
- C13490258
- Data source
- Toronto Regional Real Estate Board
- Status change
- 2026-06-29
- Listed on
- 2026-06-25
- Days on market
- 4 days
- Possession type
- Flexible
- Co-op commission
- 2.5% + HST
- Seller
- Listed by
- ROYAL LEPAGE REAL ESTATE SERVICES HEAPS ESTRIN TEAM
Home Market Value
Current home valuation for 189 Donlea Drive, Toronto, Leaside, Toronto, ON. Listed for $1,449,000
HOMEH Estimate
$1,547,000
Estimated Sales Range
$1,222,130 - $1,871,870
HOMEH Estimate for 189 Donlea Drive, Toronto, Leaside
Calculated with a real agent's CMA method — 45+ years of experience, codified. Not an AI guess.
For the owner
Is this your home? Track its value.
Get this home's HOMEH Estimate by email once a month, with how many homes are for sale around you.
Mortgage Payment Calculator
Compare up to 4 down payment scenarios
5% on first $500K + 10% on $949,000 over $500K
$119,900
| Scenario 1 | Scenario 2 | Scenario 3 | Scenario 4 | |
|---|---|---|---|---|
−Down payment | % $ | % $ | % $ | % $ |
+CMHC insurance | $53,149 | $40,427 | $34,486 | $0 |
=Total mortgage | $1,381,882 | $1,344,527 | $1,266,136 | $1,159,200 |
Amortization | ||||
Mortgage rate | % | % | % | % |
| Payment frequency | ||||
=Mortgage payment | $6,747monthly | $6,565monthly | $6,182monthly | $5,660monthly |
Land Transfer Tax
$25,455
$25,455
$50,910
Around this home
Data provided by OpenStreetMap & Fraser Institute School Rankings
Ask HOMEH
New!Hi there!
👋Text or call (416) 301-9001
Recommended for you
Based on homes you've looked at.
No recommended properties found.
Nearby similar homes
No nearby properties found.
More real estate resources
Other homes nearby
Explore this area
Nearby neighbourhoods
No nearby listings available.