
Unit 7, 189 Queen Street E
Toronto (Moss Park), ON M5A 1S2
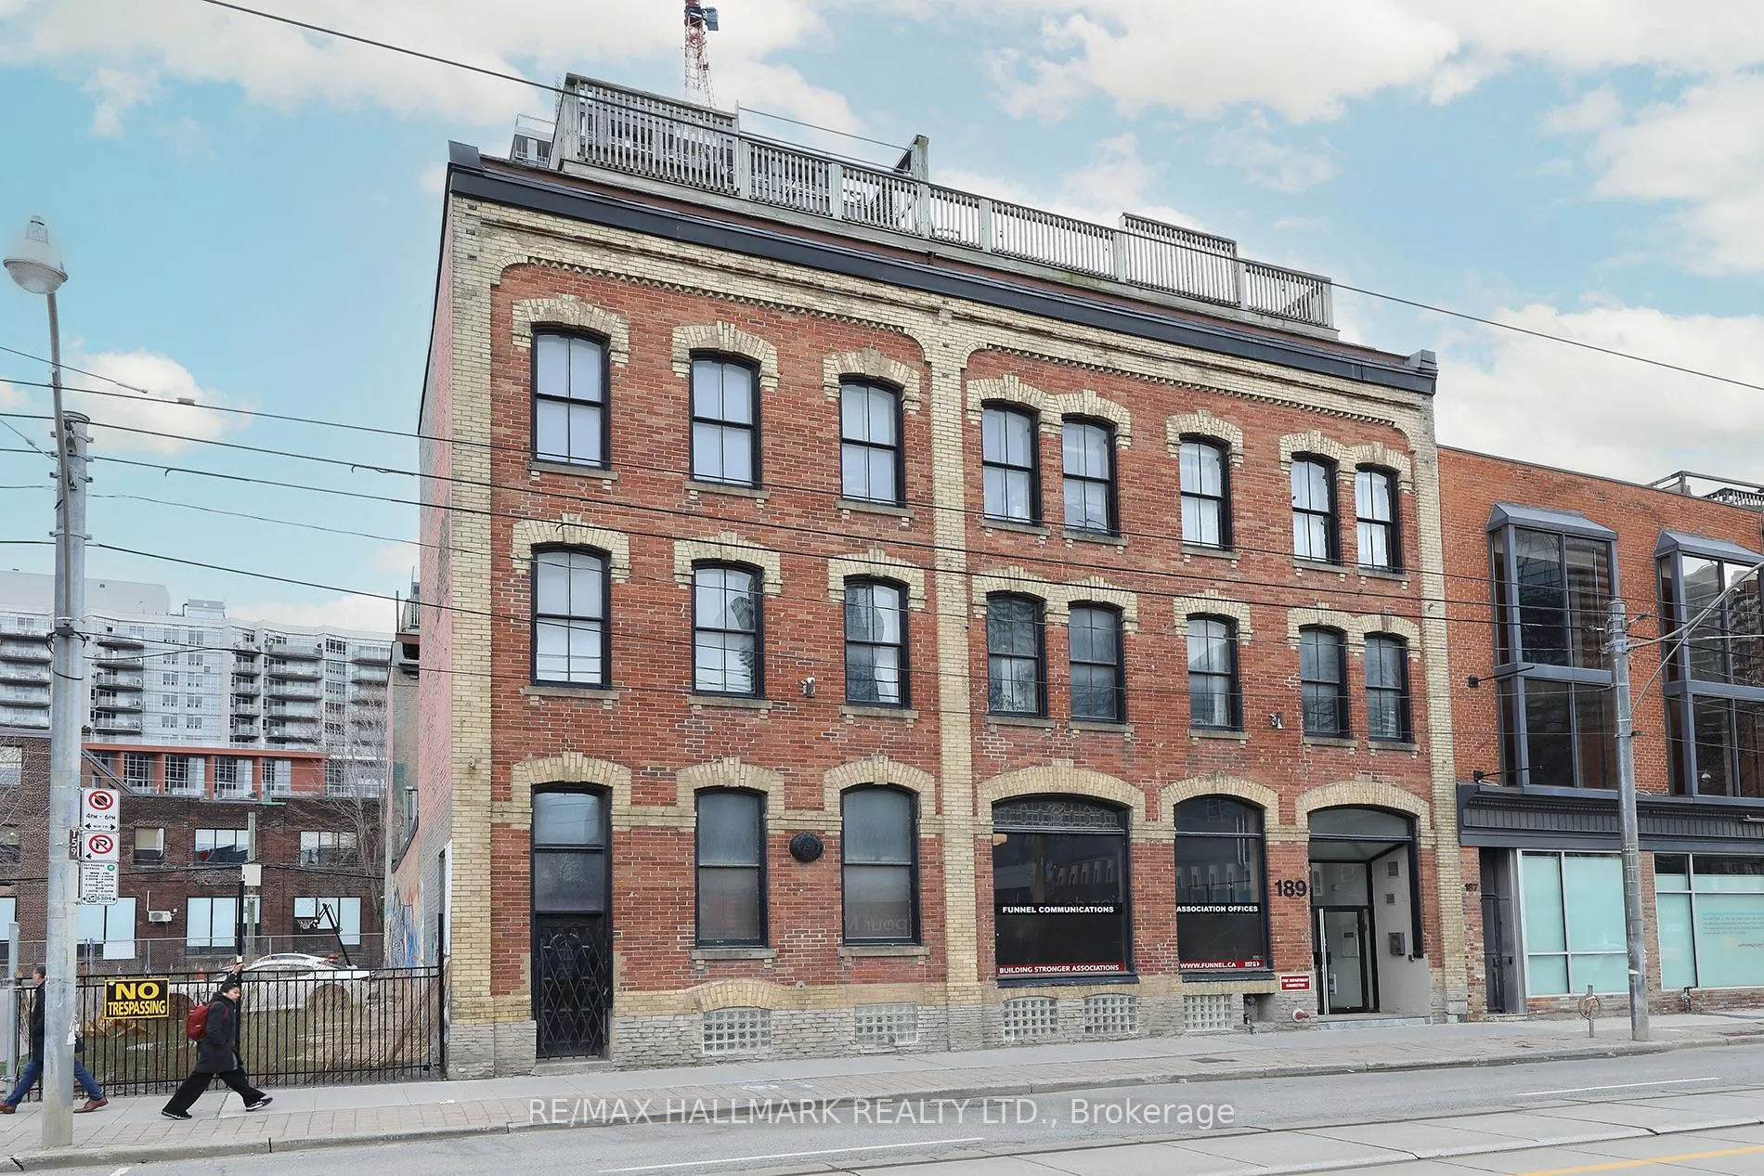
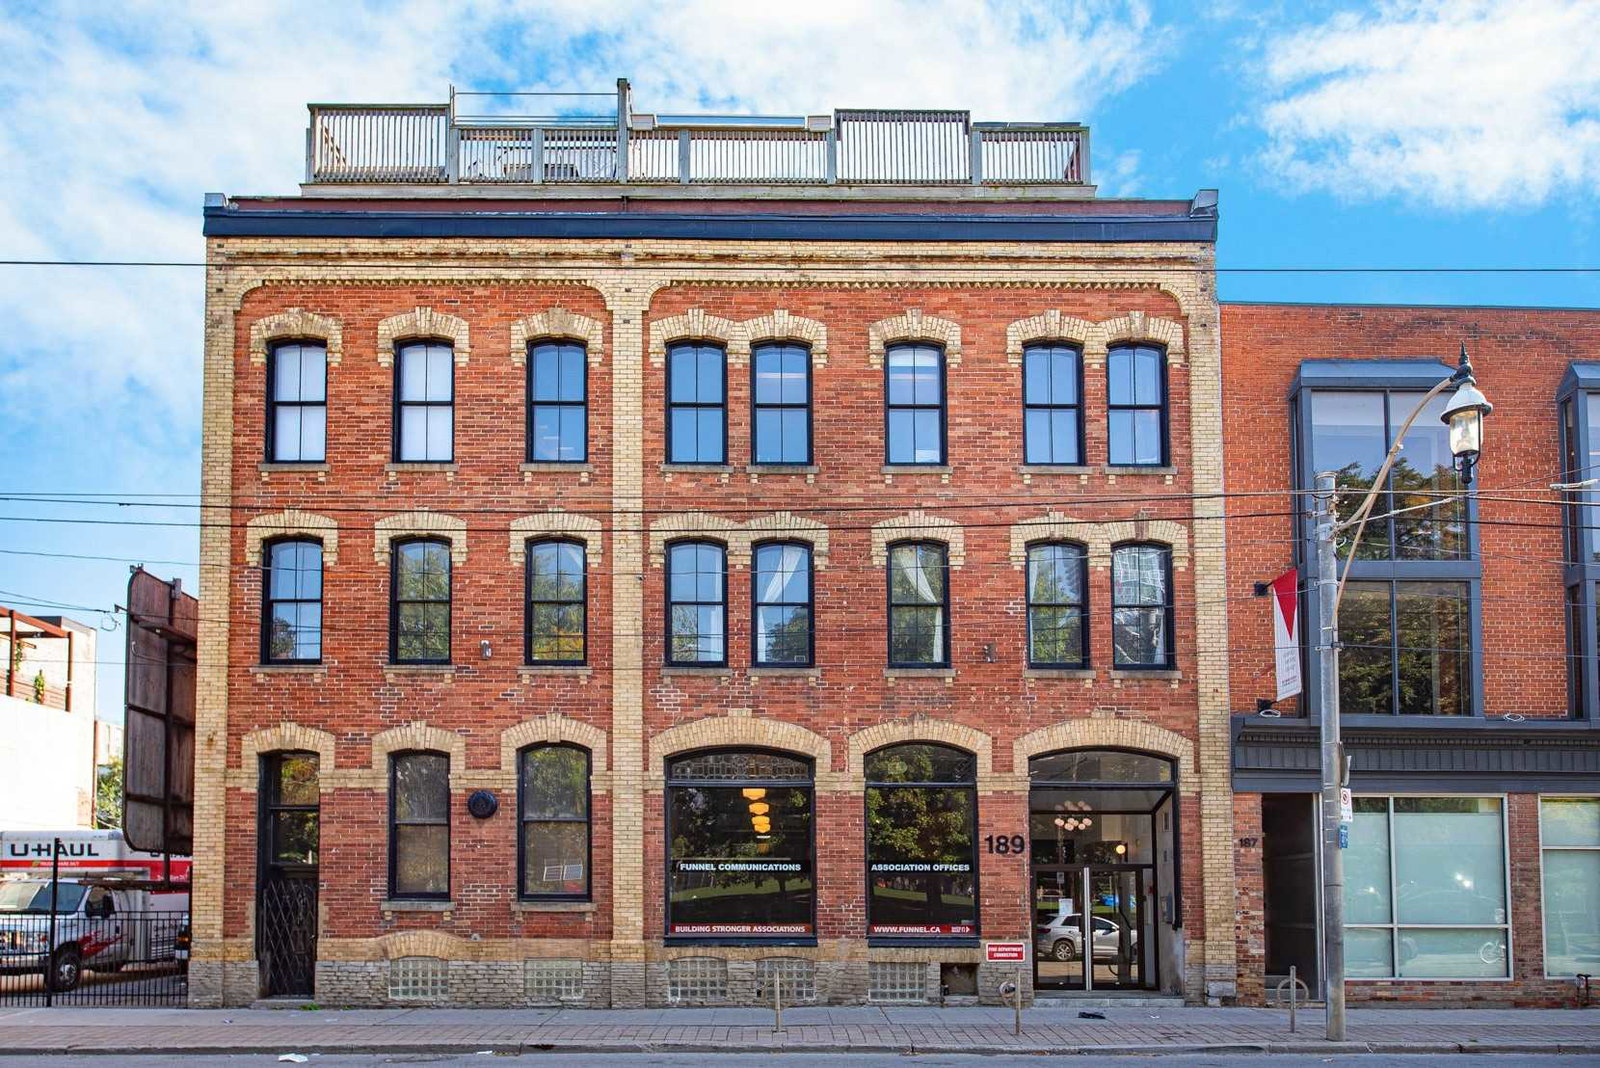 Boiler Factory Lofts3 storeys, 11 suites, built 2003
- 1+2Bedrooms
- 2Bathrooms
- 0Parking
- 1200–1399Sq Ft
- $5,233Tax
- $938/moCondo Fee
 Estimated Value:$861,104See Free Estimate Report

This listing has ended. It is no longer available.
Property not available for sale or for rent.
Sale & Price History for Unit 7, 189 Queen Street E, Toronto, Moss Park
| Start Date | End Date | Price | Event | MLS# |
|---|---|---|---|---|
| 2026-04-24 | 2026-08-24 | Login to See Prices | Expired | c13039142 |
Real estate boards require you to or to see the full details of this property.
*Sold prices and complete sale & price history are regulated data. Under the Trust in Real Estate Services Act, 2002 (TRESA) and the rules of the Real Estate Council of Ontario (RECO), and pursuant to the Multiple Listing Service® rules of the Canadian Real Estate Association (CREA) and the Toronto Regional Real Estate Board (TRREB), this information may be shown only to registered users who have agreed to the applicable terms of use (a Virtual Office Website, or "VOW," arrangement). HOMEH Inc., Brokerage therefore provides it to signed-in members only. Creating an account is free and takes under a minute.
About Unit 7, 189 Queen Street E, Toronto, Moss Park
Summarized Description
- Unique hard loft with historic character and modern amenities.
- Spacious 1300+ sq ft with 2-storey layout.
- Impressive 14-foot ceilings and exposed brick.
- Private rooftop terrace ideal for entertaining.
- Convenient downtown location near major attractions.
- Upcoming transit stop enhances long-term value.
- Flexible mezzanine space for various uses.
- Exclusive boutique building with only 11 units.
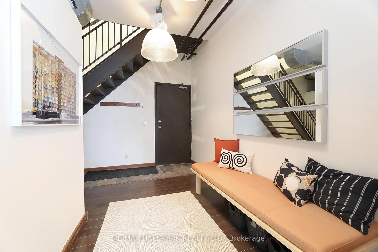
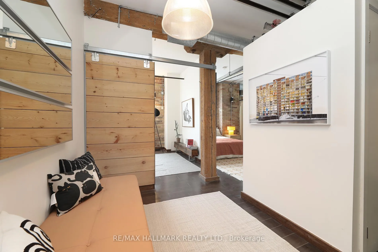
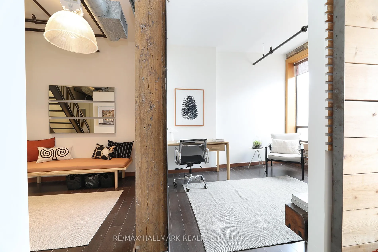
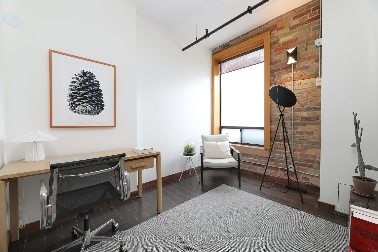
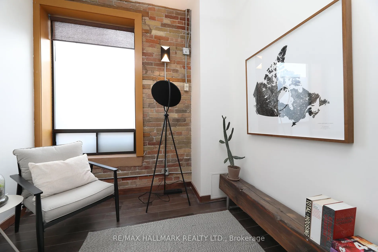
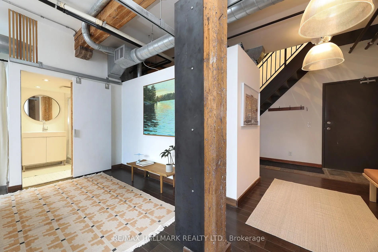
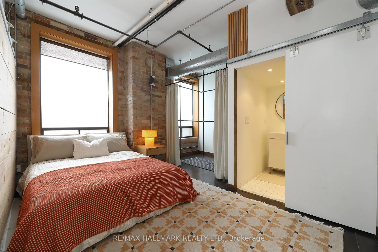
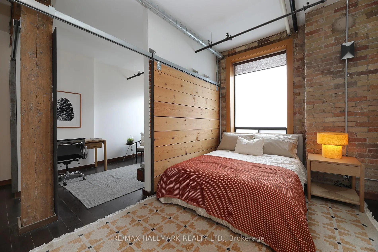
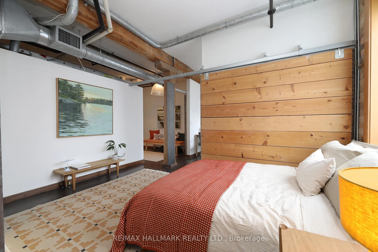
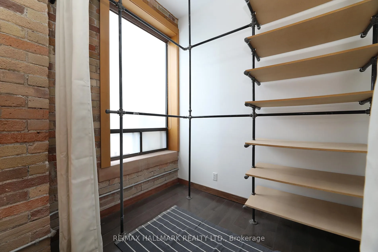
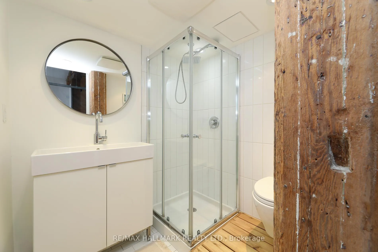
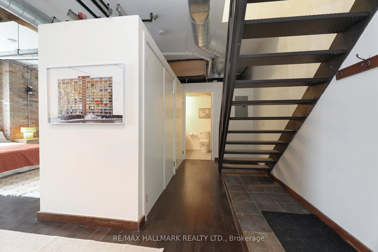
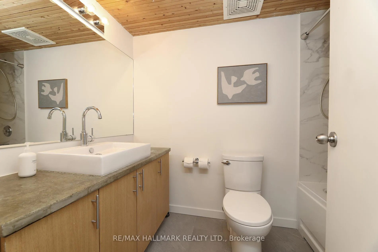
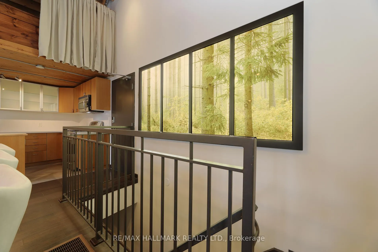
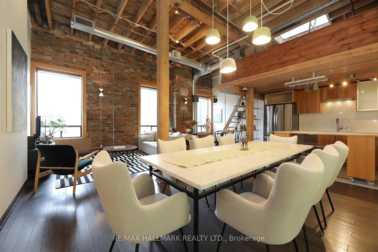
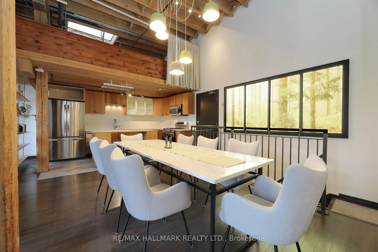
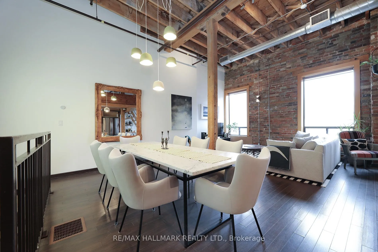
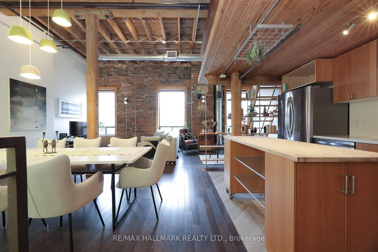
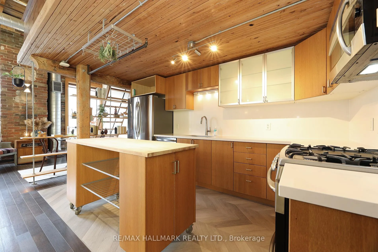
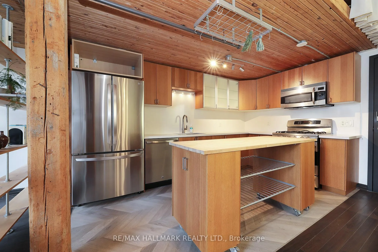
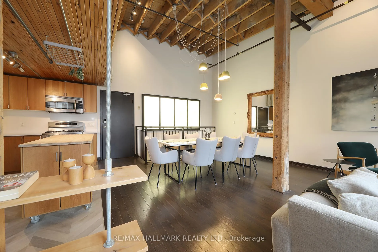
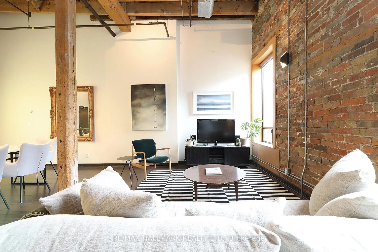
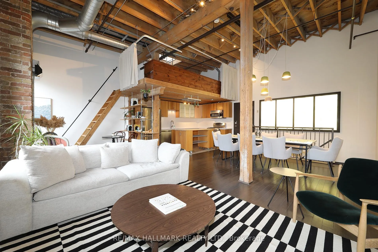
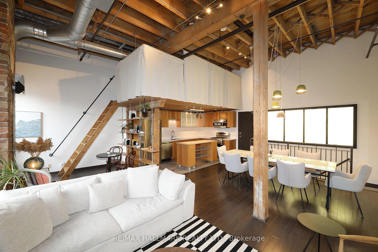
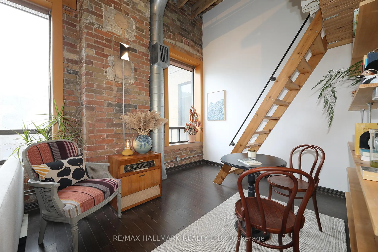
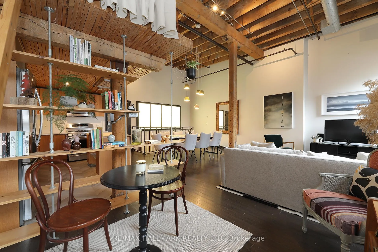
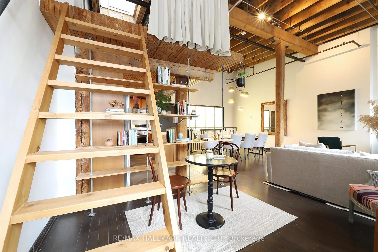
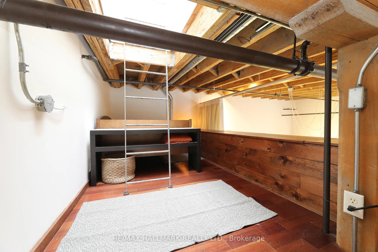
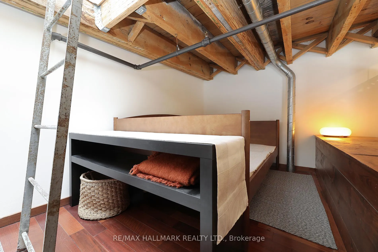
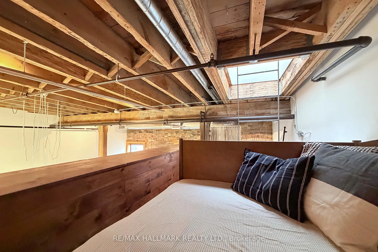
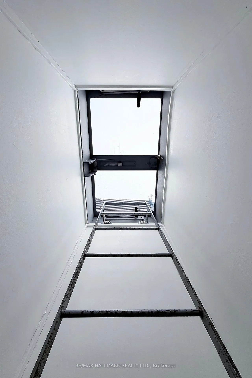
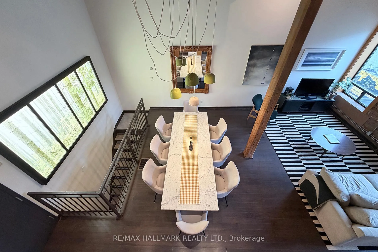
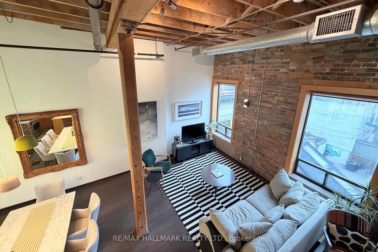
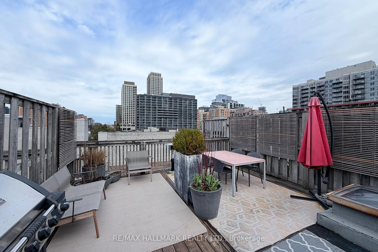
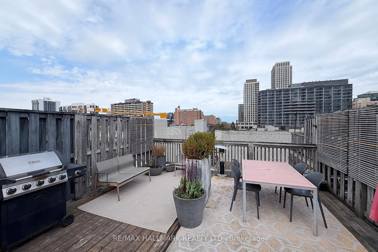
Welcome to the iconic live/work Boiler Factory Lofts at 189 Queen St E--a boutique heritage conversion w/ just 11 exclusive units. This one-of-a-kind, 1300+ sq ft, 2-storey hard loft w/ mezzanine, rare 1+2 bedroom layout, 2 full washrooms, & a rooftop terrace blends historic character w/ modern living. Authentic post & beam construction showcases exposed brick, original wood beams, reclaimed industrial lighting, & soaring 14-foot ceilings w/ oversized factory-style windows. The lower level, w/ its own private entrance, features a primary suite w/ walk-in closet, 3-piece ensuite washroom, & attached den/office (potential 2nd bedroom). Finished w/ hardwood floors, exposed beams, sliding warehouse doors, & a spacious foyer w/ industrial lighting. Includes ensuite laundry & a 4-piece guest washroom w/ cement countertop, porcelain tile, & wood slat ceiling. Upstairs, the main level impresses with soaring 14-foot ceilings, exposed beams, brick, & ductwork. The open-concept living/dining/lounge space is anchored by an island kitchen w/ herringbone vinyl flooring, stainless steel appliances, gas stove, & quartz countertop/backsplash. A separate entrance adds flexibility, while a forest-themed light installation creates a unique focal point. Perched above is a 135+ sq ft loft offering flexible space for sleeping or relaxing, w/ ladder access to the expansive east-facing rooftop terrace (330+ sq ft), fully fenced & ideal for dining or entertaining. The terrace can also be accessed through the common stairway. Located downtown w/ unbeatable access--steps to St. Lawrence Mkt, Eaton Centre, Distillery & Financial Districts, plus top dining & nightlife. The upcoming Ontario Line stop across the street will further enhance connectivity & long-term value. Moss Park is undergoing major revitalization, including a new recreation centre, pools, track, & redesigned green space. A rare chance to own a piece of Toronto's industrial history--perfect for those who refuse the ordinary.
Key Facts & Features
Property Costs
- Annual Property Tax Amount
- $5,233
- Land Transfer Tax Fee
- $38,910
Condo/Maintenance Fee
- Maintenance Fee
- $938 /month
Included In Maintenance Fee
- Water Included
- Building Insurance Included
- Common Elements Included
- Basement Type
- None
Interior Features
- Pets Permitted
- Yes-with Restrictions
- Laundry Features
- Ensuite
- Laundry Level
- Lower Level
- Interior Extras
- Brick & Beam
- Fireplace/Stove
- No
- Elevator
- No
Exterior Features
- Balcony
- Terrace
Building
- Building Type
- Condo Apartment
- Building Style
- Loft
- Building Name
- Boiler Factory Lofts
- Condo Corp Number
- 1539
Construction
- Exposure
- East
- Exterior Finish
- Brick
- Special Designation
- Heritage
Inclusions
- Inclusions
- Existing stainless steel refrigerator, gas stove, B/I microwave, B/I dishwasher, kitchen island, clothes washer & dryer, light box installation over stairs, hanging pot rack in kitchen, loft privacy curtains, all attached ELFs, all blinds.
Parking & Garages
- Garage Type
- None
- Garage Spaces
- 0
- Parking Type
- None
- Parking Spaces
- 0
- Total Garage And Parking Spaces
- 0
Lockers
- Locker Type
- None
Heating & Cooling
- Heat Source
- Gas
- Heat Type
- Forced Air
- Air Conditioning
- Central Air
- Bedrooms
- 1 + 2
- Washrooms
- 2
- Kitchens
- 1
Room sizes
- Primary Bedroom—Lower level, Hardwood Floor, 3 Pc Ensuite, Walk-In Closet(s)
- Office—Lower level, Hardwood Floor, Large Window
- Dining Room—Main level, Combined w/Living, Beamed Ceilings, Open Concept
- Living Room—Main level, Combined w/Dining, Beamed Ceilings, Open Concept
- Den—Main level, Combined w/Living, Beamed Ceilings, Open Concept
- Kitchen—Main level, Quartz Counter, Stainless Steel Appl, Centre Island
- Loft—Upper level, Hardwood Floor, Overlooks Living, W/O To Roof
Washrooms
- 4-piece, Lower
- 3-piece, Lower
- Municipality
- Toronto
- Neighbourhood
- Moss Park
- Main cross streets
- Queen St E & Jarvis
- Directions
- Queen St E between George & Sherbourne
- MLS® number
- C13039142
- Data source
- Toronto Regional Real Estate Board
- Status change
- 2026-08-24
- Listed on
- 2026-04-24
- Days on market
- 122 days
- Possession type
- Immediate
- Co-op commission
- 2.5%
- Seller
- Listed by
- RE/MAX HALLMARK REALTY LTD.
Home Market Value
Current home valuation for Unit 7, 189 Queen Street E, Toronto, Moss Park, Toronto, ON. Listed for $1,149,000
HOMEH Estimate
$861,104
Estimated Sales Range
$758,742 - $1,170,437
HOMEH Estimate for Unit 7, 189 Queen Street E, Toronto, Moss Park
Calculated with a real agent's CMA method — 45+ years of experience, codified. Not an AI guess.
For the owner
Is this your home? Track its value.
Get this home's HOMEH Estimate by email once a month, with how many homes are for sale around you.
Mortgage Payment Calculator
Compare up to 4 down payment scenarios
5% on first $500K + 10% on $649,000 over $500K
$89,900
| Scenario 1 | Scenario 2 | Scenario 3 | Scenario 4 | |
|---|---|---|---|---|
−Down payment | % $ | % $ | % $ | % $ |
+CMHC insurance | $42,329 | $32,057 | $27,346 | $0 |
=Total mortgage | $1,100,558 | $1,066,157 | $1,003,996 | $919,200 |
Amortization | ||||
Mortgage rate | % | % | % | % |
| Payment frequency | ||||
=Mortgage payment | $5,373monthly | $5,206monthly | $4,902monthly | $4,488monthly |
Land Transfer Tax
$19,455
$19,455
$38,910
Around this home
Data provided by OpenStreetMap & Fraser Institute School Rankings
Ask HOMEH
New!Hi there!
👋Text or call (416) 301-9001
Recommended for you
Based on homes you've looked at.
No recommended properties found.
Nearby similar homes
No nearby properties found.
More real estate resources
Other homes nearby
Explore this area
Nearby neighbourhoods
No nearby listings available.