
189 Stibbard Avenue
Toronto (Mount Pleasant East), ON M4P 2C4
- 4+1Bedrooms
- 5Bathrooms
- 1Garage
- 3000–3500Sq Ft
- $18,001Tax
- 35×150 ftLot Size
 Free EstimateSee Free Estimate Report

Sale & Price History for 189 Stibbard Avenue, Toronto, Mount Pleasant East
| Start Date | End Date | Price | Event | MLS# |
|---|---|---|---|---|
| No listing history available | ||||
Real estate boards require you to or to see the full details of this property.
*Sold prices and complete sale & price history are regulated data. Under the Trust in Real Estate Services Act, 2002 (TRESA) and the rules of the Real Estate Council of Ontario (RECO), and pursuant to the Multiple Listing Service® rules of the Canadian Real Estate Association (CREA) and the Toronto Regional Real Estate Board (TRREB), this information may be shown only to registered users who have agreed to the applicable terms of use (a Virtual Office Website, or "VOW," arrangement). HOMEH Inc., Brokerage therefore provides it to signed-in members only. Creating an account is free and takes under a minute.
About 189 Stibbard Avenue, Toronto, Mount Pleasant East
Summarized Description
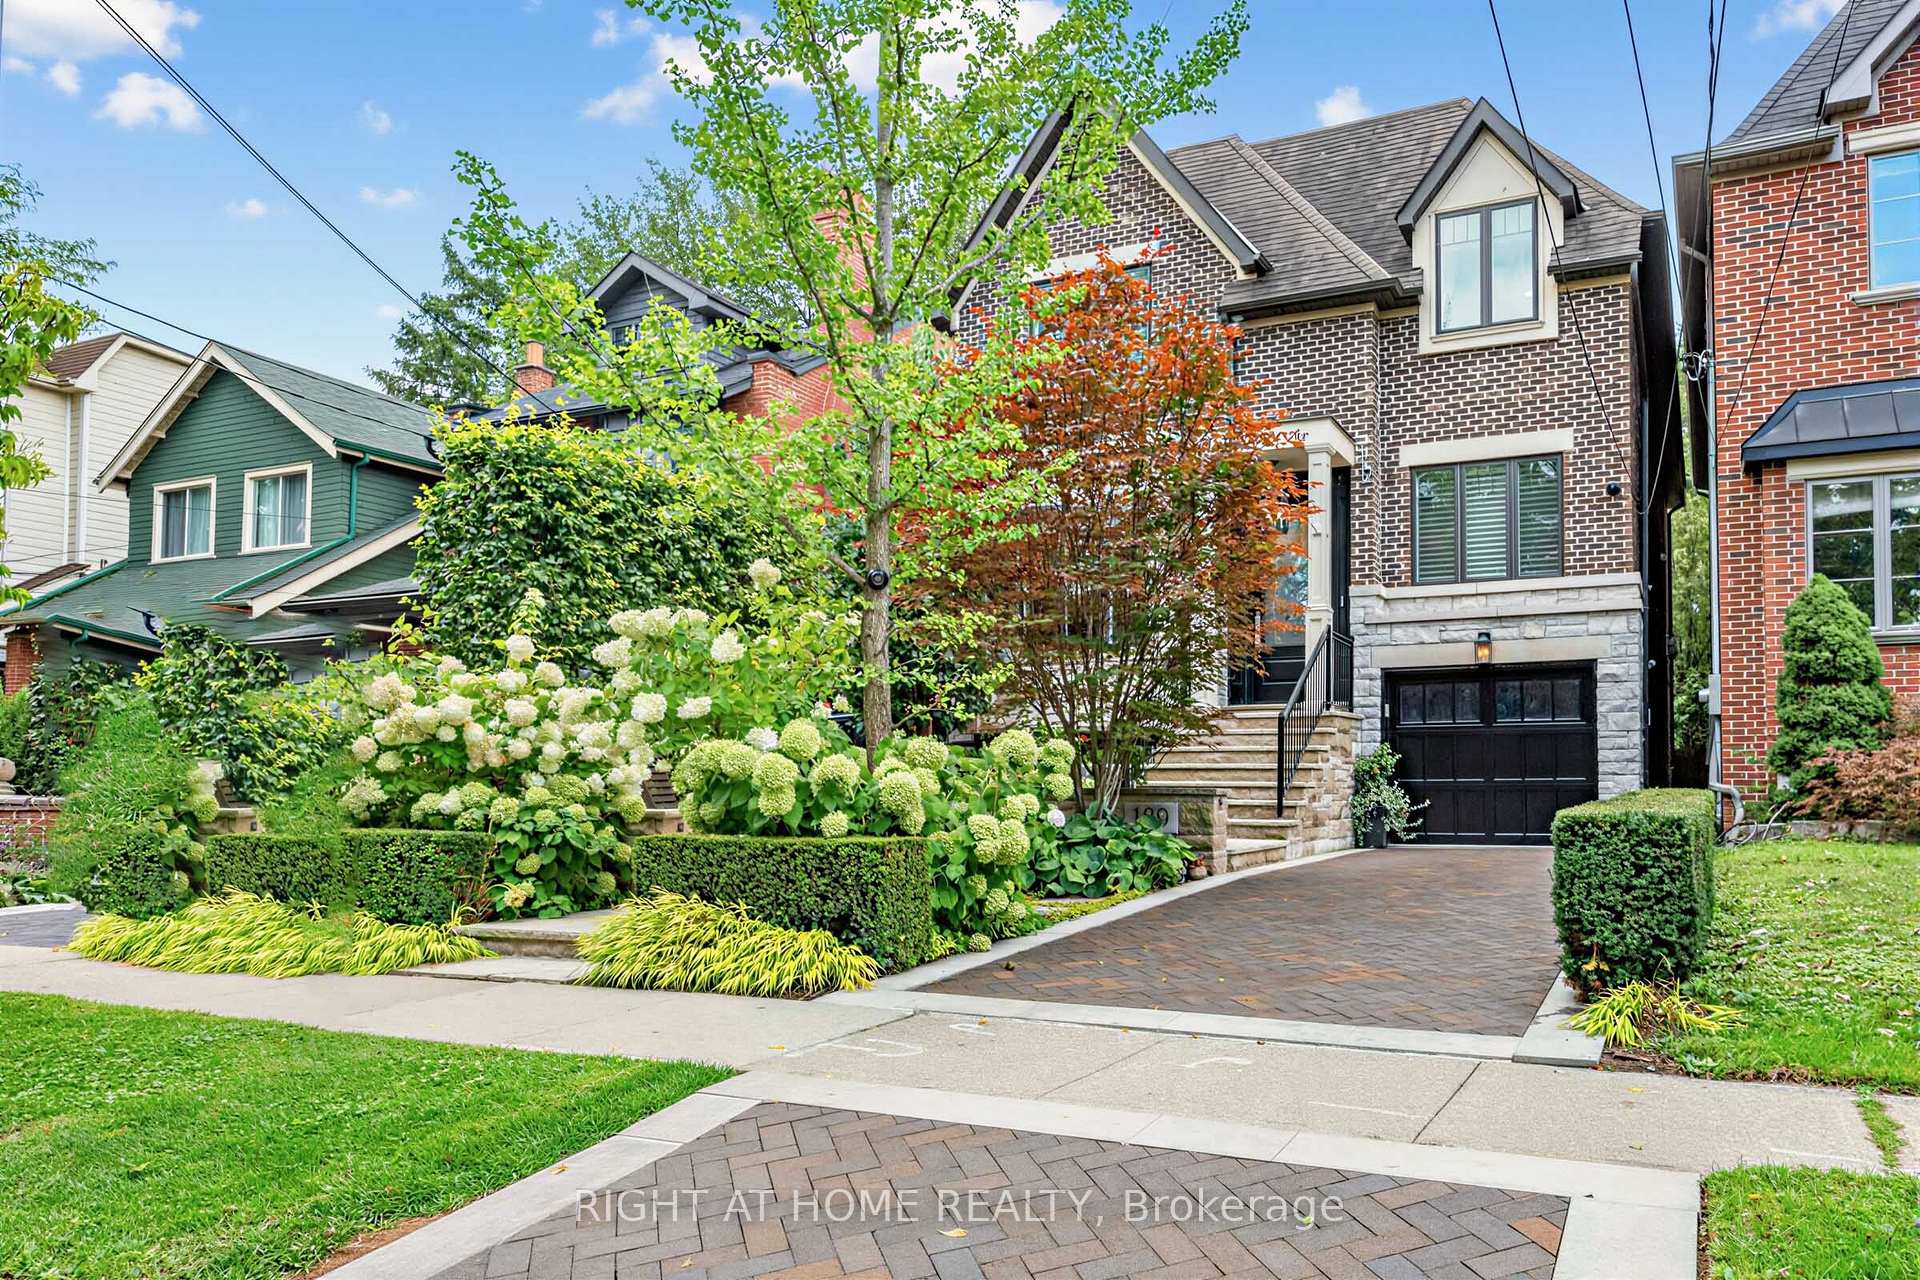
- Nearly 5,000 sq ft of luxury living space
- Exceptional craftsmanship and timeless elegance
- Private backyard with heated salt water pool
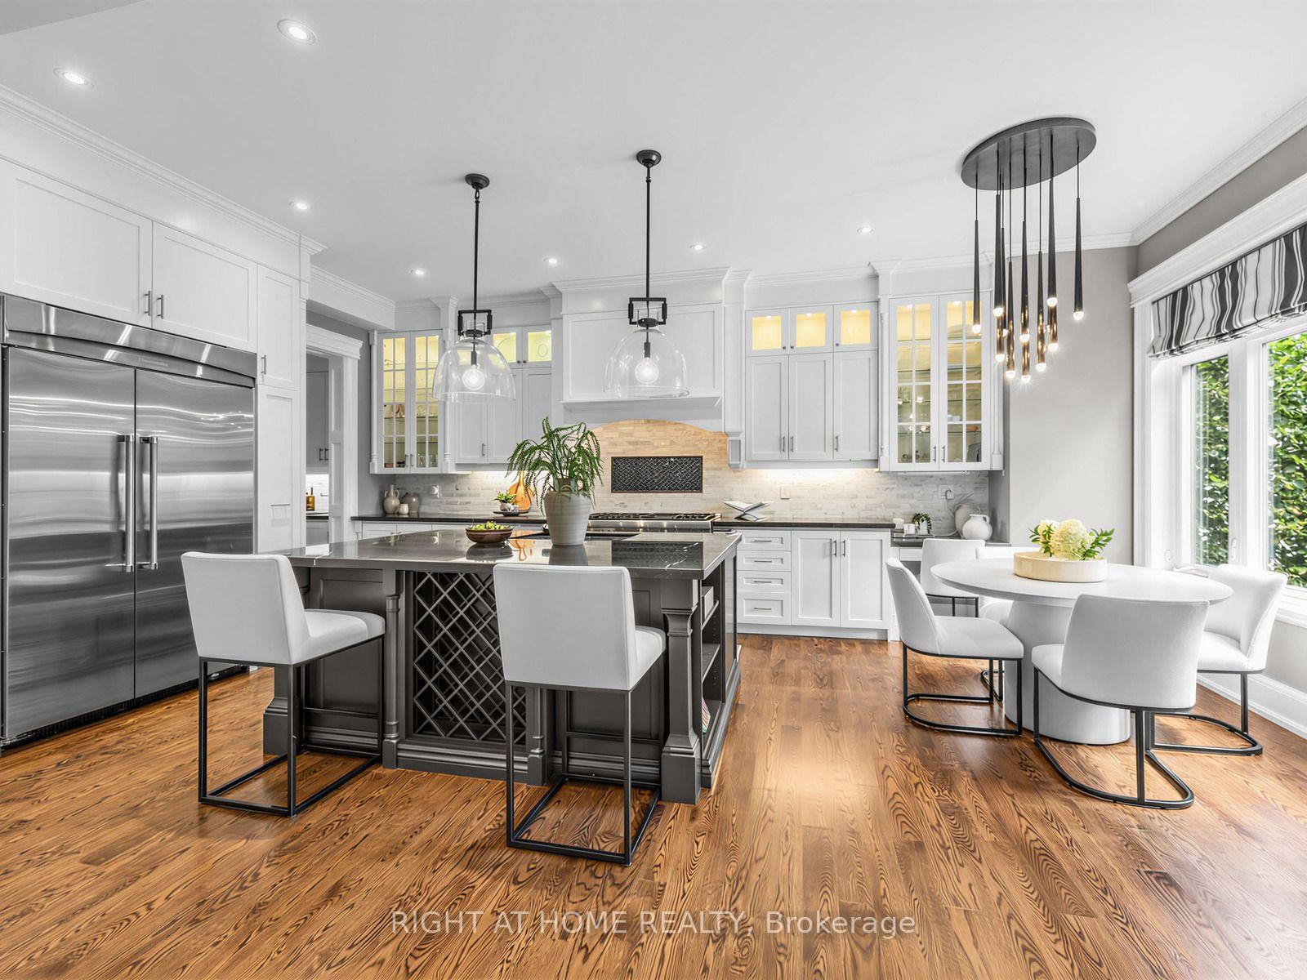
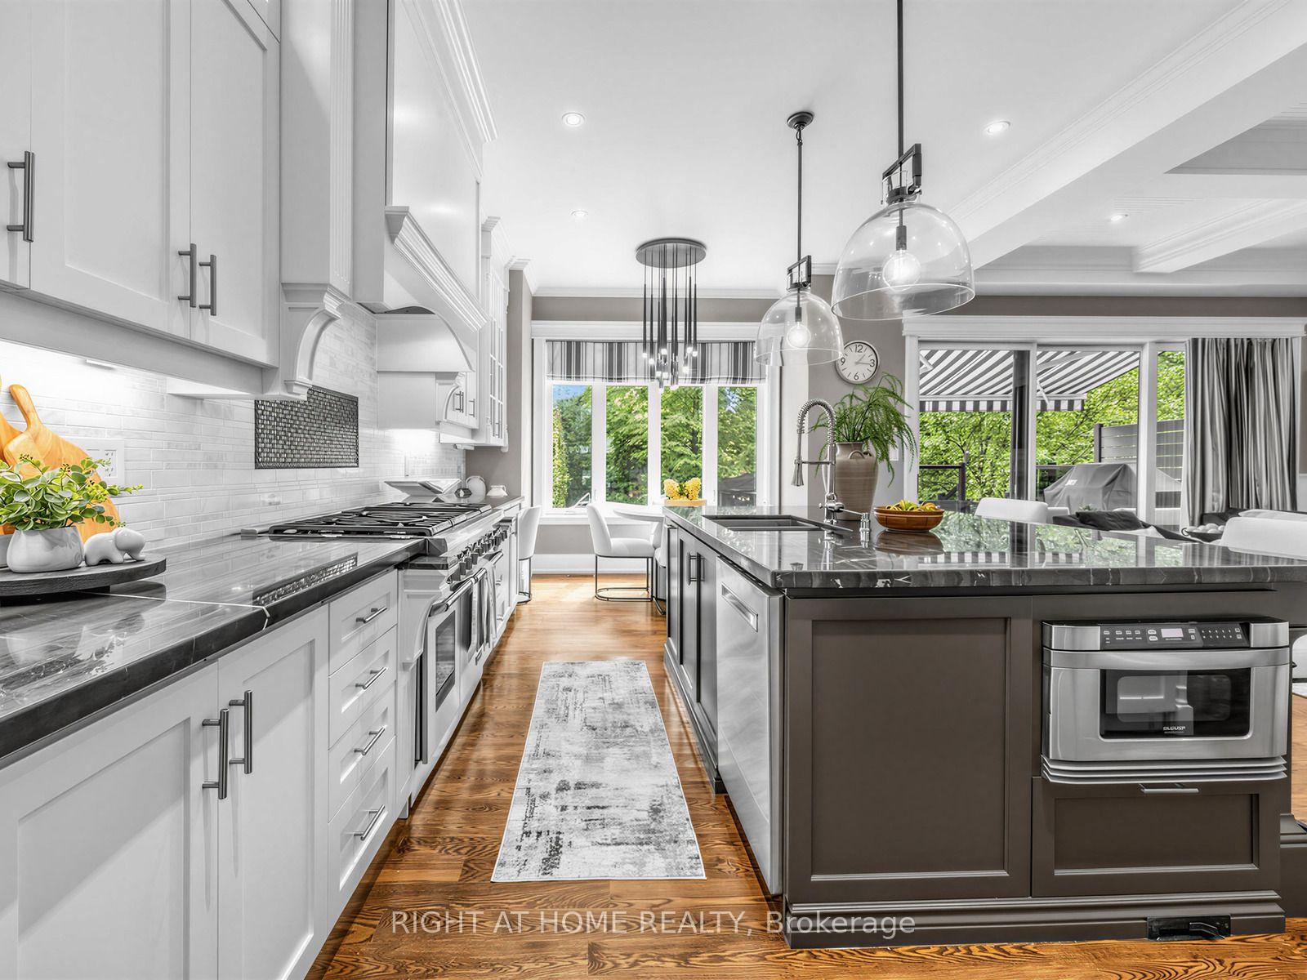
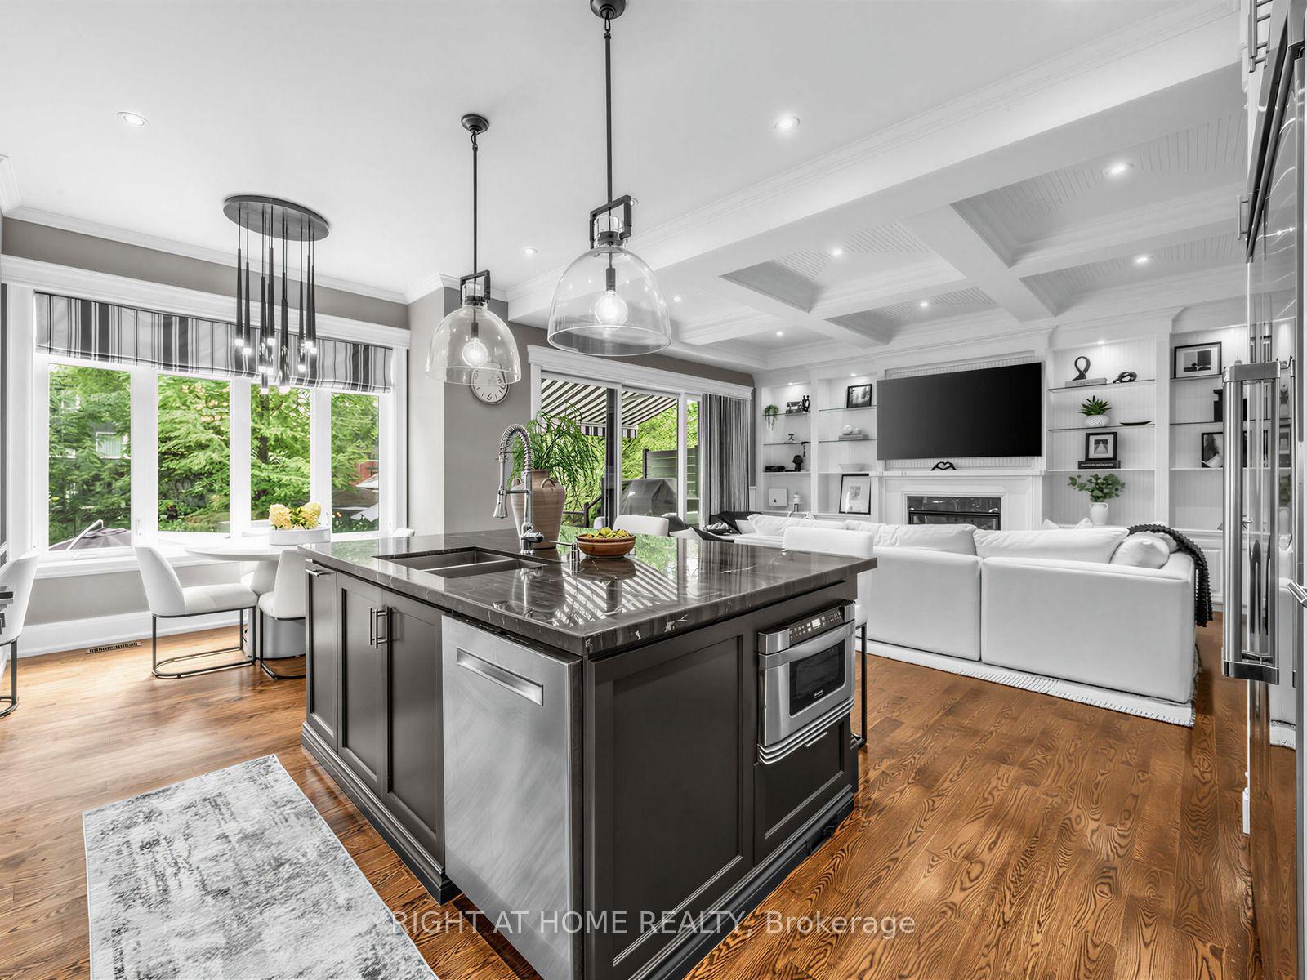
- Gourmet kitchen with professional appliances
- Luxurious primary suite with spa-inspired ensuite
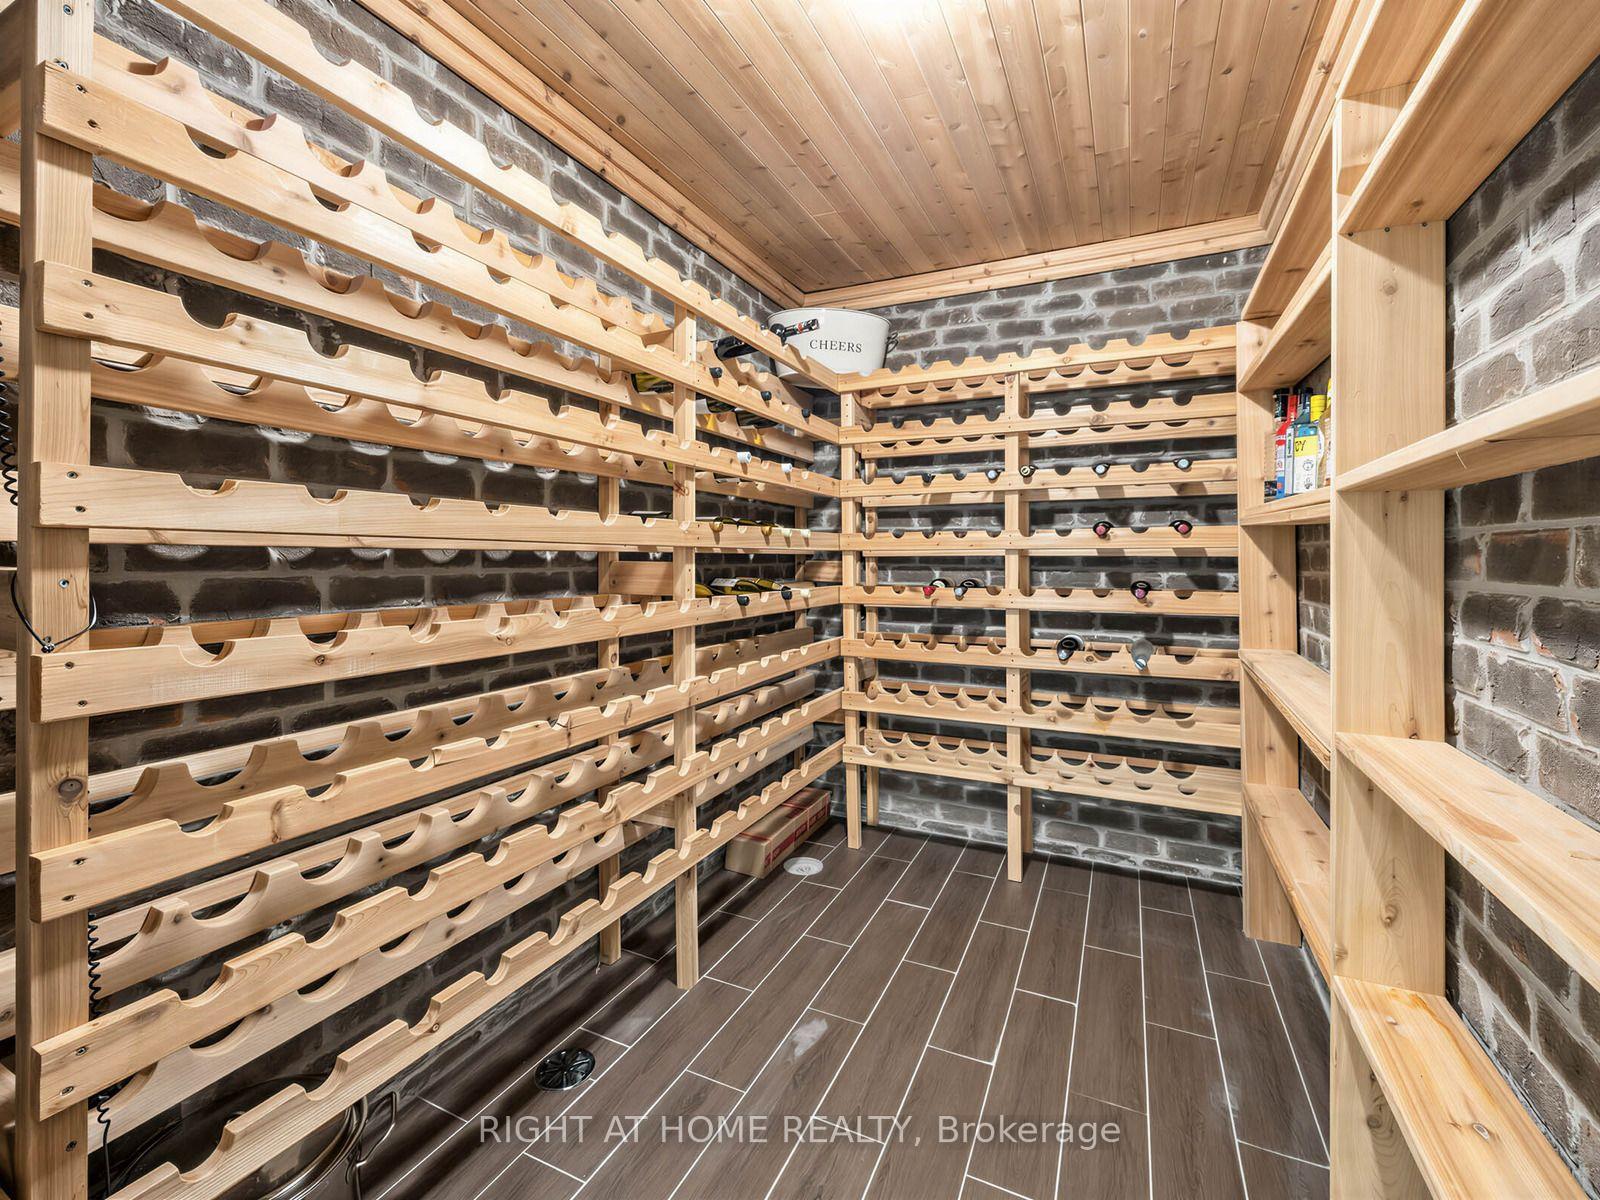
- Finished lower level with wine cellar and bar
- Convenient location near Yonge St amenities
- Offered for the first time by original owners
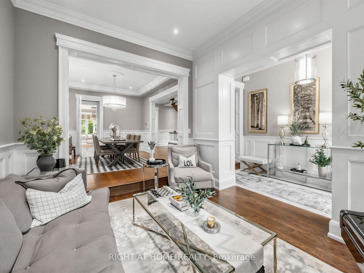
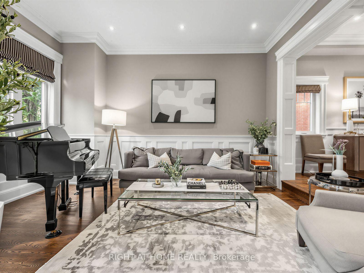
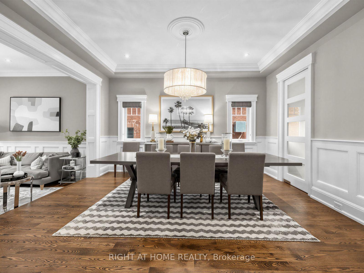
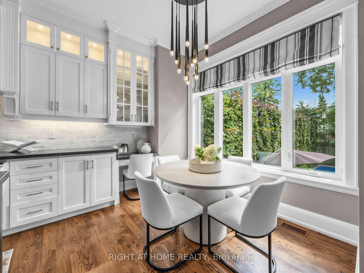
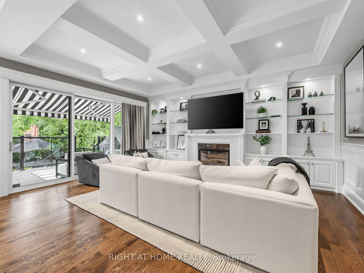
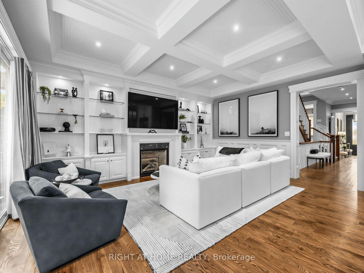
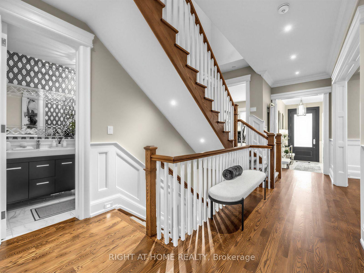
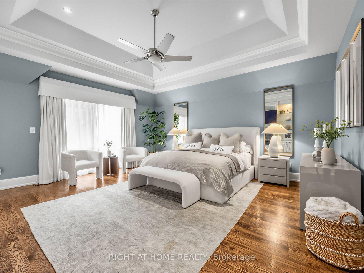
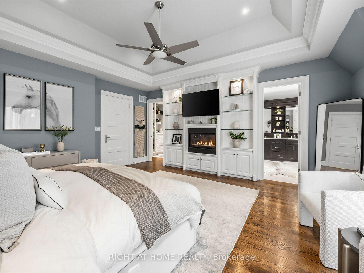
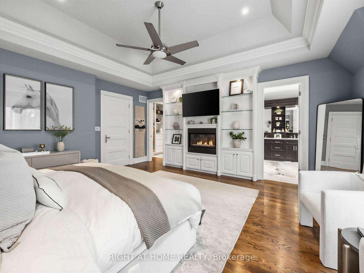
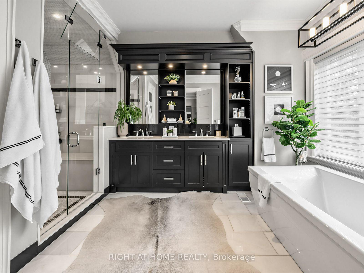
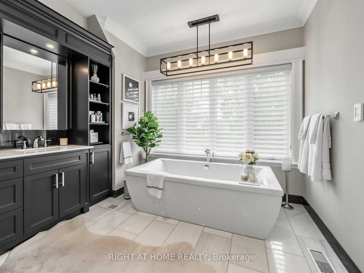
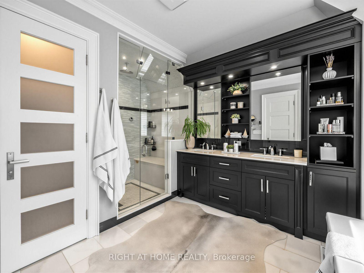
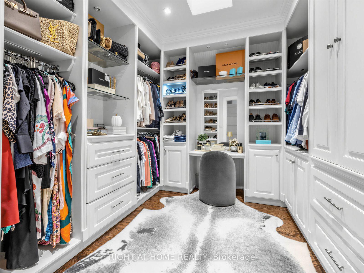
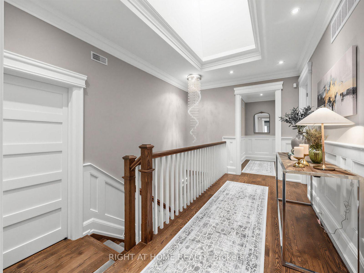
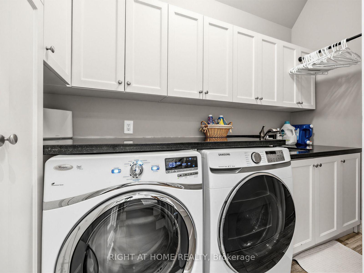
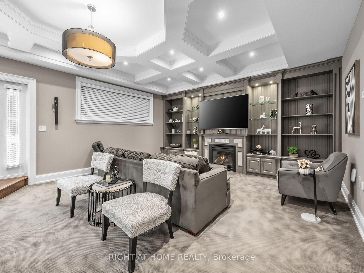
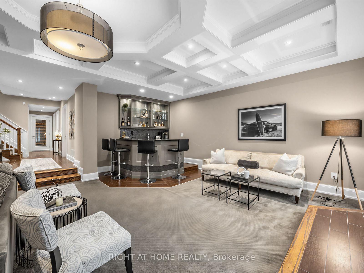
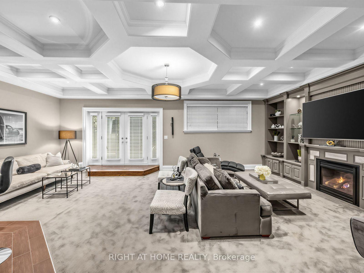
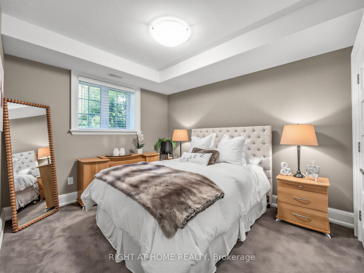
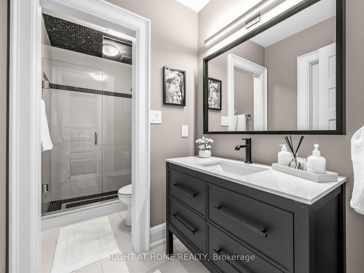
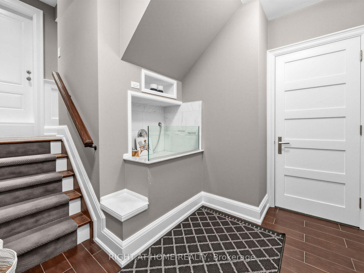
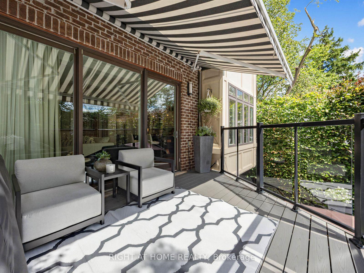
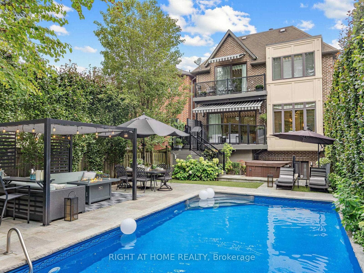
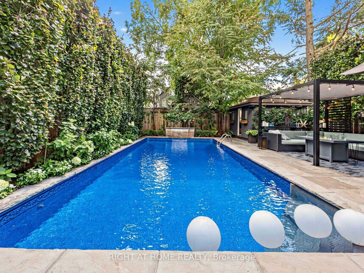
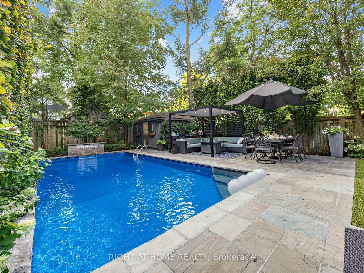
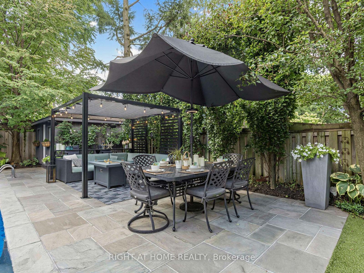
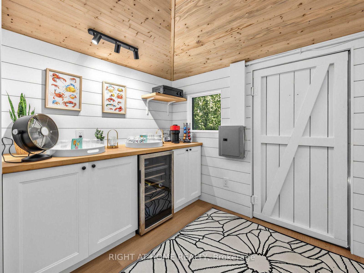
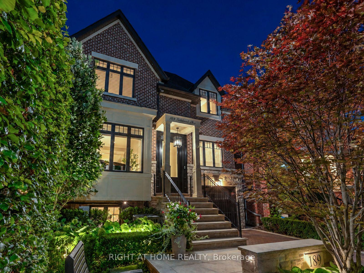
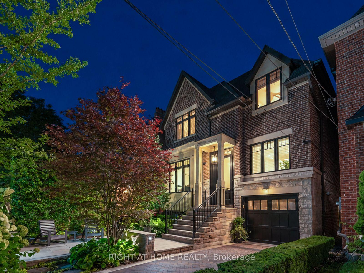
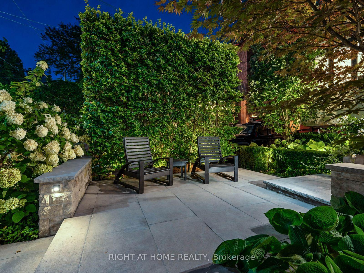
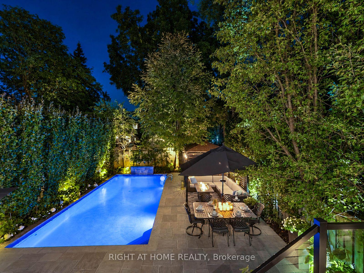
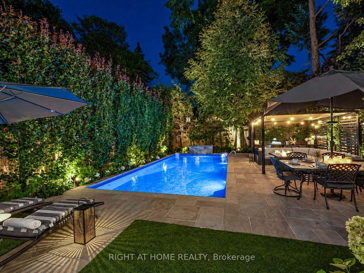
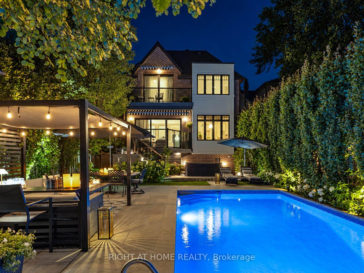
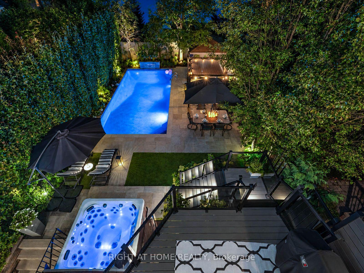
Breathtaking custom-built family home in prestigious Sherwood Park, offered for the first time by its original owners! Nearly 5,000 sq ft of pure luxury showcasing exceptional craftsmanship & timeless elegance. Soaring 10ft ceilings, extensive quality millwork & wainscoting, 5 bedrooms and 5 baths, formal dining room, main floor office, 4 skylights, 3 fireplaces, second floor laundry. Spectacular gourmet kitchen features custom quartzite counters, professional Thermador 6-burner gas range with 2 gas ovens, butler's servery and walk-in pantry opening to the family room with waffle ceiling, cozy gas fireplace and walk-out to picturesque backyard. Side entrance to mudroom with convenient dog wash. Step outside to your private resort-style backyard oasis surrounded by mature trees, lush hydrangeas & perennial gardens offering exceptional privacy, heated salt water pool with water fall, hot tub, gazebo with lighting, gas fire pit, outdoor speakers, professional landscape lighting & irrigation system, extensive limestone & indian sandstone decking front & back plus elegant herringbone brick driveway. Newly finished pool change room with custom cabinetry & beverage fridge-perfect for effortless summer entertaining & al fresco dining. Luxurious primary retreat features gas fireplace, beautiful custom built-ins and spacious balcony overlooking the pool and gardens, spa-inspired 7-pc ensuite with heated marble floors and counters, oversized jetted tub, steam shower & private water closet. Fabulous lower level with heated floors, wine cellar & built-in bar, 5th bedroom and bath, spacious recroom for games and movie nights, second rough-in laundry. Newly finished garage with custom cabinet, shelving & epoxy floor. Walk to Yonge St, restaurants, cafes, shops and boutiques and beautiful Sherwood Park. An exceptional home offering luxury, privacy and resort style living in one of Toronto's most coveted neighbourhoods.
Key Facts & Features
Property Costs
- Annual Property Tax Amount
- $18,001
- Land Transfer Tax Fee
- $254,890
Rental Items
- Rental Equipment
- Dual system for hot water and in-floor heating
- Basement Type
- Walk-Up
Interior Features
- Interior Extras
- Auto Garage Door Remote, Bar Fridge, Central Vacuum, In-Law Capability, Steam Room, Air Exchanger
- Fireplace/Stove
- Yes
- Elevator
- No
Exterior Features
- Pool
- Inground
Building
- Building Type
- Detached
- Building Style
- 2-Storey
Construction
- Exterior Finish
- Brick, Stone
- Roof
- Asphalt Shingle
- Foundation Details
- Concrete
- Special Designation
- Unknown
Lot
- Lot Front
- 34.54 ft
- Lot Depth
- 150.21 ft
Inclusions
- Inclusions
- Thermador fridge&6 burner gas stove, 2 gas ovens, bosh b/i dishwasher, bar b/i dishwasher, b/i microwave, washer&dryer, 2 wine fridges, 1 bar fridge, all custom window treatments, all custom electic ligh fixtures, CVAC and attachments, all pool equipments, in-ground sprinkler system, outdoor security camera system, outdoor speakers and attached receiver, hot tub, smart home system including: lutron lighting, nest thermostat and cameras, ring door bell, automatic garage opener plus 2 remotes, home alarm system, HEPA ventilation system
Parking & Garages
- Garage Type
- Built-In
- Garage Spaces
- 1
- Parking Spaces
- 2
- Total Garage And Parking Spaces
- 3
Heating & Cooling
- Heat Source
- Gas
- Heat Type
- Forced Air
- Air Conditioning
- Central Air
- Water
- Municipal
- Sewers
- Sewer
- Bedrooms
- 4 + 1
- Washrooms
- 5
- Kitchens
- 1
- Family / bonus room
- Yes
Room sizes
- Breakfast—Ground level, Hardwood Floor, Overlooks Pool, Pot Lights
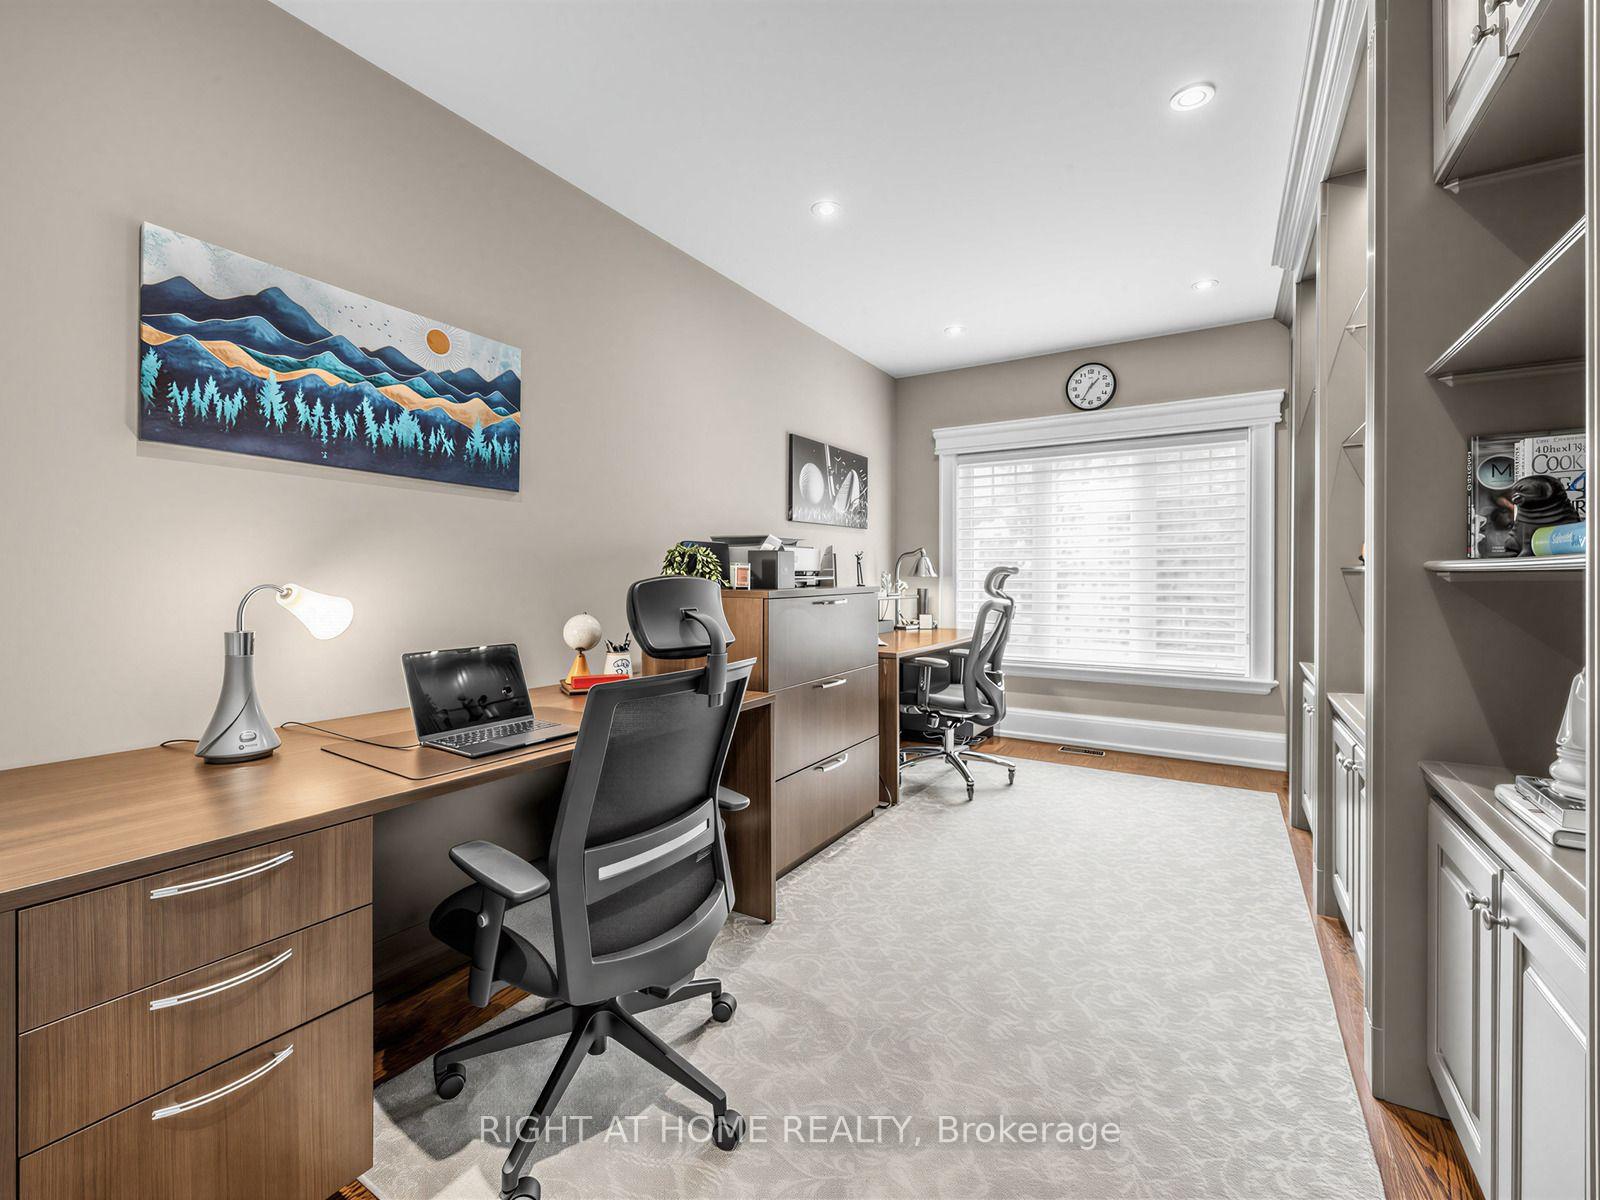
- Office—In Between level, Hardwood Floor, B/I Bookcase, Pot Lights
- Living Room—Ground level, Hardwood Floor, Wainscoting, Pot Lights
- Mud Room—Basement level, Ceramic Floor, B/I Closet, B/I Shelves
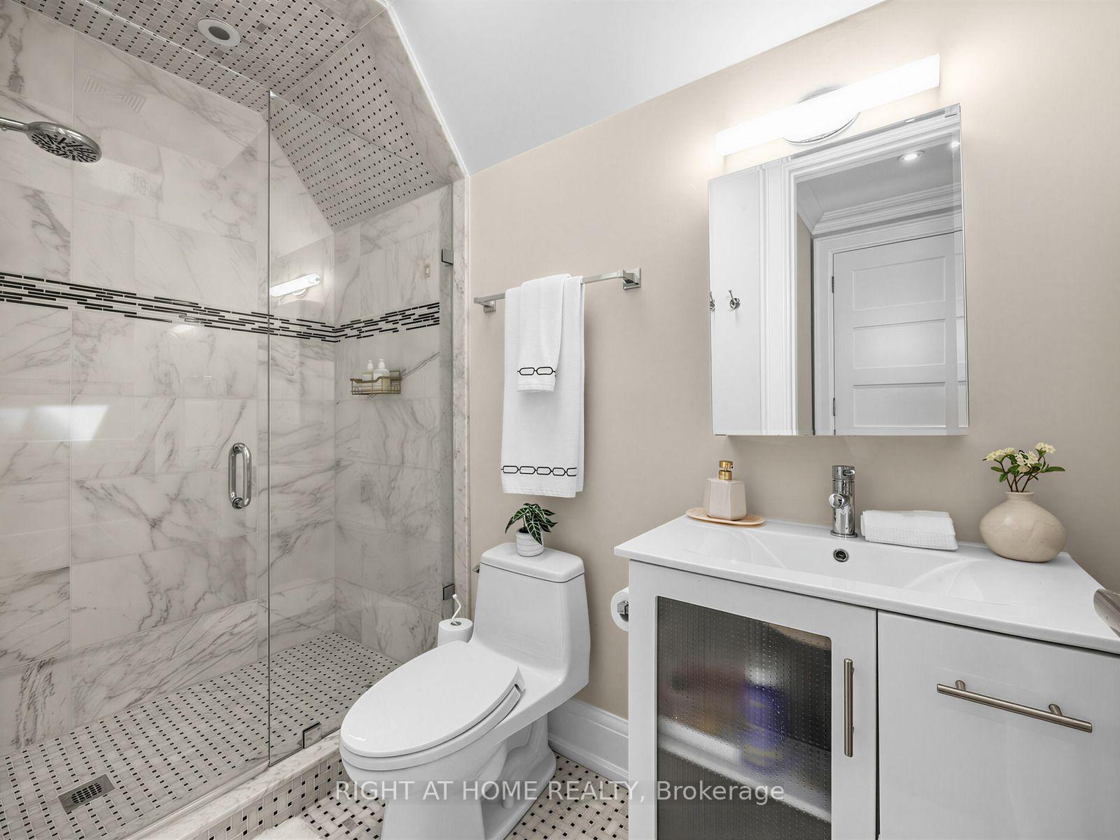
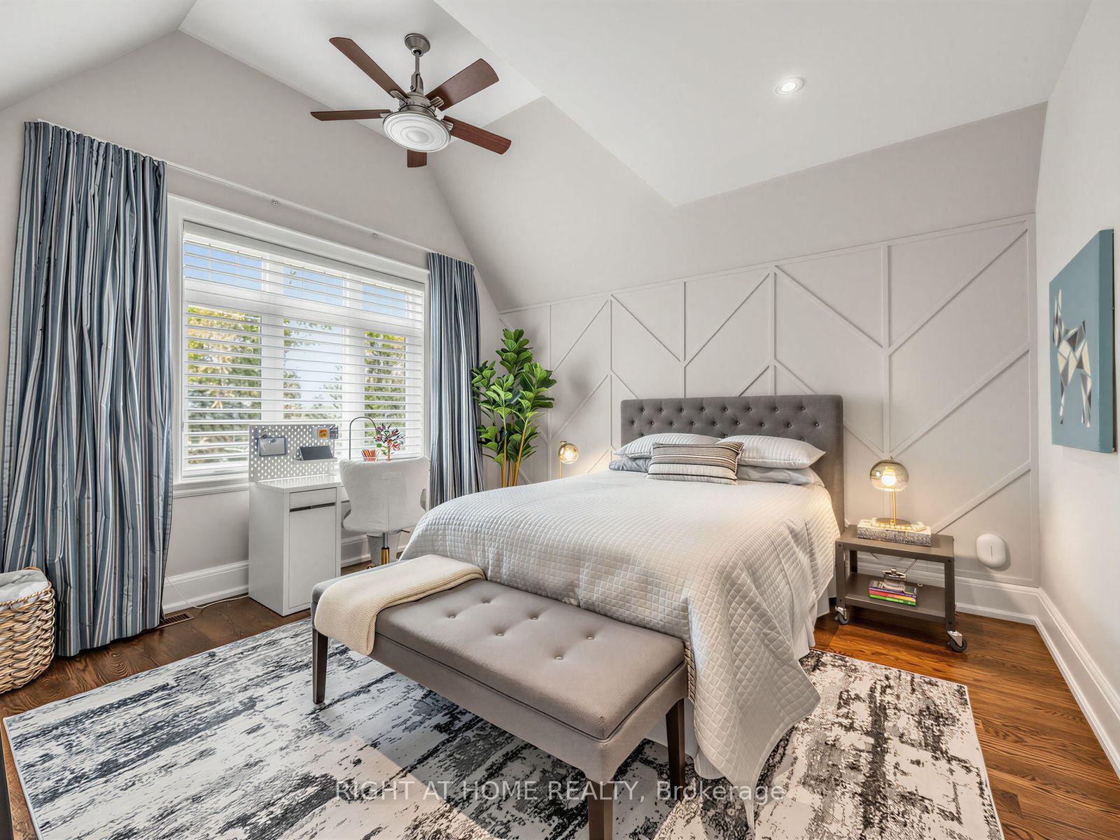
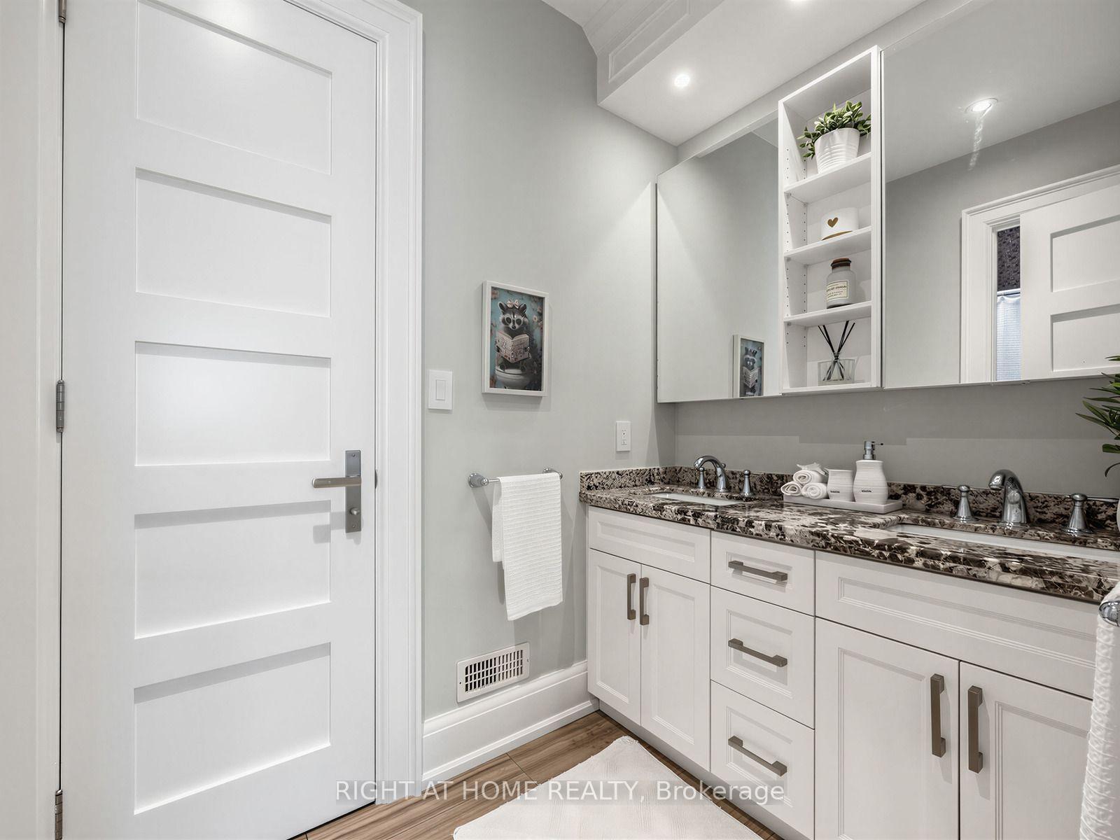
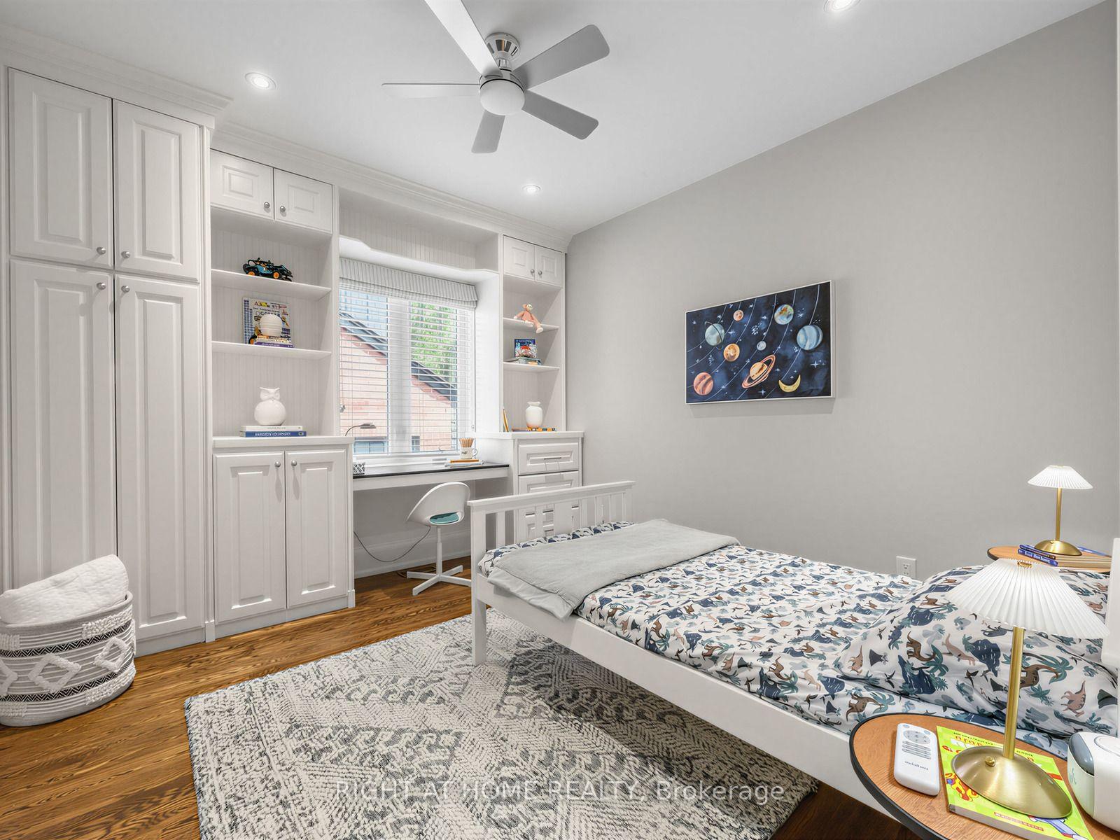
- Bedroom 2—Second level, Hardwood Floor, 3 Pc Ensuite, Walk-In Closet(s)
- Recreation—Basement level, Gas Fireplace, B/I Bar, Heated Floor
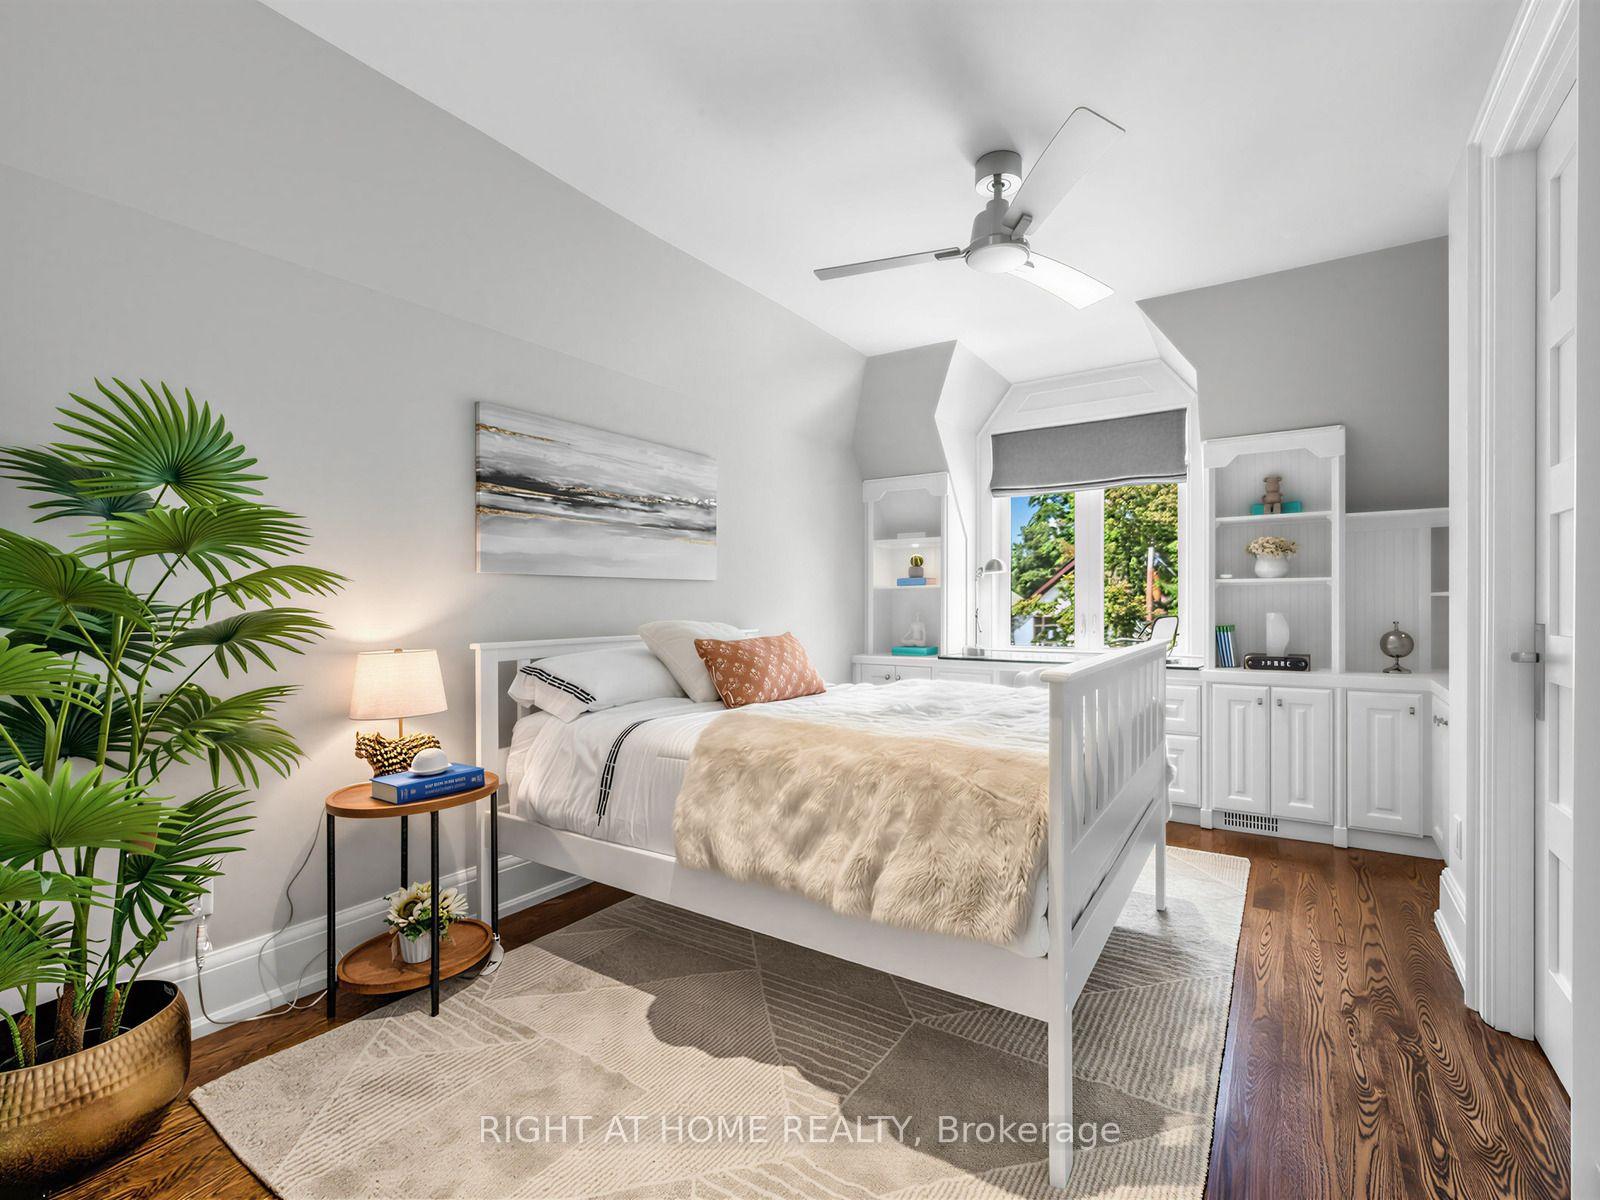
- Bedroom 4—Second level, Hardwood Floor, B/I Bookcase, Semi Ensuite
- Family Room—Ground level, Hardwood Floor, Gas Fireplace, Walk-Out
- Cold Room/Cantina—Basement level, Ceramic Floor, B/I Shelves
- Other—Basement level, Ceramic Floor, Heated Floor
- Bedroom 3—Second level, Hardwood Floor, Semi Ensuite, Pot Lights
- Primary Bedroom—Second level, Hardwood Floor, Gas Fireplace, Balcony
- Dining Room—Ground level, Hardwood Floor, Formal Rm, Pot Lights
- Kitchen—Ground level, Hardwood Floor, Centre Island, Stone Counters
- Bedroom 5—Basement level, 3 Pc Ensuite, Heated Floor, Double Closet
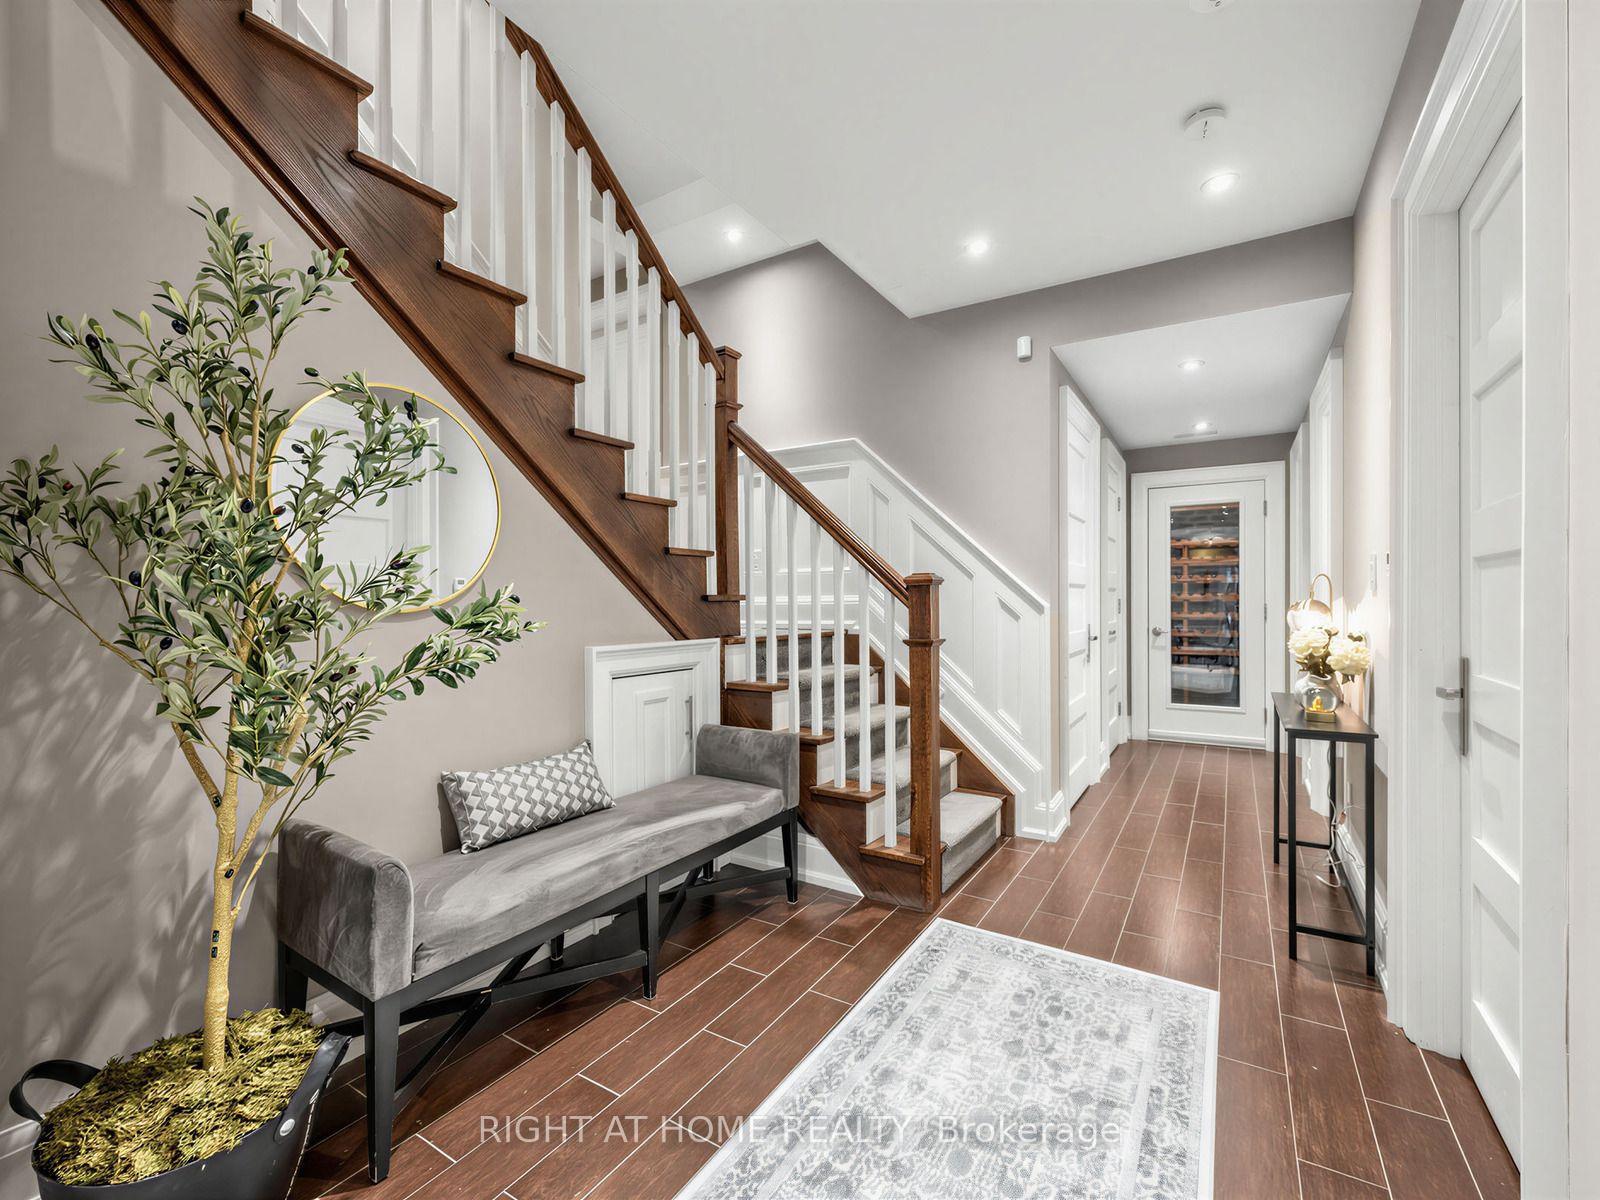
- Foyer—Ground level, Marble Floor, Wainscoting, B/I Closet
- Pantry—Ground level, Hardwood Floor, B/I Shelves
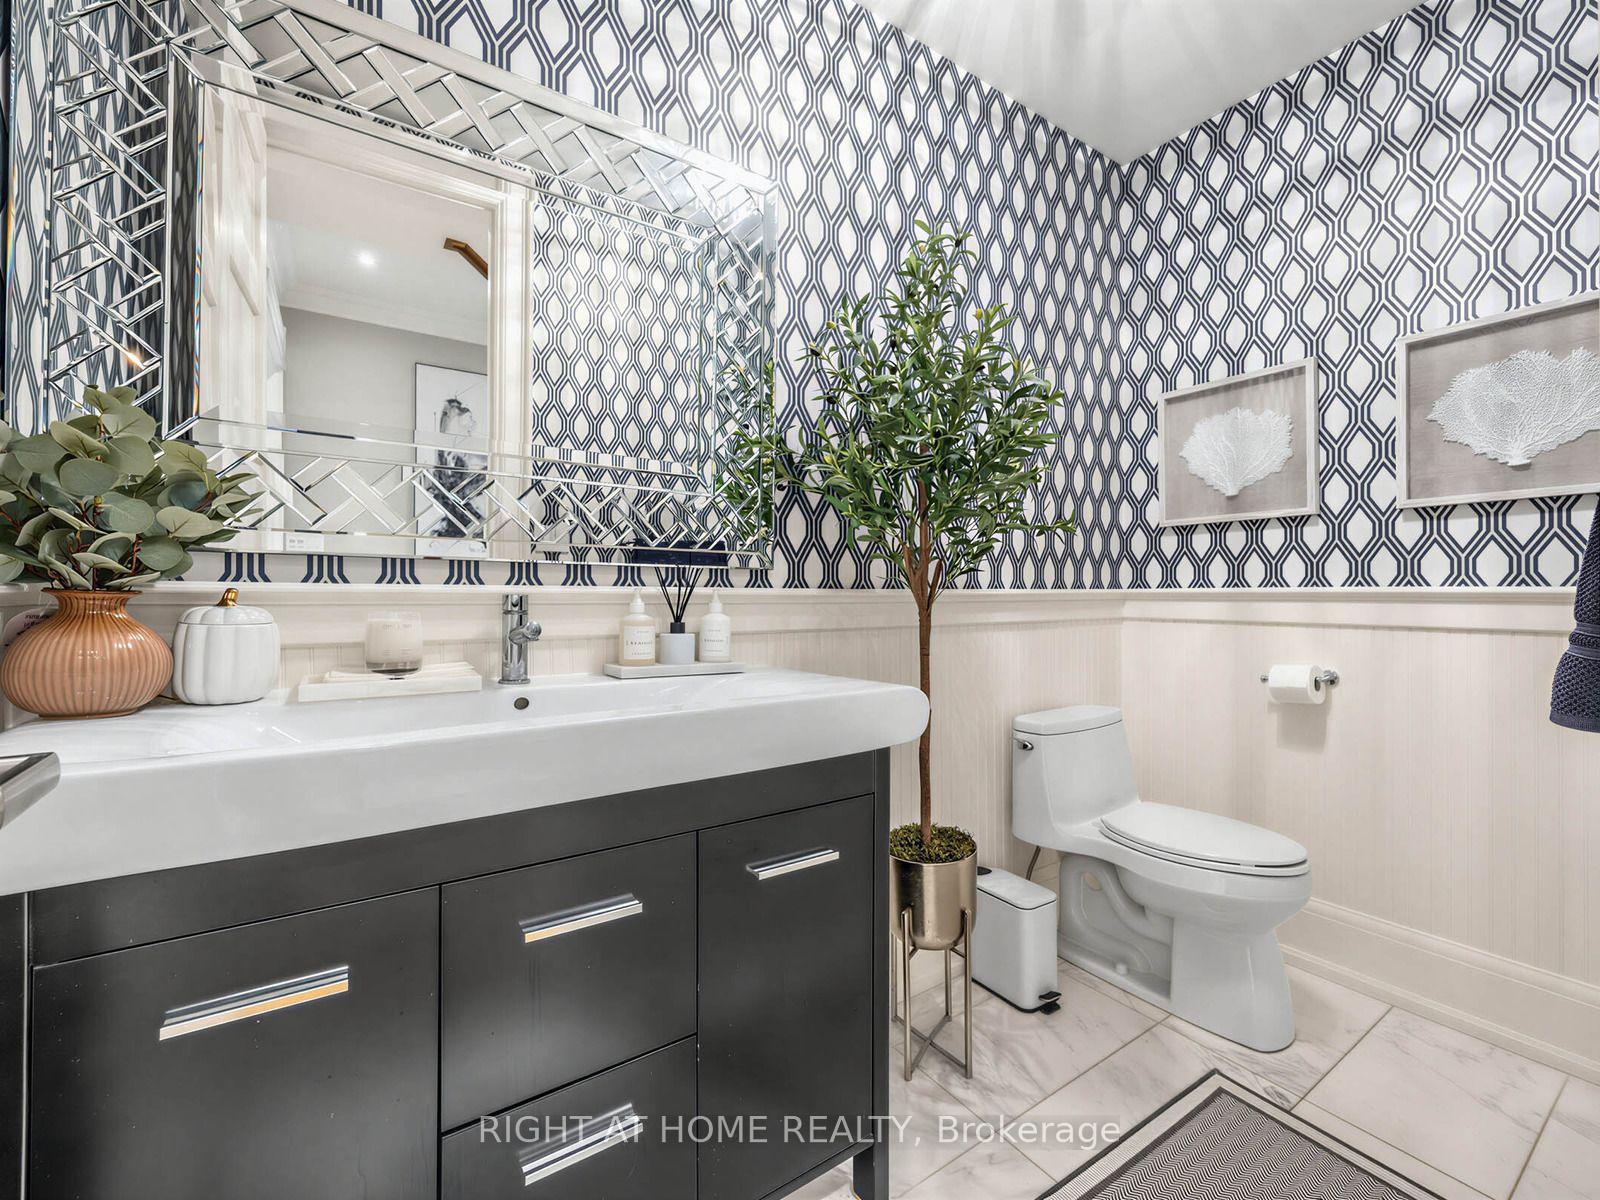
- Powder Room—Ground level, Marble Floor, Wainscoting
Washrooms
- 2-piece, Ground
- 7-piece, Second
- 5-piece, Second
- 3-piece, Second
- 3-piece, Basement
- Municipality
- Toronto
- Neighbourhood
- Mount Pleasant East
- Main cross streets
- Mt Pleasant and Blythwood
- Directions
- Mt Pleasant/Lawrence
- MLS® number
- C13763692
- Data source
- Toronto Regional Real Estate Board
- Listed on
- 2026-09-09
- Updated on
- 2026-09-28
- Days on market
- 41 days
- Possession date
- 2026-11-30
- Possession type
- Flexible
- Co-op commission
- 2.5%
- Seller
- Listed by
- RIGHT AT HOME REALTY
Home Market Value
Current home valuation for 189 Stibbard Avenue, Toronto, Mount Pleasant East, Toronto, ON. Listed for $5,199,000
HOMEH Estimate
—
Estimated Sales Range
—
HOMEH Estimate for 189 Stibbard Avenue, Toronto, Mount Pleasant East
Calculated with a real agent's CMA method — 45+ years of experience, codified. Not an AI guess.
For the owner
Is this your home? Track its value.
Get this home's HOMEH Estimate by email once a month, with how many homes are for sale around you.
Mortgage Payment Calculator
Compare up to 4 down payment scenarios
20% required for homes $1.5M or more
$1,039,800
| Scenario 1 | Scenario 2 | Scenario 3 | Scenario 4 | |
|---|---|---|---|---|
−Down payment | % $ | % $ | % $ | % $ |
+CMHC insurance | $0 | $0 | $0 | $0 |
=Total mortgage | $4,159,200 | $3,899,250 | $3,639,300 | $3,379,350 |
Amortization | ||||
Mortgage rate | % | % | % | % |
| Payment frequency | ||||
=Mortgage payment | $20,307monthly | $19,038monthly | $17,769monthly | $16,500monthly |
Land Transfer Tax
$116,450
$138,440
$254,890
Around this home
Data provided by OpenStreetMap & Fraser Institute School Rankings
Ask HOMEH
New!Hi there!
👋Text or call (416) 301-9001
Recommended for you
Based on homes you've looked at.
No recommended properties found.
Nearby similar homes
No nearby properties found.
More real estate resources
Other homes nearby
Explore this area
Nearby neighbourhoods
No nearby listings available.