
27 Taunton Road
Toronto (Mount Pleasant East), ON M4S 2P2
- 4+1Bedrooms
- 4Bathrooms
- 0Garage
- 1500–2000Sq Ft
- $7,443Tax
- 16×150 ftLot Size
 Estimated Value:$1,923,997See Free Estimate Report

Property not available for sale or for rent.
HOMEH One: full-service selling for a 1% listing fee. The buyer's agent commission is separate.
Free Home EvaluationHow Much Is My Home Worth?Homes for Sale NearbySale & Price History for 27 Taunton Road, Toronto, Mount Pleasant East
| Start Date | End Date | Price | Event | MLS# |
|---|---|---|---|---|
| 2026-09-09 | 2026-09-16 | Login to See Prices | Sold | c13761982 |
Real estate boards require you to or to see the full details of this property.
*Sold prices and complete sale & price history are regulated data. Under the Trust in Real Estate Services Act, 2002 (TRESA) and the rules of the Real Estate Council of Ontario (RECO), and pursuant to the Multiple Listing Service® rules of the Canadian Real Estate Association (CREA) and the Toronto Regional Real Estate Board (TRREB), this information may be shown only to registered users who have agreed to the applicable terms of use (a Virtual Office Website, or "VOW," arrangement). HOMEH Inc., Brokerage therefore provides it to signed-in members only. Creating an account is free and takes under a minute.
About 27 Taunton Road, Toronto, Mount Pleasant East
Summarized Description
- Spacious four-bedroom, four-bathroom detached home.
- Custom built-ins and high-end finishes throughout.
- Heated tile mudroom for practical entry.
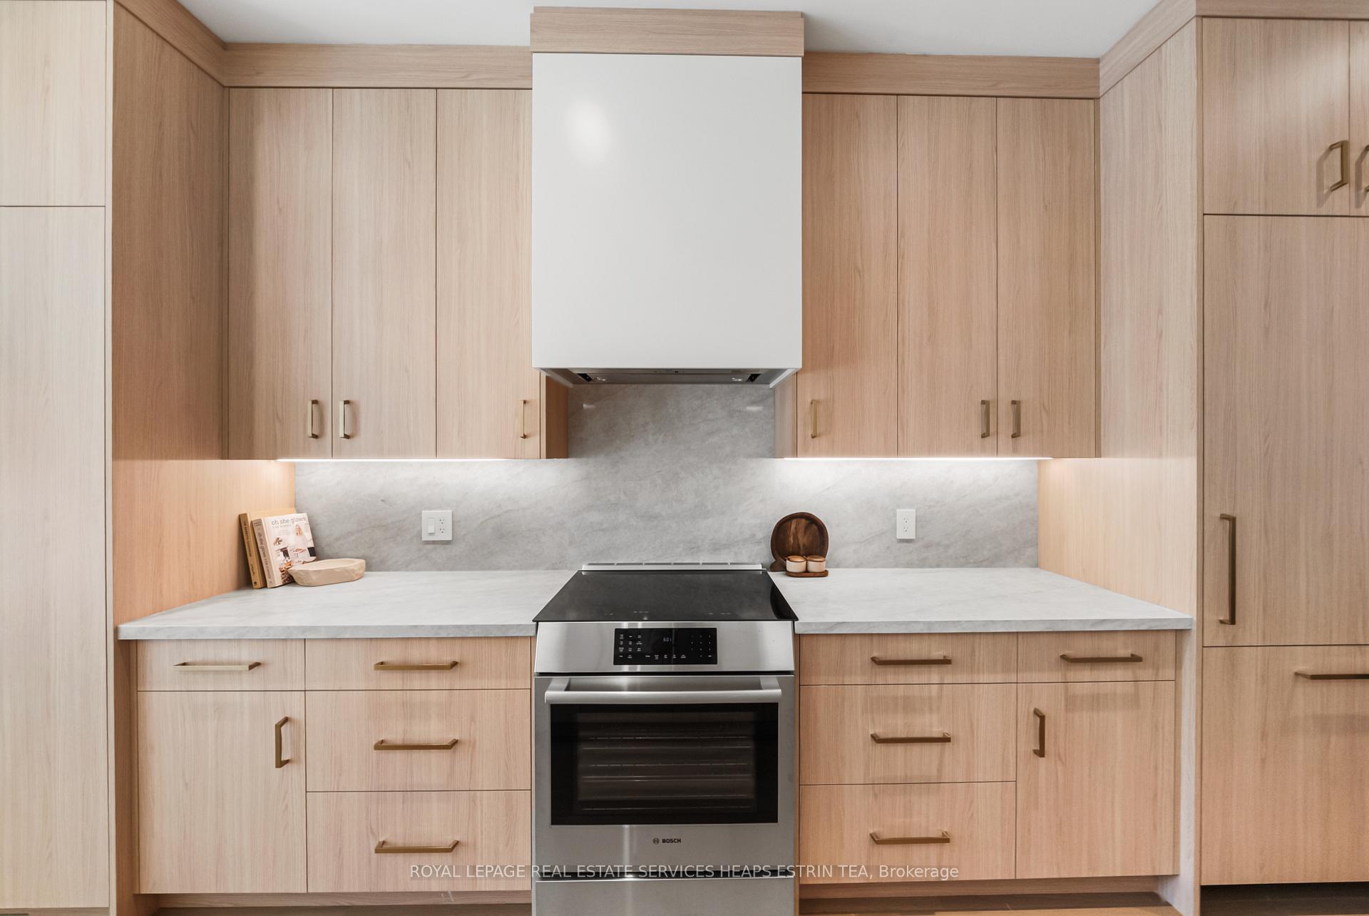
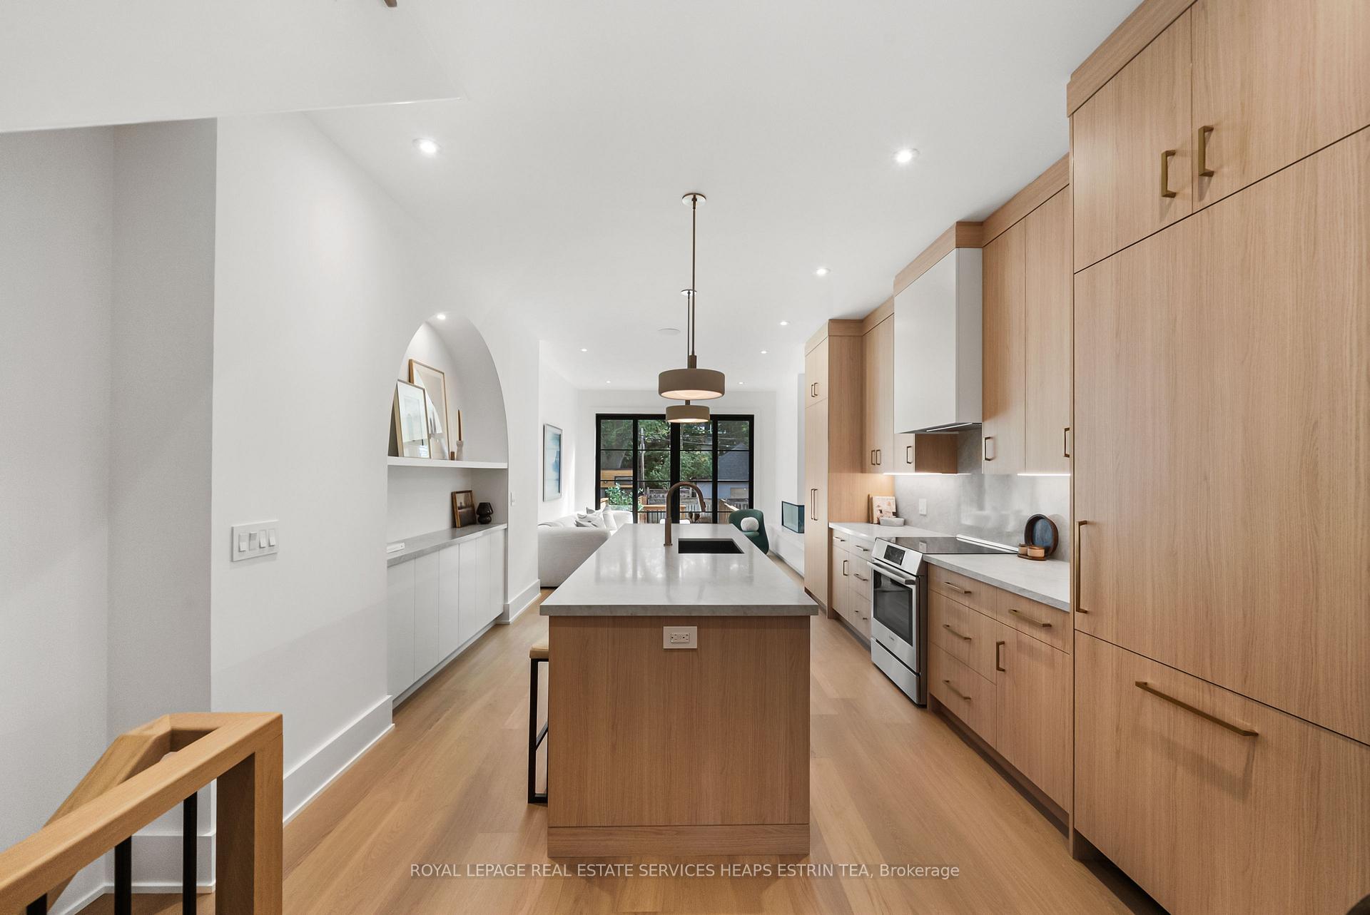
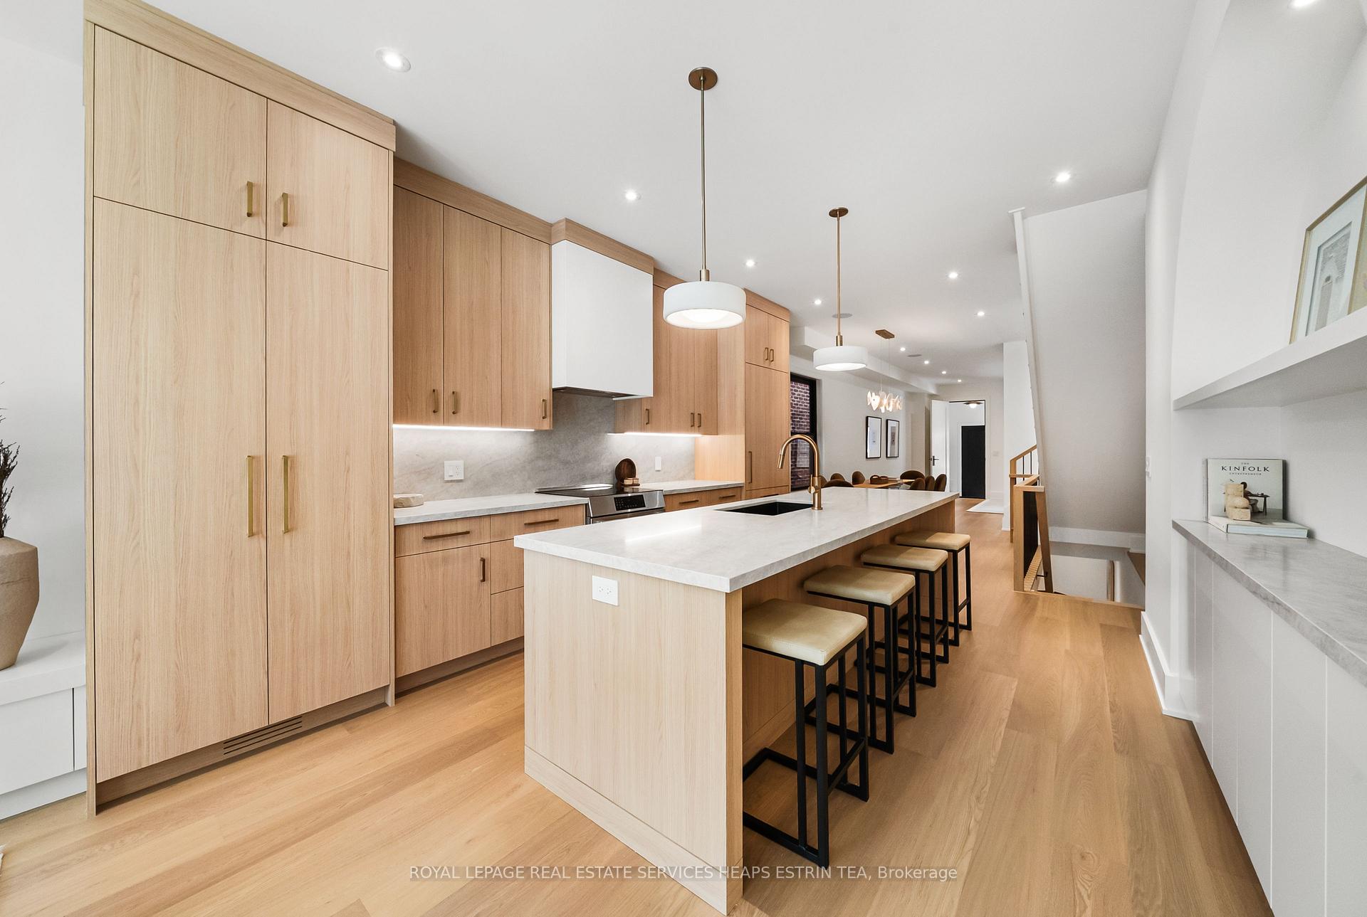
- Chef's kitchen with Taj Mahal countertops.
- Finished lower level for recreation and guests.
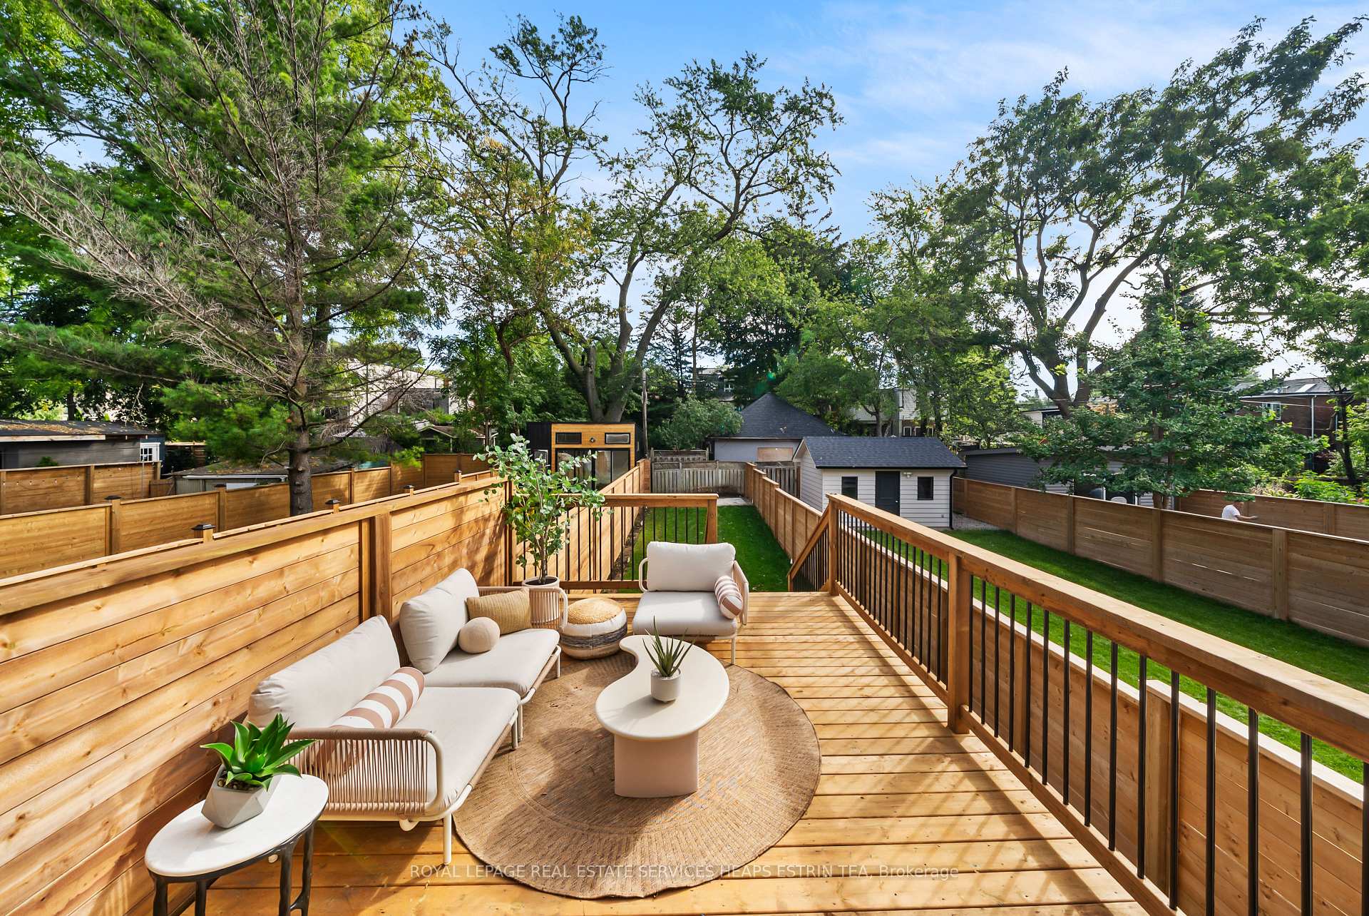
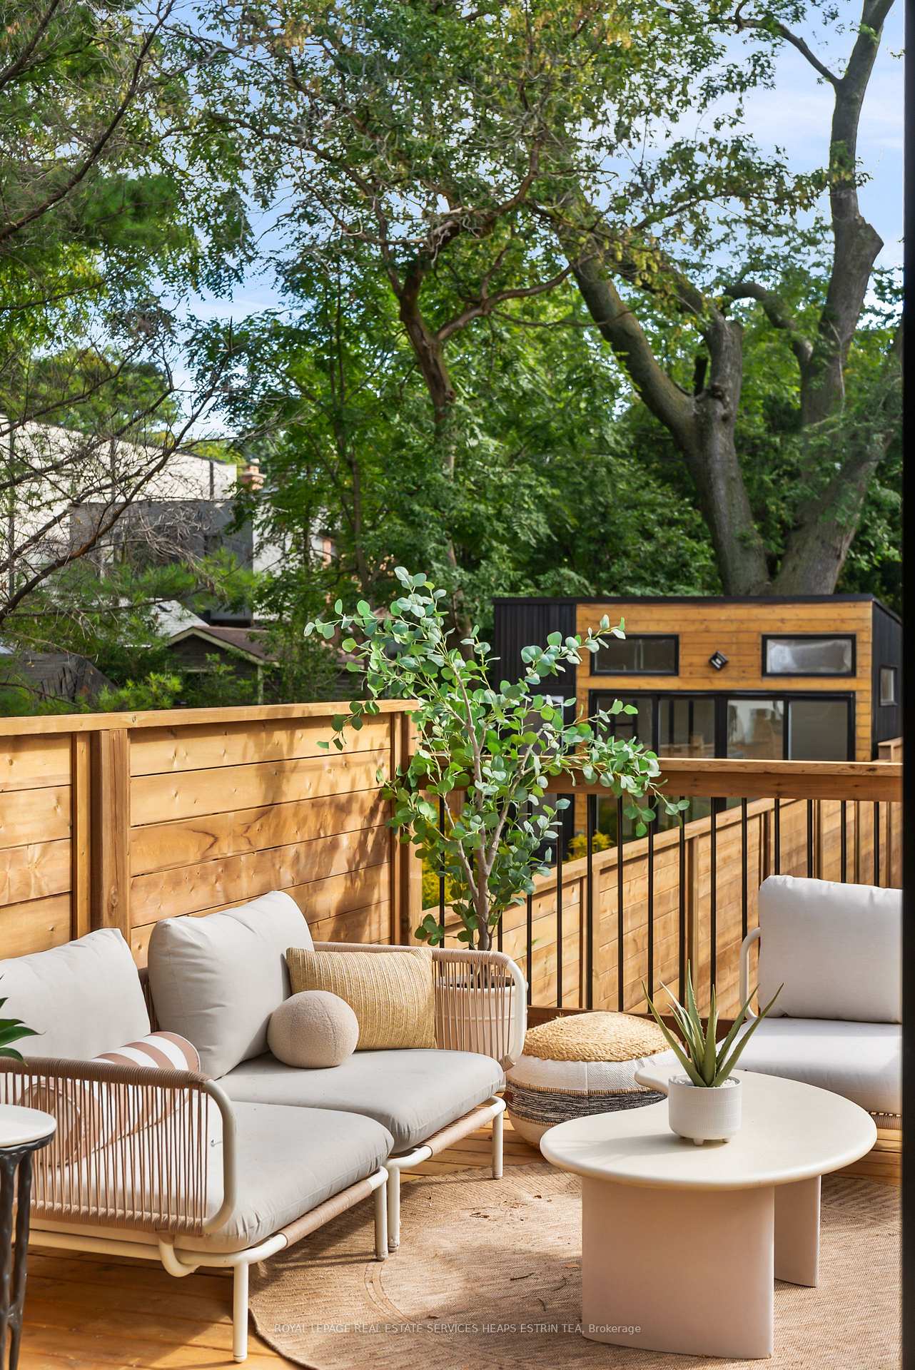
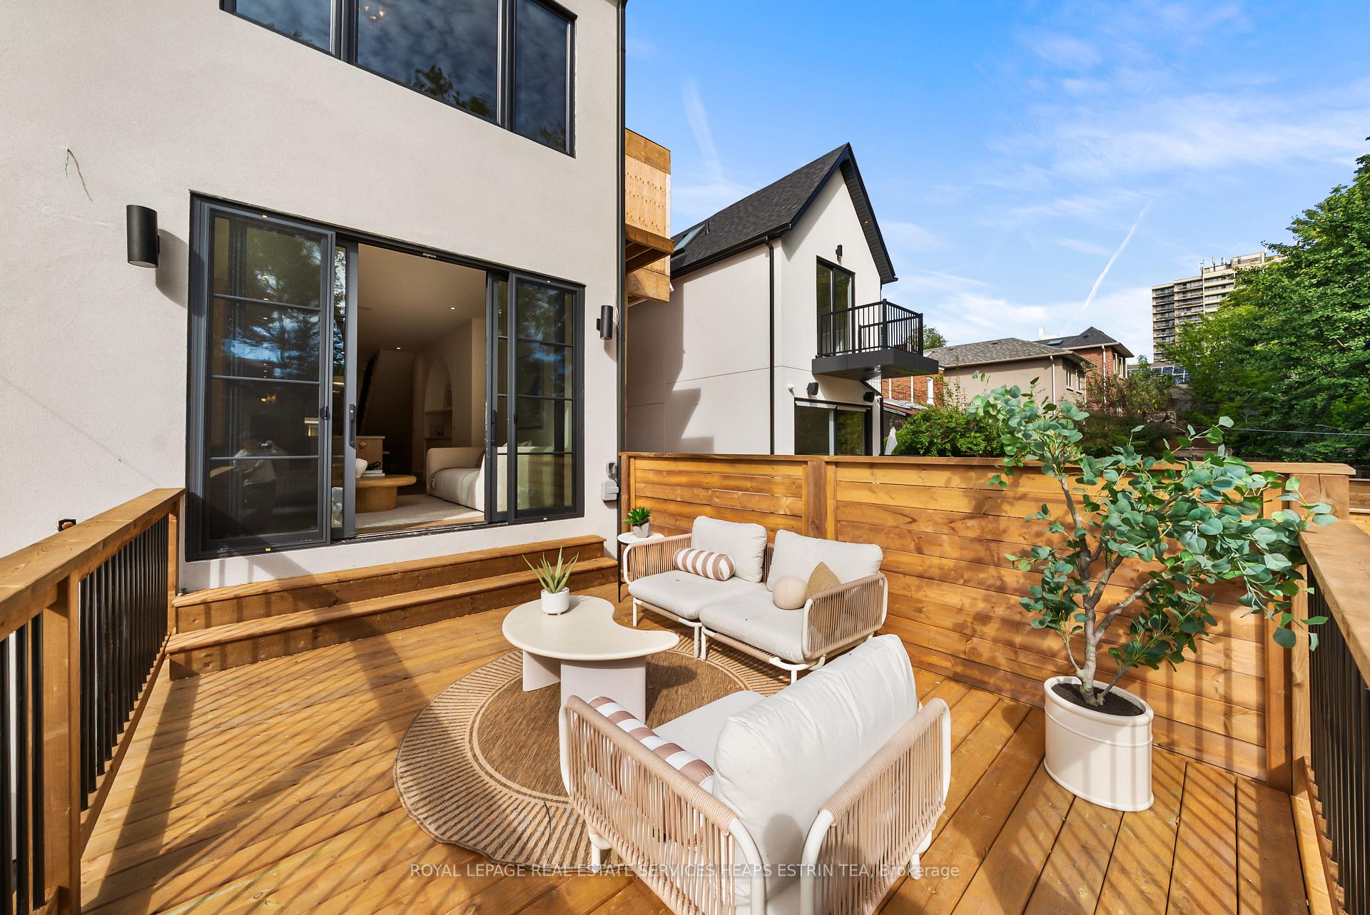
- Large deck and expansive lawn for outdoor living.
- Conveniently located near shops and transit.
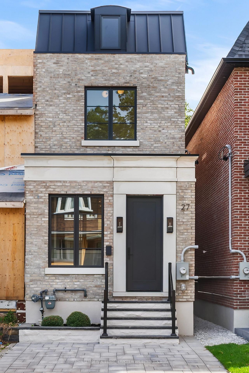
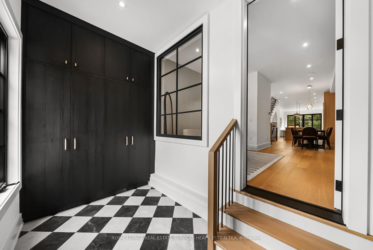
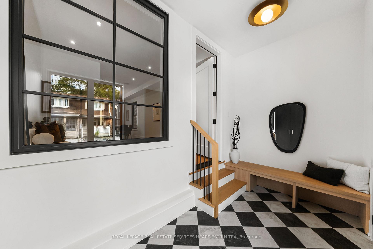
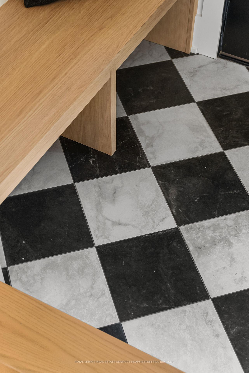
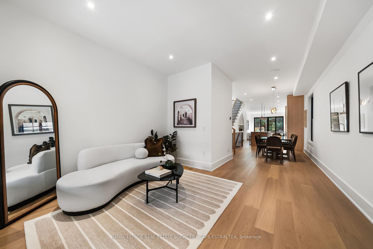
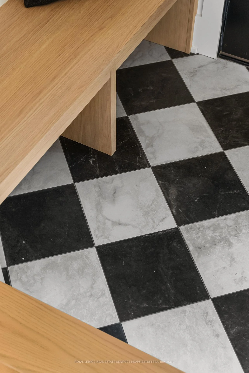
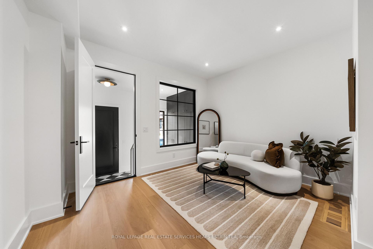
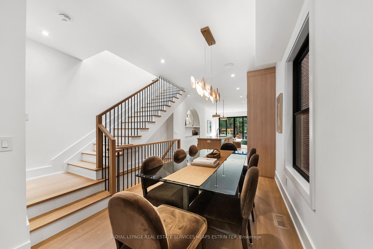
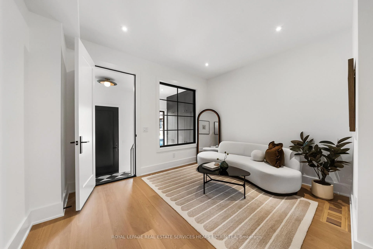
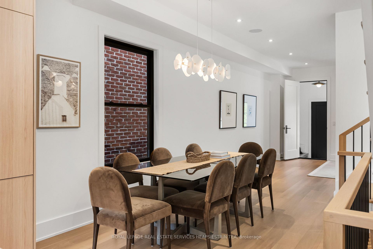
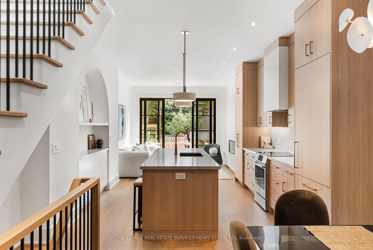
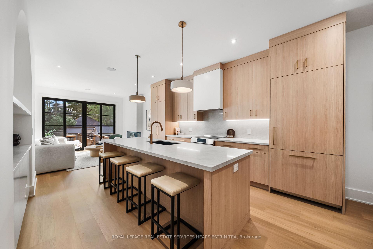
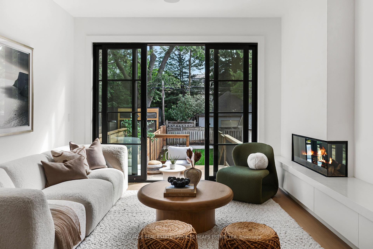
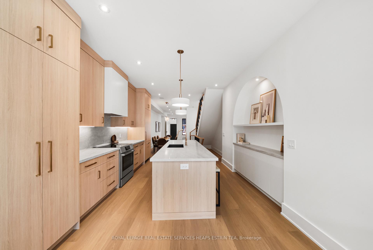
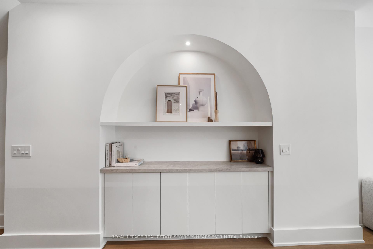
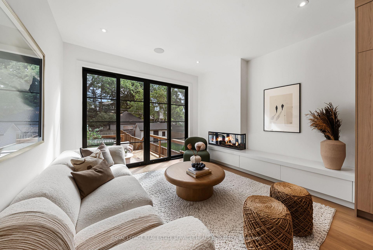
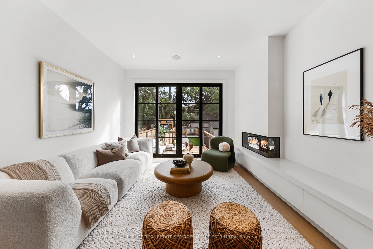
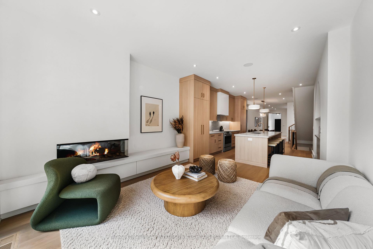
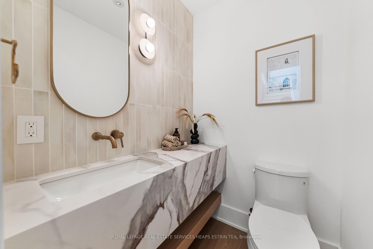
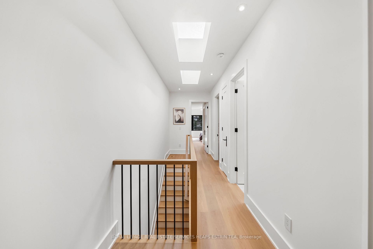
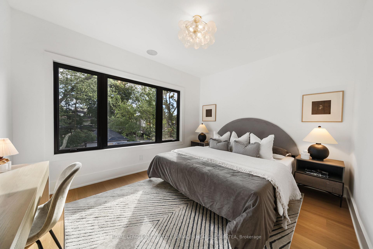
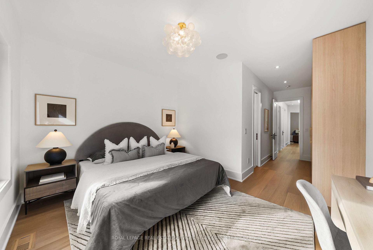
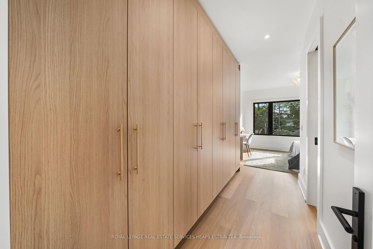
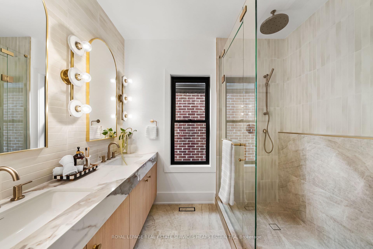
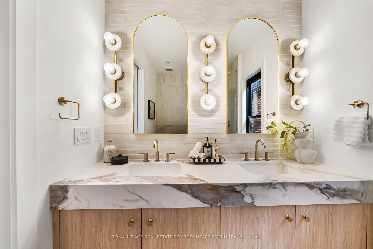
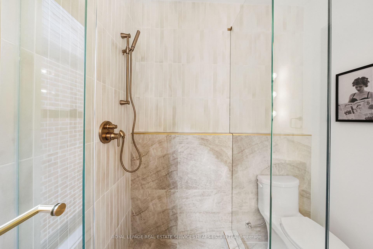
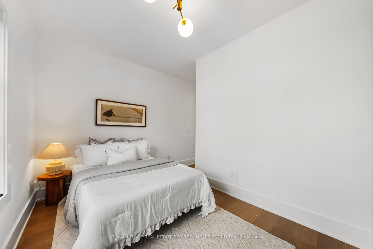
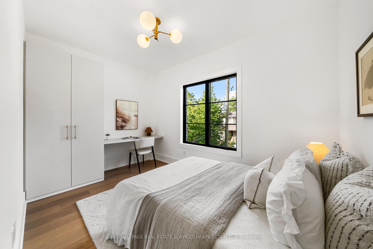
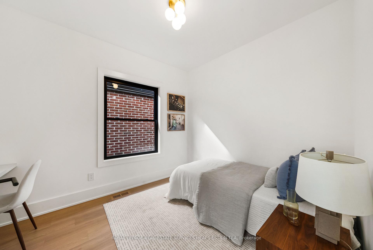
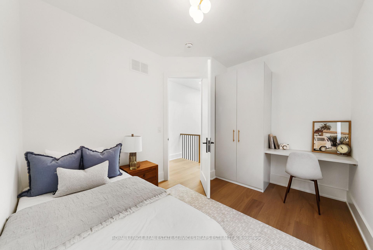
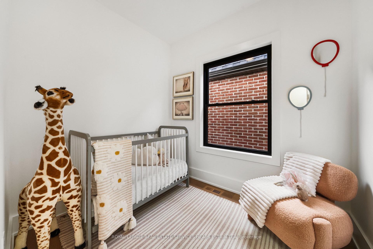
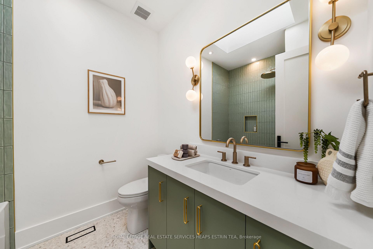
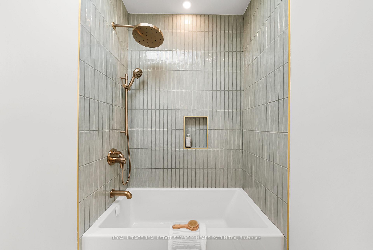
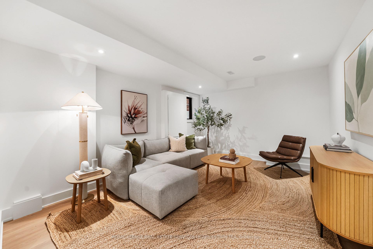
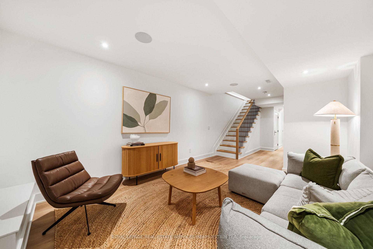
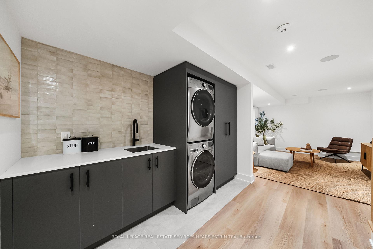
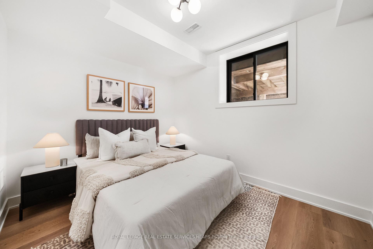
Thoughtfully designed and expertly built, this four bedroom plus one, four-bathroom detached home brings together beautiful craftsmanship, considered materials, and a layout created for modern family living. Traditional brick and precast give the front elevation a timeless quality, while contemporary black windows and a standing-seam metal roof introduce a fresh, modern character. Inside, carefully selected finishes, detailed millwork, and thoughtful design choices create a home that feels refined yet comfortable, with functionality considered throughout. A dedicated front mudroom with heated checkerboard tile floor and wall-to-wall built-in creates a practical and welcoming arrival. Hardwood floors carry through the bright main level, where the living room flows into the dining room and spacious chef's kitchen. Intricate millwork, abundant cabinetry, Taj Mahal countertops, high-end appliances and an arched nook with custom built-ins bring beauty and function to the kitchen. At the rear, the family room overlooks the gardens through a large loft-inspired glass door and features a custom built-in with corner fireplace. A tucked-away powder room completes the level. Upstairs, the serene primary suite features a walk-through closet with custom built-ins and a four-piece ensuite with double vanity, glass-enclosed shower, brass detailing and beautiful tile and stonework. Two additional bedrooms, a versatile office, study or nursery, and a shared four-piece bathroom complete the level. The finished lower level with eight foot ceilings offers a spacious recreation room, additional bedroom, custom laundry area, utility room and storage, providing flexibility for guests or in-law accommodation. A deep rear garden features a large wood deck for outdoor dining and an expansive lawn. Ideally located near the vibrant Mount Pleasant and Eglinton corridors and Bayview Avenue, with exceptional restaurants, cafés, shopping, green space and public transit all within easy reach.
Key Facts & Features
Property Costs
- Annual Property Tax Amount
- $7,443
- Land Transfer Tax Fee
- $72,750
Rental Items
- Rental Equipment
- See Schedule 'B'
- Basement Type
- Finished
Interior Features
- Laundry Level
- Lower Level
- Interior Extras
- None
- Fireplace/Stove
- Yes
- Fireplace Features
- Natural Gas
- Elevator
- No
Exterior Features
- Pool
- None
- Property Features
- Public Transit, School, Fenced Yard, Rec./Commun.Centre, Library, Place Of Worship
Building
- Building Type
- Semi-Detached
- Building Style
- 2-Storey
Construction
- Exterior Finish
- Brick, Stucco (Plaster)
- Roof
- Metal
- Foundation Details
- Poured Concrete
- Special Designation
- Unknown
Lot
- Lot Front
- 16.25 ft
- Lot Depth
- 150.00 ft
- Lot Size
- 16.25 x 150.00 Feet
- Lot Size Code
- 16.25 x 150.00 Feet
Inclusions
- Inclusions
- See Schedule 'B'
Exclusions
- Exclusions
- See Schedule 'B'
Parking & Garages
- Garage Type
- None
- Garage Spaces
- 0
- Parking Spaces
- 1
- Total Garage And Parking Spaces
- 1
Heating & Cooling
- Heat Source
- Gas
- Heat Type
- Forced Air
- Air Conditioning
- Central Air
- Water
- Municipal
- Sewers
- Sewer
- Natural Gas
- Yes
- Hydro
- Yes
- Cable
- Available
- Telephone
- Available
- Bedrooms
- 4 + 1
- Washrooms
- 4
- Kitchens
- 1
- Family / bonus room
- Yes
Room sizes
- Laundry1.85 x 1.60Basement level
- Room—
- Dining Room4.42 x 2.77Main level, Hardwood Floor, Pot Lights, Combined w/Living
- Kitchen4.52 x 3.96Main level, Hardwood Floor, Centre Island, B/I Appliances
- Bedroom 34.04 x 2.97Second level, Hardwood Floor, B/I Closet
- Bedroom 4—Second level, Hardwood Floor, Above Grade Window
- Family Room3.53 x 1.85Main level, Hardwood Floor, Fireplace, W/O To Deck
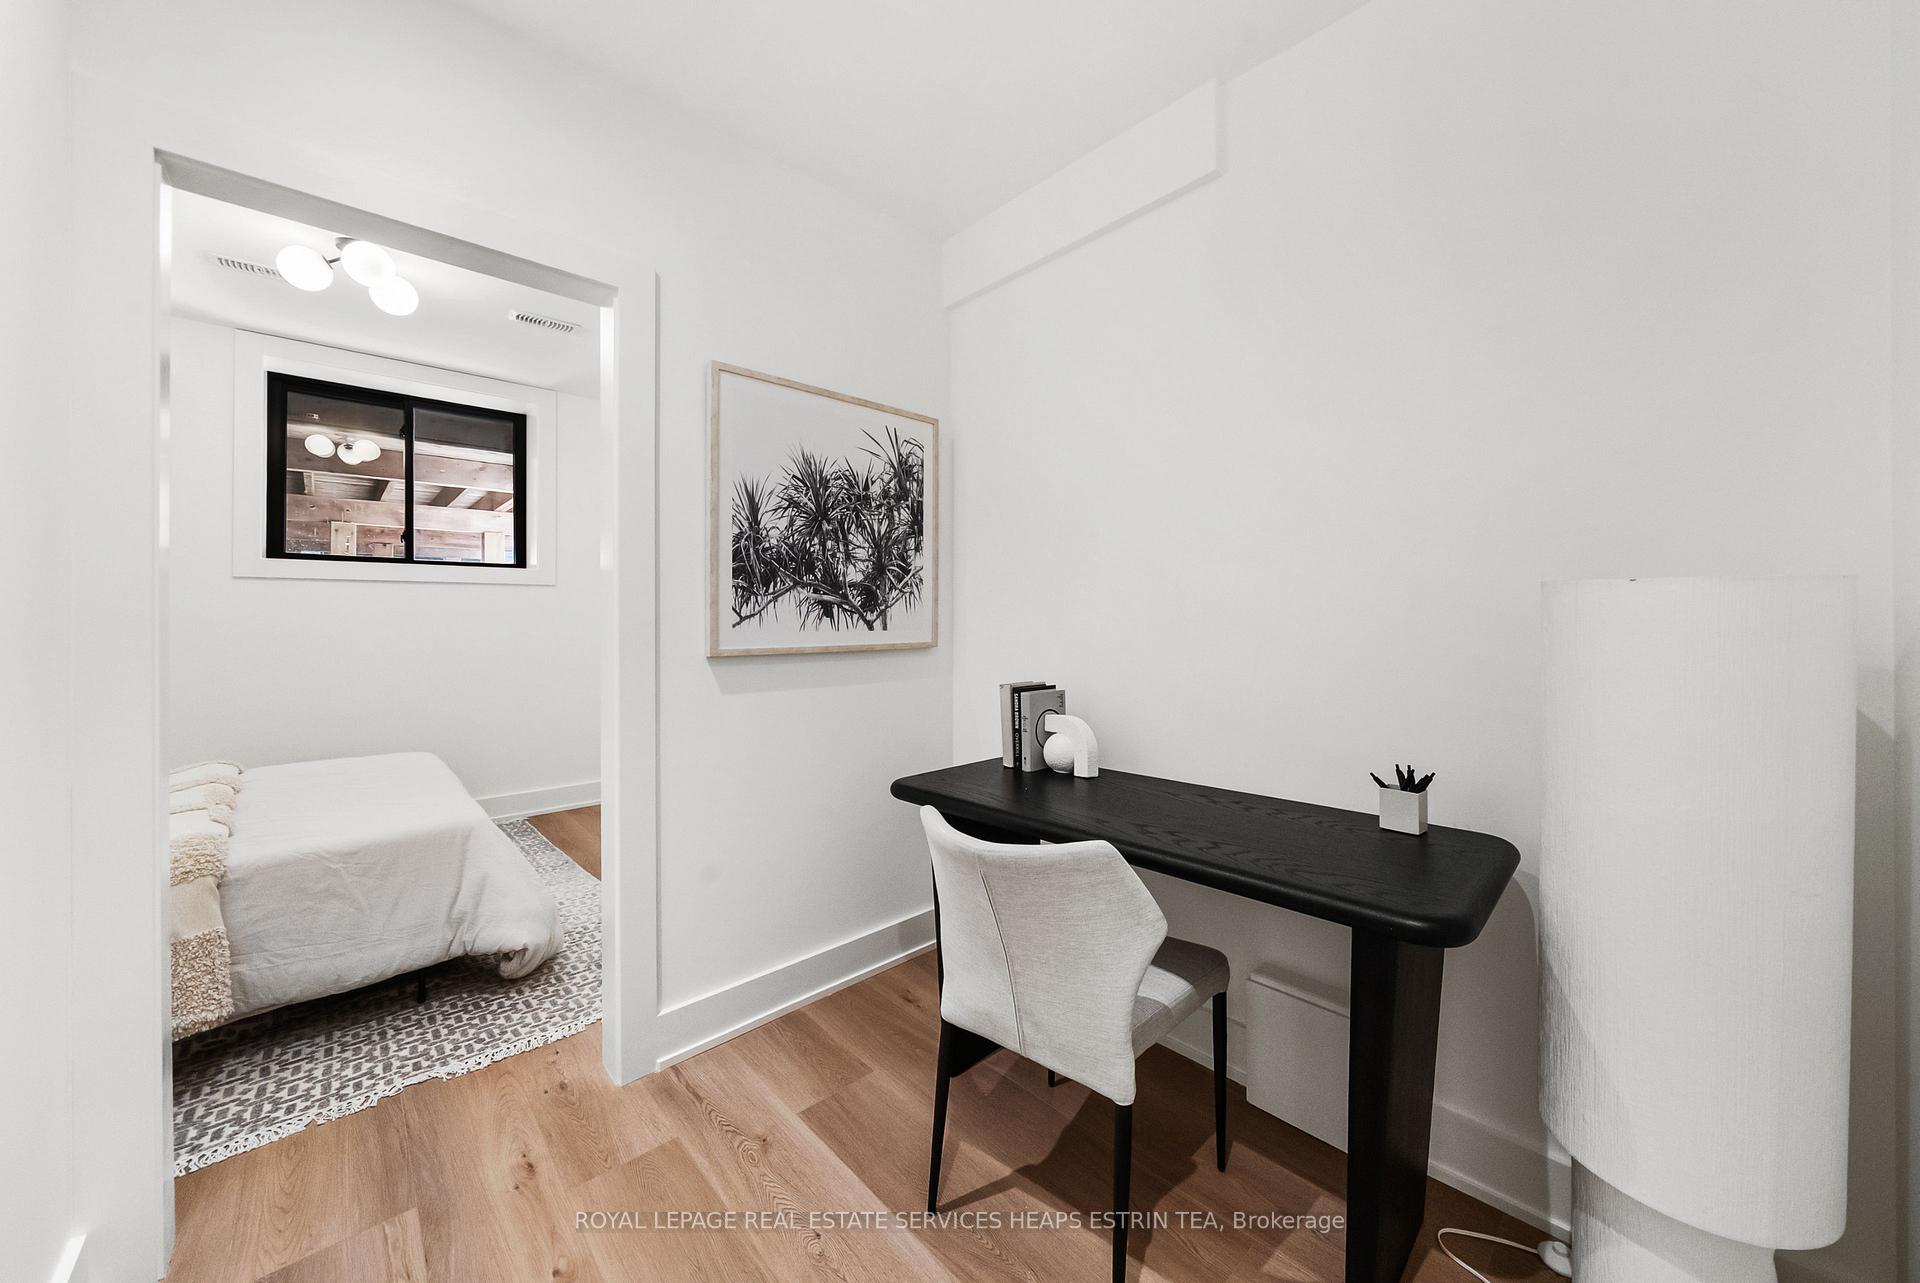
- Recreation7.90 x 3.68Lower level, Laminate, Pot Lights
- Living Room4.42 x 3.84Main level, Hardwood Floor, Pot Lights
- Primary Bedroom4.27 x 3.96Second level, Hardwood Floor, B/I Closet, 4 Pc Ensuite
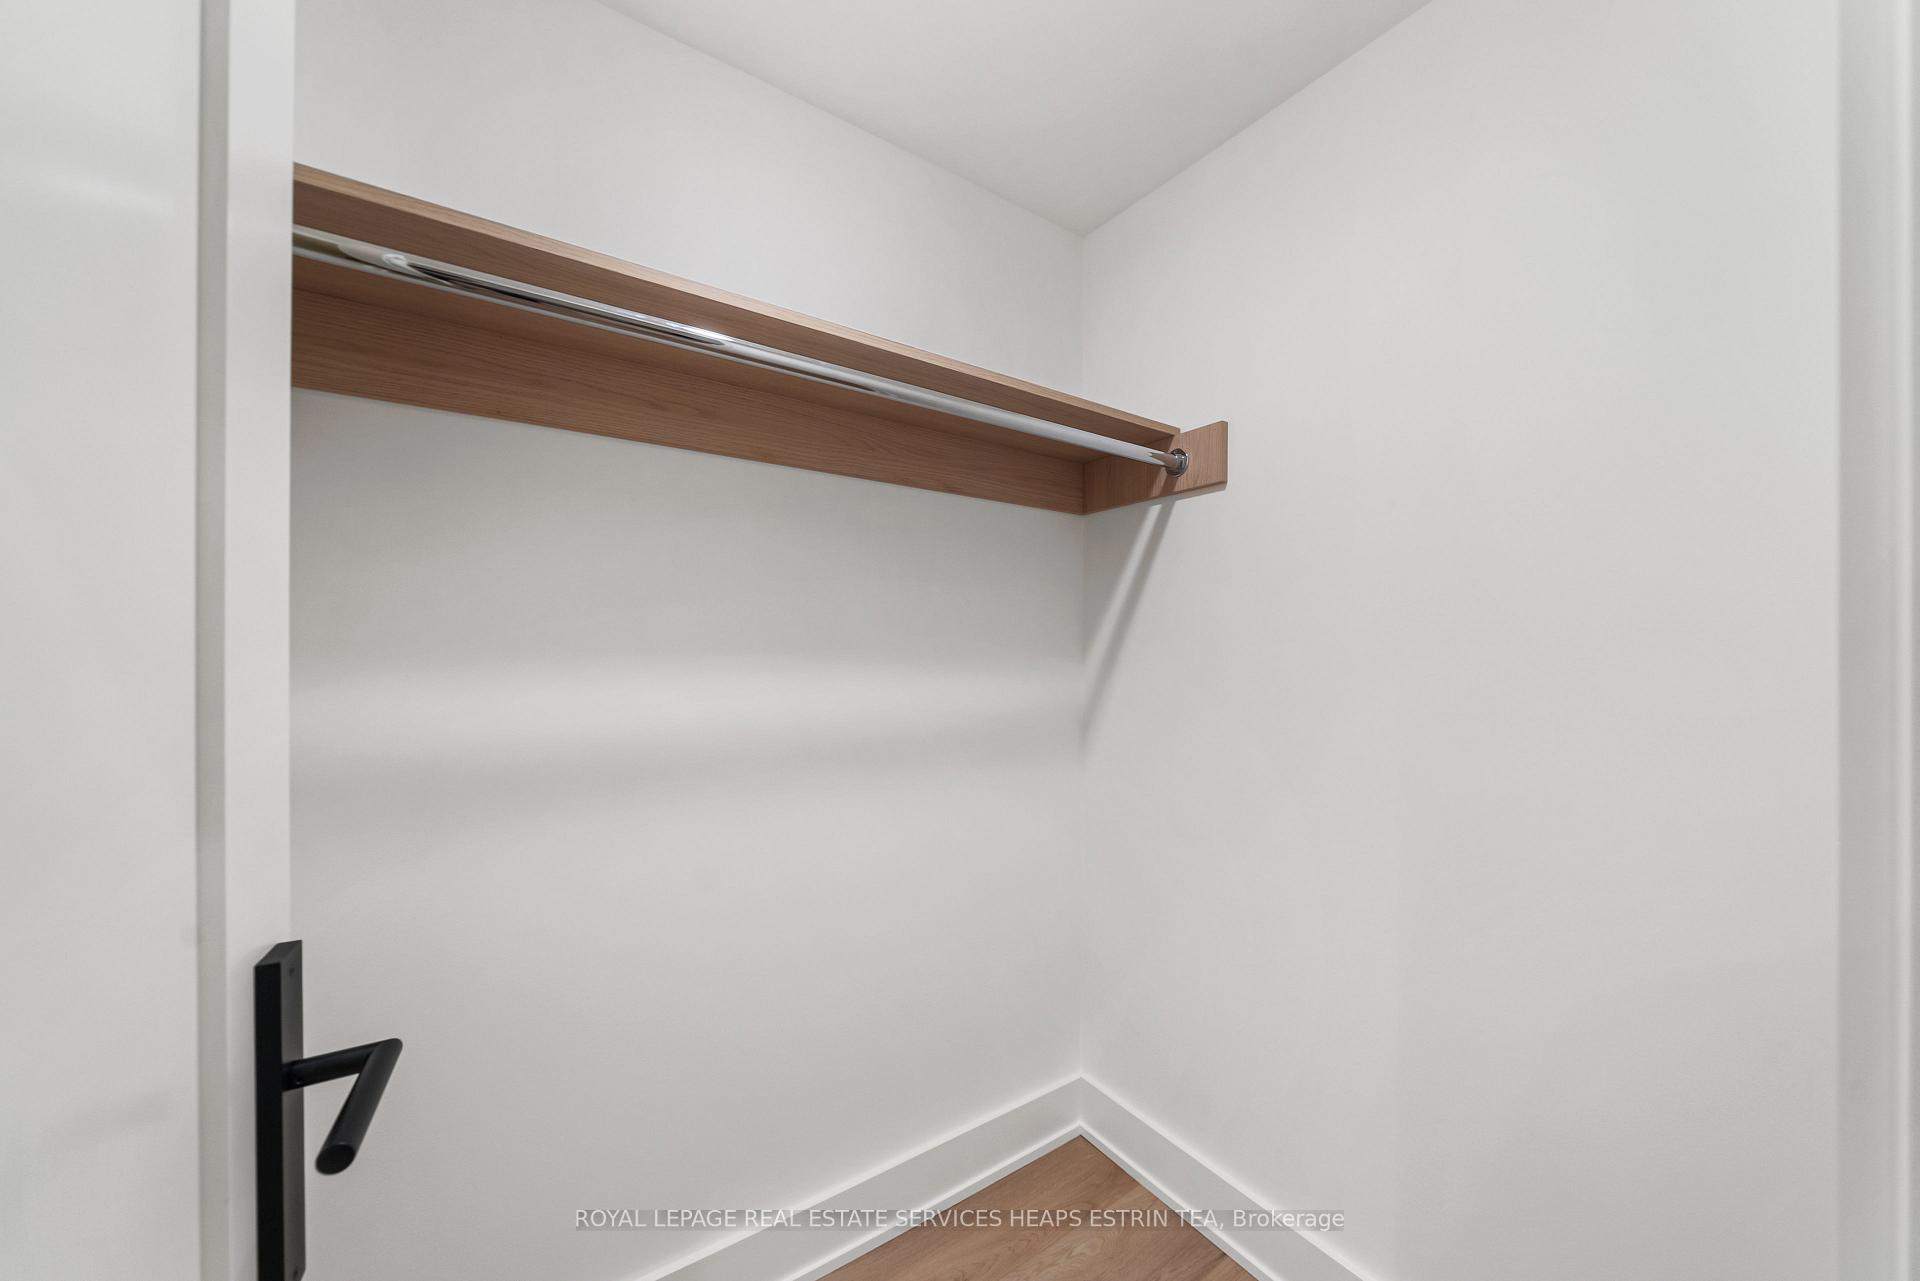
- Bedroom 5—Lower level, Laminate, Walk-In Closet(s)
- Mud Room4.52 x 3.96Main level, Marble Floor, Heated Floor, B/I Closet
- Bedroom 23.35 x 2.72Second level, Hardwood Floor, B/I Closet
- Utility Room2.34 x 1.80Lower level
- Laundry3.61 x 2.82Lower level, Laminate, Laundry Sink
Washrooms
- 2-piece, Main
- 4-piece, Second
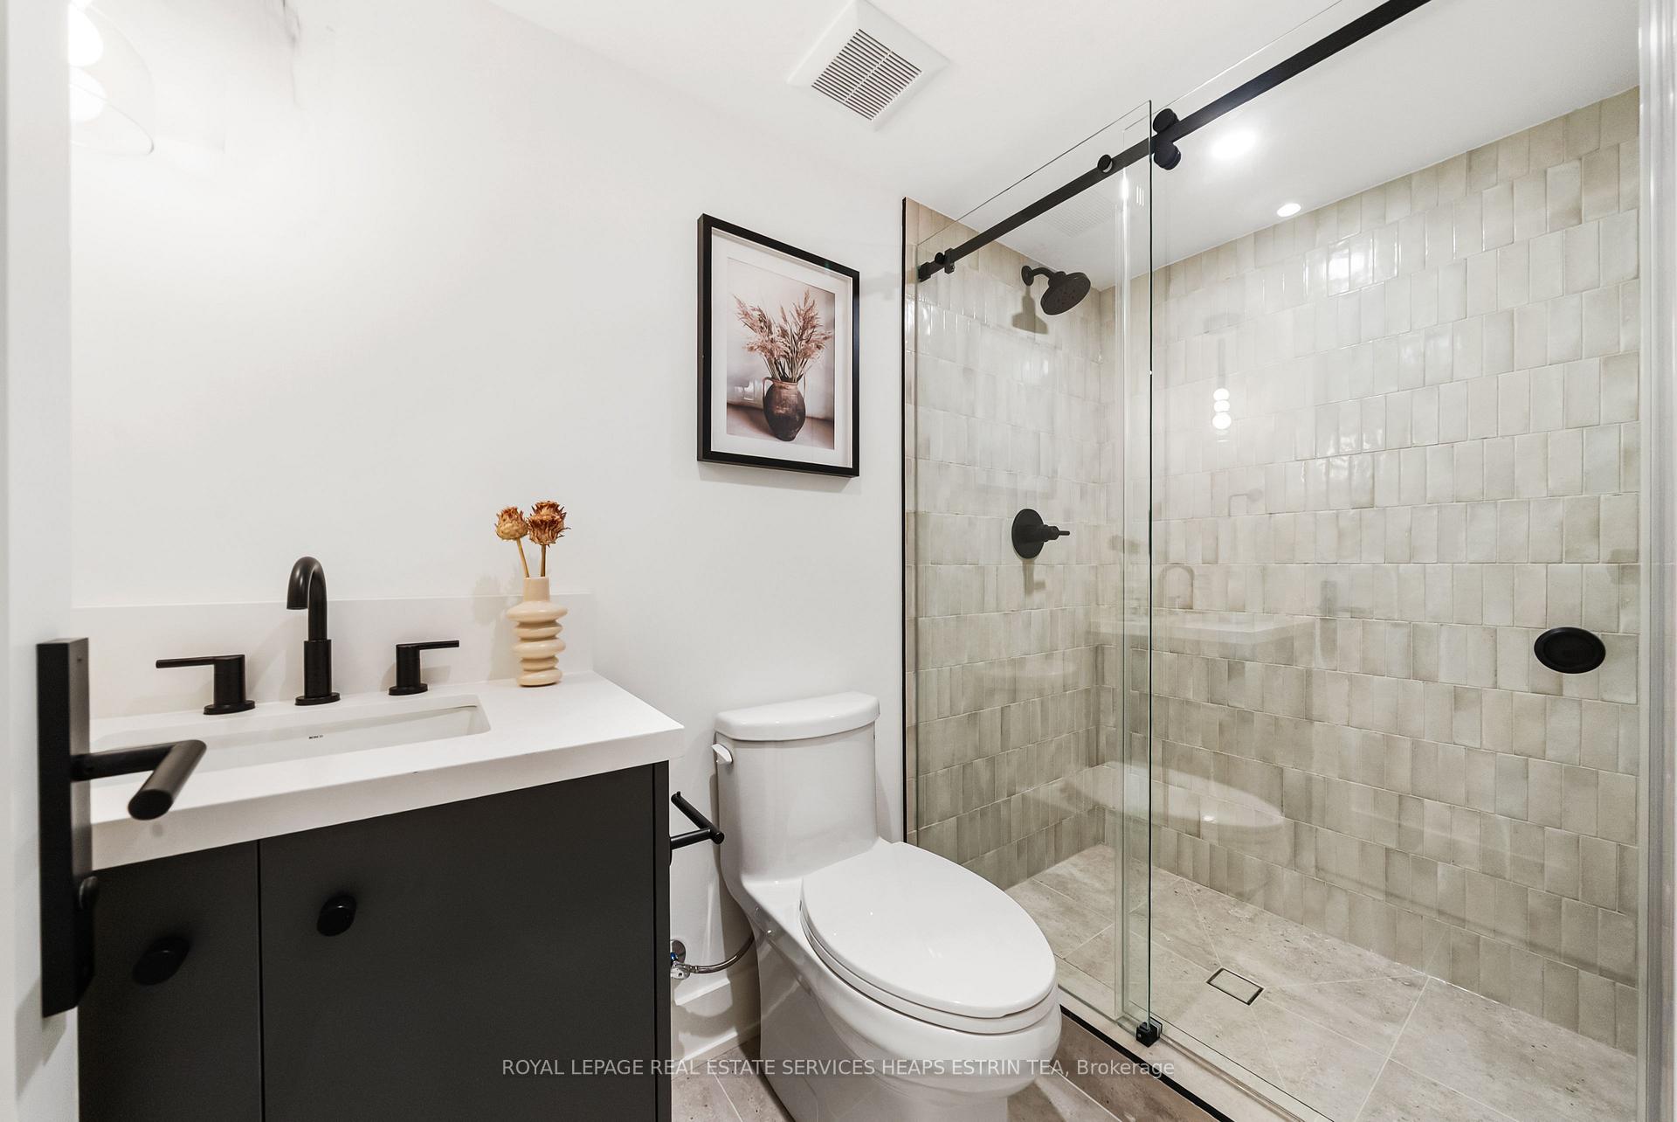
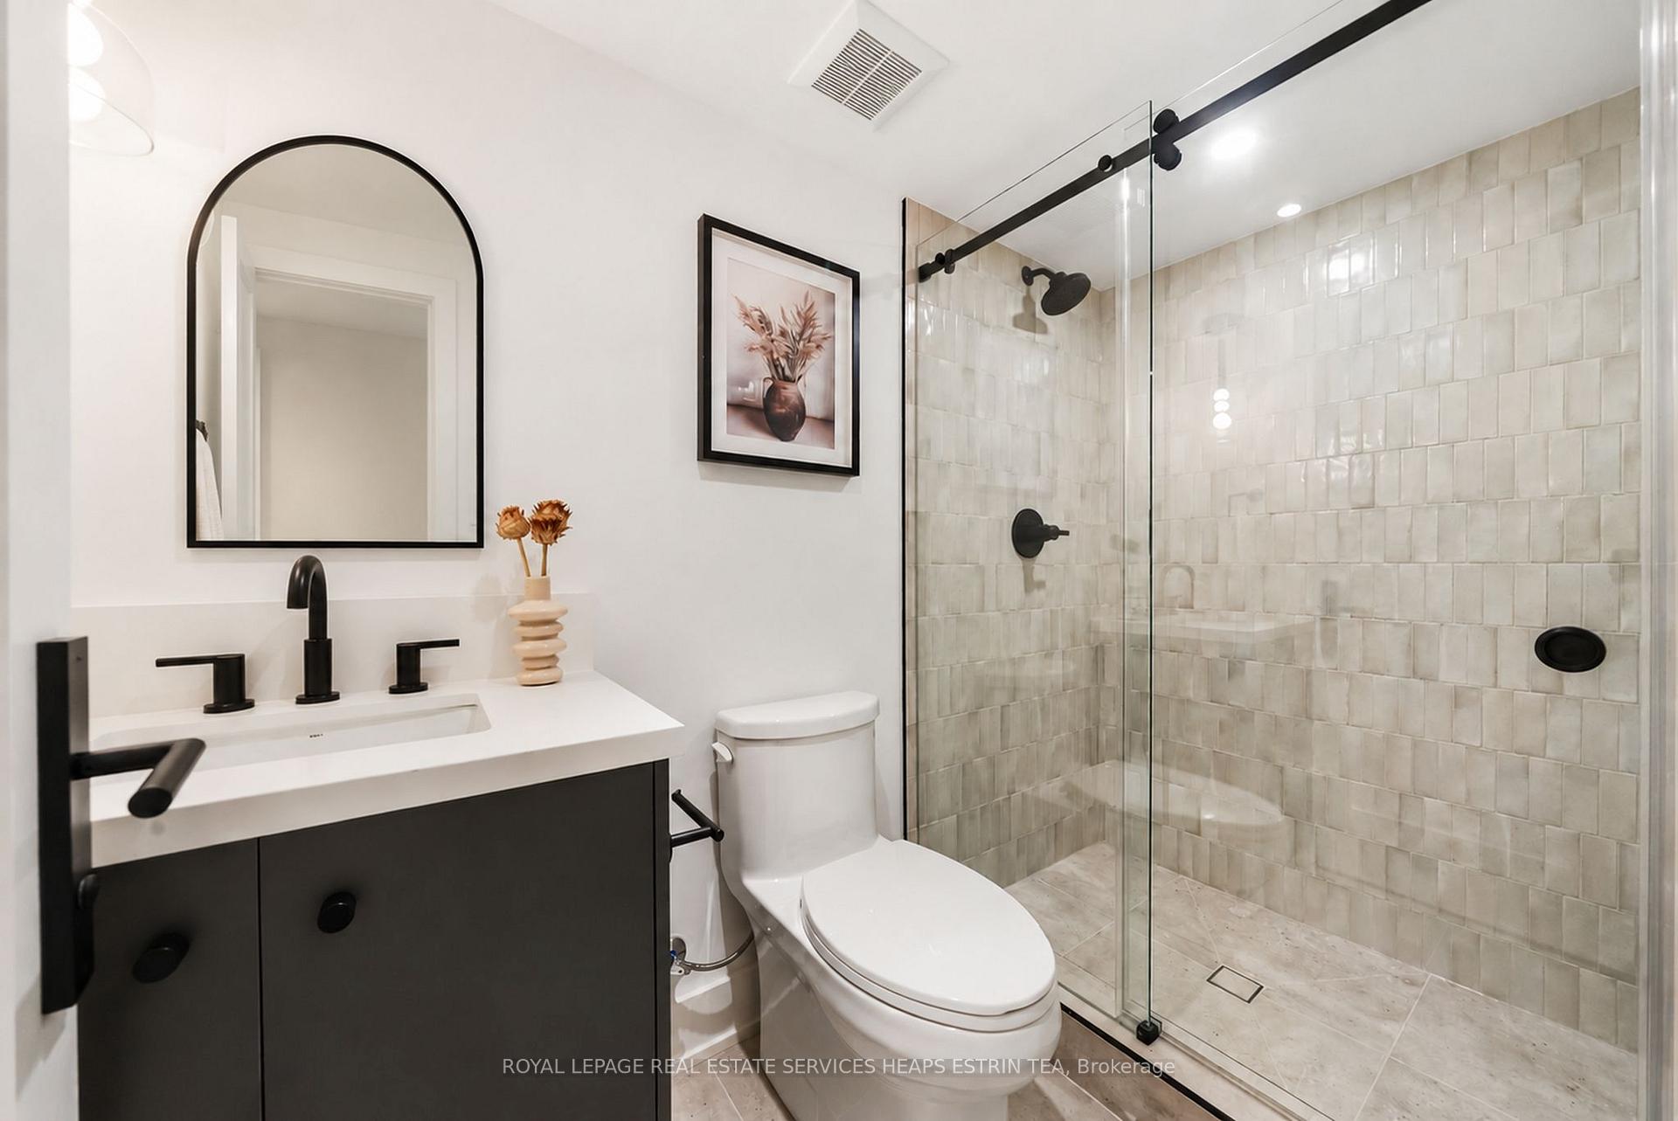
- 3-piece, Basement
- Area
- Toronto C10
- Municipality
- Toronto
- Neighbourhood
- Mount Pleasant East
- Main cross streets
- Mt Pleasant/Soudan
- Directions
- Davisville Village
- MLS® number
- C13761982
- Data source
- Toronto Regional Real Estate Board
- Status change
- 2026-09-16
- Listed on
- 2026-09-09
- Days on market
- 7 days
- Possession date
- 2026-09-30
- Possession type
- Flexible
- Co-op commission
- 2.5% + HST
- Seller
- Listed by
- ROYAL LEPAGE REAL ESTATE SERVICES HEAPS ESTRIN TEA
Home Market Value
Current home valuation for 27 Taunton Road, Toronto, Mount Pleasant East, Toronto, ON. Listed for $1,995,000
HOMEH Estimate
$1,923,997
Estimated Sales Range
$1,346,798 - $2,501,196
HOMEH Estimate for 27 Taunton Road, Toronto, Mount Pleasant East
Calculated with a real agent's CMA method — 45+ years of experience, codified. Not an AI guess.
For the owner
Is this your home? Track its value.
Get this home's HOMEH Estimate by email once a month, with how many homes are for sale around you.
Mortgage Payment Calculator
Compare up to 4 down payment scenarios
20% required for homes $1.5M or more
$399,000
| Scenario 1 | Scenario 2 | Scenario 3 | Scenario 4 | |
|---|---|---|---|---|
−Down payment | % $ | % $ | % $ | % $ |
+CMHC insurance | $0 | $0 | $0 | $0 |
=Total mortgage | $1,596,000 | $1,496,250 | $1,396,500 | $1,296,750 |
Amortization | ||||
Mortgage rate | % | % | % | % |
| Payment frequency | ||||
=Mortgage payment | $7,792monthly | $7,305monthly | $6,818monthly | $6,331monthly |
Land Transfer Tax
$36,375
$36,375
$72,750
Around this home
Data provided by OpenStreetMap & Fraser Institute School Rankings
Ask HOMEH
New!Hi there!
👋Text or call (416) 301-9001
Recommended for you
Based on homes you've looked at.
No recommended properties found.
Nearby similar homes
No nearby properties found.
More real estate resources
Other homes nearby
Explore this area
Nearby neighbourhoods
No nearby listings available.