
190 Forest Hill Road
Toronto (Forest Hill South), ON M5P 2N4
- 5+1Bedrooms
- 8Bathrooms
- 2Garage
- 5000 +Sq Ft
- $39,529Tax
- 45×192 ftLot Size
 Estimated Value:$6,921,461See Free Estimate Report

Property not available for sale or for rent.
HOMEH One: full-service selling for a 1% listing fee. The buyer's agent commission is separate.
Free Home EvaluationHow Much Is My Home Worth?Homes for Sale NearbySale & Price History for 190 Forest Hill Road, Toronto, Forest Hill South
Real estate boards require you to or to see the full details of this property.
*Sold prices and complete sale & price history are regulated data. Under the Trust in Real Estate Services Act, 2002 (TRESA) and the rules of the Real Estate Council of Ontario (RECO), and pursuant to the Multiple Listing Service® rules of the Canadian Real Estate Association (CREA) and the Toronto Regional Real Estate Board (TRREB), this information may be shown only to registered users who have agreed to the applicable terms of use (a Virtual Office Website, or "VOW," arrangement). HOMEH Inc., Brokerage therefore provides it to signed-in members only. Creating an account is free and takes under a minute.
About 190 Forest Hill Road, Toronto, Forest Hill South
Summarized Description
- Located on prestigious Billionaires Row.
- Impressive 7,500 sq. ft. residence.
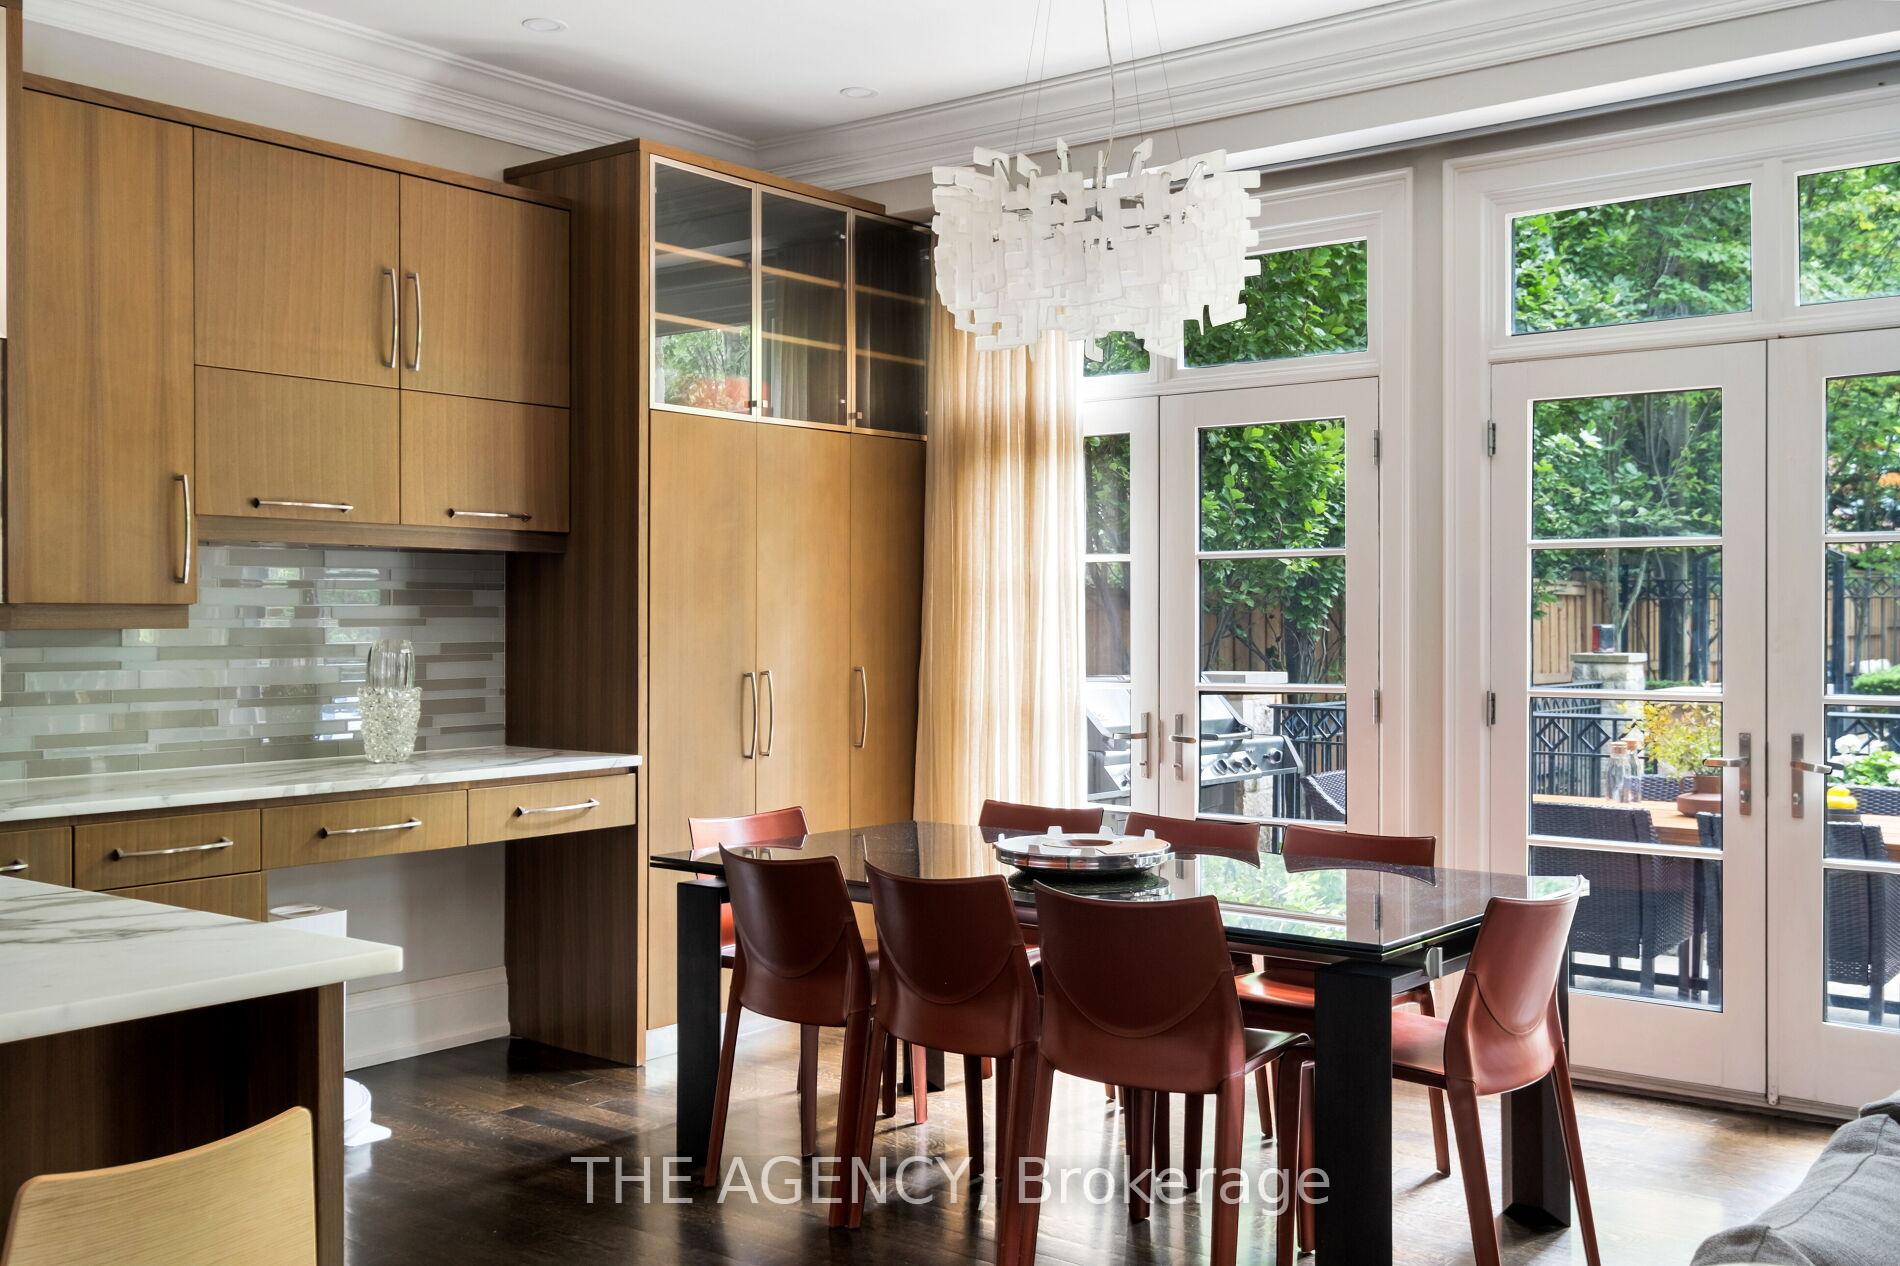
- Custom kitchen with high-end appliances.
- Luxurious primary suite with ensuite.
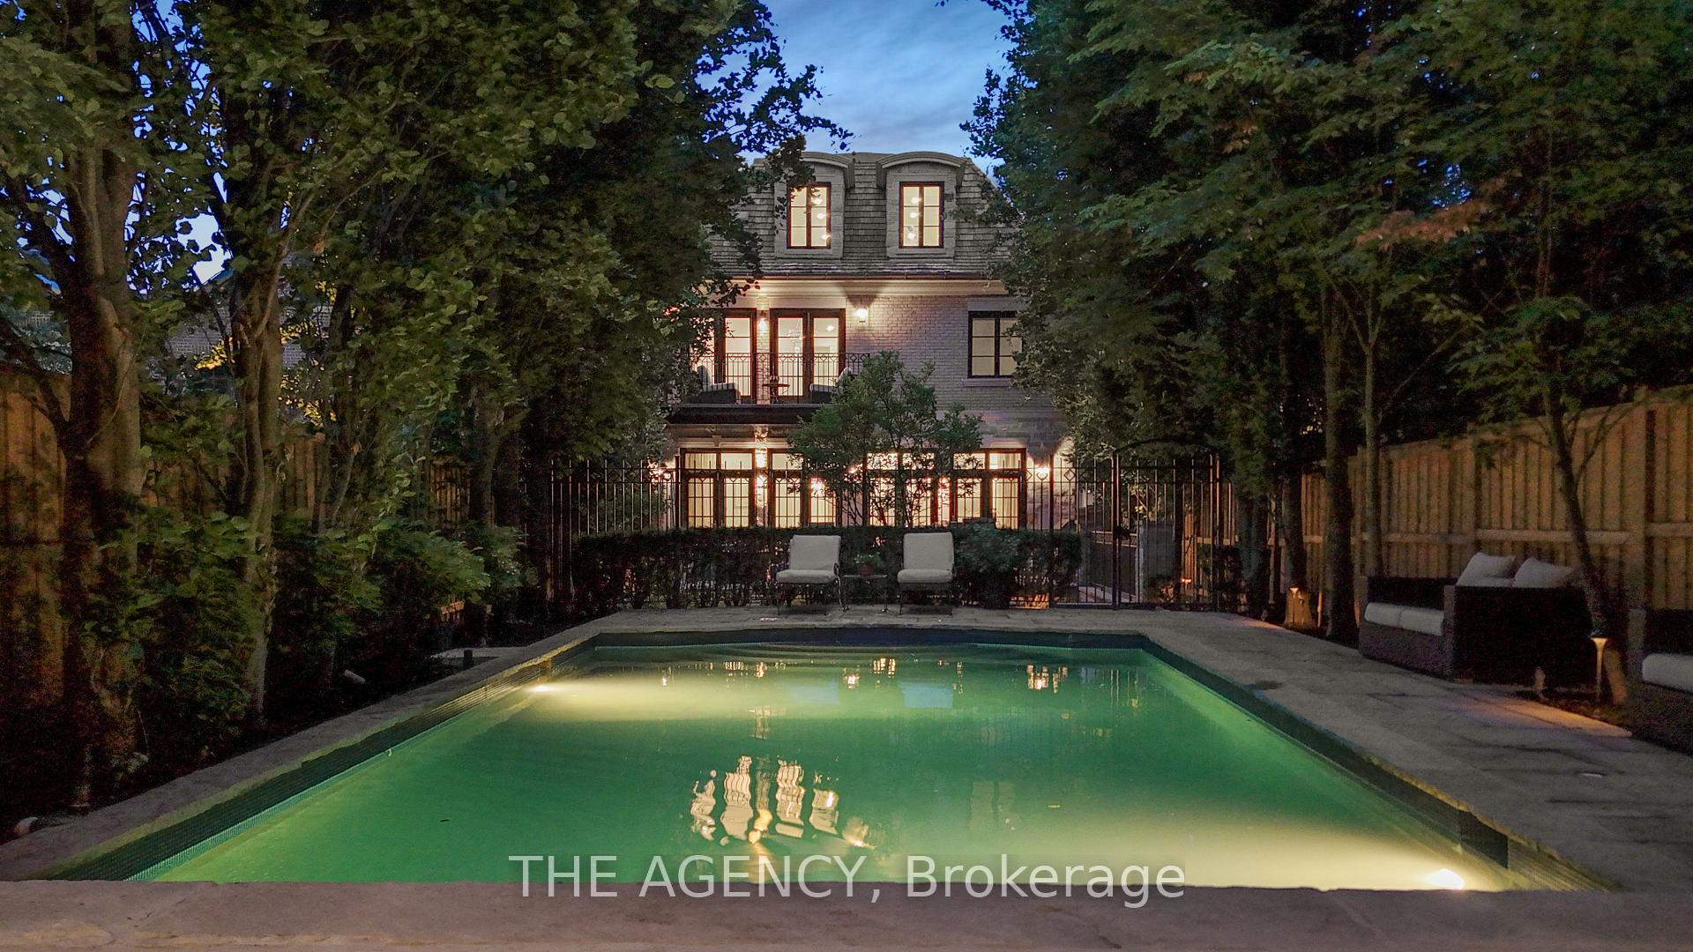
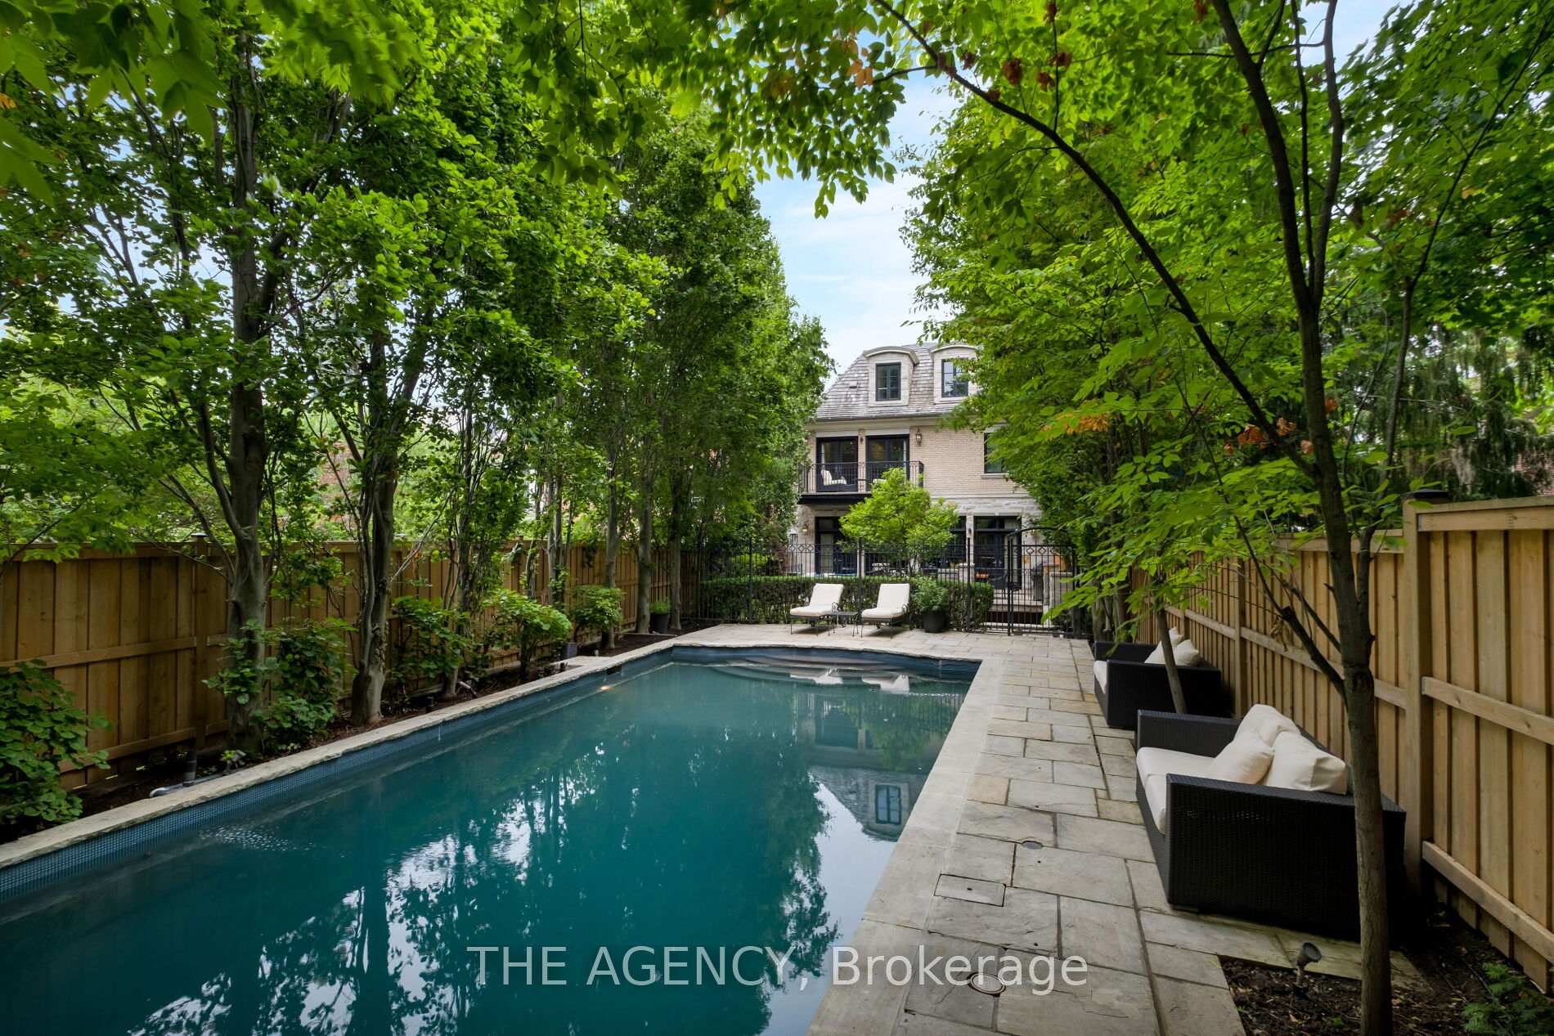
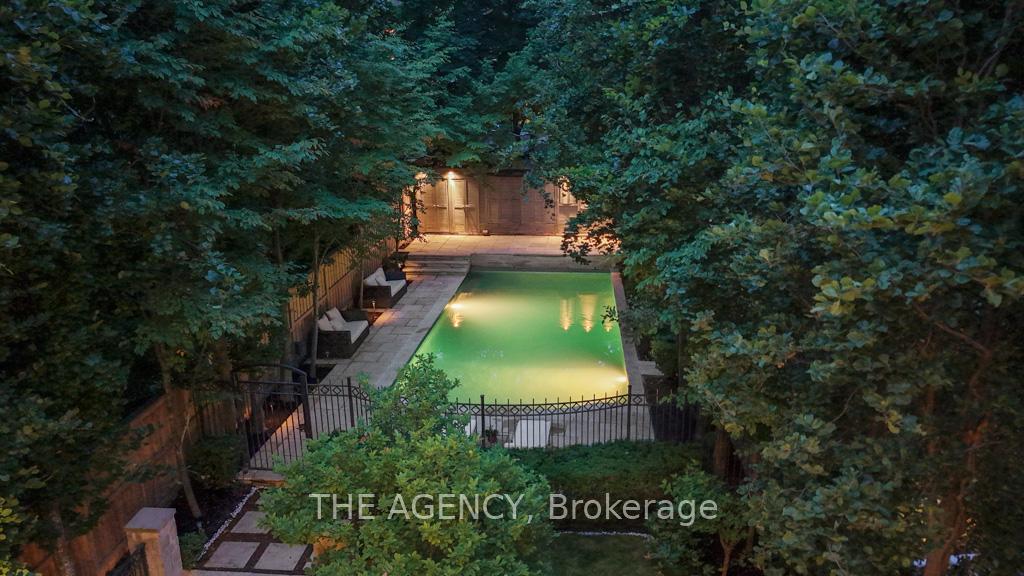
- Outdoor oasis with saltwater pool.
- Designed for seamless indoor-outdoor living.
- Craftsmanship and structural integrity throughout.
- Heated features for year-round comfort.
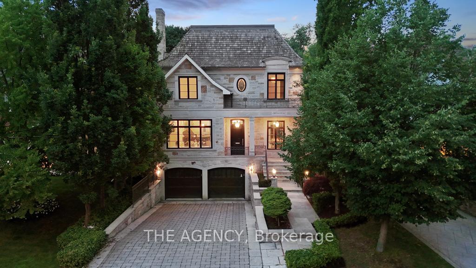
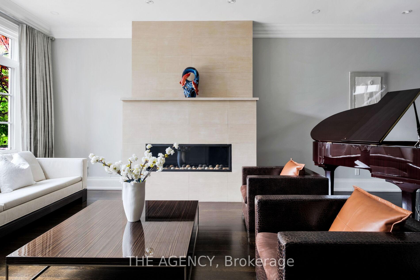
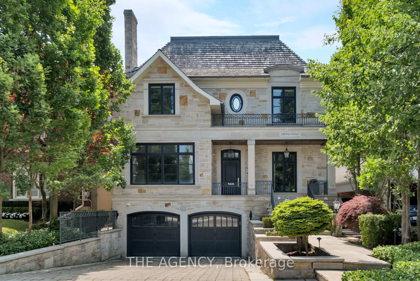
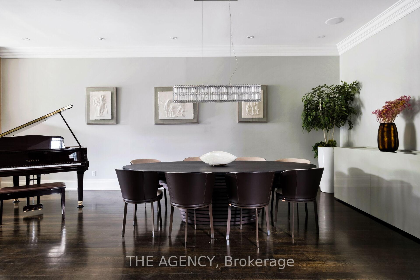
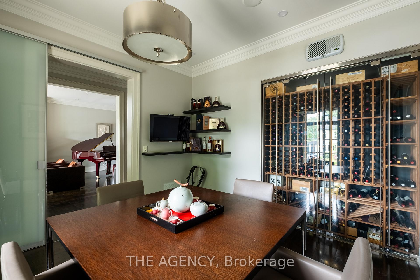
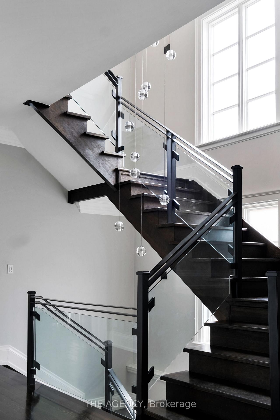
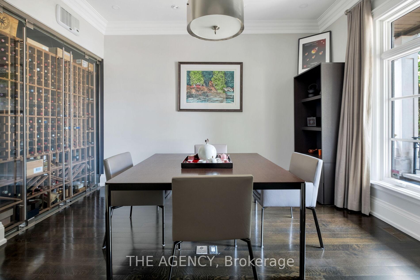
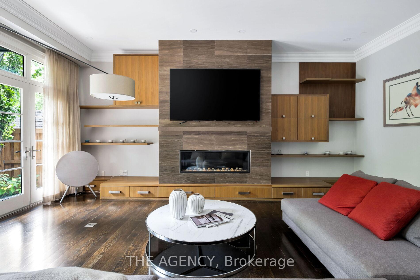
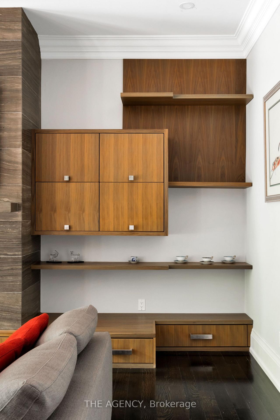
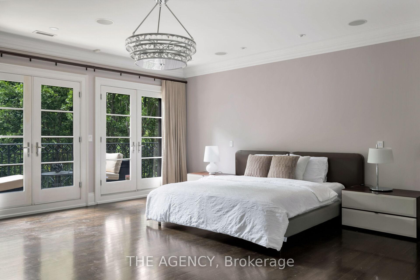
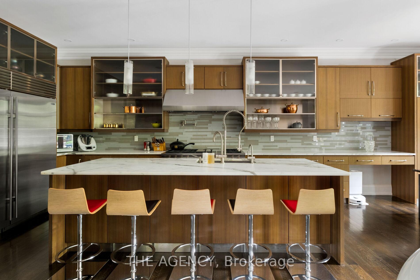
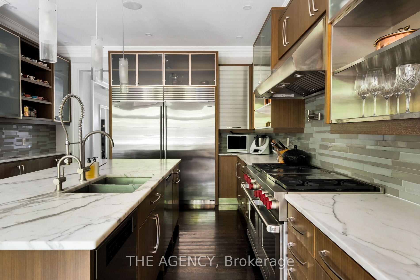
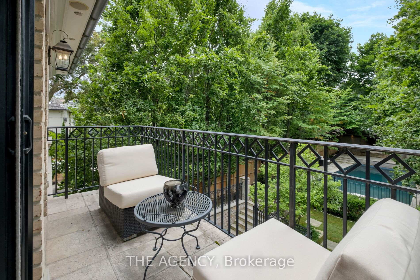
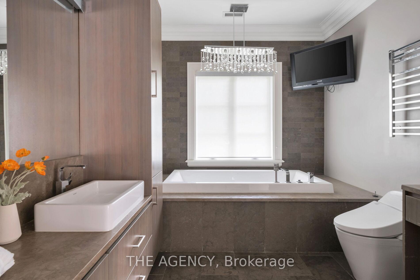
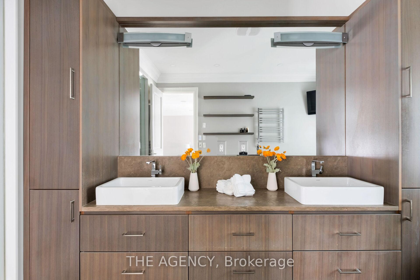
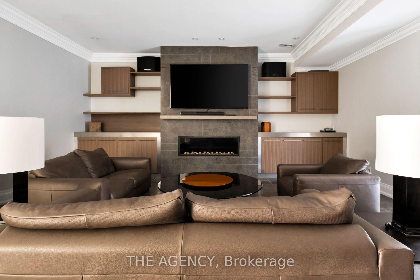
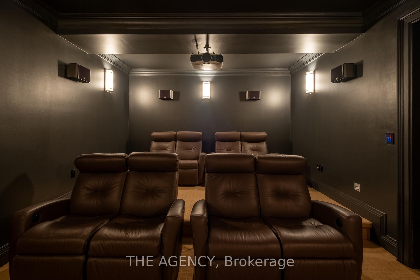
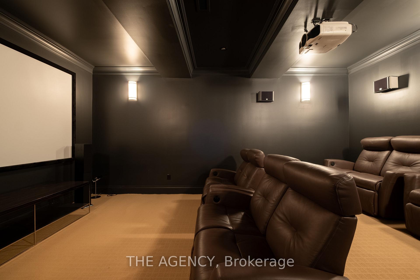
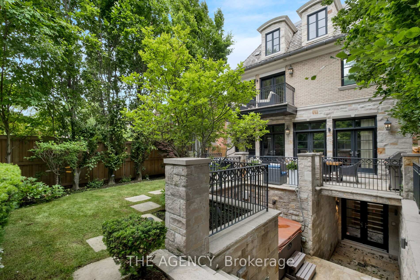
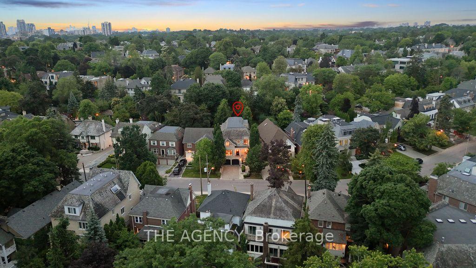
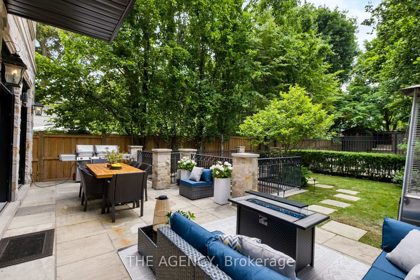
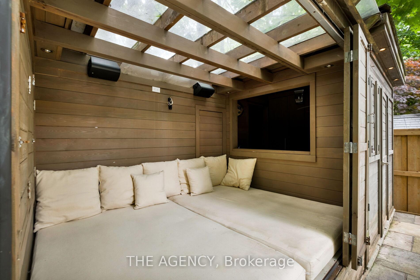
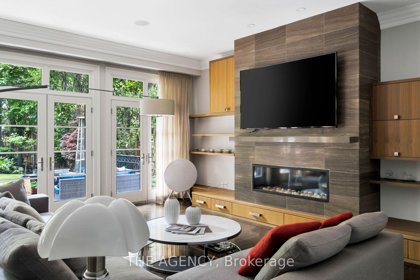
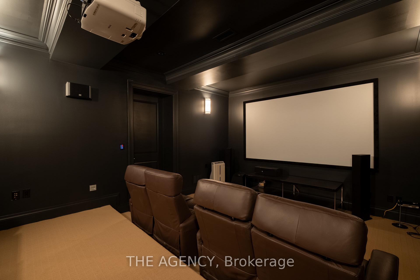
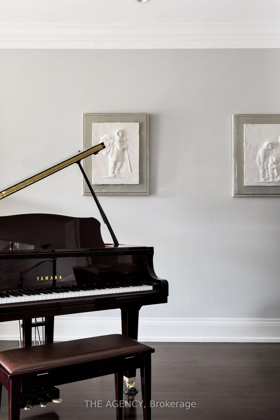
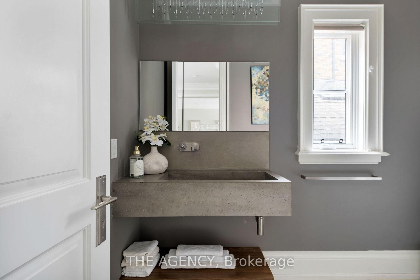
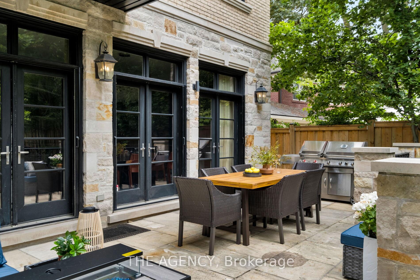
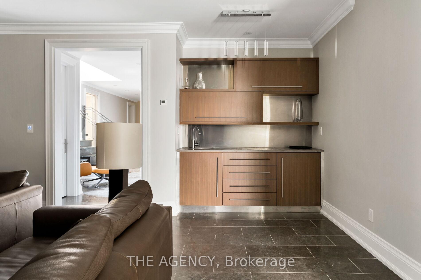
Set on Billionaires Row, the prestigious Forest Hill Road, this architectural gem by Kirkor Architect rests on an ultra-rare 45 x 190 ft south-facing lot. The façade pairs customized Indiana stone, American brick, and limestone with an upgraded cedar roof, copper eaves, and tin downspouts. **Designed and built to ISO 9001 certification, Canada's first of its kind**This This 7,500 sq. ft. residence across three levels showcases impeccable craftsmanship, structural integrity, and timeless luxury. Inside, a 39-ft gallery foyer reveals soaring 10-11ft ceilings, wide plank oak floors, and refined crown mouldings. Formal living and dining rooms are anchored by a six-foot gas fireplace with marble surround and floor-to-ceiling windows. The custom walnut kitchen is a chef's dream, featuring a 60 Wolf range with grill and griddle, Sub-Zero fridge/freezer, two Miele dishwashers, and a marble island. The adjoining breakfast area opens through French doors to the stone terrace and garden side for seamless indoor-outdoor living. Upstairs, the primary suite boasts a private balcony, a large dressing room, and a spa-like six-piece ensuite with heated limestone floors, an air jet tub, a steam shower with dual rain heads, and a heated towel rack. Each additional bedroom offers its own ensuite with luxurious finishes. Custom glass and wrought iron railings accent the floating staircase. The lower level includes radiant heated limestone floors, a full theatre, wet bar, nanny suite, and walkout to a lush backyard oasis with a concrete saltwater pool, waterfall, year-round hot tub, and double cabana with kitchen and lounge. Heated drive, paths, and taps ensure year-round comfort. A true legacy home in the heart of Forest Hill.
Key Facts & Features
Property Costs
- Annual Property Tax Amount
- $39,529
- Land Transfer Tax Fee
- $380,283
- Basement Type
- Full, Finished
Interior Features
- Interior Extras
- Auto Garage Door Remote, Bar Fridge, Built-In Oven, Central Vacuum
- View
- Pool, Trees/Woods
- Fireplace/Stove
- Yes
- Elevator
- No
Exterior Features
- Pool
- Inground
- Property Features
- Fenced Yard, Greenbelt/Conservation, Hospital, School
- Accessibility Features
- Open Floor Plan
Building
- Building Type
- Detached
- Building Style
- 3-Storey
Construction
- Exterior Finish
- Brick, Stone
- Roof
- Unknown
- Foundation Details
- Unknown
- Special Designation
- Unknown
Lot
- Lot Front
- 45.00 ft
- Lot Depth
- 191.50 ft
Inclusions
- Inclusions
- Outdoor speakers, security system, security cameras, all main kitchen appliances, and a built in fridge in the cold bar/rec room, Hot-tub, as well as the pool house. Optional for purchase: All furniture, gym equipment, home theater chairs, and outdoor patio furniture.
Parking & Garages
- Garage Type
- Attached
- Garage Spaces
- 2
- Parking Spaces
- 2
- Total Garage And Parking Spaces
- 4
Heating & Cooling
- Heat Source
- Gas
- Heat Type
- Forced Air
- Air Conditioning
- Central Air
- Water
- Municipal
- Sewers
- Sewer
- Bedrooms
- 5 + 1
- Washrooms
- 8
- Kitchens
- 1
- Family / bonus room
- Yes
Room sizes
- Living Room—Main level, Marble Fireplace, Crown Moulding, Overlooks Frontyard
- Office—Main level, B/I Bookcase, Built-in Speakers, Halogen Lighting
- Dining Room—Main level, Combined w/Kitchen, Hardwood Floor
- Family Room—Main level, W/O To Garden, Window Floor to Ceiling
- Kitchen—Main level, Centre Island, B/I Bar, Breakfast Area
- Primary Bedroom—Second level, Walk-In Closet(s), W/O To Balcony, 6 Pc Ensuite
- Bedroom 2—Second level, Walk-In Closet(s), Hardwood Floor, 4 Pc Ensuite
- Bedroom 3—Second level, Double Closet, Hardwood Floor, Halogen Lighting
- Bedroom 4—Second level, Walk-In Closet(s), Hardwood Floor, 4 Pc Ensuite
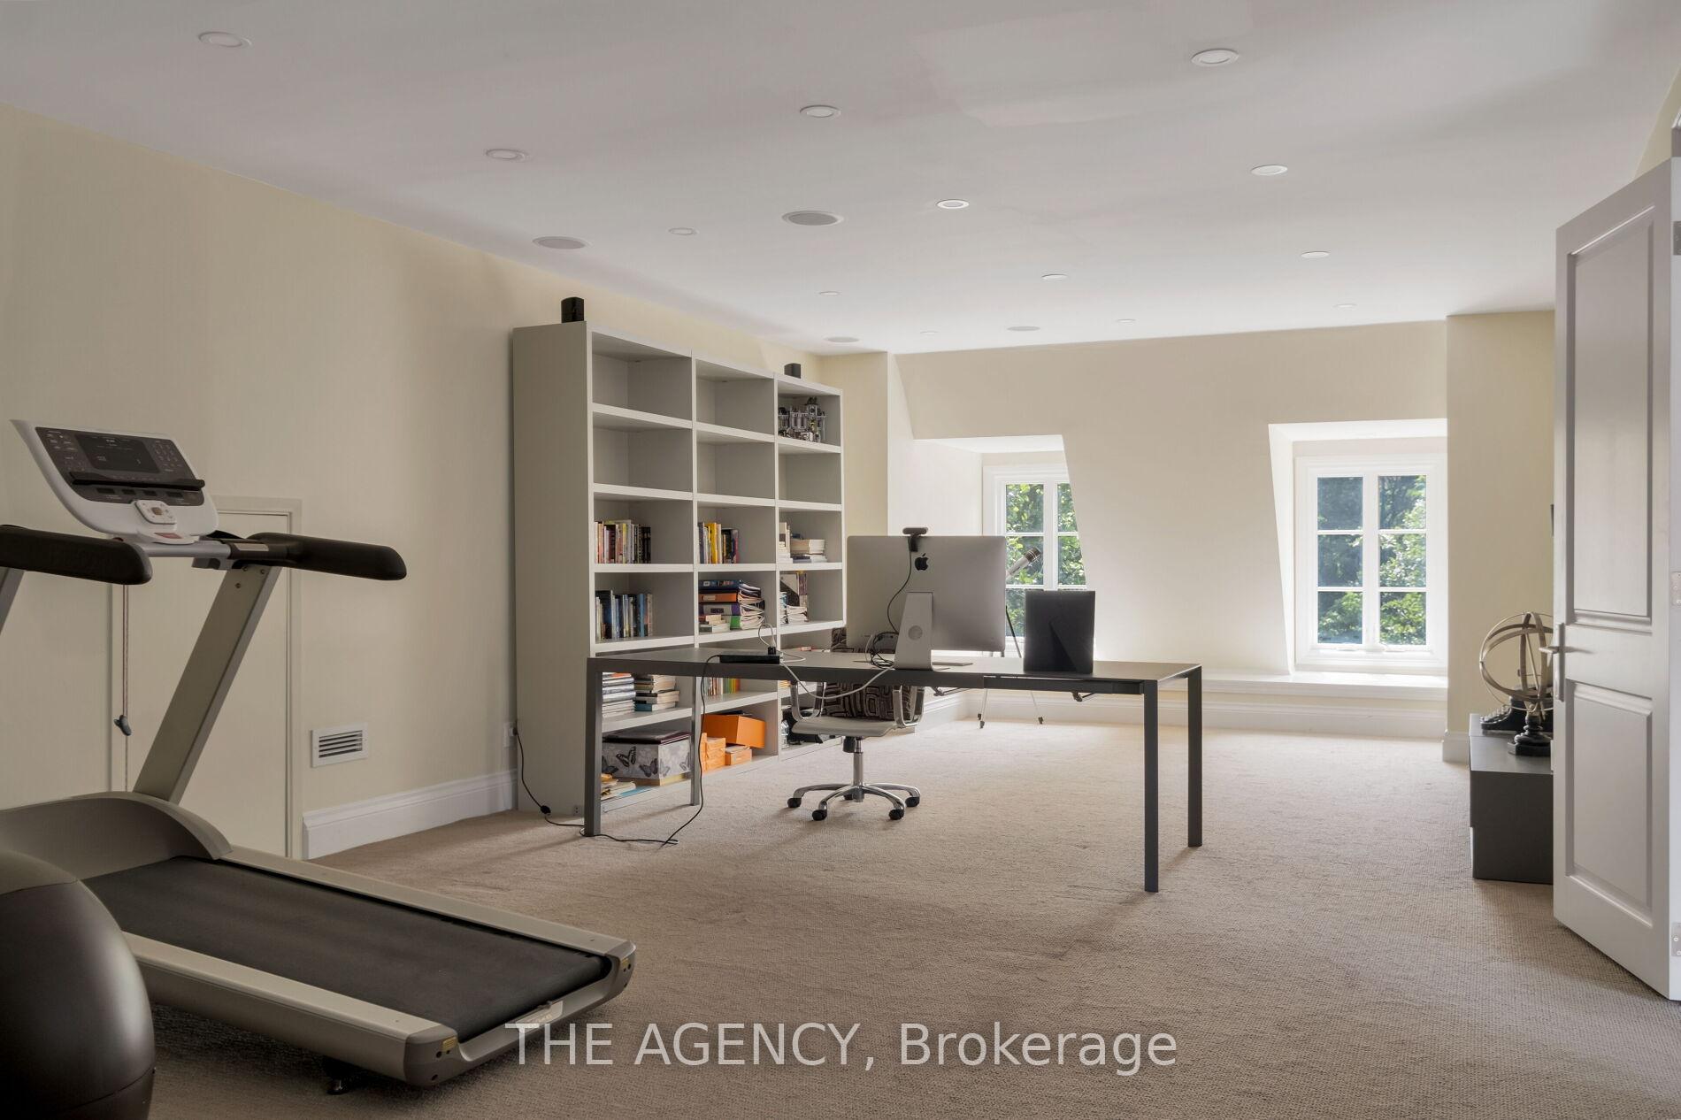
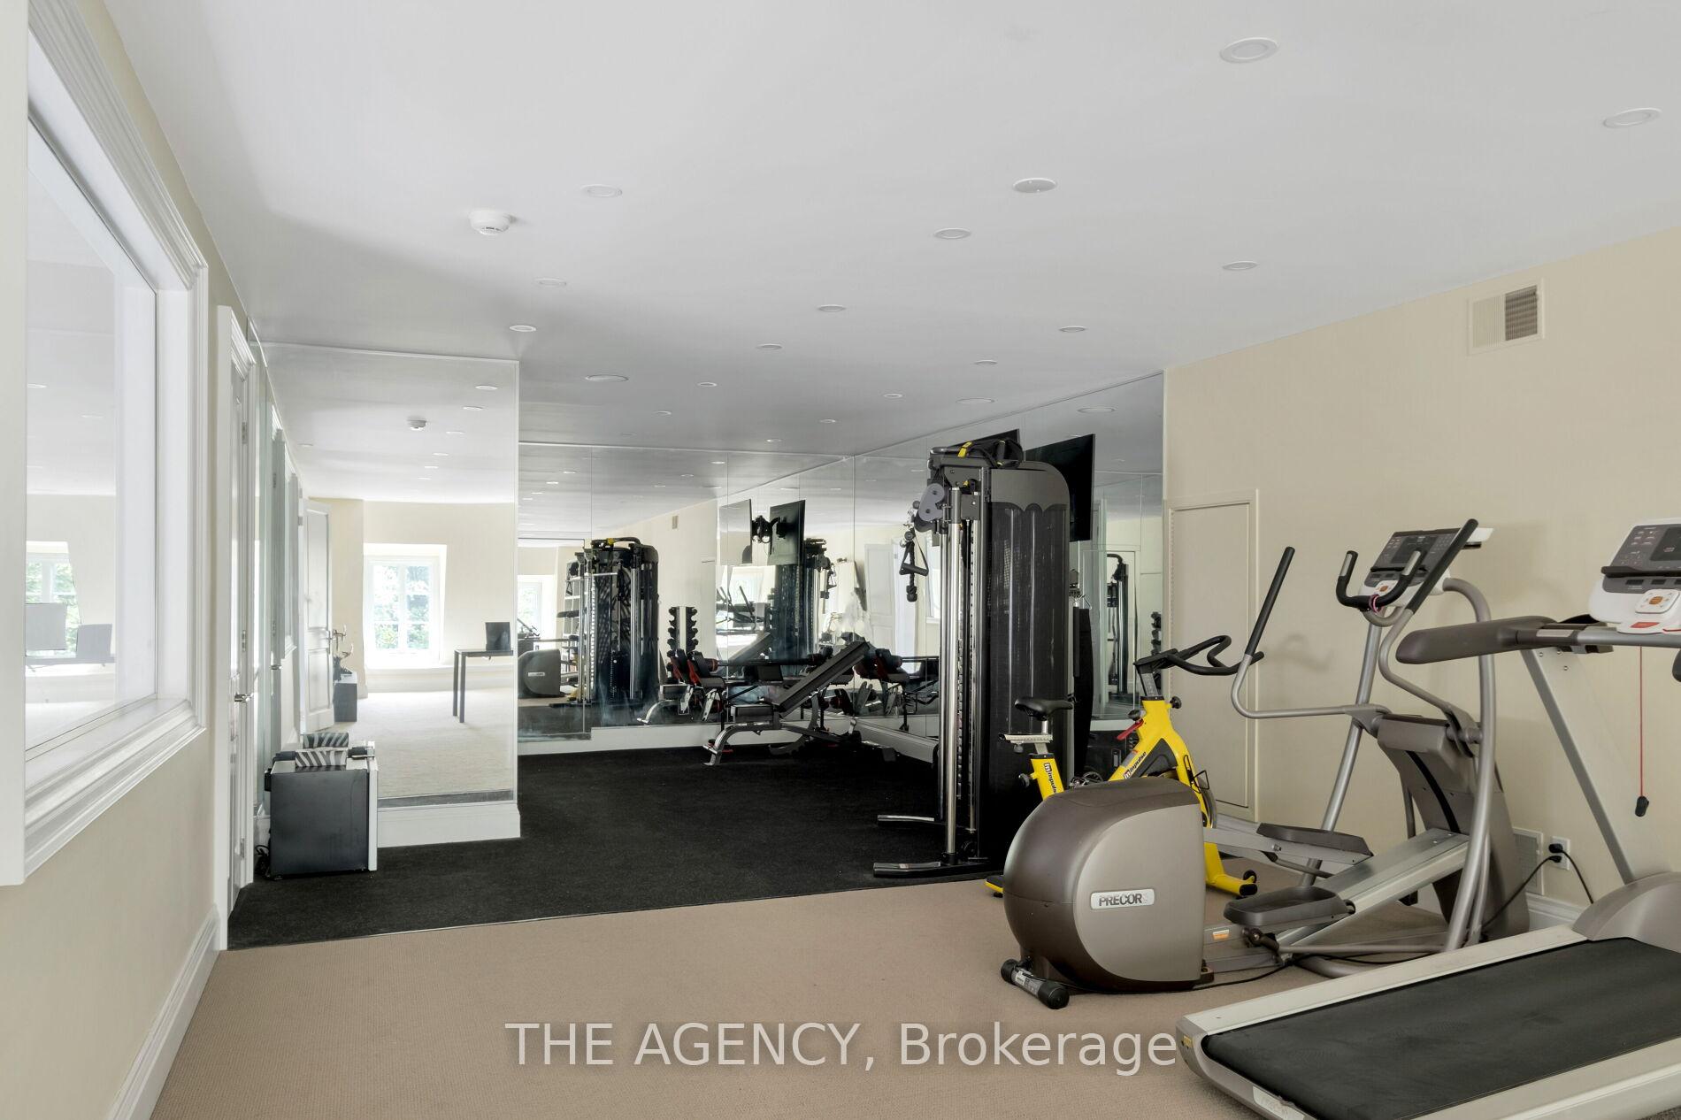
- Exercise Room—Third level, Overlooks Backyard, Halogen Lighting, B/I Shelves
- Game Room—Third level, Overlooks Backyard, Halogen Lighting, B/I Shelves
- Recreation—Ground level, Slate Flooring, 4 Pc Bath, B/I Bar
- Bedroom—Ground level, 3 Pc Ensuite, Halogen Lighting, B/I Closet
Washrooms
- 2-piece, Ground
- 6-piece, Second
- 4-piece, Second
- 3-piece, Third
- 3-piece, Basement
- Municipality
- Toronto
- Neighbourhood
- Forest Hill South
- Main cross streets
- Forest Hill & Hillholm
- Directions
- Forest Hill & Hillholm
- MLS® number
- C12712660
- Data source
- Toronto Regional Real Estate Board
- Status change
- 2026-04-23
- Listed on
- 2026-01-19
- Days on market
- 94 days
- Possession type
- Flexible
- Co-op commission
- 2.5% plus hst
- Seller
- Listed by
- THE AGENCY
Home Market Value
Current home valuation for 190 Forest Hill Road, Toronto, Forest Hill South, Toronto, ON. Listed for $7,288,888
HOMEH Estimate
$6,921,461
Estimated Sales Range
$4,845,023 - $8,997,899
HOMEH Estimate for 190 Forest Hill Road, Toronto, Forest Hill South
Calculated with a real agent's CMA method — 45+ years of experience, codified. Not an AI guess.
For the owner
Is this your home? Track its value.
Get this home's HOMEH Estimate by email once a month, with how many homes are for sale around you.
Mortgage Payment Calculator
Compare up to 4 down payment scenarios
20% required for homes $1.5M or more
$1,457,778
| Scenario 1 | Scenario 2 | Scenario 3 | Scenario 4 | |
|---|---|---|---|---|
−Down payment | % $ | % $ | % $ | % $ |
+CMHC insurance | $0 | $0 | $0 | $0 |
=Total mortgage | $5,831,110 | $5,466,666 | $5,102,222 | $4,737,777 |
Amortization | ||||
Mortgage rate | % | % | % | % |
| Payment frequency | ||||
=Mortgage payment | $28,470monthly | $26,691monthly | $24,912monthly | $23,132monthly |
Land Transfer Tax
$168,697
$211,586
$380,283
Around this home
Data provided by OpenStreetMap & Fraser Institute School Rankings
Ask HOMEH
New!Hi there!
👋Text or call (416) 301-9001
Recommended for you
Based on homes you've looked at.
No recommended properties found.
Nearby similar homes
No nearby properties found.
More real estate resources
Other homes nearby
Explore this area
Nearby neighbourhoods
No nearby listings available.