
195 Albertus Avenue
Toronto (Lawrence Park South), ON M4R 1J6
- 4Bedrooms
- 4Bathrooms
- 1Garage
- 2000–2500Sq Ft
- $8,347Tax
- 25×133 ftLot Size
 Estimated Value:$2,082,918See Free Estimate Report

Property not available for sale or for rent.
HOMEH One: full-service selling for a 1% listing fee. The buyer's agent commission is separate.
Free Home EvaluationHow Much Is My Home Worth?Homes for Sale NearbySale & Price History for 195 Albertus Avenue, Toronto, Lawrence Park South
| Start Date | End Date | Price | Event | MLS# |
|---|---|---|---|---|
| 2025-07-08 | 2025-07-14 | Login to See Prices | Sold | c12270877 |
Real estate boards require you to or to see the full details of this property.
*Sold prices and complete sale & price history are regulated data. Under the Trust in Real Estate Services Act, 2002 (TRESA) and the rules of the Real Estate Council of Ontario (RECO), and pursuant to the Multiple Listing Service® rules of the Canadian Real Estate Association (CREA) and the Toronto Regional Real Estate Board (TRREB), this information may be shown only to registered users who have agreed to the applicable terms of use (a Virtual Office Website, or "VOW," arrangement). HOMEH Inc., Brokerage therefore provides it to signed-in members only. Creating an account is free and takes under a minute.
About 195 Albertus Avenue, Toronto, Lawrence Park South
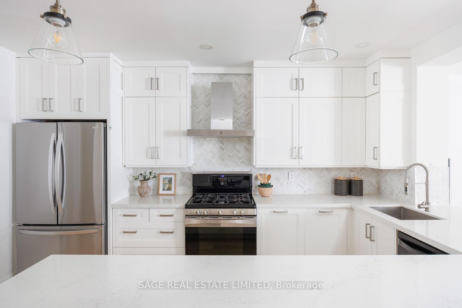
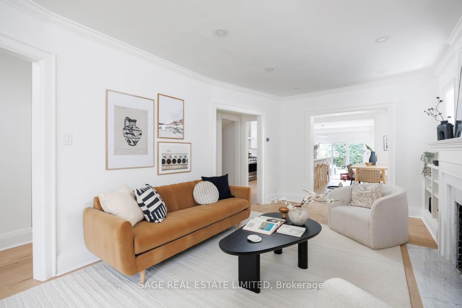
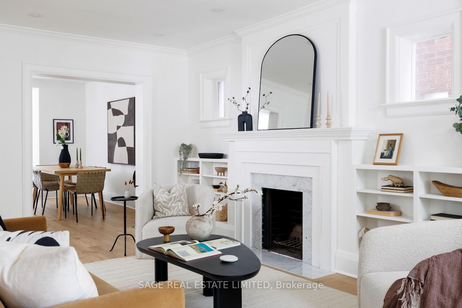
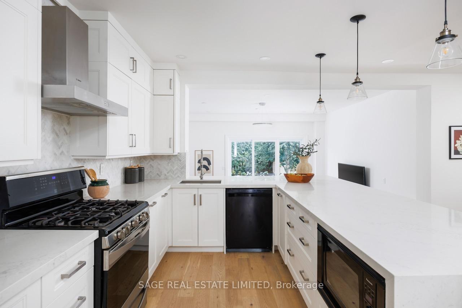
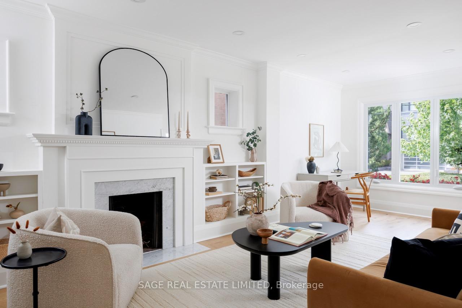
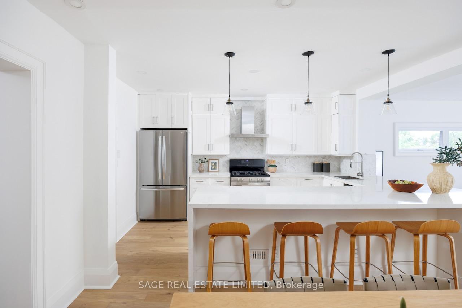
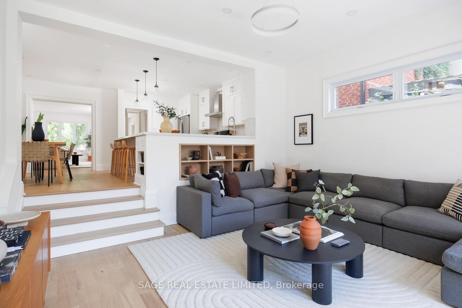
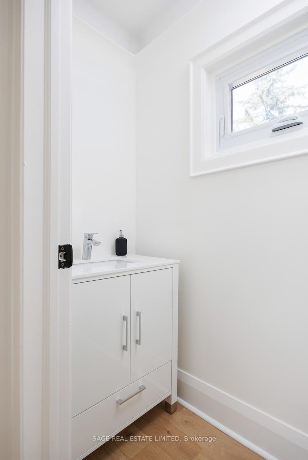
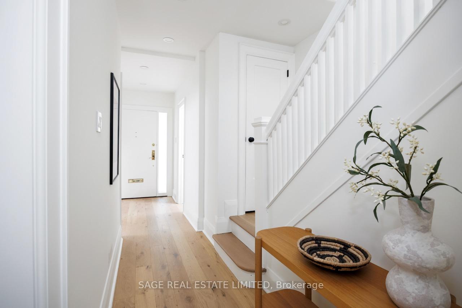
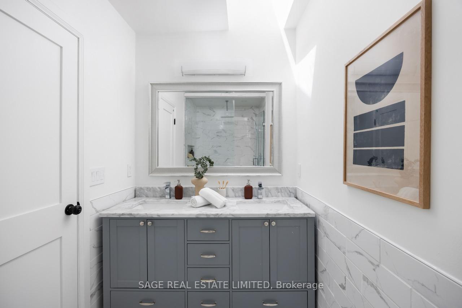
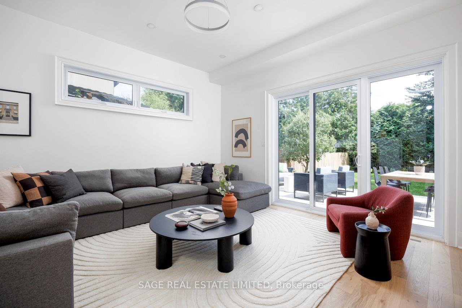
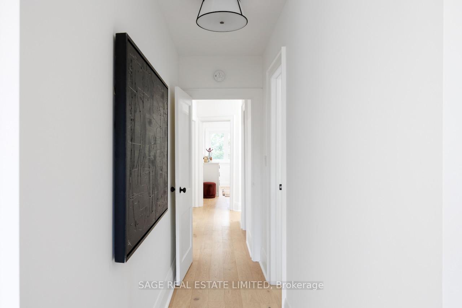
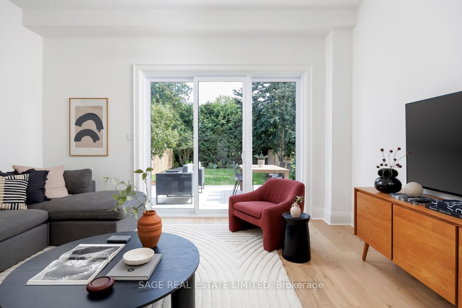
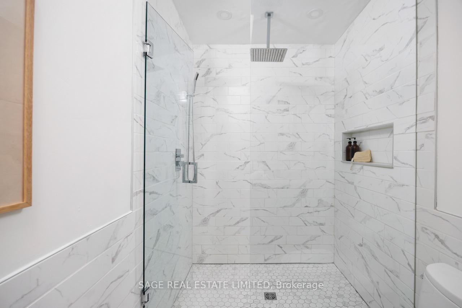
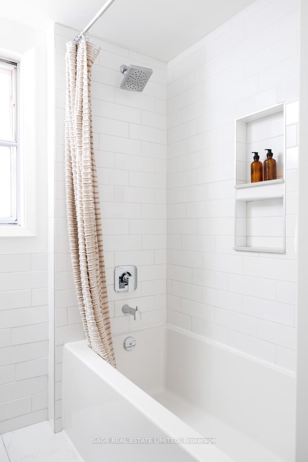
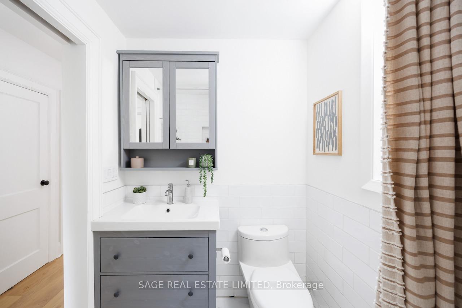
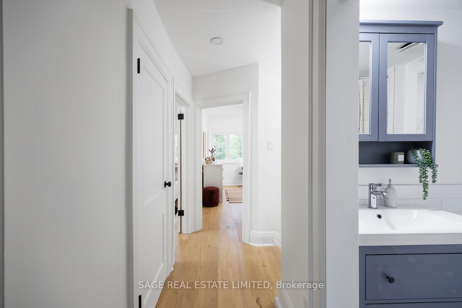
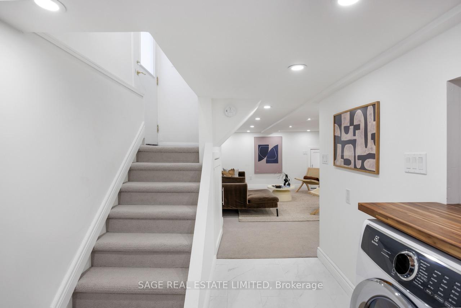
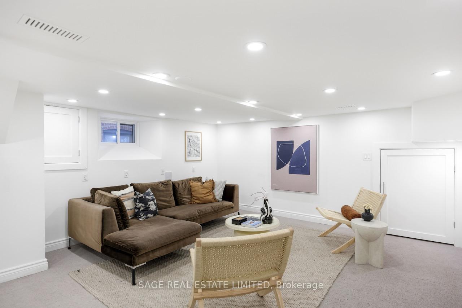
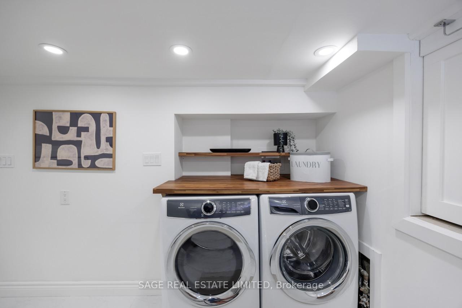
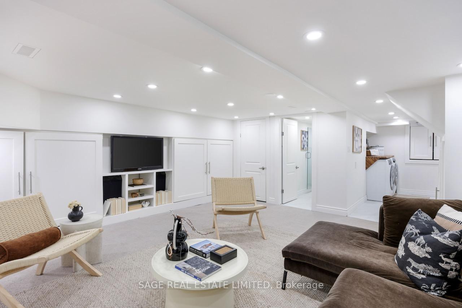
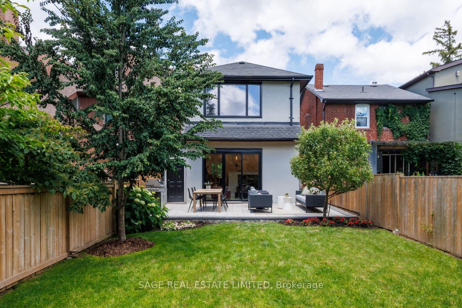
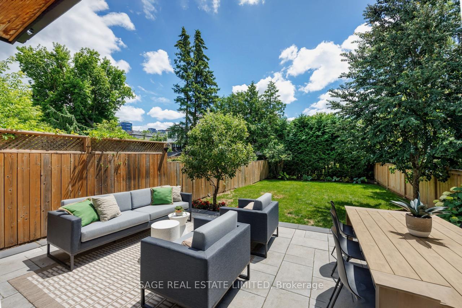
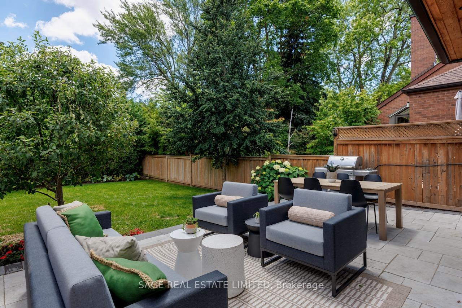
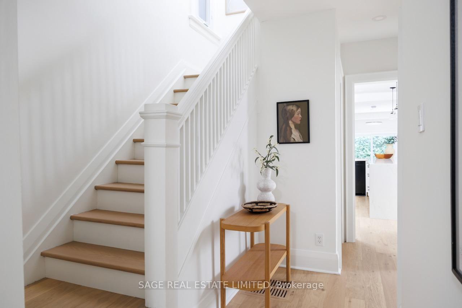
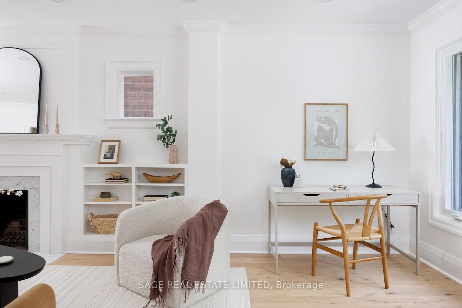
Step into a world where modern luxury meets legacy on Albertus Avenue, one of Lytton Park's most coveted streets. 195 Albertus Avenue stands as a testament to refined living in one of Toronto's most exclusive enclaves, and now one of the most desirable and sought-after communities for active families. Albertus Avenue offers a life where busy families can still connect with their community and get to learn their neighbours names. Where block parties are celebrated, and kids safely navigate the walk to school together, whether it is John Ross Robertson, Glenview, Lawrence Collegiate or Havergal College, and forge bonds through their local NT Hockey, Nitro Soccer, and NT Baseball teams.The homeowners have continually upgraded and maintained this home over their 10 years of stewardship. Now, a stunning 4-bedroom, 4-bathroom residence that whispers stories of old Toronto charm while embracing its modern family demands. Truly renovated from top to bottom over the past few years. Surrounded by manicured gardens and heritage architecture, you'll feel worlds away from urban chaos, yet conveniently positioned in the middle of it all. Just a 15-minute walk to Eglinton TTC Station on line 1, 10-15 minute drive from downtown's energy or 5 minutes to the 401 when it's time to escape the city. A bounty of shopping, cafes and dining options within walking distance along Yonge, Avenue Road, Lawrence or Eglinton! Improvements | White oak floors and trim (2025), Repaint throughout (2025), Powder Room (2025), Marble fireplace hearth (2025), Interlock Patio (2024) Primary Ensuite (2023), Kids Bathroom (2023), Kitchen and Appliances (2022), New Windows throughout (2022), Laundry Area (2021),
Key Facts & Features
Property Costs
- Annual Property Tax Amount
- $8,347
- Land Transfer Tax Fee
- $97,700
Rental Items
- Rental Equipment
- None
- Basement Type
- Crawl Space, Finished
Interior Features
- Laundry Level
- Lower Level
- Interior Extras
- Storage, Storage Area Lockers
- View
- City
- Security Features
- Smoke Detector
- Fireplace/Stove
- Yes
- Fireplace Features
- Wood
- Elevator
- No
Exterior Features
- Exterior Extras
- Privacy
- Pool
- None
- Property Features
- Electric Car Charger, Library, Place Of Worship, Public Transit, Rec./Commun.Centre, School
- Other Structures
- Shed
Building
- Building Type
- Detached
- Building Style
- 2-Storey
Construction
- Exterior Finish
- Brick, Stucco (Plaster)
- Roof
- Asphalt Shingle
- Foundation Details
- Brick, Block
- Special Designation
- Unknown
Lot
- Lot Front
- 25.00 ft
- Lot Depth
- 133.00 ft
Inclusions
- Inclusions
- Stainless Steel Fridge, Gas Stove, Built-in Dishwasher, Over-the-Range Hood, Built-in Microwave, Basement Fridge, Washing Machine, Dryer, Direct Gas BBQ, 40 amp Auto Charging Terminal, Hot Water Tank, Gas Furnace, Central Air Conditioner
Exclusions
- Exclusions
- Tv and Wall Mount in Lower Level, TV and Wall Mount in Family Room.
Parking & Garages
- Garage Type
- None
- Garage Spaces
- 1
- Parking Spaces
- 1
- Total Garage And Parking Spaces
- 1
Heating & Cooling
- Heat Source
- Gas
- Heat Type
- Forced Air
- Air Conditioning
- Central Air
- Water
- Municipal
- Sewers
- Sewer
- Bedrooms
- 4
- Washrooms
- 4
- Kitchens
- 1
- Family / bonus room
- Yes
Room sizes
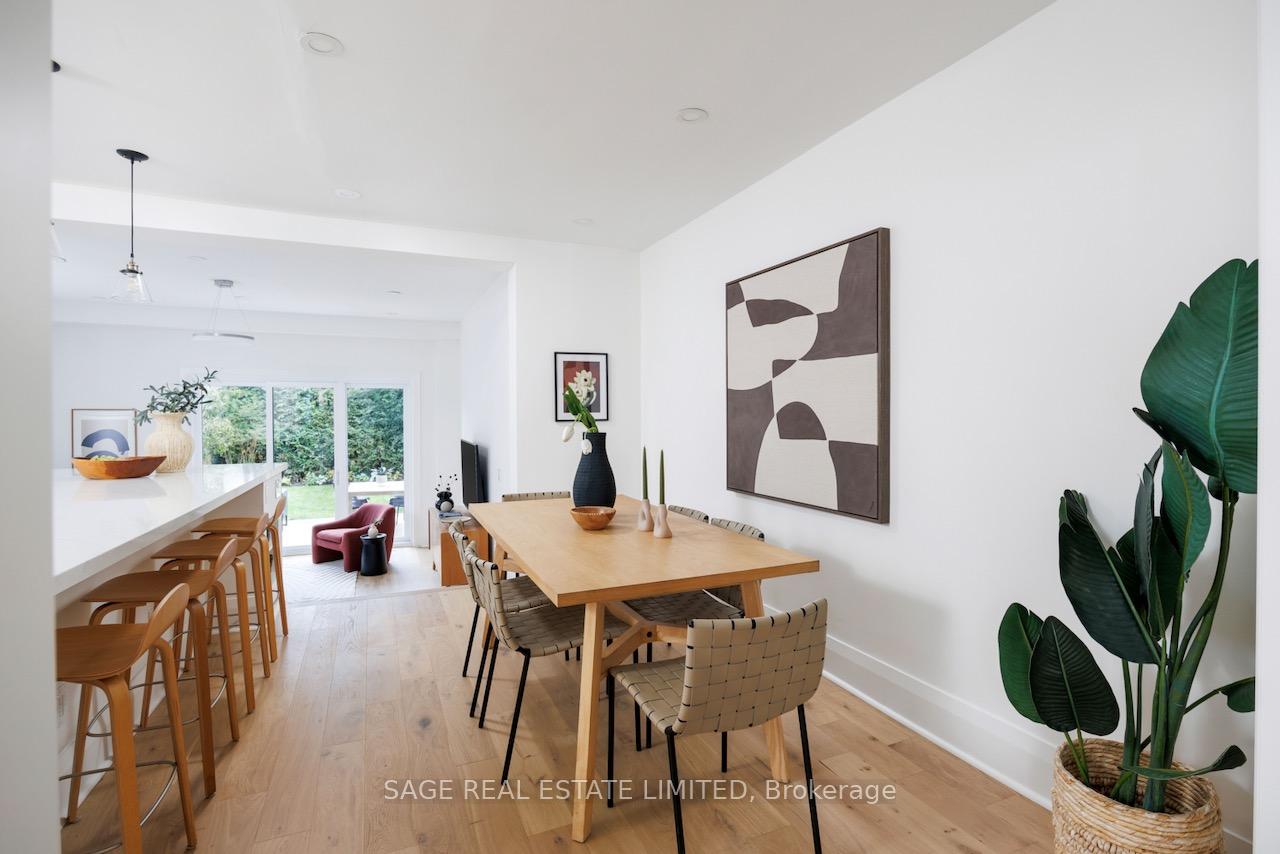
- Family Room—Main level, Walk-Out, Large Window, Combined w/Kitchen
- Living Room—Main level, Hardwood Floor, Marble Fireplace, 2 Pc Bath
- Dining Room—Main level, Combined w/Kitchen, Hardwood Floor, Overlooks Family
- Kitchen—Main level, Breakfast Bar, Overlooks Family, Large Window
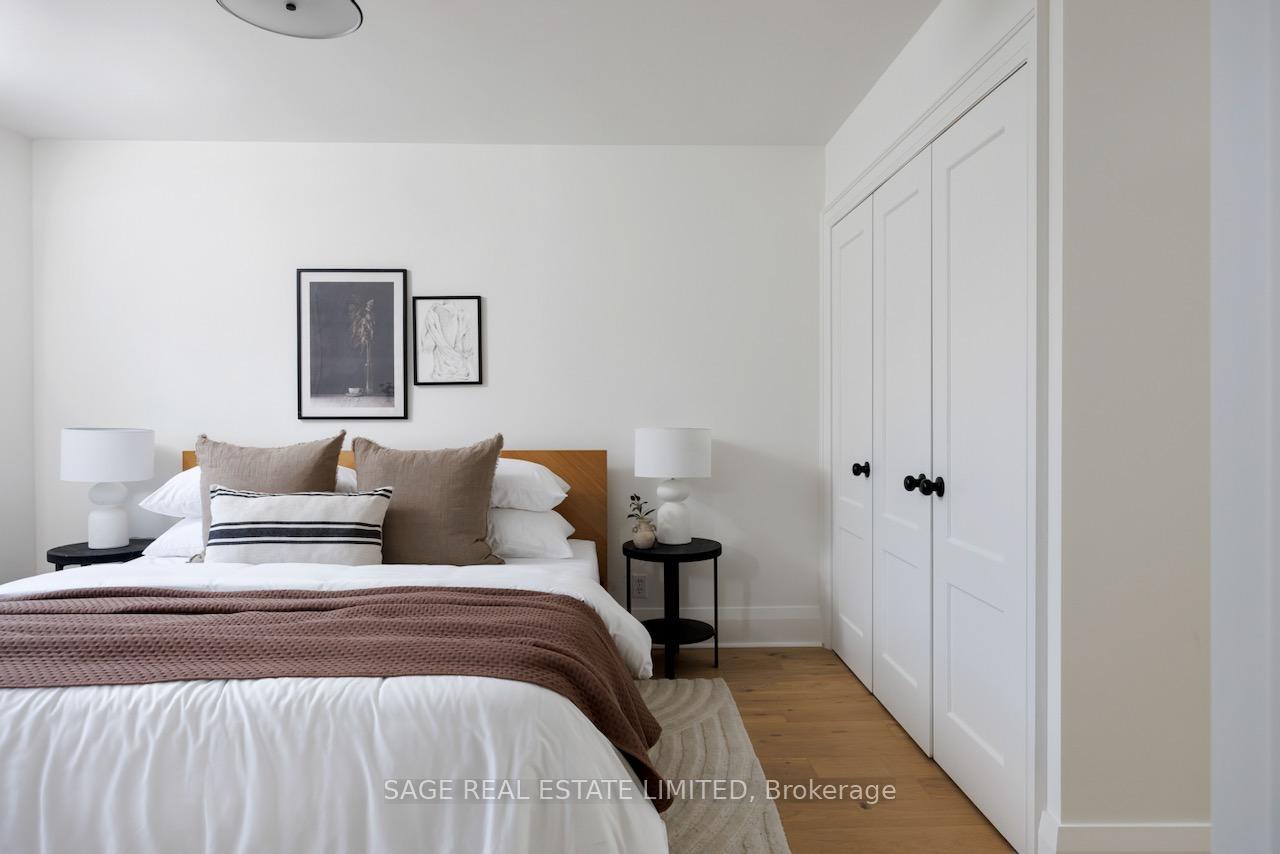
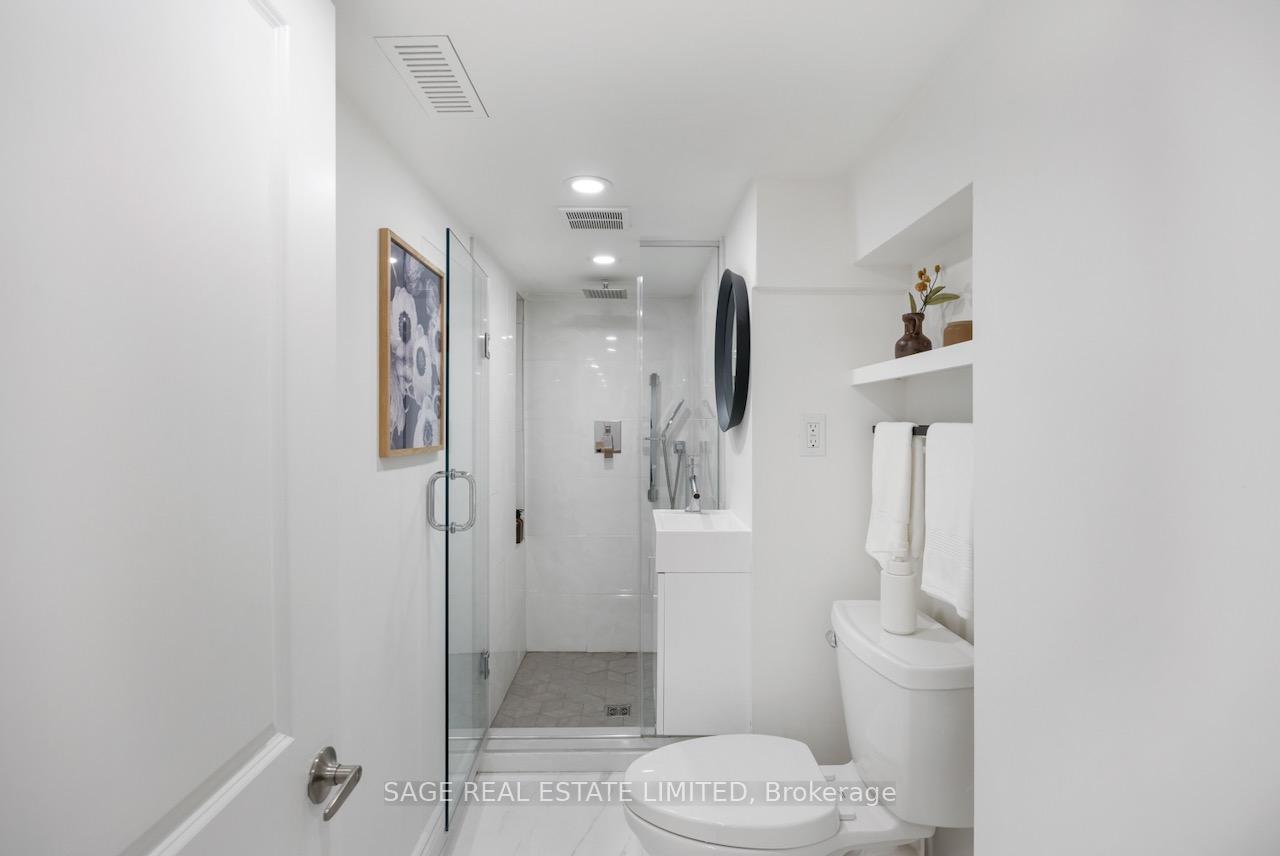
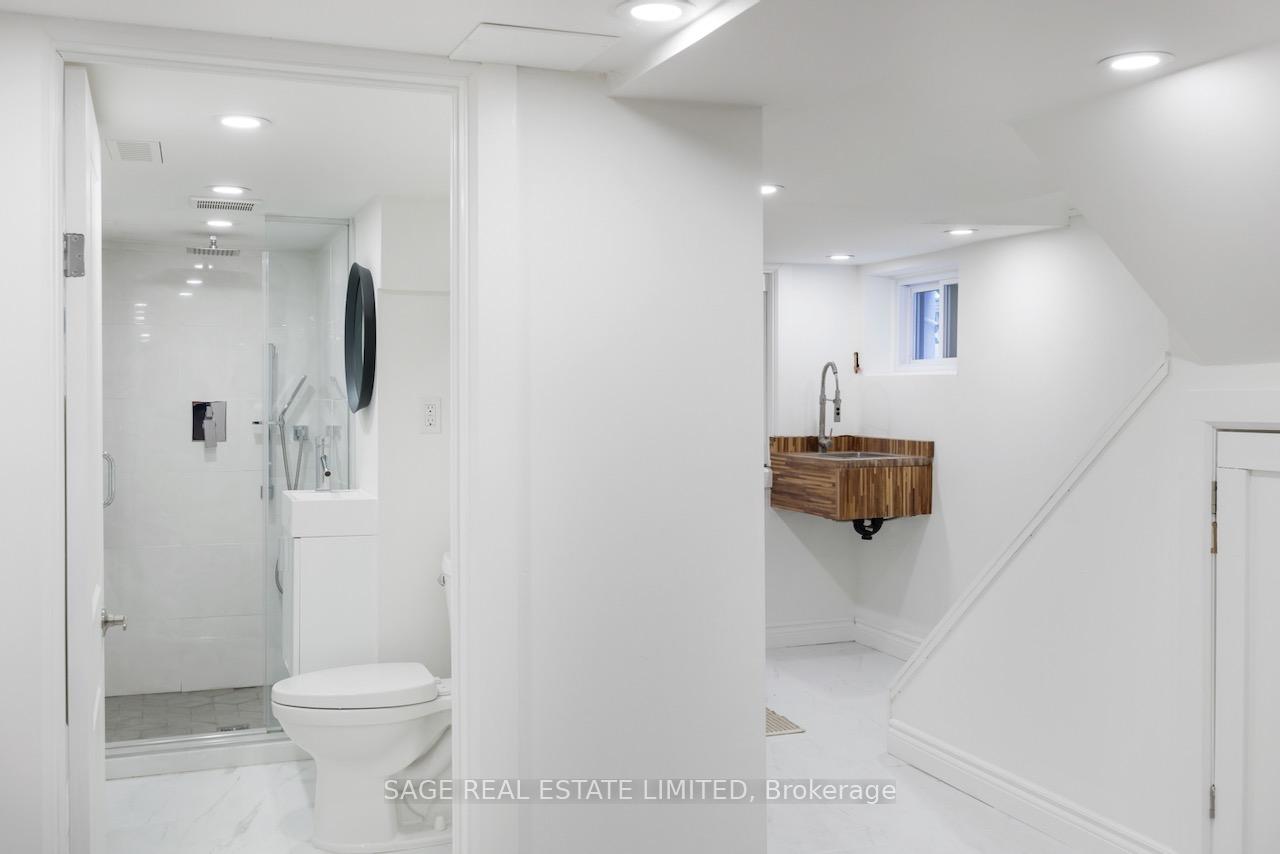
- Recreation—Lower level, B/I Closet, 4 Pc Bath, Combined w/Laundry
- Utility Room—Lower level
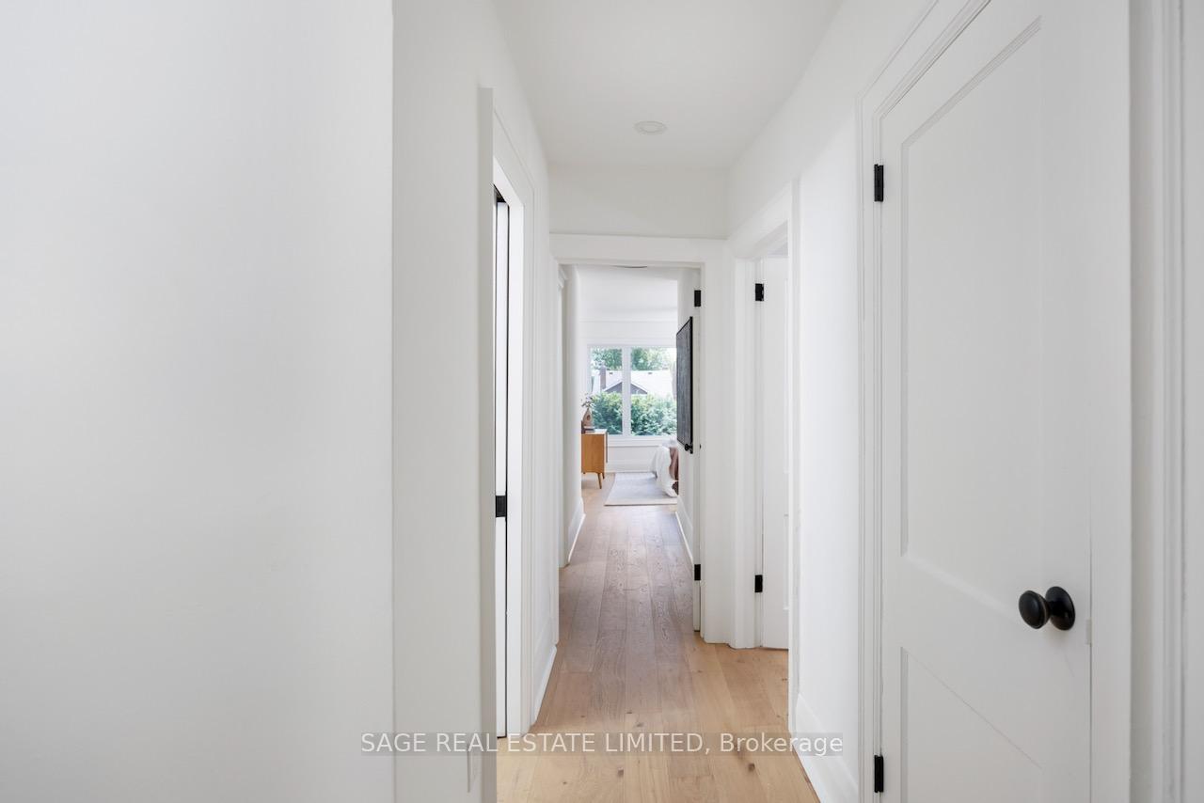
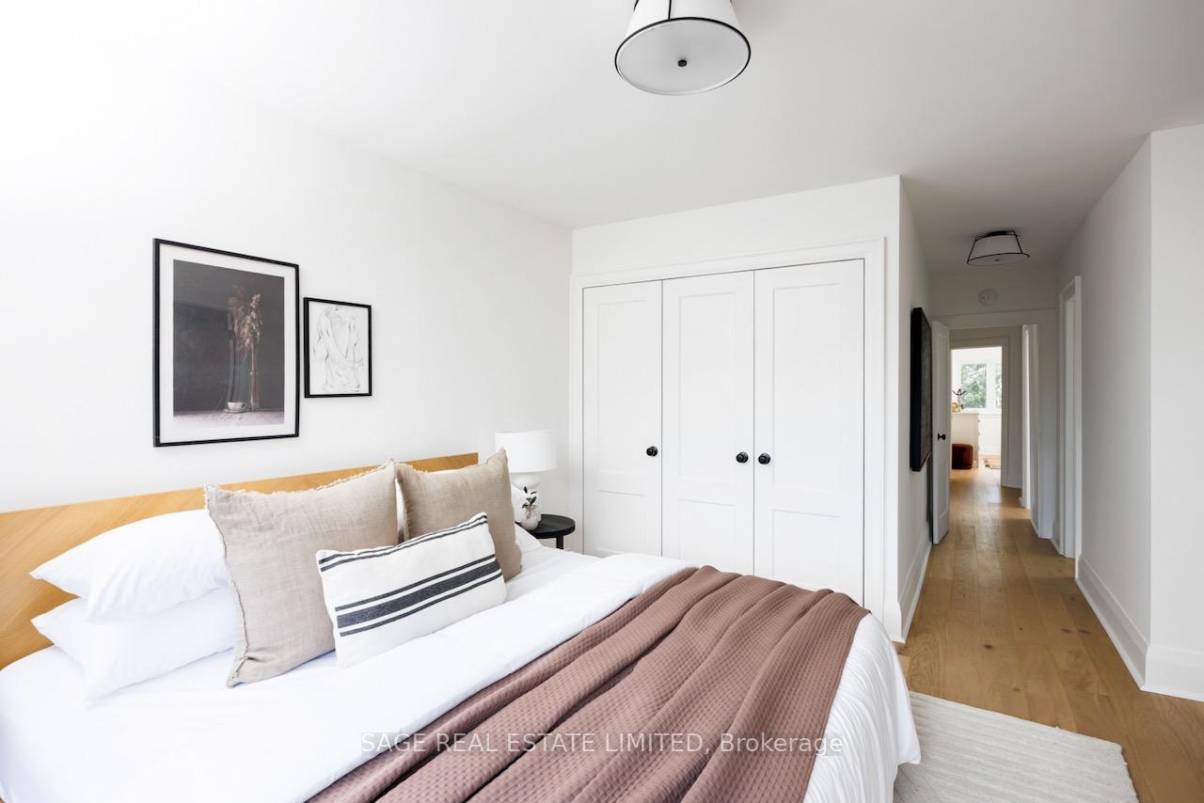
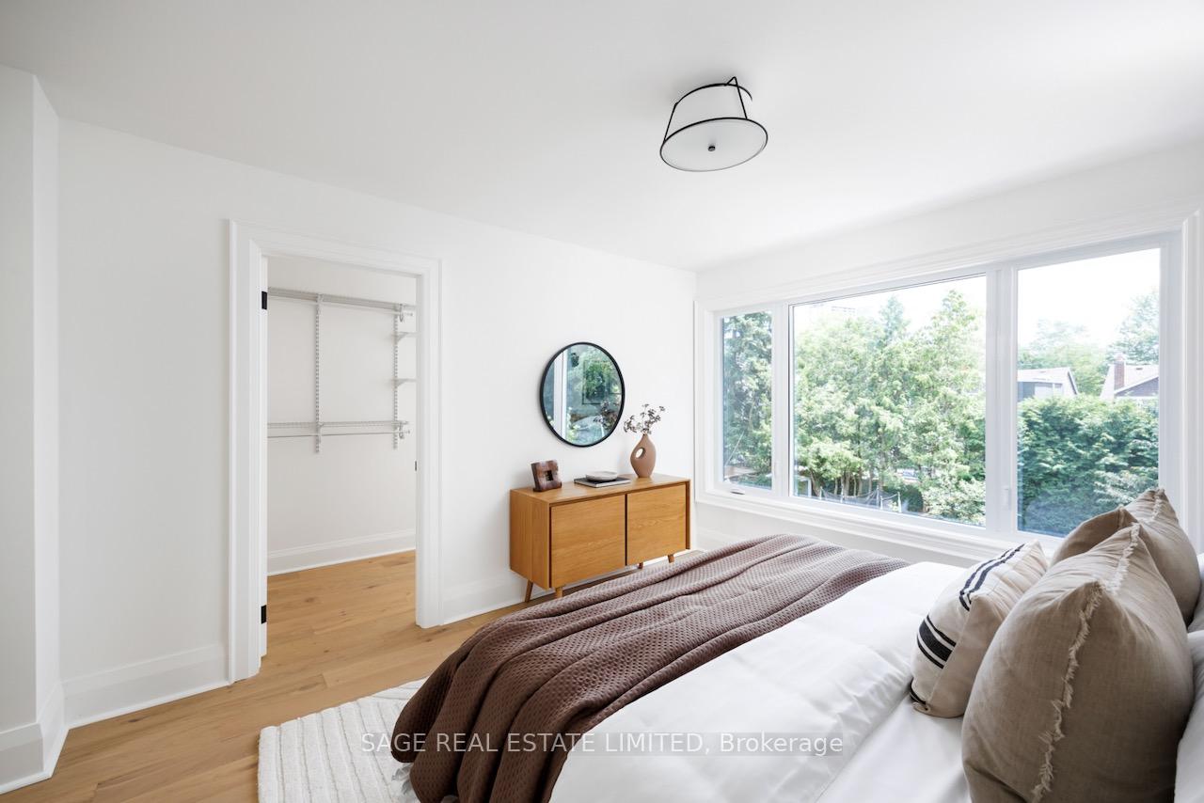
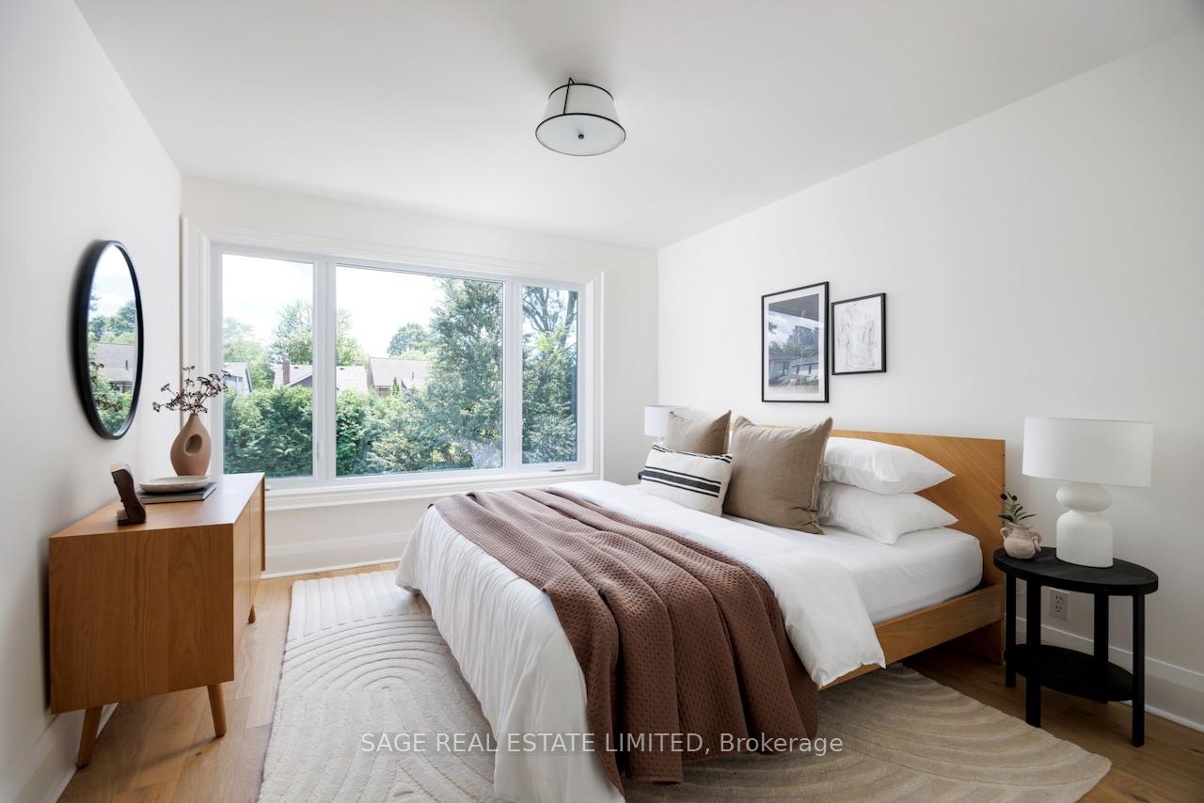
- Primary Bedroom—Second level, Walk-In Closet(s), 5 Pc Ensuite, Overlooks Garden
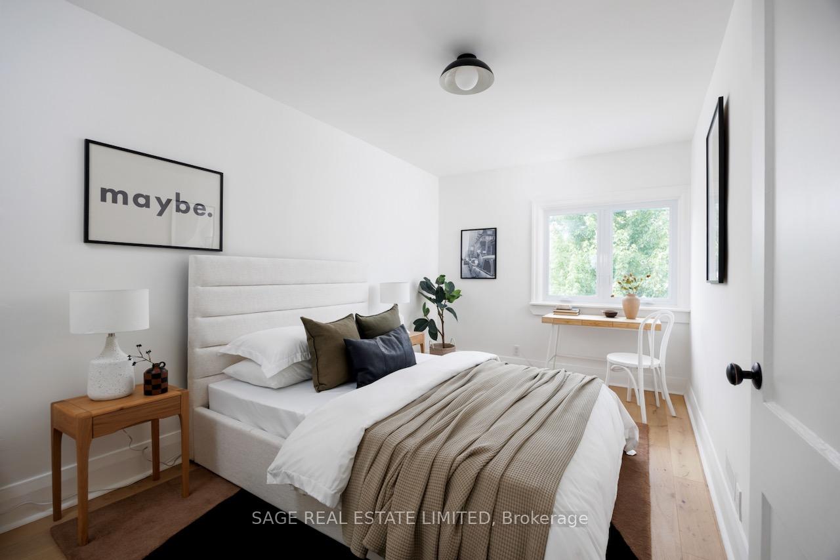
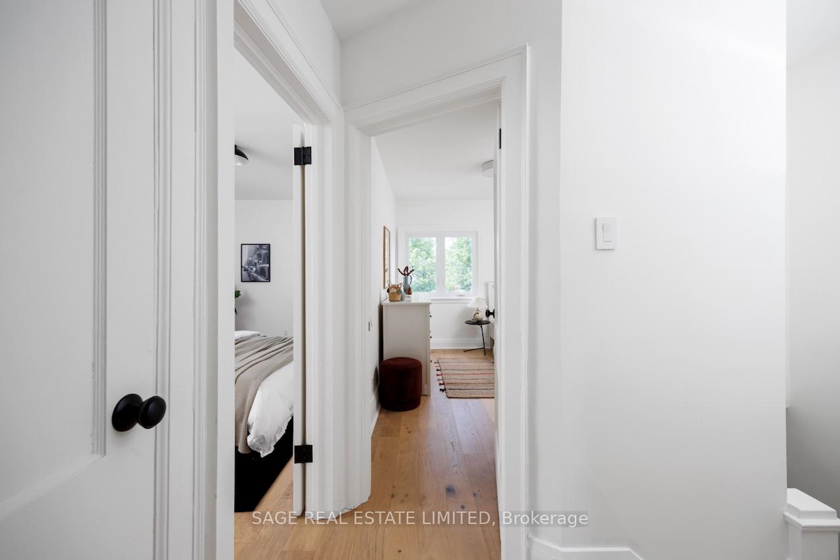
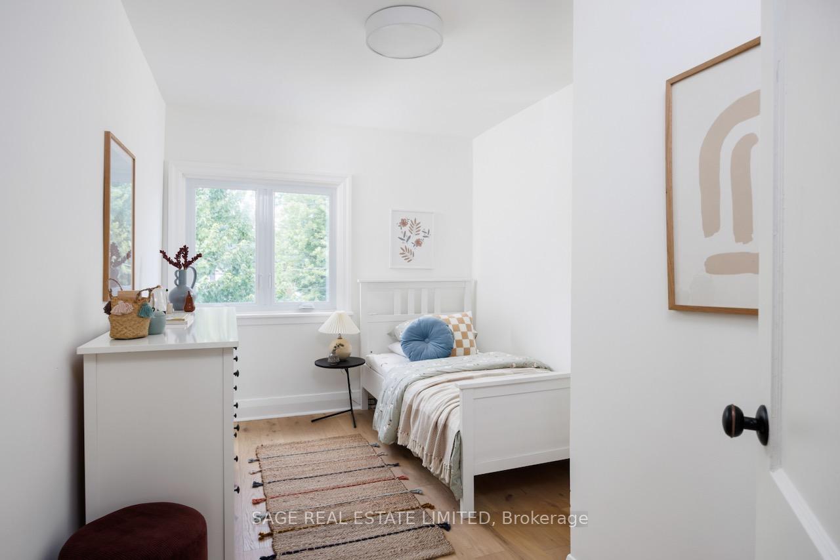
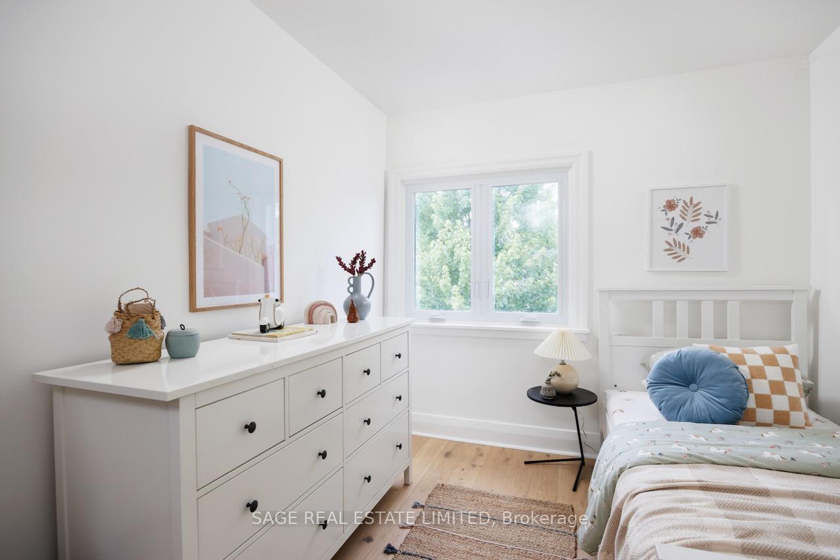
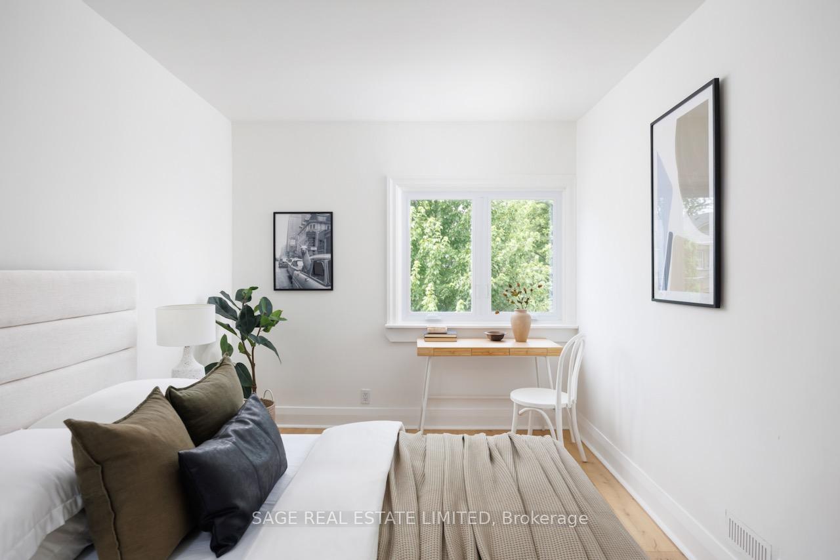
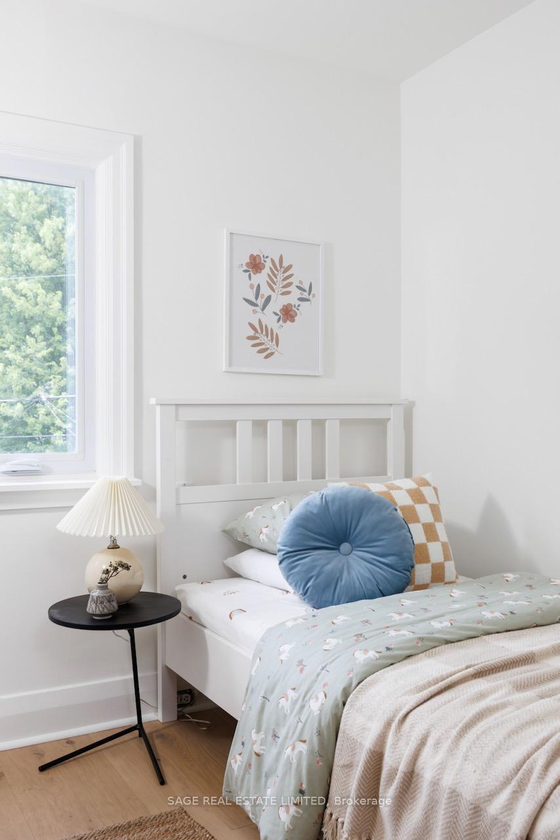
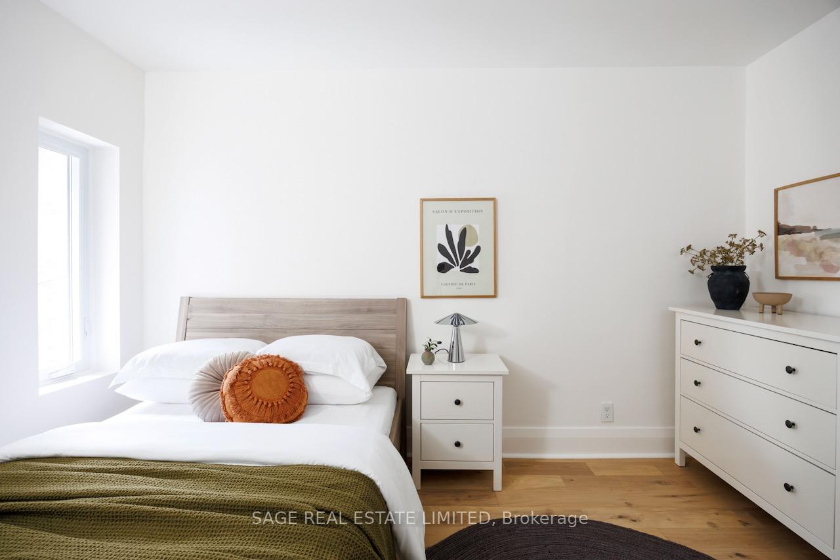
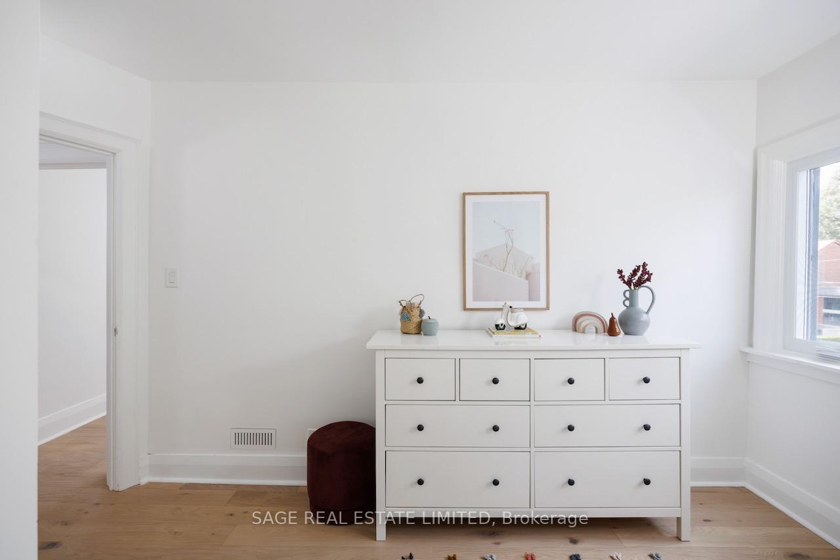
- Bedroom 2—Second level, Pot Lights, Hardwood Floor, B/I Closet
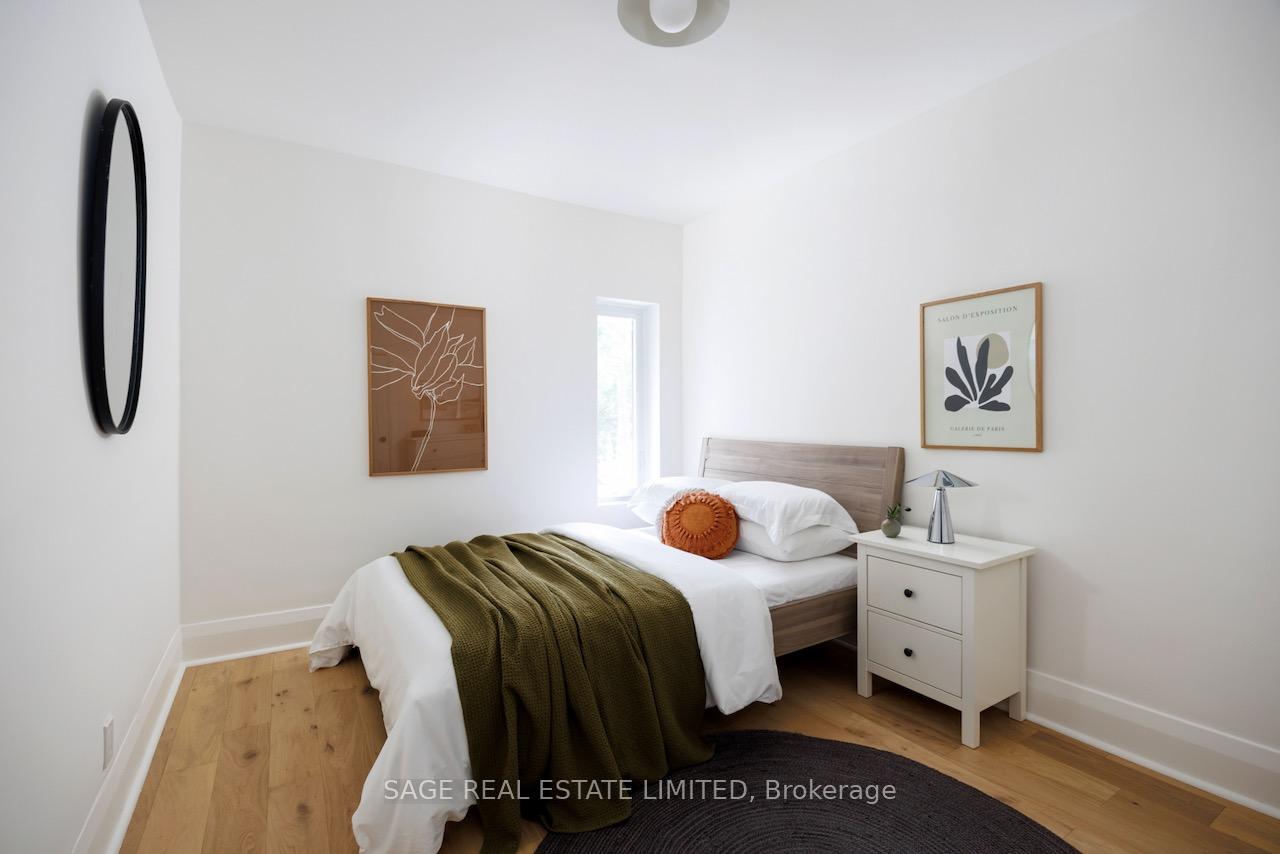
- Bedroom 3—Second level, Pot Lights, Hardwood Floor, B/I Closet
- Bedroom 4—Second level, Pot Lights, Hardwood Floor, B/I Closet
- Room—
Washrooms
- 2-piece, Ground
- 4-piece, Lower
- 5-piece, Second
- 4-piece, Second
- Municipality
- Toronto
- Neighbourhood
- Lawrence Park South
- Main cross streets
- Rosewell and Albertus
- Directions
- Rosewell and Albertus
- MLS® number
- C12270877
- Data source
- Toronto Regional Real Estate Board
- Status change
- 2025-07-14
- Listed on
- 2025-07-08
- Days on market
- 6 days
- Possession date
- 2025-08-26
- Possession type
- 30-59 days
- Co-op commission
- 2.5% + HST
- Seller
- Listed by
- SAGE REAL ESTATE LIMITED
Home Market Value
Current home valuation for 195 Albertus Avenue, Toronto, Lawrence Park South, Toronto, ON. Listed for $2,495,000
HOMEH Estimate
$2,082,918
Estimated Sales Range
$1,645,505 - $2,520,331
HOMEH Estimate for 195 Albertus Avenue, Toronto, Lawrence Park South
Calculated with a real agent's CMA method — 45+ years of experience, codified. Not an AI guess.
For the owner
Is this your home? Track its value.
Get this home's HOMEH Estimate by email once a month, with how many homes are for sale around you.
Mortgage Payment Calculator
Compare up to 4 down payment scenarios
20% required for homes $1.5M or more
$499,000
| Scenario 1 | Scenario 2 | Scenario 3 | Scenario 4 | |
|---|---|---|---|---|
−Down payment | % $ | % $ | % $ | % $ |
+CMHC insurance | $0 | $0 | $0 | $0 |
=Total mortgage | $1,996,000 | $1,871,250 | $1,746,500 | $1,621,750 |
Amortization | ||||
Mortgage rate | % | % | % | % |
| Payment frequency | ||||
=Mortgage payment | $9,745monthly | $9,136monthly | $8,527monthly | $7,918monthly |
Land Transfer Tax
$48,850
$48,850
$97,700
Around this home
Data provided by OpenStreetMap & Fraser Institute School Rankings
Ask HOMEH
New!Hi there!
👋Text or call (416) 301-9001
Recommended for you
Based on homes you've looked at.
No recommended properties found.
Nearby similar homes
No nearby properties found.
More real estate resources
Other homes nearby
Explore this area
Nearby neighbourhoods
No nearby listings available.