
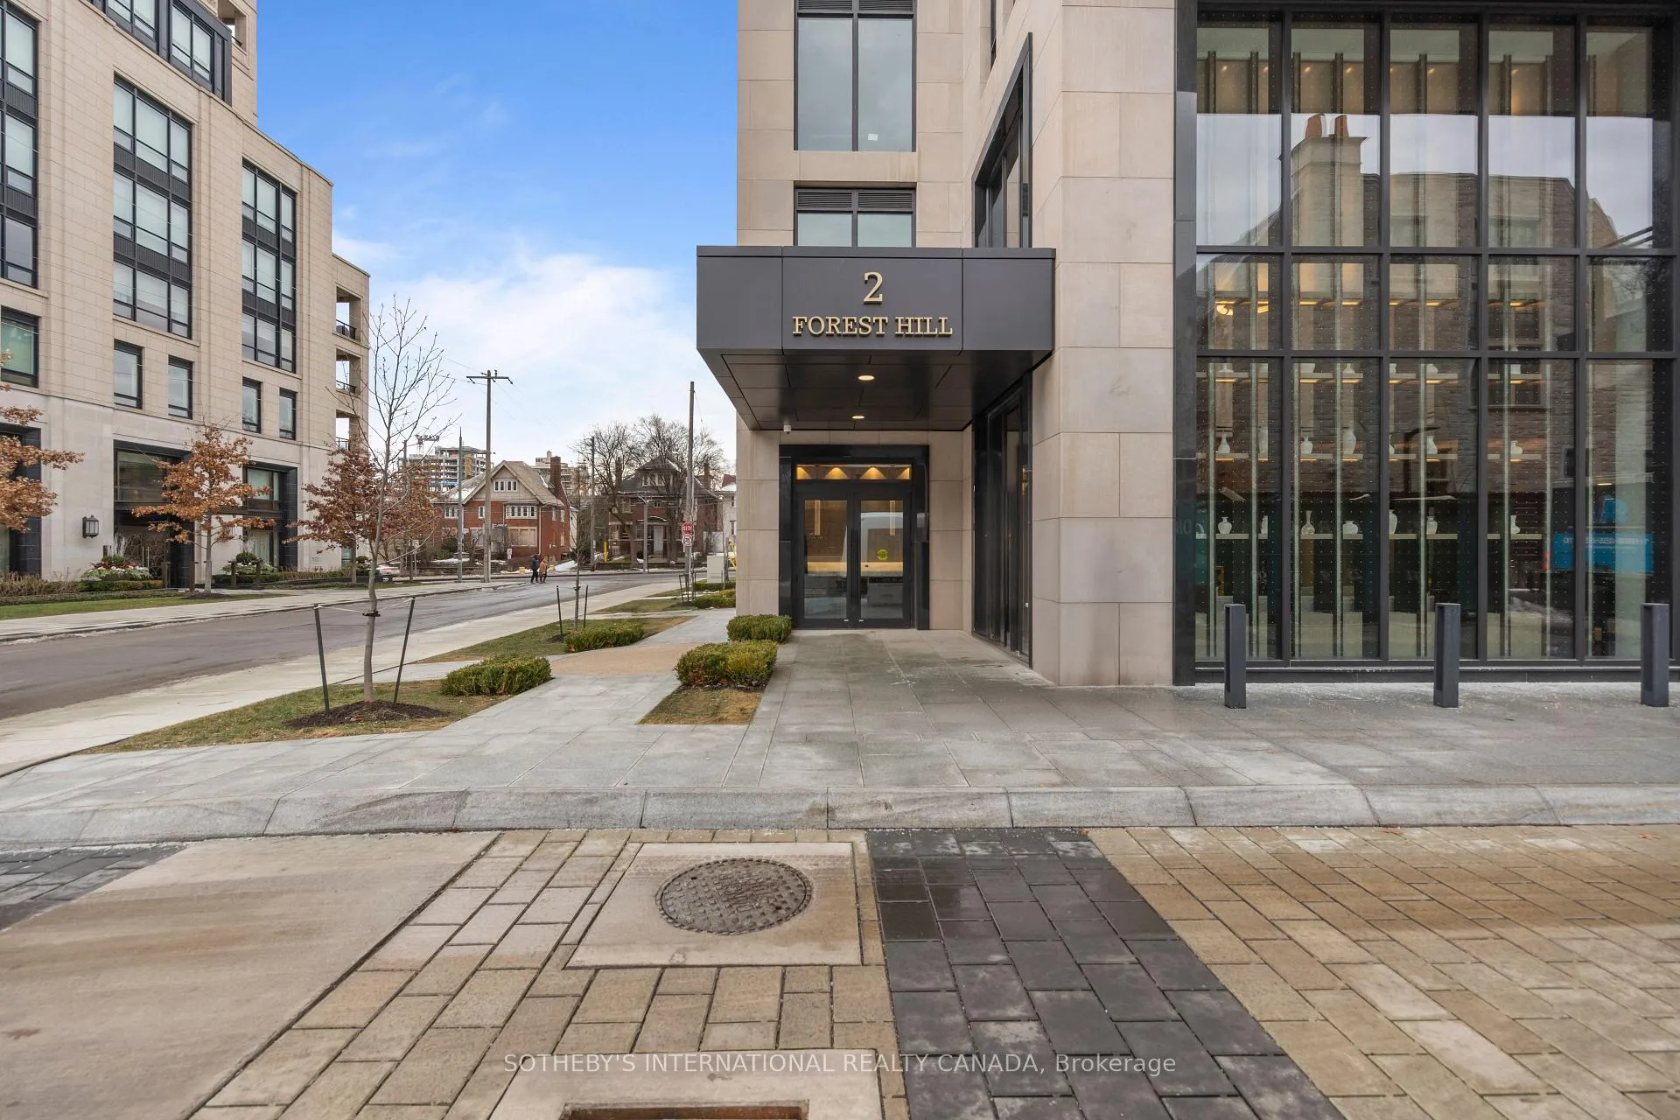
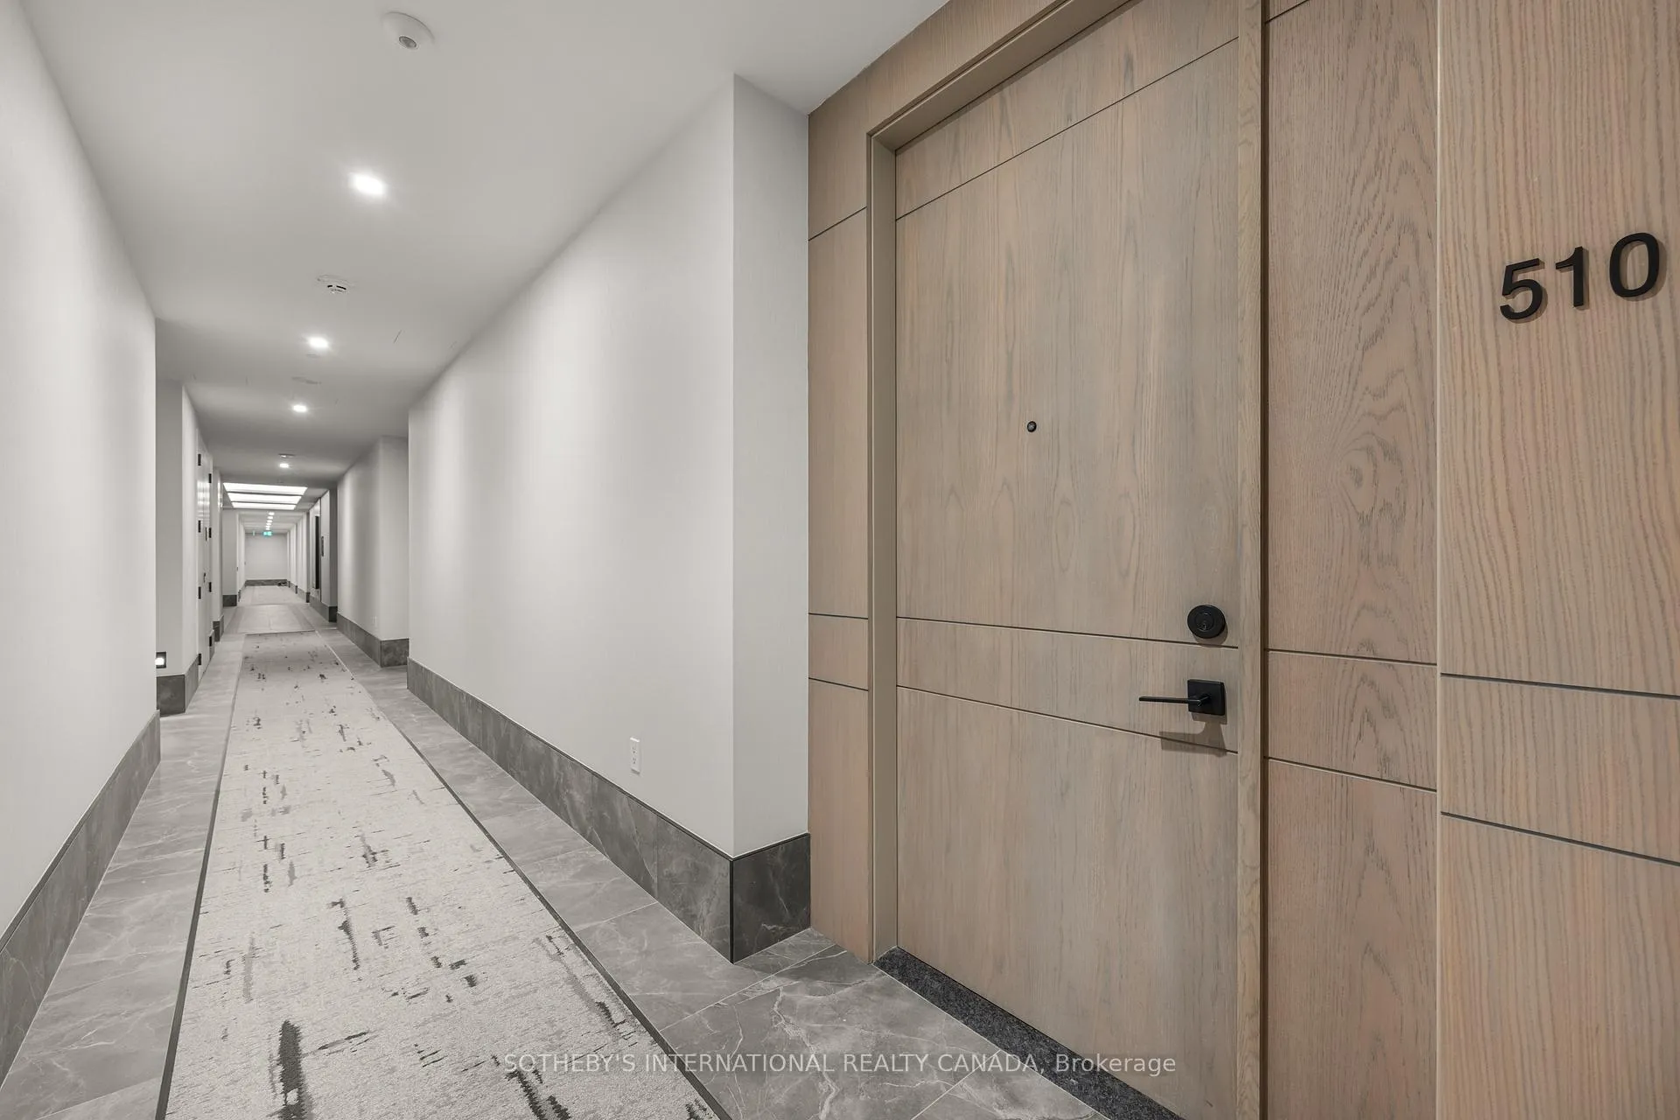
Unit 510, 2 Forest Hill Road
Toronto (Casa Loma), ON M4V 2L3
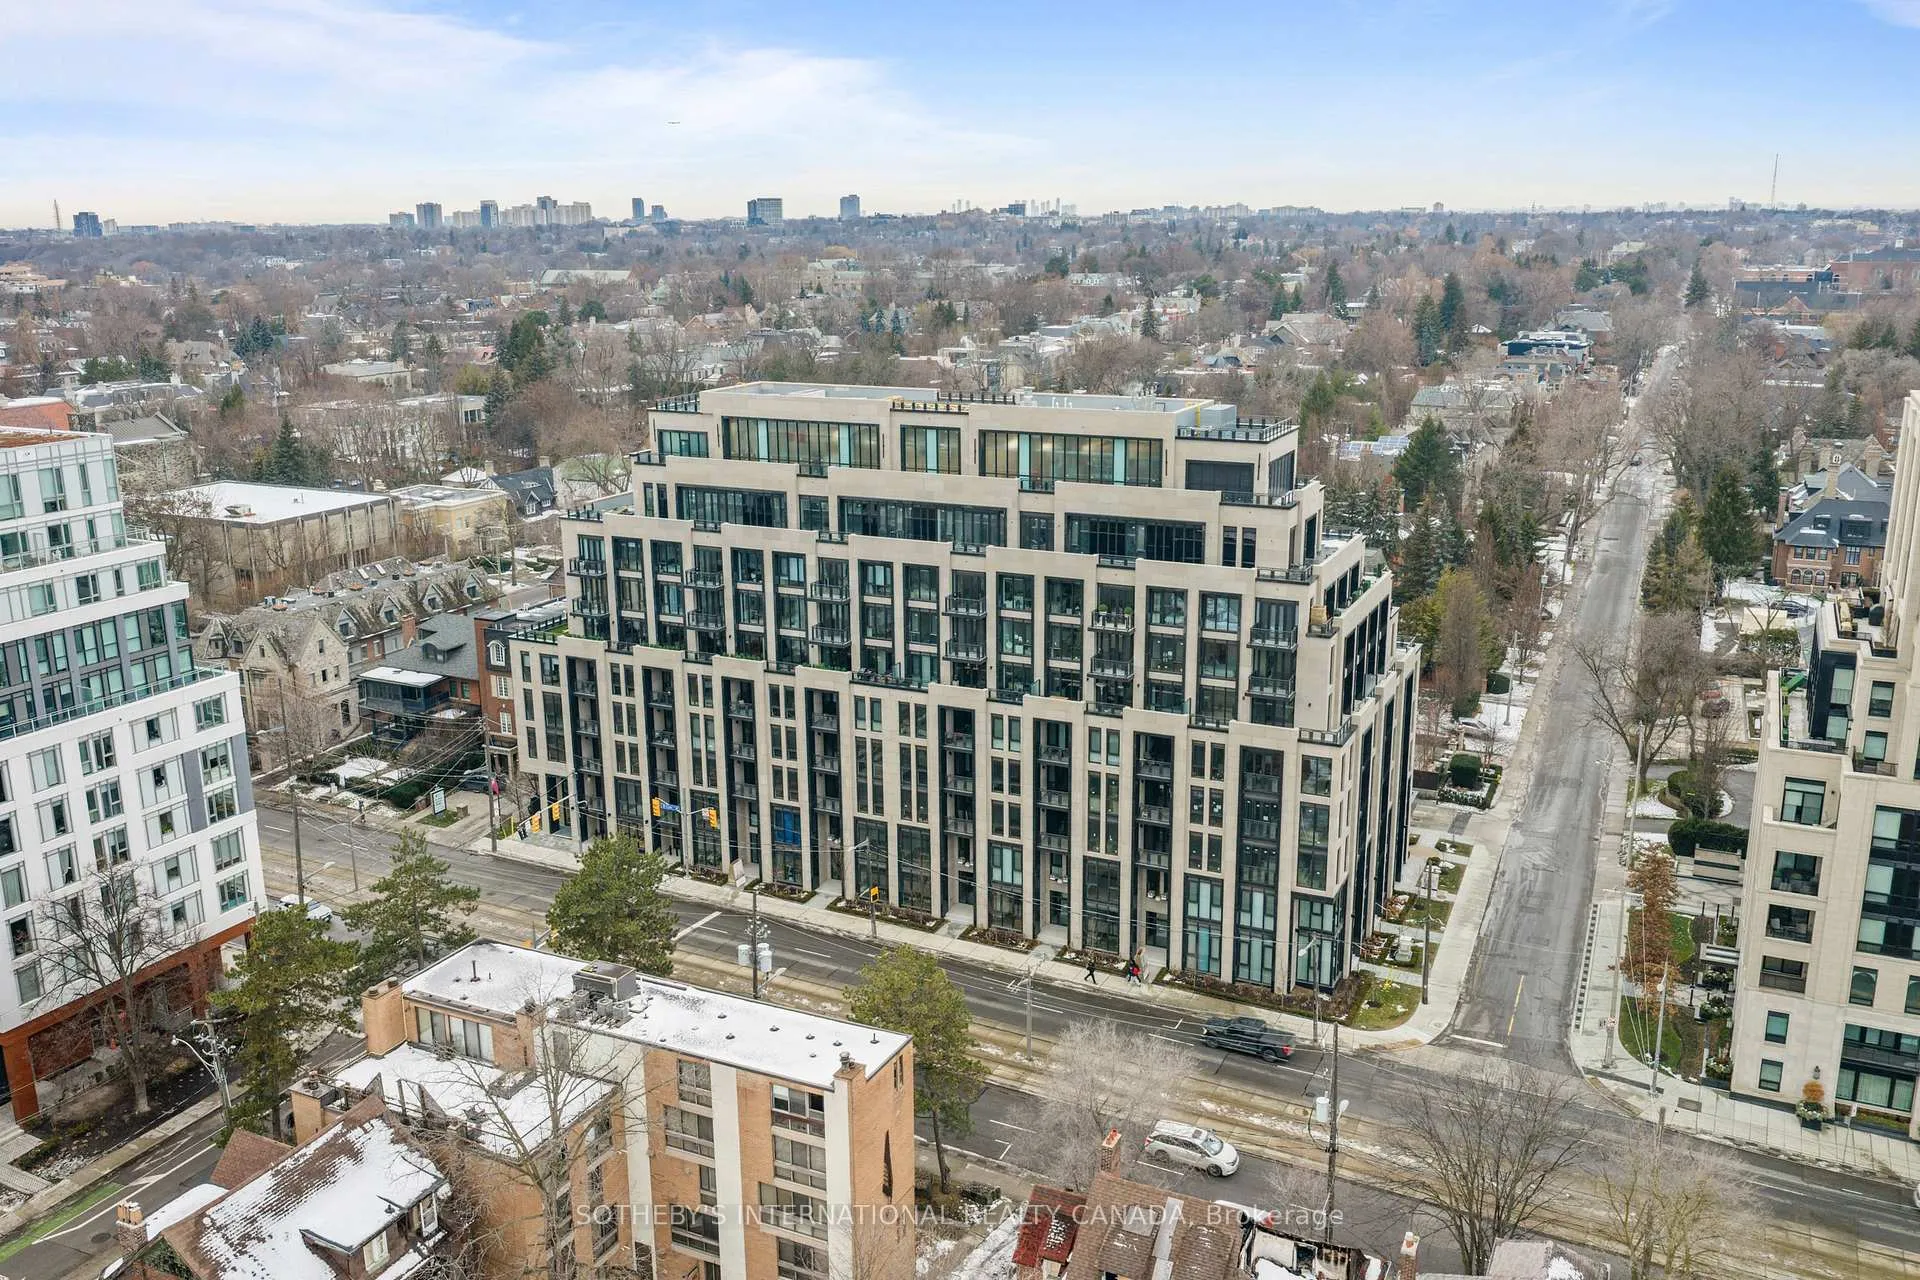
 Forest Hill Private Residences9 storeys, 94 suites, built 2023
- 1+1Bedrooms
- 2Bathrooms
- 1Parking
- 700–799Sq Ft
- —Tax
- $1,139/moCondo Fee
 Estimated Value:$1,222,500See Free Estimate Report

This home has sold. It is no longer available.
Property not available for sale or for rent.
Sale & Price History for Unit 510, 2 Forest Hill Road, Toronto, Casa Loma
| Start Date | End Date | Price | Event | MLS# |
|---|---|---|---|---|
| 2025-12-22 | 2026-02-16 | Login to See Prices | Terminated | c12646740 |
| 2025-12-22 | 2026-02-11 | Login to See Prices | Sold | c12646738 |
| 2025-05-29 | 2025-07-31 | Login to See Prices | Expired | c12182837 |
| 2025-04-17 | 2025-06-30 | Login to See Prices | Expired | c12088245 |
| 2025-02-26 | 2025-04-17 | Login to See Prices | Terminated | c11989959 |
Real estate boards require you to or to see the full details of this property.
*Sold prices and complete sale & price history are regulated data. Under the Trust in Real Estate Services Act, 2002 (TRESA) and the rules of the Real Estate Council of Ontario (RECO), and pursuant to the Multiple Listing Service® rules of the Canadian Real Estate Association (CREA) and the Toronto Regional Real Estate Board (TRREB), this information may be shown only to registered users who have agreed to the applicable terms of use (a Virtual Office Website, or "VOW," arrangement). HOMEH Inc., Brokerage therefore provides it to signed-in members only. Creating an account is free and takes under a minute.
About Unit 510, 2 Forest Hill Road, Toronto, Casa Loma
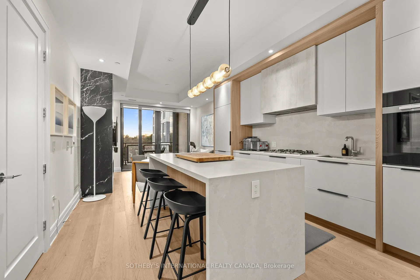
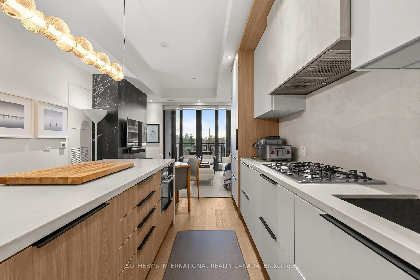
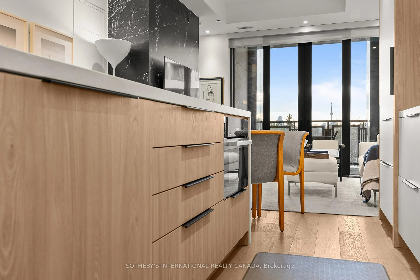
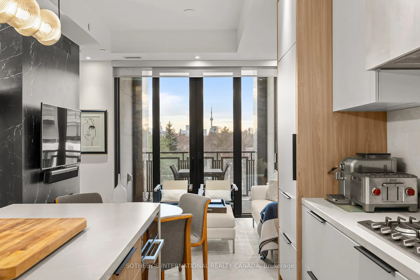
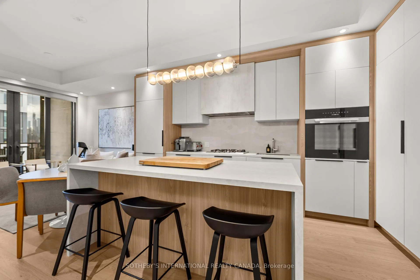
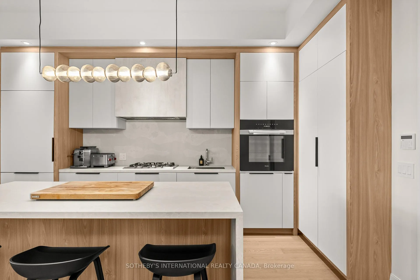
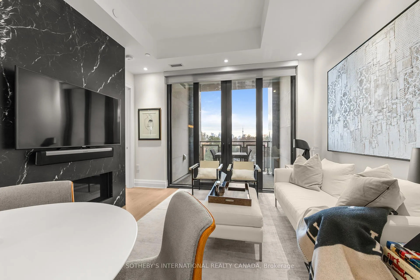
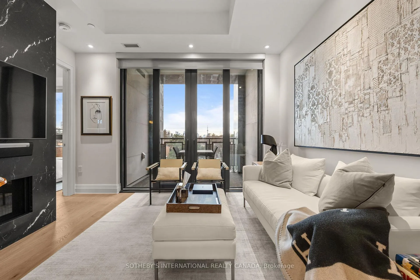
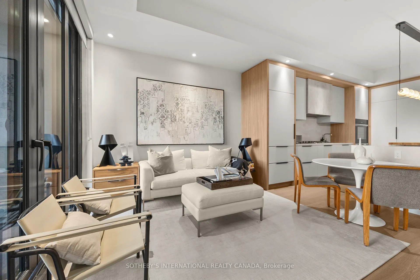
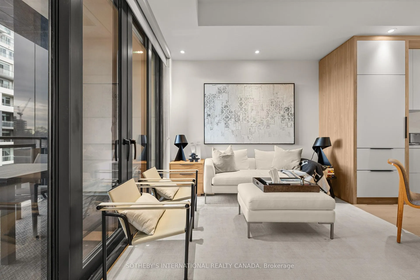
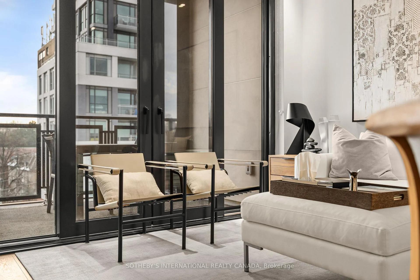
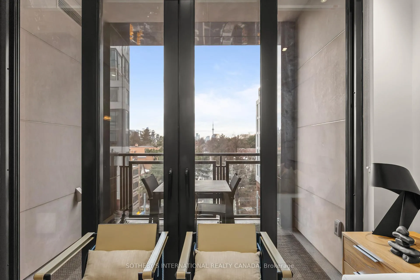
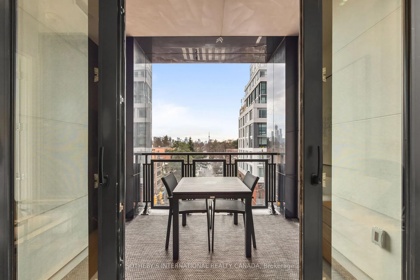
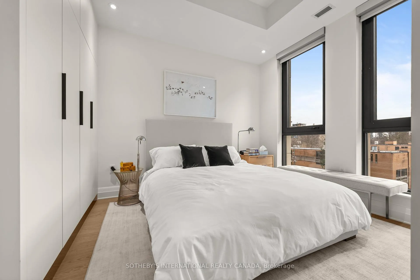
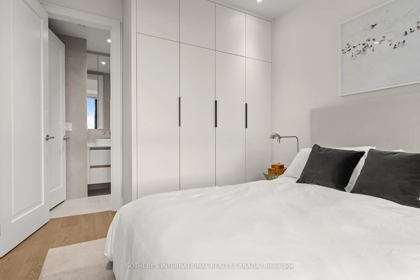
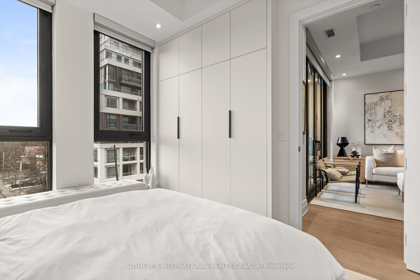
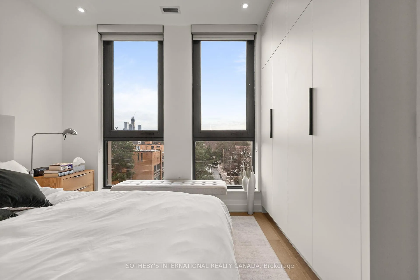
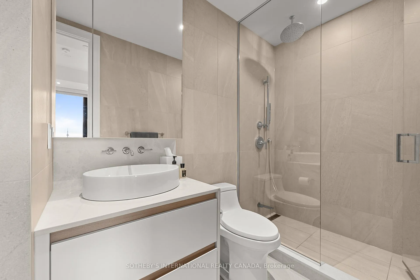
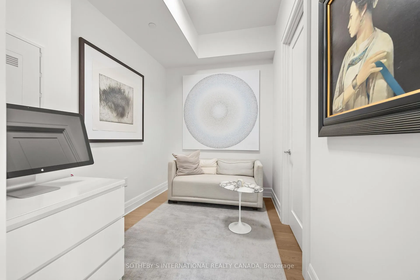
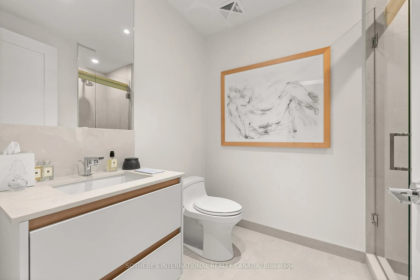
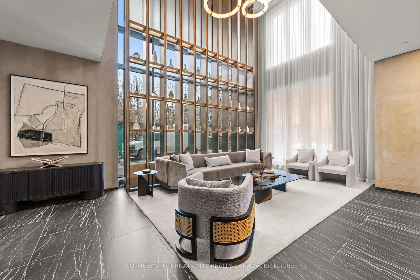
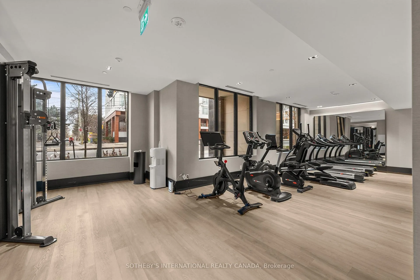
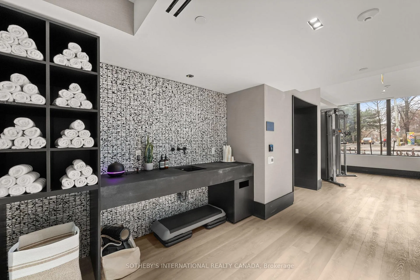
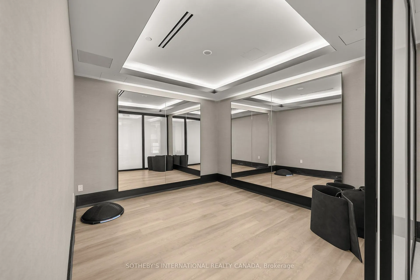
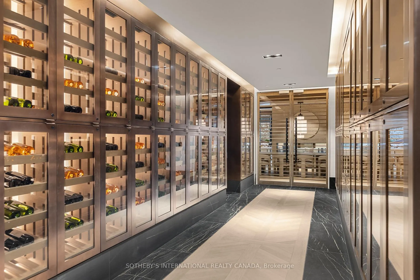
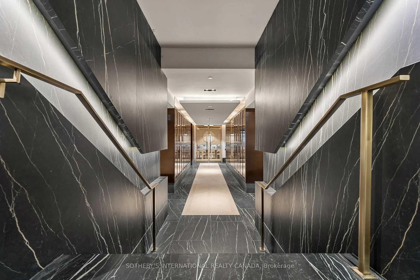
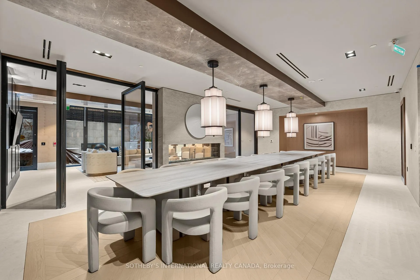
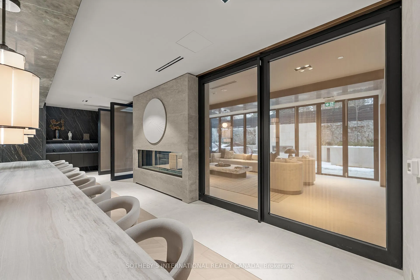
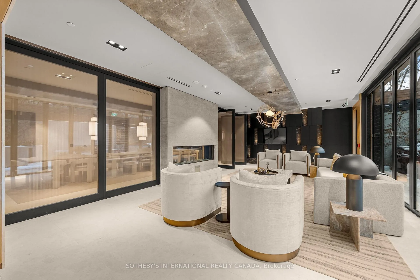
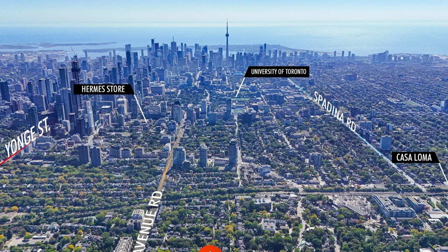
A beautifully appointed suite at Forest Hill Private Residences. Spanning over 825 total SF with soaring 10' ceilings, this one-bedroom plus den residence has been professionally reconfigured to maximize space, function, and flow. Flooded with natural light through floor-to-ceiling windows, the sophisticated open-concept layout features wide-plank flooring, elegant finishes, and a chef-inspired kitchen by Cameo Kitchens with Miele top-of-the-line integrated appliances, bespoke cabinetry, thick quartz countertops, and a custom island. The smartly enhanced kitchen features a custom-built pantry shared with a large closet. At the same time, the den has been cleverly repurposed to expand on its original size, while the primary suite includes finely milled built-in cabinets and a spa-inspired ensuite thoughtfully designed for a stylish, practical lifestyle. The suite seamlessly extends to a private balcony with a gas BBQ hookup. Cozy up to the warmth of a sleek, marble-clad fireplace while enjoying a unique, tree-lined, unobstructed view of the CN Tower and Toronto skyline. Residents enjoy hotel-style personalized concierge and security services, along with five-star amenities, including valet parking, a cutting-edge fitness centre, a pet spa, an indoor pool opening onto lush private terraces, a wine collection, and a 20-seat dining room. A la carte services include sports and theatre bookings, personal shopping, luxury excursions and travel security details, grocery delivery, and a wide array of maintenance and wellness services. Steps from Forest Hill Village, premier private schools, shops, parks, and transit, this exceptional suite offers a rare, elevated lifestyle opportunity at one of the city's most prestigious addresses.
Key Facts & Features
Property Costs
- Annual Property Tax Amount
- $0
- Land Transfer Tax Fee
- $52,750
Condo/Maintenance Fee
- Maintenance Fee
- $1,139 /month
Included In Maintenance Fee
- CAC Included
- Common Elements Included
- Building Insurance Included
- Parking Included
Rental Items
- Rental Equipment
- None
- Basement Type
- None
Interior Features
- Pets Permitted
- Yes-with Restrictions
- Laundry Features
- In-Suite Laundry
- Interior Extras
- Built-In Oven, Carpet Free, Countertop Range, Ventilation System
- View
- City, Clear, Skyline
- Security Features
- Concierge/Security
- Fireplace/Stove
- Yes
- Fireplace Features
- Electric
- Elevator
- No
Exterior Features
- Balcony
- Open
Building Amenities
- Community BBQ
- Concierge
- Exercise Room
- Indoor Pool
- Party Room/Meeting Room
- Rooftop Deck/Garden
Building
- Building Type
- Condo Apartment
- Building Style
- Apartment
- Building Name
- Forest Hill Private Residences
- Condo Corp Number
- 0
Construction
- Exposure
- South
- Exterior Finish
- Stone
- Special Designation
- Unknown
Inclusions
- Inclusions
- Absolutely Stunning, Completely Reconfigured Custom Built Kitchen by "Cameo Kitchens" Highlighted by Integrated Miele Appliances (Stainless Steel Gas Cooktop + Venthood, Fridge/Freezer, B/l Convection Oven, B/l Dishwasher), Integrated White Cabinetry w/ Custom Inserts + Soft Close Drawers. Upgraded Custom Built Pantry w/ a Large Coat Closet. Custom Built Kitchen Island w/ Stainless Steel Microwave, Deep Pull Out Drawers w/ Custom Inserts, Overhang for Seating, Double Garbage Bin. Custom Lighting Fixture in Kitchen. Full-Size, Samsung Front-Load Washer/Dryer Conveniently Accessed from the Kitchen. Custom Milled Built-in Closets in Primary Bedroom Warm Wide Plank Engineered Hardwood Floors. Electric Fireplace Beautifully Clad in Stone. Gas Line on Balcony. See Attached Floor Plans
Exclusions
- Exclusions
- None
Parking & Garages
- Garage Type
- Underground
- Garage Spaces
- 1
- Parking Type
- Owned
- Parking Spaces
- 1
- Total Garage And Parking Spaces
- 1
Lockers
- Locker Type
- Owned
- Locker Unit
- 113
- Locker Level
- B
Heating & Cooling
- Heat Source
- Gas
- Heat Type
- Heat Pump
- Air Conditioning
- Central Air
- Bedrooms
- 1 + 1
- Washrooms
- 2
- Kitchens
- 1
Room sizes
- Living Room—Flat level, Hardwood Floor, Fireplace, W/O To Balcony
- Dining Room—Flat level, Hardwood Floor, Combined w/Kitchen, South View
- Kitchen—Flat level, Centre Island, Custom Backsplash, Quartz Counter
- Primary Bedroom—Flat level, Large Window, B/I Closet, 3 Pc Ensuite
- Den—Flat level, Hardwood Floor, Open Concept, 3 Pc Ensuite
Washrooms
- 3-piece, Flat
- 3-piece, Flat
- Municipality
- Toronto
- Neighbourhood
- Casa Loma
- Main cross streets
- Avenue Rd and St. Clair W
- Directions
- Follow your GPS
- MLS® number
- C12646738
- Data source
- Toronto Regional Real Estate Board
- Status change
- 2026-02-11
- Listed on
- 2025-12-22
- Days on market
- 51 days
- Possession type
- 30-59 days
- Co-op commission
- 2.5%
- Seller
- Listed by
- SOTHEBY'S INTERNATIONAL REALTY CANADA
Home Market Value
Current home valuation for Unit 510, 2 Forest Hill Road, Toronto, Casa Loma, Toronto, ON. Listed for $1,495,000
HOMEH Estimate
$1,222,500
Estimated Sales Range
$965,775 - $1,479,225
HOMEH Estimate for Unit 510, 2 Forest Hill Road, Toronto, Casa Loma
Calculated with a real agent's CMA method — 45+ years of experience, codified. Not an AI guess.
For the owner
Is this your home? Track its value.
Get this home's HOMEH Estimate by email once a month, with how many homes are for sale around you.
Mortgage Payment Calculator
Compare up to 4 down payment scenarios
5% on first $500K + 10% on $995,000 over $500K
$124,500
| Scenario 1 | Scenario 2 | Scenario 3 | Scenario 4 | |
|---|---|---|---|---|
−Down payment | % $ | % $ | % $ | % $ |
+CMHC insurance | $54,777 | $41,711 | $35,581 | $0 |
=Total mortgage | $1,424,197 | $1,387,211 | $1,306,331 | $1,196,000 |
Amortization | ||||
Mortgage rate | % | % | % | % |
| Payment frequency | ||||
=Mortgage payment | $6,954monthly | $6,773monthly | $6,378monthly | $5,839monthly |
Land Transfer Tax
$26,375
$26,375
$52,750
Around this home
Data provided by OpenStreetMap & Fraser Institute School Rankings
Ask HOMEH
New!Hi there!
👋Text or call (416) 301-9001
Recommended for you
Based on homes you've looked at.
No recommended properties found.
Nearby similar homes
No nearby properties found.
More real estate resources
Other homes nearby
Explore this area
Nearby neighbourhoods
No nearby listings available.