
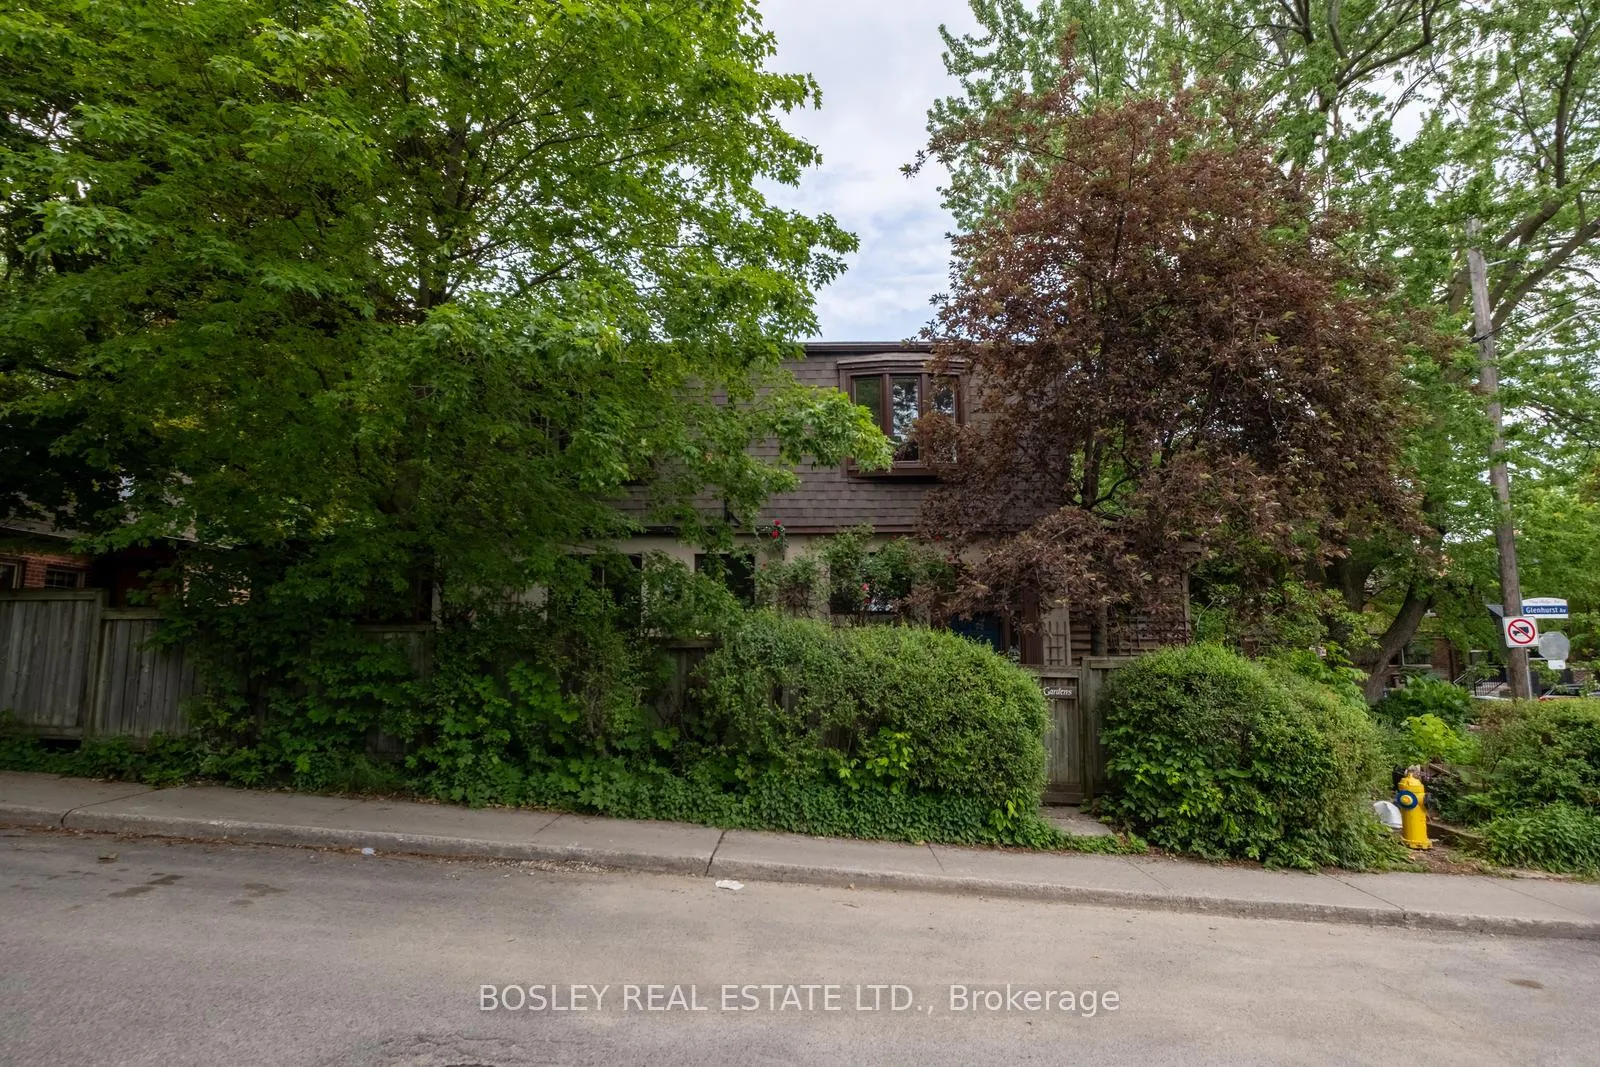
2 Roseneath Gardens
Toronto (Oakwood Village), ON M6C 3X6
- 4+1Bedrooms
- 4Bathrooms
- 0Garage
- 1500–2000Sq Ft
- $7,090Tax
- 23×106 ftLot Size
 Estimated Value:$2,206,000See Free Estimate Report

Property not available for sale or for rent.
HOMEH One: full-service selling for a 1% listing fee. The buyer's agent commission is separate.
Free Home EvaluationHow Much Is My Home Worth?Homes for Sale NearbySale & Price History for 2 Roseneath Gardens, Toronto, Oakwood Village
| Start Date | End Date | Price | Event | MLS# |
|---|---|---|---|---|
| 2026-06-17 | 2026-07-09 | Login to See Prices | Sold | c13455376 |
Real estate boards require you to or to see the full details of this property.
*Sold prices and complete sale & price history are regulated data. Under the Trust in Real Estate Services Act, 2002 (TRESA) and the rules of the Real Estate Council of Ontario (RECO), and pursuant to the Multiple Listing Service® rules of the Canadian Real Estate Association (CREA) and the Toronto Regional Real Estate Board (TRREB), this information may be shown only to registered users who have agreed to the applicable terms of use (a Virtual Office Website, or "VOW," arrangement). HOMEH Inc., Brokerage therefore provides it to signed-in members only. Creating an account is free and takes under a minute.
About 2 Roseneath Gardens, Toronto, Oakwood Village
Summarized Description
- Versatile detached home with a two-storey coach house.
- Vaulted ceilings and skylights enhance natural light.
- Custom kitchens and in-floor heating throughout.
- Separate basement apartment for rental income.
- Extensive renovations with modern HVAC and backup generator.
- South-facing windows offer park views and tranquility.
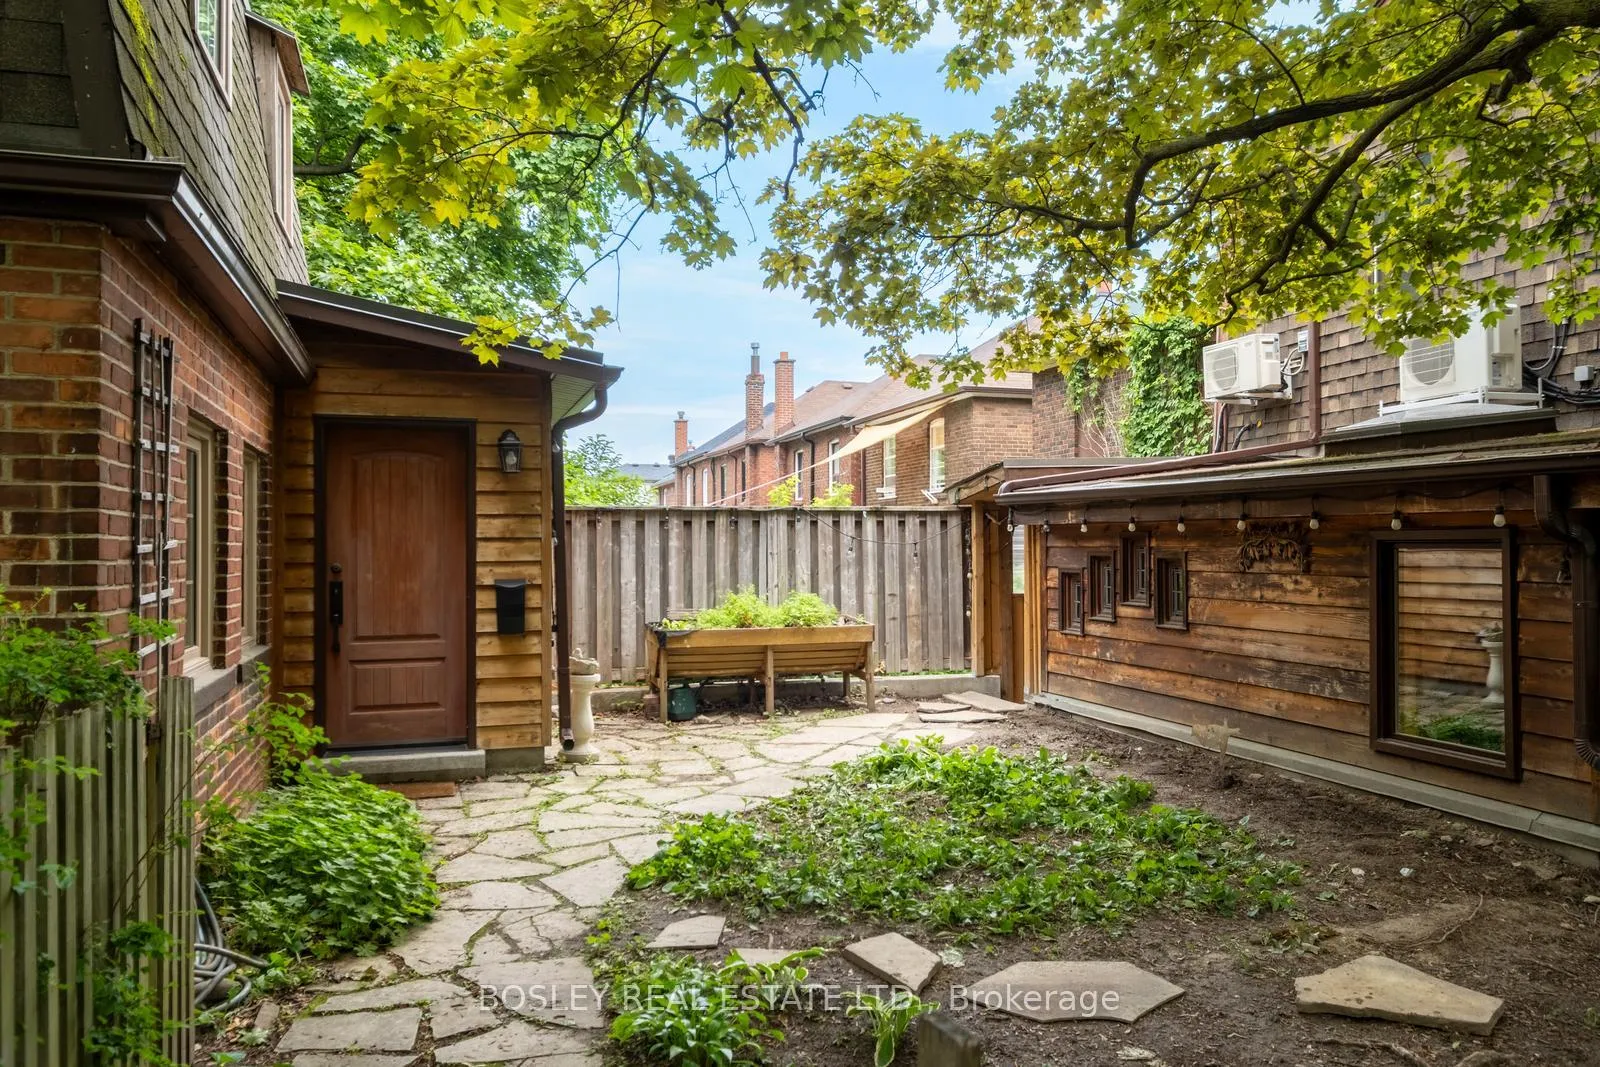
- Whimsical garden attracts wildlife and seasonal blooms.
- Prime location near shops, restaurants, and transit.
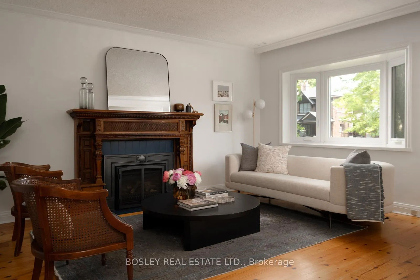
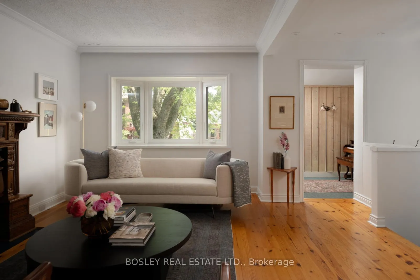
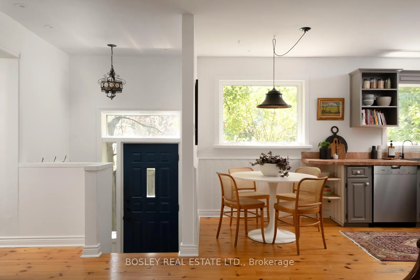
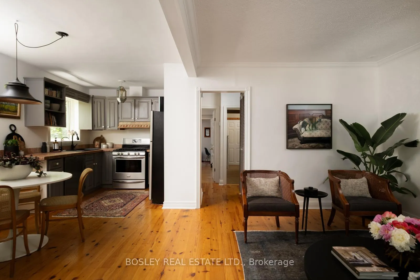
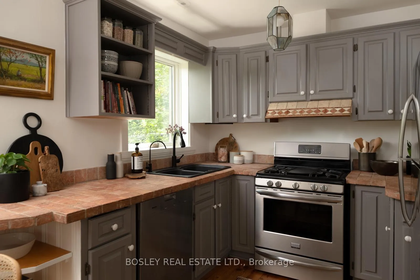
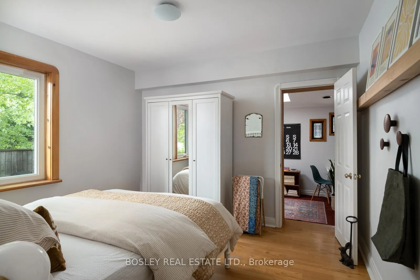
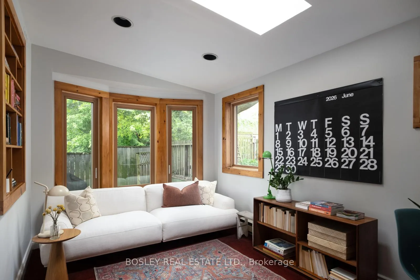
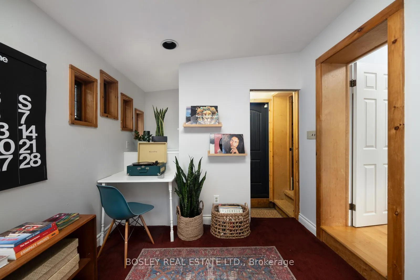
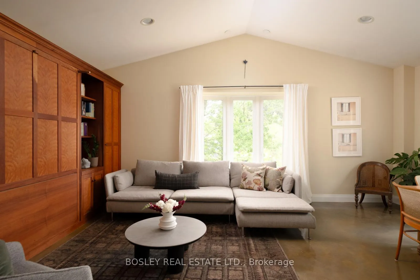
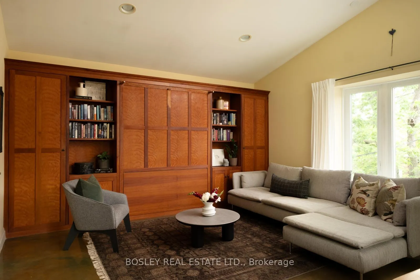
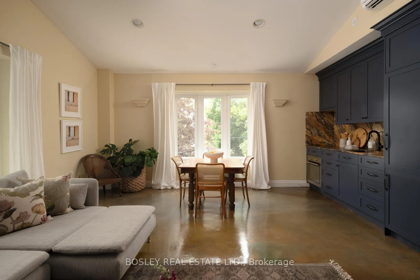
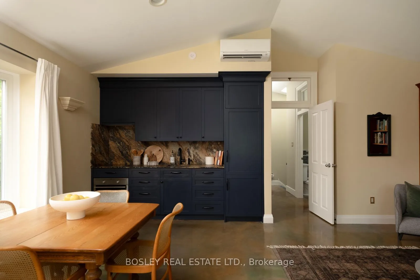
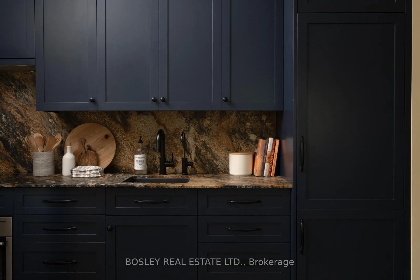
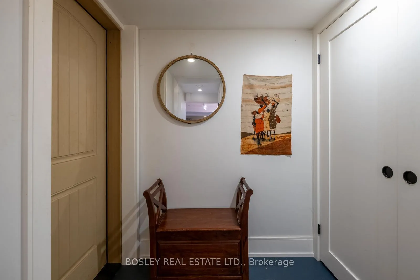
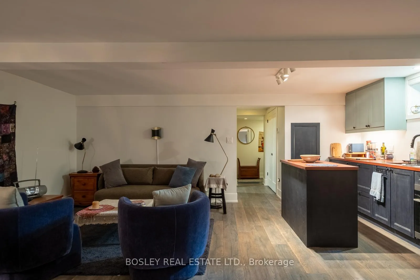
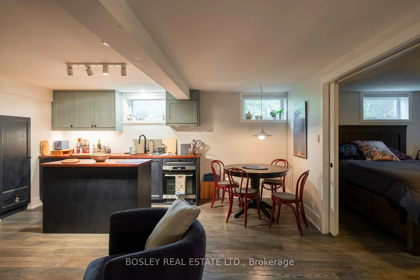
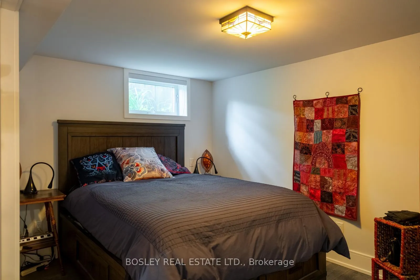
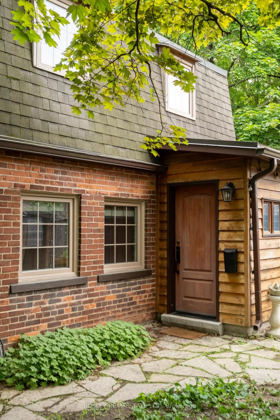
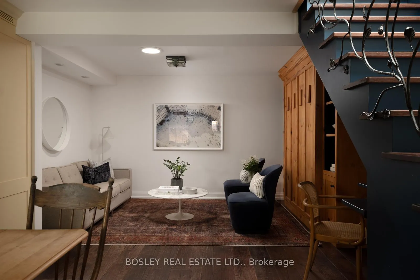
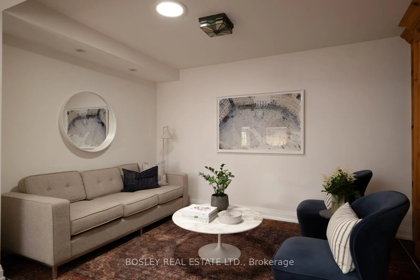
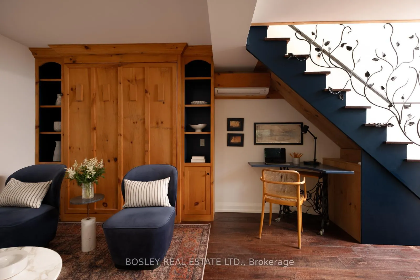
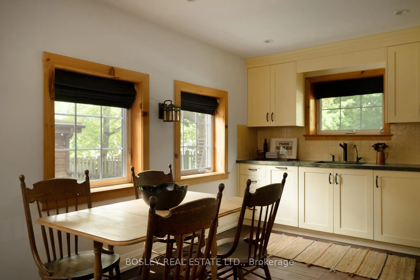
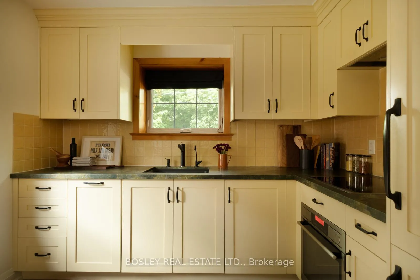
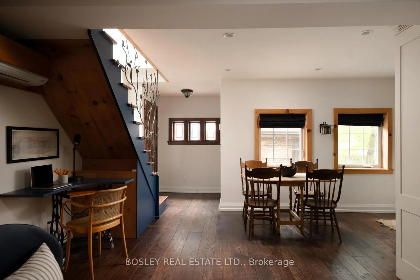
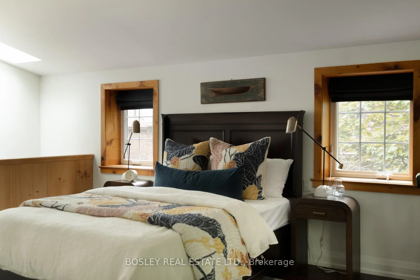
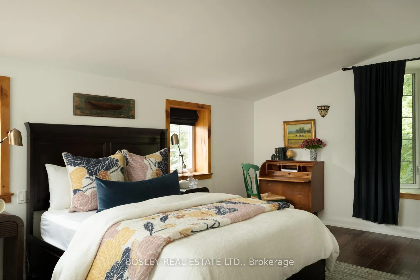
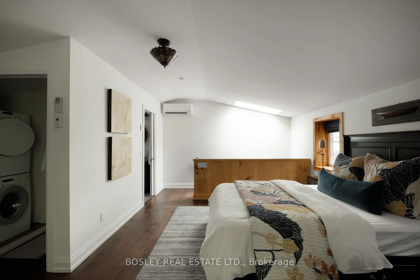
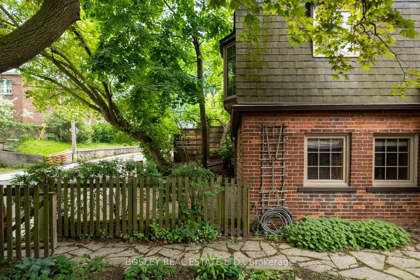
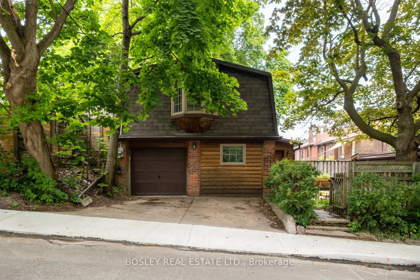
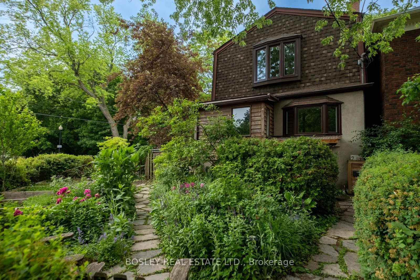
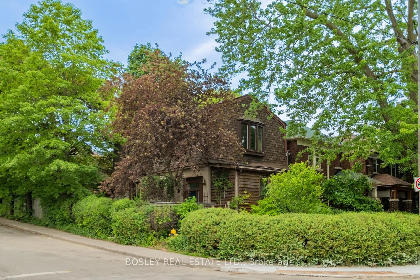
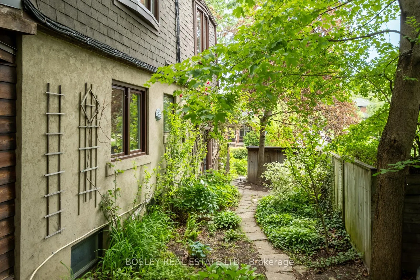
Nestled on a coveted corner lot in the heart of St. Clair West, 2 Roseneath Gardens is a lovingly evolved, remarkably versatile property. This detached home, complete with an exquisite two-storey coach house, has been cherished by its owners for nearly 50 years. Originally a charming bungalow, the home has been expanded and topped up over the years, creating space that feels perched among the treetops, with vaulted ceilings and skylights on the second floor flooding the interior with natural light. The main home features a thoughtfully transformed layout, including a separate basement apartment and, more recently, a second-level suite enjoyed by guests (primary bedroom converted to second floor living/dining with murphy bed). The flexibility is perfect for multi-generational living, co-ownership, or a blend of private residence and rental income while offering room to grow. Inside, custom details abound, including in-floor heating, an incredible carved wood mantel with a gas fireplace, bespoke millwork with integrated Murphy beds, and custom kitchens in both the main house and coach house. The coach house offers two full floors of living space with a shared garden. Extensive property renovations include a state-of-the-art HVAC system, a backup generator, and on-demand hot water. South-facing windows and unobstructed park views provide a tranquil backdrop. The corner lot offers additional outdoor space boasting a side yard with south exposure, currently cultivated as a whimsical pollinator garden that attracts birds, butterflies, and seasonal blooms. Main house above grade: 1740 sqft Lower level: 1225 sqft Coach House: 950sqft. 2 car private driveway off Glenhurst Ave. Just steps from the shops, restaurants, cafés, and transit of vibrant St. Clair West, this is a rare opportunity to own a property that offers exceptional flexibility for generations to come.
Key Facts & Features
Property Costs
- Annual Property Tax Amount
- $7,090
- Land Transfer Tax Fee
- $87,700
Rental Items
- Rental Equipment
- HVAC - basement tankless water heater $65.52/m
- Under Contract
- On Demand Water Heater
- Basement Type
- Apartment, Finished with Walk-Out, Separate Entrance
Interior Features
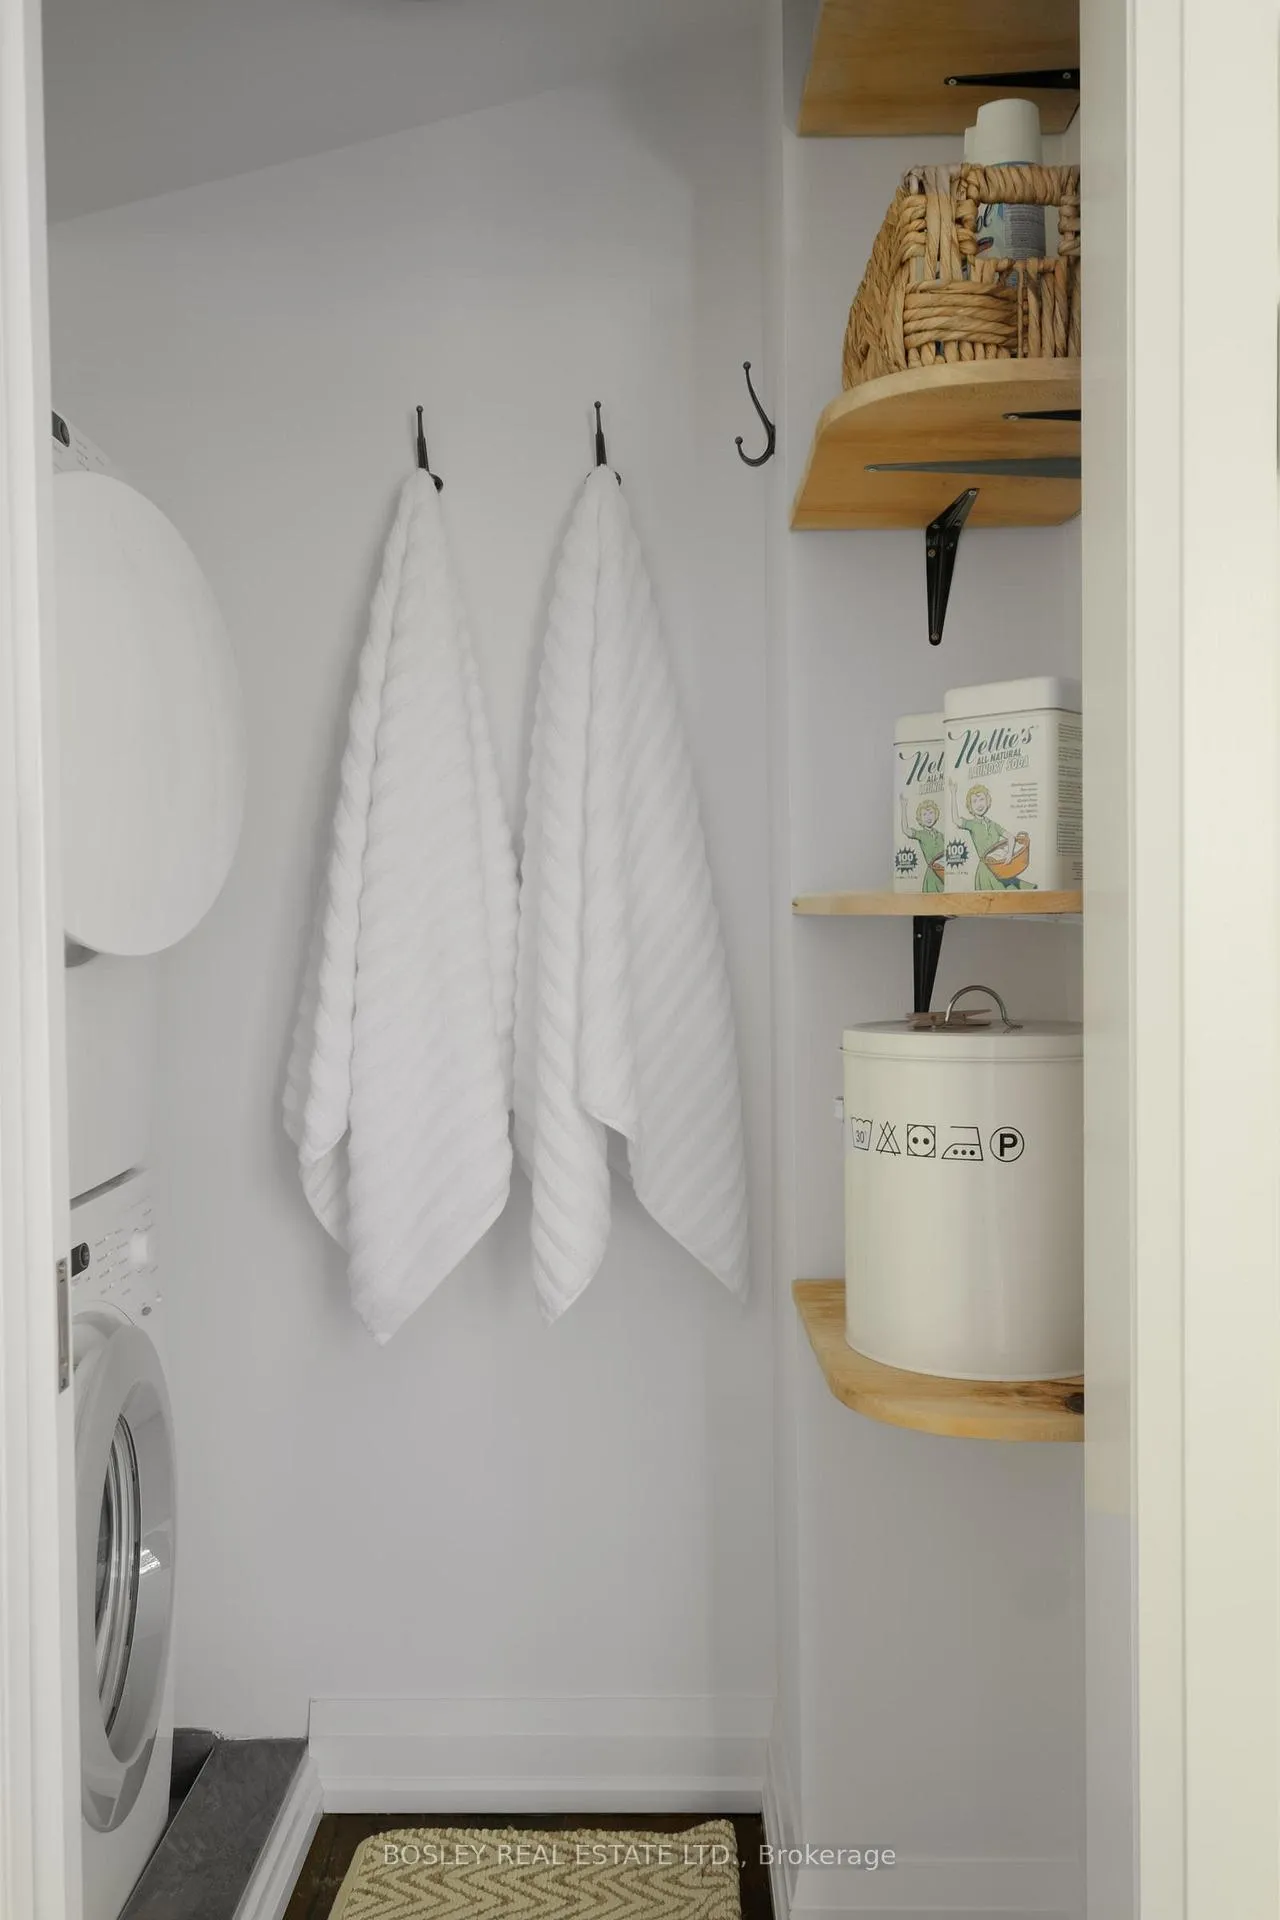
- Laundry Level
- Lower Level
- Interior Extras
- Separate Heating Controls, Sump Pump, Separate Hydro Meter, Upgraded Insulation
- View
- Garden, Park/Greenbelt
- Security Features
- Carbon Monoxide Detectors, Security System
- Fireplace/Stove
- Yes
- Elevator
- No
Exterior Features
- Exterior Extras
- Patio
- Pool
- None
- Property Features
- Public Transit, Library, Park, Rec./Commun.Centre, School
- Other Structures
- Aux Residences
Building
- Building Type
- Detached
- Building Style
- 2-Storey
- Approx Age
- 51-99
Construction
- Exterior Finish
- Stucco (Plaster), Cedar
- Roof
- Asphalt Shingle, Asphalt Rolled
- Foundation Details
- Concrete
- Special Designation
- Unknown
Lot
- Lot Front
- 23.33 ft
- Lot Depth
- 106.00 ft
Inclusions
- Inclusions
- FOUR (4) refrigerators, THREE (3) built-in electric cooktops, THREE (3) built-in ovens, gas range, TWO (2) built-in dishwashers, THREE (3) sets of clothes washer & dryer, TWO (2) murphy beds (coach house & main house - second floor), all HVAC equipment (excluding ownership of rental equipment), sump pump, TWO (2) back-up generators (coach house & main house)
Exclusions
- Exclusions
- coach house: washroom mirror, main house - main floor: washroom mirror & dot walnut wall hooks, basement: black wall sconce over sofa.
Parking & Garages
- Garage Type
- Detached
- Garage Spaces
- 0
- Parking Spaces
- 2
- Total Garage And Parking Spaces
- 2
Heating & Cooling
- Heat Source
- Electric
- Heat Type
- Forced Air
- Air Conditioning
- Central Air, Wall Unit(s)
- Water
- Municipal
- Sewers
- Sewer
- Natural Gas
- Yes
- Hydro
- Yes
- Cable
- Available
- Telephone
- Available
- Bedrooms
- 4 + 1
- Washrooms
- 4
- Kitchens
- 4
- Family / bonus room
- Yes
Room sizes
- Breakfast—Main level, Overlooks Garden, Picture Window, South View
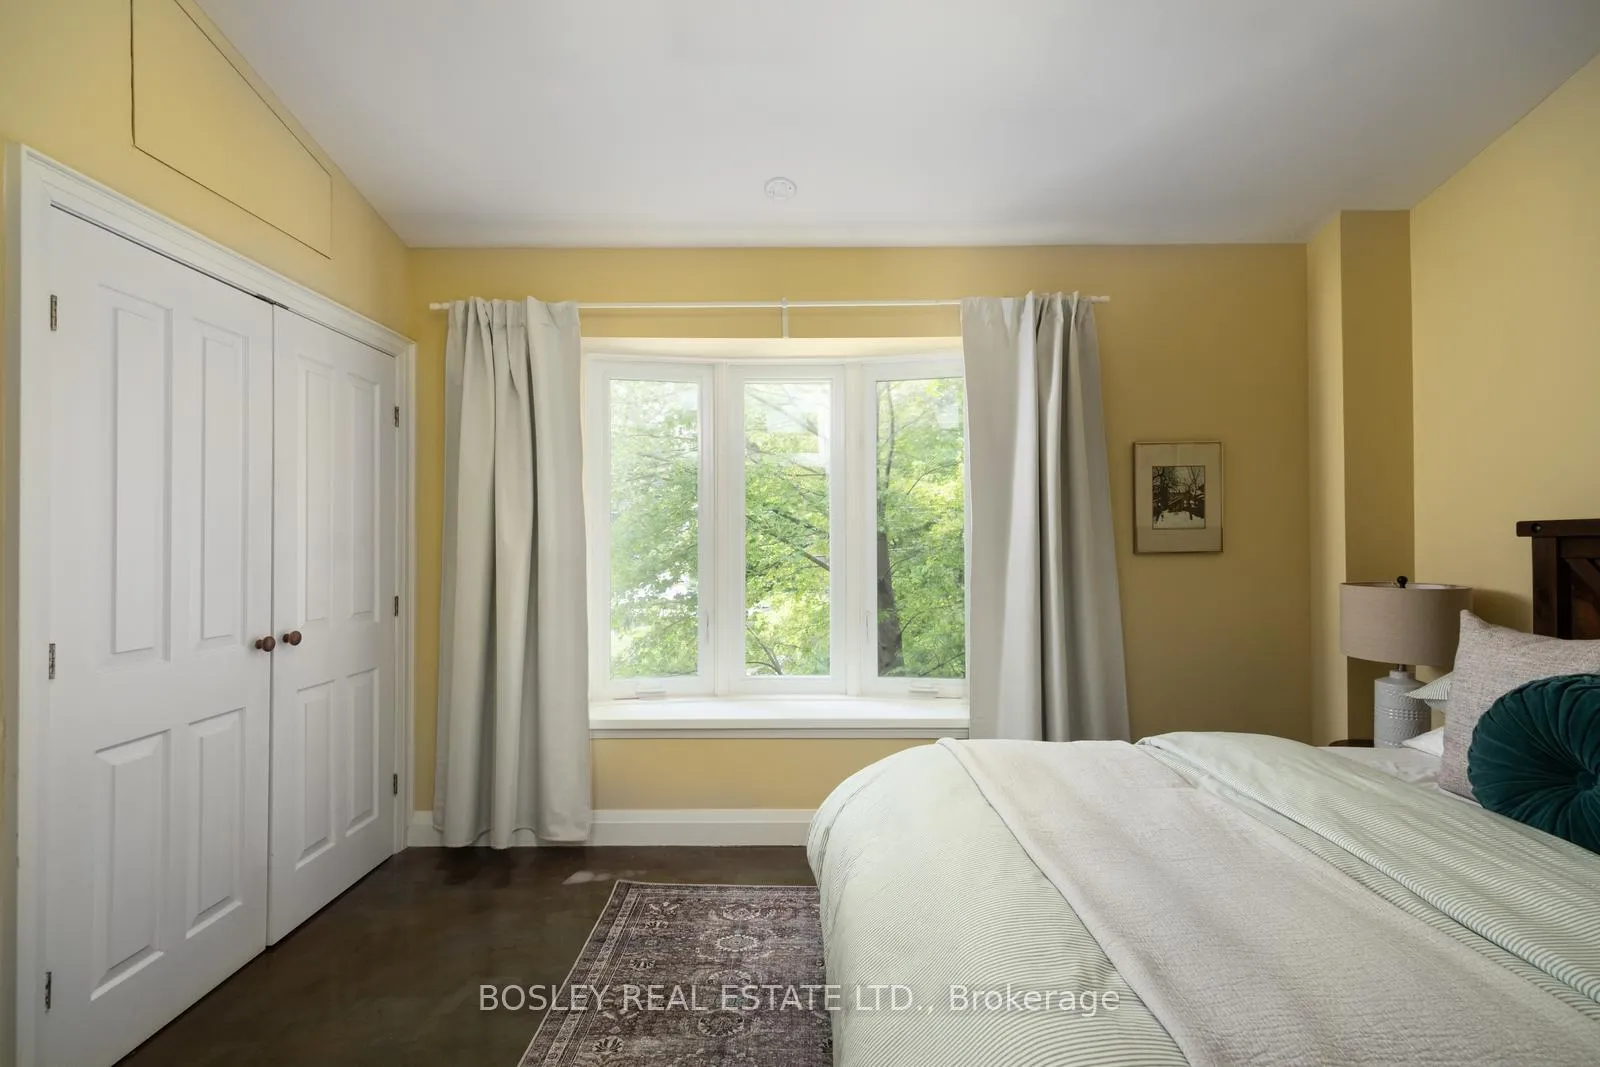
- Bedroom—Main level, South View, Overlooks Garden, South View
- Family Room—Main level, Skylight, Bay Window, SW View
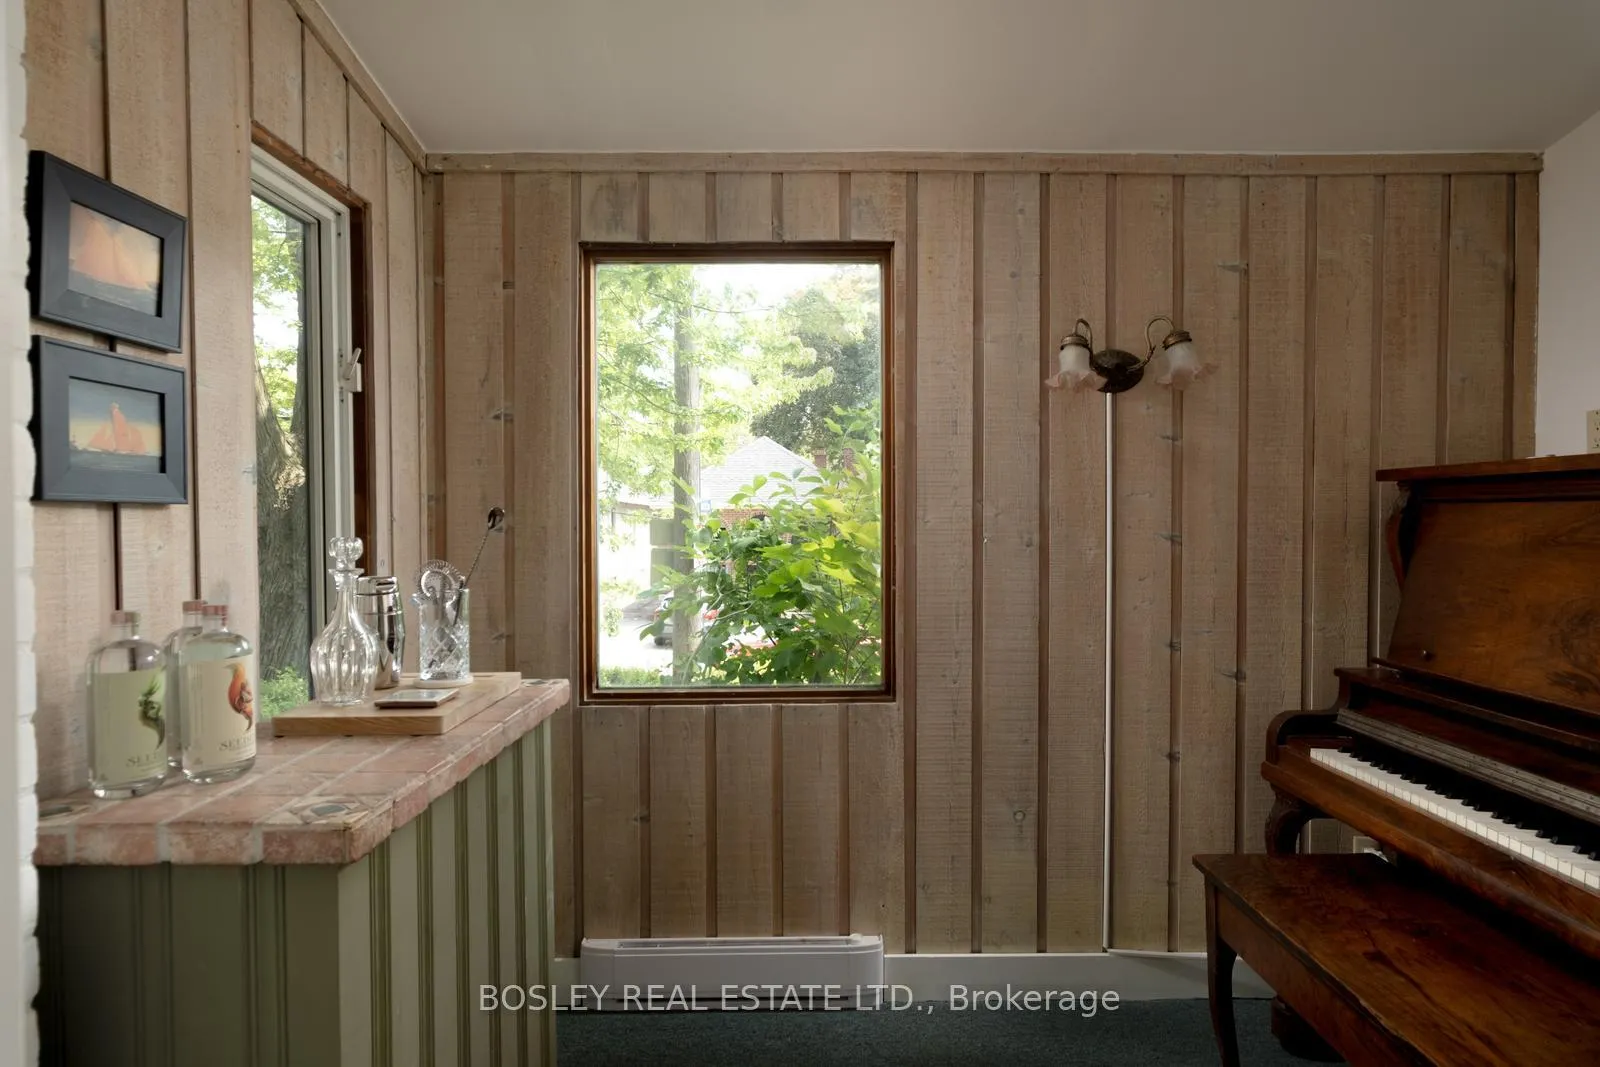
- Den—Main level, Panelled, Separate Room, Casement Windows
- Office—Main level, B/I Shelves, Double Doors, Wall Sconce Lighting
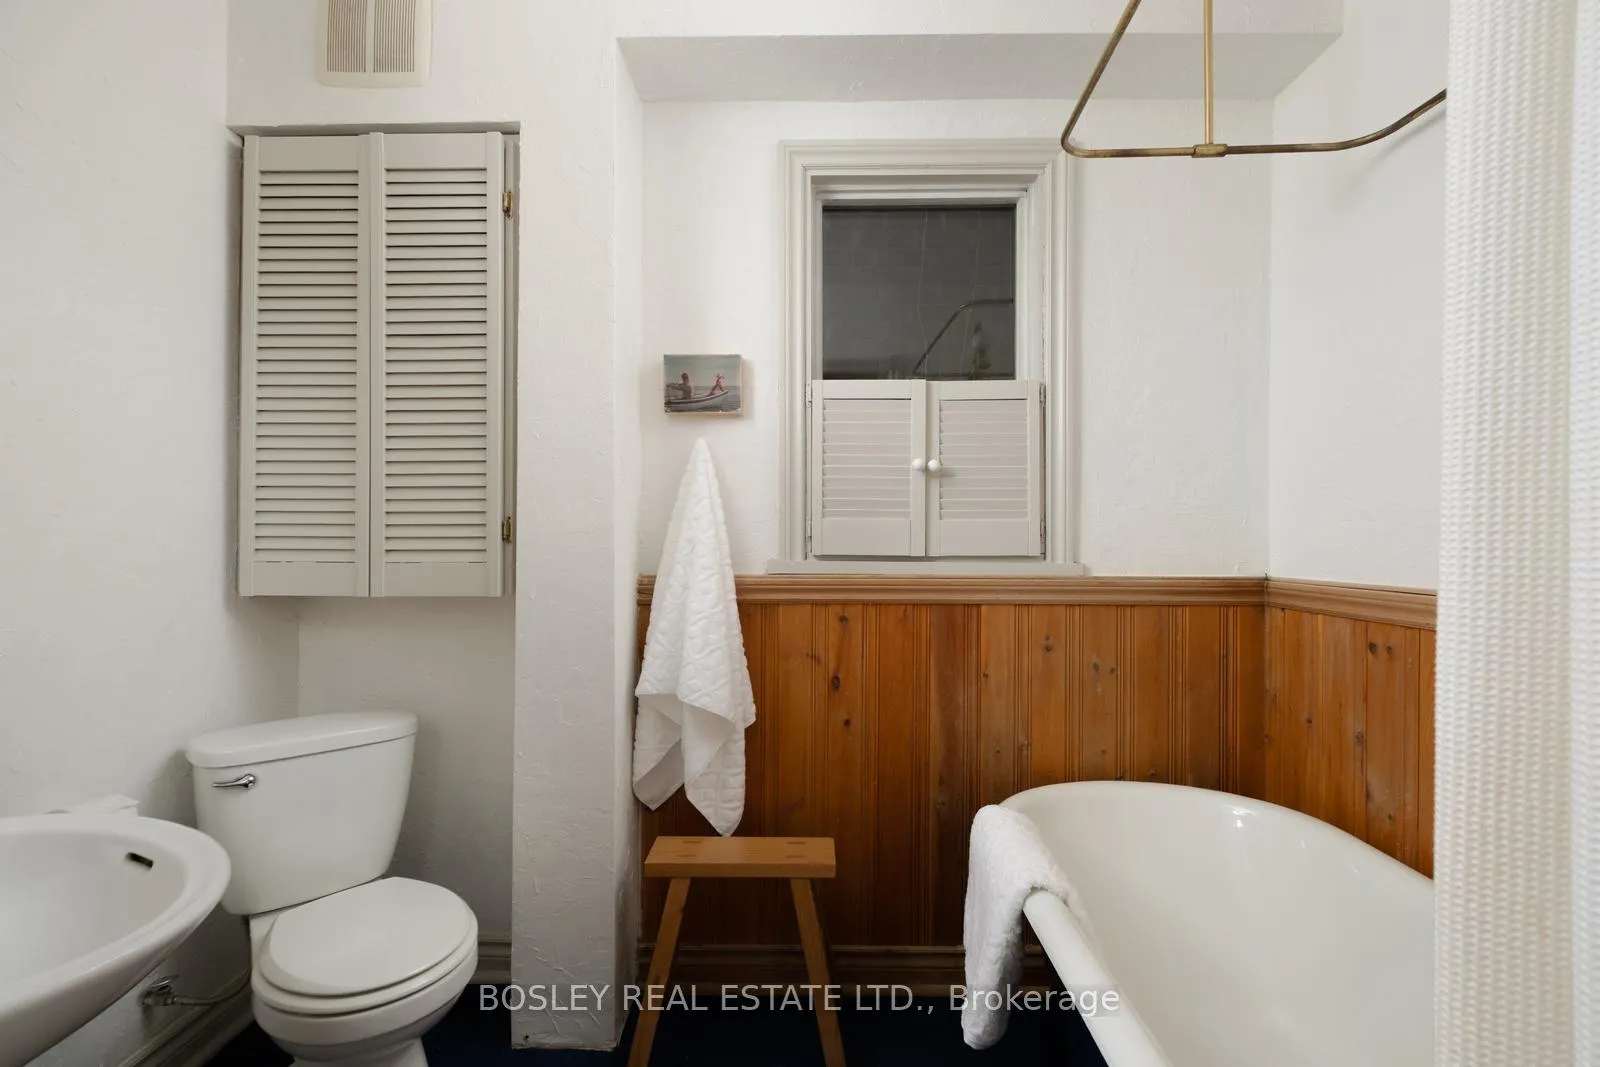
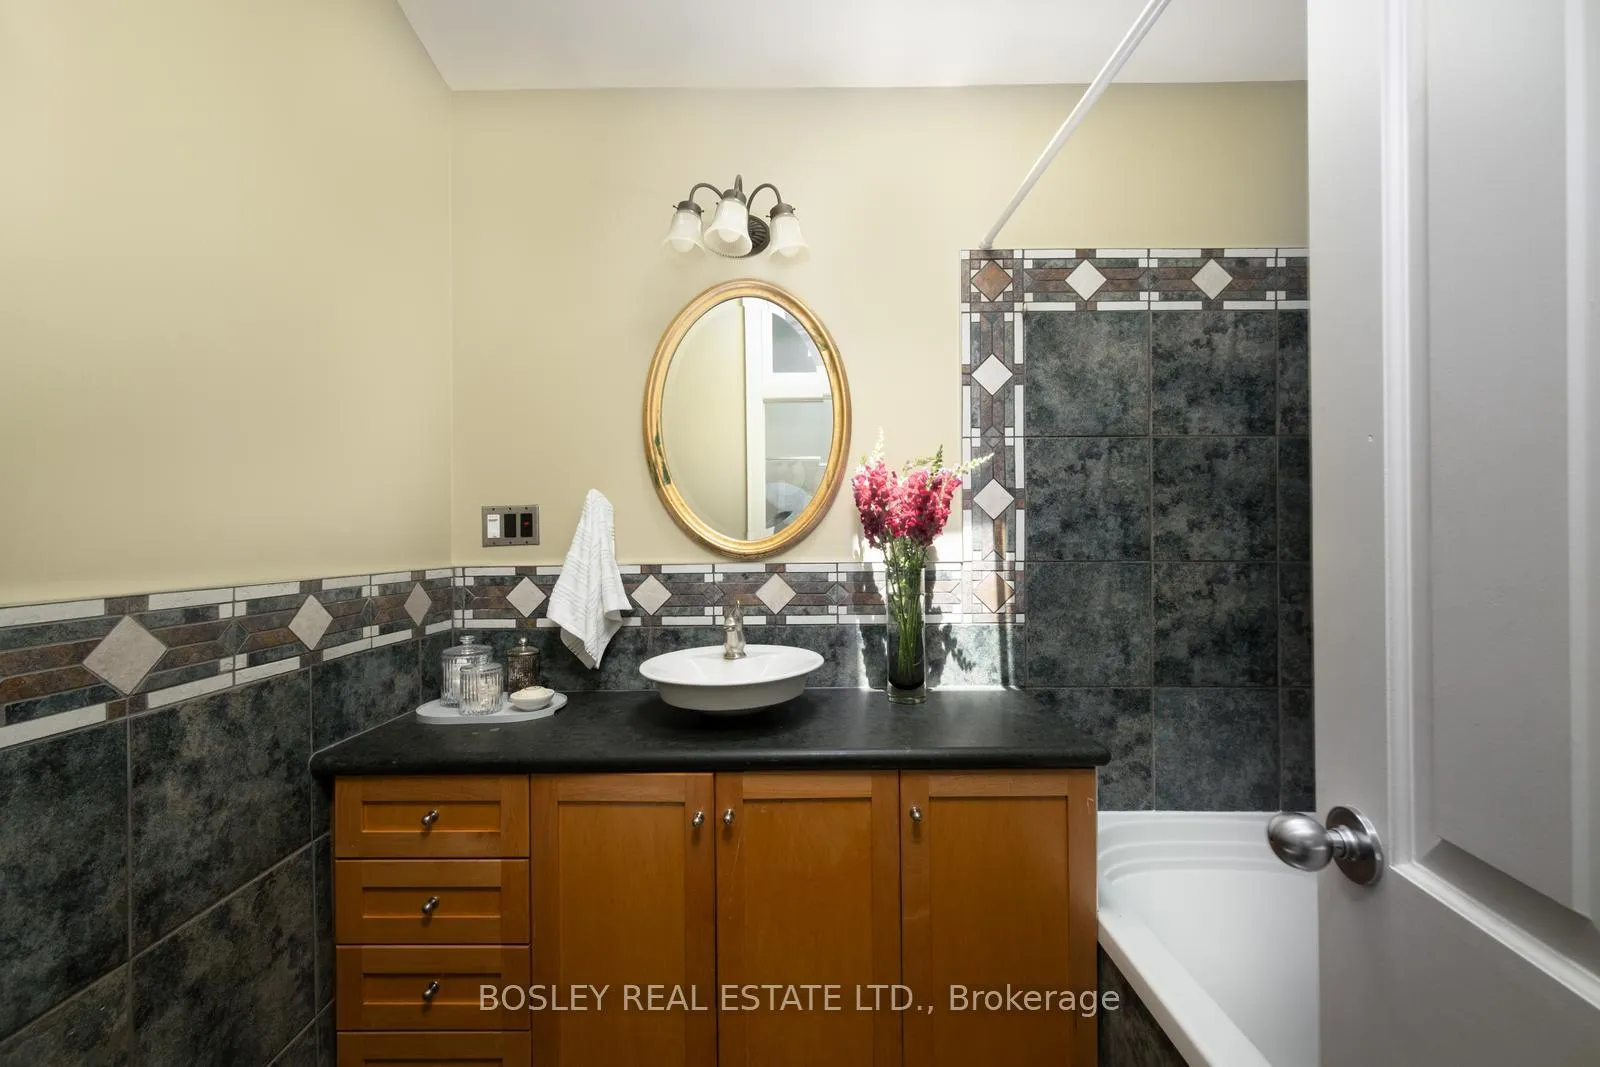
- Bathroom—Main level, 3 Pc Bath, Soaking Tub, Chair Rail
- Living Room—Second level, Heated Floor, Vaulted Ceiling(s), Murphy Bed
- Kitchen—Second level, Open Concept, Galley Kitchen, B/I Appliances
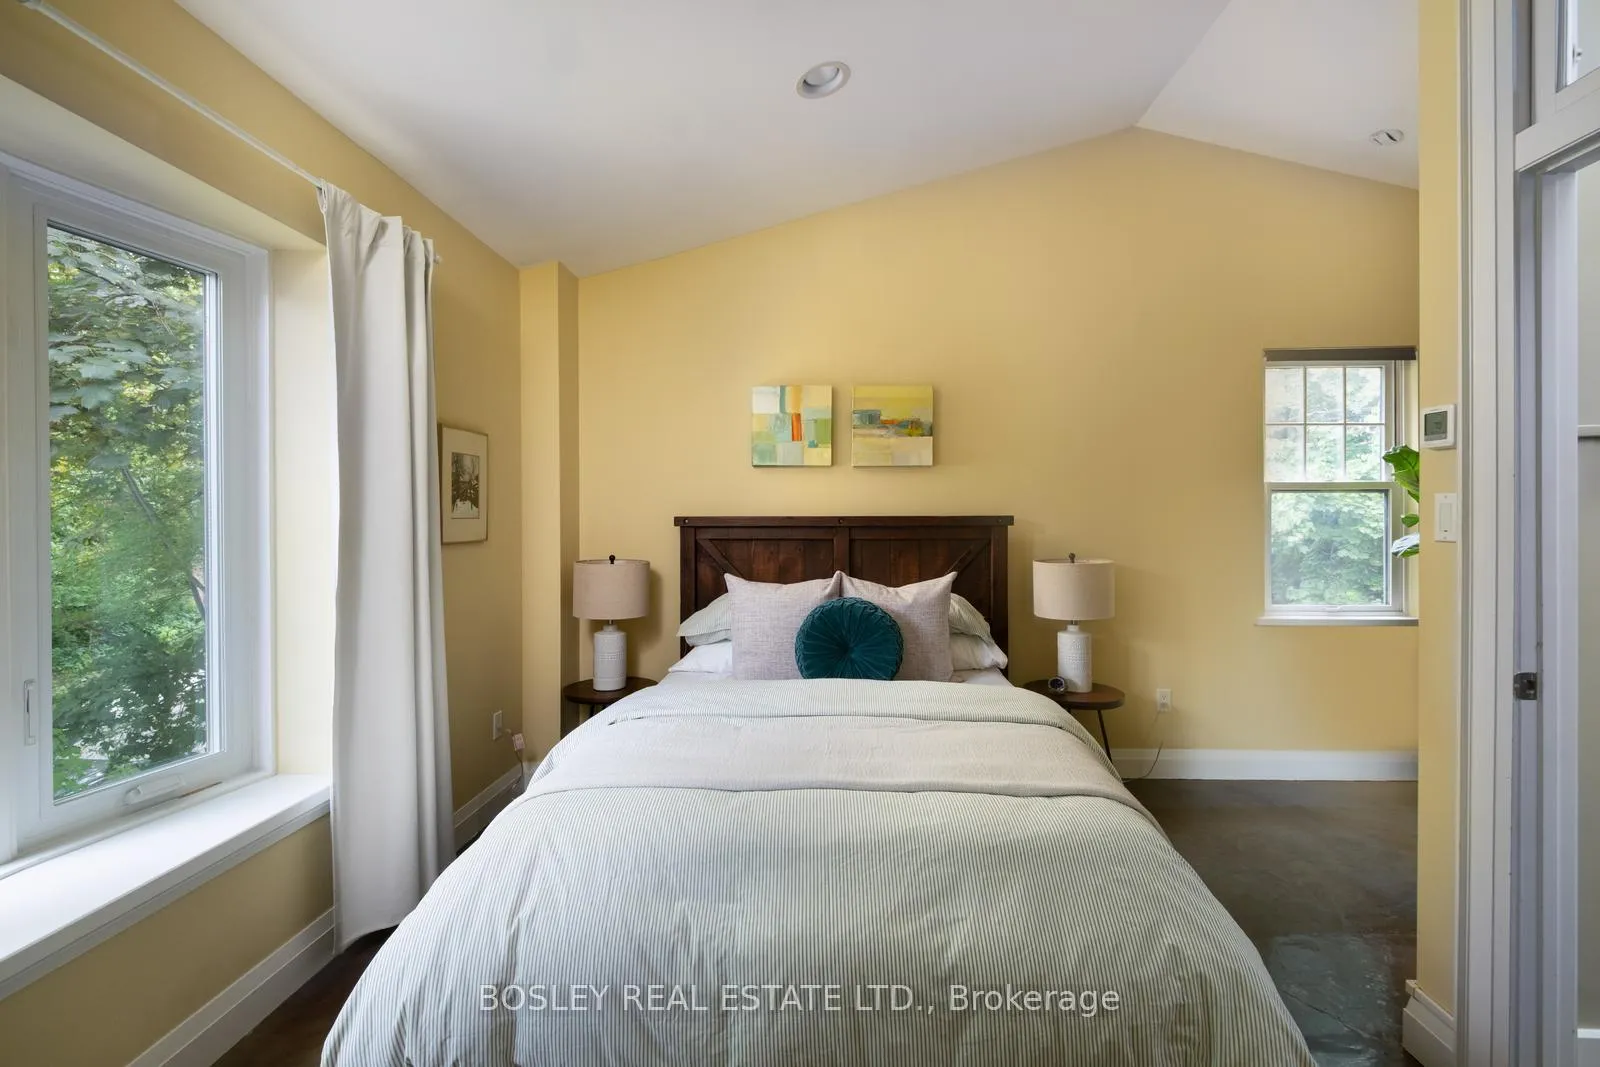
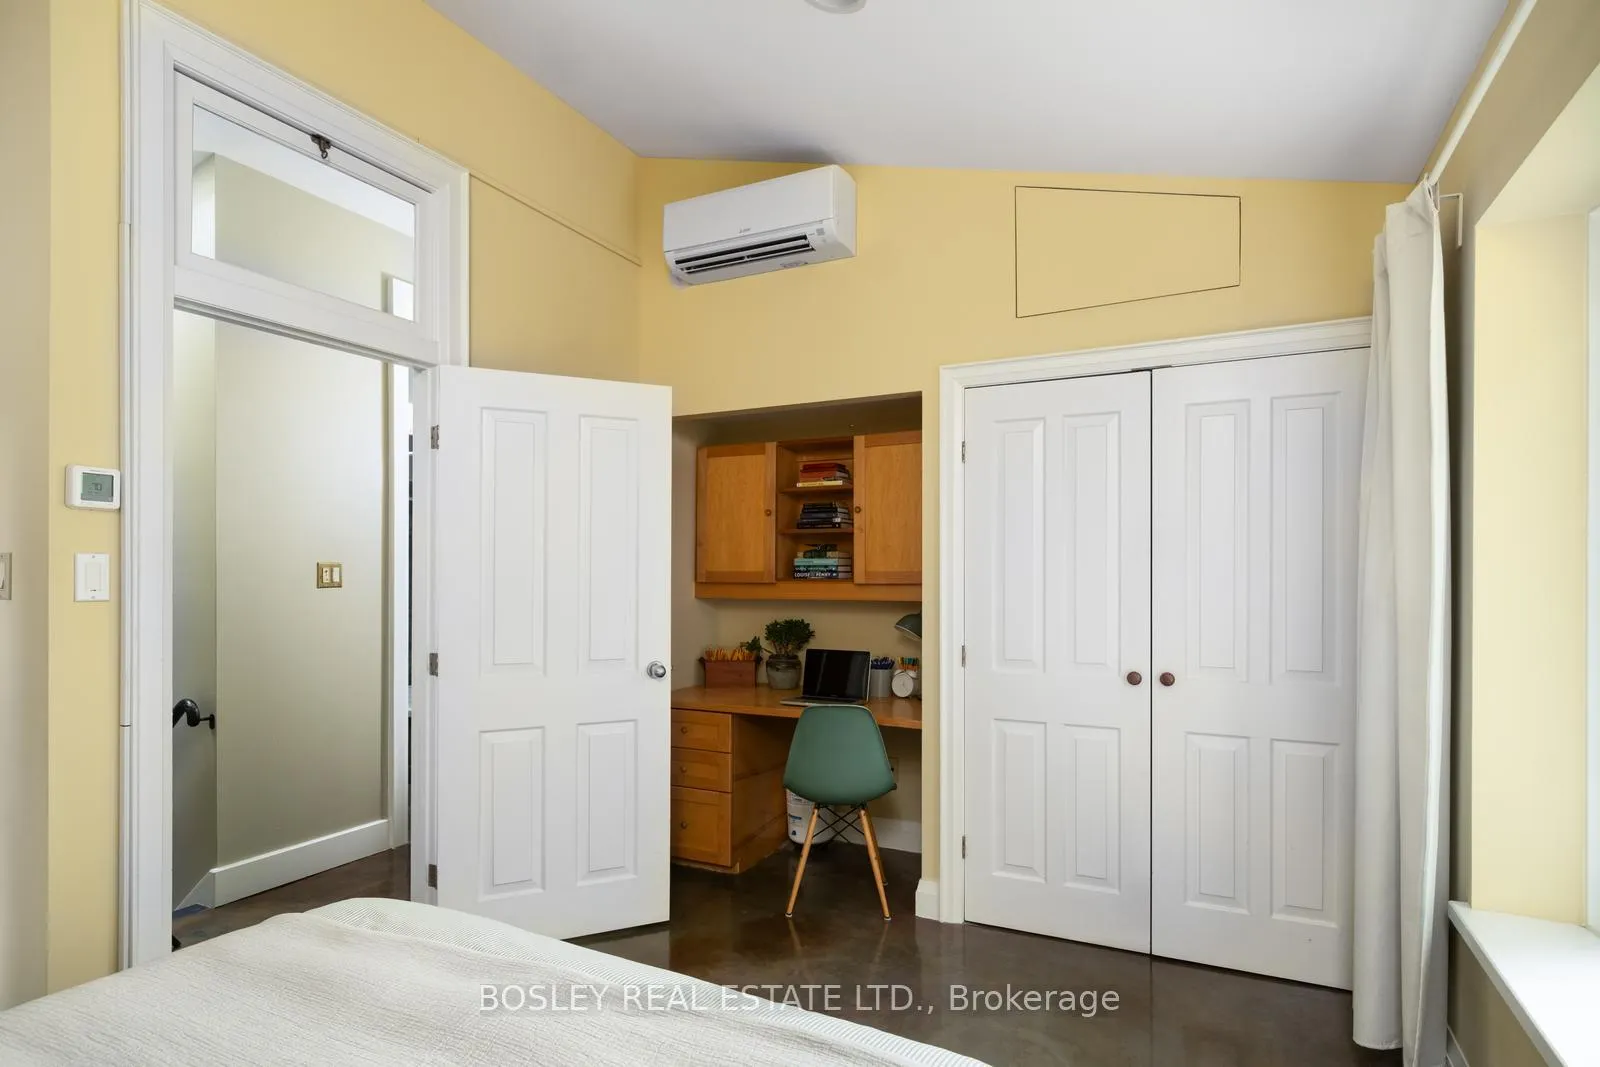
- Bedroom—Second level, Double Closet, Vaulted Ceiling(s), B/I Desk
- Sitting—Second level, Overlooks Garden, Pot Lights, Open Concept
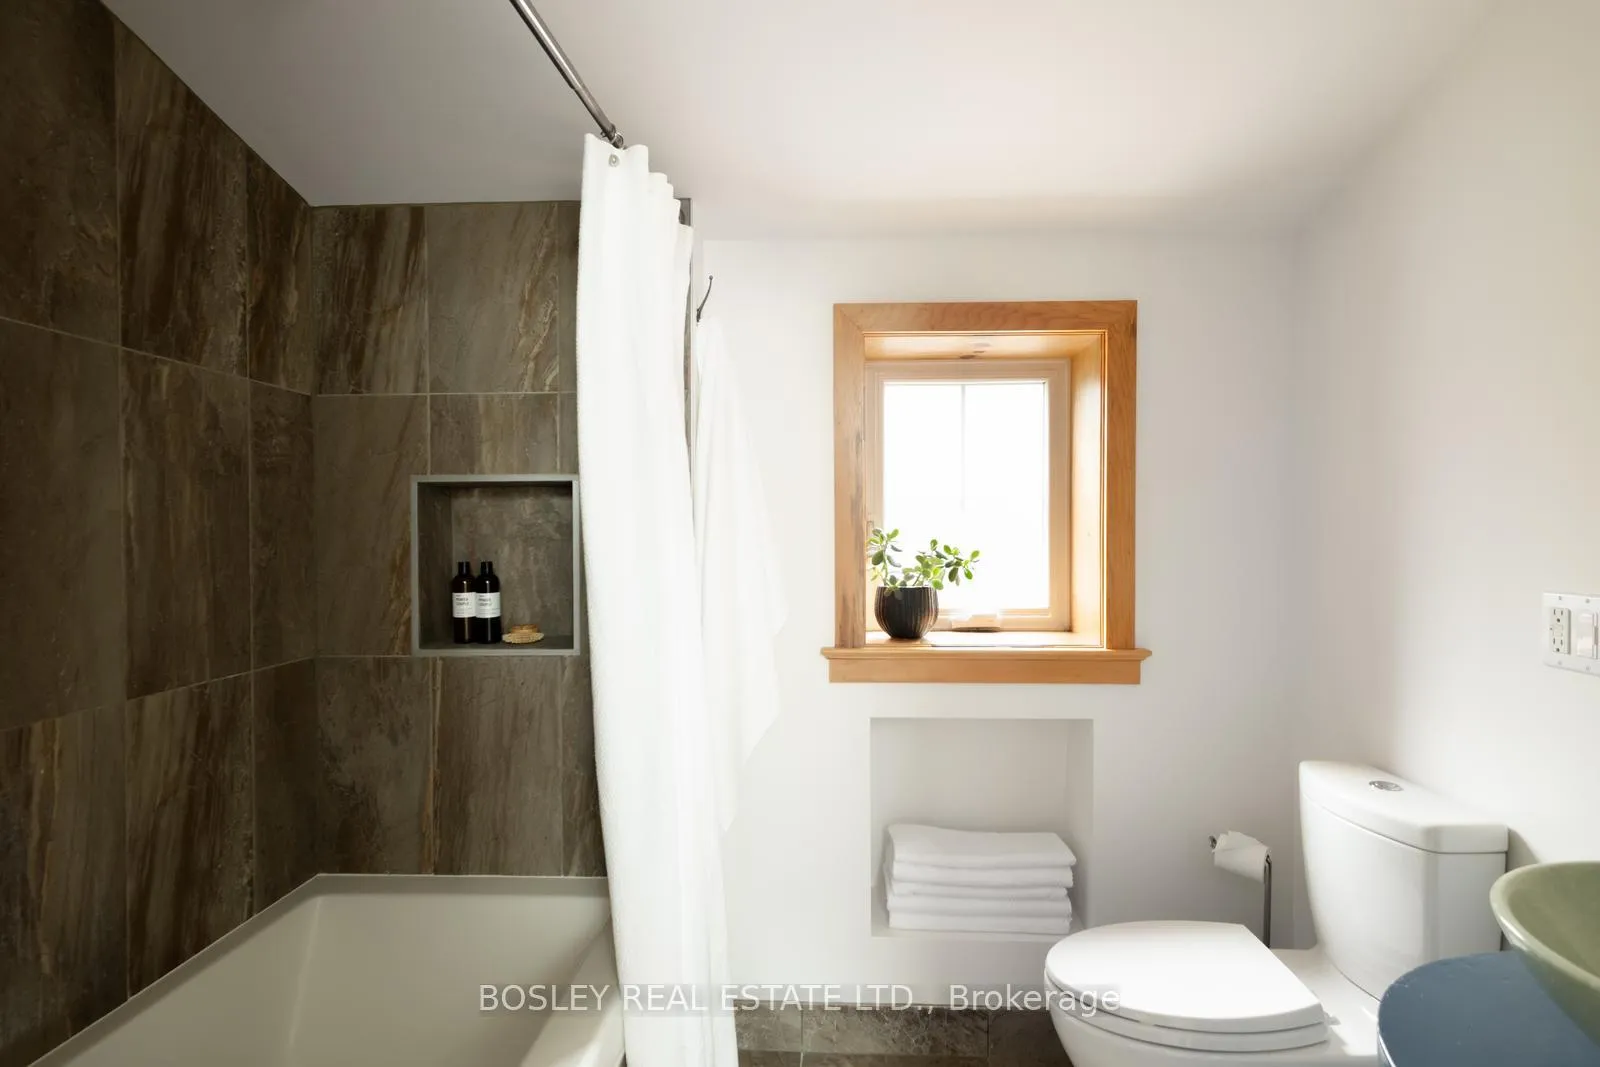
- Bathroom—Second level, 4 Pc Bath, Skylight, Heated Floor
- Living Room—Lower level, Heated Floor, Open Concept
- Kitchen—Lower level, Centre Island, Window, B/I Appliances
- Breakfast—Lower level, Heated Floor, Open Concept, Window
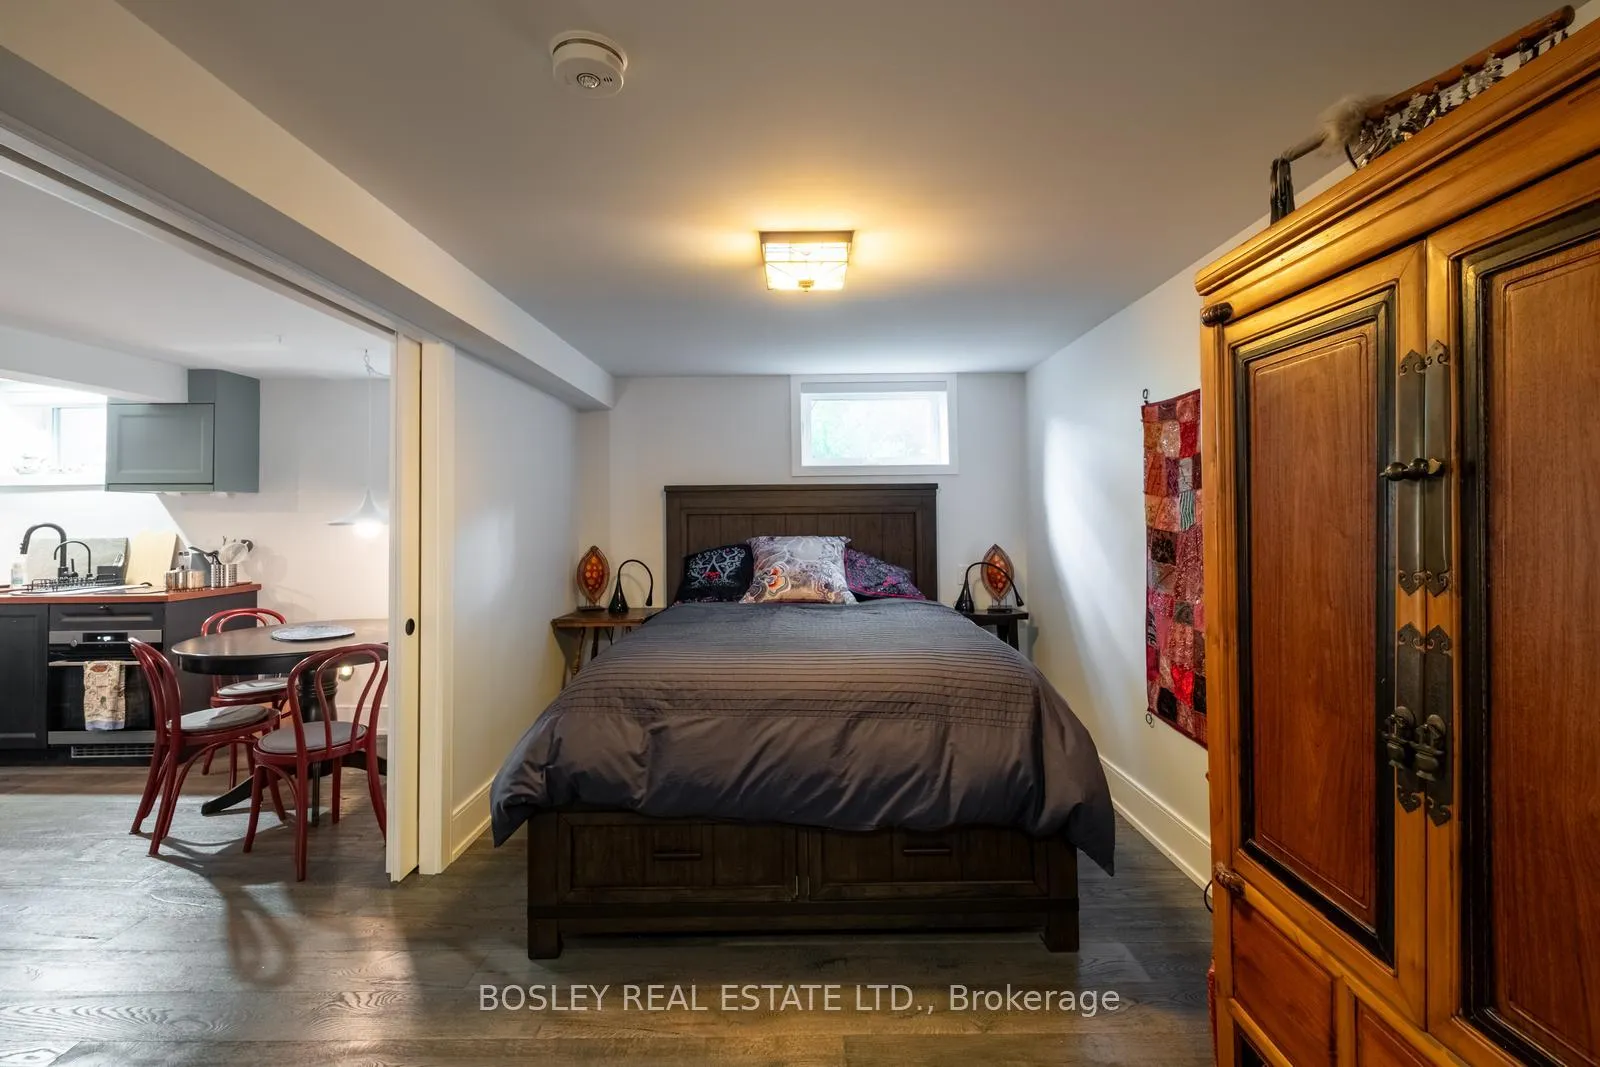
- Bedroom—Lower level, Pocket Doors, Window, Walk-In Closet(s)
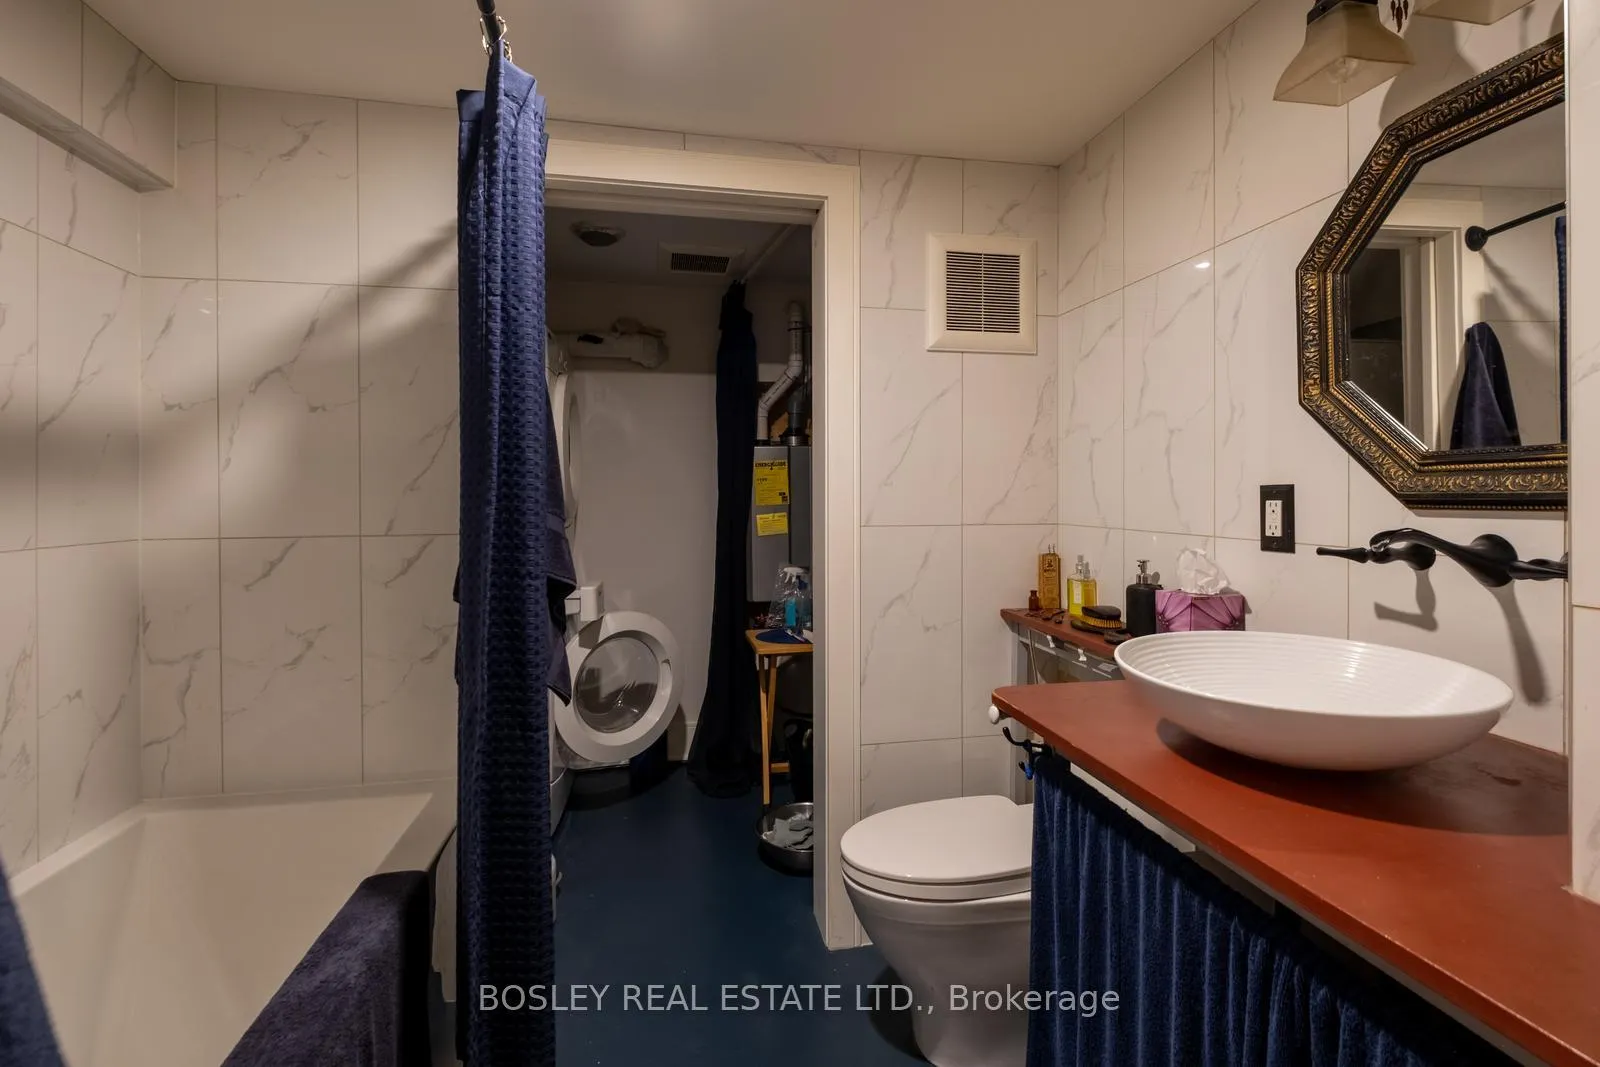
- Bathroom—Lower level, Heated Floor, 4 Pc Bath, Combined w/Laundry
- Living Room—Ground level, Heated Floor, Murphy Bed, Staircase
- Kitchen—Ground level, Heated Floor, Stone Counters, Overlooks Garden
- Bedroom—Upper level, Heated Floor, Skylight, Overlooks Garden
- Bathroom—Upper level, 4 Pc Bath, Pocket Doors, Heated Floor
- Living Room—Main level, Hardwood Floor, Gas Fireplace, Bay Window
- Kitchen—Main level, Overlooks Garden, Stainless Steel Appl, South View
Washrooms
- 3-piece, Main
- 4-piece, Second
- 4-piece, Basement
- 4-piece, Second
- Municipality
- Toronto
- Neighbourhood
- Oakwood Village
- Main cross streets
- North of St Clair, East of Oakwood
- Directions
- Corner lot @ Roseneath Gardens & Glenhurst Ave
- MLS® number
- C13455376
- Data source
- Toronto Regional Real Estate Board
- Status change
- 2026-07-09
- Listed on
- 2026-06-17
- Days on market
- 22 days
- Possession type
- Flexible
- Co-op commission
- 2.5% +HST
- Seller
- Listed by
- BOSLEY REAL ESTATE LTD.
Home Market Value
Current home valuation for 2 Roseneath Gardens, Toronto, Oakwood Village, Toronto, ON. Listed for $2,295,000
HOMEH Estimate
$2,206,000
Estimated Sales Range
$1,742,740 - $2,669,260
HOMEH Estimate for 2 Roseneath Gardens, Toronto, Oakwood Village
Calculated with a real agent's CMA method — 45+ years of experience, codified. Not an AI guess.
For the owner
Is this your home? Track its value.
Get this home's HOMEH Estimate by email once a month, with how many homes are for sale around you.
Mortgage Payment Calculator
Compare up to 4 down payment scenarios
20% required for homes $1.5M or more
$459,000
| Scenario 1 | Scenario 2 | Scenario 3 | Scenario 4 | |
|---|---|---|---|---|
−Down payment | % $ | % $ | % $ | % $ |
+CMHC insurance | $0 | $0 | $0 | $0 |
=Total mortgage | $1,836,000 | $1,721,250 | $1,606,500 | $1,491,750 |
Amortization | ||||
Mortgage rate | % | % | % | % |
| Payment frequency | ||||
=Mortgage payment | $8,964monthly | $8,404monthly | $7,844monthly | $7,283monthly |
Land Transfer Tax
$43,850
$43,850
$87,700
Around this home
Data provided by OpenStreetMap & Fraser Institute School Rankings
Ask HOMEH
New!Hi there!
👋Text or call (416) 301-9001
Recommended for you
Based on homes you've looked at.
No recommended properties found.
Nearby similar homes
No nearby properties found.
More real estate resources
Other homes nearby
Explore this area
Nearby neighbourhoods
No nearby listings available.