
20 Cluny Drive
Toronto (Rosedale-Moore Park), ON M4W 2P7
- 5Bedrooms
- 7Bathrooms
- 2Garage
- 5000 +Sq Ft
- $48,913Tax
- 42×238 ftLot Size
 Estimated Value:$12,158,521See Free Estimate Report

Sale & Price History for 20 Cluny Drive, Toronto, Rosedale-Moore Park
| Start Date | End Date | Price | Event | MLS# |
|---|---|---|---|---|
| No listing history available | ||||
Real estate boards require you to or to see the full details of this property.
*Sold prices and complete sale & price history are regulated data. Under the Trust in Real Estate Services Act, 2002 (TRESA) and the rules of the Real Estate Council of Ontario (RECO), and pursuant to the Multiple Listing Service® rules of the Canadian Real Estate Association (CREA) and the Toronto Regional Real Estate Board (TRREB), this information may be shown only to registered users who have agreed to the applicable terms of use (a Virtual Office Website, or "VOW," arrangement). HOMEH Inc., Brokerage therefore provides it to signed-in members only. Creating an account is free and takes under a minute.
About 20 Cluny Drive, Toronto, Rosedale-Moore Park
Summarized Description
- Located on a prestigious Rosedale street.
- Features an infinity-edge pool and expansive outdoor areas.
- Over 6,000 square feet of elegant living space.
- Five bedrooms, each with ensuite bathrooms.
- Thoughtfully renovated with modern luxury.
- Quick access to downtown Toronto and subway.
- Includes a fully finished lower level and home gym.
- Perfect for entertaining and family living.
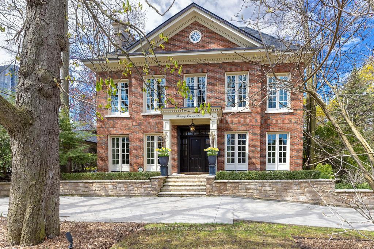
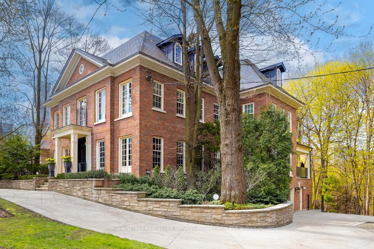
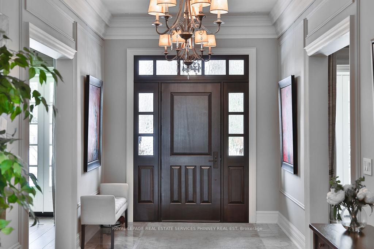
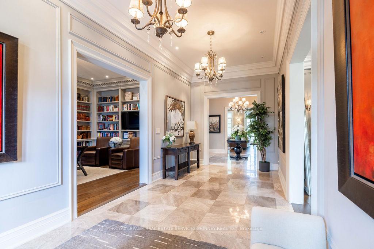
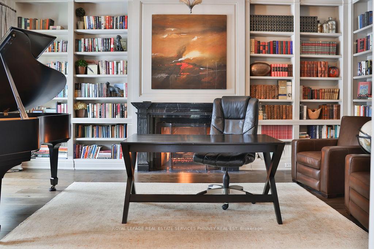
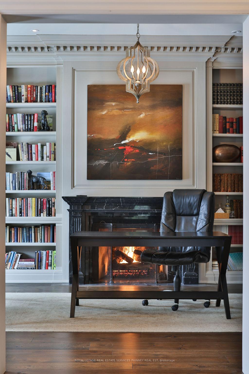
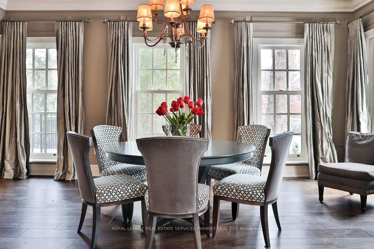
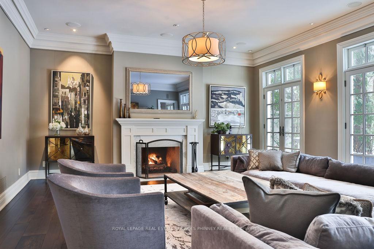
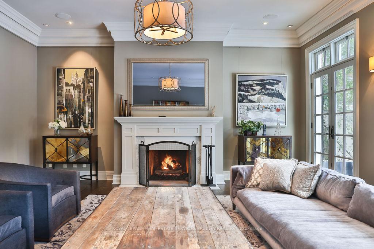
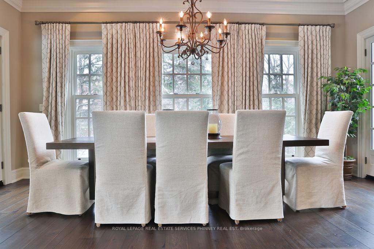
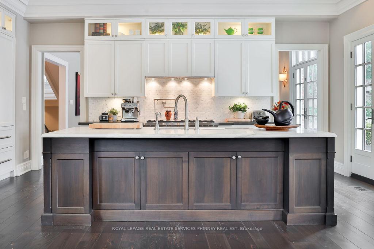
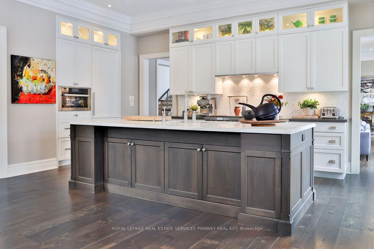
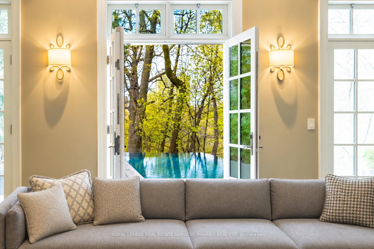
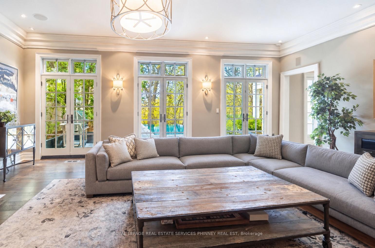
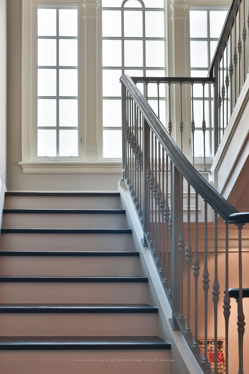
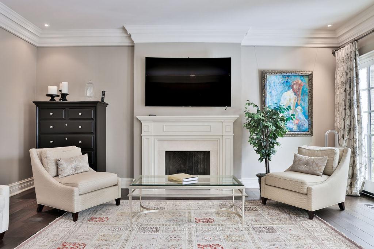
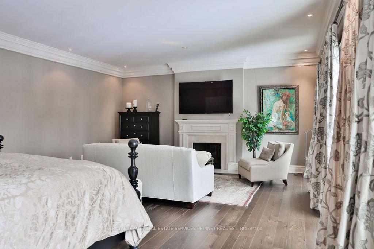
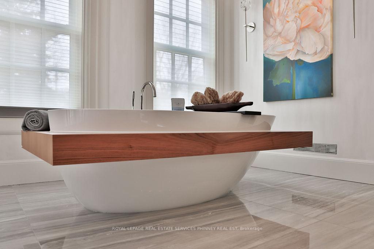
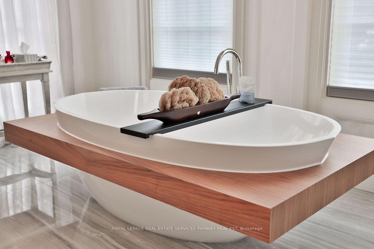
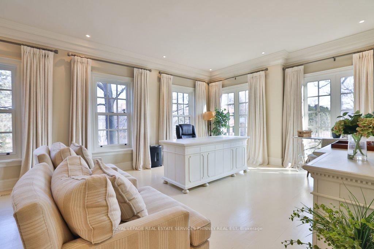
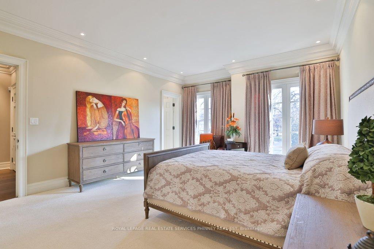
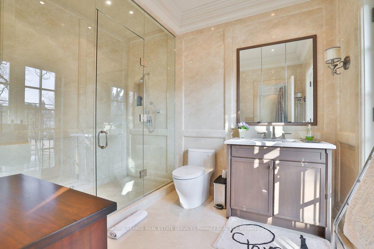
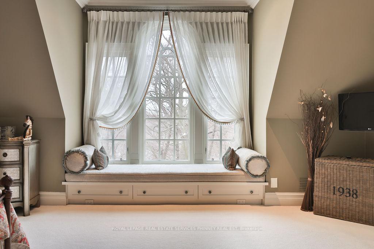
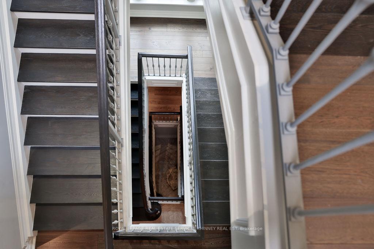
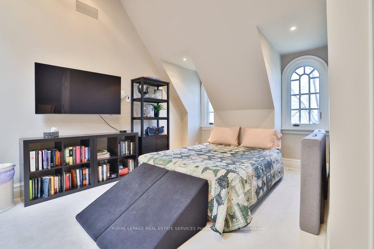
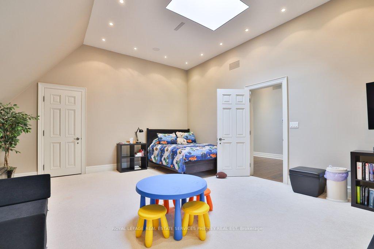
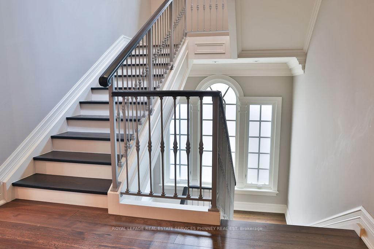
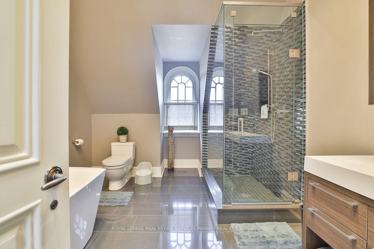
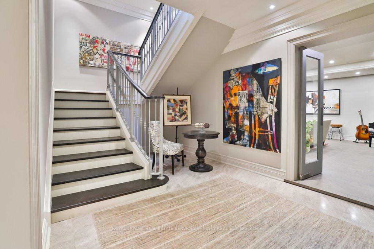
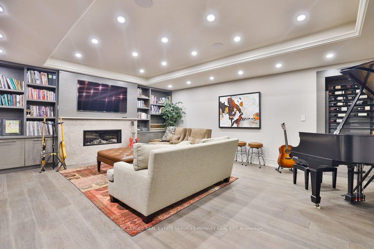
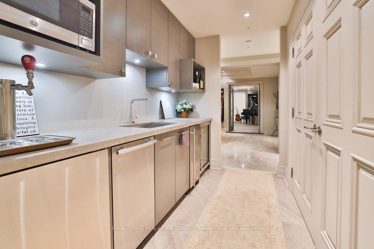
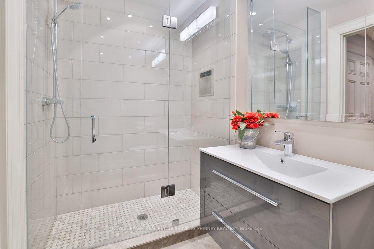
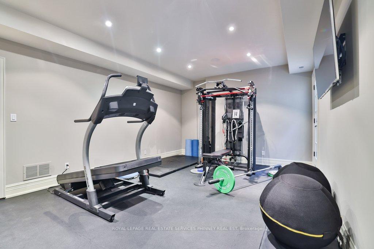
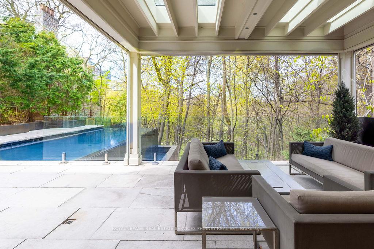
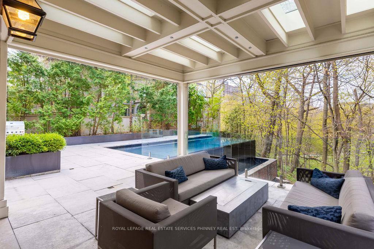
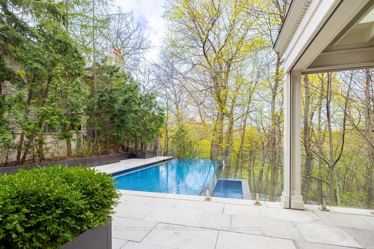
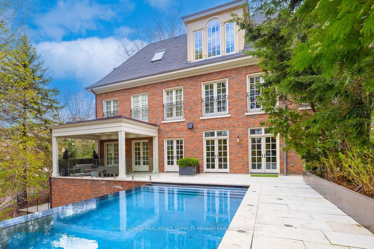
Discreetly positioned on one of Rosedale's most prestigious streets, this exceptional ravine residence offers rare architectural scale, privacy, andcontemporary refinement. Set on a remarkable 238-foot deep lot backing onto the Rosedale ravine, the property boasts a resort-like setting withan infinity-edge pool, expansive outdoor living areas, and a covered terrace designed for year-round entertaining. Situated minutes fromdowntown Toronto, Rosedale is a unique combination of charm and sophistication. It offers upscale dining, designer shopping, top-rated publicand private schools, beautiful parks and endless trails for walking, running or cycling. Quick access to the subway system, Yonge Street andMount Pleasant Road allow for easy access to explore all that Toronto has to offer. 20 Cluny has been thoughtfully renovated to reflect aseamless blend of timeless architecture and modern luxury. This home spans over 6,000 square feet above grade, with a fully finished lowerlevel, providing elegant space for both grand entertaining and comfortable family living. Inside, 11-foot ceilings on the main and third floorsenhance light and volume, while expansive principal rooms offer sophisticated living and dining spaces. The main level, exceeding 2,200 squarefeet, features a functional layout with formal living and dining rooms, a private office, and a kitchen and breakfast area that connect effortlesslyto the terrace and gardens. Upper levels include five generously sized bedrooms, each with its own ensuite. The primary suite offers a sereneretreat with a dressing room and spa-inspired bathroom. The third floor provides rare additional living space, ideal for guests or multi-generational living. The lower level includes a recreation room, home gym, and wet bar. Complete with a spacious double garage and heateddrive, this elegant home presents a rare opportunity in one of Toronto's most prestigious neighbourhoods.
Key Facts & Features
Property Costs
- Annual Property Tax Amount
- $48,913
- Land Transfer Tax Fee
- $662,650
- Basement Type
- Finished
Interior Features
- Interior Extras
- Central Vacuum, Auto Garage Door Remote
- View
- Trees/Woods
- Fireplace/Stove
- Yes
- Fireplace Features
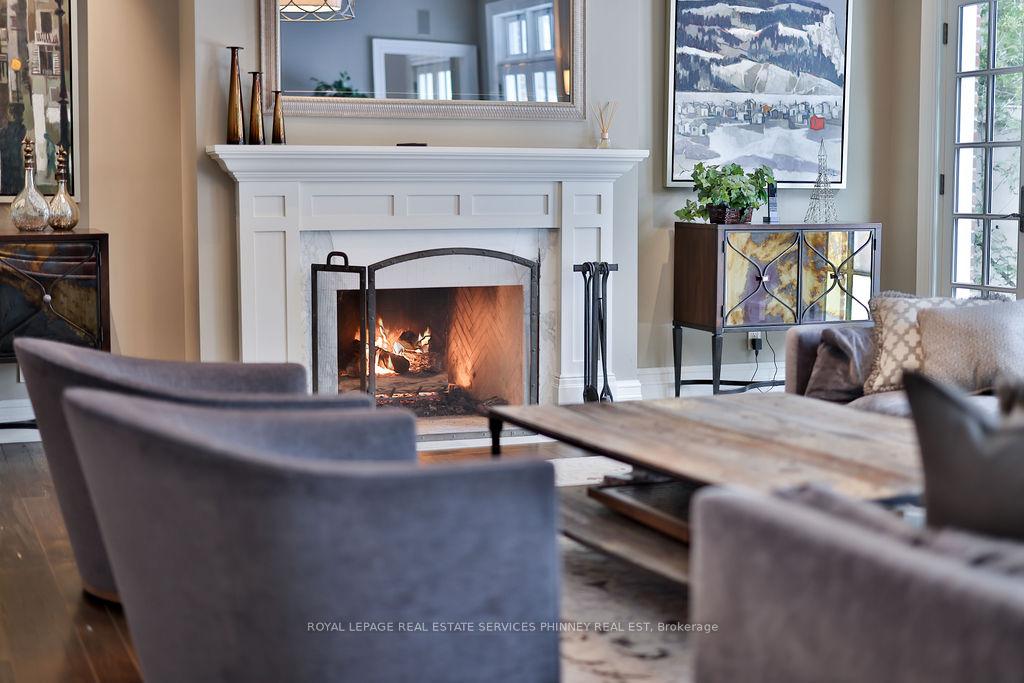
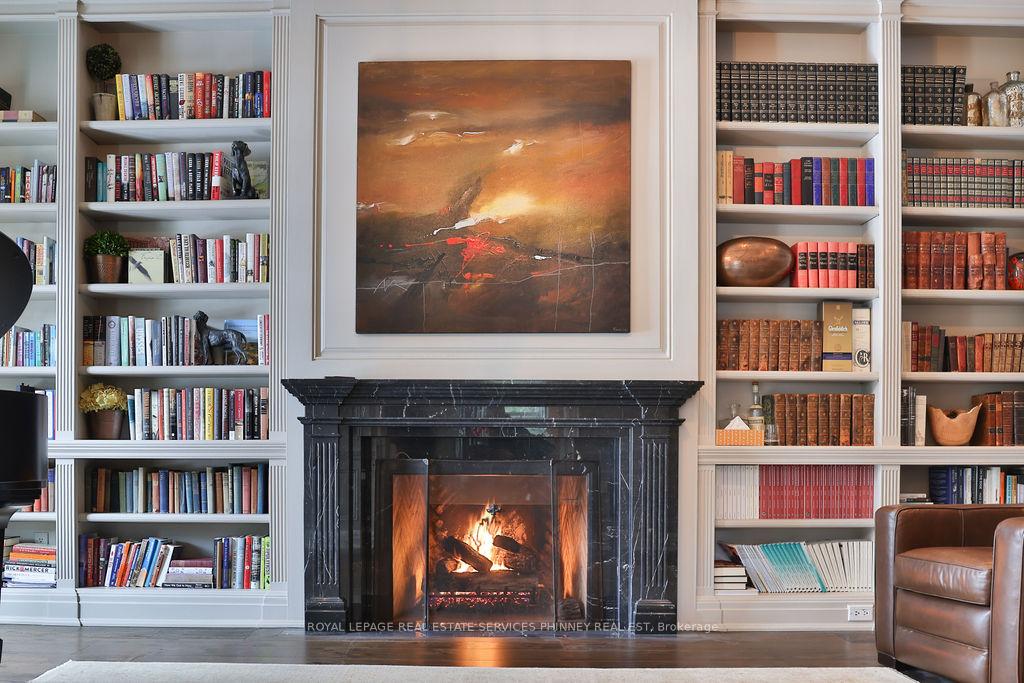
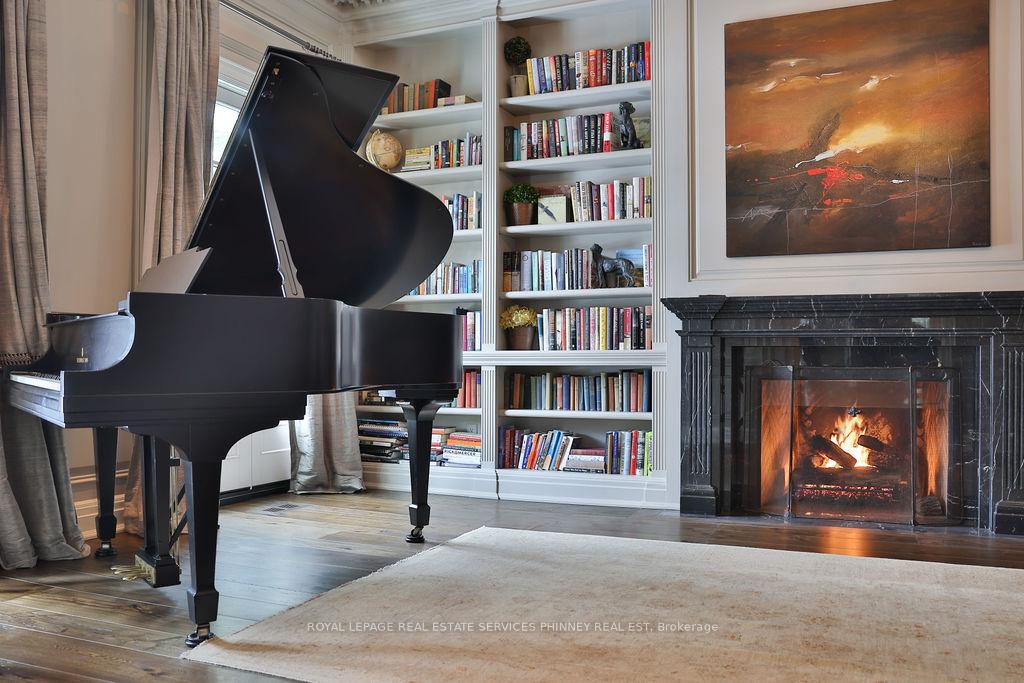
- Living Room, Rec Room, Natural Gas
- Elevator
- No
Exterior Features
- Exterior Extras
- Landscaped, Lighting, Privacy, Lawn Sprinkler System
- Pool
- Inground
- Property Features
- Greenbelt/Conservation, Ravine, Park, Public Transit
Building
- Building Type
- Detached
- Building Style
- 3-Storey
Construction
- Exterior Finish
- Brick
- Roof
- Asphalt Shingle
- Foundation Details
- Unknown
- Special Designation
- Unknown
Lot
- Lot Front
- 42.41 ft
- Lot Depth
- 237.58 ft
- Lot Shape
- Irregular
Inclusions
- Inclusions
- All Electric Light Fixtures, Window Covers, Drapes and Rods, Appliances- Miele dishwasher, Marvel ice machine, Sub zero wine and beveragefridge, Sonos sound system, Subzero fridge in freezer drawers Miele speed oven 6 burner and Griddle Wolf gas range/oven Miele, Kegerator.Dishwasher Retractable Screened in back porchGarage door Openers and Remotes
Parking & Garages
- Garage Type
- Built-In
- Garage Spaces
- 2
- Parking Spaces
- 8
- Total Garage And Parking Spaces
- 10
Heating & Cooling
- Heat Source
- Gas
- Heat Type
- Forced Air
- Air Conditioning
- Central Air
- Water
- Municipal
- Sewers
- Sewer
- Bedrooms
- 5
- Washrooms
- 7
- Kitchens
- 1
- Family / bonus room
- Yes
Room sizes
- Kitchen—Main level
- Bedroom 2—Second level
- Breakfast—Main level
- Recreation—Basement level
- Laundry—Second level
- Bedroom 4—Third level
- Bedroom 5—Third level
- Living Room—Main level
- Primary Bedroom—Second level
- Office—Main level
- Exercise Room—Basement level
- Bedroom 3—Second level
- Dining Room—Main level
Washrooms
- 2-piece, Main
- 3-piece, Second
- 5-piece, Second
- 4-piece, Third
- 3-piece, Lower
- Municipality
- Toronto
- Neighbourhood
- Rosedale-Moore Park
- Main cross streets
- E Of Yonge St./S Of Roxborough
- Directions
- E Of Yonge St./S Of Roxborough
- MLS® number
- C13861210
- Data source
- Toronto Regional Real Estate Board
- Listed on
- 2026-10-05
- Updated on
- 2026-10-05
- Days on market
- 10 days
- Possession type
- Other
- Co-op commission
- 2.5%
- Seller
- Listed by
- Royal LePage Real Estate Services Phinney Real Est
Home Market Value
Current home valuation for 20 Cluny Drive, Toronto, Rosedale-Moore Park, Toronto, ON. Listed for $11,995,000
HOMEH Estimate
$12,158,521
Estimated Sales Range
$7,295,113 - $17,021,929
HOMEH Estimate for 20 Cluny Drive, Toronto, Rosedale-Moore Park
Calculated with a real agent's CMA method — 45+ years of experience, codified. Not an AI guess.
Mortgage Payment Calculator
Compare up to 4 down payment scenarios
20% required for homes $1.5M or more
$2,399,000
| Scenario 1 | Scenario 2 | Scenario 3 | Scenario 4 | |
|---|---|---|---|---|
−Down payment | % $ | % $ | % $ | % $ |
+CMHC insurance | $0 | $0 | $0 | $0 |
=Total mortgage | $9,596,000 | $8,996,250 | $8,396,500 | $7,796,750 |
Amortization | ||||
Mortgage rate | % | % | % | % |
| Payment frequency | ||||
=Mortgage payment | $46,853monthly | $43,924monthly | $40,996monthly | $38,068monthly |
Land Transfer Tax
$286,350
$376,300
$662,650
Around this home
No schools found nearby
Data provided by OpenStreetMap & Fraser Institute School Rankings
Ask HOMEH
New!Hi there!
👋Text or call (416) 301-9001
Recommended for you
Based on homes you've looked at.
No recommended properties found.
Nearby similar homes
No nearby properties found.
More real estate resources
Other homes nearby
Explore this area
No nearby listings available.