

70 Heath Street E
Toronto (Rosedale-Moore Park), ON M4T 1S3
- 3+1Bedrooms
- 4Bathrooms
- 1Garage
- 2000–2500Sq Ft
- $11,947Tax
- 22×132 ftLot Size
 Estimated Value:$2,785,000See Free Estimate Report

Property not available for sale or for rent.
HOMEH One: full-service selling for a 1% listing fee. The buyer's agent commission is separate.
Free Home EvaluationHow Much Is My Home Worth?Homes for Sale NearbySale & Price History for 70 Heath Street E, Toronto, Rosedale-Moore Park
| Start Date | End Date | Price | Event | MLS# |
|---|---|---|---|---|
| 2026-10-02 | 2026-10-09 | Login to See Prices | Sold | c13856474 |
Real estate boards require you to or to see the full details of this property.
*Sold prices and complete sale & price history are regulated data. Under the Trust in Real Estate Services Act, 2002 (TRESA) and the rules of the Real Estate Council of Ontario (RECO), and pursuant to the Multiple Listing Service® rules of the Canadian Real Estate Association (CREA) and the Toronto Regional Real Estate Board (TRREB), this information may be shown only to registered users who have agreed to the applicable terms of use (a Virtual Office Website, or "VOW," arrangement). HOMEH Inc., Brokerage therefore provides it to signed-in members only. Creating an account is free and takes under a minute.
About 70 Heath Street E, Toronto, Rosedale-Moore Park
Summarized Description
- Contemporary renovated townhouse in a quiet cul-de-sac.
- High-end finishes and open plan design.
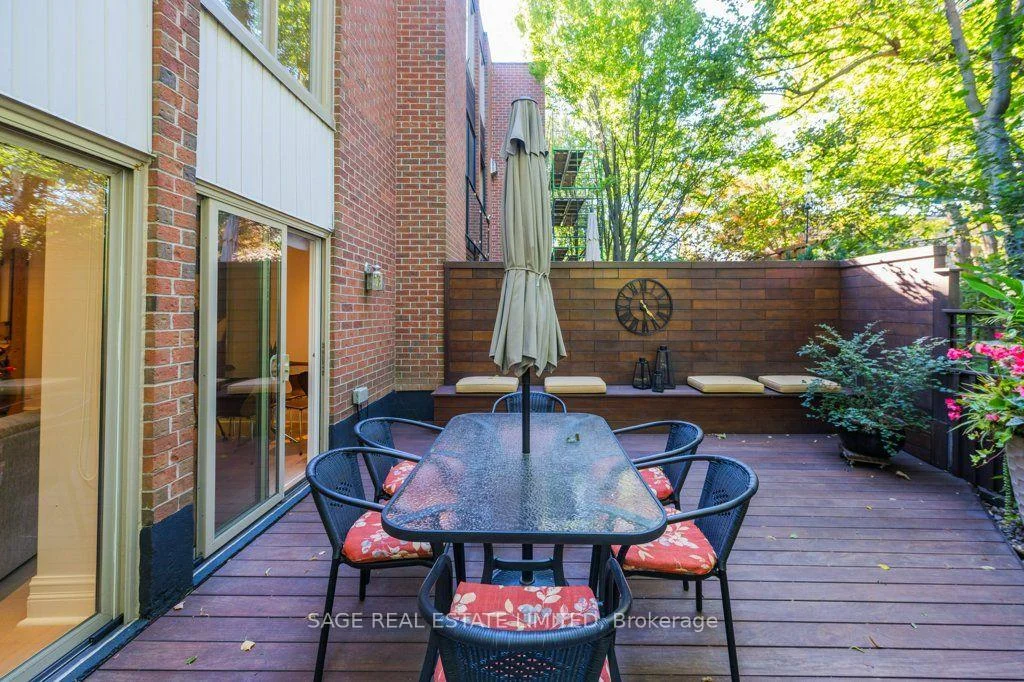
- Ipe wood deck overlooking scenic ravine.
- Three skylights providing ample natural light.
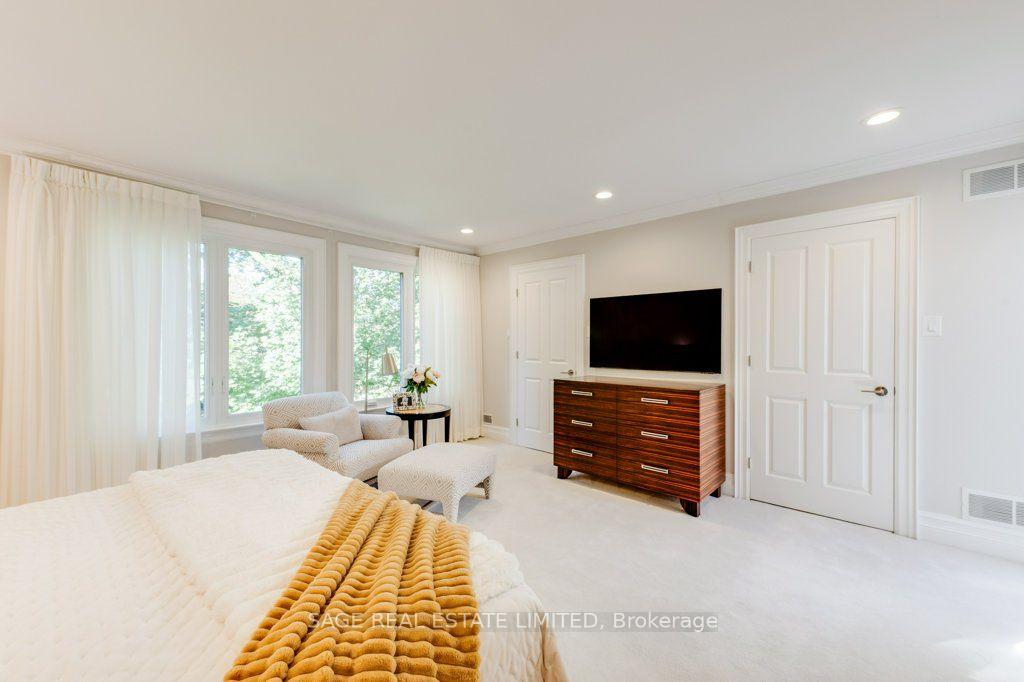
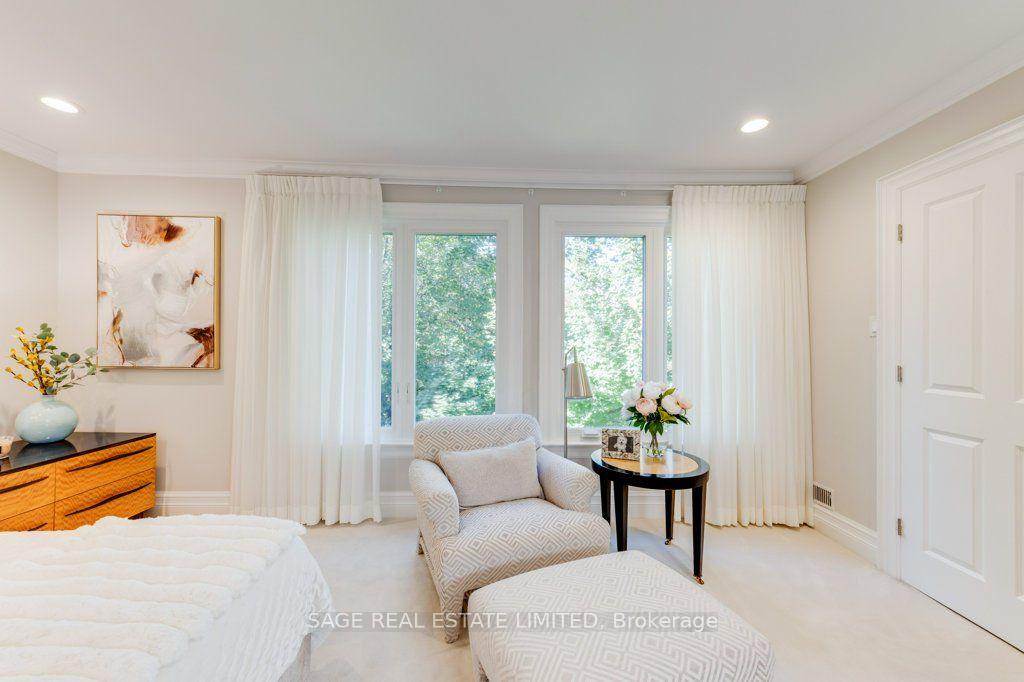
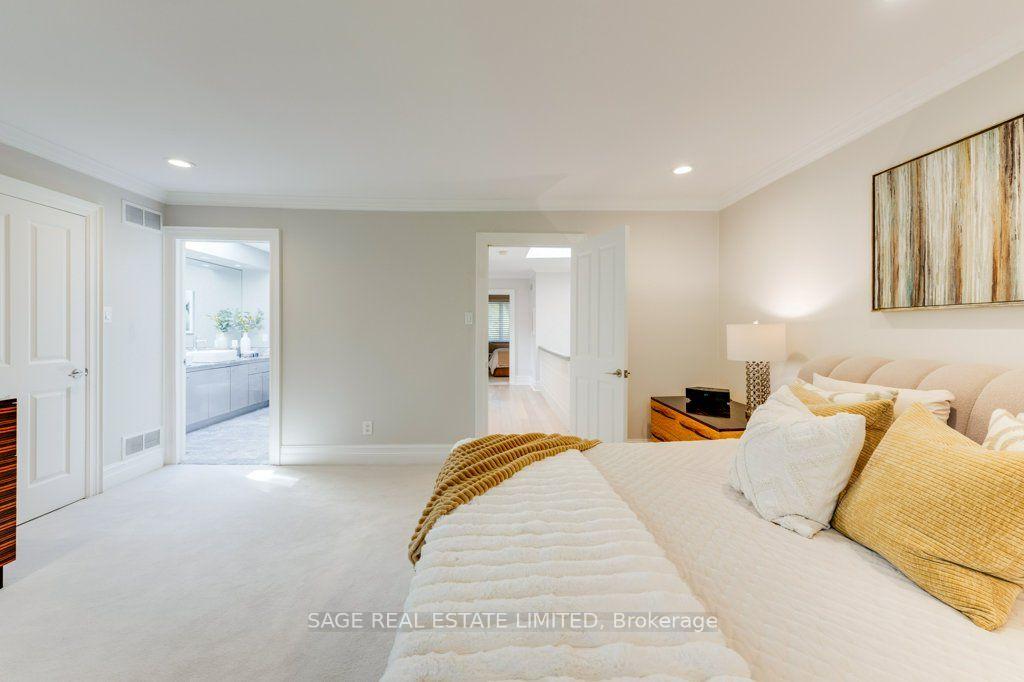
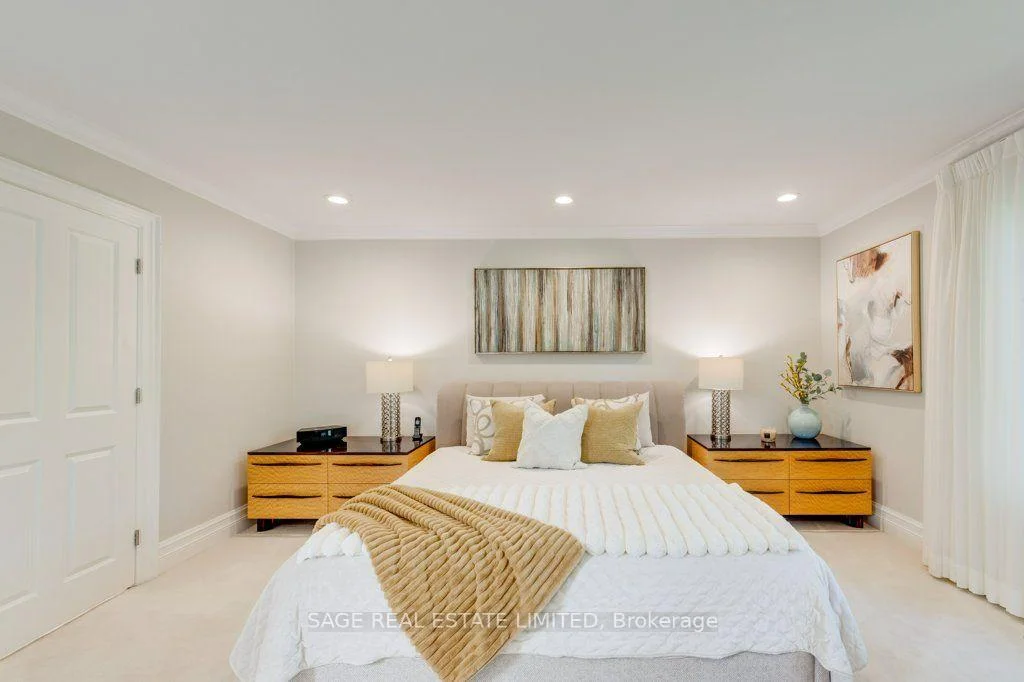
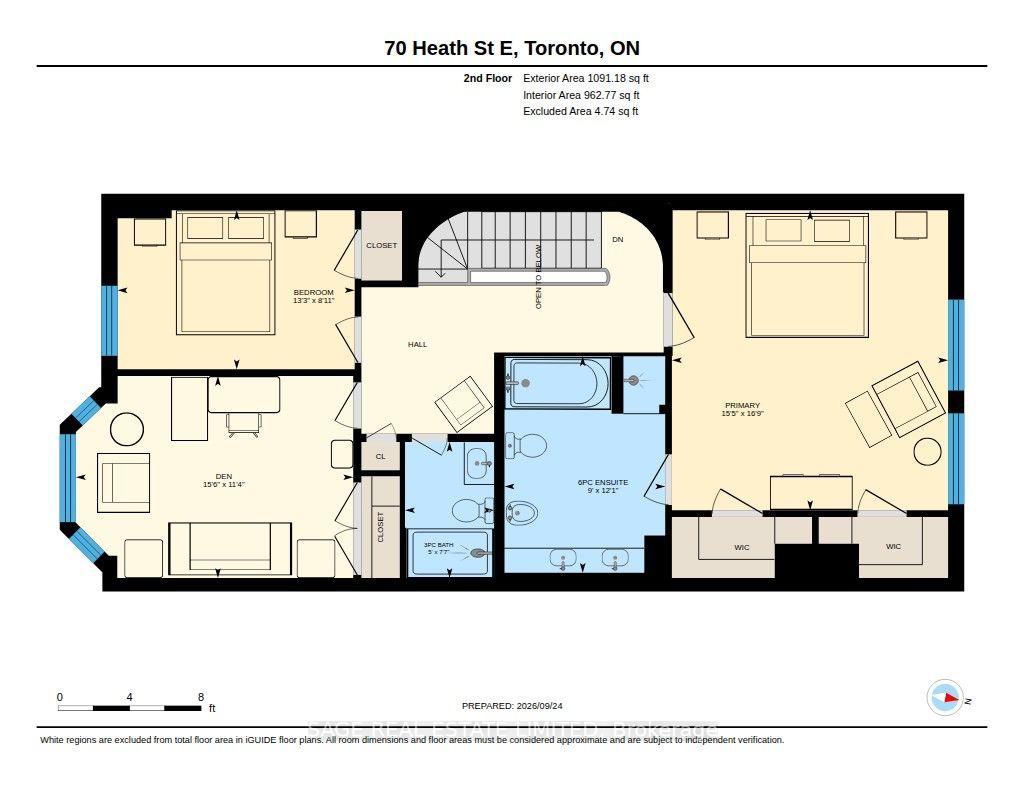
- Luxurious primary bedroom with 6-piece ensuite.
- Close to schools, shops, and subway access.
- Family-friendly neighborhood with lovely neighbors.
- Move-in ready with spacious rooms and closets.
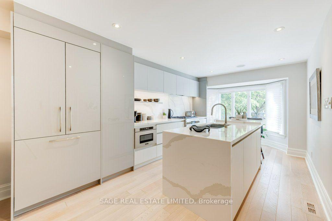
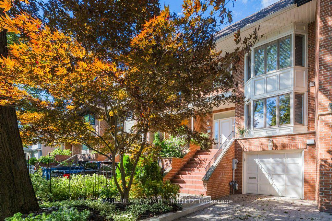
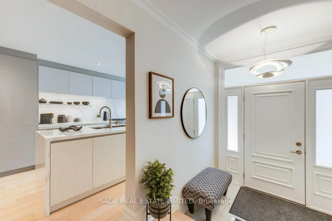
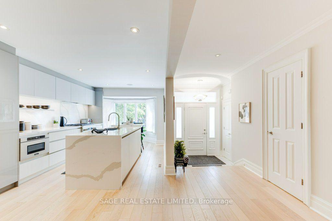
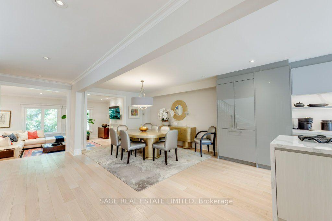
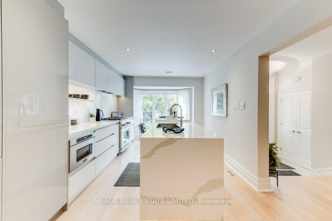
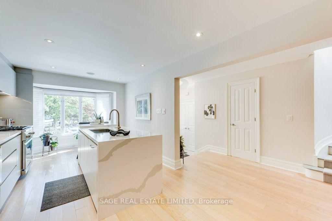
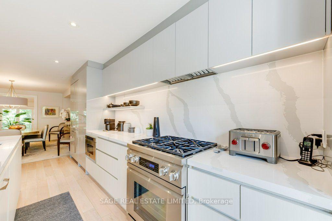
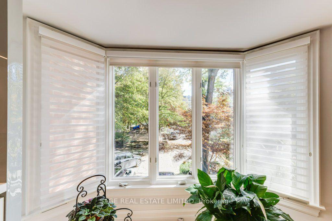
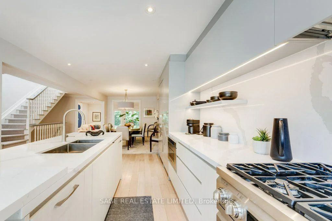
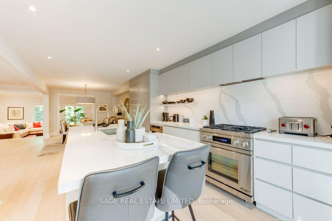
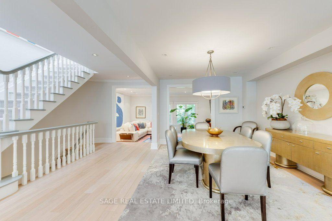
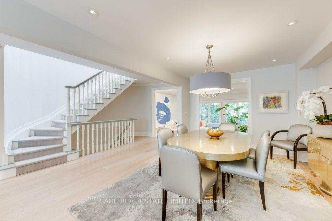
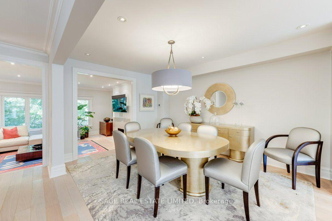
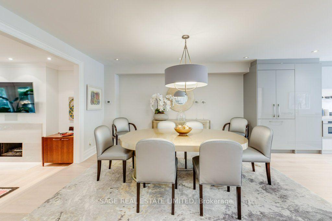
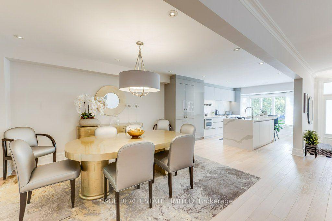
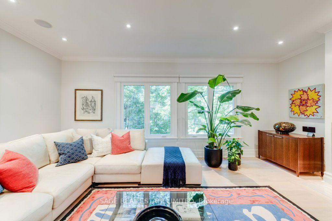
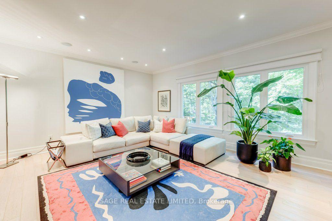
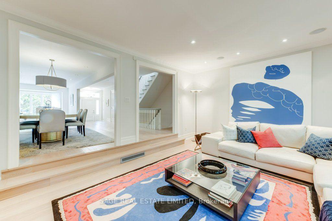
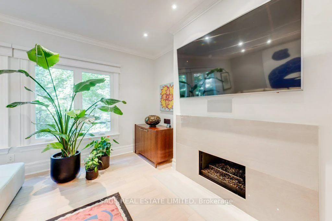
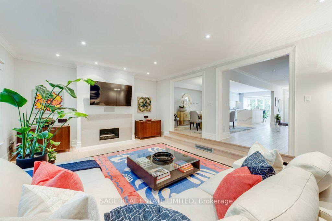
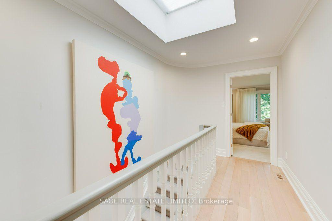
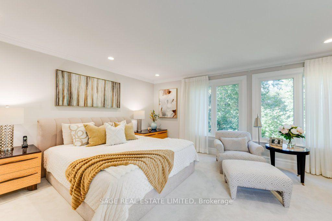
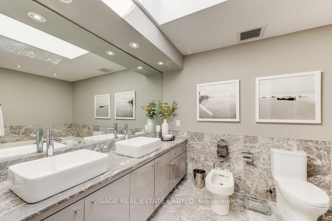
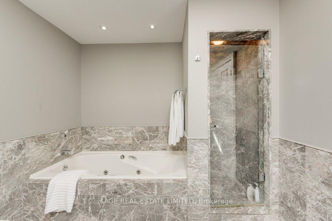
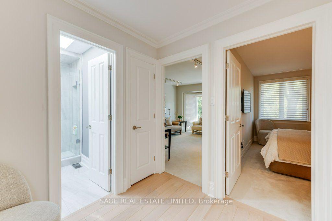
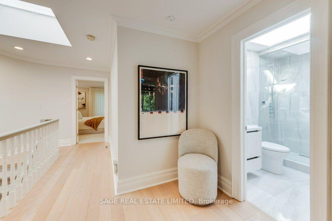
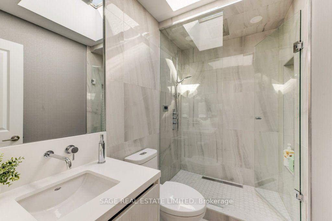
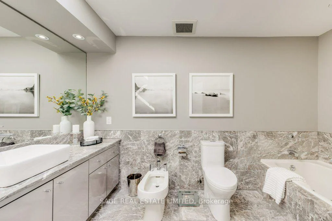
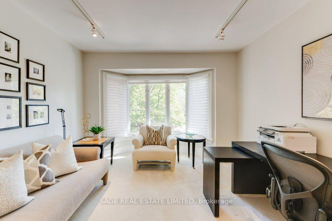
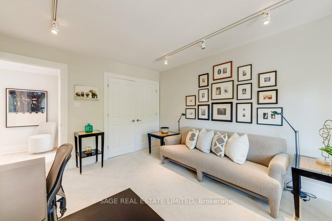
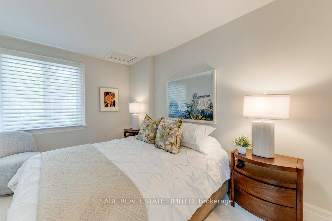
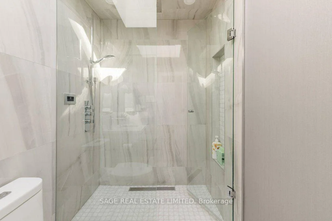
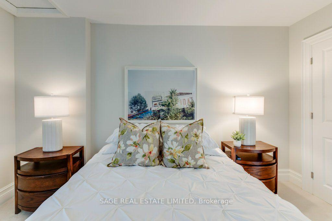
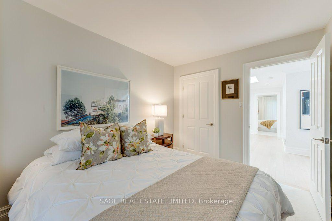
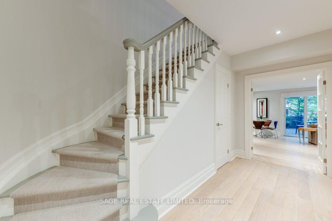
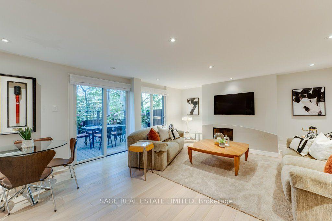
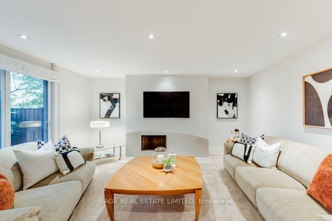
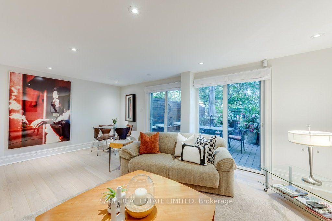
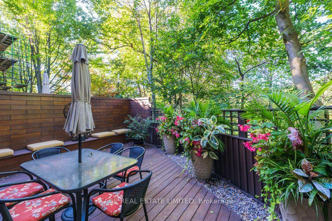
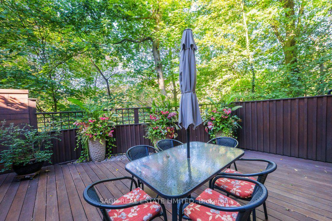
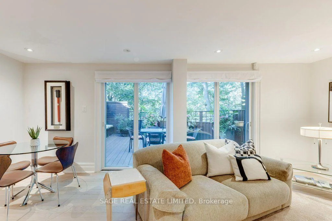
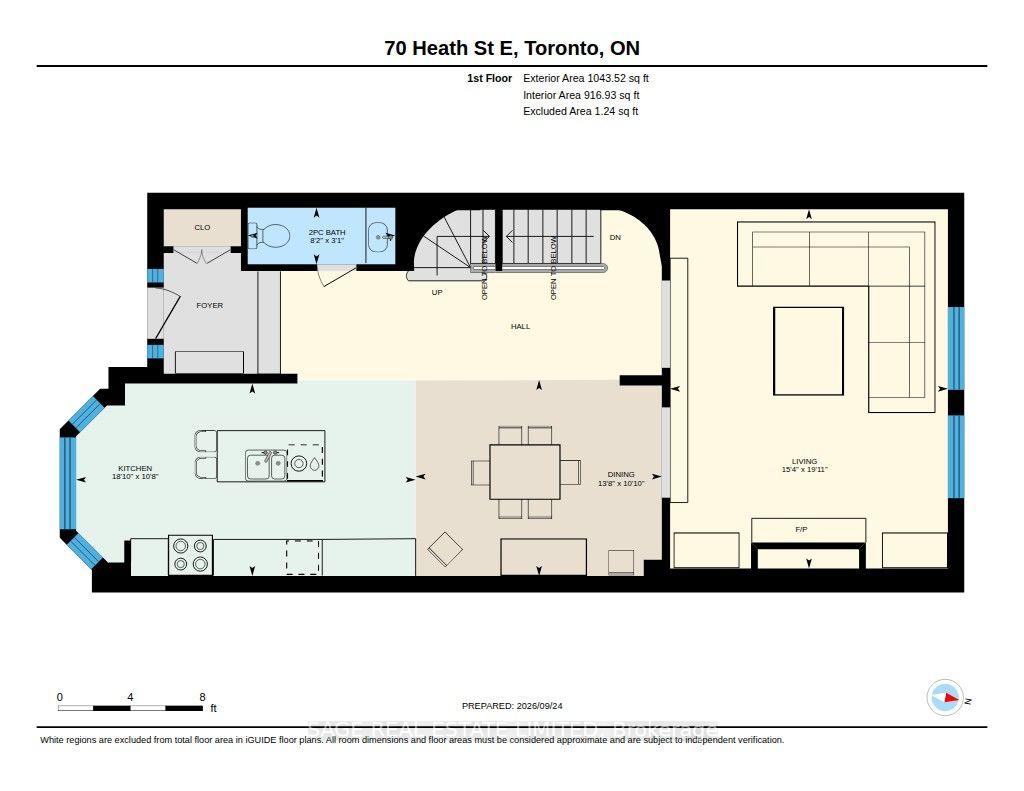
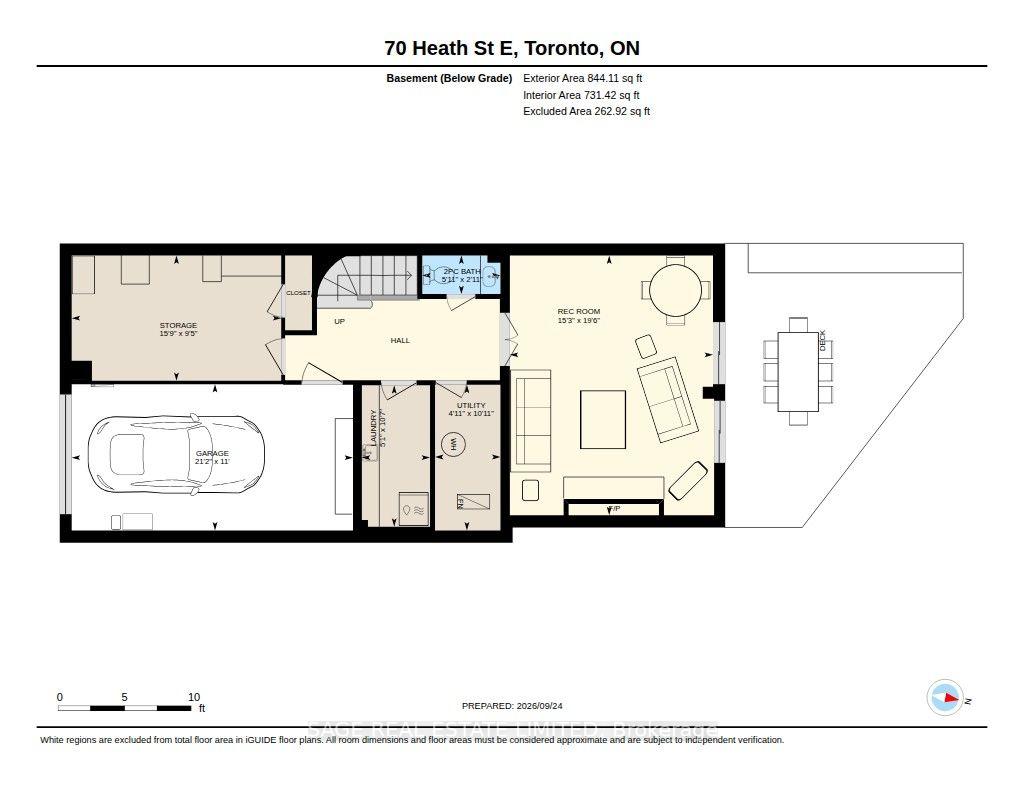
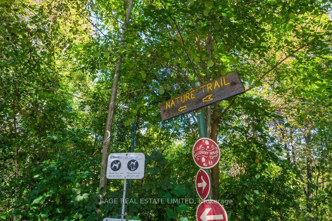
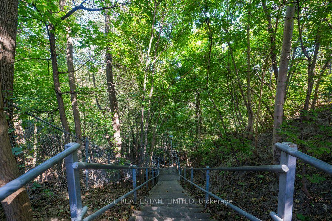
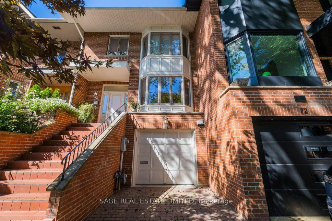
Simply gorgeous, contemporary, renovated townhouse at Yonge and St Clair on a quiet, child friendly cul-de-sac where you can walk to everything. Completely reimagined with an interior designer, this home is ready for you, your family and your guests. Just hang your hat in the closet, your art on the walls and you'll be in your forever home and loving it. Open plan with high end finishes, there's nothing to do but move in. It's charming with spacious rooms overlooking the Yellow Creek Ravine and feels like Muskoka in the city. Three skylights bring in the sunshine. The family room walks out to a fabulous deck created with Ipe wood from Africa that lasts the test of time, amid a ravine setting. The primary bedroom has his and hers walk-in closets, a wonderful 6-piece ensuite with skylight and there is another 3-piece renovated bath with skylight on the second floor. All bedrooms have plenty of closets for the fashion minded. A main floor powder room will keep your guests happy as well as a 2-piece bath next to the family room in the lower level. Tucked away on a quiet street next to the ravine, the St Clair subway is literally minutes away as are 3 grocery stores, LCBO and all the shops and restaurants of Yonge and St. Clair. Schools close by are De La Salle, The York School, UCC and BSS. Deer Park PS is across the road which couldn't be more convenient for the little ones. Take the kids and the dog down into the scenic ravine at your doorstep and enjoy the forest trails. Not only that, the neighbours are lovely as well. Welcome to your forever home.
Key Facts & Features
Property Costs
- Annual Property Tax Amount
- $11,947
- Land Transfer Tax Fee
- $105,400
Rental Items
- Rental Equipment
- None
- Basement Type
- Finished with Walk-Out
Interior Features
- Interior Extras
- Auto Garage Door Remote, Central Vacuum
- Fireplace/Stove
- Yes
- Fireplace Features
- Living Room, Natural Gas, Rec Room, Wood
- Elevator
- No
Exterior Features
- Pool
- None
Building
- Building Type
- Freehold Townhouse
- Building Style
- 2-Storey
Construction
- Exterior Finish
- Brick Veneer, Wood
- Roof
- Membrane, Shingles
- Foundation Details
- Concrete Block
- Special Designation
- Unknown
Lot
- Lot Front
- 21.50 ft
- Lot Depth
- 131.97 ft
Inclusions
- Inclusions
- All appliances: Dacor fridge with vanity door, Dacor stainless steel gas stove with electricoven, stove hood, Dacor stainless steel built-in microwave, built-in Bosch Stainless steel dishwasher, electric garage door opener + 2 remotes, all electric light fixtures except as mentioned below, all window coverings.
Exclusions
- Exclusions
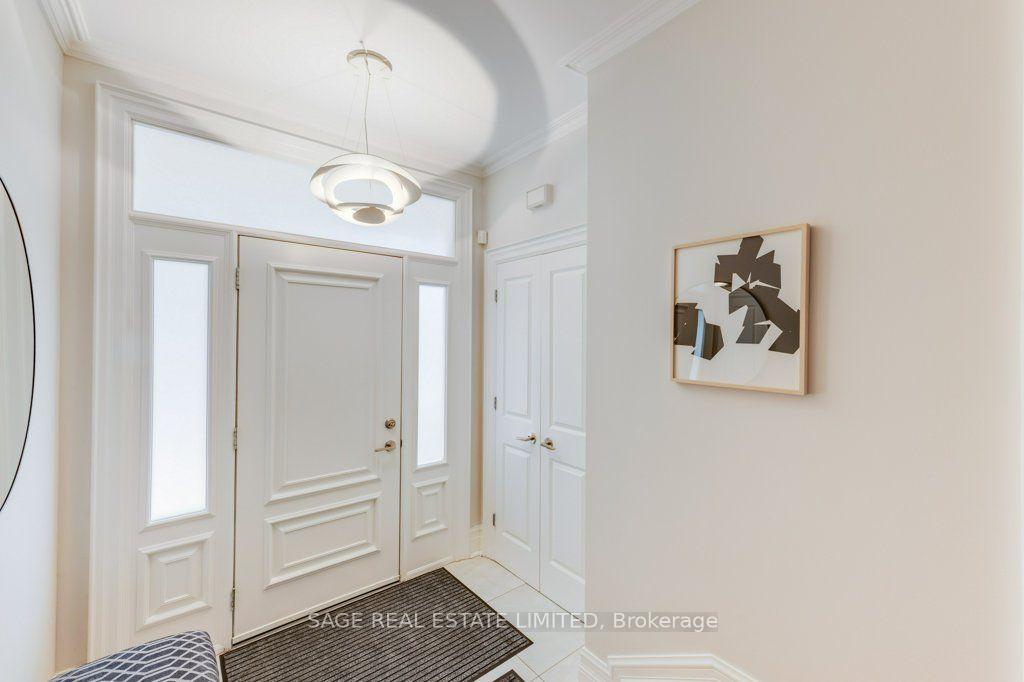
- Front hall and dining room light fixtures.
Parking & Garages
- Garage Type
- Built-In
- Garage Spaces
- 1
- Parking Spaces
- 1
- Total Garage And Parking Spaces
- 2
Heating & Cooling
- Heat Source
- Gas
- Heat Type
- Forced Air
- Air Conditioning
- Central Air
- Water
- Municipal
- Sewers
- Sewer
- Bedrooms
- 3 + 1
- Washrooms
- 4
- Kitchens
- 1
Room sizes
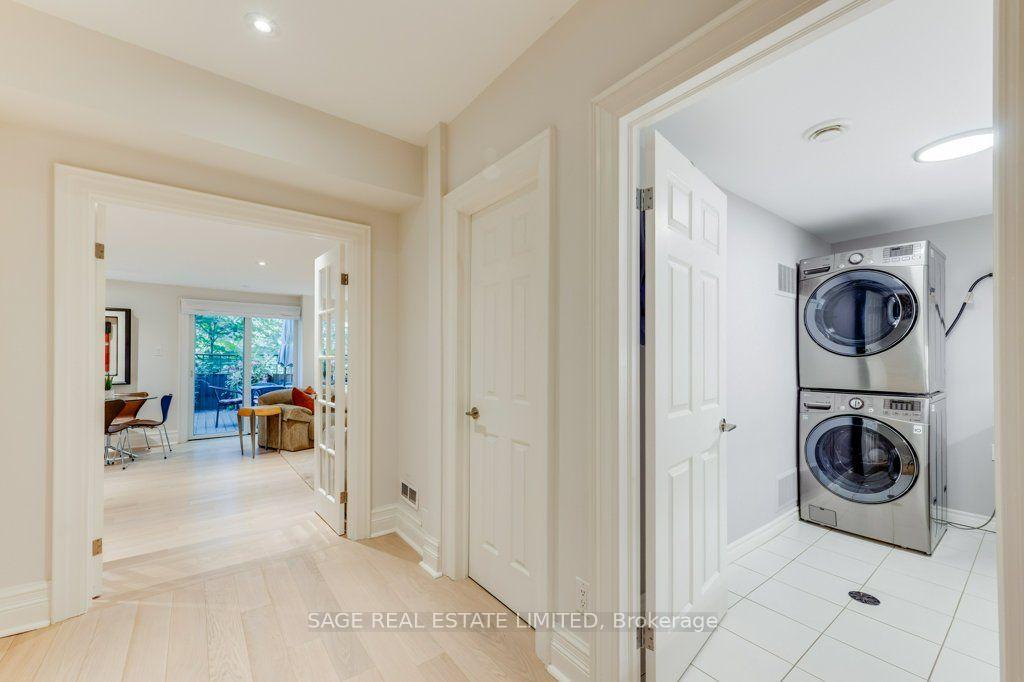
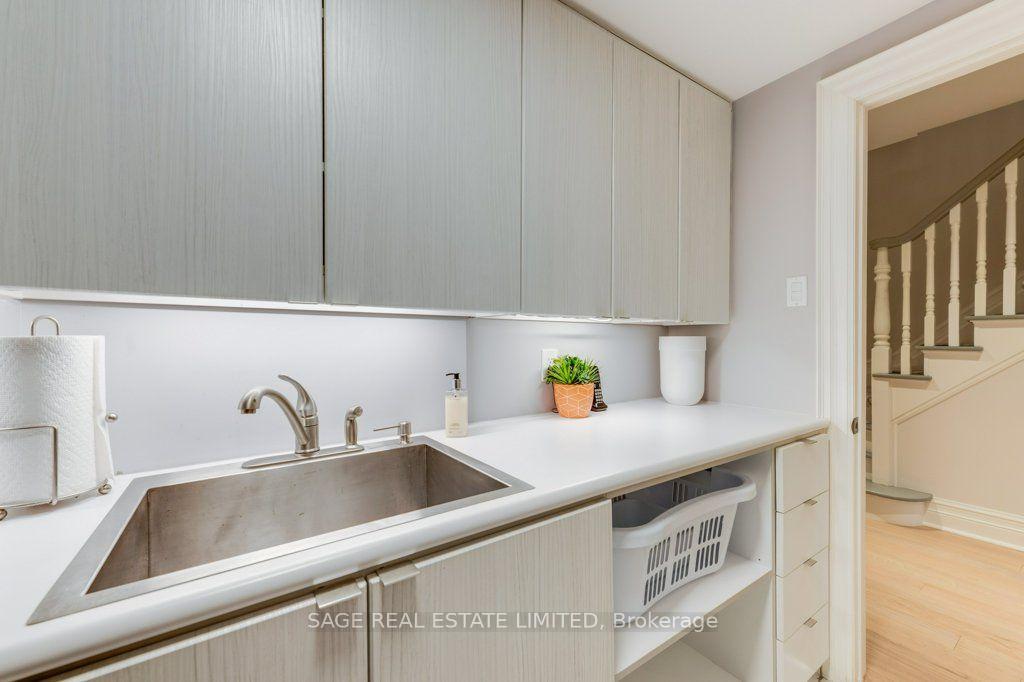
- Laundry—Lower level, Ceramic Floor
- Bathroom—Second level, Ensuite Bath, Marble Floor, Skylight
- Kitchen—Main level, Hardwood Floor, Casement Windows, Pot Lights
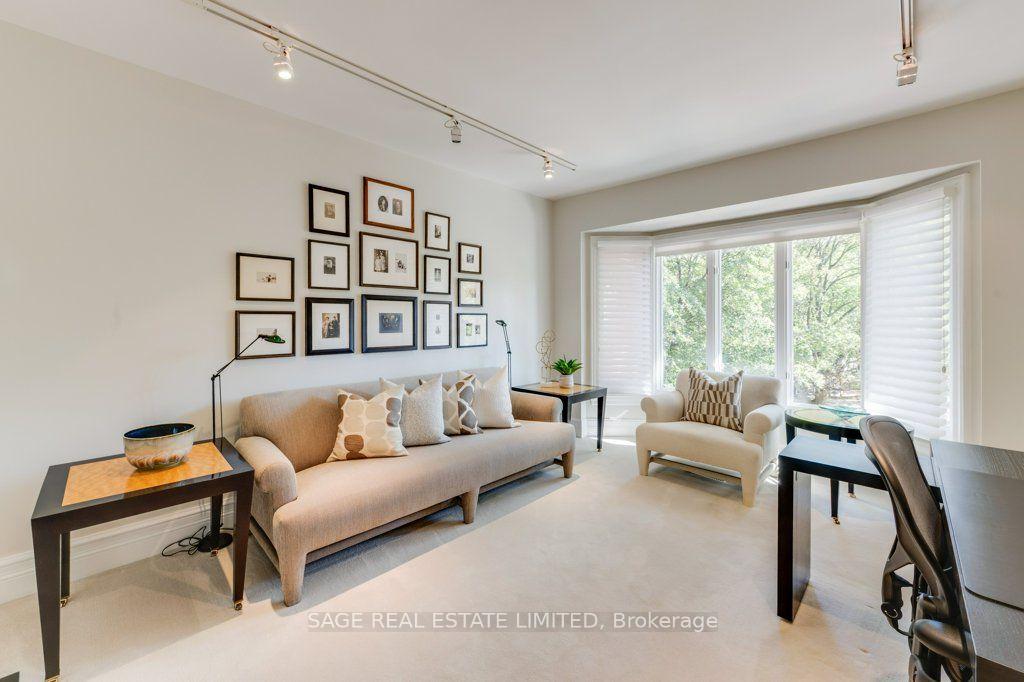
- Bedroom 2—Second level, Broadloom, Casement Windows, Pot Lights
- Primary Bedroom—Second level, Broadloom, Walk-In Closet(s), Overlooks Ravine
- Dining Room—Main level, Hardwood Floor, Pot Lights, Open Concept
- Recreation—Lower level, Hardwood Floor, W/O To Deck, Overlooks Ravine
- Bedroom 4—Lower level, Hardwood Floor, Double Closet, Pot Lights
- Living Room—Main level, Hardwood Floor, Casement Windows, Overlooks Ravine
- Bedroom 3—Second level, Broadloom, Casement Windows, Pot Lights
Washrooms
- 6-piece, Second
- 3-piece, Second
- 2-piece, Main
- 2-piece, Lower
- Municipality
- Toronto
- Neighbourhood
- Rosedale-Moore Park
- Main cross streets
- Yonge/St. Clair
- Directions
- East off Yonge, 1st street north of St Clair
- MLS® number
- C13856474
- Data source
- Toronto Regional Real Estate Board
- Status change
- 2026-10-09
- Listed on
- 2026-10-02
- Days on market
- 7 days
- Possession type
- Flexible
- Co-op commission
- 2.5% plus HST
- Seller
- Listed by
- SAGE REAL ESTATE LIMITED
Home Market Value
Current home valuation for 70 Heath Street E, Toronto, Rosedale-Moore Park, Toronto, ON. Listed for $2,649,000
HOMEH Estimate
$2,785,000
Estimated Sales Range
$2,194,547 - $3,375,453
HOMEH Estimate for 70 Heath Street E, Toronto, Rosedale-Moore Park
Calculated with a real agent's CMA method — 45+ years of experience, codified. Not an AI guess.
Mortgage Payment Calculator
Compare up to 4 down payment scenarios
20% required for homes $1.5M or more
$529,800
| Scenario 1 | Scenario 2 | Scenario 3 | Scenario 4 | |
|---|---|---|---|---|
−Down payment | % $ | % $ | % $ | % $ |
+CMHC insurance | $0 | $0 | $0 | $0 |
=Total mortgage | $2,119,200 | $1,986,750 | $1,854,300 | $1,721,850 |
Amortization | ||||
Mortgage rate | % | % | % | % |
| Payment frequency | ||||
=Mortgage payment | $10,347monthly | $9,700monthly | $9,054monthly | $8,407monthly |
Land Transfer Tax
$52,700
$52,700
$105,400
Around this home
Data provided by OpenStreetMap & Fraser Institute School Rankings
Ask HOMEH
New!Hi there!
👋Text or call (416) 301-9001
Recommended for you
Based on homes you've looked at.
No recommended properties found.
Nearby similar homes
No nearby properties found.
More real estate resources
Other homes nearby
Explore this area
No nearby listings available.