
Unit 9, 20 Glebe Road W
Toronto (Yonge-Eglinton), ON M5P 1C9
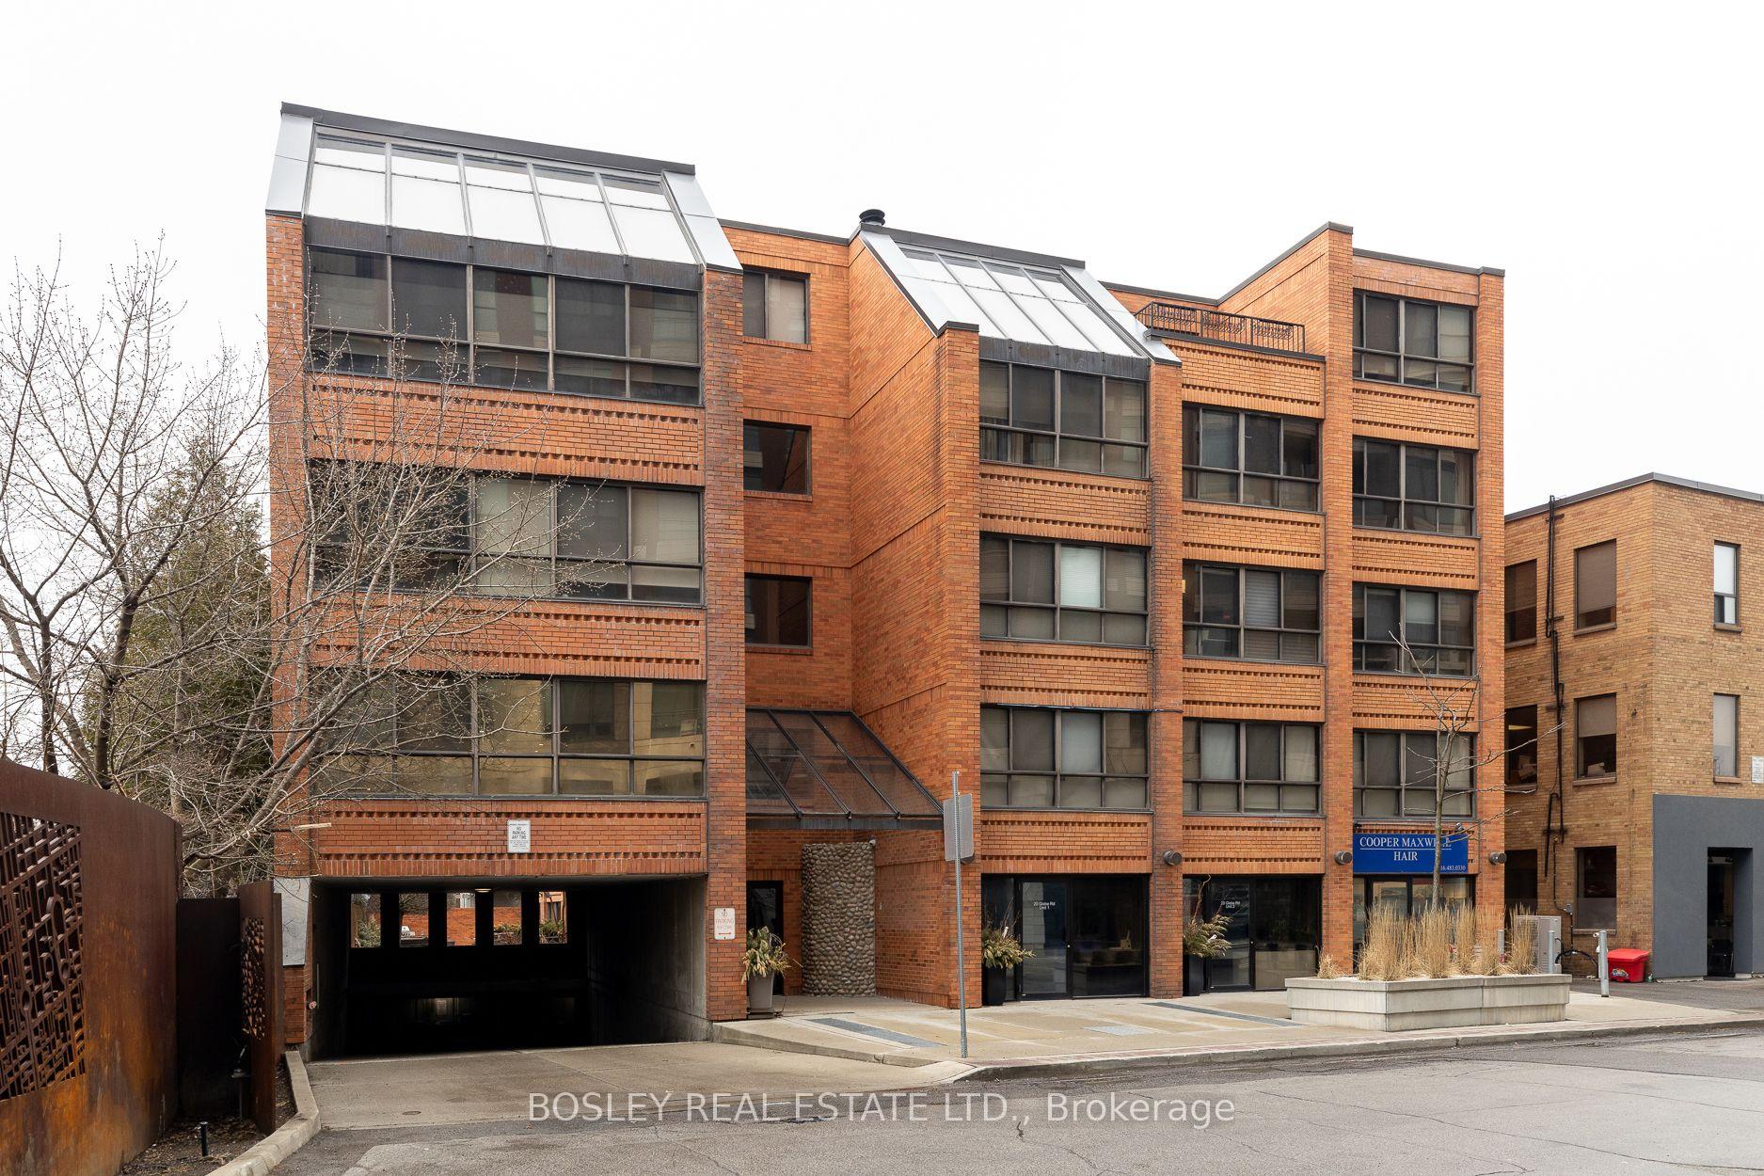
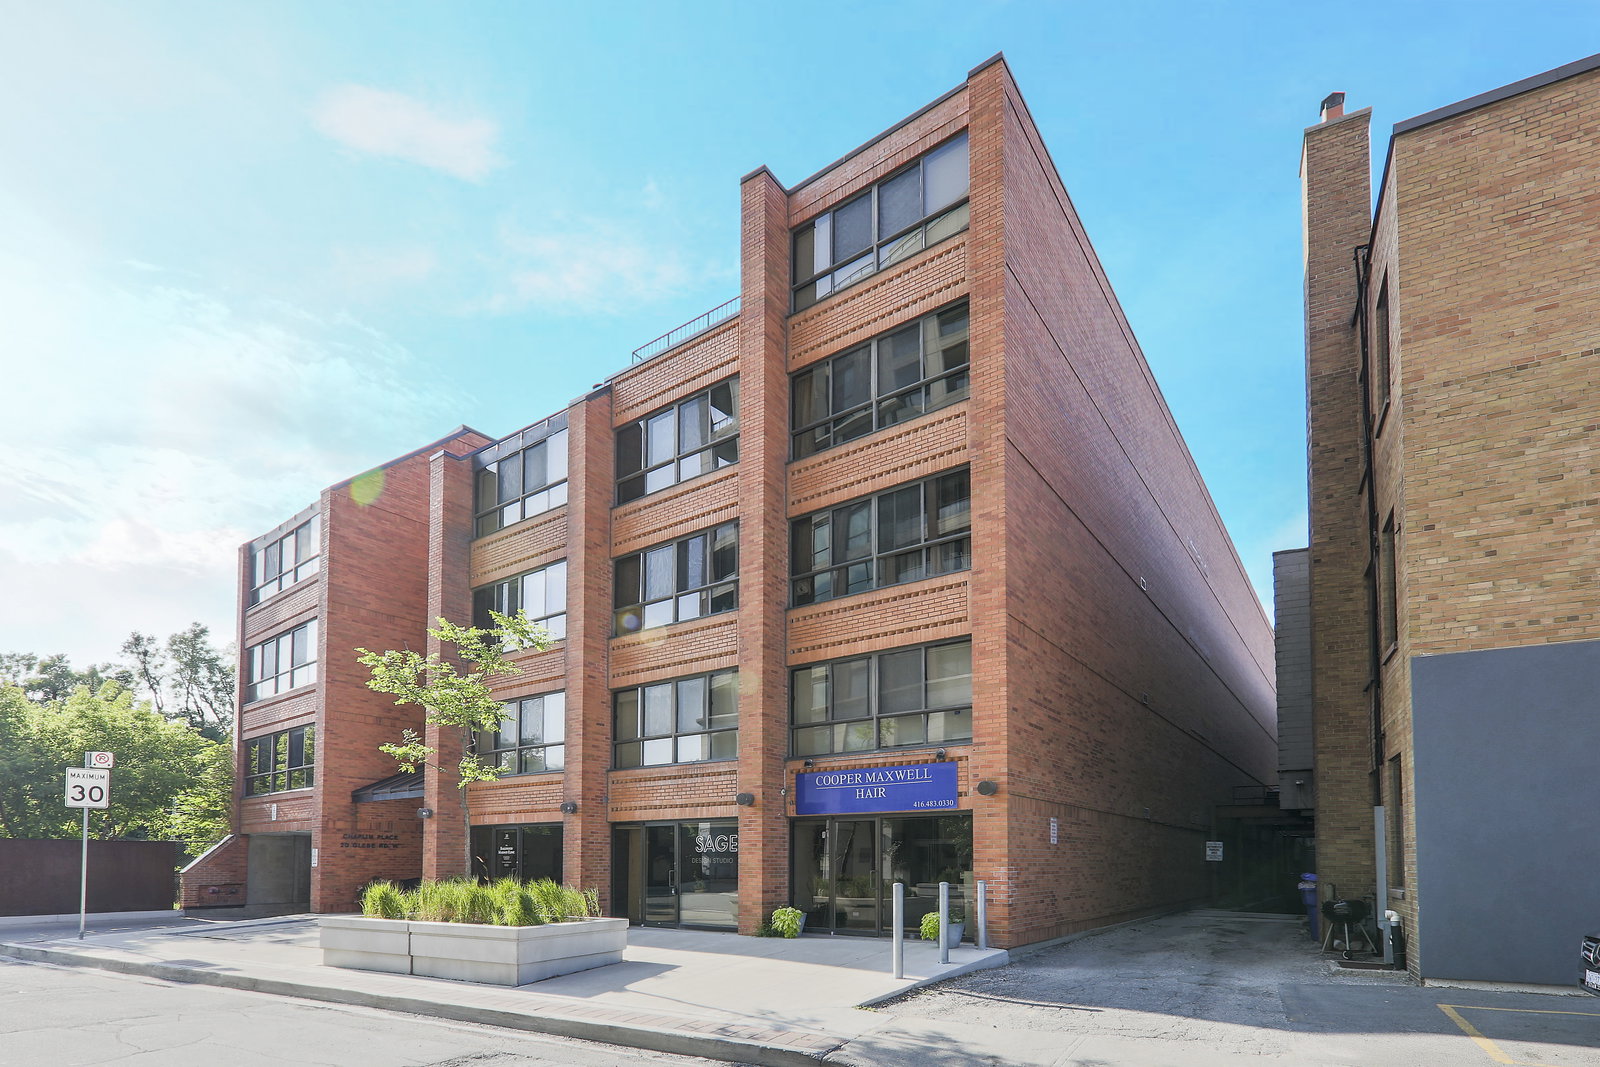 Chaplin Place4 storeys, 22 suites, built 1984
- 2Bedrooms
- 2Bathrooms
- 1Parking
- 1200–1399Sq Ft
- $4,020Tax
- $1,068/moCondo Fee
 Estimated Value:$811,241See Free Estimate Report

This home has sold. It is no longer available.
Property not available for sale or for rent.
Sale & Price History for Unit 9, 20 Glebe Road W, Toronto, Yonge-Eglinton
| Start Date | End Date | Price | Event | MLS# |
|---|---|---|---|---|
| 2025-04-01 | 2025-04-17 | Login to See Prices | Sold | c12052862 |
Real estate boards require you to or to see the full details of this property.
*Sold prices and complete sale & price history are regulated data. Under the Trust in Real Estate Services Act, 2002 (TRESA) and the rules of the Real Estate Council of Ontario (RECO), and pursuant to the Multiple Listing Service® rules of the Canadian Real Estate Association (CREA) and the Toronto Regional Real Estate Board (TRREB), this information may be shown only to registered users who have agreed to the applicable terms of use (a Virtual Office Website, or "VOW," arrangement). HOMEH Inc., Brokerage therefore provides it to signed-in members only. Creating an account is free and takes under a minute.
About Unit 9, 20 Glebe Road W, Toronto, Yonge-Eglinton
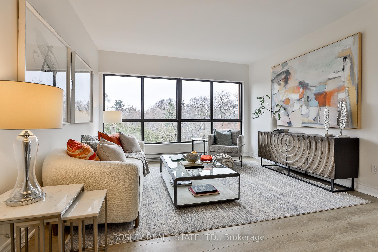
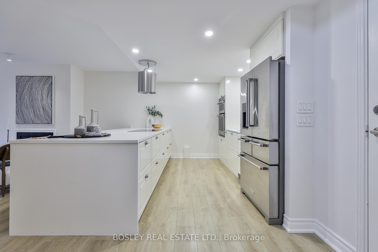
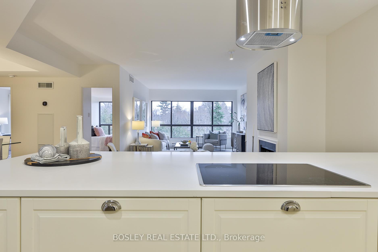
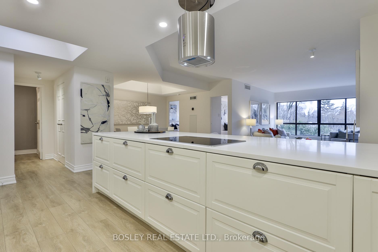
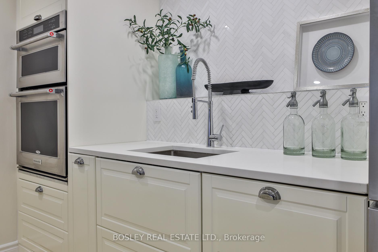
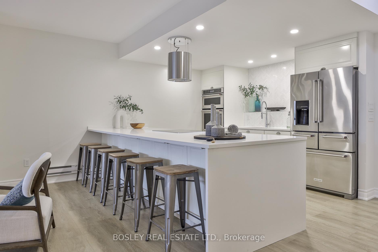
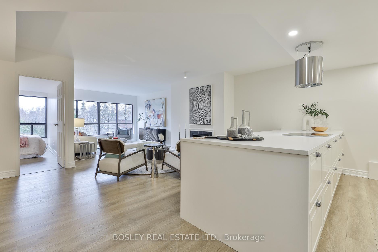
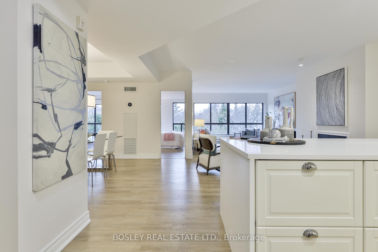
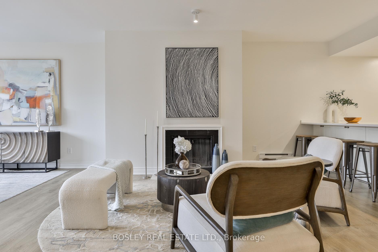
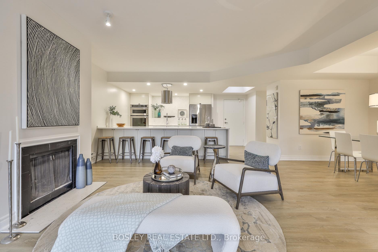
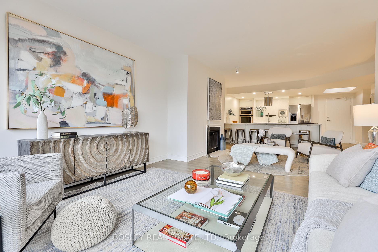
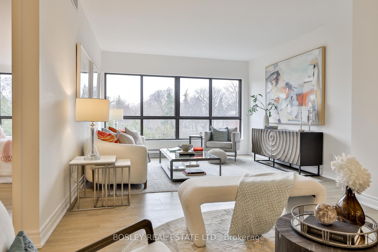
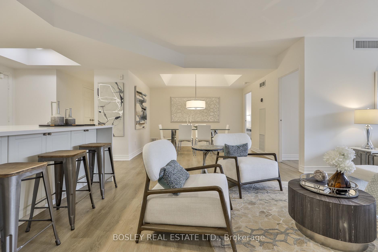
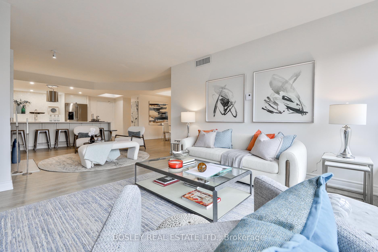
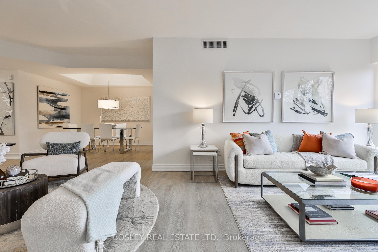
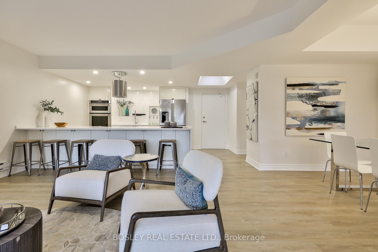
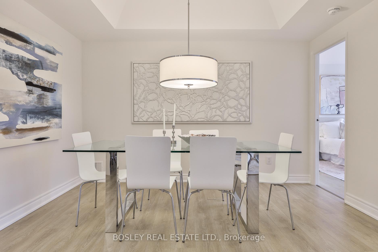
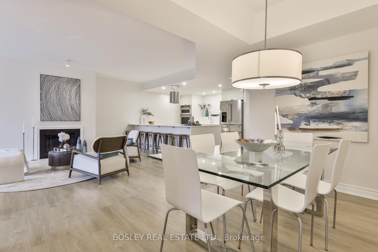
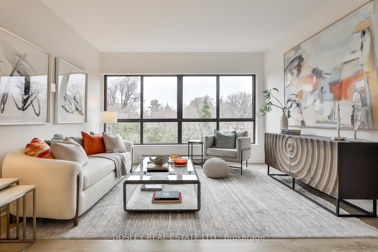
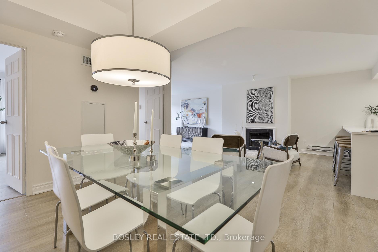
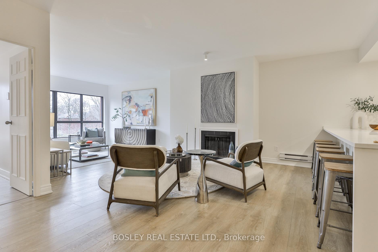
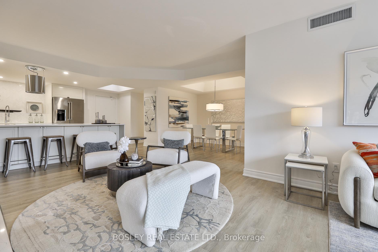
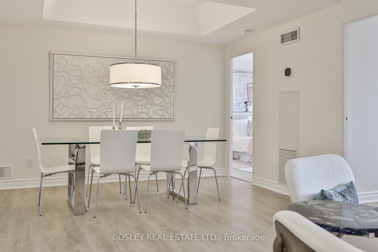
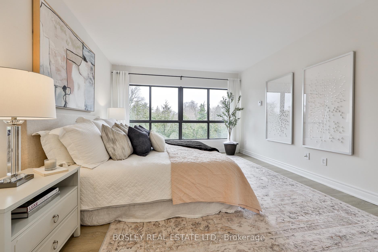
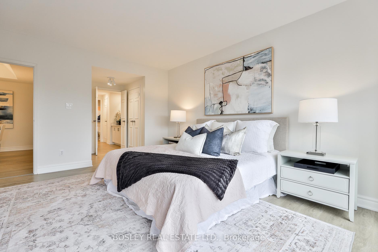
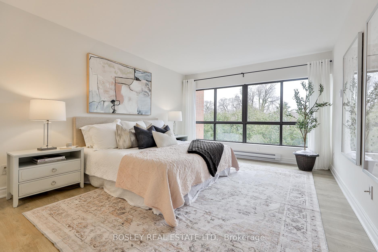
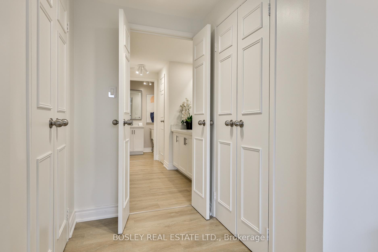
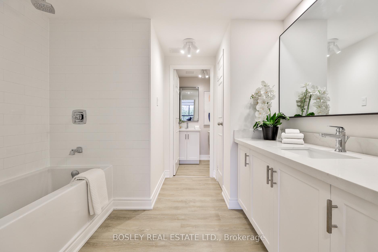
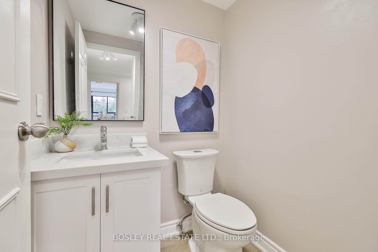
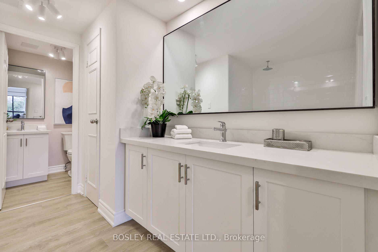
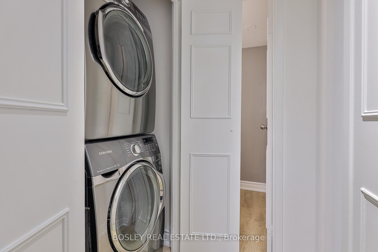
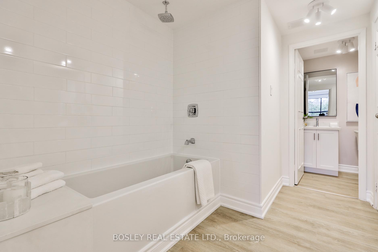
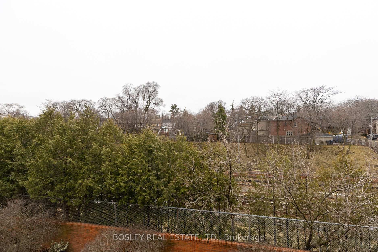
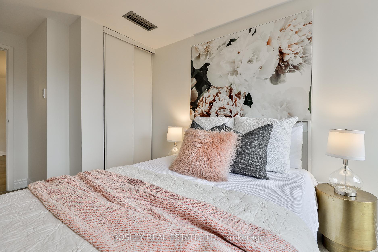
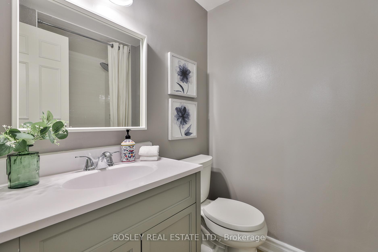
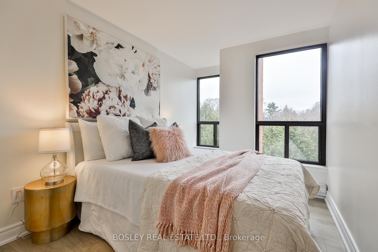
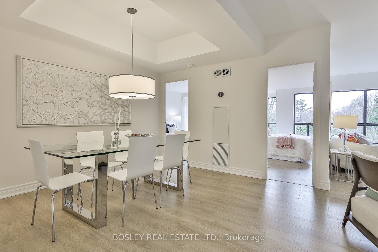
Rarely available bright sunny end unit w/ravine like views! Welcome to Chaplin Place, a fabulous 4-storey, 24 unit small boutique building, very peaceful west of Yonge St north of Davisville! This stunning 1244 SF suite has undergone a remarkable top to bottom renovation by the owner with love & attention to every detail. This suite shows luxury & sophistication from the bleached oak wood-laminate floors and designer light fixtures thruout, to the chef-inspired all white kitchen with its 4 ft x 12 ft centre island w/quartz countertops, specialty hood range. The kitchen overlooks the family rm & living rm. You'll enjoy the view right thru the suite to the wall-to-wall west-facing unobstructed view of trees & greenery. It's ideal for entertaining or for quiet nights at home by the wood burning fireplace. The dining room is separate to one side so it's not sharing space with the living/family area but still an open concept for entertaining friends & family. From there we're led to the oversized, beautifully appointed primary bdrm with more wall-to-ceiling windows, same west-facing unobstructed views with his/hers closets leading to the beautiful all-white ensuite bathroom with a very large soaker tub & rainfall shower and a separate toilet room with a 2nd vanity for those mornings when everyone has to get going early. The second bdrm is a good size, still with the same western-view with a large closet. And the 3 PC bathroom is versatile, it's by the laundry closet and serves as a powder room too. This suite comes complete with parking & locker. Just step out to Yonge St and walk to the Davisville subway. Get your groceries at Farm Boy or quality meats at The Friendly Butcher. Go for dinner at Tabule or Little Sister they're all within 5 mins walking distance. Being on the west side of Yonge St closer to Davisville, is infinitely quieter than Y&E. And if it's action you want, you're an 8 min walk to Yonge & Eglinton. This is a rare gem so don't miss out!
Key Facts & Features
Property Costs
- Annual Property Tax Amount
- $4,020
- Land Transfer Tax Fee
- $34,910
Condo/Maintenance Fee
- Maintenance Fee
- $1,068 /month
Included In Maintenance Fee
- Water Included
- Common Elements Included
- Parking Included
- Building Insurance Included
Rental Items
- Rental Equipment
- None.
- Basement Type
- None
Interior Features
- Pets Permitted
- Yes-with Restrictions
- Laundry Features
- In-Suite Laundry, Laundry Closet
- Interior Extras
- Auto Garage Door Remote
- View
- Trees/Woods, Park/Greenbelt
- Fireplace/Stove
- Yes
- Fireplace Features
- Wood
- Elevator
- No
Exterior Features
- Balcony
- None
- Accessibility Features
- Elevator
Building Amenities
- Community BBQ
Building
- Building Type
- Condo Apartment
- Building Style
- Apartment
- Building Name
- Chaplin Place
- Approx Age
- 31-50
- Condo Corp Number
- 642
Construction
- Exposure
- North
- Exterior Finish
- Brick
- Special Designation
- Unknown
Inclusions
- Inclusions
- Stainless Steel Appliances Including: French Door Fridge w/Water Dispenser, B/In Wall Oven, B/In Wall Microwave & Designer Overhead Hood Vent. Paneled Dishwasher. Samsung Washer & Dryer. All Designer Electric Light Fixtures.
Exclusions
- Exclusions
- None.
Parking & Garages
- Garage Type
- Underground
- Garage Spaces
- 1
- Parking Type
- Exclusive
- Parking Spaces
- 1
- Total Garage And Parking Spaces
- 1
Lockers
- Locker Type
- Exclusive
- Locker Unit
- 9
- Locker Number
- 9
- Locker Level
- B
Heating & Cooling
- Heat Source
- Electric
- Heat Type
- Baseboard
- Air Conditioning
- Central Air
- Bedrooms
- 2
- Washrooms
- 2
- Kitchens
- 1
- Family / bonus room
- Yes
Room sizes
- Kitchen—Flat level, Centre Island, B/I Appliances, Open Concept
- Dining Room—Flat level, Coffered Ceiling(s), Open Concept, 3 Pc Bath
- Family Room—Flat level, Fireplace, Open Concept, Combined w/Living
- Living Room—Flat level, Window Floor to Ceiling, West View
- Primary Bedroom—Flat level, Window Floor to Ceiling, His and Hers Closets, 5 Pc Ensuite
- Bedroom 2—Flat level, Closet, West View
Washrooms
- 5-piece, Flat
- 3-piece, Flat
- Municipality
- Toronto
- Neighbourhood
- Yonge-Eglinton
- Main cross streets
- Yonge & Belsize
- Directions
- West of Yonge North of Belsize
- MLS® number
- C12052862
- Data source
- Toronto Regional Real Estate Board
- Status change
- 2025-04-17
- Listed on
- 2025-04-01
- Days on market
- 16 days
- Possession type
- Flexible
- Co-op commission
- 2.5
- Seller
- Listed by
- BOSLEY REAL ESTATE LTD.
Home Market Value
Current home valuation for Unit 9, 20 Glebe Road W, Toronto, Yonge-Eglinton, Toronto, ON. Listed for $1,049,000
HOMEH Estimate
$811,241
Estimated Sales Range
$658,226 - $964,256
HOMEH Estimate for Unit 9, 20 Glebe Road W, Toronto, Yonge-Eglinton
Calculated with a real agent's CMA method — 45+ years of experience, codified. Not an AI guess.
For the owner
Is this your home? Track its value.
Get this home's HOMEH Estimate by email once a month, with how many homes are for sale around you.
Mortgage Payment Calculator
Compare up to 4 down payment scenarios
5% on first $500K + 10% on $549,000 over $500K
$79,900
| Scenario 1 | Scenario 2 | Scenario 3 | Scenario 4 | |
|---|---|---|---|---|
−Down payment | % $ | % $ | % $ | % $ |
+CMHC insurance | $38,729 | $29,267 | $24,966 | $0 |
=Total mortgage | $1,006,956 | $973,367 | $916,616 | $839,200 |
Amortization | ||||
Mortgage rate | % | % | % | % |
| Payment frequency | ||||
=Mortgage payment | $4,916monthly | $4,752monthly | $4,475monthly | $4,097monthly |
Land Transfer Tax
$17,455
$17,455
$34,910
Around this home
Data provided by OpenStreetMap & Fraser Institute School Rankings
Ask HOMEH
New!Hi there!
👋Text or call (416) 301-9001
Recommended for you
Based on homes you've looked at.
No recommended properties found.
Nearby similar homes
No nearby properties found.
More real estate resources
Other homes nearby
Explore this area
Nearby neighbourhoods
No nearby listings available.