
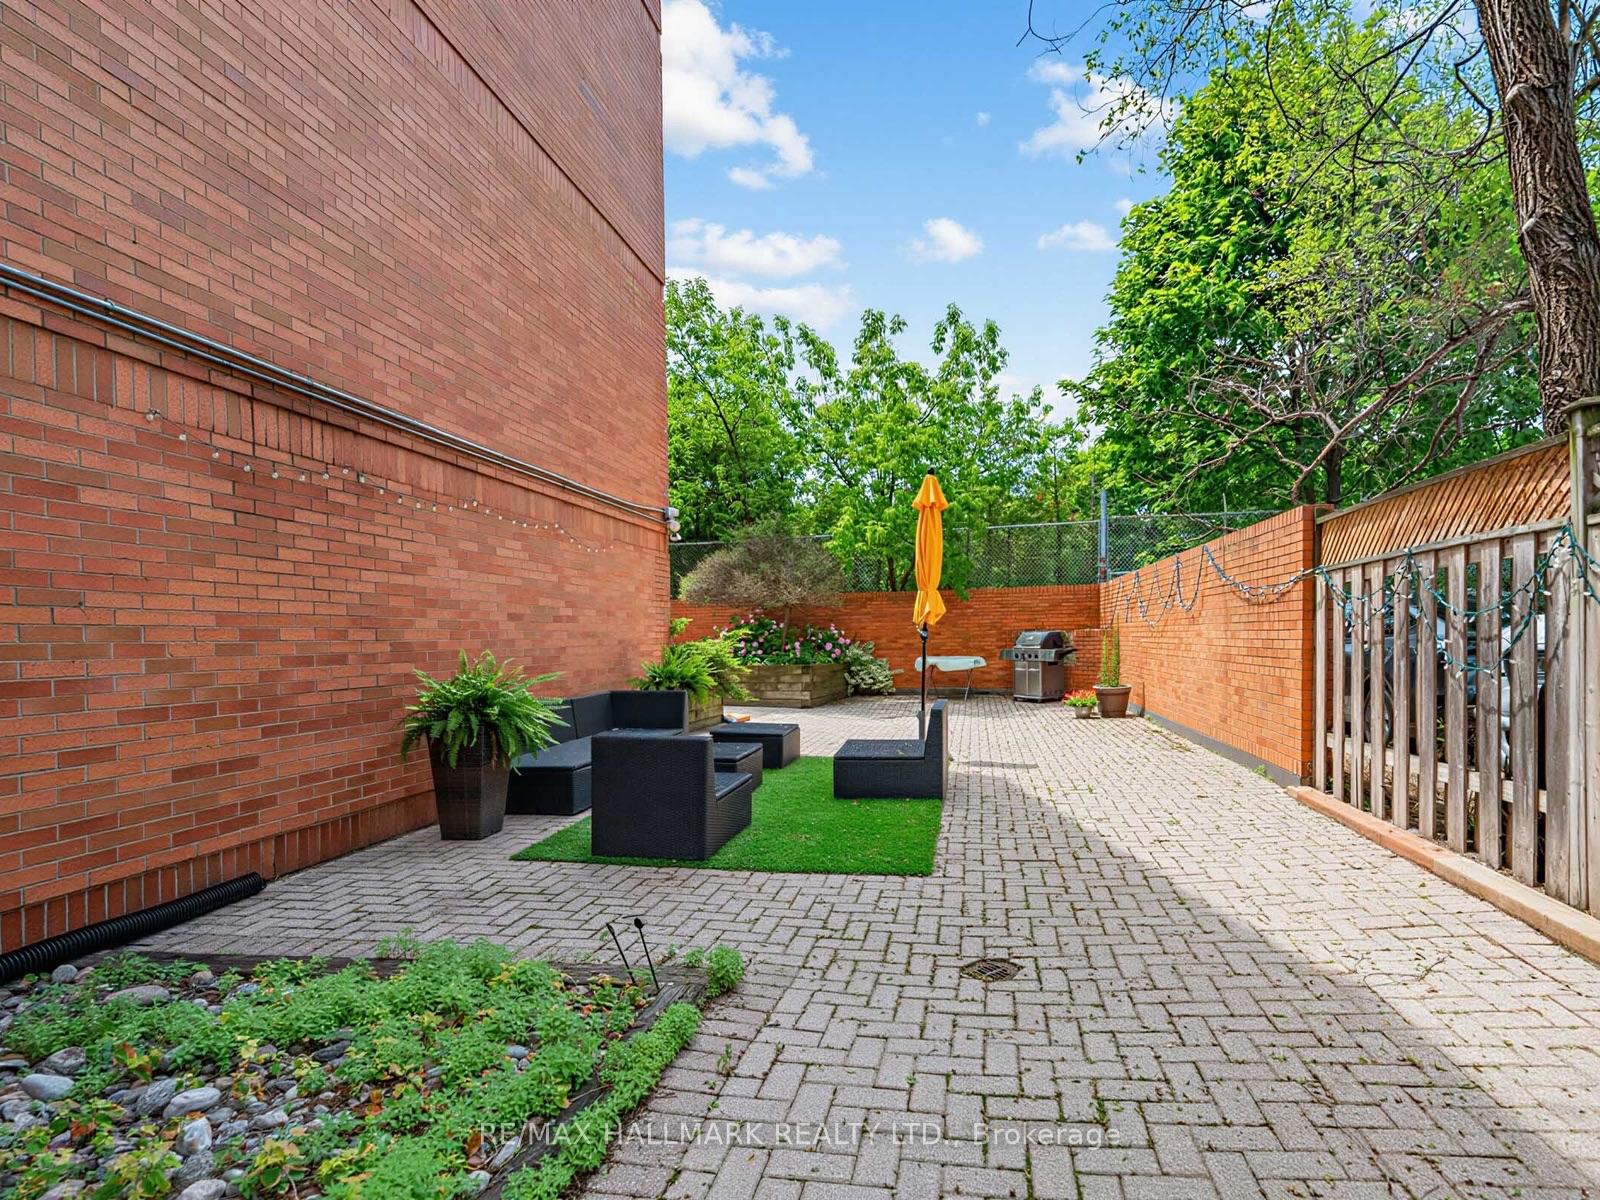
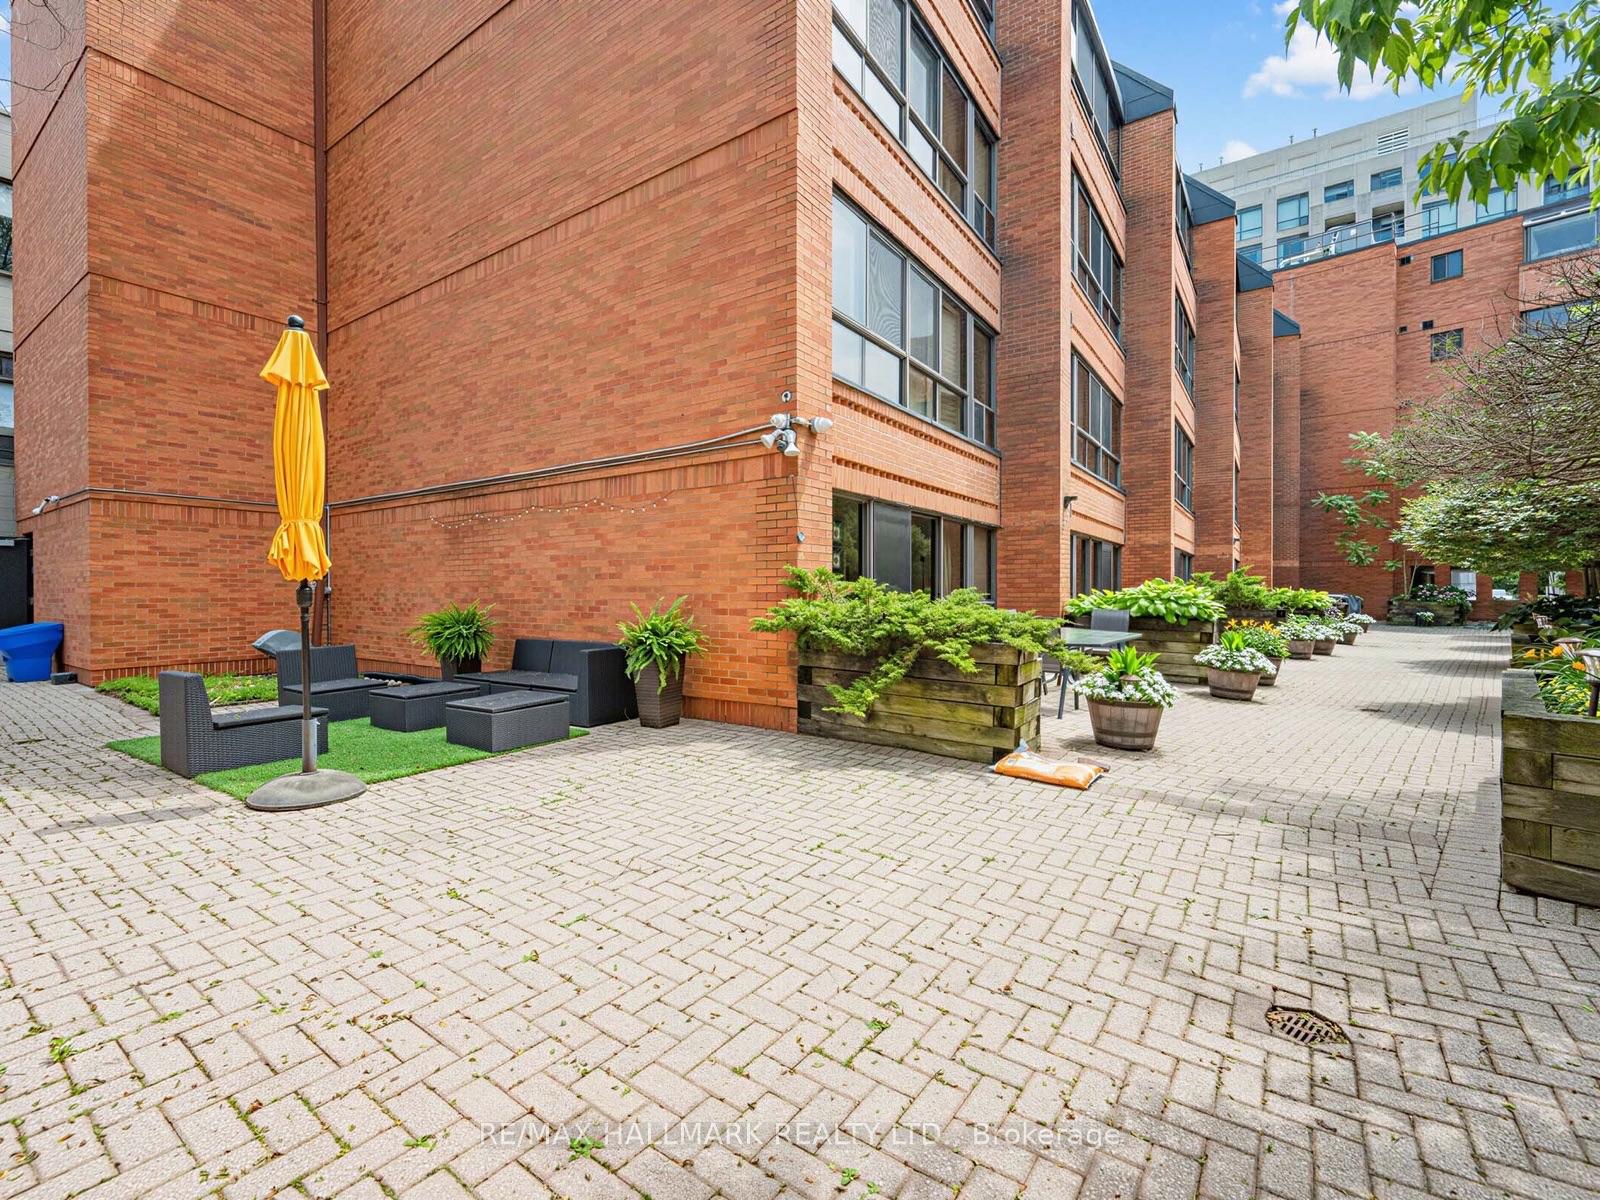
Unit Ph15, 20 Glebe Road W
Toronto (Yonge-Eglinton), ON M5P 1C9
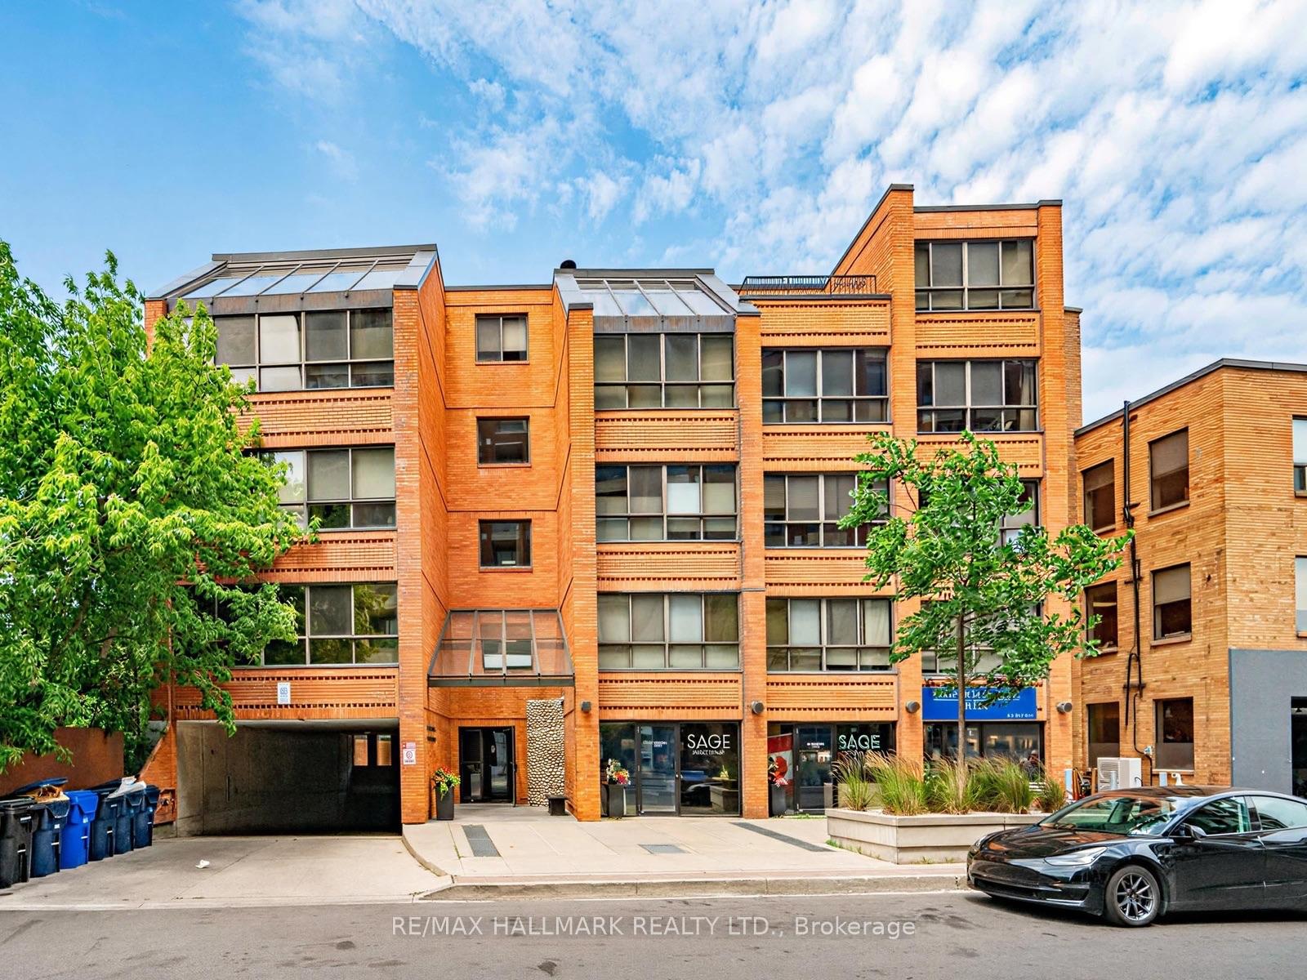
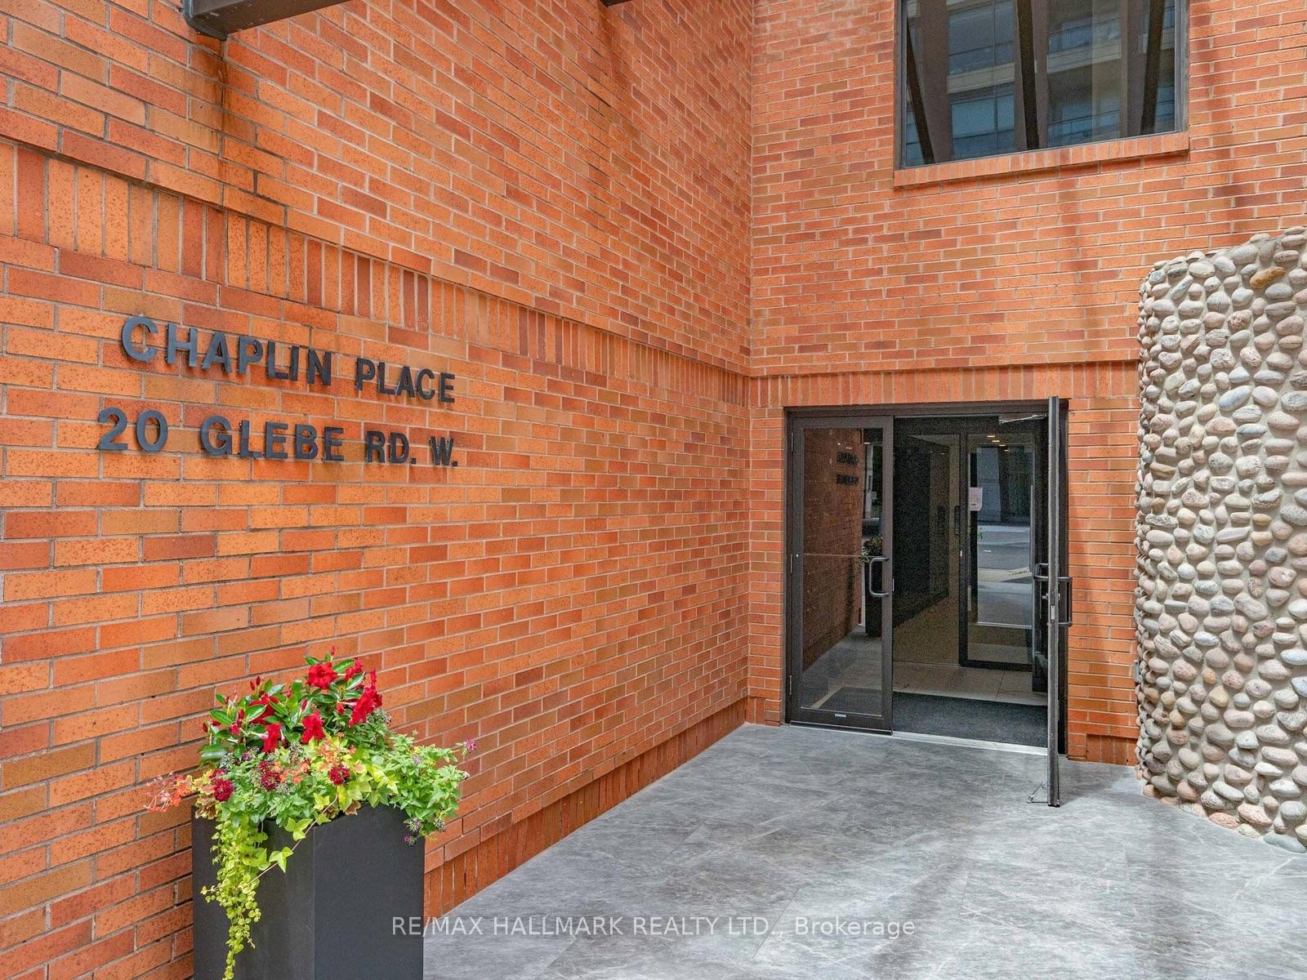
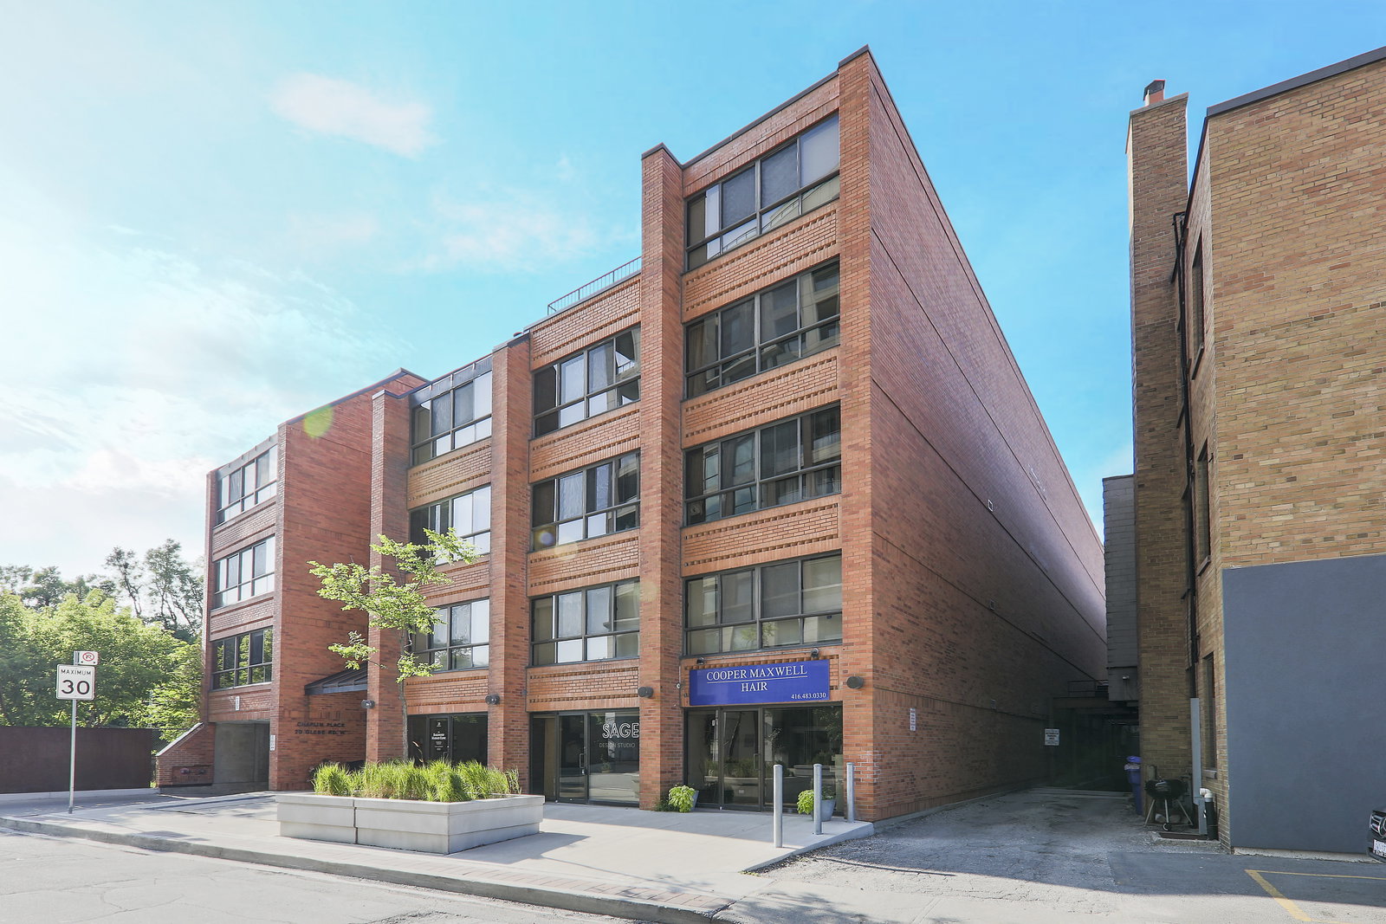 Chaplin Place4 storeys, 22 suites, built 1984
- 2Bedrooms
- 2Bathrooms
- 1Parking
- 1200–1399Sq Ft
- $3,822Tax
- $1,035/moCondo Fee
 Estimated Value:$737,500See Free Estimate Report

Property not available for sale or for rent.
HOMEH One: full-service selling for a 1% listing fee. The buyer's agent commission is separate.
Free Home EvaluationHow Much Is My Home Worth?Homes for Sale NearbySale & Price History for Unit Ph15, 20 Glebe Road W, Toronto, Yonge-Eglinton
| Start Date | End Date | Price | Event | MLS# |
|---|---|---|---|---|
| 2026-07-10 | 2026-08-19 | Login to See Prices | Sold | c13548794 |
Real estate boards require you to or to see the full details of this property.
*Sold prices and complete sale & price history are regulated data. Under the Trust in Real Estate Services Act, 2002 (TRESA) and the rules of the Real Estate Council of Ontario (RECO), and pursuant to the Multiple Listing Service® rules of the Canadian Real Estate Association (CREA) and the Toronto Regional Real Estate Board (TRREB), this information may be shown only to registered users who have agreed to the applicable terms of use (a Virtual Office Website, or "VOW," arrangement). HOMEH Inc., Brokerage therefore provides it to signed-in members only. Creating an account is free and takes under a minute.
About Unit Ph15, 20 Glebe Road W, Toronto, Yonge-Eglinton
Summarized Description
- Unique two-storey penthouse in boutique building.
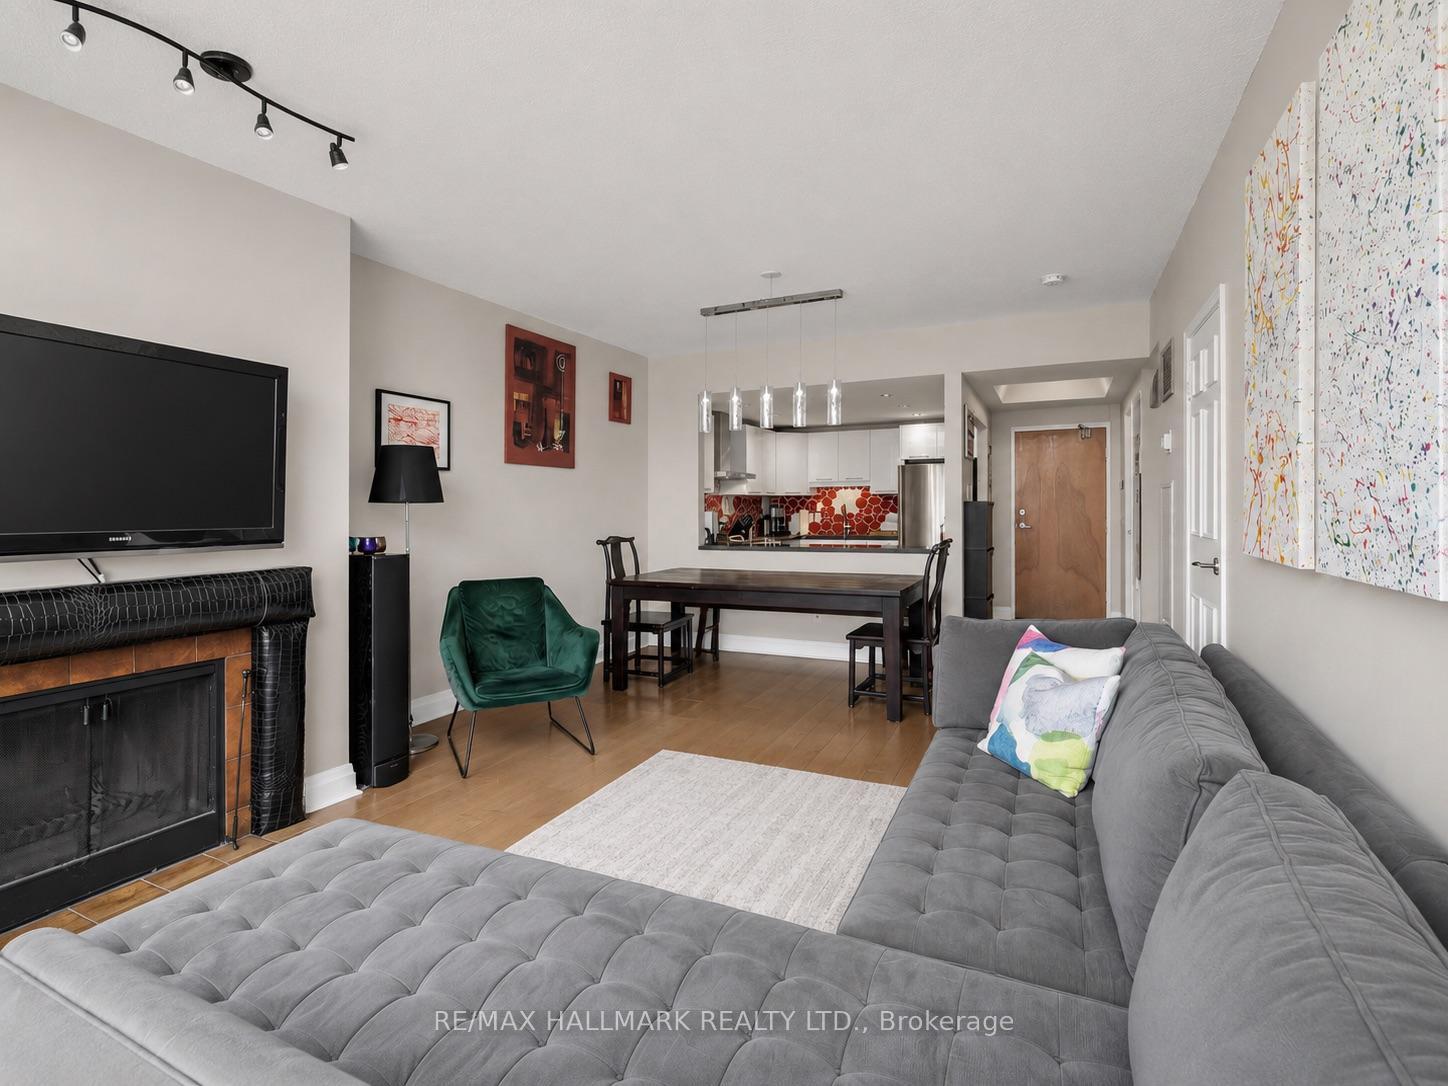
- Features a rare wood-burning fireplace.
- Renovated kitchen and primary ensuite add luxury.
- Generous proportions and abundant storage available.
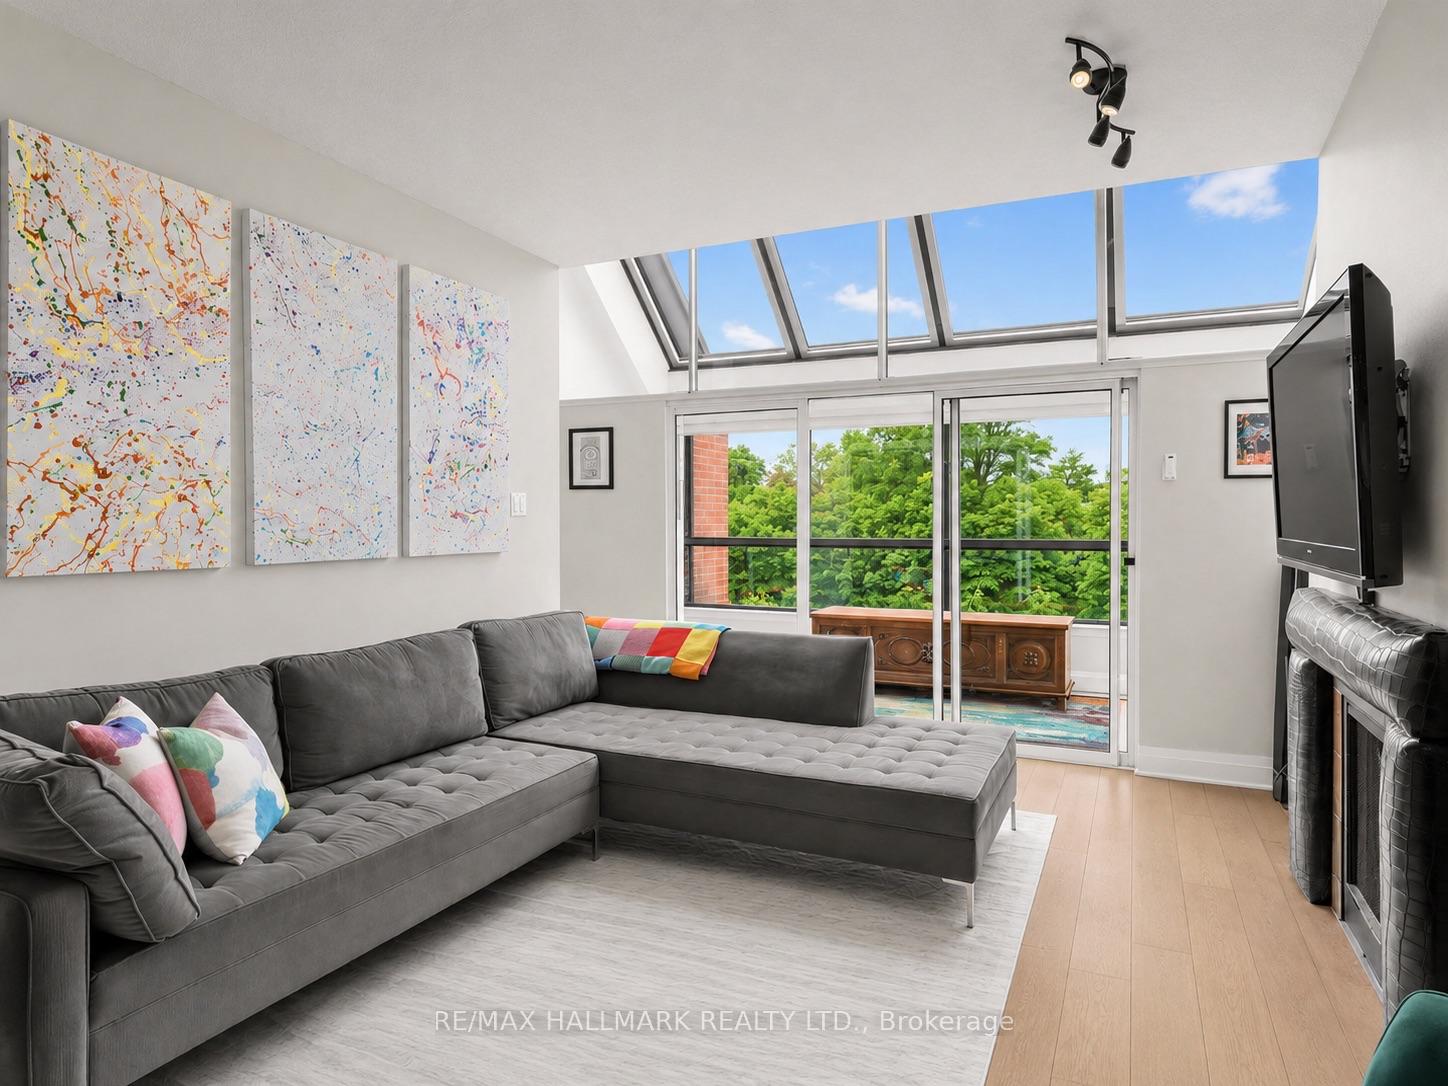
- Natural light floods through expansive windows.
- Located in prestigious Chaplin Estates.
- Close to shopping, parks, and public transport.
- Opportunity to own a rare penthouse in Midtown.
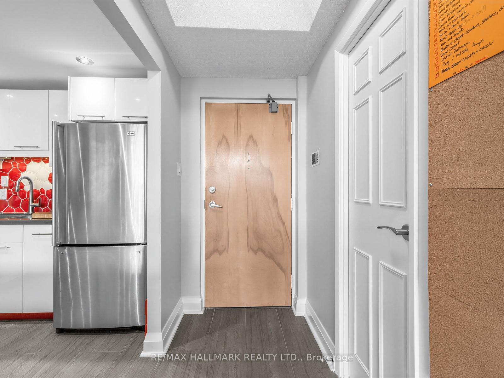
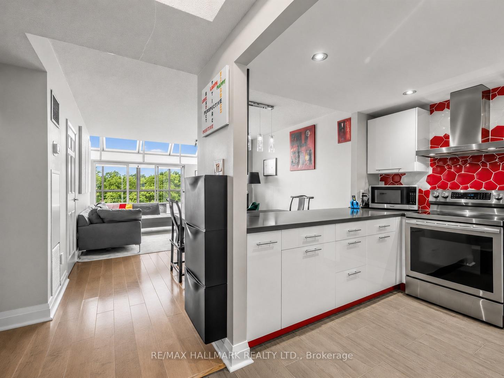
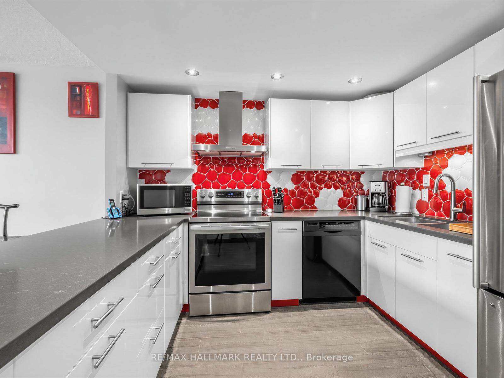
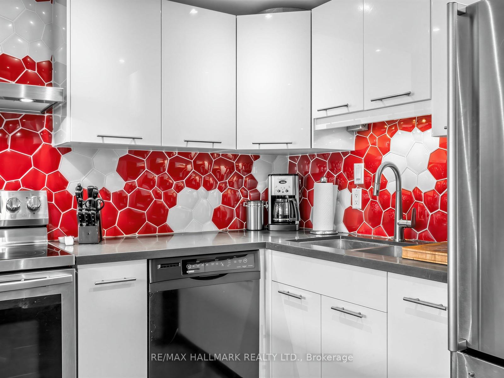
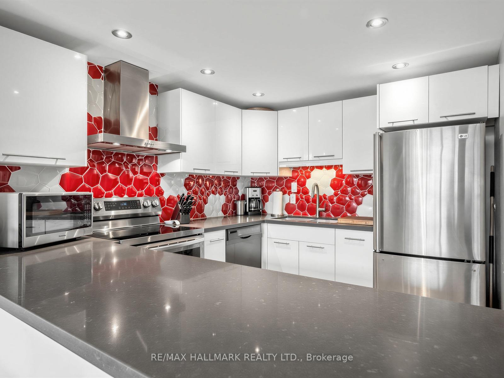
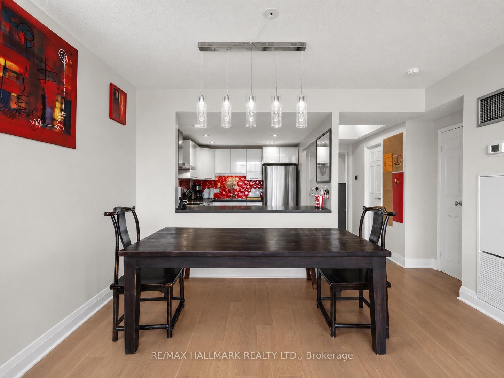
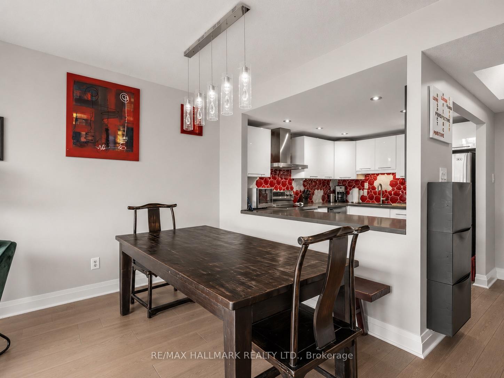
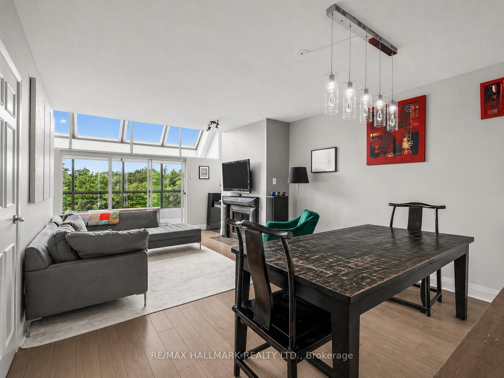
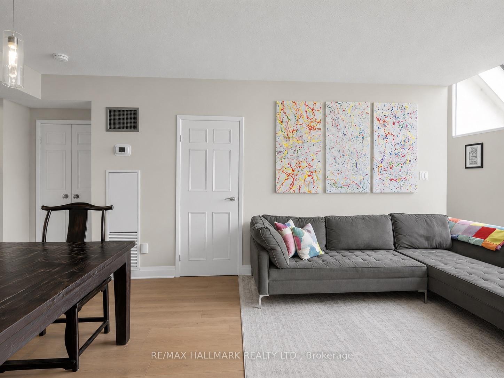
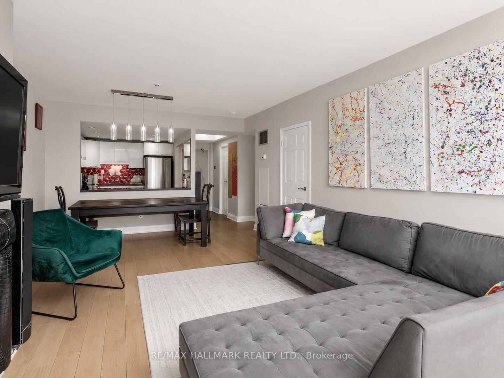
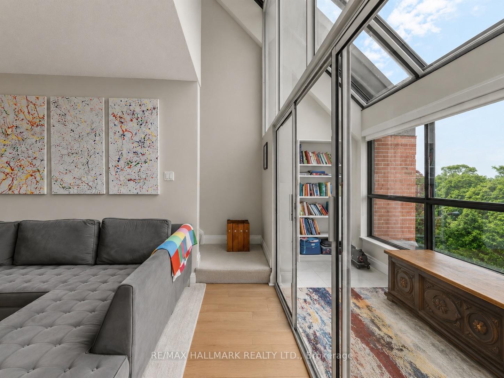
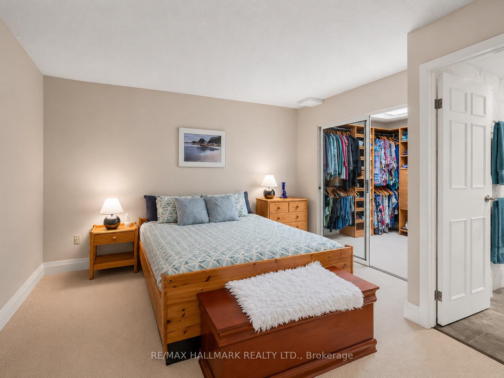
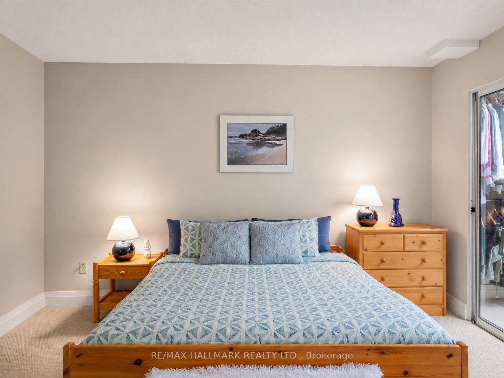
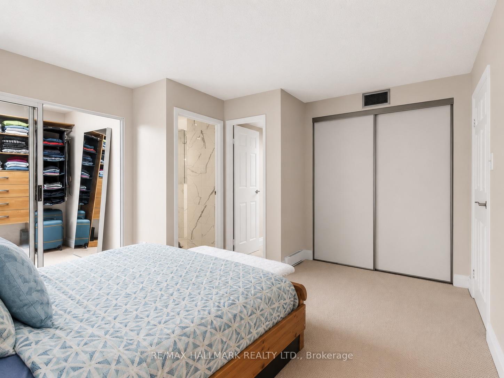
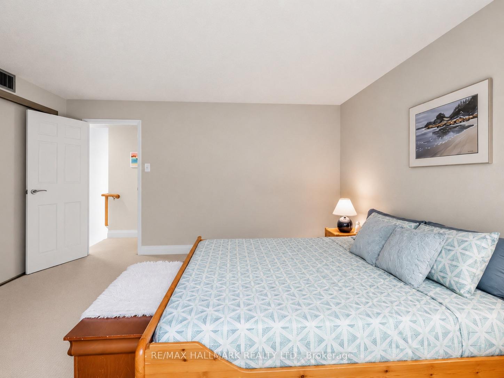
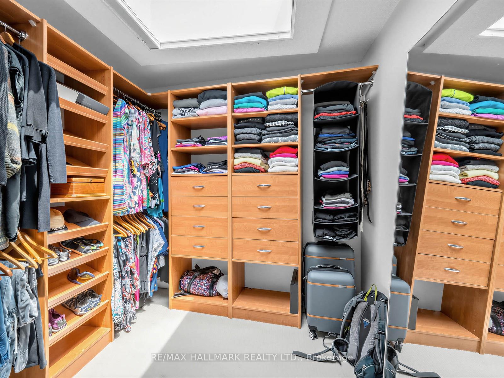
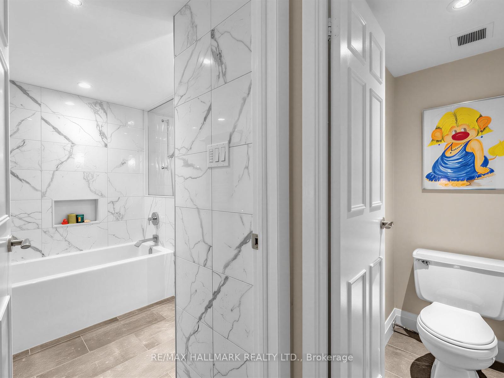
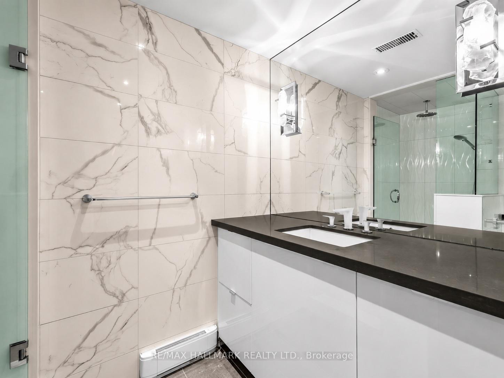
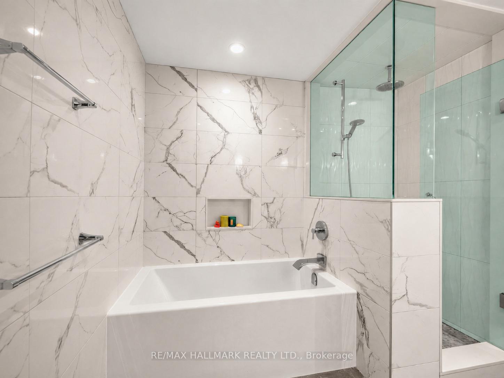
Some homes simply cannot be replicated-and Penthouse 15 at 20 Glebe Road West is one of them.Nestled within an intimate boutique building of just 22 suites in the heart of prestigious Chaplin Estates, this rarely available two-storey penthouse combines timeless character, generous proportions and an unrivalled Midtown lifestyle.Offering approximately 1253 sq ft, this beautifully designed 2-bedroom residence lives more like a freehold home than a condominium. The thoughtfully planned two-level layout provides an ideal separation between entertaining and private living, while the rare wood-burning fireplace creates a warm, inviting focal point seldom found in today's condo market.The open-concept living and dining areas are bathed in natural light through expansive windows with automatic blinds, while tranquil views of mature trees provide a peaceful backdrop that feels worlds away from the city. The stylish kitchen, renovated in 2013, offers both function and timeless appeal, while the beautifully renovated primary ensuite (2019) adds a touch of contemporary luxury. A spacious walk-in dressing room off the primary bedroom, together with abundant storage throughout, provides practicality rarely found in condominium living.Complete with one parking space and one locker, this remarkable residence is ideally situated just moments from Yonge & Eglinton's boutique shopping, cafés, restaurants, grocery stores, parks, the TTC and some of Toronto's most highly regarded schools.Boutique buildings of this calibre are exceptionally rare, and the opportunity to own a penthouse in one of Midtown's most coveted communities is one that seldom comes along. Whether you're upsizing, downsizing or searching for a home that offers warmth, character and enduring value, this is a residence you'll be proud to call home.Sophisticated. Peaceful. Timeless. Welcome home.
Key Facts & Features
Property Costs
- Annual Property Tax Amount
- $3,822
- Land Transfer Tax Fee
- $26,650
Condo/Maintenance Fee
- Maintenance Fee
- $1,035 /month
Included In Maintenance Fee
- CAC Included
- Common Elements Included
- Building Insurance Included
- Parking Included
- Water Included
Rental Items
- Rental Equipment
- Hot Water Rental Encare $24.79
- Under Contract
- Hot Water Tank-Electric
- Basement Type
- None
Interior Features
- Pets Permitted
- Yes-with Restrictions
- Laundry Features
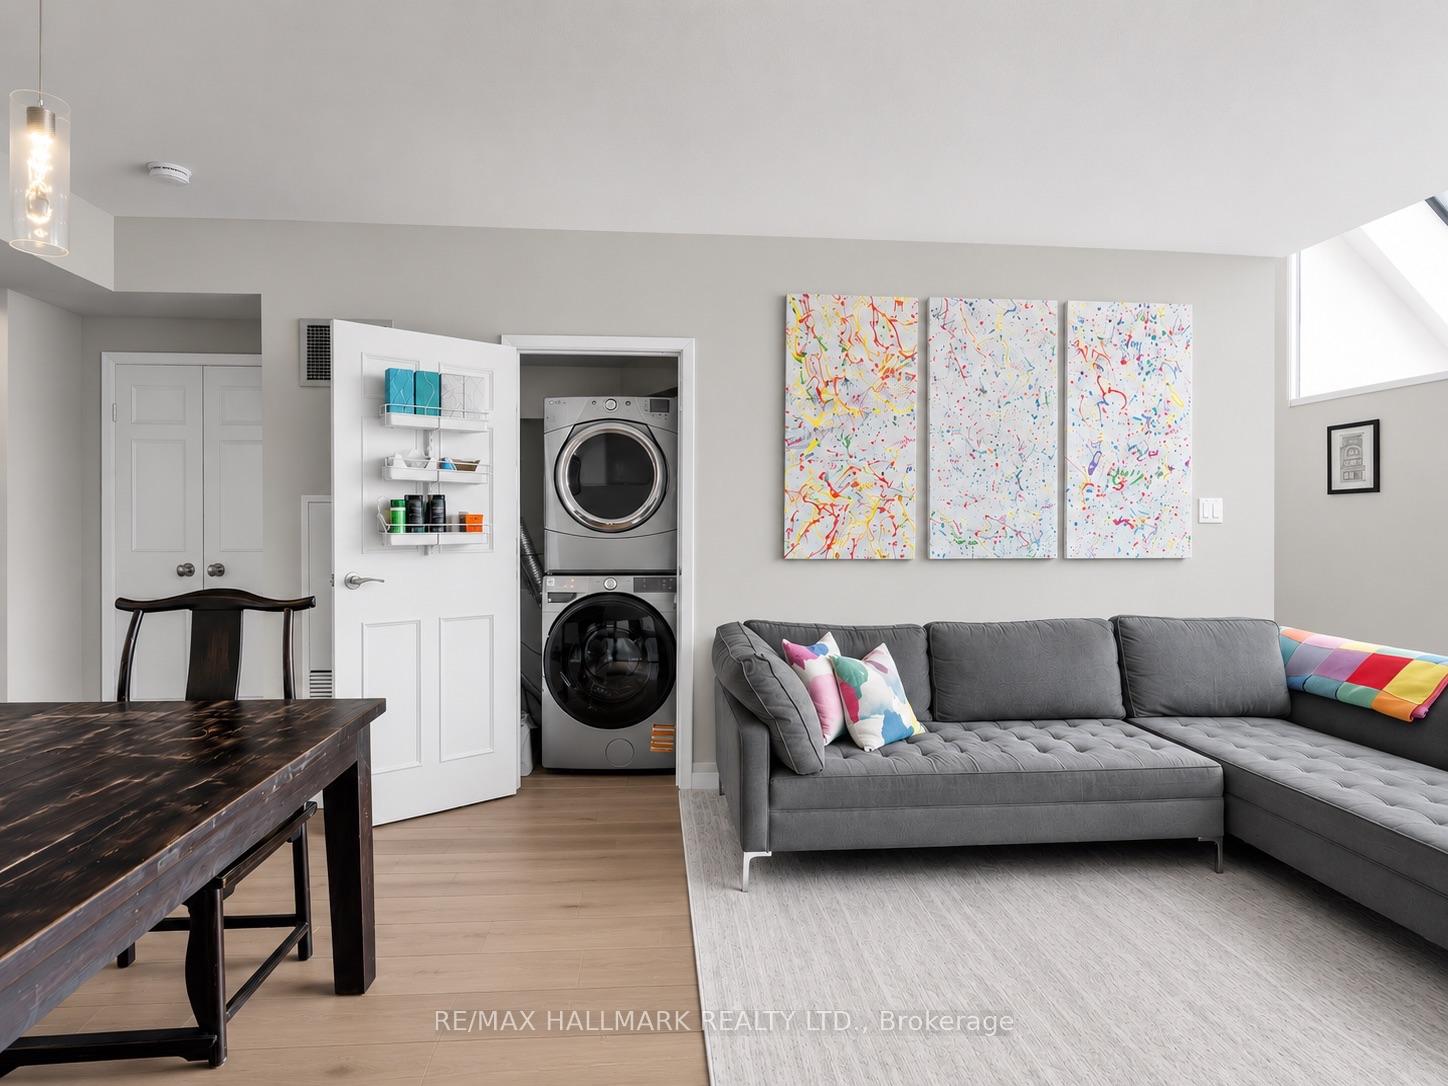
- Laundry Closet
- Laundry Level
- Main Level
- Interior Extras
- None
- View
- Trees/Woods
- Fireplace/Stove
- Yes
- Fireplace Features
- Wood
- Elevator
- Yes
Exterior Features
- Balcony
- Enclosed
Building
- Building Type
- Condo Apartment
- Building Style
- 2-Storey
- Building Name
- Chaplin Place
- Approx Age
- 31-50
- Condo Corp Number
- 642
Construction
- Exposure
- West
- Exterior Finish
- Brick
- Special Designation
- Unknown
Inclusions
- Inclusions
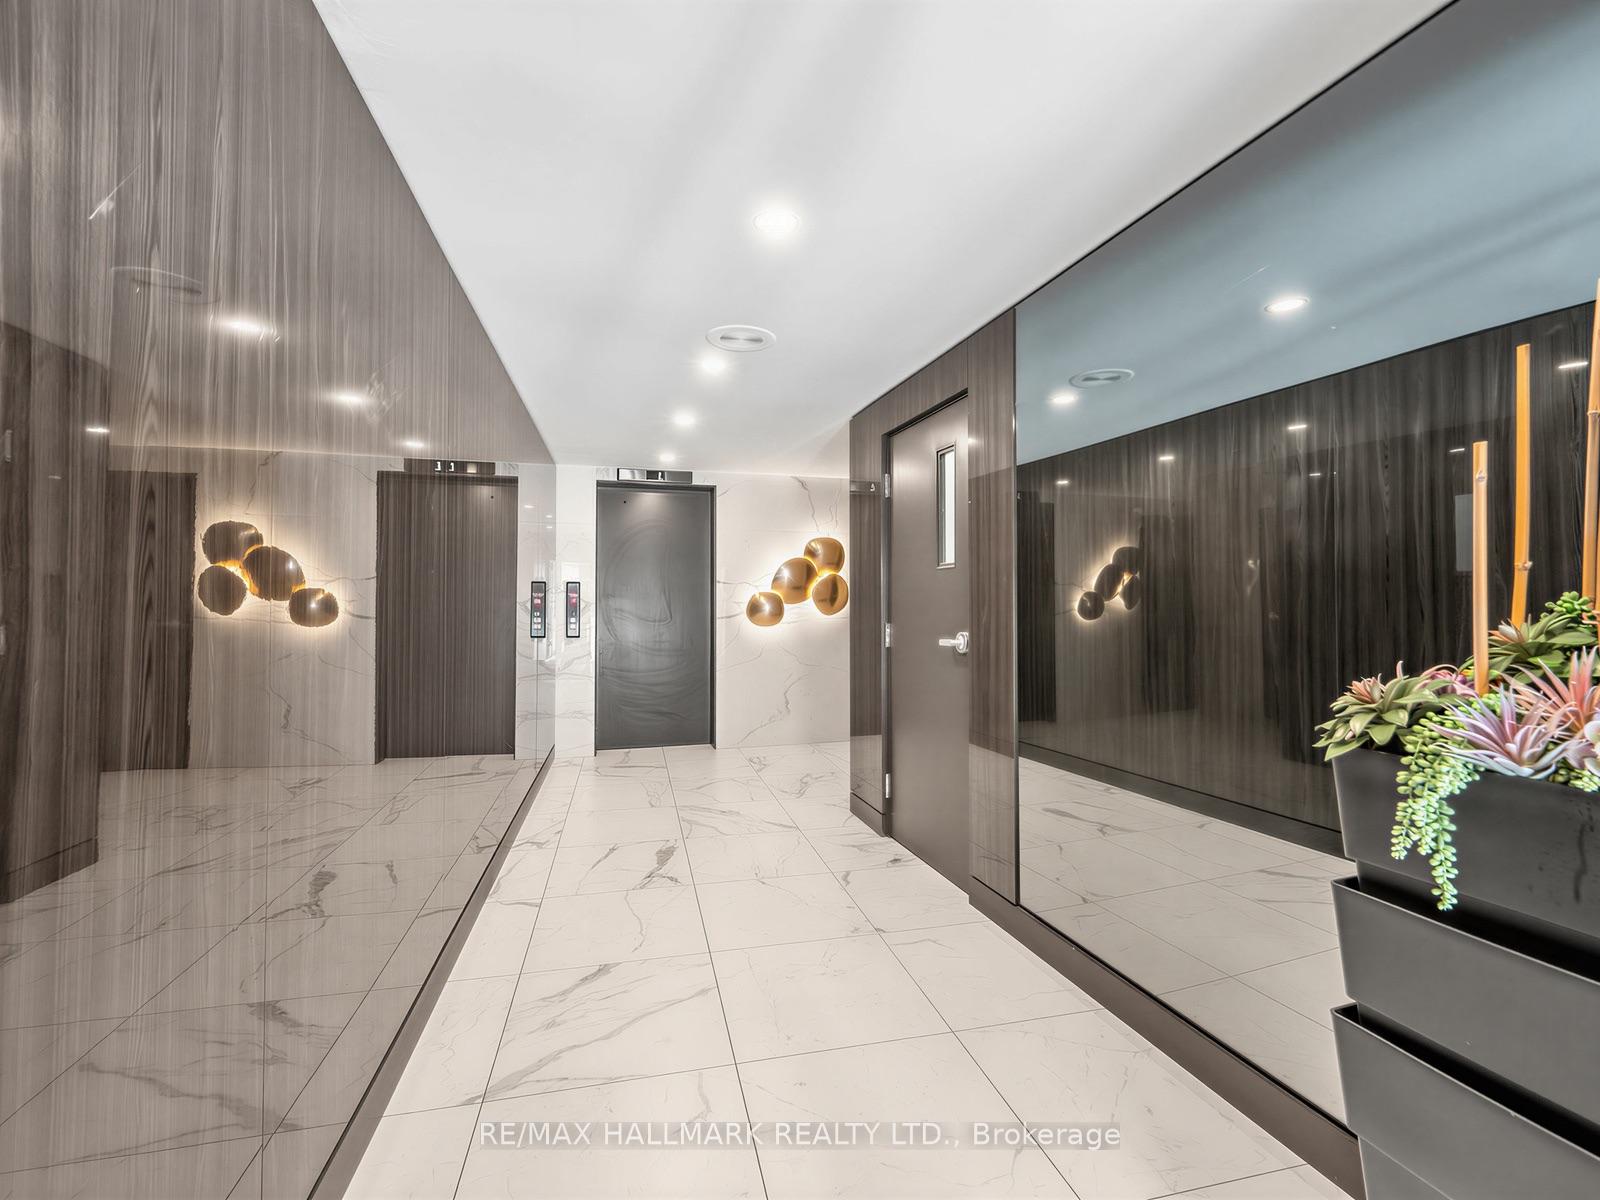
- All Appliances, Washer and Dryer, All Electrical Light Fixtures, Wood Burning Fireplace, Electrical Blinds Throughout, Parking Space #15 (Exclusive), Locker #15 (Exclusive), Kitchen Renovation 2013, Washroom Renovation 2019, Hot Water Rental Encare $24.79, AC New 2022. Building - Lobby & Hallway Renovation 2025, Elevator 2024.
Exclusions
- Exclusions
- N/A
Parking & Garages
- Garage Type
- Underground
- Garage Spaces
- 1
- Parking Type
- Exclusive
- Parking Spaces
- 1
- Total Garage And Parking Spaces
- 1
Lockers
- Locker Type
- Exclusive
- Locker Number
- 15
Heating & Cooling
- Heat Source
- Electric
- Heat Type
- Baseboard
- Air Conditioning
- Central Air
- Bedrooms
- 2
- Washrooms
- 2
- Kitchens
- 1
Room sizes
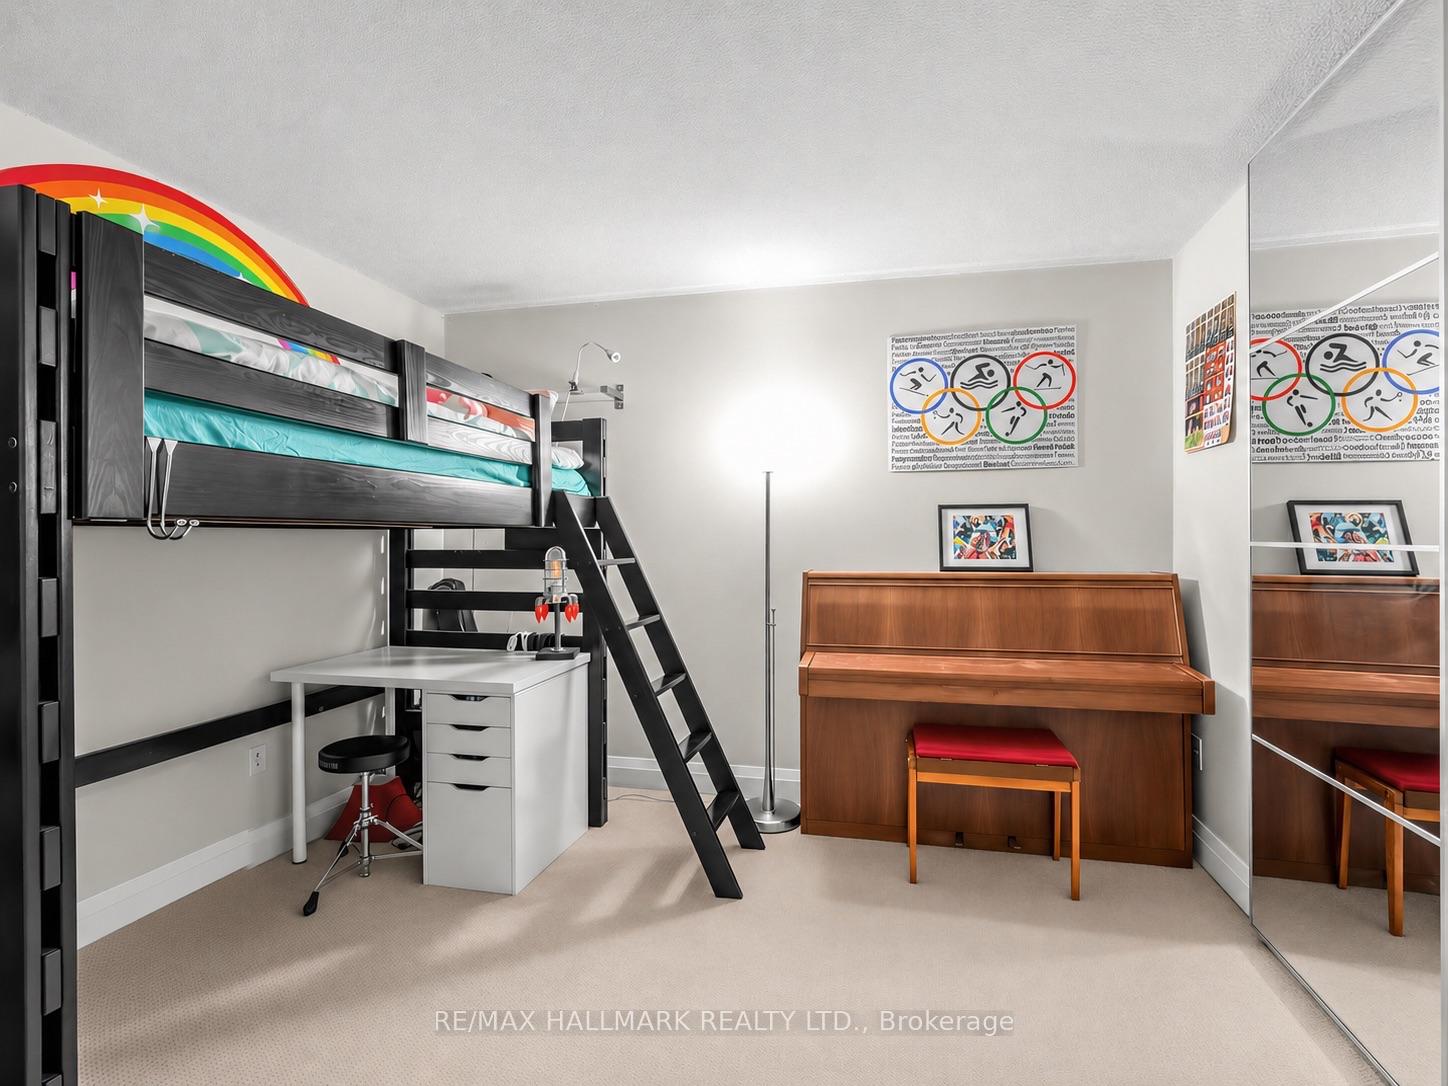
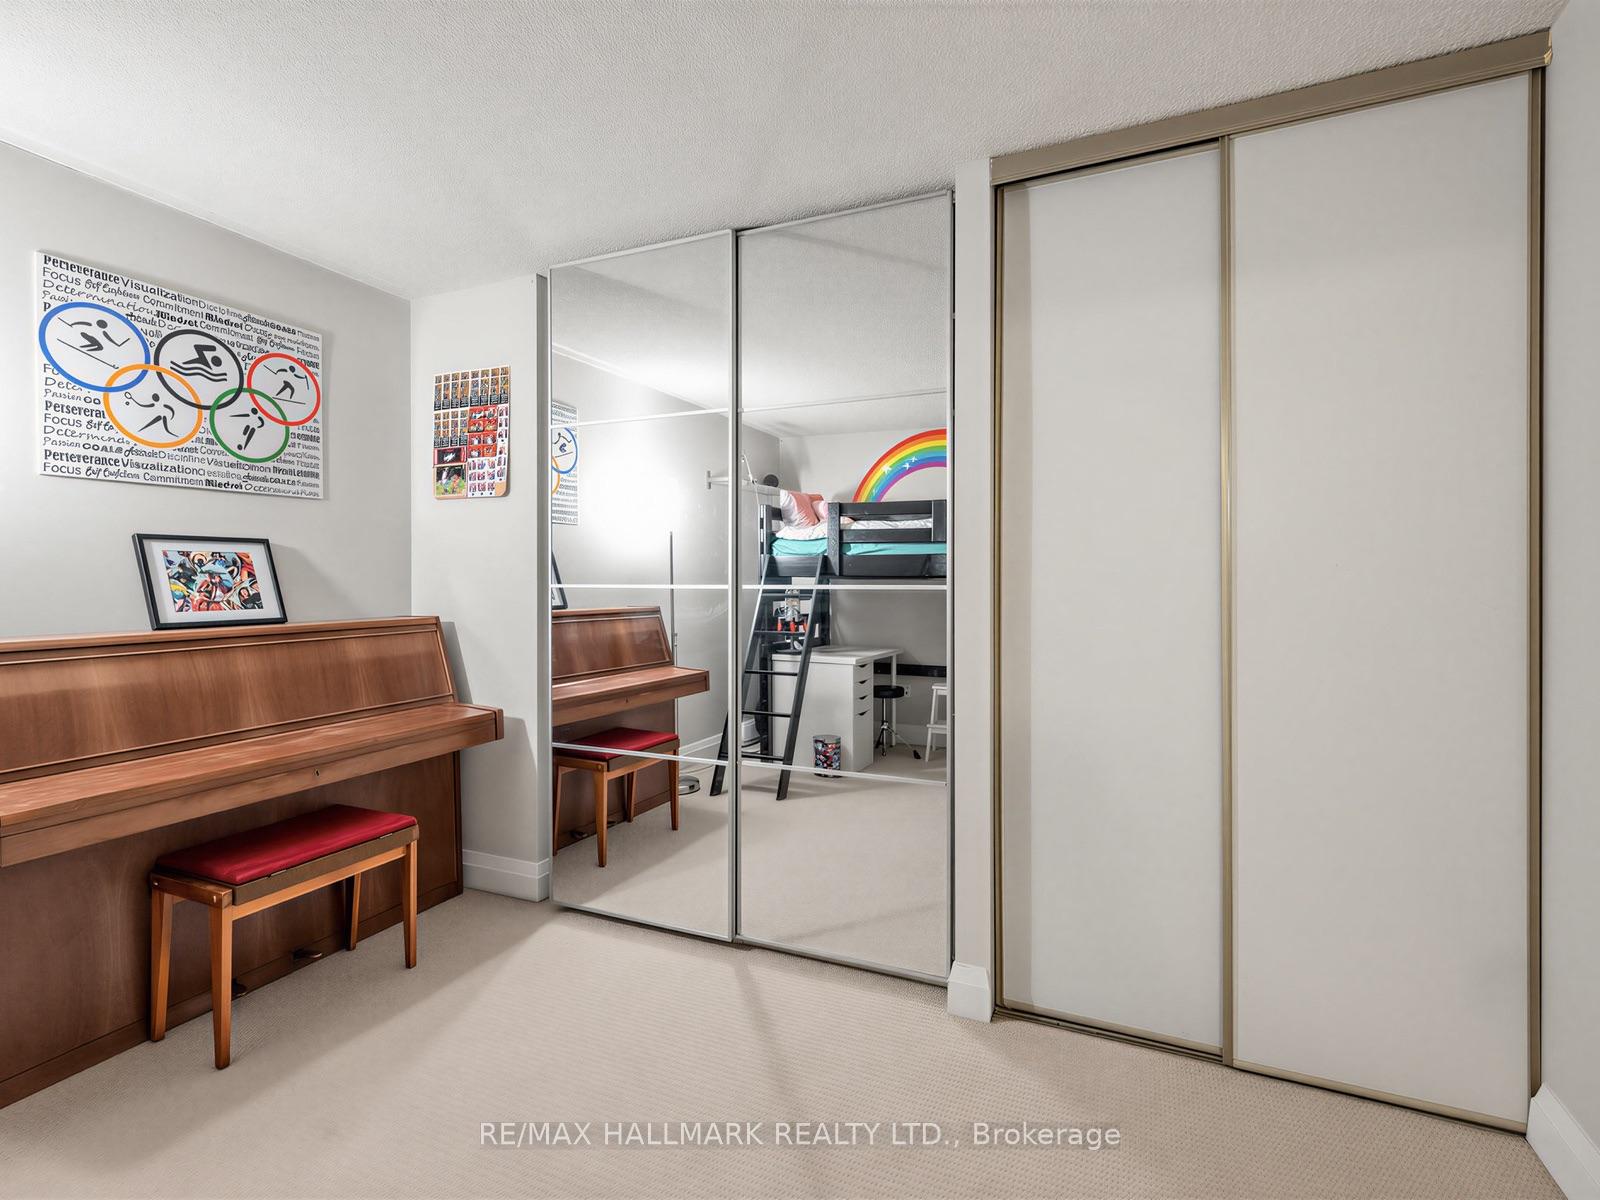
- Bedroom 23.97 x 3.58Upper level, Broadloom, Closet
- Living Room6.54 x 3.96Main level, Laminate, Combined w/Dining, Fireplace
- Dining Room6.54 x 3.96Main level, Laminate, Pass Through, 2 Pc Bath
- Solarium5.05 x 1.68Main level, Ceramic Floor, Cathedral Ceiling(s), Greenhouse Window
- Kitchen2.70 x 2.70Main level, Ceramic Floor, Fluorescent, B/I Dishwasher
- Primary Bedroom3.88 x 3.46Upper level, Broadloom, Walk-In Closet(s), 4 Pc Ensuite
Washrooms
- 4-piece, Second
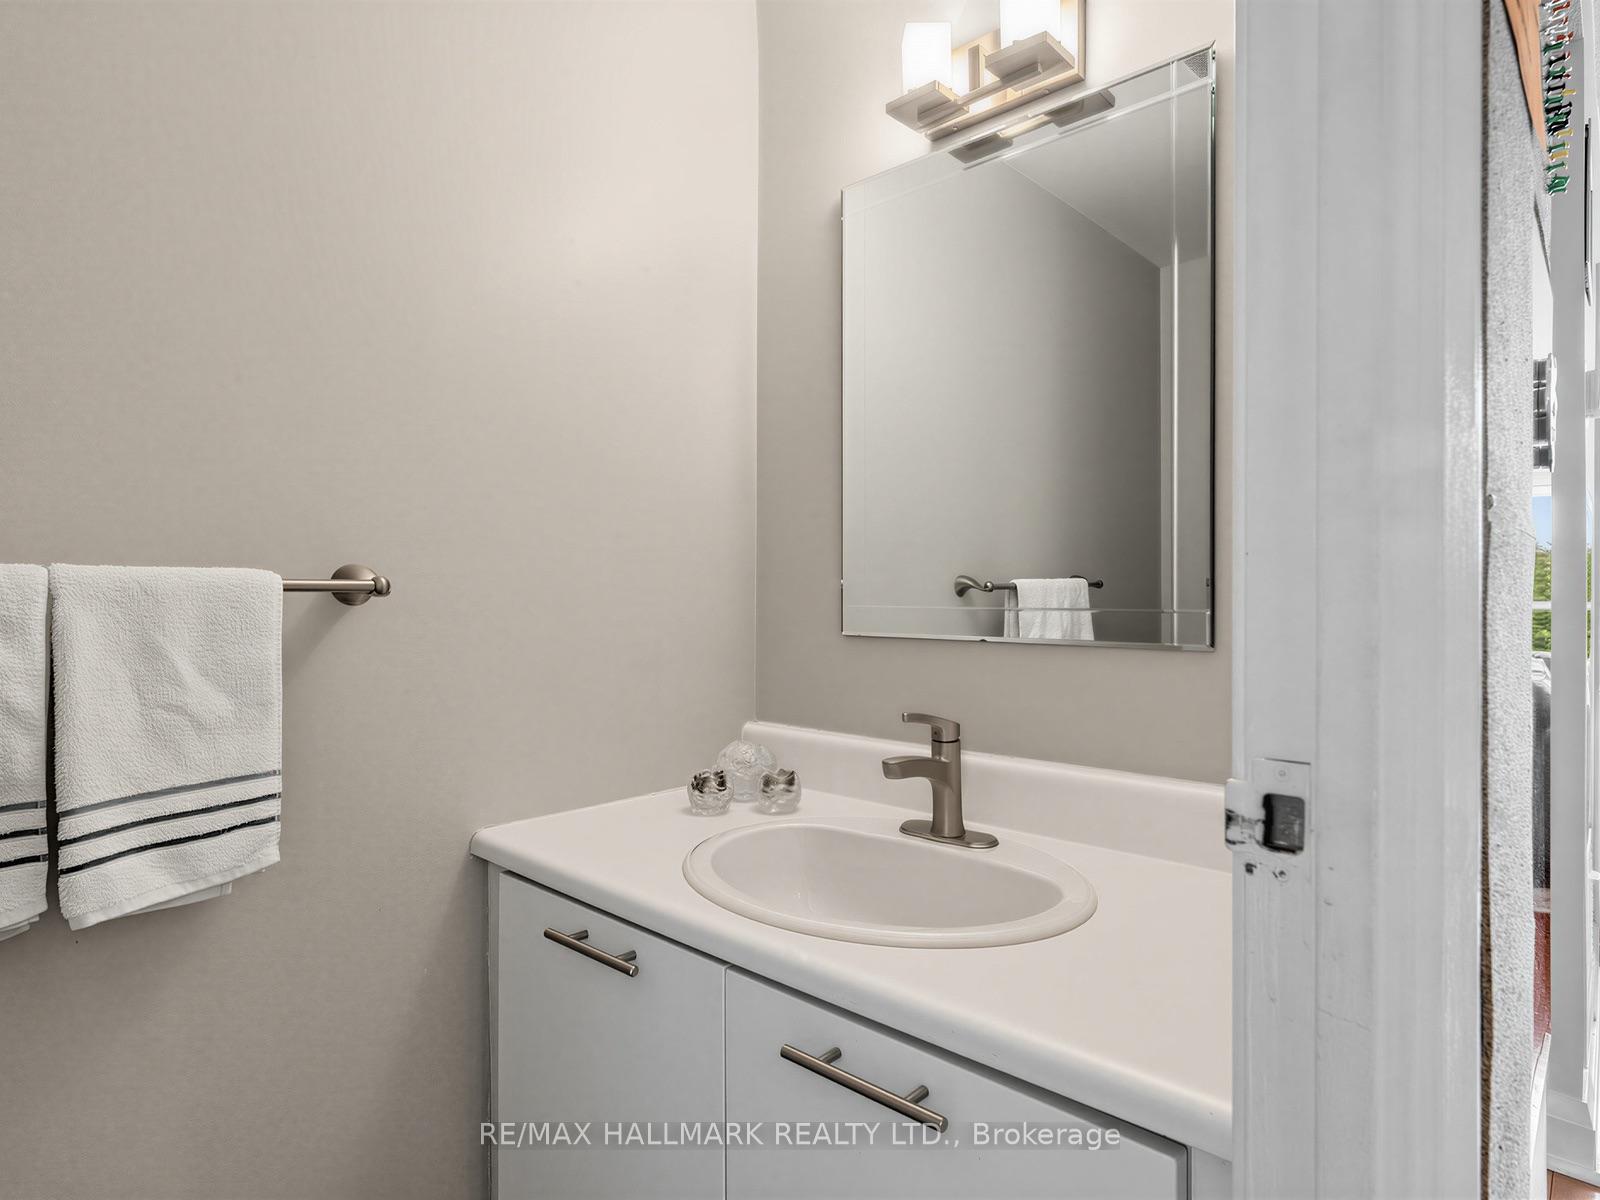
- 2-piece, Main
- Area
- Toronto C03
- Municipality
- Toronto
- Neighbourhood
- Yonge-Eglinton
- Main cross streets
- Yonge & Davisville
- Zoning
- CR3(c2;r2.5)*2430)
- Directions
- Yonge St. & Eglinton Ave. W. West on Eglinton Ave. W., south on Glebe Rd. W. to 20 Glebe Rd. W. Visitor parking available on nearby streets and Green P parking just steps away.
- Waterfront
- None
- MLS® number
- C13548794
- Data source
- Toronto Regional Real Estate Board
- Status change
- 2026-08-19
- Listed on
- 2026-07-10
- Days on market
- 40 days
- Possession type
- Flexible
- Co-op commission
- 2.5% + HST
- Seller
- Listed by
- RE/MAX HALLMARK REALTY LTD.
Home Market Value
Current home valuation for Unit Ph15, 20 Glebe Road W, Toronto, Yonge-Eglinton, Toronto, ON. Listed for $842,500
HOMEH Estimate
$737,500
Estimated Sales Range
$576,406 - $898,594
HOMEH Estimate for Unit Ph15, 20 Glebe Road W, Toronto, Yonge-Eglinton
Calculated with a real agent's CMA method — 45+ years of experience, codified. Not an AI guess.
For the owner
Is this your home? Track its value.
Get this home's HOMEH Estimate by email once a month, with how many homes are for sale around you.
Mortgage Payment Calculator
Compare up to 4 down payment scenarios
5% on first $500K + 10% on $342,500 over $500K
$59,250
| Scenario 1 | Scenario 2 | Scenario 3 | Scenario 4 | |
|---|---|---|---|---|
−Down payment | % $ | % $ | % $ | % $ |
+CMHC insurance | $31,307 | $23,506 | $20,052 | $0 |
=Total mortgage | $813,989 | $781,756 | $736,177 | $674,000 |
Amortization | ||||
Mortgage rate | % | % | % | % |
| Payment frequency | ||||
=Mortgage payment | $3,974monthly | $3,817monthly | $3,594monthly | $3,291monthly |
Land Transfer Tax
$13,325
$13,325
$26,650
Around this home
Data provided by OpenStreetMap & Fraser Institute School Rankings
Ask HOMEH
New!Hi there!
👋Text or call (416) 301-9001
Recommended for you
Based on homes you've looked at.
No recommended properties found.
Nearby similar homes
No nearby properties found.
More real estate resources
Other homes nearby
Explore this area
Nearby neighbourhoods
No nearby listings available.