
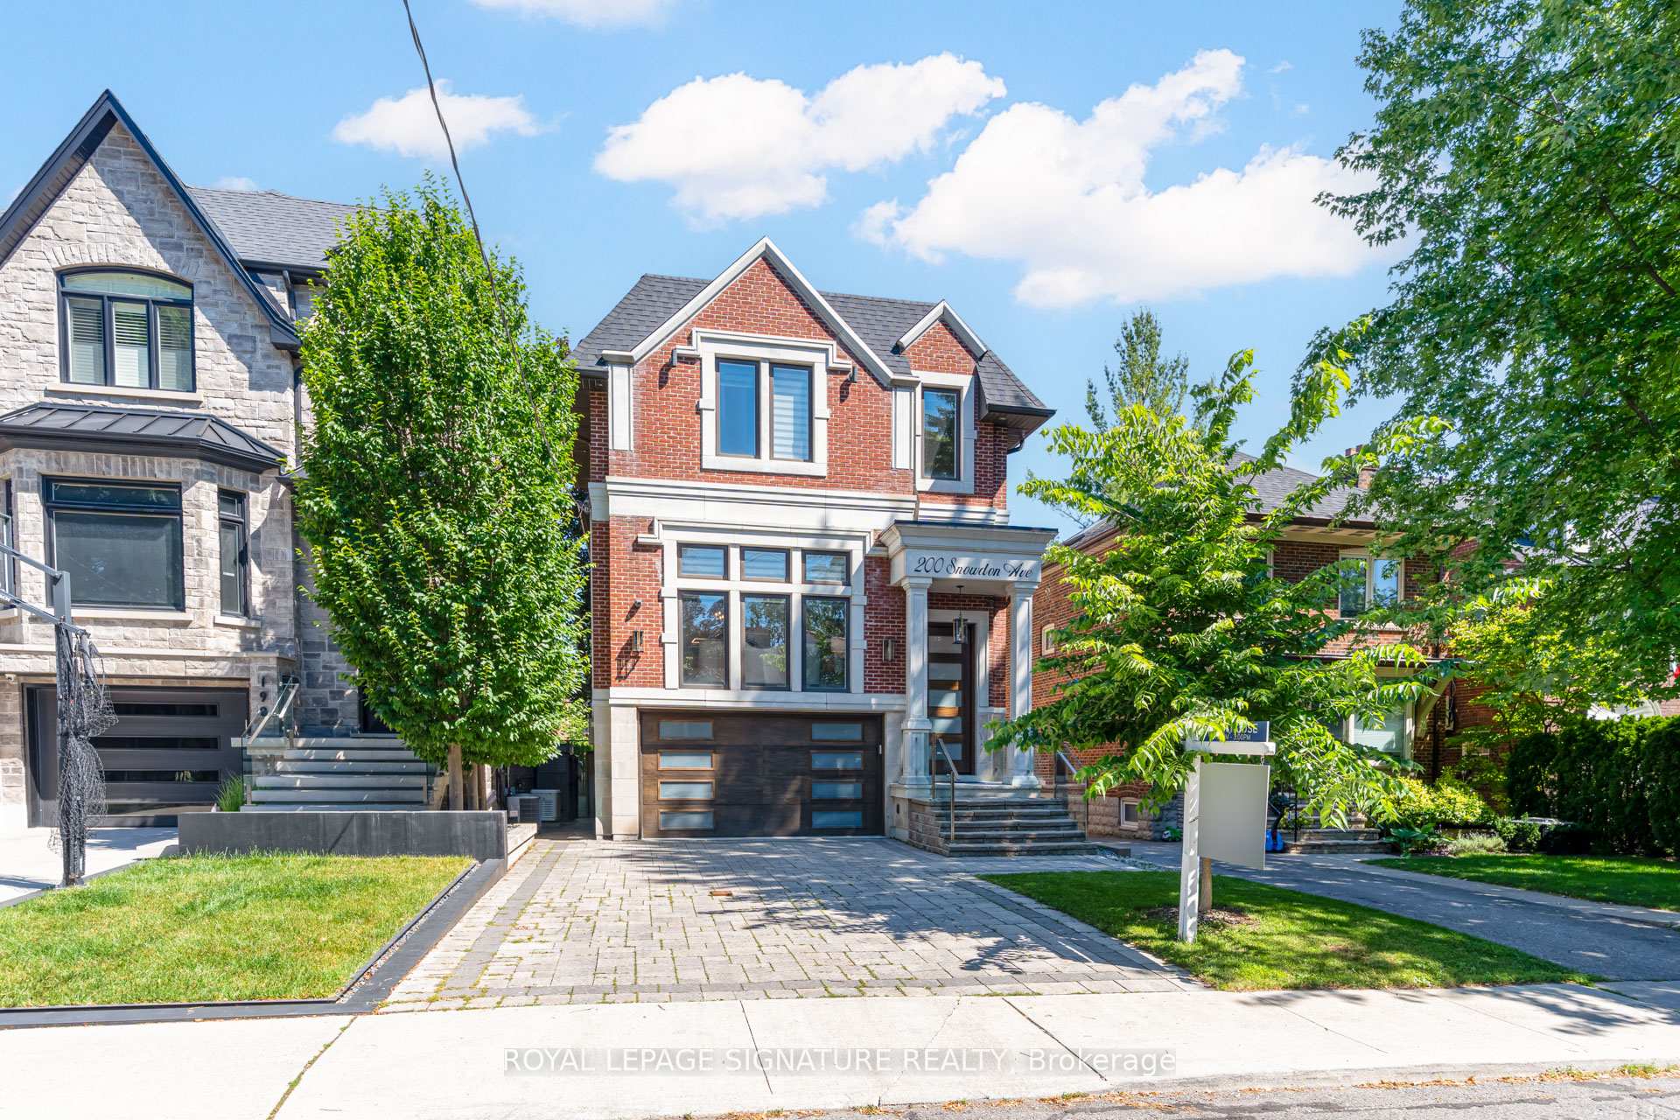
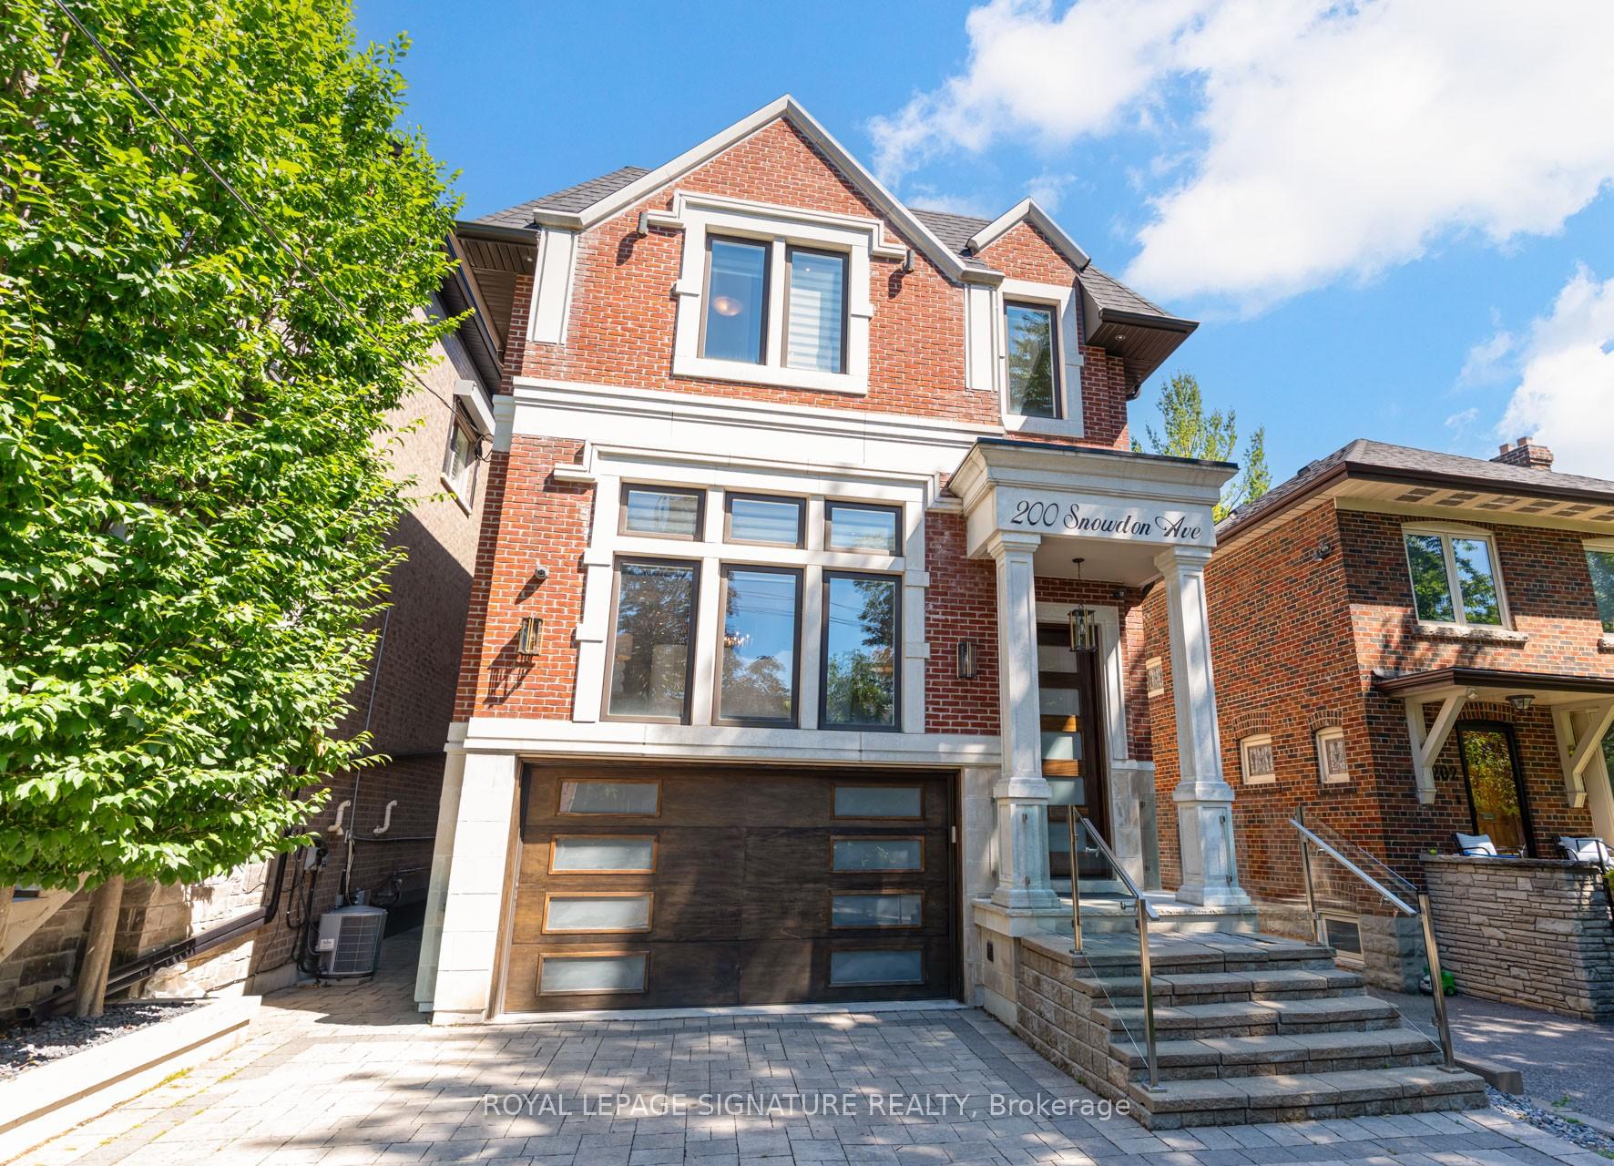
200 Snowdon Avenue
Toronto (Lawrence Park North), ON M4N 2B2
- 4+1Bedrooms
- 5Bathrooms
- 1Garage
- 2000–2500Sq Ft
- $15,745Tax
- 30×125 ftLot Size
 Estimated Value:$3,301,873See Free Estimate Report

Sale & Price History for 200 Snowdon Avenue, Toronto, Lawrence Park North
| Start Date | End Date | Price | Event | MLS# |
|---|---|---|---|---|
| No listing history available | ||||
Real estate boards require you to or to see the full details of this property.
*Sold prices and complete sale & price history are regulated data. Under the Trust in Real Estate Services Act, 2002 (TRESA) and the rules of the Real Estate Council of Ontario (RECO), and pursuant to the Multiple Listing Service® rules of the Canadian Real Estate Association (CREA) and the Toronto Regional Real Estate Board (TRREB), this information may be shown only to registered users who have agreed to the applicable terms of use (a Virtual Office Website, or "VOW," arrangement). HOMEH Inc., Brokerage therefore provides it to signed-in members only. Creating an account is free and takes under a minute.
About 200 Snowdon Avenue, Toronto, Lawrence Park North
Summarized Description
- Custom-built home with exceptional craftsmanship.
- Chef-inspired kitchen with professional appliances.
- Smart home features for convenience and control.
- Energy-efficient design with acoustic insulation.
- Located in desirable Lawrence Park North.
- Close to subway, schools, and amenities.
- High-end finishes throughout the residence.
- Durable construction ensures long-lasting quality.
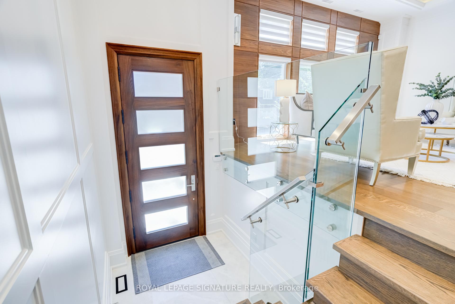
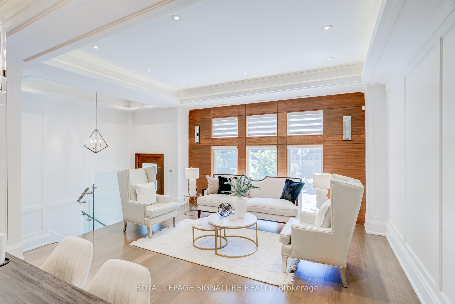
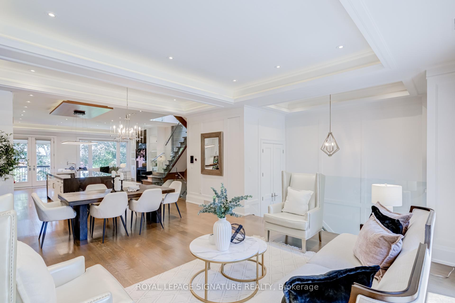
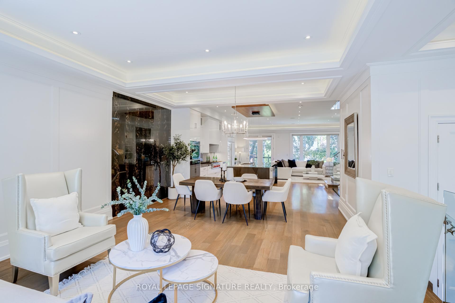
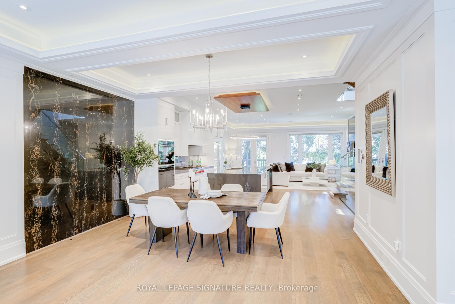
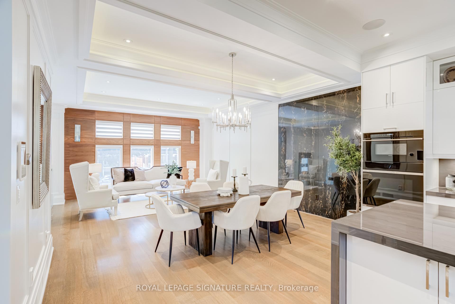
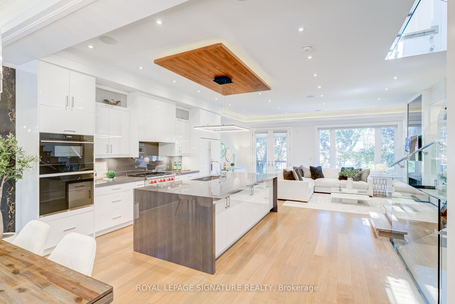
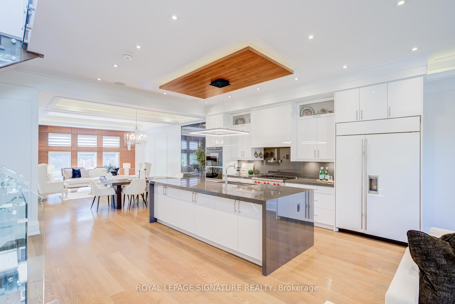
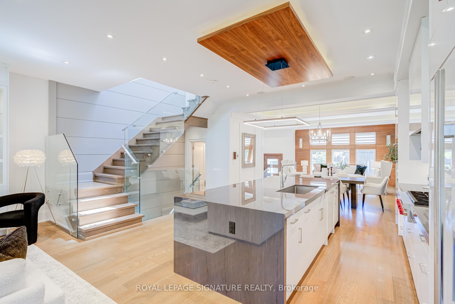
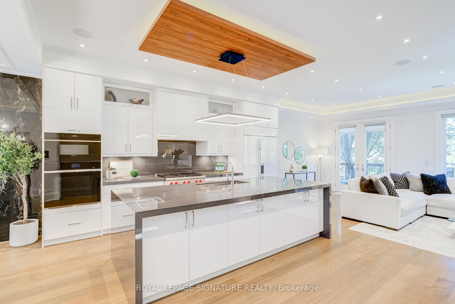
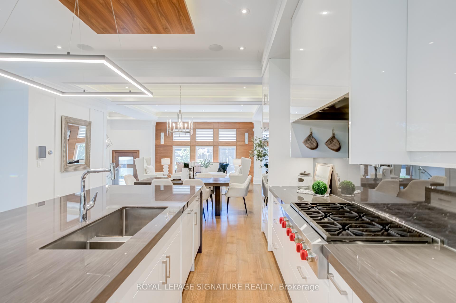
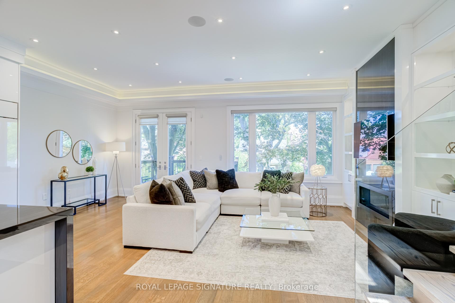
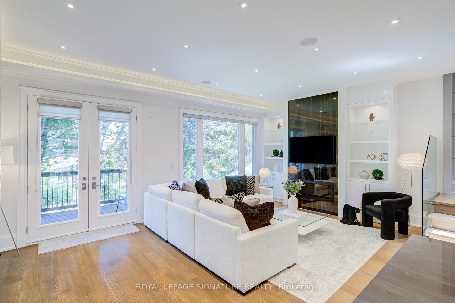
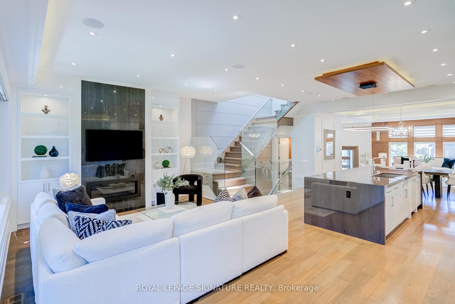
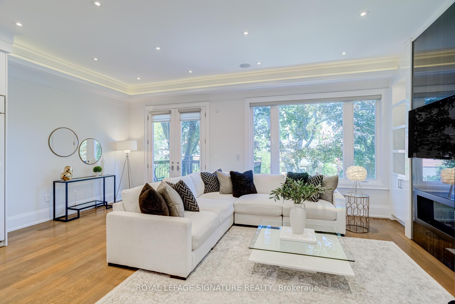
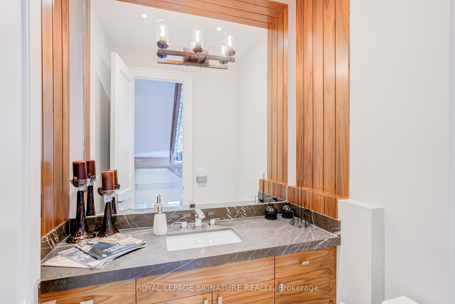
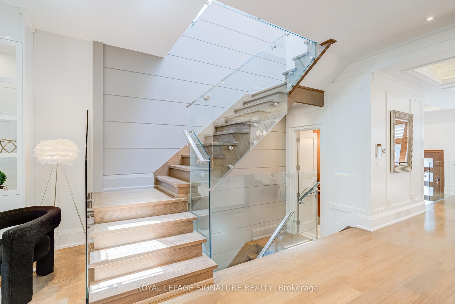
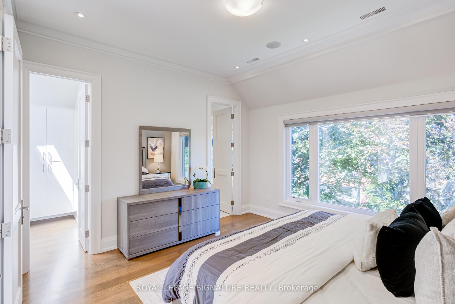
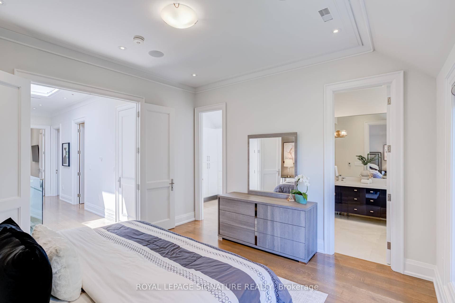
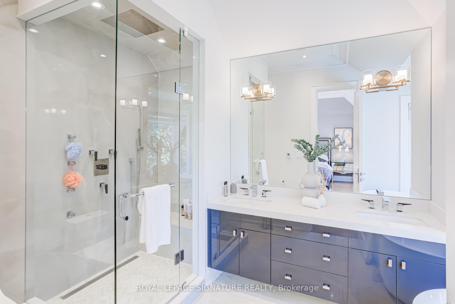
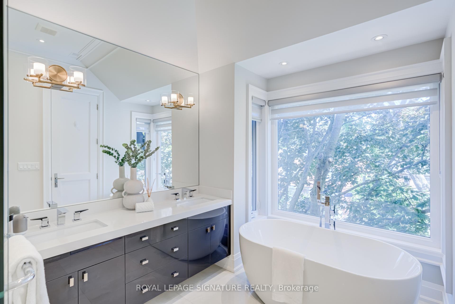
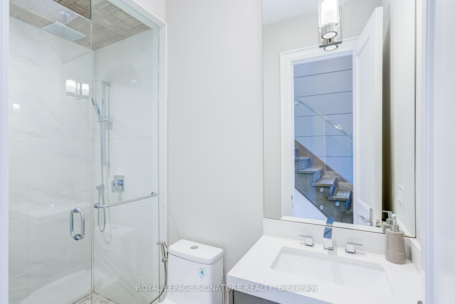
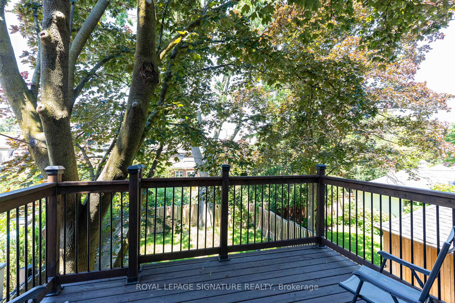
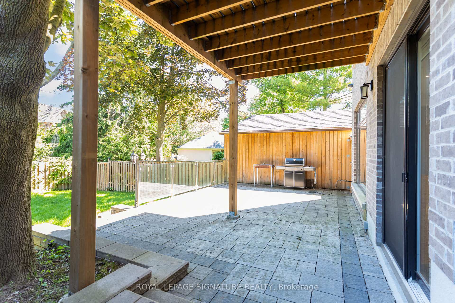
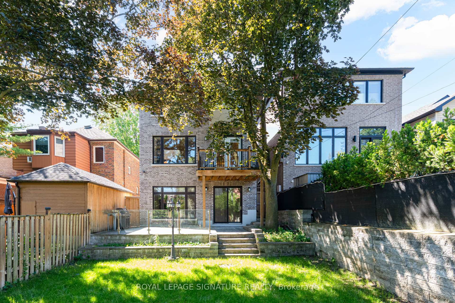
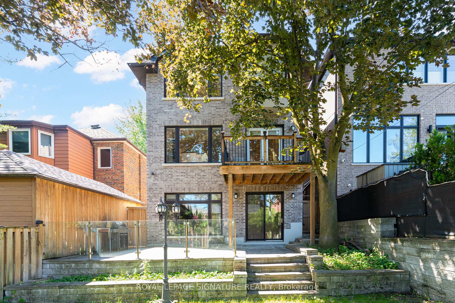
Now Priced To The Market, At A Number The Market Can Finally Say Yes To. Welcome To 200 Snowdon Ave. A Custom-Built Residence In The Heart Of Lawrence Park North Where Every Detail Was Done The Right Way. This Is Not Just A Beautifully Finished Home. It Is A Home Built To Last, With Craftsmanship You Feel The Moment You Walk In. Custom Full Wood Paneling Wraps The Foyer And Living Room, Professionally Spray-Finished For A Seamless, High-End Look, Anchored By A Striking Walnut Accent Feature Wall. Top-Of-The-Line White Oak Rift-Cut Hardwood Has Been Installed With Both Glue And Nails For Lasting, Squeak-Free Durability. The Chef-Inspired Kitchen Is Outfitted With A Professional Appliances Including A 48-Inch Sub-Zero Refrigerator, Wolf Cooktop, Wolf Built-In Oven And Microwave. A Full Home Automation System Controls All Interior And Exterior Lighting Via Your Phone Or The Main-Floor iPad, While Built-In Ceiling Speakers, Four On The Main Floor And Two In The Primary Bedroom, Carry Sound Throughout. Two Fully Automatic Duravit Smart Toilets Elevate The Powder Room And Primary Ensuite. What Sets This Home Apart Is Everything You Cannot See. Two Separate Ultra-Quiet Lennox Furnaces Deliver Independent Climate Control, One Dedicated To The Basement And Main Floor, One Exclusively To The Second Floor. The Furnace Room Is Fully Wrapped In Acoustic And Fire-Resistant Insulation, And All Ductwork Has Been Insulated From The Inside To Eliminate Noise And Vibration. The Entire Attic Is Finished With Spray Foam Insulation, Ensuring Lifetime Durability And Unmatched Energy Efficiency. These Are Thing You Can't See But Will FeeI Every Day You Live In The Home. Ideally Located In Coveted Lawrence Park North, Just A 10 Min Walk To Lawrence Subway Station, Steps To Yonge Street, And Within One Of The City's Most Sought-After School Catchments, With Easy Access To Highway 401 And Downtown. If You've Been Watching This One, Now Is Your Window.
Key Facts & Features
Property Costs
- Annual Property Tax Amount
- $15,745
- Land Transfer Tax Fee
- $158,230
Rental Items
- Rental Equipment
- water heater rental
- Basement Type
- Finished with Walk-Out
Interior Features
- Laundry Level
- Upper Level
- Interior Extras
- Carpet Free, In-Law Suite
- Security Features
- Security System
- Fireplace/Stove
- Yes
- Fireplace Features
- Natural Gas
- Elevator
- No
Exterior Features
- Exterior Extras
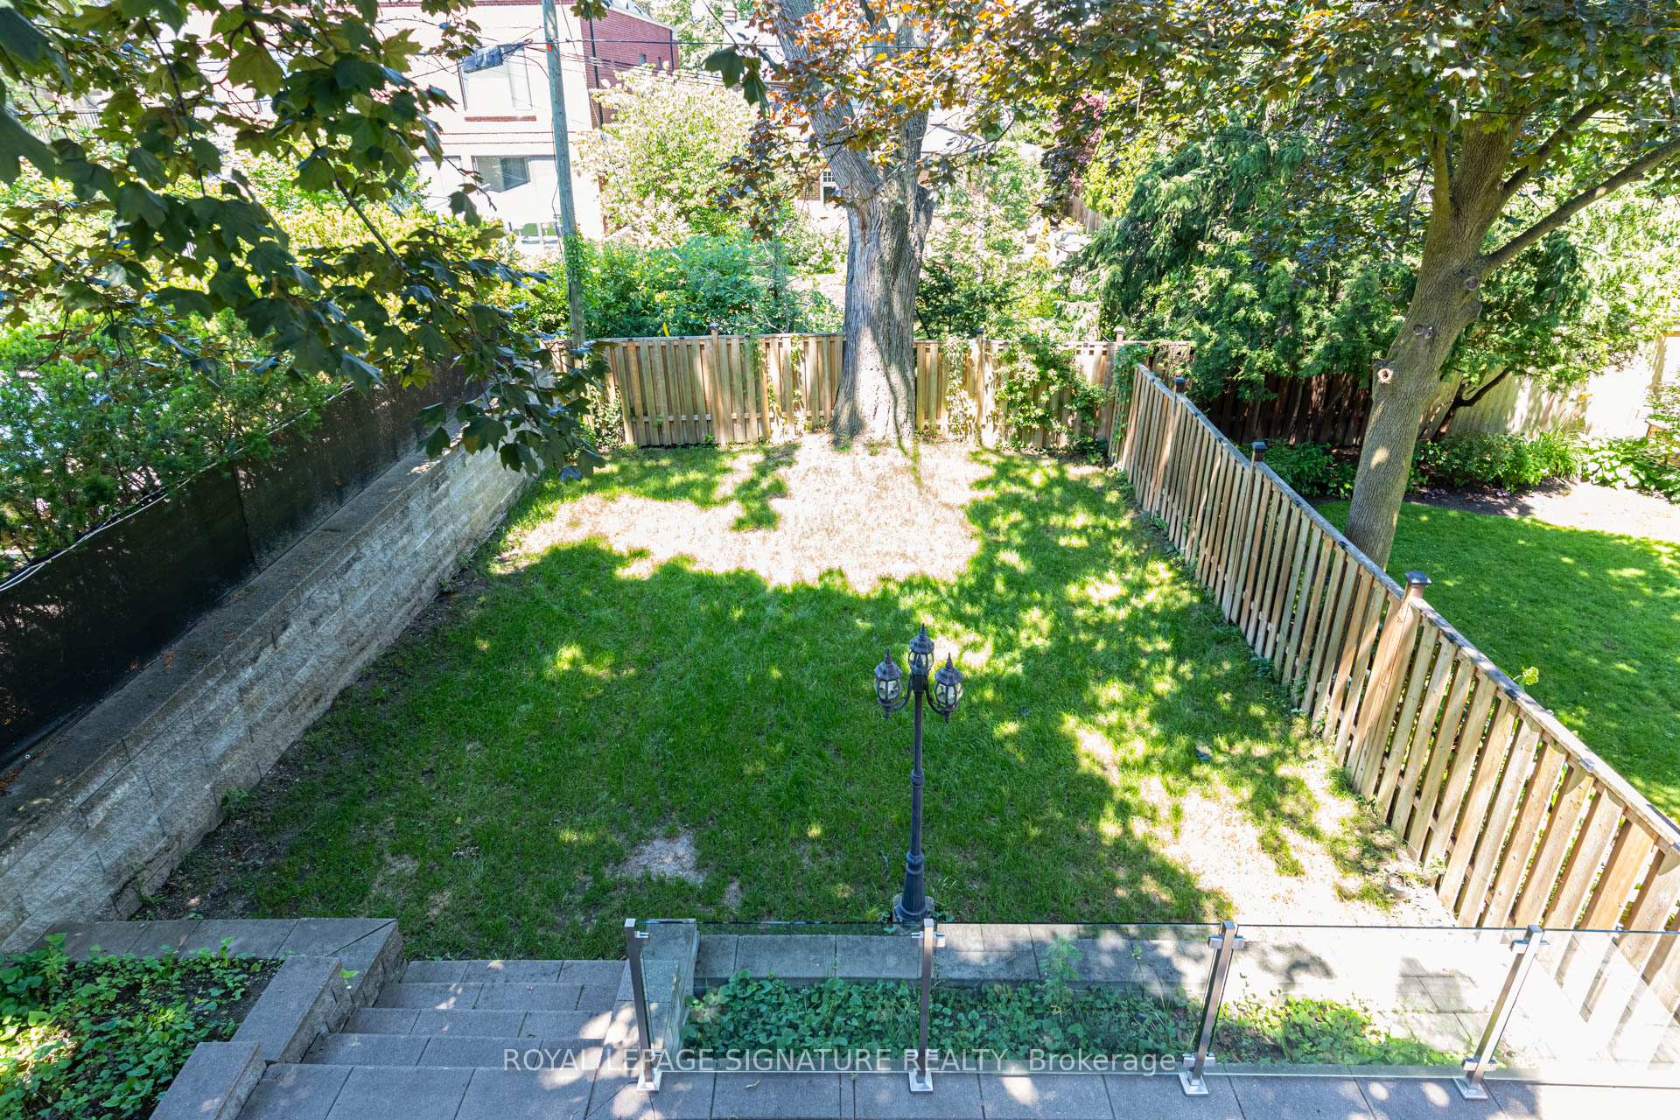
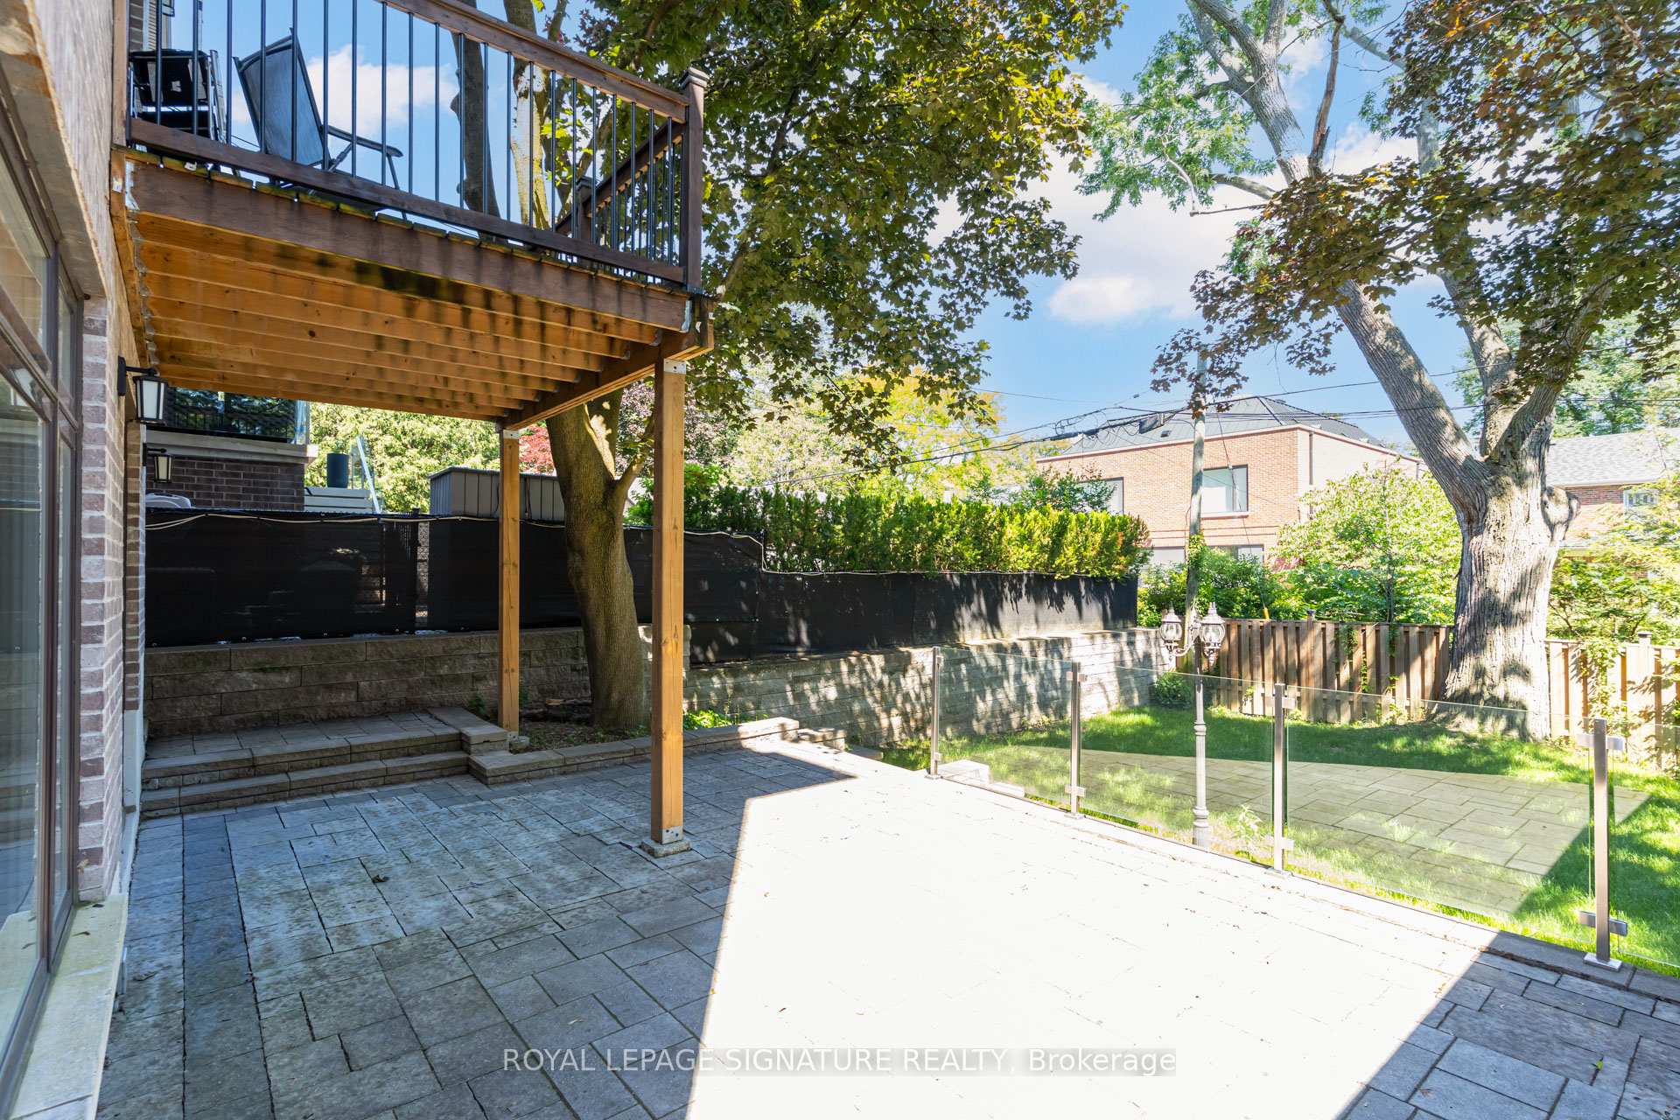
- Landscaped, Privacy
- Pool
- None
- Property Features
- Cul de Sac/Dead End, Golf, Library, Park, Place Of Worship, Public Transit
- Accessibility Features
- Open Floor Plan
Building
- Building Type
- Detached
- Building Style
- 2-Storey
- Approx Age
- 6-15
Construction
- Exterior Finish
- Brick
- Roof
- Other
- Foundation Details
- Other
- Special Designation
- Unknown
Lot
- Lot Front
- 30.00 ft
- Lot Depth
- 125.00 ft
Inclusions
- Inclusions
- Integrated Sub-Zero refrigeration; Wolf cooktop, wall oven and microwave; Bosch dishwasher; two washer & dryer sets; built-in speaker system; smart home automation; gas fireplace; heated floors in primary ensuite and lower level.
Parking & Garages
- Garage Type
- Attached
- Garage Spaces
- 1
- Parking Spaces
- 4
- Total Garage And Parking Spaces
- 5
Heating & Cooling
- Heat Source
- Gas
- Heat Type
- Forced Air
- Air Conditioning
- Central Air
- Water
- Municipal
- Sewers
- Sewer
- Bedrooms
- 4 + 1
- Washrooms
- 5
- Kitchens
- 1
- Family / bonus room
- Yes
Room sizes
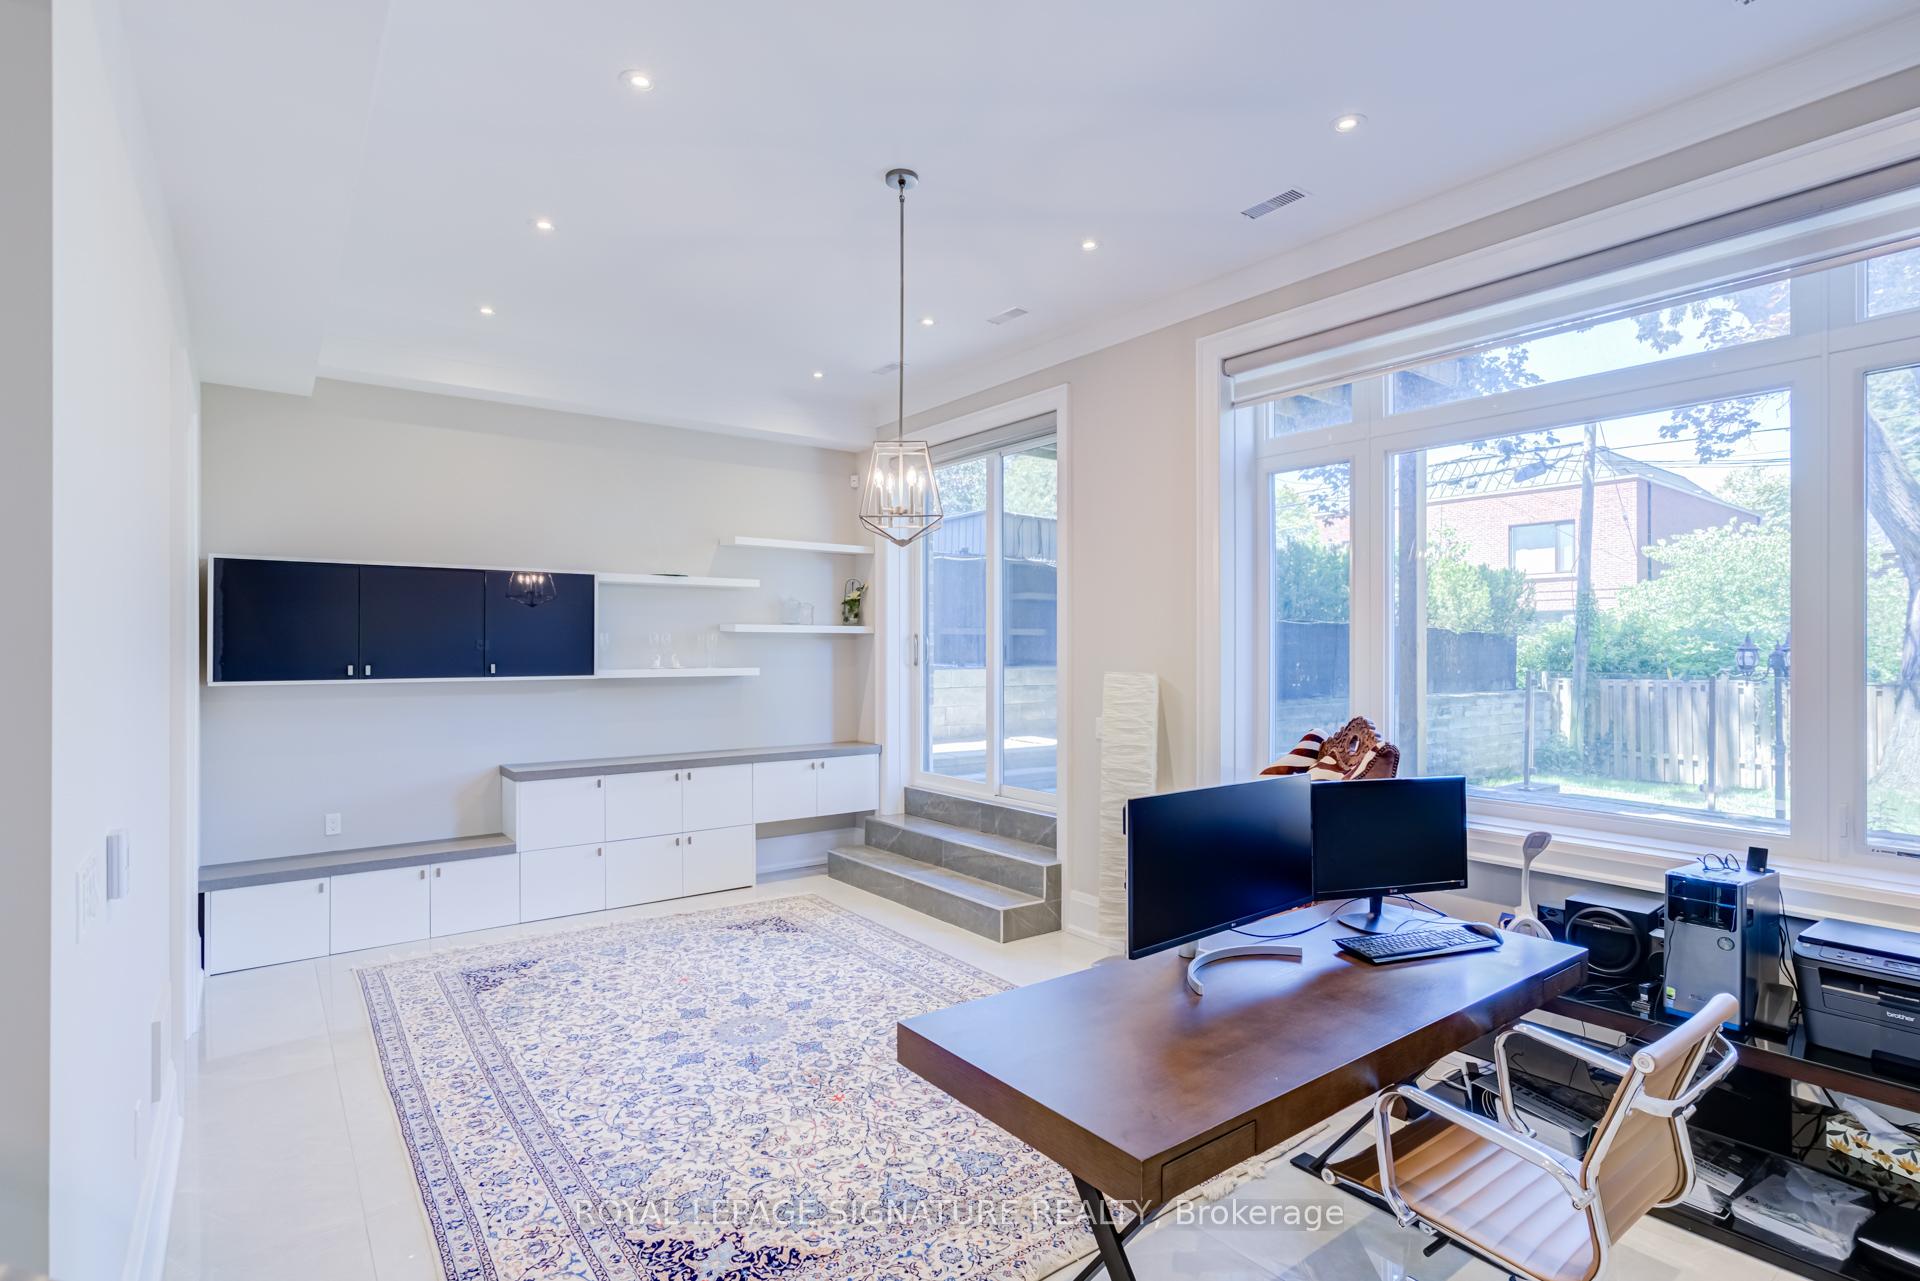
- Living Room—Main level, B/I Shelves, Gas Fireplace, W/O To Deck
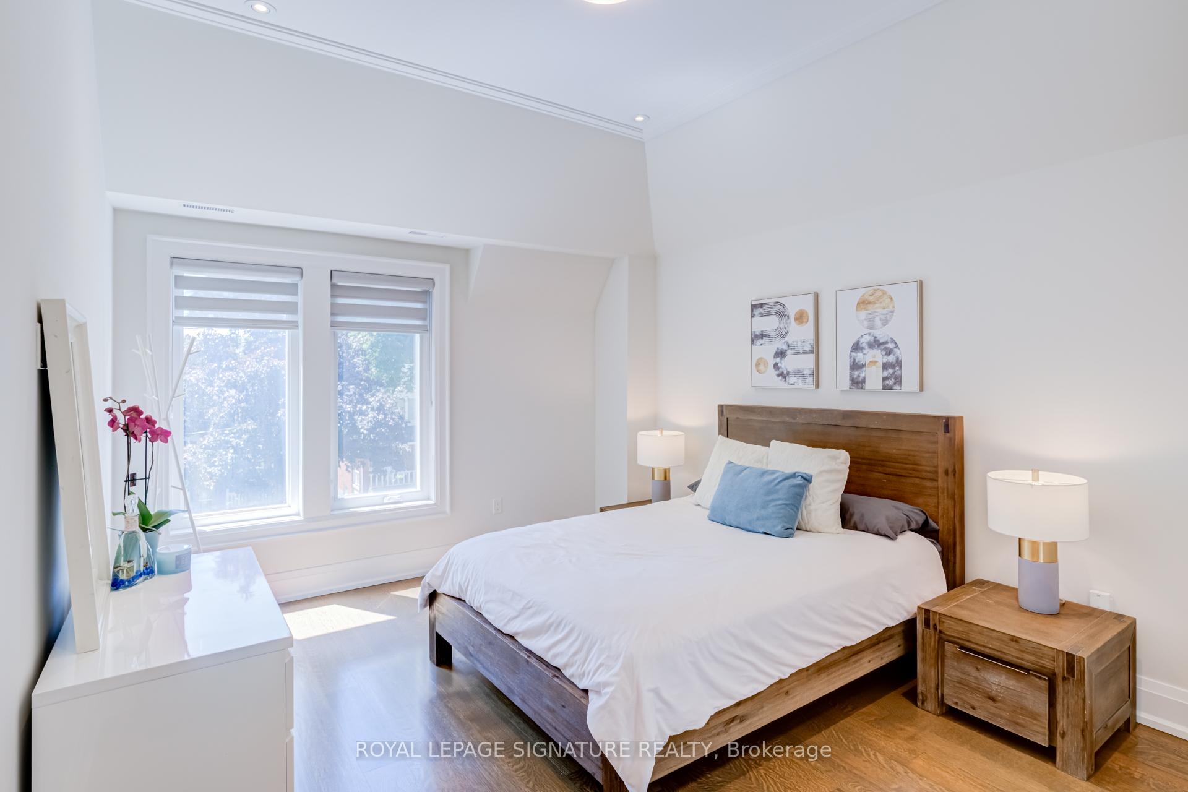
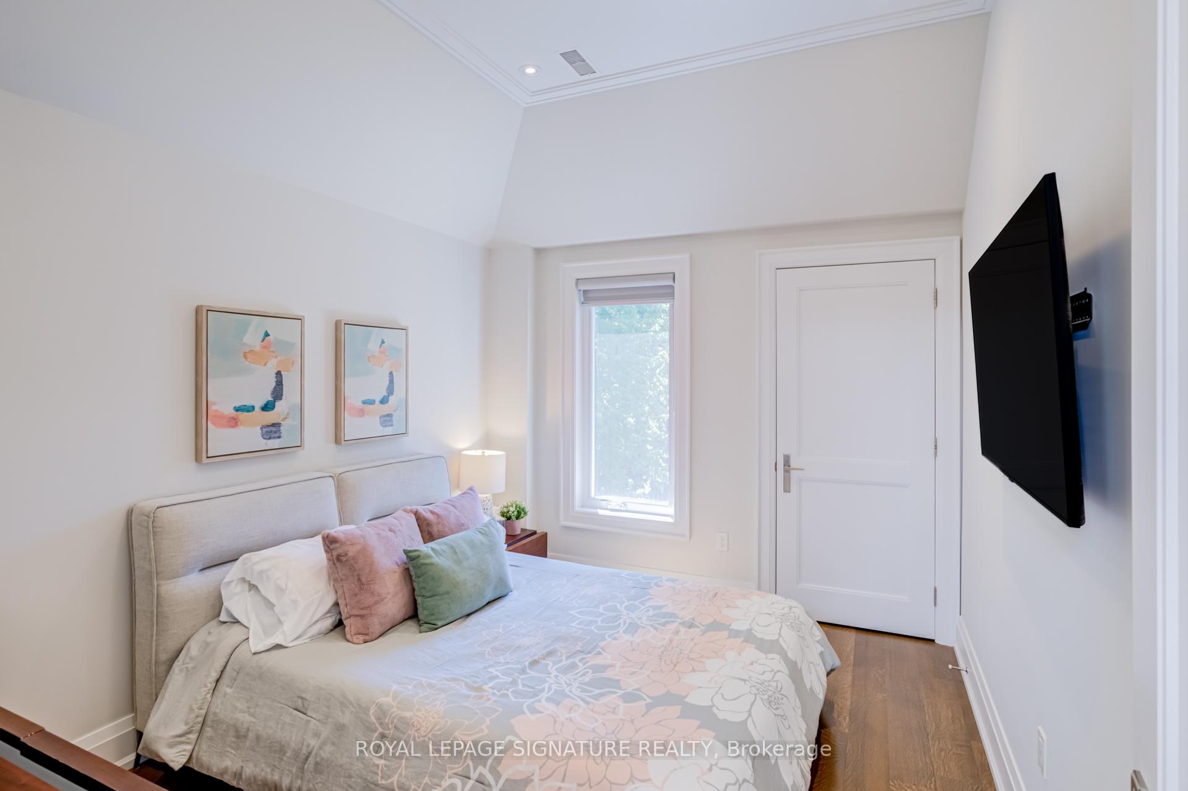
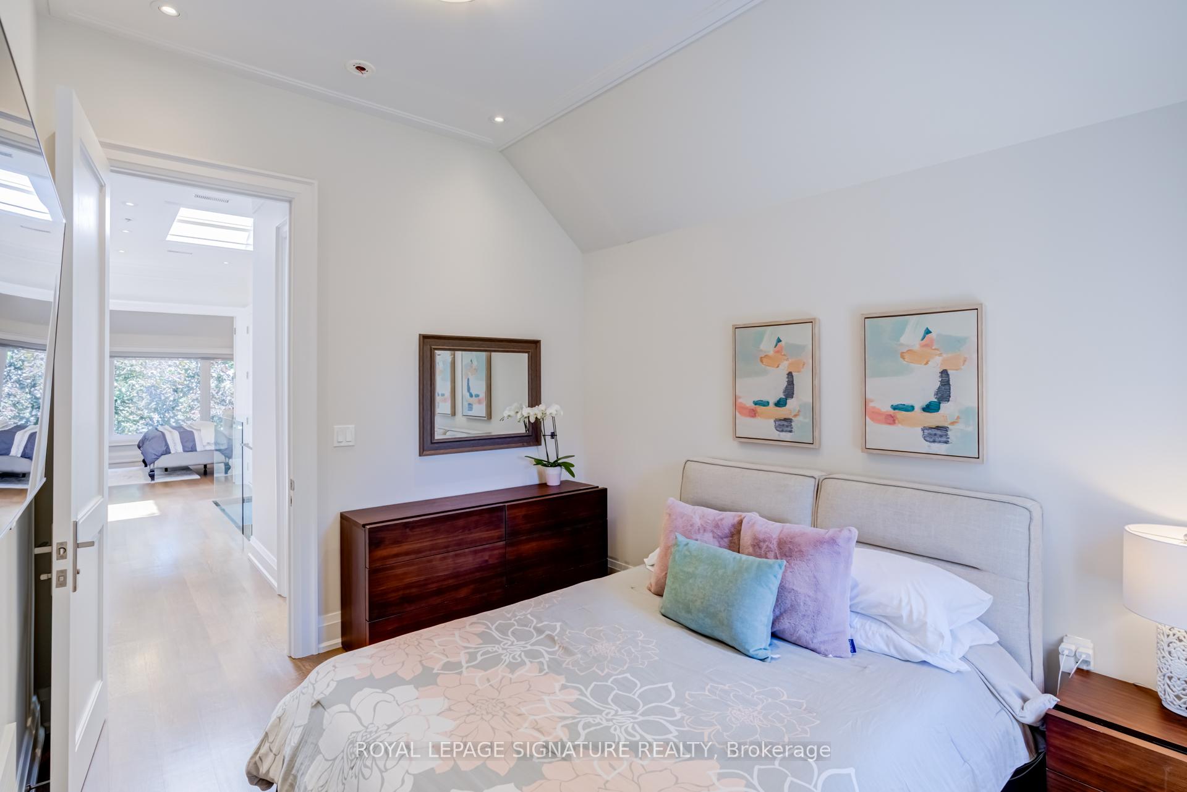
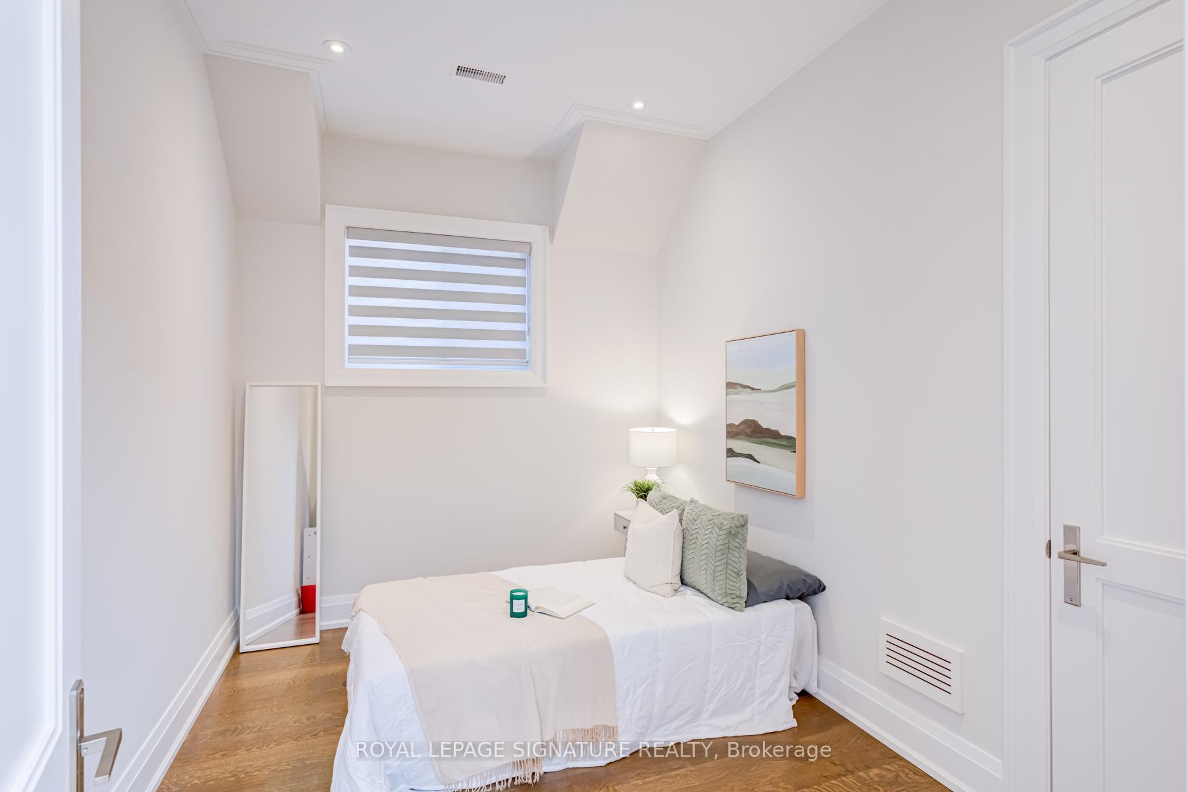
- Bedroom 3—Second level, B/I Closet, Hardwood Floor, Pot Lights
- Dining Room—Main level, Hardwood Floor, Moulded Ceiling, Pot Lights
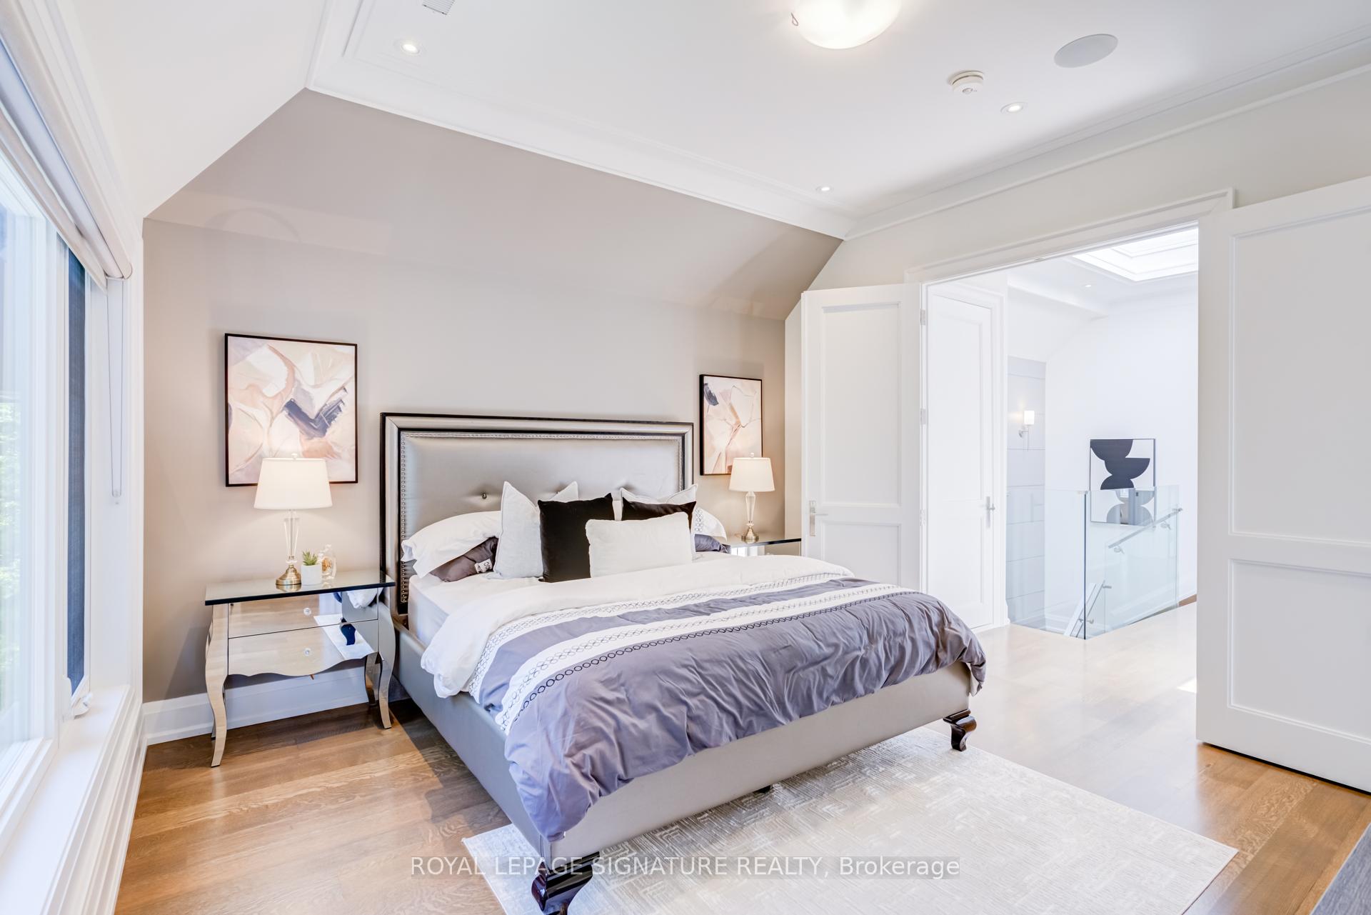
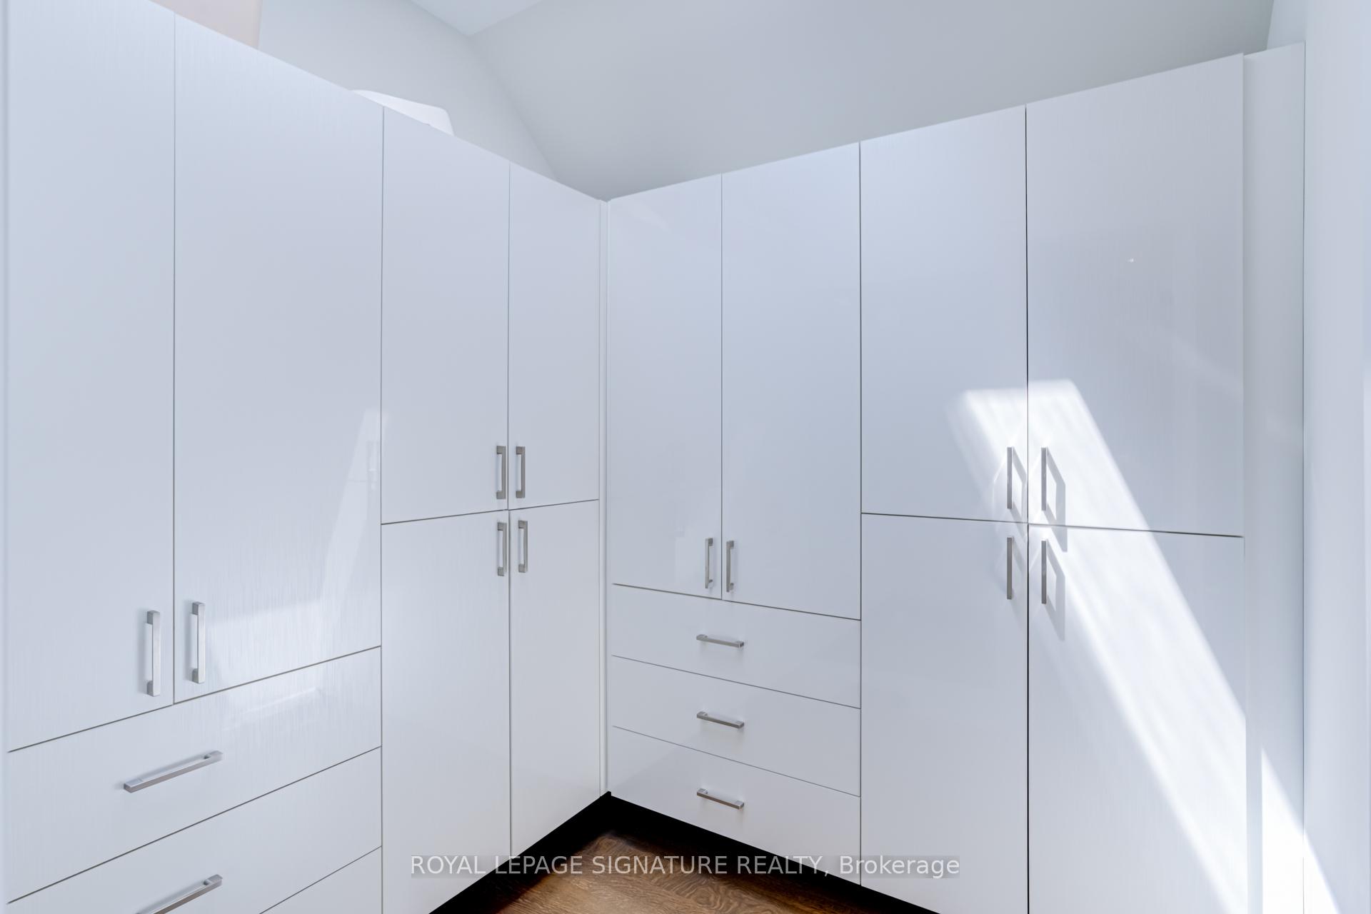
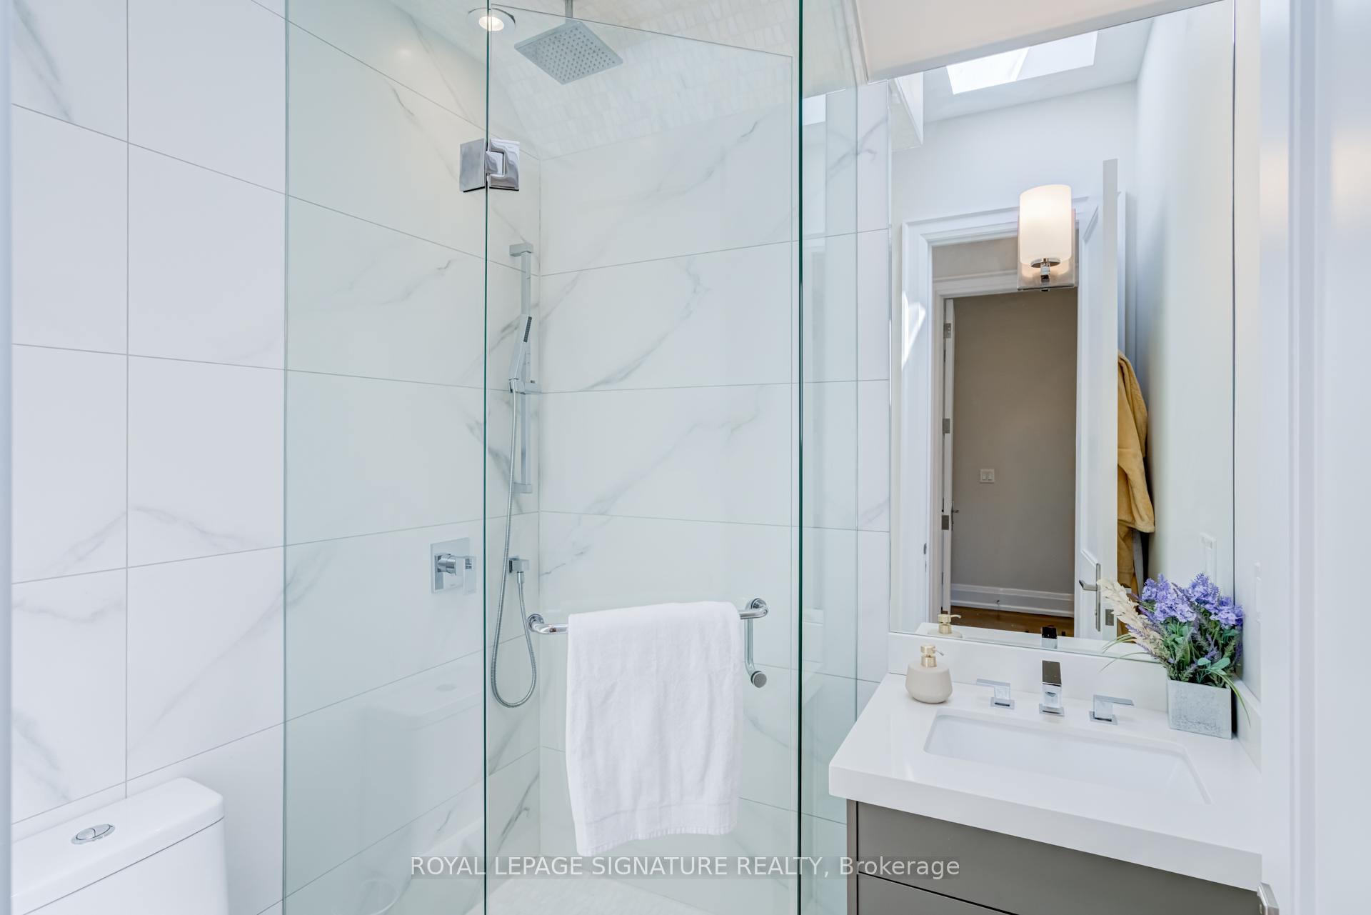
- Primary Bedroom—Second level, 5 Pc Ensuite, Hardwood Floor, Walk-In Closet(s)
- Kitchen—Main level, B/I Appliances, Hidden Lights
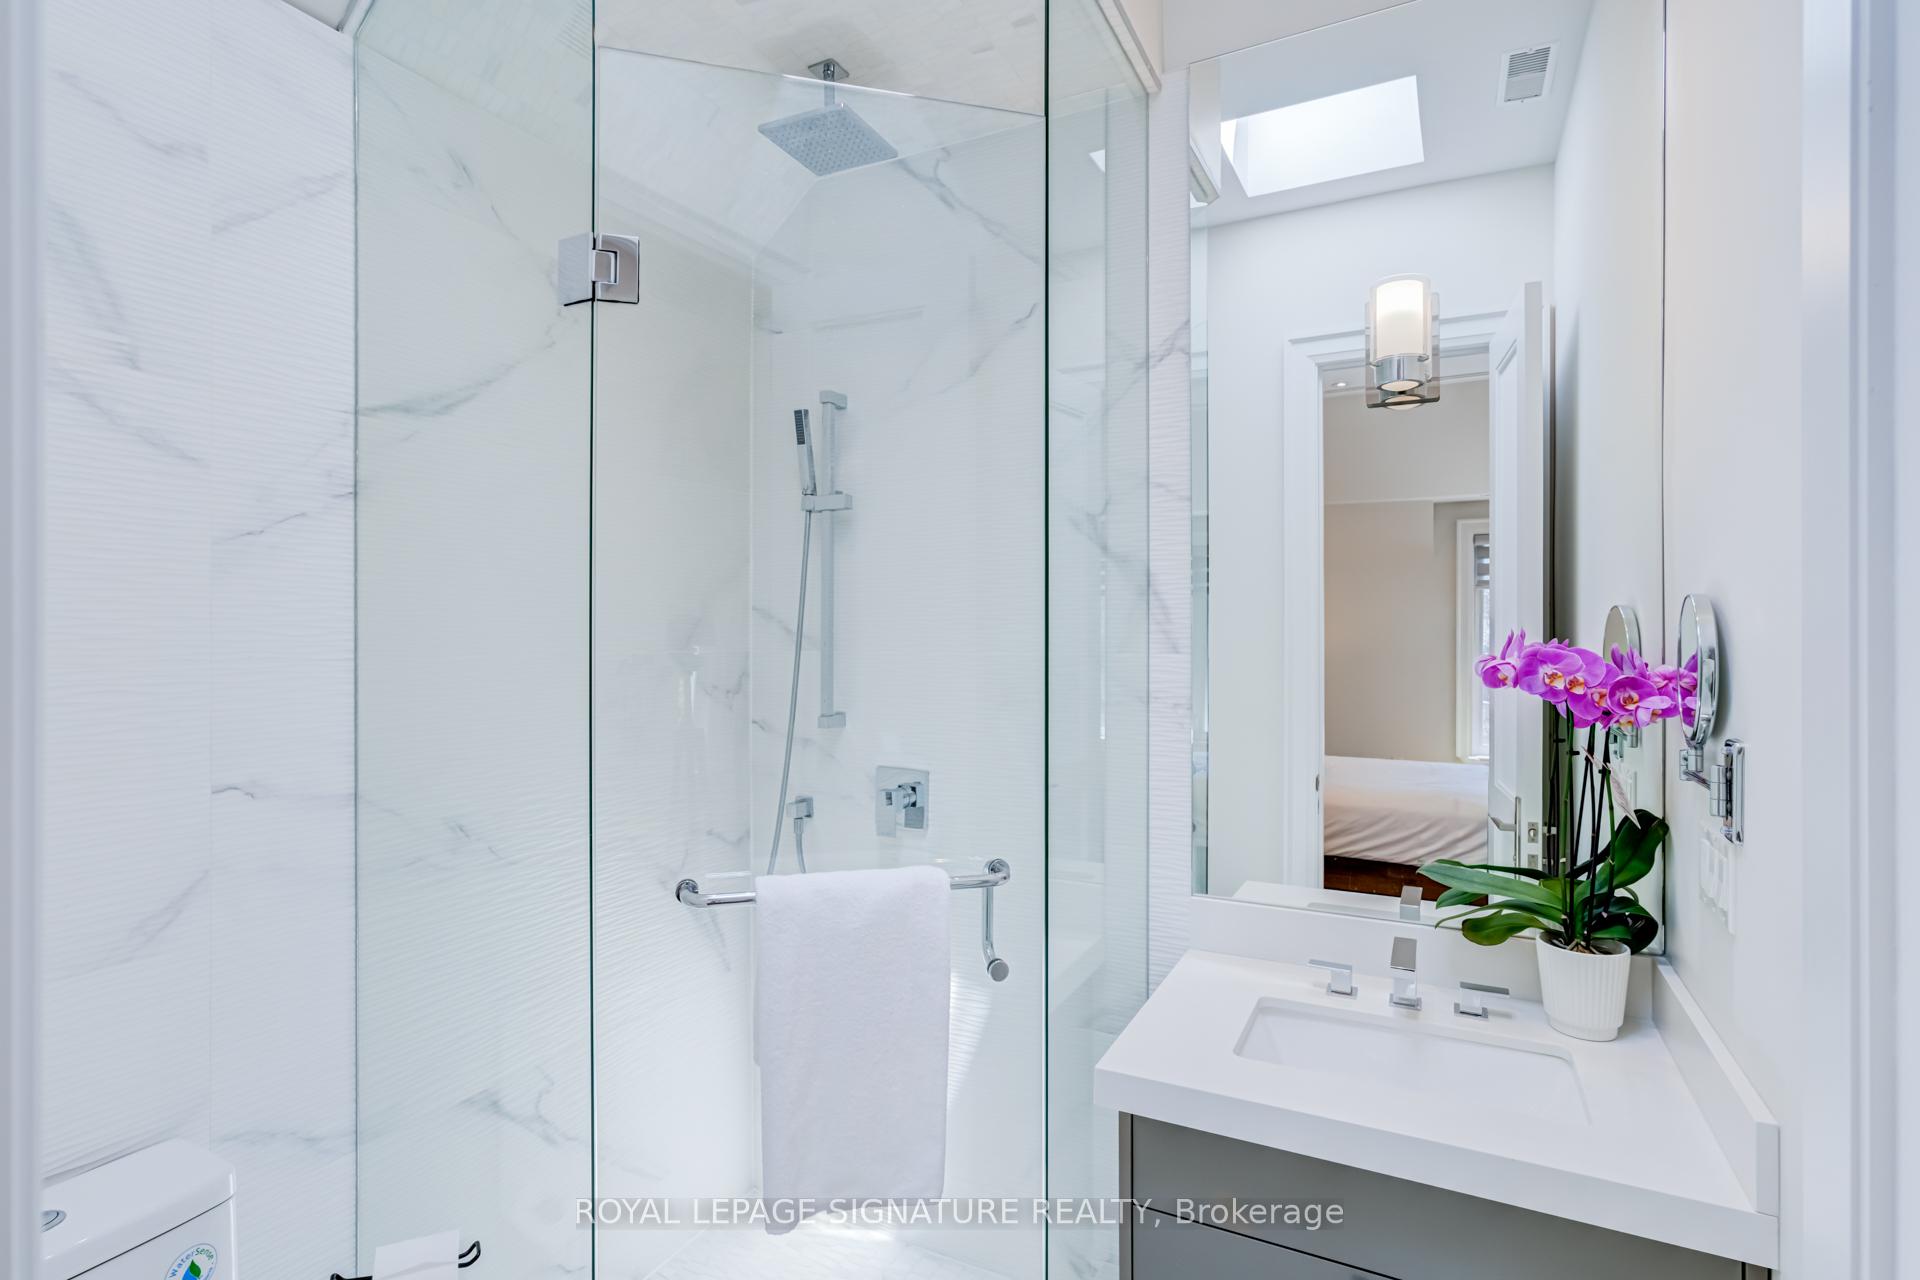
- Bedroom 2—Second level, 3 Pc Ensuite, B/I Closet, Hardwood Floor
- Laundry—Second level
- Laundry—Basement level
Washrooms
- 2-piece, Main
- 5-piece, Second
- 3-piece, Second
- 3-piece, Basement
- Municipality
- Toronto
- Neighbourhood
- Lawrence Park North
- Main cross streets
- Yonge & Snowdon
- Directions
- Yonge & Snowdon
- MLS® number
- C13753182
- Data source
- Toronto Regional Real Estate Board
- Listed on
- 2026-09-08
- Updated on
- 2026-09-26
- Days on market
- 39 days
- Possession type
- 30-59 days
- Co-op commission
- 2.5
- Seller
- Listed by
- ROYAL LEPAGE SIGNATURE REALTY
Home Market Value
Current home valuation for 200 Snowdon Avenue, Toronto, Lawrence Park North, Toronto, ON. Listed for $3,588,000
HOMEH Estimate
$3,301,873
Estimated Sales Range
$2,905,648 - $3,698,098
HOMEH Estimate for 200 Snowdon Avenue, Toronto, Lawrence Park North
Calculated with a real agent's CMA method — 45+ years of experience, codified. Not an AI guess.
For the owner
Is this your home? Track its value.
Get this home's HOMEH Estimate by email once a month, with how many homes are for sale around you.
Mortgage Payment Calculator
Compare up to 4 down payment scenarios
20% required for homes $1.5M or more
$717,600
| Scenario 1 | Scenario 2 | Scenario 3 | Scenario 4 | |
|---|---|---|---|---|
−Down payment | % $ | % $ | % $ | % $ |
+CMHC insurance | $0 | $0 | $0 | $0 |
=Total mortgage | $2,870,400 | $2,691,000 | $2,511,600 | $2,332,200 |
Amortization | ||||
Mortgage rate | % | % | % | % |
| Payment frequency | ||||
=Mortgage payment | $14,015monthly | $13,139monthly | $12,263monthly | $11,387monthly |
Land Transfer Tax
$76,175
$82,055
$158,230
Around this home
Data provided by OpenStreetMap & Fraser Institute School Rankings
Ask HOMEH
New!Hi there!
👋Text or call (416) 301-9001
Recommended for you
Based on homes you've looked at.
No recommended properties found.
Nearby similar homes
No nearby properties found.
More real estate resources
Other homes nearby
Explore this area
Nearby neighbourhoods
No nearby listings available.