
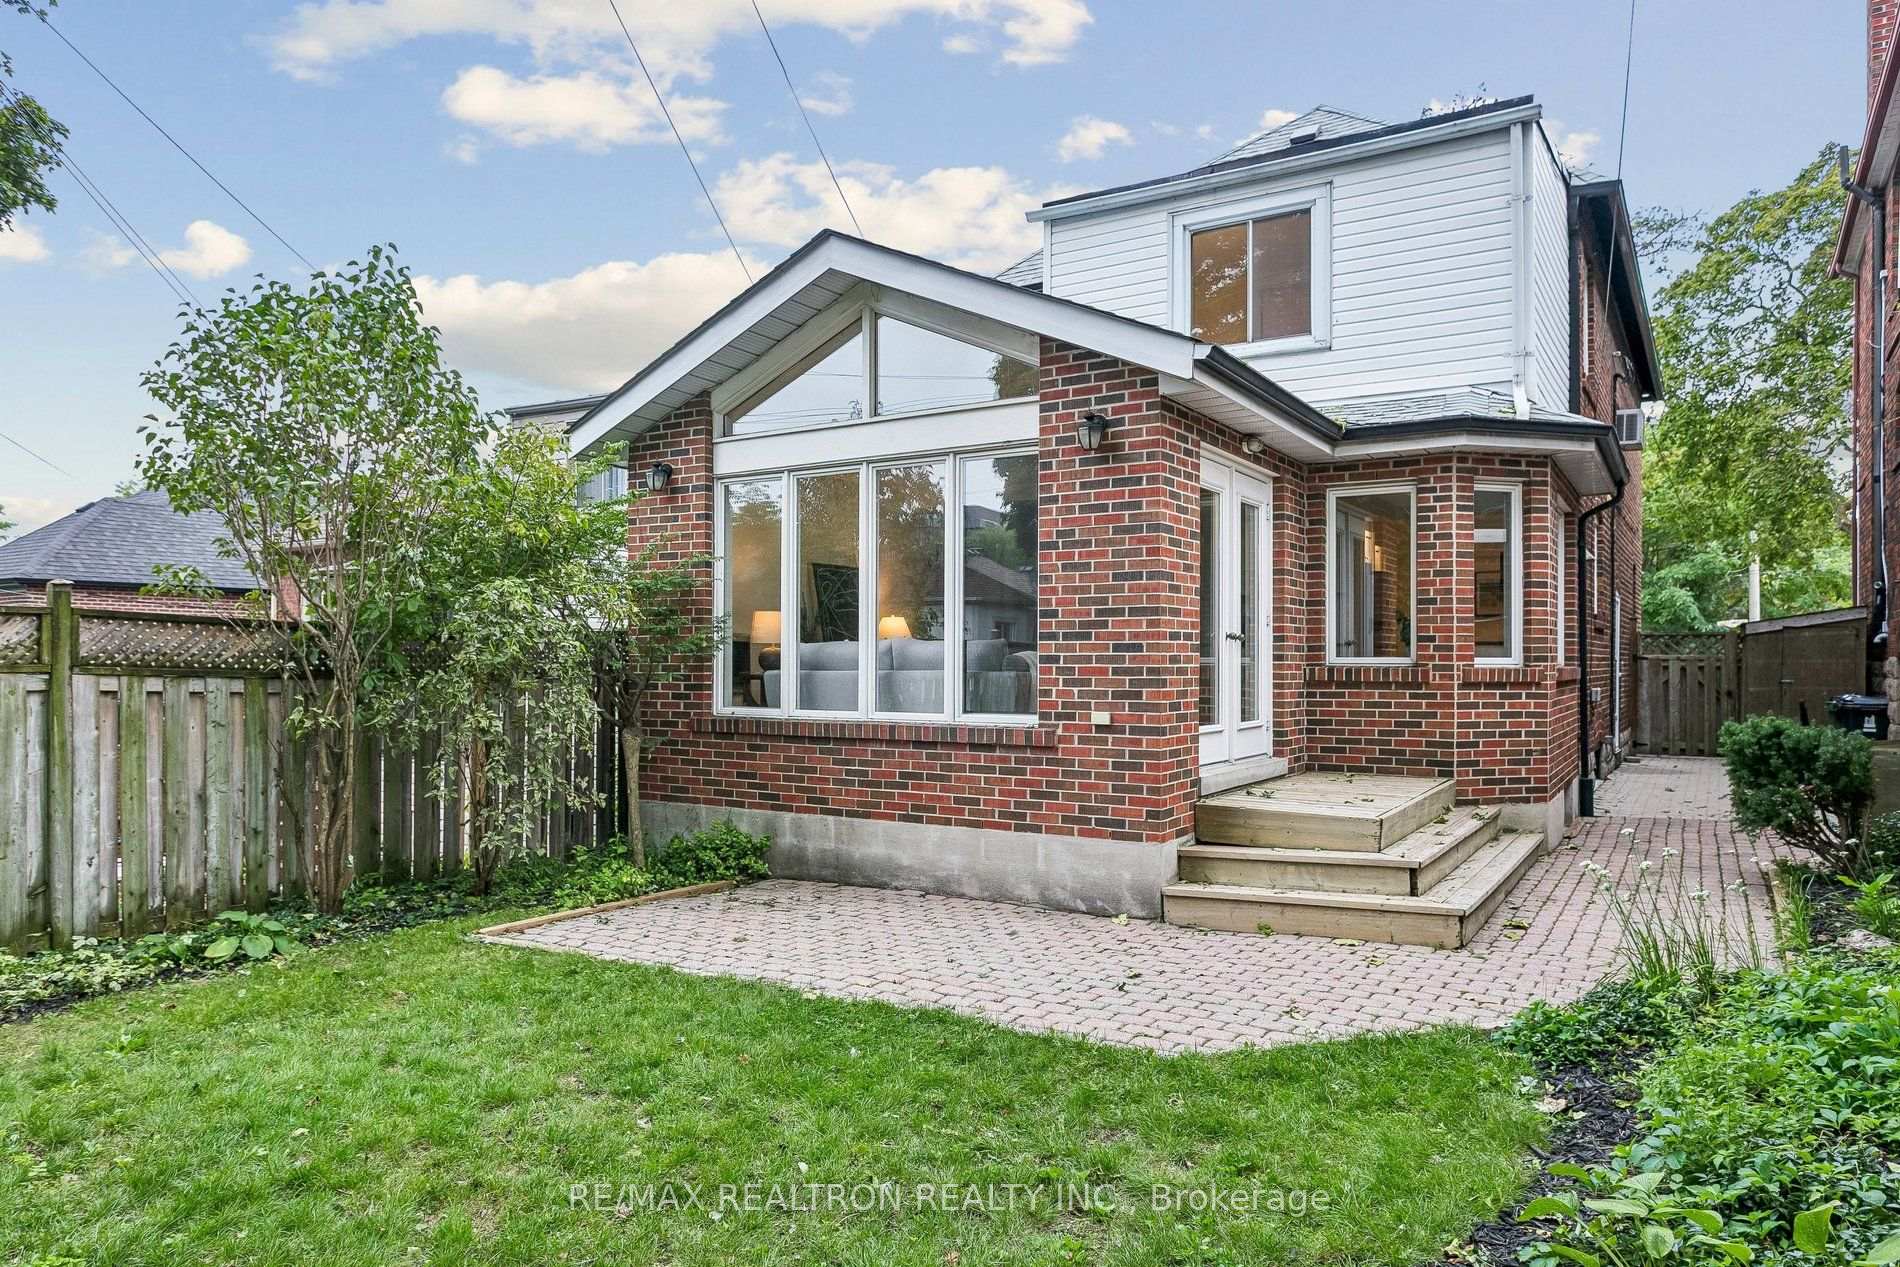
57 Castle Knock Road
Toronto (Lawrence Park South), ON M5N 2J6
- 3+2Bedrooms
- 3Bathrooms
- 0Garage
- 1500–2000Sq Ft
- $9,100Tax
- 31×102 ftLot Size
 Estimated Value:$1,927,750See Free Estimate Report

Property not available for sale or for rent.
HOMEH One: full-service selling for a 1% listing fee. The buyer's agent commission is separate.
Free Home EvaluationHow Much Is My Home Worth?Homes for Sale NearbySale & Price History for 57 Castle Knock Road, Toronto, Lawrence Park South
| Start Date | End Date | Price | Event | MLS# |
|---|---|---|---|---|
| 2026-09-08 | 2026-09-25 | Login to See Prices | Sold | c13752840 |
Real estate boards require you to or to see the full details of this property.
*Sold prices and complete sale & price history are regulated data. Under the Trust in Real Estate Services Act, 2002 (TRESA) and the rules of the Real Estate Council of Ontario (RECO), and pursuant to the Multiple Listing Service® rules of the Canadian Real Estate Association (CREA) and the Toronto Regional Real Estate Board (TRREB), this information may be shown only to registered users who have agreed to the applicable terms of use (a Virtual Office Website, or "VOW," arrangement). HOMEH Inc., Brokerage therefore provides it to signed-in members only. Creating an account is free and takes under a minute.
About 57 Castle Knock Road, Toronto, Lawrence Park South
Summarized Description
- Spacious 3,000+ SF living space across three levels
- Private drive with 2-car parking available
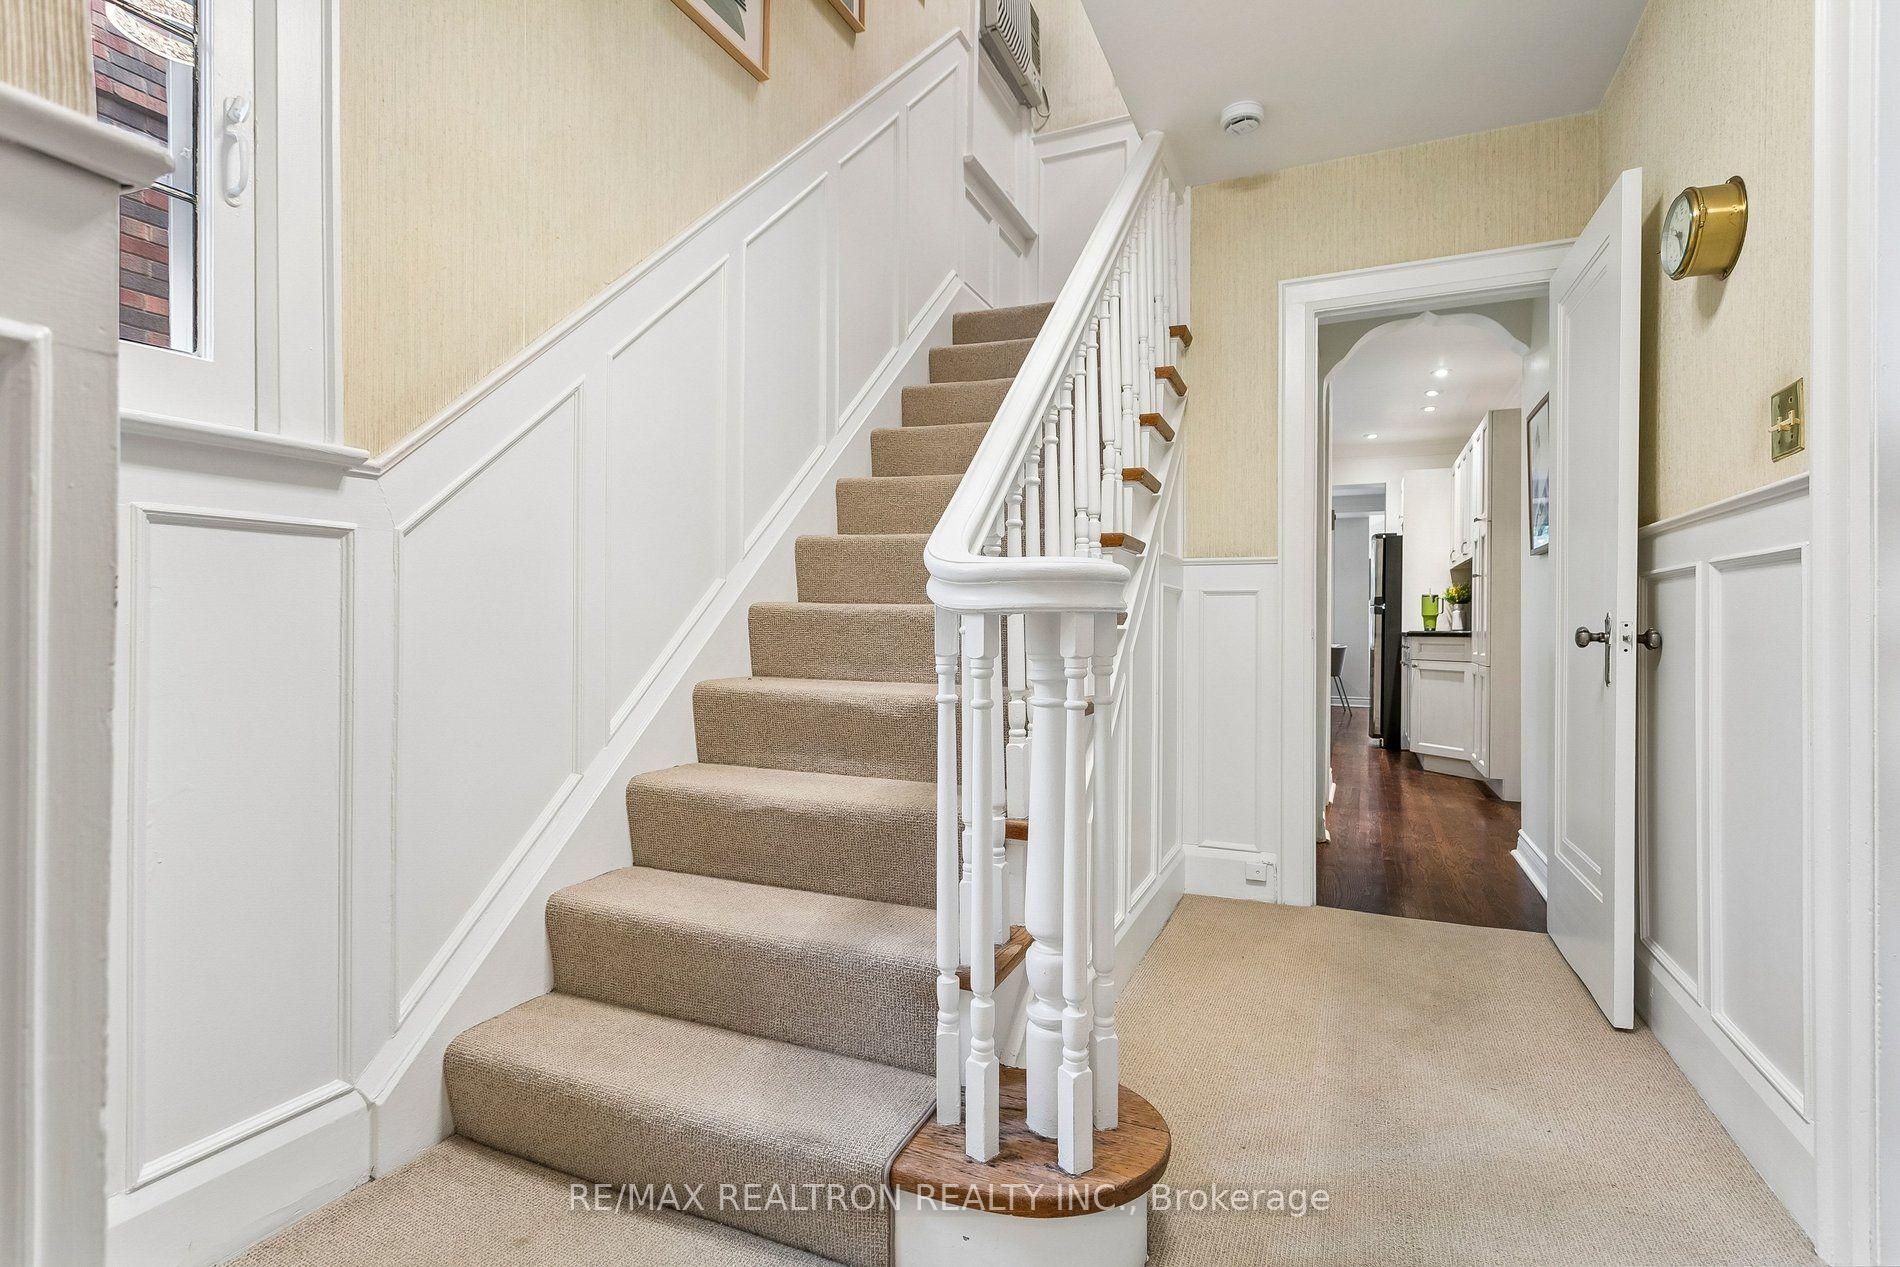
- Original hardwood floors and gothic-arch windows
- Generous main floor with eat-in kitchen
- Enormous bonus room for versatile use
- Located in Allenby and North Toronto CI catchments
- Easy walk to LRT and local shops
- Single-family home with 55 years of history
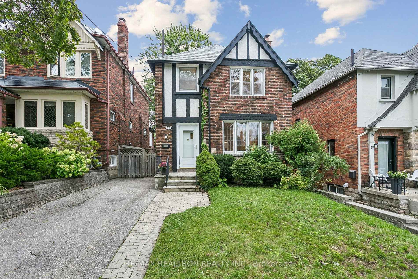
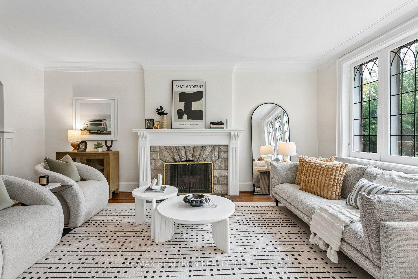
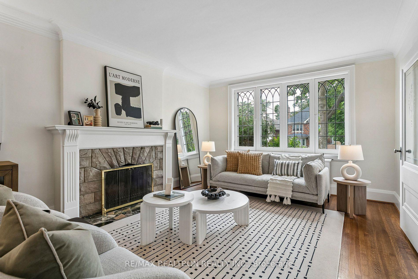
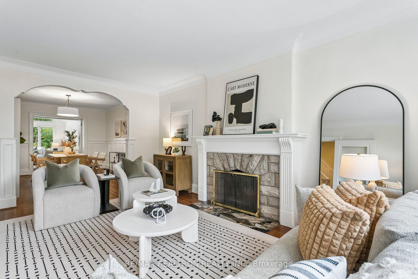
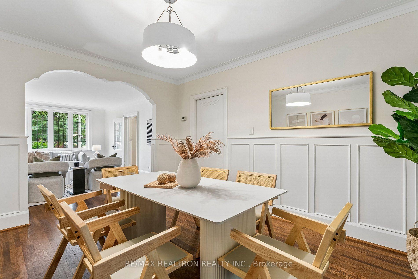
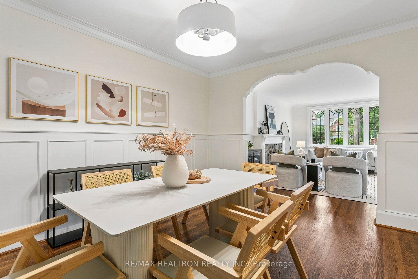
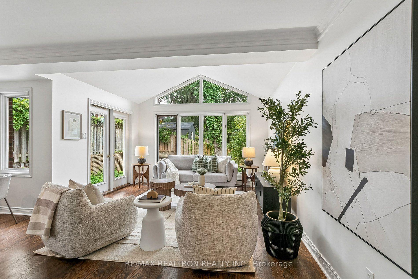
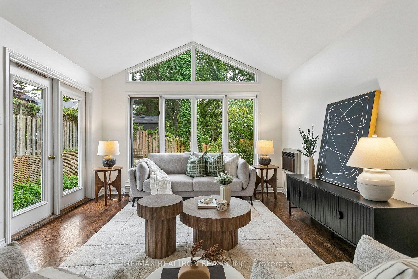
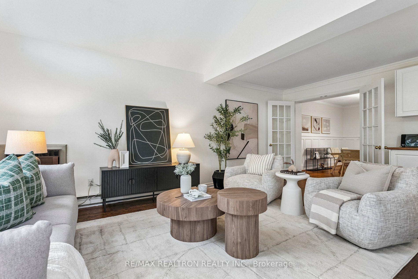
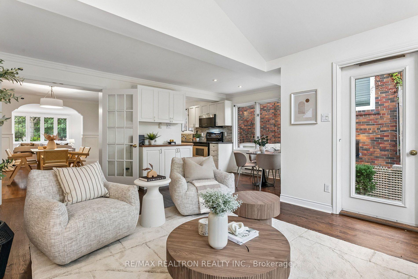
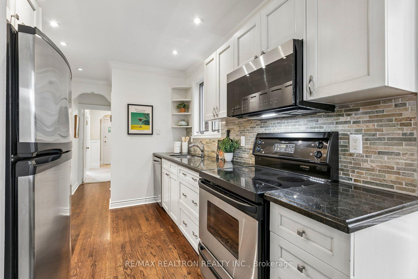
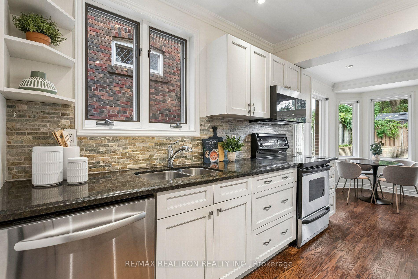
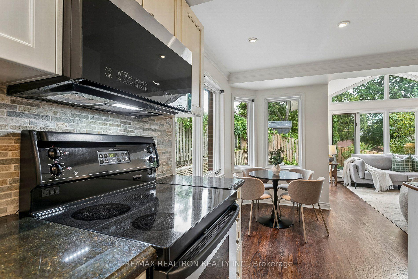
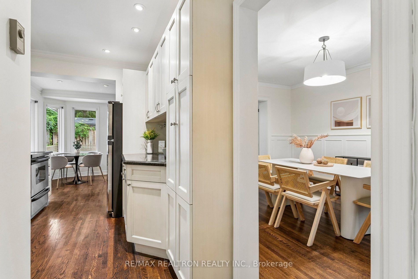
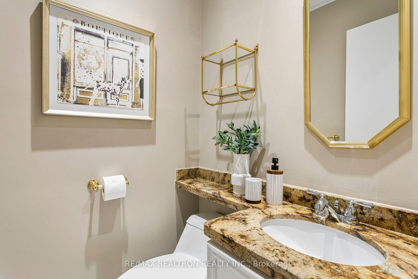
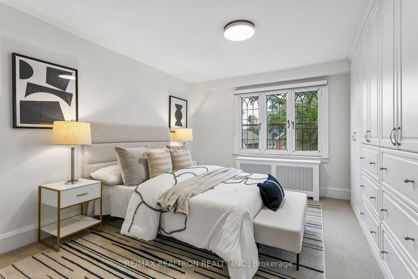
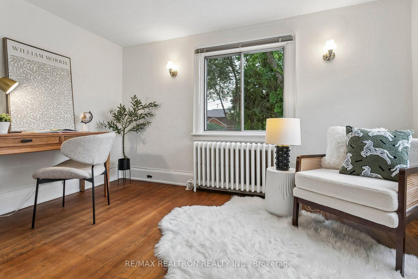
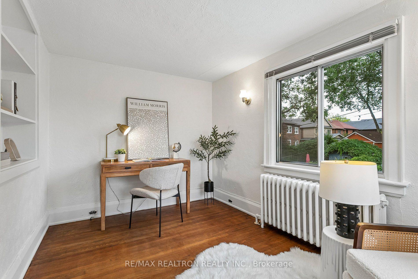
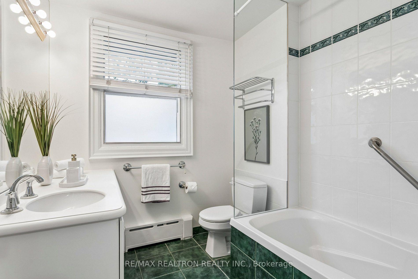
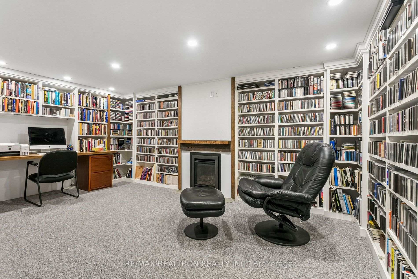
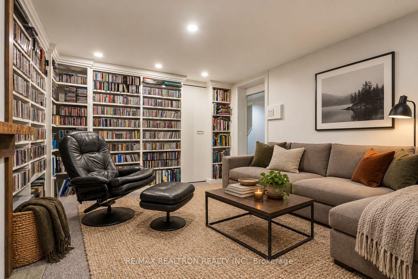
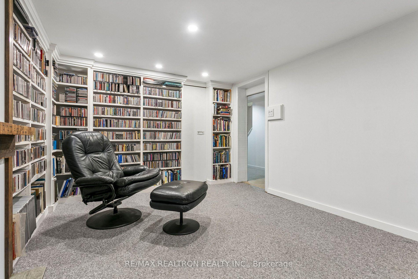
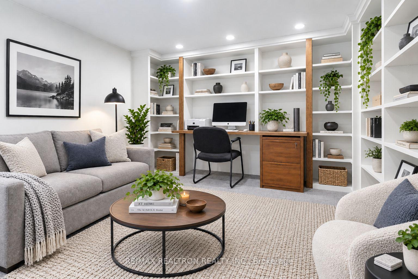
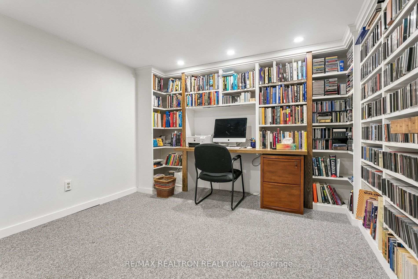
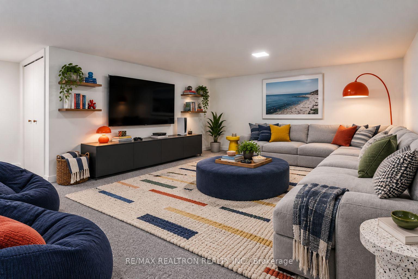
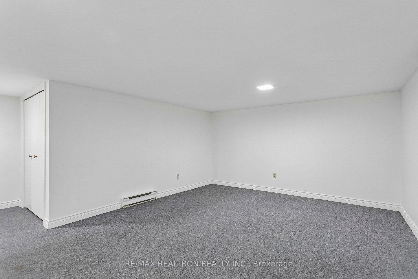
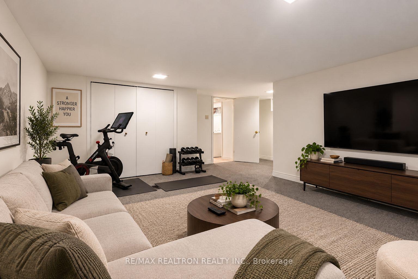
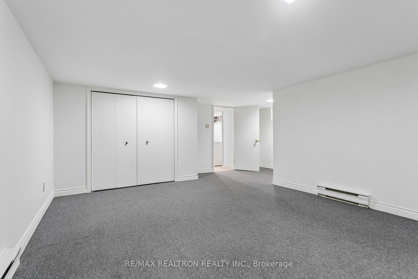
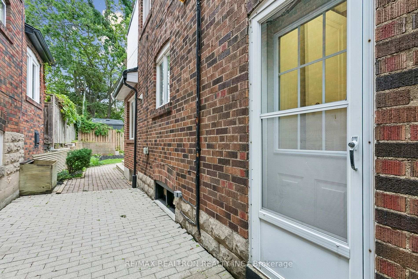
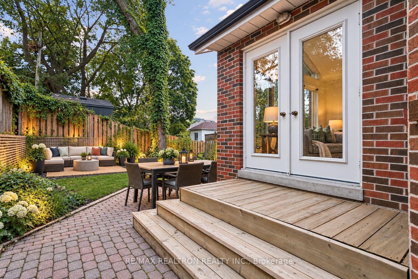
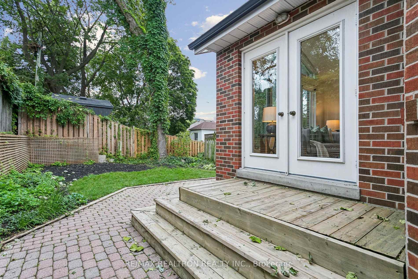
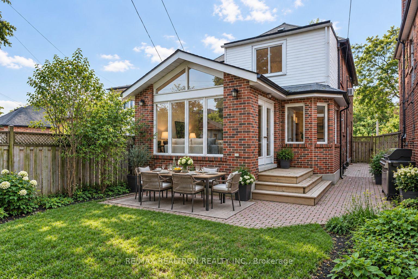
Set on a 31'-wide lot with 3,000+ SF of living space across the main, second and lower levels, this home has spent the past 55 years growing with the same family. The result is a house with terrific flow, loads of room and several hard-to-find things in Allenby. Start with the private drive and 2-car parking. Then there's the main-floor powder room, properly sized and located rather than shoehorned into whatever three feet of space someone could find. Original hardwood floors and beautiful gothic-arch leaded-glass windows bring the character, complemented by an eat-in kitchen and bright family room that make the main floor unusually generous. And the light, oh my! Morning sunshine spills into the family room, then pours through those gorgeous leaded-glass windows in the living room in the afternoon and evening. The whole main floor flows easily, whether there are four people around the table or considerably more than anyone remembers inviting. Upstairs are three bedrooms, including one with a bright tandem office (with double aspect east and south windows), plus the family bathroom. Downstairs, several books have been written in the office/rec room, with a spectacular jazz collection providing the soundtrack. An enormous bonus room adds even more options: teenager headquarters, gym, games room, guest space, movie room, or somewhere to retreat when family togetherness has run its course. A three-piece bathroom makes the lower level genuinely useful living space. In the Allenby (French Immersion) and North Toronto CI catchments, you're an easy walk to the LRT and Eglinton's shops and restaurants, but far enough away to leave the traffic and noise behind. Fifty-five years with one family tells you something about a house. Having enough room that everyone could stay that long probably helped.
Key Facts & Features
Property Costs
- Annual Property Tax Amount
- $9,100
- Land Transfer Tax Fee
- $68,910
Rental Items
- Rental Equipment
- None
- Under Contract
- None
- Basement Type
- Finished with Walk-Out, Full
Interior Features
- Laundry Level
- Lower Level
- Interior Extras
- Water Heater Owned
- Security Features
- Carbon Monoxide Detectors, Smoke Detector
- Fireplace/Stove
- Yes
- Elevator
- No
Exterior Features
- Exterior Extras
- Patio, Privacy
- Pool
- None
- Property Features
- Fenced Yard, Public Transit, Rec./Commun.Centre, School
- Other Structures
- Garden Shed
Building
- Building Type
- Detached
- Building Style
- 2-Storey
- Approx Age
- 51-99
Construction
- Exterior Finish
- Brick
- Roof
- Asphalt Shingle
- Foundation Details
- Block
- Special Designation
- Unknown
Lot
- Lot Front
- 31.00 ft
- Lot Depth
- 101.62 ft
- Lot Size
- 3272
- Lot Shape
- Rectangular
Inclusions
- Inclusions
- All existing fixtures and chattels owned by the Seller are included, excluding all staging furniture, artwork, accessories, area rugs, decorative items, and any other items brought into the property for staging purposes.
Exclusions
- Exclusions
- All staging furniture, artwork, accessories, area rugs, decorative items, bedding/linens, lamps, and any other personal property brought into the property for staging purposes.
Parking & Garages
- Garage Type
- None
- Garage Spaces
- 0
- Parking Spaces
- 2
- Total Garage And Parking Spaces
- 2
Heating & Cooling
- Heat Source
- Gas
- Heat Type
- Baseboard
- Air Conditioning
- Wall Unit(s)
- Water
- Municipal
- Sewers
- Sewer
- Bedrooms
- 3 + 2
- Washrooms
- 3
- Kitchens
- 1
- Family / bonus room
- Yes
Room sizes
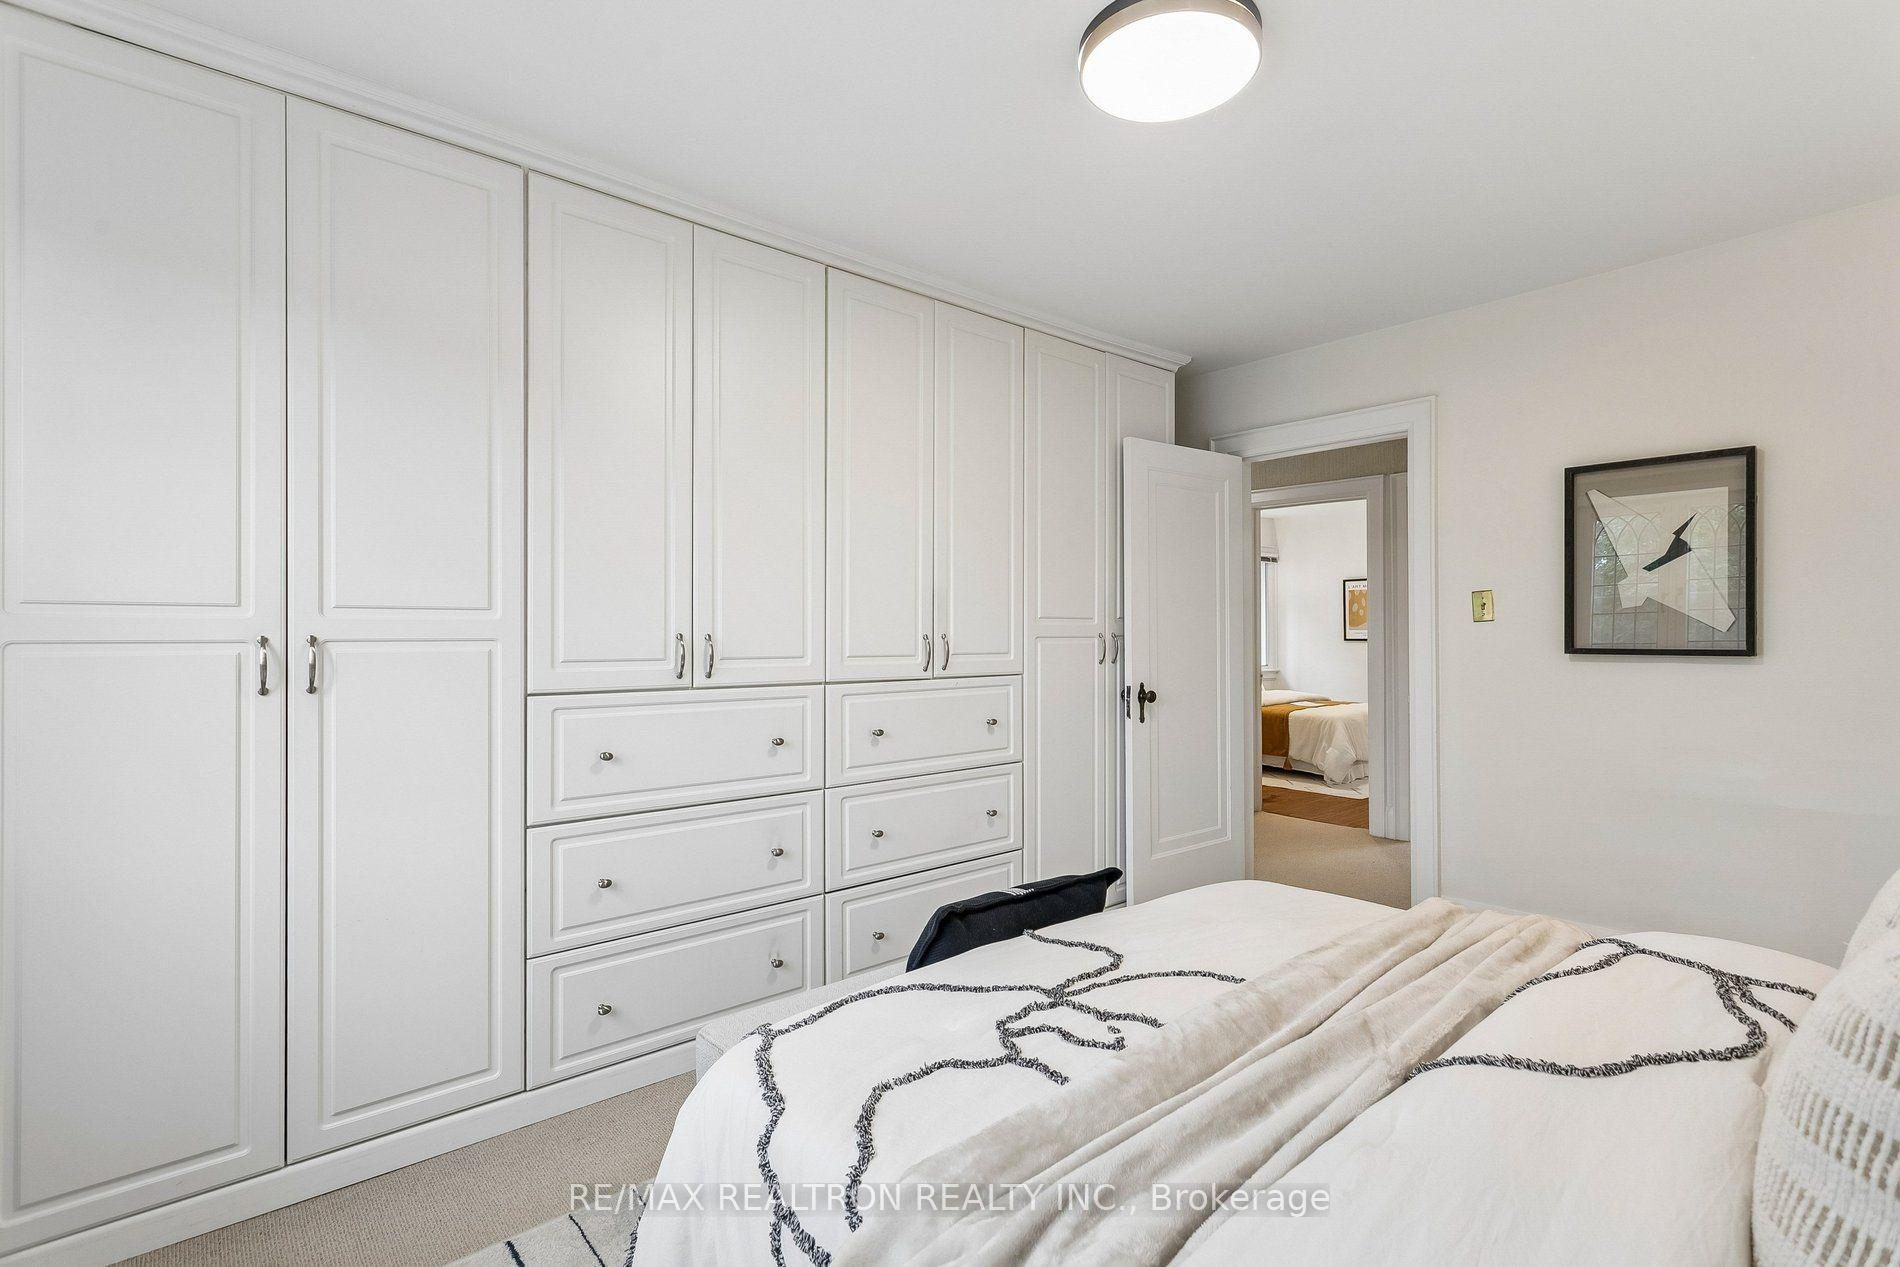
- Primary Bedroom—Second level, B/I Closet, Leaded Glass
- Laundry—Basement level, Laundry Sink
- Other—Basement level, B/I Shelves
- Recreation—Basement level, Large Closet
- Utility Room—Basement level
- Living Room—Main level, Leaded Glass, Hardwood Floor, Fireplace
- Powder Room—Main level
- Family Room—Main level, Vaulted Ceiling(s), Hardwood Floor
- Bathroom—Second level
- Office—Second level, Hardwood Floor, Large Window
- Dining Room—Main level, Hardwood Floor, Wainscoting
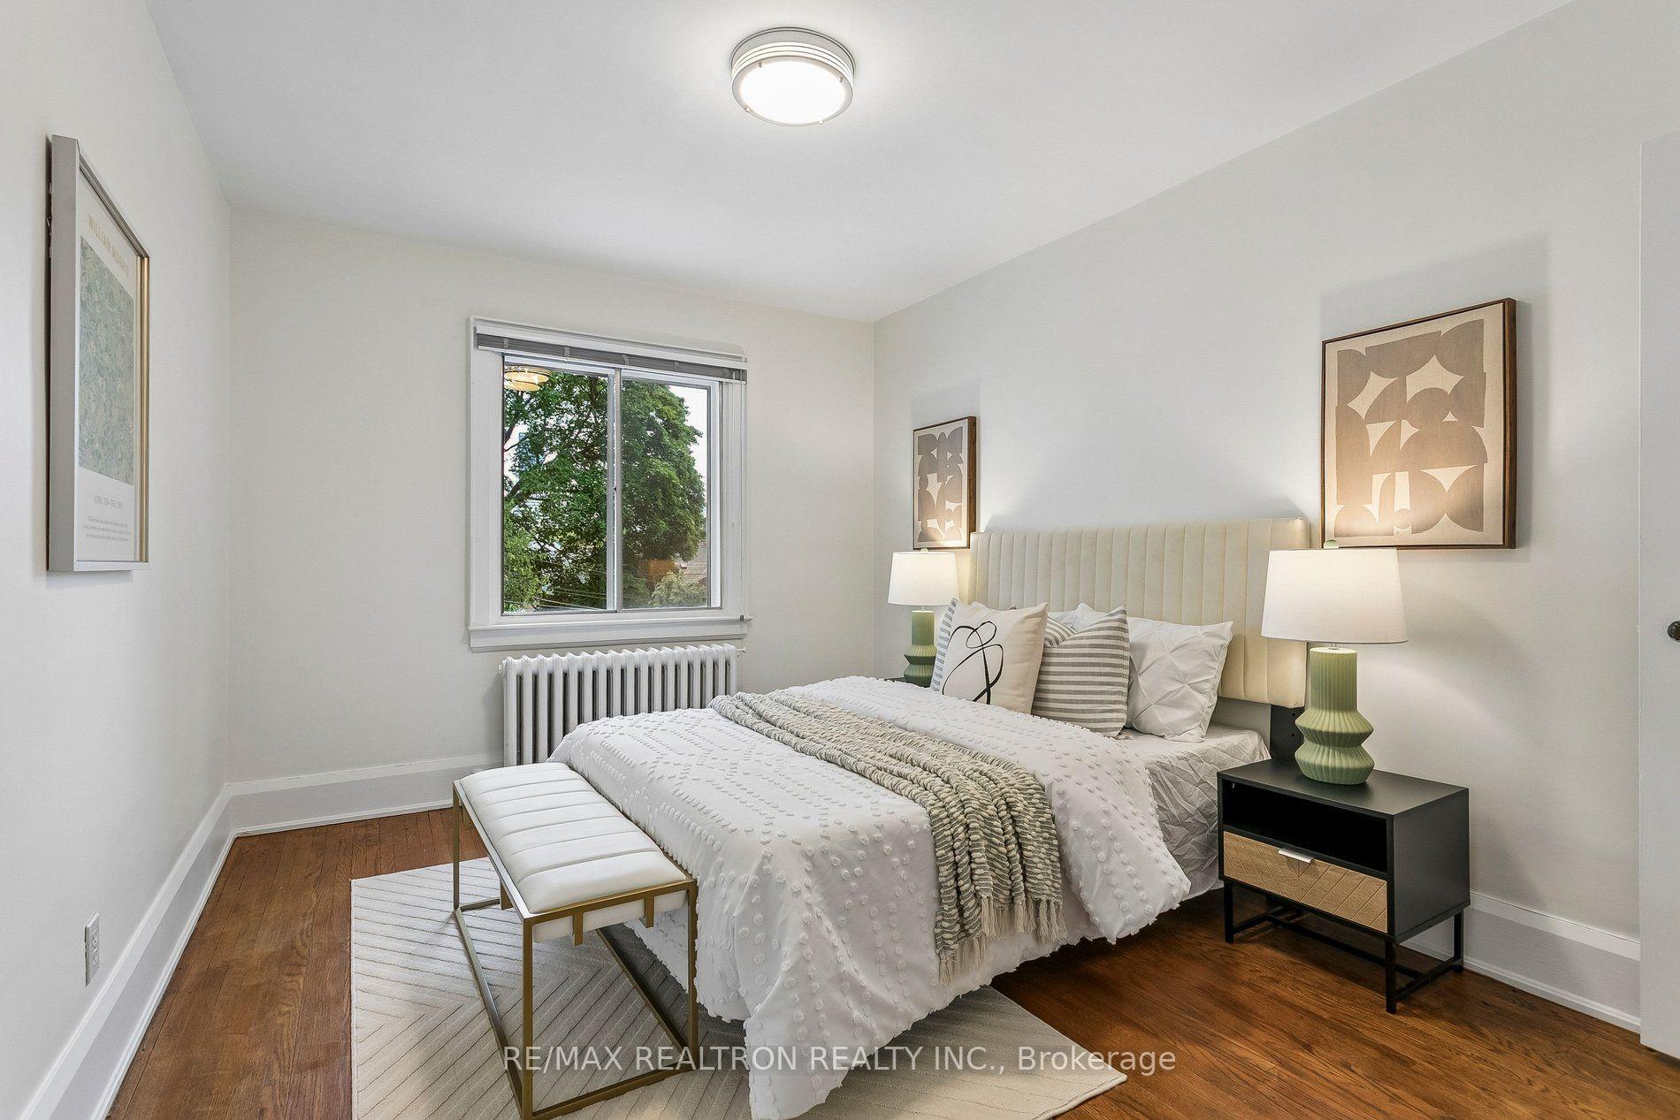
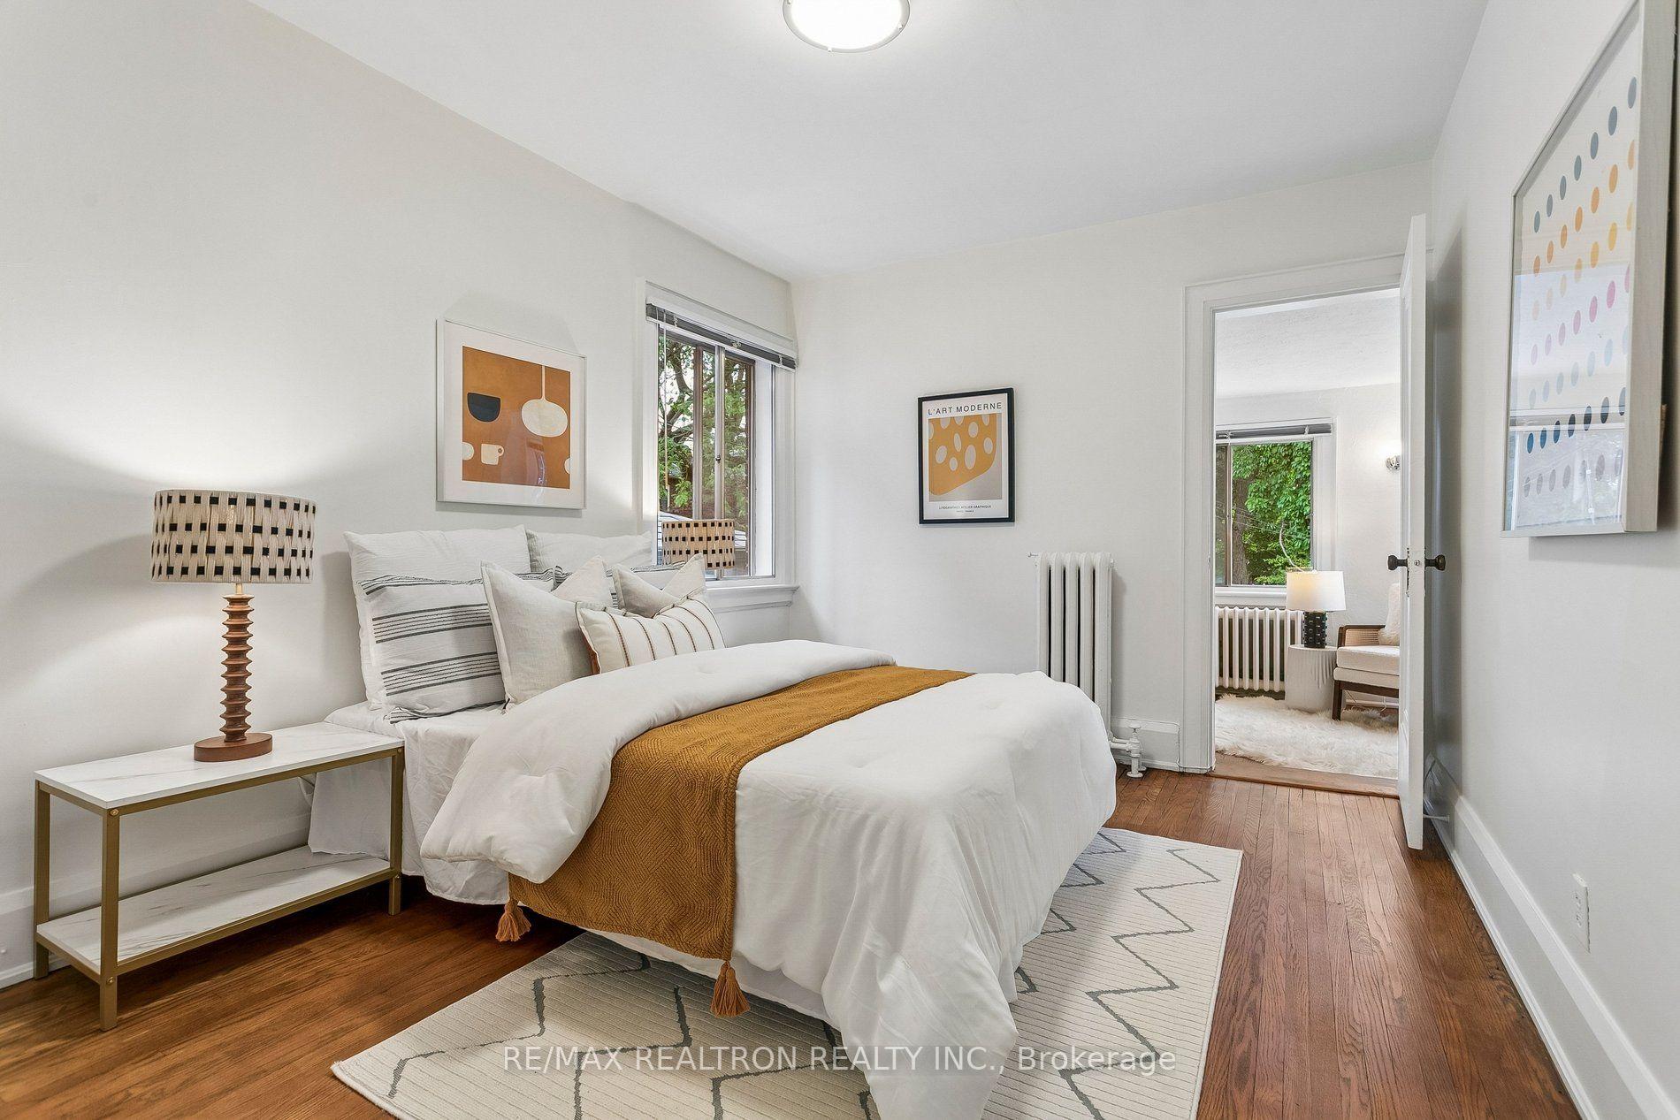
- Bedroom 2—Second level, Hardwood Floor
- Bedroom 3—Second level, Hardwood Floor
- Kitchen—Main level, Granite Counters, Hardwood Floor
- Office—Basement level, B/I Shelves
- Bathroom—Basement level
Washrooms
- 2-piece, Main
- 4-piece, Second
- 3-piece, Basement
- Municipality
- Toronto
- Neighbourhood
- Lawrence Park South
- Main cross streets
- Avenue Road and Eglinton Avenue West
- Zoning
- RD(f9;d0.6*1406)
- Directions
- North of Eglinton, west of Avenue Road
- MLS® number
- C13752840
- Data source
- Toronto Regional Real Estate Board
- Status change
- 2026-09-25
- Listed on
- 2026-09-08
- Days on market
- 17 days
- Possession type
- Flexible
- Co-op commission
- 2.5% + HST
- Seller
- Listed by
- RE/MAX REALTRON REALTY INC.
Home Market Value
Current home valuation for 57 Castle Knock Road, Toronto, Lawrence Park South, Toronto, ON. Listed for $1,899,000
HOMEH Estimate
$1,927,750
Estimated Sales Range
$1,522,923 - $2,332,578
HOMEH Estimate for 57 Castle Knock Road, Toronto, Lawrence Park South
Calculated with a real agent's CMA method — 45+ years of experience, codified. Not an AI guess.
For the owner
Is this your home? Track its value.
Get this home's HOMEH Estimate by email once a month, with how many homes are for sale around you.
Mortgage Payment Calculator
Compare up to 4 down payment scenarios
20% required for homes $1.5M or more
$379,800
| Scenario 1 | Scenario 2 | Scenario 3 | Scenario 4 | |
|---|---|---|---|---|
−Down payment | % $ | % $ | % $ | % $ |
+CMHC insurance | $0 | $0 | $0 | $0 |
=Total mortgage | $1,519,200 | $1,424,250 | $1,329,300 | $1,234,350 |
Amortization | ||||
Mortgage rate | % | % | % | % |
| Payment frequency | ||||
=Mortgage payment | $7,417monthly | $6,954monthly | $6,490monthly | $6,027monthly |
Land Transfer Tax
$34,455
$34,455
$68,910
Around this home
Data provided by OpenStreetMap & Fraser Institute School Rankings
Ask HOMEH
New!Hi there!
👋Text or call (416) 301-9001
Recommended for you
Based on homes you've looked at.
No recommended properties found.
Nearby similar homes
No nearby properties found.
More real estate resources
Other homes nearby
Explore this area
Nearby neighbourhoods
No nearby listings available.