
201 Rosemary Road
Toronto (Forest Hill South), ON M5P 3E2
- 5+1Bedrooms
- 8Bathrooms
- 3Garage
- 5000 +Sq Ft
- $40,804Tax
- 50×131 ftLot Size
 Estimated Value:$11,530,062See Free Estimate Report

Sale & Price History for 201 Rosemary Road, Toronto, Forest Hill South
| Start Date | End Date | Price | Event | MLS# |
|---|---|---|---|---|
| No listing history available | ||||
Real estate boards require you to or to see the full details of this property.
*Sold prices and complete sale & price history are regulated data. Under the Trust in Real Estate Services Act, 2002 (TRESA) and the rules of the Real Estate Council of Ontario (RECO), and pursuant to the Multiple Listing Service® rules of the Canadian Real Estate Association (CREA) and the Toronto Regional Real Estate Board (TRREB), this information may be shown only to registered users who have agreed to the applicable terms of use (a Virtual Office Website, or "VOW," arrangement). HOMEH Inc., Brokerage therefore provides it to signed-in members only. Creating an account is free and takes under a minute.
About 201 Rosemary Road, Toronto, Forest Hill South
Summarized Description
- Custom-built residence on prominent Forest Hill corner lot.
- Nearly 9,000 sq. ft. of living space across four levels.
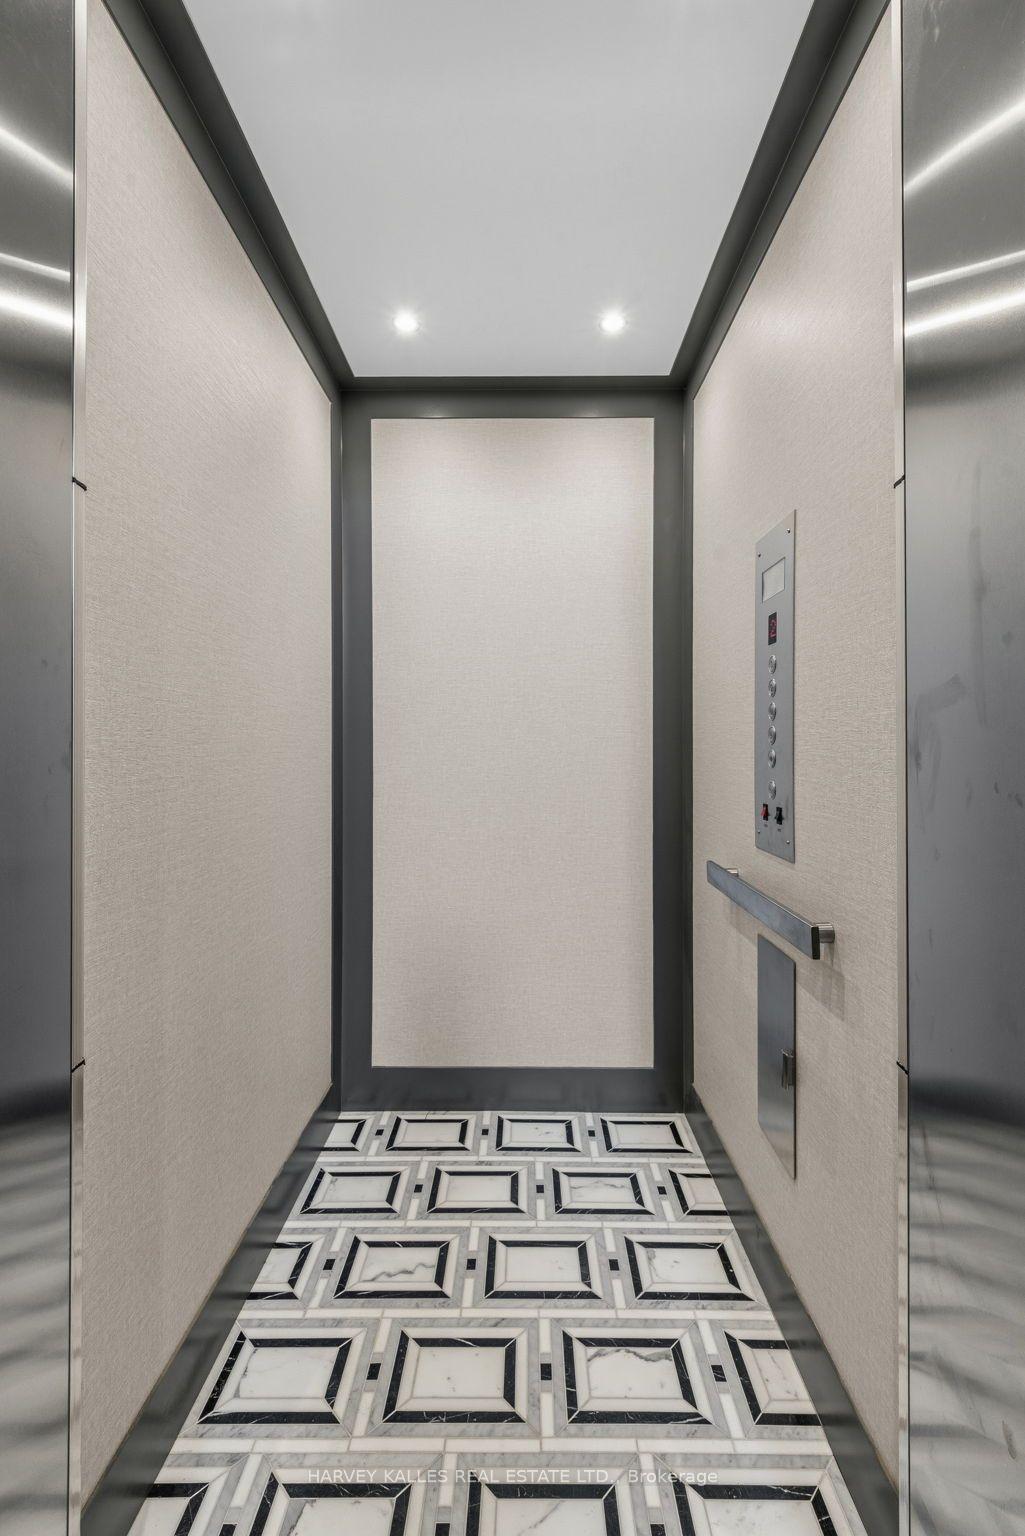
- Elevator access connecting all levels for convenience.
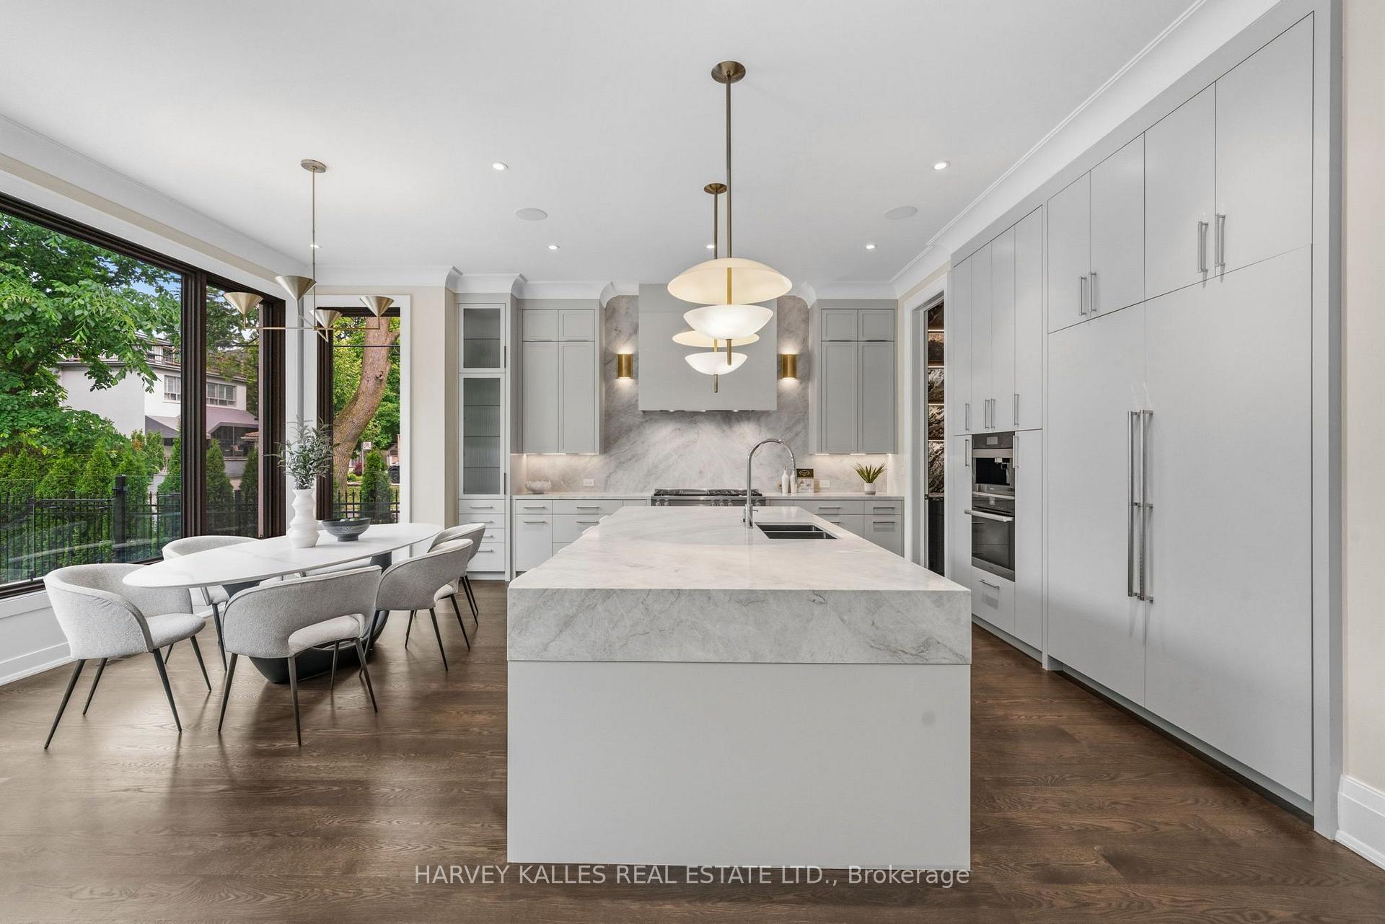
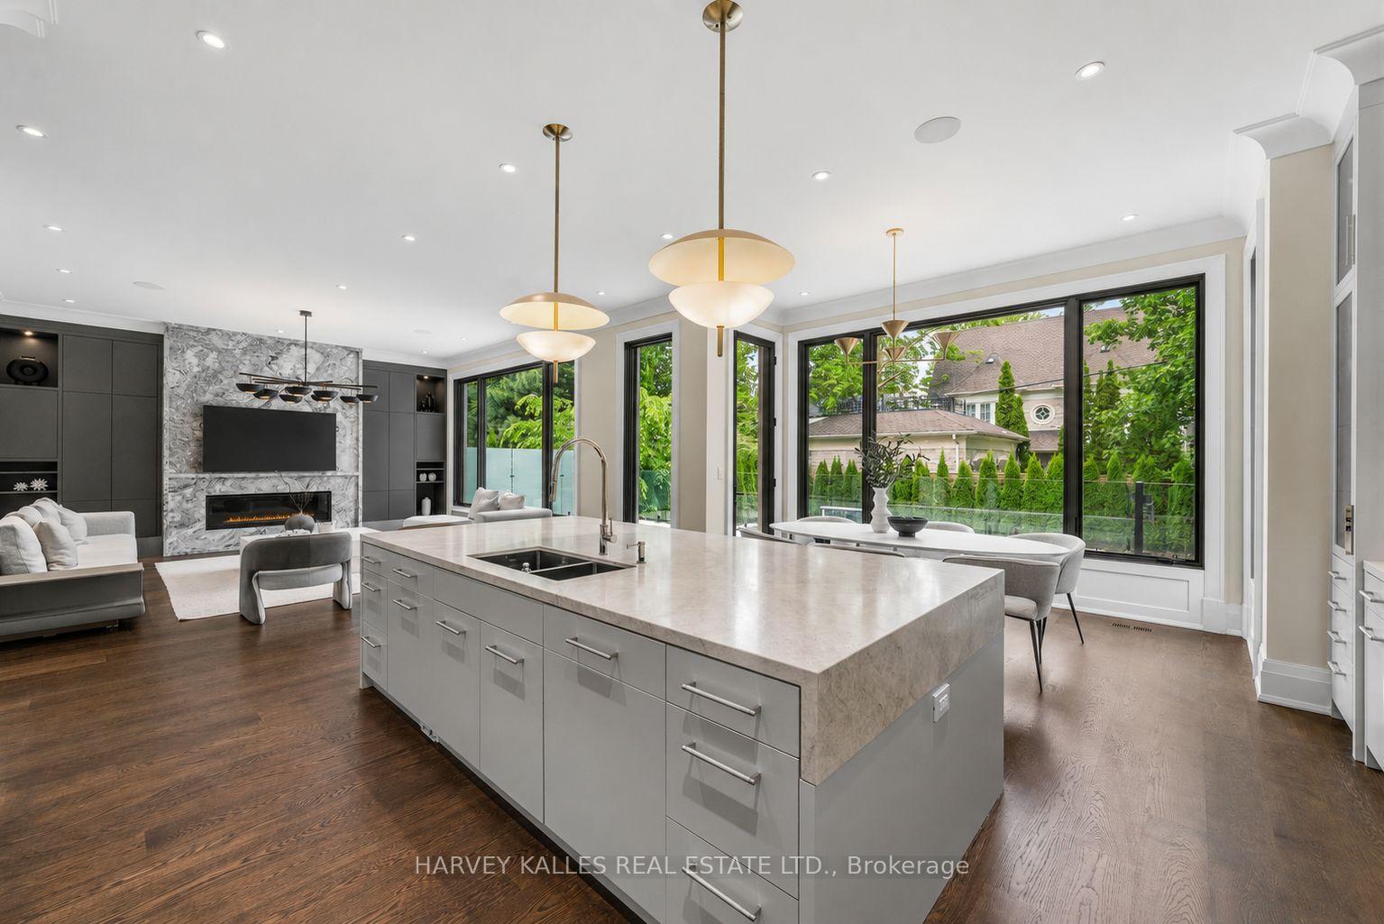
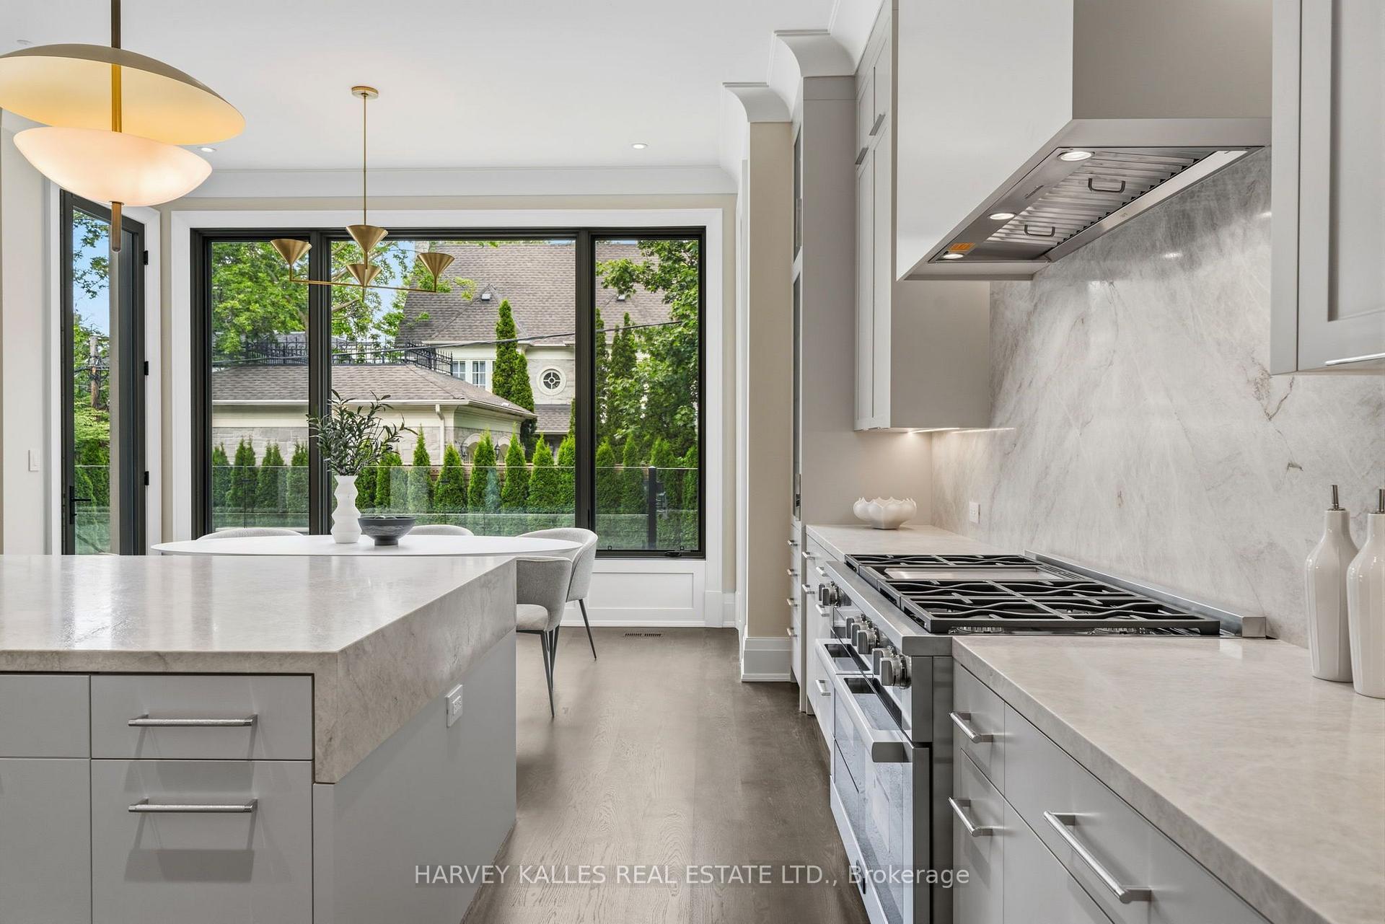
- Chef's kitchen with premium Miele appliances and oversized island.
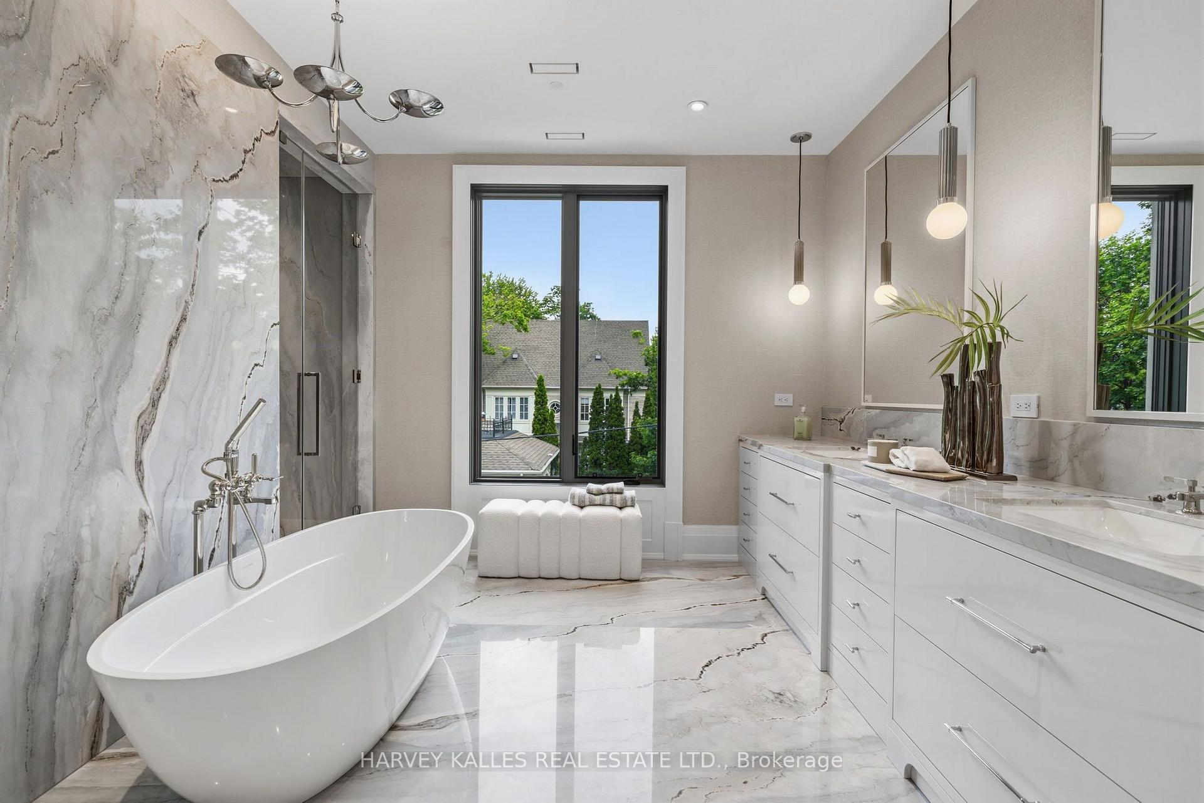
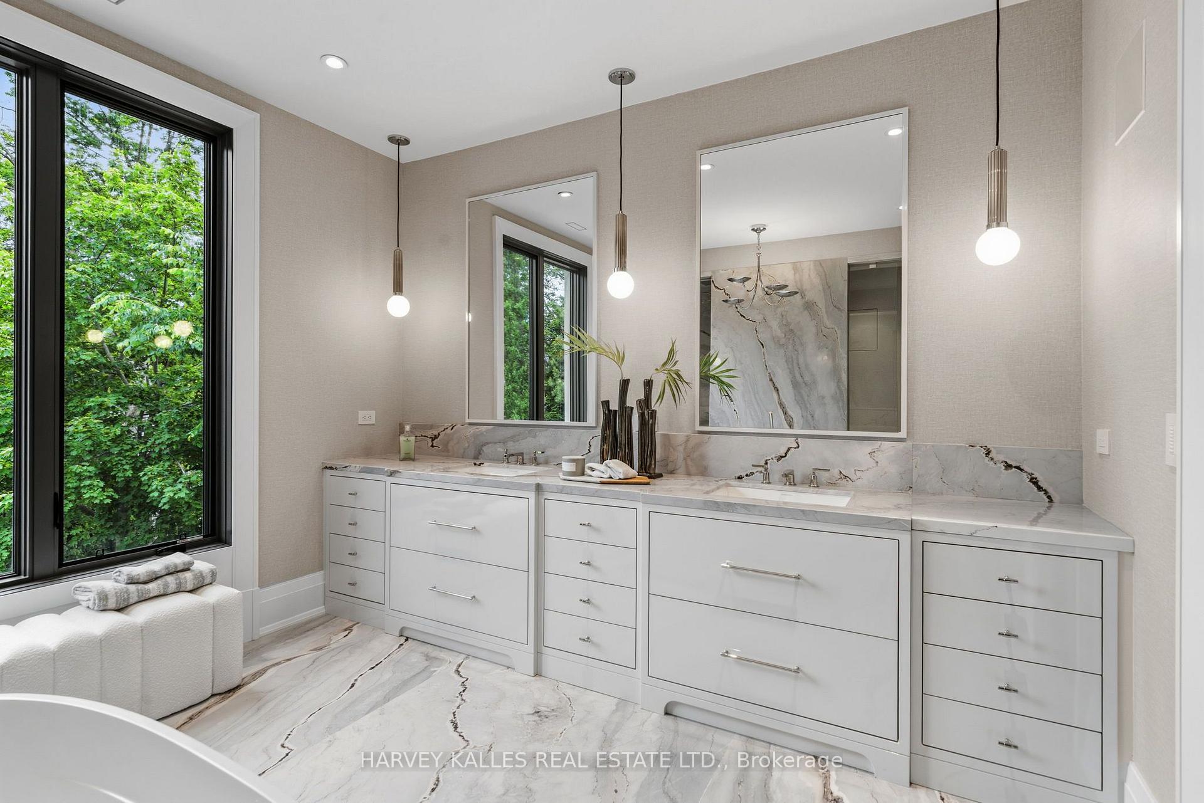
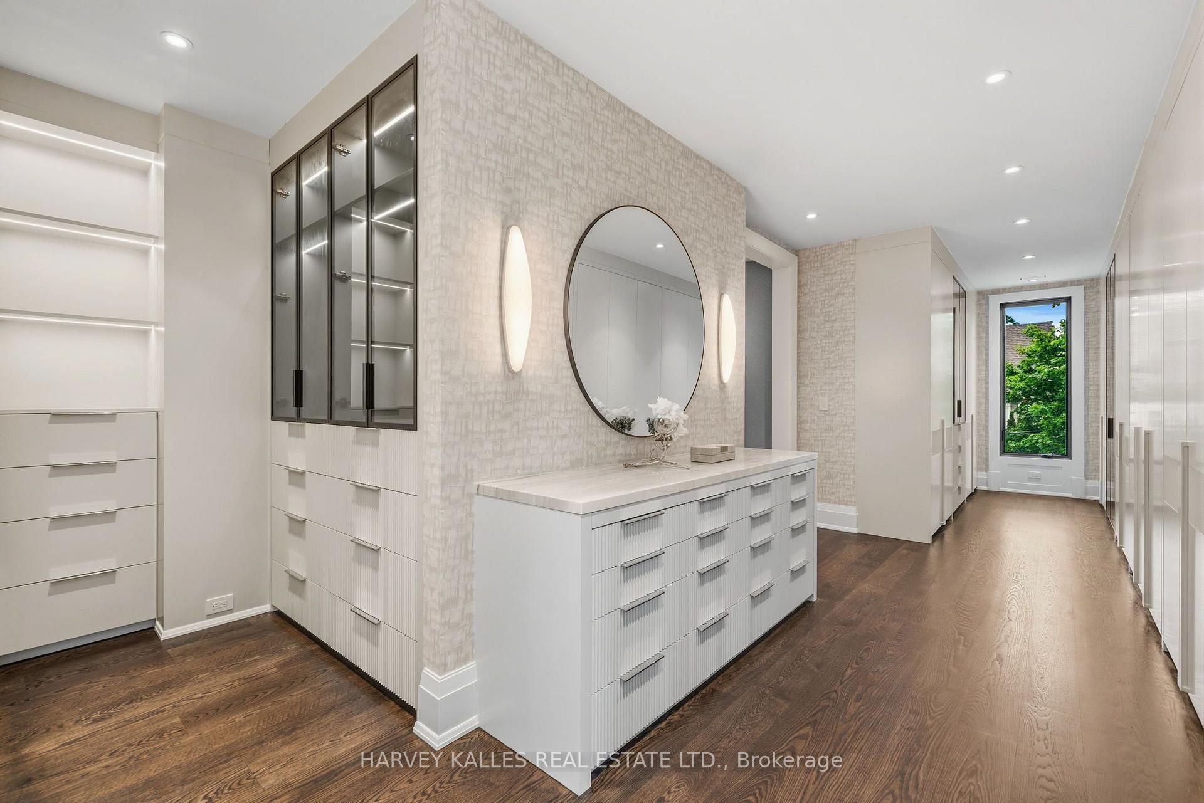
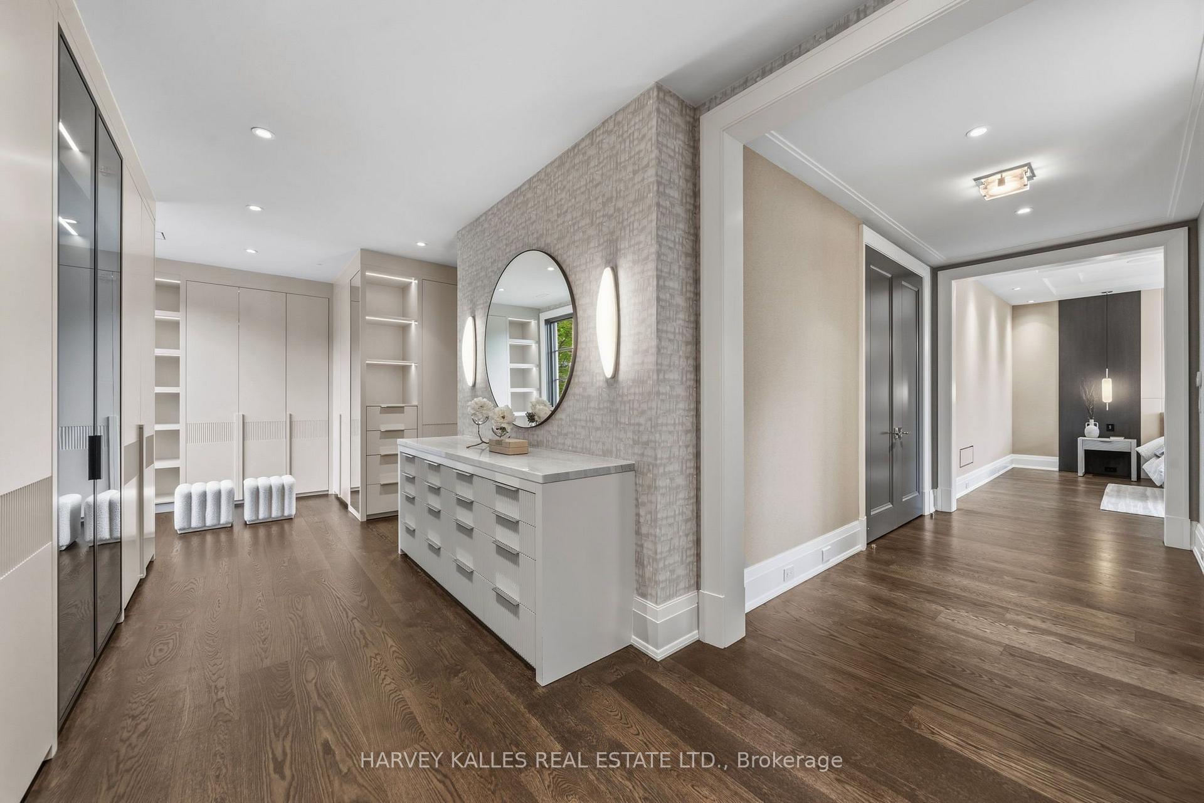
- Luxurious primary suite with custom dressing room and marble ensuite.
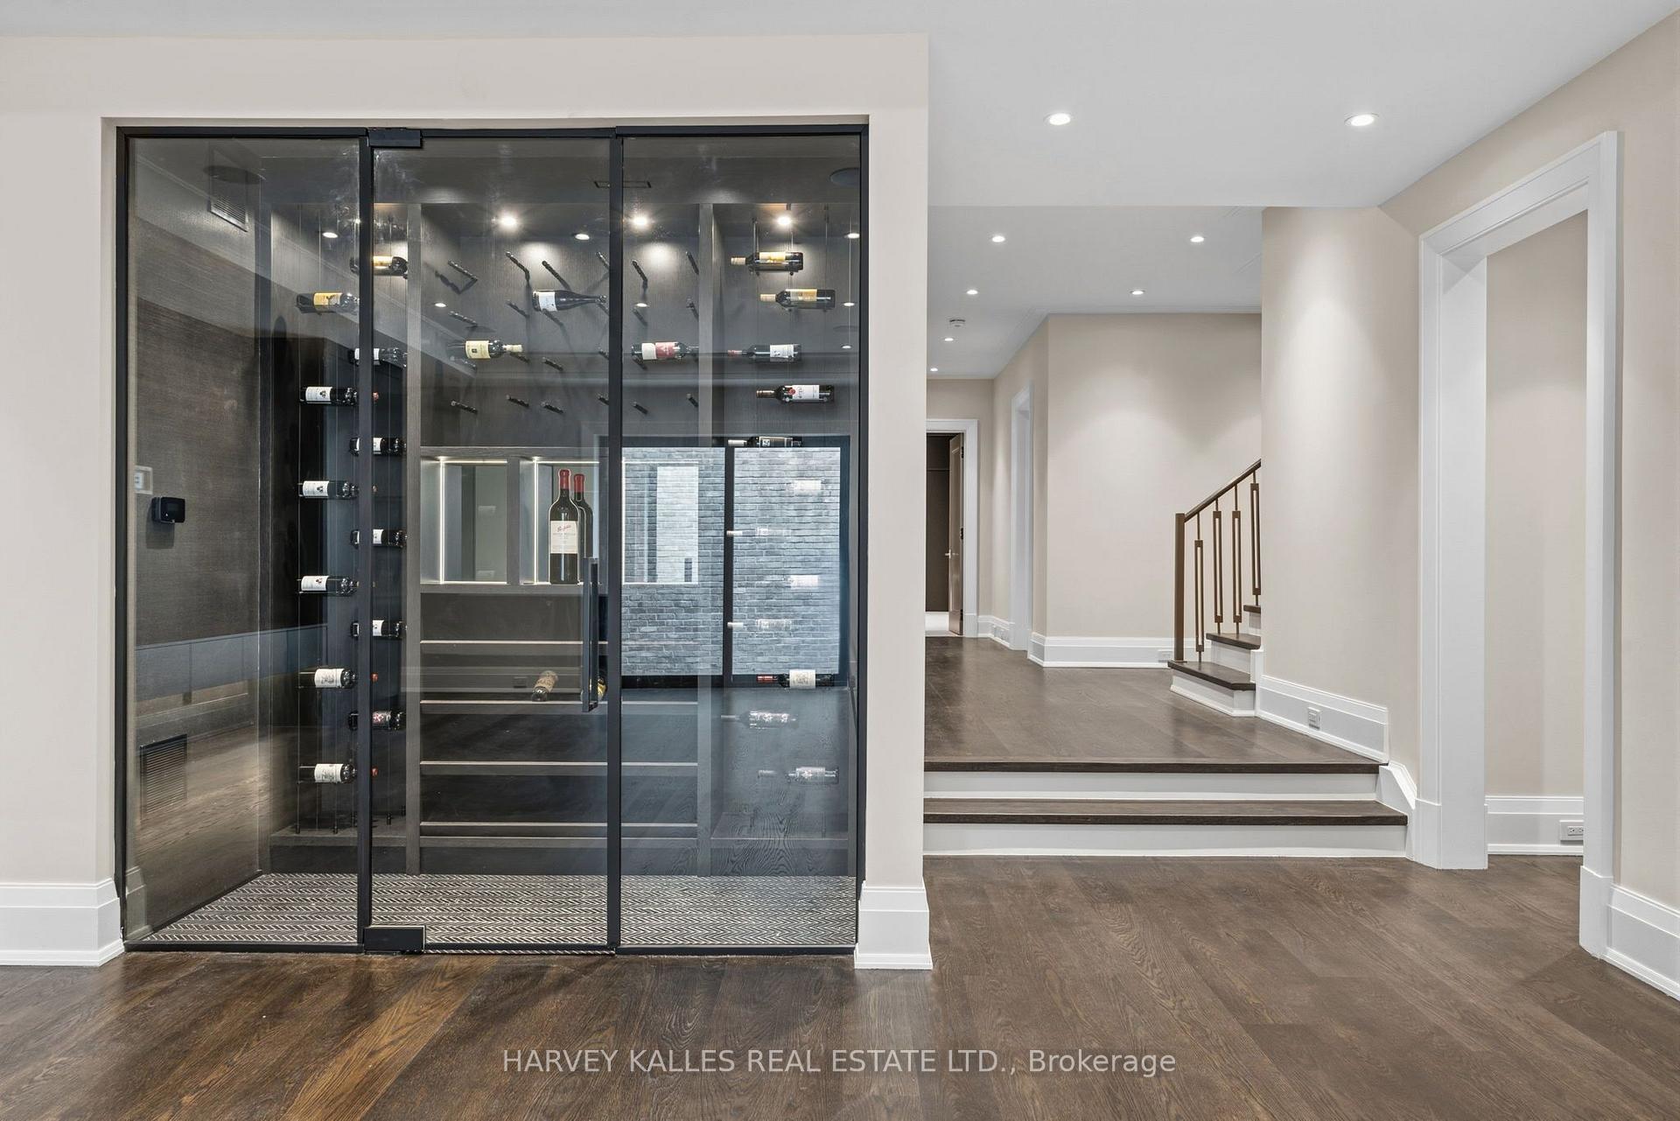
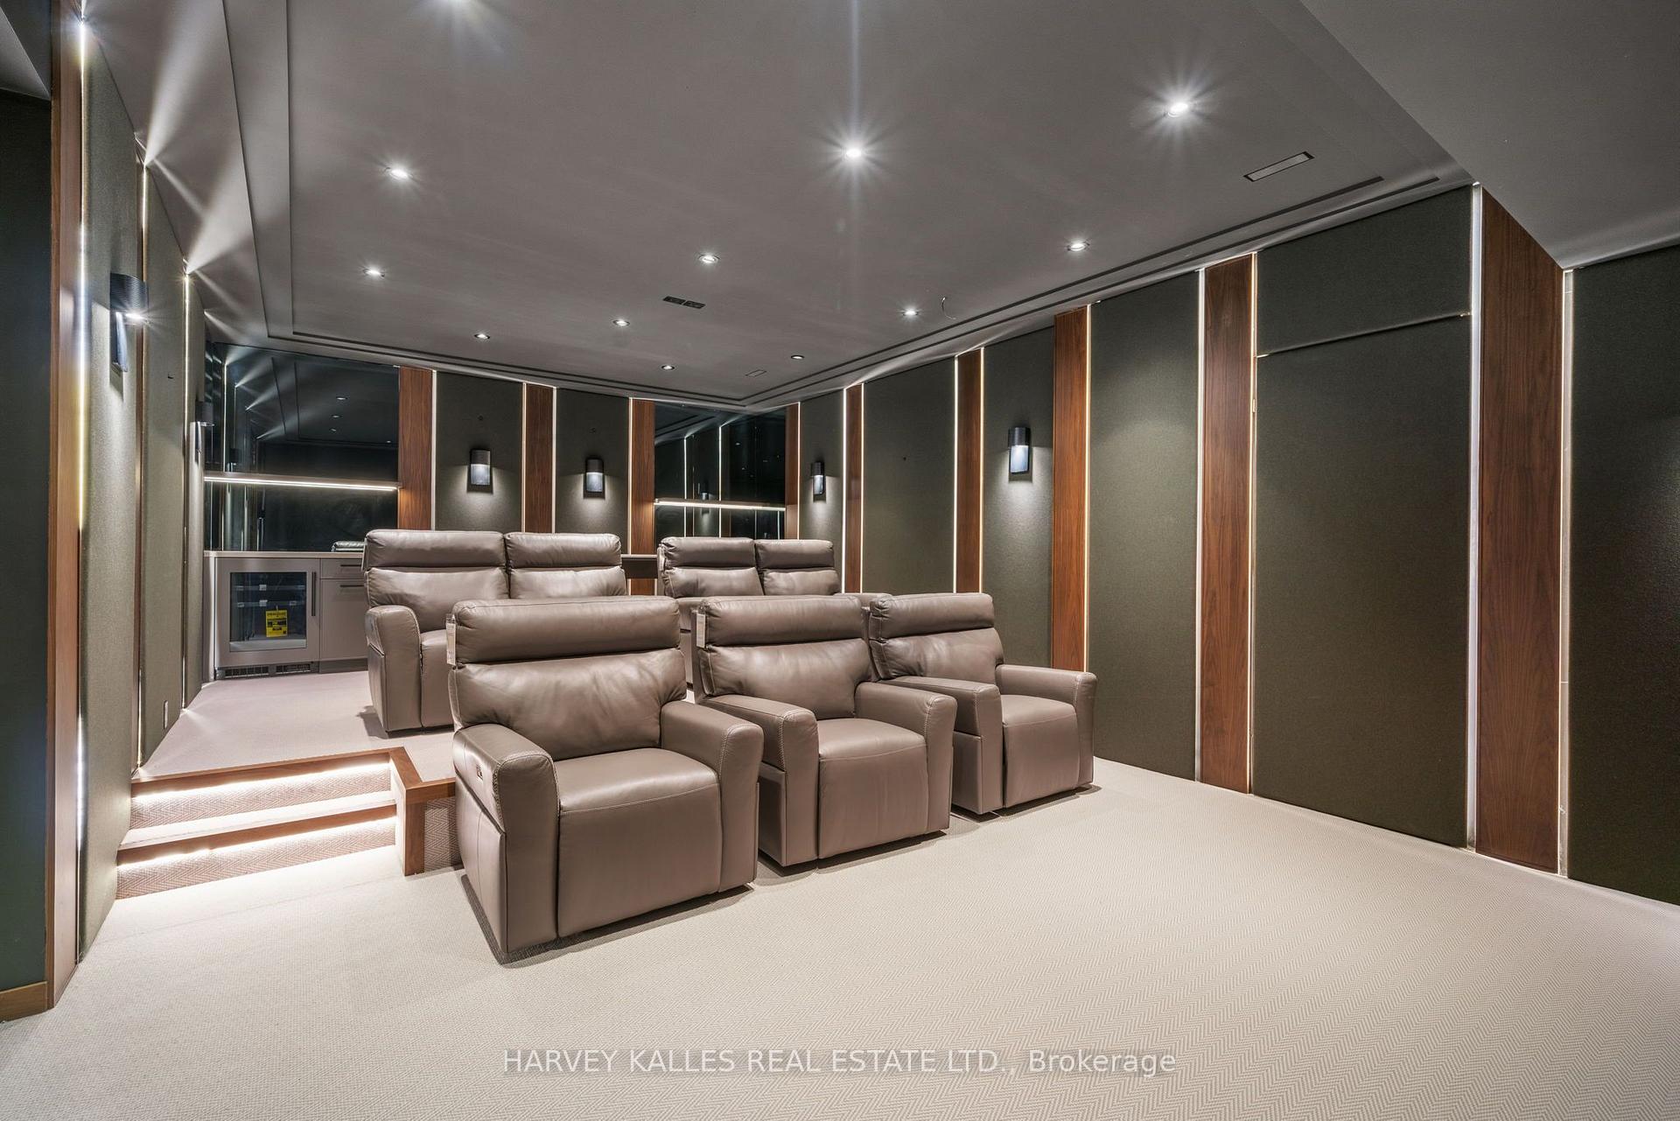
- Lower level features fitness centre, wine cellar, and theatre room.
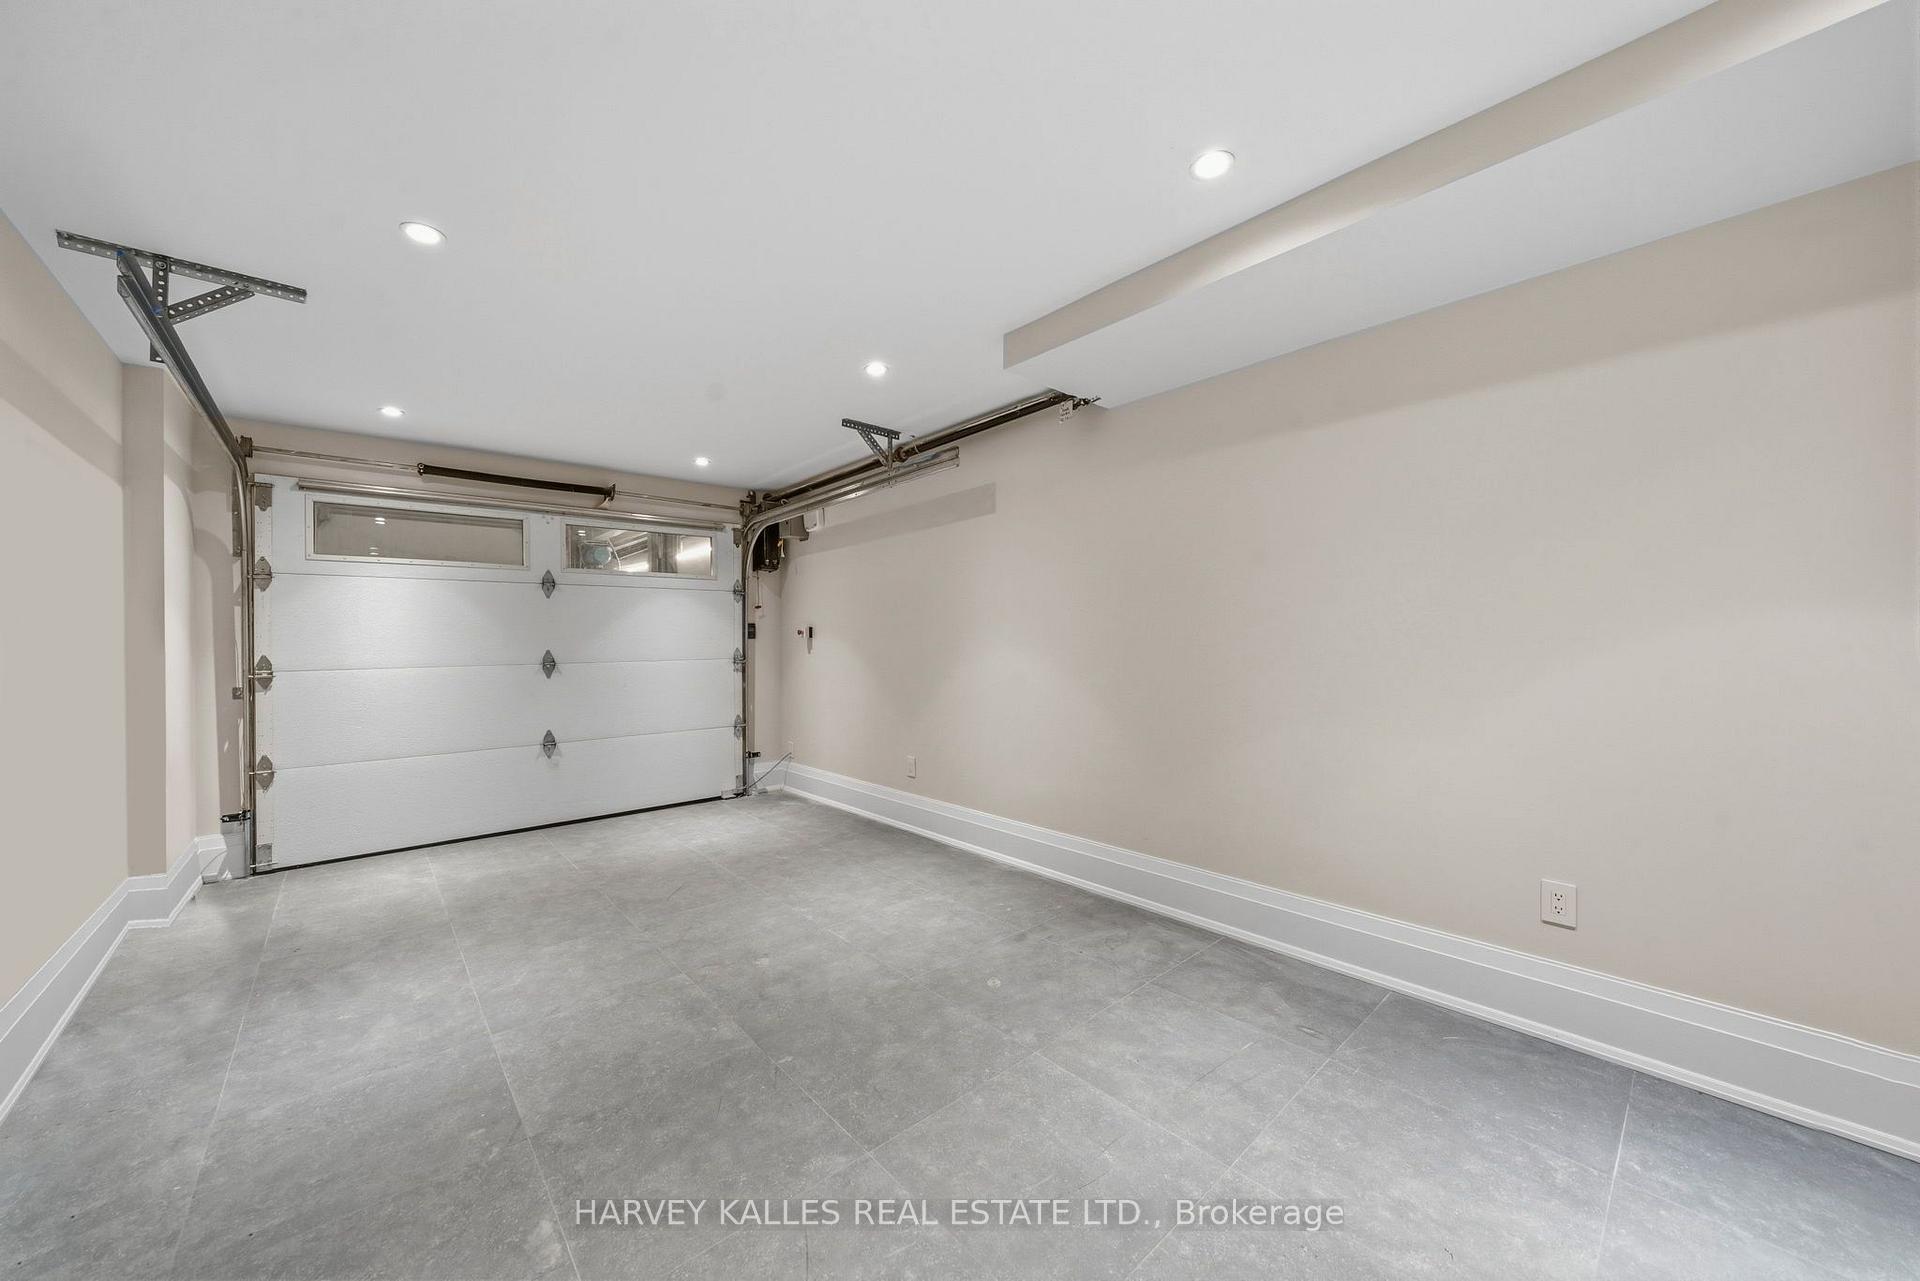
- Heated snow-melt driveway and triple garage for ample parking.
- Designed for elegant entertaining and everyday family living.
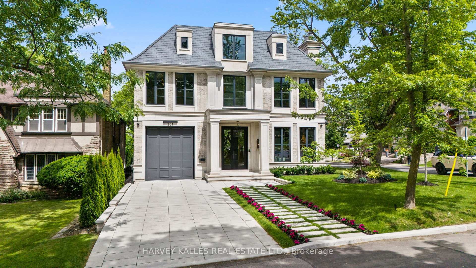
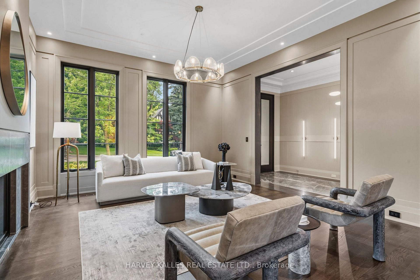
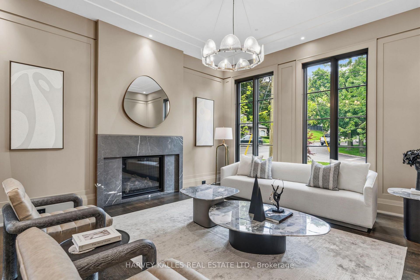
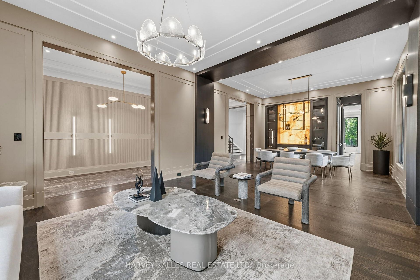
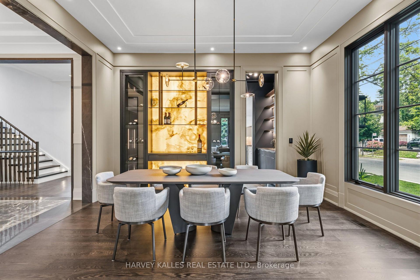
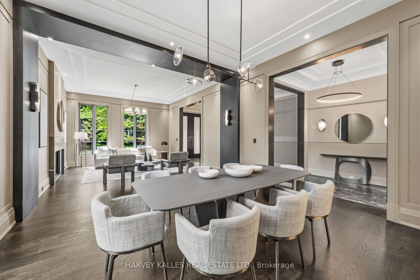
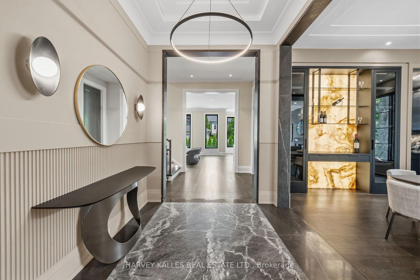
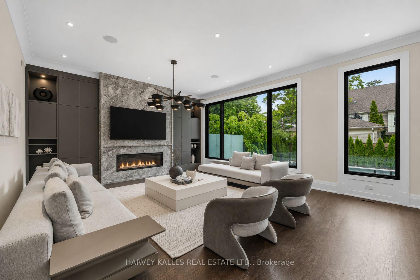
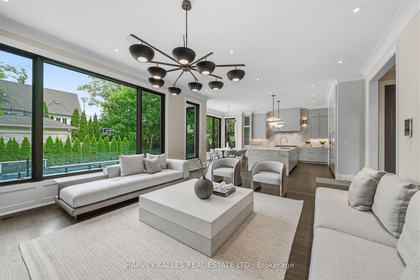
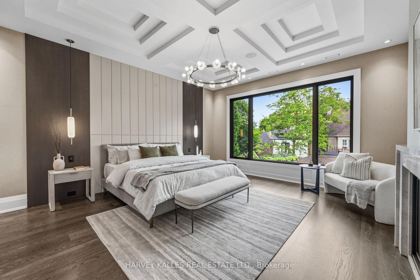
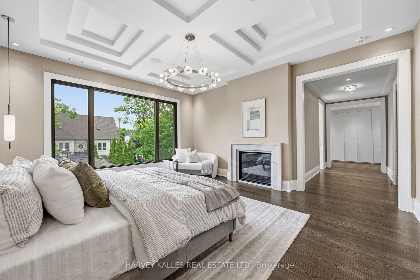
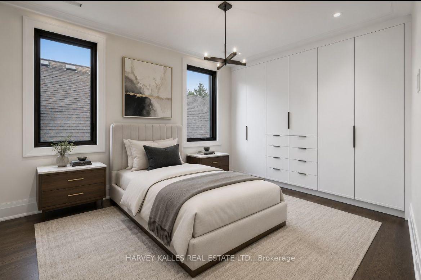
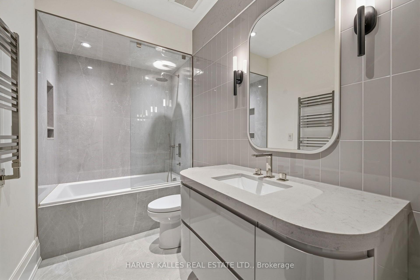
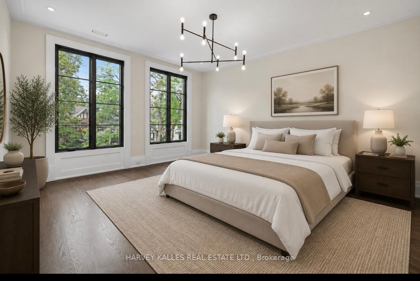
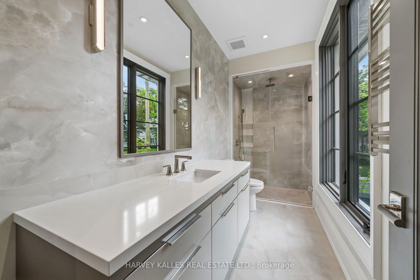
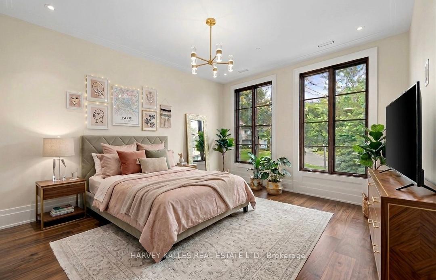
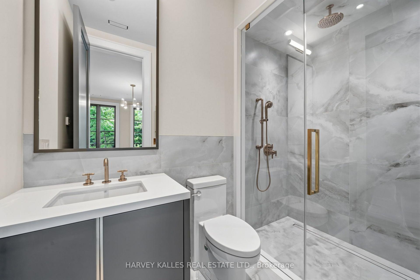
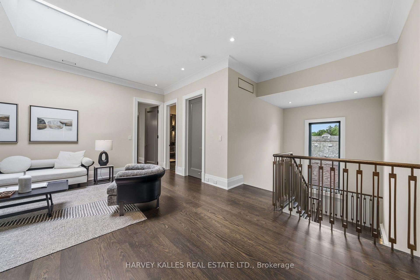
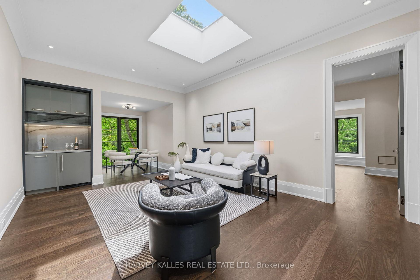
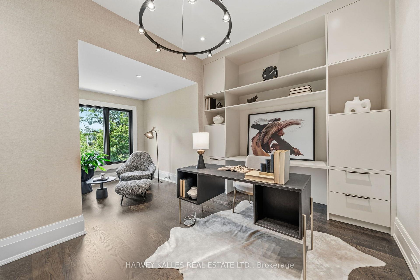
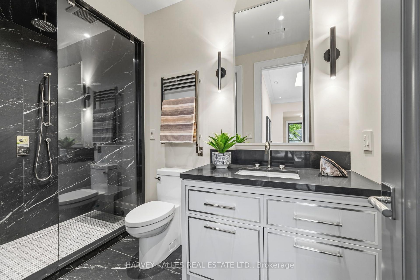
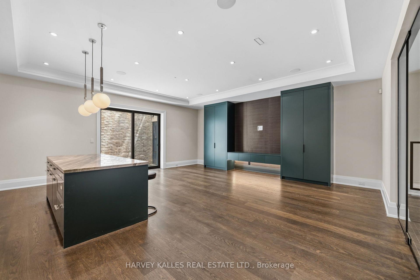
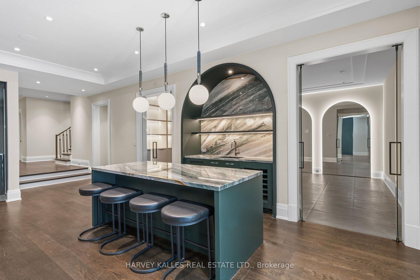
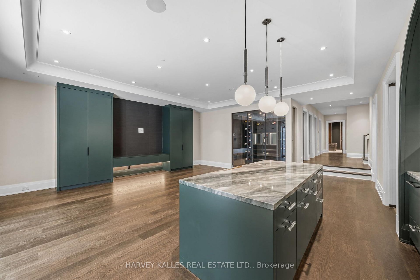
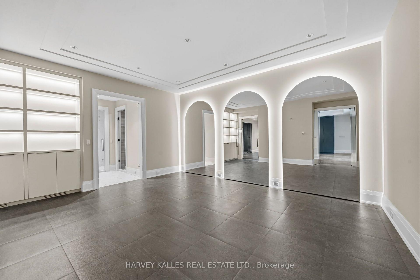
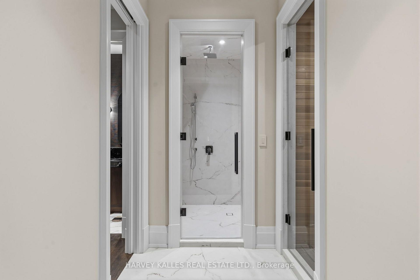
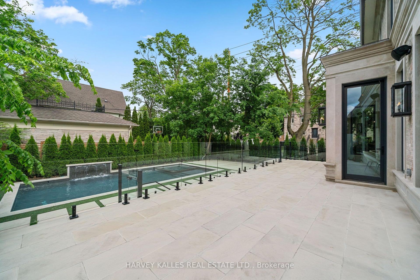
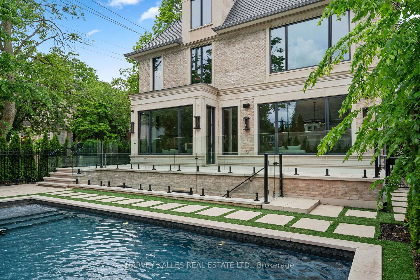
An exceptional custom-built residence on a prominent Forest Hill corner lot, offering nearly 9,000 sq. ft. of impeccably designed living space across four levels connected by elevator. Surrounded by mature trees and enhanced by expansive windows throughout, this remarkable home is filled with natural light and showcases a rare combination of scale, craftsmanship, and thoughtful design. The main level is designed for both elegant entertaining and everyday family living, featuring sophisticated principal rooms, exquisite millwork, heated stone flooring, and a stunning chef's kitchen appointed with premium Miele appliances, custom cabinetry, and an oversized island. Interiors curated by acclaimed designer Carrie Mudford of CMID create a timeless yet contemporary atmosphere throughout the home. The second level offers four generous bedroom suites, each with its own ensuite. The primary retreat is truly extraordinary, featuring an oversized custom dressing room with extensive built-in cabinetry and a luxurious marble-clad ensuite complete with steam shower, freestanding soaker tub, and private water closet. The third floor provides exceptional flexibility with a fifth bedroom, full bath, private office, built-in bar, and spacious lounge area. Designed with wellness and entertainment in mind, the lower level rivals a private resort, featuring a state-of-the-art fitness centre, steam sauna, dry sauna, expansive recreation room, custom wine cellar, and a spectacular wet bar. A dedicated theatre room with seven premium reclining theatre chairs, serving counter, bar fridge, and microwave creates the ultimate cinematic experience. Radiant heated floors extend throughout all stone-finished areas and the entire lower level. A heated snow-melt driveway accommodates four vehicles with ease, while the exceptional garage configuration offers space for four additional vehicles, including a triple garage with lift access and a separate private bay ideal for a collector automobile.
Key Facts & Features
Property Costs
- Annual Property Tax Amount
- $40,804
- Land Transfer Tax Fee
- $632,950
- Basement Type
- Finished with Walk-Out, Separate Entrance, Walk-Up
Interior Features
- Interior Extras
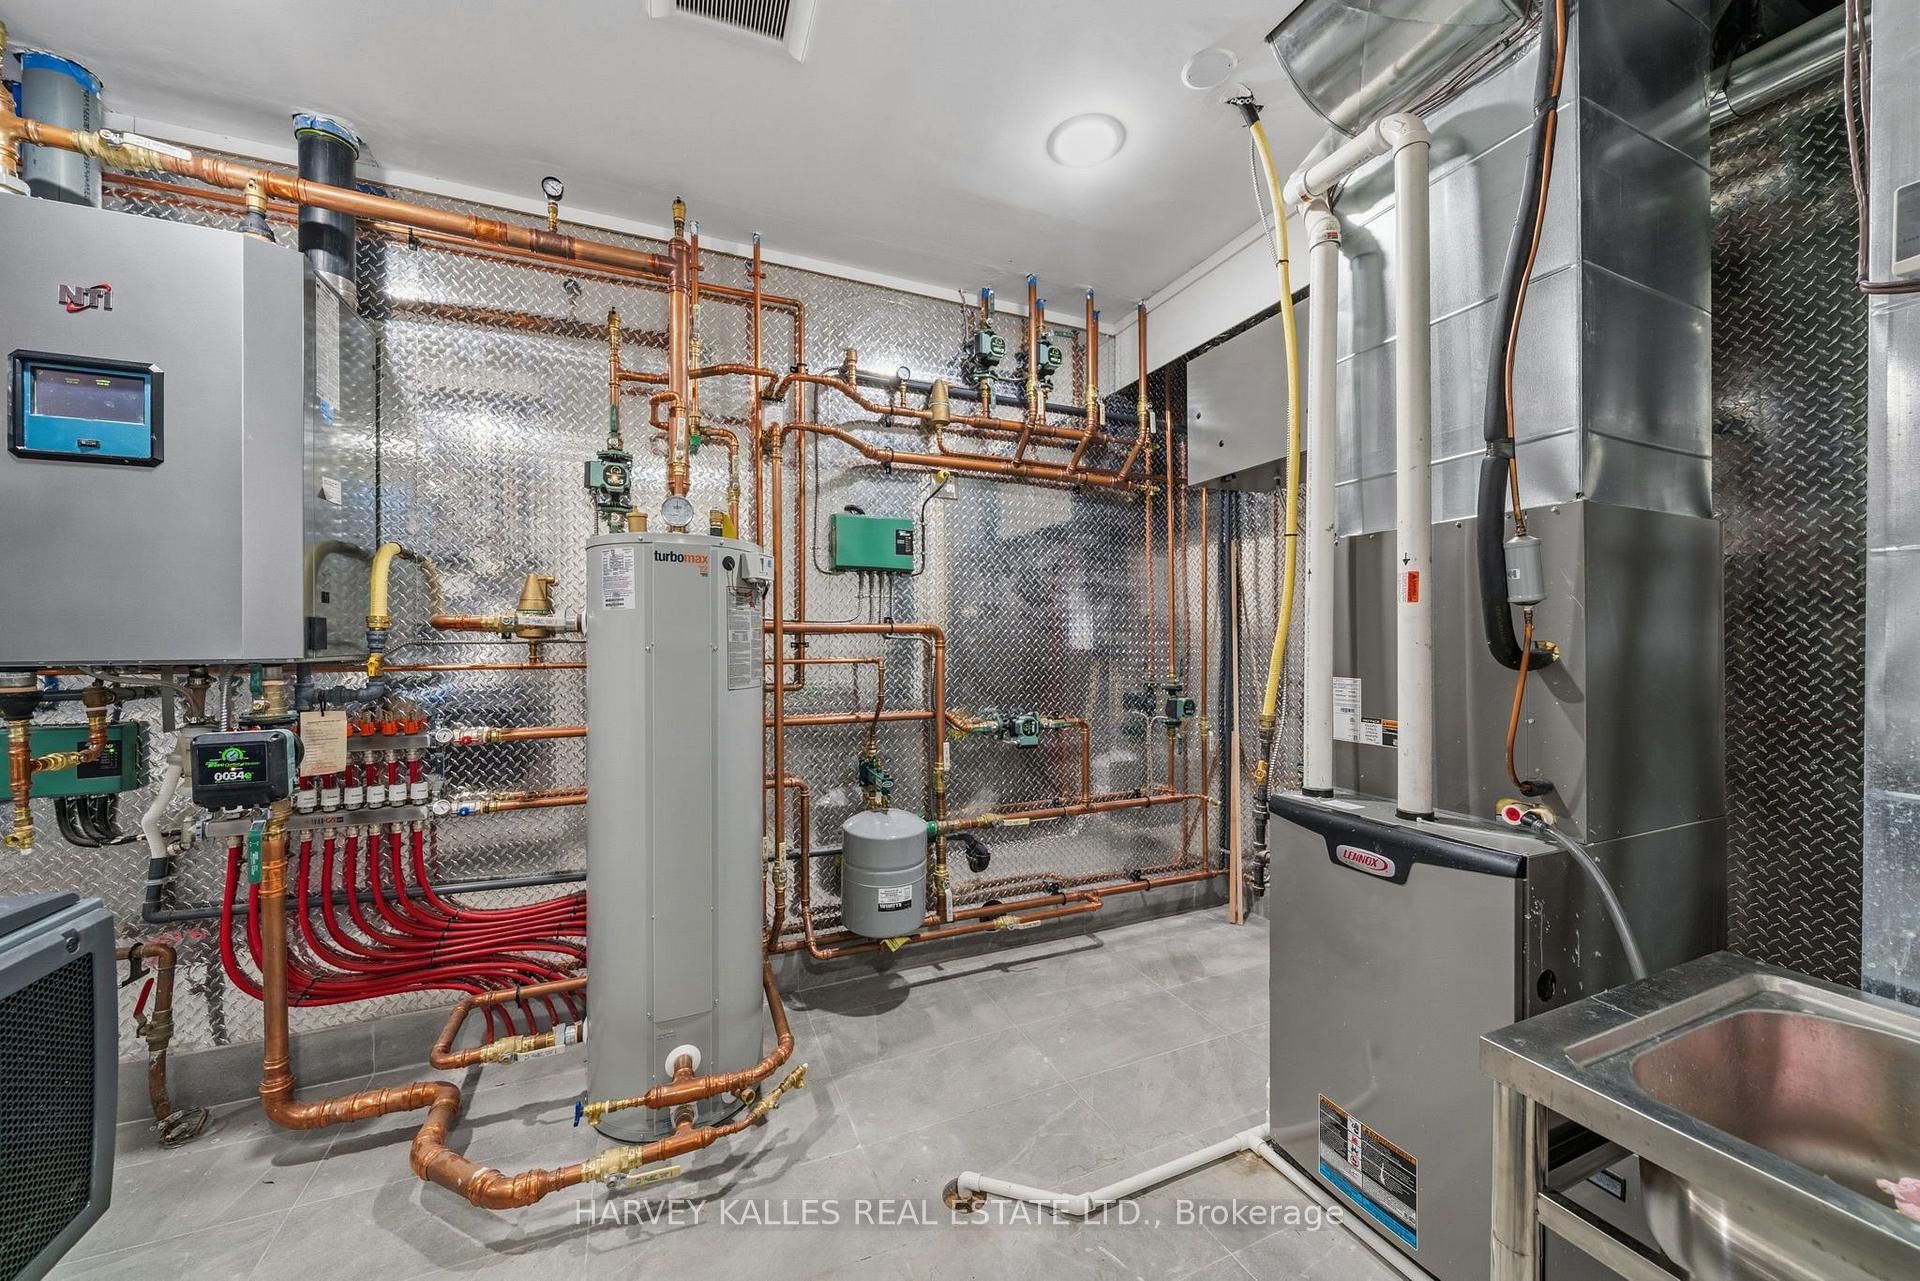
- Bar Fridge, Built-In Oven, Central Vacuum, Floor Drain, ERV/HRV, On Demand Water Heater, Steam Room, Sump Pump, Water Heater Owned
- Security Features
- Alarm System, Carbon Monoxide Detectors, Security System, Smoke Detector
- Fireplace/Stove
- Yes
- Fireplace Features
- Family Room, Living Room, Natural Gas
- Elevator
- Yes
Exterior Features
- Exterior Extras
- Hot Tub, Landscaped, Lawn Sprinkler System, Lighting, Patio
- Pool
- Inground, Outdoor
- Accessibility Features
- Elevator
Building
- Building Type
- Detached
- Building Style
- 3-Storey
Construction
- Exterior Finish
- Brick, Stone
- Roof
- Slate
- Foundation Details
- Concrete
- Special Designation
- Unknown
Lot
- Lot Front
- 50.00 ft
- Lot Depth
- 131.10 ft
Inclusions
- Inclusions
- Mile Fridge Freezer, Mile Dishwasher, Mile Stove, Mile Microwave, Marvel Bar fridge Thermador Dishwasher in the basement. Bar Fridge and microwave in the Theatre Room. All Appliances, and ELFs
Exclusions
- Exclusions
- All Staging Furniture/Accessories/Artwork
Parking & Garages
- Garage Type
- Built-In
- Garage Spaces
- 3
- Parking Spaces
- 6
- Total Garage And Parking Spaces
- 9
Heating & Cooling
- Heat Source
- Gas
- Heat Type
- Forced Air
- Air Conditioning
- Central Air
- Water
- Municipal
- Sewers
- Sewer
- Natural Gas
- Yes
- Hydro
- Yes
- Cable
- Available
- Telephone
- Available
- Bedrooms
- 5 + 1
- Washrooms
- 8
- Kitchens
- 1
- Family / bonus room
- Yes
Room sizes
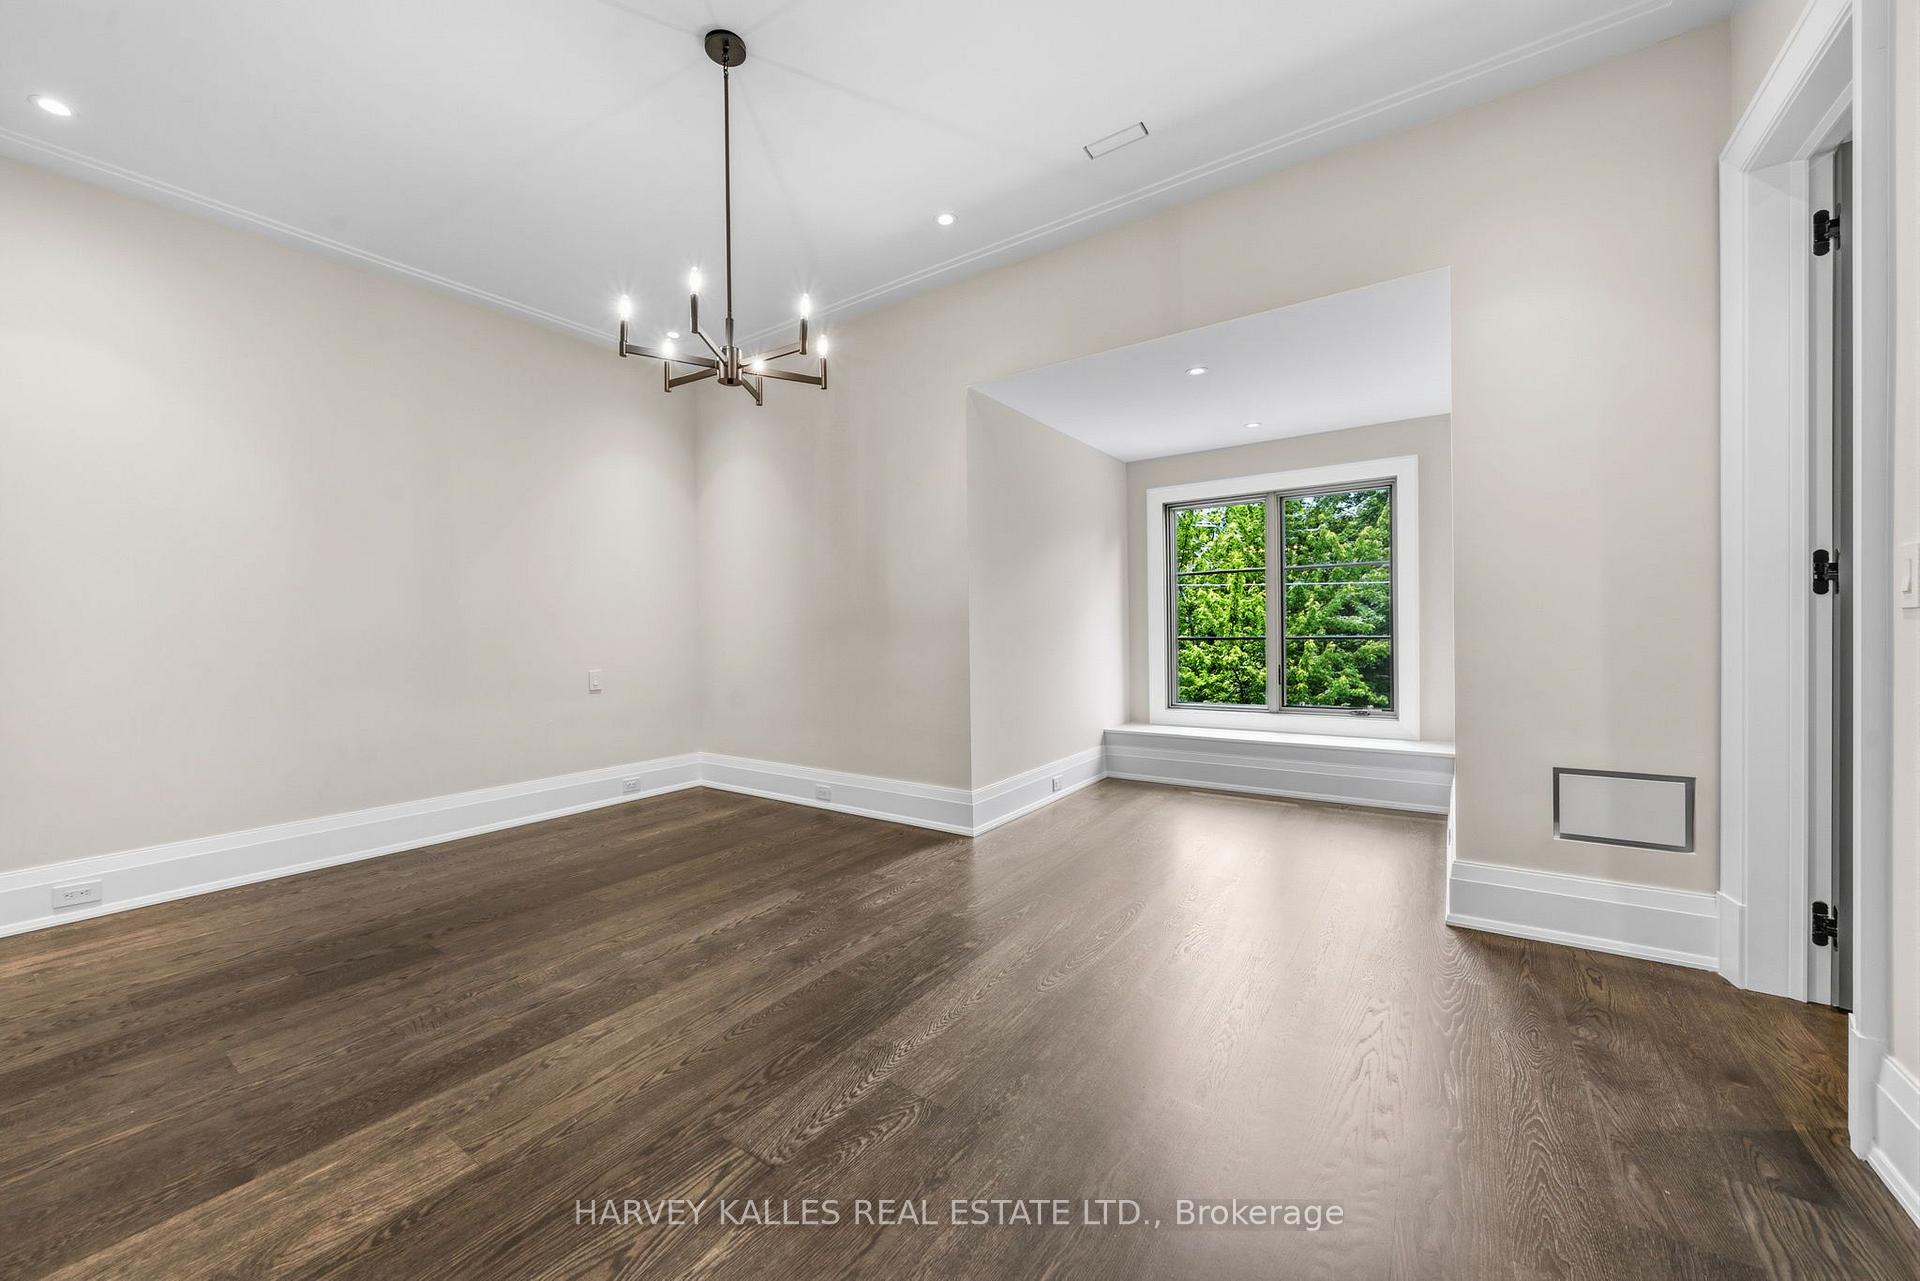
- Bedroom 2—Second level, 5 Pc Ensuite, Walk-In Closet(s), Hardwood Floor
- Family Room—Ground level, Fireplace, B/I Bookcase, Picture Window
- Other—Basement level, Mirrored Walls, Sauna, 5 Pc Bath
- Bedroom—Basement level, Hardwood Floor, Above Grade Window, 4 Pc Ensuite
- Recreation—Basement level, Wet Bar, Hardwood Floor, Walk-Up
- Primary Bedroom—Second level, 7 Pc Ensuite, Walk-In Closet(s), Picture Window
- Kitchen—Ground level, Built-in Speakers, Breakfast Area, B/I Appliances
- Other—Basement level
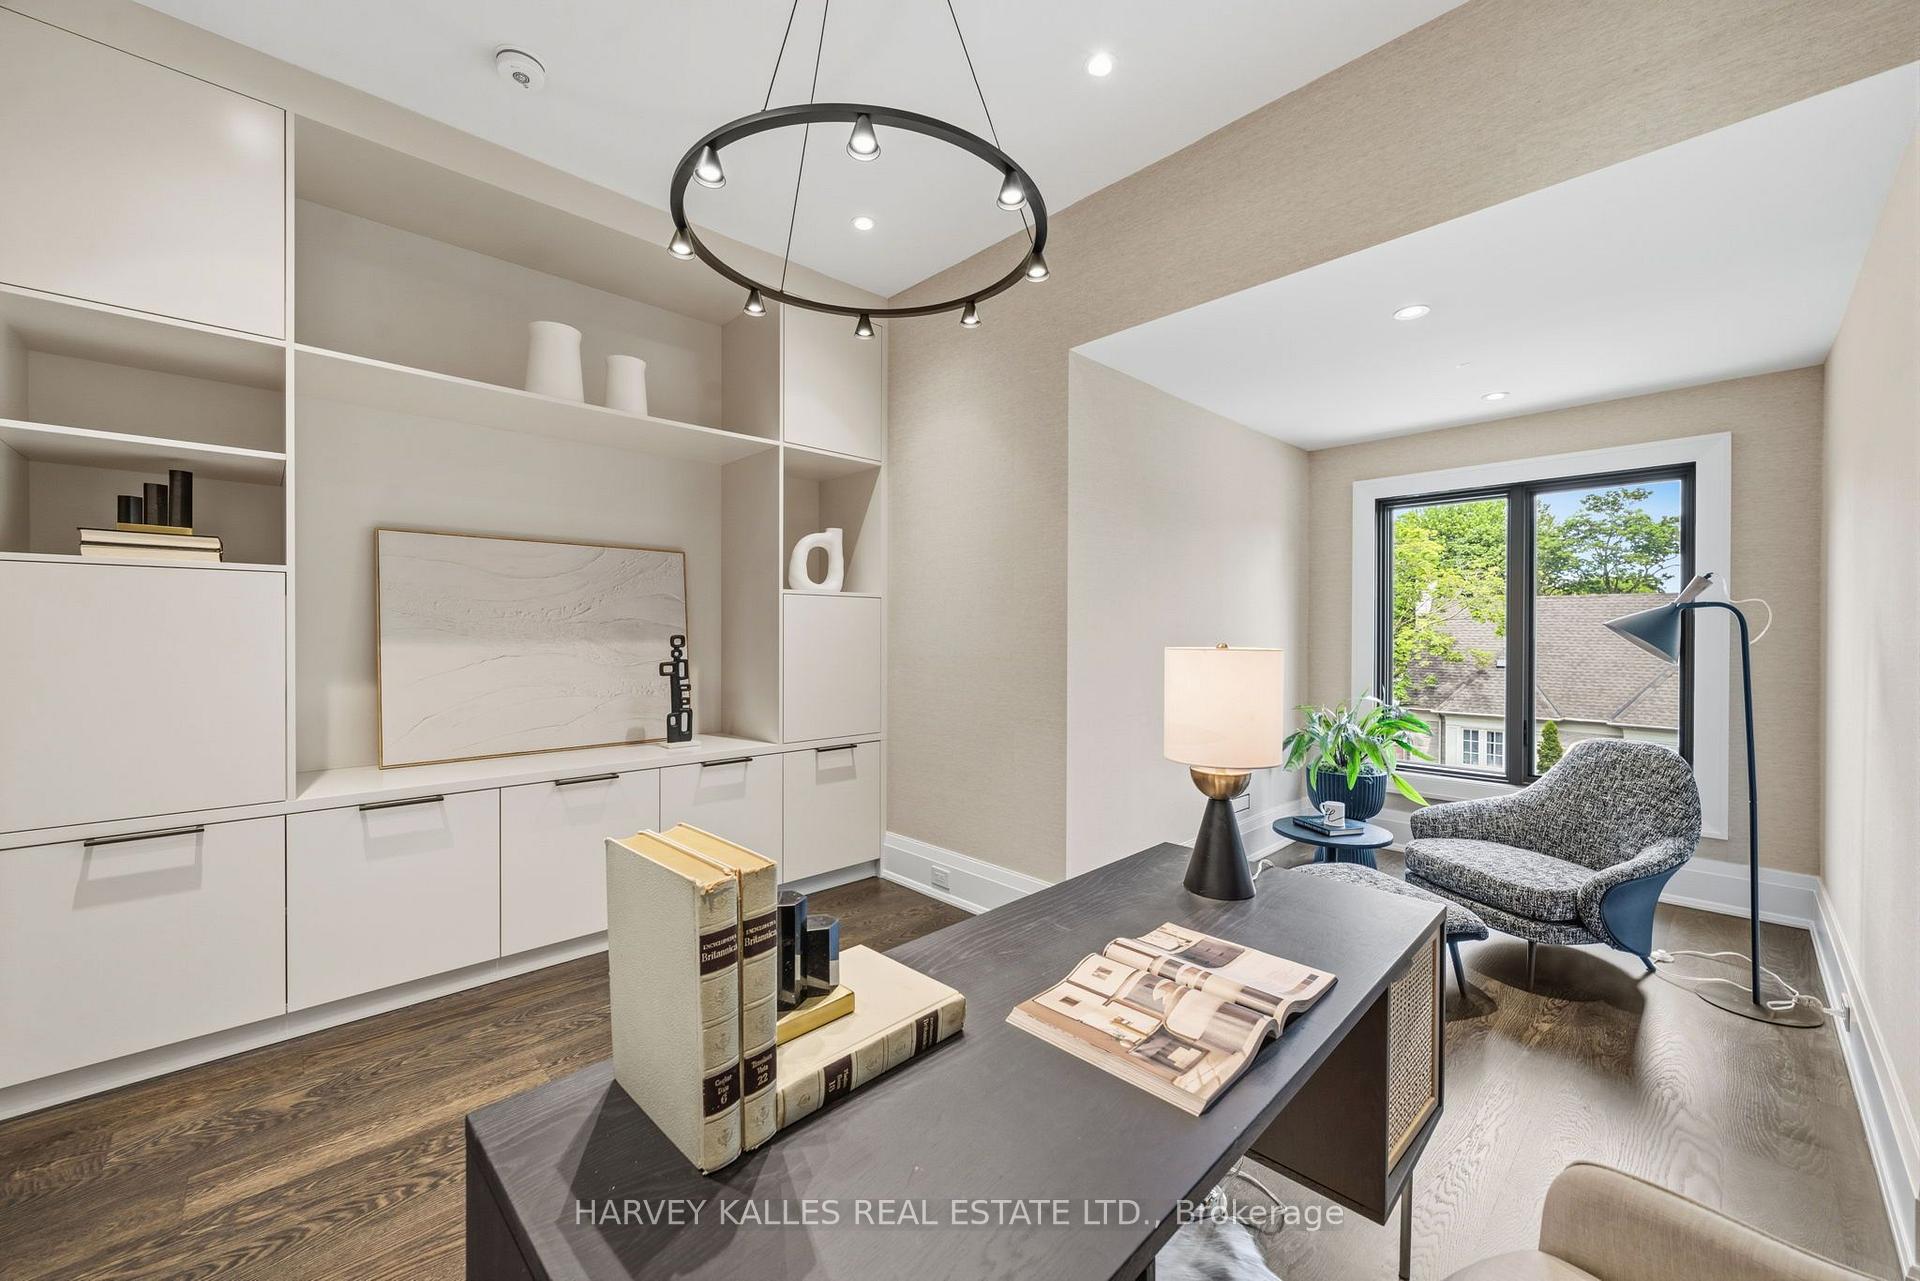
- Office—Third level, B/I Bookcase, Hardwood Floor, Bay Window
- Dining Room—Ground level, B/I Bar, Pantry, Window
- Bedroom 3—Second level, 5 Pc Ensuite, Large Window, Hardwood Floor
- Bedroom 5—Third level, Walk-In Closet(s), Hardwood Floor, Semi Ensuite
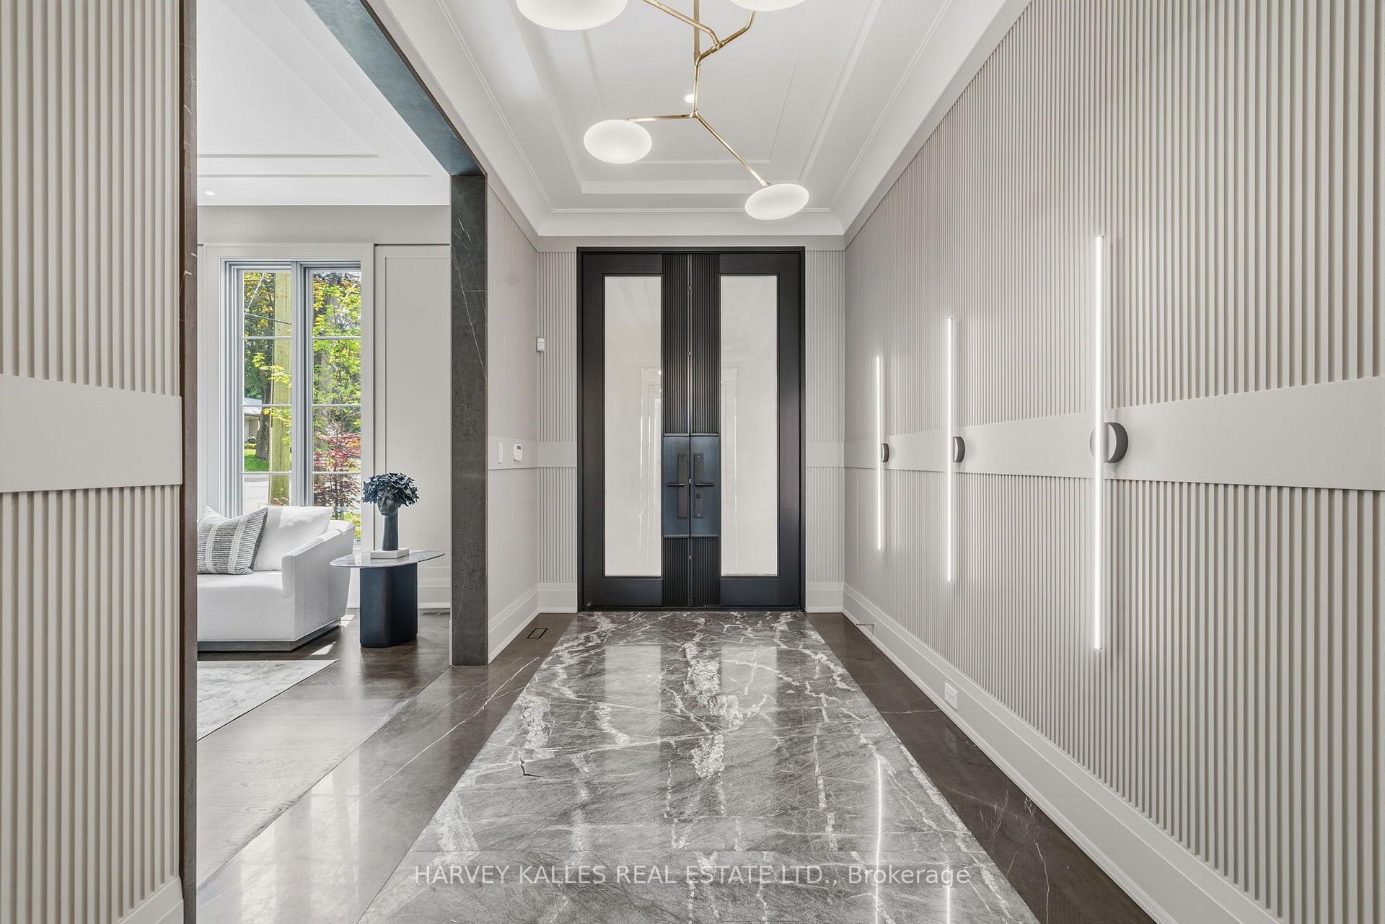
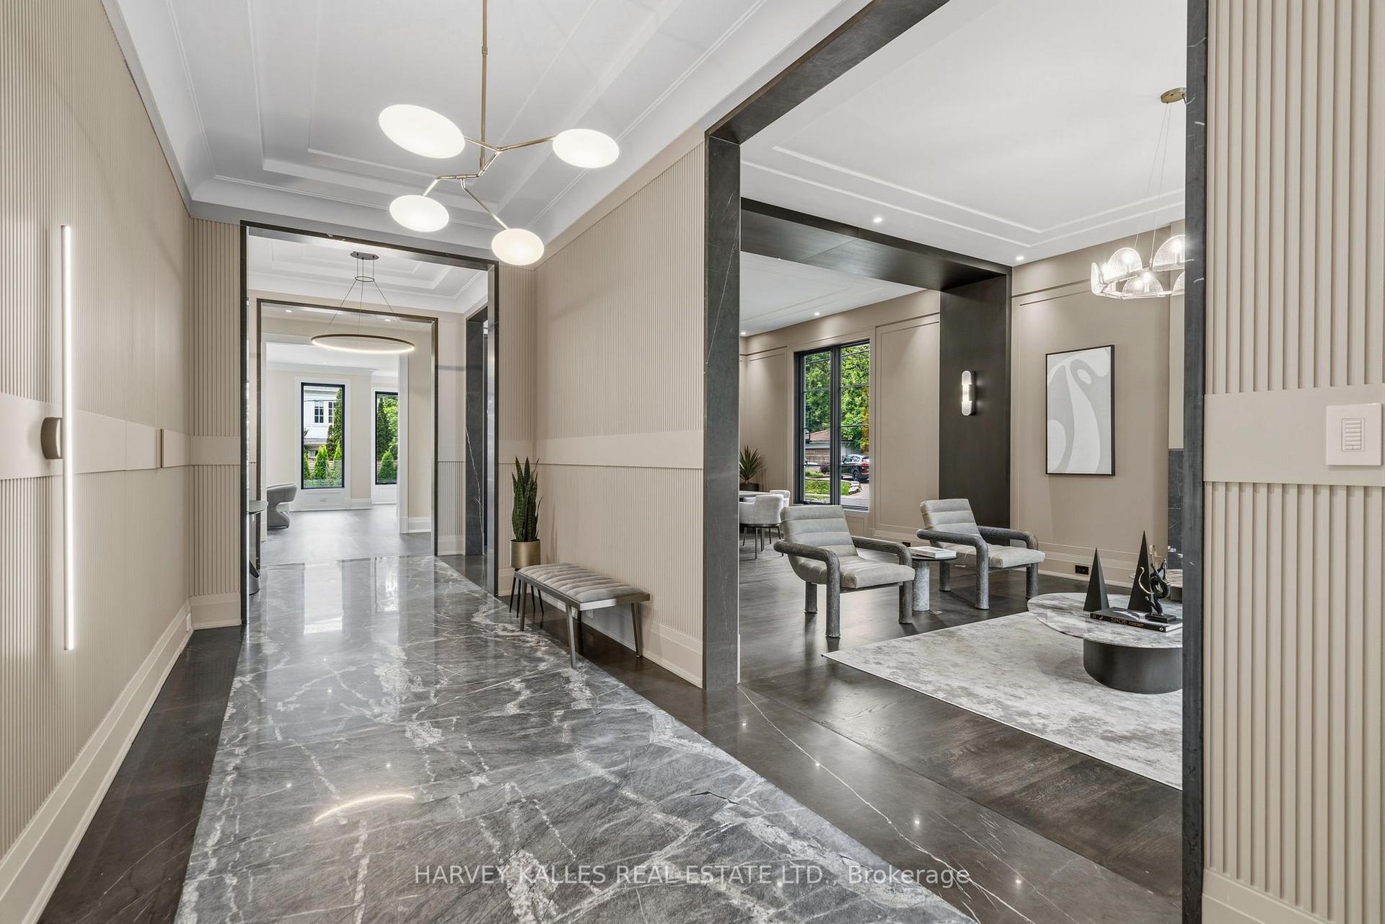
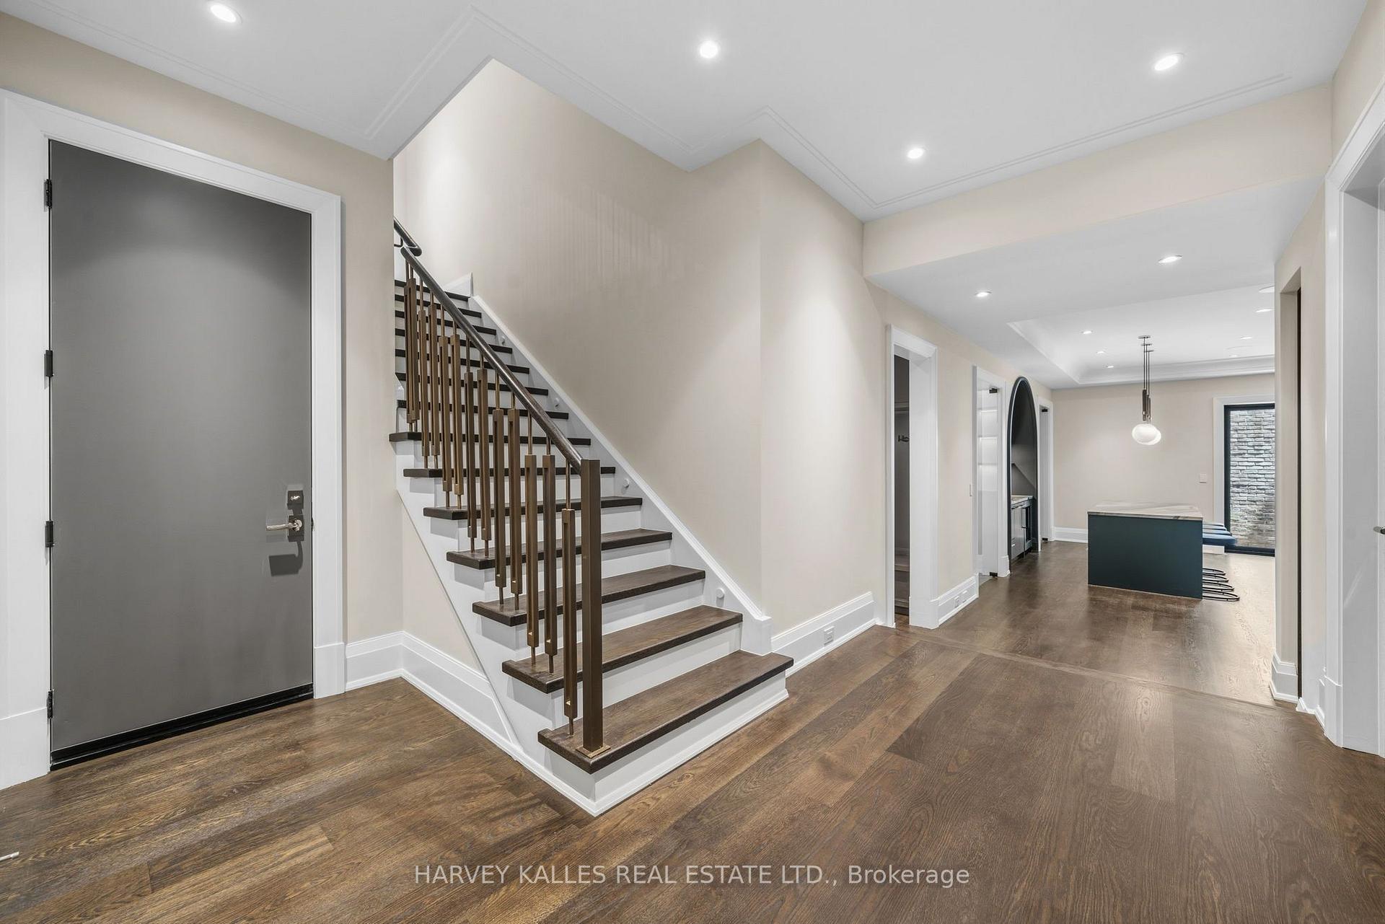
- Foyer—Ground level, Elevator, Marble Floor, Heated Floor
- Breakfast—Ground level, W/O To Deck, Picture Window, LED Lighting
- Room—Second level, 5 Pc Ensuite, B/I Closet, Hardwood Floor
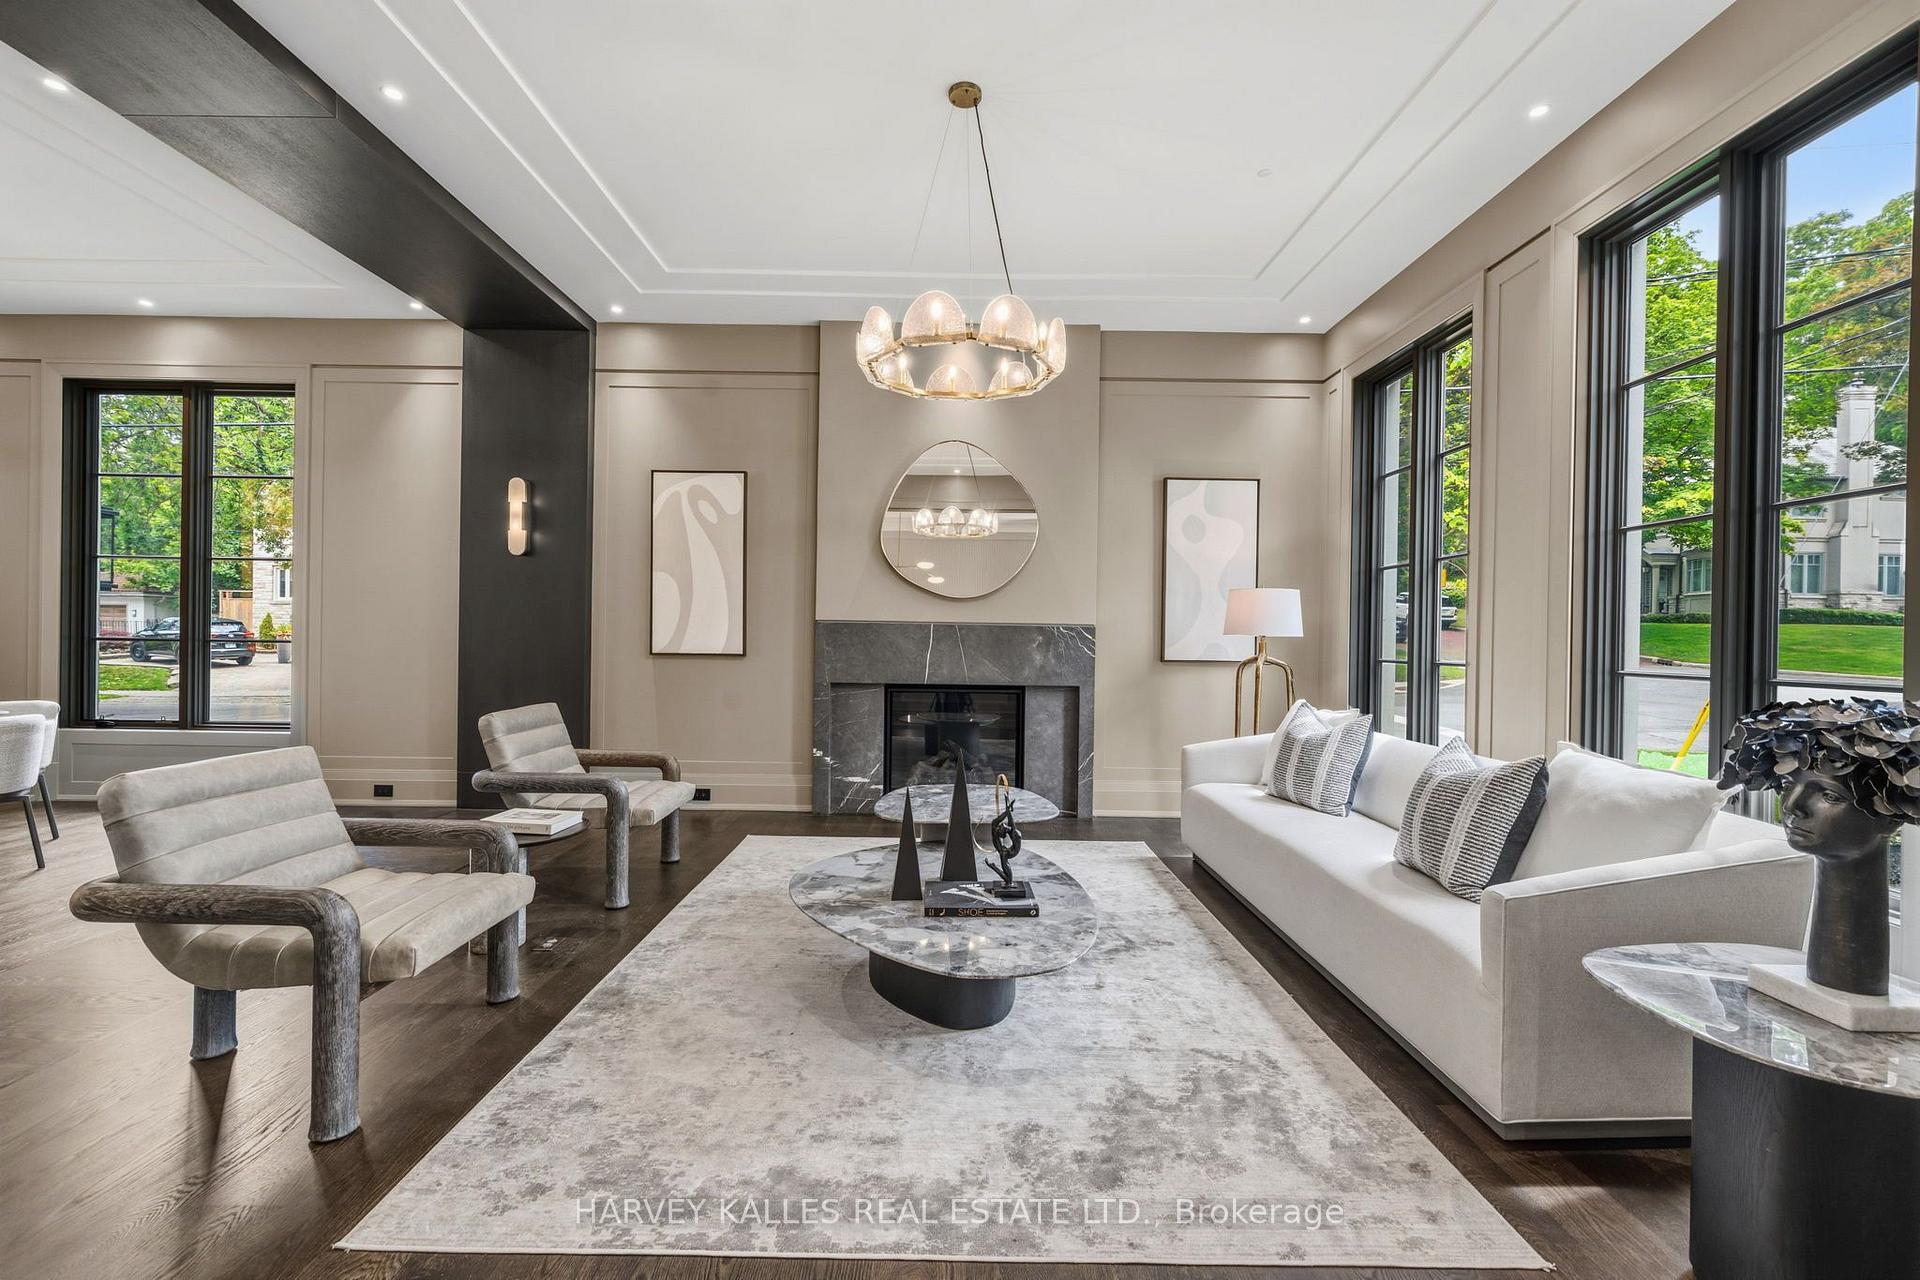
- Living Room—Ground level, Hardwood Floor, Fireplace, Window Floor to Ceiling
- Sitting—Third level, B/I Bar, Skylight, Hardwood Floor
Washrooms
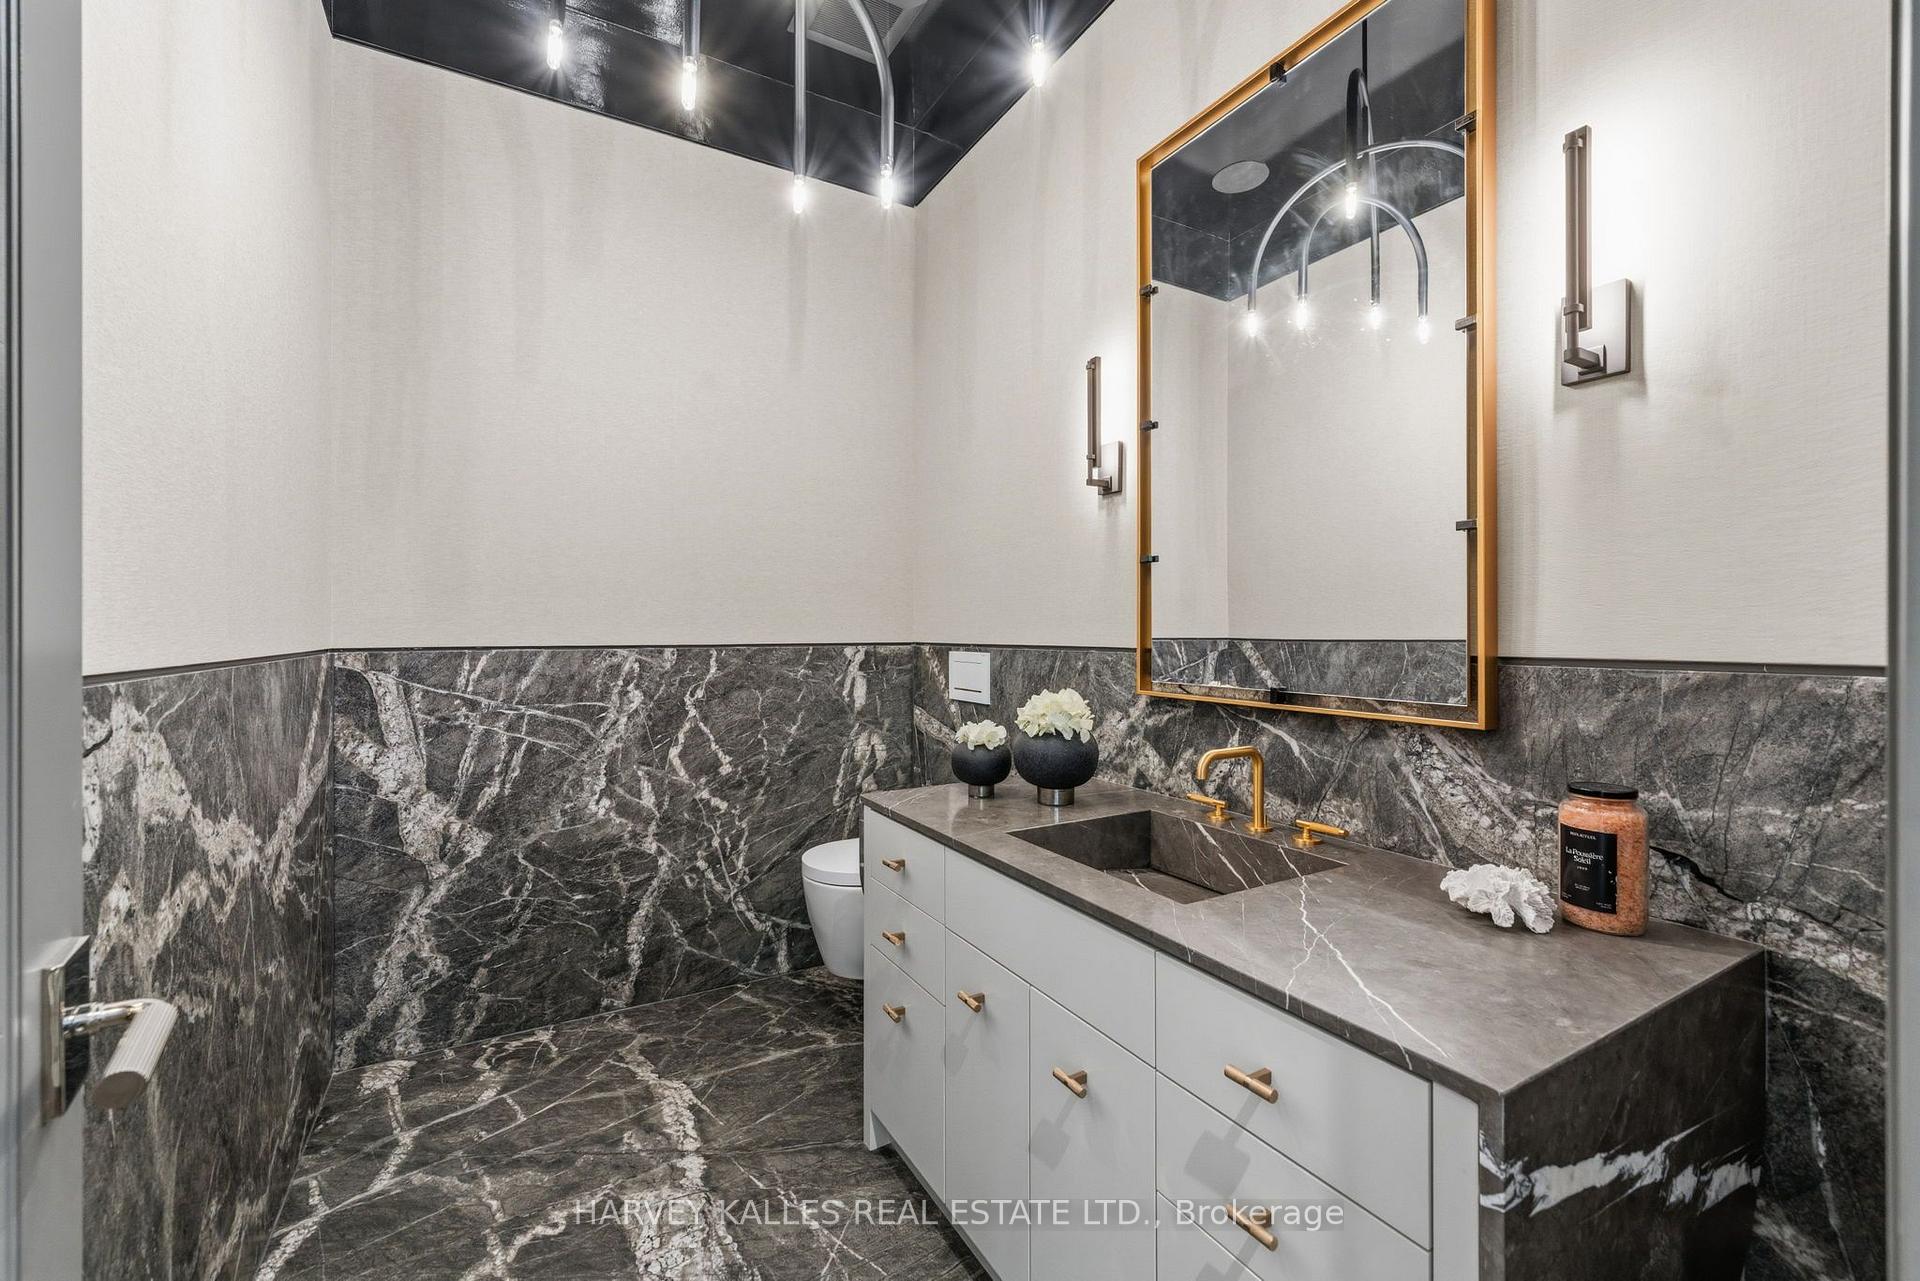
- 2-piece, Main
- 7-piece, Second
- 4-piece, Second
- 4-piece, Third
- 4-piece, Basement
- Municipality
- Toronto
- Neighbourhood
- Forest Hill South
- Main cross streets
- Spadina & Ardmore
- Directions
- Spadina & Ardmore
- MLS® number
- C14093250
- Data source
- Toronto Regional Real Estate Board
- Listed on
- 2026-10-19
- Updated on
- 2026-10-19
- Days on market
- 2 days
- Possession type
- Flexible
- Co-op commission
- 2.5% + HST
- Seller
- Listed by
- HARVEY KALLES REAL ESTATE LTD.
Home Market Value
Current home valuation for 201 Rosemary Road, Toronto, Forest Hill South, Toronto, ON. Listed for $11,500,000
HOMEH Estimate
$11,530,062
Estimated Sales Range
$9,108,749 - $13,951,375
HOMEH Estimate for 201 Rosemary Road, Toronto, Forest Hill South
Calculated with a real agent's CMA method — 45+ years of experience, codified. Not an AI guess.
For the owner
Is this your home? Track its value.
Get this home's HOMEH Estimate by email once a month, with how many homes are for sale around you.
Mortgage Payment Calculator
Compare up to 4 down payment scenarios
20% required for homes $1.5M or more
$2,300,000
| Scenario 1 | Scenario 2 | Scenario 3 | Scenario 4 | |
|---|---|---|---|---|
−Down payment | % $ | % $ | % $ | % $ |
+CMHC insurance | $0 | $0 | $0 | $0 |
=Total mortgage | $9,200,000 | $8,625,000 | $8,050,000 | $7,475,000 |
Amortization | ||||
Mortgage rate | % | % | % | % |
| Payment frequency | ||||
=Mortgage payment | $44,919monthly | $42,112monthly | $39,304monthly | $36,497monthly |
Land Transfer Tax
$273,975
$358,975
$632,950
Around this home
Data provided by OpenStreetMap & Fraser Institute School Rankings
Ask HOMEH
New!Hi there!
👋Text or call (416) 301-9001
Recommended for you
Based on homes you've looked at.
No recommended properties found.
Nearby similar homes
No nearby properties found.
More real estate resources
Other homes nearby
Explore this area
Nearby neighbourhoods
No nearby listings available.