
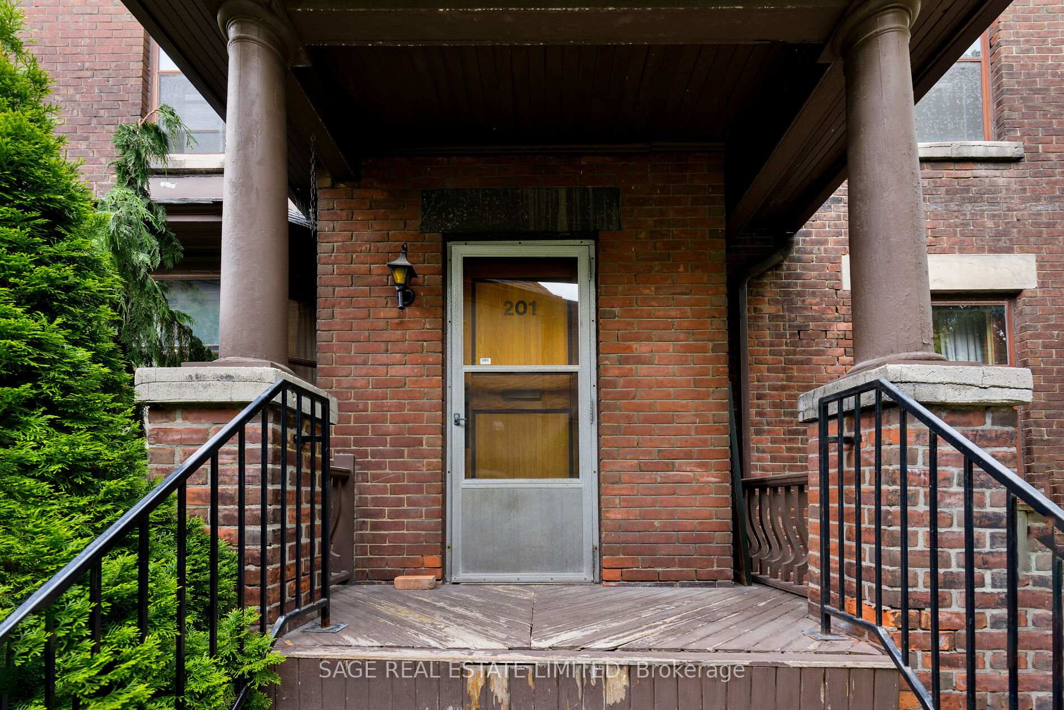
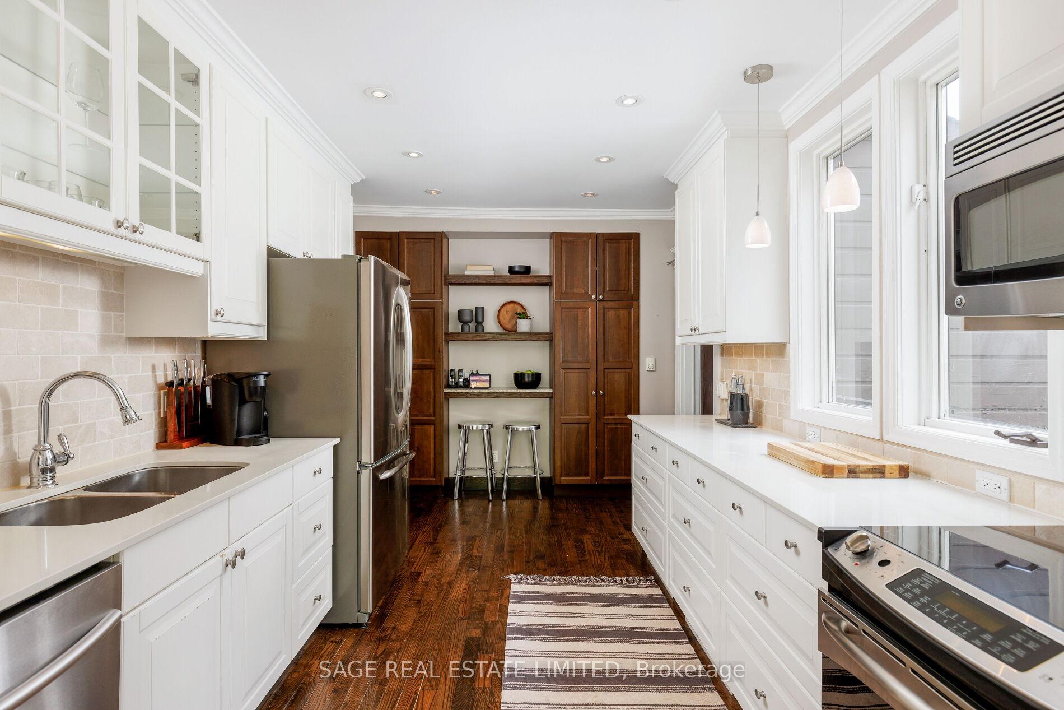
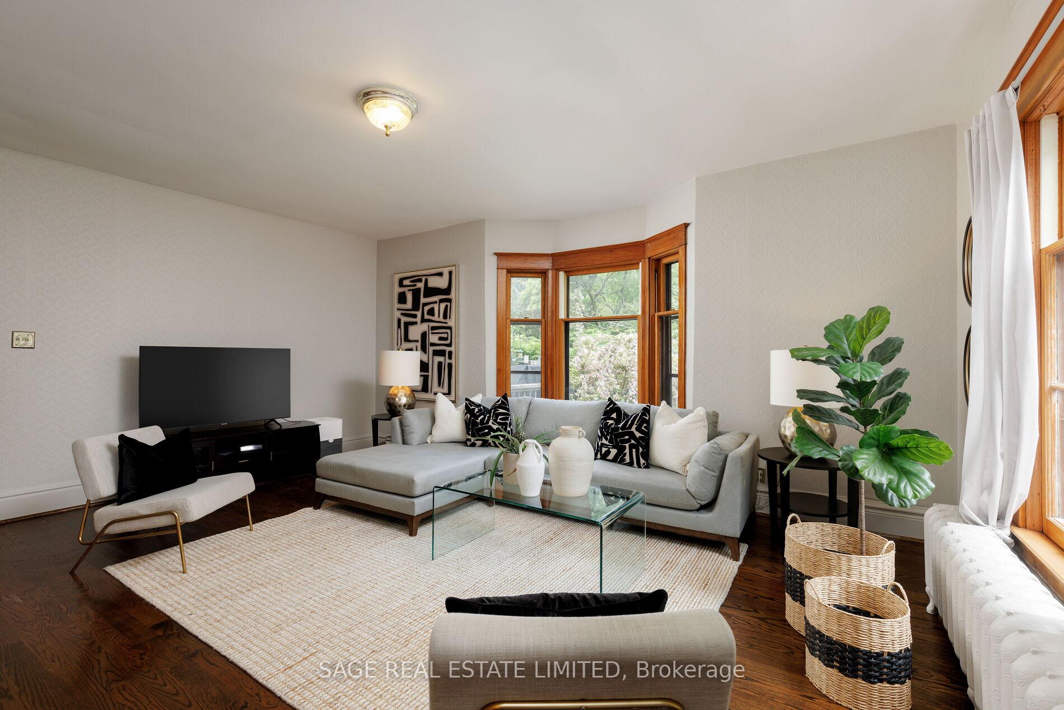
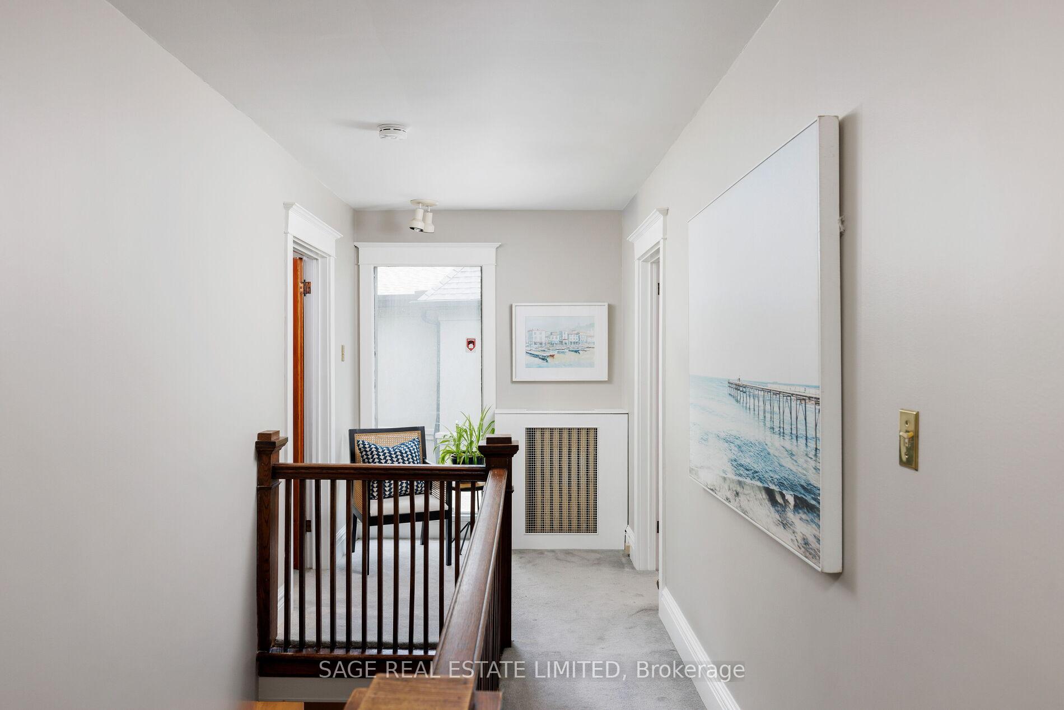
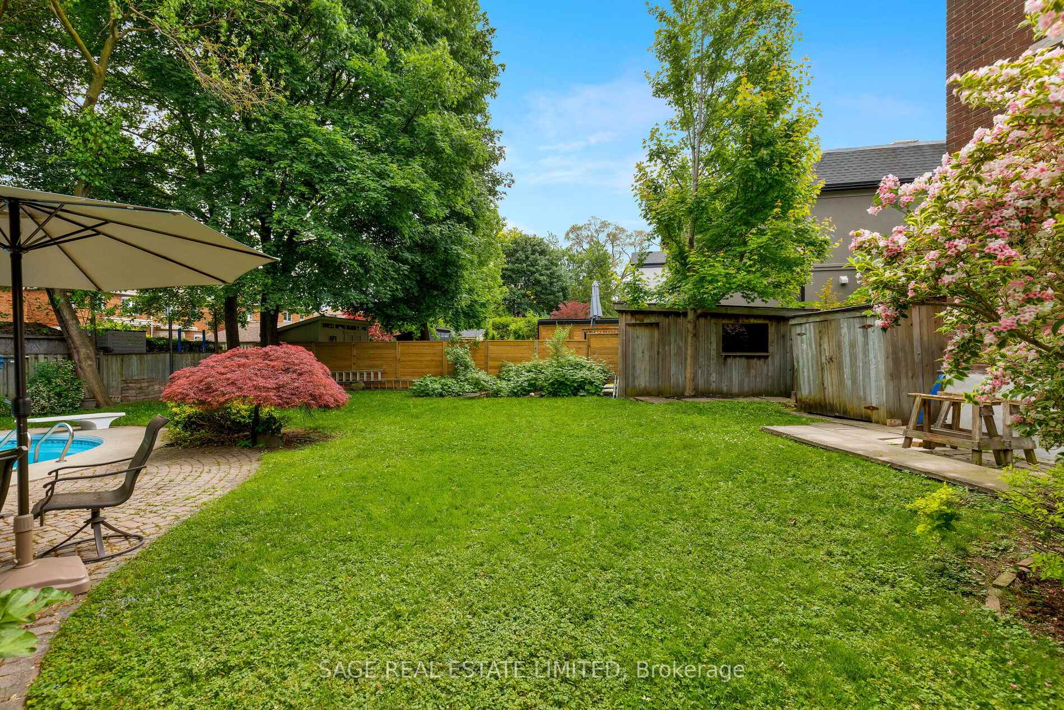
201 Sutherland Drive
Toronto (Leaside), ON M4G 1J1
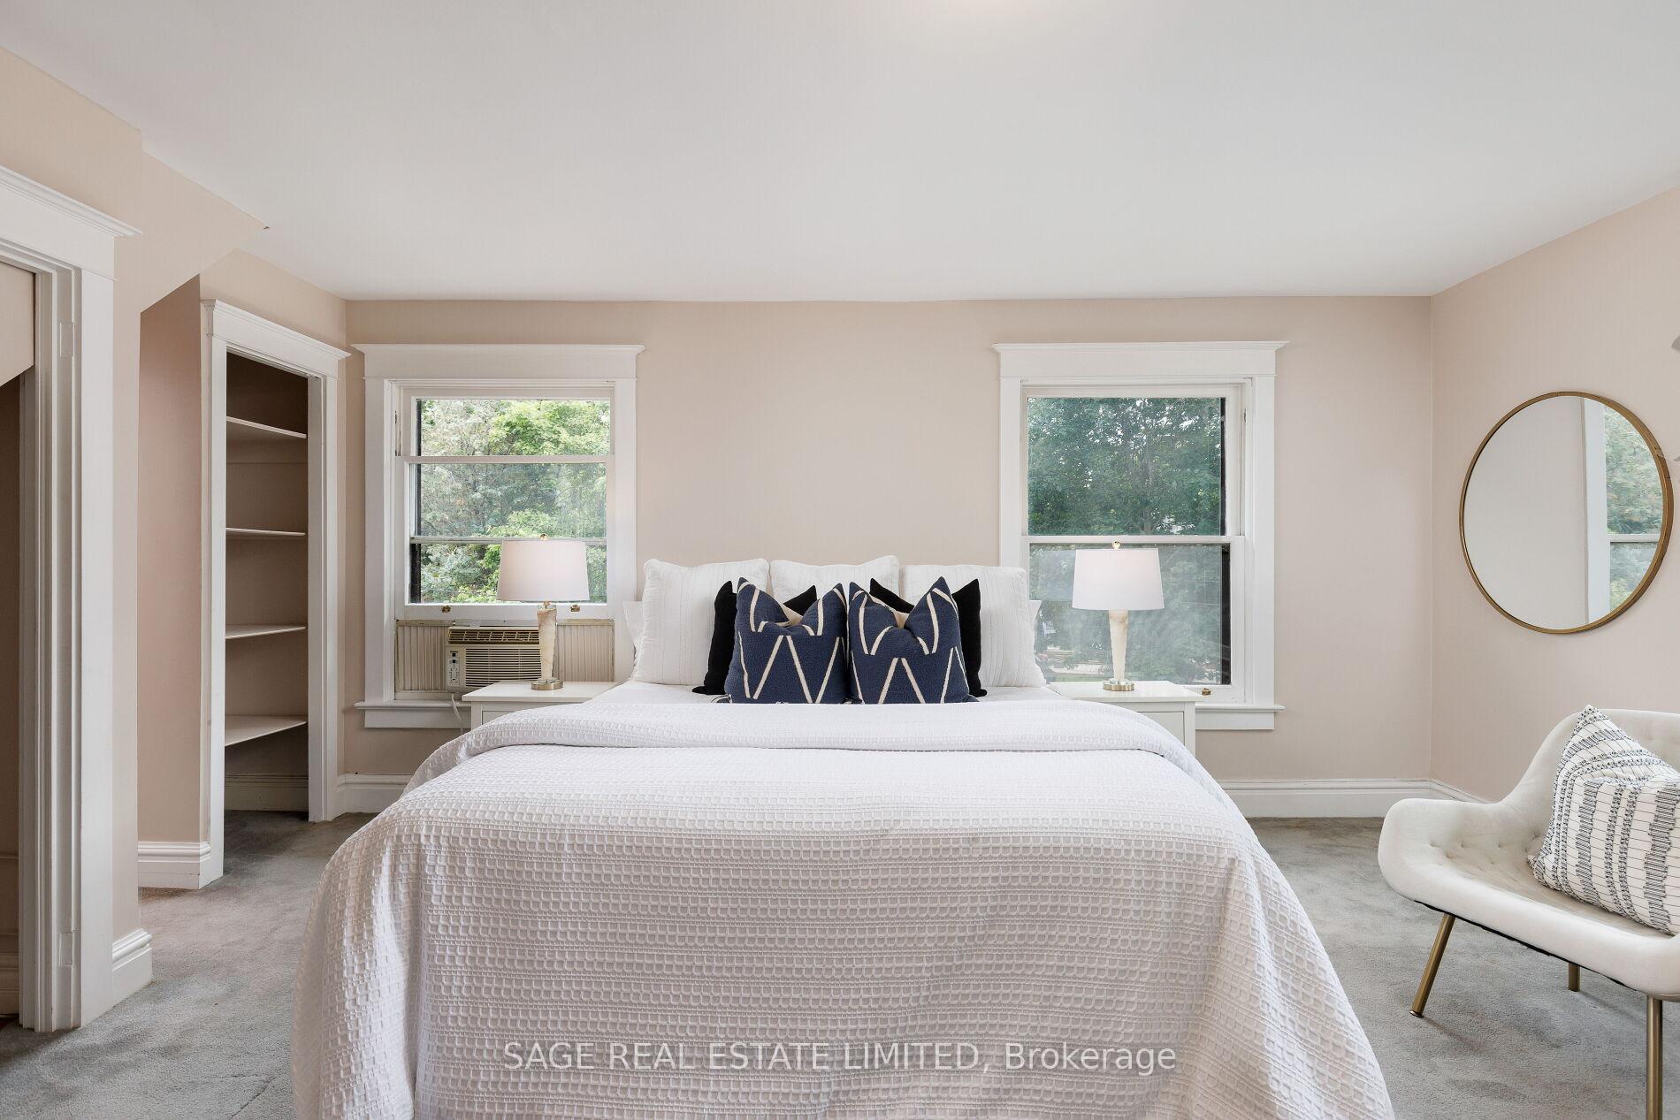
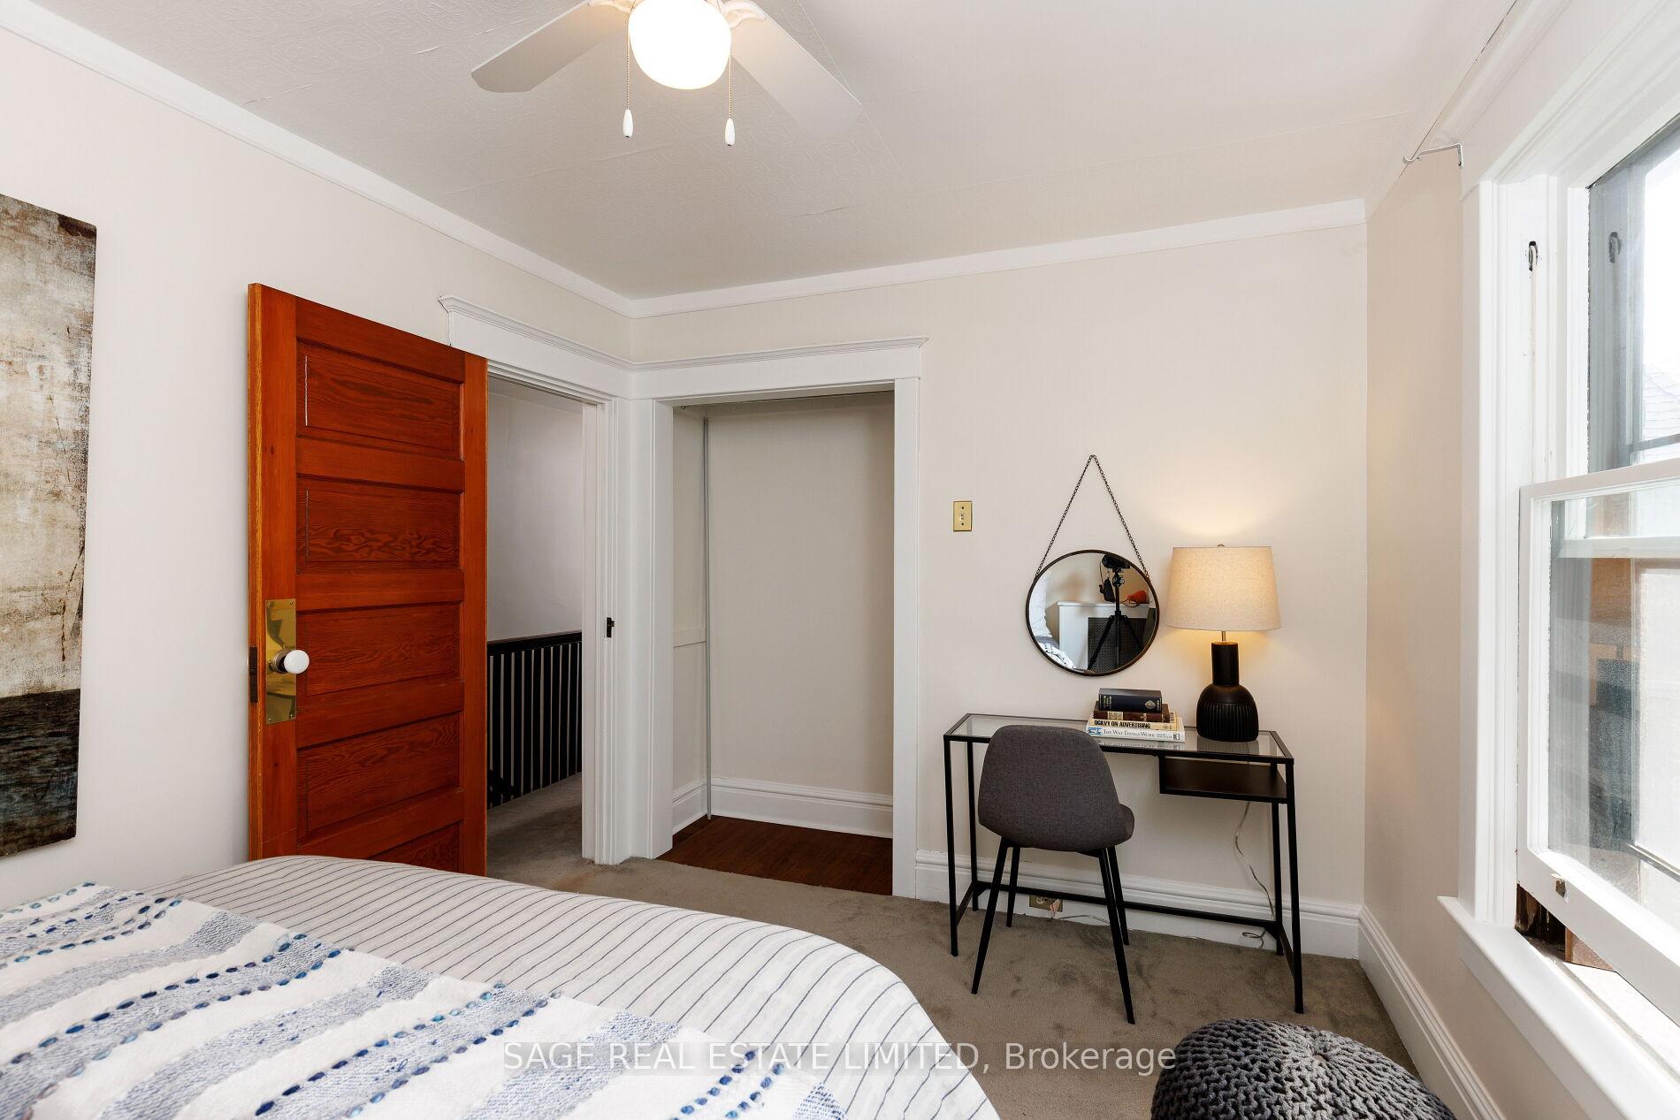
- 4Bedrooms
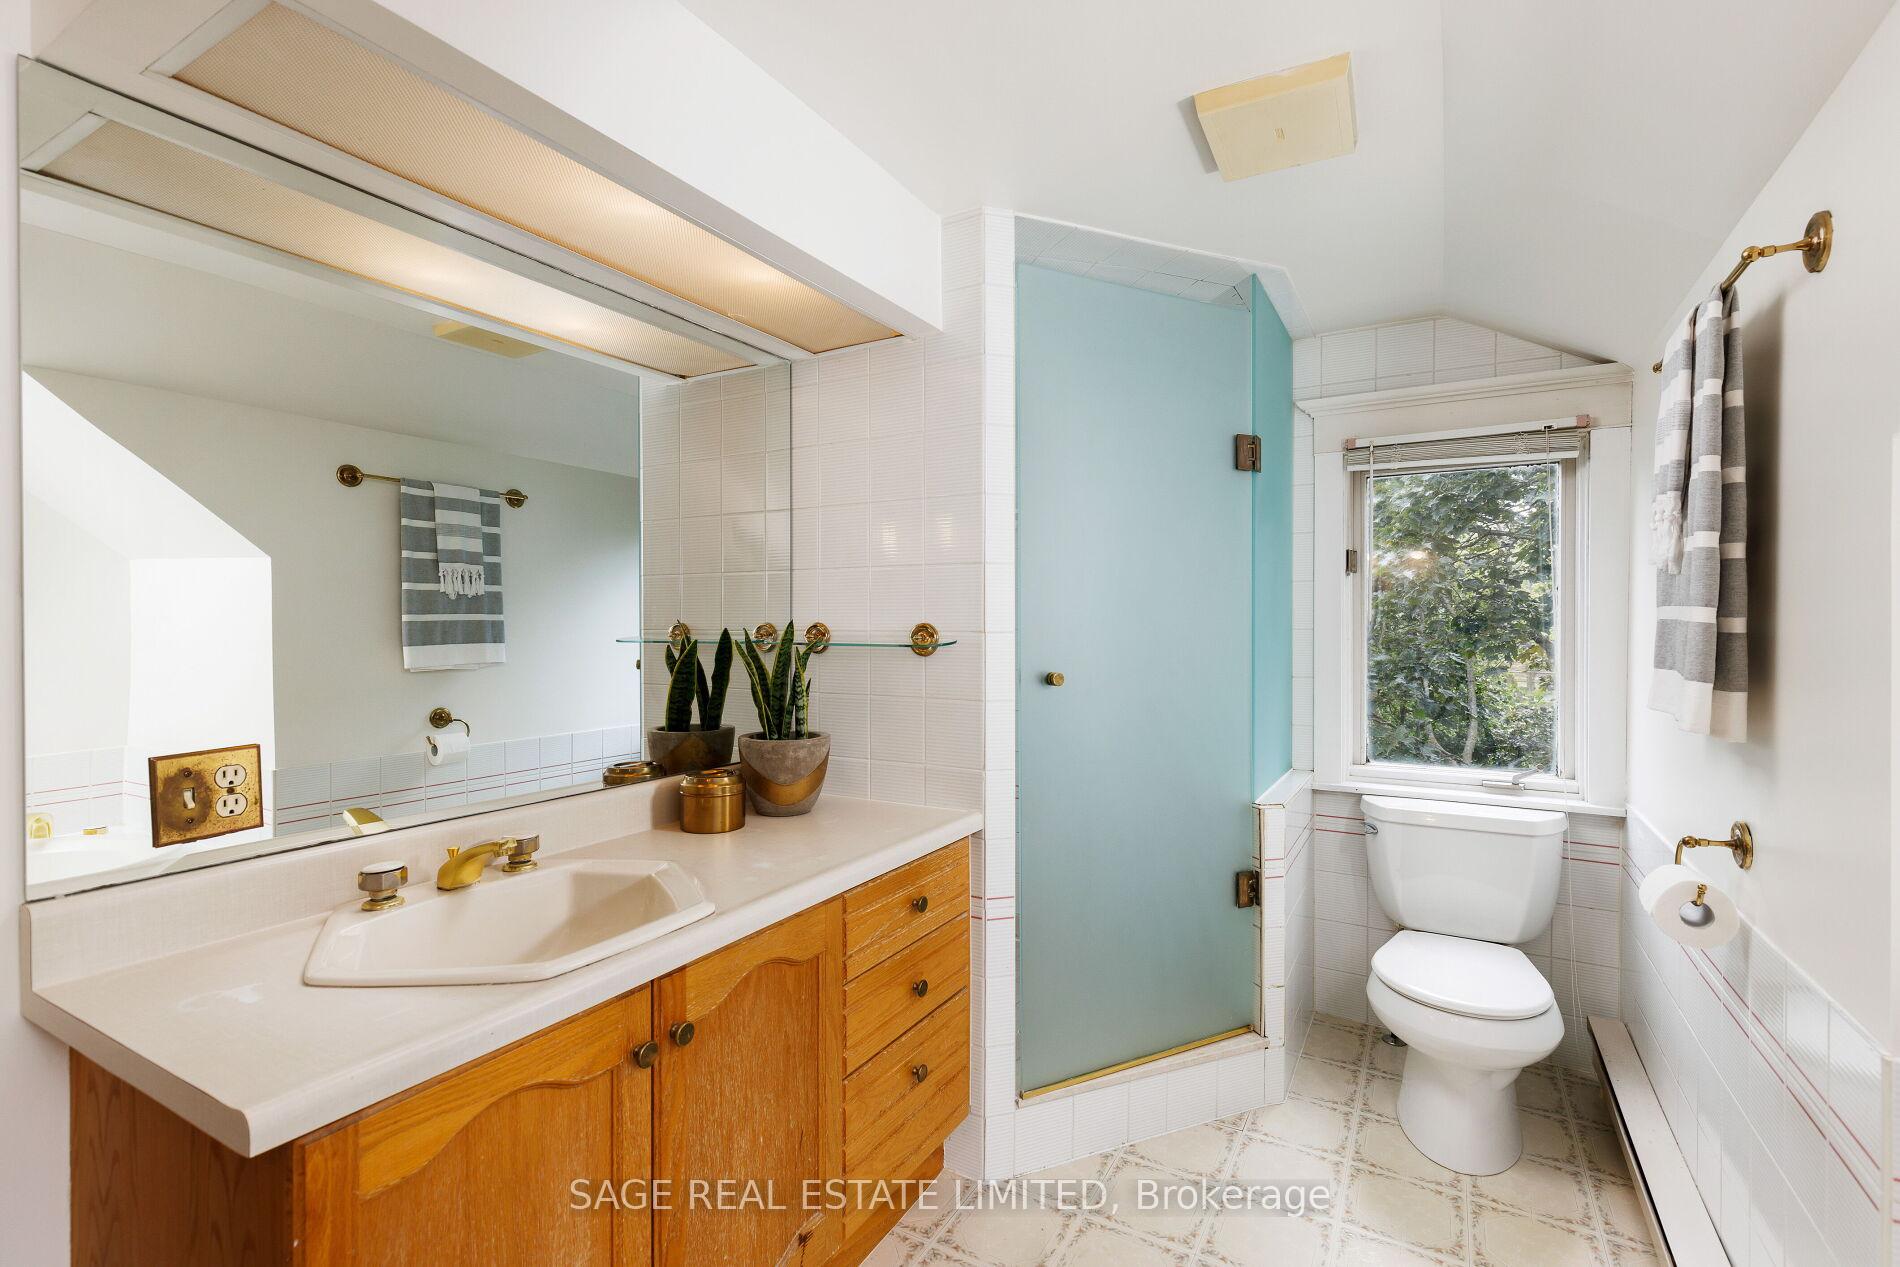
- 4Bathrooms
- 0Garage
- 3K~3.5KSq.Ft.
- $12,310Tax
- 65×135 ftLot Size
Sale & price history
- Login to See Prices
Sold2025-07-10 – 2025-09-11
MLS® c12277230
- Login to See Prices
Terminated2025-06-12 – 2025-07-10
Real estate boards require you to or to see the full details of this property.
*Sold prices and complete sale & price history are regulated data. Under the Trust in Real Estate Services Act, 2002 (TRESA) and the rules of the Real Estate Council of Ontario (RECO), and pursuant to the Multiple Listing Service® rules of the Canadian Real Estate Association (CREA) and the Toronto Regional Real Estate Board (TRREB), this information may be shown only to registered users who have agreed to the applicable terms of use (a Virtual Office Website, or "VOW," arrangement). HOMEH Inc., Brokerage therefore provides it to signed-in members only. Creating an account is free and takes under a minute.
201 Sutherland Drive, Toronto(opens Google Maps in a new tab)
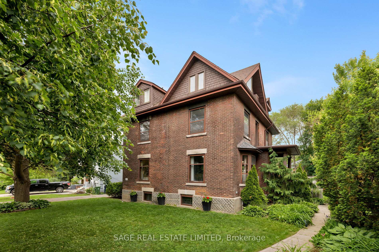
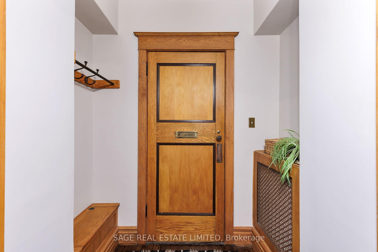
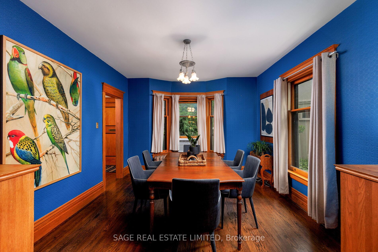
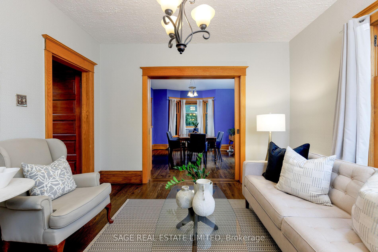
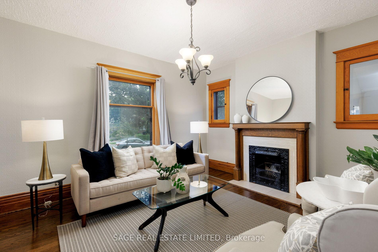
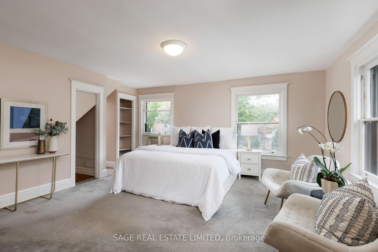
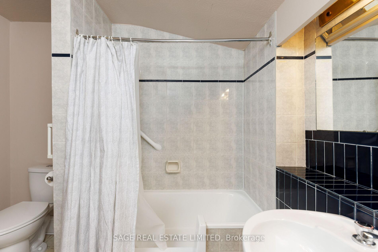
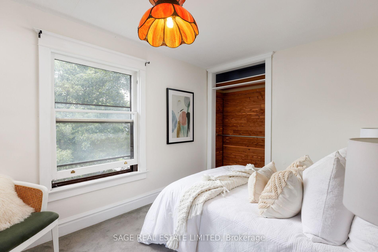
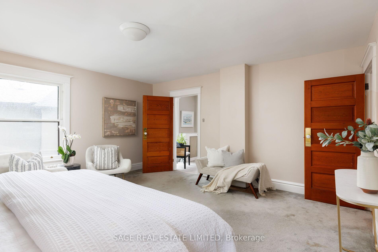
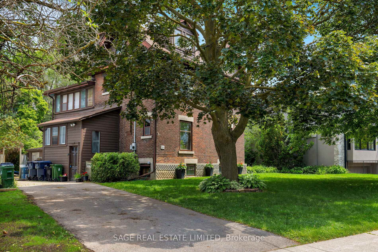
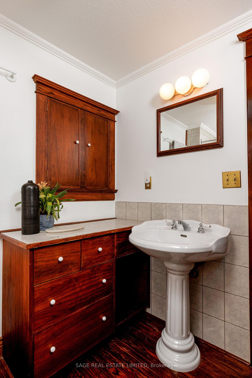
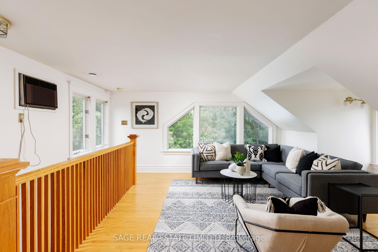
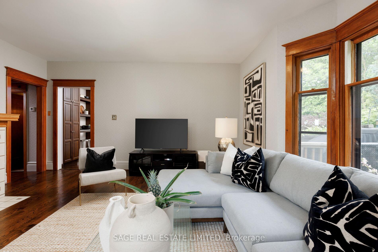
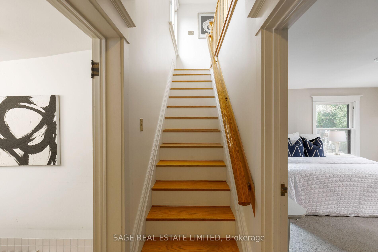
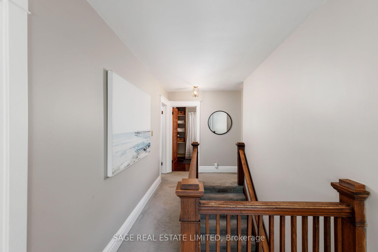
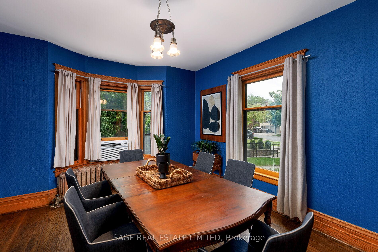
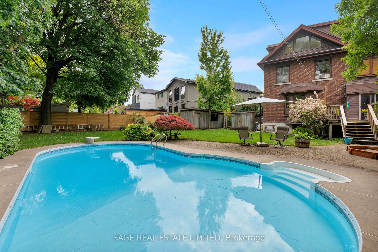
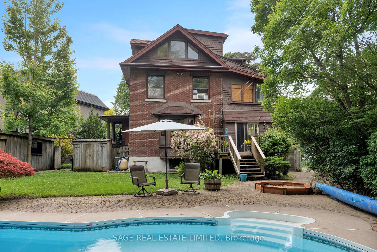
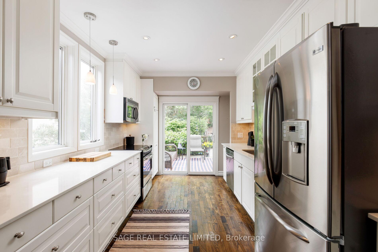
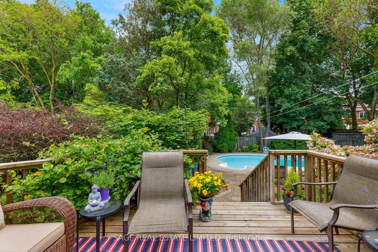
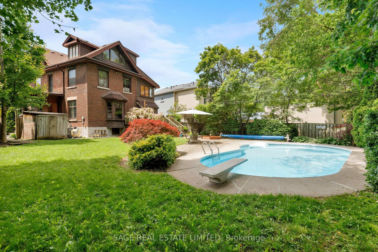
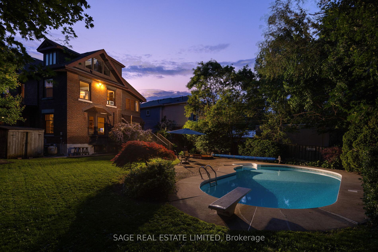
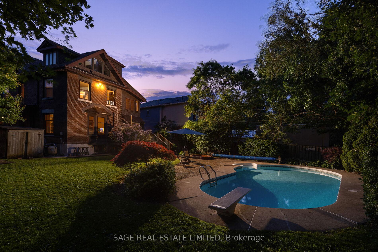
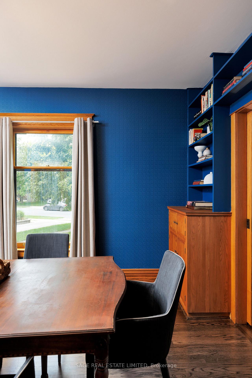
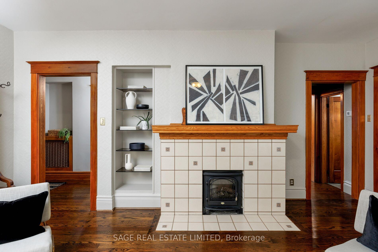
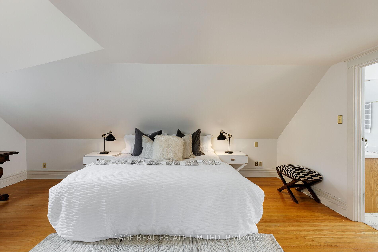
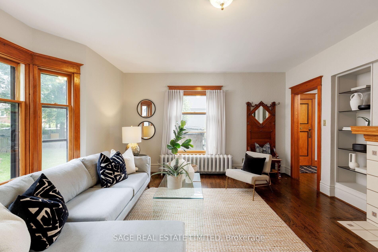
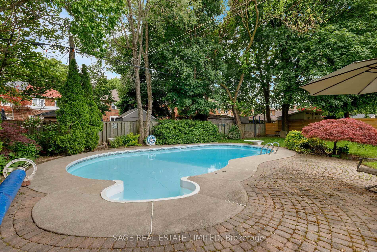
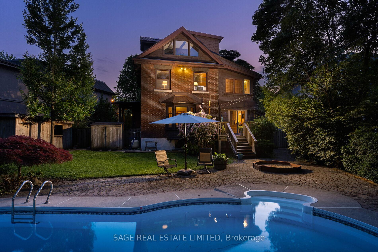
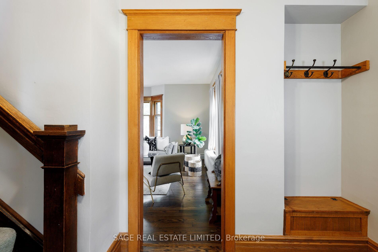
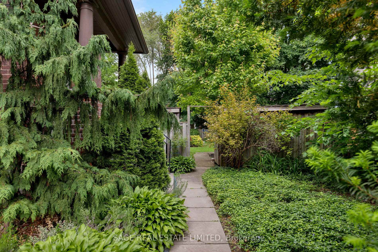
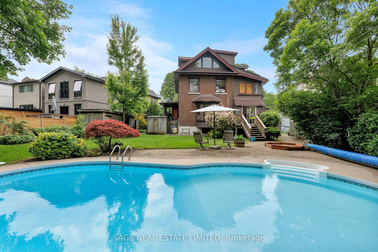
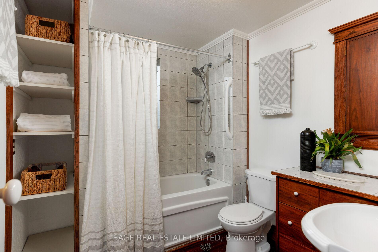
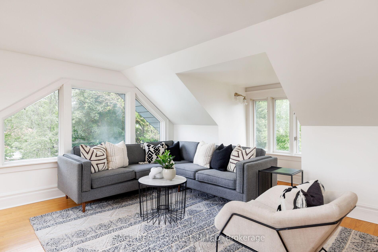
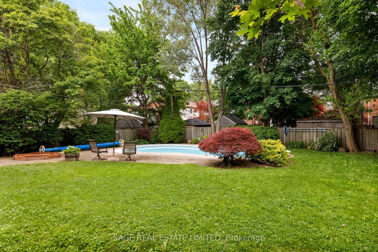
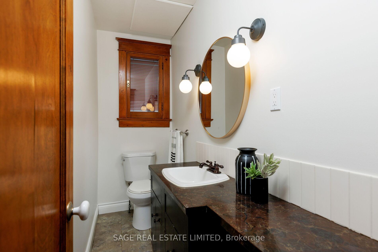
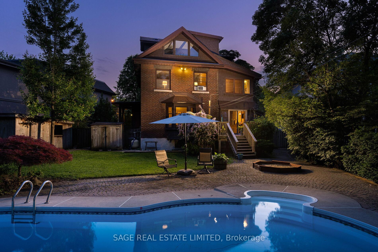
Welcome to one of Leaside's most historically significant properties. The original James Lea farmhouse, offered for the first time in over 45 years. Set on an extraordinary 65 x 135-foot lot on sought-after Sutherland Drive. This stately home is more than just a residence, it is a cornerstone of the neighbourhoods rich heritage and character. Offering four generous bedrooms and four well-appointed washrooms, this classic home exudes warmth, charm, and endless potential. From the moment you step inside, you will find timeless architectural details, spacious principal rooms, and a traditional layout designed for family living and elegant entertaining.The expansive backyard is a true sanctuary, a rare feature in Leaside. With a lush, private setting, a large pool, and plenty of green space for children to play or for hosting unforgettable summer gatherings, this outdoor retreat makes everyday living feel like a getaway.
- Floor Drain
- Storage Area Lockers
- Pool
- Fenced Yard
- Hospital
- Library
- Park
- Public Transit
- School
- Deck
- Landscaped
- Patio
- Porch
- Year Round Living
- Outdoor
- Inground
Key Facts & Features
Property Costs
- Annual Property Tax Amount
- $12,310
- Land Transfer Tax Fee
- $122,950
Rental Items
- Rental Equipment
- Hot Water Tank
- Basement Type
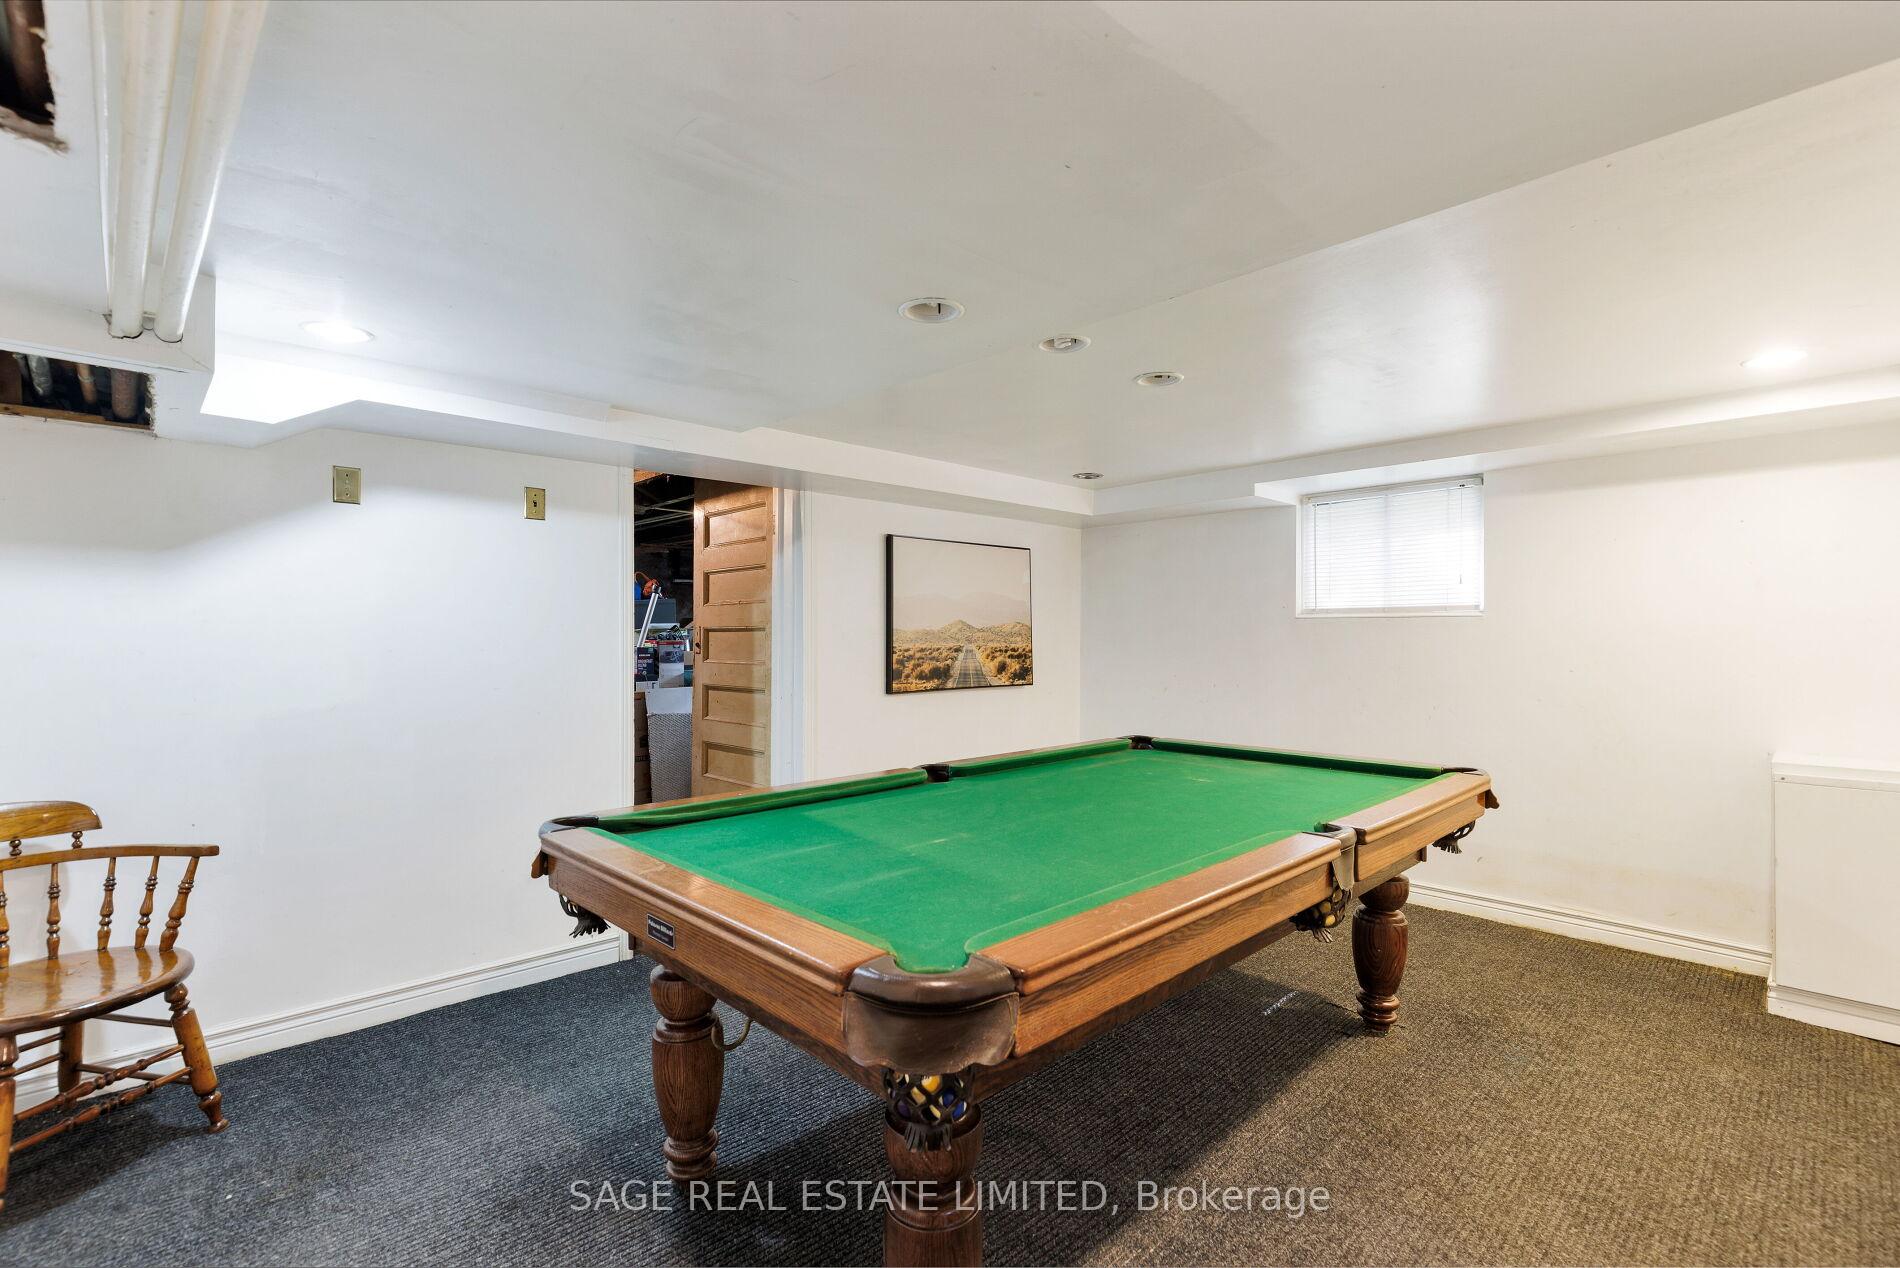
- Separate Entrance, Finished
Interior Features
- Laundry Level
- Lower Level
- Interior Extras
- Floor Drain, Storage Area Lockers
- View
- Pool
- Security Features
- Carbon Monoxide Detectors, Smoke Detector
- Fireplace/Stove
- Yes
- Fireplace Features
- Wood, Family Room
- Elevator
- No
Exterior Features
- Exterior Extras
- Deck, Landscaped, Patio, Porch, Year Round Living
- Pool
- Outdoor, Inground
- Property Features
- Fenced Yard, Hospital, Library, Park, Public Transit, School
- Other Structures
- Shed, Workshop
Building
- Building Type
- Detached
- Building Style
- 2 1/2 Storey
Construction
- Exterior Finish
- Brick
- Roof
- Shingles
- Foundation Details
- Concrete Block
- Special Designation
- Unknown
Lot
- Lot Front
- 65.00 ft
- Lot Depth
- 135.00 ft
- Lot Size
- 9354
- Lot Shape
- Rectangular
Inclusions
- Inclusions
- Existing Fridge, Stove, Dishwasher, Washer/Dryer, All Light Fixtures, All Window Coverings
Exclusions
- Exclusions
- N/A
Parking & Garages
- Garage Type
- None
- Garage Spaces
- 0
- Parking Spaces
- 3
- Total Garage And Parking Spaces
- 3
Heating & Cooling
- Heat Source
- Wood
- Heat Type
- Radiant
- Air Conditioning
- Window Unit(s)
- Water
- Municipal
- Sewers
- Sewer
- Natural Gas
- Yes
- Hydro
- Yes
- Cable
- Available
- Telephone
- Available
- Municipality
- Toronto
- Neighbourhood
- Leaside
- Main cross streets
- Sutherland and Millwood
- Directions
- Take Millwood to Sutherland and then turn North
Ask about this home
A HOMEH agent will answer your questions about this home.

Around this home
Rolph Road
Public · elementary · 530 m
8.0/10Bessborough Drive
Public · elementary · 590 m
7.3/10St Anselm
Private · elementary · 620 m
7.3/10Leaside
Public · secondary · 1.0 km
9.1/10Northlea
Public · elementary · 1.2 km
8.2/10Bennington Heights
Public · elementary · 1.3 km
9.0/10Northern
Public · secondary · 2.2 km
8.2/10Whitney
Public · elementary · 2.2 km
9.2/10Marc Garneau
Public · secondary · 2.4 km
3.8/10Our Lady of Perpetual Help
Private · elementary · 2.5 km
9.8/10Holy Cross
Private · elementary · 2.5 km
5.1/10Davisville
Public · elementary · 2.5 km
8.0/10Blythwood
Public · elementary · 2.7 km
8.6/10North Toronto
Public · secondary · 2.7 km
8.4/10Deer Park
Public · elementary · 2.8 km
8.0/10
Data provided by OpenStreetMap & Fraser Institute School Rankings
For the owner
Is this your home? Track its value.
Get this home's HOMEH Estimate by email once a month, with how many homes are for sale around you.
Monthly payment
$11,718/month
On $2,999,999
$600,000
Estimate only. Not a mortgage offer.
How much is your home worth?
Get a home value estimate from a local HOMEH agent, then sell with confidence.
- MLS® number
- C12277230
- Data source
- Toronto Regional Real Estate Board
- Status change
- 2025-09-11
- Listed on
- 2025-07-10
- Days on market
- 63 days
- Possession type
- Flexible
- Co-op commission
- 2.5% Plus HST
- Seller
- Listed by
- SAGE REAL ESTATE LIMITED
Recommended for you
Based on homes you've looked at.
No recommended properties found.
Nearby similar homes
No nearby properties found.
More real estate resources
Other homes nearby
Explore this area
Nearby neighbourhoods
No nearby listings available.
Ask HOMEH about this home
Price, neighbourhood, monthly cost. Ask anything.
HOMEH Intelligent Agent is an AI, not a licensed representative. Check anything important with your agent.