
203 Willow Avenue
Toronto (The Beaches), ON M4E 3K4
- 4Bedrooms
- 5Bathrooms
- 1Garage
- 2000–2500Sq Ft
- $11,809Tax
- 25×119 ftLot Size
 Estimated Value:$2,660,645See Free Estimate Report

Property not available for sale or for rent.
HOMEH One: full-service selling for a 1% listing fee. The buyer's agent commission is separate.
Free Home EvaluationHow Much Is My Home Worth?Homes for Sale NearbySale & Price History for 203 Willow Avenue, Toronto, The Beaches
| Start Date | End Date | Price | Event | MLS# |
|---|---|---|---|---|
| 2025-12-04 | 2026-01-03 | Login to See Prices | Terminated | e12602882 |
| 2025-12-08 | 2025-12-18 | Login to See Prices | Terminated | e12613792 |
| 2025-11-04 | 2025-12-09 | Login to See Prices | Terminated | e12514056 |
| 2025-10-02 | 2025-12-02 | Login to See Prices | Terminated | e12441342 |
| 2025-09-08 | 2025-10-02 | Login to See Prices | Terminated | e12389403 |
| 2025-06-17 | 2025-08-07 | Login to See Prices | Terminated | e12228923 |
| 2025-05-29 | 2025-06-17 | Login to See Prices | Terminated | e12181607 |
Real estate boards require you to or to see the full details of this property.
*Sold prices and complete sale & price history are regulated data. Under the Trust in Real Estate Services Act, 2002 (TRESA) and the rules of the Real Estate Council of Ontario (RECO), and pursuant to the Multiple Listing Service® rules of the Canadian Real Estate Association (CREA) and the Toronto Regional Real Estate Board (TRREB), this information may be shown only to registered users who have agreed to the applicable terms of use (a Virtual Office Website, or "VOW," arrangement). HOMEH Inc., Brokerage therefore provides it to signed-in members only. Creating an account is free and takes under a minute.
About 203 Willow Avenue, Toronto, The Beaches
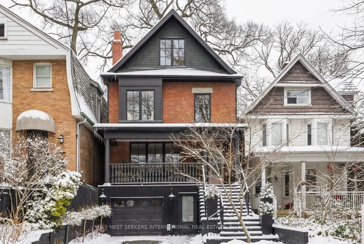
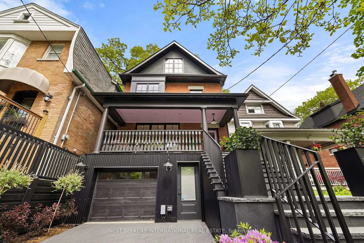
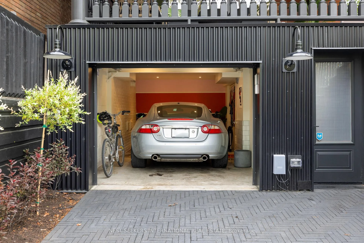
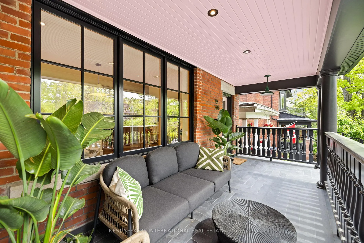
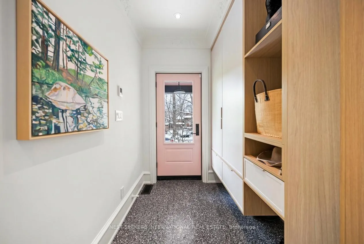
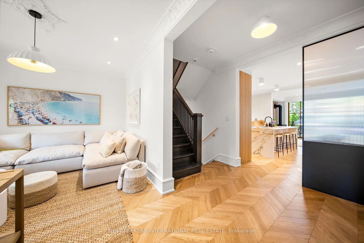
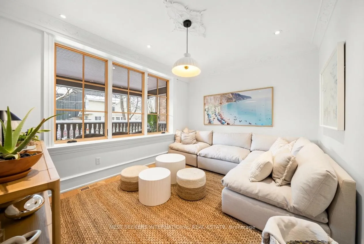
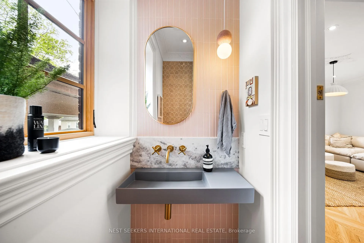
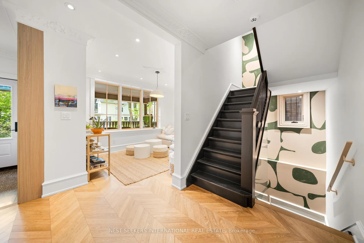
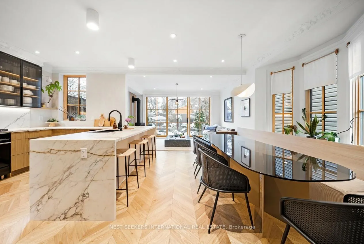
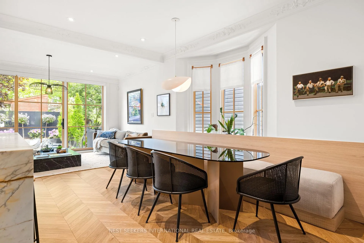
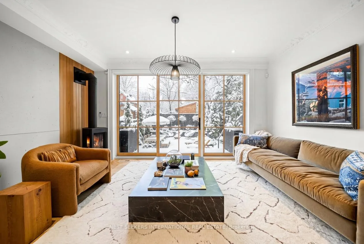
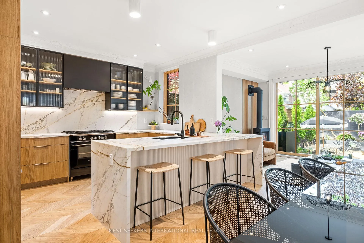
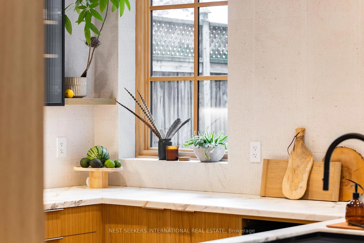
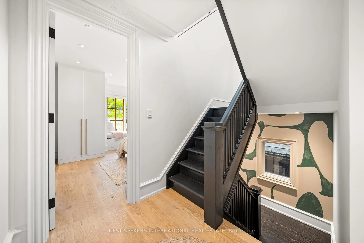
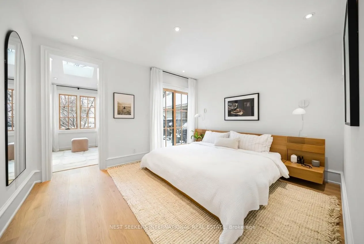
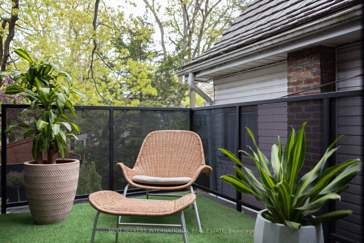
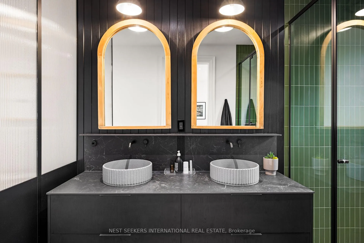
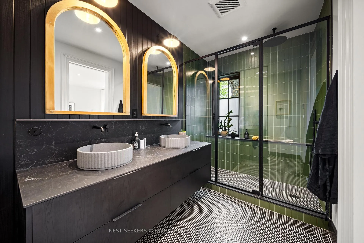
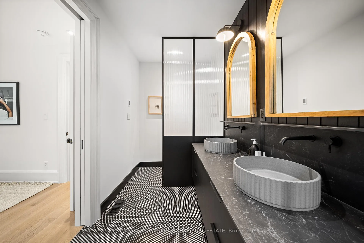
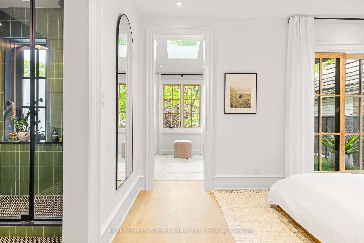
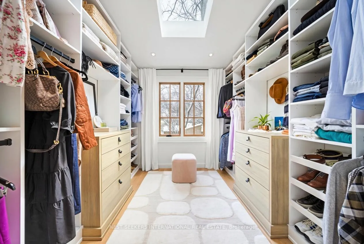
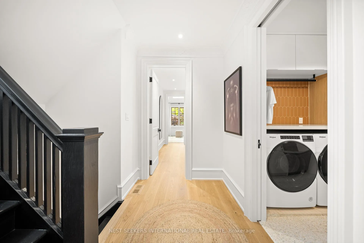
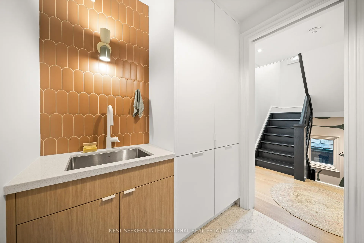
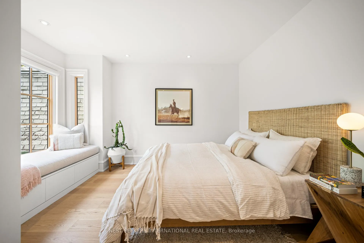
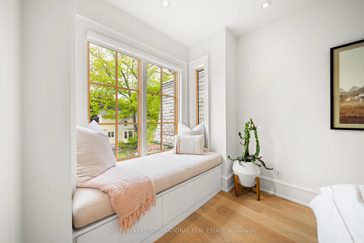
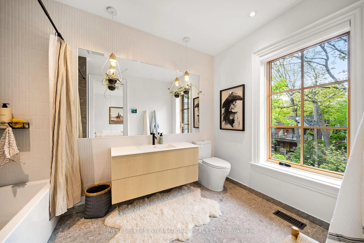
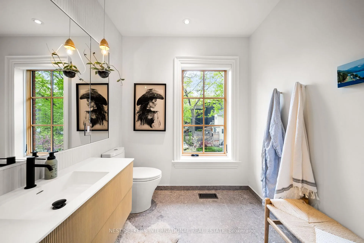
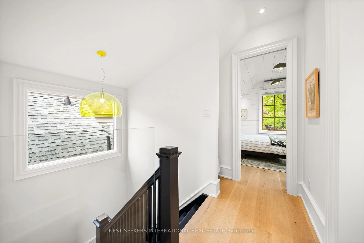
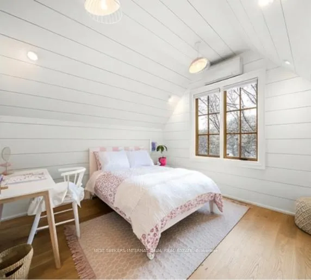
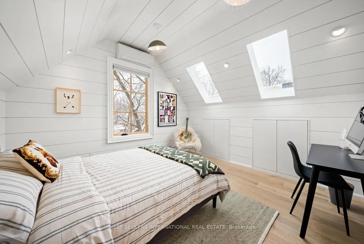
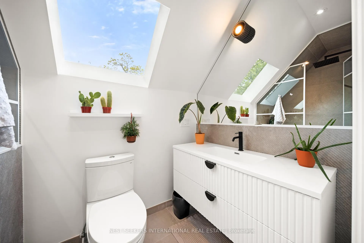
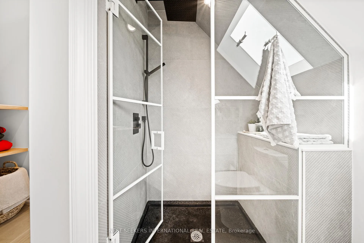
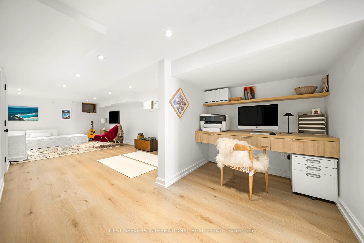
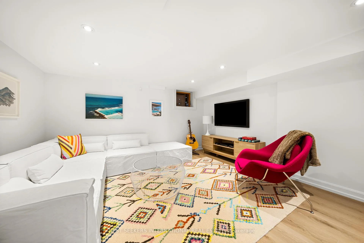
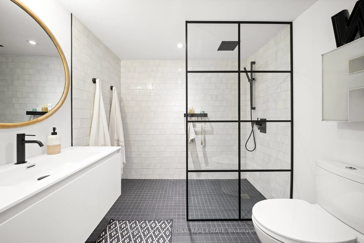
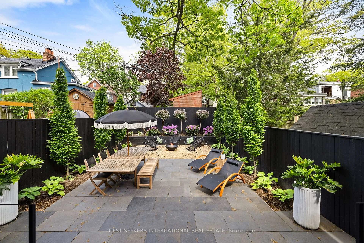
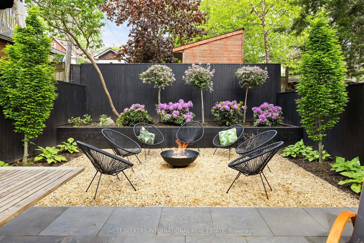
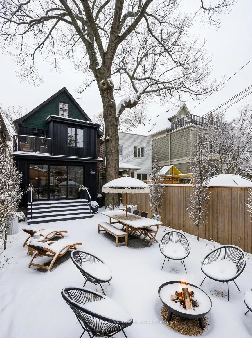
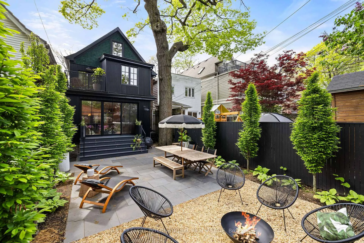
Welcome home, a fully renovated, designer-crafted red-brick house offering over 3,000 sq ft of living space in the heart of The Beach. Set back on a mature, tree-lined street, it feels private and serene while steps from the lake, shops, cafés, parks, top schools, and near public transit. Renovated top-to-bottom by ModernKind, every inch inside and out has been thoughtfully designed. Chevron white oak floors, hand-plastered mouldings, sculptural lighting, and warm natural textures create a refined yet inviting atmosphere. The expansive front porch, a highly sought-after feature, extends the living space. The main floor flows from a foyer with built-in storage and heated terrazzo marble into a bright living room, past a striking central staircase with layered landings, and to a powder room featuring an Egyptian reclaimed door. A custom dining area with a built-in banquette opens up into a stunning kitchen finished with honed Paonazzo marble, warm wood cabinetry, and high-end appliances. The family room frames and leads to a low maintenance landscaped private backyard. Upstairs, the principal suite offers a boutique-style retreat with a balcony, skylit walk-in closet, and an ensuite that feels natural, with warm textures and heated floors. A second bedroom with its own ensuite and bay window adds charm. The third floor features two rooms with shiplap, skylights and large windows separated by a greenhouse-inspired shared bathroom, ideal for children, guests, or workspace. Among the home's rare features is a street-level lower level with direct entry into a practical heated-floor mudroom, perfect for families and daily life. This level also includes a full bath, flexible lounge or gym space, and direct access to the garage. The home offers three parking spots, a rare find in The Beach. Warm, refined, and meticulously finished, 203 Willow is a must-see, spacious, soulful, and even more impressive in person, looking larger and better than photos can capture.
Key Facts & Features
Property Costs
- Annual Property Tax Amount
- $11,809
- Land Transfer Tax Fee
- $149,650
Rental Items
- Rental Equipment
- API Alarm system $45/month
- Basement Type
- Finished with Walk-Out, Separate Entrance
Interior Features
- Laundry Level
- Upper Level
- Interior Extras
- Auto Garage Door Remote, Carpet Free, On Demand Water Heater, Storage, Sump Pump, Upgraded Insulation, Ventilation System
- Security Features
- Alarm System, Carbon Monoxide Detectors, Monitored, Smoke Detector
- Fireplace/Stove
- Yes
- Fireplace Features
- Family Room, Freestanding, Natural Gas
- Elevator
- No
Exterior Features
- Exterior Extras
- Deck, Landscaped, Paved Yard, Porch
- Pool
- None
- Property Features
- Beach, Park, Public Transit, School
Building
- Building Type
- Detached
- Building Style
- 3-Storey
- Approx Age
- 100+
Construction
- Exterior Finish
- Brick, Metal/Steel Siding
- Roof
- Asphalt Shingle
- Foundation Details
- Brick
- Special Designation
- Unknown
Lot
- Lot Front
- 25.00 ft
- Lot Depth
- 118.50 ft
Inclusions
- Inclusions
- All Electric light fixtures and window coverings, includes: cafe curtains in the dining room, remote controlled custom blinds in the family room, curtains and rods in the principal bedroom and walk-in closet, pull down black out shades in the third floor bedrooms. All appliances: Whirlpool washer/dryer; Fisher & Paykel range, fridge and double drawer dishwasher; Panasonic microwave. Primary balcony grass turf. Bay window seat linen cushions. Shower caddies in the 2nd floor bathroom and basement. Gas BBQ hook-up in the backyard. Remote control for garage door.
Parking & Garages
- Garage Type
- Built-In
- Garage Spaces
- 1
- Parking Spaces
- 2
- Total Garage And Parking Spaces
- 3
Heating & Cooling
- Heat Source
- Gas
- Heat Type
- Forced Air
- Air Conditioning
- Central Air
- Water
- Municipal
- Sewers
- Sewer
- Bedrooms
- 4
- Washrooms
- 5
- Kitchens
- 1
- Family / bonus room
- Yes
Room sizes
- Foyer—Main level, B/I Closet, Heated Floor, W/O To Porch
- Living Room—Main level, Crown Moulding, Casement Windows, Overlooks Frontyard
- Dining Room—Main level, Bay Window, Crown Moulding, Open Concept
- Kitchen—Main level, Marble Counter, Crown Moulding, Pantry
- Family Room—Main level, Gas Fireplace, Crown Moulding, Overlooks Backyard
- Primary Bedroom—Second level, 4 Pc Ensuite, W/O To Balcony, Walk-In Closet(s)
- Bedroom 2—Second level, 4 Pc Ensuite, Bay Window, B/I Closet
- Laundry—Second level, Backsplash, Laundry Sink
- Bedroom 3—Third level, Skylight, B/I Closet, Overlooks Backyard
- Bedroom 4—Third level, Large Window, B/I Closet, Overlooks Backyard
- Mud Room—Basement level, B/I Closet, Access To Garage, Heated Floor
- Utility Room—Basement level
- Other—Basement level, Closet, Finished
- Media Room—Basement level, Finished, Above Grade Window, Open Concept
Washrooms
- 2-piece, Ground
- 4-piece, Second
- 3-piece, Third
- 3-piece, Basement
- 4-piece, Second
- Municipality
- Toronto
- Neighbourhood
- The Beaches
- Main cross streets
- South of Pine Avenue
- Directions
- Pine & Willow Avenue
- MLS® number
- E12602882
- Data source
- Toronto Regional Real Estate Board
- Status change
- 2026-01-03
- Listed on
- 2025-12-04
- Days on market
- 30 days
- Possession type
- 1-29 days
- Co-op commission
- 2.5% plus HST
- Seller
- Listed by
- NEST SEEKERS INTERNATIONAL REAL ESTATE
Home Market Value
Current home valuation for 203 Willow Avenue, Toronto, The Beaches, Toronto, ON. Listed for $3,445,000
HOMEH Estimate
$2,660,645
Estimated Sales Range
$2,405,380 - $3,618,802
HOMEH Estimate for 203 Willow Avenue, Toronto, The Beaches
Calculated with a real agent's CMA method — 45+ years of experience, codified. Not an AI guess.
For the owner
Is this your home? Track its value.
Get this home's HOMEH Estimate by email once a month, with how many homes are for sale around you.
Mortgage Payment Calculator
Compare up to 4 down payment scenarios
20% required for homes $1.5M or more
$689,000
| Scenario 1 | Scenario 2 | Scenario 3 | Scenario 4 | |
|---|---|---|---|---|
−Down payment | % $ | % $ | % $ | % $ |
+CMHC insurance | $0 | $0 | $0 | $0 |
=Total mortgage | $2,756,000 | $2,583,750 | $2,411,500 | $2,239,250 |
Amortization | ||||
Mortgage rate | % | % | % | % |
| Payment frequency | ||||
=Mortgage payment | $13,456monthly | $12,615monthly | $11,774monthly | $10,933monthly |
Land Transfer Tax
$72,600
$77,050
$149,650
Around this home
Data provided by OpenStreetMap & Fraser Institute School Rankings
Ask HOMEH
New!Hi there!
👋Text or call (416) 301-9001
Recommended for you
Based on homes you've looked at.
No recommended properties found.
Nearby similar homes
No nearby properties found.
More real estate resources
Other homes nearby
Explore this area
Nearby neighbourhoods
No nearby listings available.