
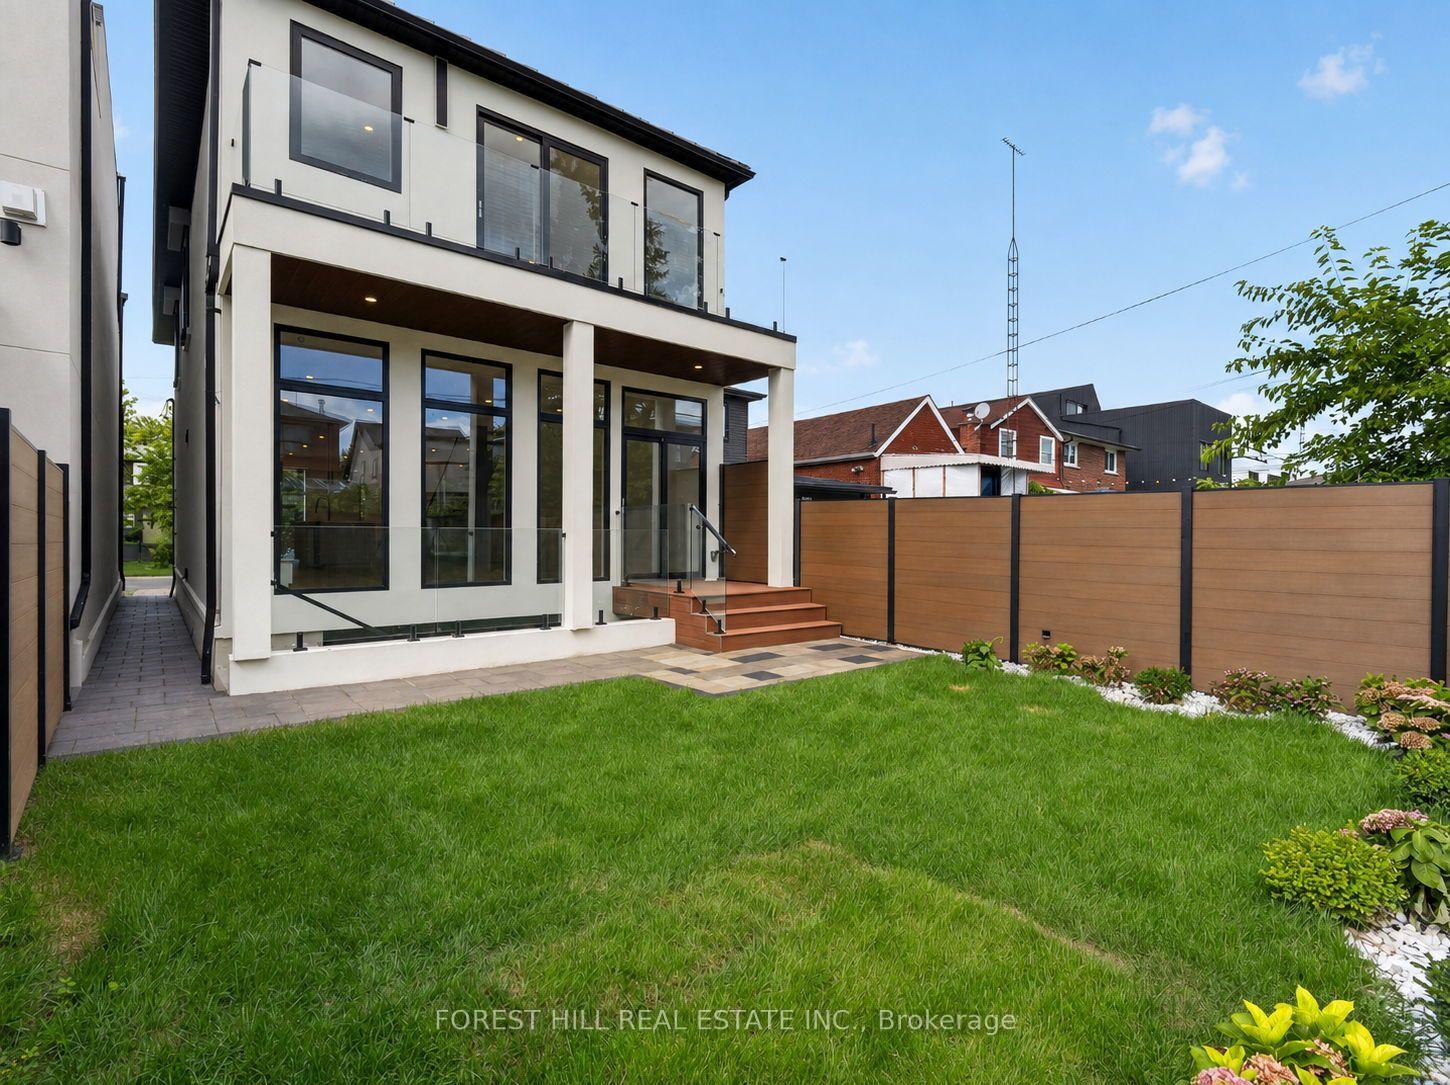
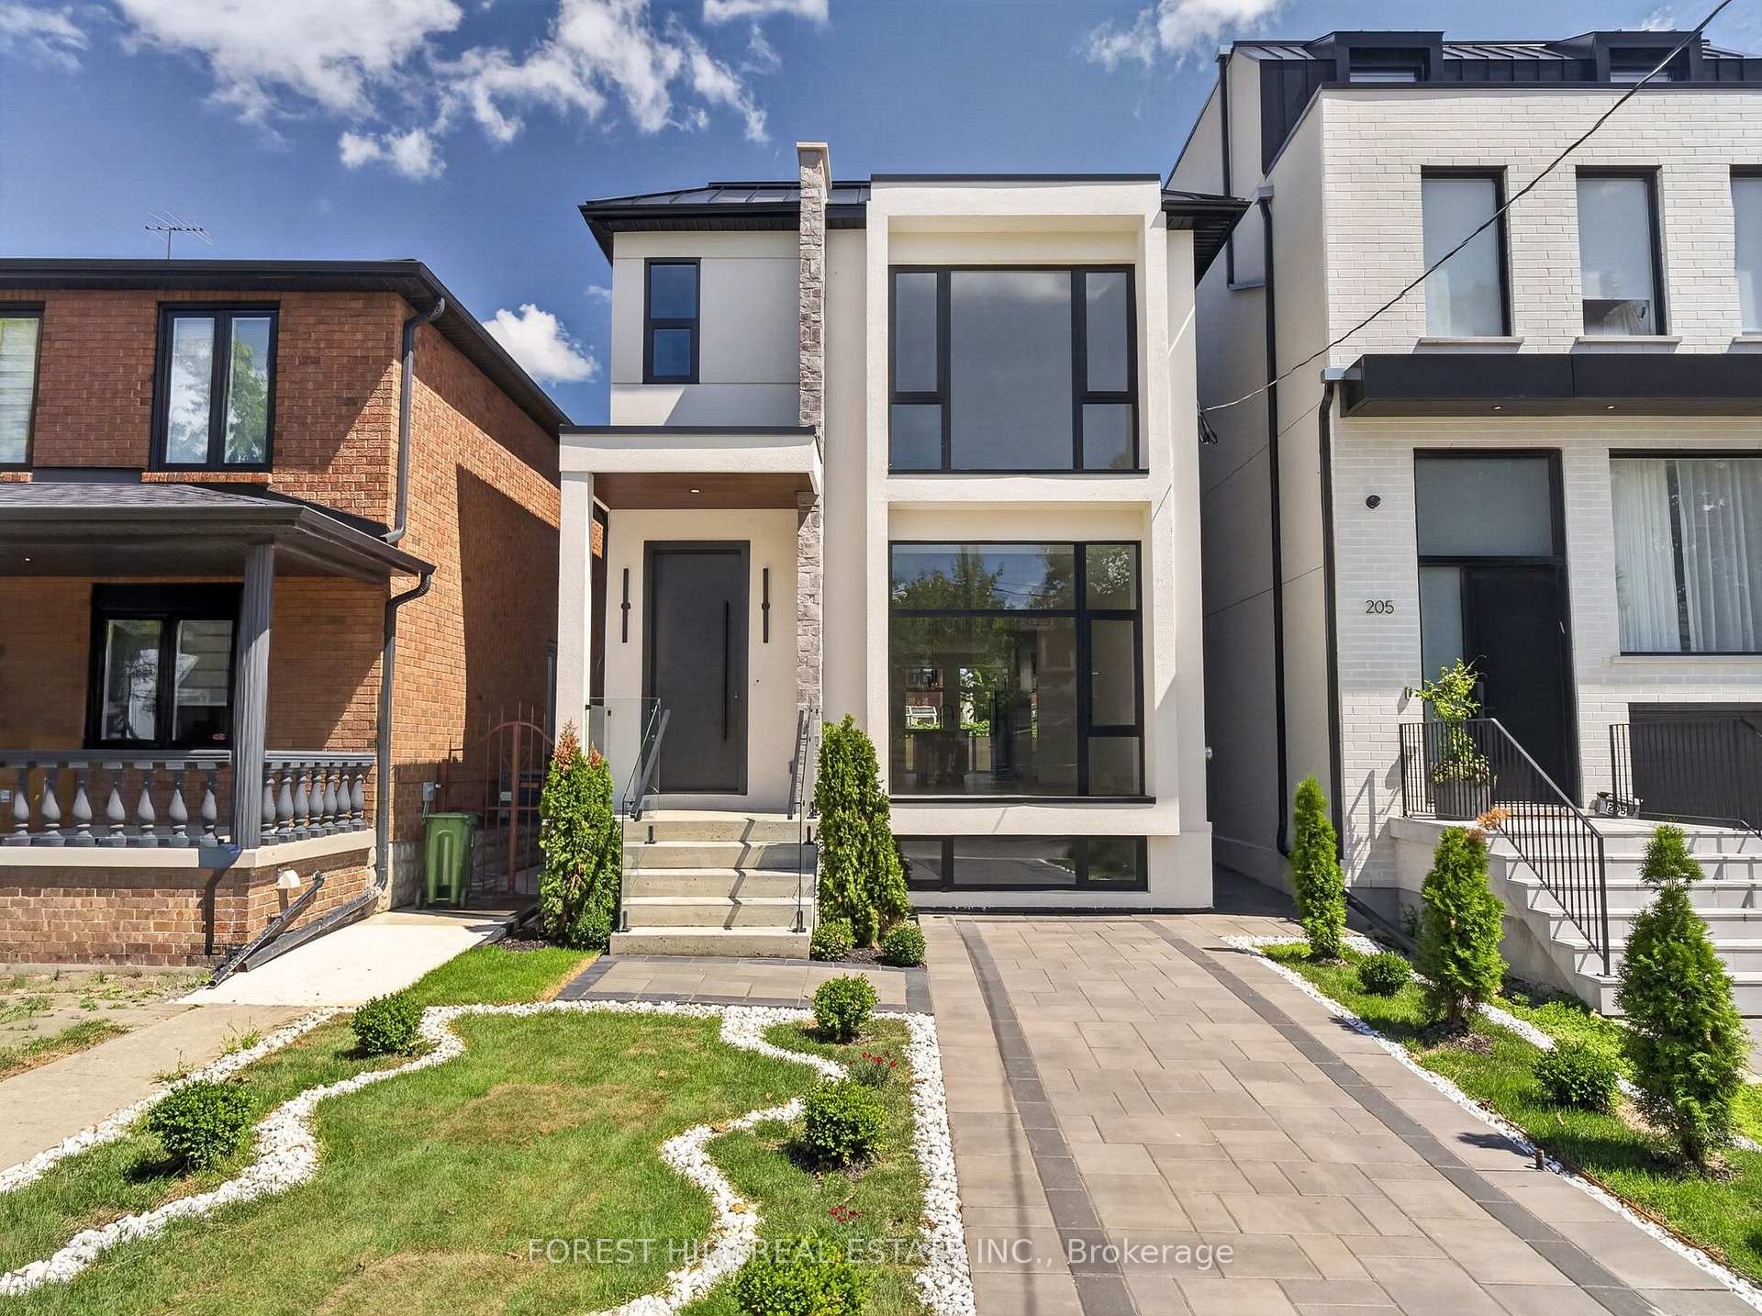
205 Robina Avenue
Toronto (Oakwood Village), ON M6C 3Y9
- 4+2Bedrooms
- 5Bathrooms
- 0Garage
- 2000–2500Sq Ft
- $4,975Tax
- 25×106 ftLot Size
 Estimated Value:$2,008,817See Free Estimate Report

Sale & Price History for 205 Robina Avenue, Toronto, Oakwood Village
| Start Date | End Date | Price | Event | MLS# |
|---|---|---|---|---|
| No listing history available | ||||
Real estate boards require you to or to see the full details of this property.
*Sold prices and complete sale & price history are regulated data. Under the Trust in Real Estate Services Act, 2002 (TRESA) and the rules of the Real Estate Council of Ontario (RECO), and pursuant to the Multiple Listing Service® rules of the Canadian Real Estate Association (CREA) and the Toronto Regional Real Estate Board (TRREB), this information may be shown only to registered users who have agreed to the applicable terms of use (a Virtual Office Website, or "VOW," arrangement). HOMEH Inc., Brokerage therefore provides it to signed-in members only. Creating an account is free and takes under a minute.
About 205 Robina Avenue, Toronto, Oakwood Village
Summarized Description
- Spacious 3,227 sq. ft. luxury living space
- Architectural masterpiece with 10-foot ceilings
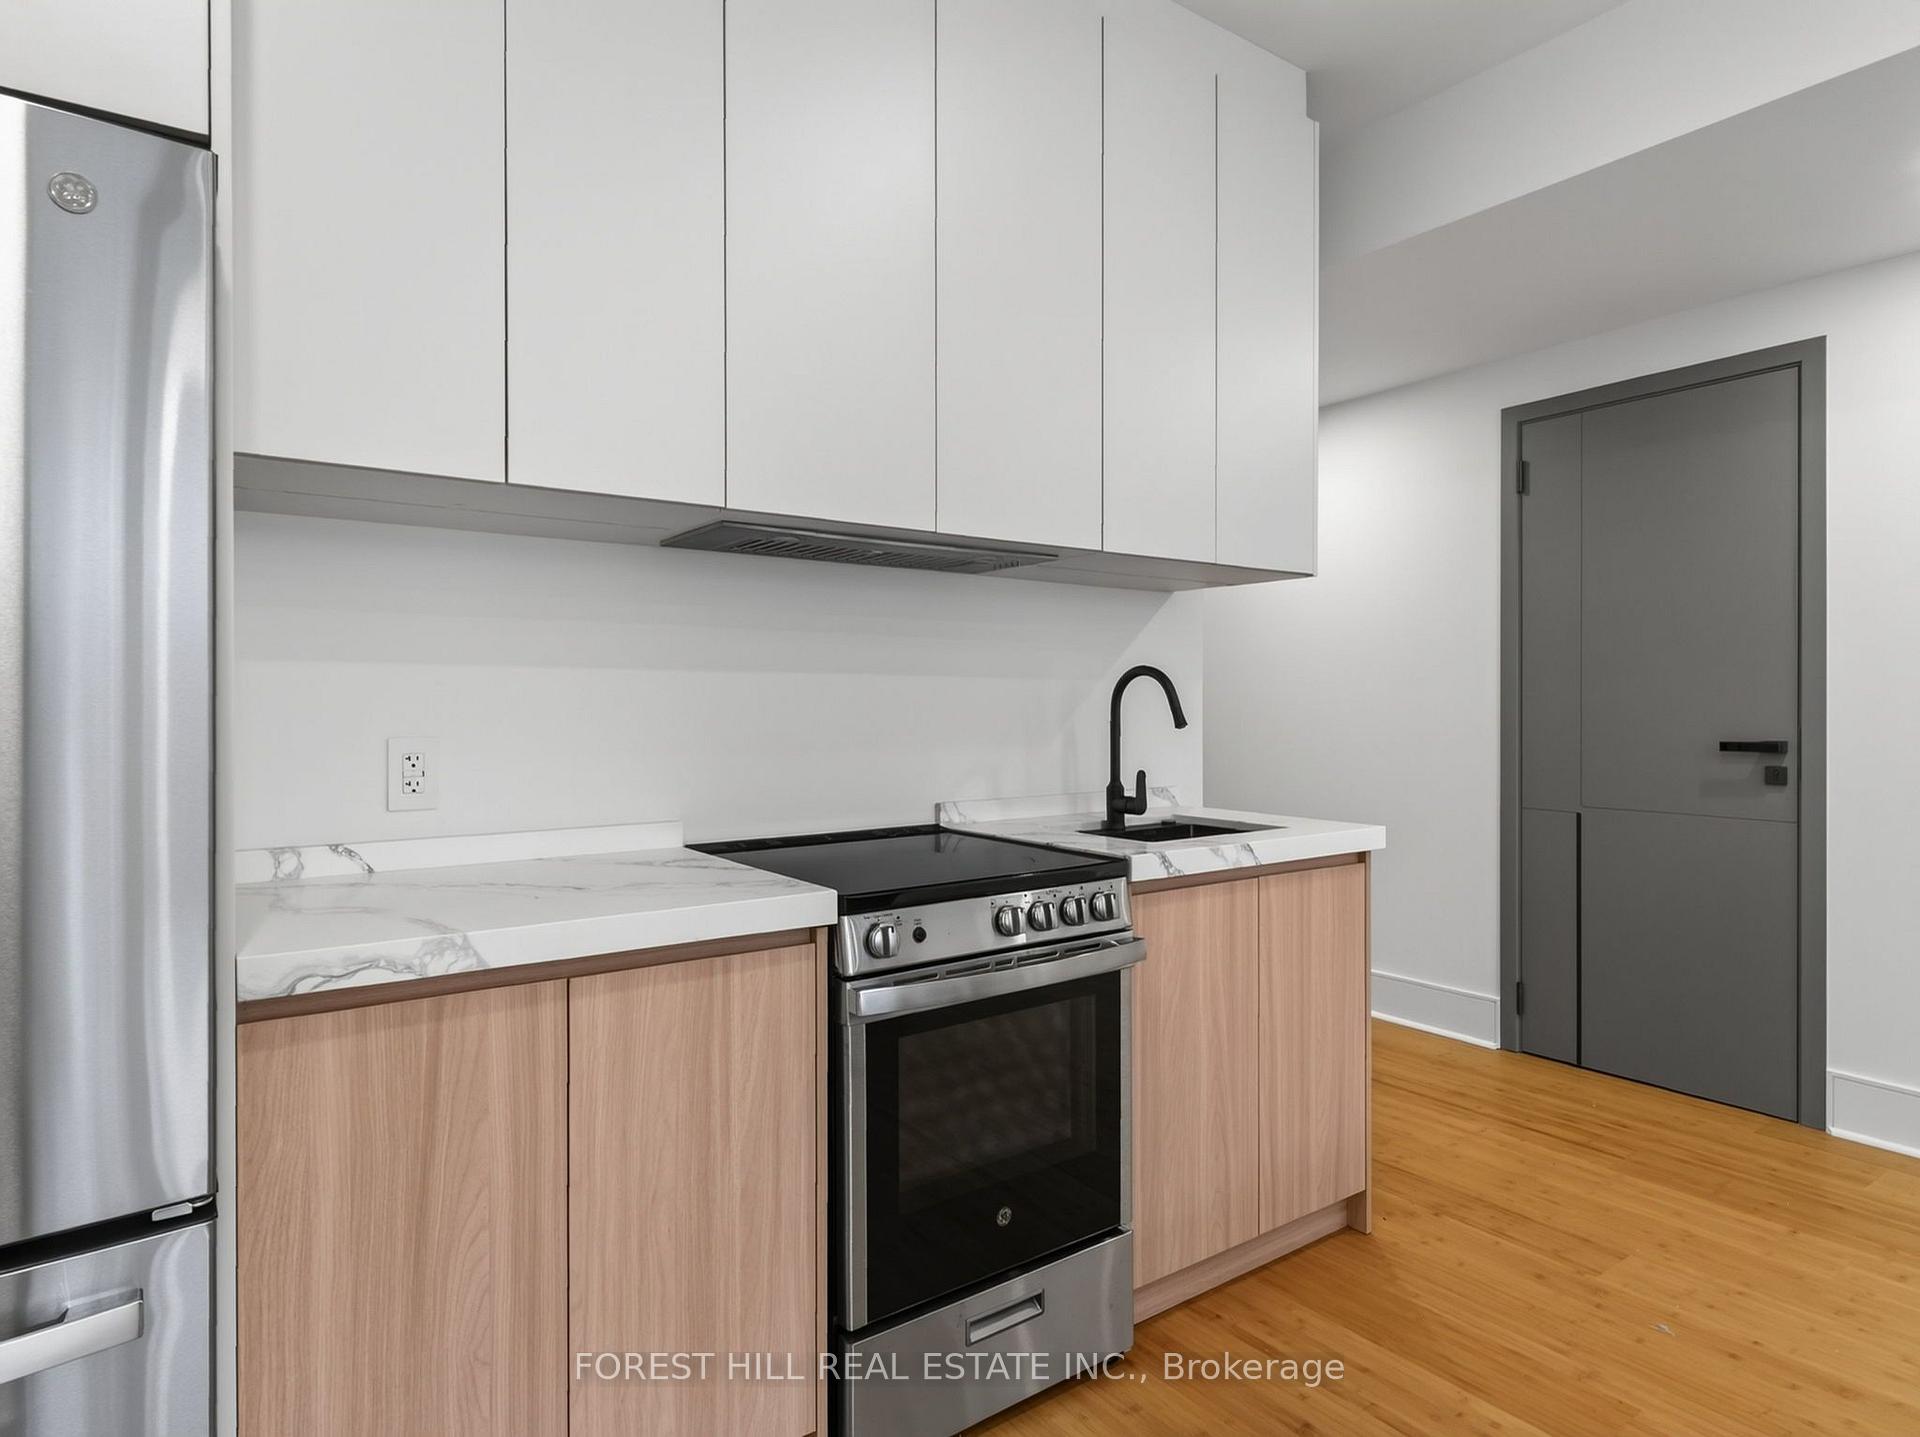
- Chef-inspired kitchen with premium cabinetry
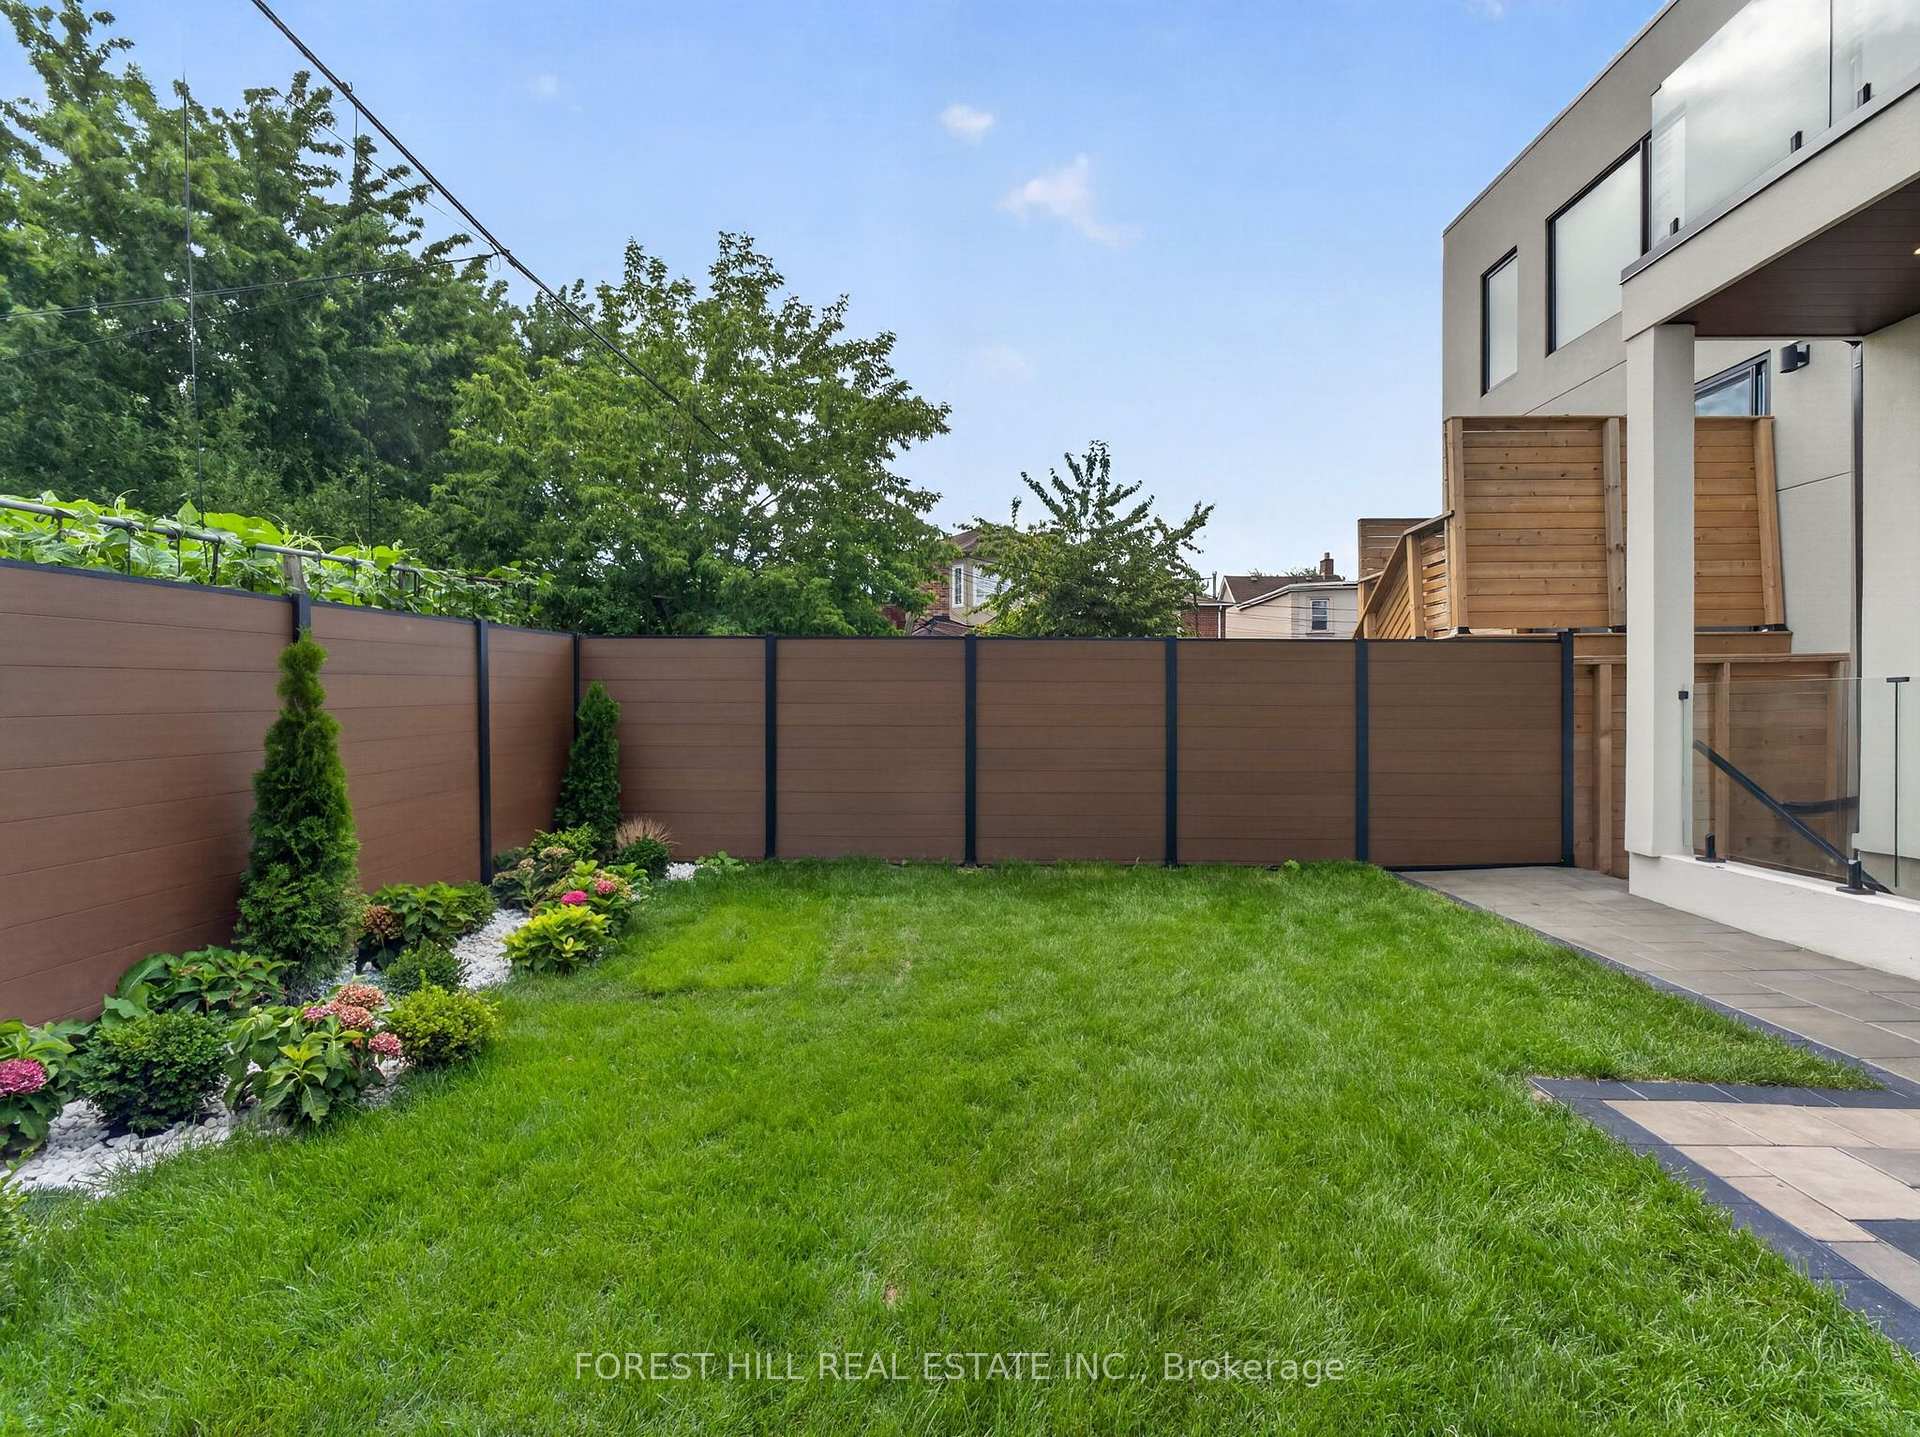
- Private landscaped backyard for relaxation
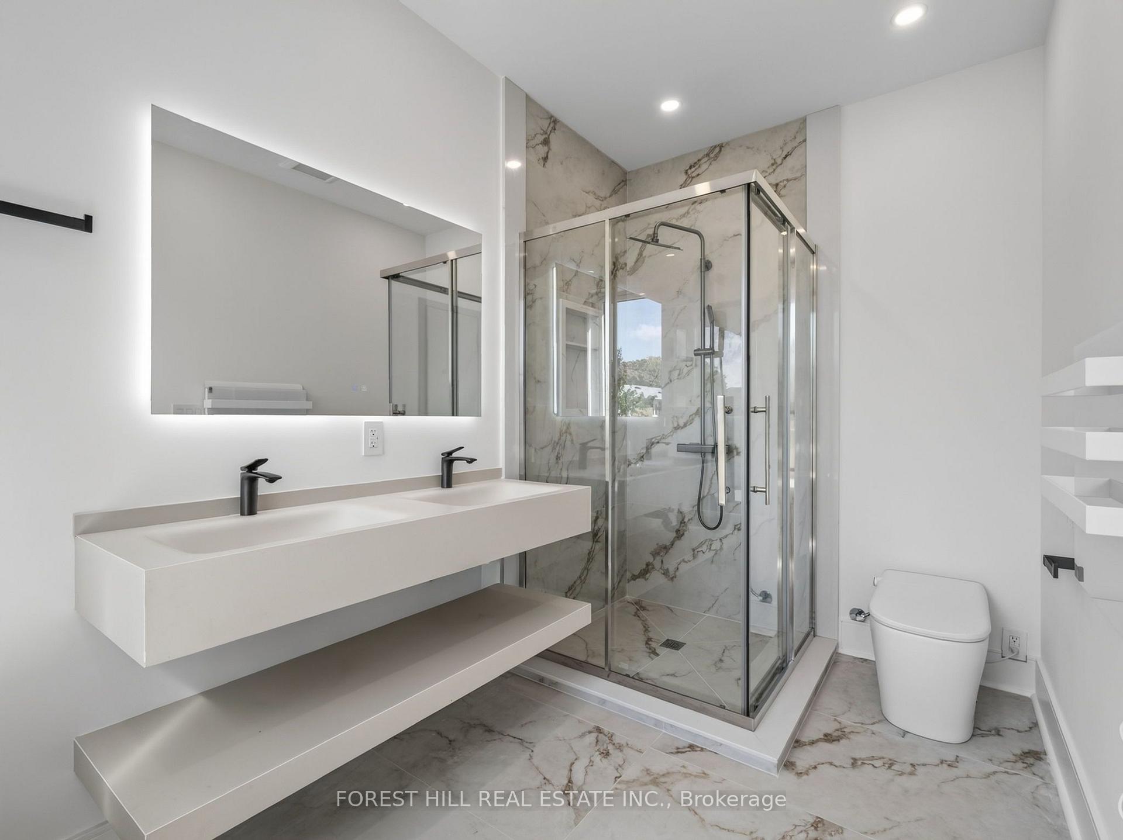
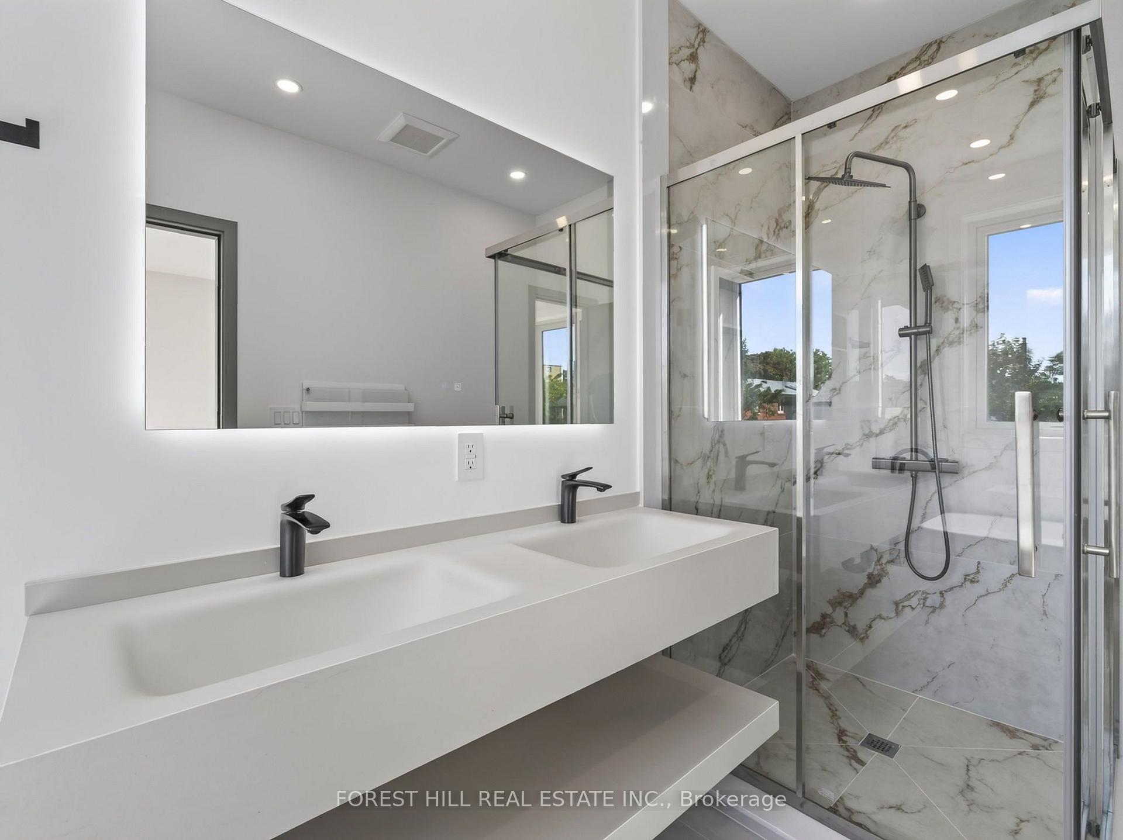
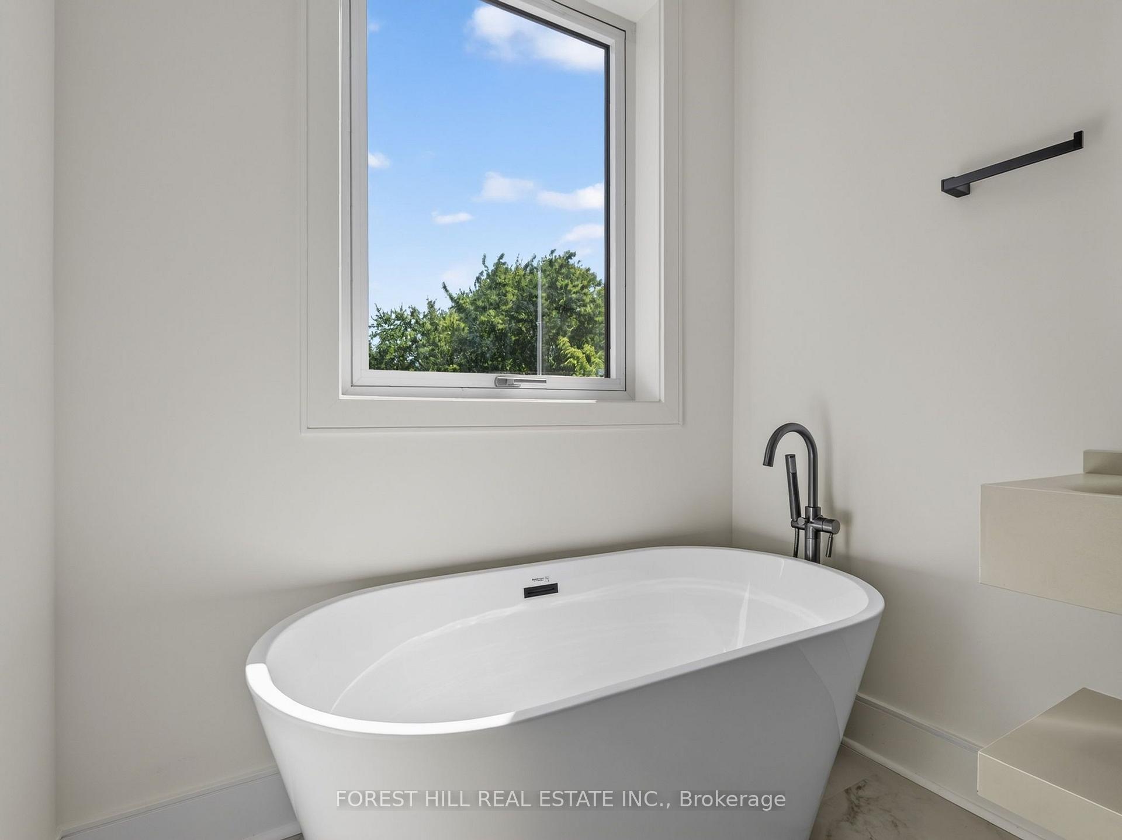
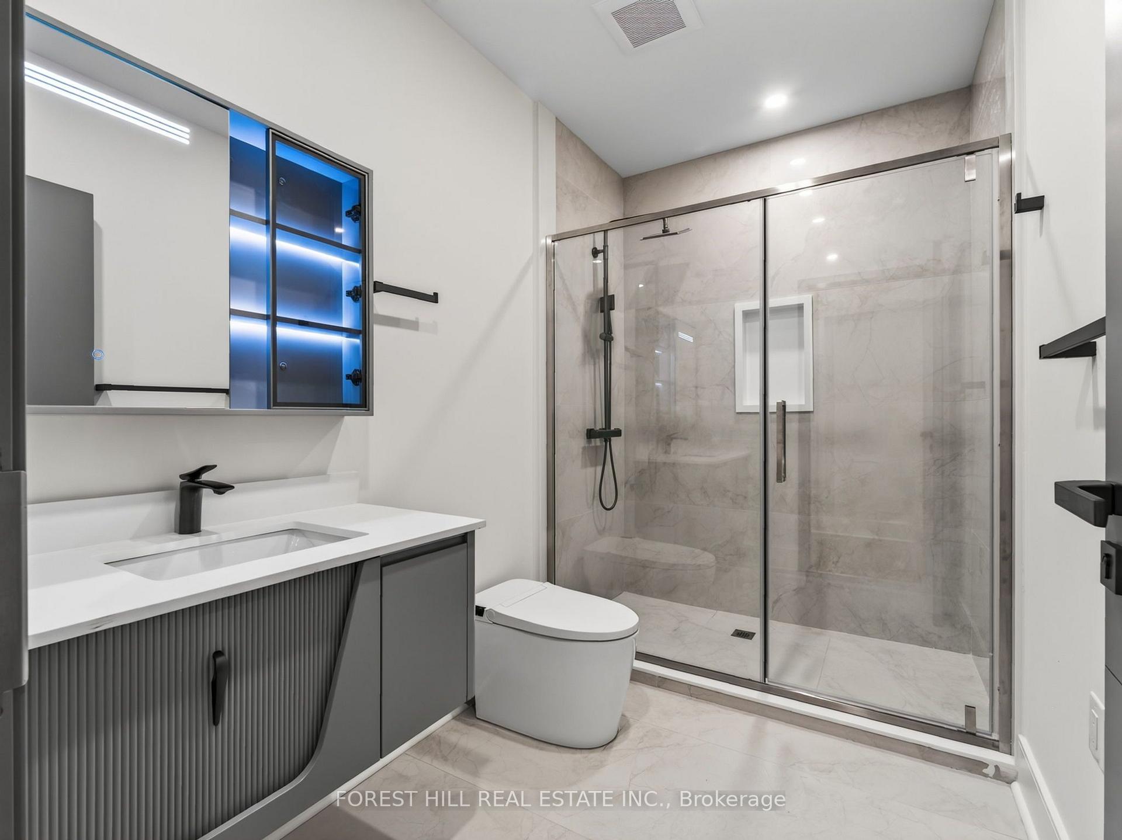
- Spa-inspired ensuite with soaker tub
- Versatile lower level ideal for guests
- Natural light throughout the home
- Custom features enhance overall elegance
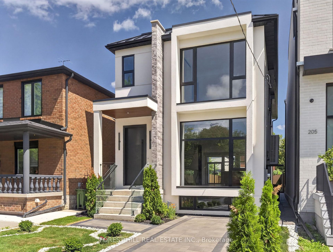
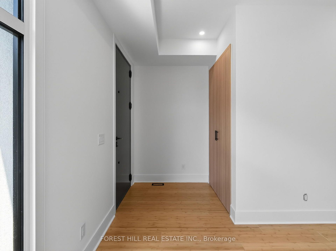
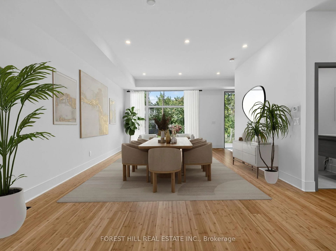
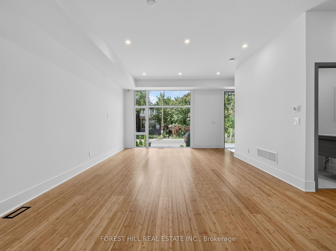
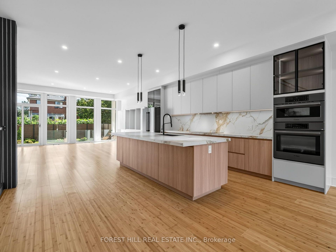
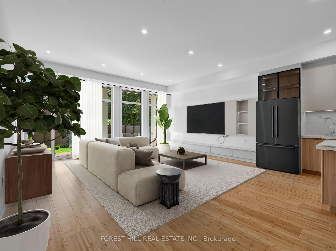
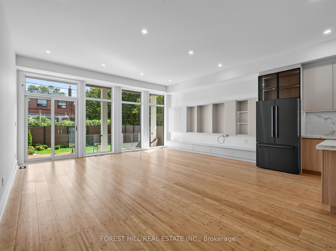
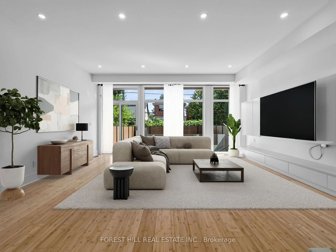
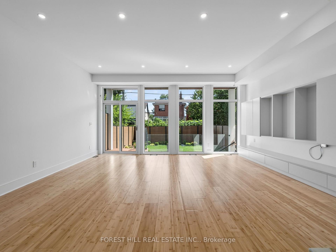
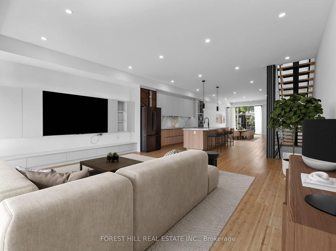
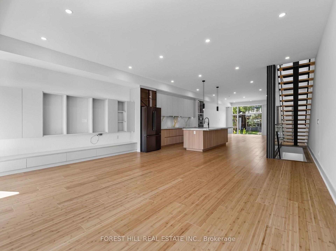
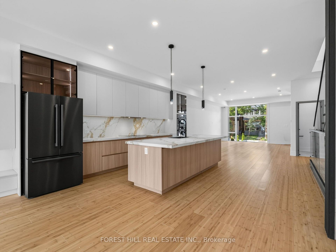
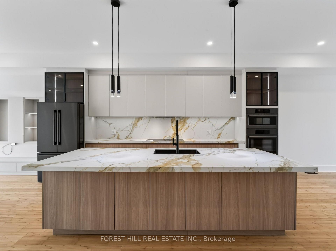
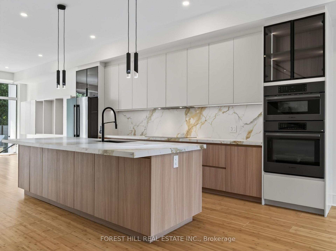
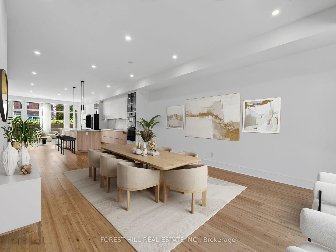
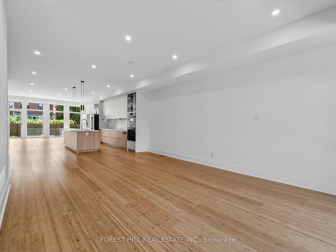
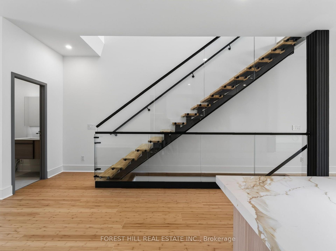
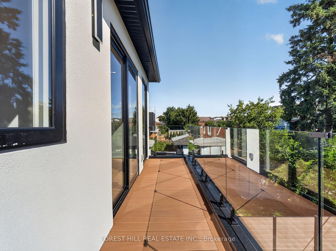
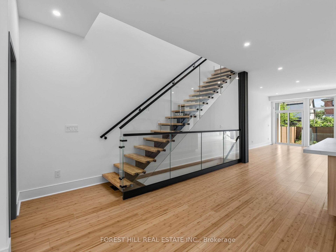
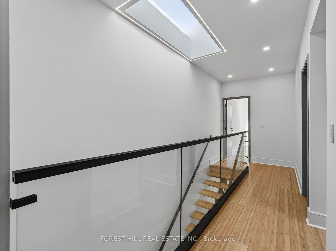
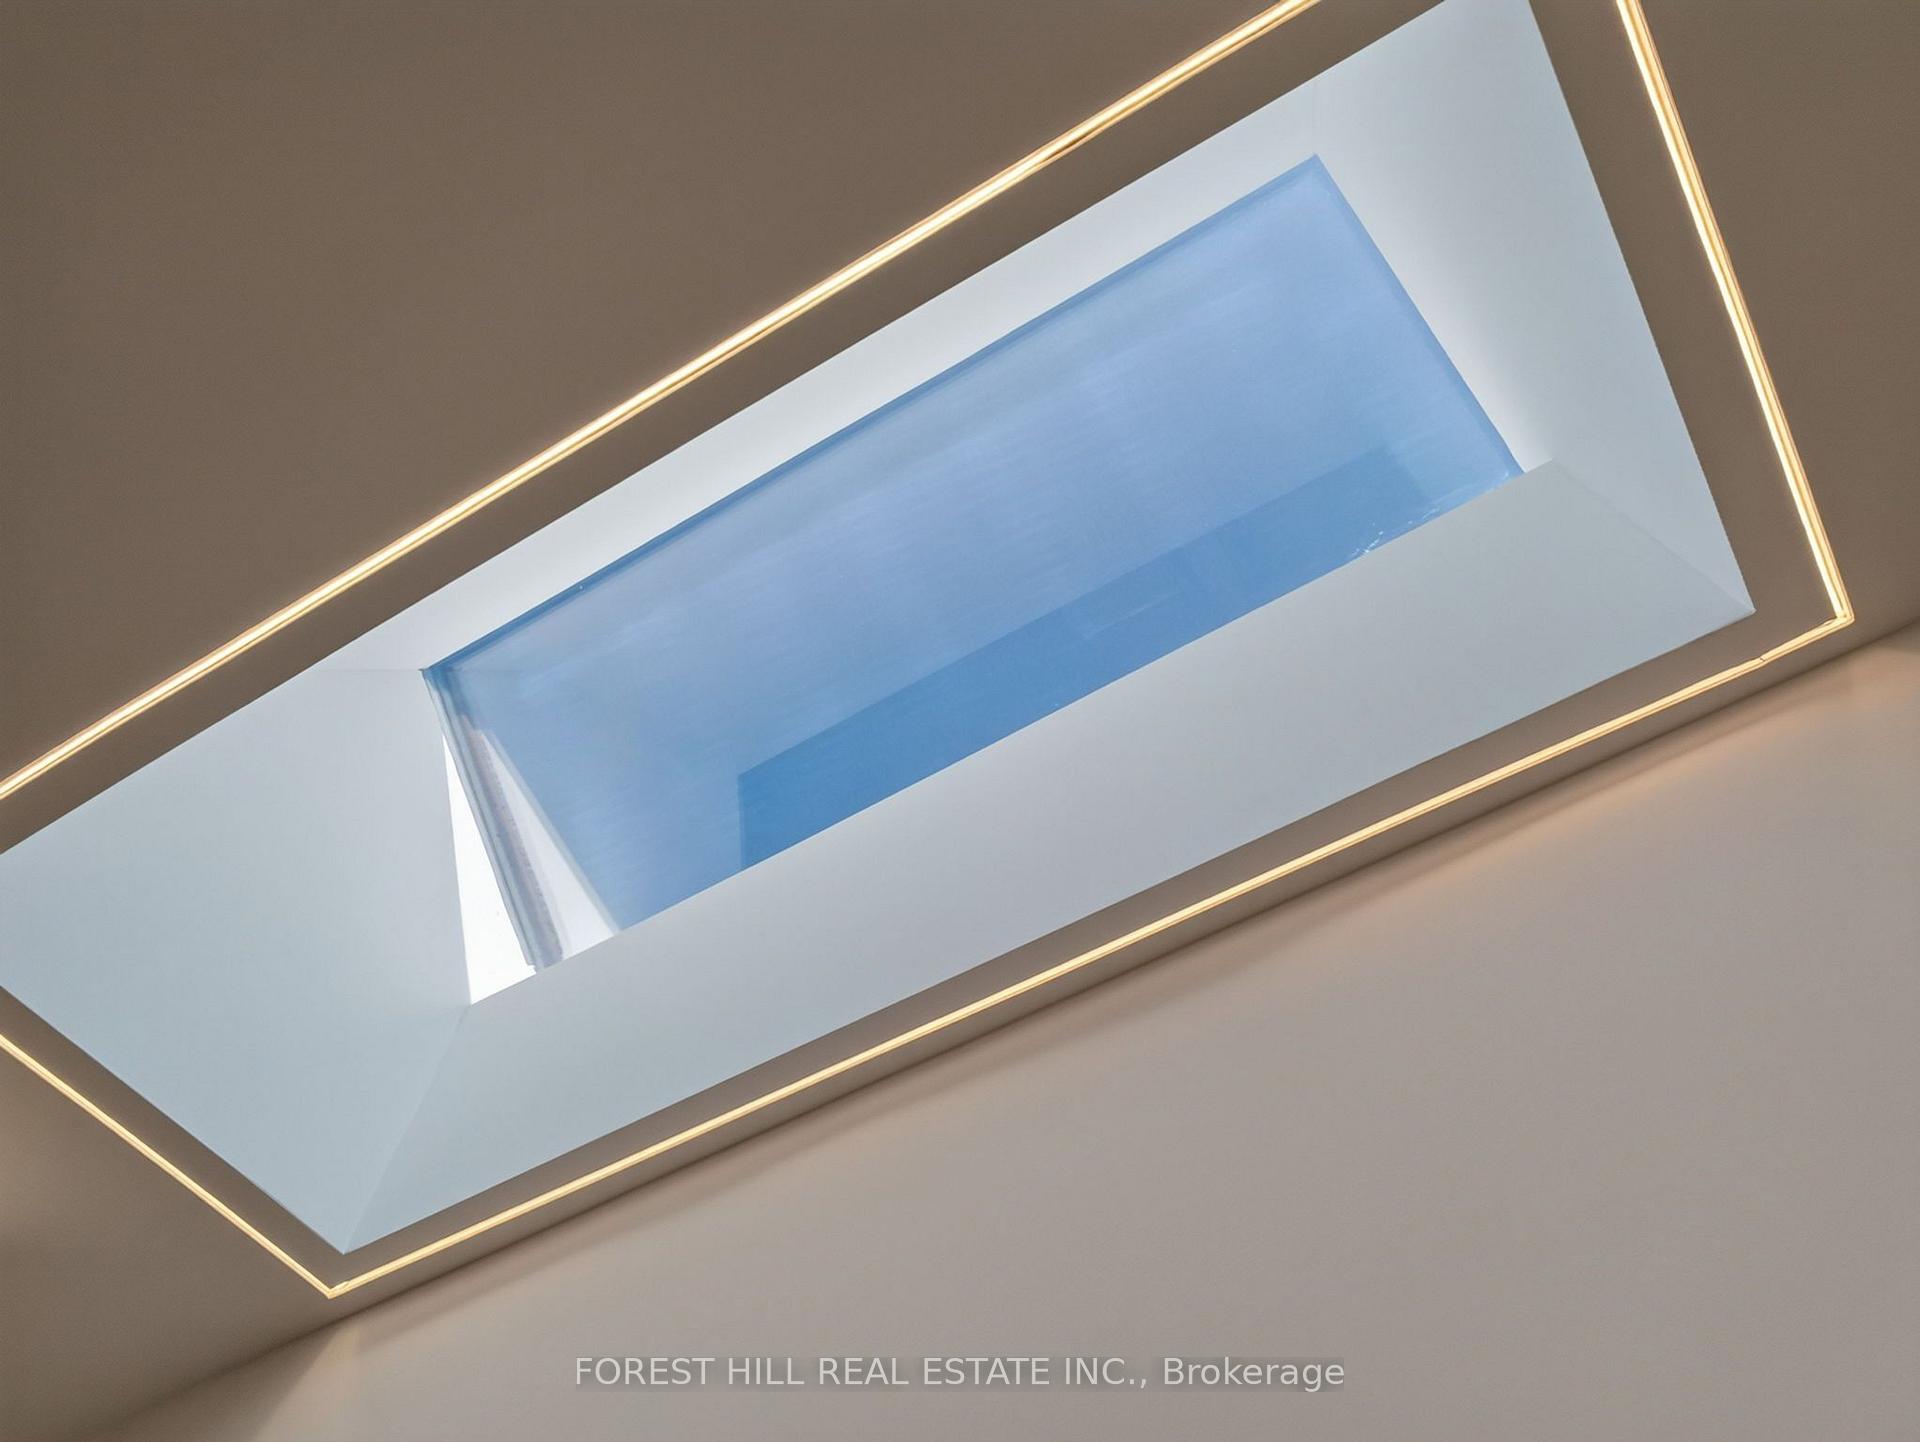
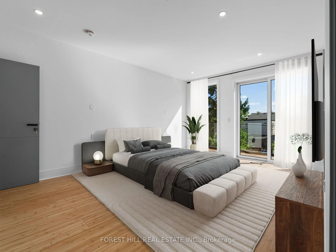
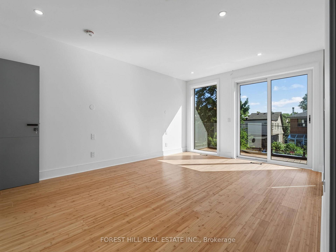
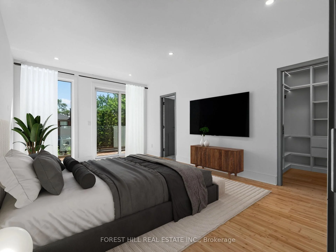
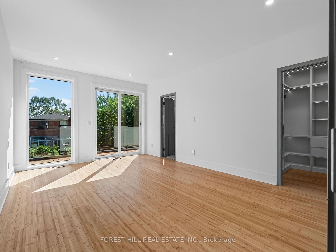
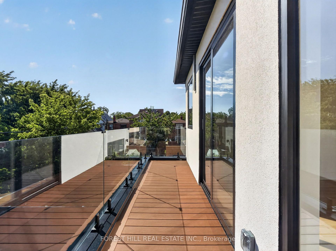
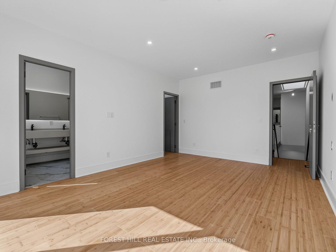
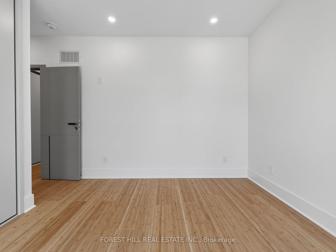
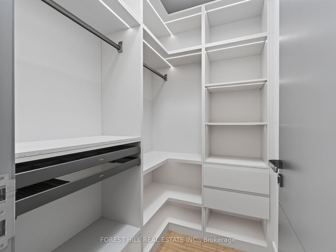
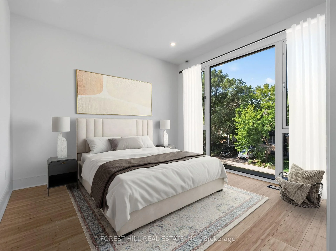
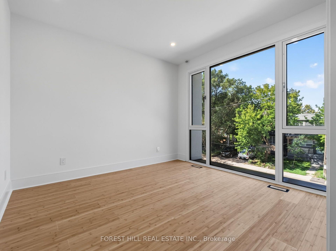
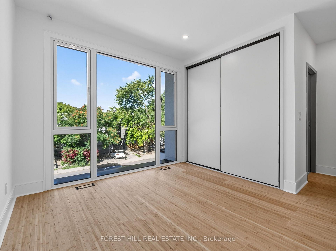
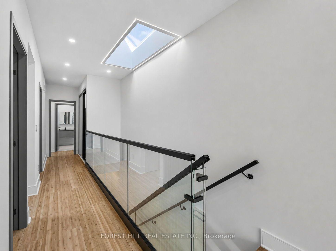
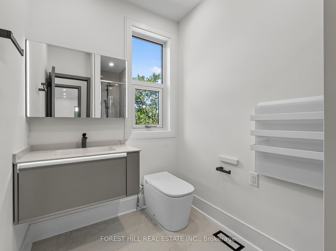
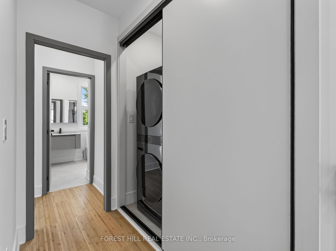
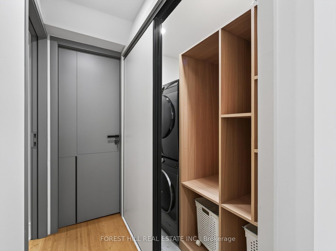
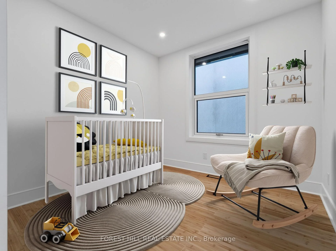
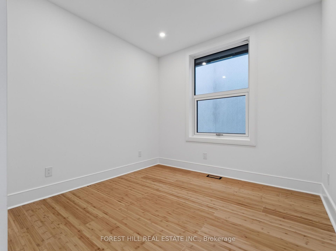
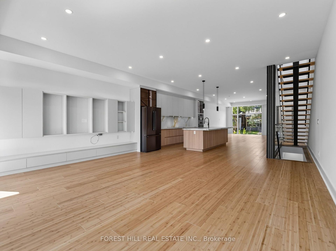
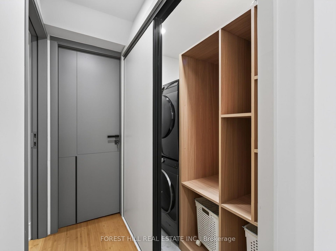
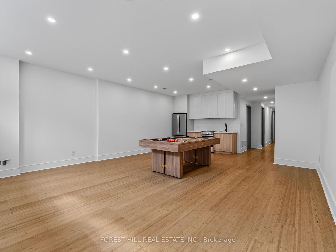
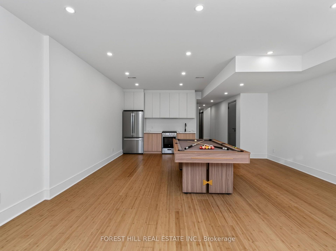
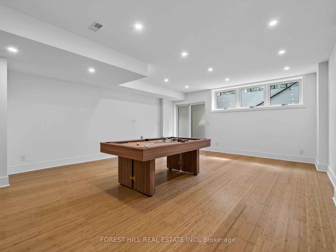
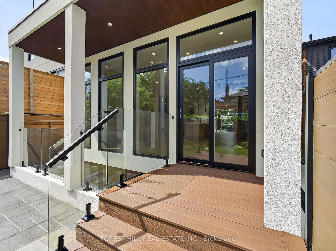
Welcome to 207 Robina Ave - an architectural masterpiece offering 3,227 sq. ft. of luxury interior living space crafted with unmatched attention to detail.Step into an elevated living experience defined by dramatic 10-foot ceilings, rich hardwood floors, and a sun-drenched open-concept layout. The main level centers around a striking open-riser staircase. Generous living and dining areas flow effortlessly into a chef-inspired kitchen equipped with a massive center island and premium cabinetry. The adjacent family room features a sleek custom built-in feature wall, creating a warm backdrop that overlooks the private, zen-inspired landscaped backyard.Ascend the staircase under the glow of a soaring skylight to the second level, where natural light fills every corner. This floor features 4 spacious bedrooms -each outfitted with custom closet cabinetry-and 3 full luxury baths. The serene Primary Suite boasts a private balcony, a skylit walk-in closet with built-in cabinetry, and a spa-inspired 5-piece ensuite bath with a towel warmer and soaker tub. Upper-level laundry adds ultimate day-to-day convenience.The fully finished lower level continues the home's grandeur with exceptional versatility. It features an expansive open-concept billiard and rec room, two additional bedrooms with custom built-in closets, a 3-piece bath, and a secondary laundry room-making it an ideal setup for an in-law suite, guest retreat, or private media hub.A flawless fusion of light, scale, and sophisticated design. Truly extraordinary. Welcome home.
Key Facts & Features
Property Costs
- Annual Property Tax Amount
- $4,975
- Land Transfer Tax Fee
- $82,900
Rental Items
- Rental Equipment
- None
- Basement Type
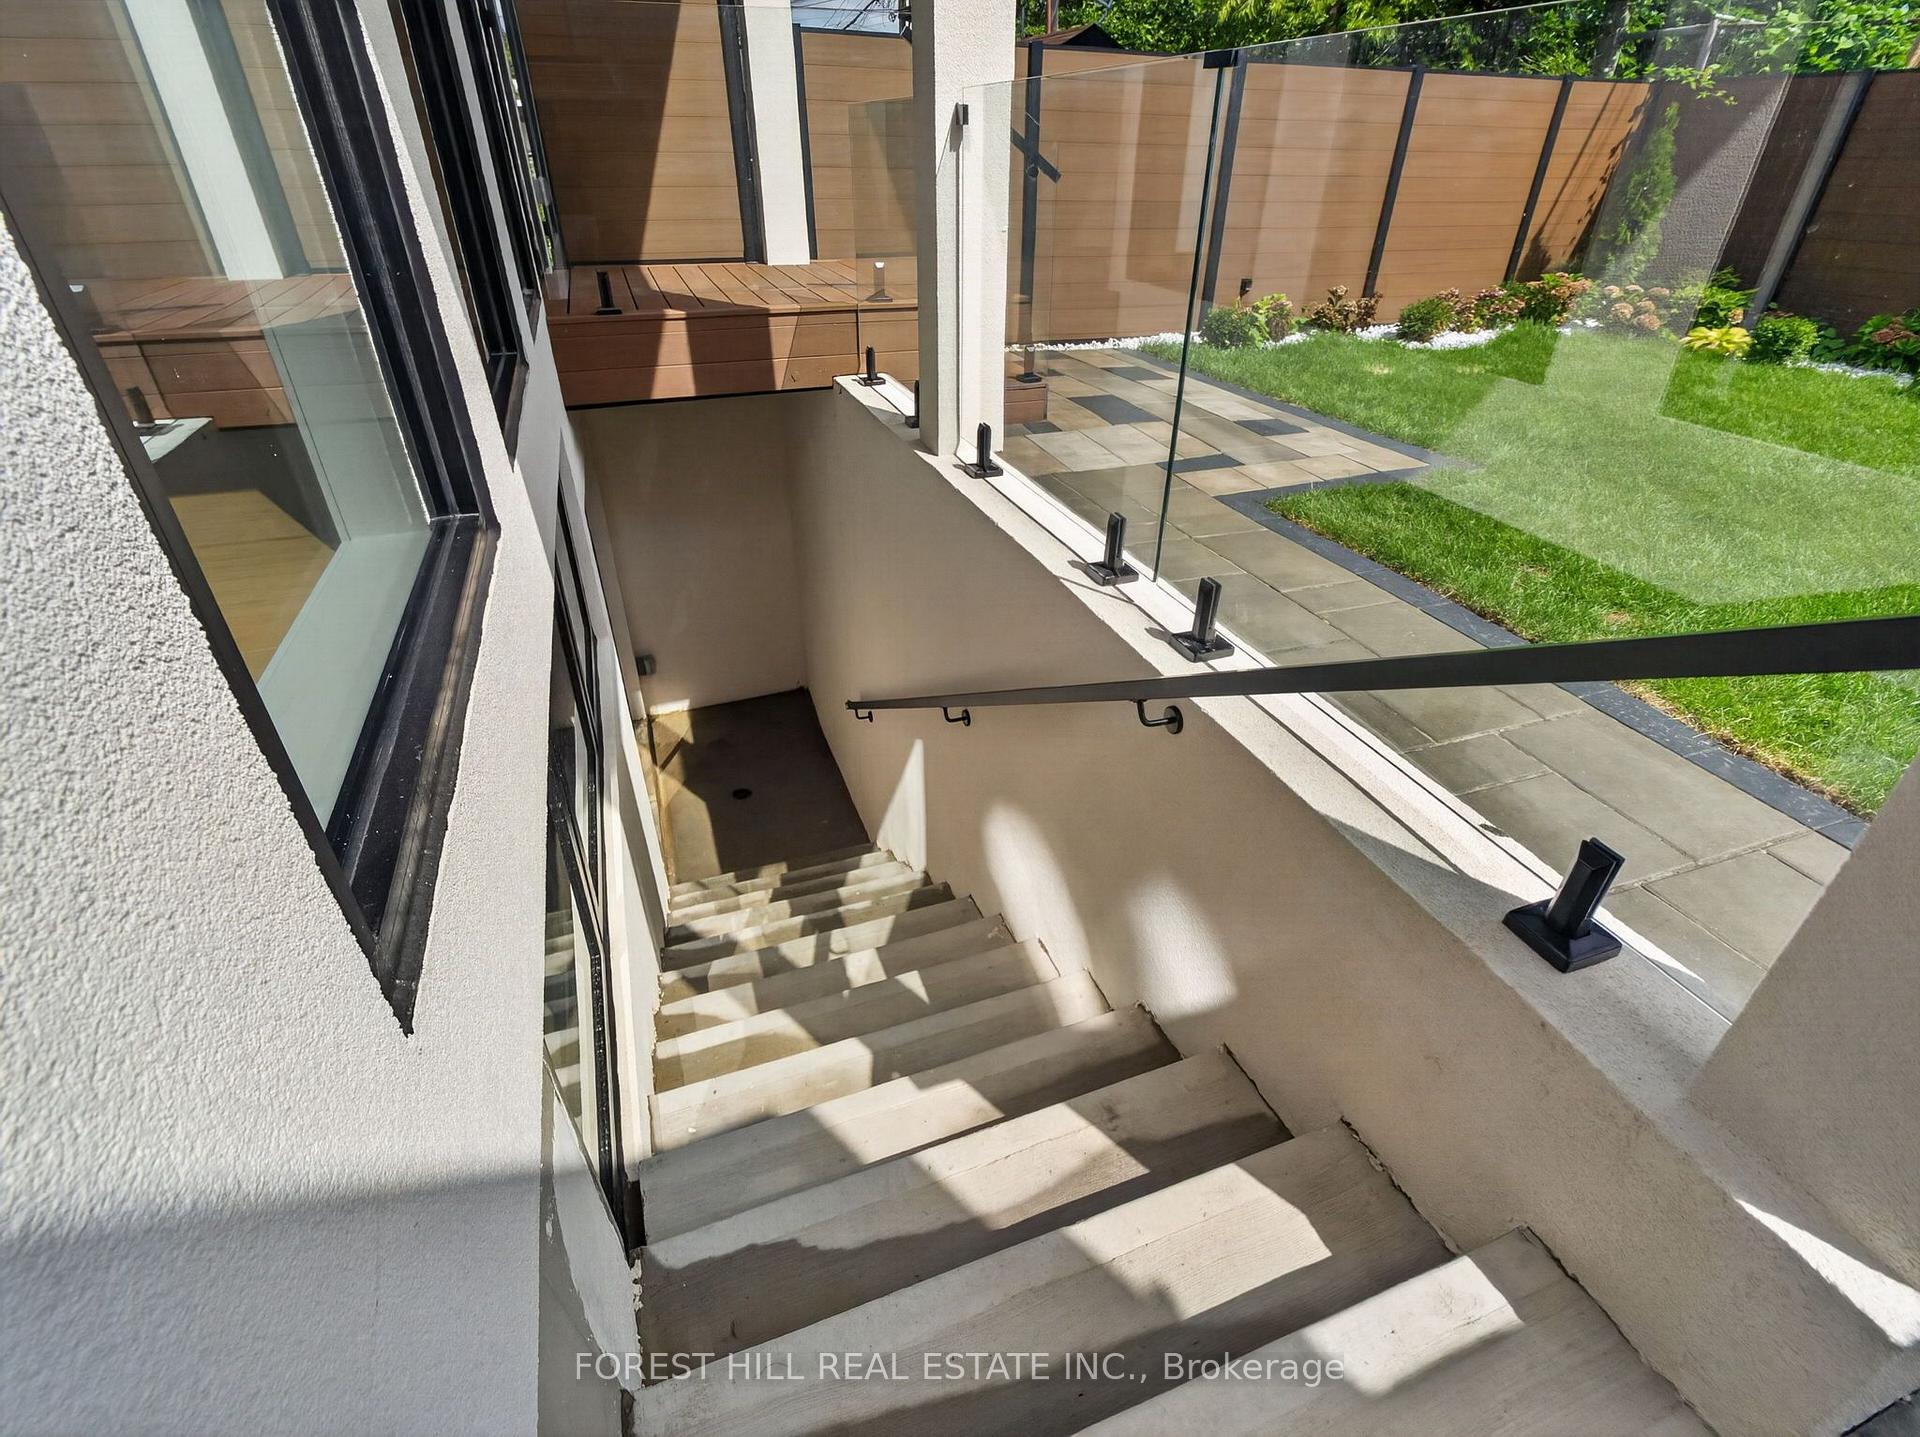
- Finished with Walk-Out
Interior Features
- Interior Extras
- Carpet Free, Countertop Range, Sump Pump, Water Heater Owned
- Fireplace/Stove
- Yes
- Elevator
- No
Exterior Features
- Exterior Extras
- Landscaped, Patio
- Pool
- None
- Property Features
- Park, Public Transit, School
Building
- Building Type
- Detached
- Building Style
- 2-Storey
- Approx Age
- 0-5
Construction
- Exterior Finish
- Stucco (Plaster)
- Roof
- Flat, Membrane
- Foundation Details
- Concrete, Concrete Block
- Special Designation
- Unknown
Lot
- Lot Front
- 25.03 ft
- Lot Depth
- 105.63 ft
Inclusions
- Inclusions
- Integrated Bosch Appliances (Refrigerator, Stove, Built-In Oven, Microwave), BasementAppliances, Custom Closets & Cabinetry, Smart Door Lock, Smart Toilets Throughout, TowelWarmers, Soaker Tub, Samsung Washer & Dryers On Upper & Lower Level, Billiard Table
Exclusions
- Exclusions
- None
Parking & Garages
- Garage Type
- None
- Garage Spaces
- 0
- Parking Spaces
- 1
- Total Garage And Parking Spaces
- 1
Heating & Cooling
- Heat Source
- Electric
- Heat Type
- Forced Air
- Air Conditioning
- Central Air
- Water
- Municipal
- Sewers
- Sewer
- Bedrooms
- 4 + 2
- Washrooms
- 5
- Kitchens
- 2
- Family / bonus room
- Yes
Room sizes
- Kitchen—Main level, Breakfast Bar, Centre Island, Open Concept
- Dining Room—Main level, Pot Lights, Walk-Out, Large Window
- Media Room—Main level, Hardwood Floor, B/I Shelves, Large Window
- Bedroom 3—Second level, Closet Organizers, Hardwood Floor, Window
- Laundry—Lower level, Closet Organizers
- Bedroom 4—Second level, Closet Organizers, 3 Pc Ensuite, Large Window
- Laundry—Second level, Closet Organizers
- Bedroom—Lower level, Above Grade Window, Hardwood Floor
- Bedroom 2—Second level, Closet Organizers, Hardwood Floor, Window
- Primary Bedroom—Second level, Ensuite Bath, Double Sink, 2 Way Fireplace
- Recreation—Lower level, Above Grade Window, Walk-Out, Combined w/Kitchen
- Living Room—Main level, Large Window, Hardwood Floor, Open Concept
- Bedroom—Lower level, Above Grade Window, Hardwood Floor
Washrooms
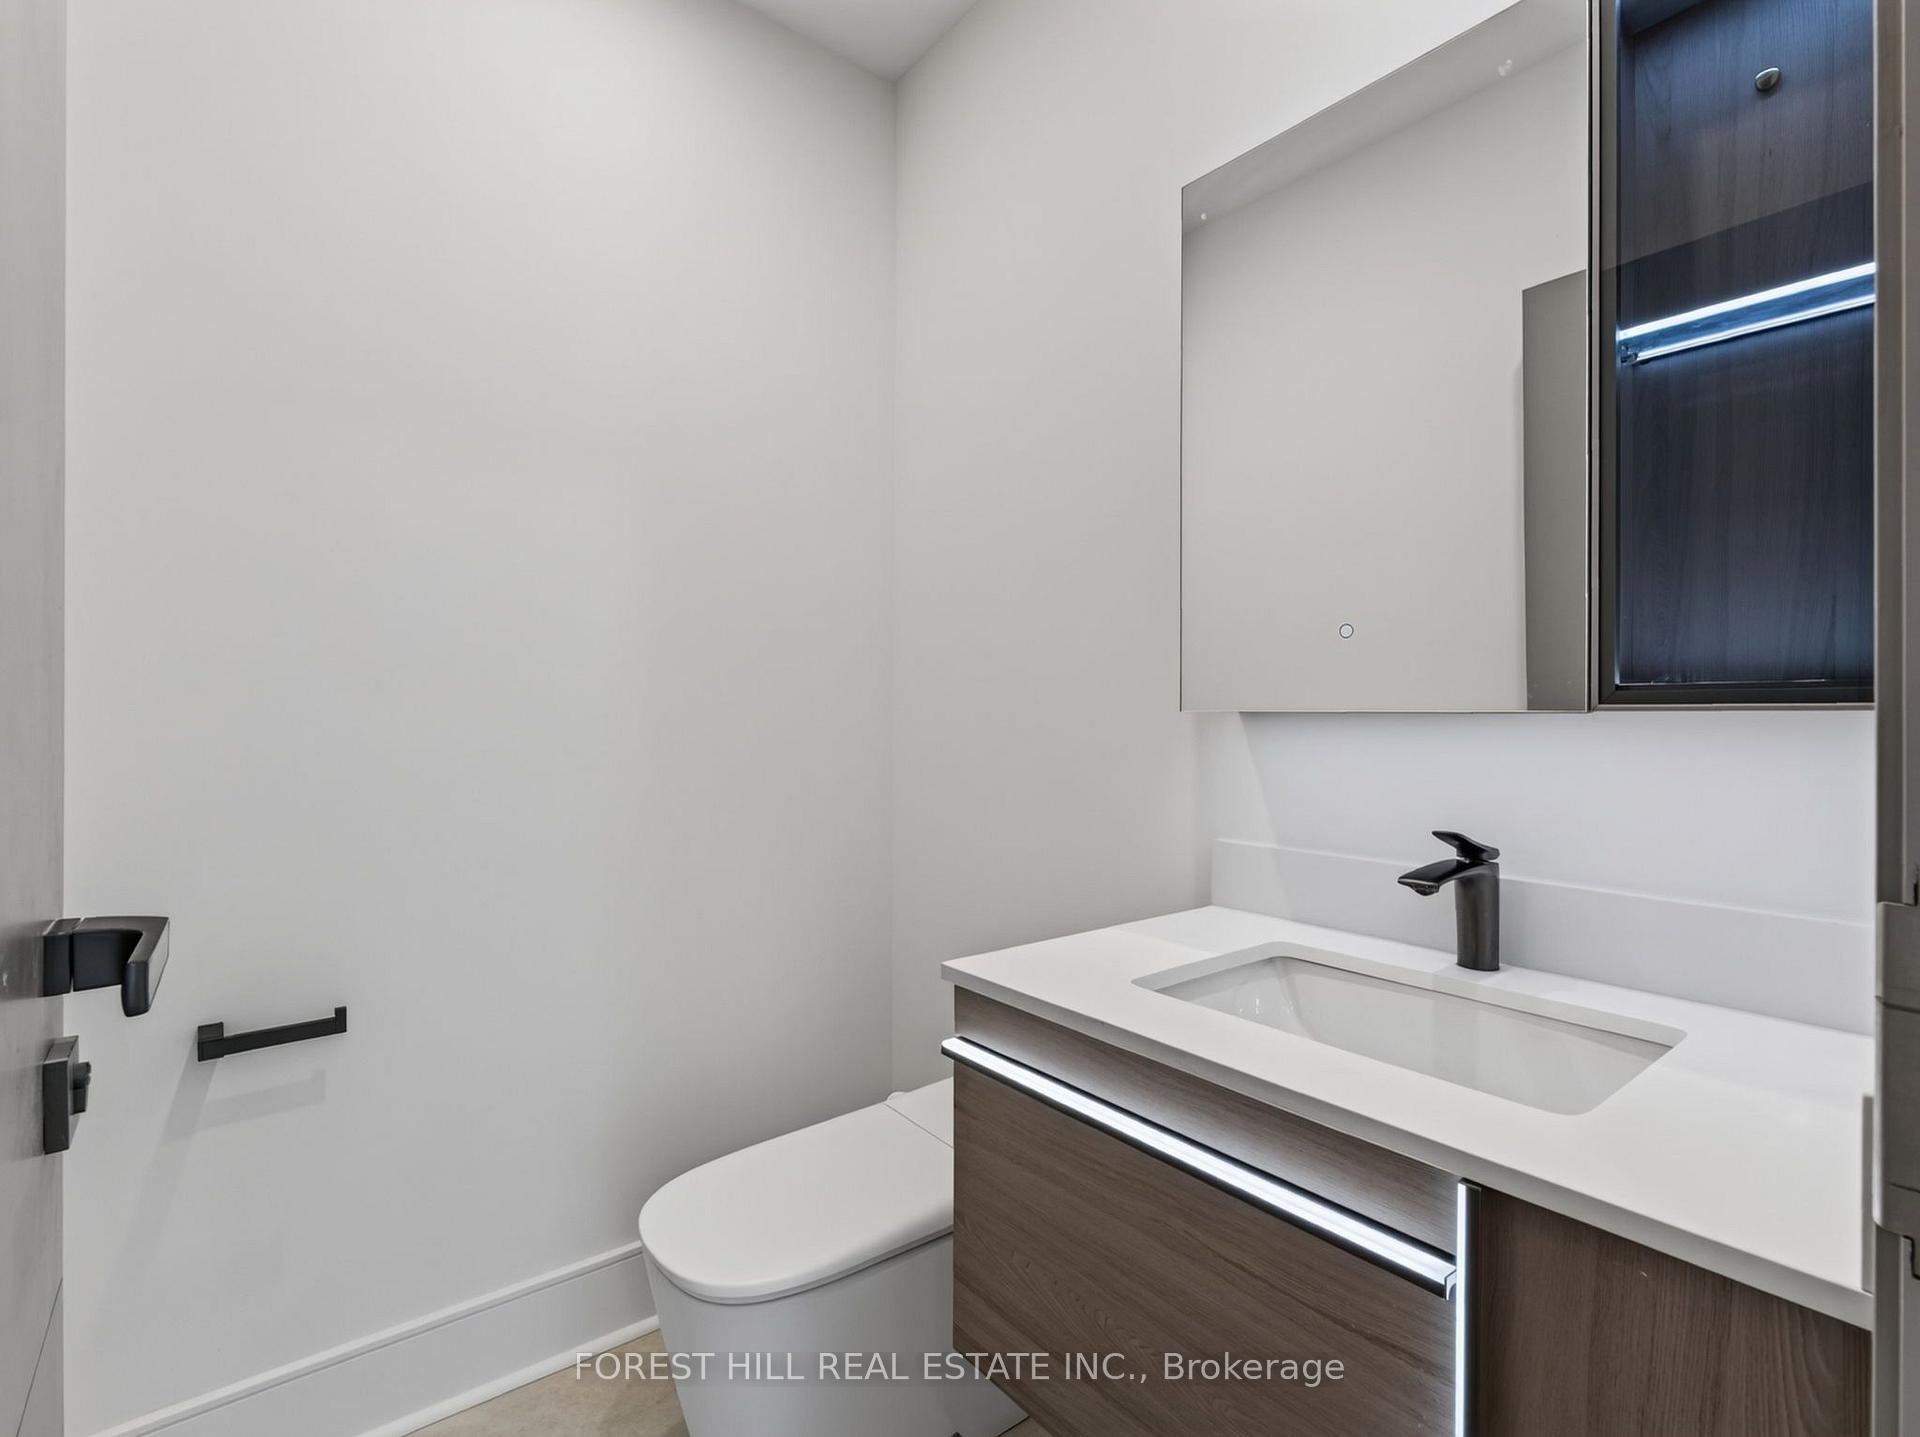
- 2-piece, Main
- 5-piece, Second
- 4-piece, Second
- 3-piece, Second
- 3-piece, Basement
- Municipality
- Toronto
- Neighbourhood
- Oakwood Village
- Main cross streets
- ROBINA AVE. & HOLLAND PARK
- Directions
- ROBINA AVE. & HOLLAND PARK
- MLS® number
- C13715466
- Data source
- Toronto Regional Real Estate Board
- Listed on
- 2026-08-26
- Updated on
- 2026-08-28
- Days on market
- 55 days
- Possession type
- Flexible
- Co-op commission
- 2.5% + HST
- Seller
- Listed by
- FOREST HILL REAL ESTATE INC.
Home Market Value
Current home valuation for 205 Robina Avenue, Toronto, Oakwood Village, Toronto, ON. Listed for $2,199,000
HOMEH Estimate
$2,008,817
Estimated Sales Range
$1,205,290 - $2,812,344
HOMEH Estimate for 205 Robina Avenue, Toronto, Oakwood Village
Calculated with a real agent's CMA method — 45+ years of experience, codified. Not an AI guess.
For the owner
Is this your home? Track its value.
Get this home's HOMEH Estimate by email once a month, with how many homes are for sale around you.
Mortgage Payment Calculator
Compare up to 4 down payment scenarios
20% required for homes $1.5M or more
$439,800
| Scenario 1 | Scenario 2 | Scenario 3 | Scenario 4 | |
|---|---|---|---|---|
−Down payment | % $ | % $ | % $ | % $ |
+CMHC insurance | $0 | $0 | $0 | $0 |
=Total mortgage | $1,759,200 | $1,649,250 | $1,539,300 | $1,429,350 |
Amortization | ||||
Mortgage rate | % | % | % | % |
| Payment frequency | ||||
=Mortgage payment | $8,589monthly | $8,052monthly | $7,516monthly | $6,979monthly |
Land Transfer Tax
$41,450
$41,450
$82,900
Around this home
Data provided by OpenStreetMap & Fraser Institute School Rankings
Ask HOMEH
New!Hi there!
👋Text or call (416) 301-9001
Recommended for you
Based on homes you've looked at.
No recommended properties found.
Nearby similar homes
No nearby properties found.
More real estate resources
Other homes nearby
Explore this area
Nearby neighbourhoods
No nearby listings available.