
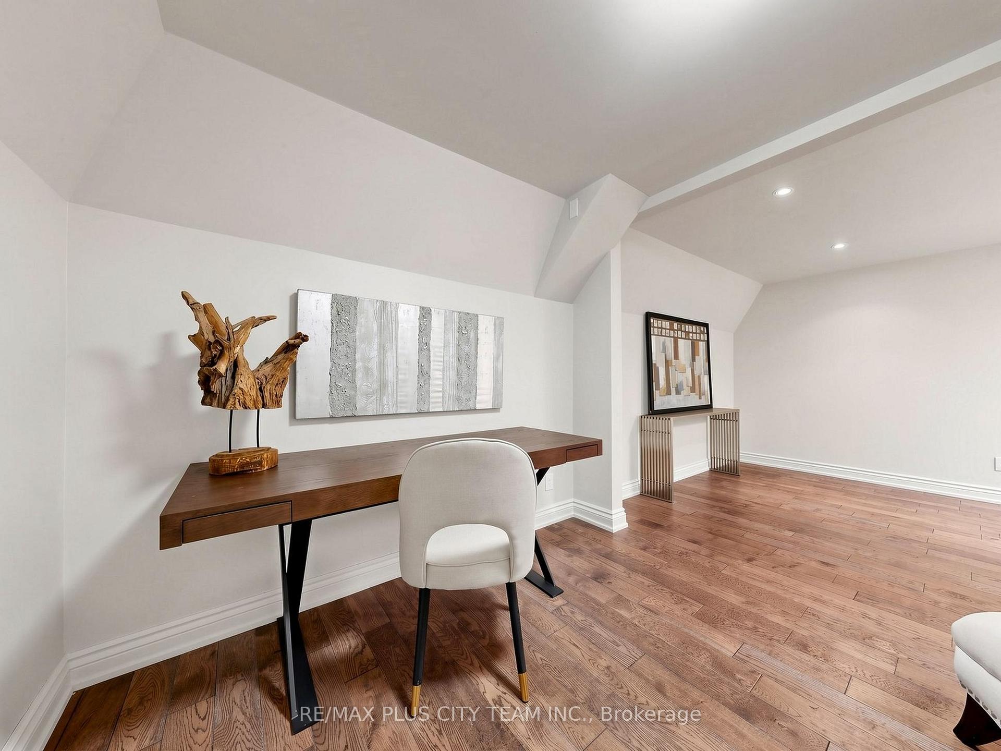
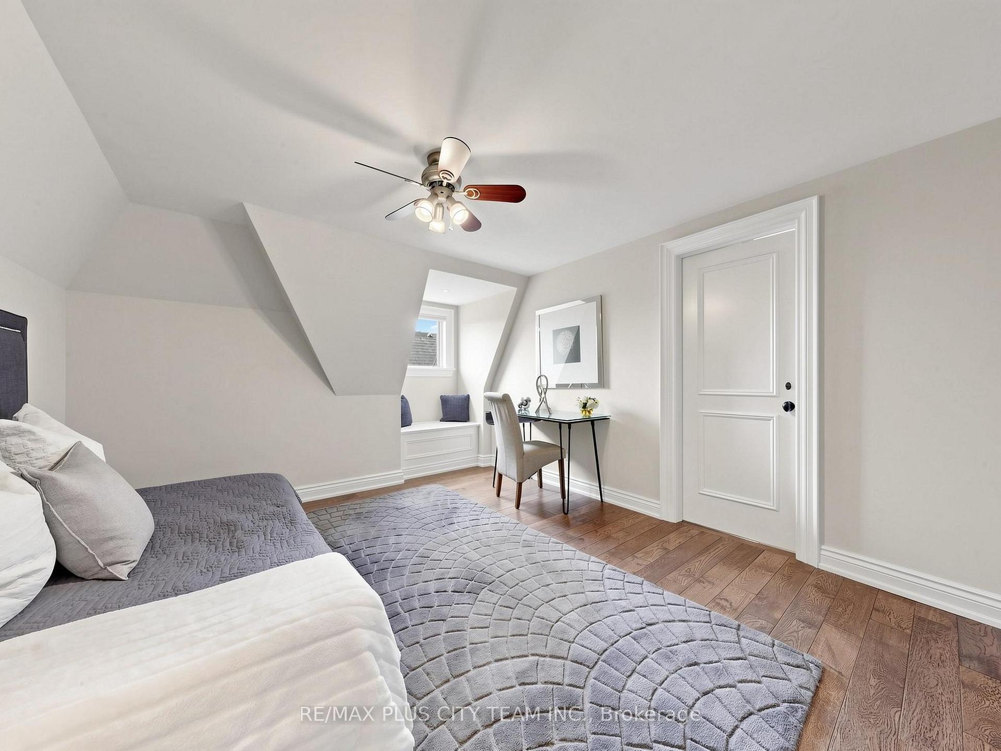
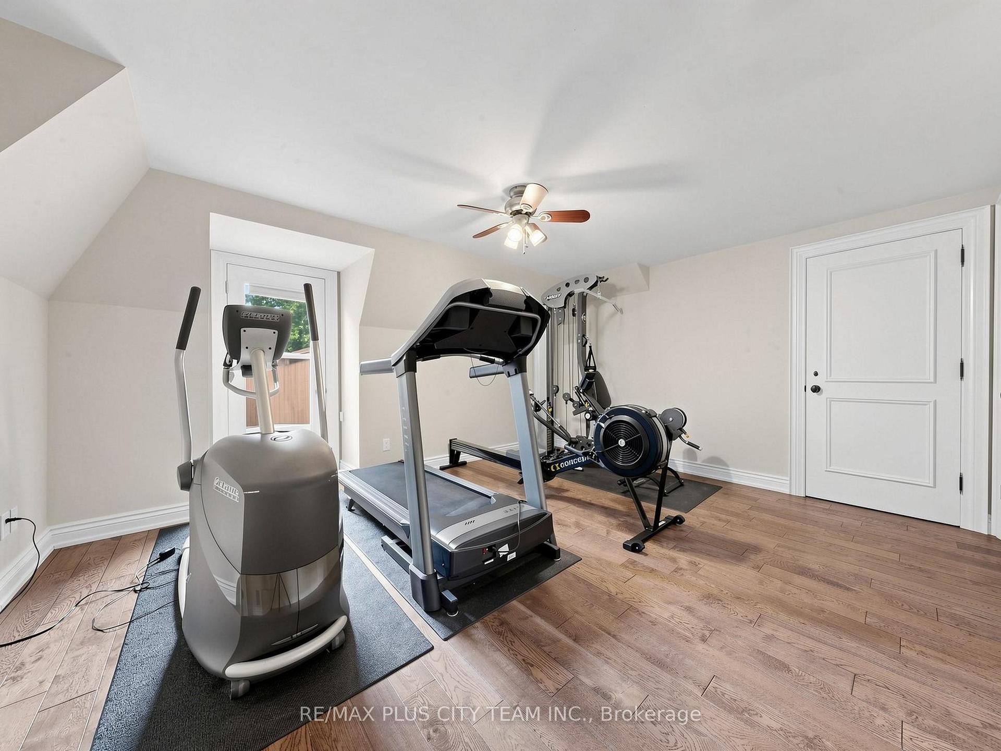
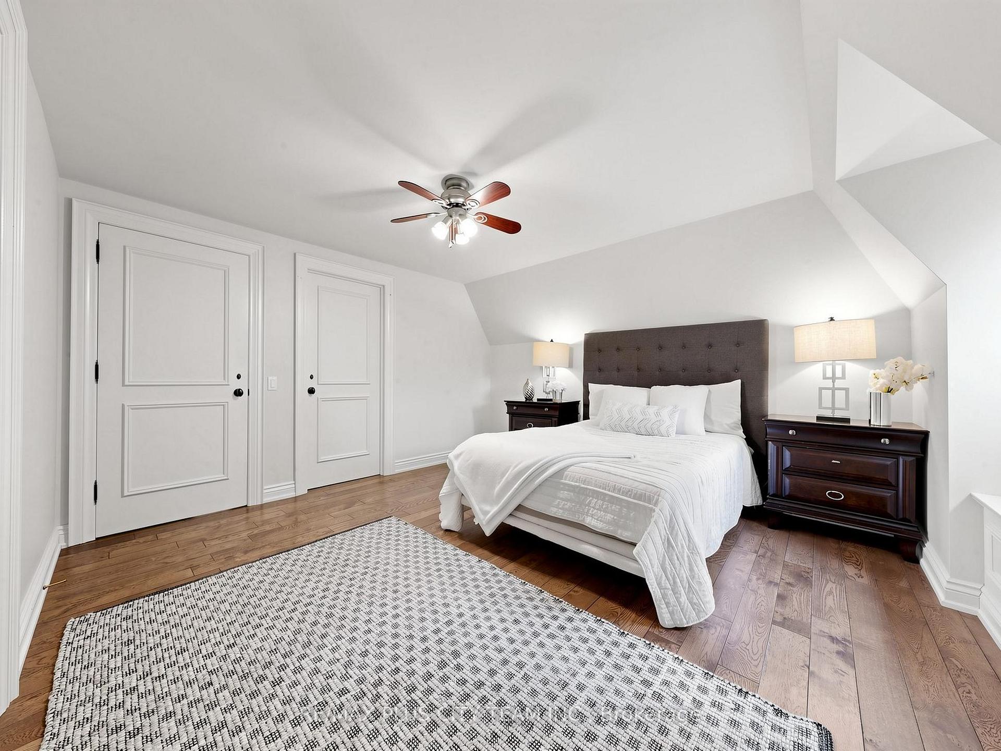
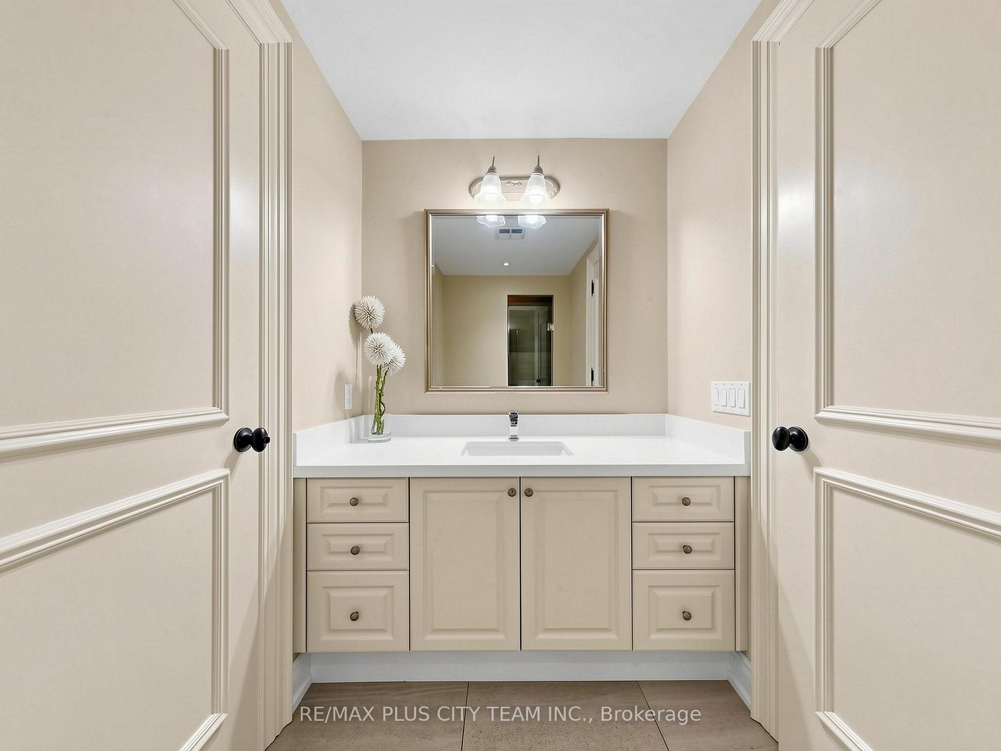
208 Carmichael Avenue
Toronto (Bedford Park-Nortown), ON M5M 2X3
- 5+3Bedrooms
- 7Bathrooms
- 2Garage
- 5000 +Sq Ft
- $24,244Tax
- 60×115 ftLot Size
 Estimated Value:$4,458,293See Free Estimate Report

Sale & Price History for 208 Carmichael Avenue, Toronto, Bedford Park-Nortown
| Start Date | End Date | Price | Event | MLS# |
|---|---|---|---|---|
| No listing history available | ||||
Real estate boards require you to or to see the full details of this property.
*Sold prices and complete sale & price history are regulated data. Under the Trust in Real Estate Services Act, 2002 (TRESA) and the rules of the Real Estate Council of Ontario (RECO), and pursuant to the Multiple Listing Service® rules of the Canadian Real Estate Association (CREA) and the Toronto Regional Real Estate Board (TRREB), this information may be shown only to registered users who have agreed to the applicable terms of use (a Virtual Office Website, or "VOW," arrangement). HOMEH Inc., Brokerage therefore provides it to signed-in members only. Creating an account is free and takes under a minute.
About 208 Carmichael Avenue, Toronto, Bedford Park-Nortown
Summarized Description
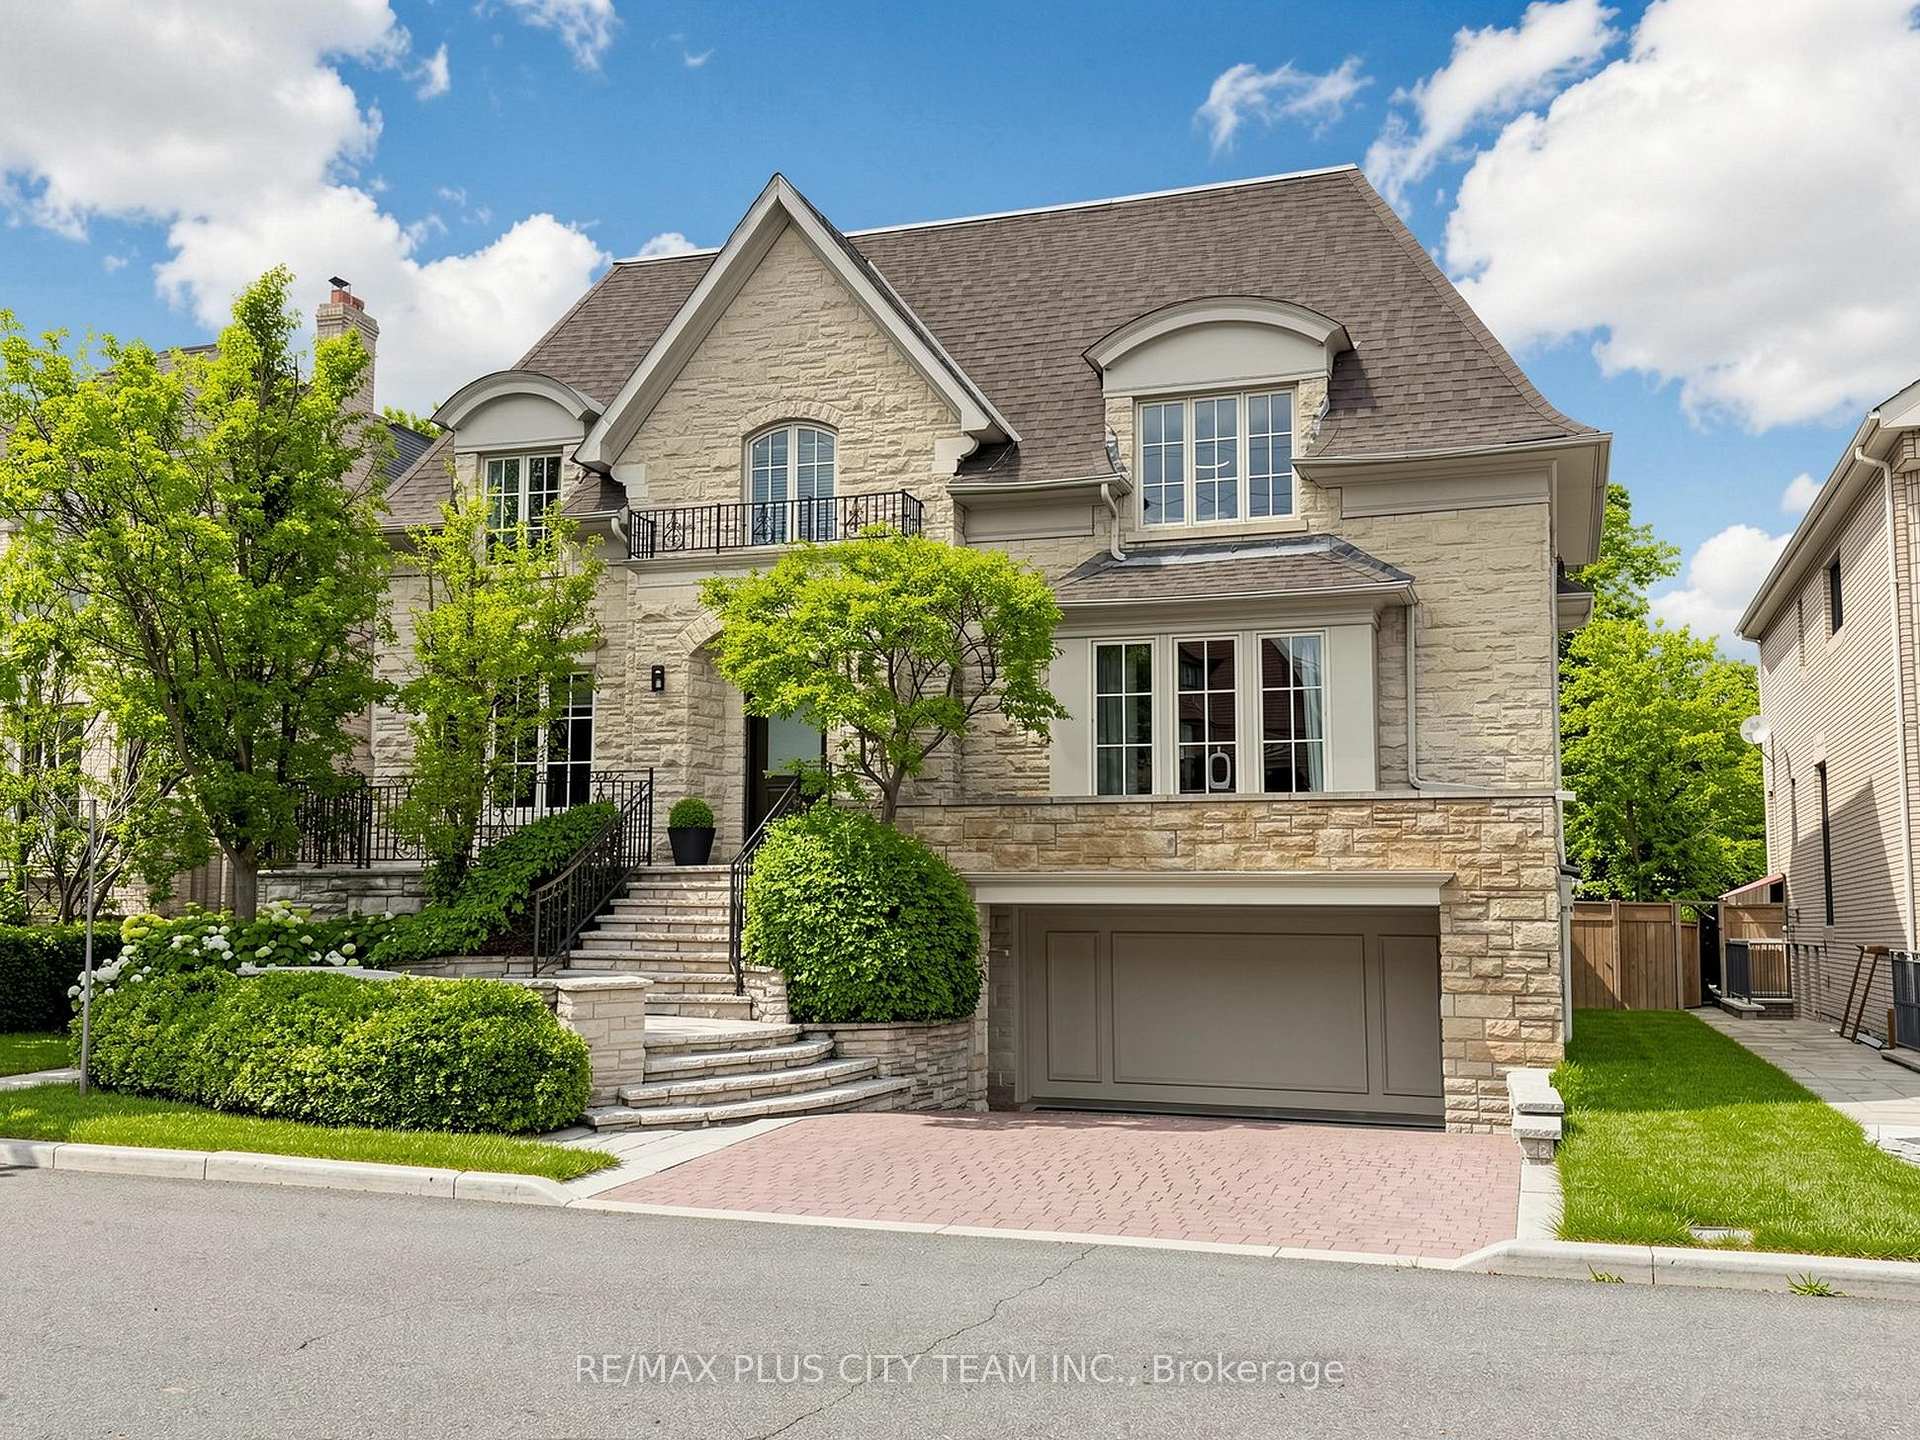
- Architect-designed estate with timeless architecture
- Spacious 8,000 sq. ft. living area
- Private elevator servicing all levels
- Luxurious primary suite with dual walk-in closets
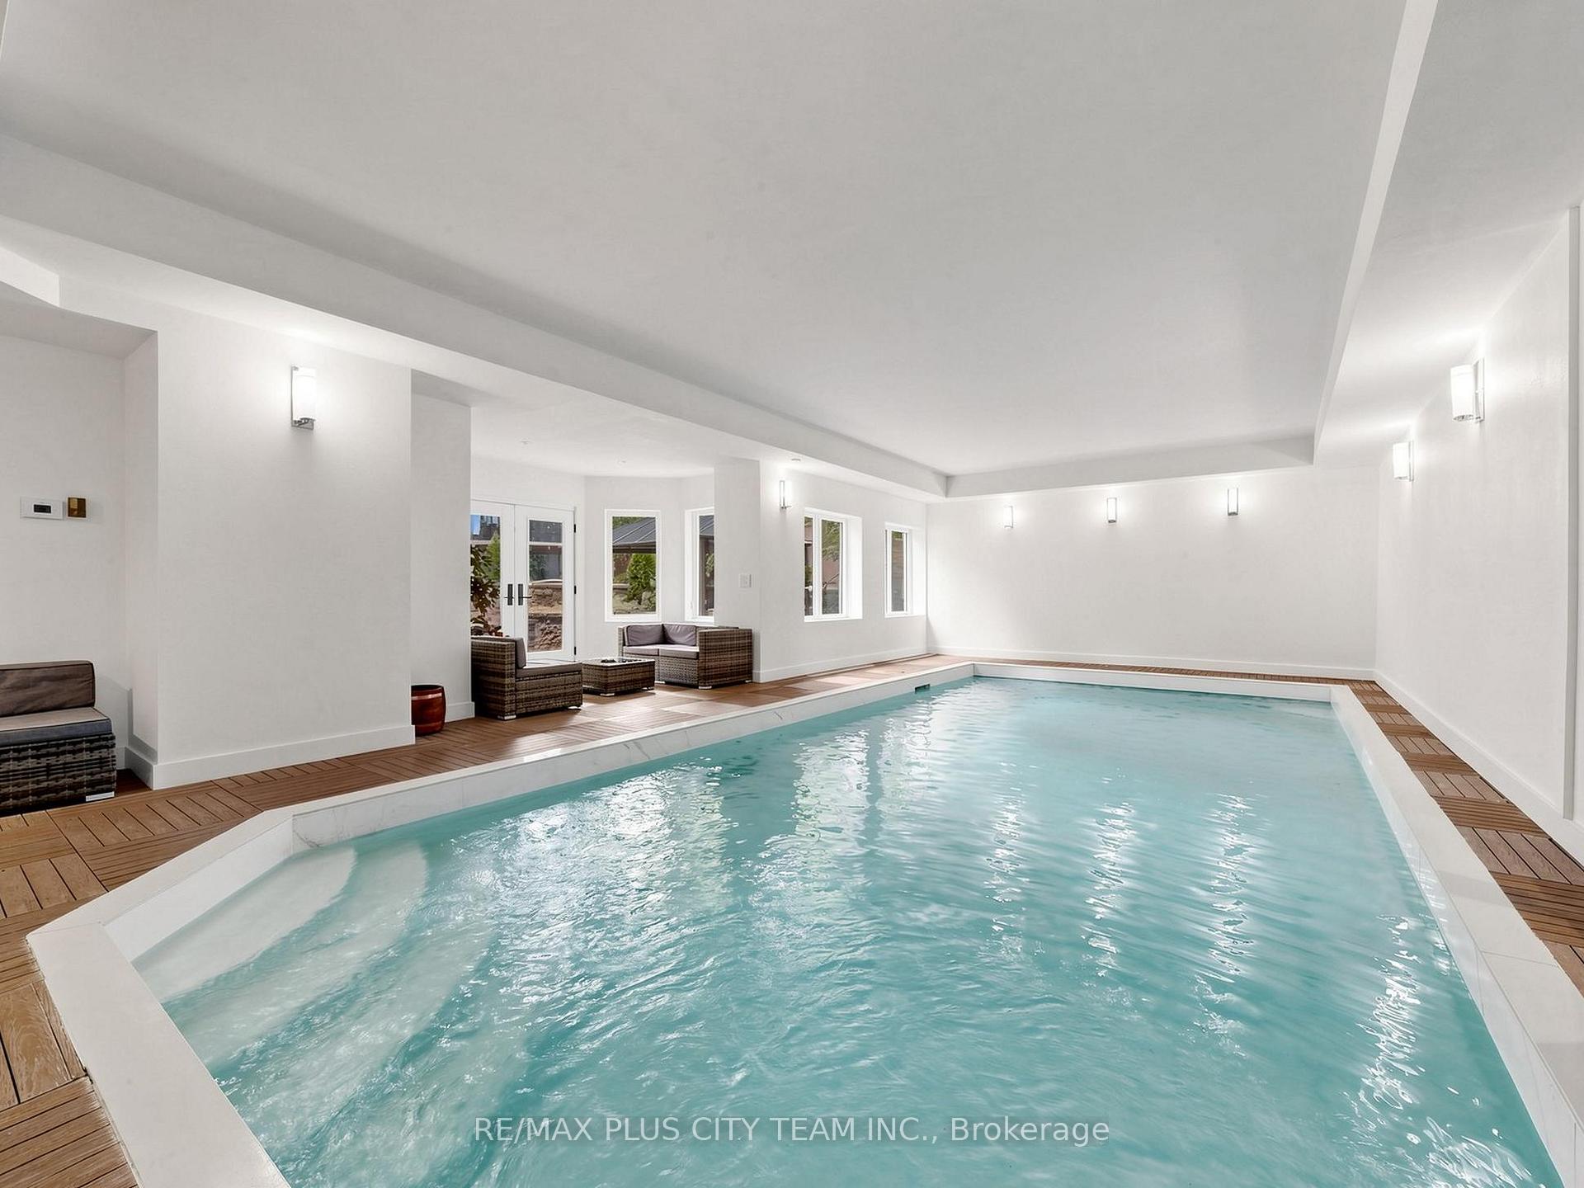
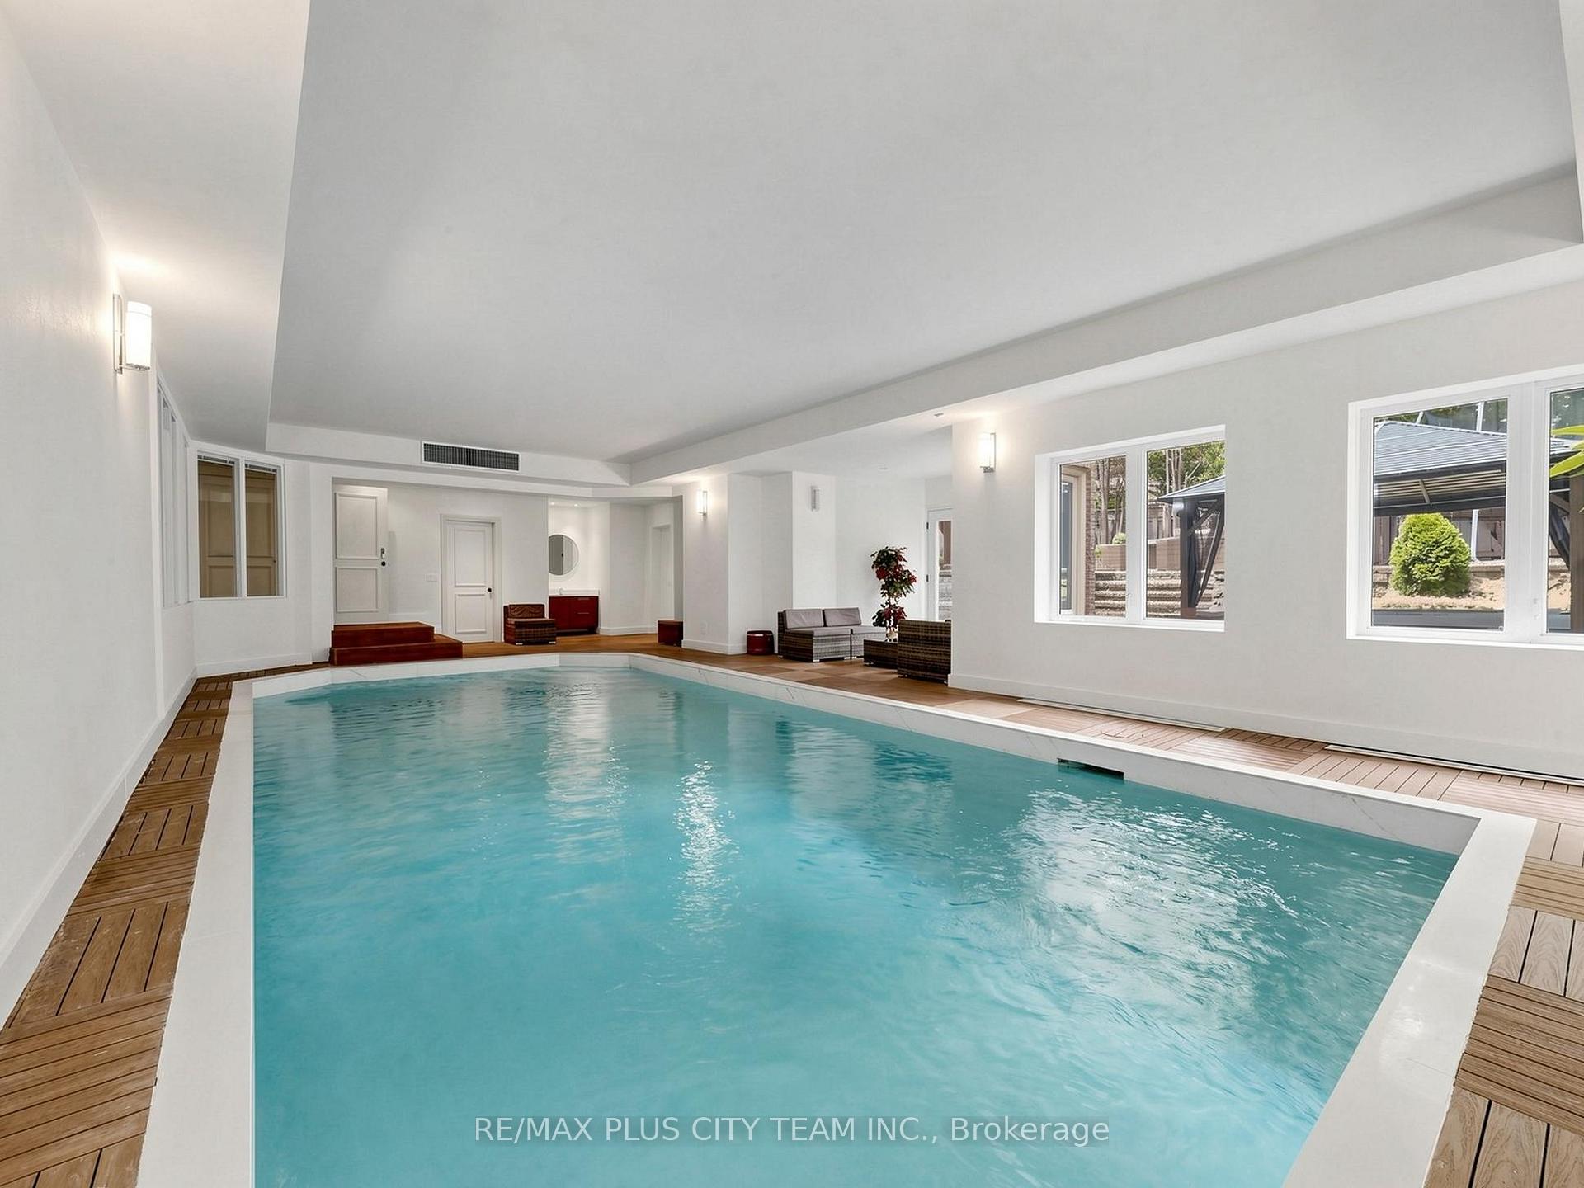
- Resort-like indoor swimming pool and gym
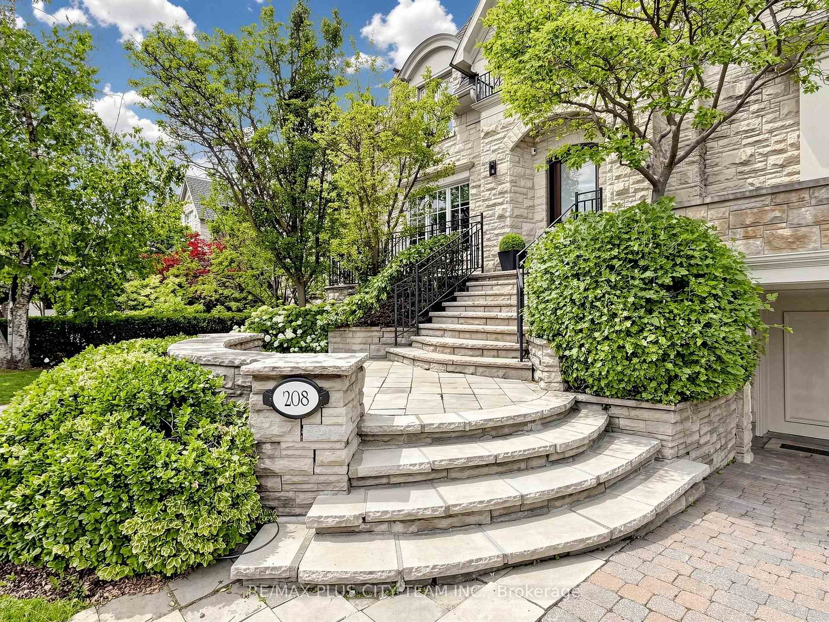
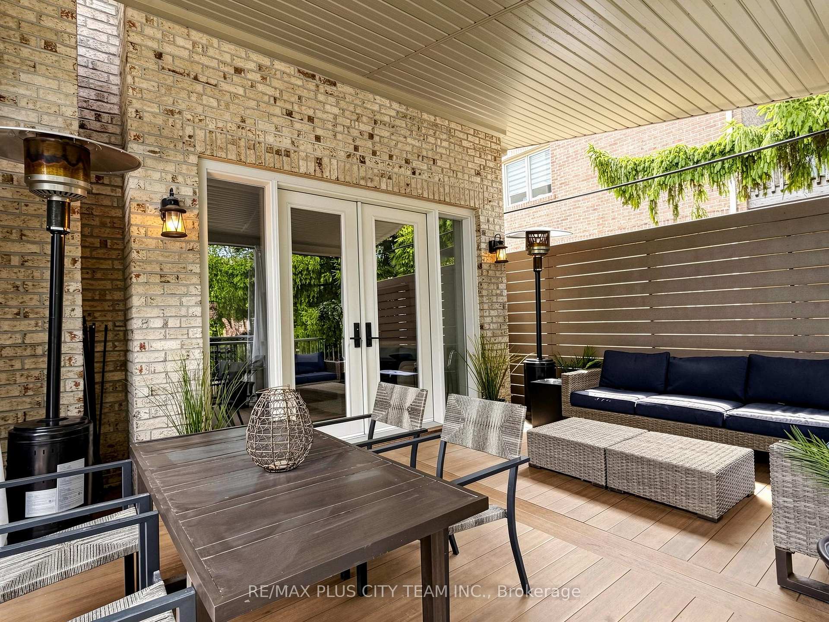
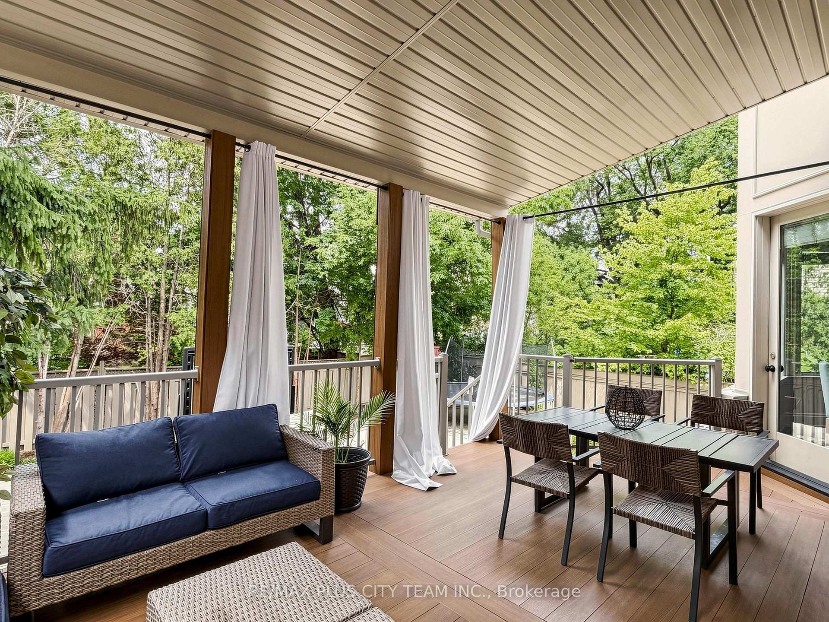
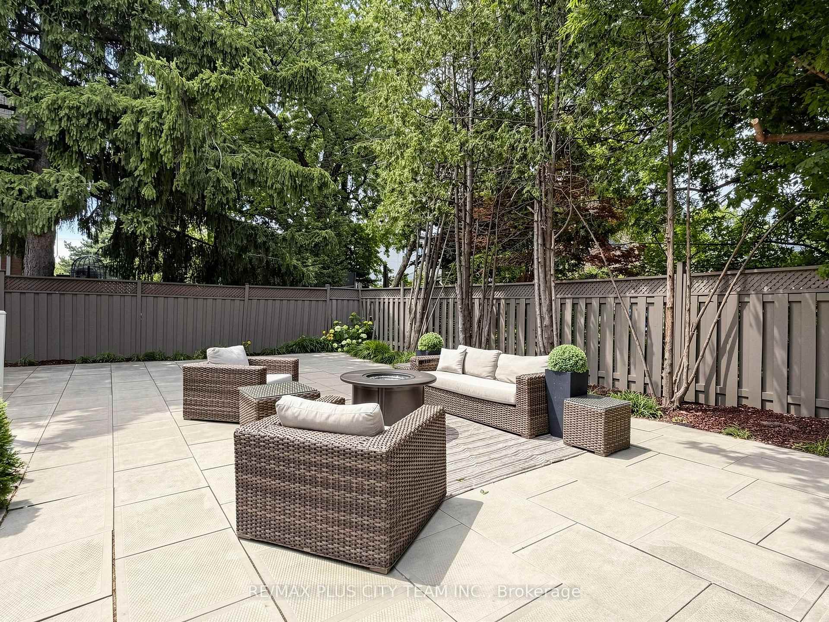
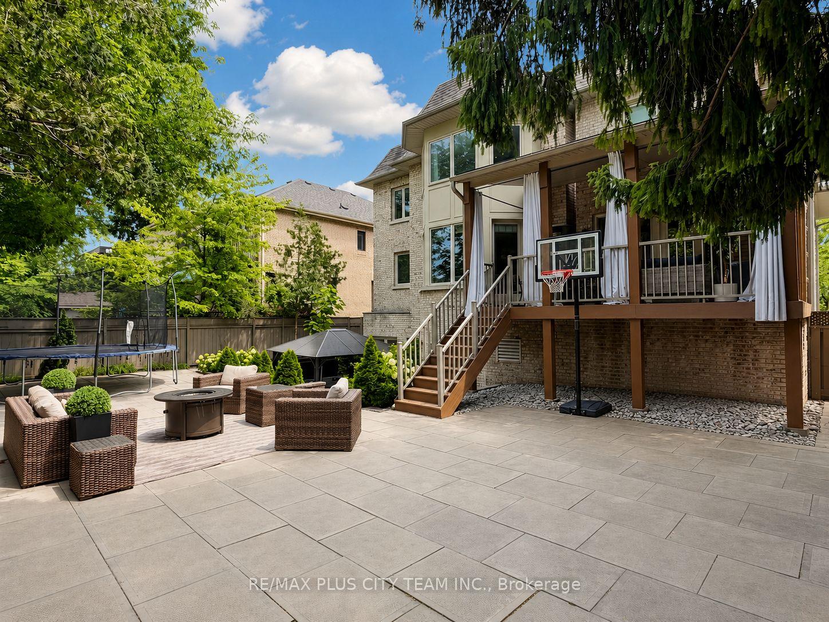
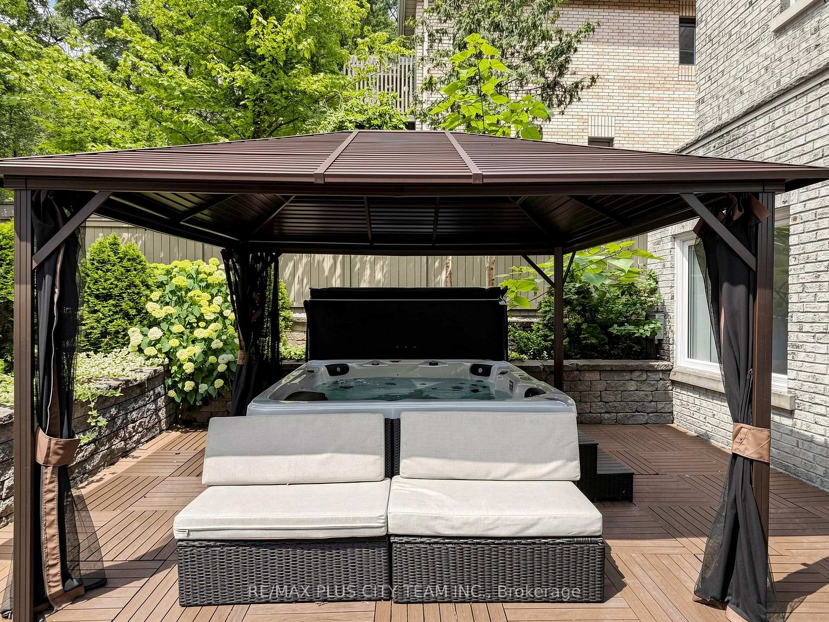
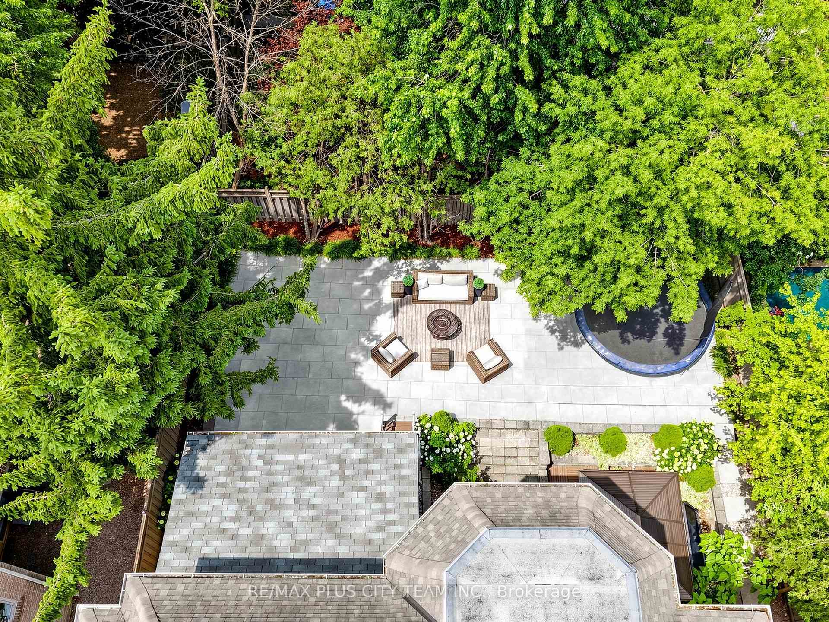
- Professionally landscaped outdoor spaces
- Located in a prestigious Toronto neighborhood
- Close to schools, boutiques, and dining
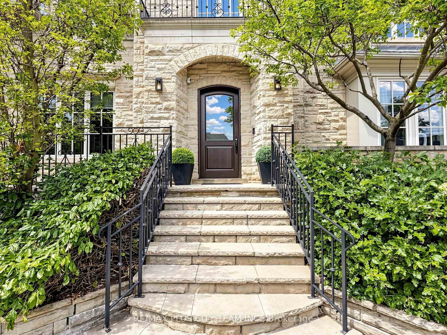
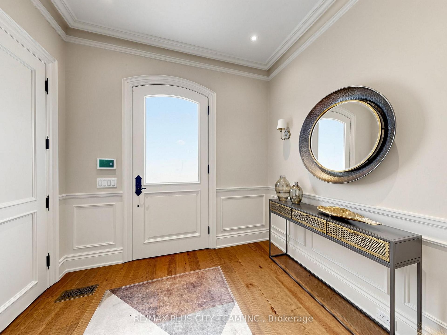
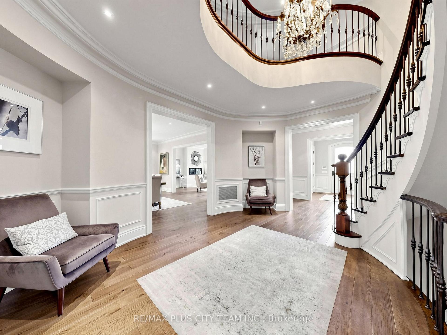
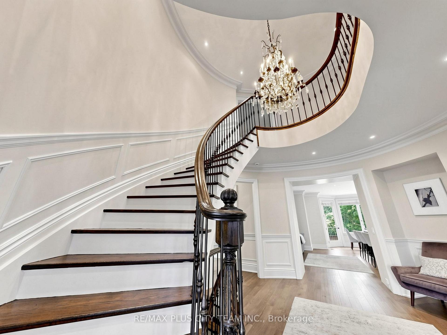
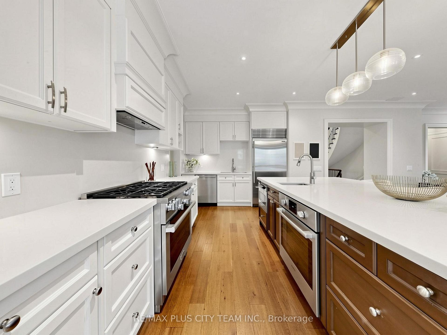
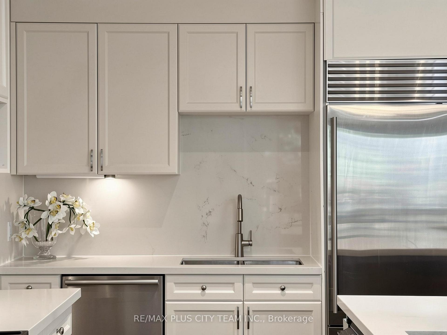
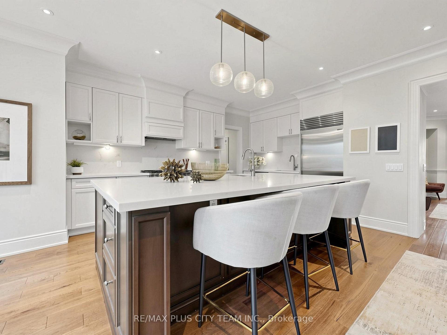
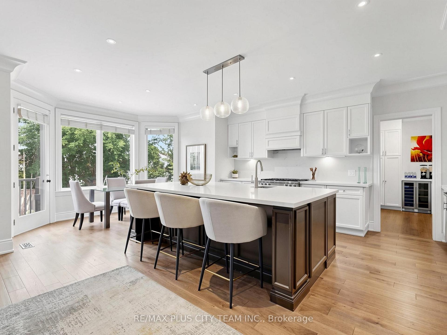
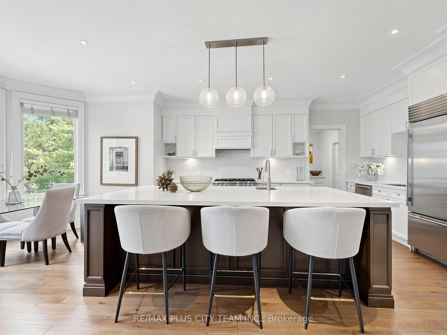
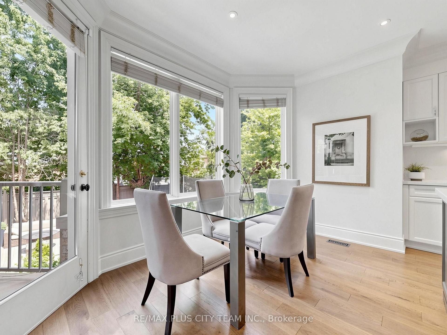
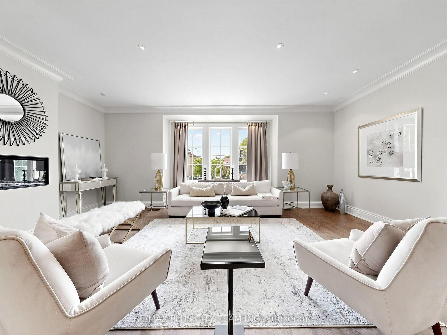
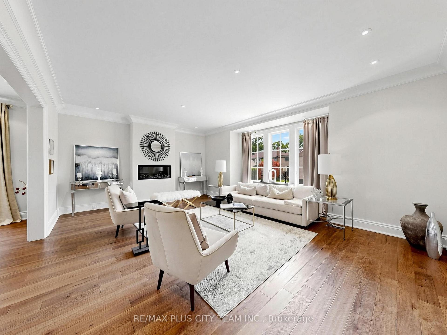
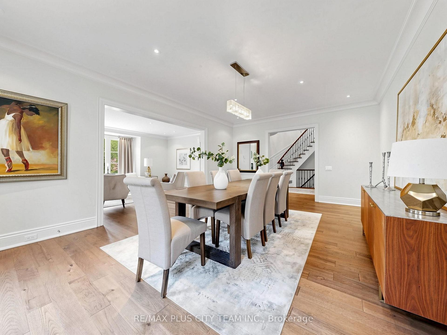
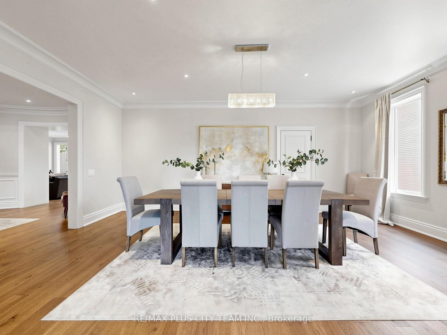
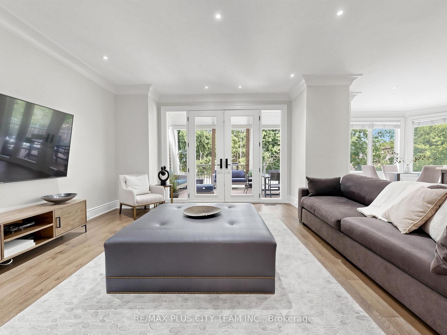
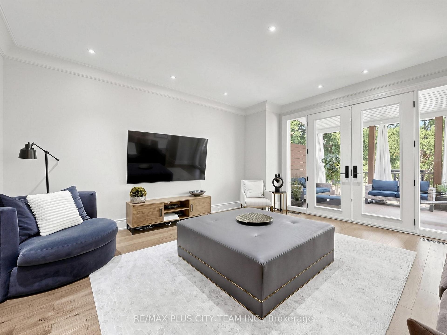
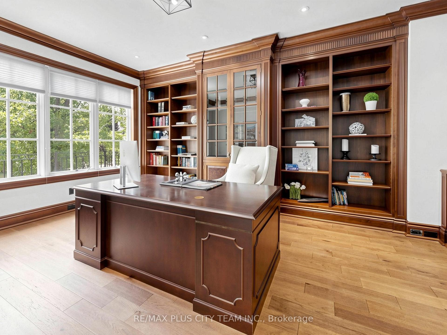
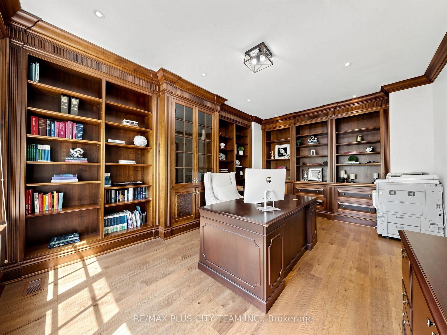
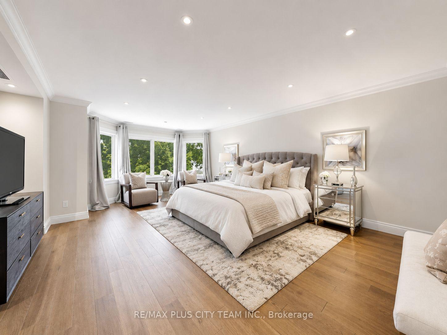
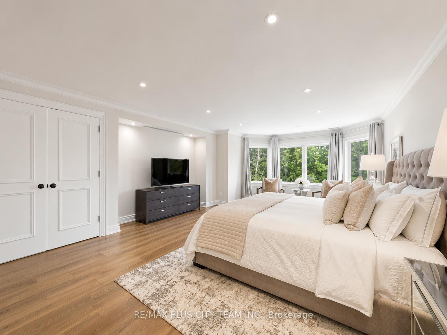
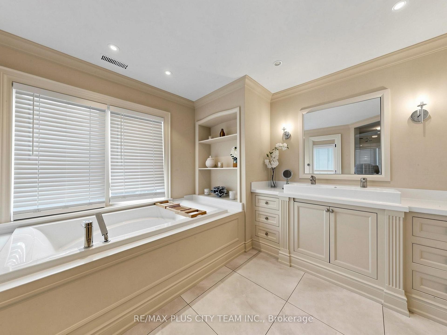
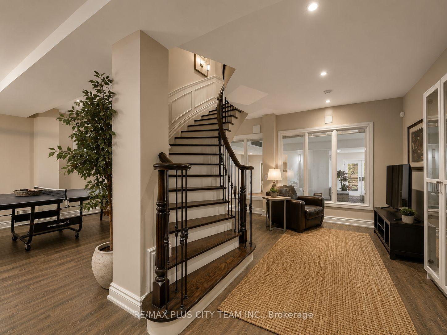
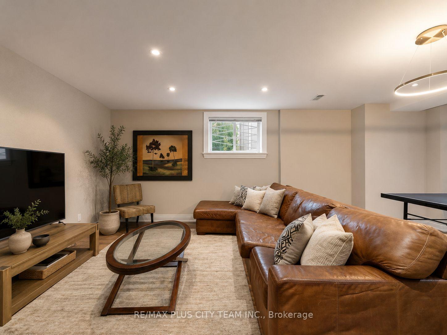
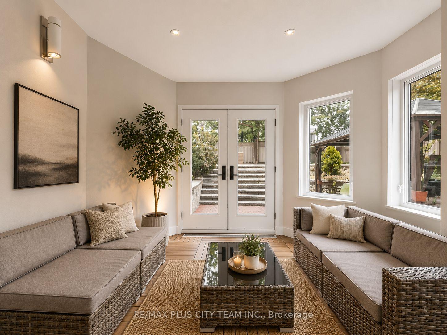
Designed by acclaimed architect Richard Wengle, this extraordinary Bedford Park-Nortown estate showcases over 8,000 sq. ft. of impeccably finished living space, where timeless architecture, refined craftsmanship, and resort-inspired amenities converge in a single exceptional residence. A grand circular foyer introduces elegant principal rooms adorned with soaring 10-ft ceilings, rich custom millwork, a stunning mahogany-paneled library, and expansive living and dining spaces designed for both grand entertaining and comfortable family living. At the heart of the home, the chef-inspired kitchen seamlessly connects to the spacious family room and breakfast area before extending to a spectacular covered terrace, creating effortless indoor-outdoor living. A private elevator services all four levels. The upper floors feature a luxurious primary retreat with dual walk-in closets and a spa-inspired ensuite, complemented by four additional private bedroom retreats, each with a versatile loft, lounge, study, or additional living space. The walk-up lower level rivals a private resort, highlighted by a breathtaking indoor swimming pool with a lounge area, recreation and games rooms, a home gym, a private office, and a full bath with shower. Outdoors, professionally landscaped grounds offer multiple entertaining spaces, including a covered living room, covered dining area, gazebo-covered hot tub, fire table lounge, tiered stone terraces, mature trees, and exceptional privacy, creating an outdoor sanctuary for year-round enjoyment. Ideally situated in one of Toronto's most prestigious neighbourhoods, steps to premier public and private schools, Avenue Road's boutiques, cafes, and fine dining, with convenient access to downtown, major highways, and Pearson International Airport. A truly rare offering where exceptional design, luxury, wellness, and location converge.
Key Facts & Features
Property Costs
- Annual Property Tax Amount
- $24,244
- Land Transfer Tax Fee
- $236,890
Rental Items
- Rental Equipment
- Hot Water Tank
- Basement Type
- Finished with Walk-Out, Full
Interior Features
- Laundry Level
- Main Level
- Interior Extras
- Carpet Free, Auto Garage Door Remote, Built-In Oven, Steam Room, Storage
- Fireplace/Stove
- Yes
- Elevator
- Yes
Exterior Features
- Pool
- Indoor
- Property Features
- Park, Public Transit, School, Wooded/Treed, Golf
Building
- Building Type
- Detached
- Building Style
- 3-Storey
Construction
- Exterior Finish
- Brick, Stone
- Roof
- Shingles
- Foundation Details
- Concrete
- Special Designation
- Unknown
Lot
- Lot Front
- 60.00 ft
- Lot Depth
- 115.00 ft
Inclusions
- Inclusions
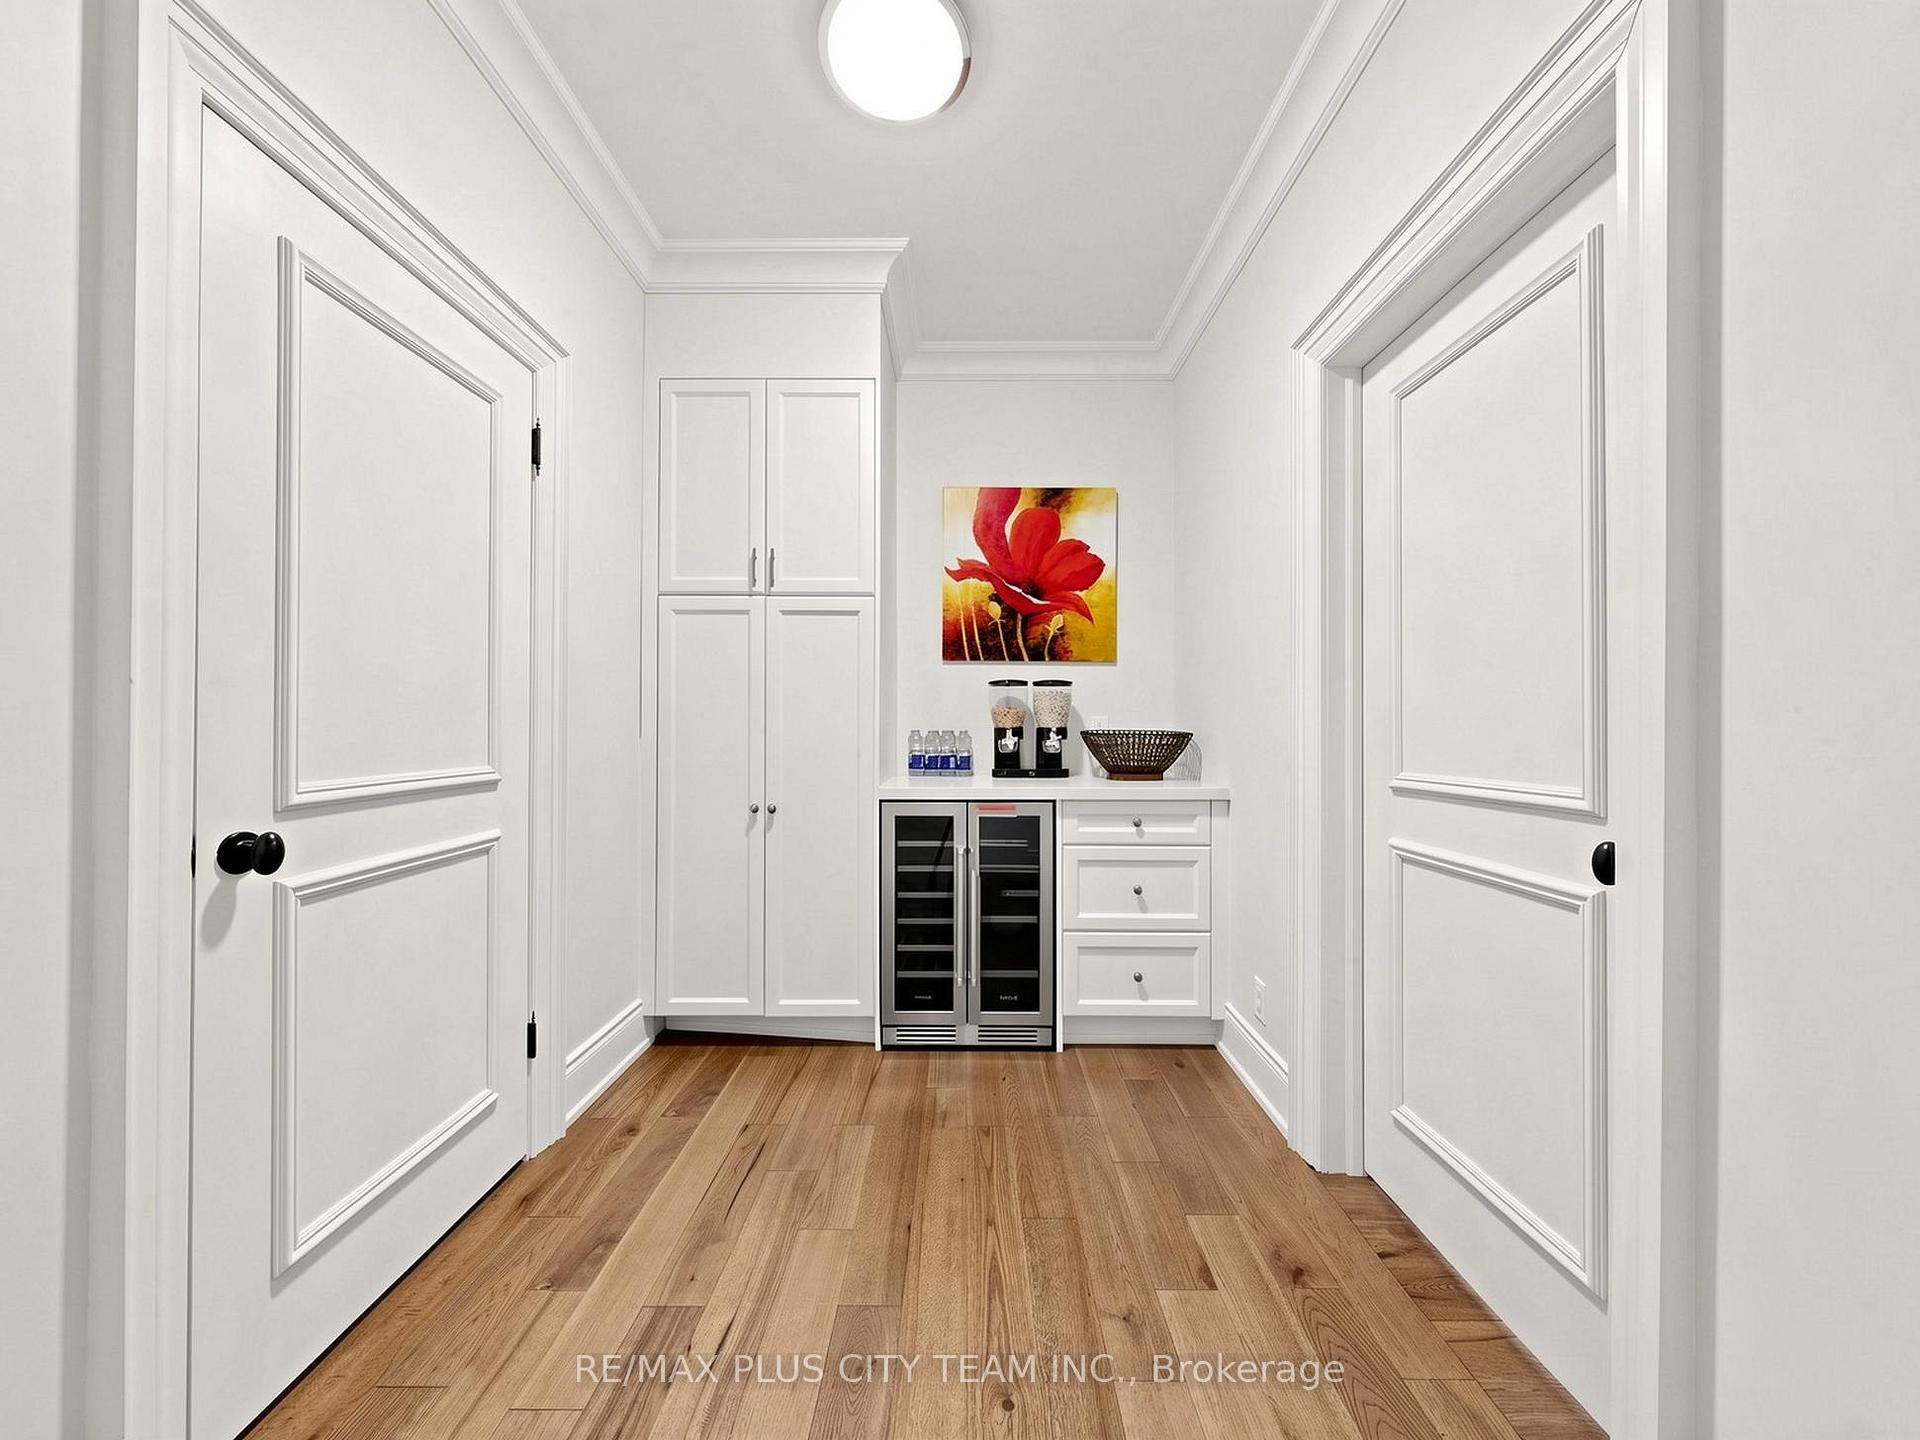
- Stainless Steel: Subzero Fridge, Dishwasher, 6 Burner Miele Gas Range, Built-in Microwave, Built-in Bosch Oven, Thor Wine Fridge. Front Load Washer and Dryer, Gazebo, 6-person outdoor Hot Tub, Indoor Swimming Pool with equipment.
Exclusions
- Exclusions
- Monitoring Equipment
Parking & Garages
- Garage Type
- Built-In
- Garage Spaces
- 2
- Parking Spaces
- 4
- Total Garage And Parking Spaces
- 4
Heating & Cooling
- Heat Source
- Gas
- Heat Type
- Forced Air
- Air Conditioning
- Central Air
- Water
- Municipal
- Sewers
- Sewer
- Bedrooms
- 5 + 3
- Washrooms
- 7
- Kitchens
- 1
- Family / bonus room
- Yes
Room sizes
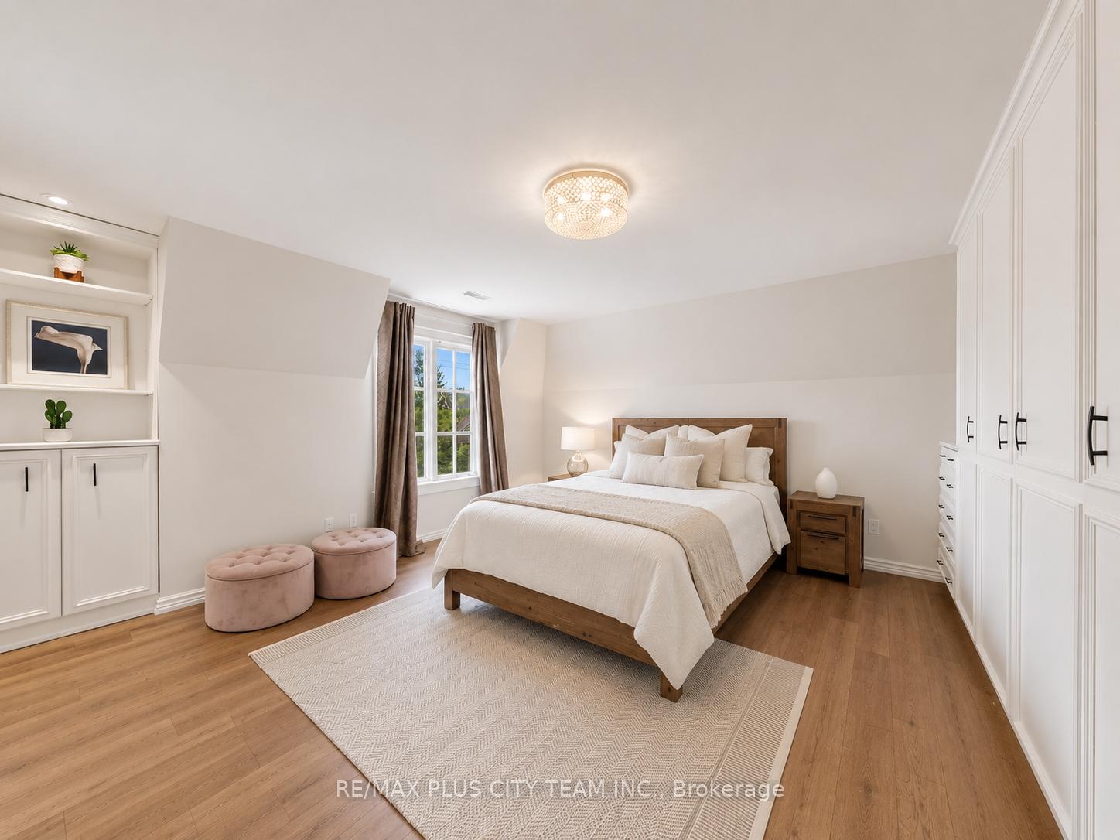
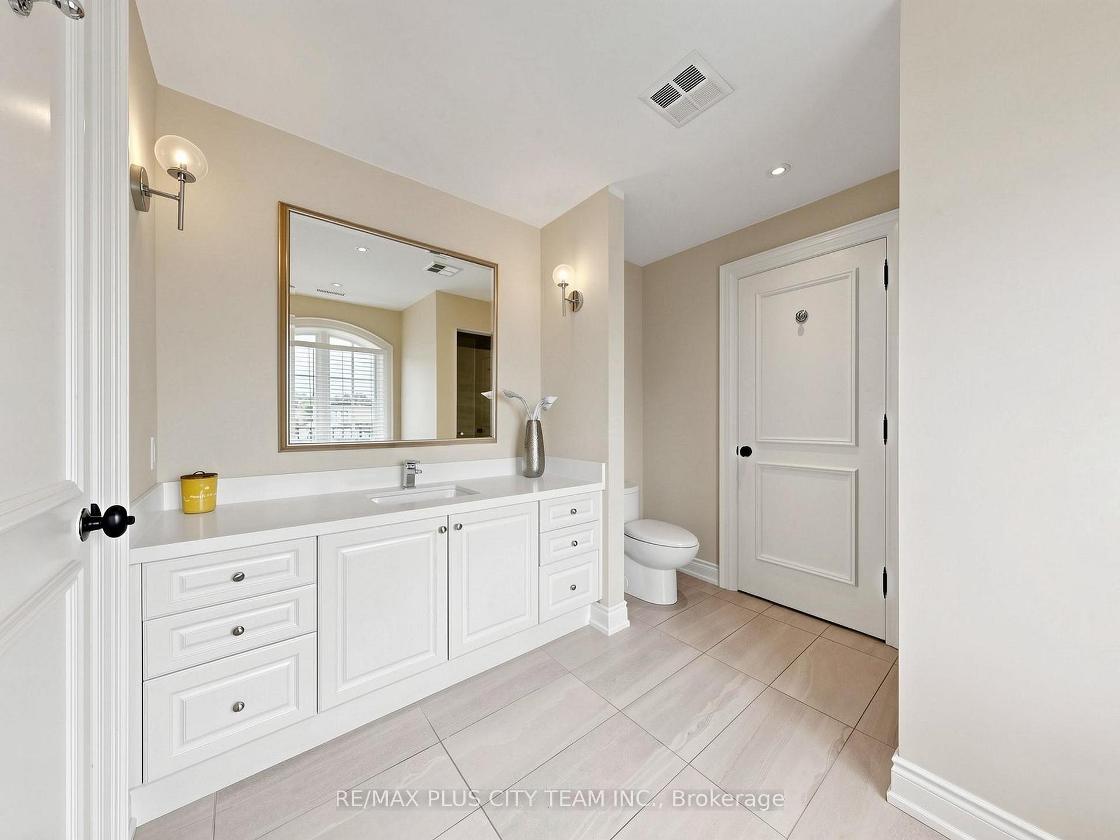
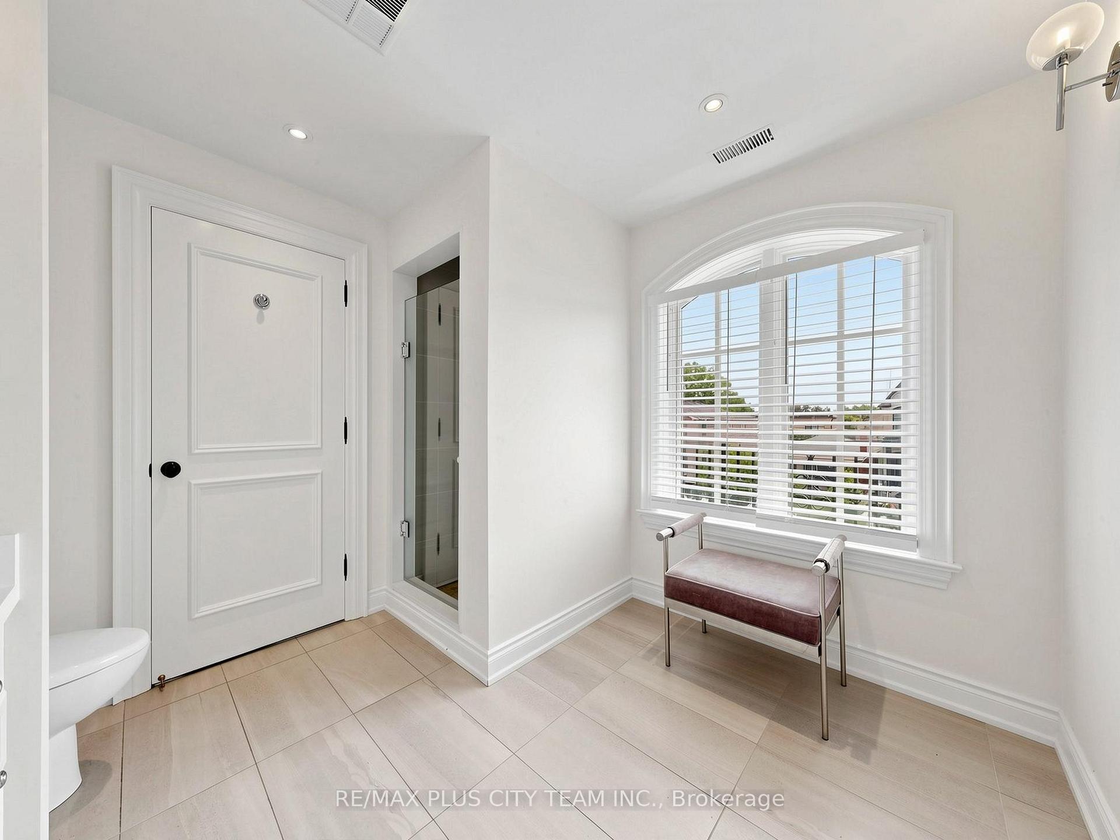
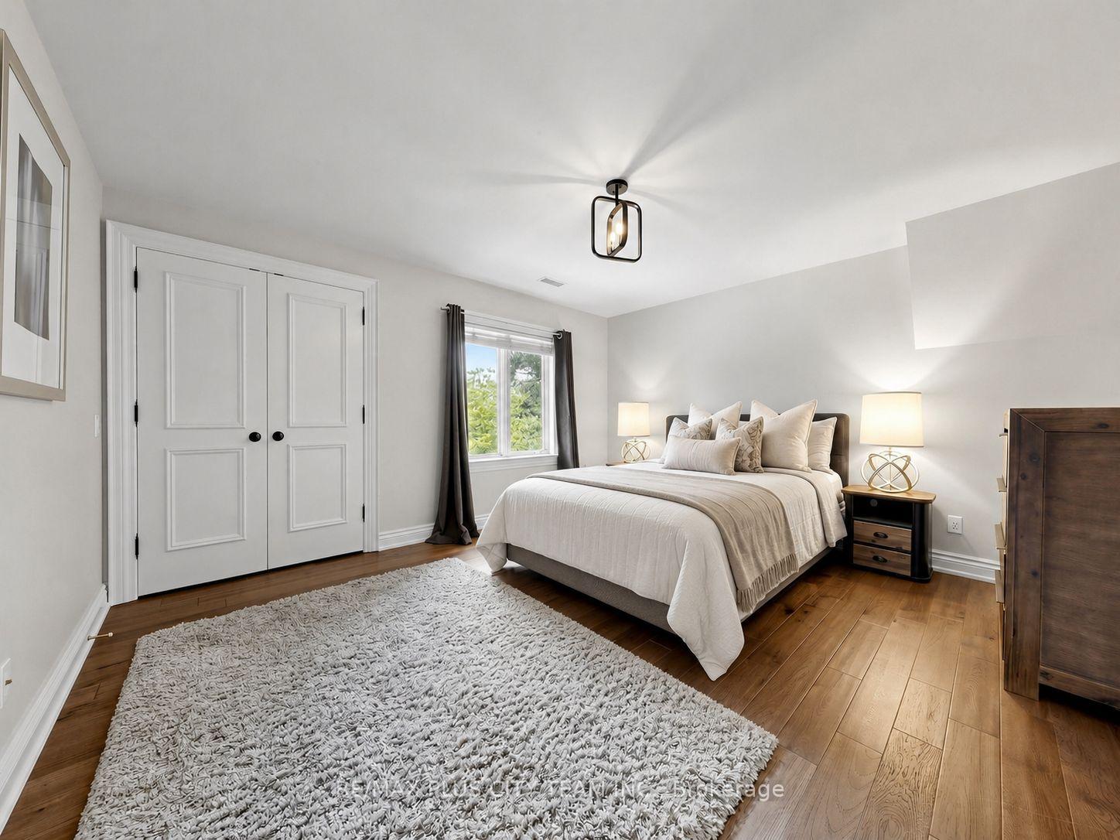
- Primary Bedroom—Second level, 6 Pc Ensuite, His and Hers Closets, Bow Window
- Bedroom 5—Third level, 3 Pc Ensuite, Hardwood Floor, Double Closet
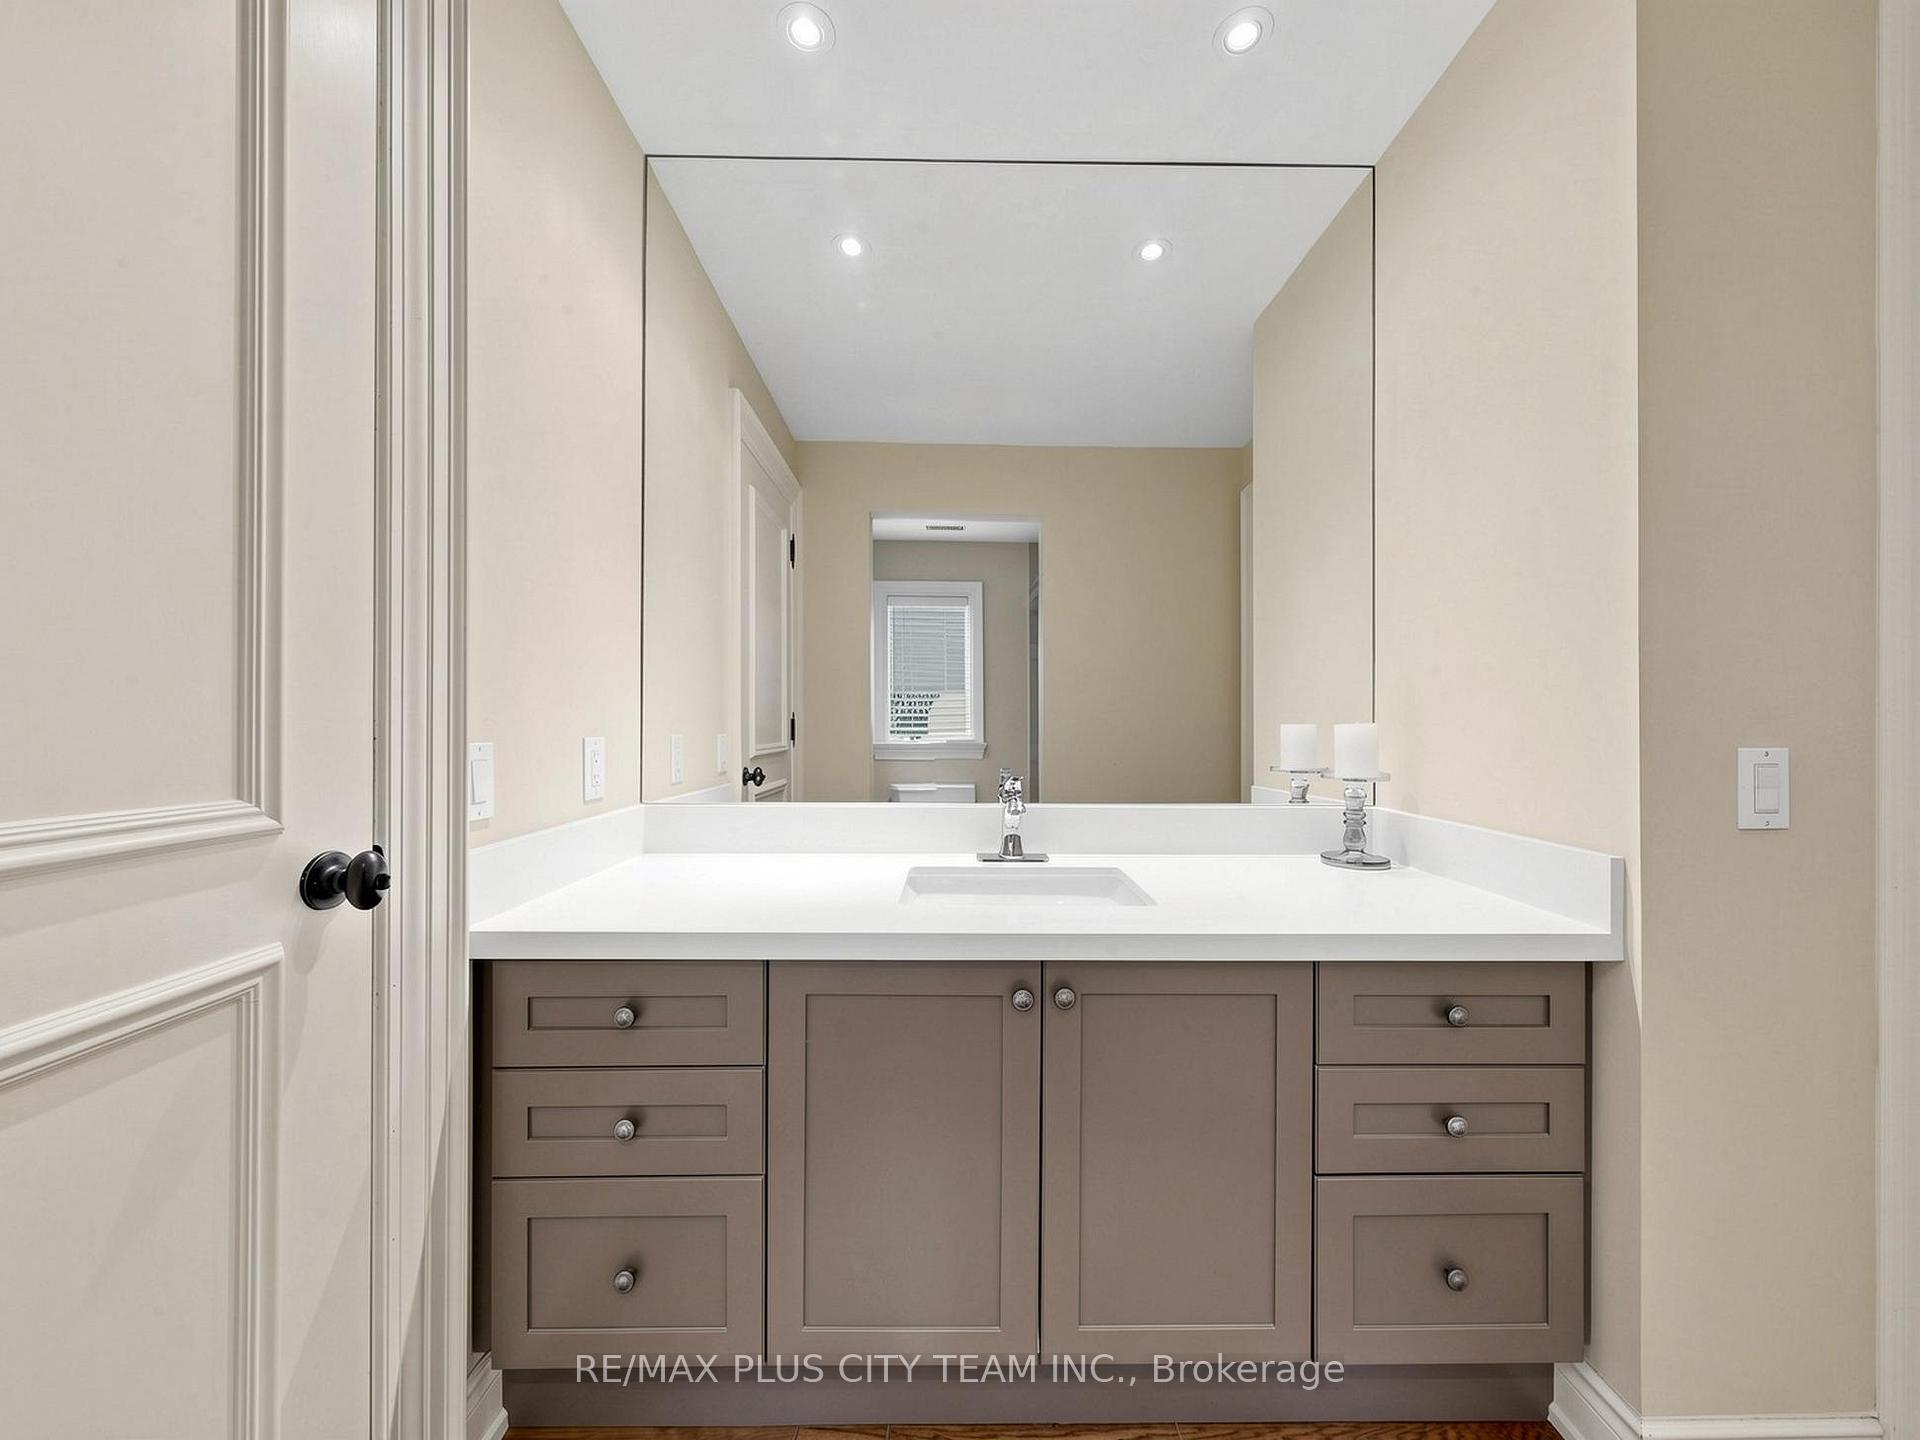
- Bedroom 4—Third level, Double, 4 Pc Ensuite, Hardwood Floor
- Family Room—Main level, W/O To Deck, Combined w/Kitchen, Crown Moulding
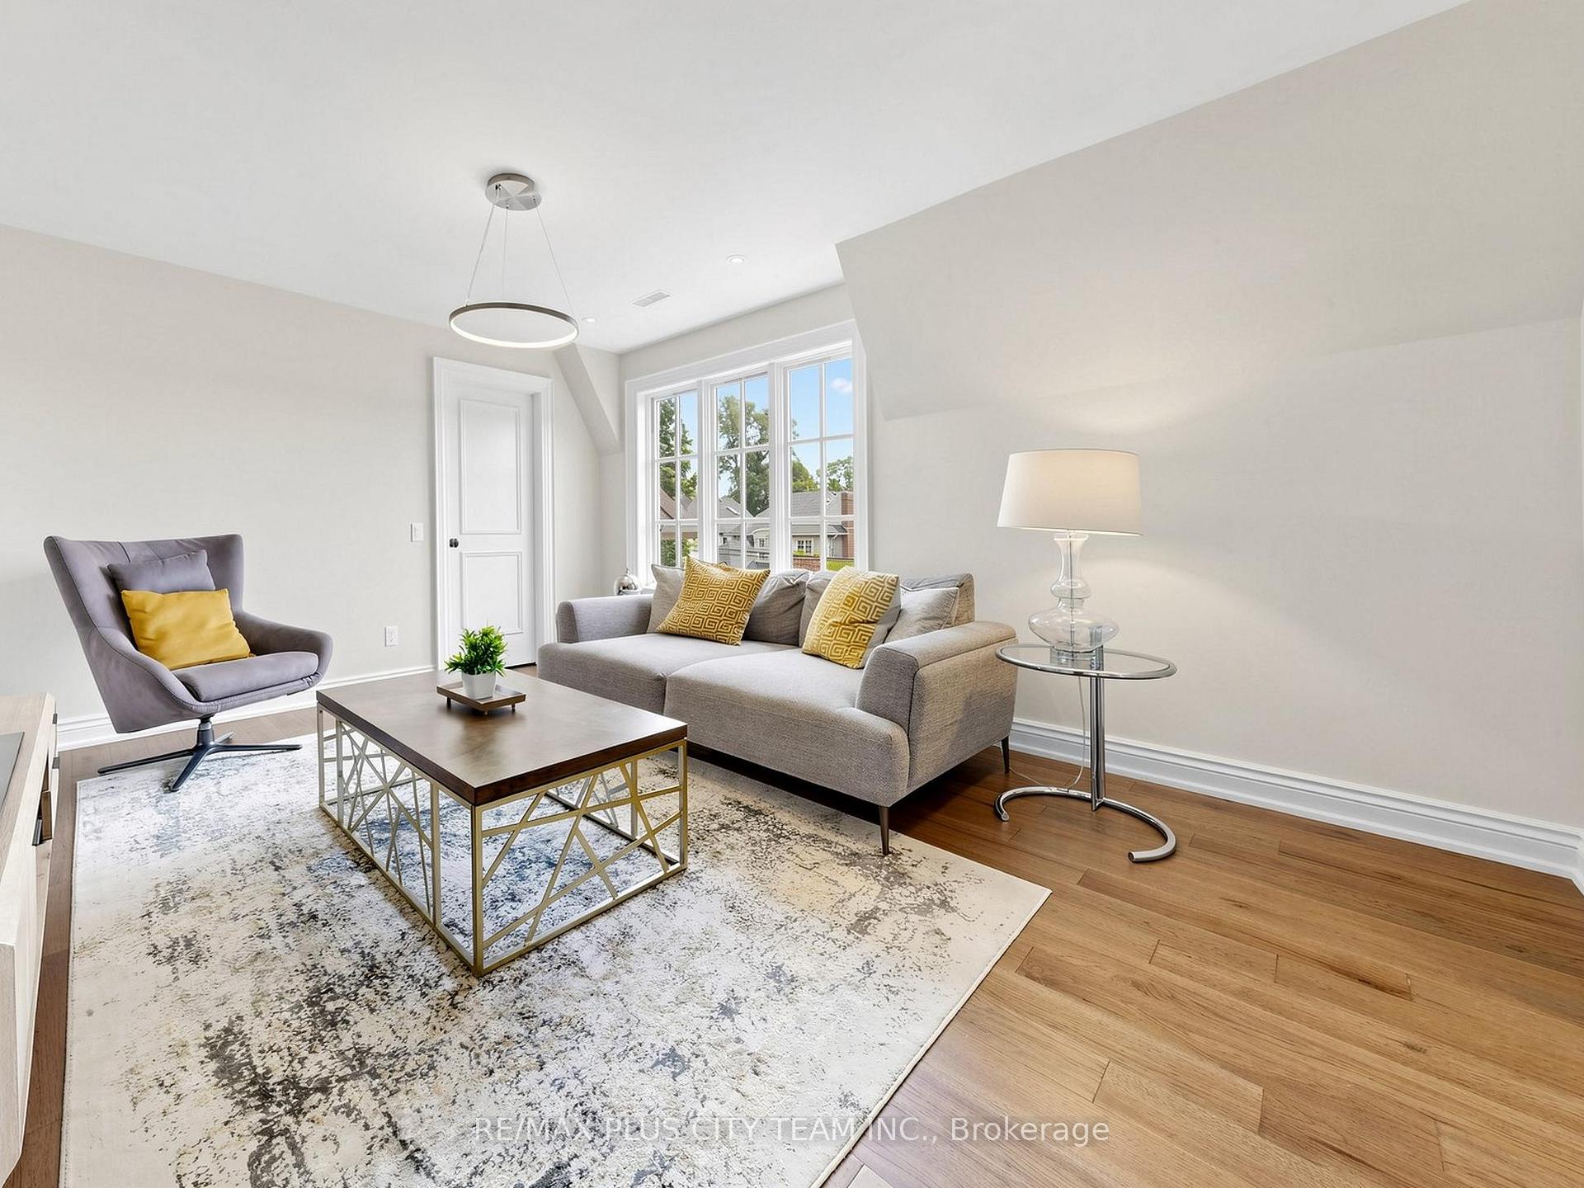
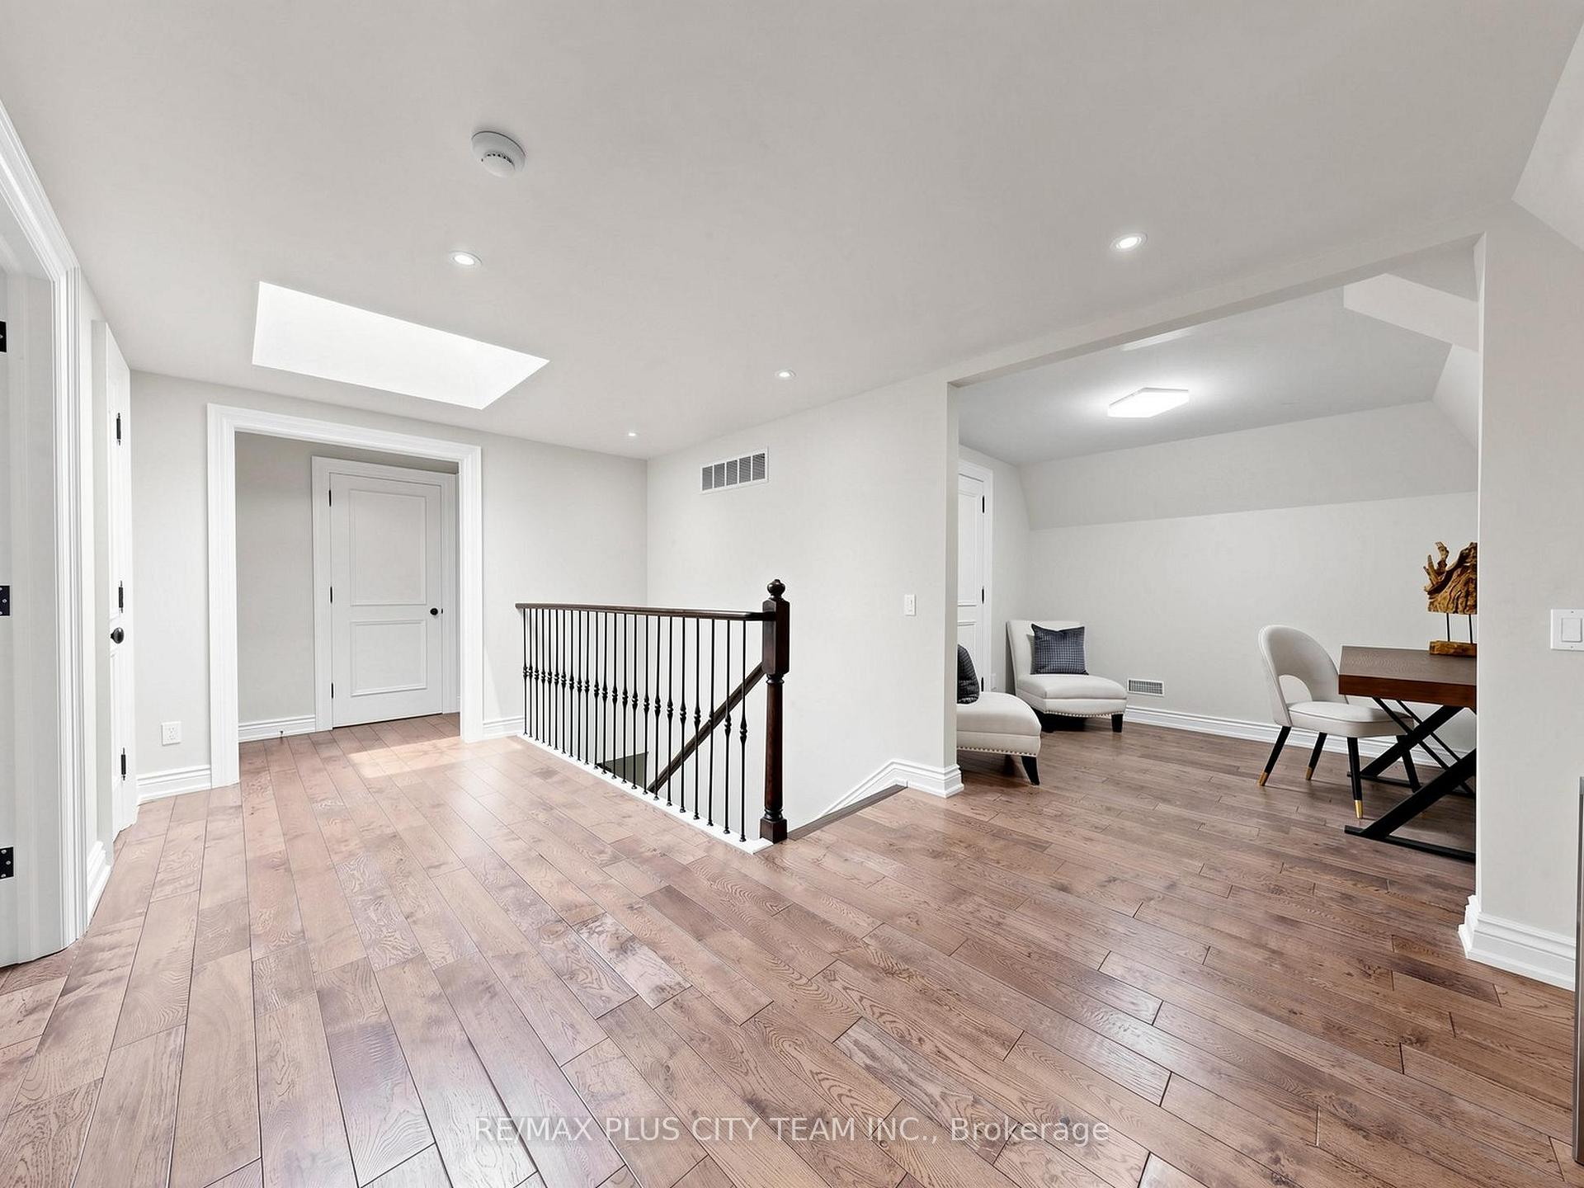
- Den—Third level, Open Concept
- Library—Main level, B/I Shelves, Crown Moulding, Hardwood Floor
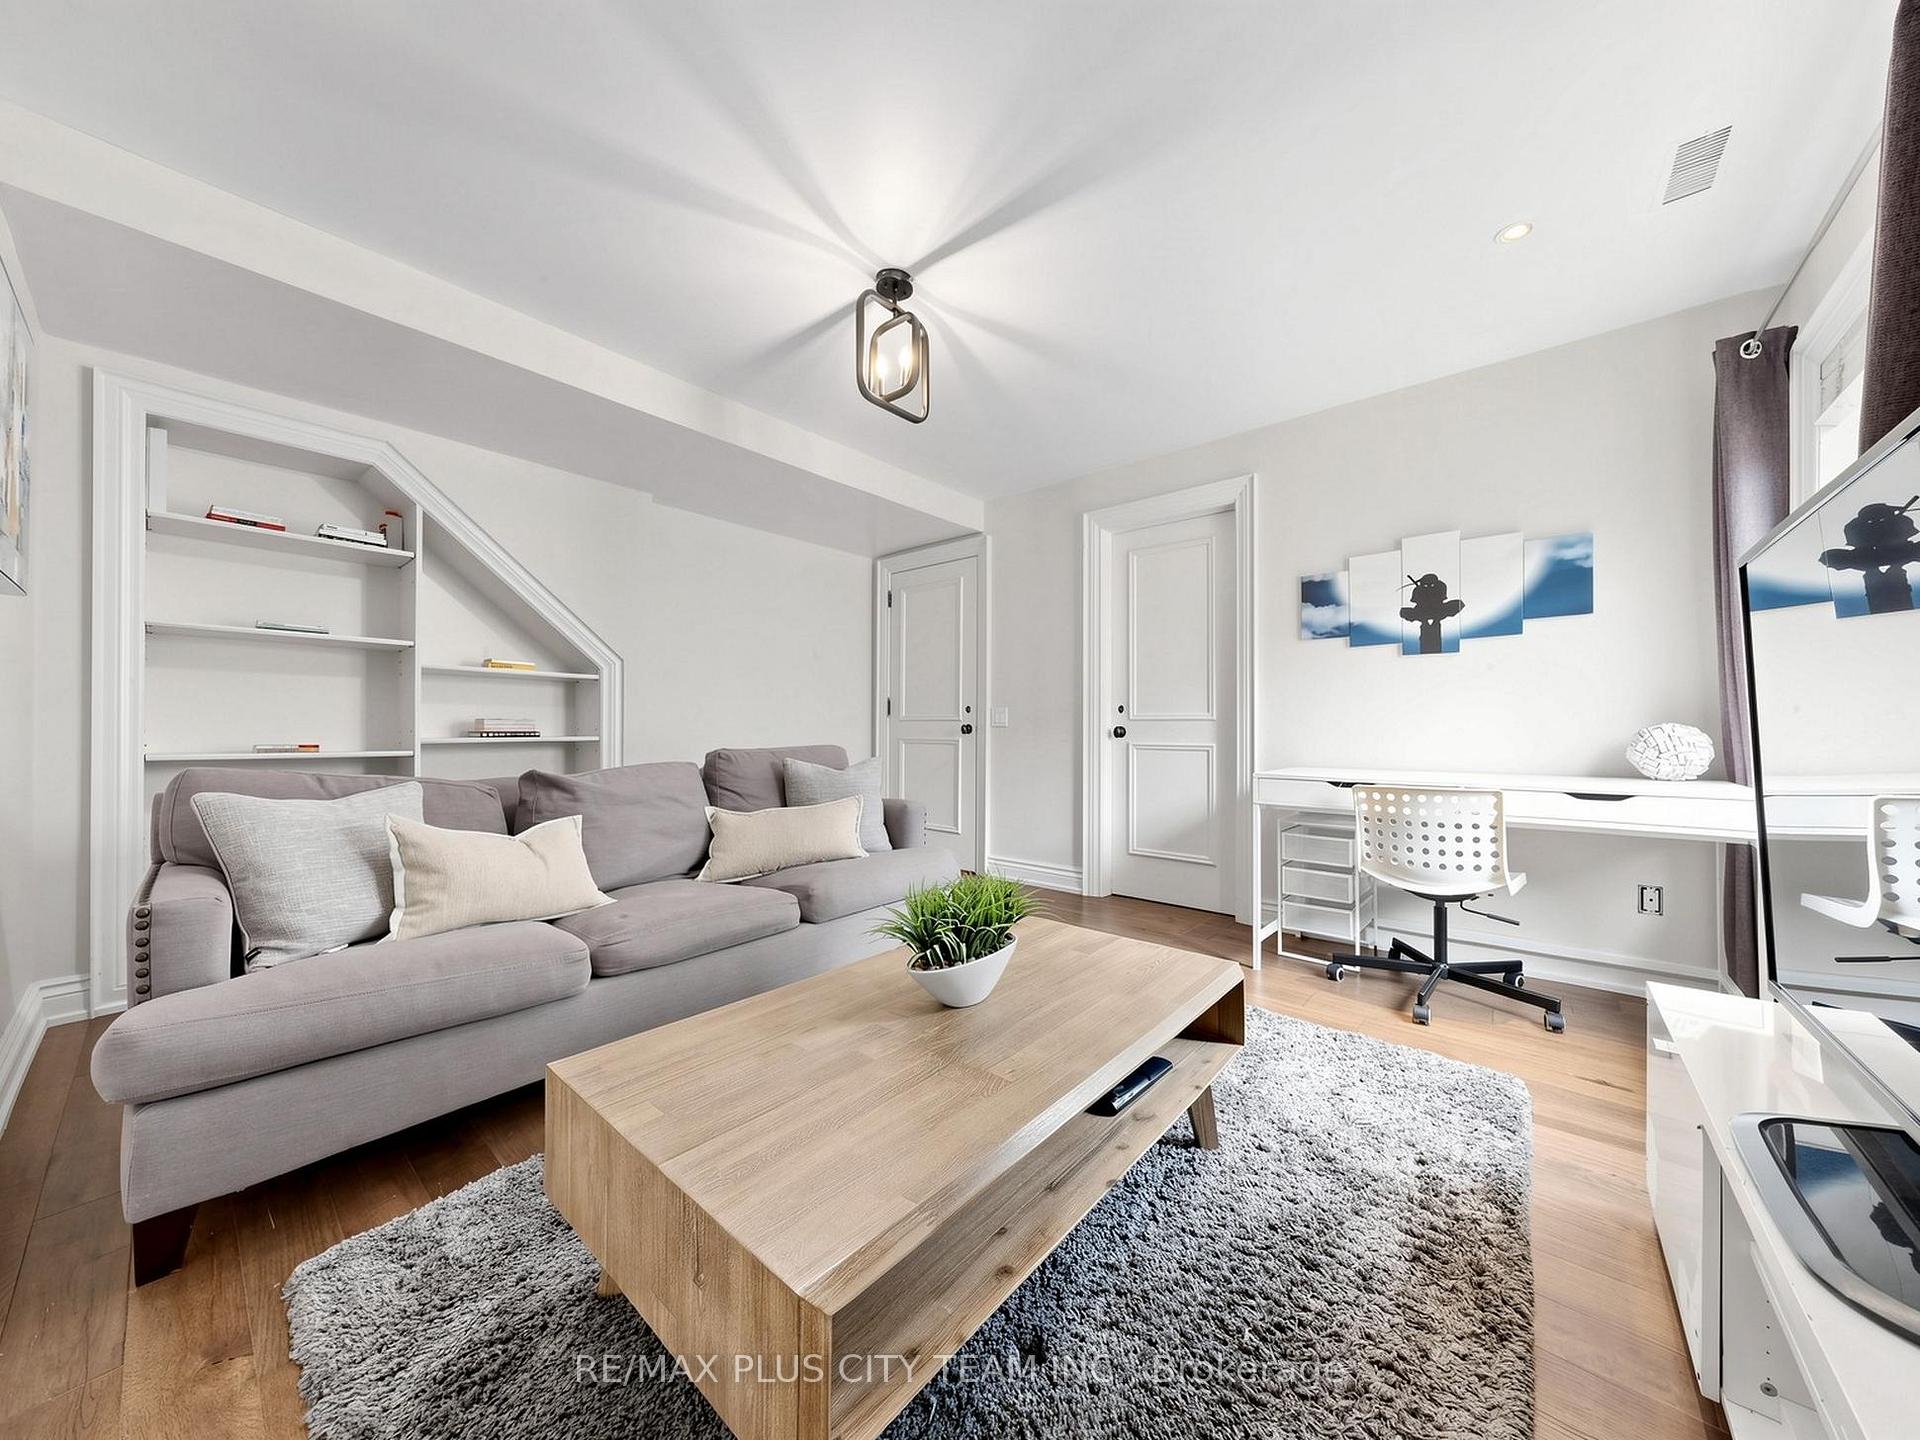
- Recreation—Third level, 3 Pc Ensuite, Elevator
- Other—Basement level, 3 Pc Bath, Sauna, Walk-Out
- Kitchen—Main level, Centre Island, Breakfast Area, W/O To Deck
- Bedroom 3—Second level, 3 Pc Ensuite, B/I Closet, Combined w/Den
- Living Room—Main level, Hardwood Floor, Gas Fireplace, Bow Window
- Recreation—Basement level, Open Concept, W/O To Pool, Access To Garage
- Bedroom 2—Second level, Combined w/Sitting, 4 Pc Ensuite, Double Closet
- Sitting—Second level, Separate Room, Closet
- Dining Room—Main level, Crown Moulding, Hardwood Floor, Pot Lights
- Foyer—Main level, Crown Moulding, Hardwood Floor, Wainscoting
- Sitting—Second level, Closet, Separate Room
Washrooms
- 2-piece, Main
- 4-piece, Second
- 3-piece, Upper
- 2-piece, Basement
- Municipality
- Toronto
- Neighbourhood
- Bedford Park-Nortown
- Main cross streets
- Wilson / Bathurst
- Directions
- Carmichael is South of main cross street off Bathurst
- MLS® number
- C13850864
- Data source
- Toronto Regional Real Estate Board
- Listed on
- 2026-10-01
- Updated on
- 2026-10-01
- Days on market
- 14 days
- Possession type
- Flexible
- Co-op commission
- 2.5% + HST
- Seller
- Listed by
- RE/MAX PLUS CITY TEAM INC.
Home Market Value
Current home valuation for 208 Carmichael Avenue, Toronto, Bedford Park-Nortown, Toronto, ON. Listed for $4,899,000
HOMEH Estimate
$4,458,293
Estimated Sales Range
$2,674,976 - $6,241,610
HOMEH Estimate for 208 Carmichael Avenue, Toronto, Bedford Park-Nortown
Calculated with a real agent's CMA method — 45+ years of experience, codified. Not an AI guess.
For the owner
Is this your home? Track its value.
Get this home's HOMEH Estimate by email once a month, with how many homes are for sale around you.
Mortgage Payment Calculator
Compare up to 4 down payment scenarios
20% required for homes $1.5M or more
$979,800
| Scenario 1 | Scenario 2 | Scenario 3 | Scenario 4 | |
|---|---|---|---|---|
−Down payment | % $ | % $ | % $ | % $ |
+CMHC insurance | $0 | $0 | $0 | $0 |
=Total mortgage | $3,919,200 | $3,674,250 | $3,429,300 | $3,184,350 |
Amortization | ||||
Mortgage rate | % | % | % | % |
| Payment frequency | ||||
=Mortgage payment | $19,136monthly | $17,940monthly | $16,744monthly | $15,548monthly |
Land Transfer Tax
$108,950
$127,940
$236,890
Around this home
Data provided by OpenStreetMap & Fraser Institute School Rankings
Ask HOMEH
New!Hi there!
👋Text or call (416) 301-9001
Recommended for you
Based on homes you've looked at.
No recommended properties found.
Nearby similar homes
No nearby properties found.
More real estate resources
Other homes nearby
Explore this area
Nearby neighbourhoods
No nearby listings available.