
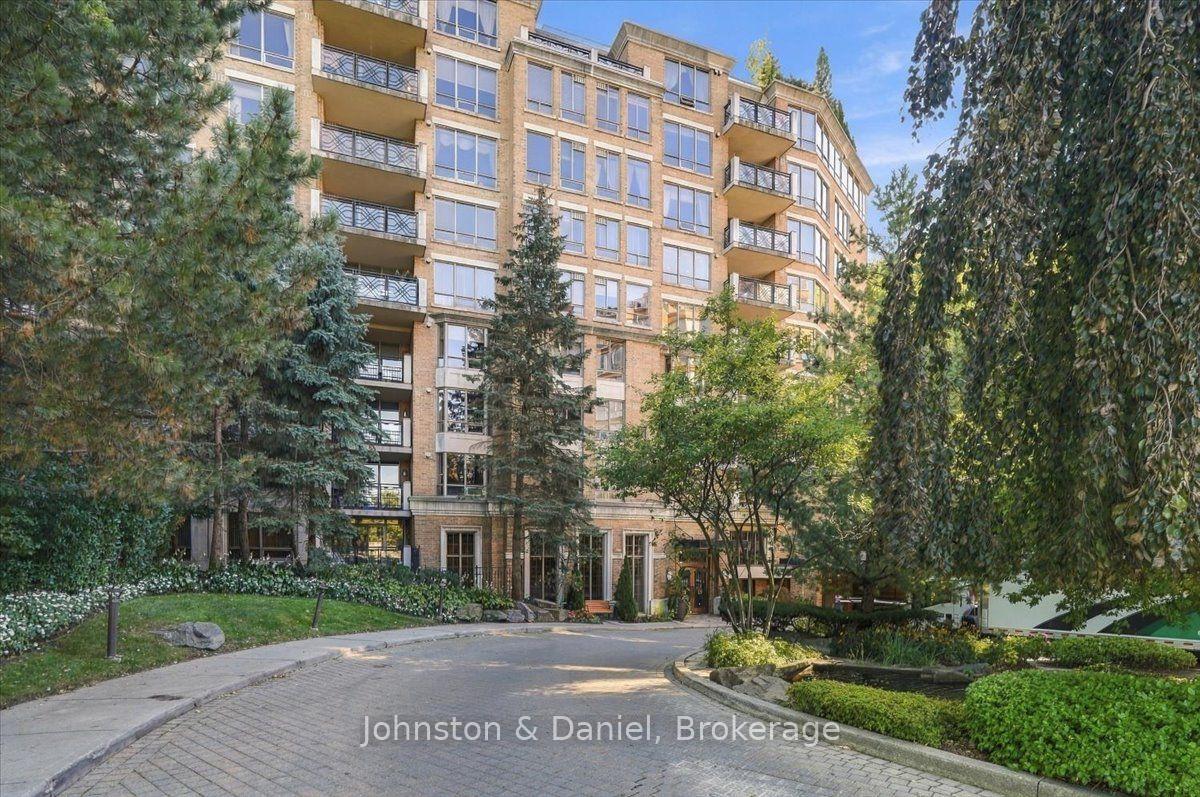
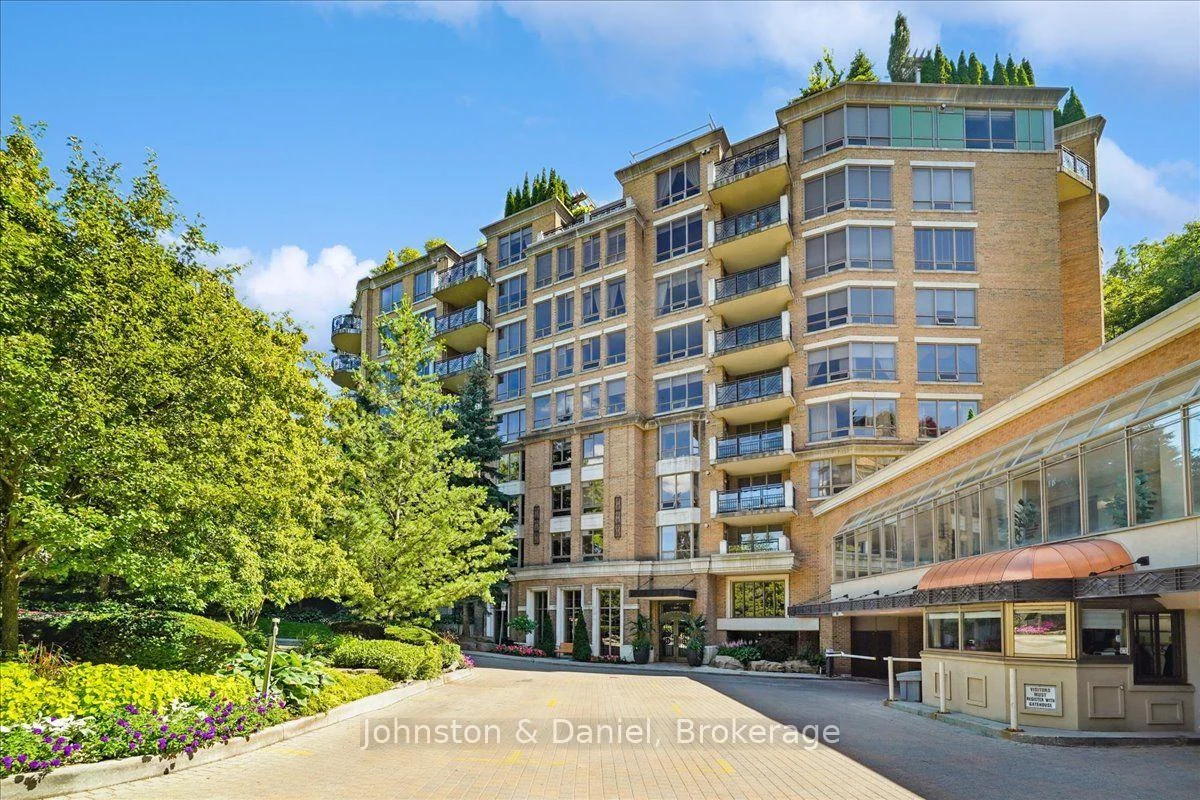
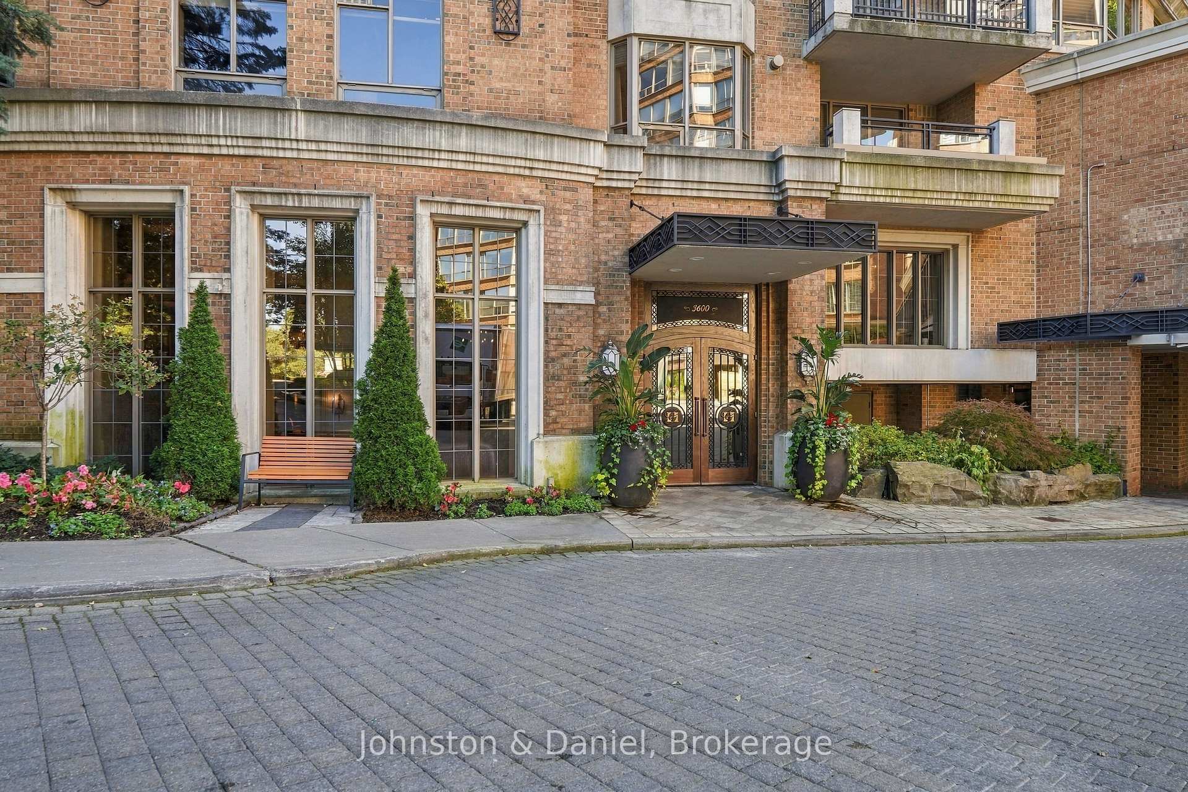
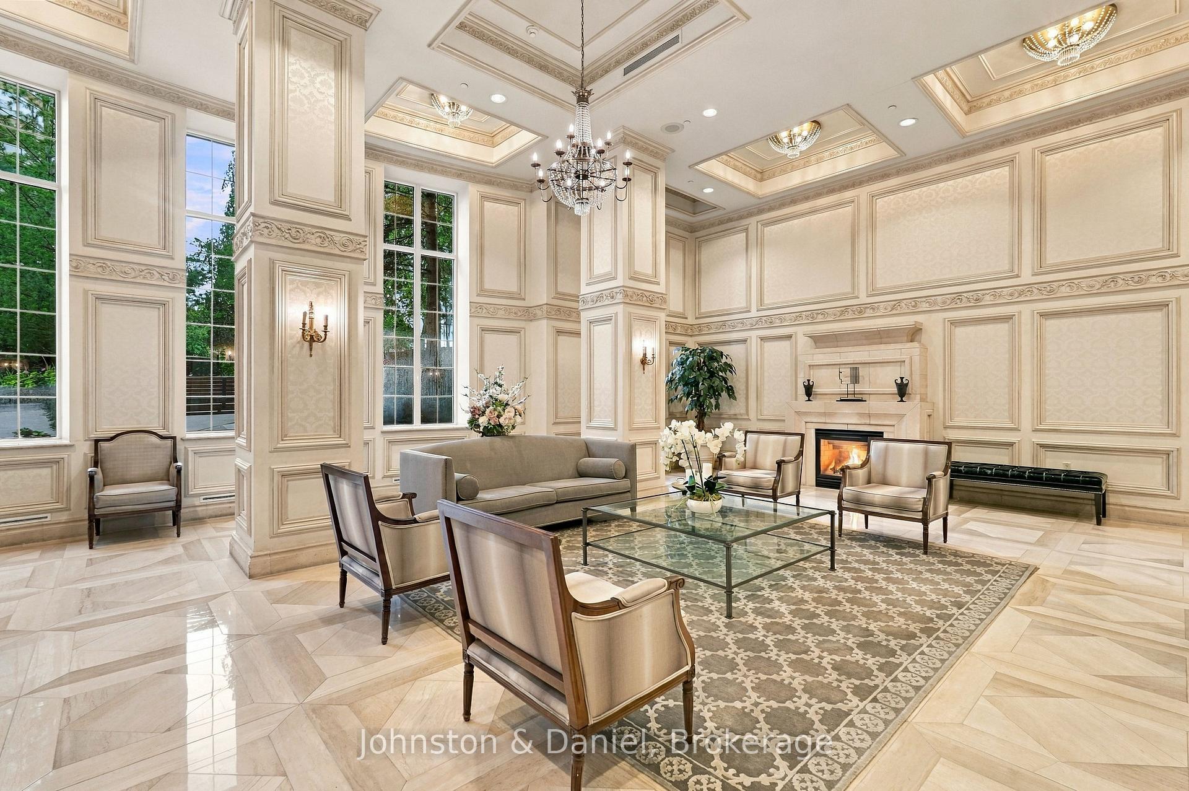
Unit 729, 3600 Yonge Street
Toronto (Bedford Park-Nortown), ON M4N 3R8
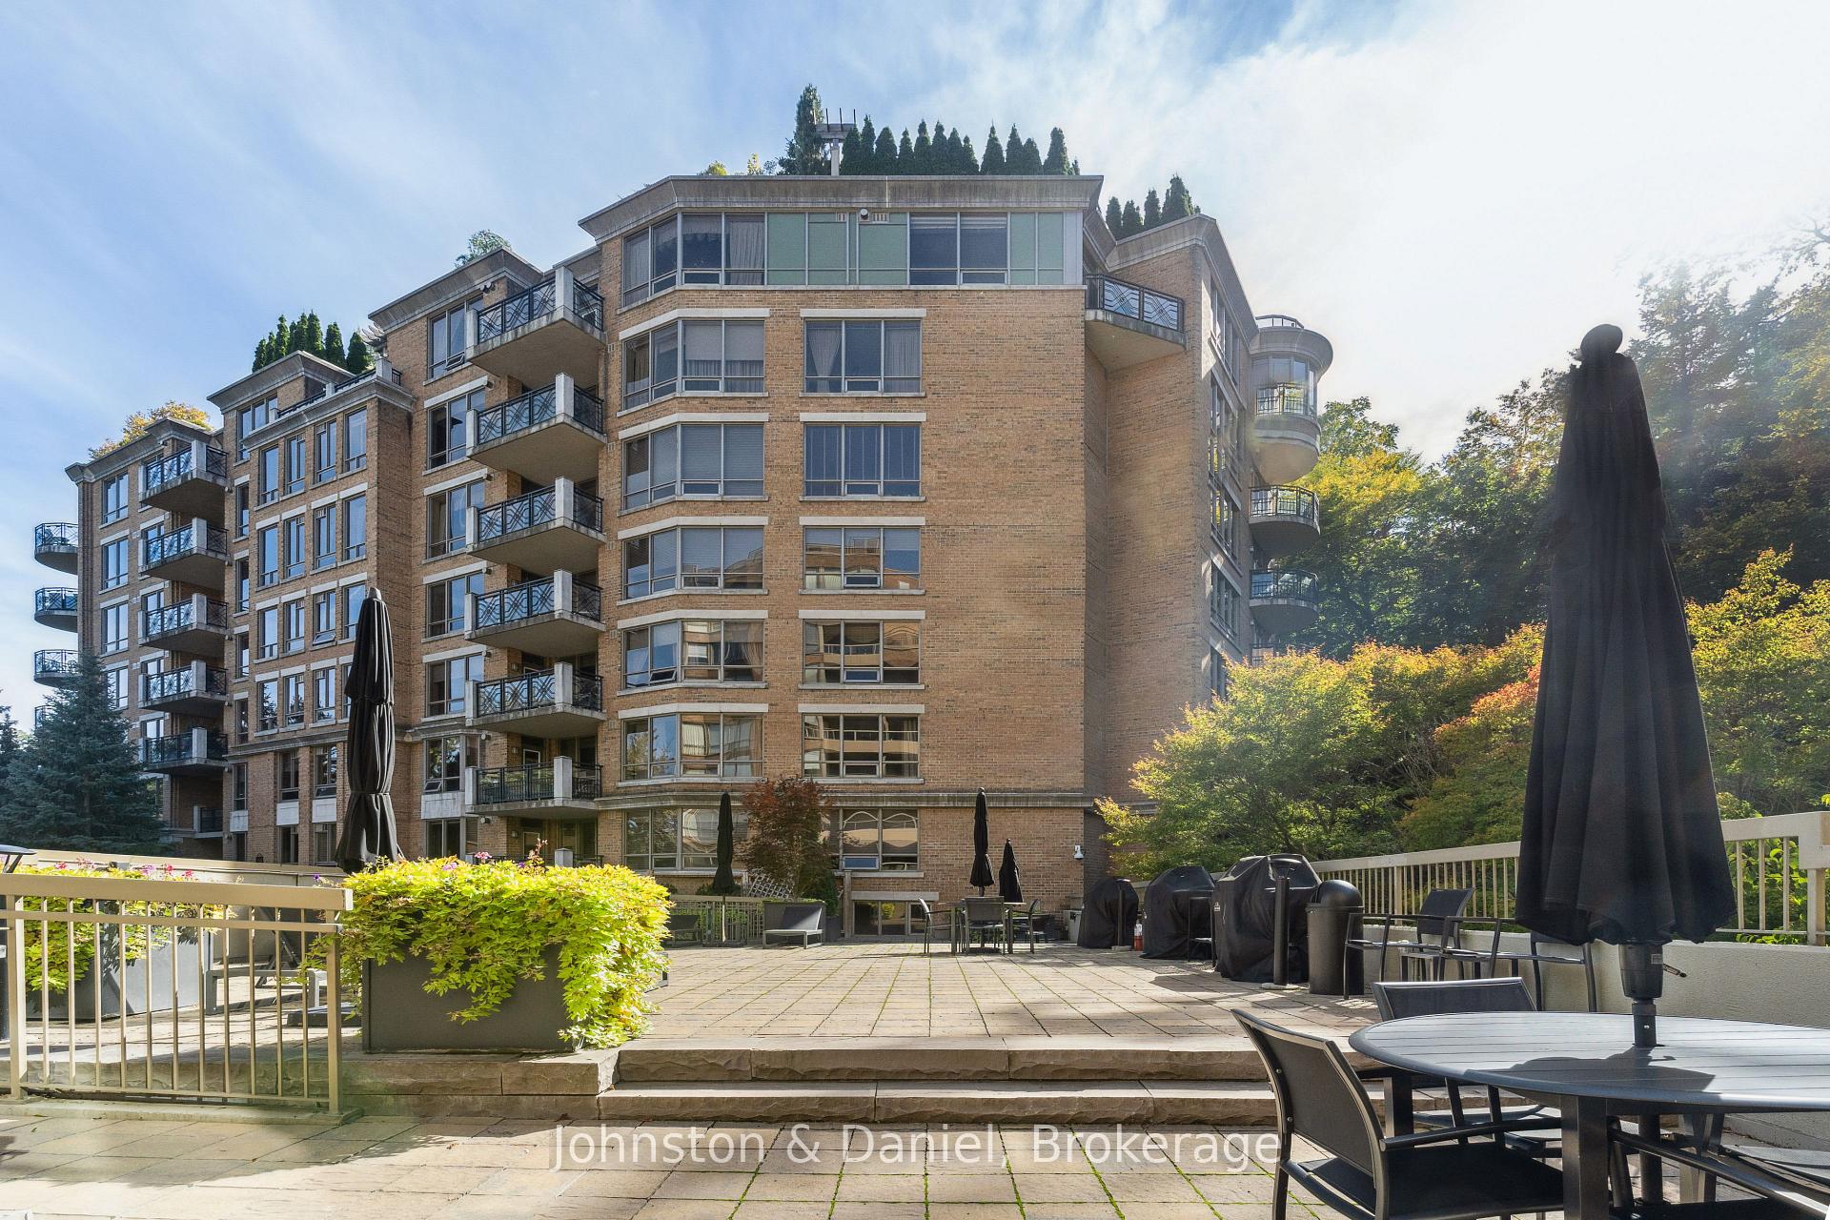
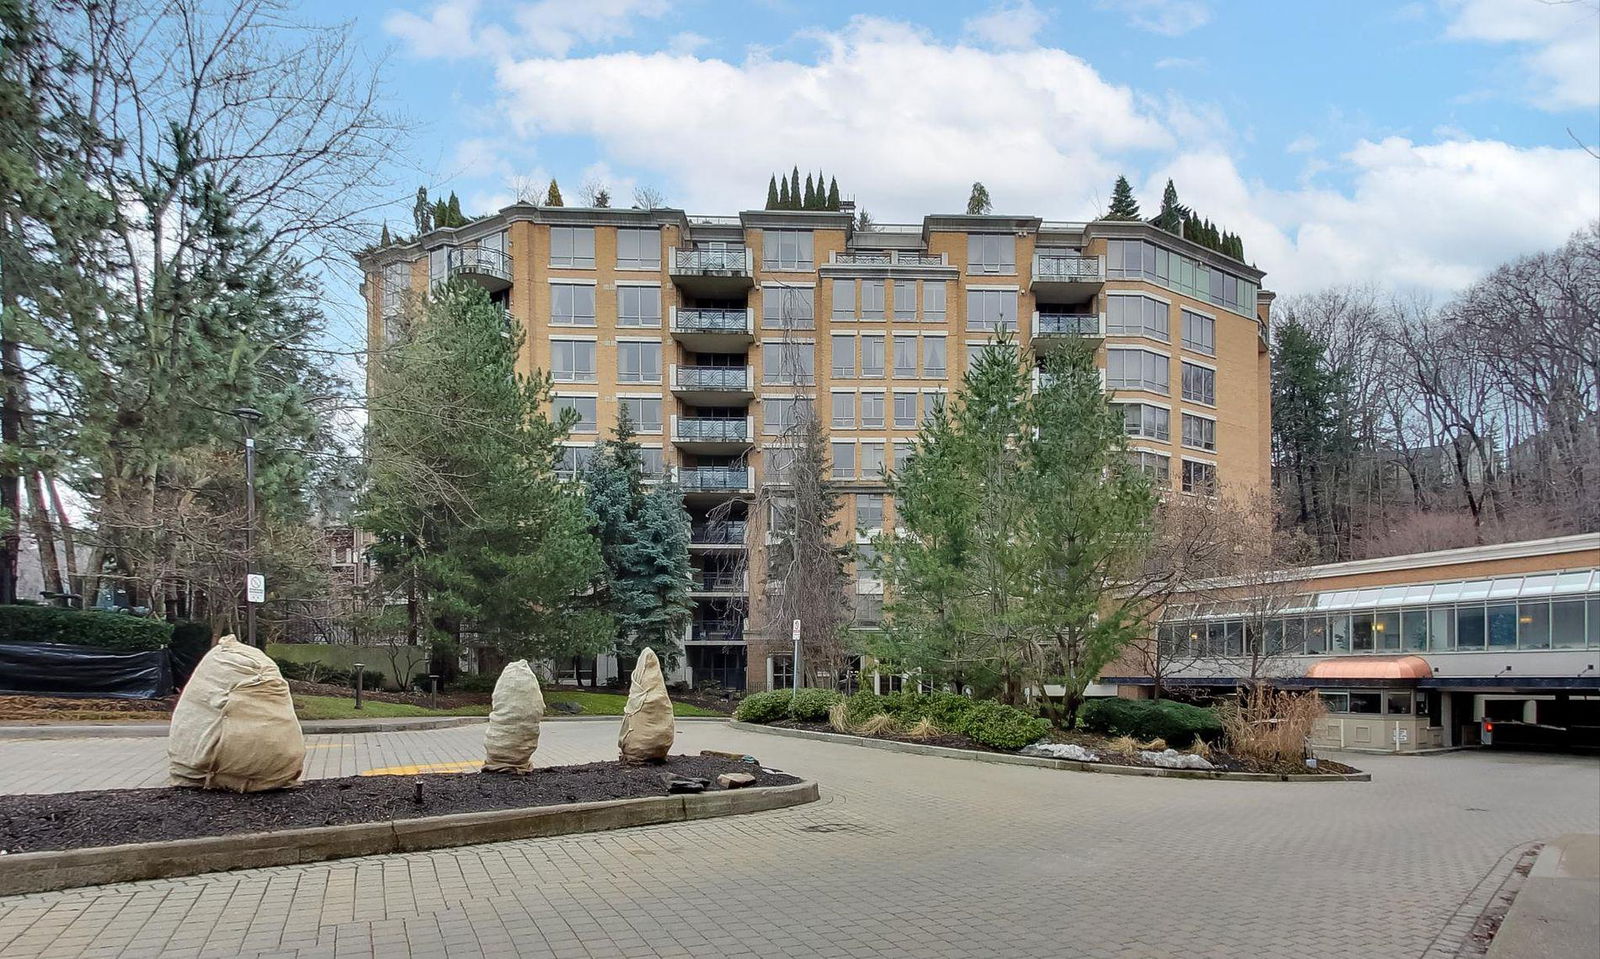 Governor’s Hill II Condos10 storeys, 119 suites, built 2000
- 2+1Bedrooms
- 3Bathrooms
- 3Parking
- 3250–3499Sq Ft
- $17,602Tax
- $3,879/moCondo Fee
 Estimated Value:$2,725,500See Free Estimate Report

Property not available for sale or for rent.
HOMEH One: full-service selling for a 1% listing fee. The buyer's agent commission is separate.
Free Home EvaluationHow Much Is My Home Worth?Homes for Sale NearbySale & Price History for Unit 729, 3600 Yonge Street, Toronto, Bedford Park-Nortown
| Start Date | End Date | Price | Event | MLS# |
|---|---|---|---|---|
| 2026-09-30 | 2026-10-15 | Login to See Prices | Sold | c13850880 |
Real estate boards require you to or to see the full details of this property.
*Sold prices and complete sale & price history are regulated data. Under the Trust in Real Estate Services Act, 2002 (TRESA) and the rules of the Real Estate Council of Ontario (RECO), and pursuant to the Multiple Listing Service® rules of the Canadian Real Estate Association (CREA) and the Toronto Regional Real Estate Board (TRREB), this information may be shown only to registered users who have agreed to the applicable terms of use (a Virtual Office Website, or "VOW," arrangement). HOMEH Inc., Brokerage therefore provides it to signed-in members only. Creating an account is free and takes under a minute.
About Unit 729, 3600 Yonge Street, Toronto, Bedford Park-Nortown
Summarized Description
- Spacious 3,388 sq. ft. luxury condo
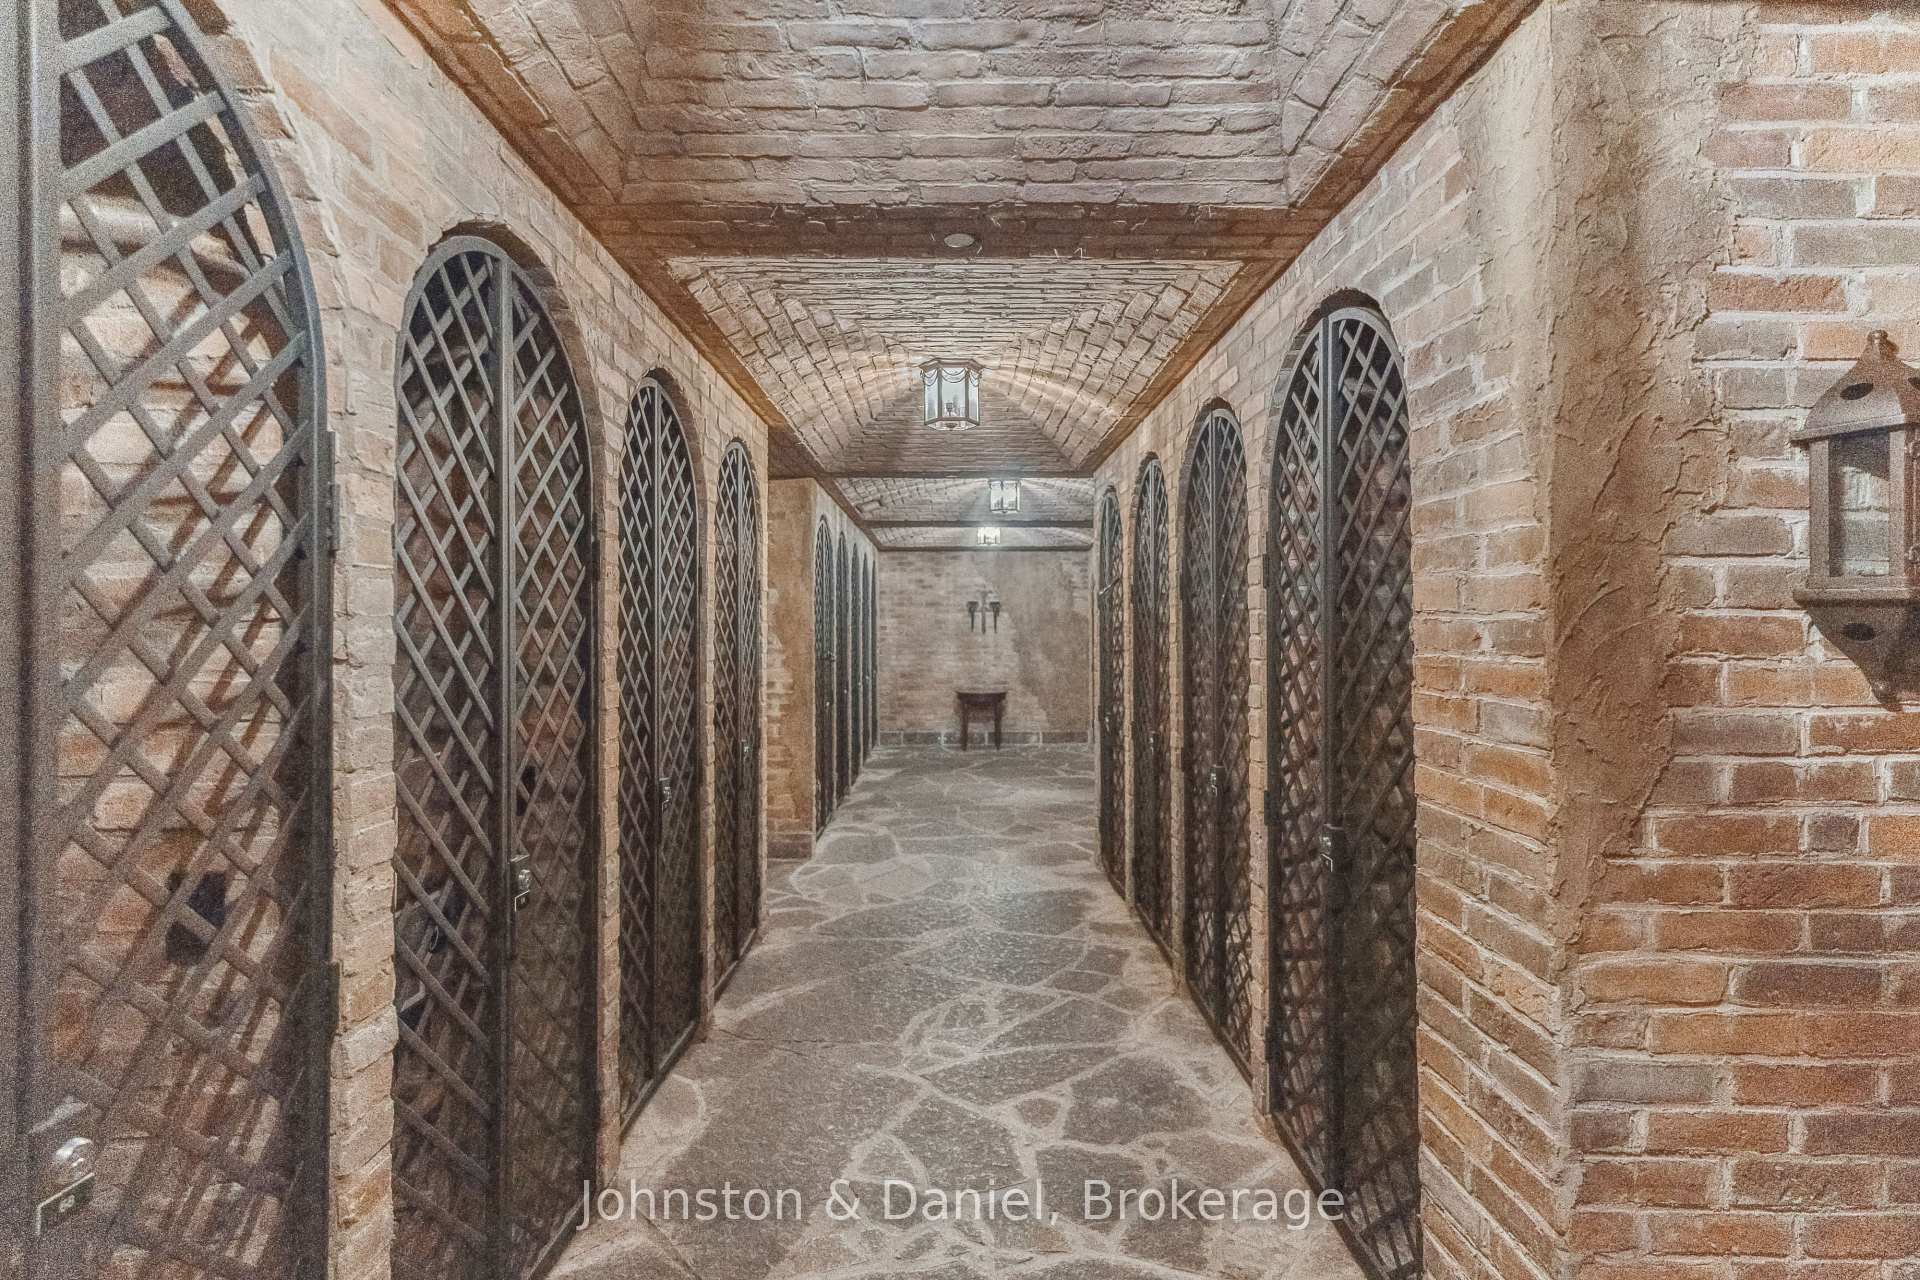
- Private wine cellars for collectors
- Two bedrooms with ensuite bathrooms
- Elegant office space with built-in desk
- Custom kitchen with granite counters
- Abundant natural light throughout
- Dedicated hobby rooms for flexibility
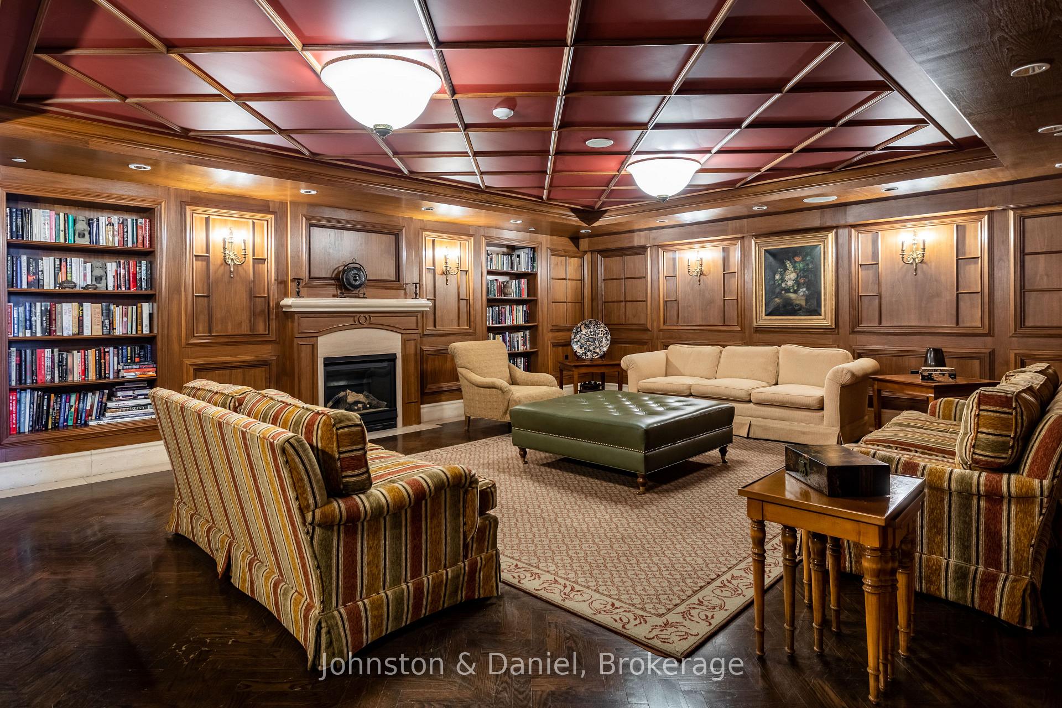
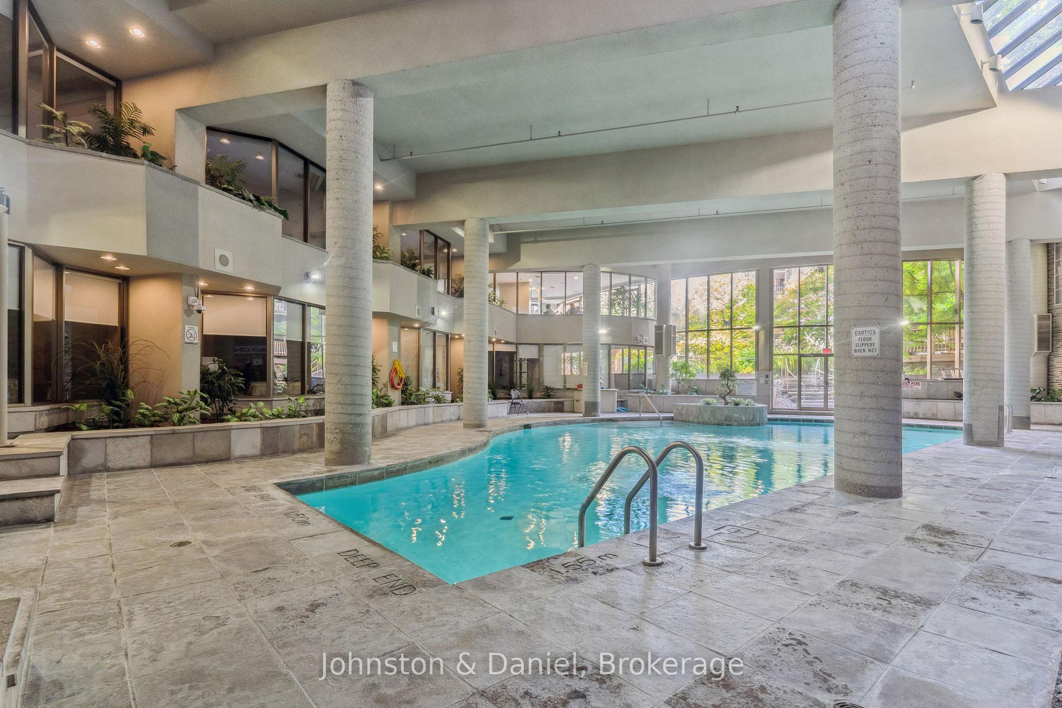
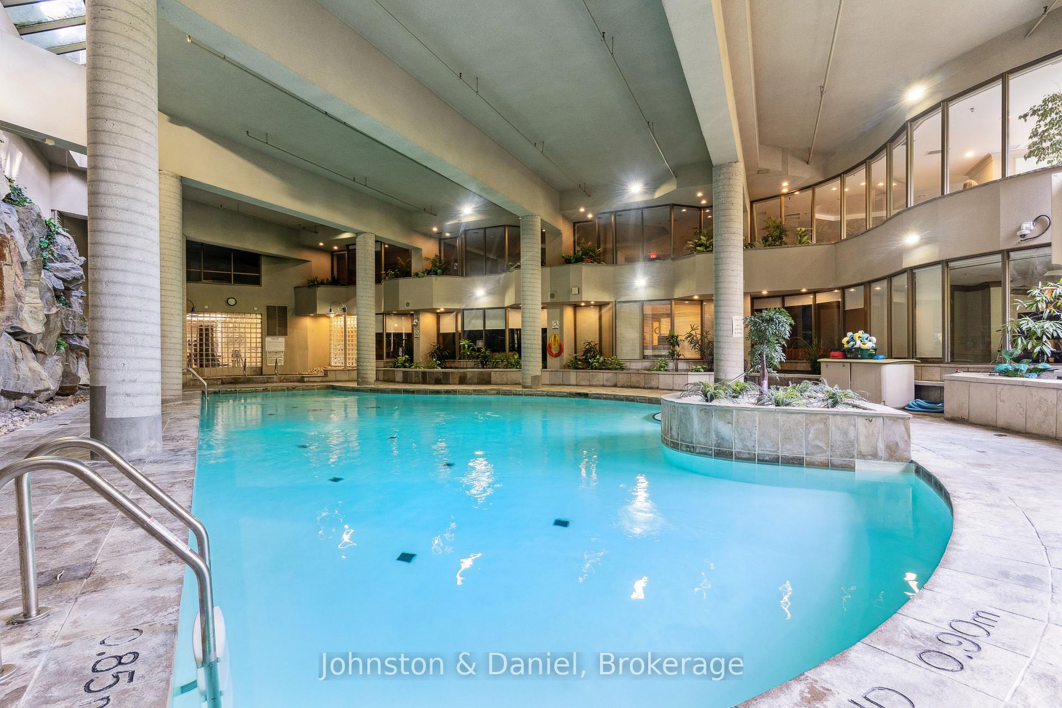
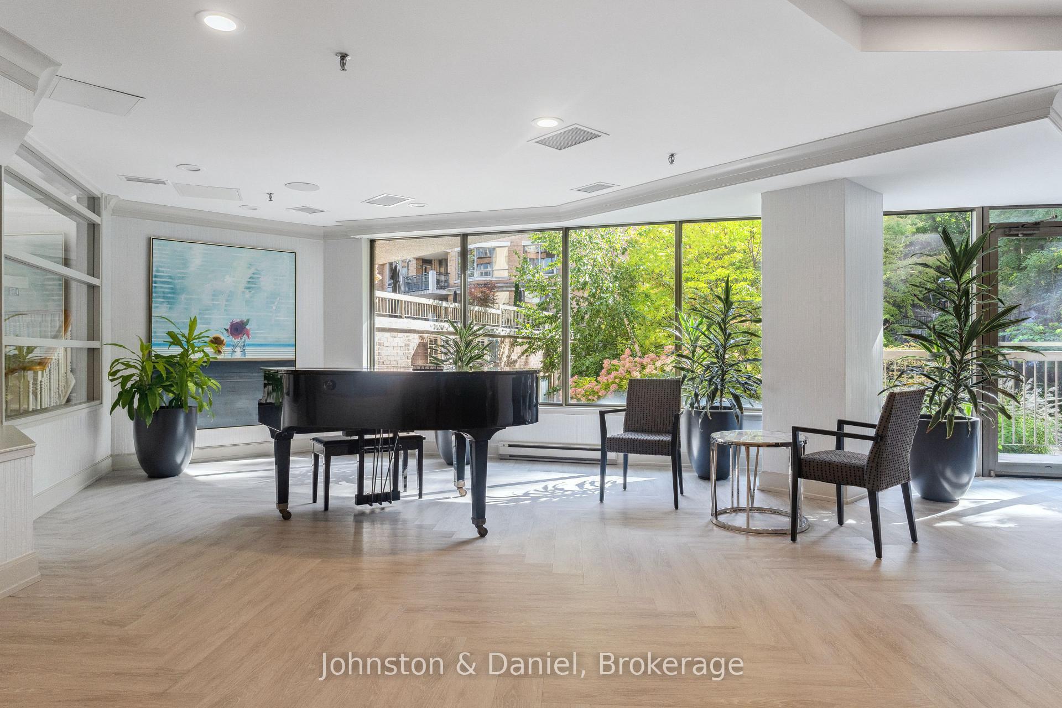
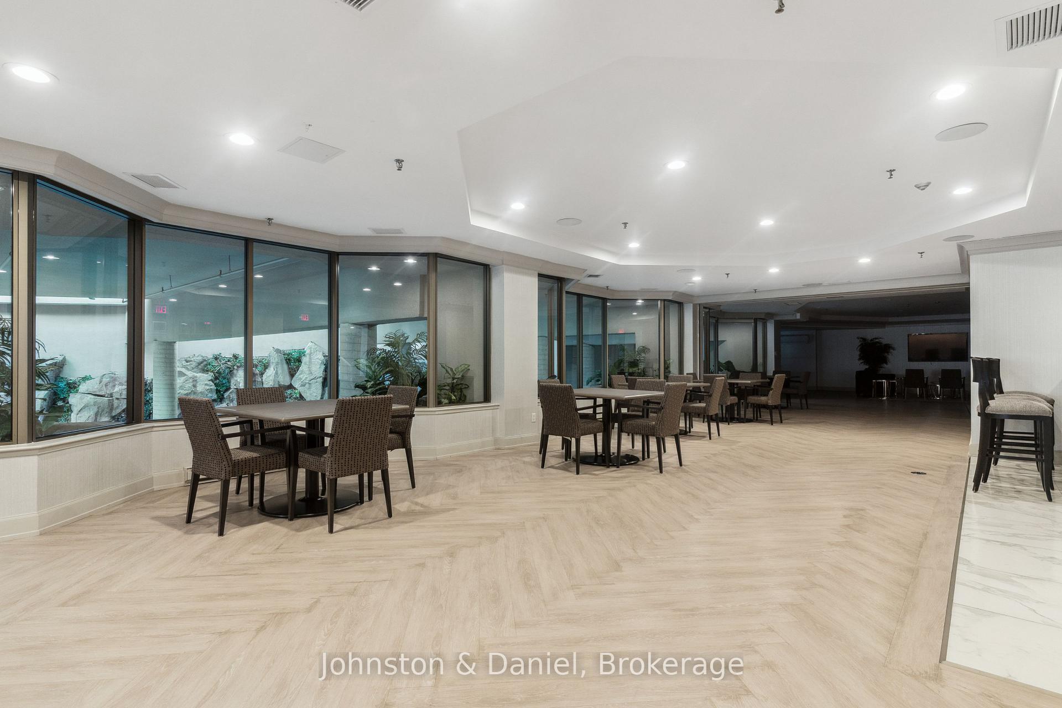
- Premier amenities including saltwater pool
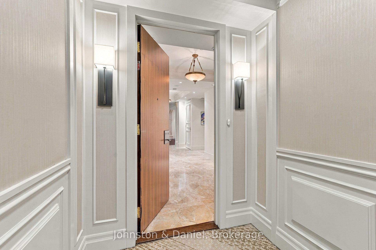
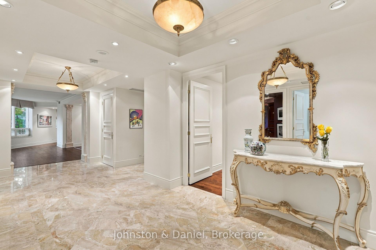
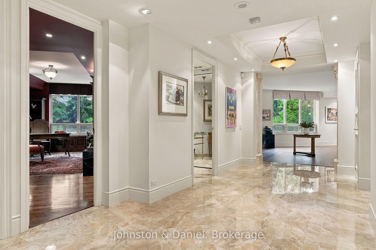
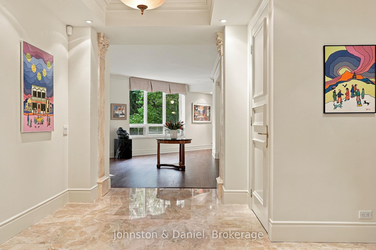
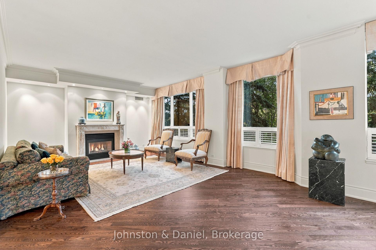
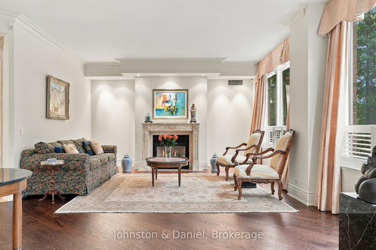
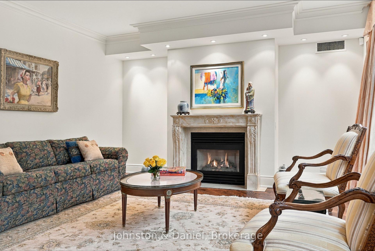
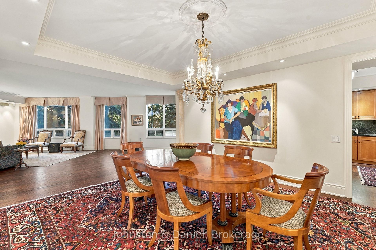
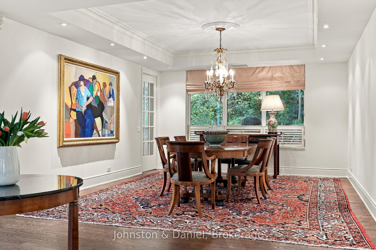
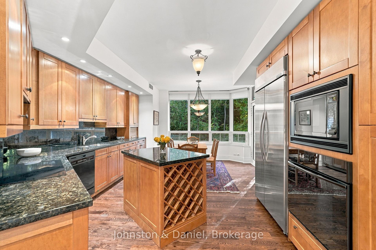
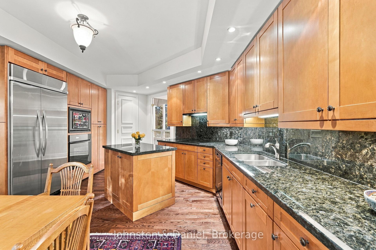
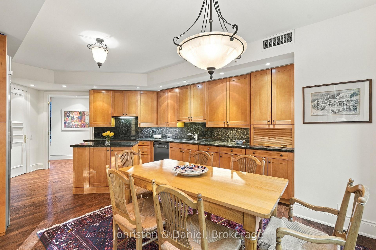
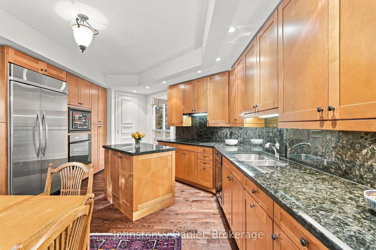
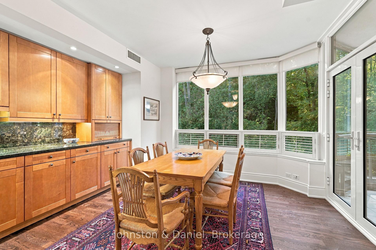
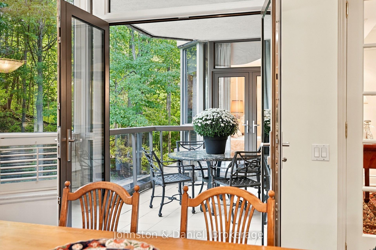
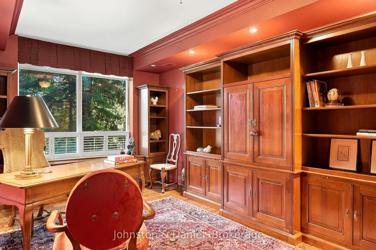
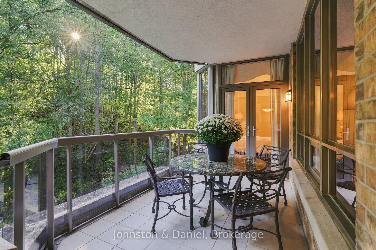
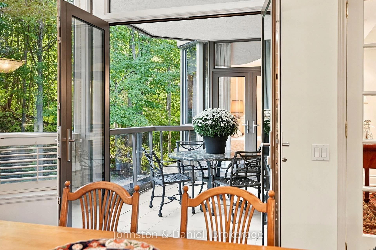
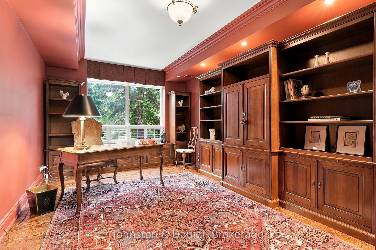
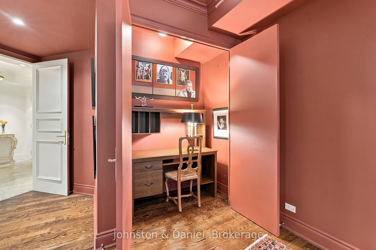
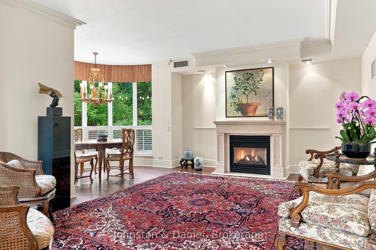
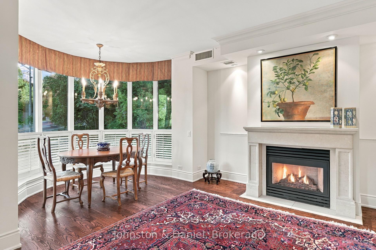
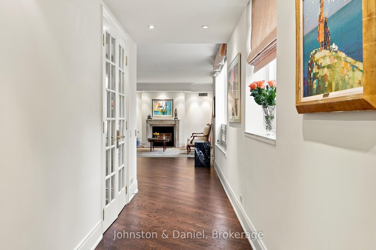
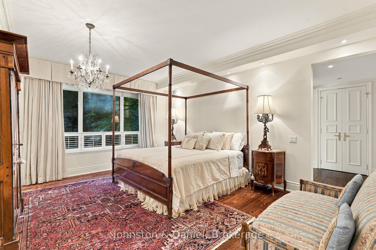
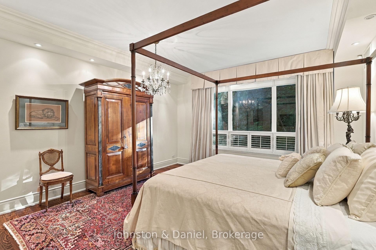
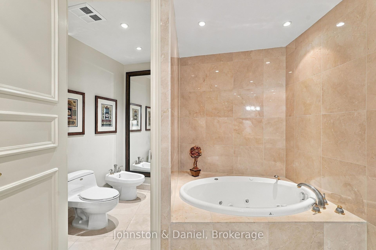
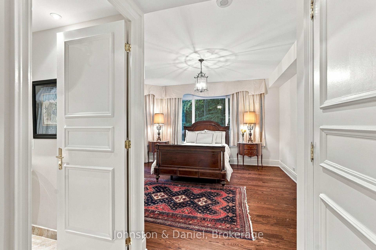
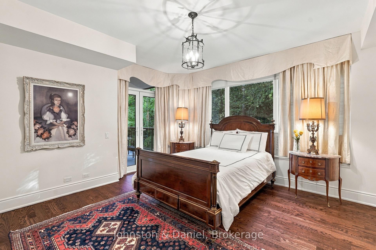
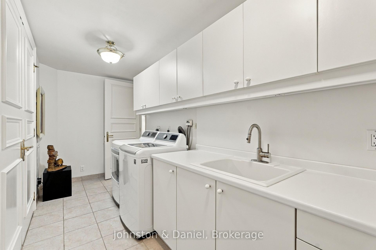
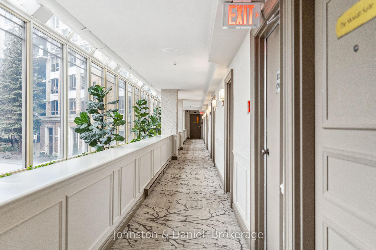
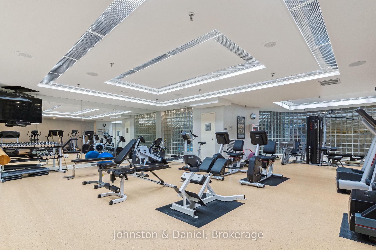
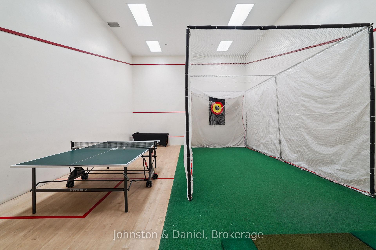
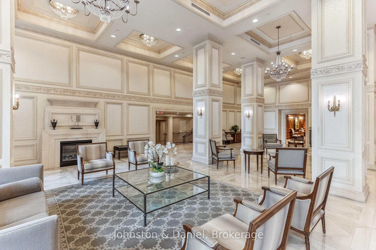
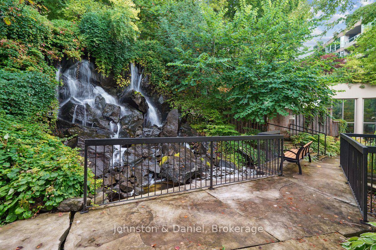
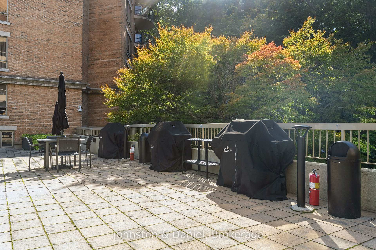
Governor's Hill remains the premier condominium and flagship complex of Tridel. Suite 729 in particular is the embodiment of effortless luxury living in Toronto. Across 3,388 sq. ft. of sophisticated living space, light-filled beauty seamlessly blends with functionality in every facet of this thoughtful home. The highest quality finishes, soaring 9-foot ceilings, gleaming hardwood floors, abundant natural light, an ideal layout and a place for everything, all set against the treed backdrop of the Hogg's Hollow ravine. Featuring a grand and welcoming foyer, elegant principal rooms with two gas fireplaces, two spacious bedrooms with ensuite bathrooms and incredible storage. The third bedroom is utilized as an elegant office with a built in hideaway desk and is adequate in scale to be both a third bedroom and office. The beautifully appointed eat-in kitchen serves as a warm and functional culinary oasis complete with granite counters, custom cabinetry, premium appliances, built-in pantry, and new French doors that walk out to terrace. The residence also features a bright and well planned laundry/linen room with a cedar closet, two separate dedicated hobby rooms on the third floor, providing exceptional flexibility for creative pursuits, collections, and even more storage. Four owned private wine cellars are an added bonus for the discerning wine collector. Governor's Hill offers a gatehouse, 24-hour security, AAA Concierge, Saltwater Pool, two Gyms, Various Party rooms for entertaining, Pickleball, Aquafit, Guest Suites and so much more.
Key Facts & Features
Property Costs
- Annual Property Tax Amount
- $17,602
- Land Transfer Tax Fee
- $134,950
Condo/Maintenance Fee
- Maintenance Fee
- $3,879 /month
Included In Maintenance Fee
- Heat Included
- Water Included
- CAC Included
- Common Elements Included
- Building Insurance Included
- Parking Included
- Cable TV Included
Rental Items
- Rental Equipment
- None.
- Basement Type
- None
Interior Features
- Pets Permitted
- Yes-with Restrictions
- Laundry Features
- In-Suite Laundry, Laundry Room
- Interior Extras
- Built-In Oven, Carpet Free, Central Vacuum, Countertop Range, Garburator, Guest Accommodations, Sauna, Storage Area Lockers
- Security Features
- Concierge/Security
- Fireplace/Stove
- Yes
- Fireplace Features
- Natural Gas
- Elevator
- No
Exterior Features
- Balcony
- Terrace
- Exterior Extras
- Security Gate
Building Amenities
- Concierge
- Exercise Room
- Guest Suites
- Gym
- Indoor Pool
Building
- Building Type
- Condo Apartment
- Building Style
- Apartment
- Building Name
- Governors Hill
- Condo Corp Number
- 1331
Construction
- Exposure
- South West
- Exterior Finish
- Brick
- Special Designation
- Unknown
Inclusions
- Inclusions
- All appliances, Gas fireplaces, All Light Fixtures, Built-Ins in Office and all Closets, 3 HVAC units blinds and window coverings. HOBBY/PRIVATE STORAGE ROOMS: LEVEL 3 UNITS 13 & 313. OWNED PARKING: LEVEL A UNITS 24, 65 & 66. WINE CELLAR STORAGE: LEVEL 3 UNITS 62, 81, 82 & 85.
Exclusions
- Exclusions
- None.
Parking & Garages
- Garage Type
- Underground
- Garage Spaces
- 3
- Parking Type
- Owned
- Parking Spaces
- 0
- Total Garage And Parking Spaces
- 3
Lockers
- Locker Type
- Owned
- Locker Unit
- 13 & 31
- Locker Level
- Level 3
Heating & Cooling
- Heat Source
- Gas
- Heat Type
- Forced Air
- Air Conditioning
- Central Air
- Bedrooms
- 2 + 1
- Washrooms
- 3
- Kitchens
- 1
- Family / bonus room
- Yes
Room sizes
- Kitchen—Main level, Eat-in Kitchen, Granite Counters, Pantry
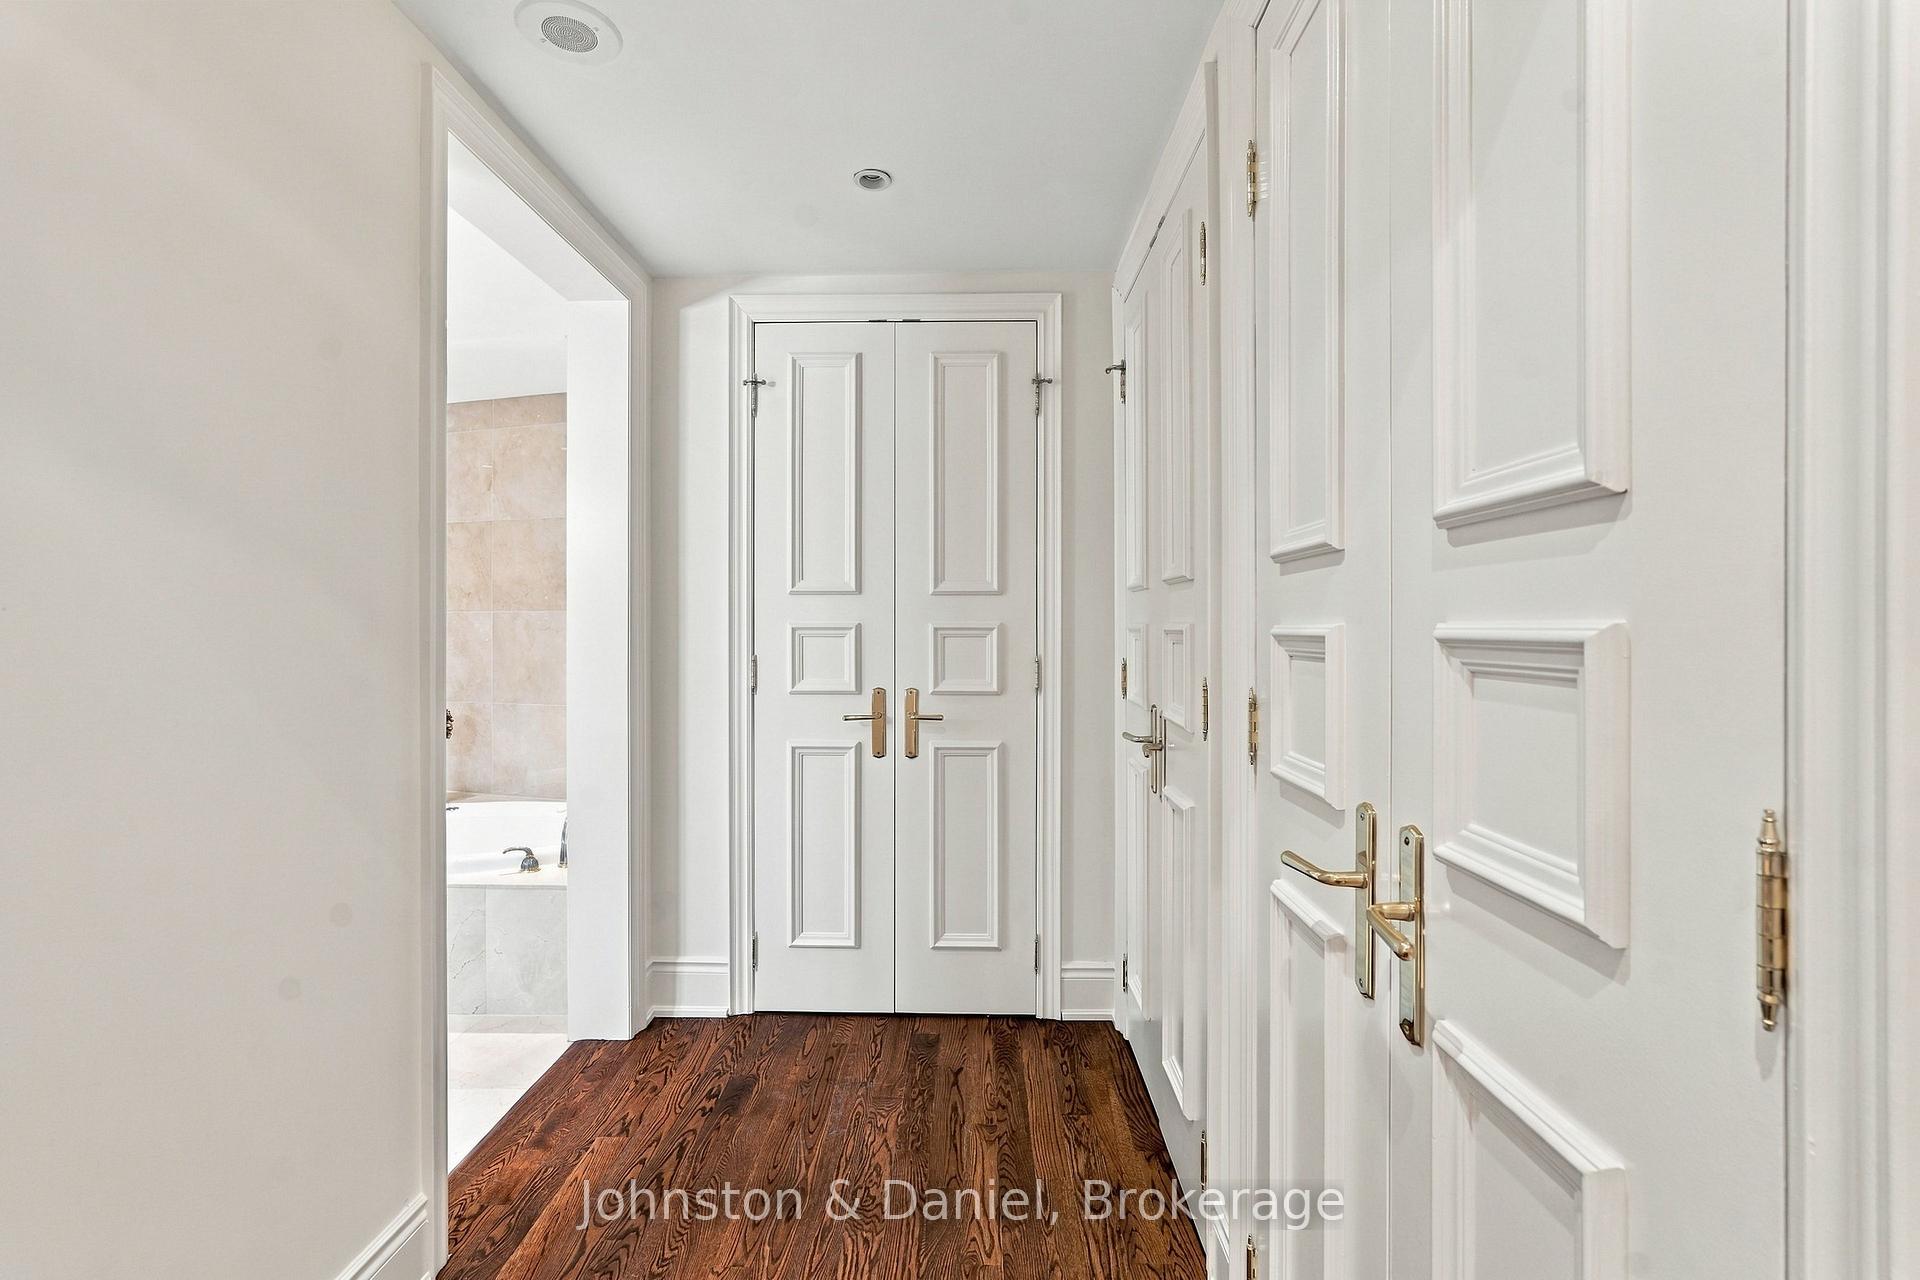
- Foyer—Main level, Marble Floor, Walk-In Closet(s), Coffered Ceiling(s)
- Laundry—Main level, Ceramic Floor, Cedar Closet(s), B/I Bookcase
- Bedroom 2—Main level, 4 Pc Ensuite, W/O To Balcony, Overlooks Ravine
- Family Room—Main level, South View, Gas Fireplace, Hardwood Floor
- Dining Room—Main level, Hardwood Floor, Formal Rm, Overlooks Ravine
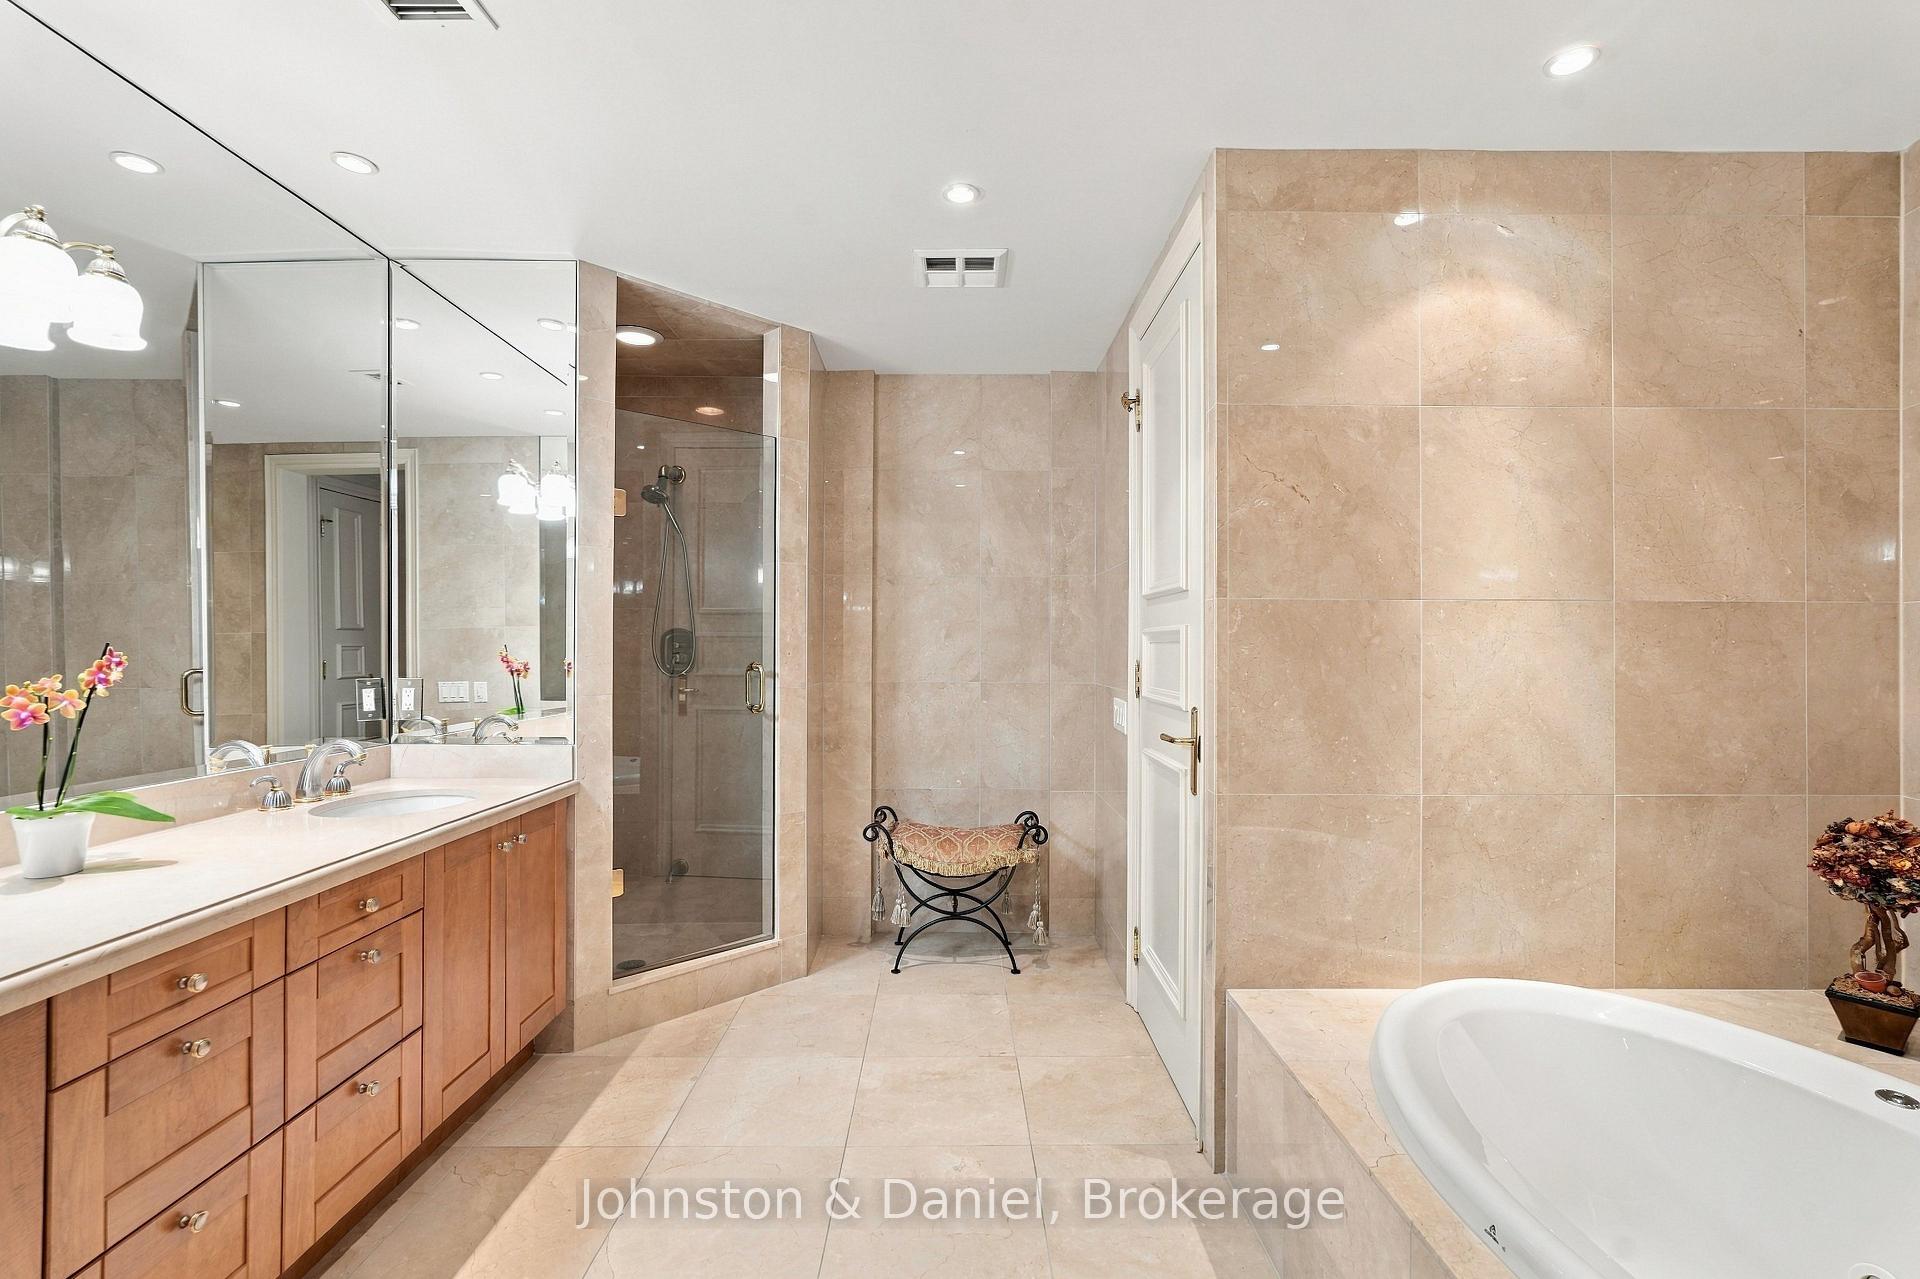
- Bedroom—Main level, Walk-In Closet(s), 7 Pc Ensuite, Overlooks Ravine
- Den—Main level, Hardwood Floor, East View, B/I Bookcase
- Living Room—Main level, Fireplace, Open Concept, Hardwood Floor
Washrooms
- 7-piece, Main
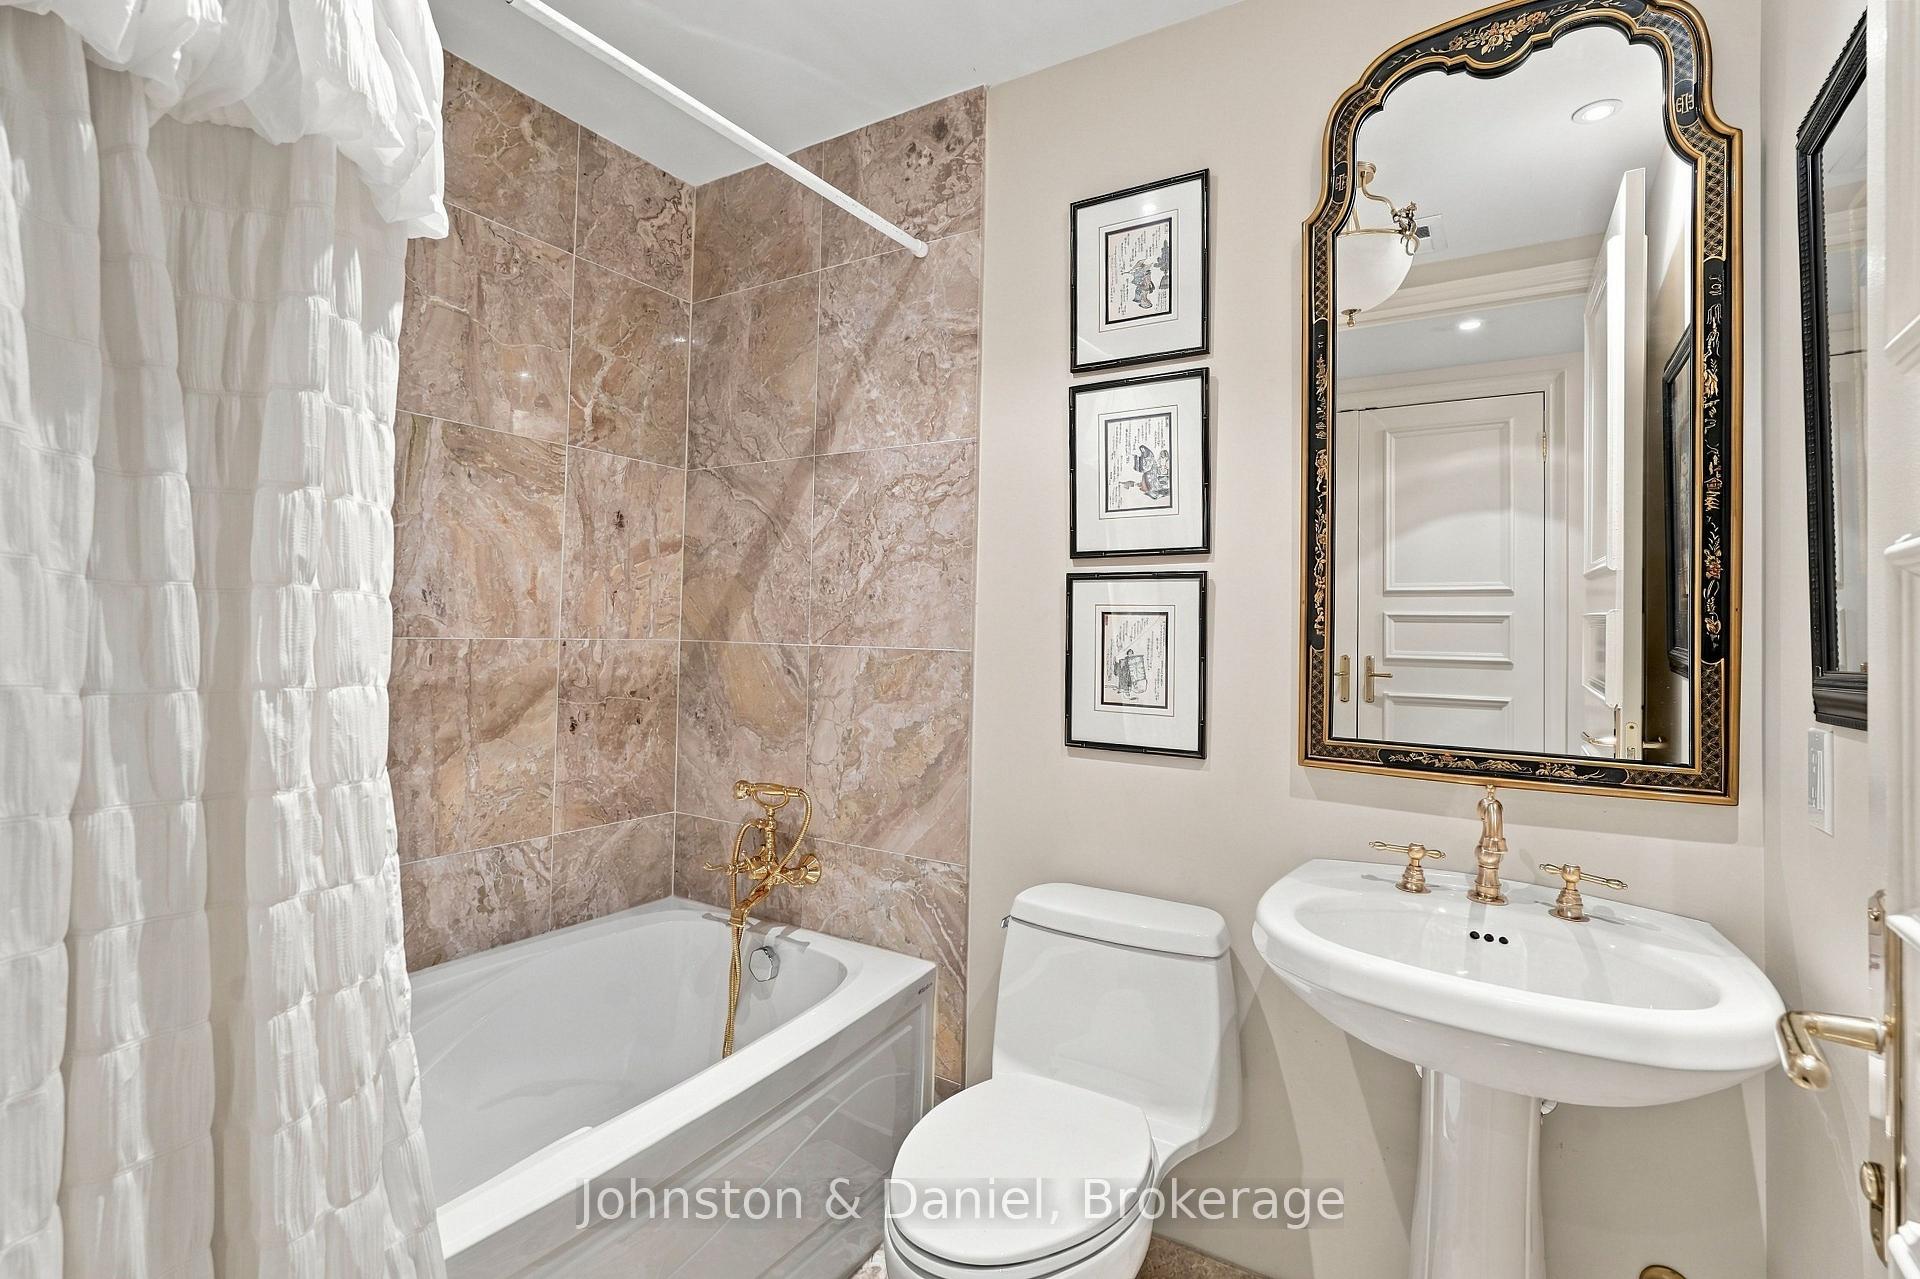
- 4-piece, Main
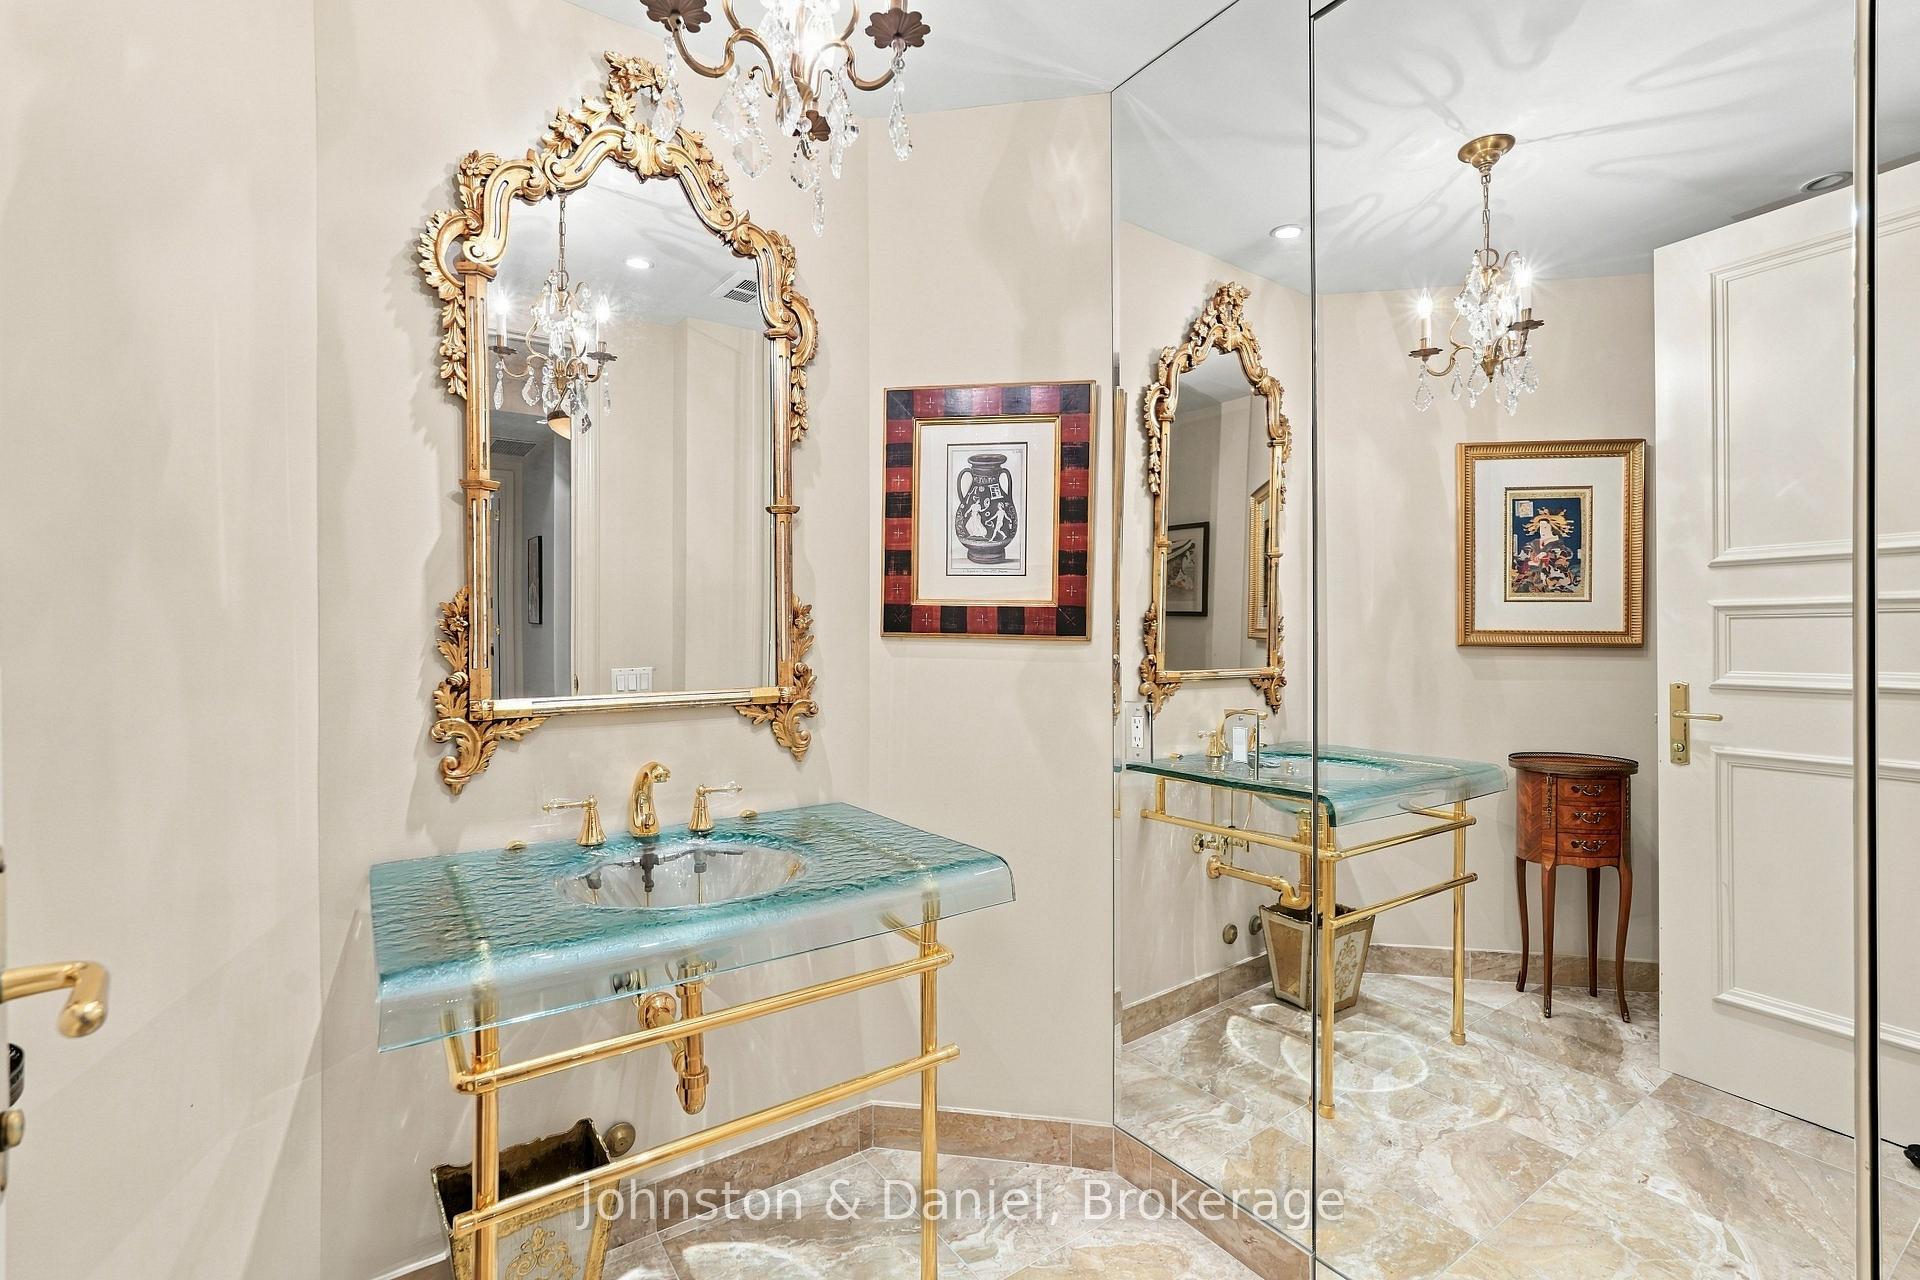
- 2-piece, Main
- Municipality
- Toronto
- Neighbourhood
- Bedford Park-Nortown
- Main cross streets
- Yonge/South of York Mills
- Directions
- Yonge/York Mills
- MLS® number
- C13850880
- Data source
- Toronto Regional Real Estate Board
- Status change
- 2026-10-15
- Listed on
- 2026-09-30
- Days on market
- 15 days
- Possession date
- 2026-11-02
- Possession type
- Flexible
- Co-op commission
- 2.5%
- Seller
- Listed by
- Johnston & Daniel
Home Market Value
Current home valuation for Unit 729, 3600 Yonge Street, Toronto, Bedford Park-Nortown, Toronto, ON. Listed for $3,200,000
HOMEH Estimate
$2,725,500
Estimated Sales Range
$2,109,850 - $3,341,150
HOMEH Estimate for Unit 729, 3600 Yonge Street, Toronto, Bedford Park-Nortown
Calculated with a real agent's CMA method — 45+ years of experience, codified. Not an AI guess.
For the owner
Is this your home? Track its value.
Get this home's HOMEH Estimate by email once a month, with how many homes are for sale around you.
Mortgage Payment Calculator
Compare up to 4 down payment scenarios
20% required for homes $1.5M or more
$640,000
| Scenario 1 | Scenario 2 | Scenario 3 | Scenario 4 | |
|---|---|---|---|---|
−Down payment | % $ | % $ | % $ | % $ |
+CMHC insurance | $0 | $0 | $0 | $0 |
=Total mortgage | $2,560,000 | $2,400,000 | $2,240,000 | $2,080,000 |
Amortization | ||||
Mortgage rate | % | % | % | % |
| Payment frequency | ||||
=Mortgage payment | $12,499monthly | $11,718monthly | $10,937monthly | $10,156monthly |
Land Transfer Tax
$66,475
$68,475
$134,950
Around this home
Data provided by OpenStreetMap & Fraser Institute School Rankings
Ask HOMEH
New!Hi there!
👋Text or call (416) 301-9001
Recommended for you
Based on homes you've looked at.
No recommended properties found.
Nearby similar homes
No nearby properties found.
More real estate resources
Other homes nearby
Explore this area
Nearby neighbourhoods
No nearby listings available.