
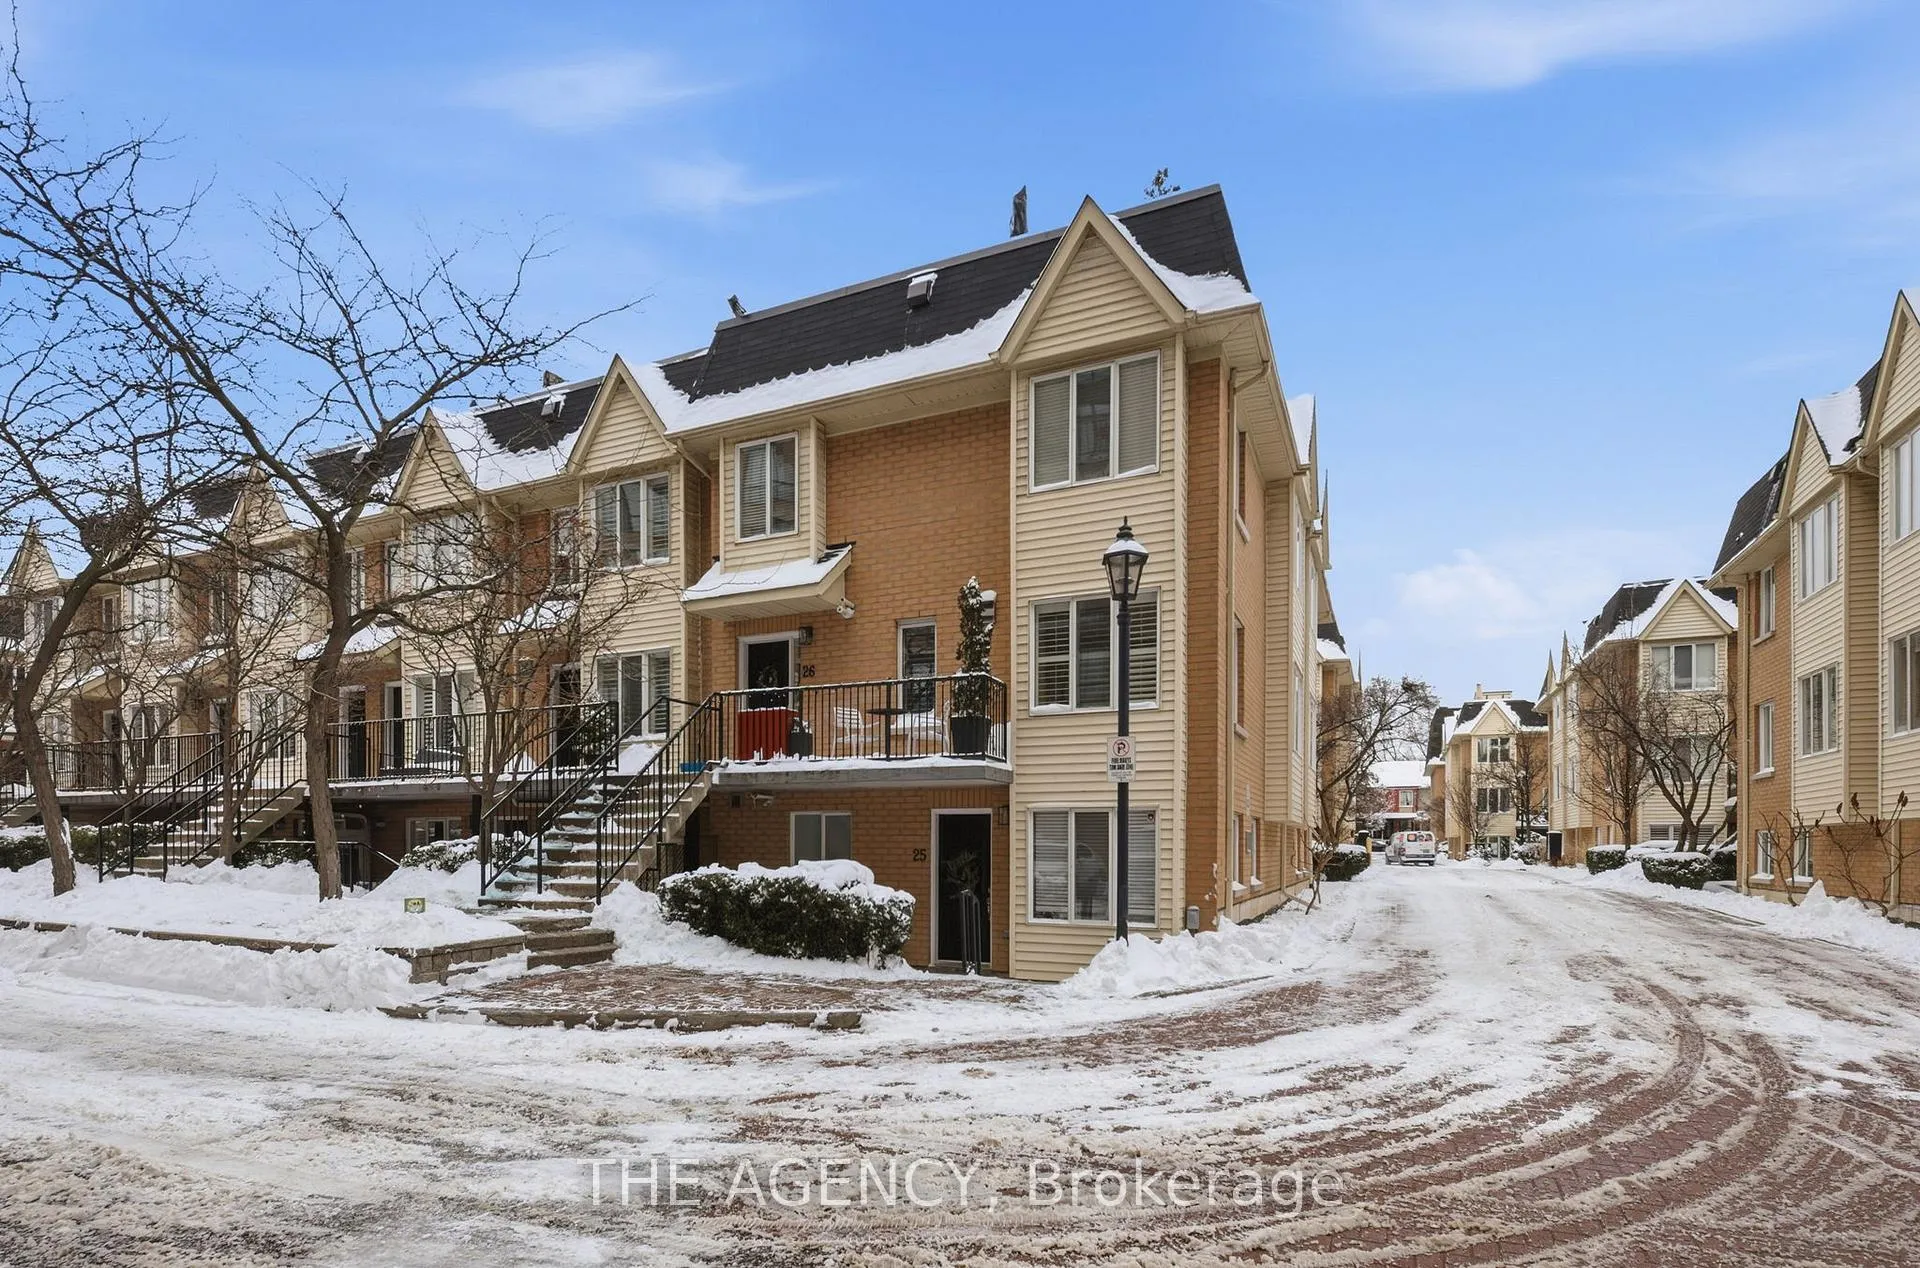
Unit 26, 208 Niagara Street
Toronto (Niagara), ON M6J 3W5
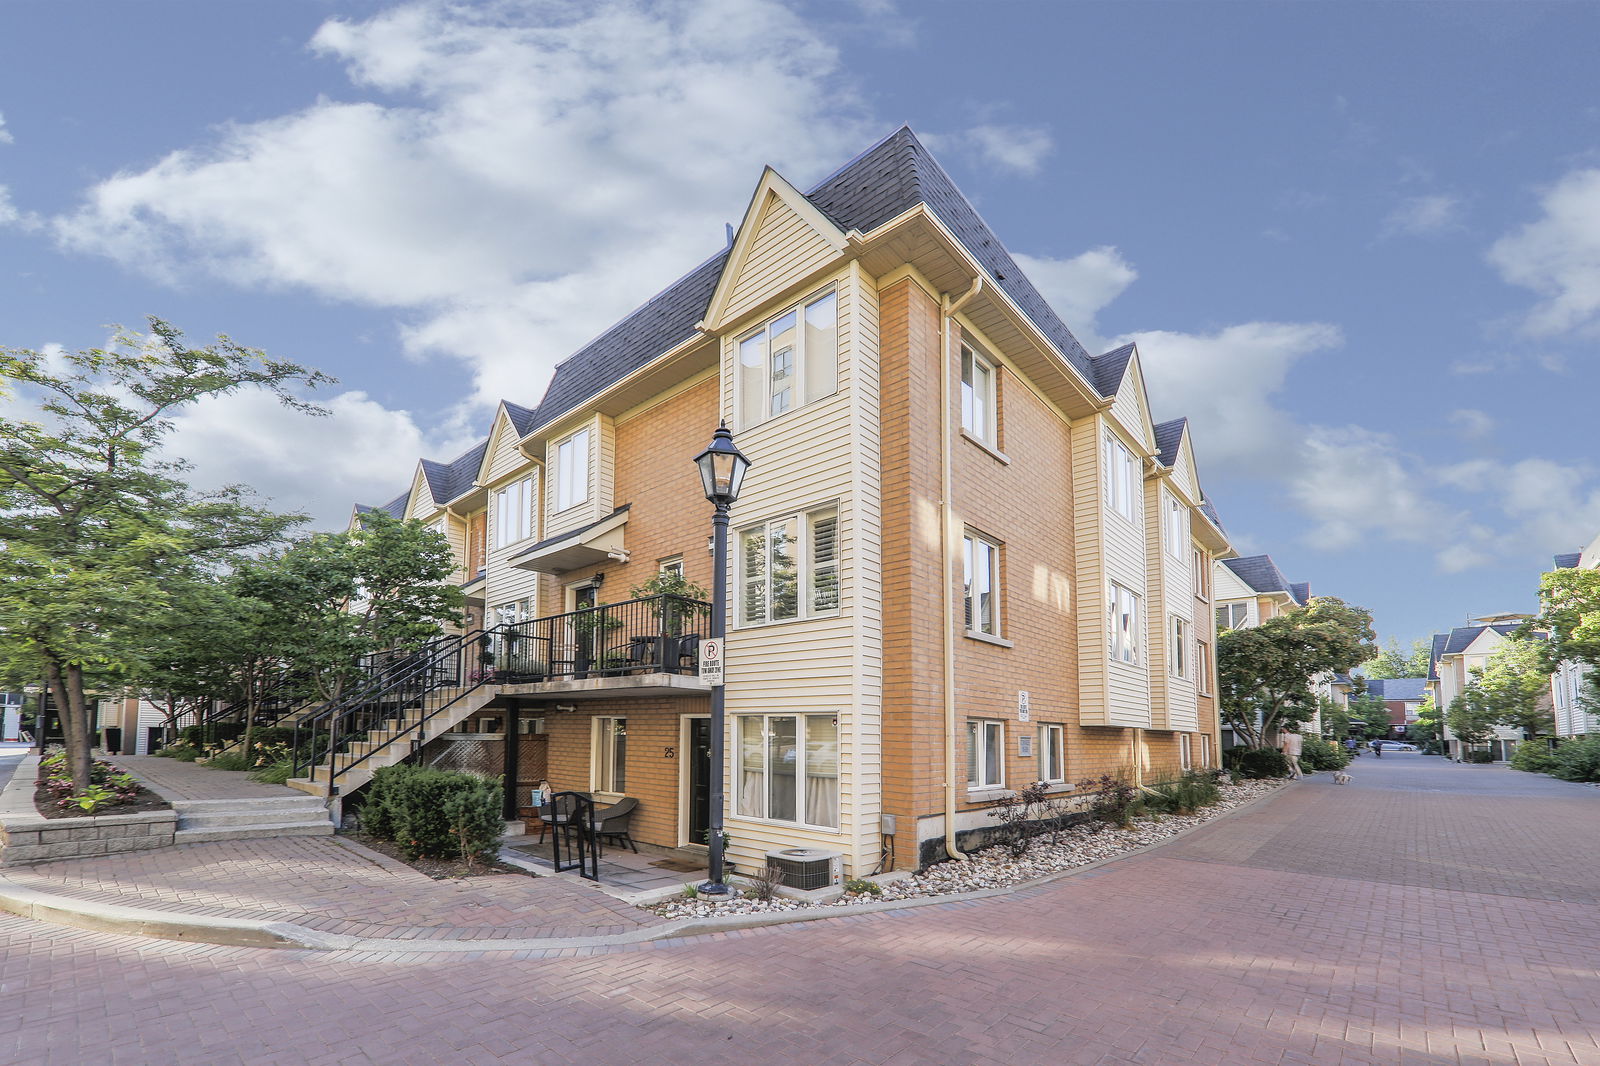 The Kings Townhouses3 storeys, 126 suites, built 2000
- 3Bedrooms
- 2Bathrooms
- 1Parking
- 1000–1199Sq Ft
- $5,429Tax
- $750/moCondo Fee
 Estimated Value:$1,194,894See Free Estimate Report

Property not available for sale or for rent.
HOMEH One: full-service selling for a 1% listing fee. The buyer's agent commission is separate.
Free Home EvaluationHow Much Is My Home Worth?Homes for Sale NearbySale & Price History for Unit 26, 208 Niagara Street, Toronto, Niagara
Real estate boards require you to or to see the full details of this property.
*Sold prices and complete sale & price history are regulated data. Under the Trust in Real Estate Services Act, 2002 (TRESA) and the rules of the Real Estate Council of Ontario (RECO), and pursuant to the Multiple Listing Service® rules of the Canadian Real Estate Association (CREA) and the Toronto Regional Real Estate Board (TRREB), this information may be shown only to registered users who have agreed to the applicable terms of use (a Virtual Office Website, or "VOW," arrangement). HOMEH Inc., Brokerage therefore provides it to signed-in members only. Creating an account is free and takes under a minute.
About Unit 26, 208 Niagara Street, Toronto, Niagara
Summarized Description
- Custom kitchen with upgraded finishes and layout
- Private rooftop deck for outdoor entertaining
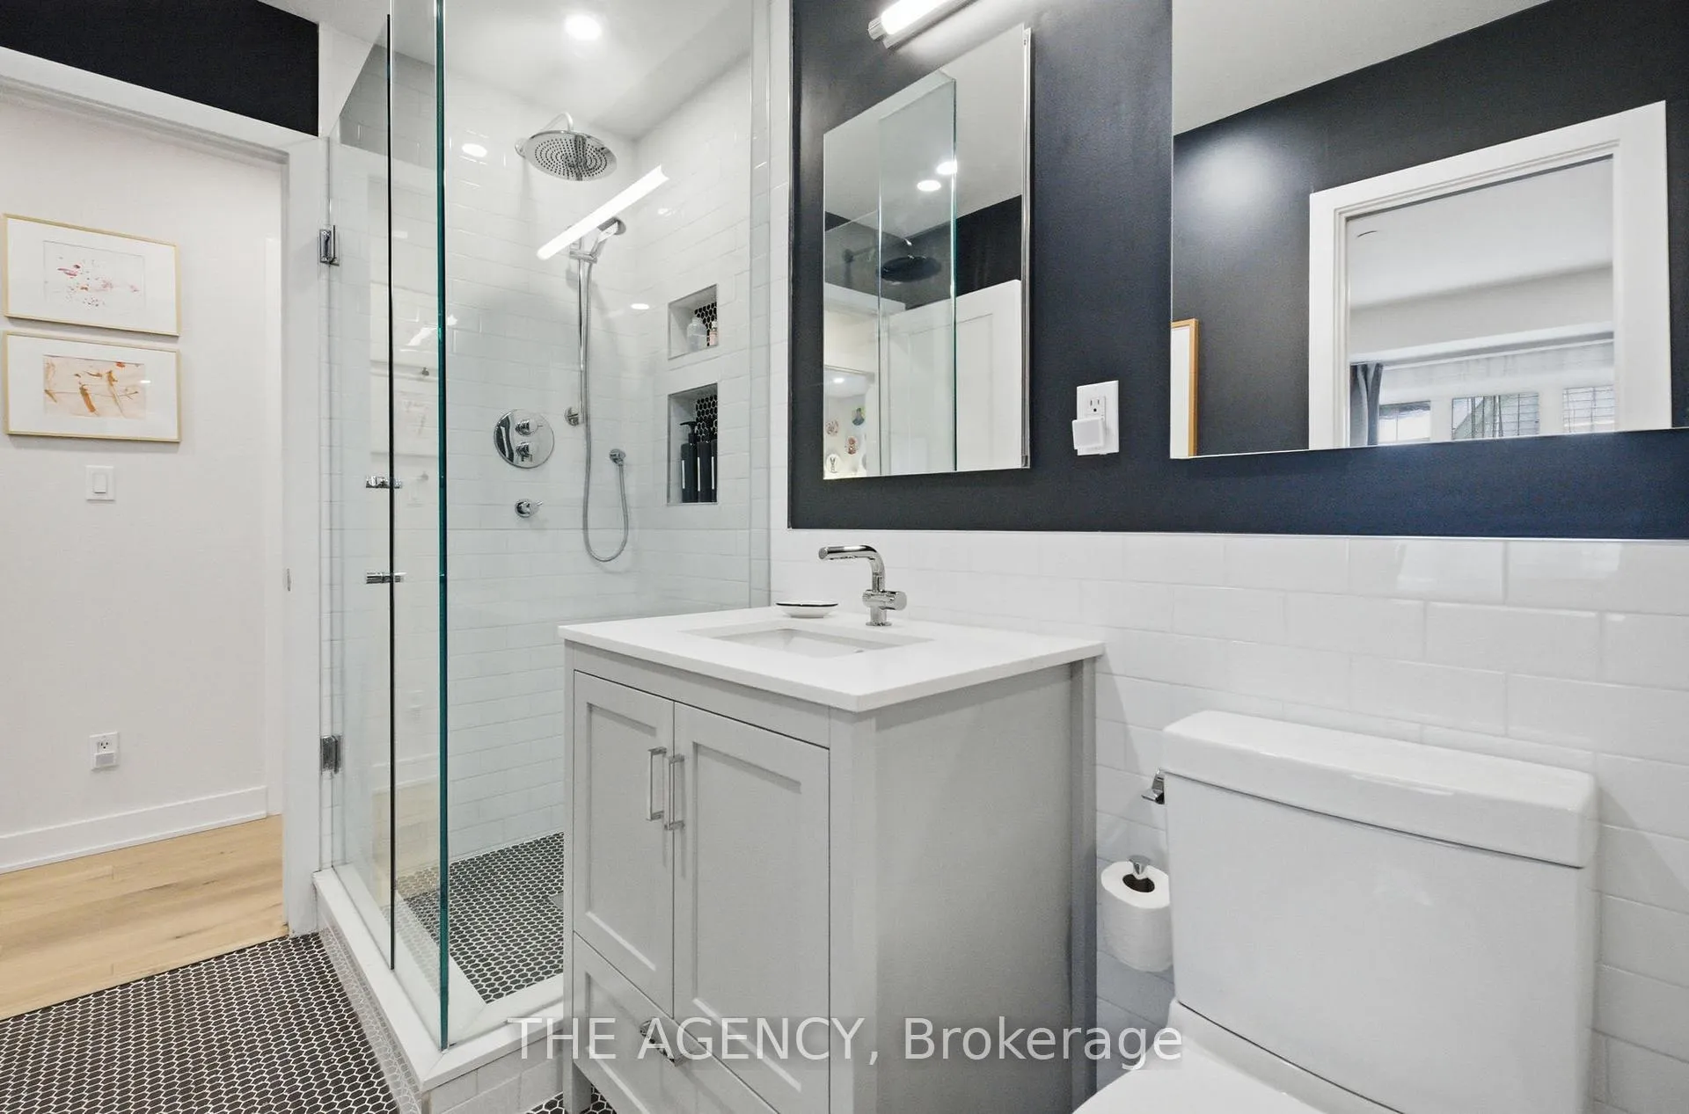
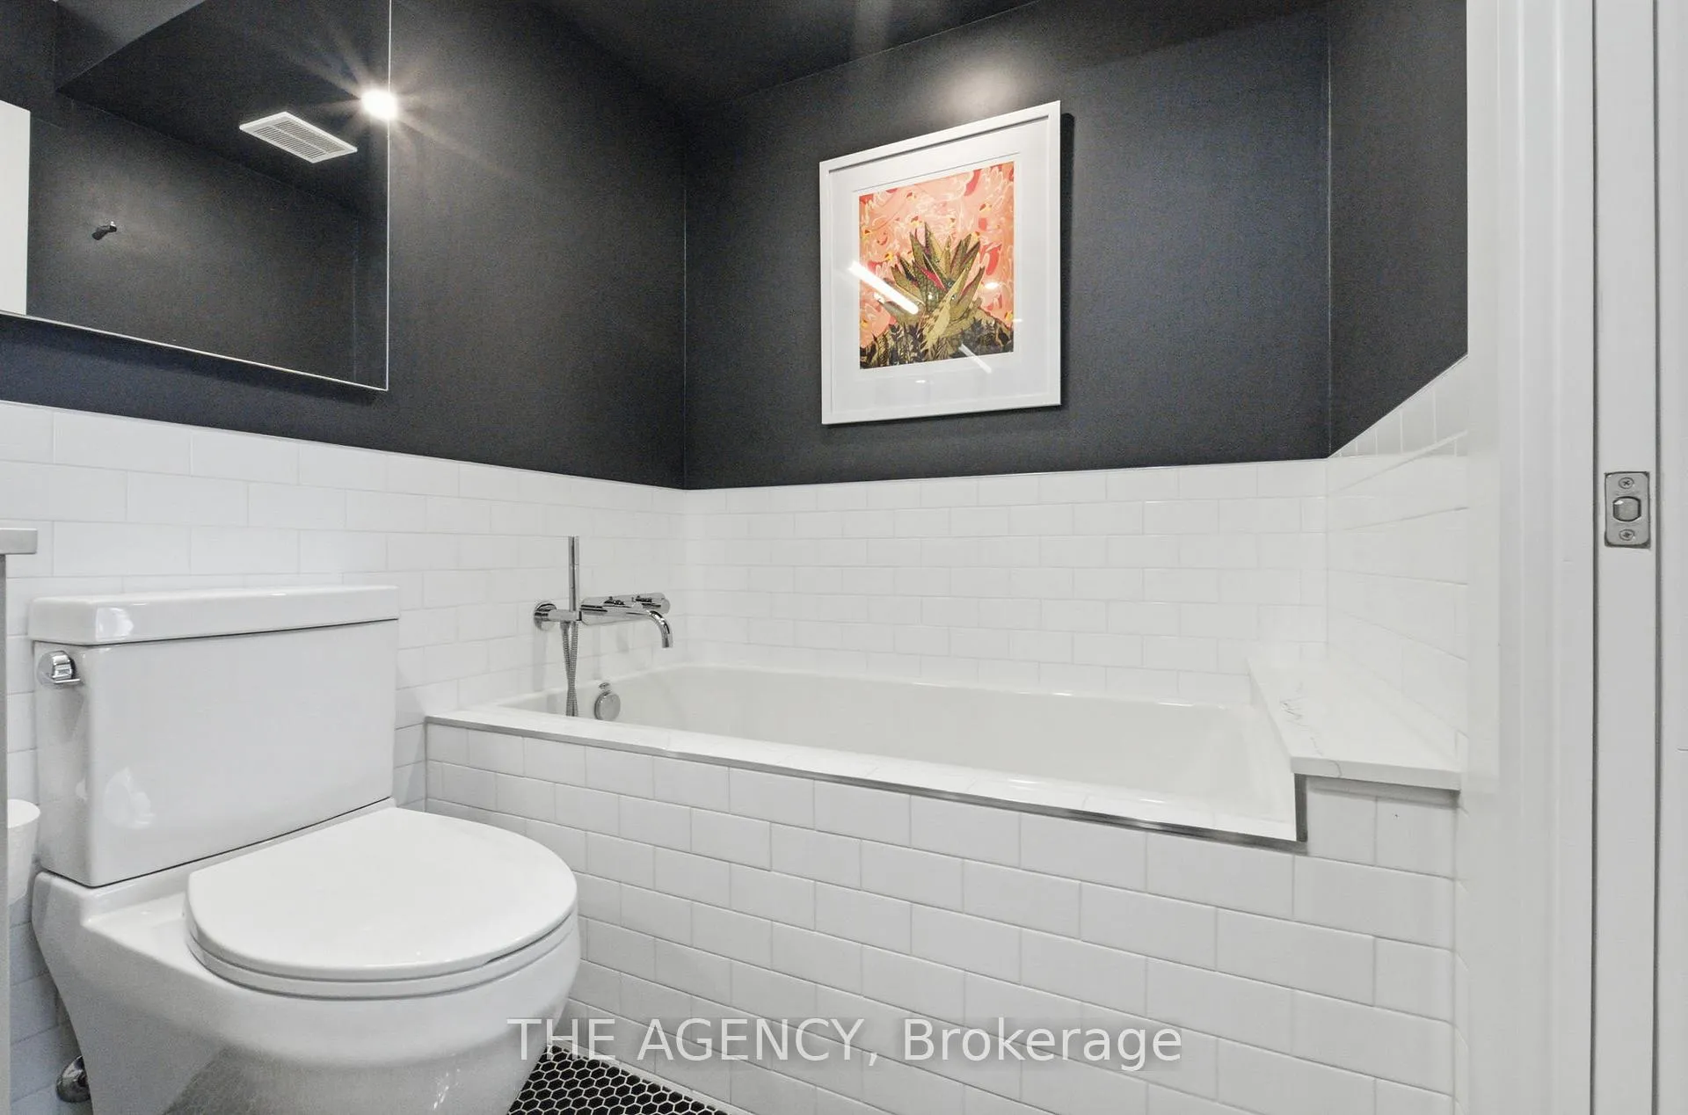
- Three spacious bedrooms and two bathrooms
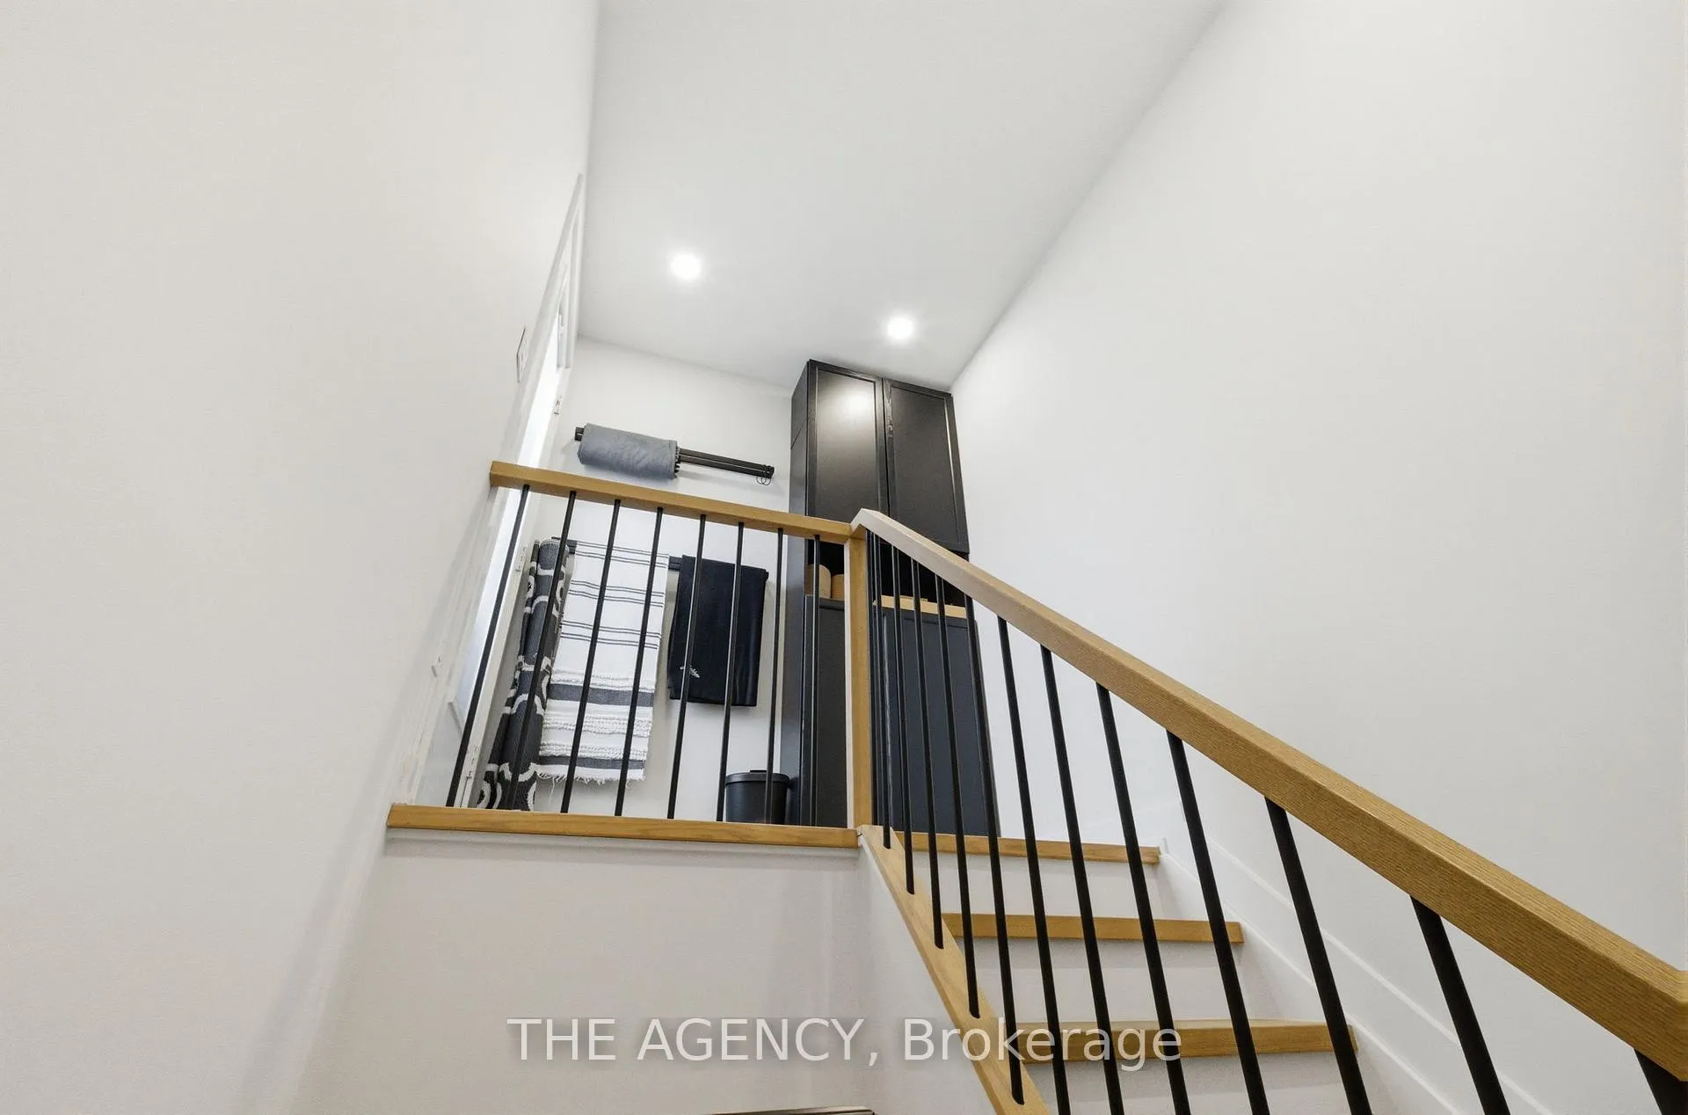
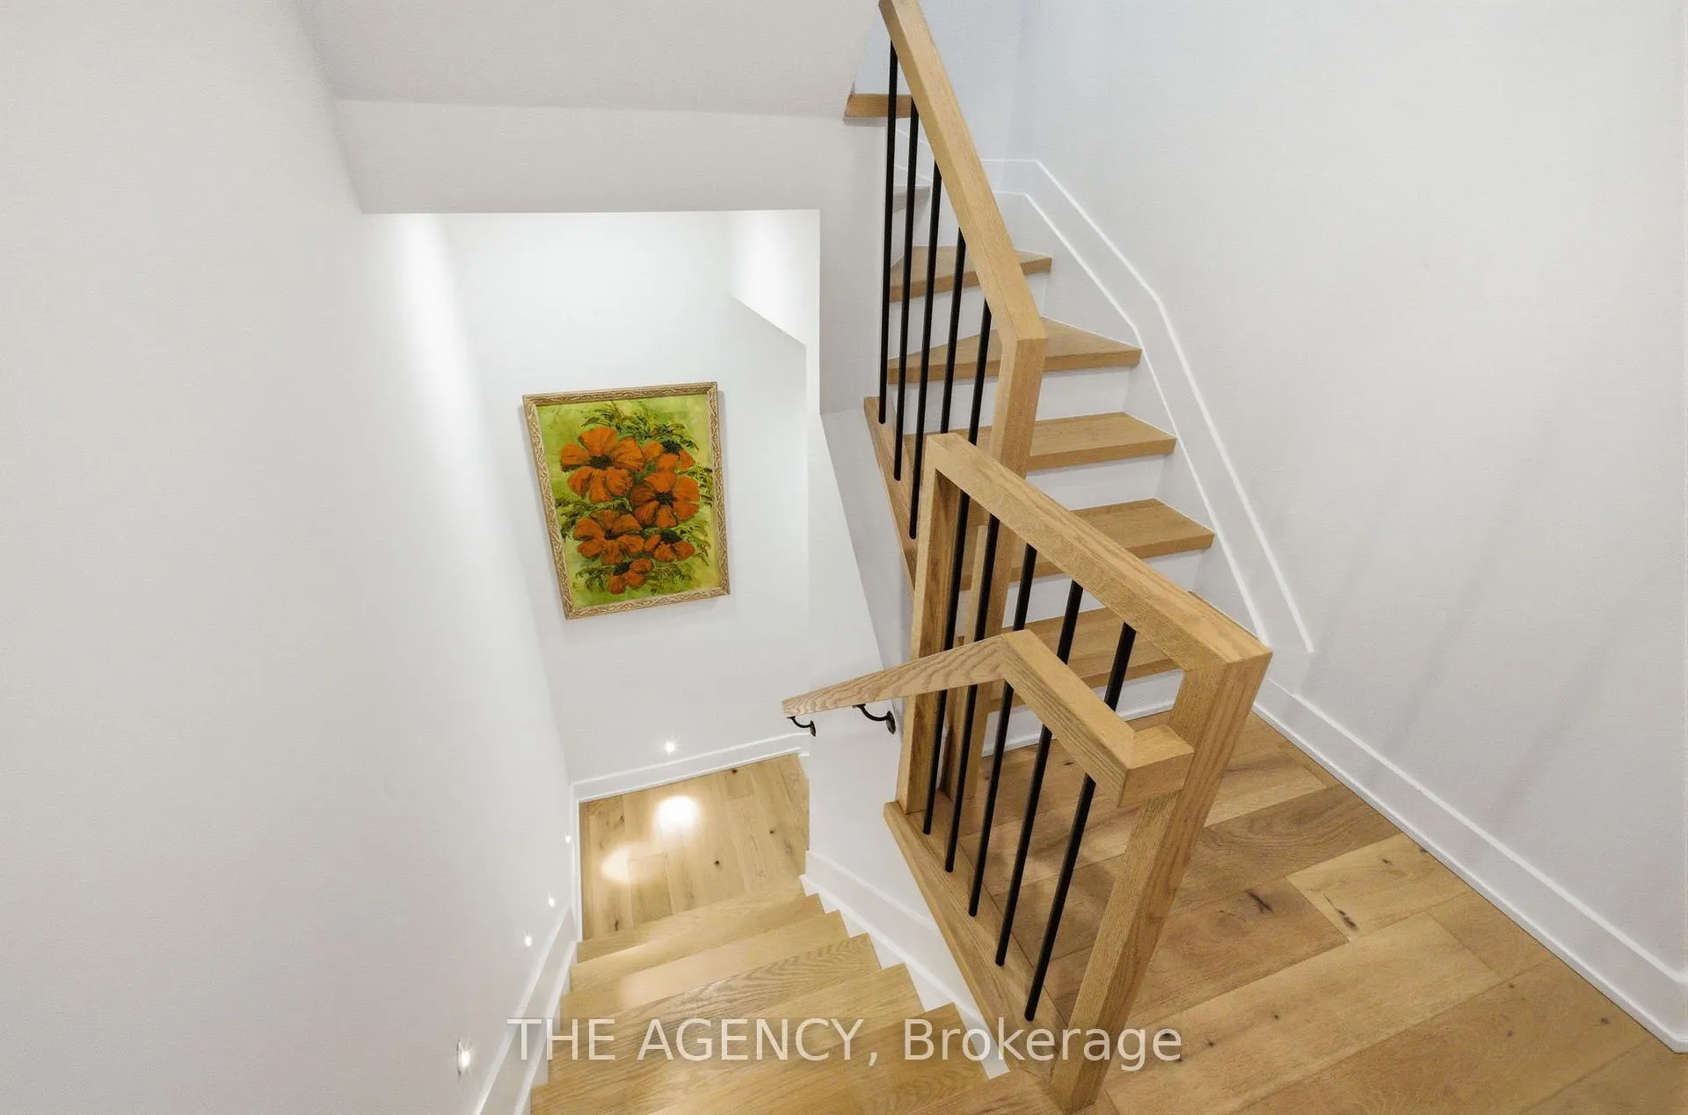
- Thoughtfully designed with built-in storage
- Private entrance framed by lush greenery
- Underground parking included for convenience
- Unique features not found in typical downtown condos
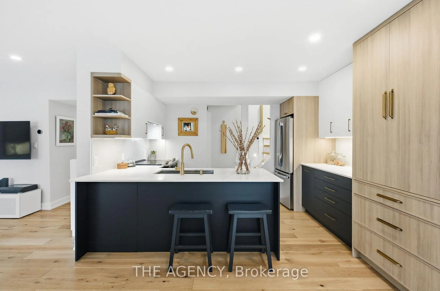
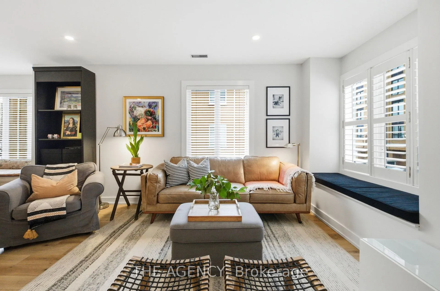
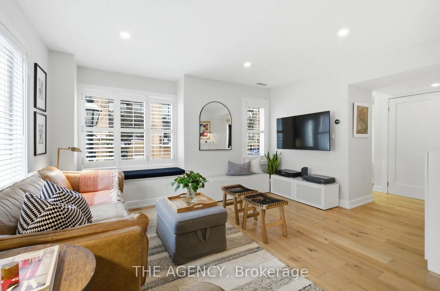
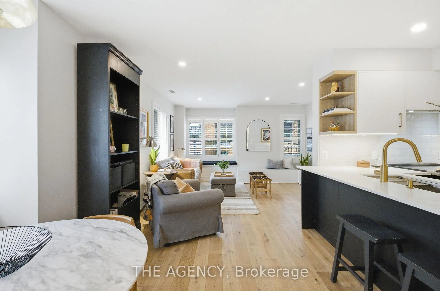
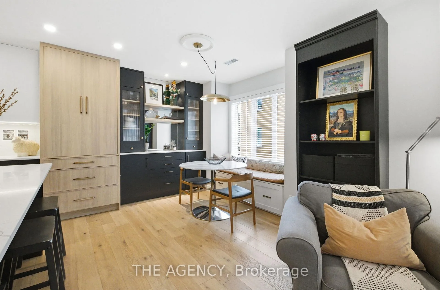
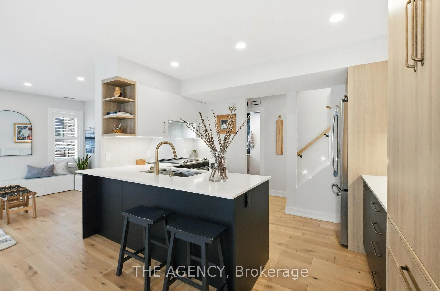
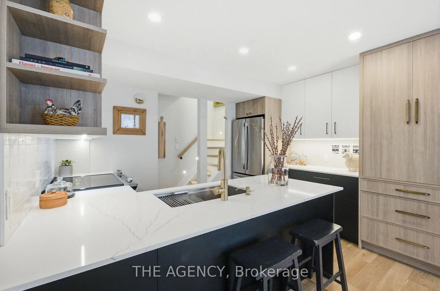
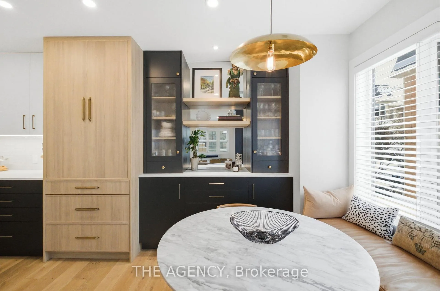
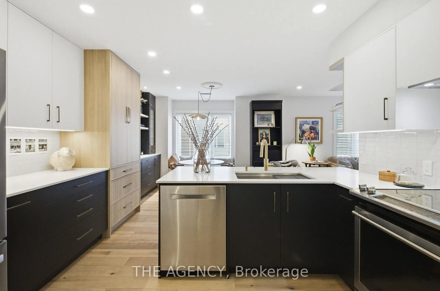
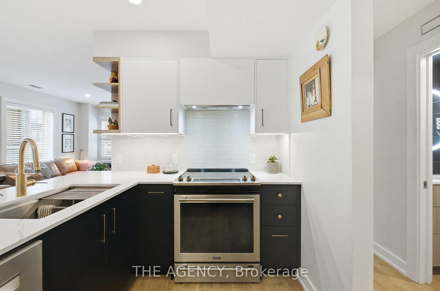
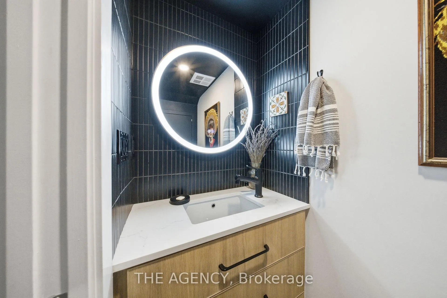
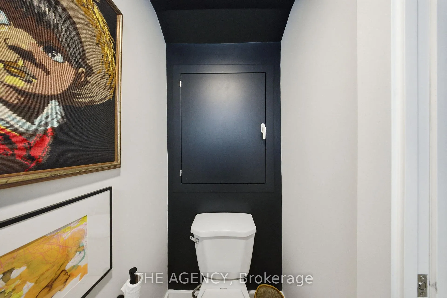
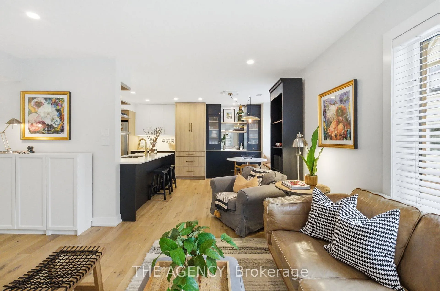
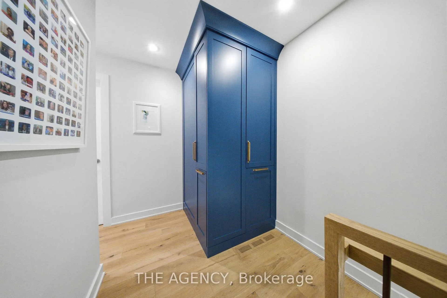
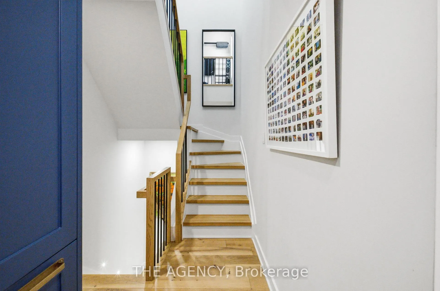
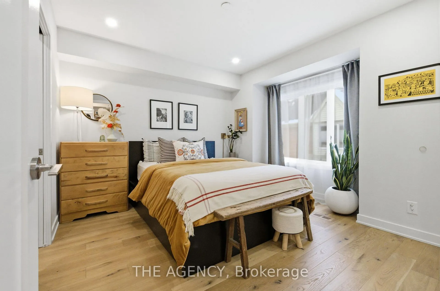
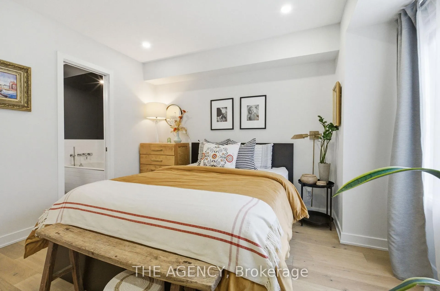
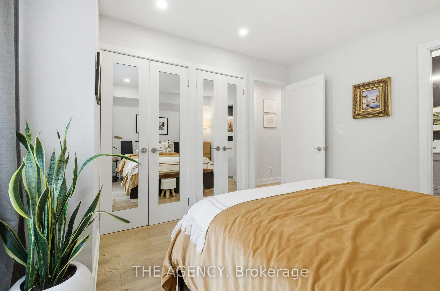
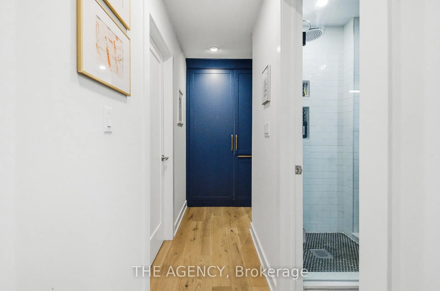
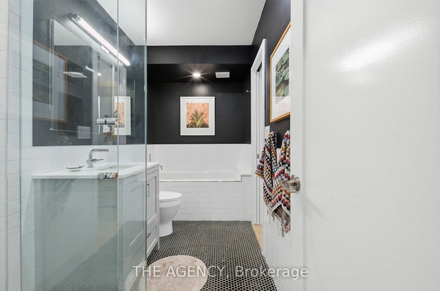
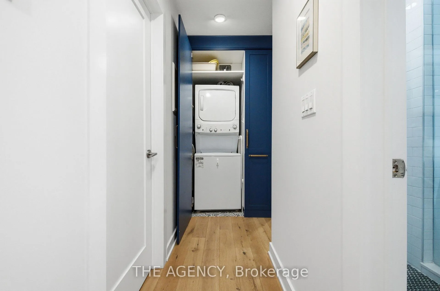
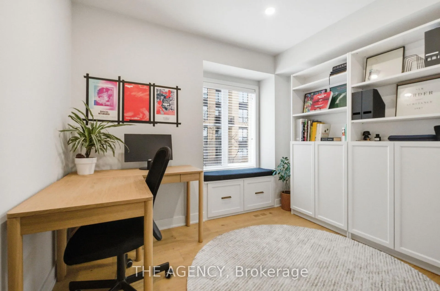
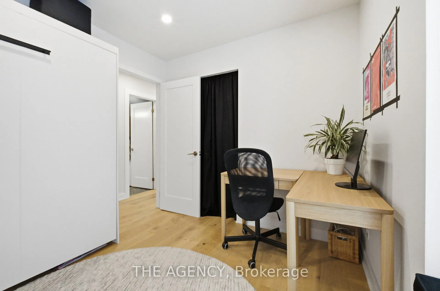
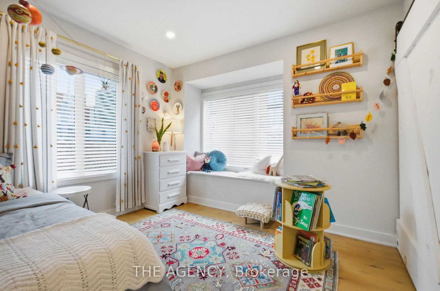
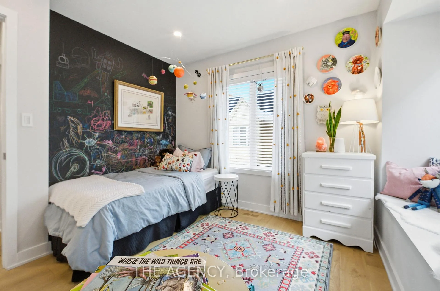
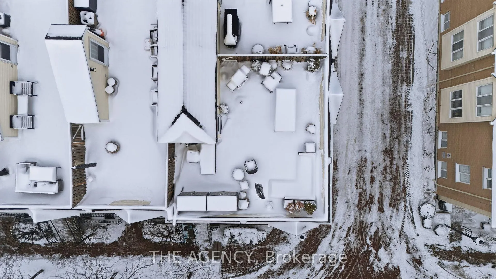
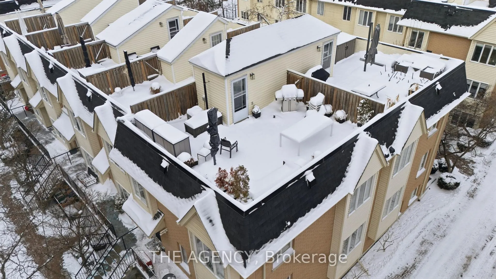
Most downtown buyers settle. They take the builder-grade finishes, the hollow-core doors, thecookie-cutter kitchen, because that's just what condo living looks like.This one is different.Every single builder material in this 3-bedroom, 2-bath King West townhouse has been replaced.Custom kitchen. Custom doors. Custom trims. And wherever possible, the bulkheads are gone,opened up to give you the clean ceilings and uninterrupted lines that most downtown units willnever have.The kitchen doesn't just look upgraded, it functions like one. The custom millwork, thethoughtful layout, the finishes that actually hold up to daily life. This is the kitchen thatmakes you want to cook again. Custom boxed window seating runs through the home, built-in storage, a place to land, the kindof detail you don't find in downtown Toronto at any price point. A dedicated linen closet.Built-in hampers. Every inch of this home was thought through because there is a place foreverything, and everything has its place.The doors, the trims, the finishes, all custom, all deliberate, all done right.Three real bedrooms. Two bathrooms. A layout that finally gives you room to breathe.Before you even step inside, the private front entrance and porch greet you, framed by lushgreenery in the warmer months. It feels like a house.And then there's the rooftop. Your own private deck above King West, with a water hookup already in place for the garden or the rinse-off after a long summer day. Summer BBQs, cityskyline, drinks with friends on a warm night. Outdoor space like this doesn't exist in mostdowntown buildings. Here, it's yours.Underground parking, a gym, and a sauna are included, because the lifestyle doesn't stop atyour front door. This home isn't for everyone. It's for the buyer who pays attention to the details, makesthoughtful choices, and knows the difference between a unit that looks renovated and one thatwas built to a standard.Homes like this don't wait for the right buyer. The right buyer moves.
Key Facts & Features
Property Costs
- Annual Property Tax Amount
- $5,429
- Land Transfer Tax Fee
- $44,510
Condo/Maintenance Fee
- Maintenance Fee
- $750 /month
Included In Maintenance Fee
- Water Included
- Building Insurance Included
- Common Elements Included
Rental Items
- Rental Equipment
- Hot Water Tank and Furnace at $120/Month (for both)
- Basement Type
- None
Interior Features
- Pets Permitted
- Yes-with Restrictions
- Laundry Features
- In-Suite Laundry
- Interior Extras
- Other
- Fireplace/Stove
- No
- Elevator
- No
Exterior Features
- Balcony
- None
Building
- Building Type
- Condo Townhouse
- Building Style
- 2-Storey
- Condo Corp Number
- 1302
Construction
- Exposure
- South
- Exterior Finish
- Brick
- Special Designation
- Unknown
Inclusions
- Inclusions
- Fridge, Stove, Dishwasher, Microwave, Washer/Dryer, Blinds, and Shutters.
Exclusions
- Exclusions
- All Curtains
Parking & Garages
- Garage Type
- Underground
- Garage Spaces
- 1
- Parking Type
- Owned
- Parking Spaces
- 0
- Total Garage And Parking Spaces
- 1
Lockers
- Locker Type
- None
Heating & Cooling
- Heat Source
- Gas
- Heat Type
- Forced Air
- Air Conditioning
- Central Air
- Bedrooms
- 3
- Washrooms
- 2
- Kitchens
- 1
Room sizes
- Kitchen—Ground level, Hardwood Floor
- Dining Room—Ground level, Hardwood Floor
- Bathroom—Ground level, Hardwood Floor
- Living Room—Ground level, Hardwood Floor, Window
- Bathroom—Second level, Hardwood Floor, 4 Pc Bath
- Primary Bedroom—Second level, Hardwood Floor, Window
- Bedroom 2—Second level, Hardwood Floor, Window
- Bedroom 3—Second level, Hardwood Floor
Washrooms
- 2-piece, Ground
- 4-piece, Second
- Municipality
- Toronto
- Neighbourhood
- Niagara
- Main cross streets
- King St W / Bathurst St
- Directions
- King St W / Bathurst St
- MLS® number
- C12984080
- Data source
- Toronto Regional Real Estate Board
- Status change
- 2026-04-24
- Listed on
- 2026-04-09
- Days on market
- 15 days
- Possession type
- Flexible
- Co-op commission
- 2.5%
- Seller
- Listed by
- THE AGENCY
Home Market Value
Current home valuation for Unit 26, 208 Niagara Street, Toronto, Niagara, Toronto, ON. Listed for $1,289,000
HOMEH Estimate
$1,194,894
Estimated Sales Range
$943,966 - $1,445,822
HOMEH Estimate for Unit 26, 208 Niagara Street, Toronto, Niagara
Calculated with a real agent's CMA method — 45+ years of experience, codified. Not an AI guess.
For the owner
Is this your home? Track its value.
Get this home's HOMEH Estimate by email once a month, with how many homes are for sale around you.
Mortgage Payment Calculator
Compare up to 4 down payment scenarios
5% on first $500K + 10% on $789,000 over $500K
$103,900
| Scenario 1 | Scenario 2 | Scenario 3 | Scenario 4 | |
|---|---|---|---|---|
−Down payment | % $ | % $ | % $ | % $ |
+CMHC insurance | $47,384 | $35,963 | $30,678 | $0 |
=Total mortgage | $1,231,975 | $1,196,063 | $1,126,328 | $1,031,200 |
Amortization | ||||
Mortgage rate | % | % | % | % |
| Payment frequency | ||||
=Mortgage payment | $6,015monthly | $5,840monthly | $5,499monthly | $5,035monthly |
Land Transfer Tax
$22,255
$22,255
$44,510
Around this home
Data provided by OpenStreetMap & Fraser Institute School Rankings
Ask HOMEH
New!Hi there!
👋Text or call (416) 301-9001
Recommended for you
Based on homes you've looked at.
No recommended properties found.
Nearby similar homes
No nearby properties found.
More real estate resources
Other homes nearby
Explore this area
Nearby neighbourhoods
No nearby listings available.