
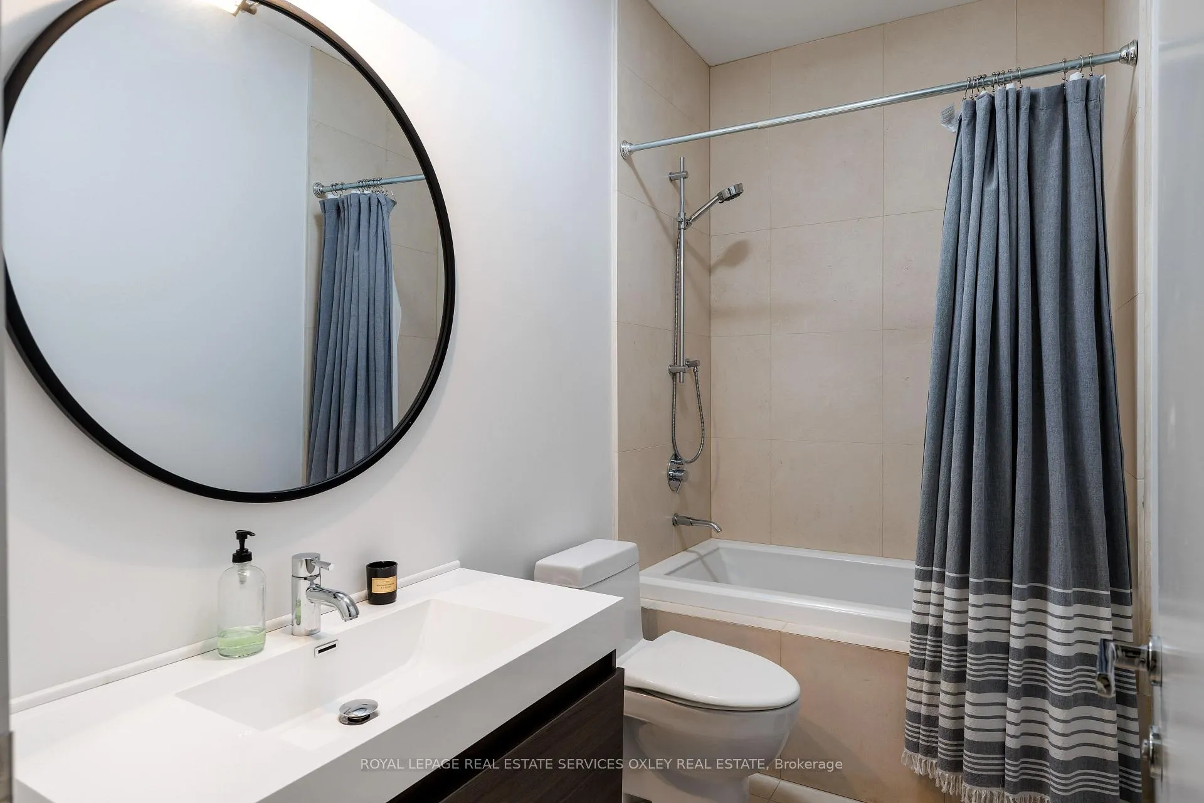
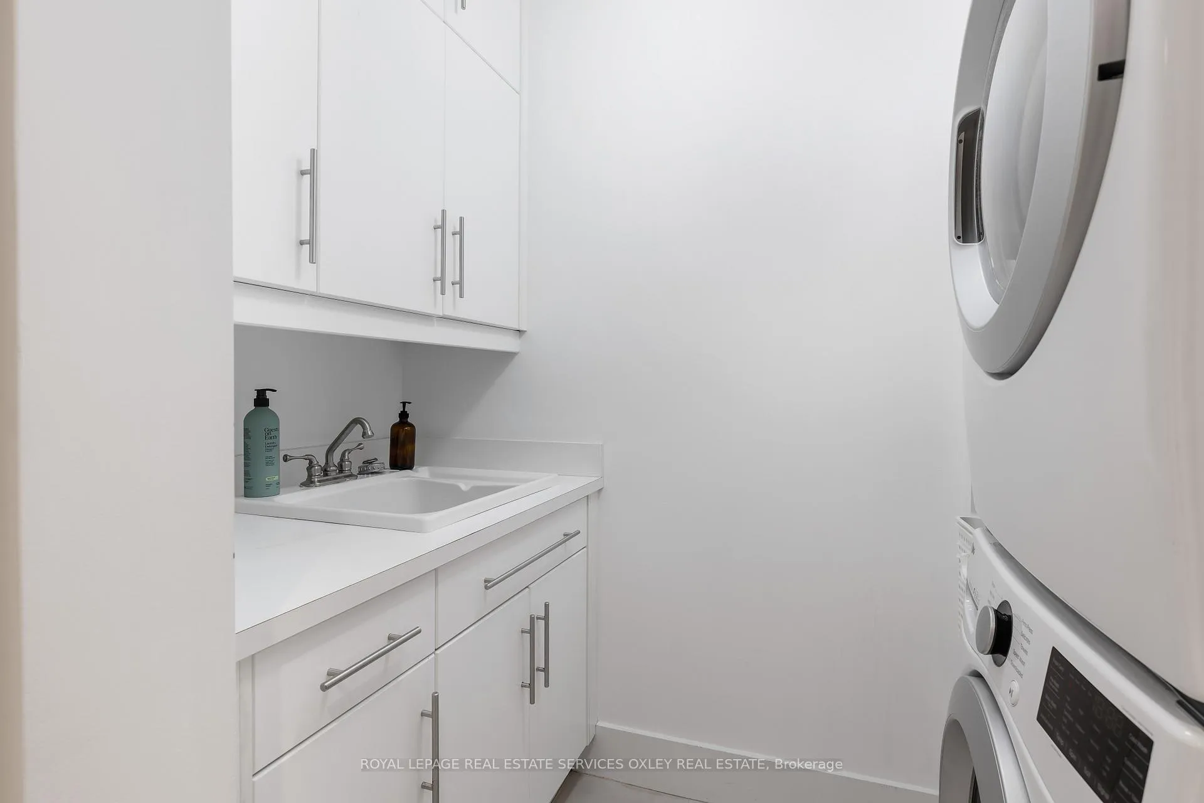
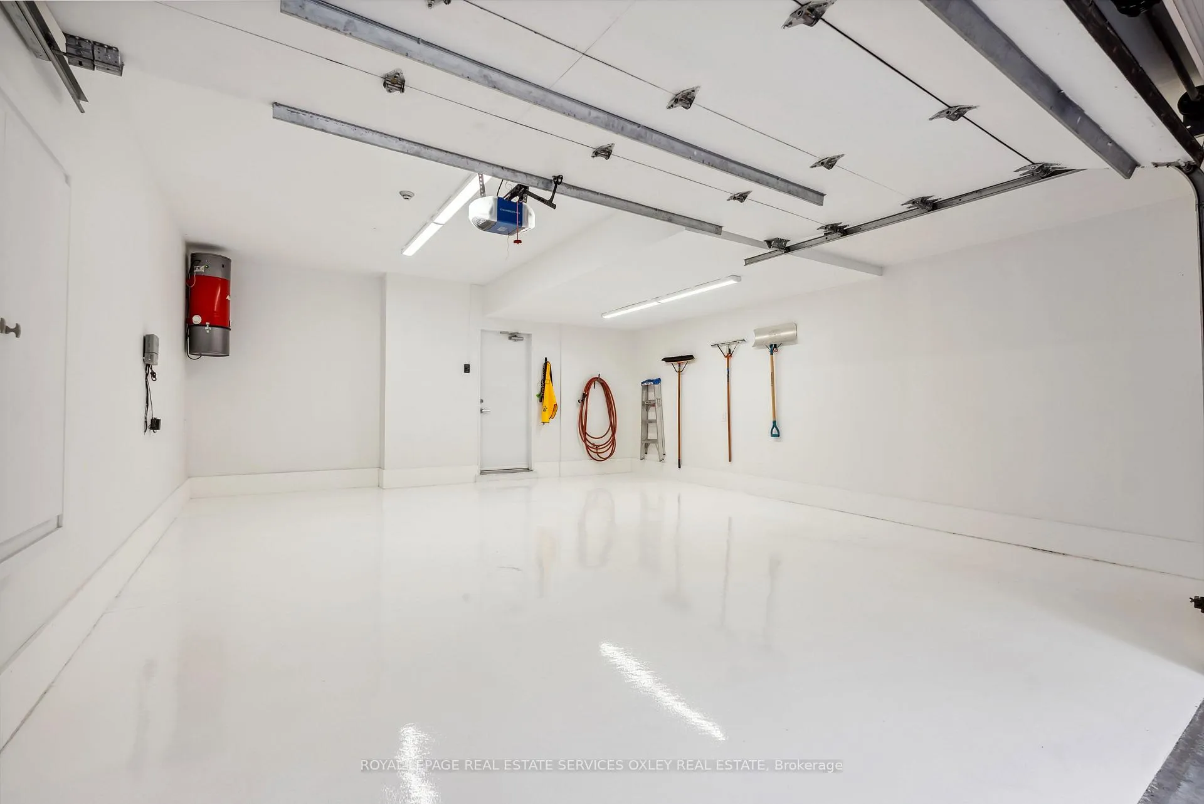
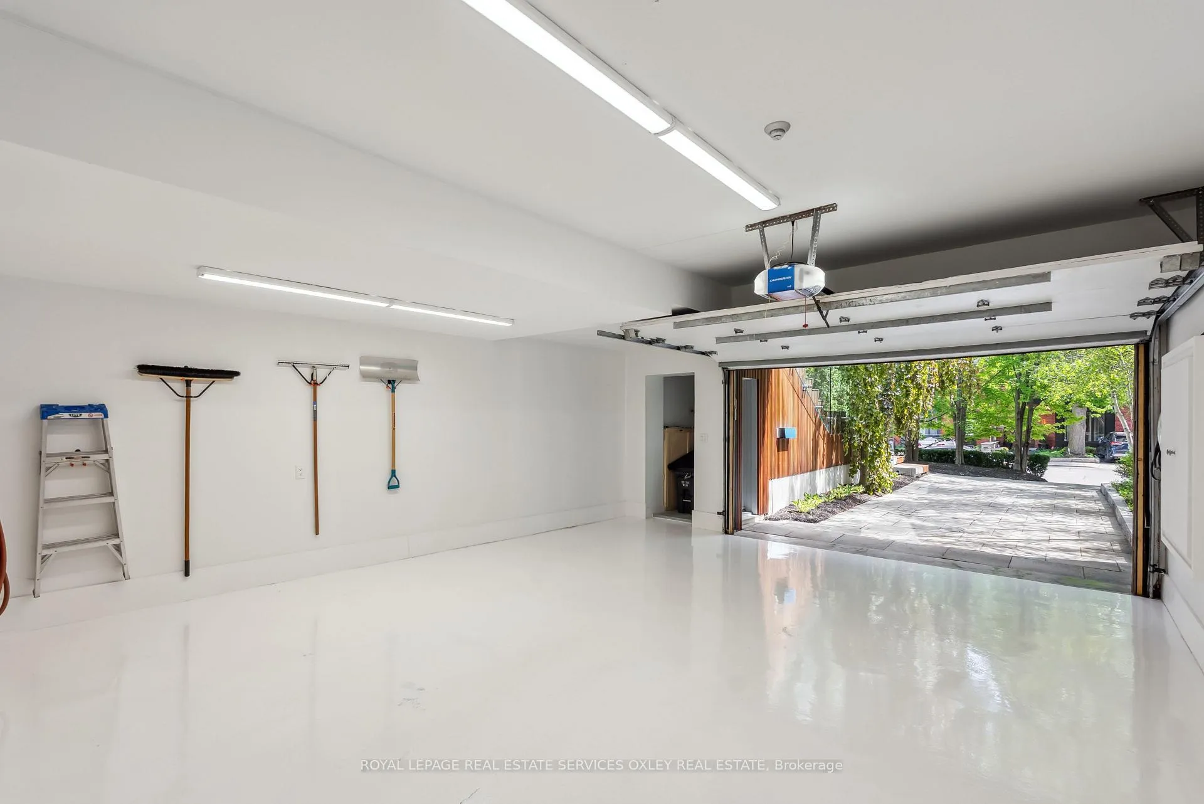
20A Woodlawn Avenue W
Toronto (Yonge-St. Clair), ON M4V 1G7
- 2+1Bedrooms
- 4Bathrooms
- 2Garage
- 3000–3500Sq Ft
- $25,956Tax
- 25×178 ftLot Size
 Estimated Value:$5,293,052See Free Estimate Report

This home has sold. It is no longer available.
Property not available for sale or for rent.
Sale & Price History for 20A Woodlawn Avenue W, Toronto, Yonge-St. Clair
Real estate boards require you to or to see the full details of this property.
*Sold prices and complete sale & price history are regulated data. Under the Trust in Real Estate Services Act, 2002 (TRESA) and the rules of the Real Estate Council of Ontario (RECO), and pursuant to the Multiple Listing Service® rules of the Canadian Real Estate Association (CREA) and the Toronto Regional Real Estate Board (TRREB), this information may be shown only to registered users who have agreed to the applicable terms of use (a Virtual Office Website, or "VOW," arrangement). HOMEH Inc., Brokerage therefore provides it to signed-in members only. Creating an account is free and takes under a minute.
About 20A Woodlawn Avenue W, Toronto, Yonge-St. Clair
Summarized Description
- Custom-built home in prime Summerhill location
- 20ft+ ceilings in great room for entertaining
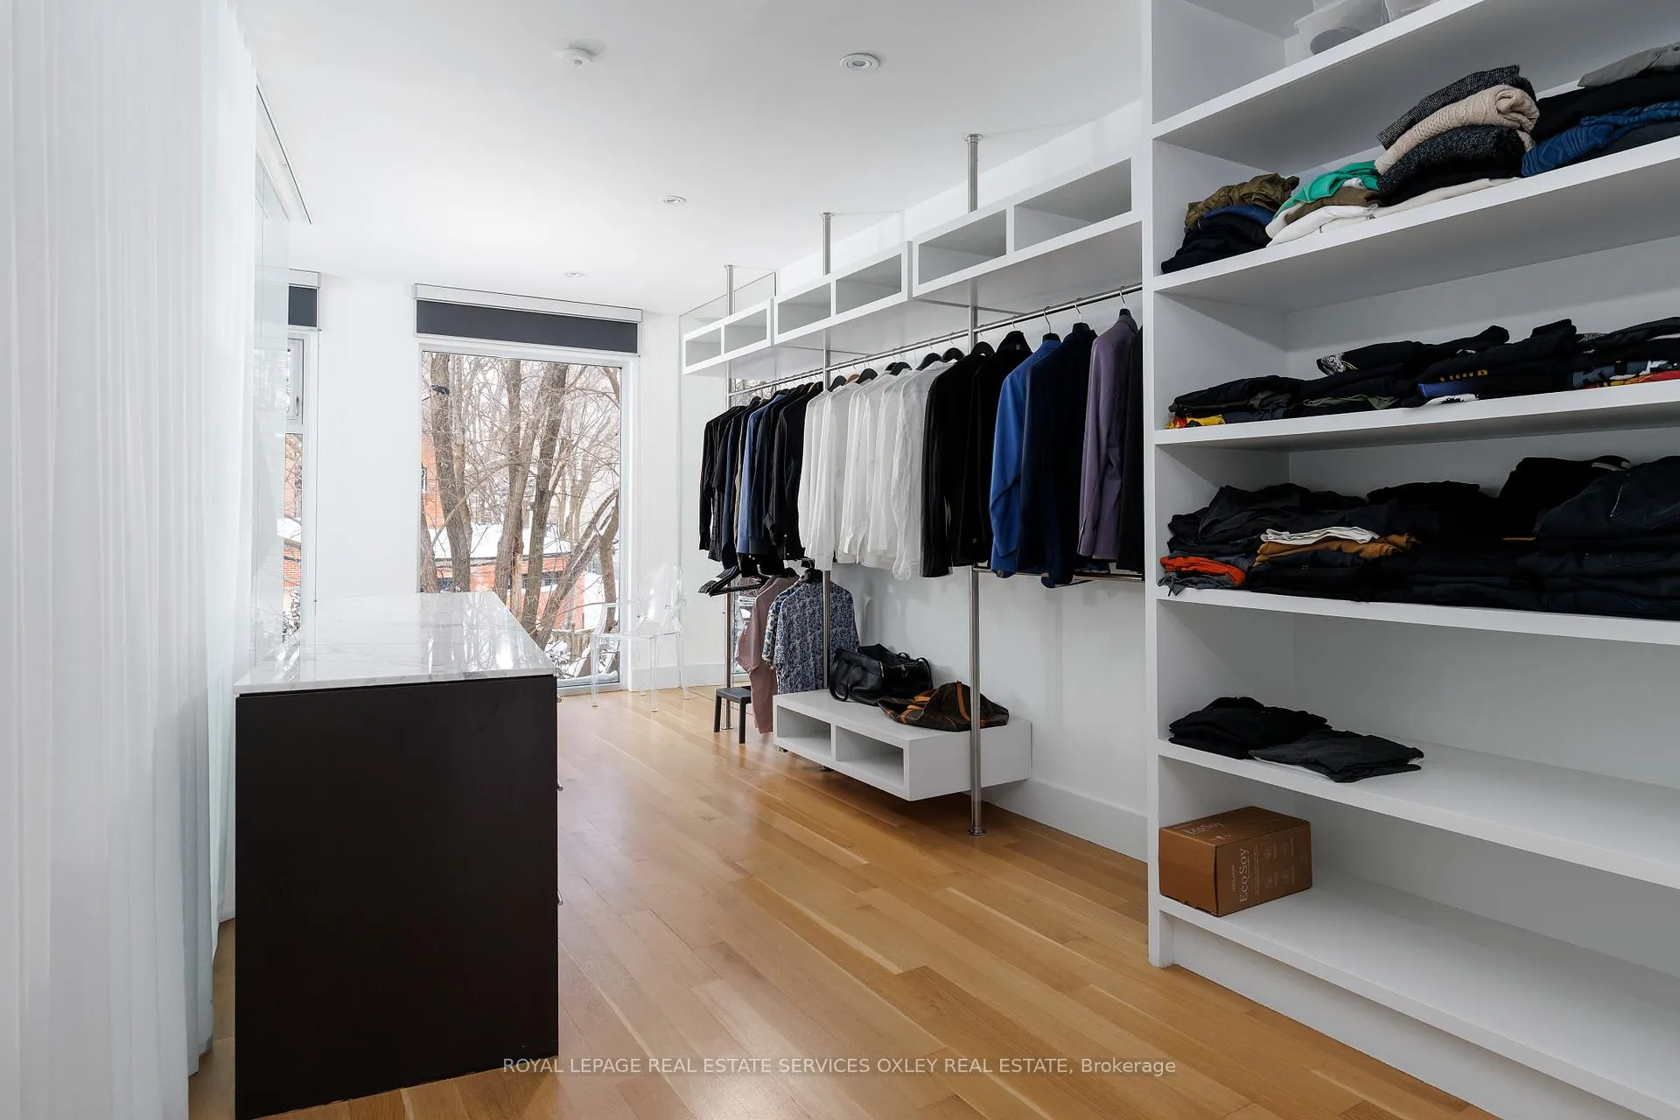
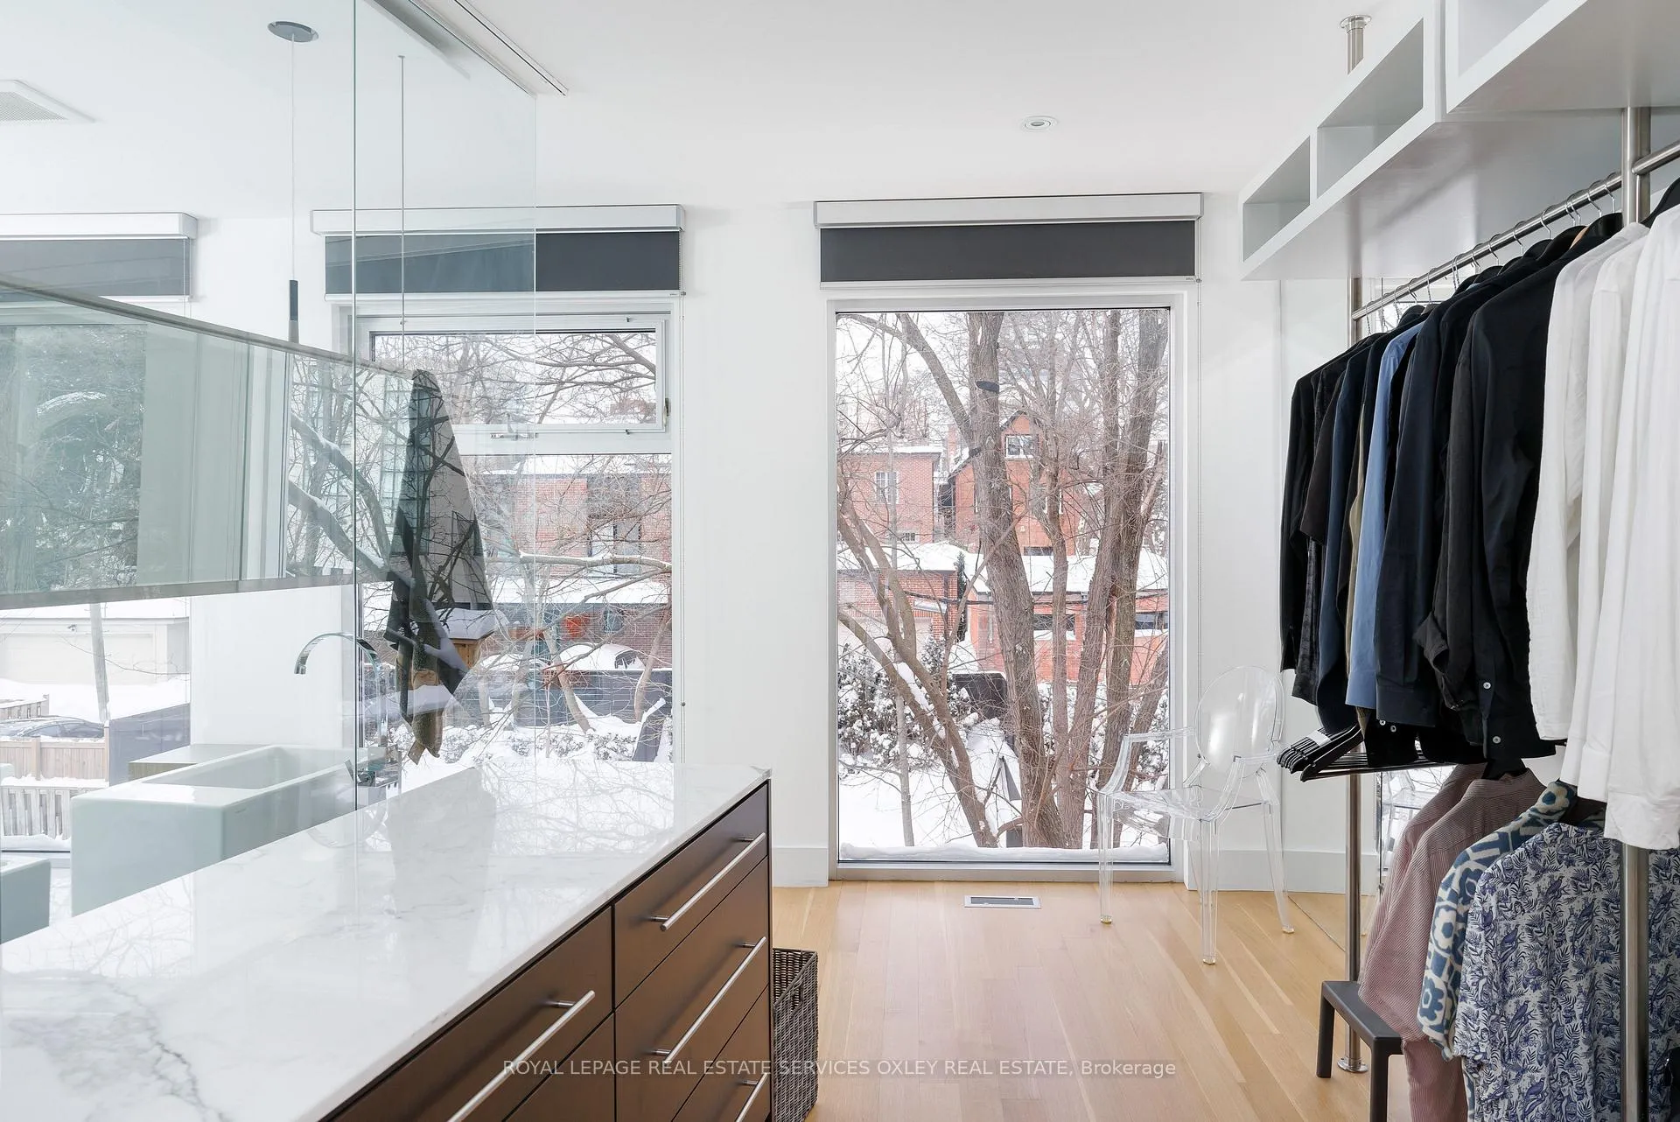
- Spa-like ensuite and bespoke walk-in closet
- Temperature-controlled wine cellar for collectors
- Oversized dining room accommodates large gatherings
- Integrated garage with direct elevator access
- Unique privacy with landscaped front and trees
- Steps away from vibrant shops and restaurants
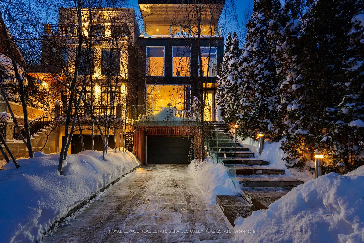
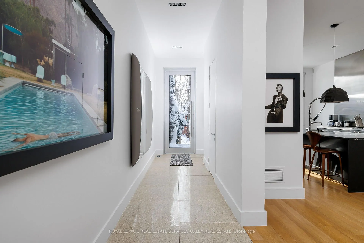
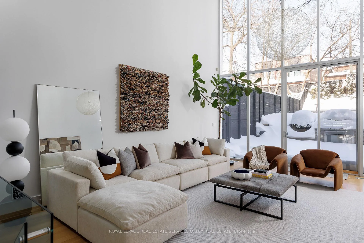
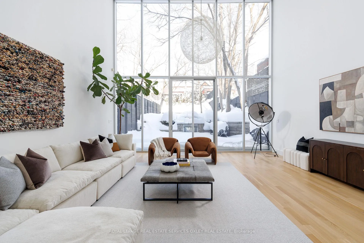
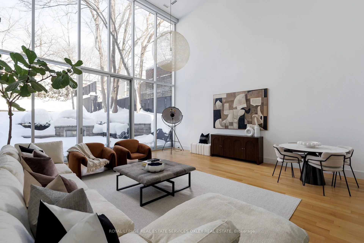
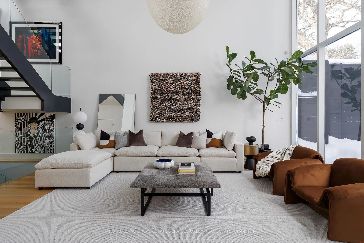
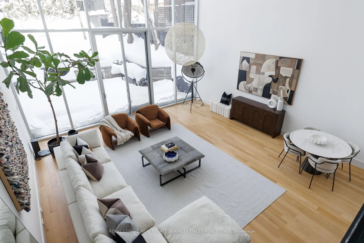
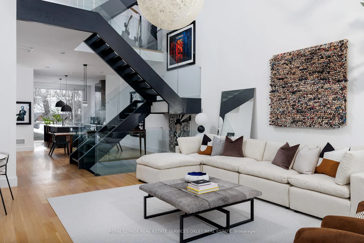
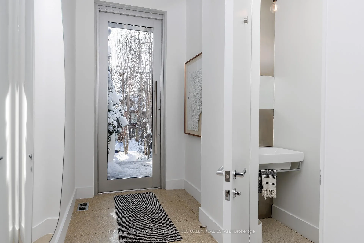
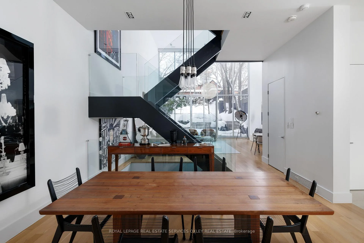
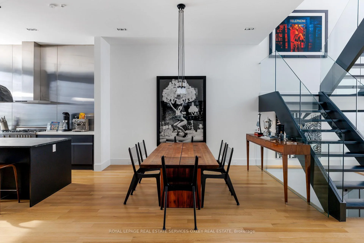
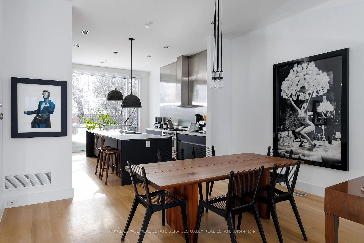
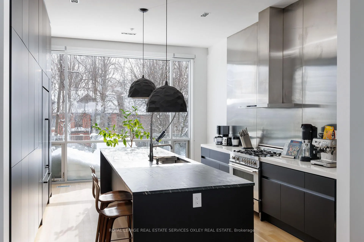
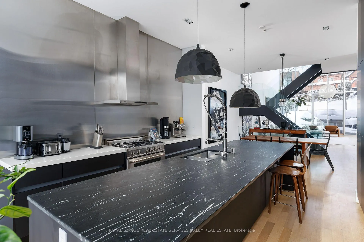
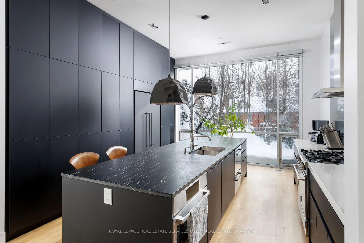
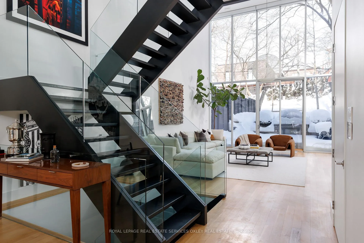
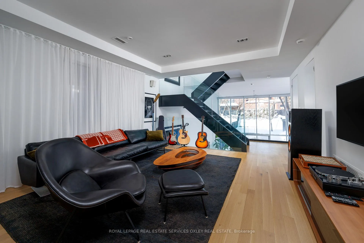
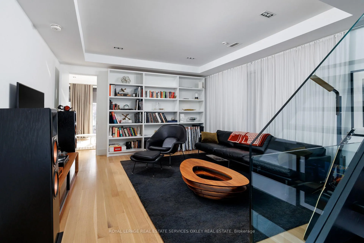
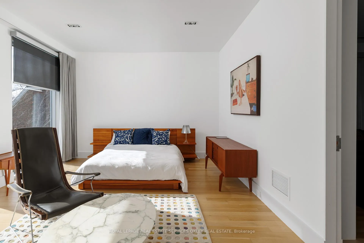
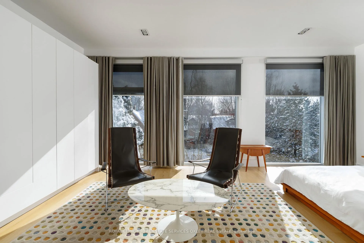
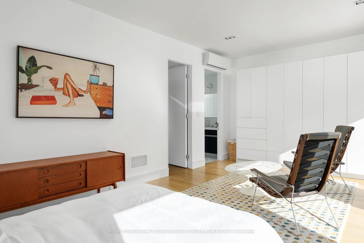
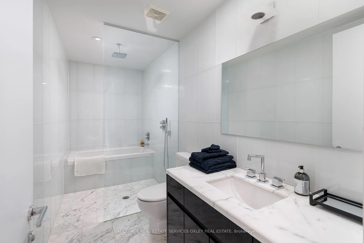
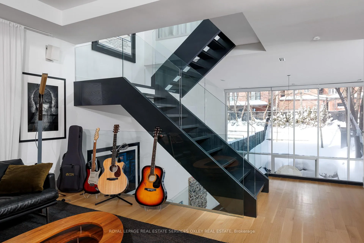
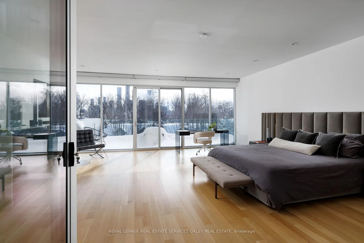
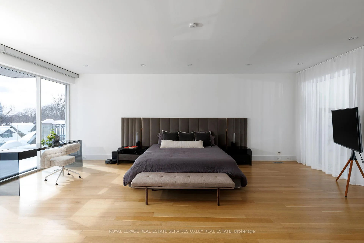
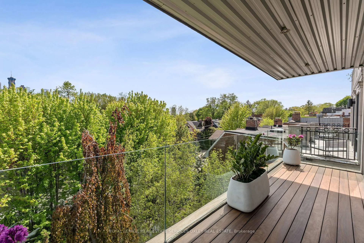
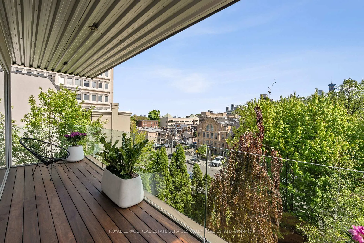
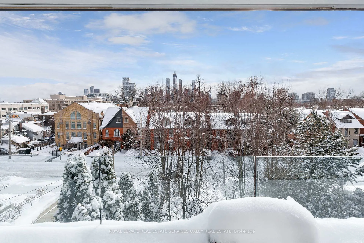
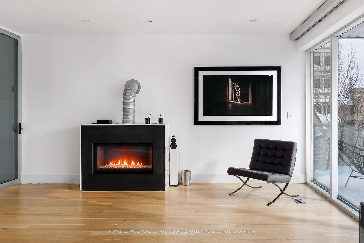
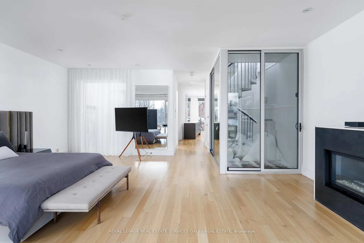
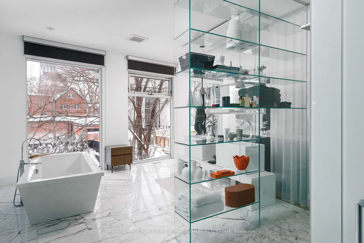
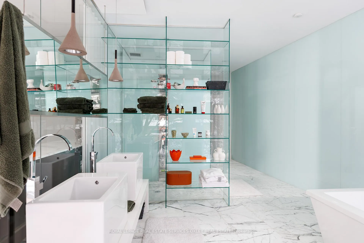
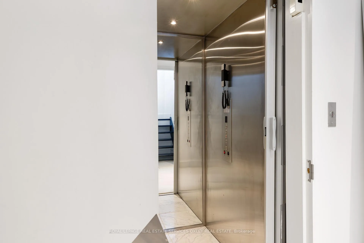
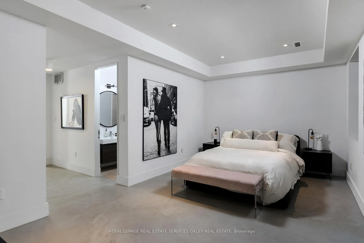
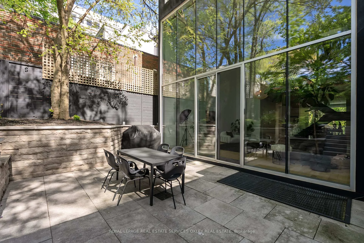
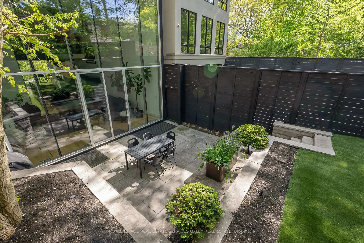
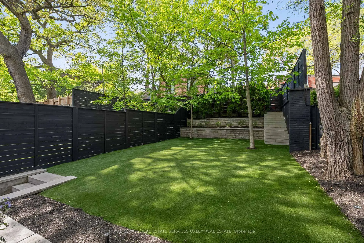
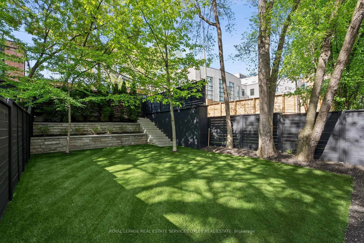
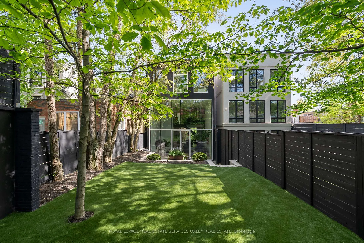
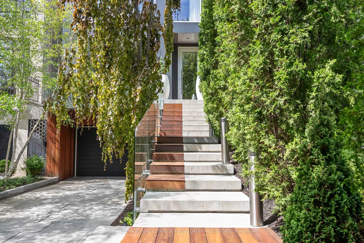
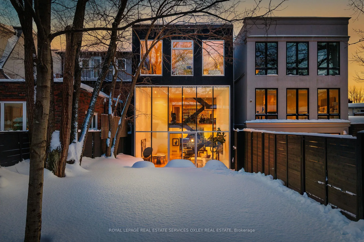
Rarely offered modern, custom-built home located in prime Summerhill. An incredible blend of glass, granite, steel & wood strike the perfect balance on the front facade of this detached home located at centre ice, just steps from the vibrant shops & restaurants on Yonge Street. The main foyer sets the tone w/ Terrazzo floors, tucked away powder room & lg double closet. One of the most incredible homes for entertaining, the great room opens up at the rear with 20ft+ ceiling height & a wall of glass windows overlooking the landscaped backyard connecting the interior to exterior space seamlessly. Custom kitchen w/massive island combined with an oversized dining rm ensuring there is plenty of space for dinner for 16 or an intimate dinner for 2. Glide up the floating staircase to a 2nd floor family rm that overlooks the main flr & reflects the thoughtful architecture found throughout this home. Tucked at the front is the perfect 2nd bedrm ideal for family or guests w/tree top city skyline views & pvt ensuite. The immaculate 3rd floor is a dedicated primary retreat w/huge, contemporary, bespoke walk-in closet that leads seamlessly to the spa-like ensuite. The bedrm at front can accommodate a sitting area, office & still host plenty of space for a King bed where you can bask in the views of Toronto's downtown & CN Tower. Heading out of town? Take the elevator straight to your 2-car integrated garage. On the lwr lvl, there is a spacious mudrm, addtl bathrm & look no further to store your wine collection, the temperature-controlled wine cellar is just the place & like all things in this house - a work of art. The versatile bedrm/rec rm on this floor can provide for whatever suits. Addtl parking at front for a total of 4 car parking is an impossible find in this area & yet the entire home enjoys unique privacy from the canopy of trees & immaculate landscaped front. This is the house you've been waiting for in the PERFECT location that everyone wants!
Key Facts & Features
Property Costs
- Annual Property Tax Amount
- $25,956
- Land Transfer Tax Fee
- $350,650
- Basement Type
- Finished
Interior Features
- Laundry Level
- Lower Level
- Interior Extras
- Auto Garage Door Remote, Carpet Free, Central Vacuum
- Security Features
- Alarm System
- Fireplace/Stove
- Yes
- Elevator
- Yes
Exterior Features
- Pool
- None
- Property Features
- Electric Car Charger, Library, Park, Place Of Worship, Public Transit, Hospital
Building
- Building Type
- Detached
- Building Style
- 3-Storey
- Approx Age
- 6-15
Construction
- Exterior Finish
- Other
- Roof
- Flat
- Foundation Details
- Concrete
- Special Designation
- Unknown
Lot
- Lot Front
- 25.00 ft
- Lot Depth
- 178.28 ft
Inclusions
- Inclusions
- See Schedule B
Exclusions
- Exclusions
- See Schedule B
Parking & Garages
- Garage Type
- Built-In
- Garage Spaces
- 2
- Parking Spaces
- 2
- Total Garage And Parking Spaces
- 4
Heating & Cooling
- Heat Source
- Gas
- Heat Type
- Forced Air
- Air Conditioning
- Central Air
- Water
- Municipal
- Sewers
- Sewer
- Bedrooms
- 2 + 1
- Washrooms
- 4
- Kitchens
- 1
- Family / bonus room
- Yes
Room sizes
- Foyer—Main level, 2 Pc Bath, Tile Floor
- Kitchen—Main level, Centre Island, B/I Appliances, Combined w/Dining
- Dining Room—Main level, Hardwood Floor, Combined w/Kitchen, Pot Lights
- Living Room—Main level, Hardwood Floor, W/O To Yard
- Bedroom—Second level, 4 Pc Ensuite, Window Floor to Ceiling, Hardwood Floor
- Family Room—Second level, Hardwood Floor, Overlooks Living, Elevator
- Primary Bedroom—Third level, Fireplace, W/O To Deck, 5 Pc Ensuite
- Bedroom—Lower level, 4 Pc Bath, Pot Lights, Above Grade Window
Washrooms
- 2-piece, Main
- 4-piece, Second
- 5-piece, Third
- 4-piece, Lower
- Municipality
- Toronto
- Neighbourhood
- Yonge-St. Clair
- Main cross streets
- Yonge St. and Woodlawn Ave W
- Directions
- South from St Clair, Yonge and Woodlawn
- MLS® number
- C12734350
- Data source
- Toronto Regional Real Estate Board
- Status change
- 2026-03-12
- Listed on
- 2026-01-27
- Days on market
- 44 days
- Possession type
- Flexible
- Co-op commission
- 2.5% + HST
- Seller
- Listed by
- ROYAL LEPAGE REAL ESTATE SERVICES OXLEY REAL ESTATE
Home Market Value
Current home valuation for 20A Woodlawn Avenue W, Toronto, Yonge-St. Clair, Toronto, ON. Listed for $6,795,000
HOMEH Estimate
$5,293,052
Estimated Sales Range
$3,705,136 - $6,880,968
HOMEH Estimate for 20A Woodlawn Avenue W, Toronto, Yonge-St. Clair
Calculated with a real agent's CMA method — 45+ years of experience, codified. Not an AI guess.
For the owner
Is this your home? Track its value.
Get this home's HOMEH Estimate by email once a month, with how many homes are for sale around you.
Mortgage Payment Calculator
Compare up to 4 down payment scenarios
20% required for homes $1.5M or more
$1,359,000
| Scenario 1 | Scenario 2 | Scenario 3 | Scenario 4 | |
|---|---|---|---|---|
−Down payment | % $ | % $ | % $ | % $ |
+CMHC insurance | $0 | $0 | $0 | $0 |
=Total mortgage | $5,436,000 | $5,096,250 | $4,756,500 | $4,416,750 |
Amortization | ||||
Mortgage rate | % | % | % | % |
| Payment frequency | ||||
=Mortgage payment | $26,541monthly | $24,882monthly | $23,224monthly | $21,565monthly |
Land Transfer Tax
$156,350
$194,300
$350,650
Around this home
Data provided by OpenStreetMap & Fraser Institute School Rankings
Ask HOMEH
New!Hi there!
👋Text or call (416) 301-9001
Recommended for you
Based on homes you've looked at.
No recommended properties found.
Nearby similar homes
No nearby properties found.
More real estate resources
Other homes nearby
Explore this area
Nearby neighbourhoods
No nearby listings available.