
Unit 947, 21 Dale Avenue
Toronto (Rosedale-Moore Park), ON M4W 1K3
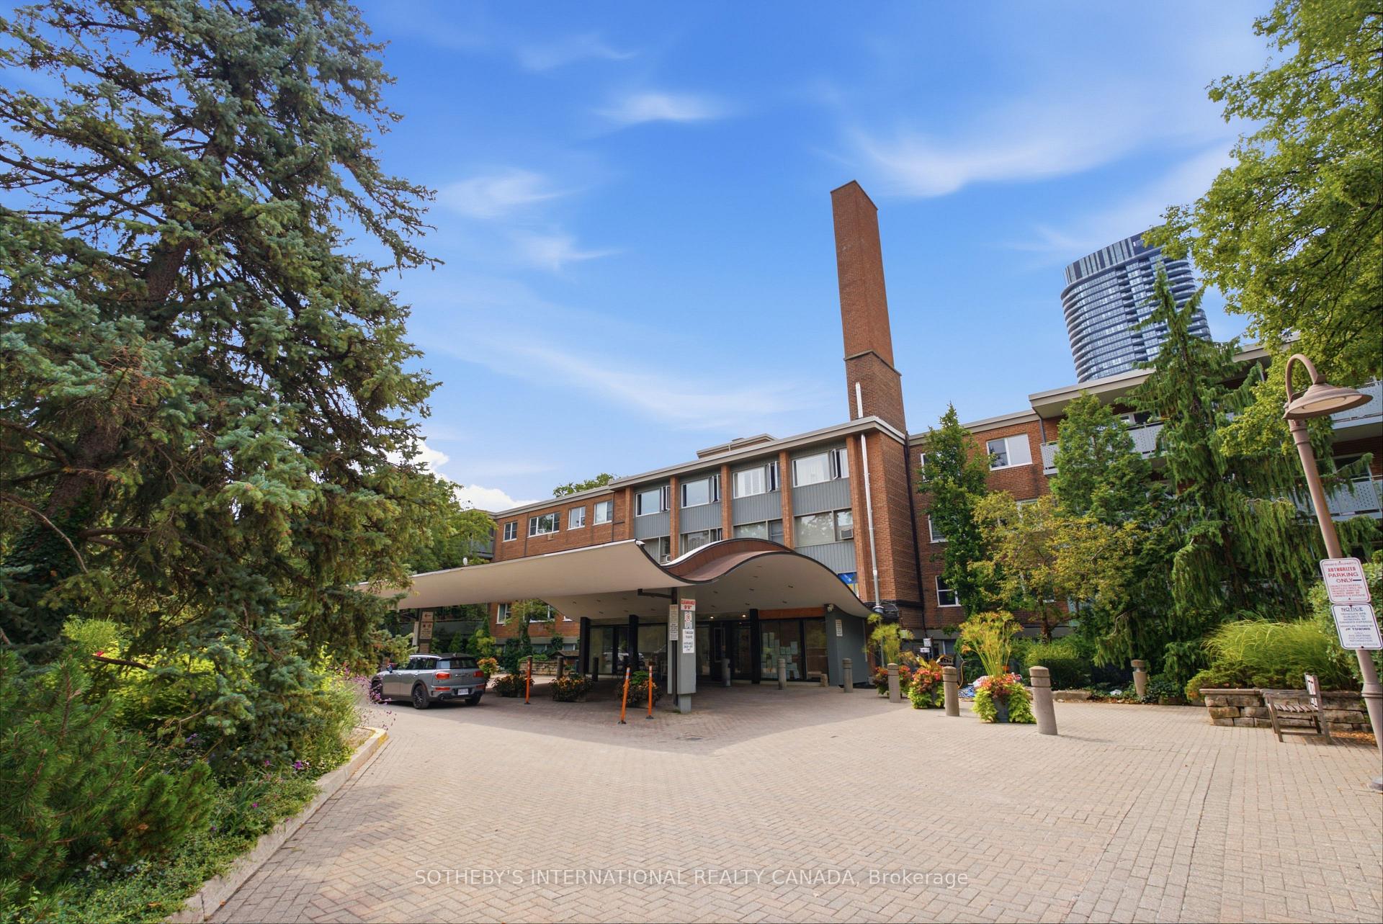
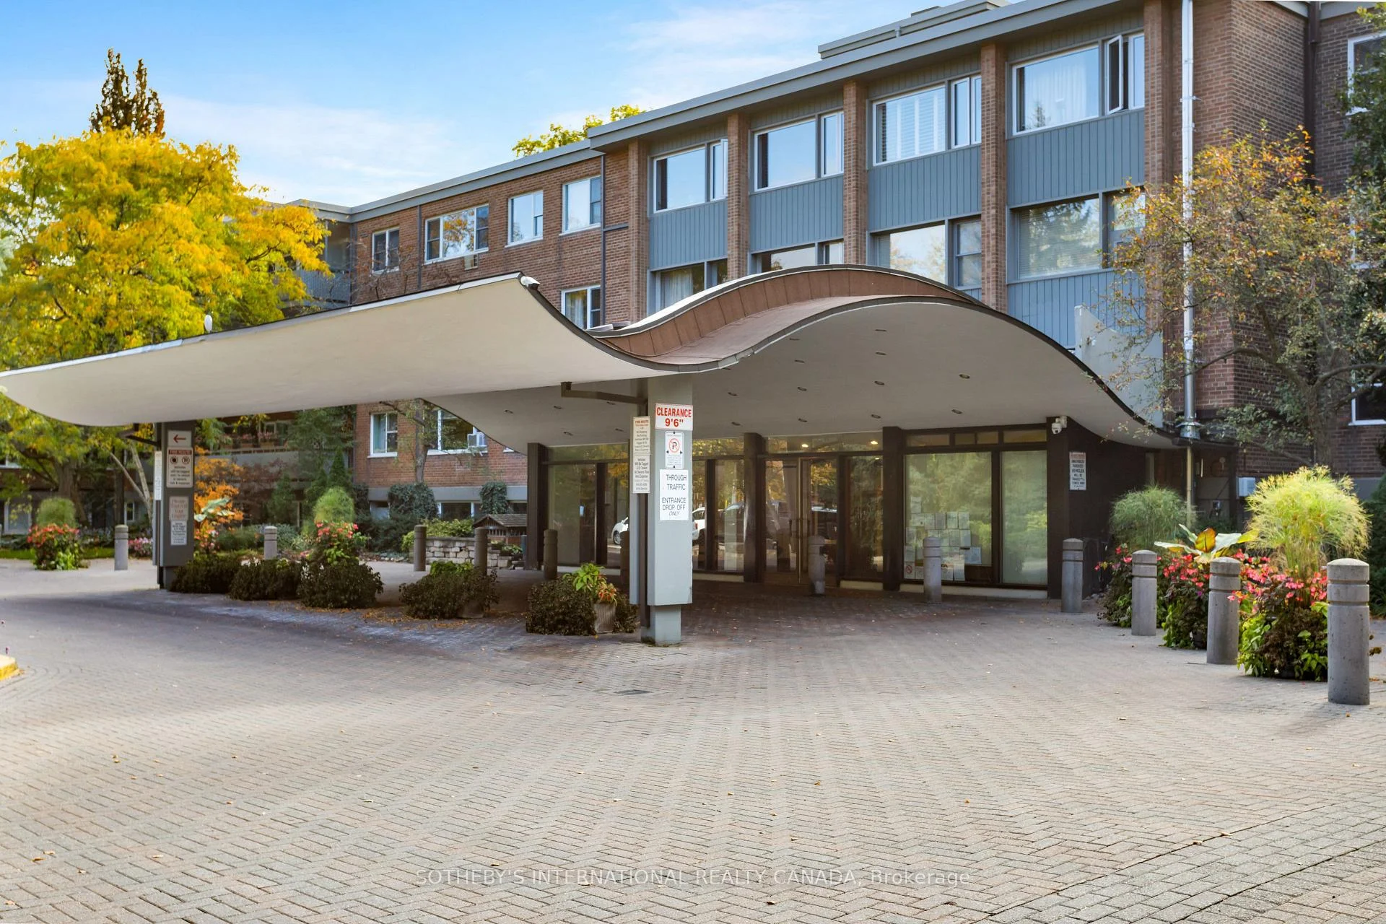
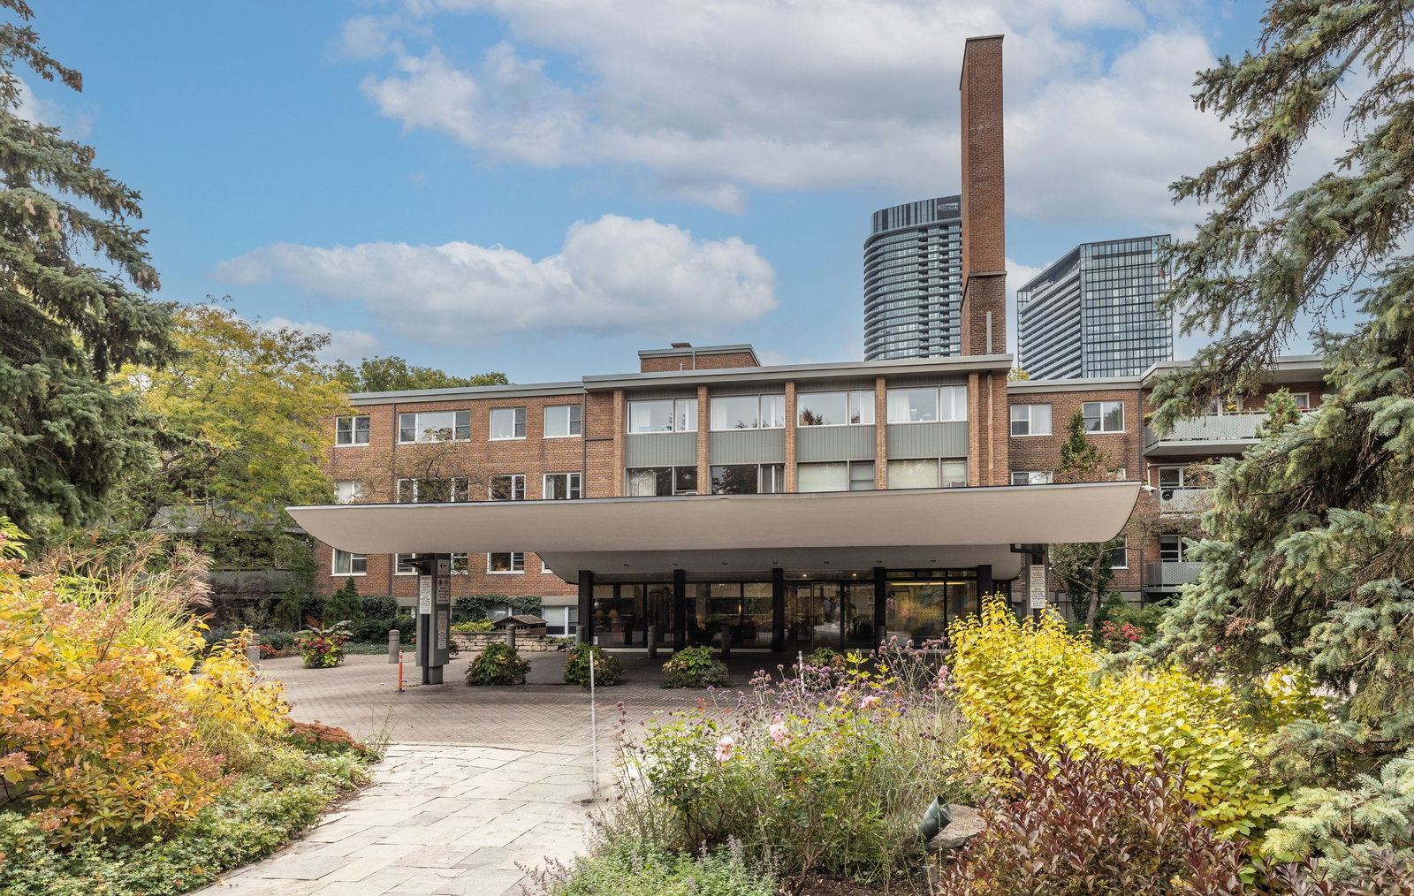 Kensington Apartments4 storeys, 200 suites, built 1956
- 2Bedrooms
- 2Bathrooms
- 1Parking
- 1000–1199Sq Ft
- —Tax
- $1,916/moCondo Fee
 Estimated Value:$792,871See Free Estimate Report

Sale & Price History for Unit 947, 21 Dale Avenue, Toronto, Rosedale-Moore Park
| Start Date | End Date | Price | Event | MLS# |
|---|---|---|---|---|
| No listing history available | ||||
Real estate boards require you to or to see the full details of this property.
*Sold prices and complete sale & price history are regulated data. Under the Trust in Real Estate Services Act, 2002 (TRESA) and the rules of the Real Estate Council of Ontario (RECO), and pursuant to the Multiple Listing Service® rules of the Canadian Real Estate Association (CREA) and the Toronto Regional Real Estate Board (TRREB), this information may be shown only to registered users who have agreed to the applicable terms of use (a Virtual Office Website, or "VOW," arrangement). HOMEH Inc., Brokerage therefore provides it to signed-in members only. Creating an account is free and takes under a minute.
About Unit 947, 21 Dale Avenue, Toronto, Rosedale-Moore Park
Summarized Description
- Located in prime South Rosedale.
- Expansive suite with two bedrooms and 1.5 baths.
- Tastefully updated and move-in ready.
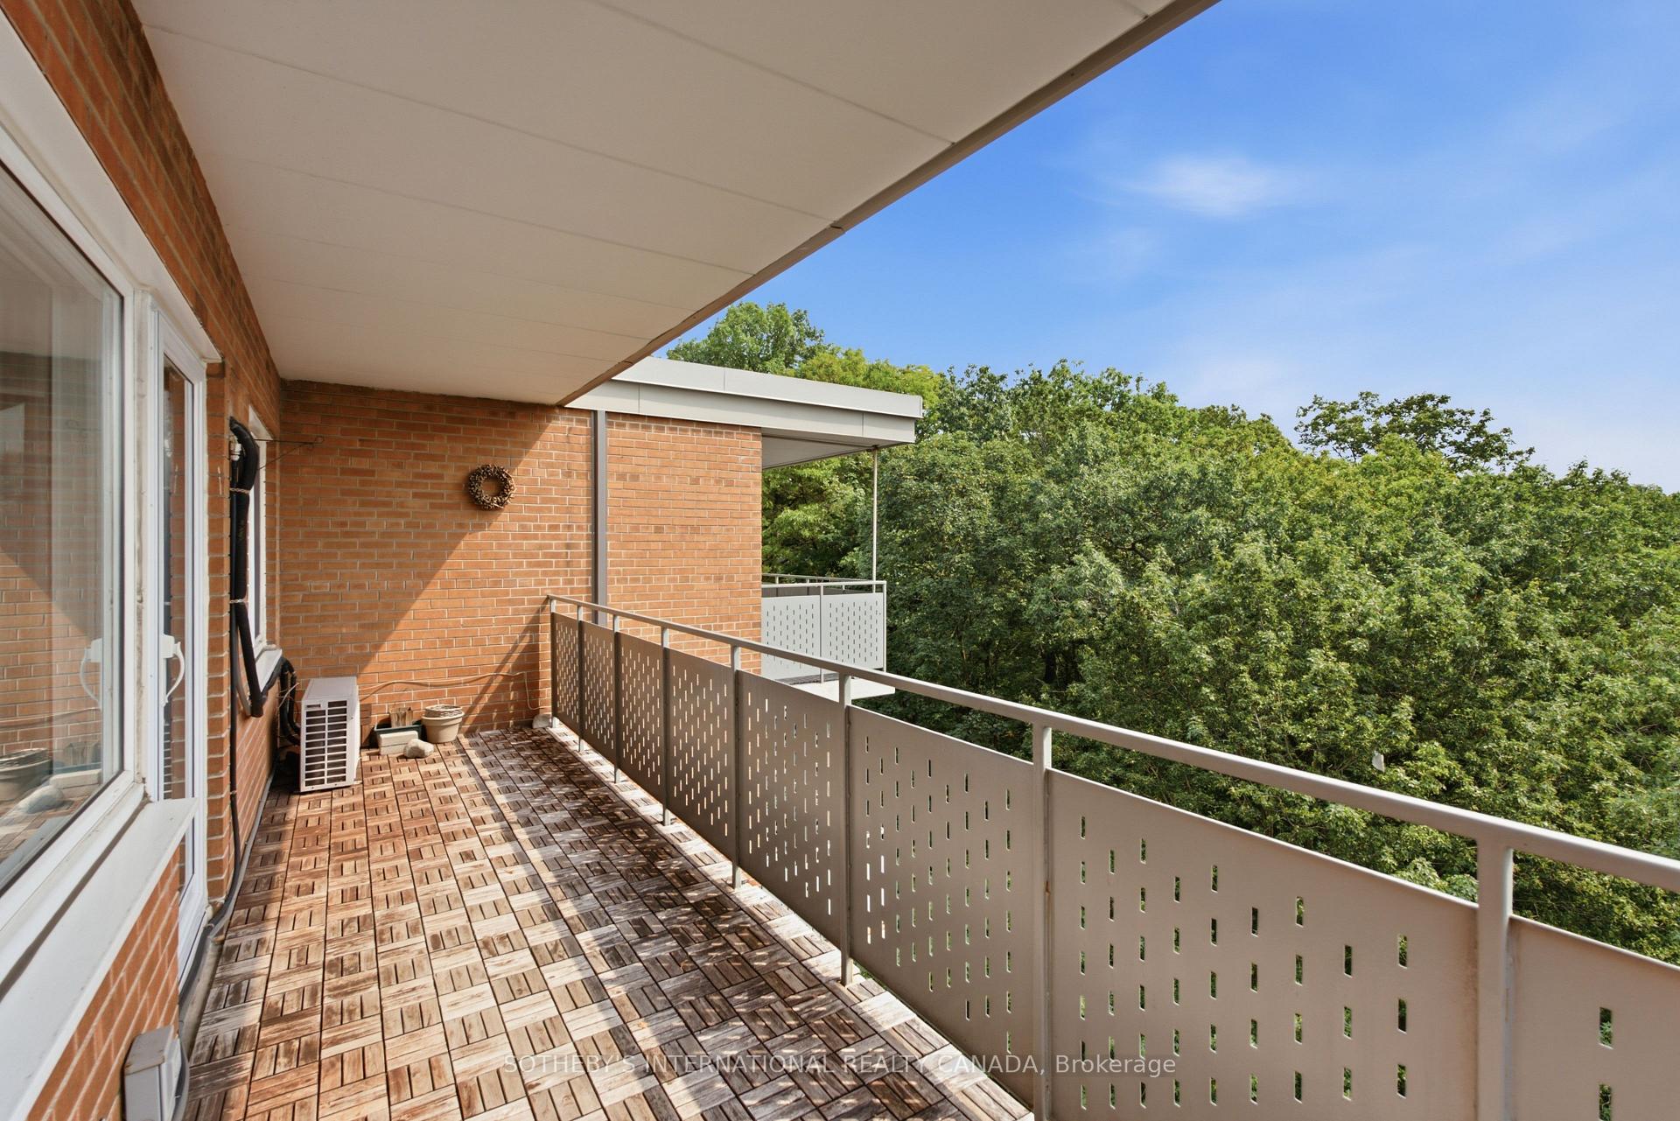
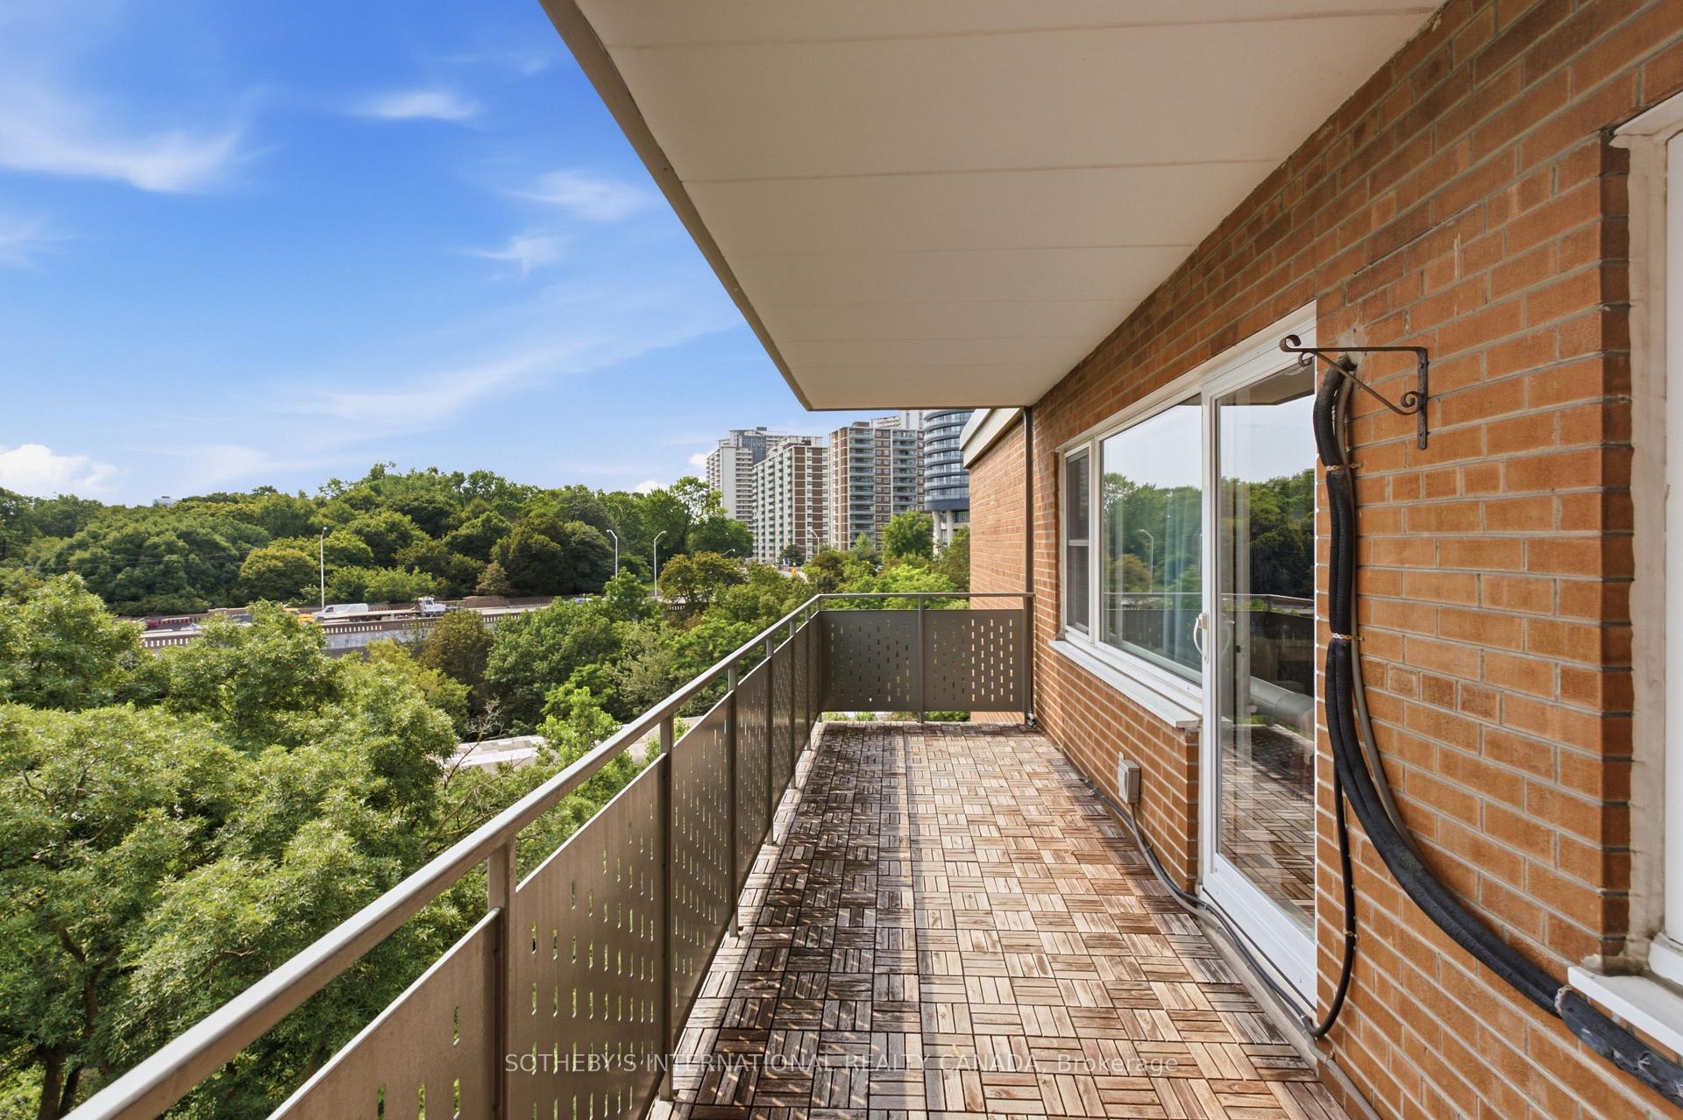
- Features a private 22-foot walk-out balcony.
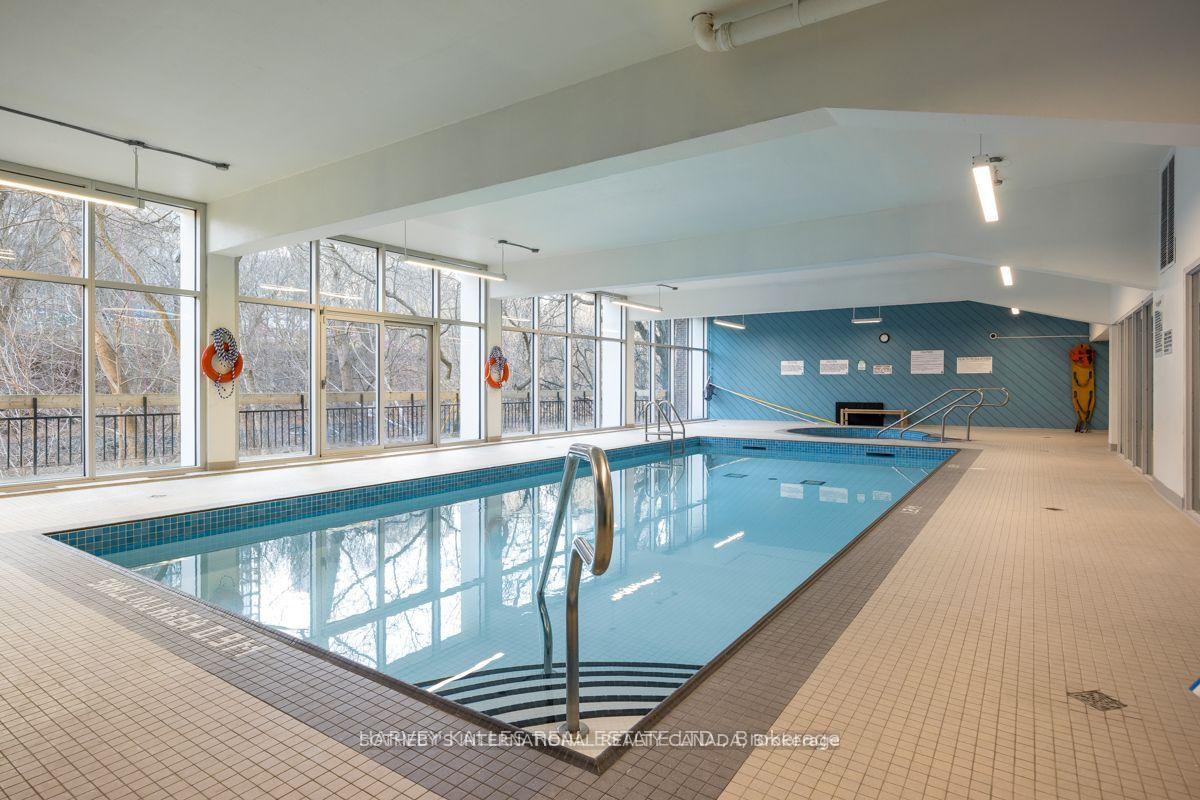
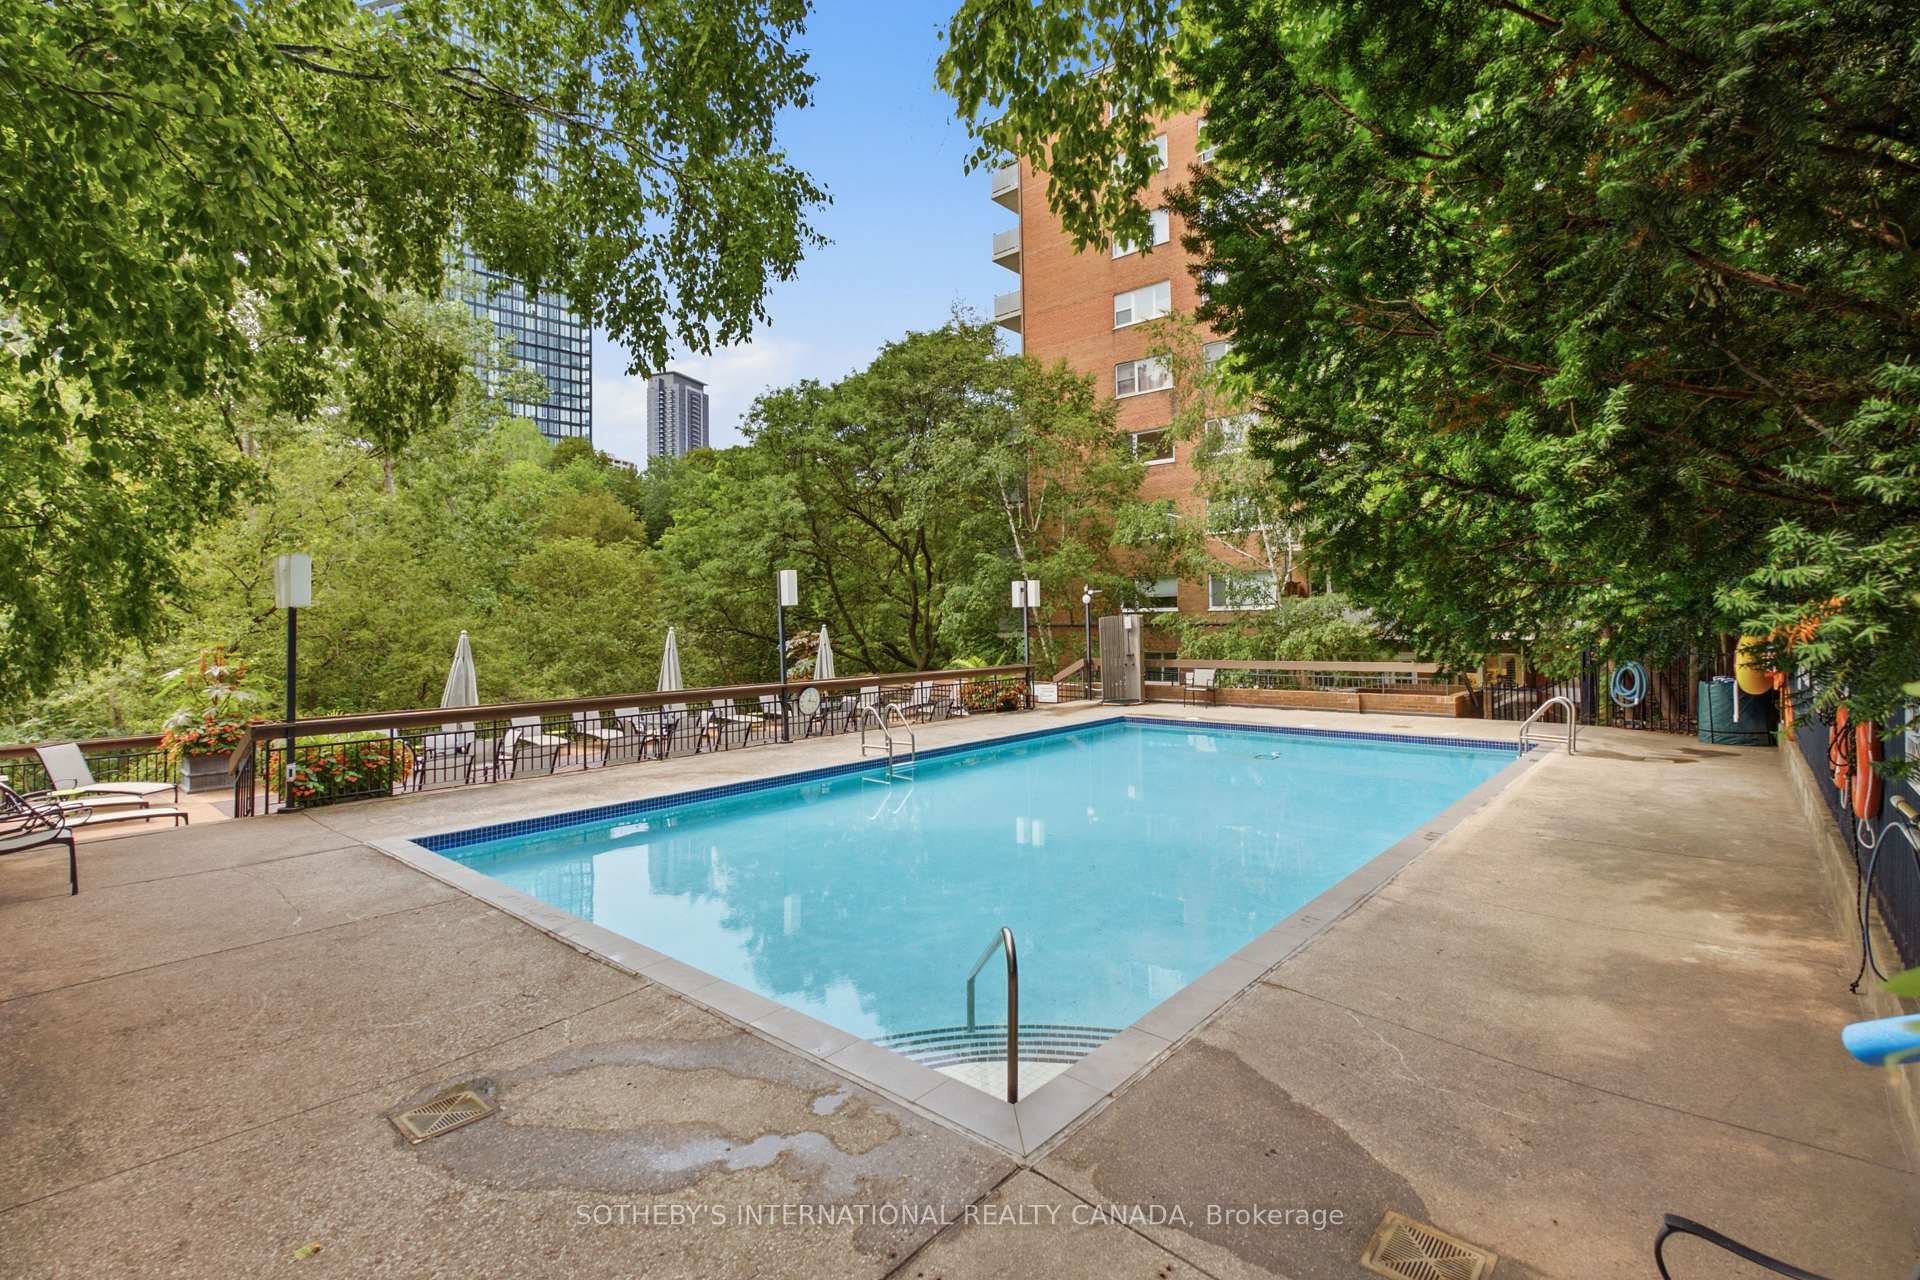
- Access to indoor and outdoor pools.
- Steps from Castle Frank subway station.
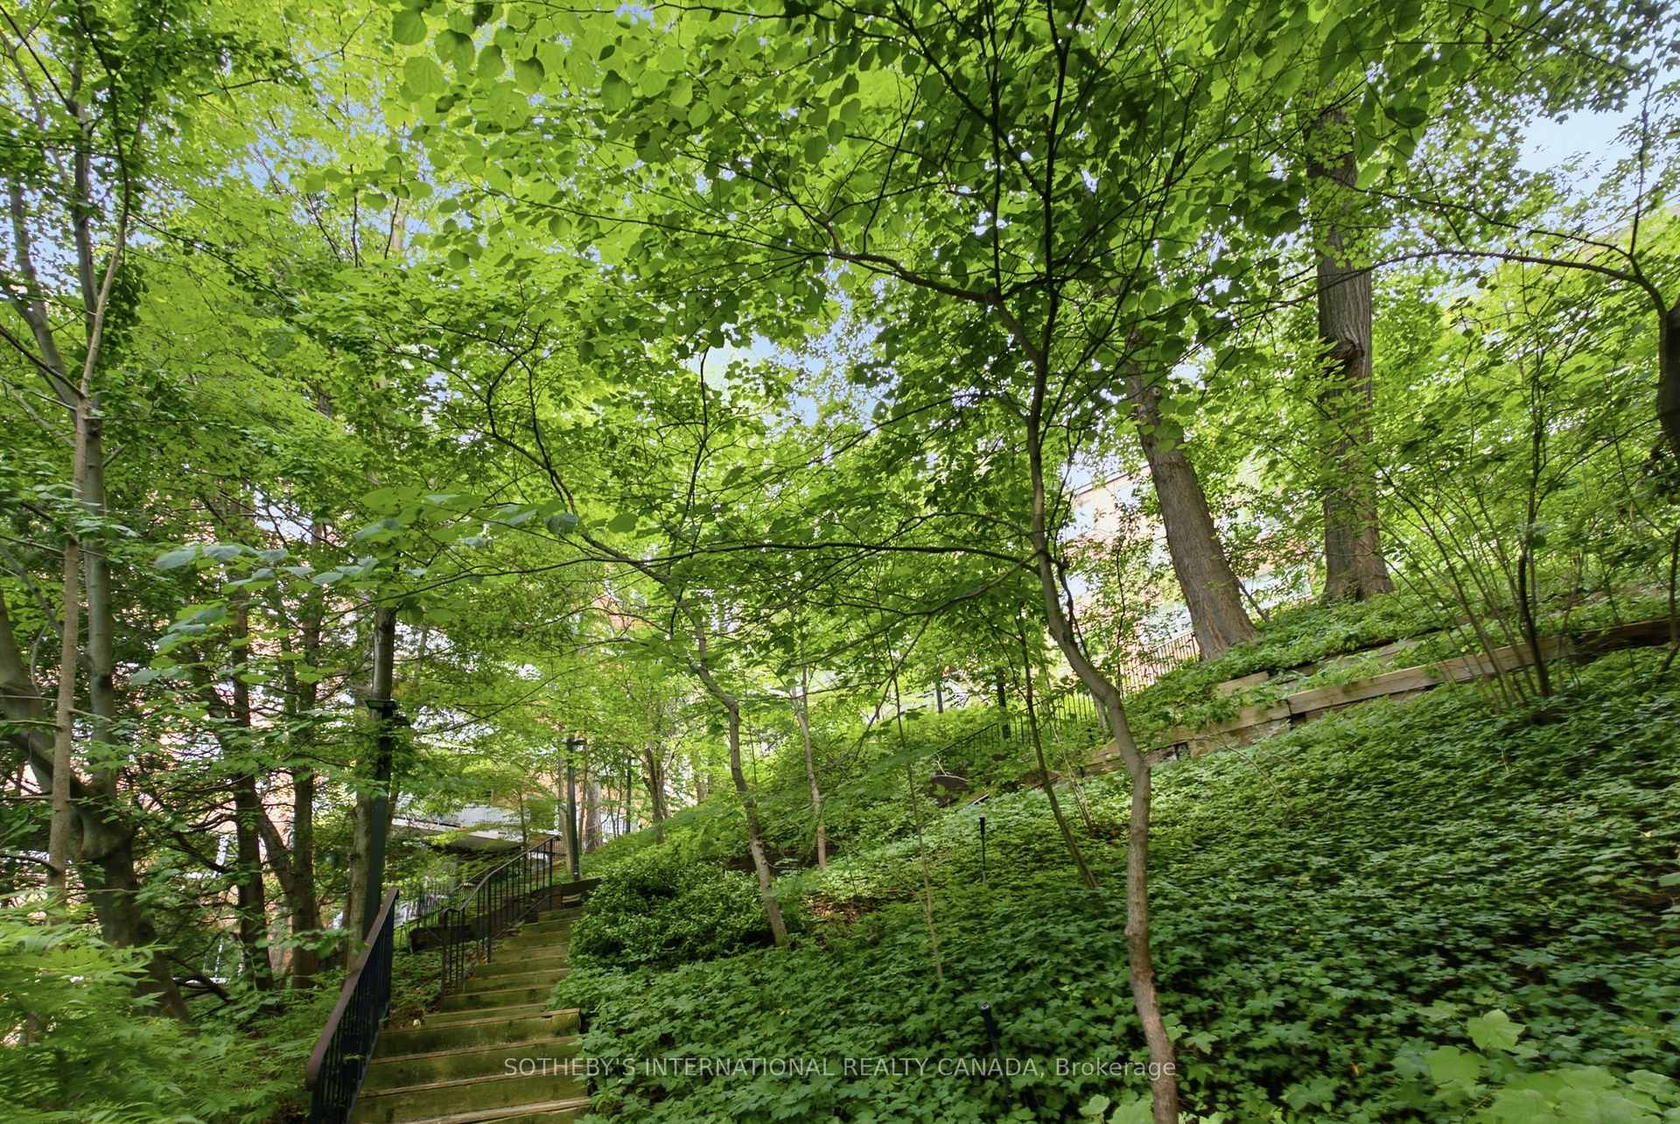
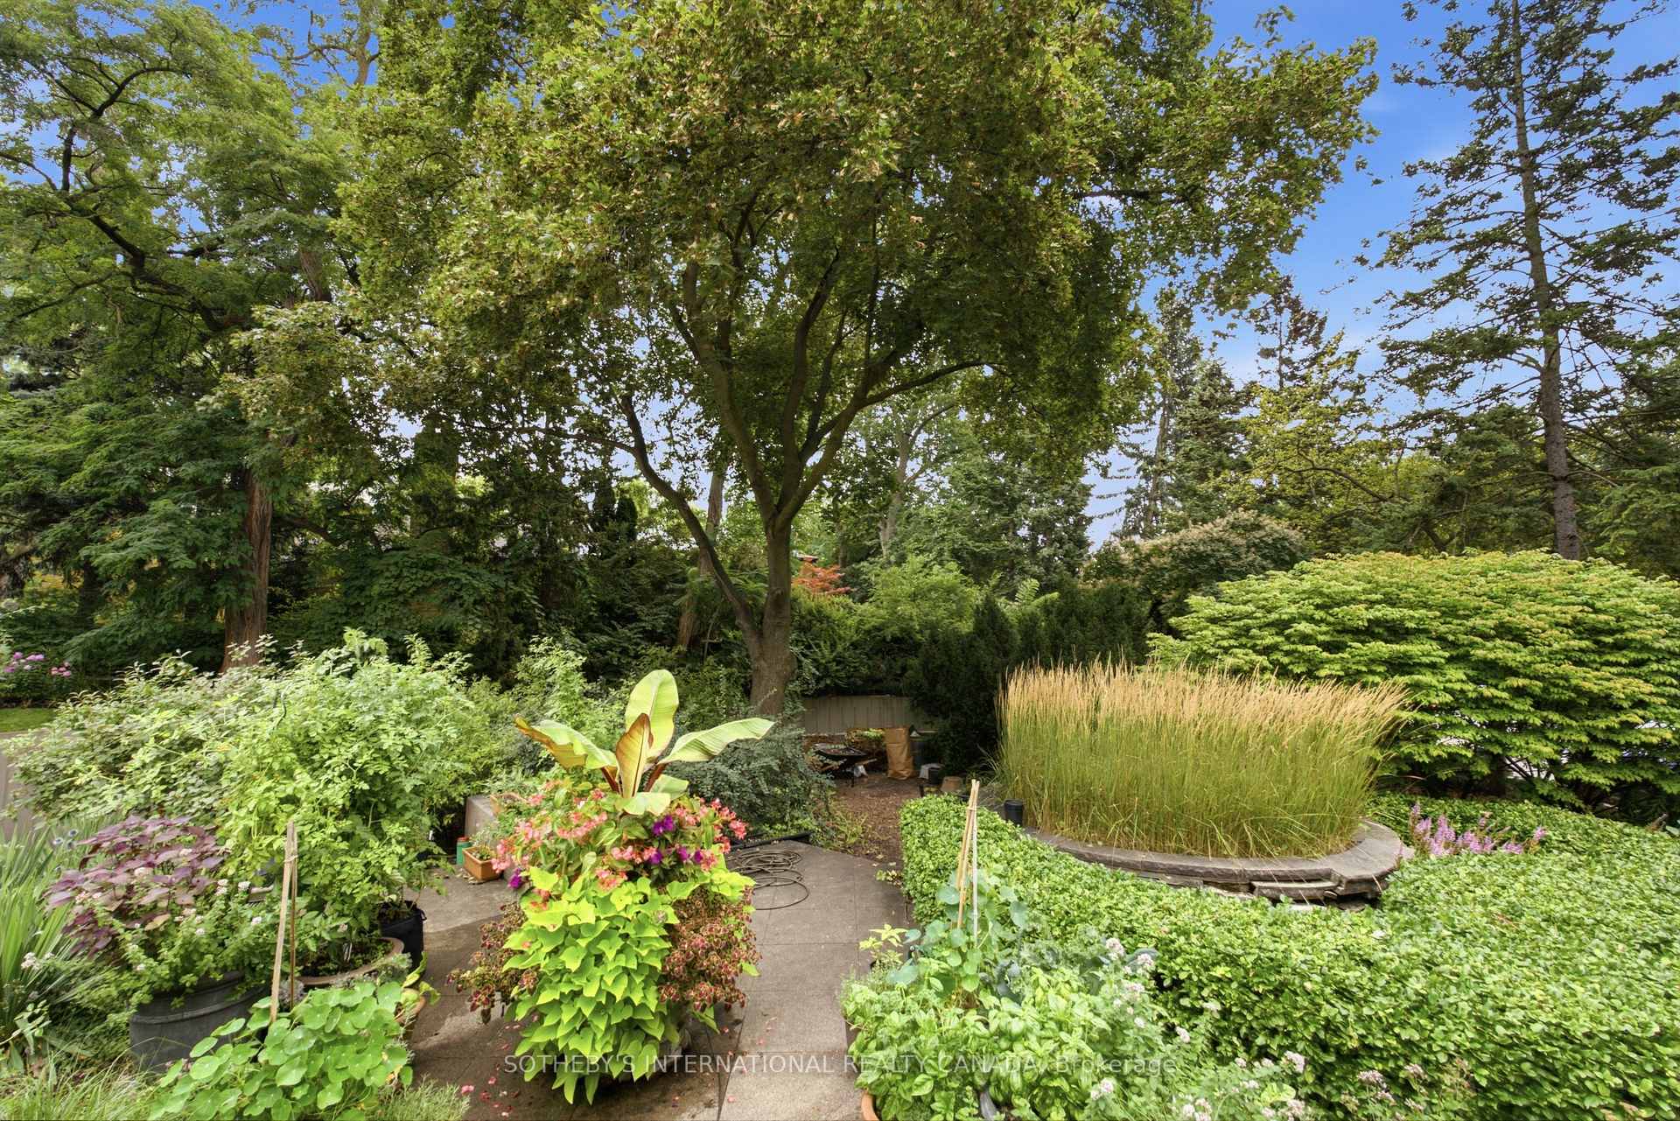
- Surrounded by lush ravine parkland.
- Maintenance-free living with concierge service.
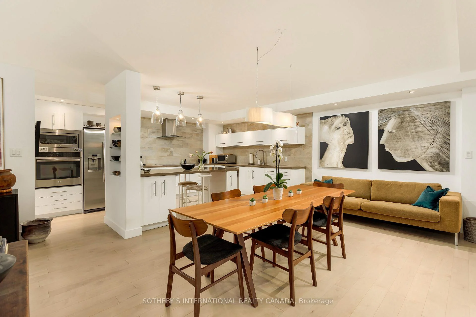
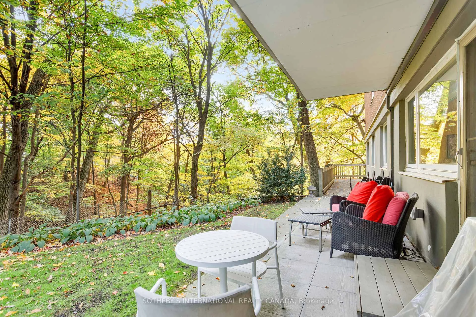
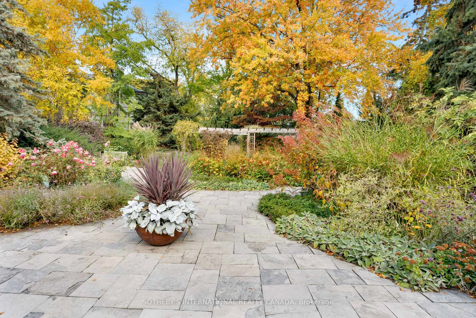
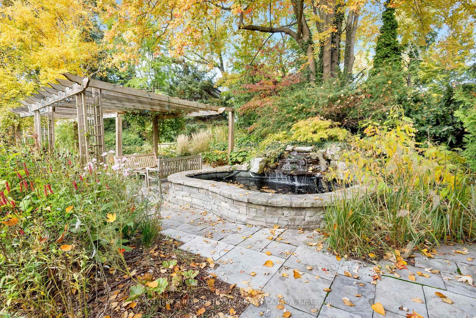
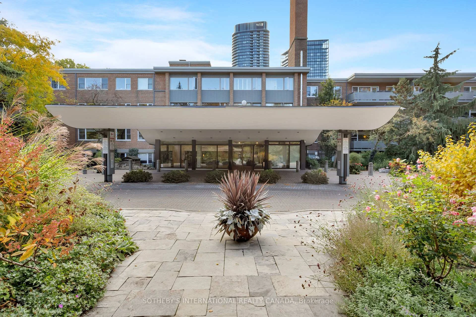
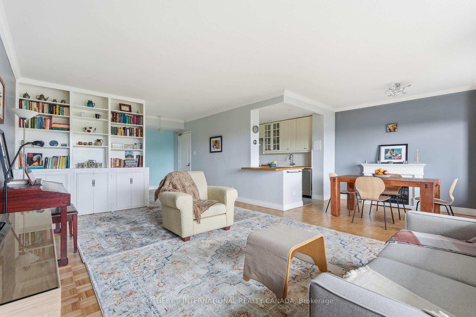
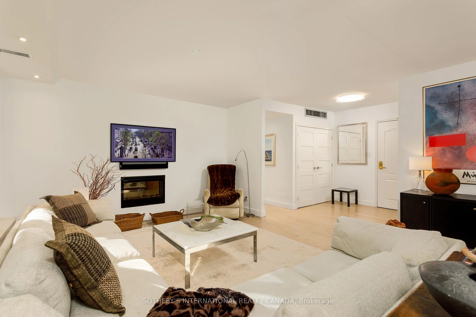
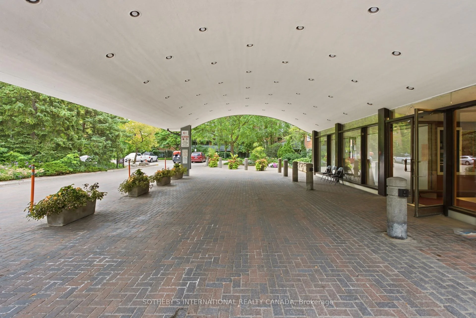
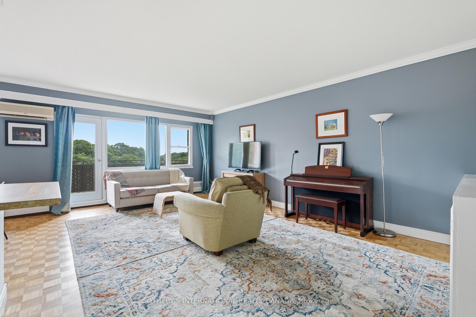
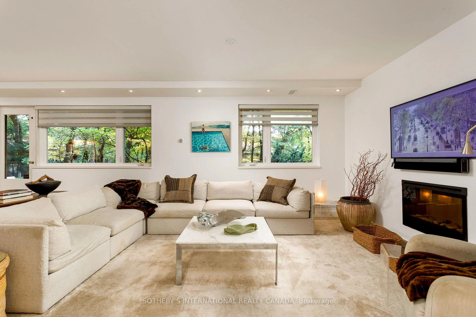
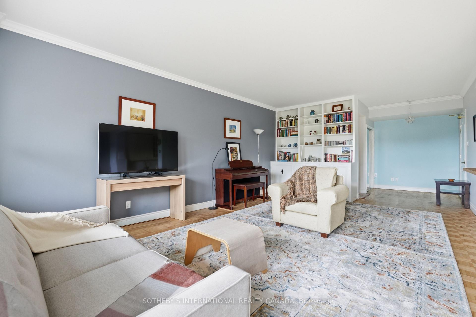
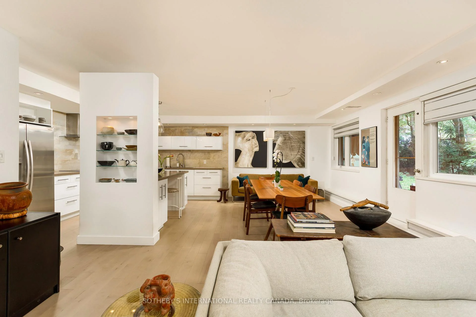
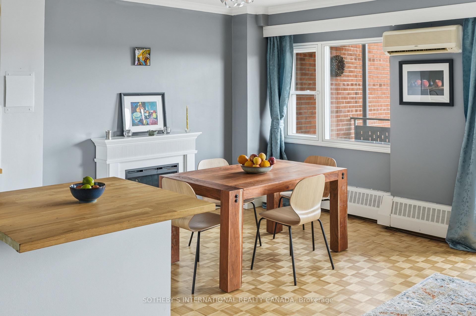
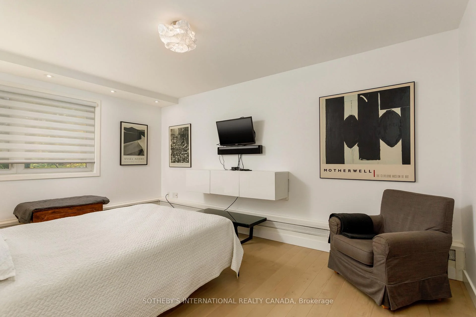
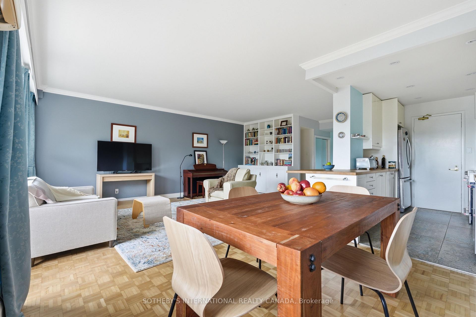
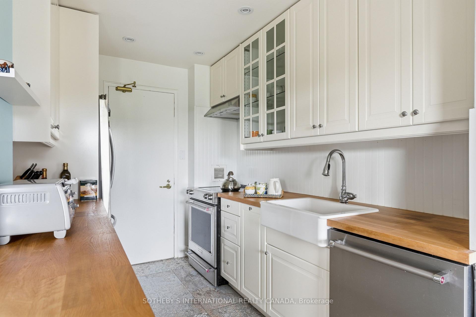
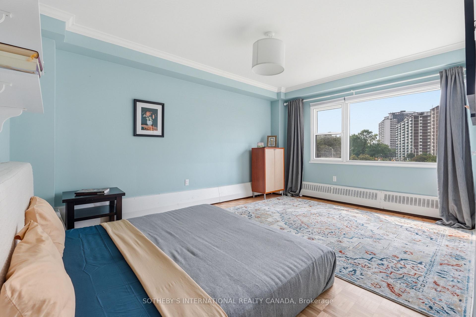
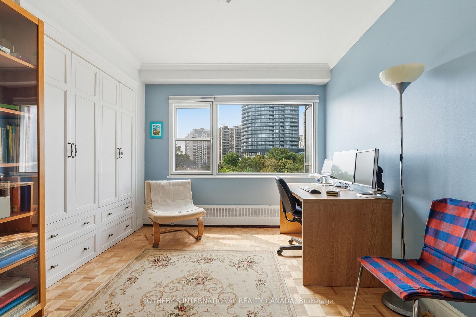
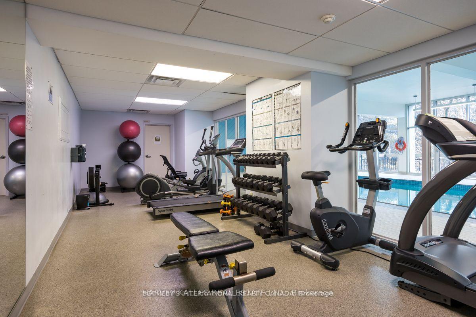
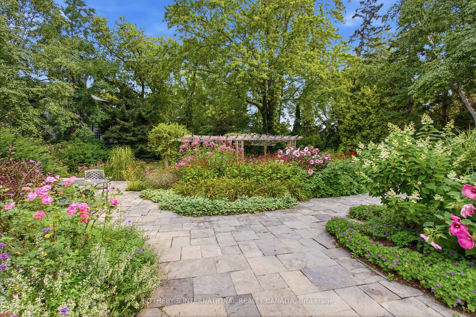
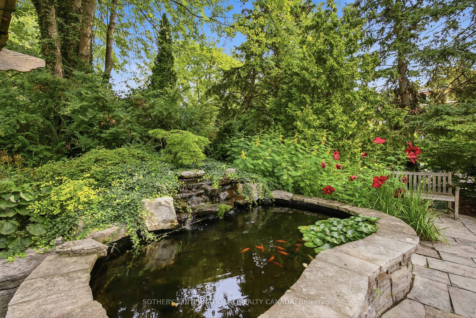
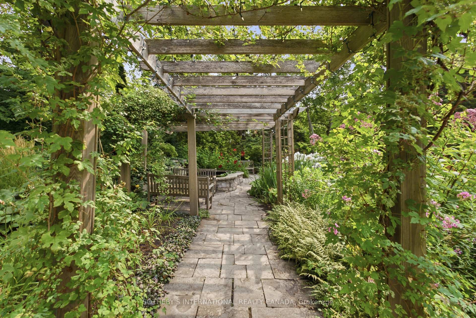
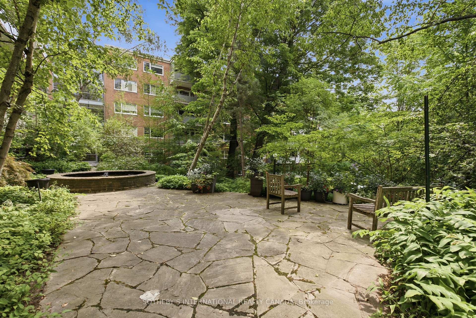
21 Dale Avenue presents an elevated, maintenance-free lifestyle in the very heart of prime South Rosedale. Set amidst five acres of lush, private ravine parkland, this address offers an immediate, breathtaking escape into nature directly outside your front door. Step inside this expansive 1,130-sq-ft suite featuring two well-proportioned bedrooms and one and a half bathrooms. Designed from top to bottom for effortless daily living, the suite has been tastefully updated throughout and arrives in complete move-in ready condition. The generous layout features an oversized open-concept living and dining area. The functional interior maximizes space, combining convenient storage options with a bright, airy atmosphere. Sunlight streams into the main living quarters through triple glazed windows, guiding you out onto the impressive 22-foot private walk-out balcony. Situated within the highly regarded and impeccably managed Kensington Apartments co-operative, residents benefit from a comprehensive array of premium onsite amenities. Enjoy year-round activity with access to both indoor and outdoor swimming pools, maintain your personal wellness routine in the fully equipped fitness centre, and experience total peace of mind thanks to attentive twenty-four-hour concierge service. The reputable structure of this well-run co-op completely removes the hassle of outdoor maintenance, exterior repairs, and seasonal upkeep, allowing you to focus on enjoying your home without burden or interruption. Castle Frank subway station sits just steps away from the main building entrance, offering fast, stress-free travel across the entire municipal transit network. Drivers will value the quick connection via Rosedale Valley Road to the Don Valley Parkway, while boutique shoppers and culinary enthusiasts can easily explore the vibrant commercial strips of nearby Summerhill, Bloor/Danforth, and historic Cabbagetown
Key Facts & Features
Property Costs
- Annual Property Tax Amount
- $0
- Land Transfer Tax Fee
- $32,750
Condo/Maintenance Fee
- Maintenance Fee
- $1,916 /month
Included In Maintenance Fee
- Cable TV Included
- Common Elements Included
- Condo Taxes Included
- Heat Included
- Building Insurance Included
- Water Included
Rental Items
- Parking Garage Cost
- $99 /month
- Basement Type
- None
Interior Features
- Pets Permitted
- Yes-with Restrictions
- Laundry Features
- Laundry Room, In Building, Common Area, Multiple Locations
- Laundry Level
- Main Level
- Interior Extras
- Storage, Carpet Free
- View
- City, Clear, Park/Greenbelt, Trees/Woods, Garden
- Security Features
- Concierge/Security
- Fireplace/Stove
- Yes
- Elevator
- Yes
Exterior Features
- Balcony
- Open
- Exterior Extras
- Landscape Lighting, Landscaped, Privacy, Backs On Green Belt
Building Amenities
- Concierge
- Elevator
- Exercise Room
- Indoor Pool
- Outdoor Pool
- Visitor Parking
Building
- Building Type
- Co-op Apartment
- Building Style
- Apartment
- Approx Age
- 51-99
- Condo Corp Number
- 0
Construction
- Exposure
- South East
- Exterior Finish
- Brick
- Roof
- Flat
- Special Designation
- Heritage
Inclusions
- Inclusions
- See Schedule B
Exclusions
- Exclusions
- See Schedule B
Parking & Garages
- Garage Type
- Underground
- Garage Spaces
- 1
- Parking Type
- Rental
- Parking Spaces
- 1
- Total Garage And Parking Spaces
- 1
Lockers
- Locker Type
- Exclusive
- Locker Number
- 64
- Locker Level
- 5
Heating & Cooling
- Heat Source
- Gas
- Heat Type
- Baseboard
- Air Conditioning
- Wall Unit(s)
- Bedrooms
- 2
- Washrooms
- 2
- Kitchens
- 1
Room sizes
- Foyer—Main level, Walk-In Closet(s), Double Closet, Tile Floor
- Foyer—Main level, Closet, Open Concept, Parquet
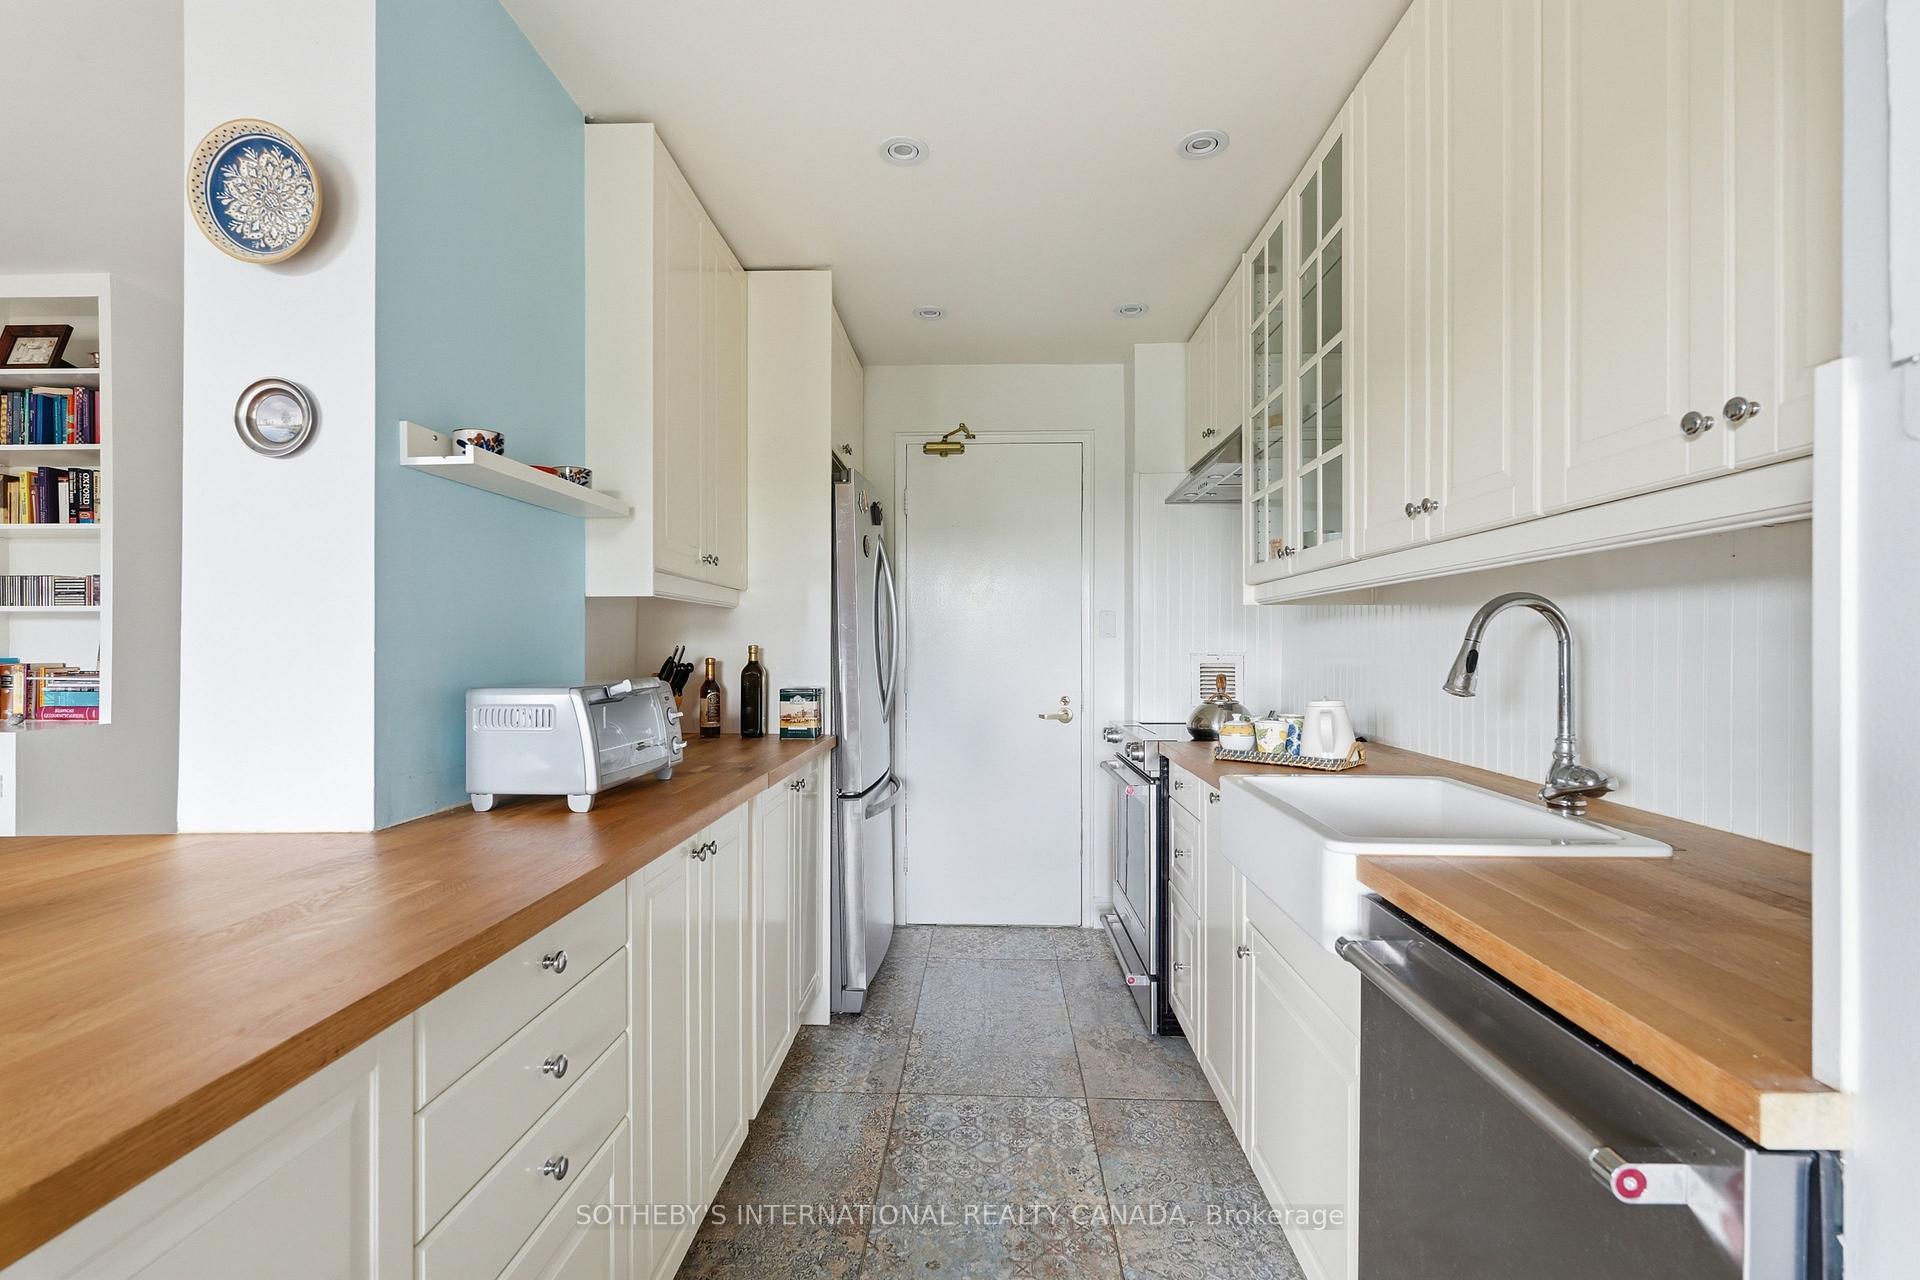
- Kitchen—Main level, Updated, Breakfast Bar, Stainless Steel Appl
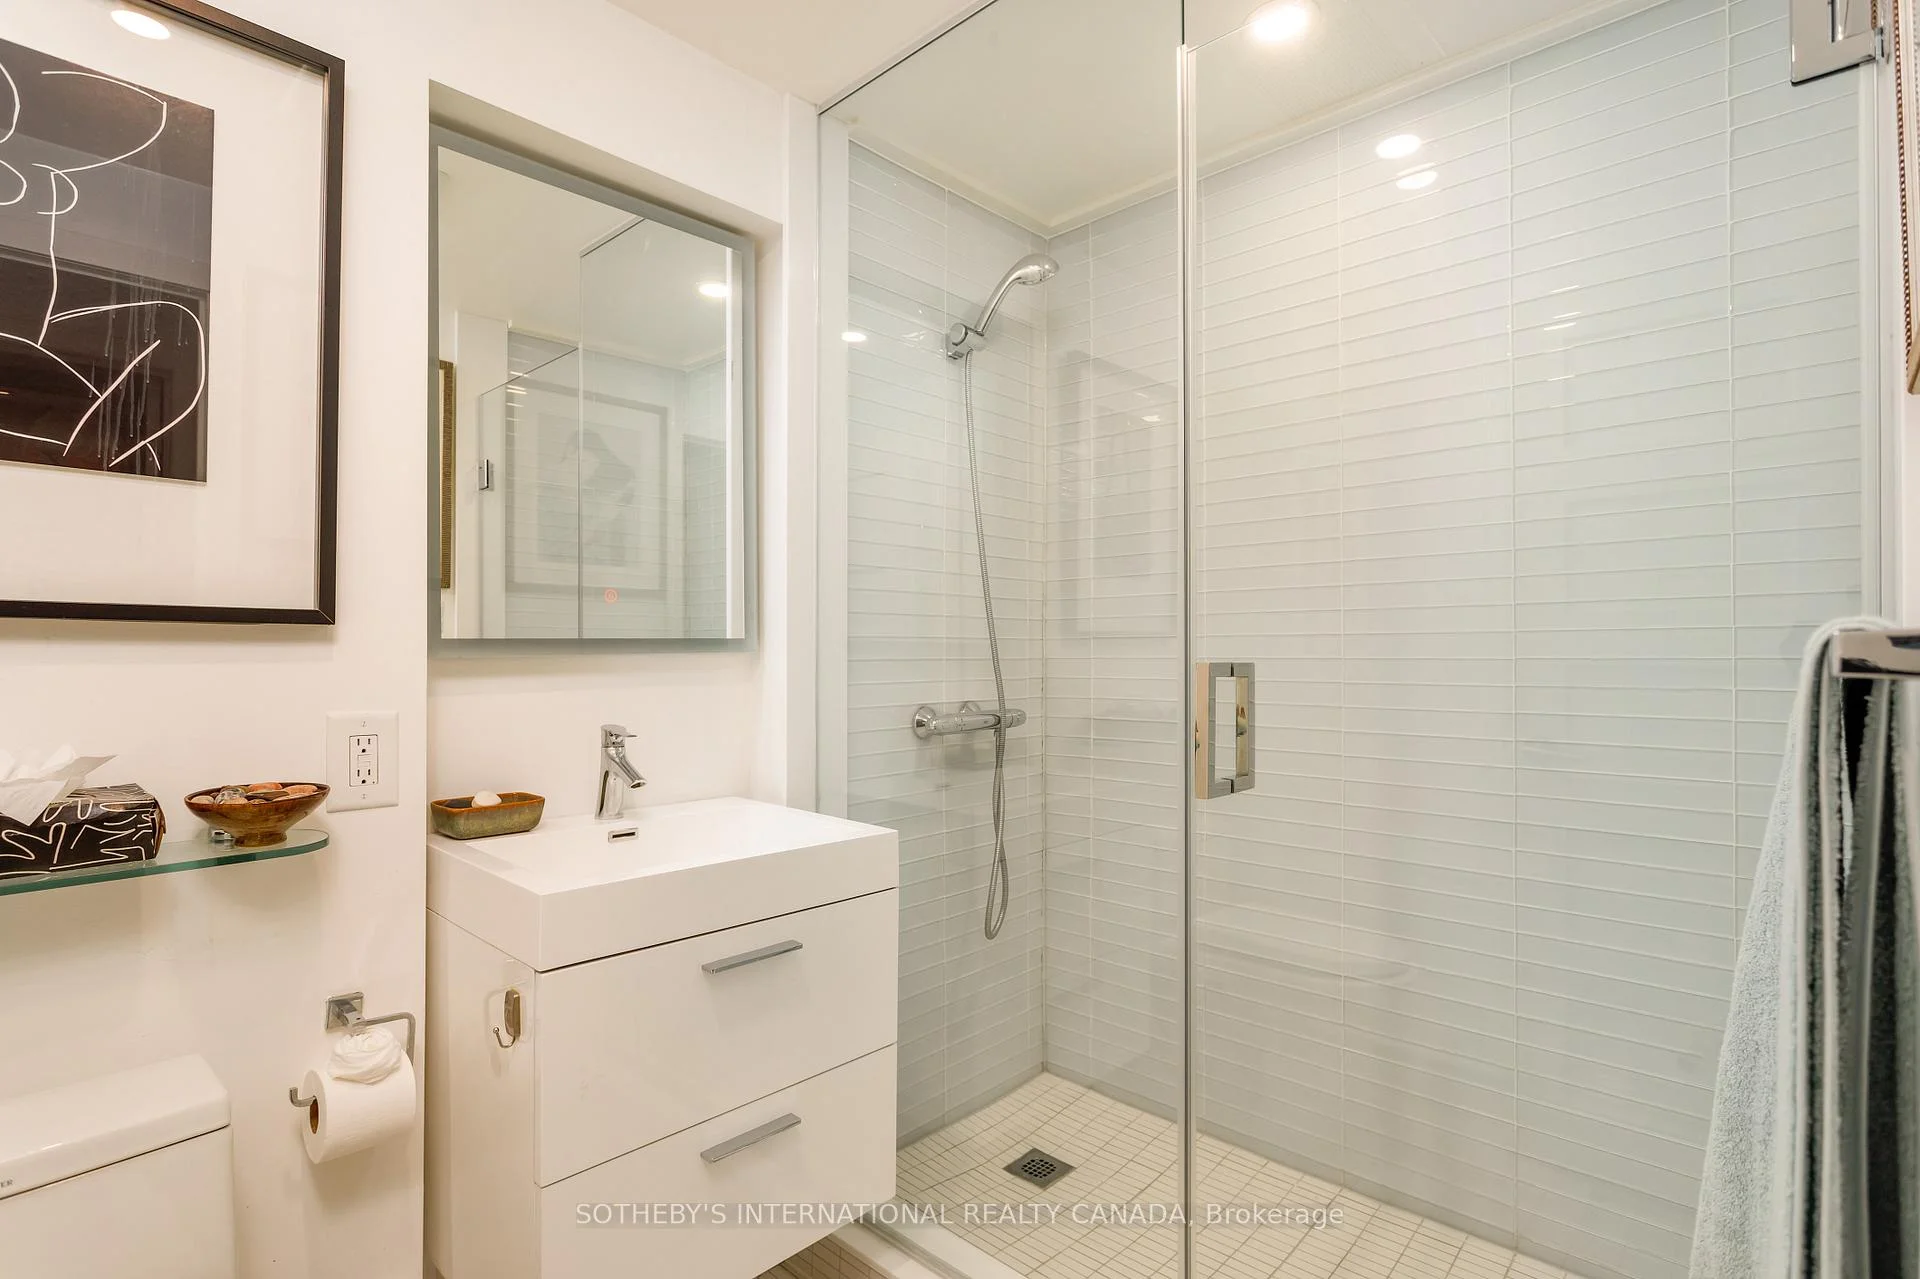
- Bathroom—Main level, 3 Pc Bath, Separate Shower, Updated
- Primary Bedroom—Main level, Walk-In Closet(s), South View, Parquet
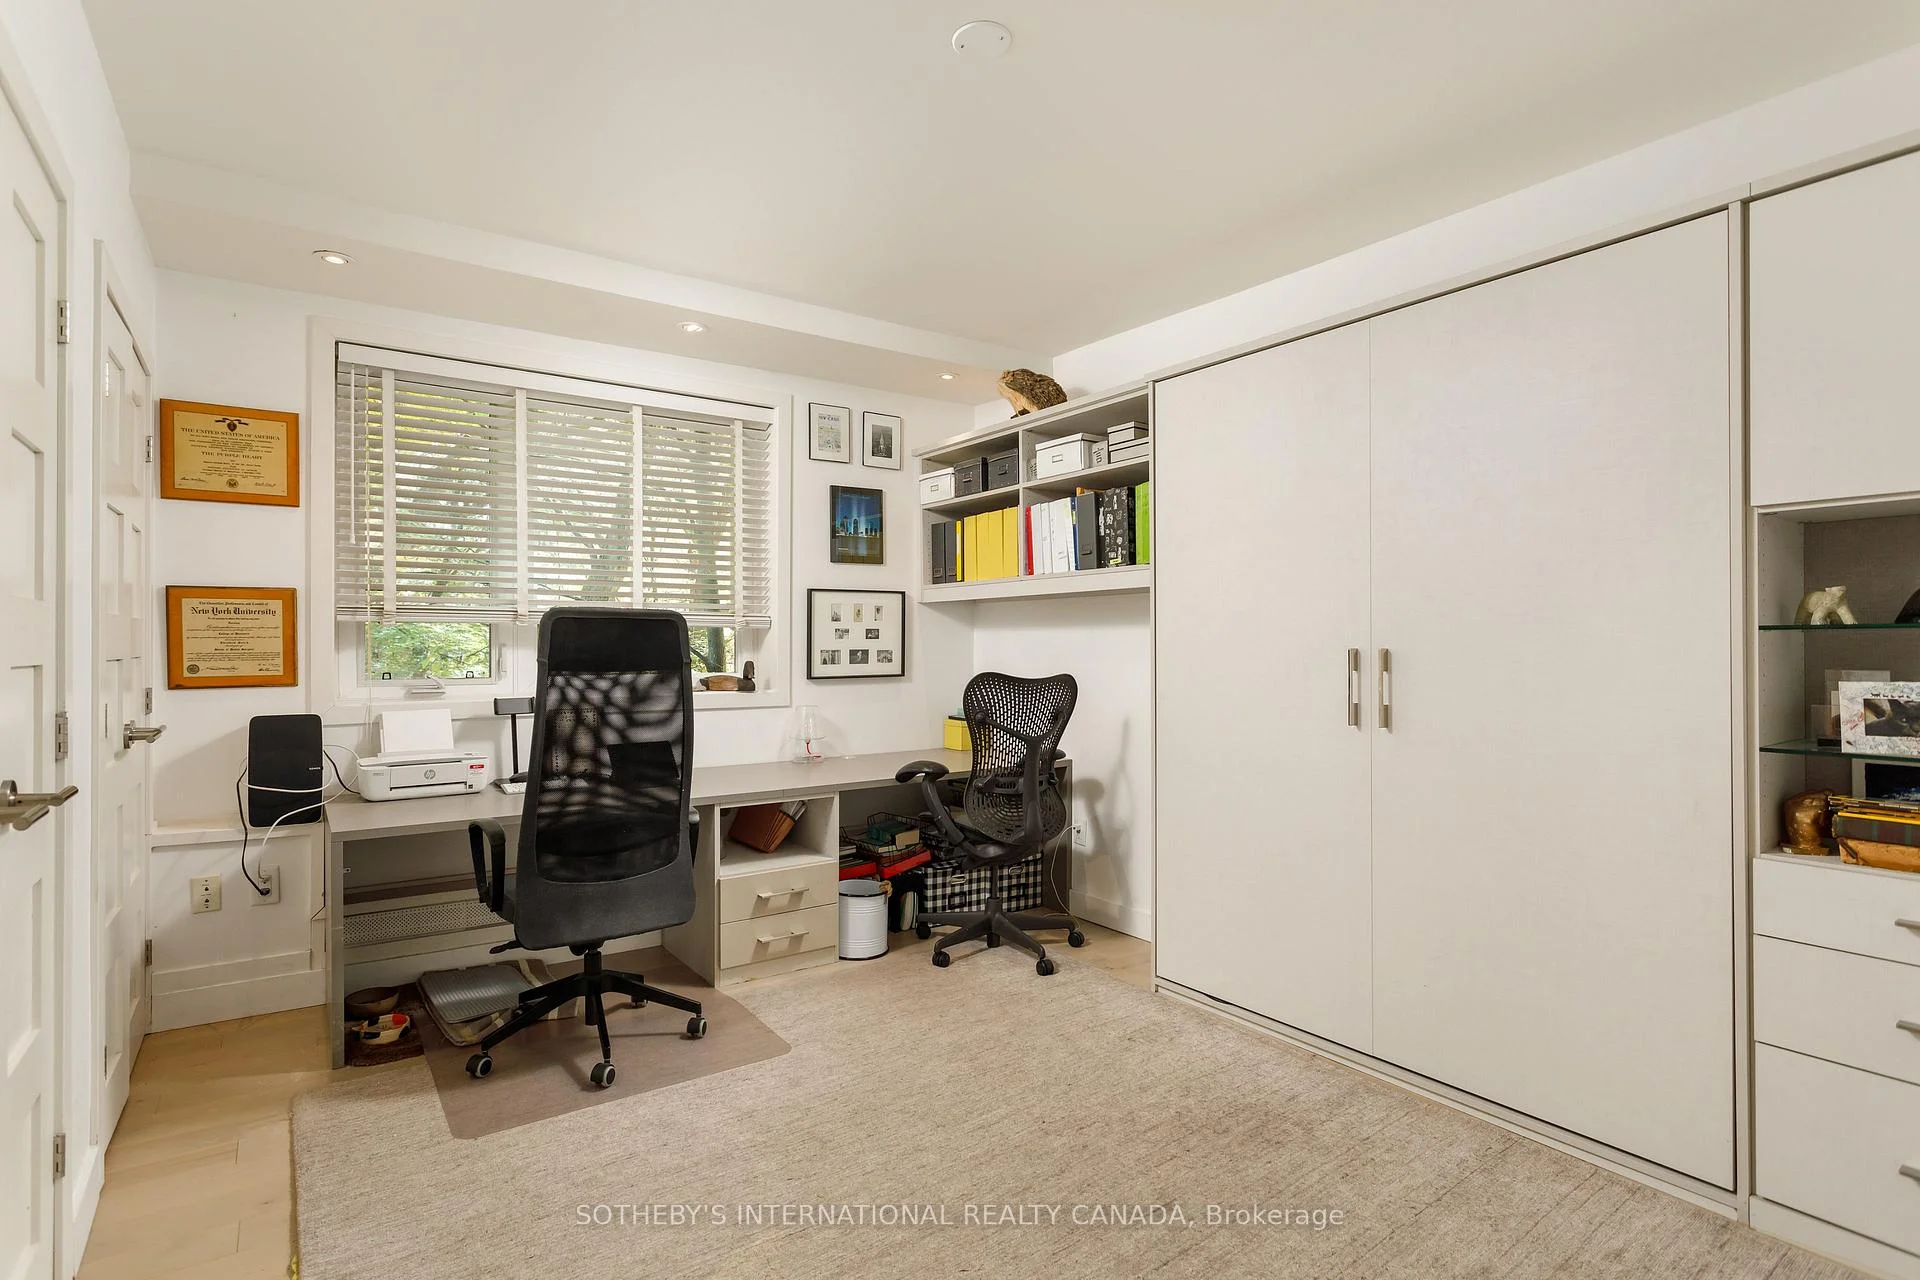
- Bedroom 2—Main level, B/I Closet, Parquet, Window
- Dining Room—Main level, Open Concept, Overlooks Ravine, Combined w/Living
- Living Room—Main level, Open Concept, Overlooks Ravine, W/O To Balcony
- Bathroom—Main level, 2 Pc Bath, Tile Floor, Updated
- Other—Main level, W/O To Balcony, Wood, Overlooks Ravine
Washrooms
- 2-piece, Main
- 3-piece, Main
- Area
- Toronto C09
- Municipality
- Toronto
- Neighbourhood
- Rosedale-Moore Park
- Main cross streets
- Bloor Street East & Castle Frank
- Directions
- Bloor Street East & Castle Frank
- MLS® number
- C13686824
- Data source
- Toronto Regional Real Estate Board
- Listed on
- 2026-08-18
- Updated on
- 2026-09-24
- Days on market
- 67 days
- Possession type
- Flexible
- Co-op commission
- 2.5% + HST
- Seller
- Listed by
- SOTHEBY'S INTERNATIONAL REALTY CANADA
Home Market Value
Current home valuation for Unit 947, 21 Dale Avenue, Toronto, Rosedale-Moore Park, Toronto, ON. Listed for $995,000
HOMEH Estimate
$792,871
Estimated Sales Range
$626,368 - $970,722
HOMEH Estimate for Unit 947, 21 Dale Avenue, Toronto, Rosedale-Moore Park
Calculated with a real agent's CMA method — 45+ years of experience, codified. Not an AI guess.
For the owner
Is this your home? Track its value.
Get this home's HOMEH Estimate by email once a month, with how many homes are for sale around you.
Mortgage Payment Calculator
Compare up to 4 down payment scenarios
5% on first $500K + 10% on $495,000 over $500K
$74,500
| Scenario 1 | Scenario 2 | Scenario 3 | Scenario 4 | |
|---|---|---|---|---|
−Down payment | % $ | % $ | % $ | % $ |
+CMHC insurance | $36,815 | $27,761 | $23,681 | $0 |
=Total mortgage | $957,190 | $923,261 | $869,431 | $796,000 |
Amortization | ||||
Mortgage rate | % | % | % | % |
| Payment frequency | ||||
=Mortgage payment | $4,673monthly | $4,508monthly | $4,245monthly | $3,886monthly |
Land Transfer Tax
$16,375
$16,375
$32,750
Around this home
Data provided by OpenStreetMap & Fraser Institute School Rankings
Ask HOMEH
New!Hi there!
👋Text or call (416) 301-9001
Recommended for you
Based on homes you've looked at.
No recommended properties found.
Nearby similar homes
No nearby properties found.
More real estate resources
Other homes nearby
Explore this area
No nearby listings available.