
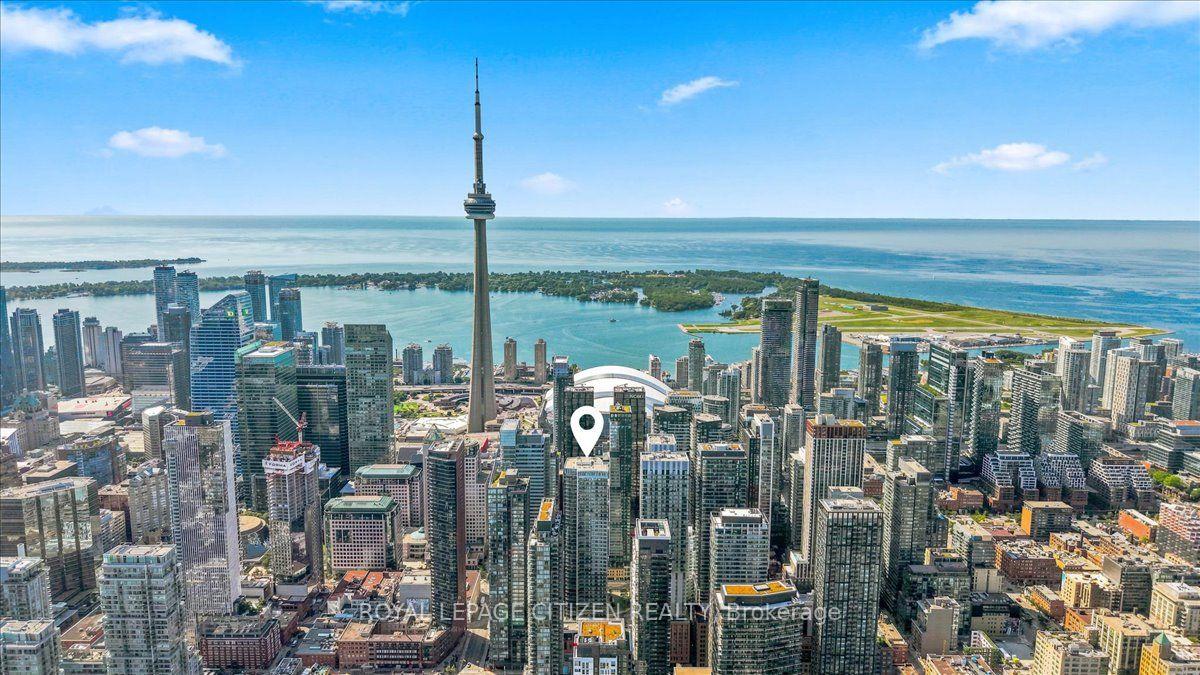
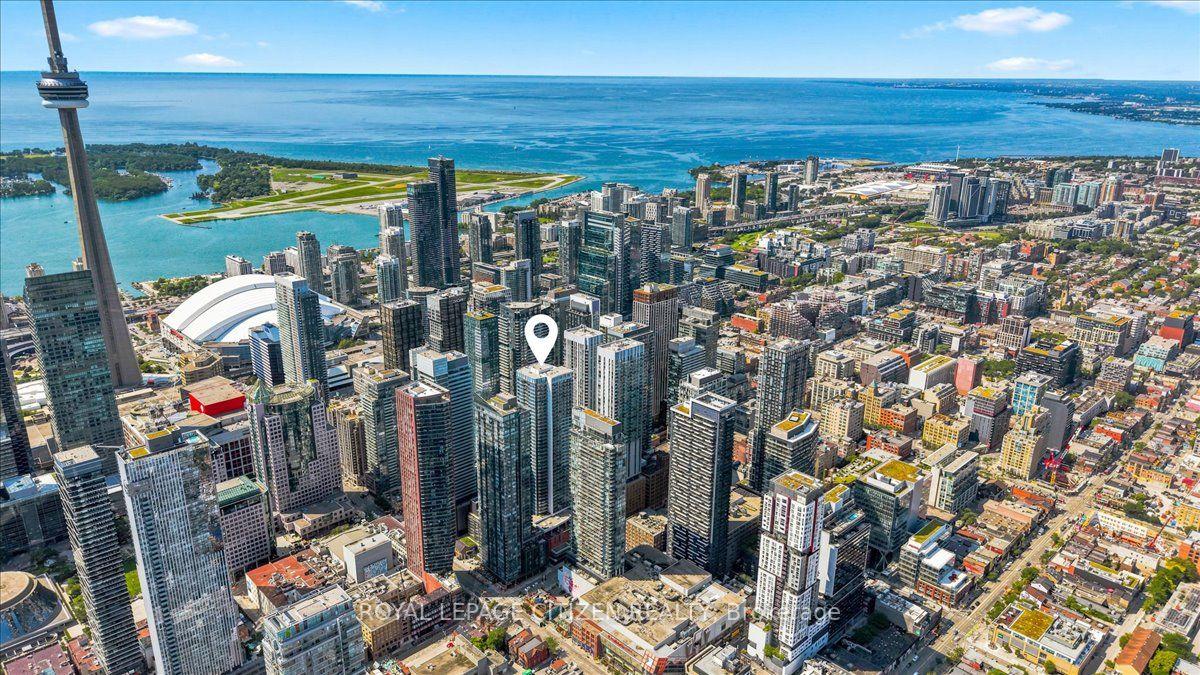
Unit 1911, 21 Widmer Street
Toronto (Waterfront Communities), ON M5V 0B8
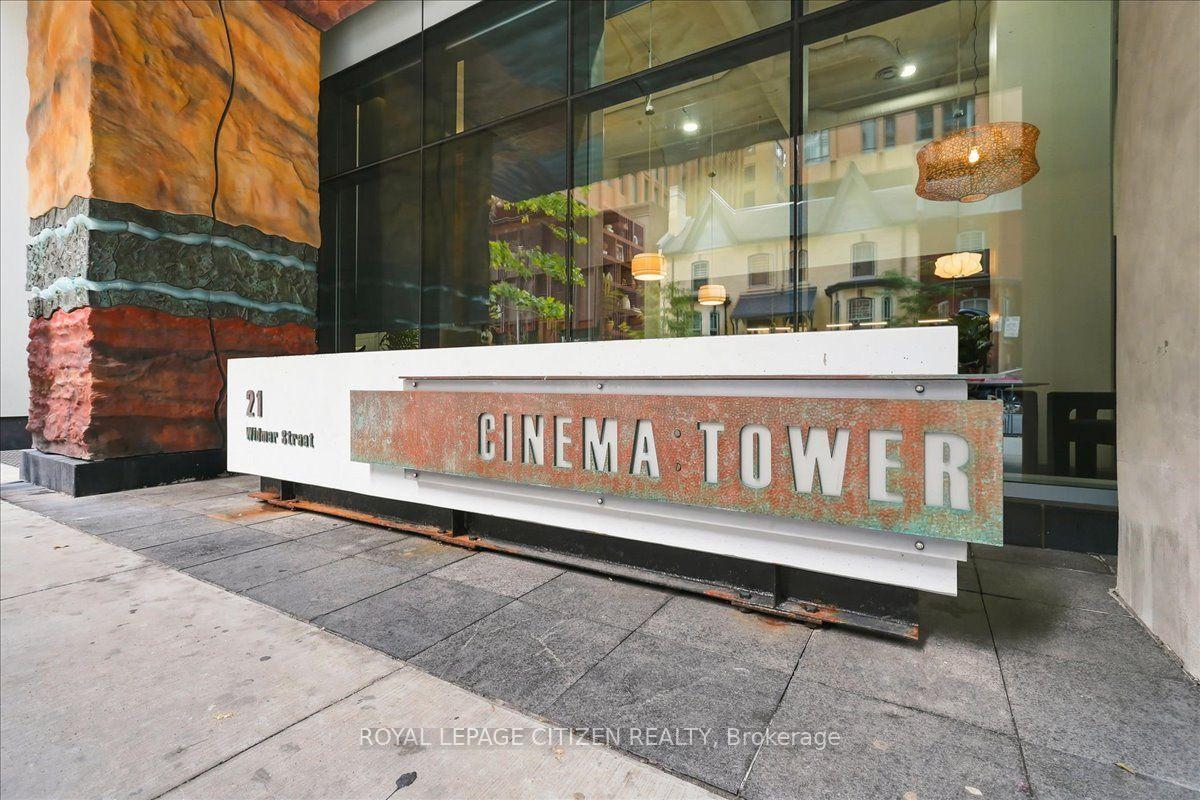
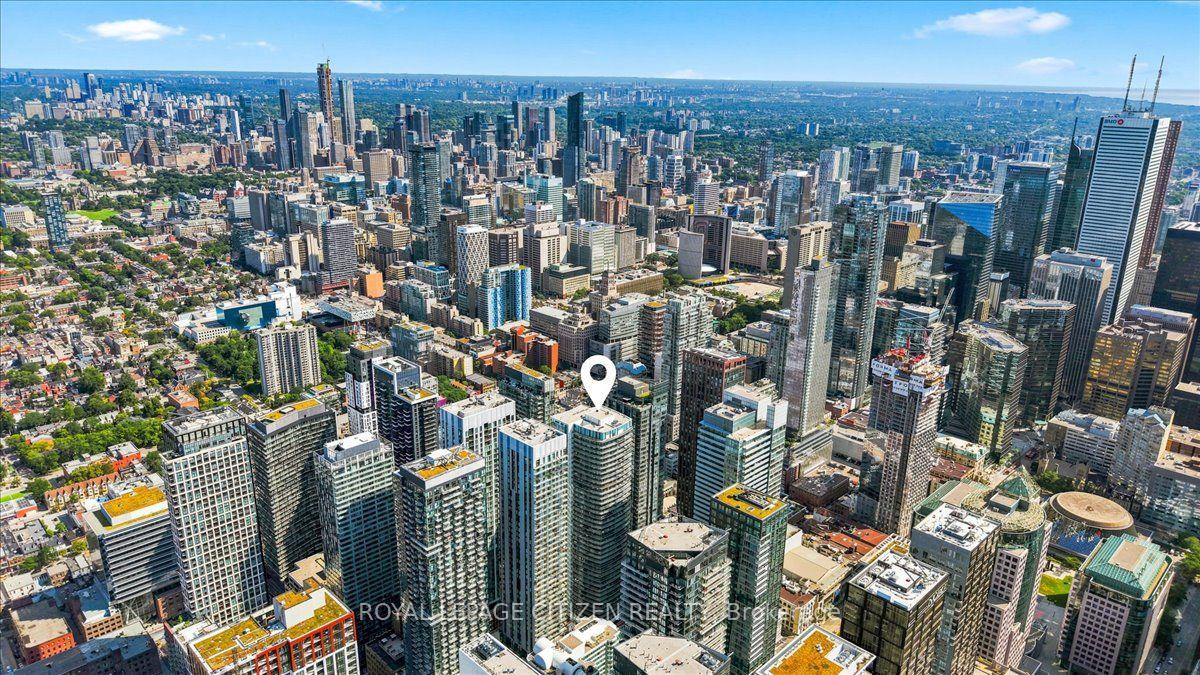
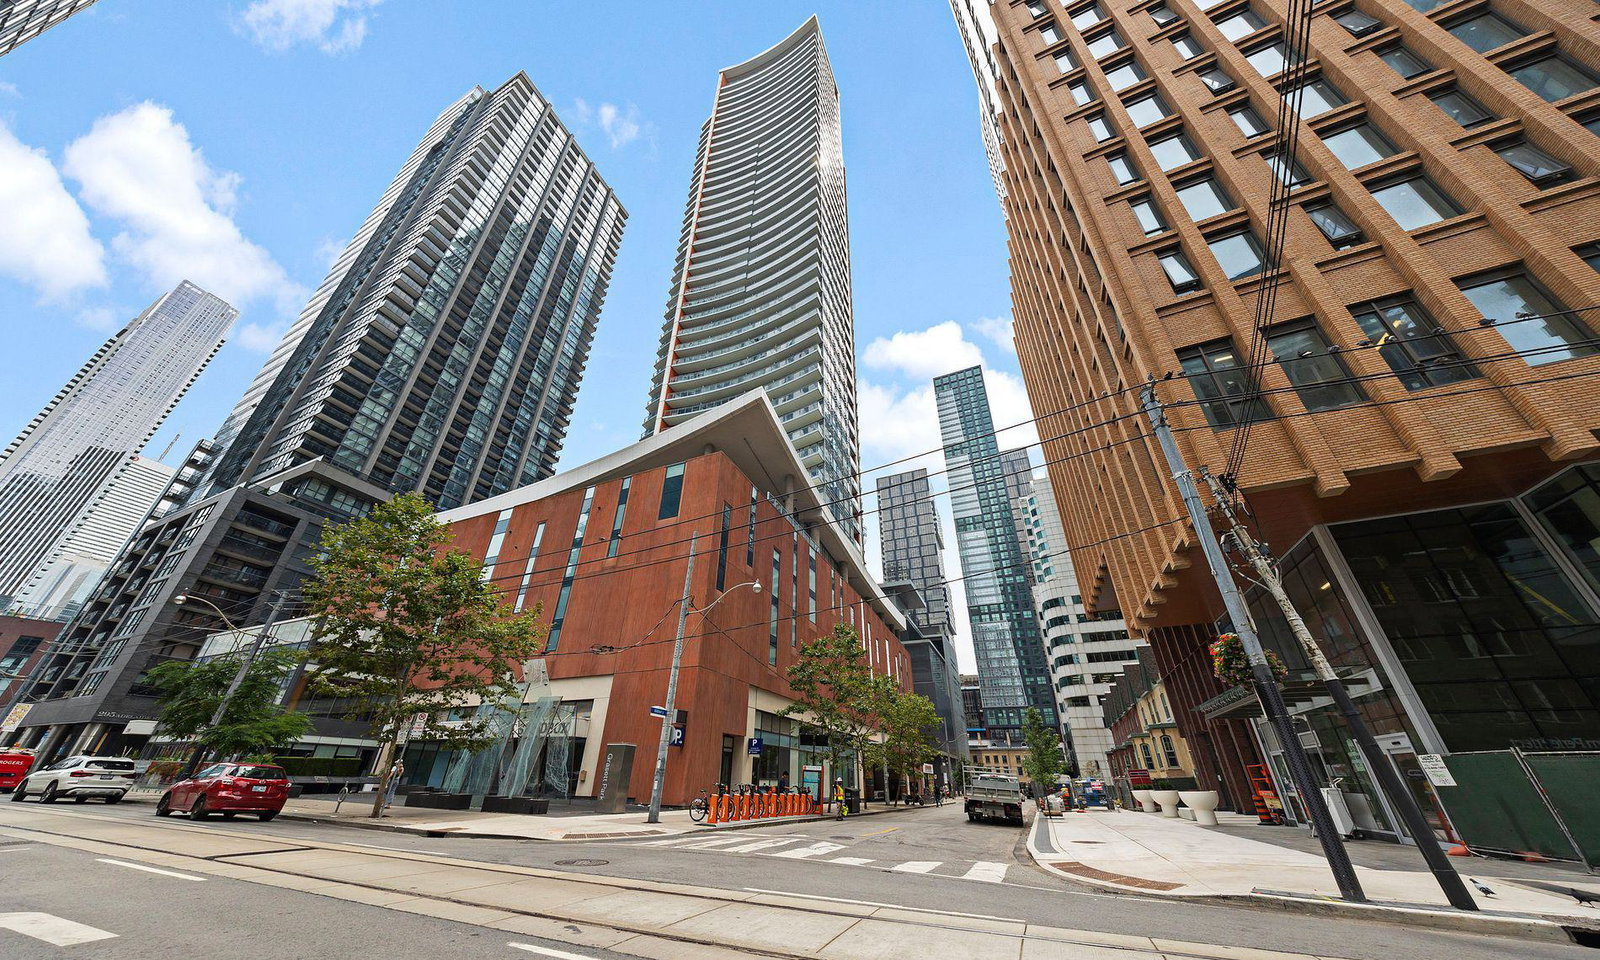 Cinema Tower43 storeys, 440 suites, built 2013
- 2Bedrooms
- 2Bathrooms
- 1Parking
- 800–899Sq Ft
- $4,688Tax
- $888/moCondo Fee
 Estimated Value:$775,500See Free Estimate Report

This home has sold. It is no longer available.
Property not available for sale or for rent.
Sale & Price History for Unit 1911, 21 Widmer Street, Toronto, Waterfront Communities
| Start Date | End Date | Price | Event | MLS# |
|---|---|---|---|---|
| 2026-07-21 | 2026-08-26 | Login to See Prices | Sold | c13587810 |
Real estate boards require you to or to see the full details of this property.
*Sold prices and complete sale & price history are regulated data. Under the Trust in Real Estate Services Act, 2002 (TRESA) and the rules of the Real Estate Council of Ontario (RECO), and pursuant to the Multiple Listing Service® rules of the Canadian Real Estate Association (CREA) and the Toronto Regional Real Estate Board (TRREB), this information may be shown only to registered users who have agreed to the applicable terms of use (a Virtual Office Website, or "VOW," arrangement). HOMEH Inc., Brokerage therefore provides it to signed-in members only. Creating an account is free and takes under a minute.
About Unit 1911, 21 Widmer Street, Toronto, Waterfront Communities
Summarized Description
- Premium corner residence in Cinema Tower.
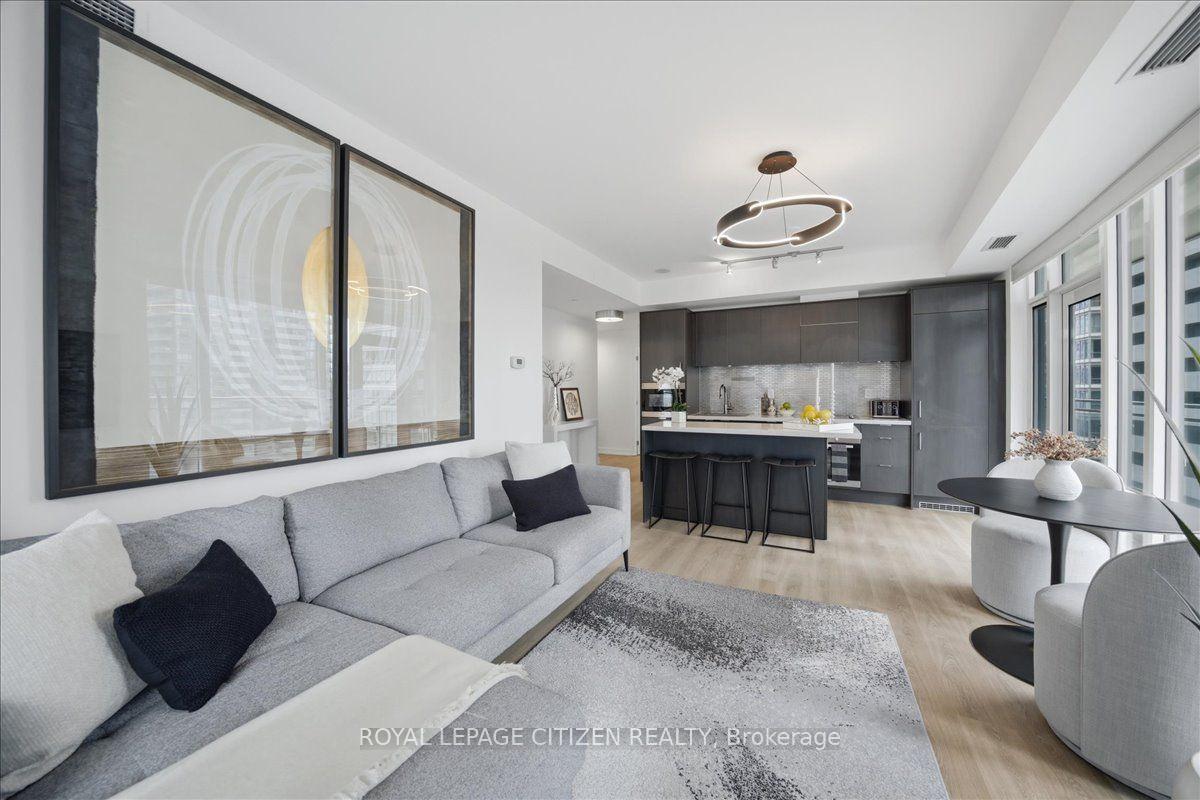
- Extensively remodeled with high-end finishes.
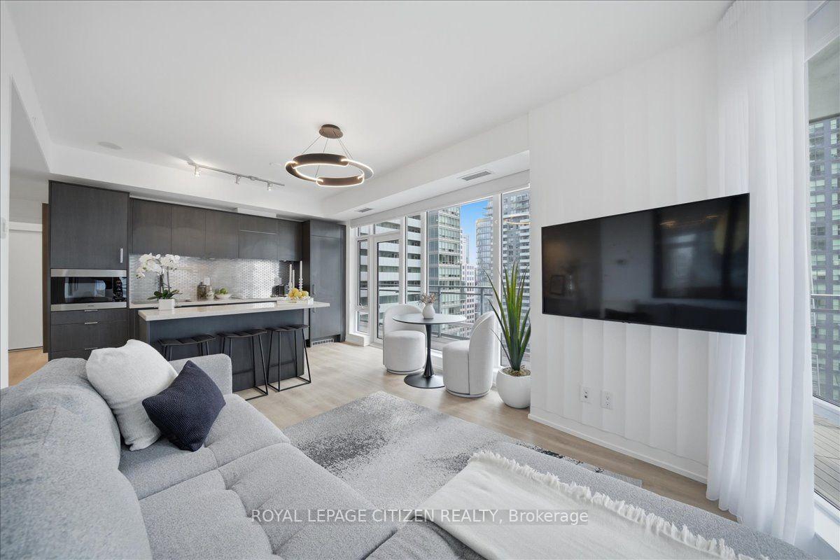
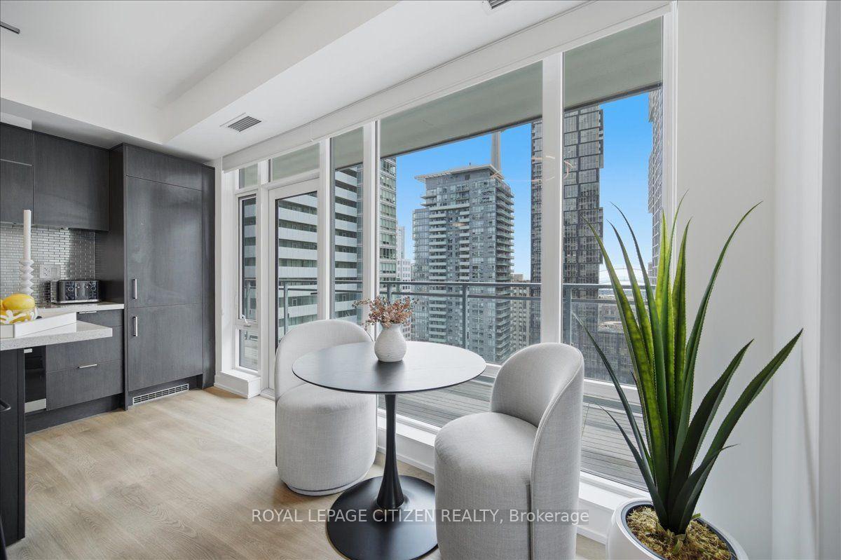
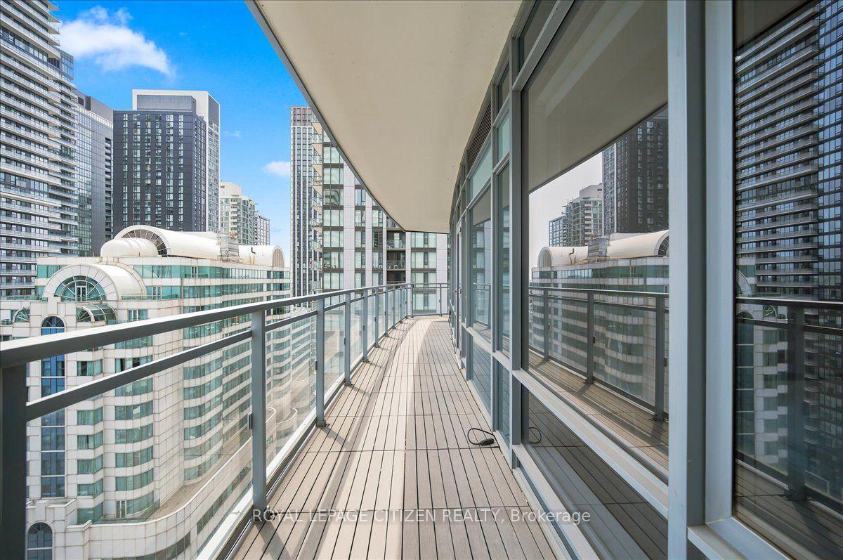
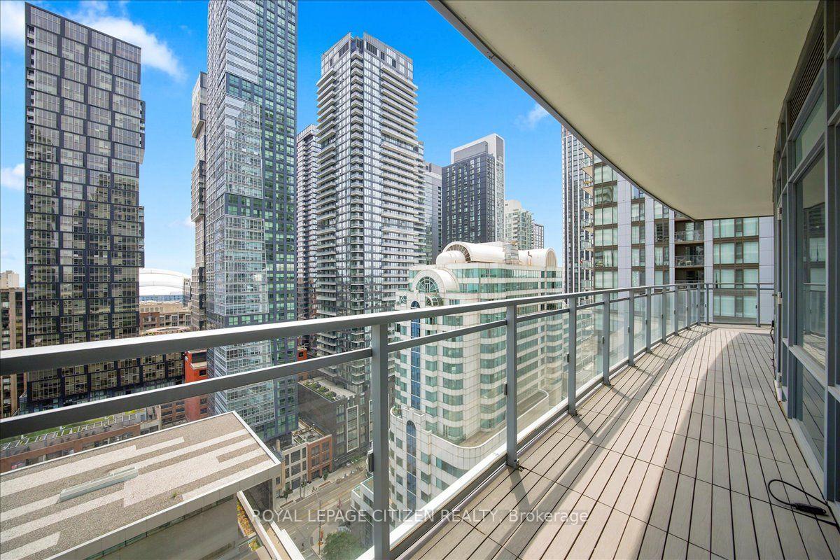
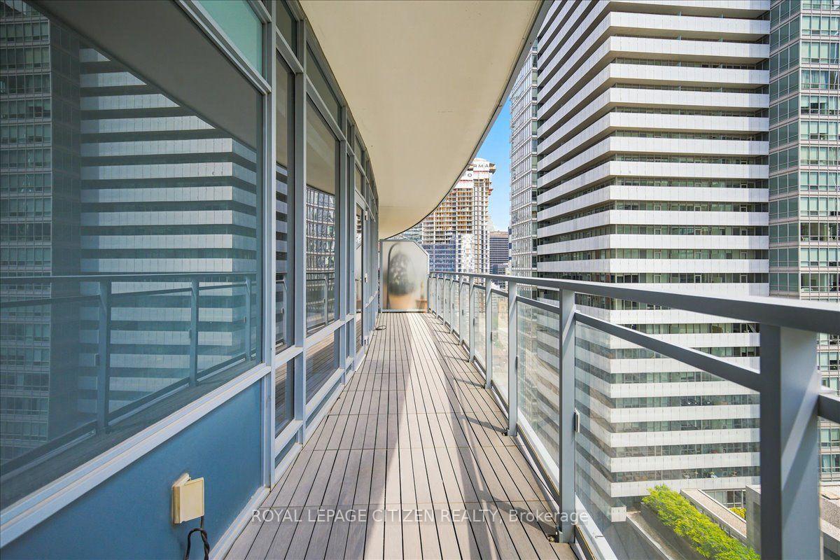
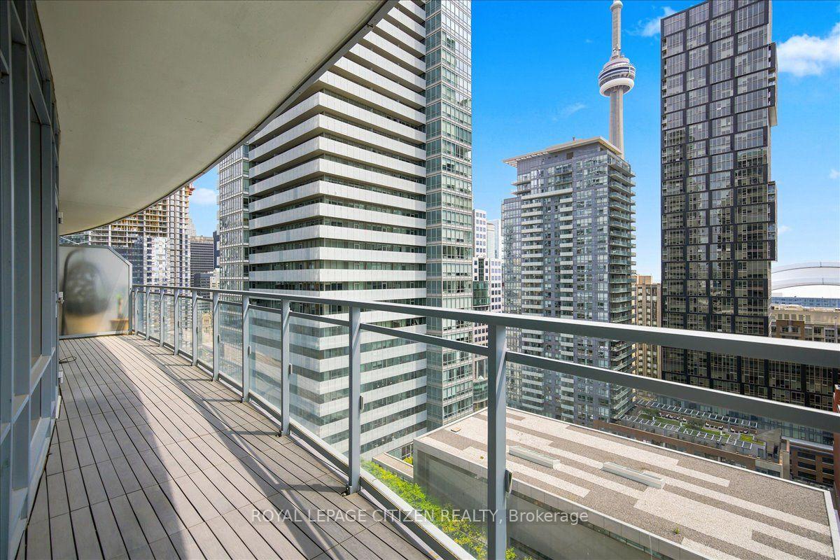
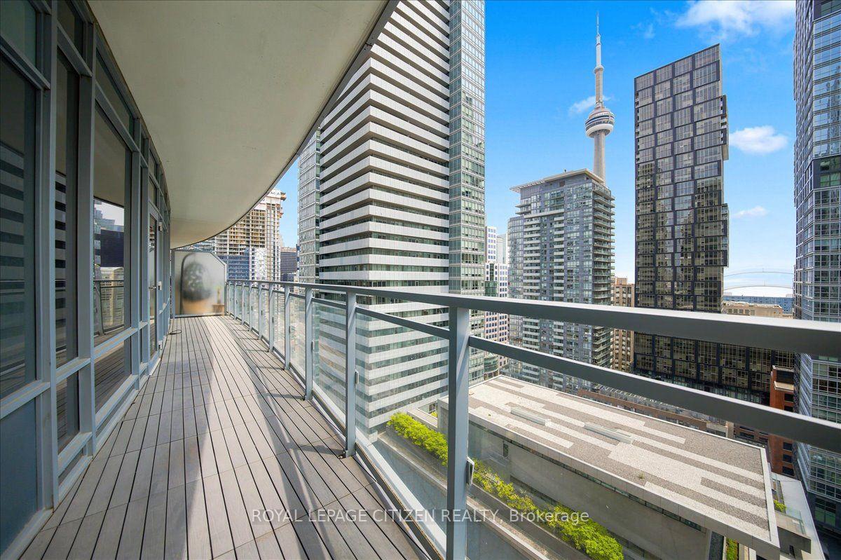
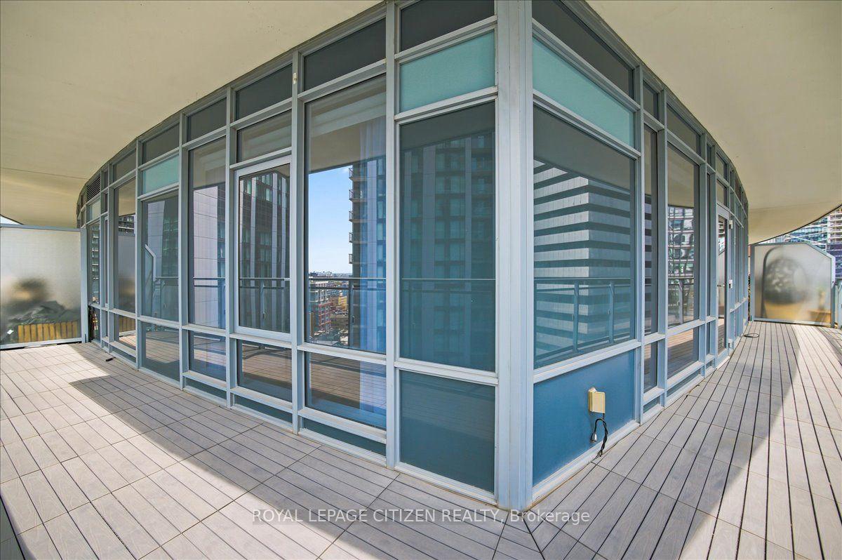
- Expansive wraparound balcony with skyline views.
- Open-concept kitchen with premium appliances.
- Steps from Toronto's Entertainment District.
- Perfect Walk/Transit score for easy commuting.
- Custom closet organizers for maximum storage.
- Exceptional building amenities for residents.
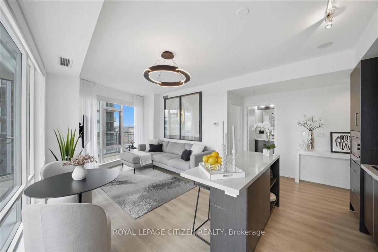
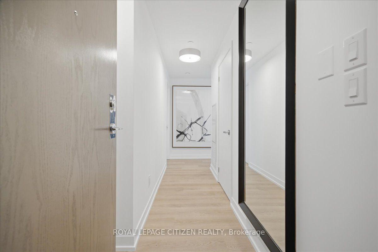
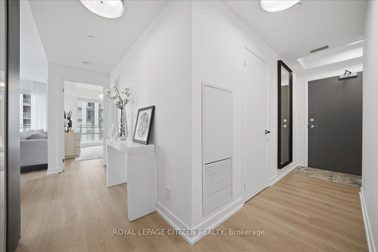
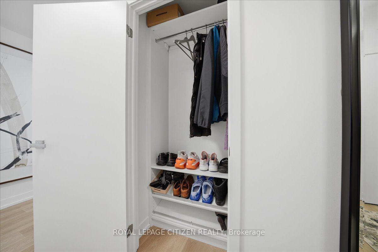
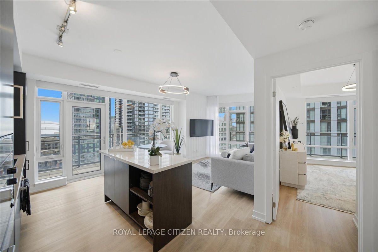
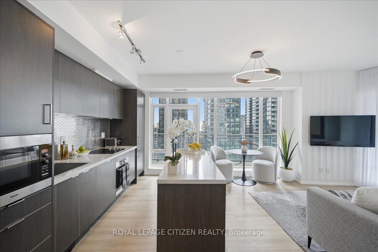
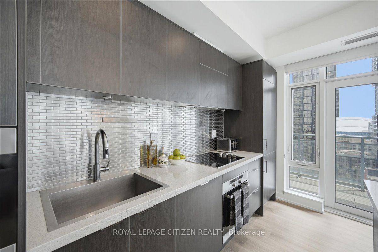
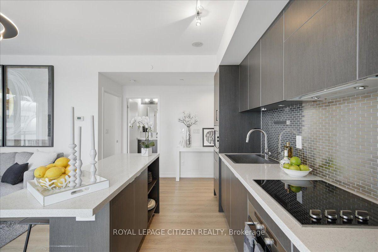
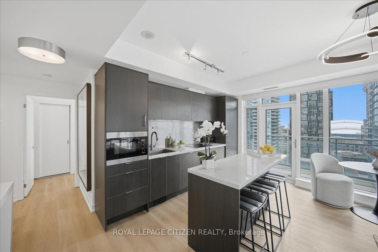
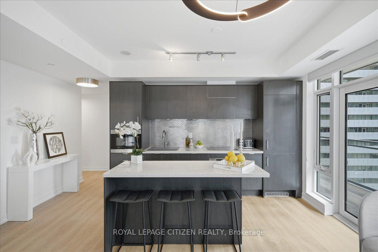
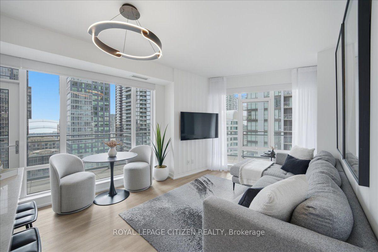
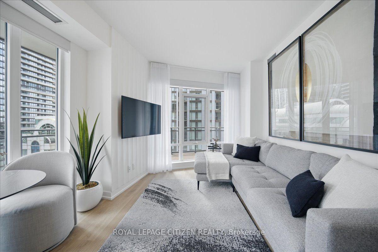
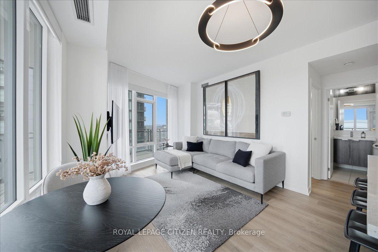
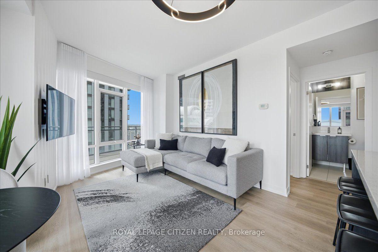
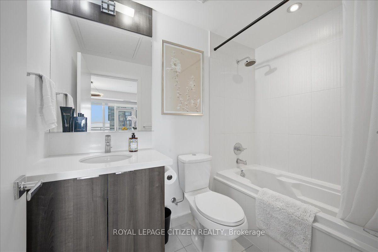
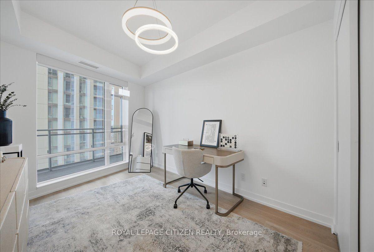
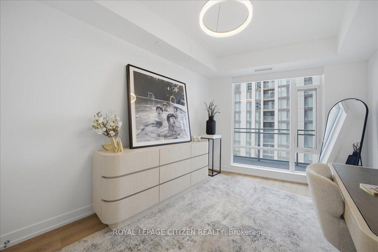
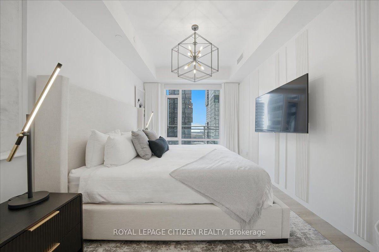
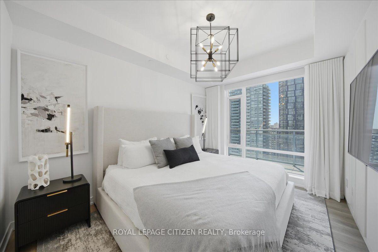
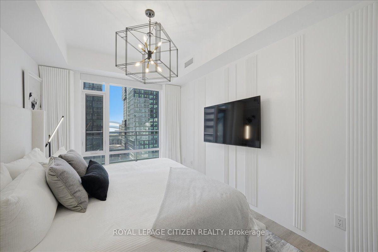
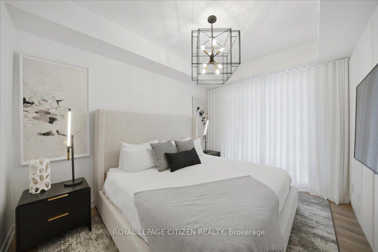
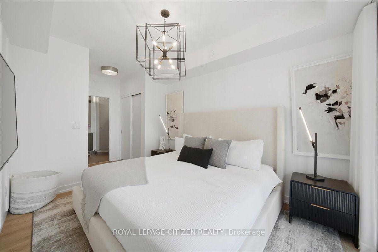
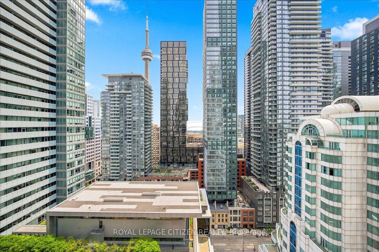
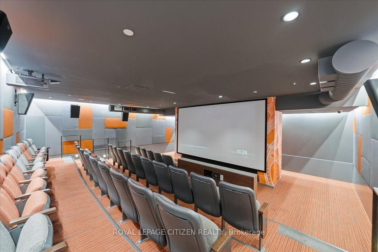
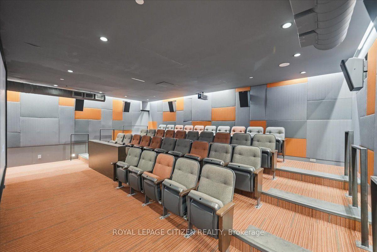
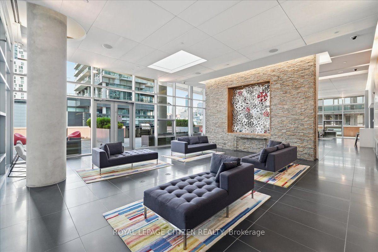
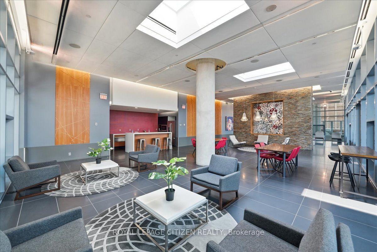
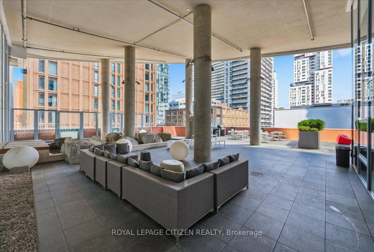
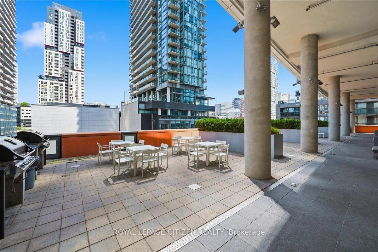
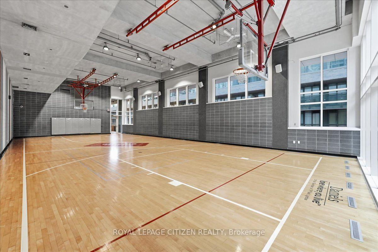
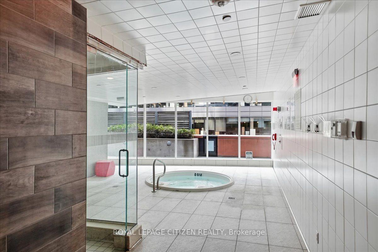
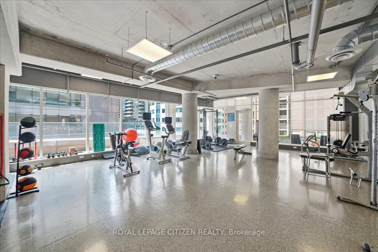
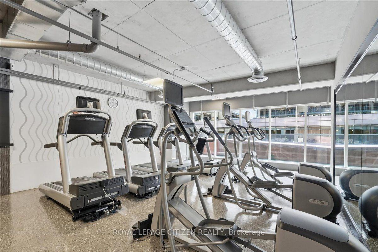
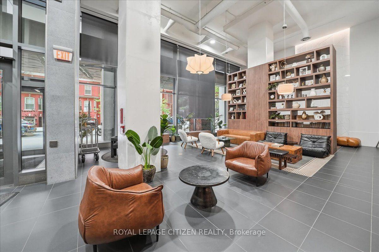
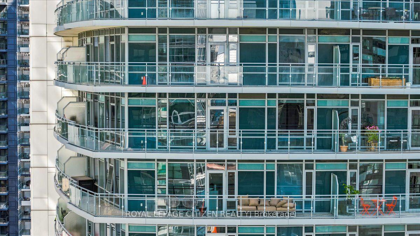
Experience the epitome of elevated urban living in this premium southwest corner residence at the highly coveted Cinema Tower. Spanning a sun-drenched, split 2-bed, 2-bath layout, Suite 1911 has been transformed by an extensive, high-end complete remaster. The sophisticated interior showcases striking custom wood accent wall paneling in the living area and primary bedroom, complemented by brand-new premium vinyl flooring, fresh paint, designer light fixtures, and contemporary hardware throughout. The open-concept kitchen is anchored by a sleek centre island with quartz countertops and fully integrated premium Miele appliances. Every window features custom roller blinds, beautifully paired with elegant custom drapery in the main living space and primary bedroom-which includes an upgraded blackout option for ultimate serenity. Maximizing storage was a top priority, offering bespoke, custom-integrated closet organizers in both bedrooms and the foyer, while the living room and primary bedroom feature seamless in-wall wiring for cord-free TV mounts. The true crown jewel of this property is the spectacular, expansive wraparound balcony, freshly enhanced with new custom patio flooring. This rare private sky-lounge frames breathtaking, panoramic views of the iconic CN Tower and downtown skyline. Perfectly positioned in Toronto's world-renowned Entertainment & Theatre District, you are steps from the TIFF Bell Lightbox, Princess of Wales Theatre, Roy Thomson Hall, acclaimed fine dining, and premium shopping. Boasting a perfect 100/100 Walk/Transit score, enjoy unparalleled connectivity with St. Andrew Subway Station, the King streetcar, the PATH system, and the Gardiner Expressway at your doorstep. Exceptional building amenities include a 24-hr concierge, fitness center, hot tub, steam room, indoor basketball court, and a private movie screening room and outdoor terrace with BBQs. A truly rare opportunity for the discerning urban buyer.
Key Facts & Features
Property Costs
- Annual Property Tax Amount
- $4,688
- Land Transfer Tax Fee
- $28,870
Condo/Maintenance Fee
- Maintenance Fee
- $888 /month
Included In Maintenance Fee
- Heat Included
- Common Elements Included
- Building Insurance Included
- Water Included
- Parking Included
- CAC Included
Rental Items
- Rental Equipment
- None.
- Basement Type
- None
Interior Features
- Pets Permitted
- Yes-with Restrictions
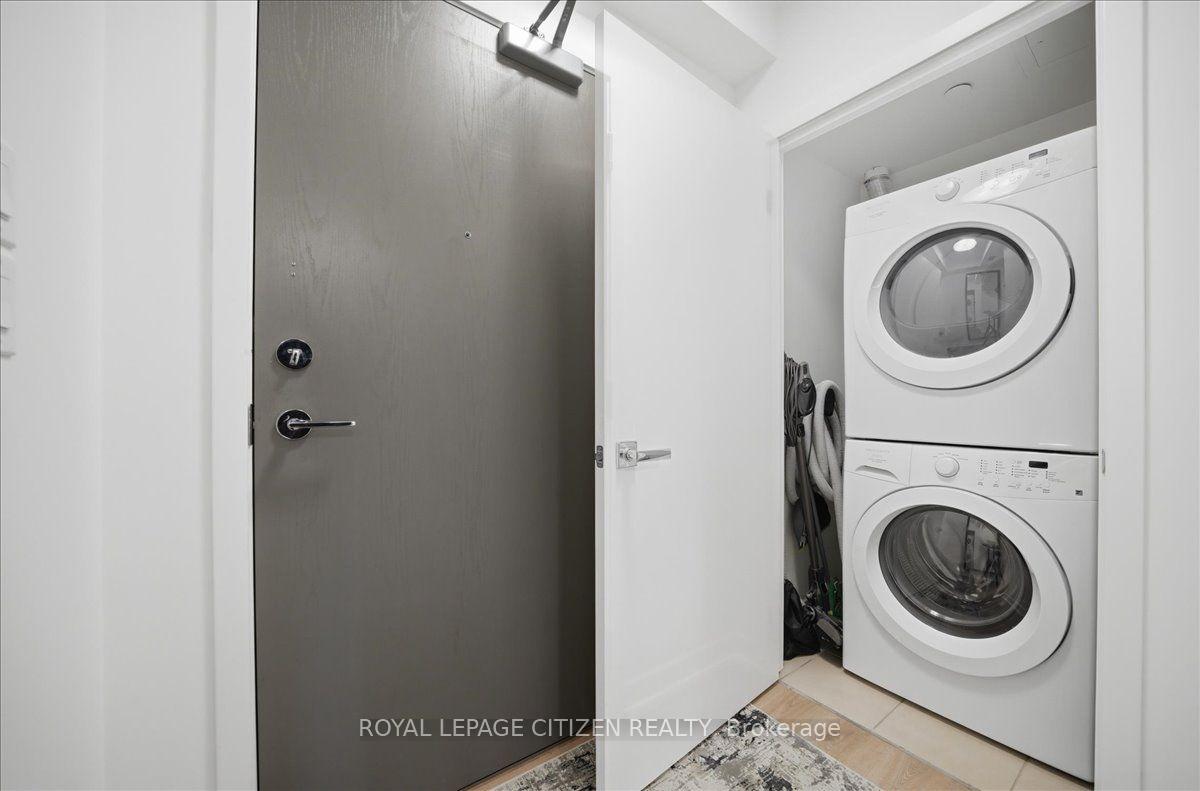
- Laundry Features
- Ensuite
- Laundry Level
- Main Level
- Interior Extras
- Carpet Free, Central Vacuum
- View
- City, Clear, Downtown, Skyline
- Fireplace/Stove
- No
- Elevator
- Yes
Exterior Features
- Balcony
- Open
Building Amenities
- Concierge
- Gym
- Media Room
- Party Room/Meeting Room
- Community BBQ
- Visitor Parking
Building
- Building Type
- Condo Apartment
- Building Style
- Apartment
- Building Name
- Cinema Tower
- Approx Age
- 11-15
- Condo Corp Number
- 2341
Construction
- Exposure
- South West
- Exterior Finish
- Concrete
- Special Designation
- Unknown
Inclusions
- Inclusions
- Existing Miele Appliances: Cook Top, B/I Oven, Refrigerator, Microwave, Hood Fan, Dishwasher. Existing Stacked Frigidaire Washer/Dryer, All Electrical Light Fixtures, All Window Coverings & Drapes. Built In Custom Closet Organizers. Custom Wall Paneling in the Living Room & Primary Bedroom. Central Vac (in as is condition). Seller is open to negotiating/selling the suite with all or some of the existing furnishings, TV's & Wall Mounts. Please see attached list of furnishings. Furnishings, if included, to be sold in as is condition.
Exclusions
- Exclusions
- All existing furniture, TV's & custom wall mounts unless otherwise negotiated.
Parking & Garages
- Garage Type
- Underground
- Garage Spaces
- 1
- Parking Type
- Owned
- Parking Spaces
- 0
- Total Garage And Parking Spaces
- 1
Lockers
- Locker Type
- Owned
- Locker Unit
- Area 10
- Locker Number
- 68
- Locker Level
- 5
Heating & Cooling
- Heat Source
- Gas
- Heat Type
- Forced Air
- Air Conditioning
- Central Air
- Bedrooms
- 2
- Washrooms
- 2
- Kitchens
- 1
Room sizes
- Bathroom—Main level, 4 Pc Bath, Whirlpool
- Dining Room—Main level, Combined w/Living, South View, W/O To Balcony
- Kitchen—Main level, Centre Island, Quartz Counter, B/I Appliances
- Living Room—Main level, Combined w/Dining, Vinyl Floor, Open Concept
- Primary Bedroom—Main level, 3 Pc Ensuite, Large Window, Closet Organizers
- Bedroom 2—Main level, Large Window, West View, Closet Organizers
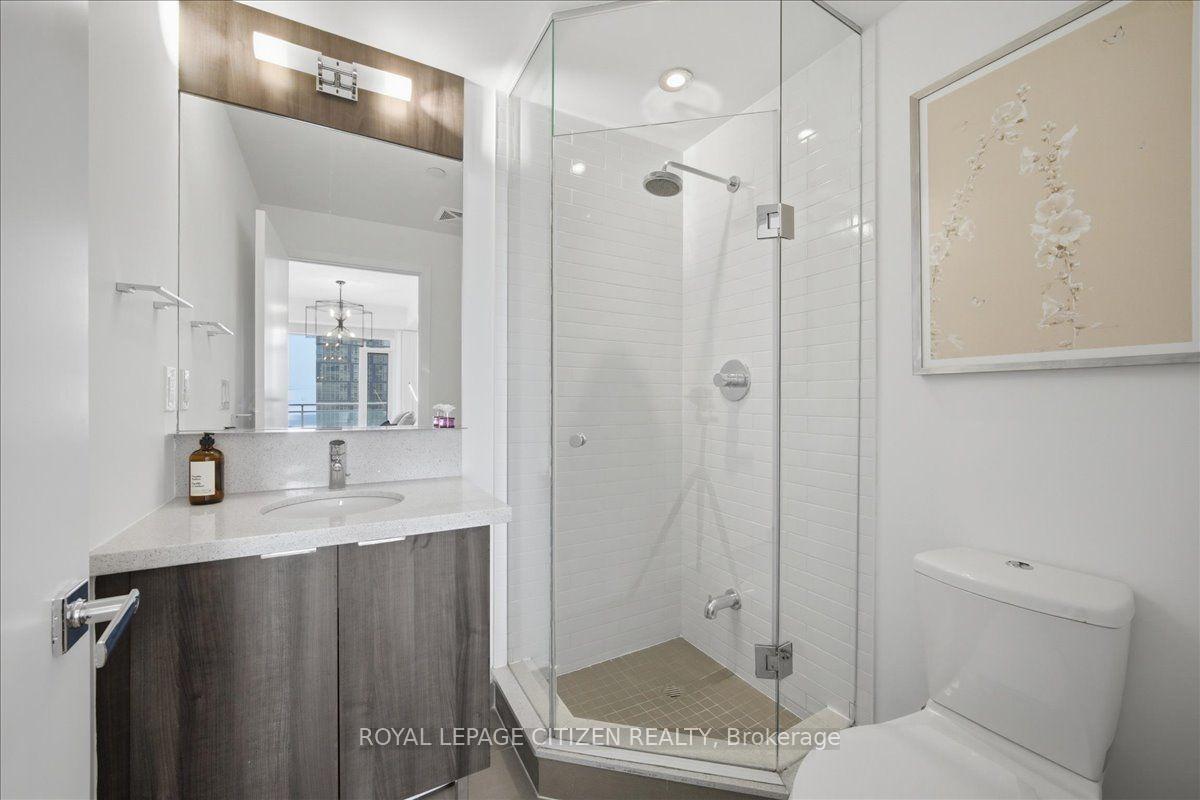
- Bathroom—Main level, 3 Pc Ensuite, Separate Shower
Washrooms
- 4-piece, Main
- 3-piece, Main
- Municipality
- Toronto
- Neighbourhood
- Waterfront Communities
- Main cross streets
- King Street West & John Street
- Directions
- King Street W & John Street
- MLS® number
- C13587810
- Data source
- Toronto Regional Real Estate Board
- Status change
- 2026-08-26
- Listed on
- 2026-07-21
- Days on market
- 36 days
- Possession type
- Flexible
- Co-op commission
- 2.5% + HST
- Seller
- Listed by
- ROYAL LEPAGE CITIZEN REALTY
Home Market Value
Current home valuation for Unit 1911, 21 Widmer Street, Toronto, Waterfront Communities, Toronto, ON. Listed for $898,000
HOMEH Estimate
$775,500
Estimated Sales Range
$612,645 - $938,355
HOMEH Estimate for Unit 1911, 21 Widmer Street, Toronto, Waterfront Communities
Calculated with a real agent's CMA method — 45+ years of experience, codified. Not an AI guess.
For the owner
Is this your home? Track its value.
Get this home's HOMEH Estimate by email once a month, with how many homes are for sale around you.
Mortgage Payment Calculator
Compare up to 4 down payment scenarios
5% on first $500K + 10% on $398,000 over $500K
$64,800
| Scenario 1 | Scenario 2 | Scenario 3 | Scenario 4 | |
|---|---|---|---|---|
−Down payment | % $ | % $ | % $ | % $ |
+CMHC insurance | $33,298 | $25,054 | $21,372 | $0 |
=Total mortgage | $865,744 | $833,254 | $784,672 | $718,400 |
Amortization | ||||
Mortgage rate | % | % | % | % |
| Payment frequency | ||||
=Mortgage payment | $4,227monthly | $4,068monthly | $3,831monthly | $3,508monthly |
Land Transfer Tax
$14,435
$14,435
$28,870
Around this home
Data provided by OpenStreetMap & Fraser Institute School Rankings
Ask HOMEH
New!Hi there!
👋Text or call (416) 301-9001
Recommended for you
Based on homes you've looked at.
No recommended properties found.
Nearby similar homes
No nearby properties found.
More real estate resources
Other homes nearby
Explore this area
Nearby neighbourhoods
No nearby listings available.