
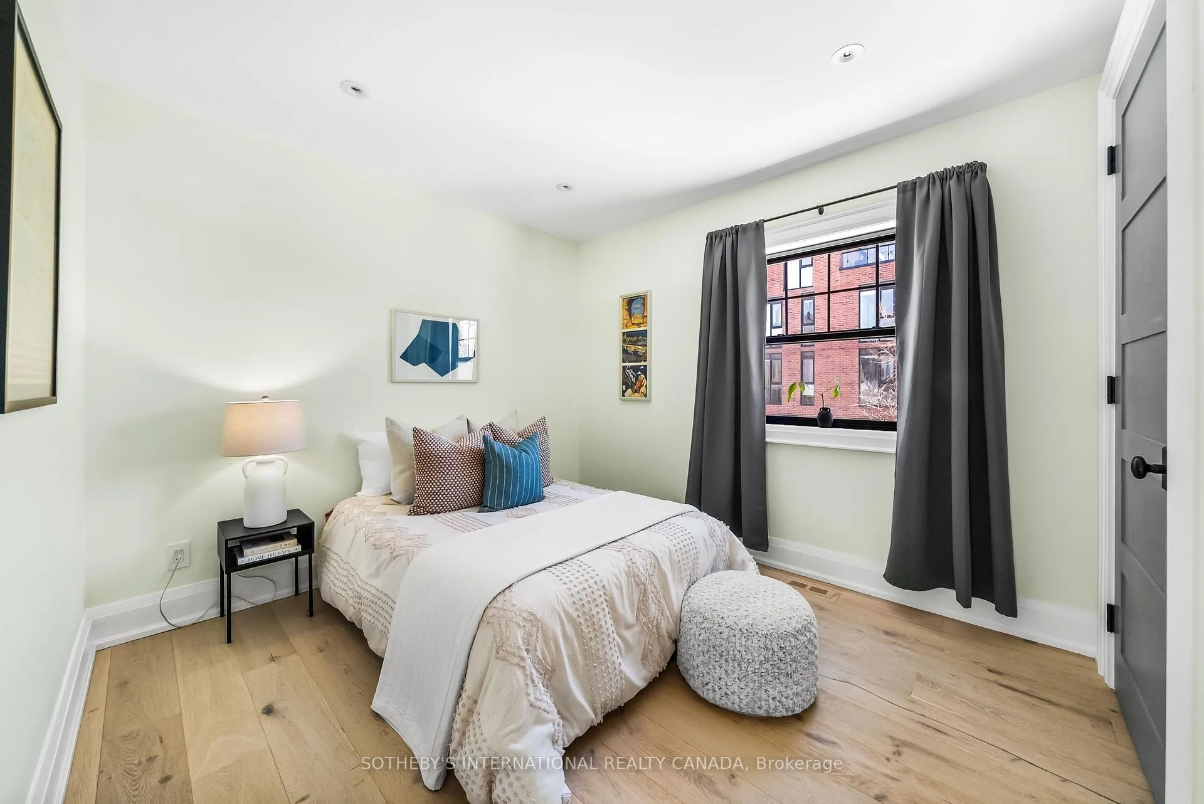
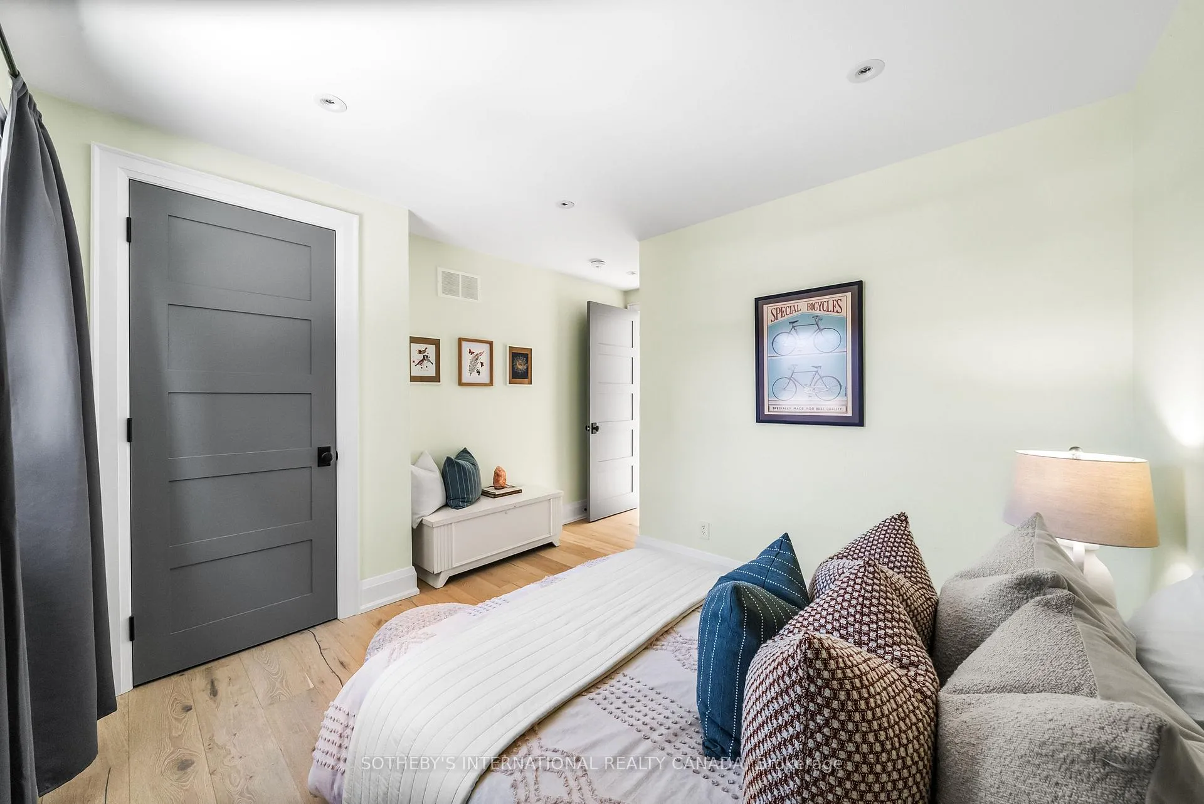
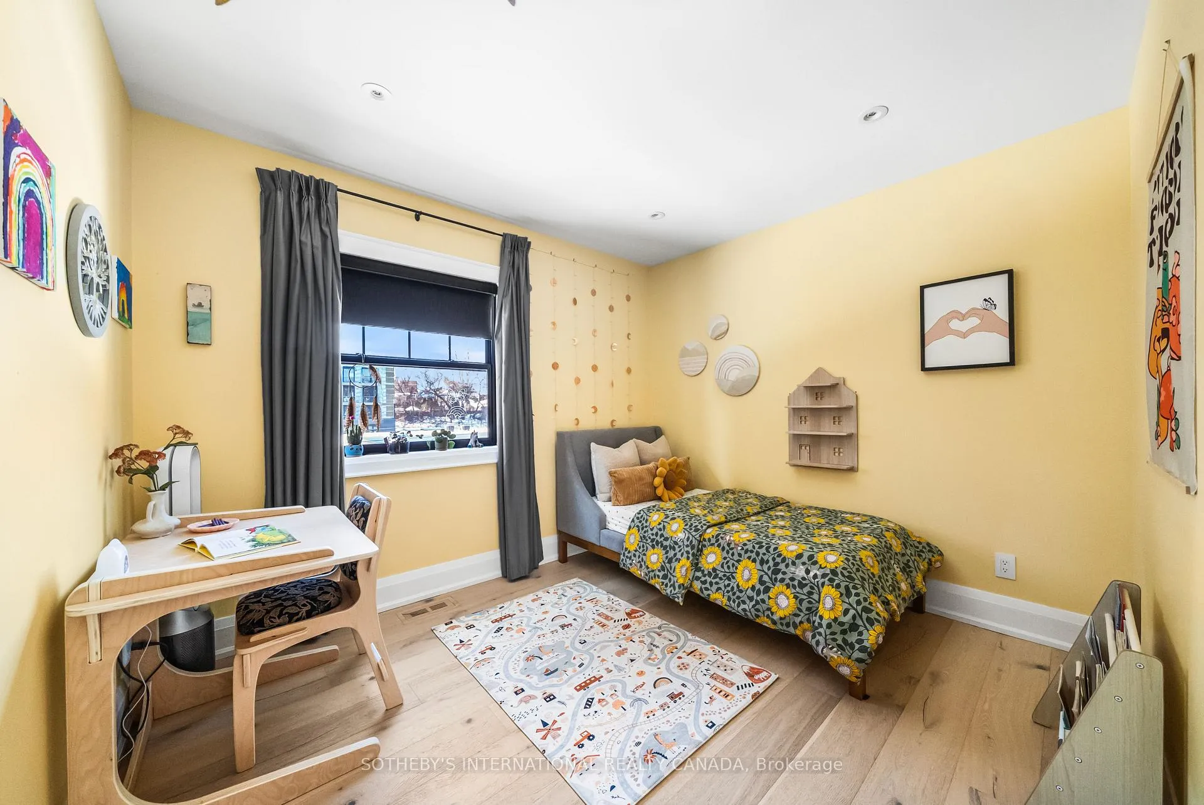
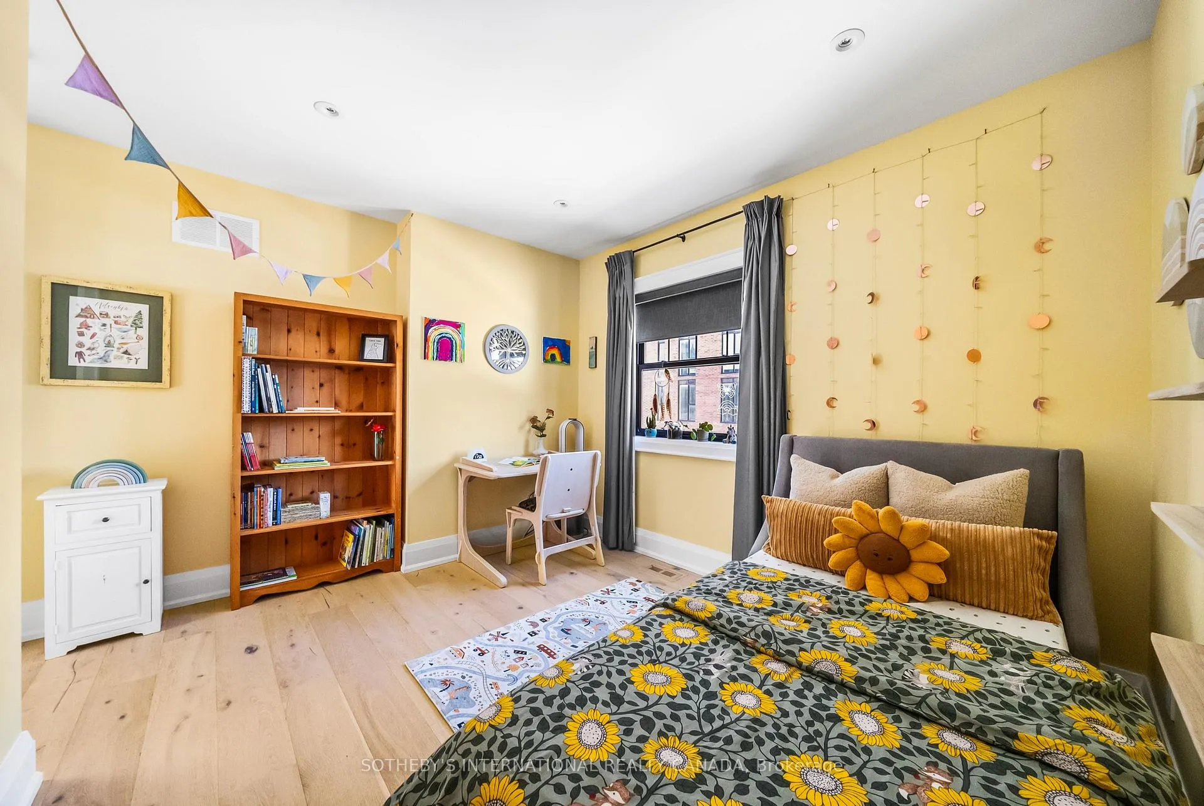
212 Winona Drive
Toronto (Oakwood Village), ON M6C 3S2
- 3+1Bedrooms
- 4Bathrooms
- 0Garage
- 2500–3000Sq Ft
- $9,713Tax
- 38×100 ftLot Size
 Estimated Value:$1,609,165See Free Estimate Report

Property not available for sale or for rent.
HOMEH One: full-service selling for a 1% listing fee. The buyer's agent commission is separate.
Free Home EvaluationHow Much Is My Home Worth?Homes for Sale NearbySale & Price History for 212 Winona Drive, Toronto, Oakwood Village
| Start Date | End Date | Price | Event | MLS# |
|---|---|---|---|---|
| 2026-02-10 | 2026-02-12 | Login to See Prices | Sold | c12774550 |
Real estate boards require you to or to see the full details of this property.
*Sold prices and complete sale & price history are regulated data. Under the Trust in Real Estate Services Act, 2002 (TRESA) and the rules of the Real Estate Council of Ontario (RECO), and pursuant to the Multiple Listing Service® rules of the Canadian Real Estate Association (CREA) and the Toronto Regional Real Estate Board (TRREB), this information may be shown only to registered users who have agreed to the applicable terms of use (a Virtual Office Website, or "VOW," arrangement). HOMEH Inc., Brokerage therefore provides it to signed-in members only. Creating an account is free and takes under a minute.
About 212 Winona Drive, Toronto, Oakwood Village
Summarized Description
- Completely rebuilt in 2022 for modern living.
- Spacious 3,700 sqft with exceptional flow.
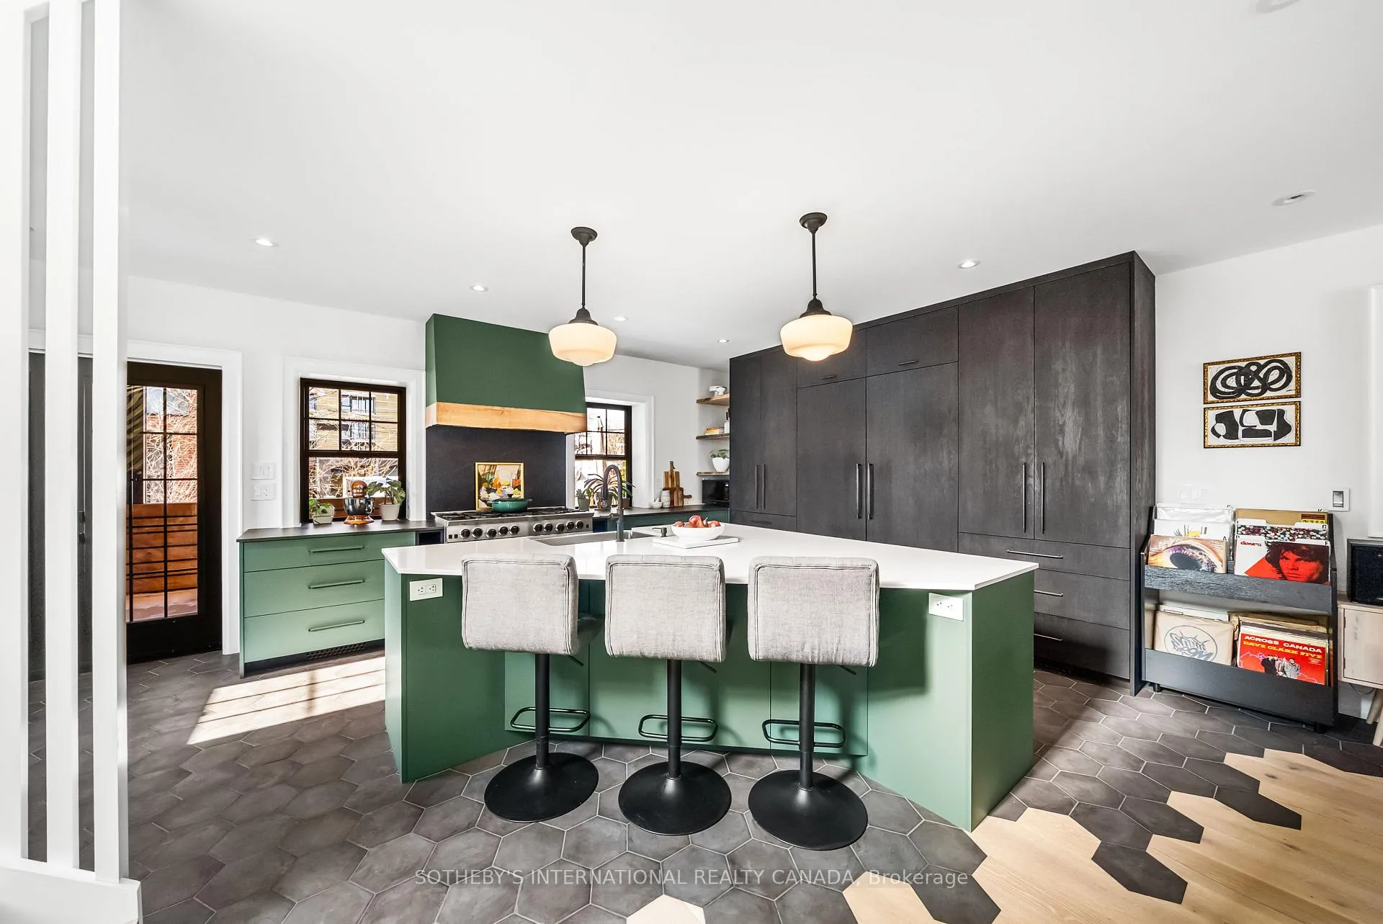
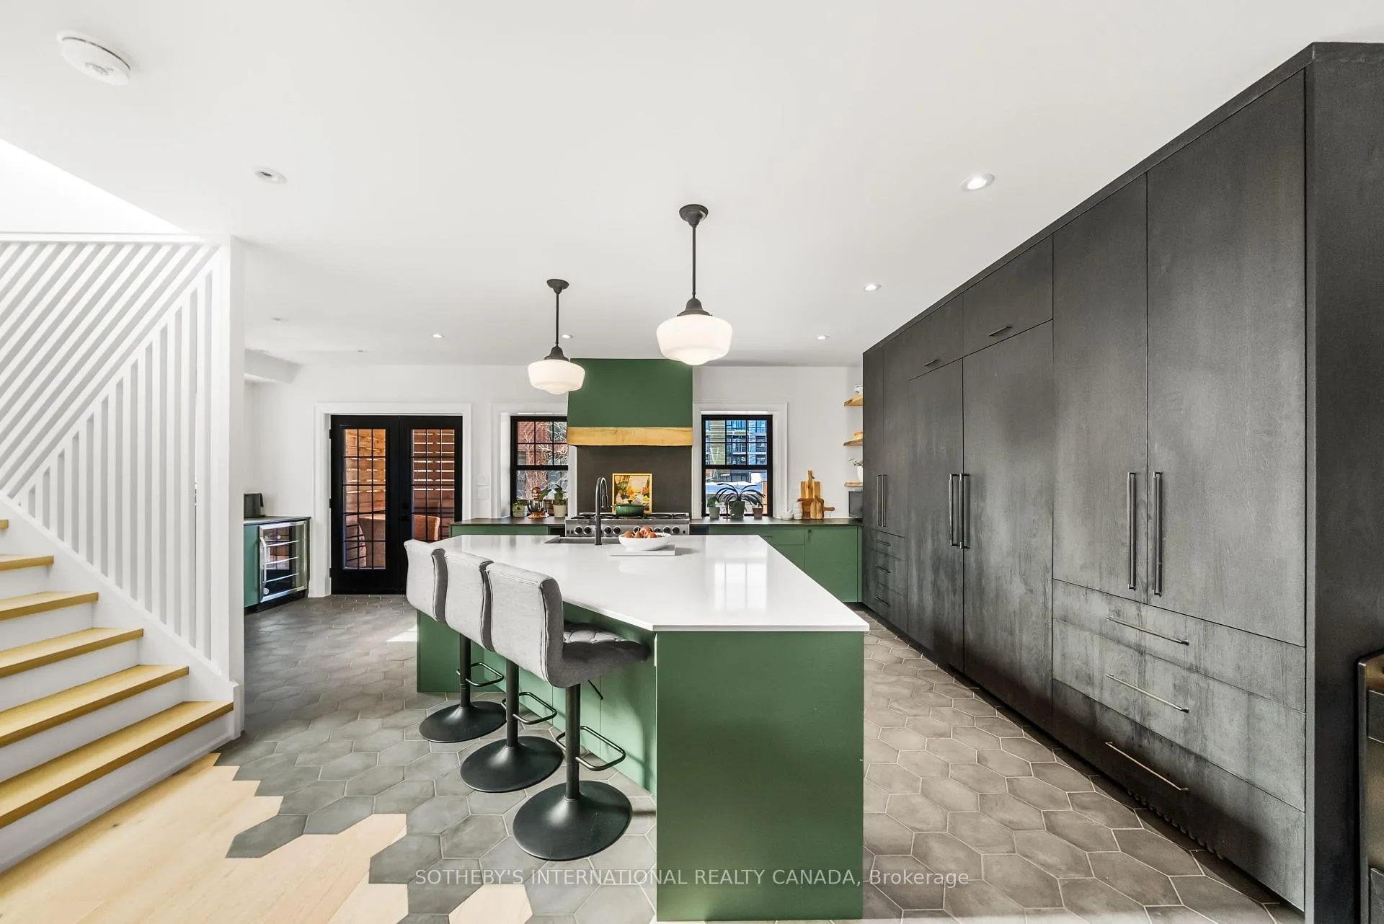
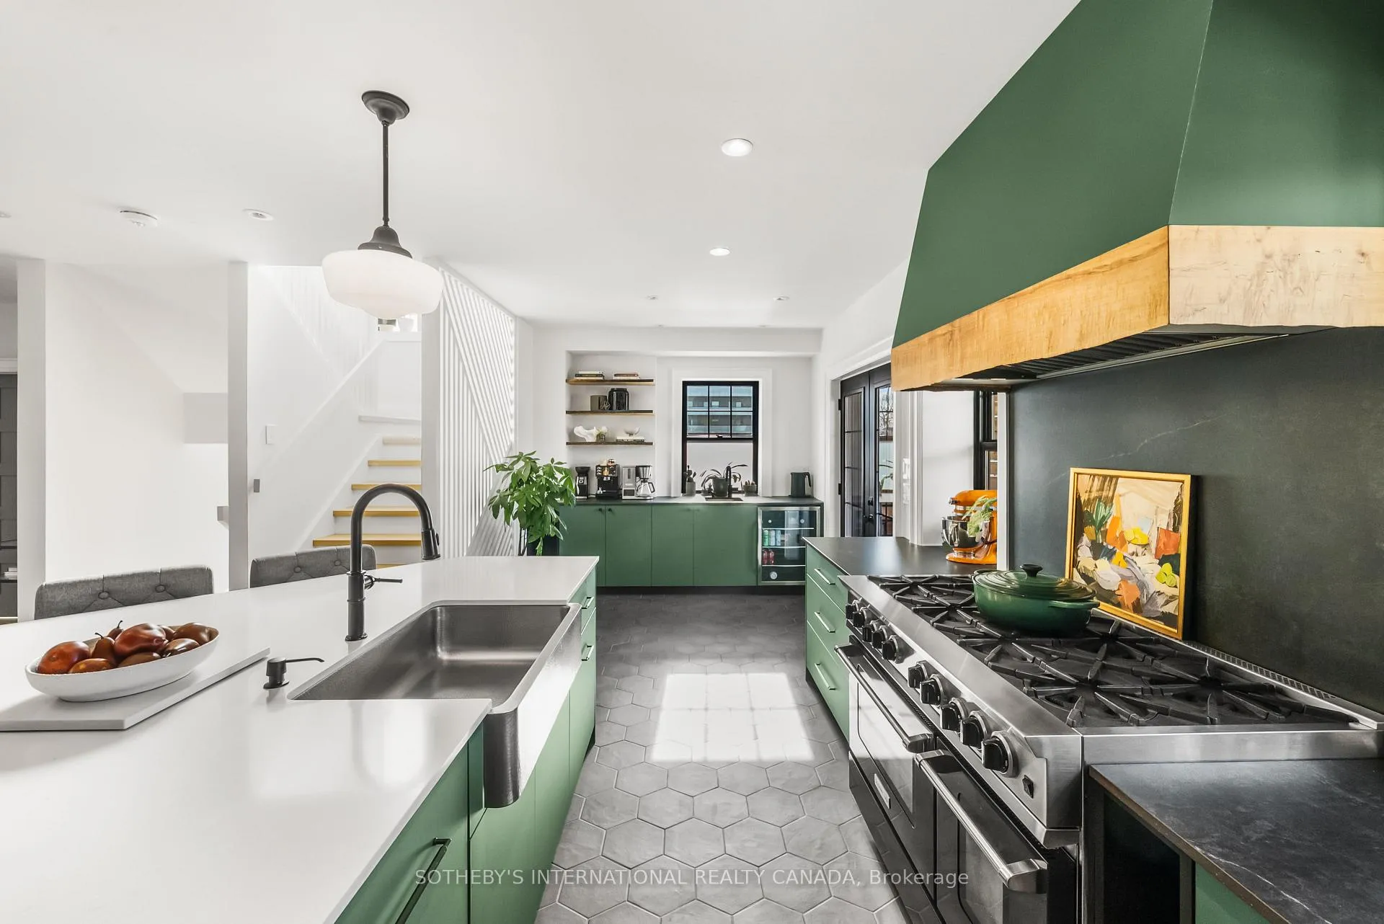
- Gourmet kitchen with 8-burner gas range.
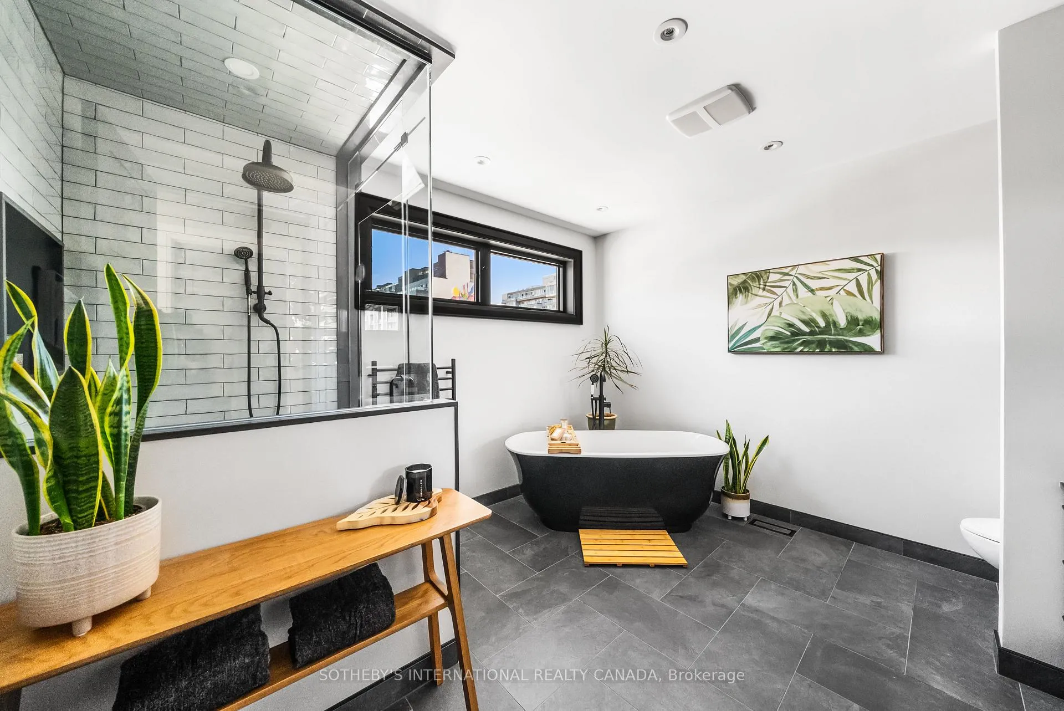
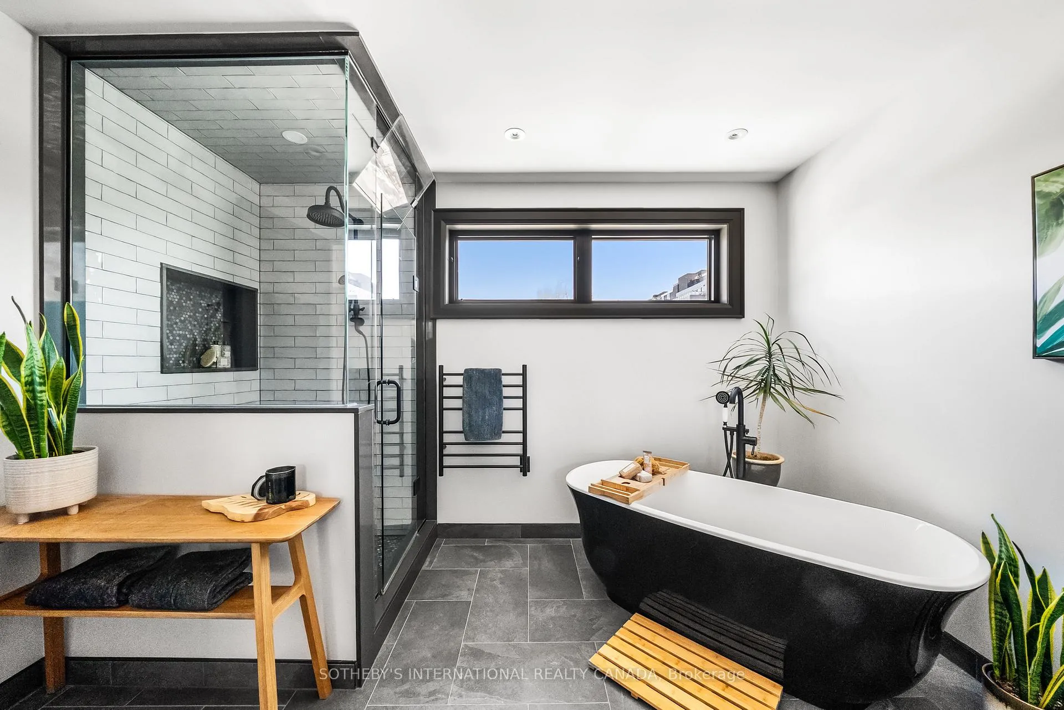
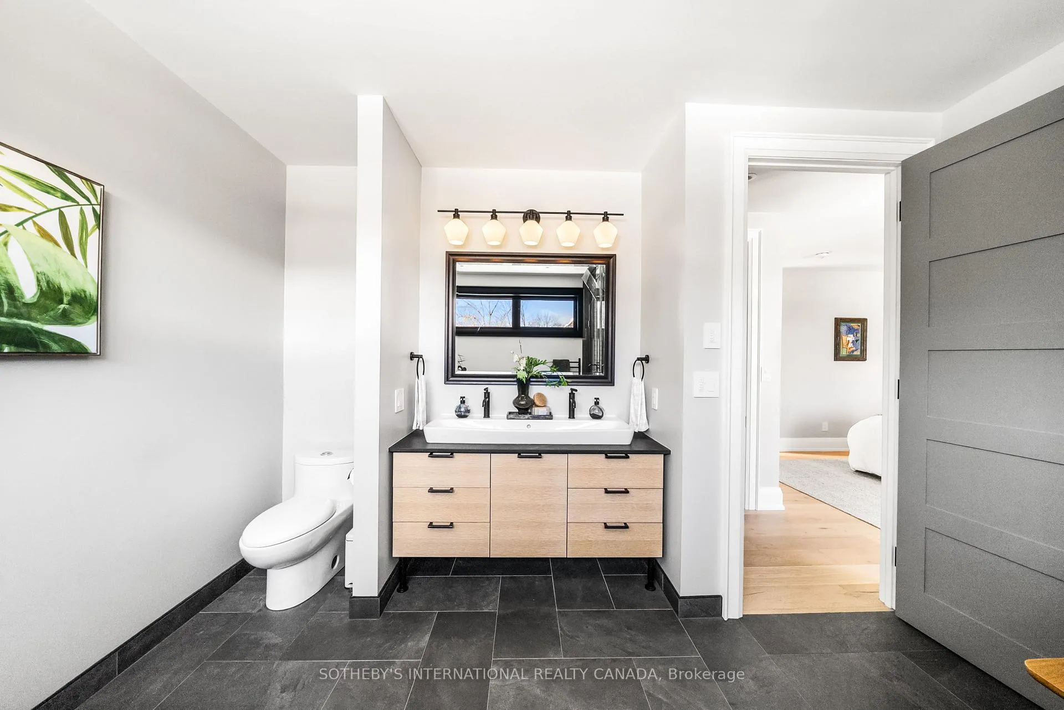
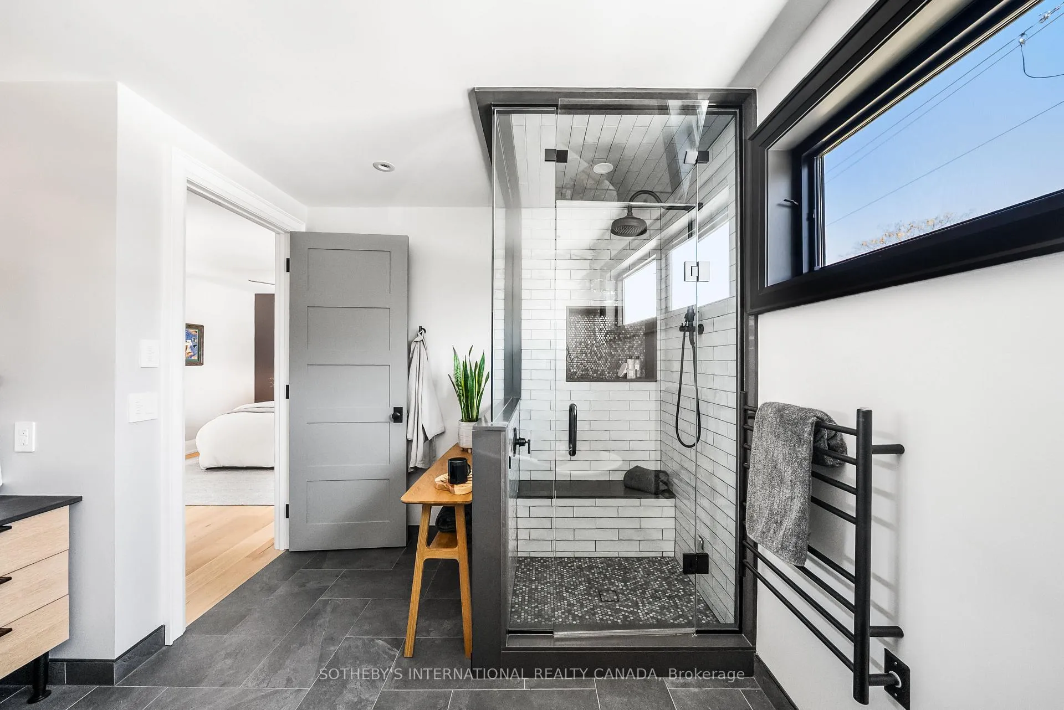
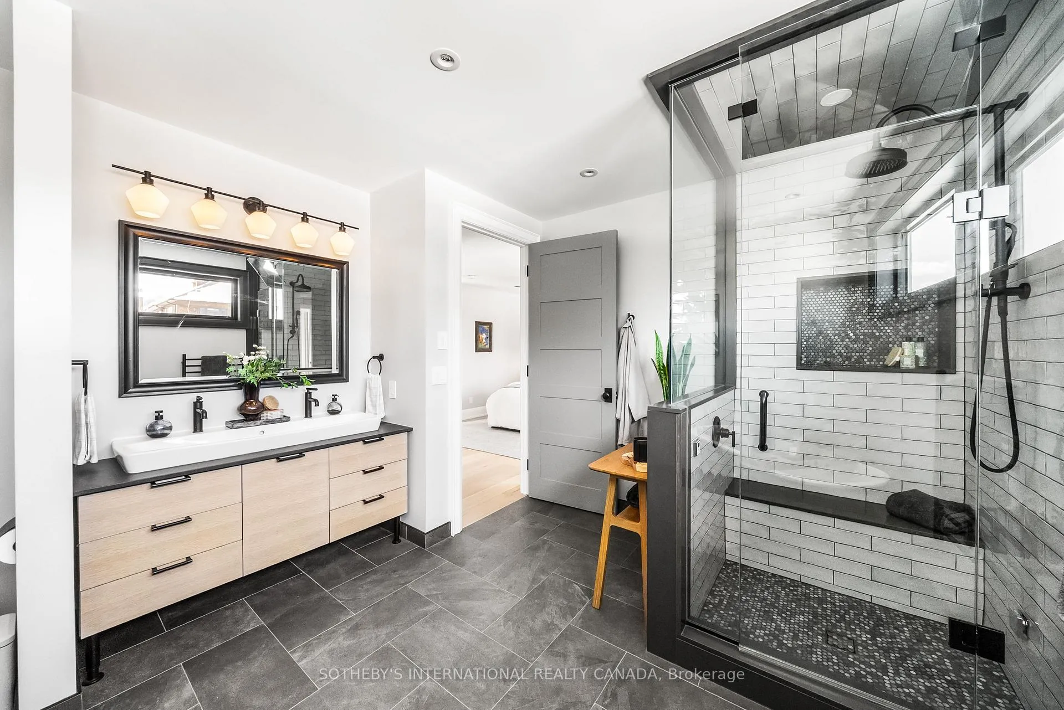
- Luxurious primary suite with spa-like ensuite.
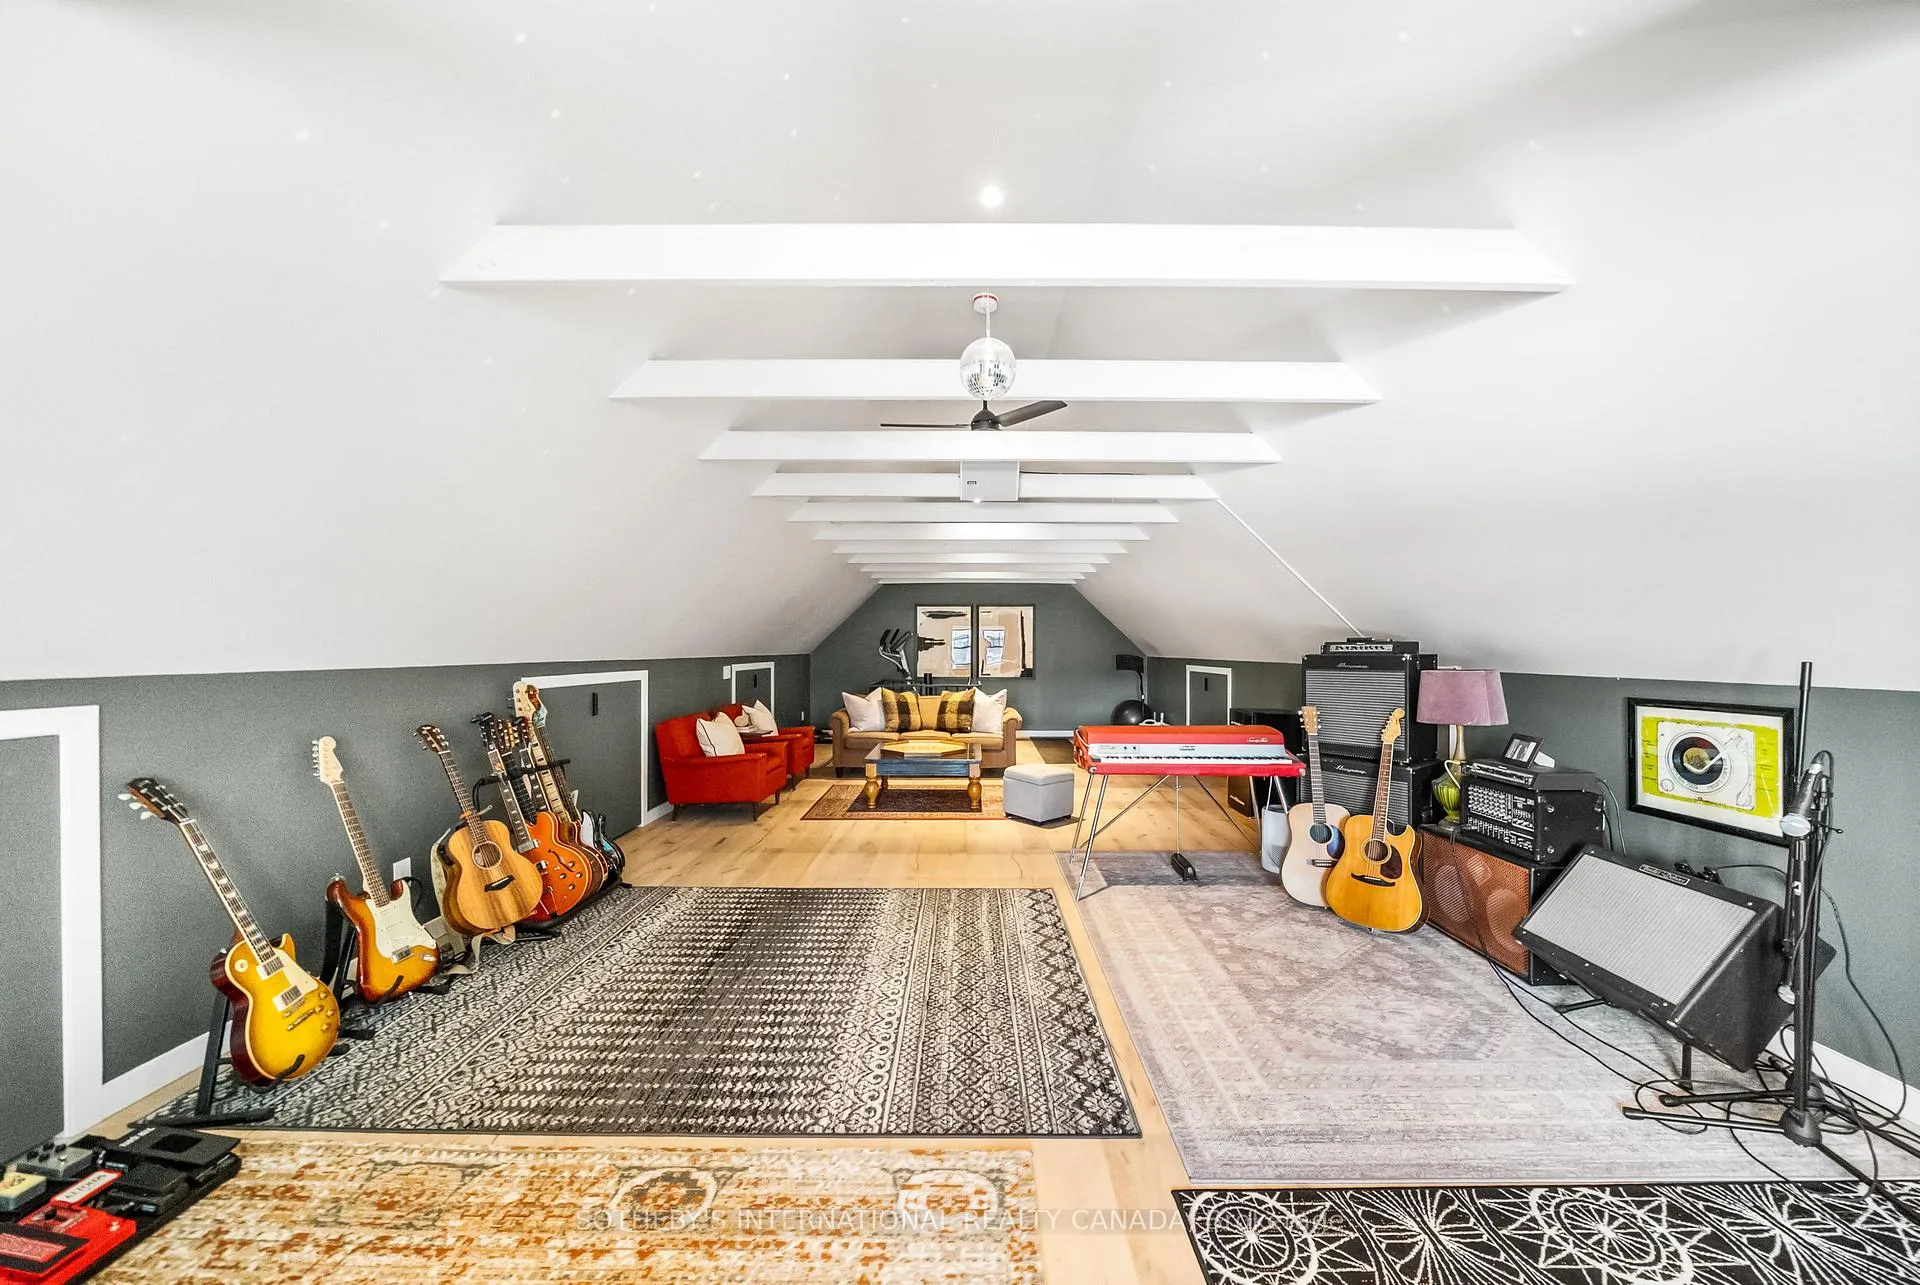
- Versatile loft space for various uses.
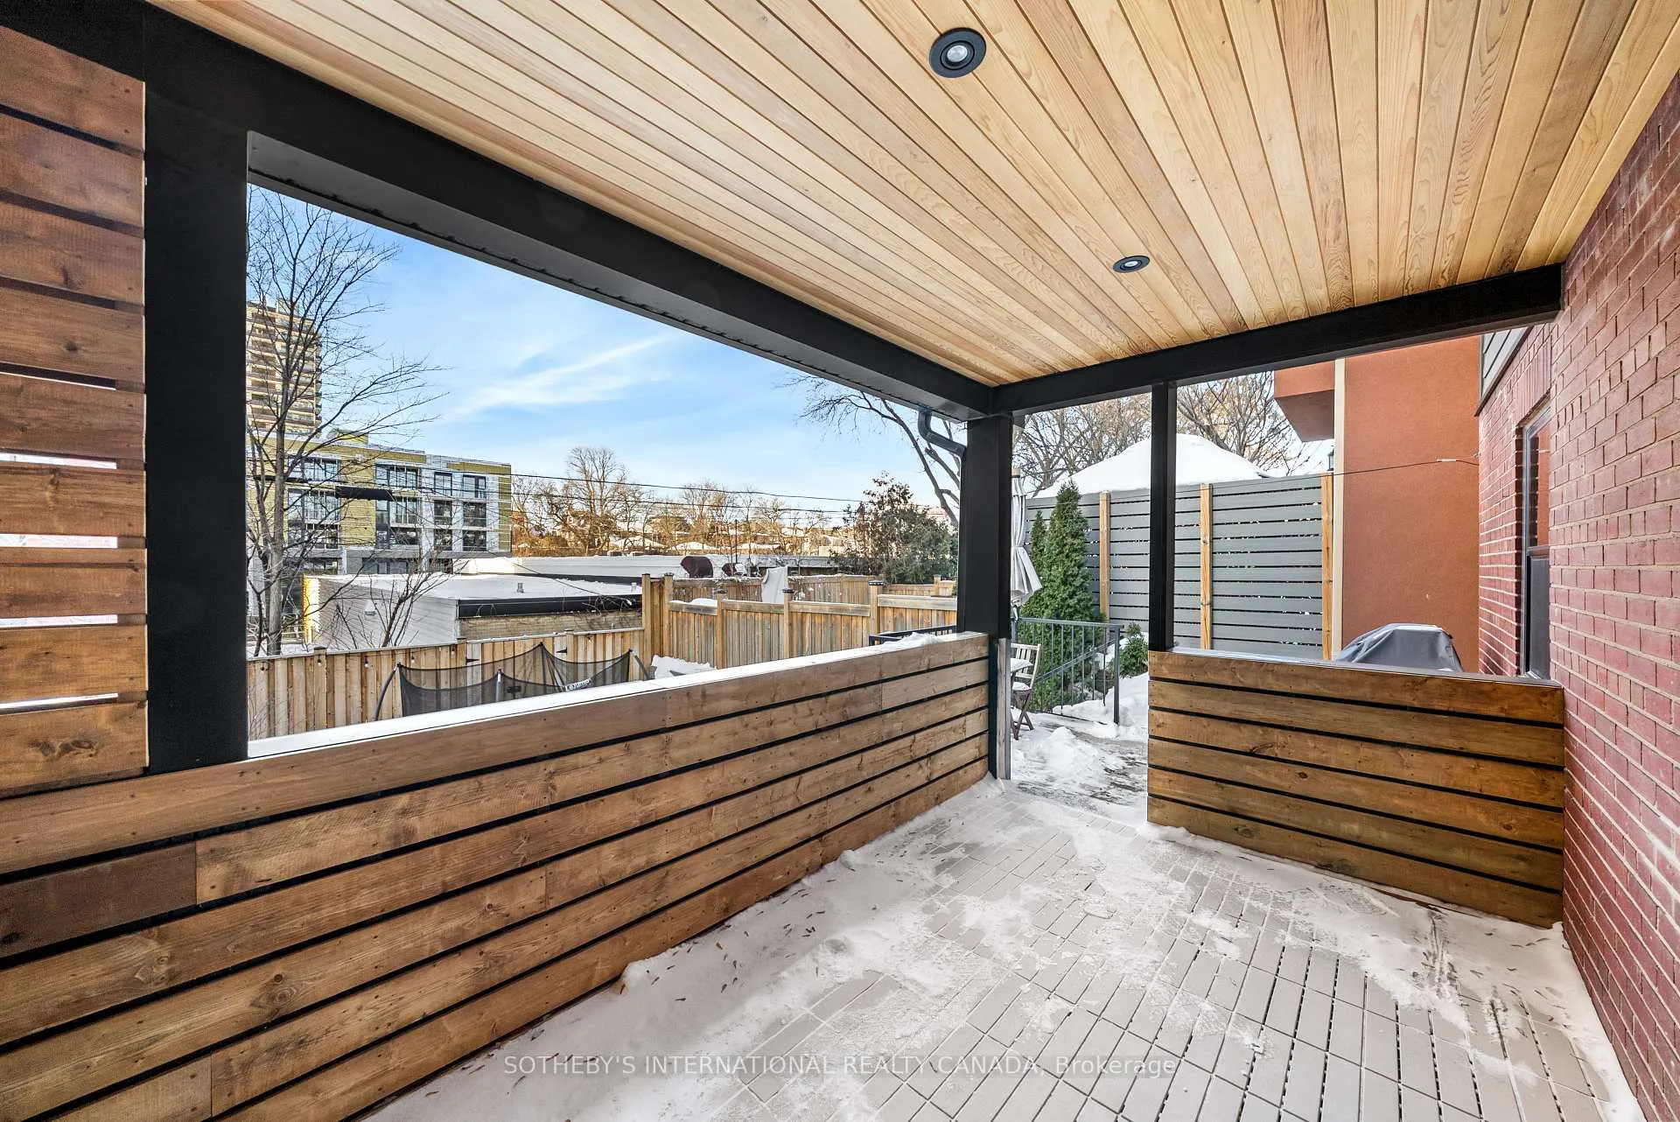
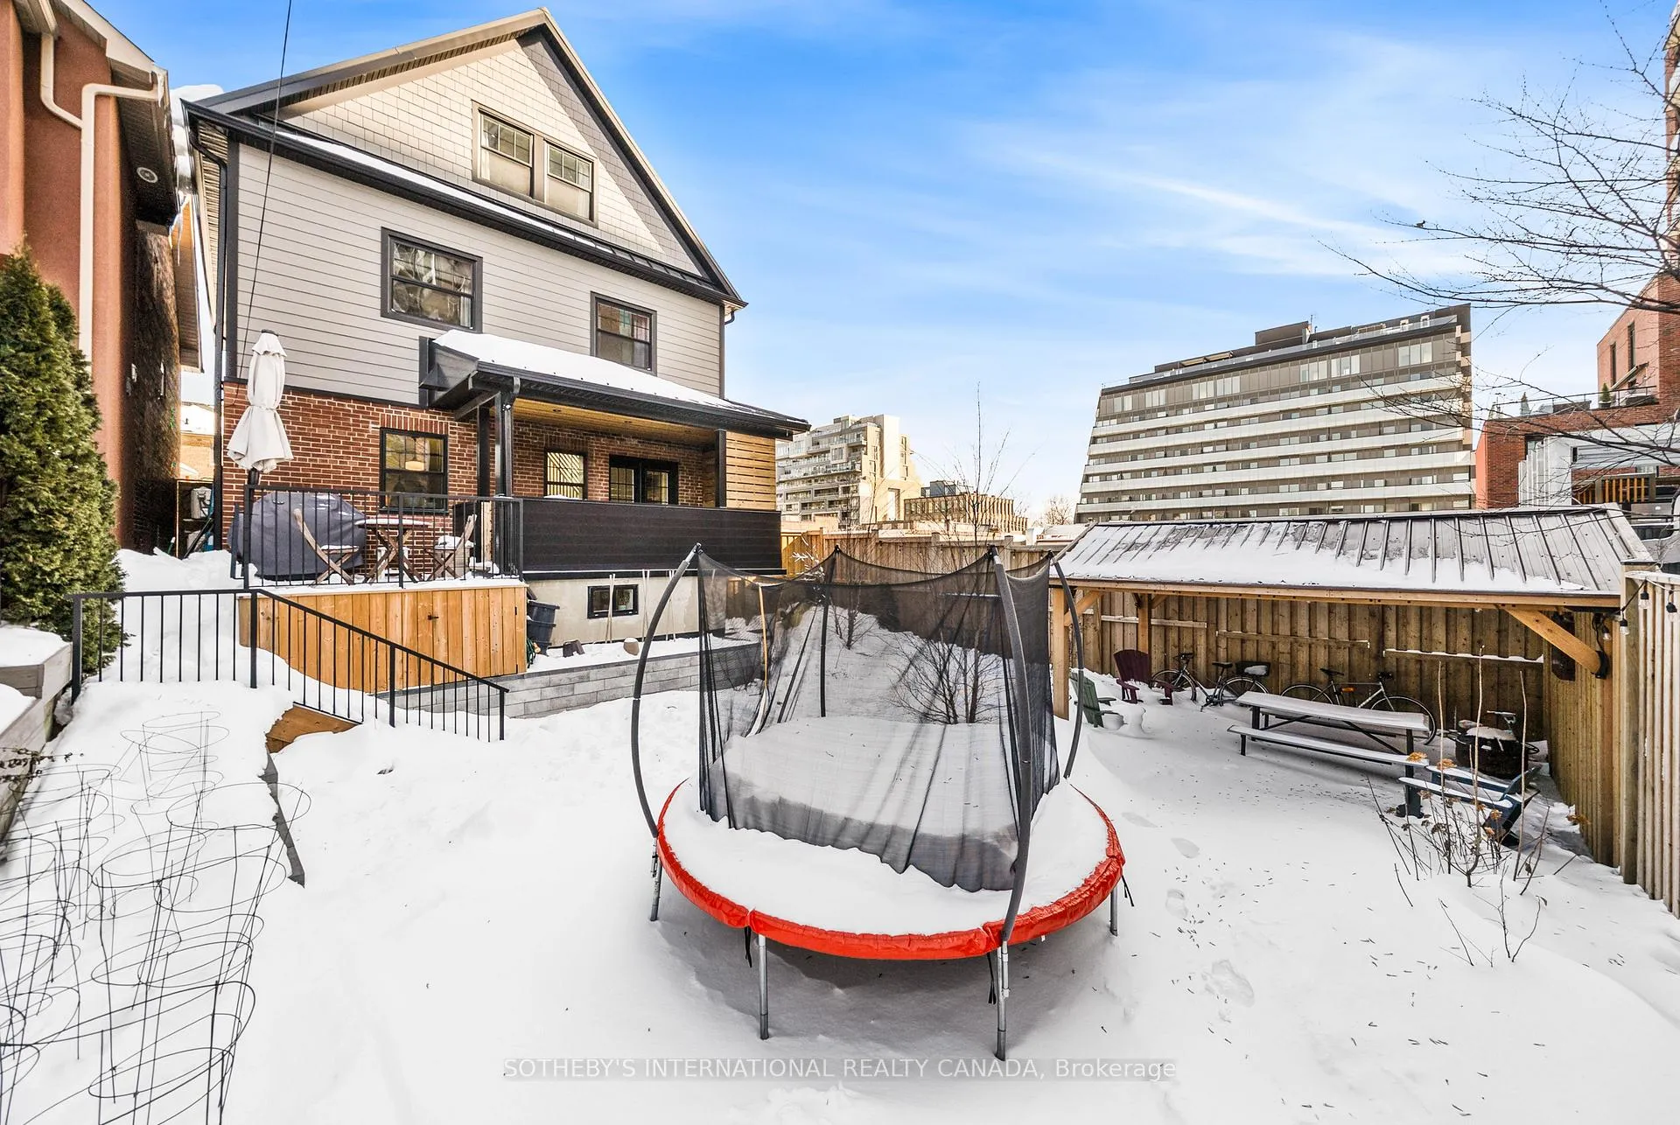
- Private backyard and covered deck for outdoor enjoyment.
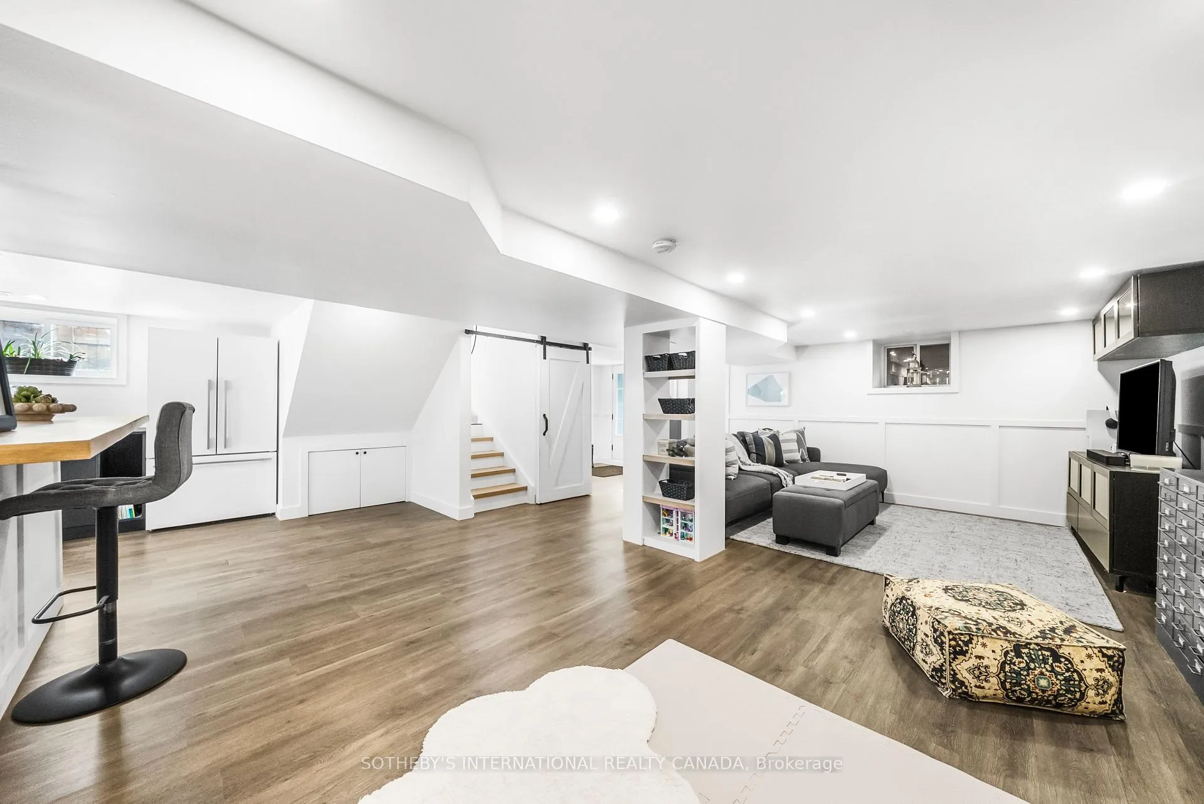
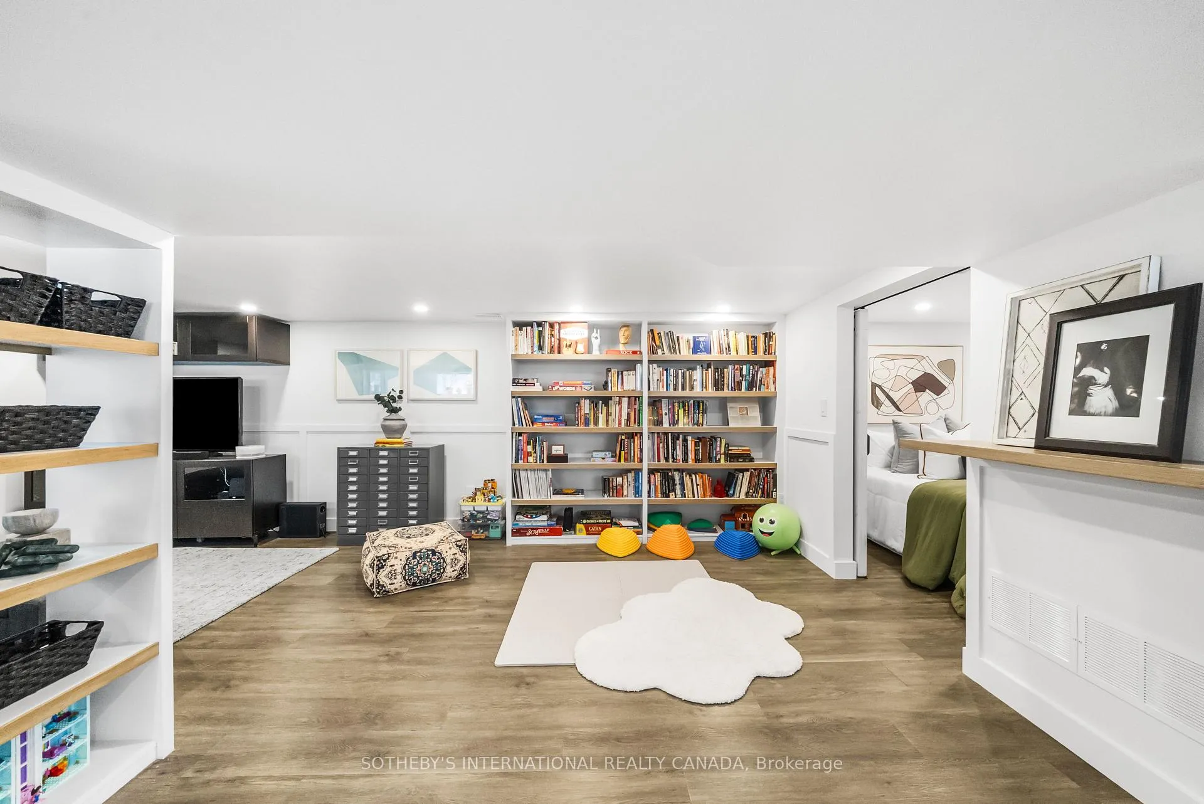
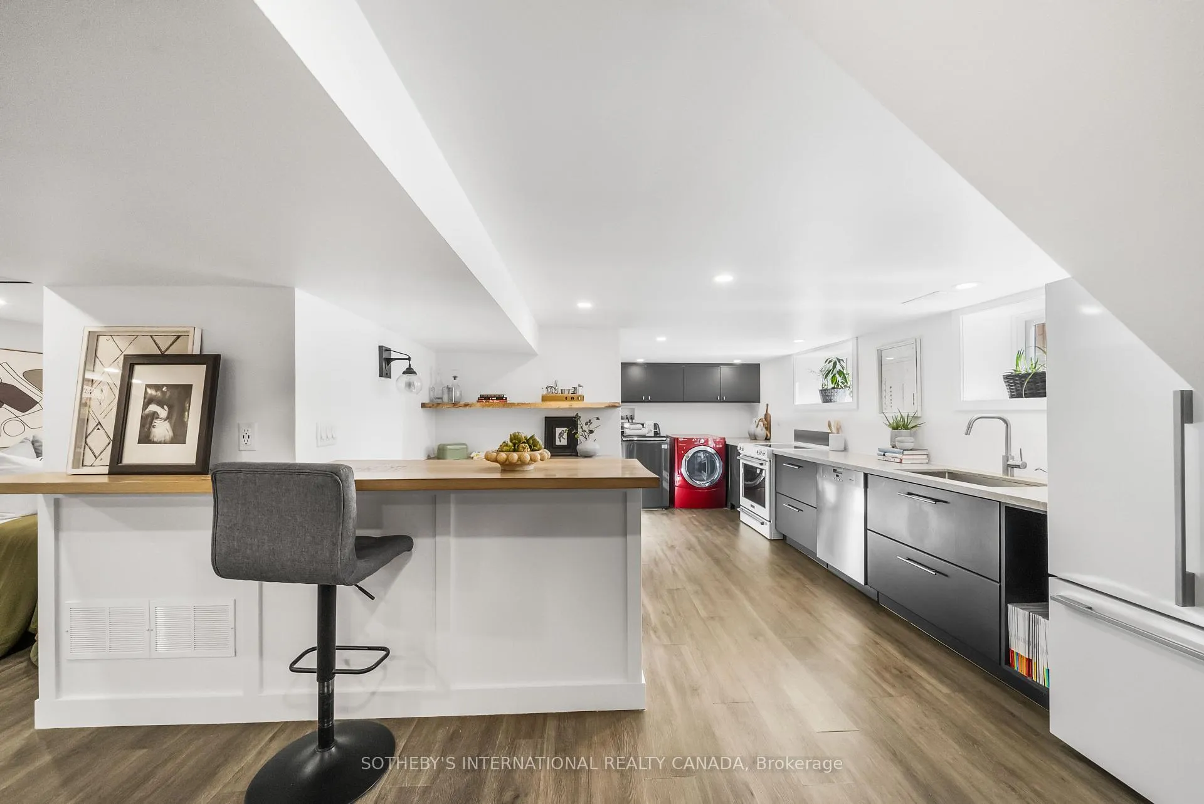
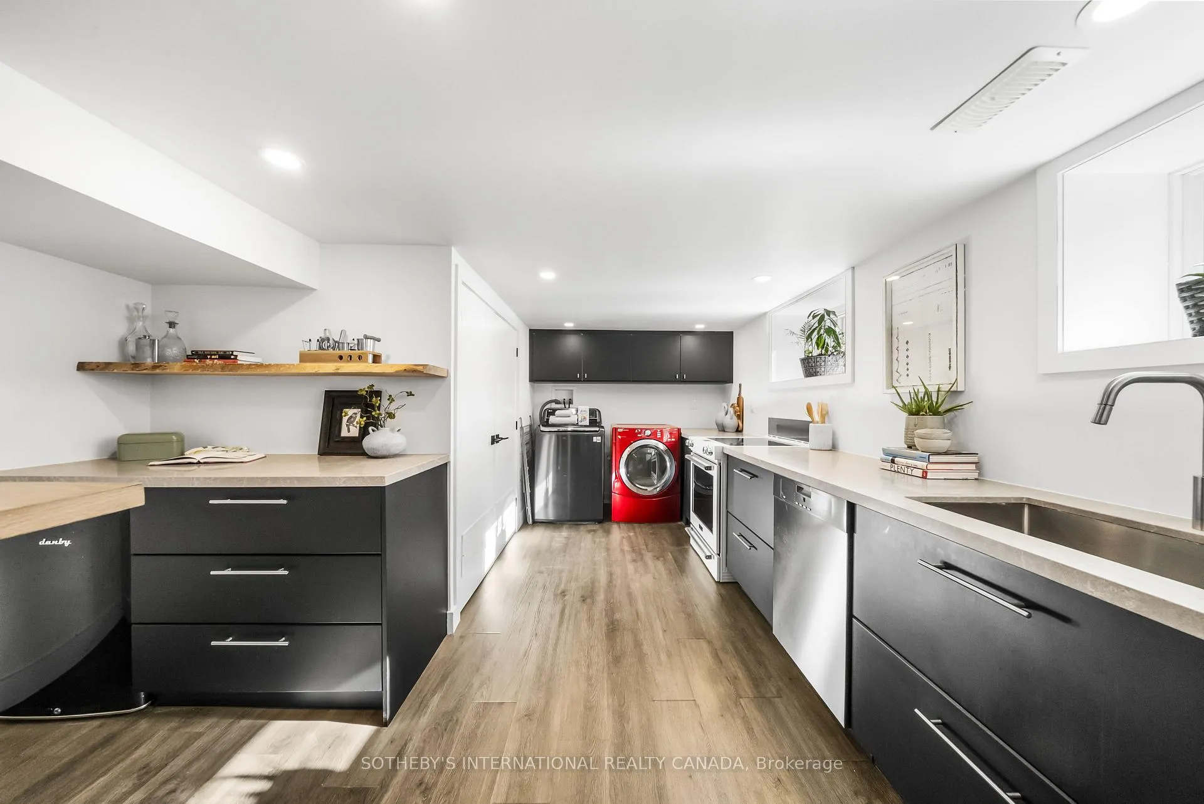
- Lower-level with rental or in-law potential.
- Quality craftsmanship throughout the home.
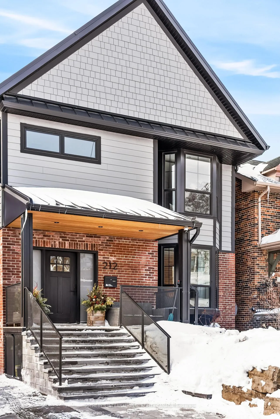
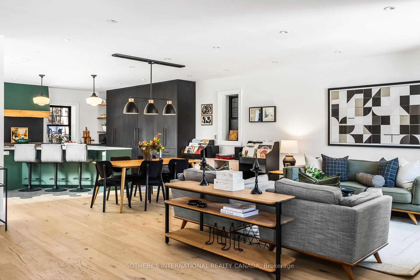
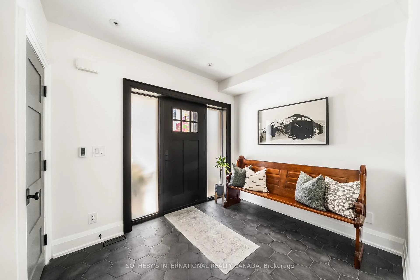
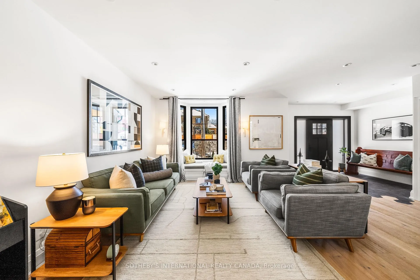
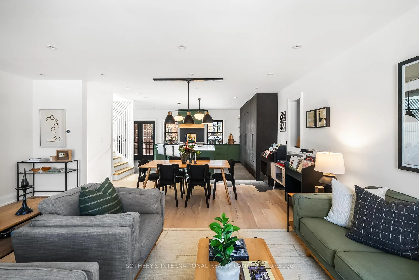
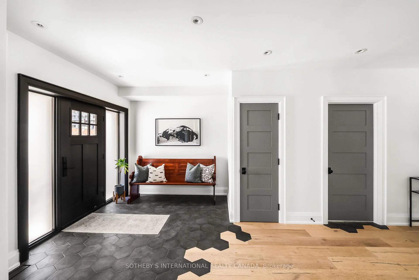
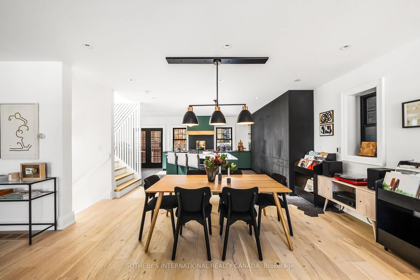
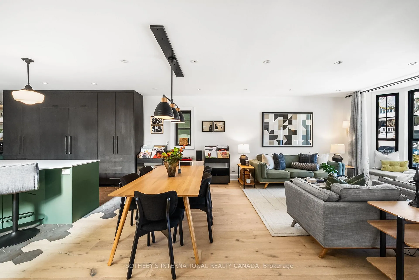
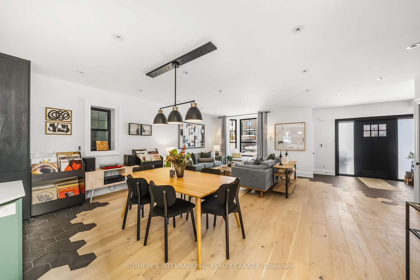
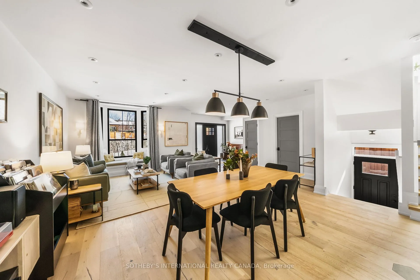
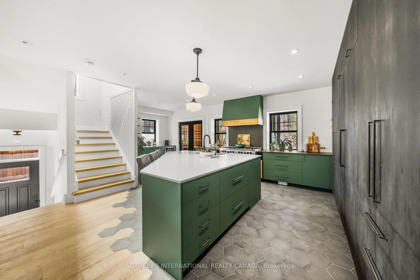
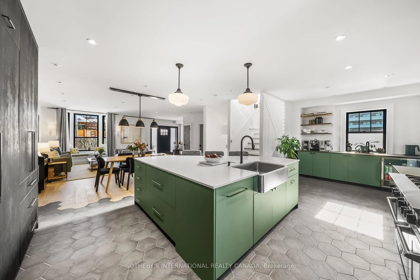
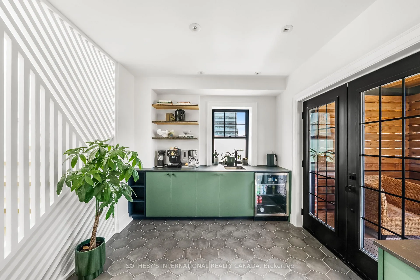
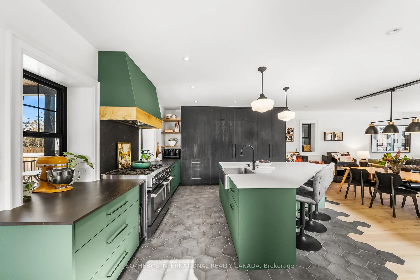
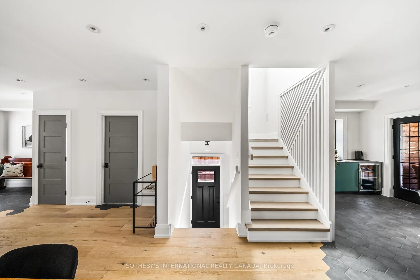
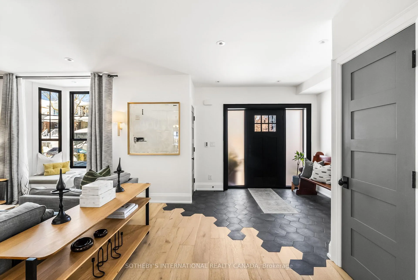
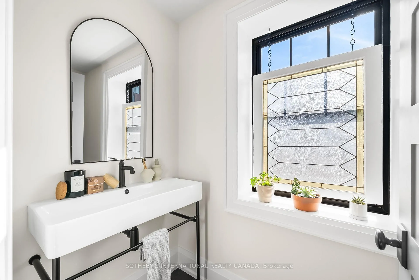
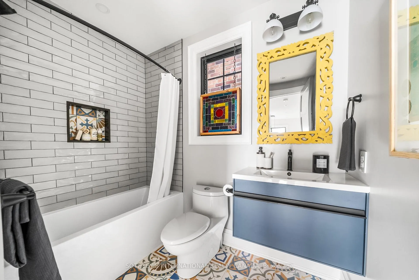
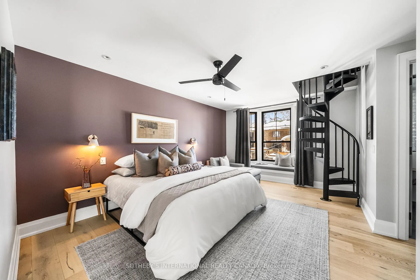
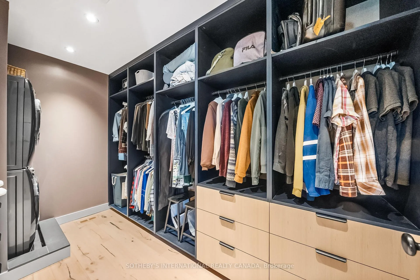
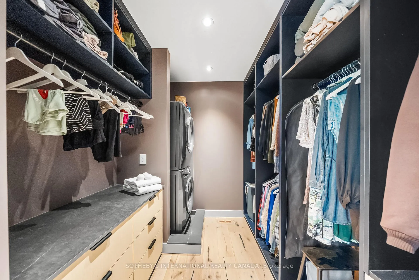
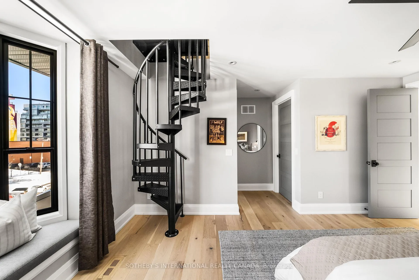
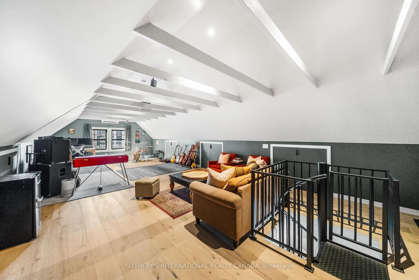
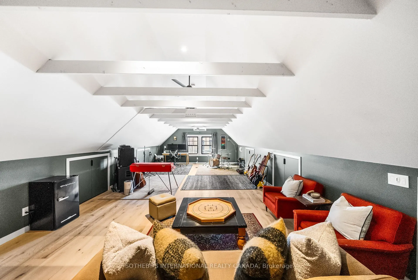
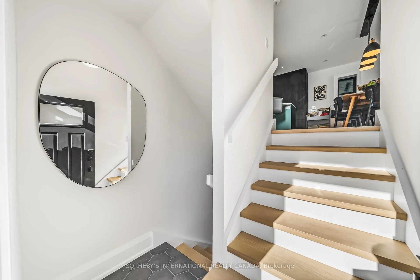
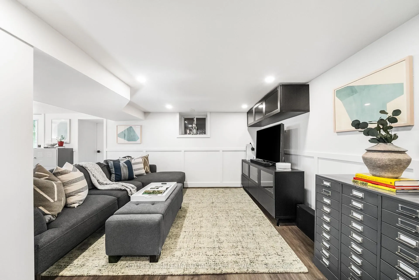
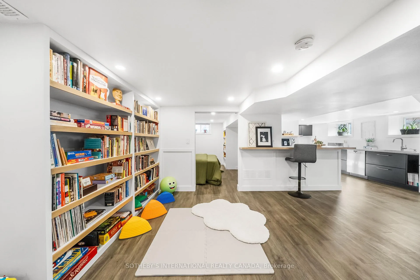
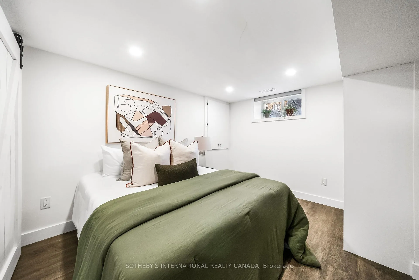
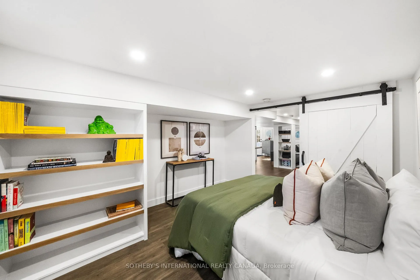
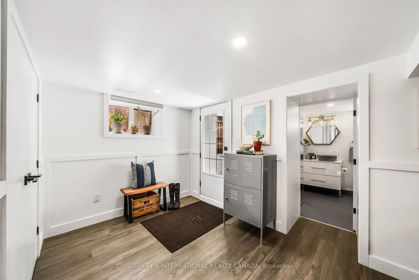
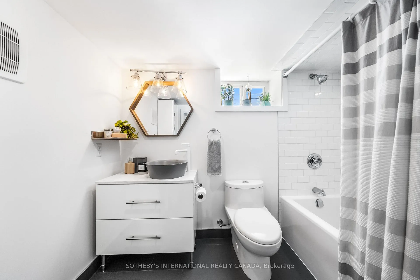
Set along Winona Drive, just moments from St. Clair, this character-rich residence is a masterclass in thoughtful reinvention. Completely rebuilt in 2022- the home has been reimagined to deliver exceptional scale & flow across 3,700 sqft of living space. From the moment you step inside, the main floor unfolds in a way that feels both expansive & welcoming. At the front of the home, the living room is filled with natural light & anchored by a charming bay window with built-in seating- an inviting spot for quiet mornings or relaxed evenings with guests. A generous dining area is perfectly scaled for long dinners & unforgettable entertaining. A tucked-away powder room adds everyday convenience without interrupting the openness of the main floor. At the rear, the kitchen is both striking & deeply functional, featuring an impressive 8-burner gas range, panelled high-end appliances & a beautifully designed island that naturally draws people together. A covered deck extends the living space outdoors, an enviable outdoor escape overlooking a private backyard. Upstairs, two generously sized bedrooms share a well-appointed family bathroom. The primary suite offers a spa-like ensuite with a deep soaker tub & steam shower, along with a second laundry discreetly integrated into the expansive walk-in closet. A spiral staircase leads to an impressive loft above - a versatile retreat suited to a family room, gym, or creative escape. The lower-level adds exceptional flexibility with rental or in-law potential, featuring a bedroom, rec room, full kitchen & bathroom, additional laundry & a walkout that brings in natural light. Throughout, the craftsmanship speaks for itself- solid wood doors and trim, radiant heated floors in tiled areas, and a sense of quality that's felt rather than announced. Add a private drive for up to 5 vehicles, & this becomes a rare offering: a home that blends architectural intention with genuine livability, in a setting that feels both calm and connected.
Key Facts & Features
Property Costs
- Annual Property Tax Amount
- $9,713
- Land Transfer Tax Fee
- $86,900
Rental Items
- Rental Equipment
- None
- Basement Type
- Finished with Walk-Out
Interior Features
- Interior Extras
- Carpet Free, Sump Pump, Water Heater Owned, Bar Fridge, Central Vacuum, In-Law Capability, In-Law Suite, Upgraded Insulation
- Fireplace/Stove
- No
- Elevator
- No
Exterior Features
- Exterior Extras
- Deck, Porch, Lighting, Year Round Living, Landscaped, Paved Yard
- Pool
- None
- Property Features
- School, Public Transit, Fenced Yard, Library, Rec./Commun.Centre
Building
- Building Type
- Detached
- Building Style
- 2 1/2 Storey
Construction
- Exterior Finish
- Brick
- Roof
- Metal
- Foundation Details
- Concrete
- Special Designation
- Unknown
Lot
- Lot Front
- 38.17 ft
- Lot Depth
- 100.00 ft
Inclusions
- Inclusions
- BlueStar 8 burner range; JennAir dishwasher; JennAir 32' freezer, JennAir 32' fridge; Danby Silhouette bar fridge; lower level Fisher & Paykel fridge; lower level Miele dishwasher; lower level KitchenAid stove; lower level Maytag dryer; lower level LG dryer; upper level Electrolux stacked washer/dryer; all window coverings and all electrical light fixtures.
Exclusions
- Exclusions
- None
Parking & Garages
- Garage Type
- None
- Garage Spaces
- 0
- Parking Spaces
- 5
- Total Garage And Parking Spaces
- 5
Heating & Cooling
- Heat Source
- Gas
- Heat Type
- Forced Air
- Air Conditioning
- Central Air
- Water
- Municipal
- Sewers
- Sewer
- Natural Gas
- Yes
- Hydro
- Yes
- Cable
- Yes
- Telephone
- Yes
- Bedrooms
- 3 + 1
- Washrooms
- 4
- Kitchens
- 2
Room sizes
- Living Room—Main level, Bay Window, Open Concept, Hardwood Floor
- Dining Room—Main level, Open Concept, 2 Pc Bath, Hardwood Floor
- Kitchen—Main level, Centre Island, Breakfast Bar, Walk-Out
- Primary Bedroom—Second level, Walk-In Closet(s), 5 Pc Ensuite, Bay Window
- Bedroom 2—Second level, Large Closet, Large Window, Hardwood Floor
- Bedroom 3—Second level, Large Closet, Large Window, Walk-In Closet(s)
- Loft—Third level, Large Window, Vaulted Ceiling(s), Spiral Stairs
- Recreation—Lower level, Above Grade Window, Walk-Out, B/I Shelves
- Bedroom—Lower level, Above Grade Window, B/I Bookcase, Sliding Doors
- Kitchen—Lower level, Above Grade Window, Combined w/Laundry, Eat-in Kitchen
Washrooms
- 2-piece, Main
- 4-piece, Second
- 5-piece, Second
- 4-piece, Lower
- Municipality
- Toronto
- Neighbourhood
- Oakwood Village
- Main cross streets
- Winona Drive & St. Clair Ave. W
- Directions
- North of St. Clair Ave W
- MLS® number
- C12774550
- Data source
- Toronto Regional Real Estate Board
- Status change
- 2026-02-12
- Listed on
- 2026-02-10
- Days on market
- 2 days
- Possession type
- 90+ days
- Co-op commission
- 2.5% + HST
- Seller
- Listed by
- SOTHEBY'S INTERNATIONAL REALTY CANADA
Home Market Value
Current home valuation for 212 Winona Drive, Toronto, Oakwood Village, Toronto, ON. Listed for $2,279,000
HOMEH Estimate
$1,609,165
Estimated Sales Range
$1,126,416 - $2,091,915
HOMEH Estimate for 212 Winona Drive, Toronto, Oakwood Village
Calculated with a real agent's CMA method — 45+ years of experience, codified. Not an AI guess.
For the owner
Is this your home? Track its value.
Get this home's HOMEH Estimate by email once a month, with how many homes are for sale around you.
Mortgage Payment Calculator
Compare up to 4 down payment scenarios
20% required for homes $1.5M or more
$455,800
| Scenario 1 | Scenario 2 | Scenario 3 | Scenario 4 | |
|---|---|---|---|---|
−Down payment | % $ | % $ | % $ | % $ |
+CMHC insurance | $0 | $0 | $0 | $0 |
=Total mortgage | $1,823,200 | $1,709,250 | $1,595,300 | $1,481,350 |
Amortization | ||||
Mortgage rate | % | % | % | % |
| Payment frequency | ||||
=Mortgage payment | $8,902monthly | $8,345monthly | $7,789monthly | $7,233monthly |
Land Transfer Tax
$43,450
$43,450
$86,900
Around this home
Data provided by OpenStreetMap & Fraser Institute School Rankings
Ask HOMEH
New!Hi there!
👋Text or call (416) 301-9001
Recommended for you
Based on homes you've looked at.
No recommended properties found.
Nearby similar homes
No nearby properties found.
More real estate resources
Other homes nearby
Explore this area
Nearby neighbourhoods
No nearby listings available.