
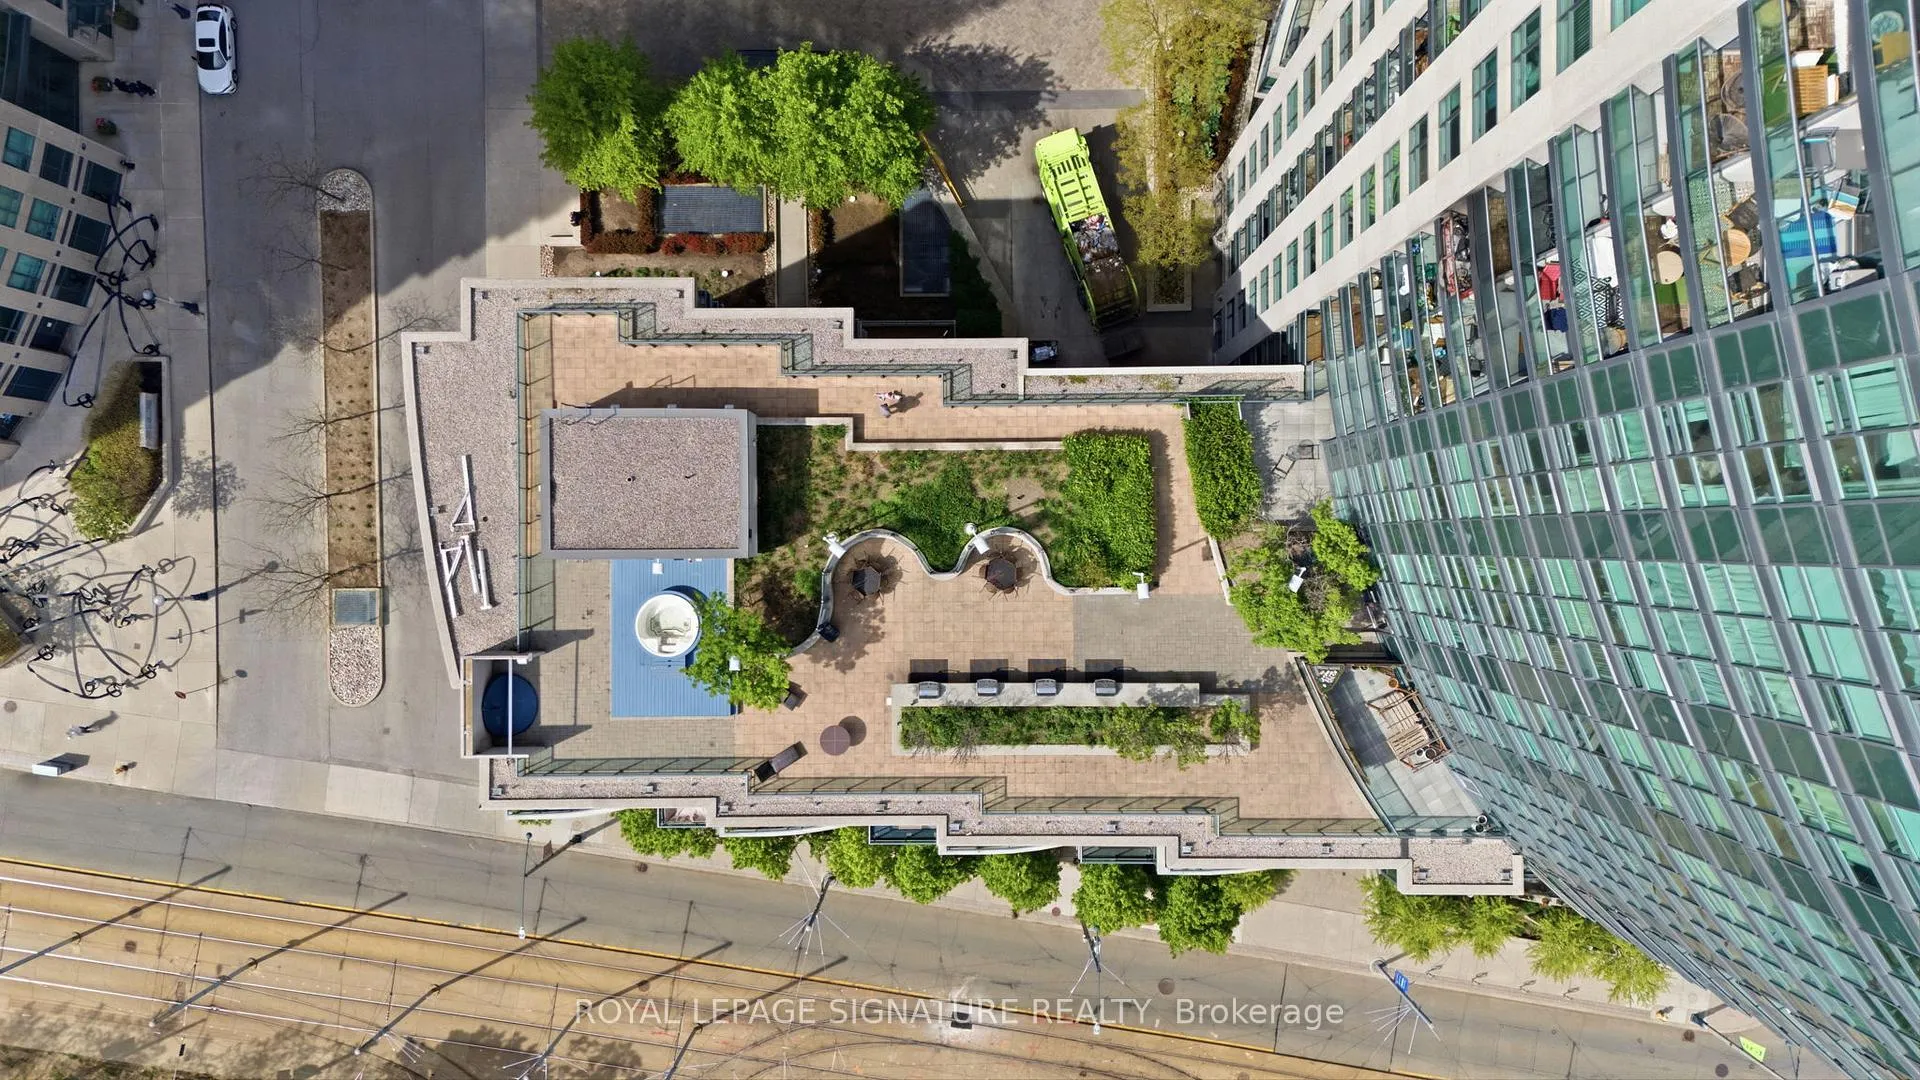
Unit 705, 215 Fort York Boulevard
Toronto (Niagara), ON M5V 4A1
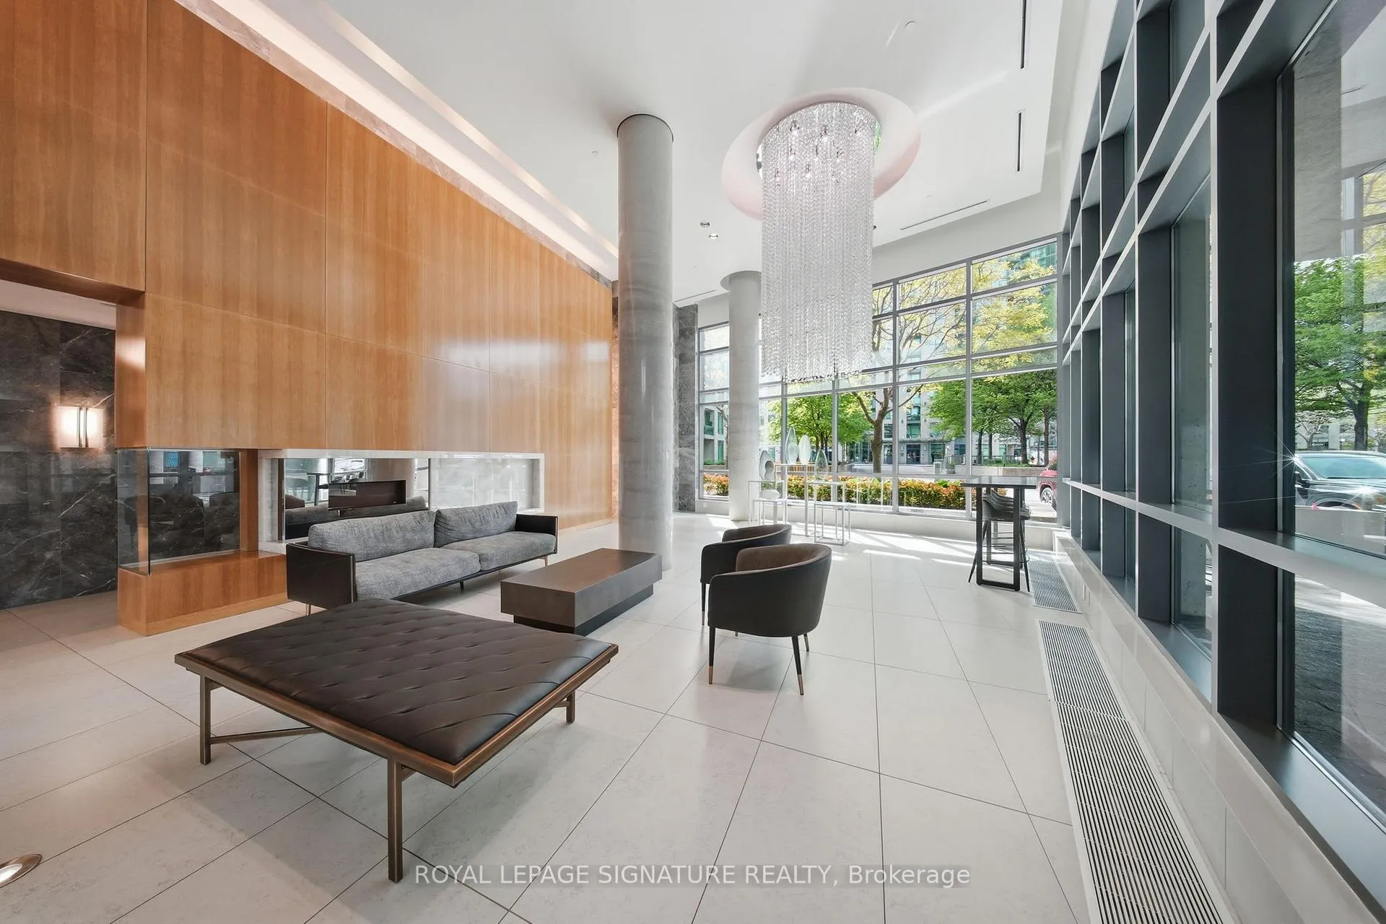
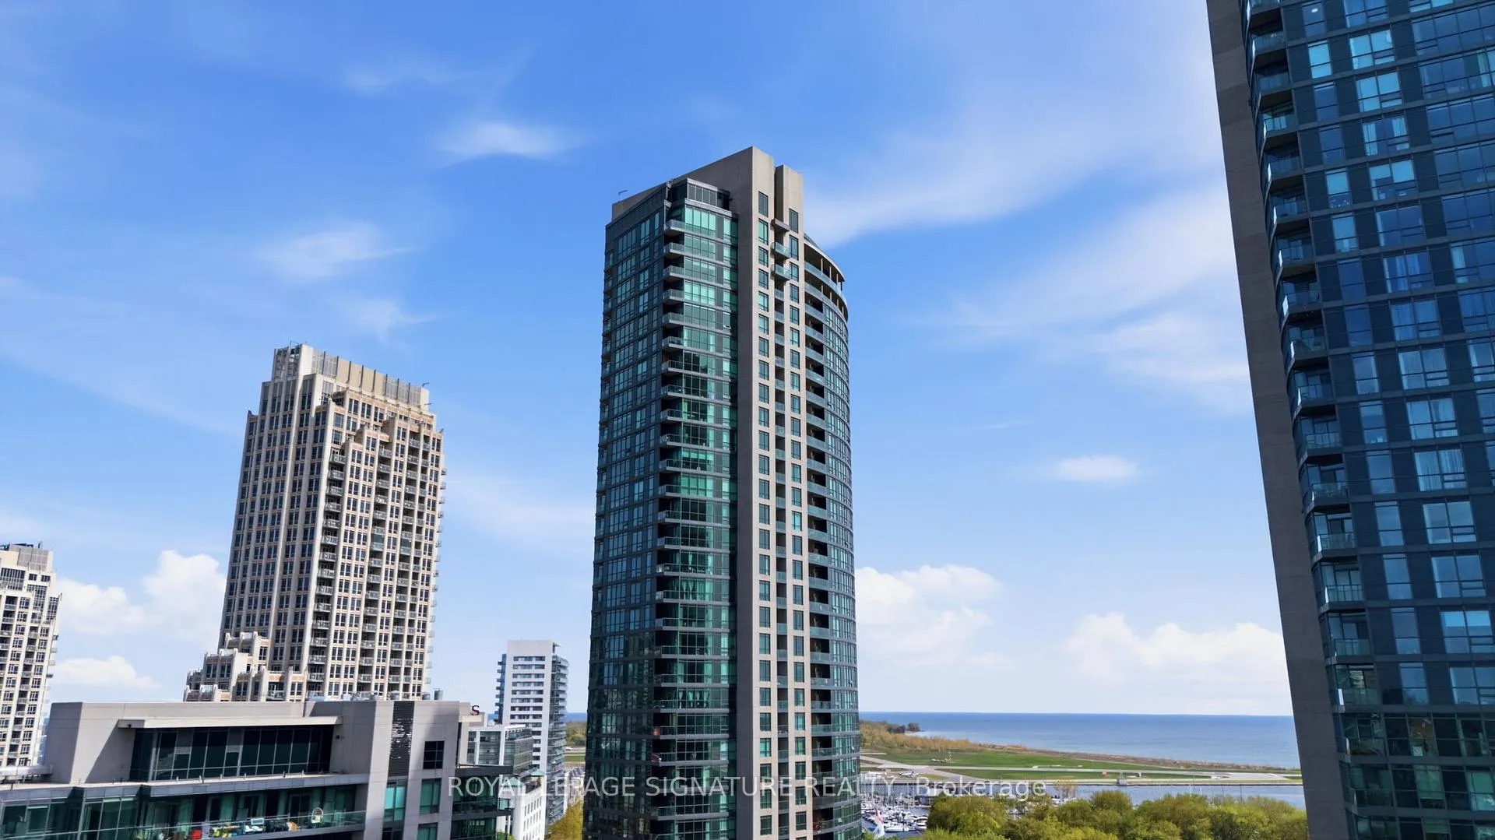
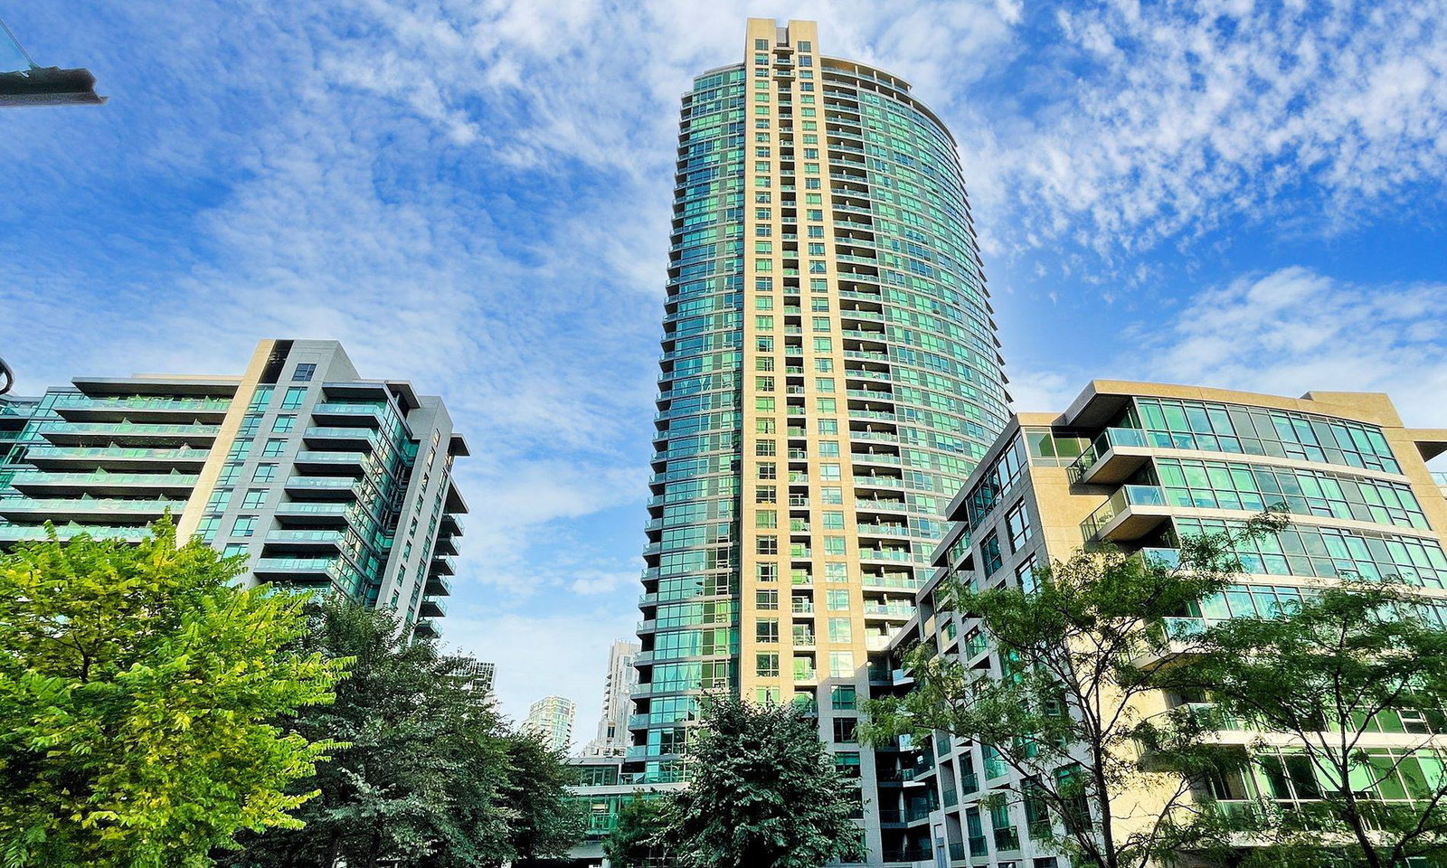 Neptune & Neptune II Condos38 storeys, 861 suites, built 2011
- 2Bedrooms
- 2Bathrooms
- 1Parking
- 900–999Sq Ft
- $3,529Tax
- $932/moCondo Fee
 Estimated Value:$756,500See Free Estimate Report

Property not available for sale or for rent.
HOMEH One: full-service selling for a 1% listing fee. The buyer's agent commission is separate.
Free Home EvaluationHow Much Is My Home Worth?Homes for Sale NearbySale & Price History for Unit 705, 215 Fort York Boulevard, Toronto, Niagara
Real estate boards require you to or to see the full details of this property.
*Sold prices and complete sale & price history are regulated data. Under the Trust in Real Estate Services Act, 2002 (TRESA) and the rules of the Real Estate Council of Ontario (RECO), and pursuant to the Multiple Listing Service® rules of the Canadian Real Estate Association (CREA) and the Toronto Regional Real Estate Board (TRREB), this information may be shown only to registered users who have agreed to the applicable terms of use (a Virtual Office Website, or "VOW," arrangement). HOMEH Inc., Brokerage therefore provides it to signed-in members only. Creating an account is free and takes under a minute.
About Unit 705, 215 Fort York Boulevard, Toronto, Niagara
Summarized Description
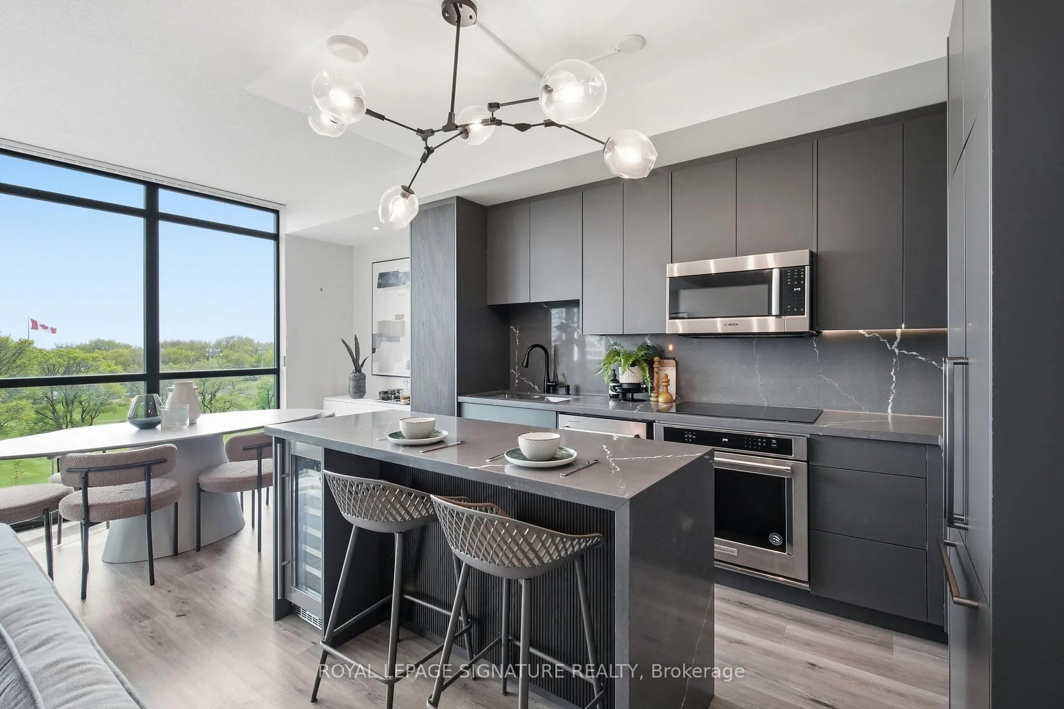
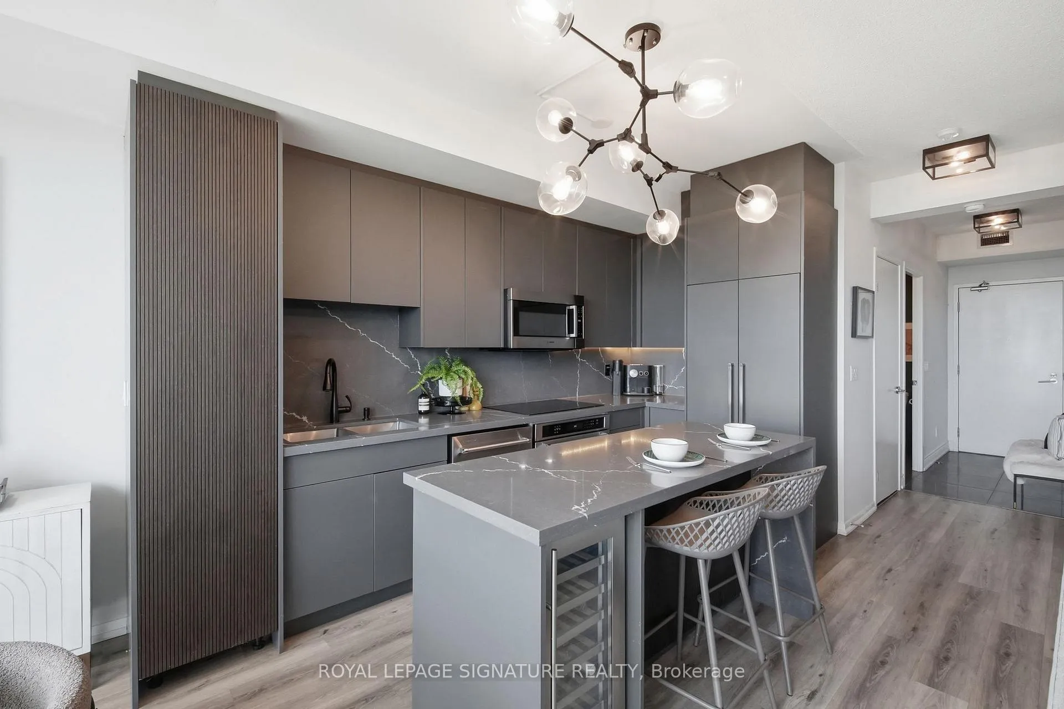
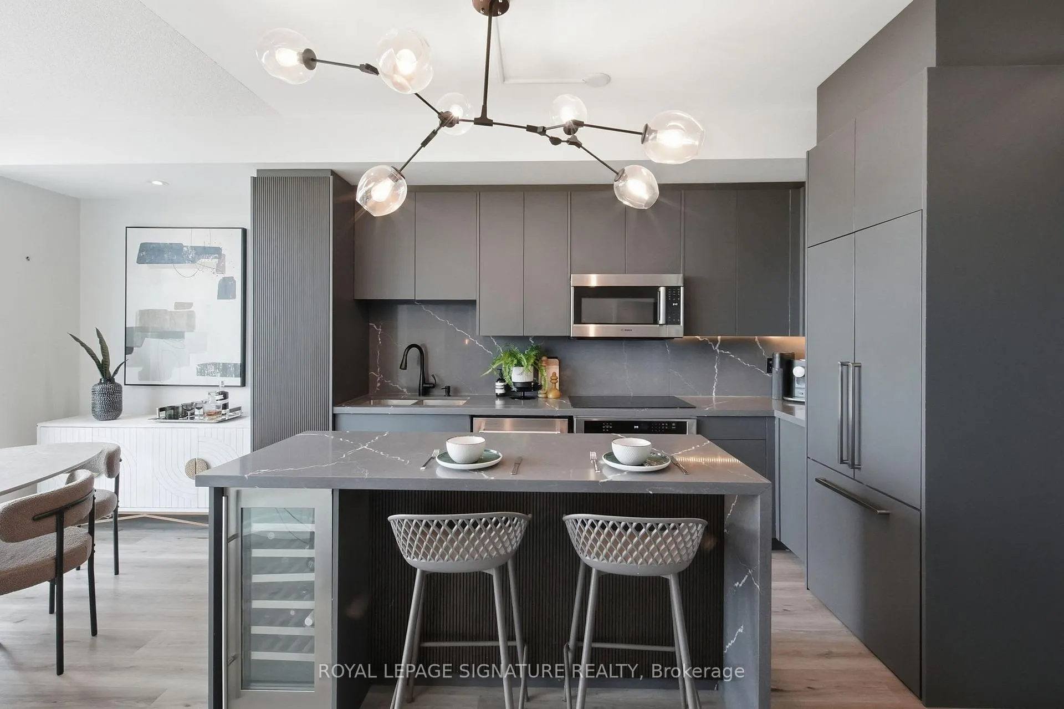
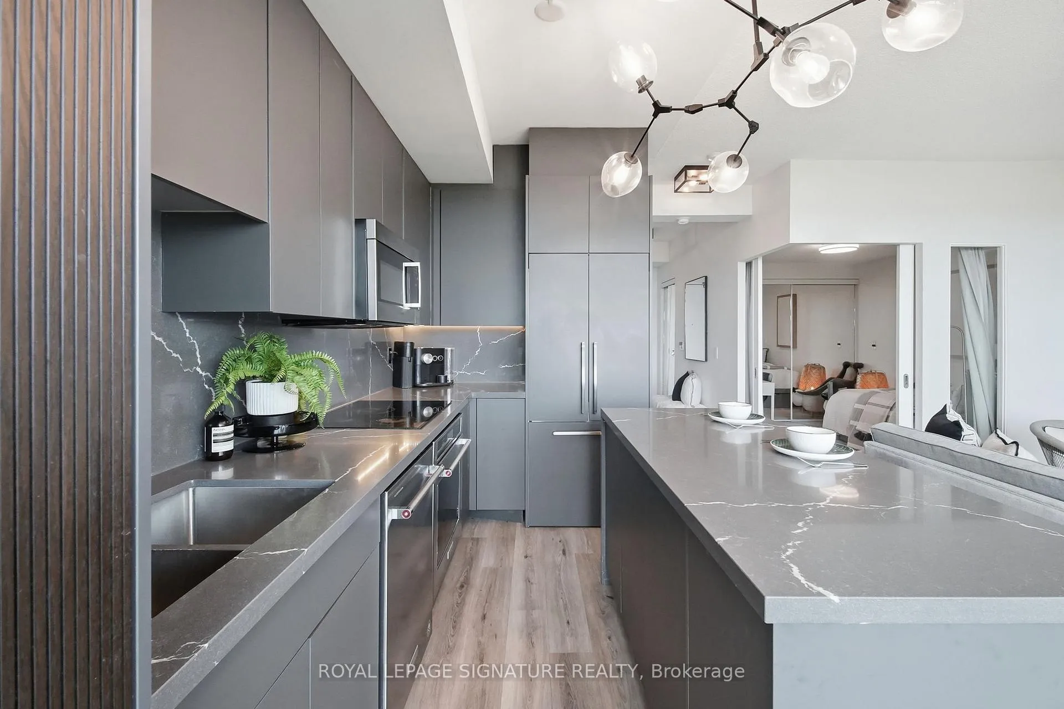
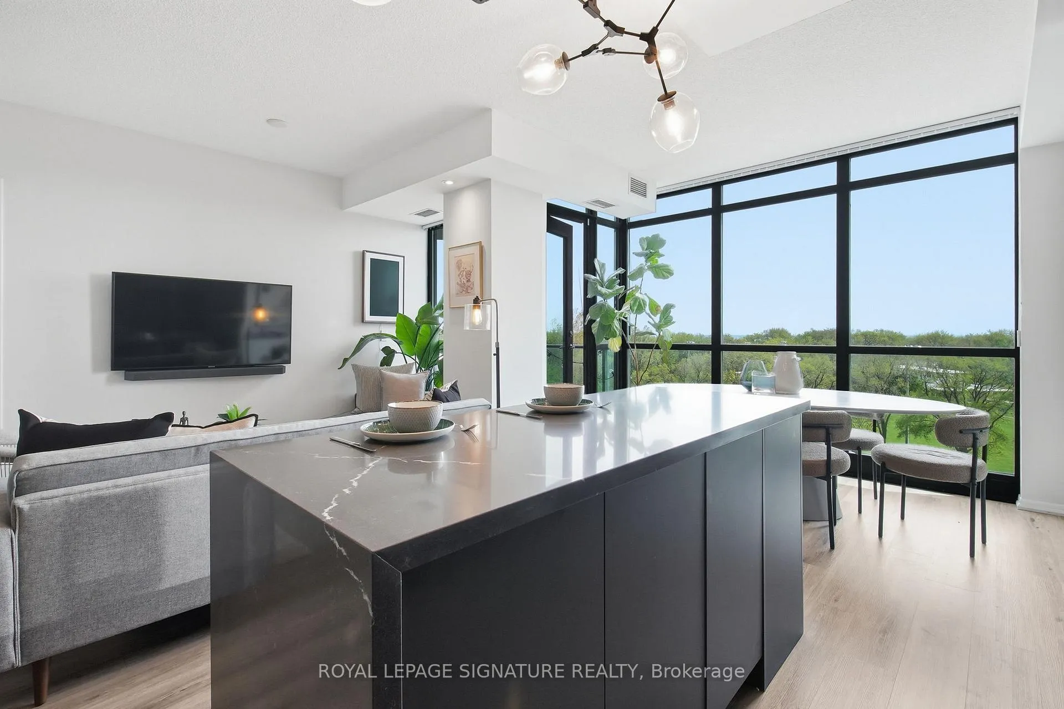
- Renovated kitchen with quartz counters and waterfall island.
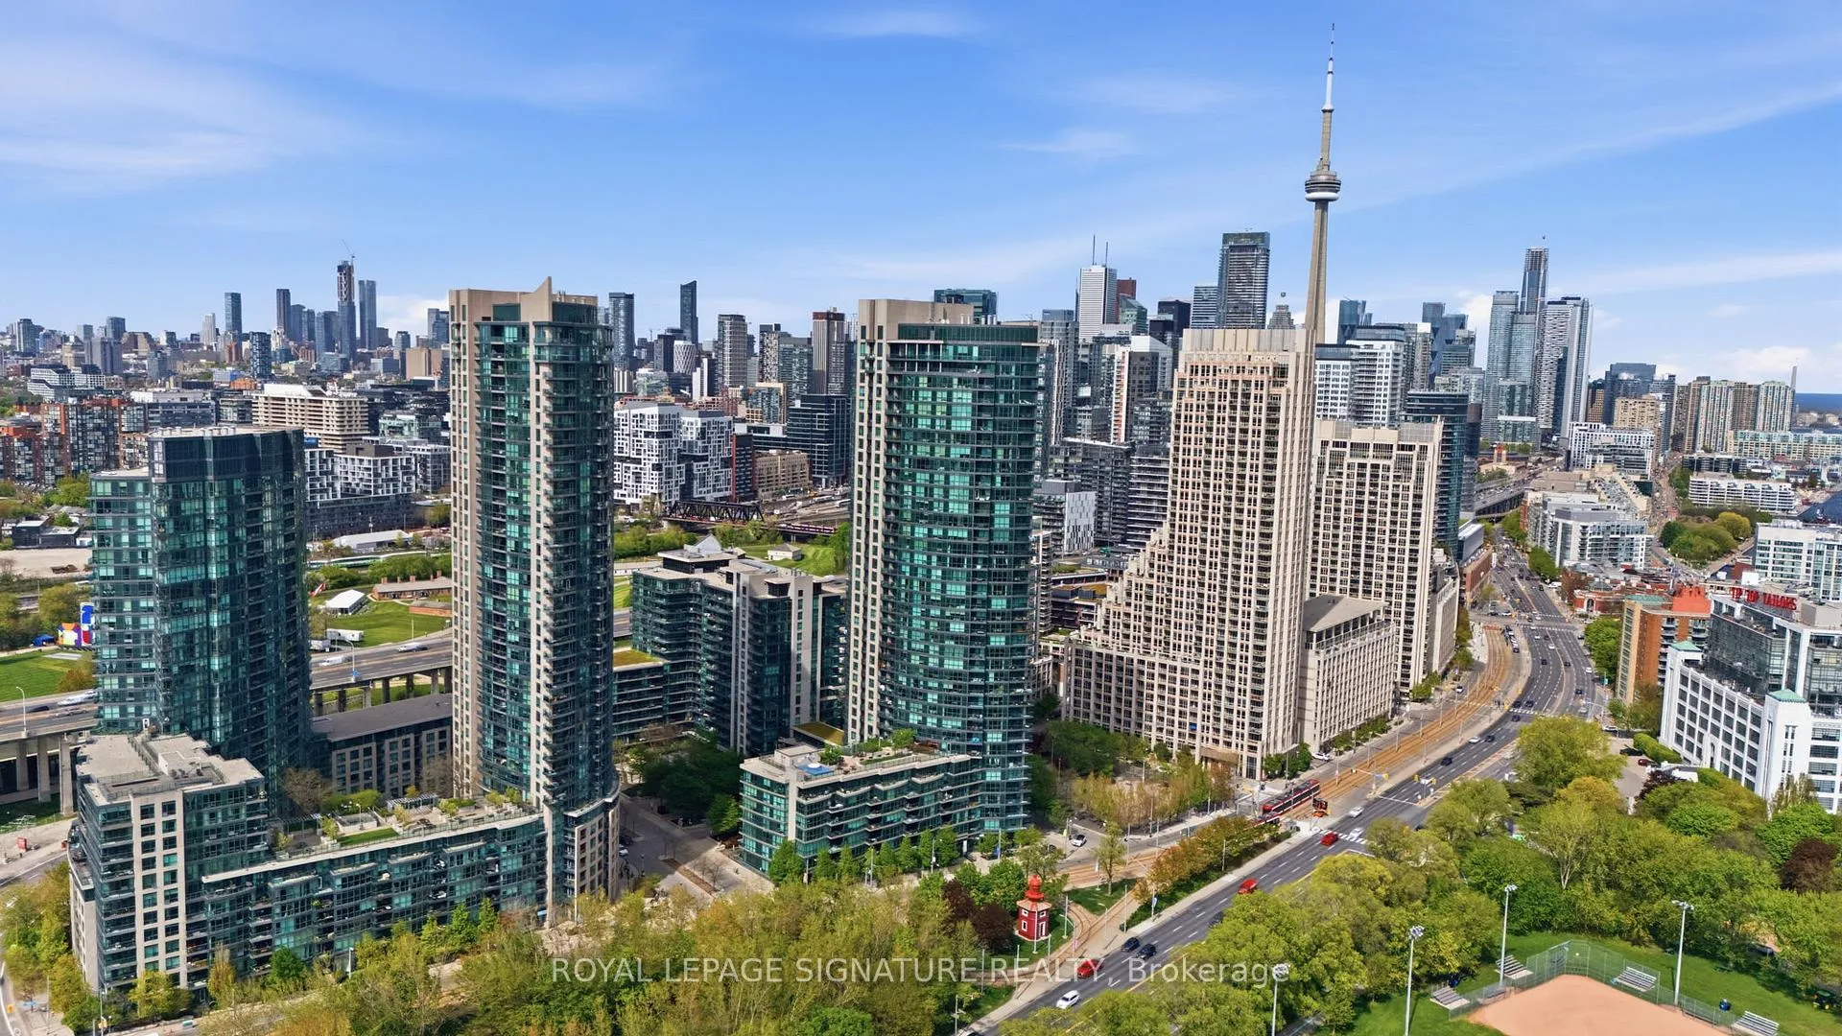
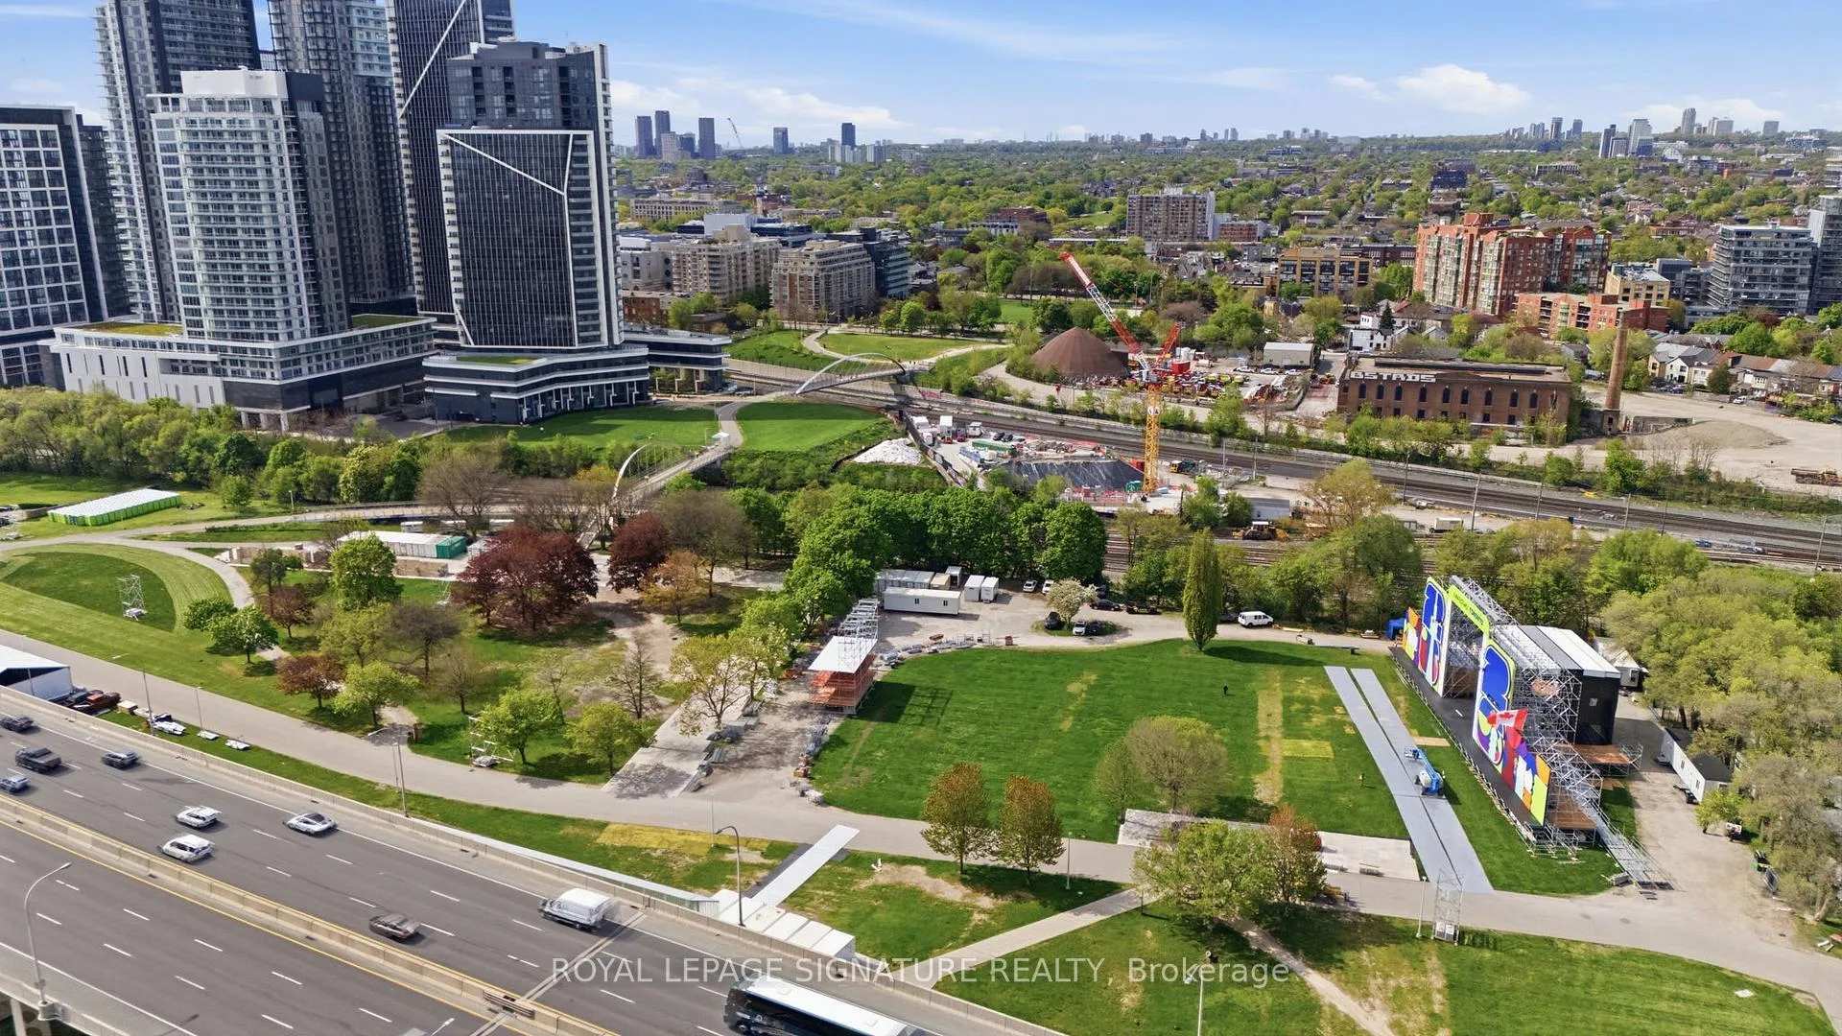
- Waterfront location with access to green space.
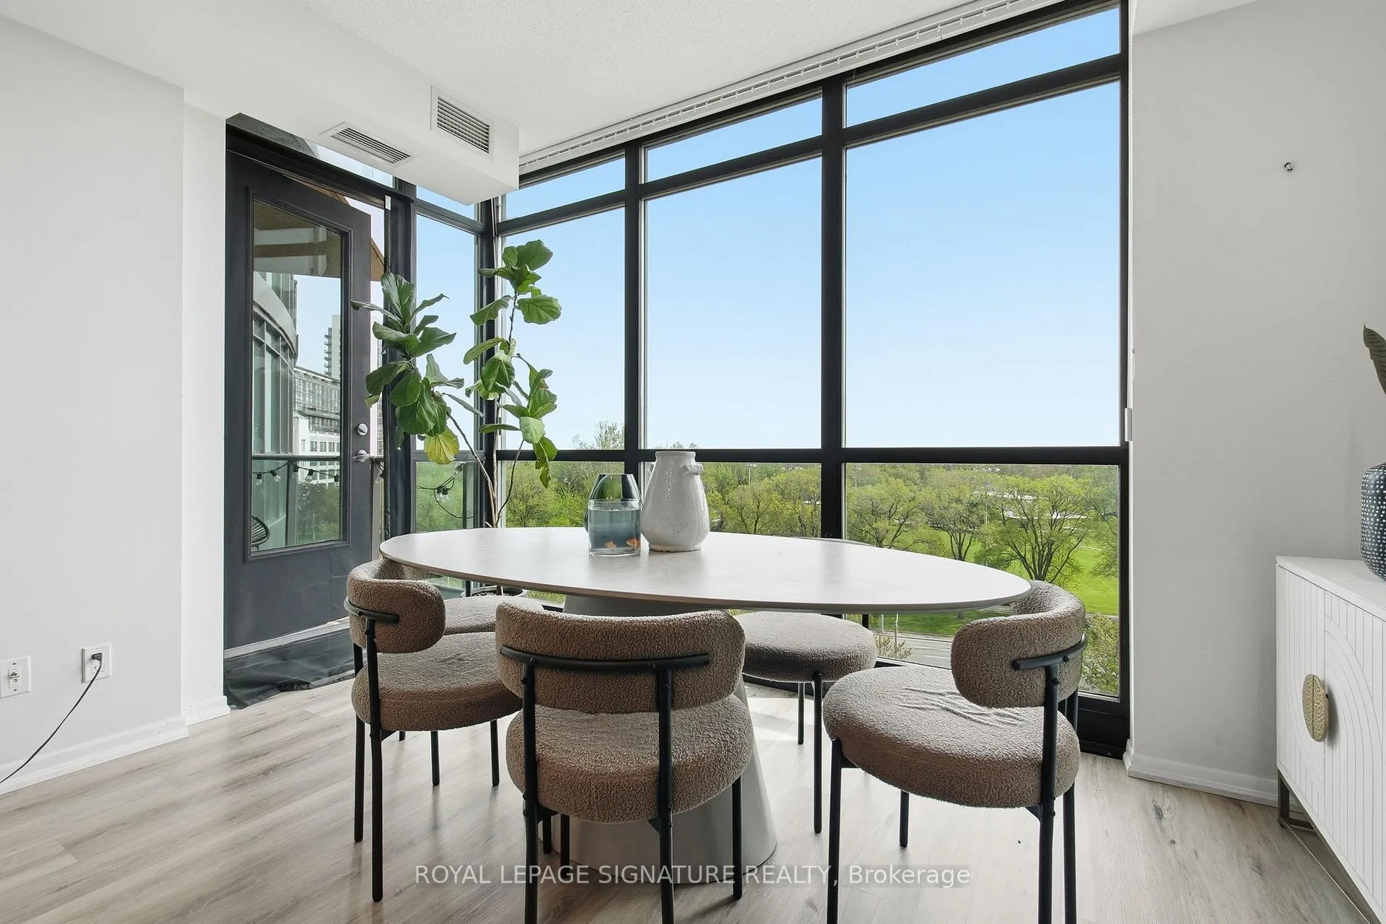
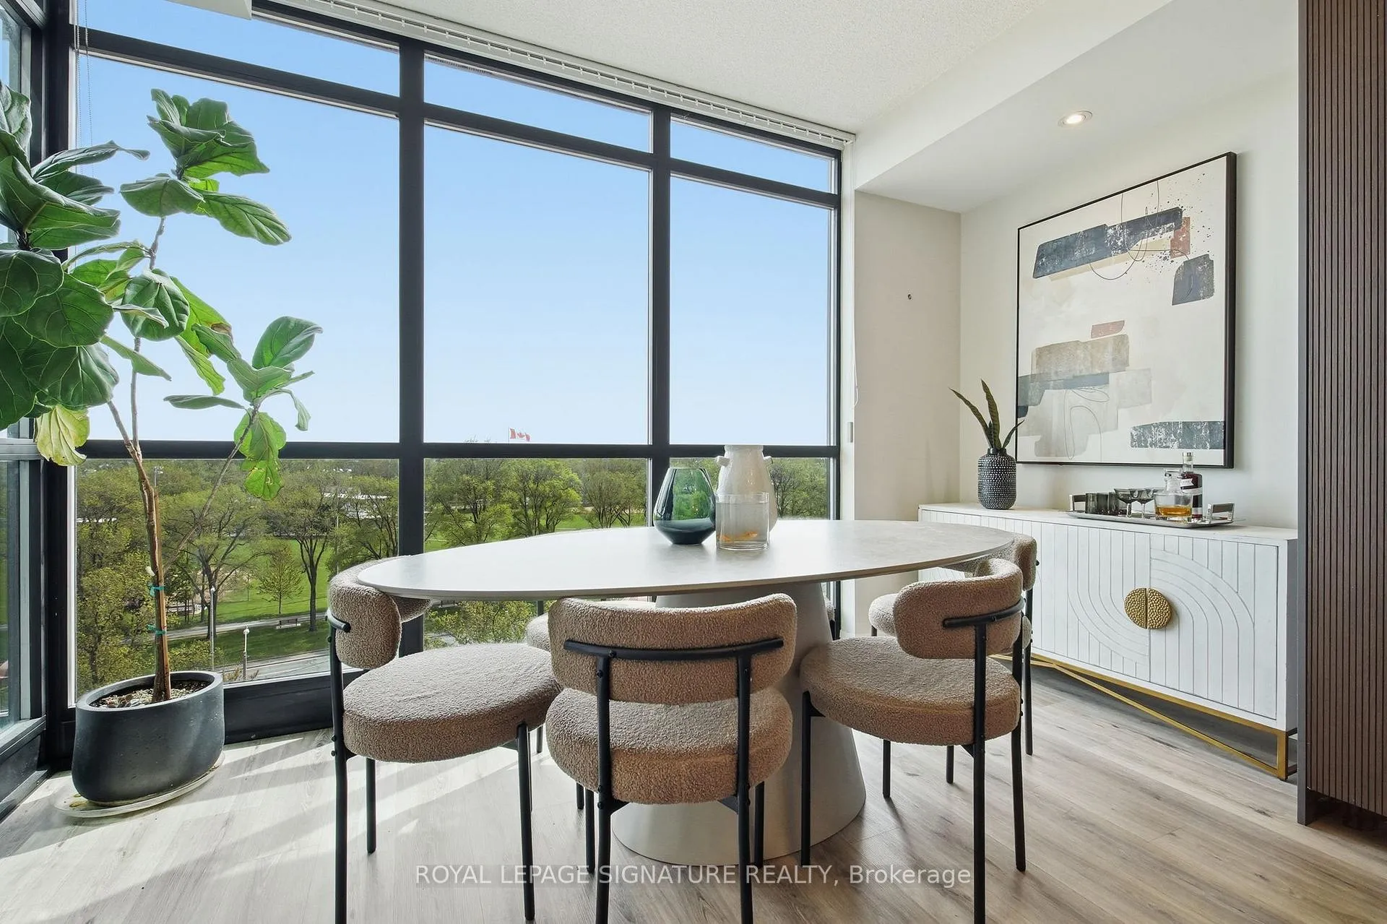
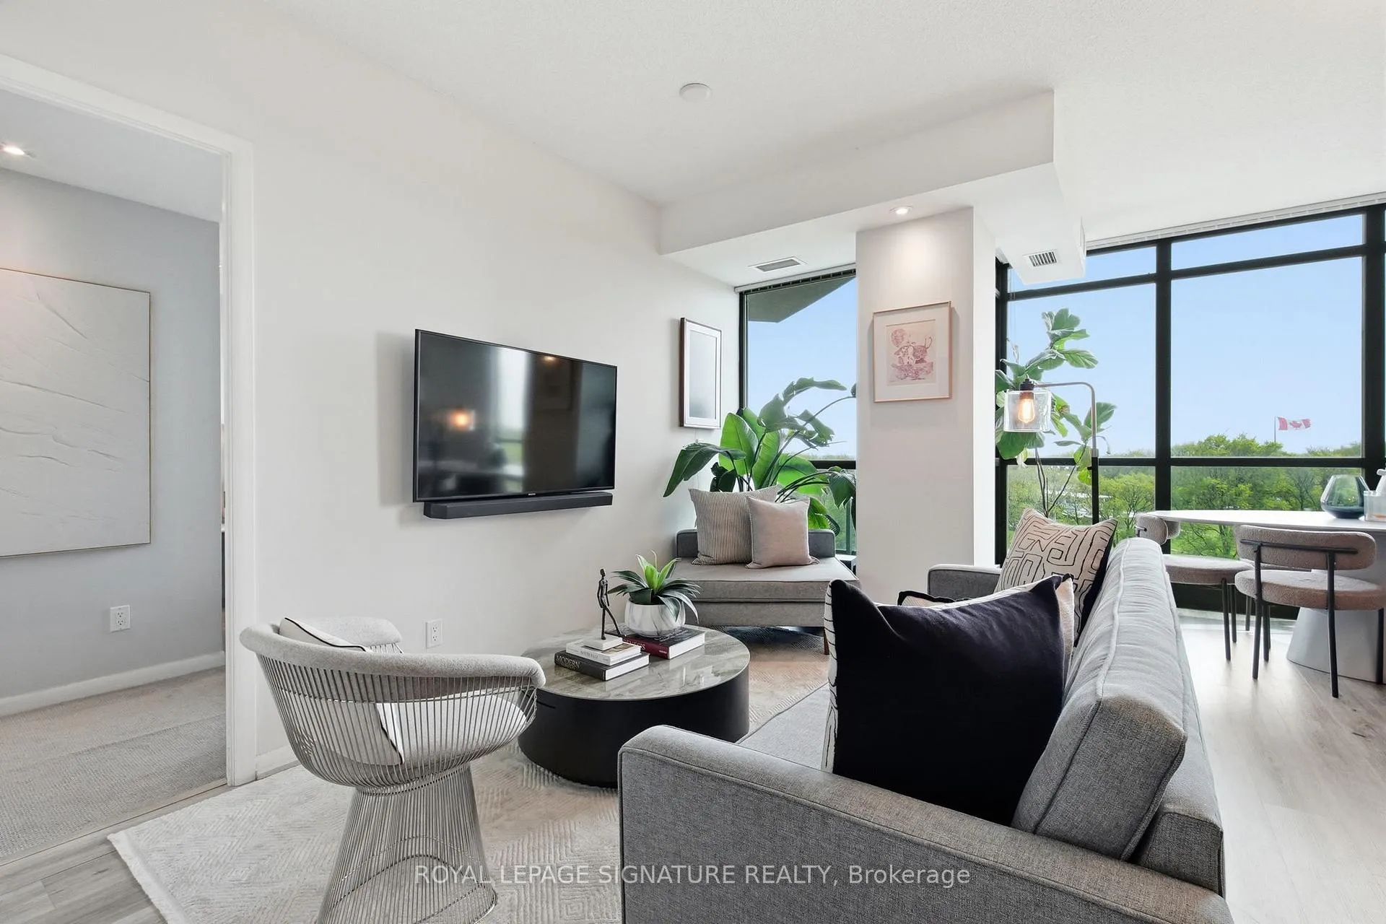
- Bright, open layout with floor-to-ceiling windows.
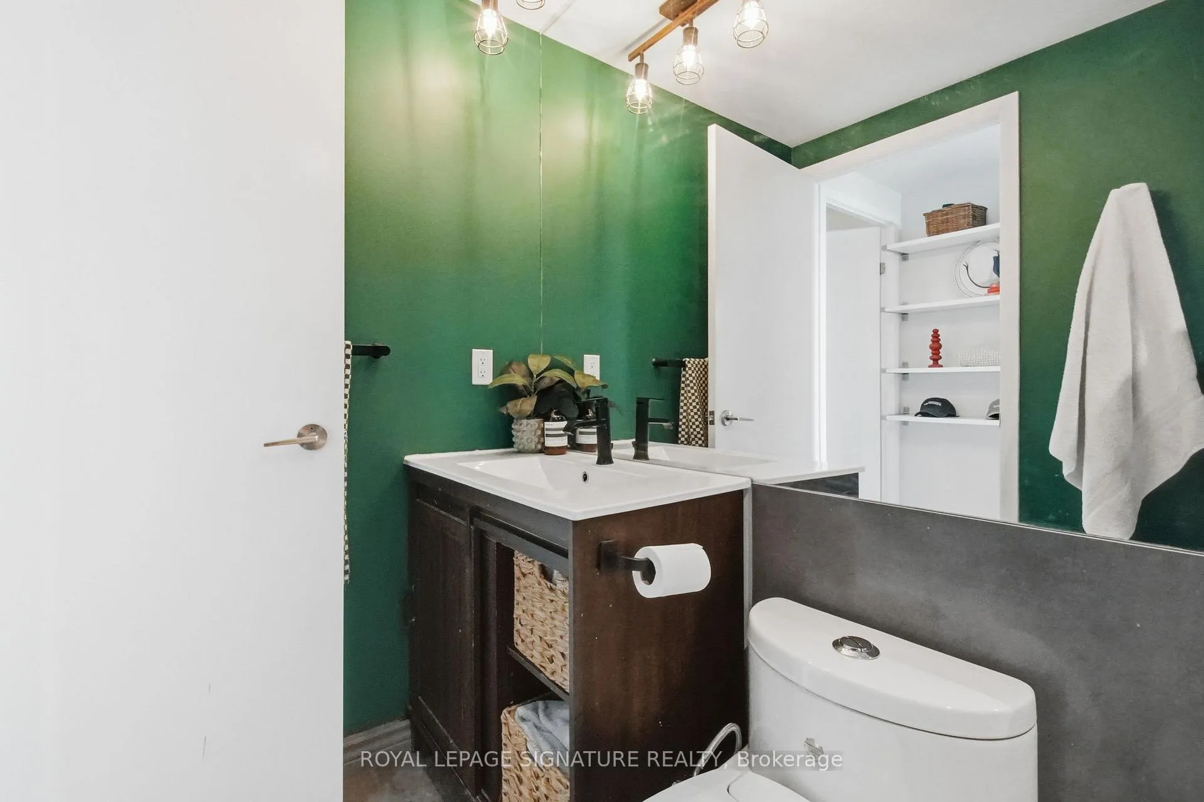
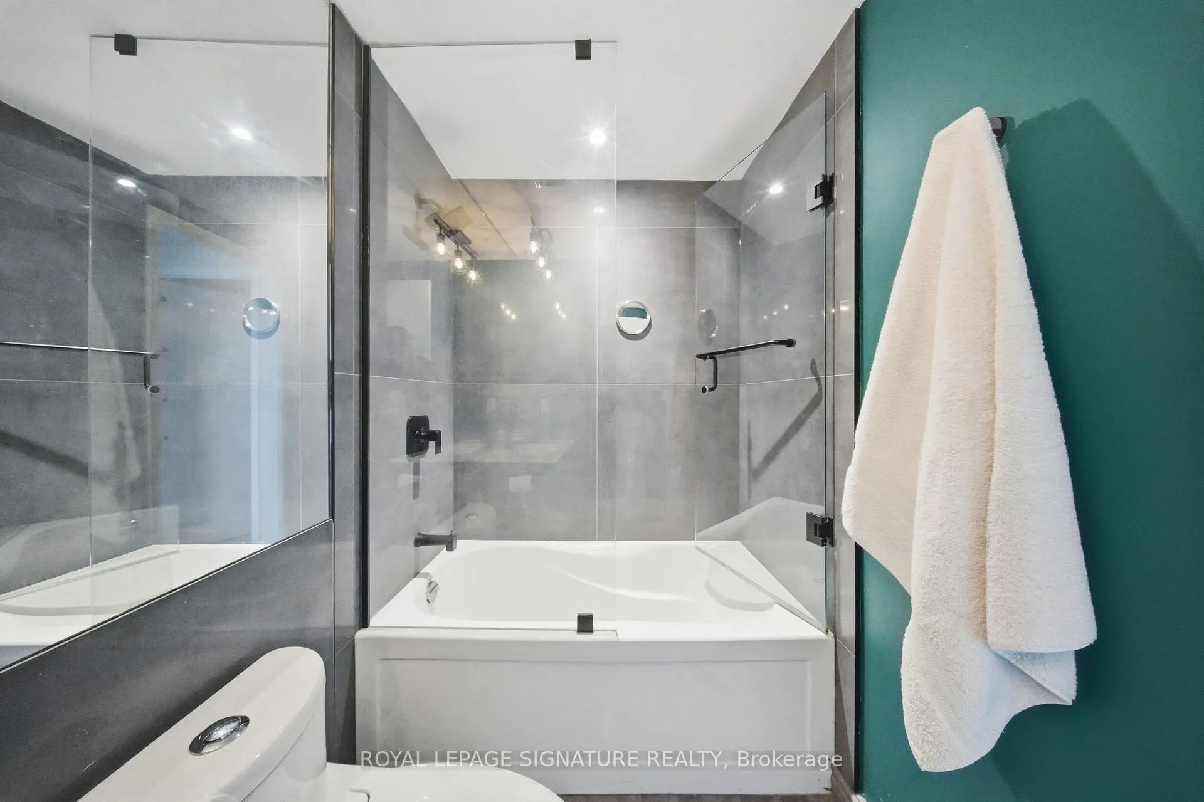
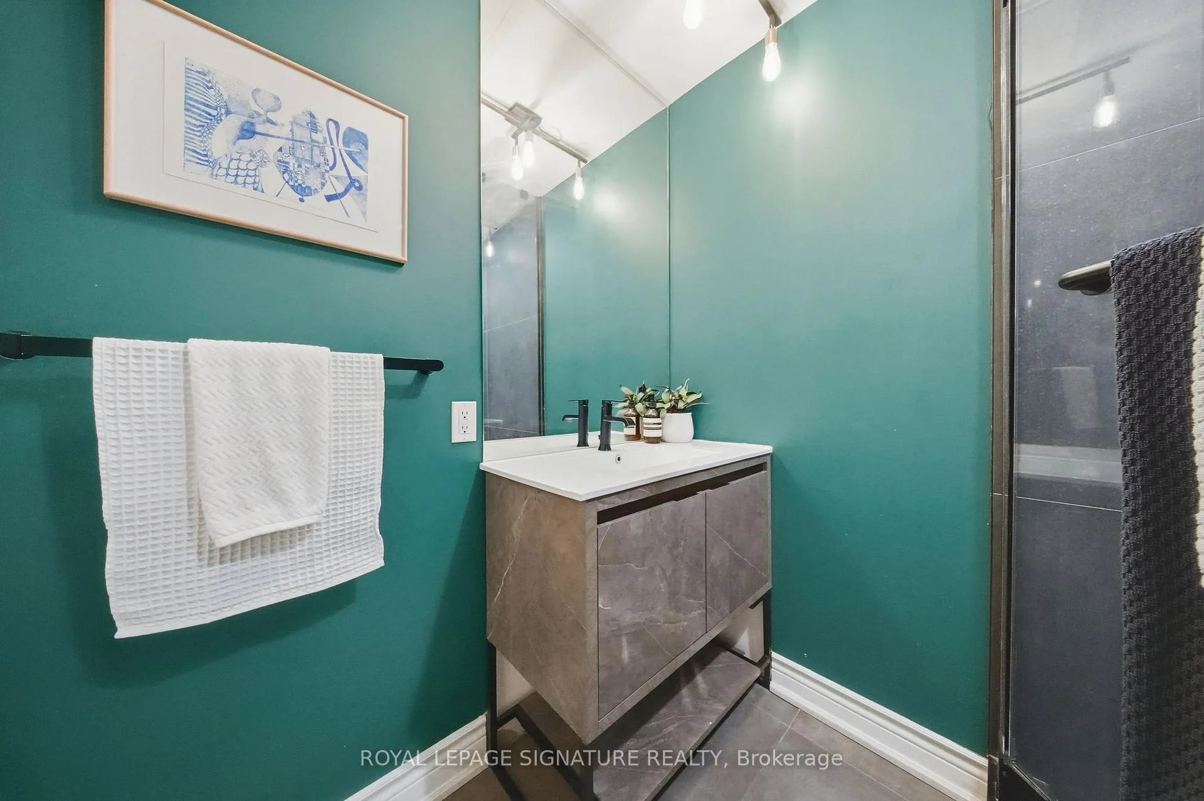
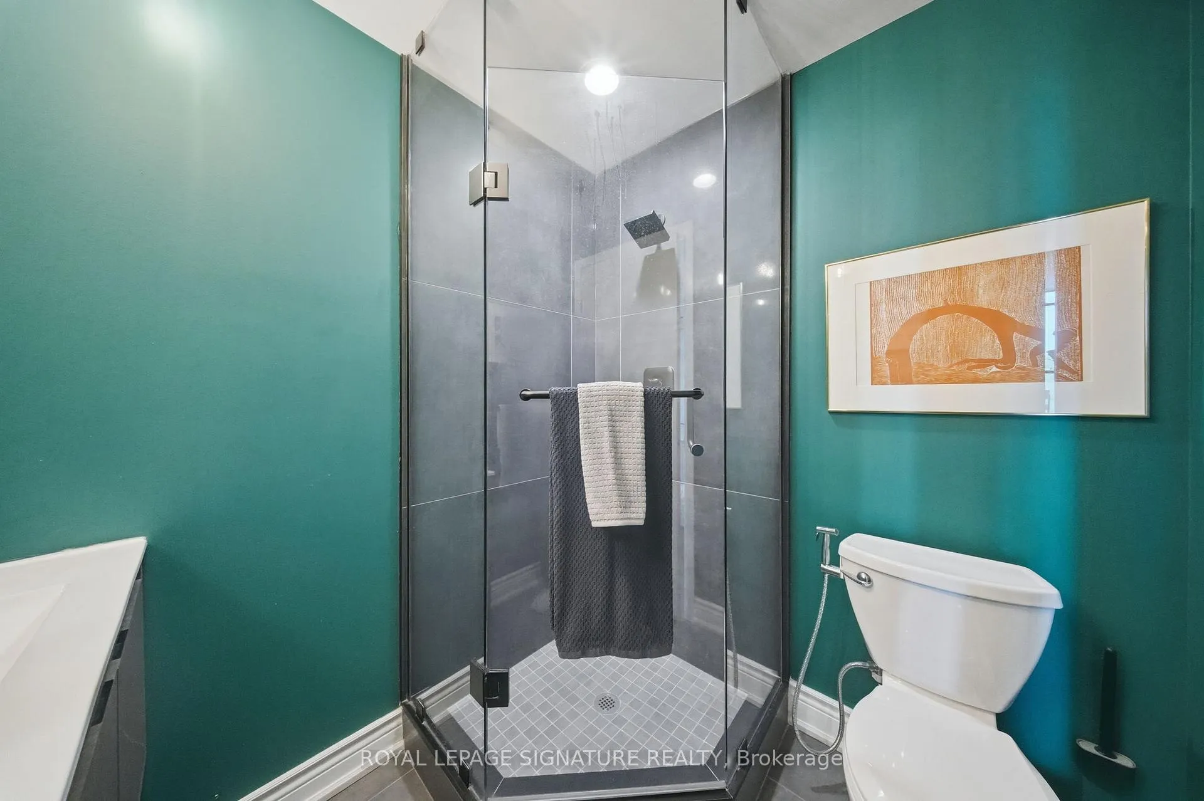
- Two bedrooms and two updated bathrooms.
- Owned parking and two storage lockers included.
- Short-term rentals allowed for investment flexibility.
- Community of professionals in a desirable area.
- Close to restaurants, fitness studios, and waterfront activities.
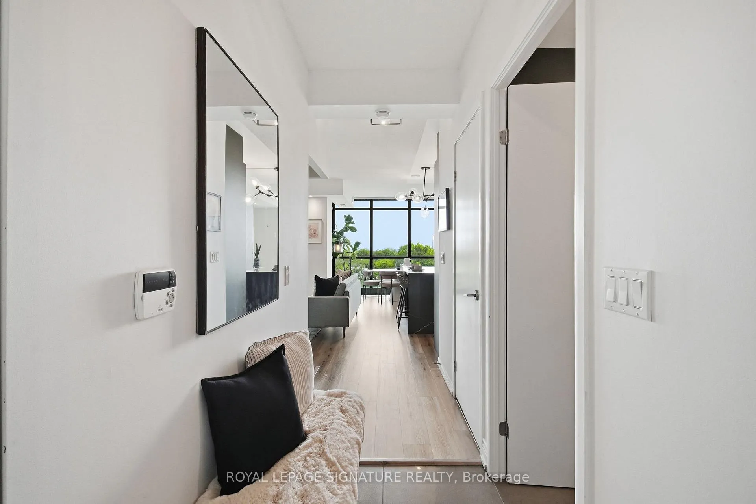
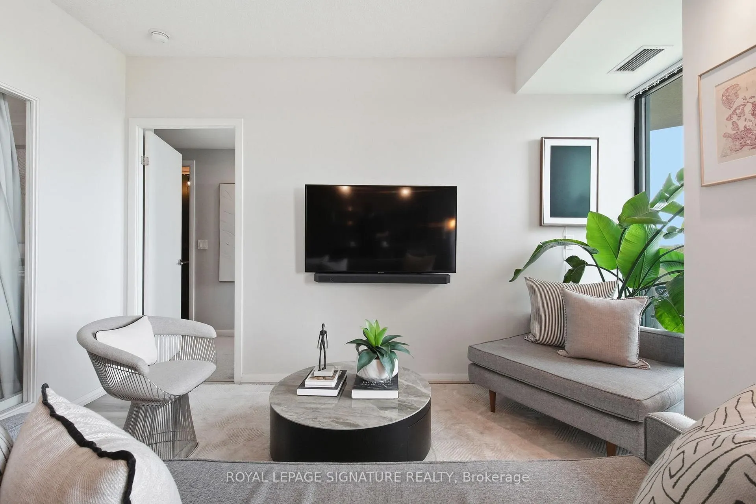
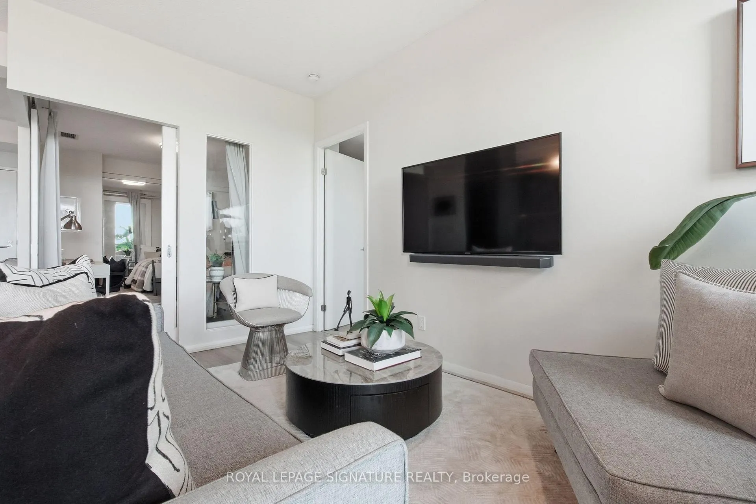
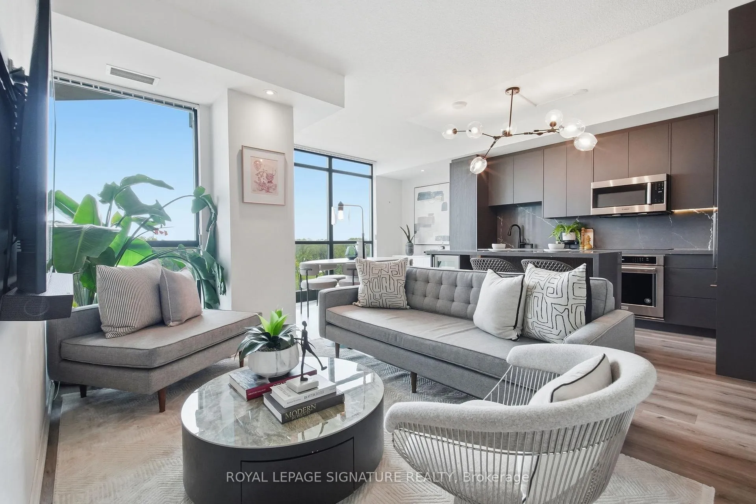
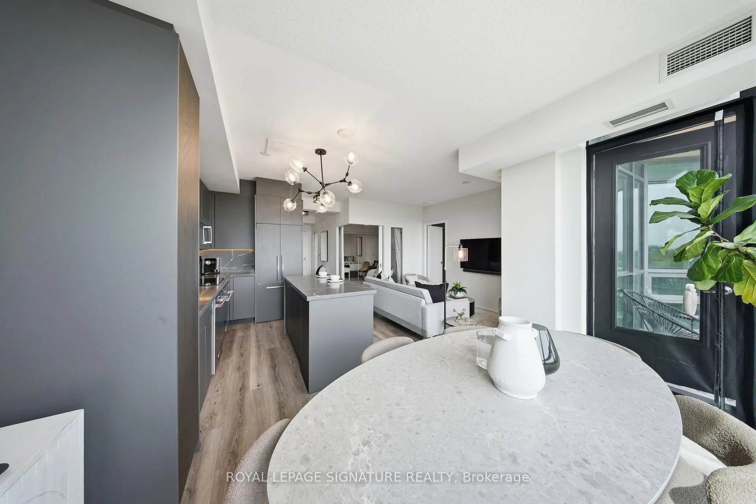
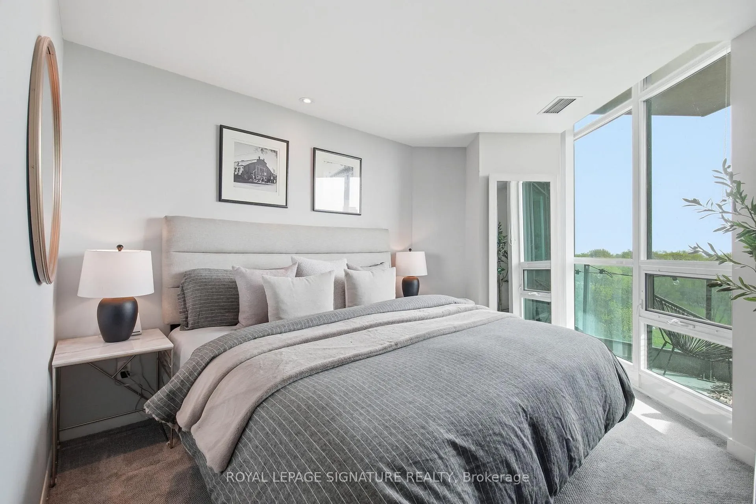
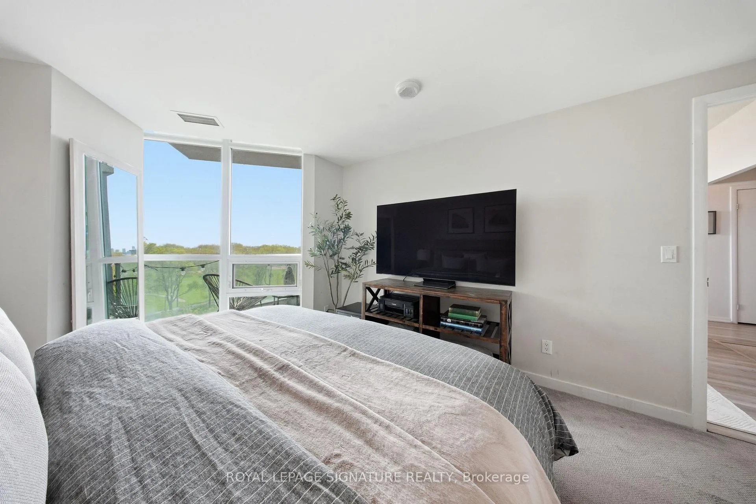
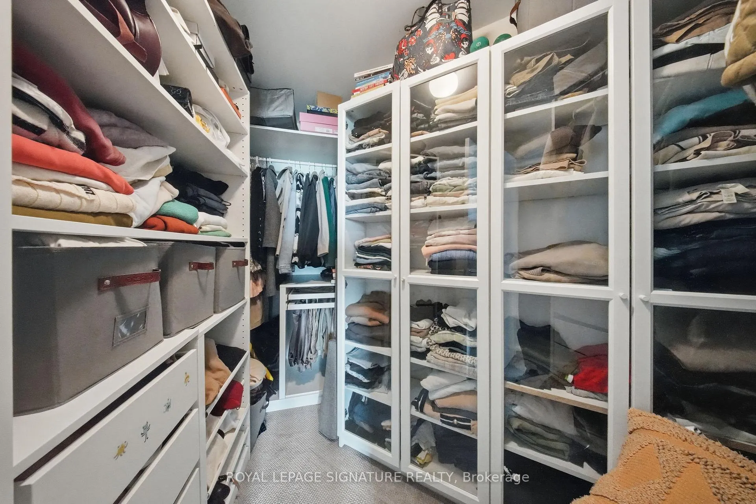
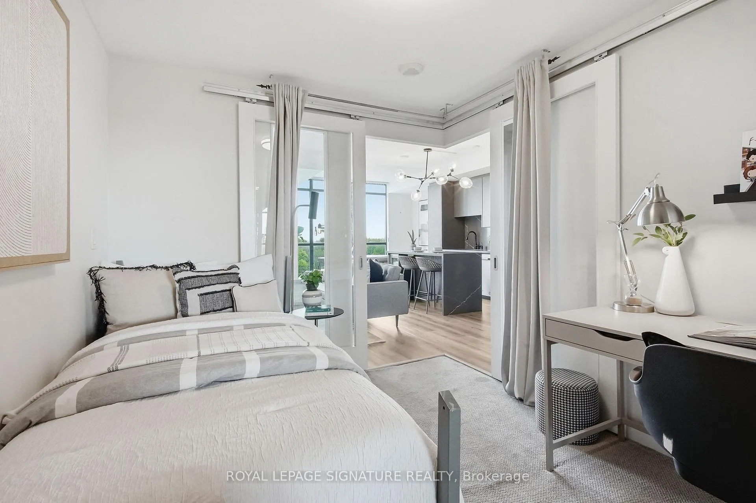
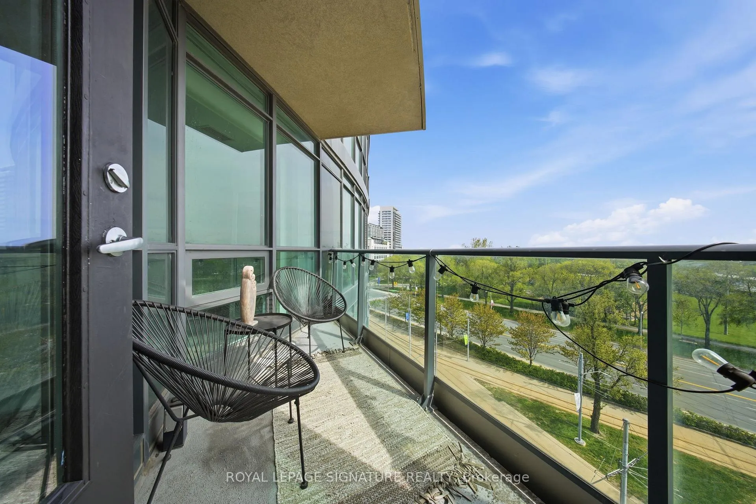
Some condos are a place to sleep. This one's a place to live - or a place to invest. Maybe both. Tucked into the Fort York pocket where the city meets the lake, Unit 705 gives you the rare Toronto combination - downtown at your doorstep, water and green space out your window. Mornings start with a walk along the waterfront. Summers mean paddleboarding minutes from home. Winters bring skating at The Bentway just down the block. Some of the city's best gyms and fitness studios are a walk away, and Ossington's restaurants and cafés are close enough to make a Tuesday night feel like a real plan. Inside, the layout does something most condos don't - it actually works. Black-framed floor-to-ceiling windows pull in south-facing sun all day, so the space feels bright and open before you've even noticed the finishes. 2 bedrooms, 2 full baths, and a flow that fits real furniture without feeling tight. The kitchen was renovated with everyday living in mind - quartz counters, a full quartz backsplash, a waterfall island, KitchenAid and Bosch appliances, and a built-in wine fridge tucked in for good measure. Both bathrooms have been updated comes with a walk-in closet, the kind of storage you stop expecting once you start looking at condos. Add owned parking and two lockers, and the space problem most condos hand you just disappears. The building carries a real community of professionals and long-term owners who take pride in where they live. Quiet when you want it, yet connected to everything. Short-term rentals currently permitted in the building. That brings flexibility most downtown units can't offer - the option to run it as a furnished short-stay or a traditional lease, with parking and storage that make the unit easier to rent and easier to charge for. For an end-user, it means you can travel and let the place help pay for itself while you're gone. Lake, transit, and walkable lifestyle keep demand steady year-round, whether your guest is staying a weekend or a year.
Key Facts & Features
Property Costs
- Annual Property Tax Amount
- $3,529
- Land Transfer Tax Fee
- $24,946
Condo/Maintenance Fee
- Maintenance Fee
- $932 /month
Included In Maintenance Fee
- Heat Included
- Water Included
- CAC Included
- Building Insurance Included
- Common Elements Included
- Parking Included
- Condo Taxes Included
Rental Items
- Rental Equipment
- None.
- Basement Type
- None
Interior Features
- Pets Permitted
- Yes-with Restrictions
- Laundry Features
- Ensuite
- Interior Extras
- Bar Fridge, Built-In Oven, Storage, Storage Area Lockers
- Fireplace/Stove
- No
- Elevator
- Yes
Exterior Features
- Balcony
- Open
Building
- Building Type
- Condo Apartment
- Building Style
- Apartment
- Building Name
- Neptune
- Condo Corp Number
- 2181
Construction
- Exposure
- South
- Exterior Finish
- Concrete
- Special Designation
- Unknown
Inclusions
- Inclusions
- All ELFs, window coverings, wine fridge & all appliances
Exclusions
- Exclusions
- None.
Parking & Garages
- Garage Type
- Underground
- Garage Spaces
- 1
- Parking Type
- Owned
- Parking Spaces
- 1
- Total Garage And Parking Spaces
- 1
Lockers
- Locker Type
- Owned
- Locker Unit
- 324/326
- Locker Level
- C
Heating & Cooling
- Heat Source
- Gas
- Heat Type
- Forced Air
- Air Conditioning
- Central Air
- Bedrooms
- 2
- Washrooms
- 2
- Kitchens
- 1
- Family / bonus room
- Yes
Room sizes
- Living Room—Flat level, Large Window, Vinyl Floor, Combined w/Kitchen
- Dining Room—Flat level, Large Window, Vinyl Floor, W/O To Balcony
- Kitchen—Flat level, Renovated, Stainless Steel Appl, Centre Island
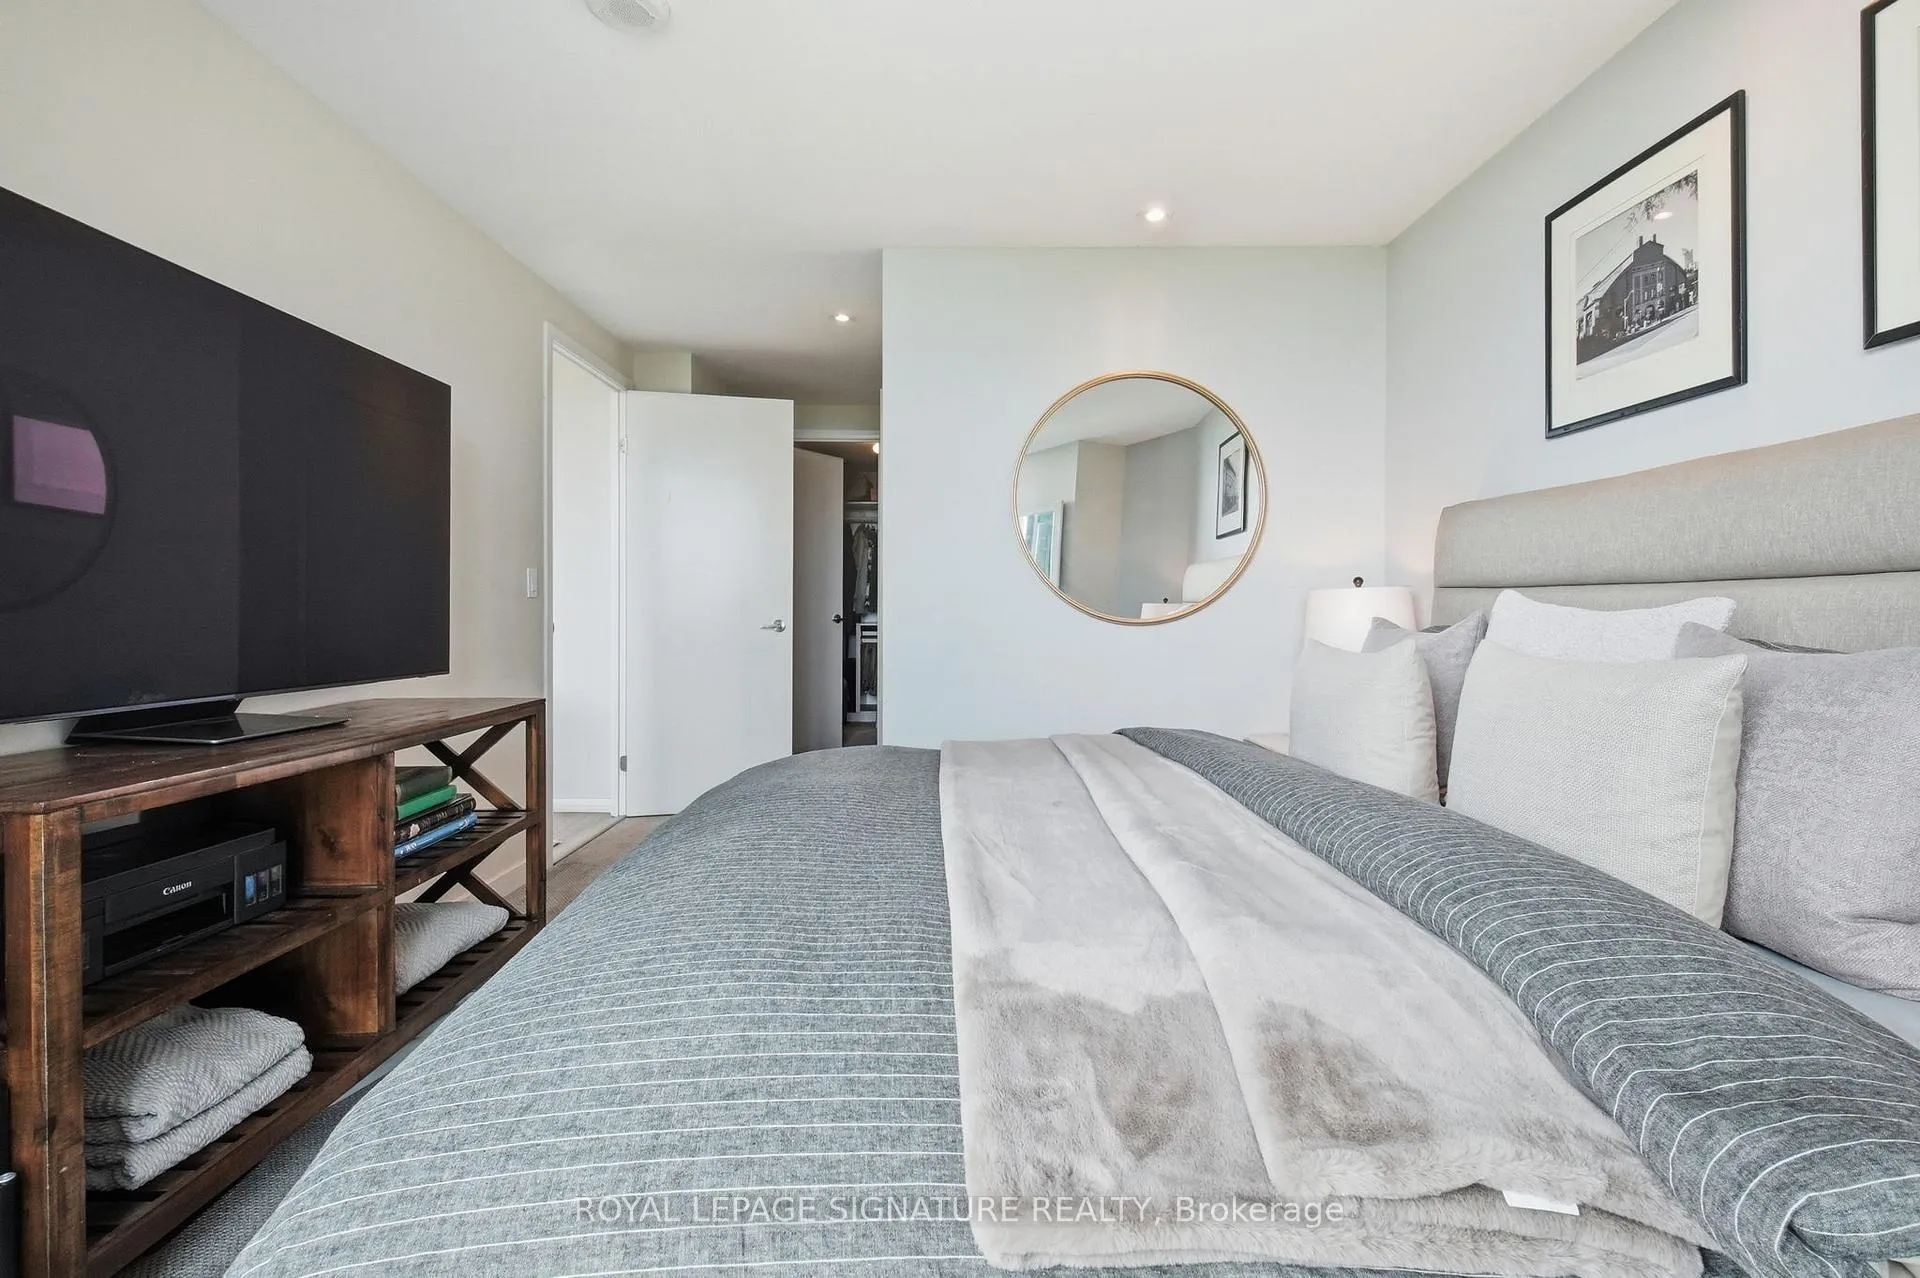
- Primary Bedroom—Flat level, Walk-In Closet(s), 4 Pc Ensuite, Broadloom
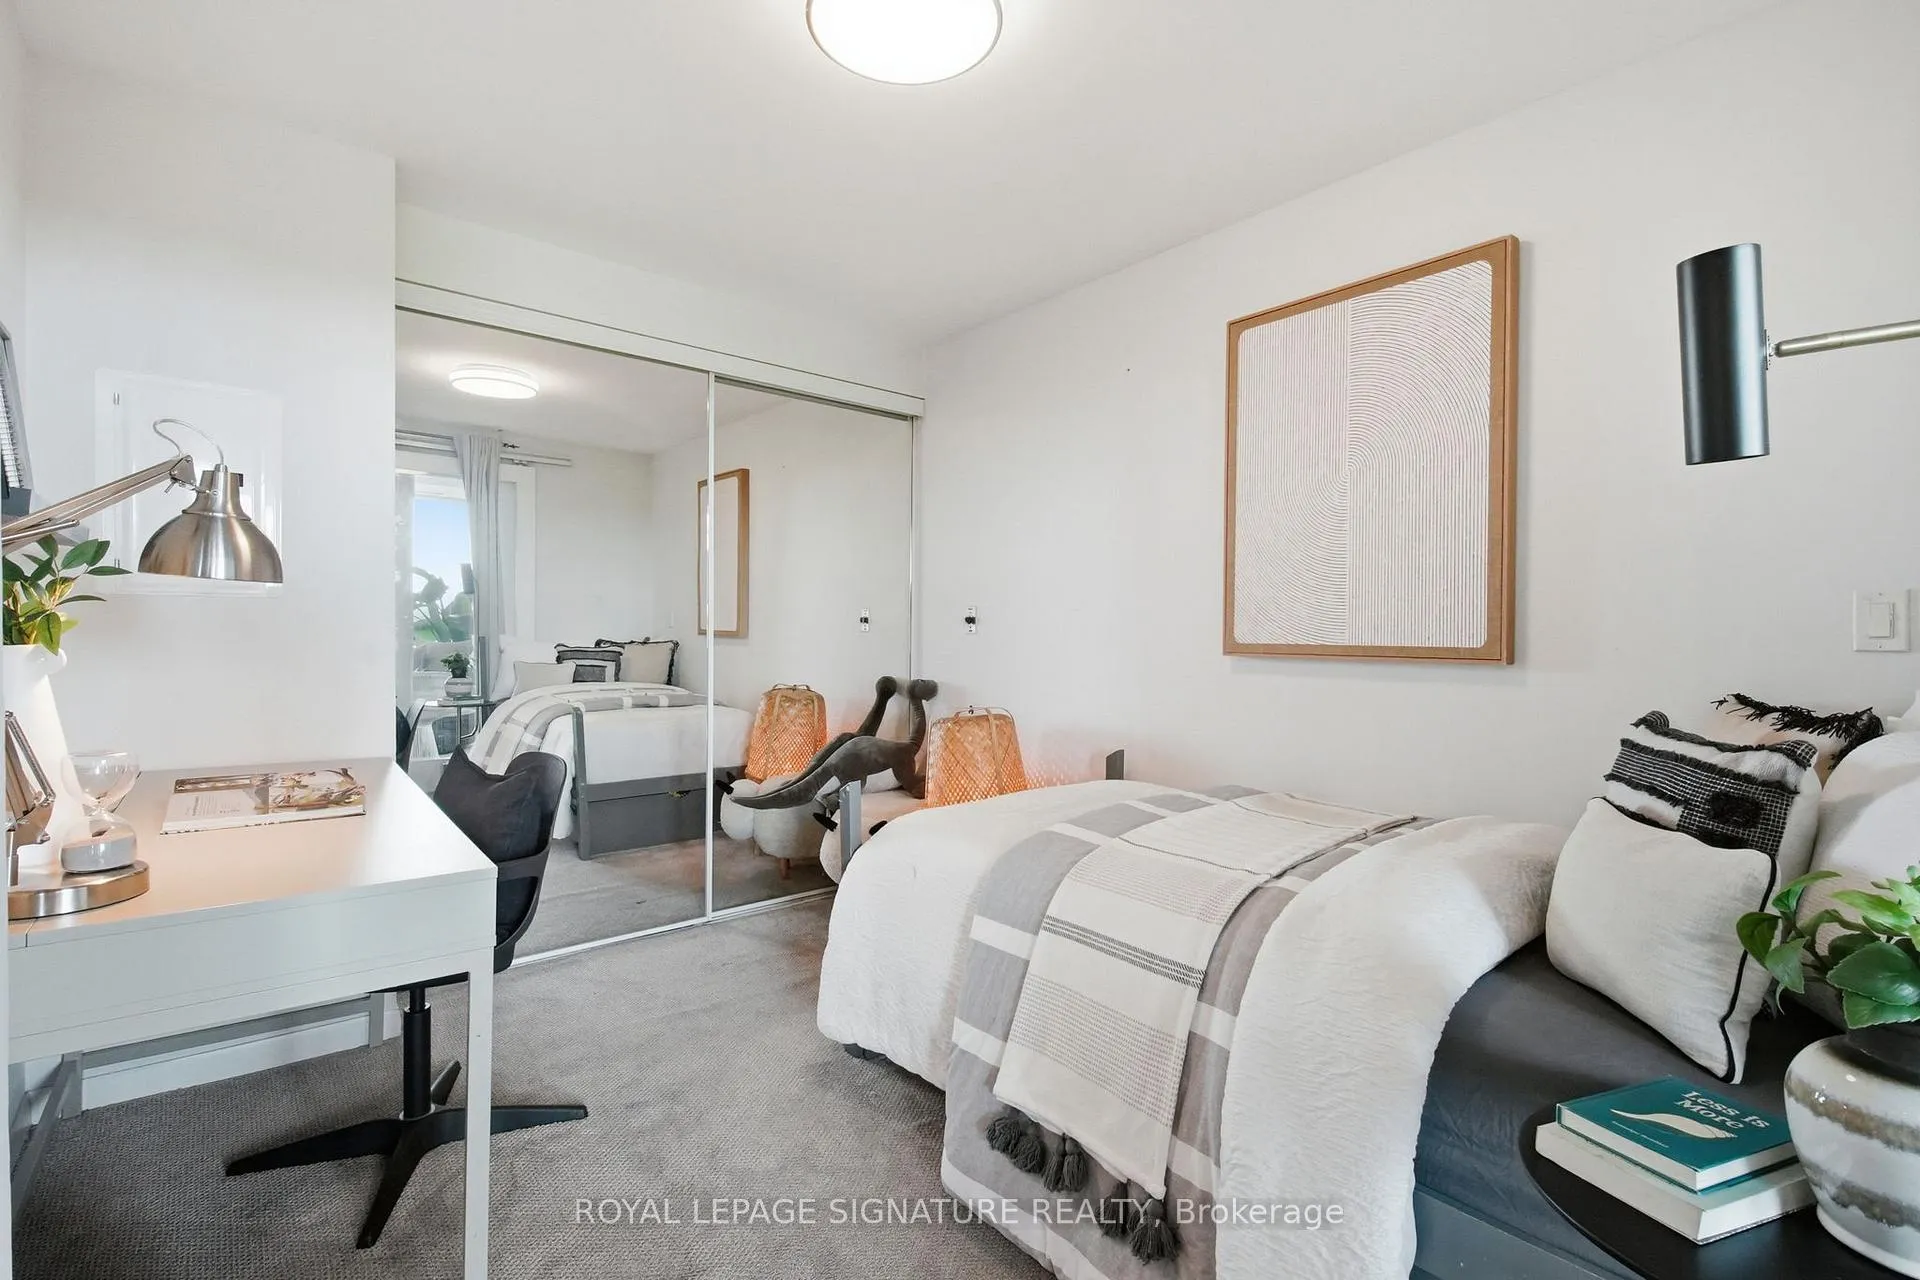
- Bedroom—Flat level, Sliding Doors, Large Closet, Broadloom
Washrooms
- 3-piece, Main
- 4-piece, Main
- Municipality
- Toronto
- Neighbourhood
- Niagara
- Main cross streets
- Lake Shore Blvd W / Bathurst St
- Directions
- Lake Shore Blvd W / Bathurst St
- MLS® number
- C13174420
- Data source
- Toronto Regional Real Estate Board
- Status change
- 2026-07-14
- Listed on
- 2026-05-26
- Days on market
- 49 days
- Possession type
- Flexible
- Co-op commission
- 2.5% + HST
- Seller
- Listed by
- ROYAL LEPAGE SIGNATURE REALTY
Home Market Value
Current home valuation for Unit 705, 215 Fort York Boulevard, Toronto, Niagara, Toronto, ON. Listed for $799,900
HOMEH Estimate
$756,500
Estimated Sales Range
$595,494 - $917,506
HOMEH Estimate for Unit 705, 215 Fort York Boulevard, Toronto, Niagara
Calculated with a real agent's CMA method — 45+ years of experience, codified. Not an AI guess.
For the owner
Is this your home? Track its value.
Get this home's HOMEH Estimate by email once a month, with how many homes are for sale around you.
Mortgage Payment Calculator
Compare up to 4 down payment scenarios
5% on first $500K + 10% on $299,900 over $500K
$54,990
| Scenario 1 | Scenario 2 | Scenario 3 | Scenario 4 | |
|---|---|---|---|---|
−Down payment | % $ | % $ | % $ | % $ |
+CMHC insurance | $29,788 | $22,317 | $19,038 | $0 |
=Total mortgage | $774,495 | $742,227 | $698,953 | $639,920 |
Amortization | ||||
Mortgage rate | % | % | % | % |
| Payment frequency | ||||
=Mortgage payment | $3,781monthly | $3,624monthly | $3,413monthly | $3,124monthly |
Land Transfer Tax
$12,473
$12,473
$24,946
Around this home
Data provided by OpenStreetMap & Fraser Institute School Rankings
Ask HOMEH
New!Hi there!
👋Text or call (416) 301-9001
Recommended for you
Based on homes you've looked at.
No recommended properties found.
Nearby similar homes
No nearby properties found.
More real estate resources
Other homes nearby
Explore this area
Nearby neighbourhoods
No nearby listings available.