
217 Chaplin Crescent
Toronto (Forest Hill South), ON M5P 1B1
- 3+2Bedrooms
- 4Bathrooms
- 1Garage
- 1500–2000Sq Ft
- $9,788Tax
- 35×120 ftLot Size
 Estimated Value:$2,247,109See Free Estimate Report

Property not available for sale or for rent.
HOMEH One: full-service selling for a 1% listing fee. The buyer's agent commission is separate.
Free Home EvaluationHow Much Is My Home Worth?Homes for Sale NearbySale & Price History for 217 Chaplin Crescent, Toronto, Forest Hill South
| Start Date | End Date | Price | Event | MLS# |
|---|---|---|---|---|
| 2026-06-25 | 2026-08-11 | Login to See Prices | Terminated | c13490546 |
Real estate boards require you to or to see the full details of this property.
*Sold prices and complete sale & price history are regulated data. Under the Trust in Real Estate Services Act, 2002 (TRESA) and the rules of the Real Estate Council of Ontario (RECO), and pursuant to the Multiple Listing Service® rules of the Canadian Real Estate Association (CREA) and the Toronto Regional Real Estate Board (TRREB), this information may be shown only to registered users who have agreed to the applicable terms of use (a Virtual Office Website, or "VOW," arrangement). HOMEH Inc., Brokerage therefore provides it to signed-in members only. Creating an account is free and takes under a minute.
About 217 Chaplin Crescent, Toronto, Forest Hill South
Summarized Description
- Located in prestigious Forest Hill South.
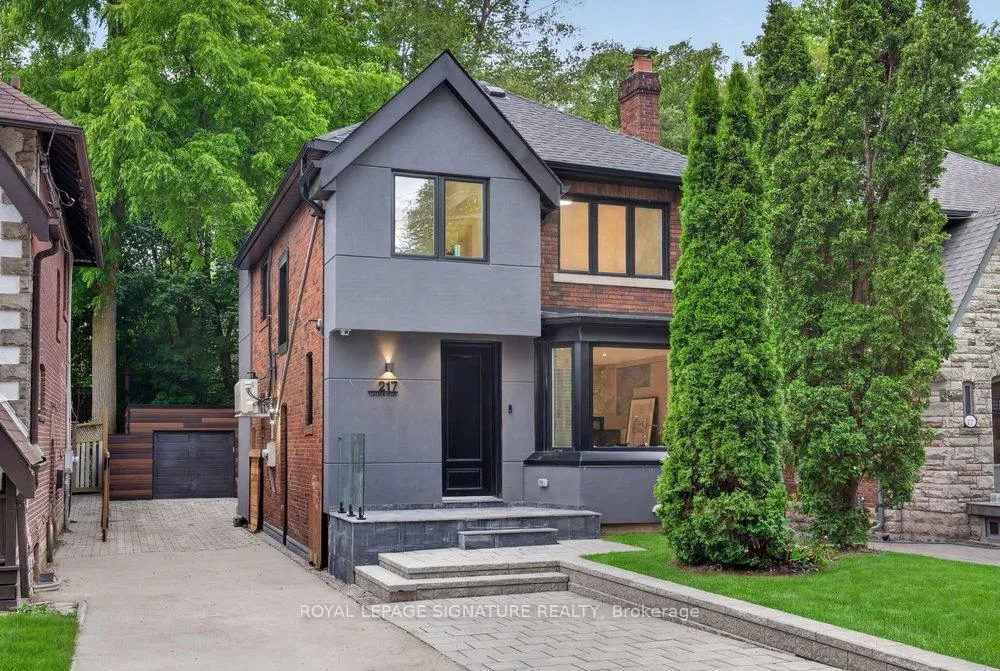
- Fully renovated with luxury finishes.
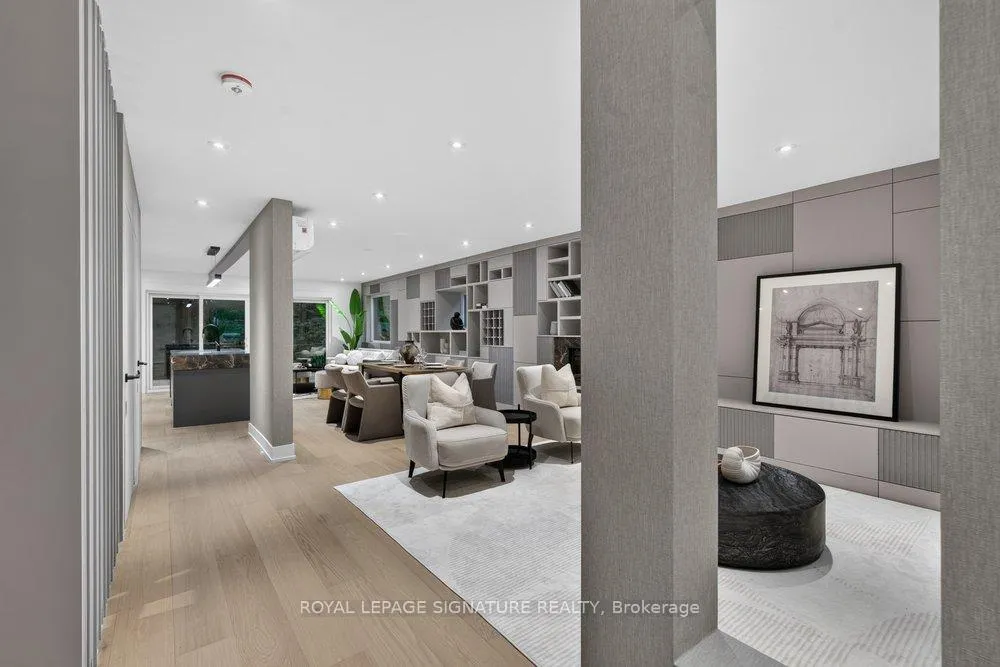
- Open-concept design enhances spaciousness.
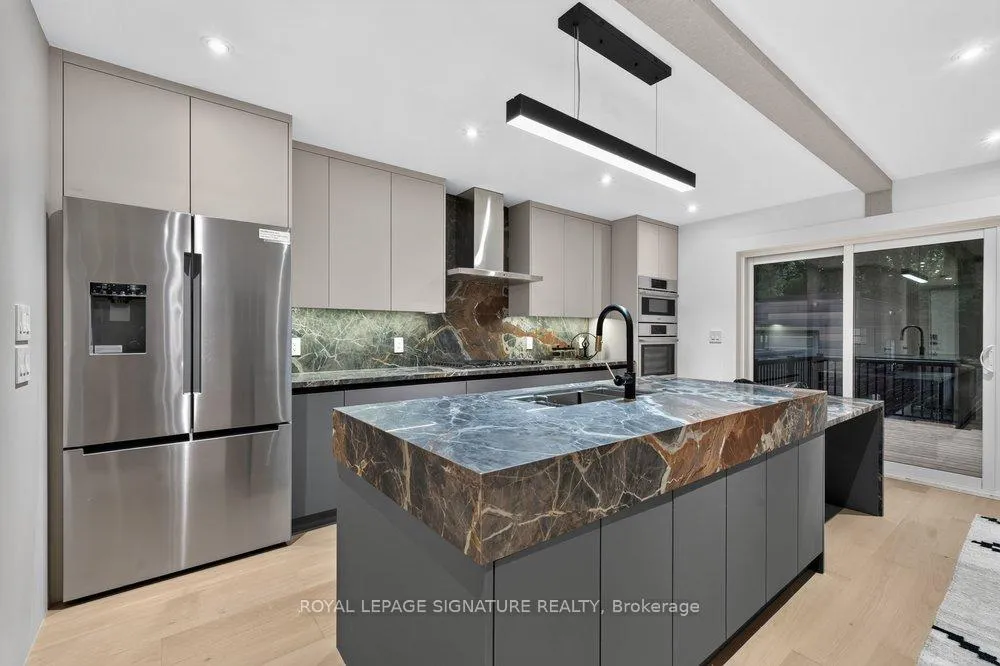
- Chef-inspired kitchen with integrated family table.
- Private backyard oasis with expansive deck.
- Lower level ideal for guests or rental.
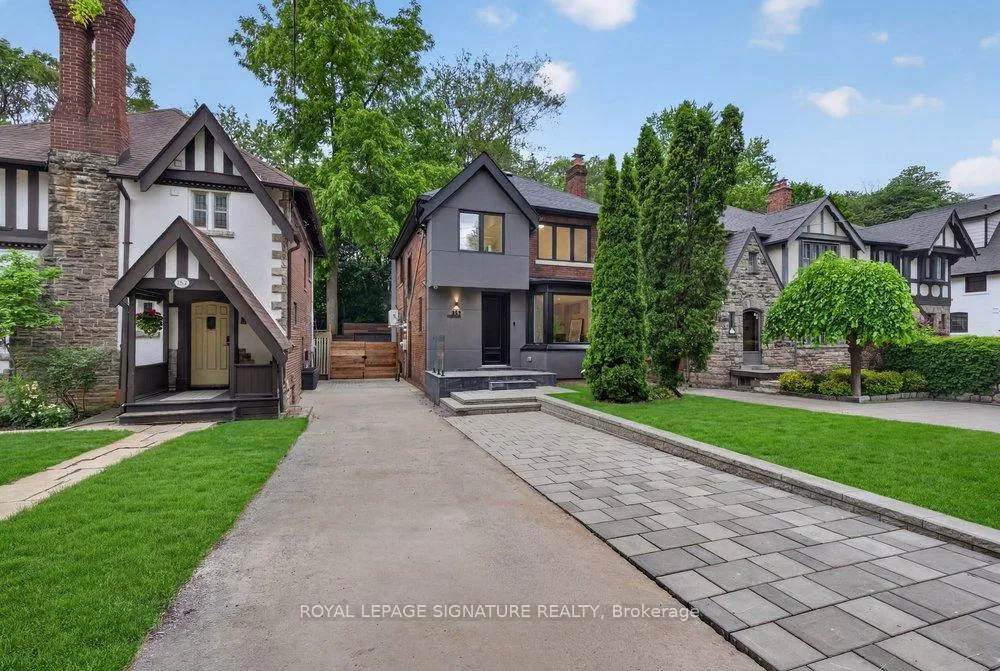
- Parking for five cars with added privacy.
- Close to schools, shopping, and transit.
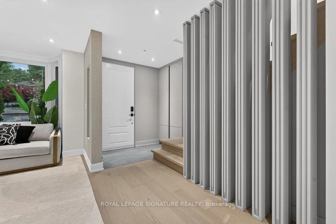
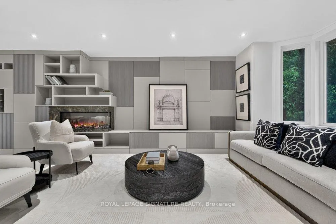
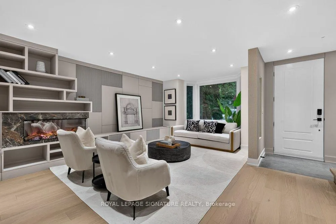
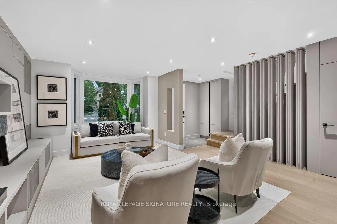
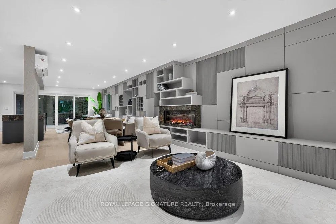
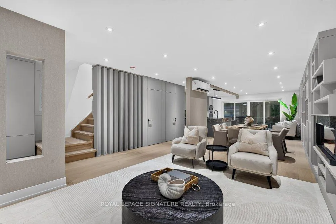
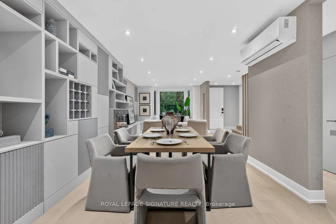
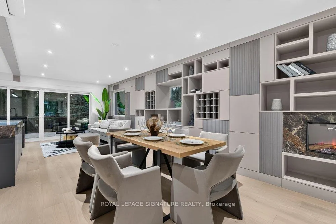
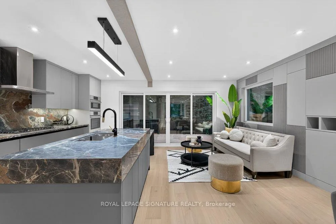
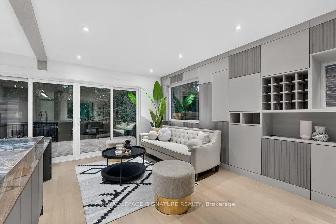
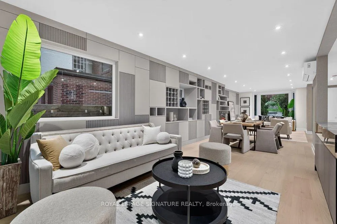
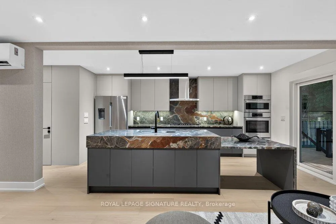
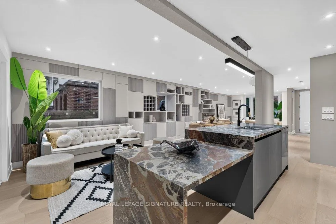
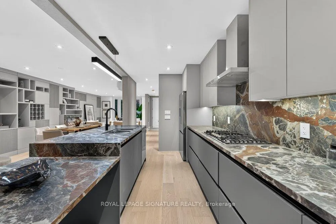
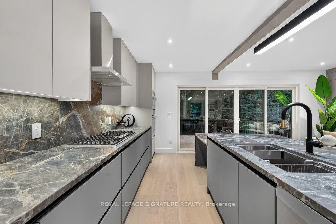
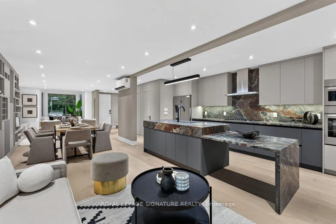
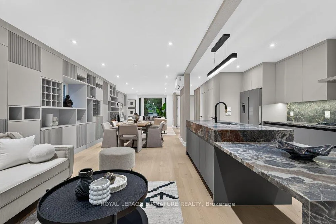
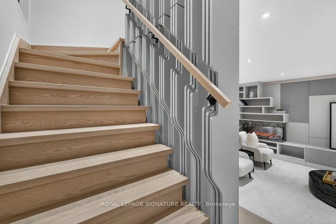
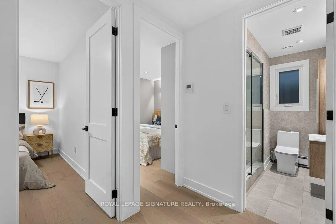
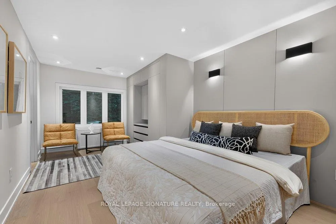
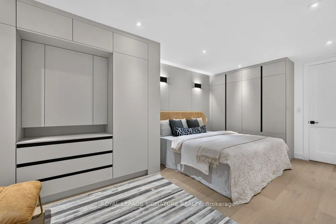
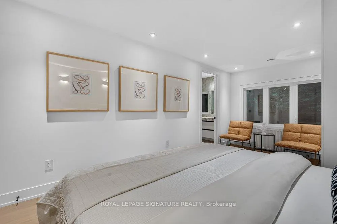
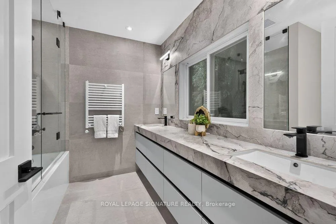
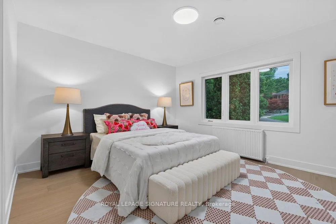
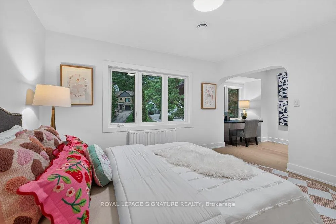
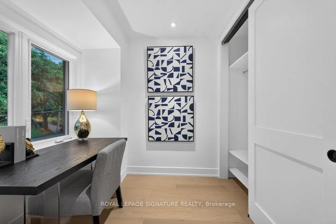
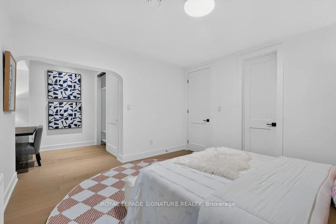
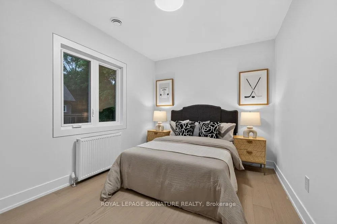
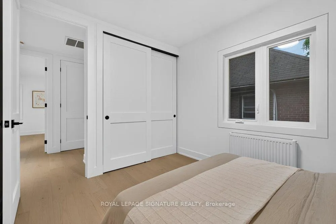
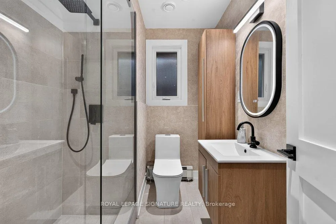
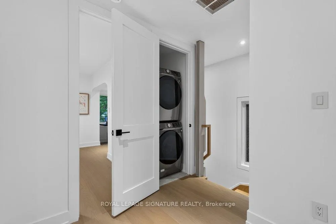
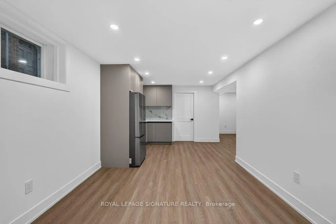
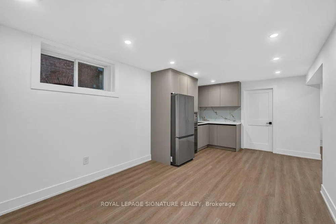
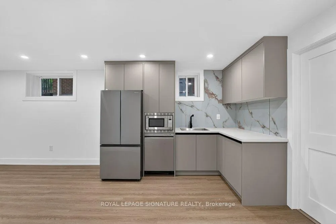
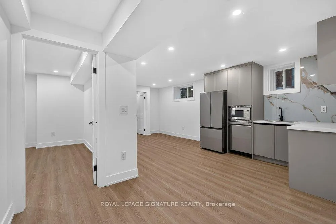
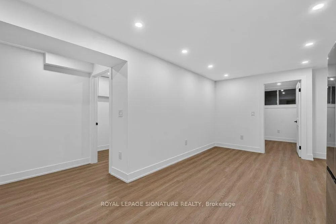
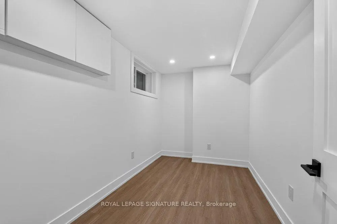
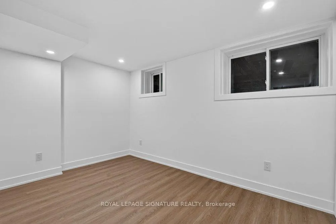
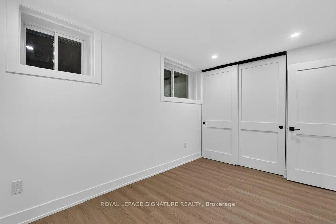
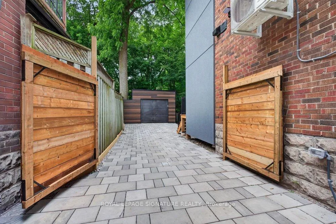
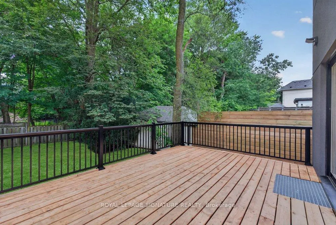
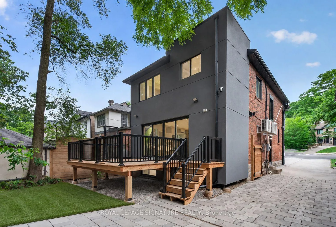
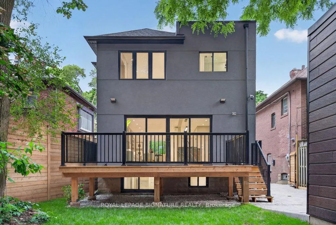
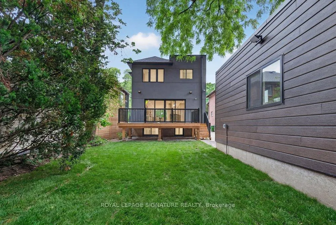
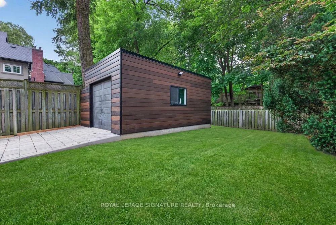
In one of Toronto's most prestigious pockets, an exceptional residence awaits. Fully renovated and reimagined in Forest Hill South, 217 Chaplin Crescent offers a refined, design-forward lifestyle only moments from prestigious schools, the Beltline Trail, boutique shopping, and transit. The open-concept main floor makes an immediate statement, wrapped in custom architectural panelling and built-in cabinetry that lend warmth, texture, and a sense of tailored luxury. Sunlight pours through oversized windows, illuminating the seamless flow between living, dining, and kitchen spaces. The chef-inspired kitchen anchors the floor with sleek cabinetry and generous prep space, while a striking centre island features an integrated family table. The large walk-out to a sun-drenched deck, blurs the line between the polished interior and serene outdoor living. Ascend to a primary retreat designed to indulge, complete with a wall of custom built-in closets and a spa-inspired ensuite finished with a custom double vanity - a private sanctuary of calm. Two further bedrooms offer versatility and generous proportions, the second appointed with a bespoke desk nook (or convert to a walk-in dressing room), the third with abundant closet space. Second-floor laundry adds an effortless layer of convenience. The fully finished lower level is equally considered, offering two additional bedrooms or sophisticated home offices, a sleek kitchenette, and a separate entrance - a seamless suite ideal for guests, extended family, or potential rental income. Outside, you have parking for 5 cars and double gates for addition privacy and security. The backyard is a private oasis: an expansive entertainer's deck, refined interlock patio and driveway, and a fully finished and insulated garage that can be used as a studio or living space. Lots of green space backing directly onto a tranquil walking trail, offering rare privacy and an enviable connection to nature.
Key Facts & Features
Property Costs
- Annual Property Tax Amount
- $9,788
- Land Transfer Tax Fee
- $117,700
- Basement Type
- Finished, Separate Entrance
Interior Features
- Laundry Level
- Upper Level
- Interior Extras
- Carpet Free, Guest Accommodations, In-Law Capability, In-Law Suite
- Fireplace/Stove
- Yes
- Elevator
- No
Exterior Features
- Exterior Extras
- Backs On Green Belt, Deck, Landscaped, Patio, Privacy, Lighting
- Pool
- None
- Property Features
- Fenced Yard, Library, Park, Public Transit, School
Building
- Building Type
- Detached
- Building Style
- 2-Storey
Construction
- Exterior Finish
- Brick, Stucco (Plaster)
- Roof
- Shingles
- Foundation Details
- Concrete
- Special Designation
- Unknown
Lot
- Lot Front
- 35.00 ft
- Lot Depth
- 120.00 ft
Inclusions
- Inclusions
- Main: S/S Fridge, S/S B/I Wall Oven, Gas Cooktop, S/S Dishwasher, Clothes Washer & Dryer Bsmt: S/S Fridge, S/S Dishwasher, S/S B/I Microwave; All Elfs
Parking & Garages
- Garage Type
- Detached
- Garage Spaces
- 1
- Parking Spaces
- 4
- Total Garage And Parking Spaces
- 5
Heating & Cooling
- Heat Source
- Gas
- Heat Type
- Radiant
- Air Conditioning
- Central Air, Wall Unit(s)
- Water
- Municipal
- Sewers
- Sewer
- Bedrooms
- 3 + 2
- Washrooms
- 4
- Kitchens
- 2
- Family / bonus room
- Yes
Room sizes
- Laundry—Basement level
- Foyer—Main level, Porcelain Floor, B/I Closet, Pot Lights
- Bedroom 3—Second level, Hardwood Floor, Double Closet, Large Window
- Family Room—Main level, Hardwood Floor, Large Window, W/O To Deck
- Bedroom 2—Second level, Semi Ensuite, Large Closet, Hardwood Floor
- Bedroom 2—Basement level, Vinyl Floor, Window, Pot Lights
- Living Room—Main level, Hardwood Floor, Fireplace, B/I Shelves
- Recreation—Basement level, Vinyl Floor, Above Grade Window, Open Concept
- Kitchen—Basement level, Quartz Counter, Stainless Steel Appl, Above Grade Window
- Primary Bedroom—Second level, B/I Closet, Large Window, 5 Pc Ensuite
- Bedroom—Basement level, Large Window, Double Closet, Vinyl Floor
- Dining Room—Main level, Open Concept, Hardwood Floor, B/I Shelves
- Laundry—Second level, Porcelain Floor, Stainless Steel Appl
- Kitchen—Main level, Quartz Counter, Centre Island, B/I Appliances
Washrooms
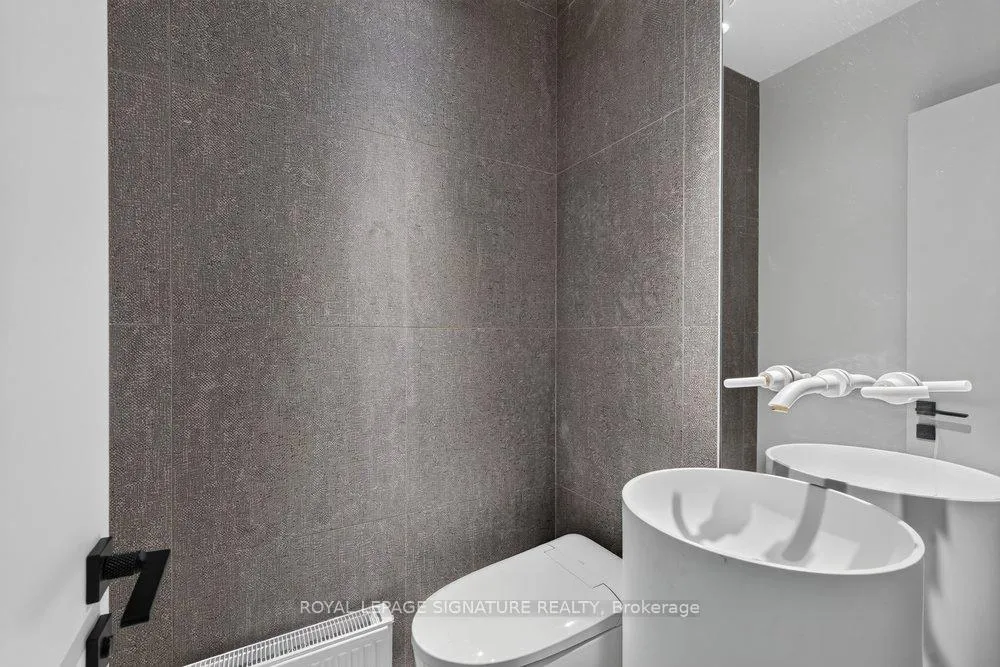
- 2-piece, Main
- 5-piece, Second
- 3-piece, Second
- 3-piece, Basement
- Municipality
- Toronto
- Neighbourhood
- Forest Hill South
- Main cross streets
- Avenue Rd & Chaplin Cres
- Directions
- Avenue Rd & Chaplin Cres
- MLS® number
- C13490546
- Data source
- Toronto Regional Real Estate Board
- Status change
- 2026-08-11
- Listed on
- 2026-06-25
- Days on market
- 47 days
- Possession type
- Flexible
- Co-op commission
- 2.5%+HST
- Seller
- Listed by
- ROYAL LEPAGE SIGNATURE REALTY
Home Market Value
Current home valuation for 217 Chaplin Crescent, Toronto, Forest Hill South, Toronto, ON. Listed for $2,895,000
HOMEH Estimate
$2,247,109
Estimated Sales Range
$1,775,216 - $2,853,034
HOMEH Estimate for 217 Chaplin Crescent, Toronto, Forest Hill South
Calculated with a real agent's CMA method — 45+ years of experience, codified. Not an AI guess.
For the owner
Is this your home? Track its value.
Get this home's HOMEH Estimate by email once a month, with how many homes are for sale around you.
Mortgage Payment Calculator
Compare up to 4 down payment scenarios
20% required for homes $1.5M or more
$579,000
| Scenario 1 | Scenario 2 | Scenario 3 | Scenario 4 | |
|---|---|---|---|---|
−Down payment | % $ | % $ | % $ | % $ |
+CMHC insurance | $0 | $0 | $0 | $0 |
=Total mortgage | $2,316,000 | $2,171,250 | $2,026,500 | $1,881,750 |
Amortization | ||||
Mortgage rate | % | % | % | % |
| Payment frequency | ||||
=Mortgage payment | $11,308monthly | $10,601monthly | $9,894monthly | $9,188monthly |
Land Transfer Tax
$58,850
$58,850
$117,700
Around this home
Data provided by OpenStreetMap & Fraser Institute School Rankings
Ask HOMEH
New!Hi there!
👋Text or call (416) 301-9001
Recommended for you
Based on homes you've looked at.
No recommended properties found.
Nearby similar homes
No nearby properties found.
More real estate resources
Other homes nearby
Explore this area
Nearby neighbourhoods
No nearby listings available.