
217 Lonsmount Drive
Toronto (Forest Hill South), ON M5P 2Y6
- 6Bedrooms
- 5Bathrooms
- 2Garage
- 3500–5000Sq Ft
- $18,090Tax
- 40×159 ftLot Size
 Estimated Value:$4,161,147See Free Estimate Report

Property not available for sale or for rent.
HOMEH One: full-service selling for a 1% listing fee. The buyer's agent commission is separate.
Free Home EvaluationHow Much Is My Home Worth?Homes for Sale NearbySale & Price History for 217 Lonsmount Drive, Toronto, Forest Hill South
| Start Date | End Date | Price | Event | MLS# |
|---|---|---|---|---|
| 2025-05-20 | 2025-05-24 | Login to See Prices | Sold | c12159783 |
Real estate boards require you to or to see the full details of this property.
*Sold prices and complete sale & price history are regulated data. Under the Trust in Real Estate Services Act, 2002 (TRESA) and the rules of the Real Estate Council of Ontario (RECO), and pursuant to the Multiple Listing Service® rules of the Canadian Real Estate Association (CREA) and the Toronto Regional Real Estate Board (TRREB), this information may be shown only to registered users who have agreed to the applicable terms of use (a Virtual Office Website, or "VOW," arrangement). HOMEH Inc., Brokerage therefore provides it to signed-in members only. Creating an account is free and takes under a minute.
About 217 Lonsmount Drive, Toronto, Forest Hill South
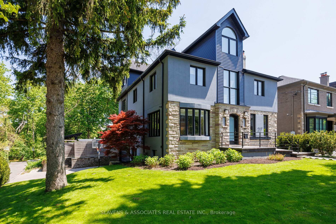
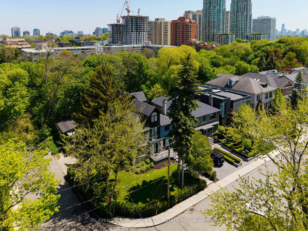
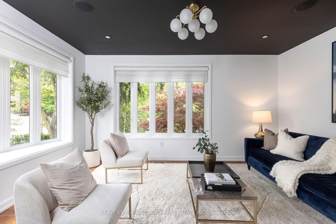
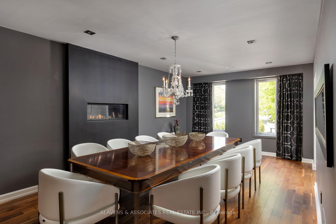
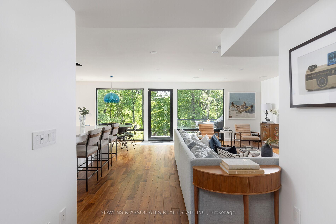
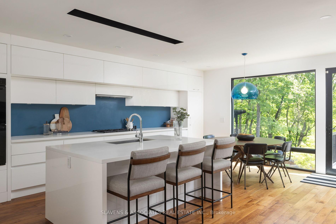
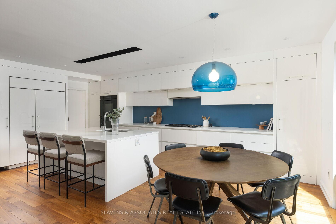
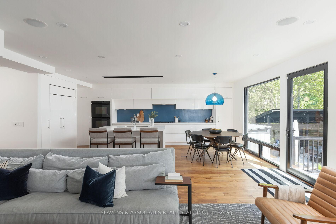
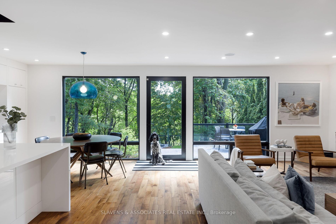
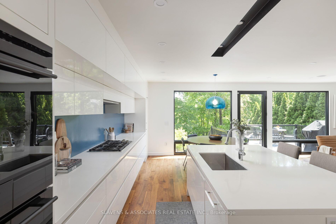
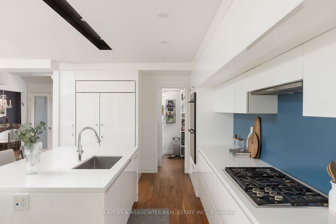
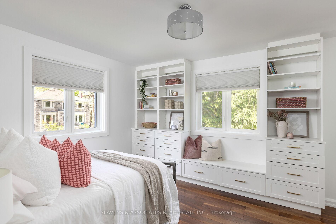
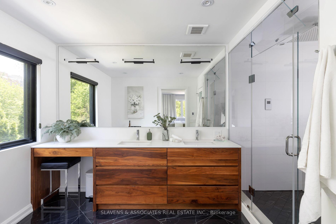
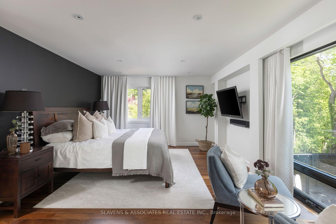
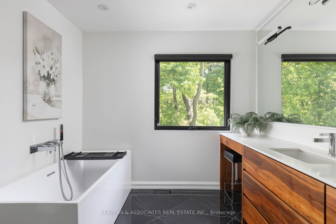
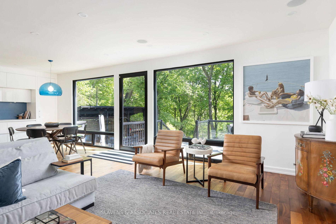
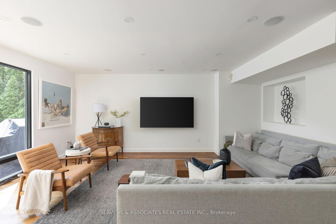
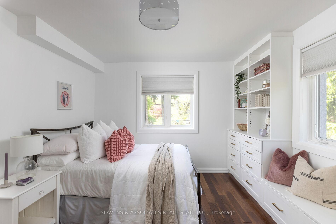
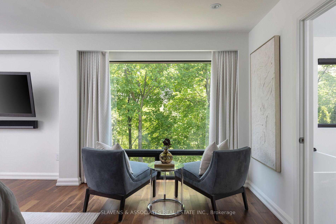
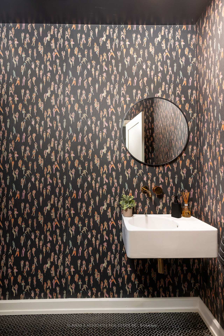
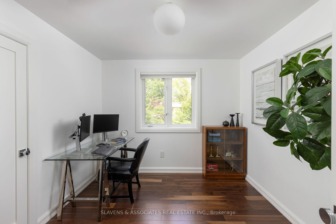
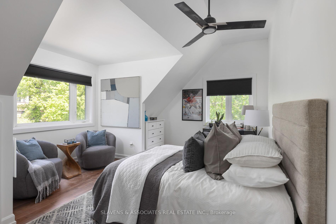
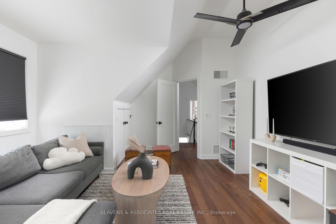
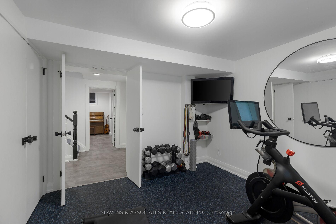
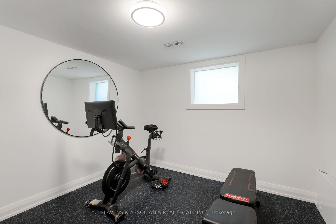
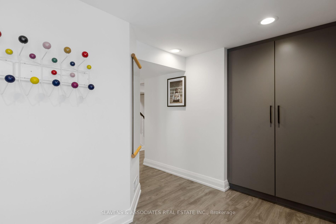
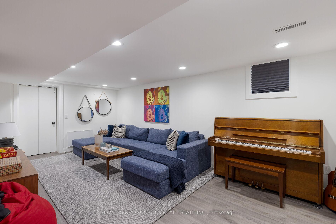
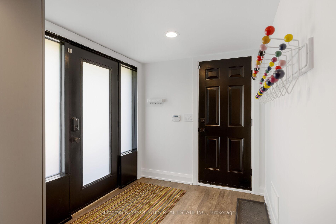
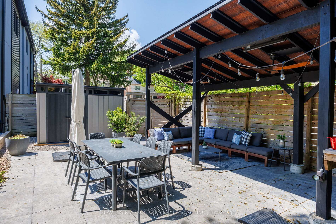
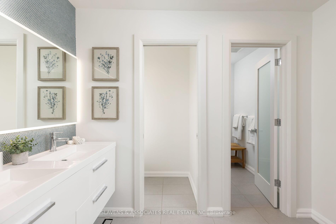
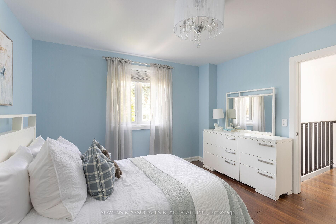
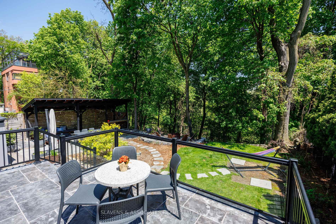
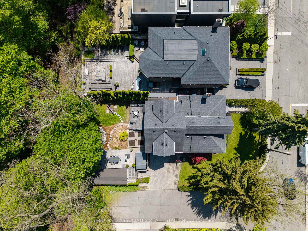
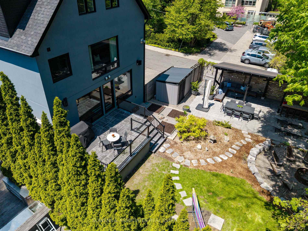
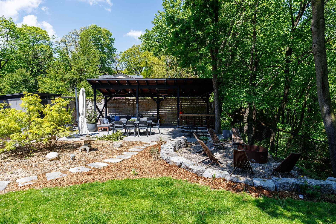
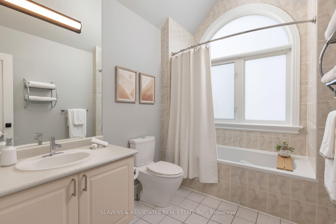
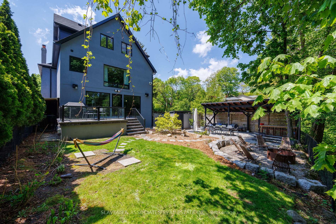
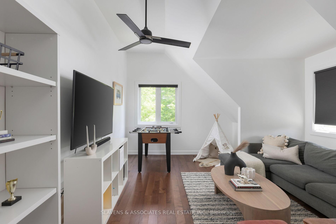
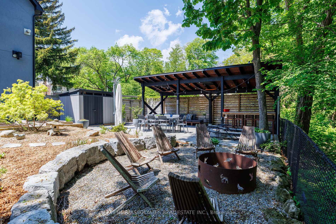
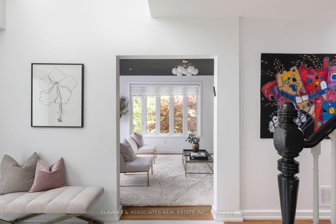
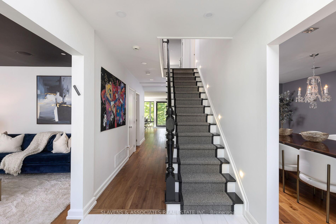
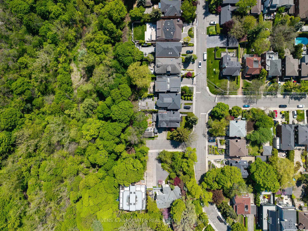
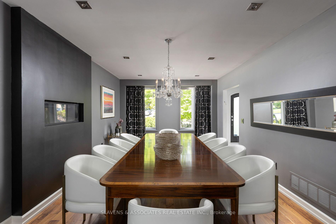
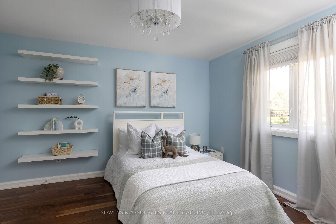
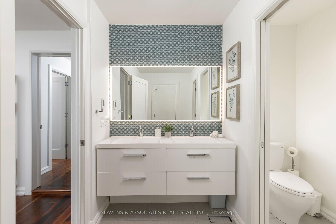
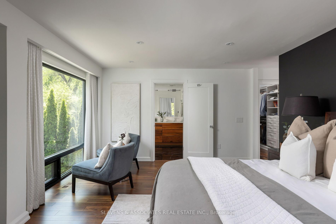
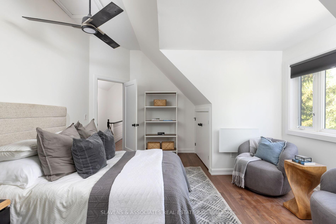
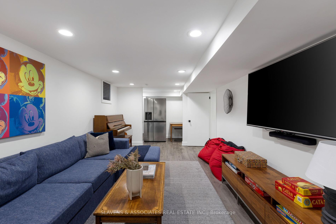
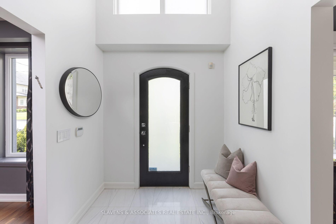
Nestled in a ravine setting, this 3-Story, 6 bedroom, 5 bath Forest Hill gem boasts both elegance & charm. The central hall welcomes you in to lounge in the formal living room w/large bay windows or host any size group in the opulent dining room complete w/fireplace. The open concept kitchen/family room is where you will spend your days. Custom Downsview Kitchen is equipped w/panelled Sub-Zero Fridge, Wolf B/I Double Oven, Wolf Stovetop & Miele Dishwasher. Large Island w/ Breakfast Bar plus eat-in area stylishly finished off w/Katrell pendant automation lighting system throughout leaving no detail unfinished. W/O to the stone patio & bestow the ultimate privacy backing onto the Cedarvale Ravine. Lounge by the firepit or relax under the custom gazebo & set up the bar. This backyard was made for entertaining or just escaping city life. Oversized Keter Shed for outdoor storage. 2nd Floor is where you will find 3 generous bedrooms w/double closets and tons of light. The 4pc Jodie Rosen designed bathroom w/heated floors is well laid out for a growing family. Step into the Principal Bedroom w/Floor-Ceiling Windows O/L the backyard & His-Her W/I Closets. Spa inspired 5pc Ensuite offers a generous soaker tub, Heated Floors & Steam shower. The 3rd floor is the perfect hangout. 2 Additional Bedrooms & 4 pc Bathroom can also be used for a home office, TV/games room or in-law suite. The lower level does not disappoint. The Mudroom with stylish custom cabinetry, access to the 2 car garage & hang your coats on the stylish Herman Miller Eames Hooks checks all the boxes. Large Rec Rm w/2nd Fridge & walk-in storage room invites you to watch the big game or have your kids take it over w/their friends. The Gym is equipped with rubber floors & storage closet for additional equipment. Lower level laundry finishes off this extremely functional lower level.
Key Facts & Features
Property Costs
- Annual Property Tax Amount
- $18,090
- Land Transfer Tax Fee
- $206,650
Rental Items
- Rental Equipment
- HWT $48.30/Month
- Basement Type
- Finished with Walk-Out
Interior Features
- Interior Extras
- Other
- Fireplace/Stove
- Yes
- Fireplace Features
- Natural Gas
- Elevator
- No
Exterior Features
- Pool
- None
Building
- Building Type
- Detached
- Building Style
- 3-Storey
Construction
- Exterior Finish
- Stucco (Plaster), Stone
- Roof
- Shingles
- Foundation Details
- Concrete
- Special Designation
- Unknown
Lot
- Lot Front
- 40.00 ft
- Lot Depth
- 158.70 ft
Inclusions
- Inclusions
- All Appliances, All Elf's (except Dining Room), All Window Coverings, Gas Fireplace, Sub Zero Fridge, Wolf db Oven, Wolf Stove Top, Miele Dishwasher, LG W/D, 2 Ring Door Bells, All Lutron Home Automation, Katrell Kitchen Pendent, Jasper Morrison Glo-Ball Office light, Keter Backyard Shed
Exclusions
- Exclusions
- Dining Room Chandelier, TVs, All Staging Items
Parking & Garages
- Garage Type
- Attached
- Garage Spaces
- 2
- Parking Spaces
- 2
- Total Garage And Parking Spaces
- 4
Heating & Cooling
- Heat Source
- Gas
- Heat Type
- Forced Air
- Air Conditioning
- Central Air
- Water
- Municipal
- Sewers
- Sewer
- Bedrooms
- 6
- Washrooms
- 5
- Kitchens
- 1
- Family / bonus room
- Yes
Room sizes
- Living Room—Main level
- Dining Room—Main level
- Kitchen—Main level
- Breakfast—Main level
- Family Room—Main level
- Primary Bedroom—Second level
- Bedroom 2—Second level
- Bedroom 3—Second level
- Bedroom 4—Second level
- Bedroom 5—Third level
- Bedroom—Third level
- Recreation—Basement level
- Bedroom—Basement level
Washrooms
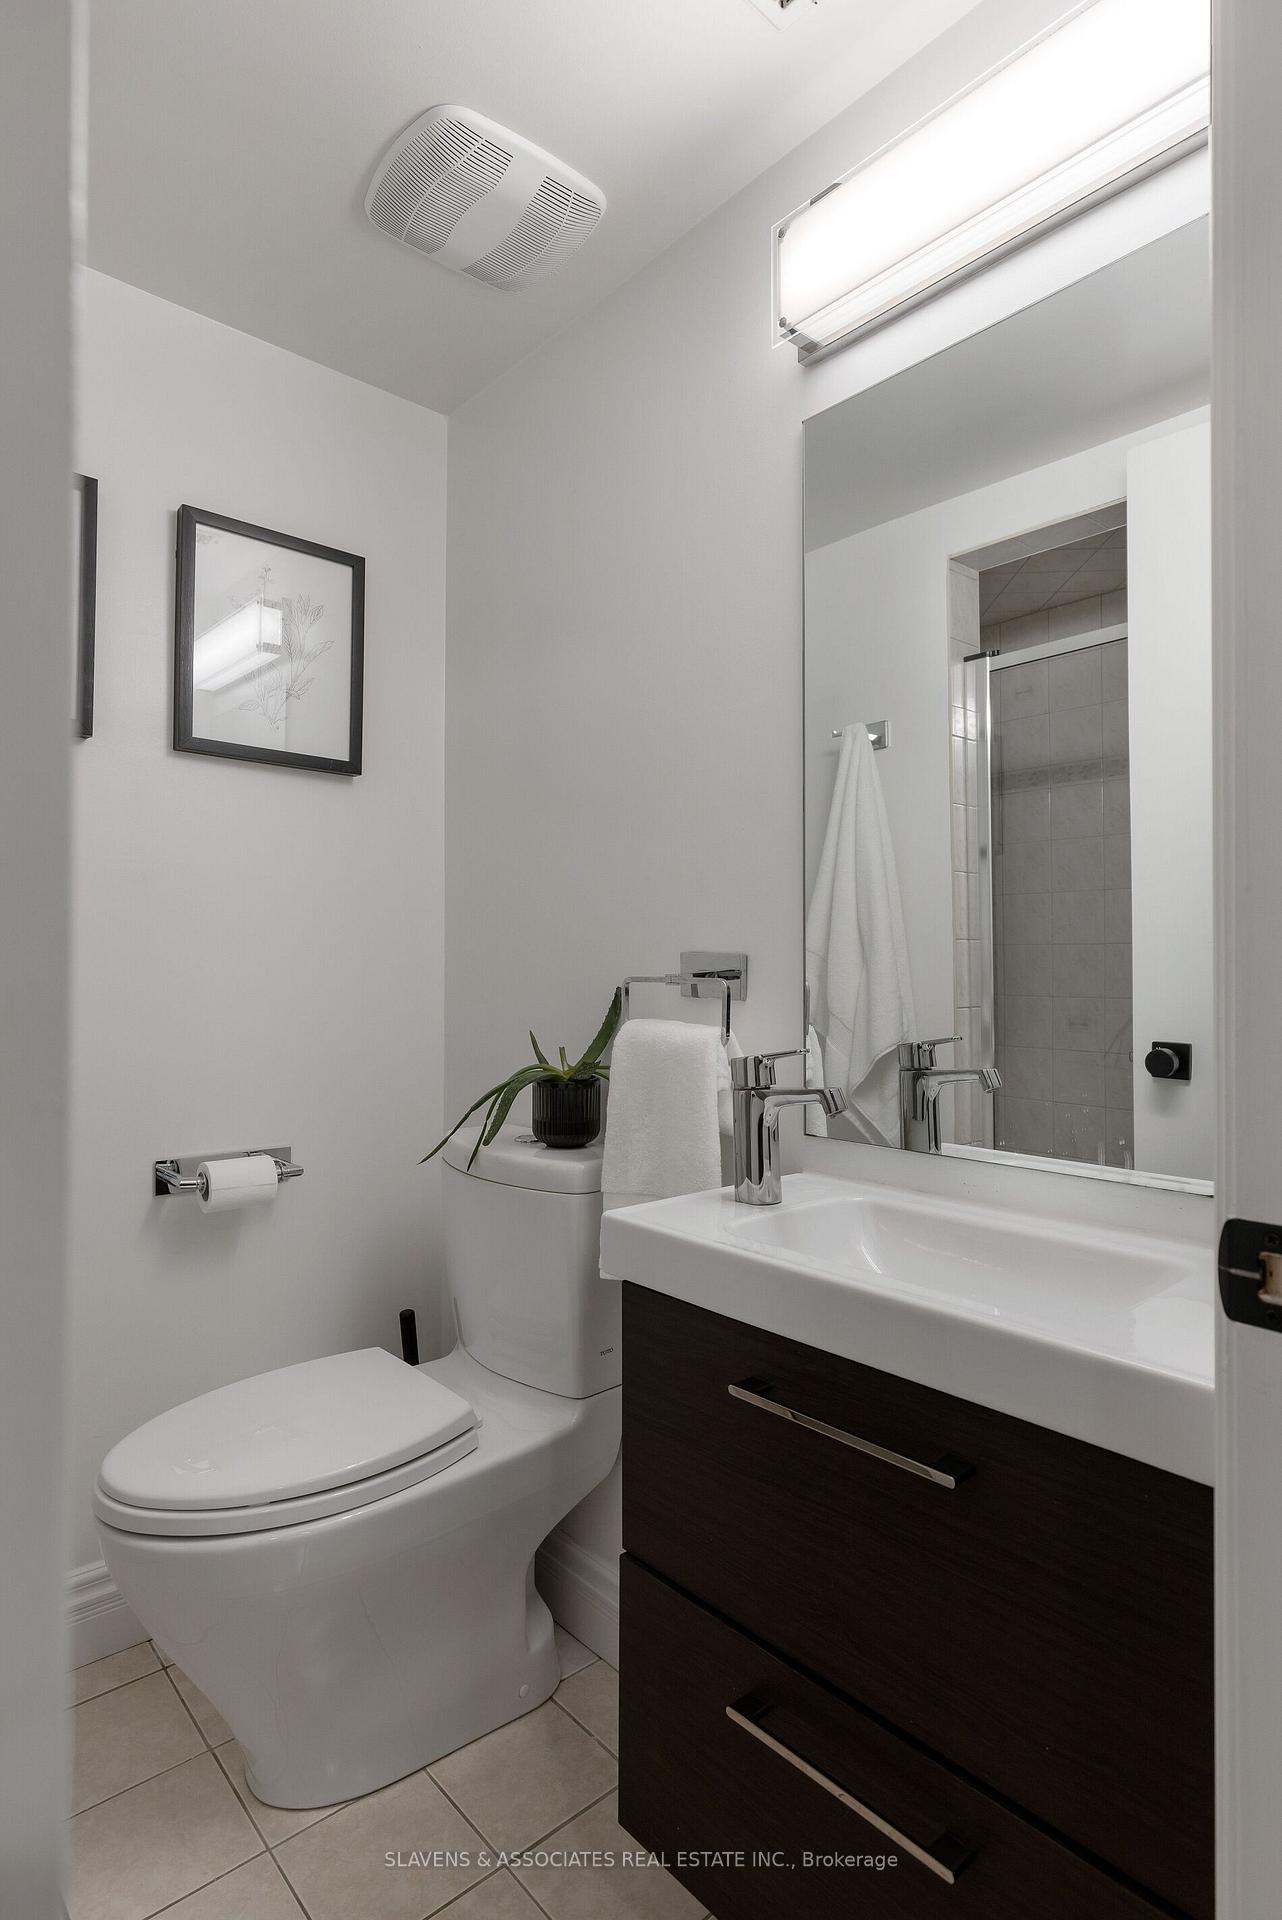
- 2-piece, Main
- 5-piece, Second
- 4-piece, Second
- 4-piece, Third
- 3-piece, Basement
- Municipality
- Toronto
- Neighbourhood
- Forest Hill South
- Main cross streets
- Bathurst / Tichester Rd.
- Directions
- Bathurst / Tichester Rd.
- MLS® number
- C12159783
- Data source
- Toronto Regional Real Estate Board
- Status change
- 2025-05-24
- Listed on
- 2025-05-20
- Days on market
- 4 days
- Possession type
- Flexible
- Co-op commission
- 2.5% + HST
- Seller
- Listed by
- SLAVENS & ASSOCIATES REAL ESTATE INC.
Home Market Value
Current home valuation for 217 Lonsmount Drive, Toronto, Forest Hill South, Toronto, ON. Listed for $4,395,000
HOMEH Estimate
$4,161,147
Estimated Sales Range
$2,912,803 - $5,409,491
HOMEH Estimate for 217 Lonsmount Drive, Toronto, Forest Hill South
Calculated with a real agent's CMA method — 45+ years of experience, codified. Not an AI guess.
For the owner
Is this your home? Track its value.
Get this home's HOMEH Estimate by email once a month, with how many homes are for sale around you.
Mortgage Payment Calculator
Compare up to 4 down payment scenarios
20% required for homes $1.5M or more
$879,000
| Scenario 1 | Scenario 2 | Scenario 3 | Scenario 4 | |
|---|---|---|---|---|
−Down payment | % $ | % $ | % $ | % $ |
+CMHC insurance | $0 | $0 | $0 | $0 |
=Total mortgage | $3,516,000 | $3,296,250 | $3,076,500 | $2,856,750 |
Amortization | ||||
Mortgage rate | % | % | % | % |
| Payment frequency | ||||
=Mortgage payment | $17,167monthly | $16,094monthly | $15,021monthly | $13,948monthly |
Land Transfer Tax
$96,350
$110,300
$206,650
Around this home
Data provided by OpenStreetMap & Fraser Institute School Rankings
Ask HOMEH
New!Hi there!
👋Text or call (416) 301-9001
Recommended for you
Based on homes you've looked at.
No recommended properties found.
Nearby similar homes
No nearby properties found.
More real estate resources
Other homes nearby
Explore this area
Nearby neighbourhoods
No nearby listings available.