
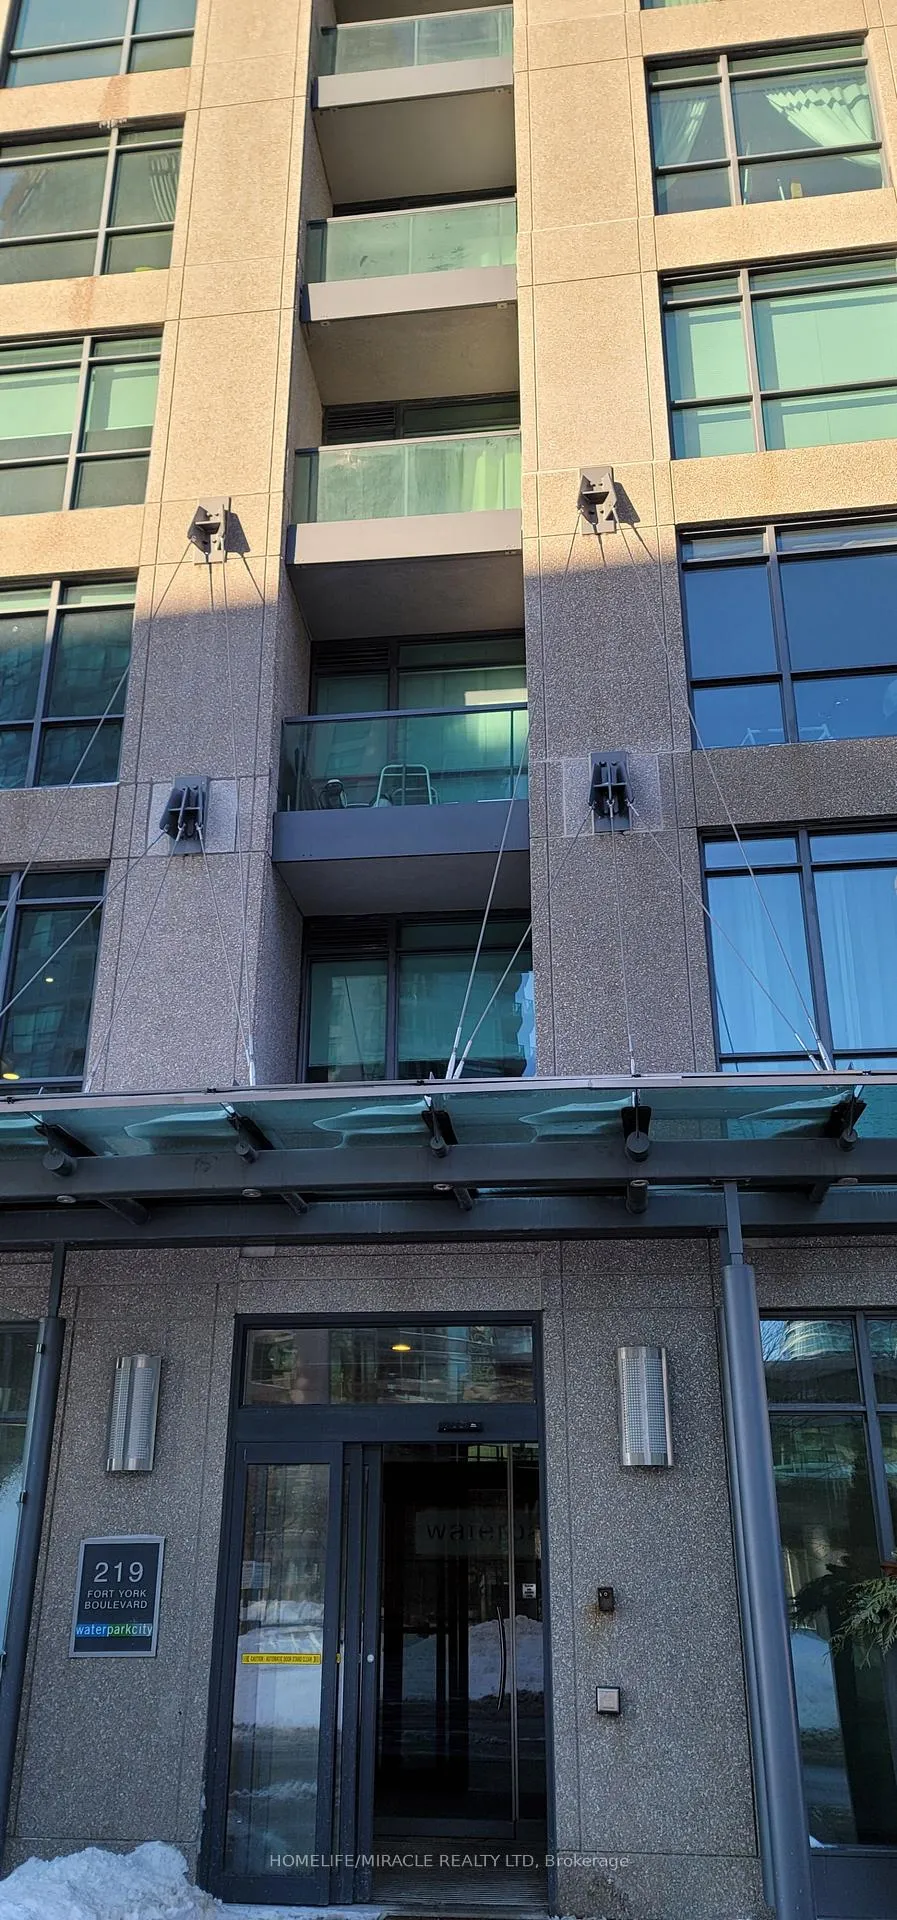
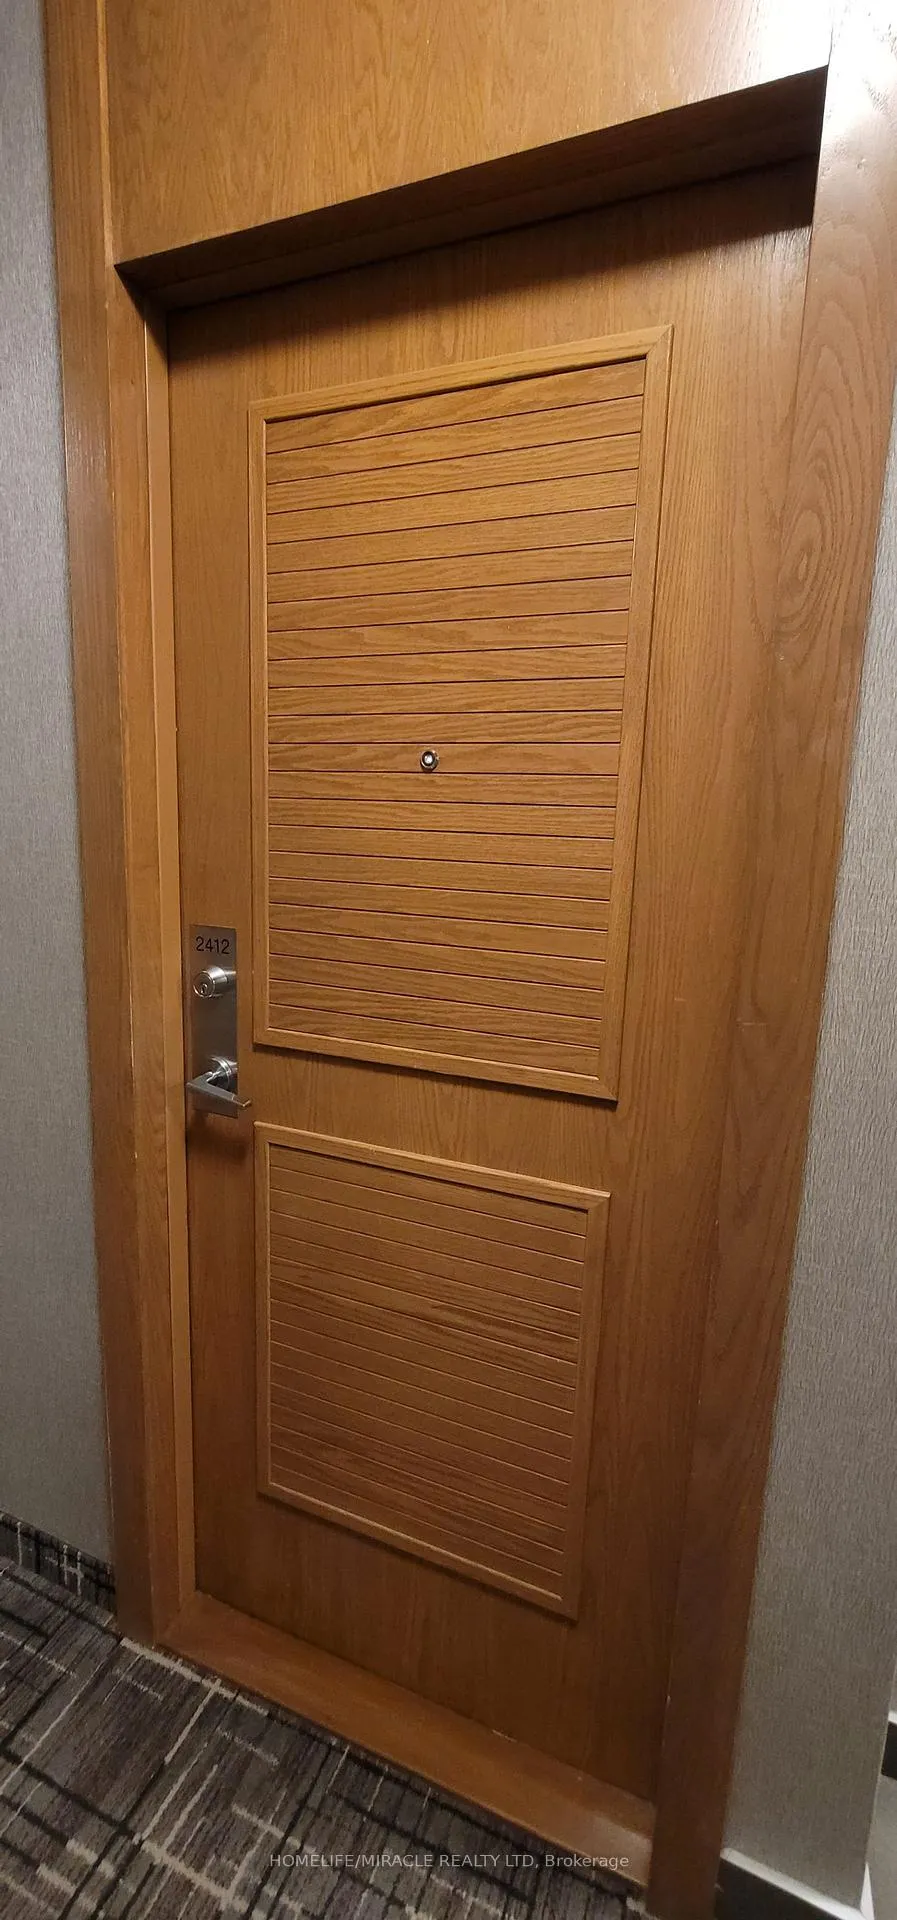
Unit 2412, 219 Fort York Boulevard
Toronto (Niagara), ON M5V 1B1
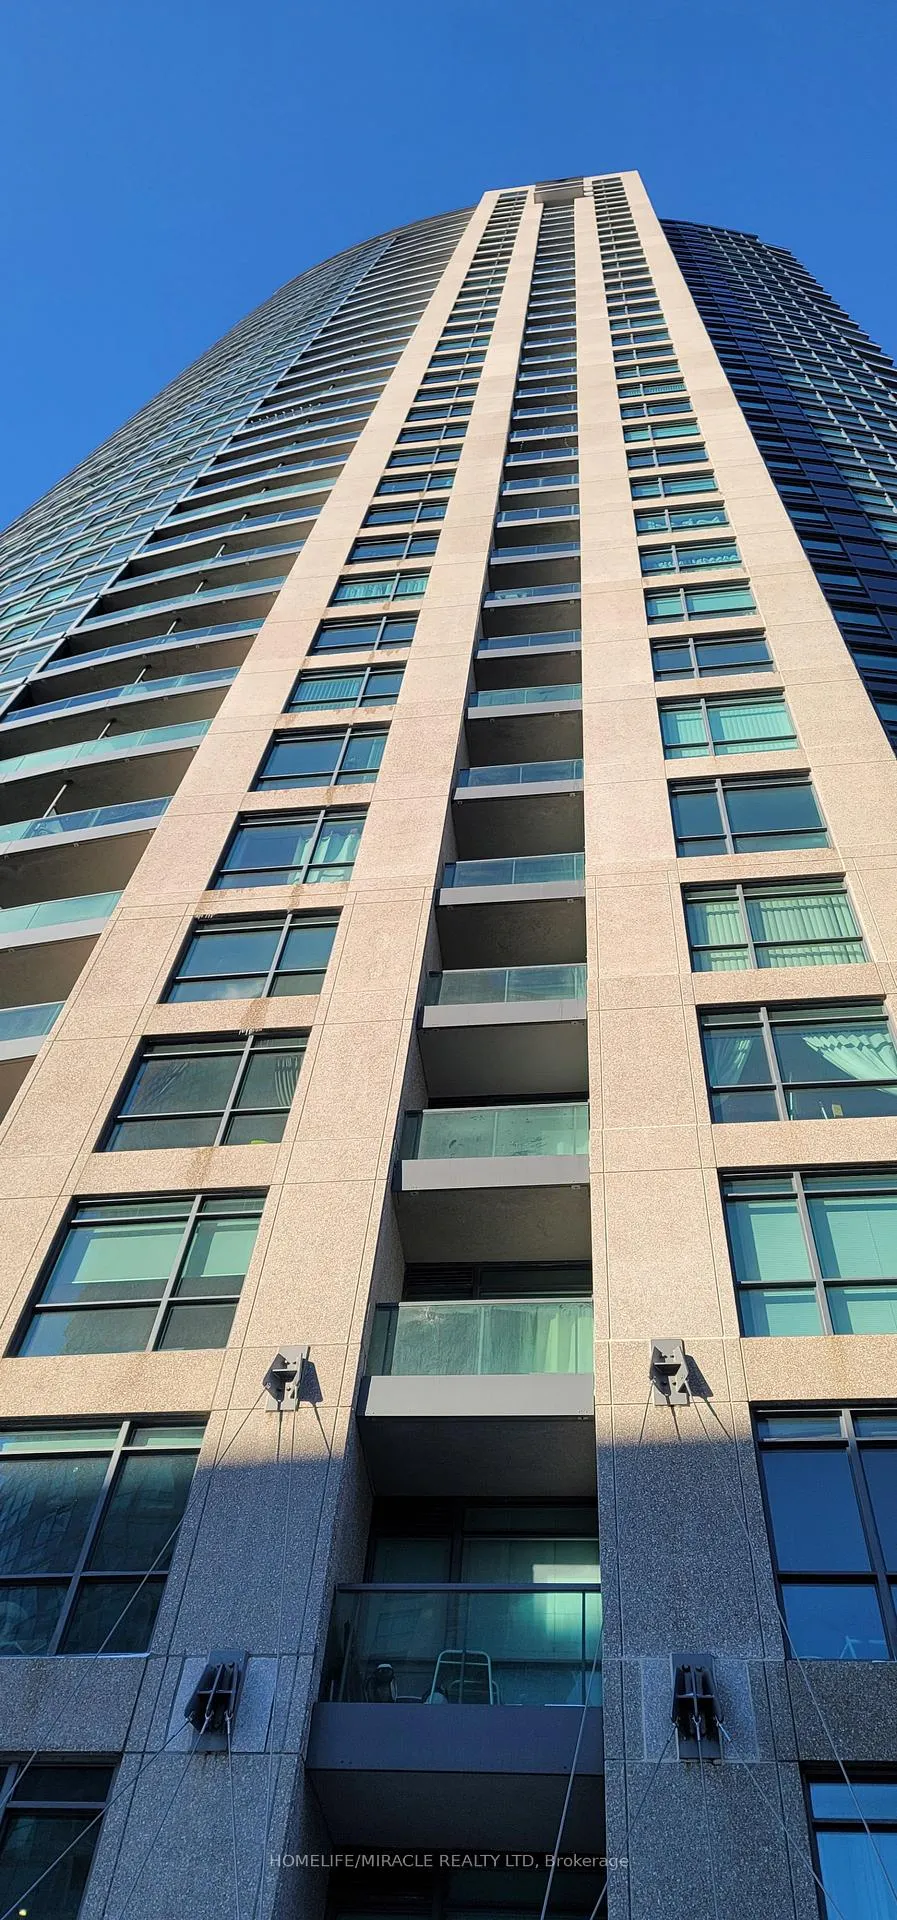
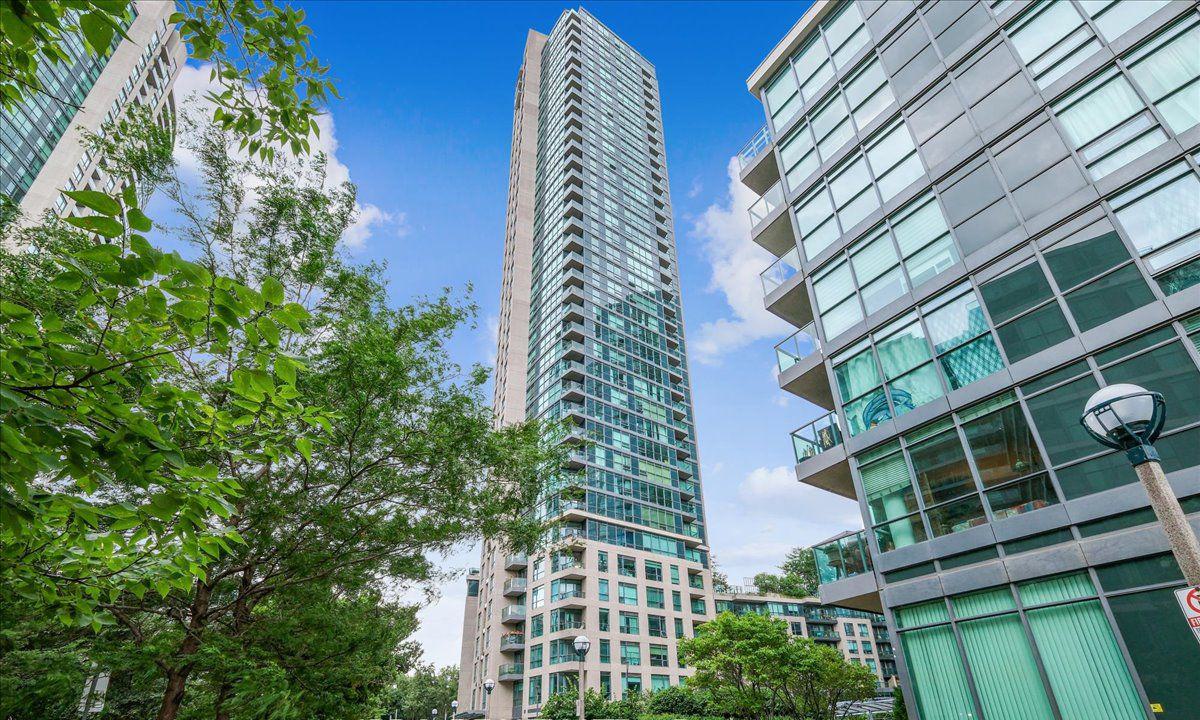 Aquarius at Waterpark City38 storeys, 490 suites, built 2006
- 1Bedroom
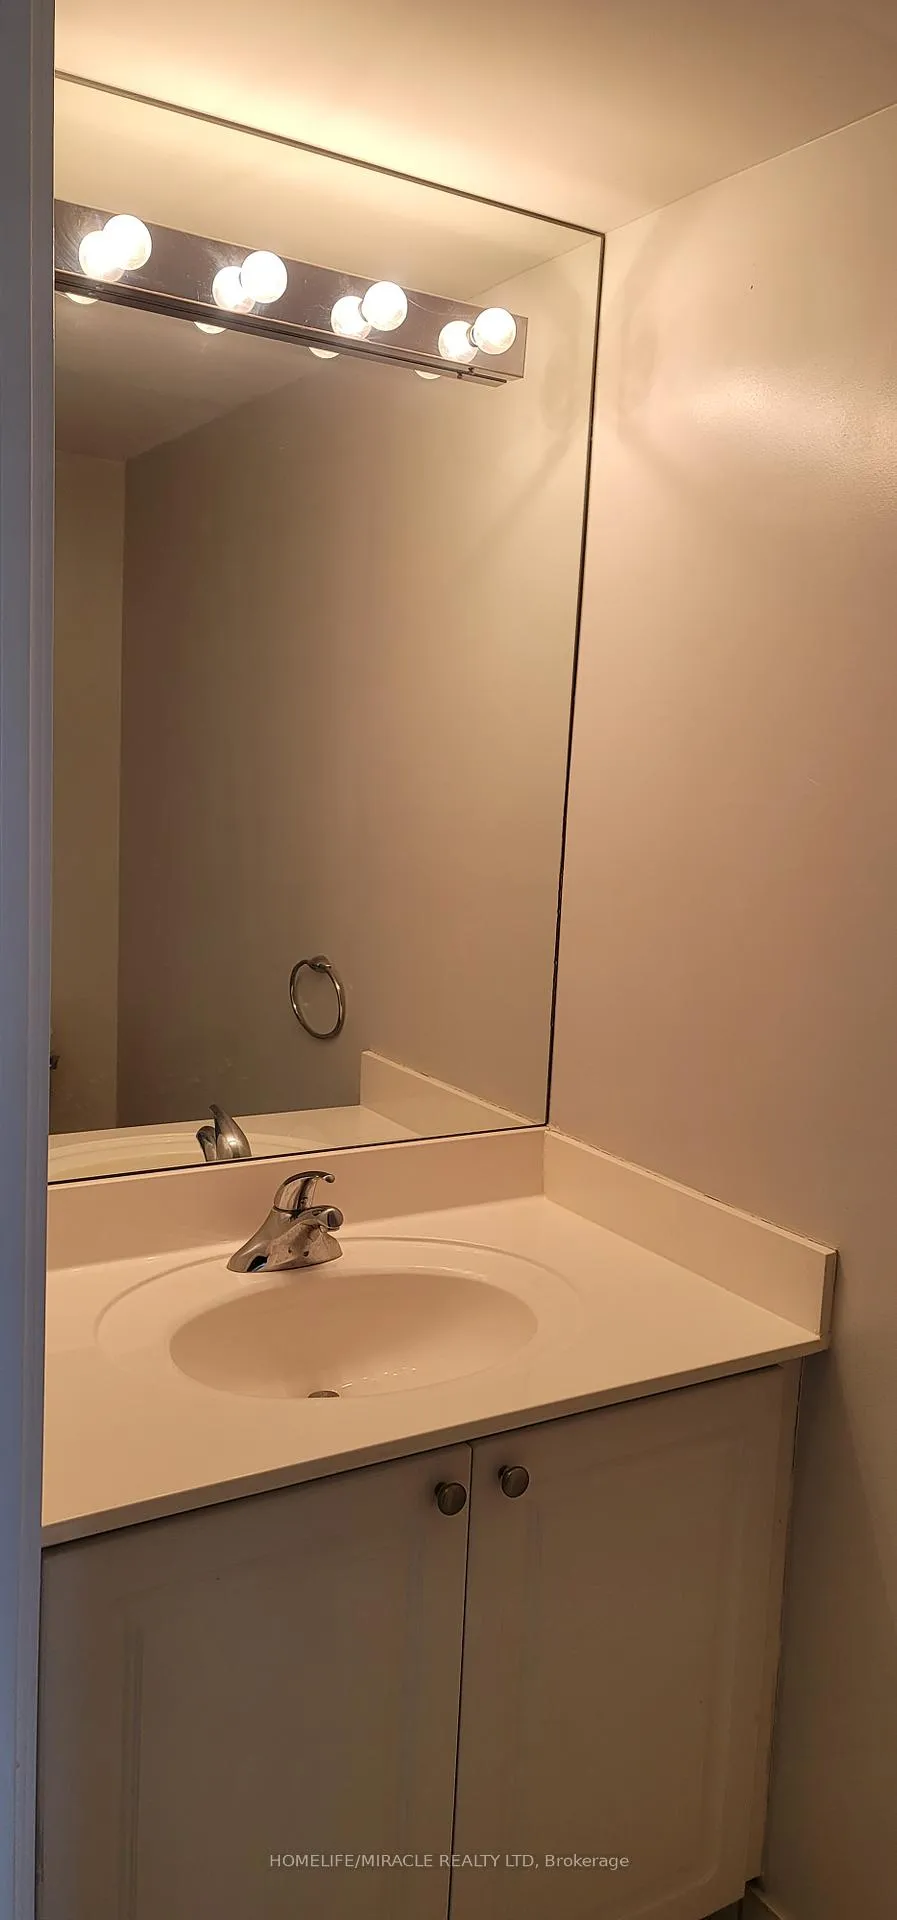
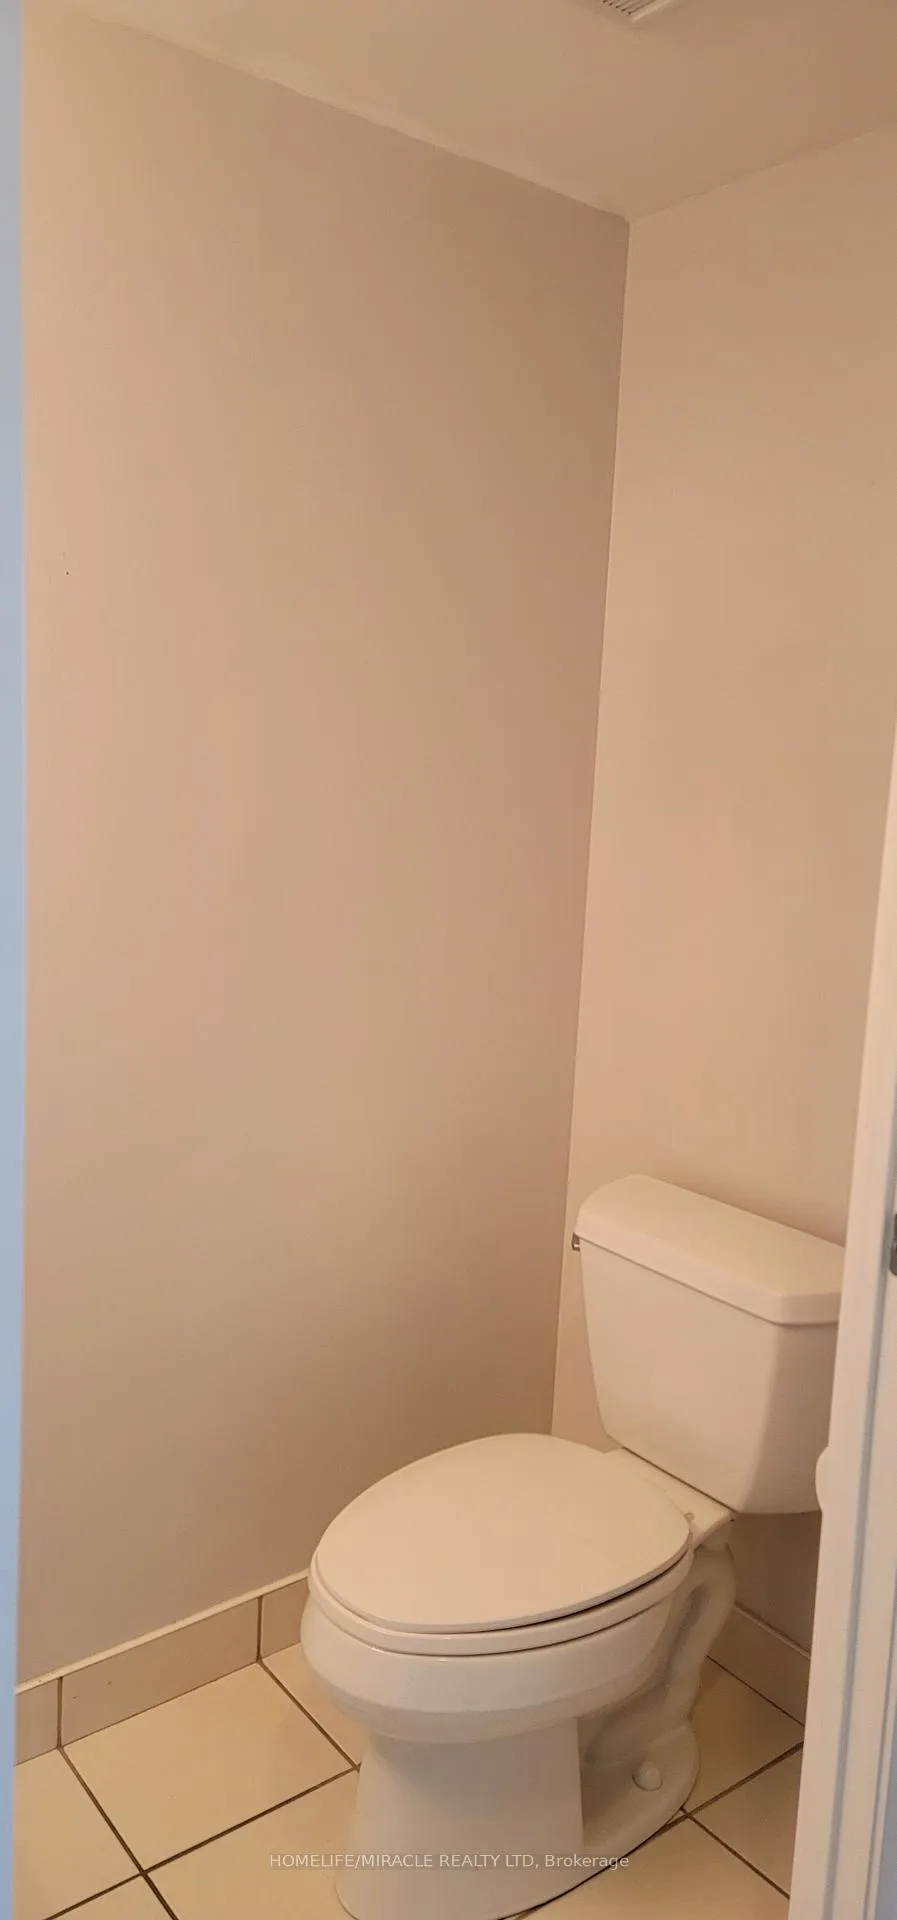
- 2Bathrooms
- 1Parking
- 600~699Sq.Ft.
- $2,983Tax
- $610/monthCondo Fee
Sale & price history
- Login to See Prices
Expired2025-07-07 – 2025-12-31
MLS® c12268182
Real estate boards require you to or to see the full details of this property.
*Sold prices and complete sale & price history are regulated data. Under the Trust in Real Estate Services Act, 2002 (TRESA) and the rules of the Real Estate Council of Ontario (RECO), and pursuant to the Multiple Listing Service® rules of the Canadian Real Estate Association (CREA) and the Toronto Regional Real Estate Board (TRREB), this information may be shown only to registered users who have agreed to the applicable terms of use (a Virtual Office Website, or "VOW," arrangement). HOMEH Inc., Brokerage therefore provides it to signed-in members only. Creating an account is free and takes under a minute.
Unit 2412, 219 Fort York Boulevard, Toronto(opens Google Maps in a new tab)
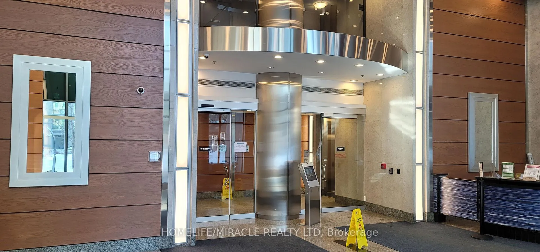
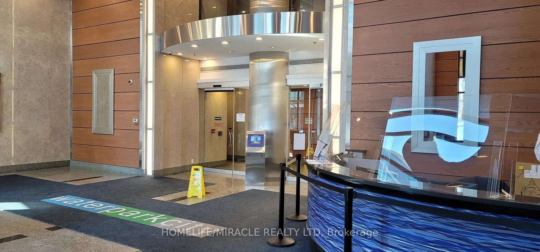
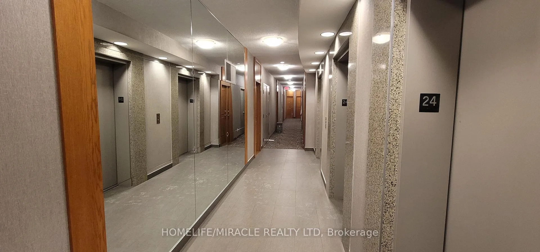
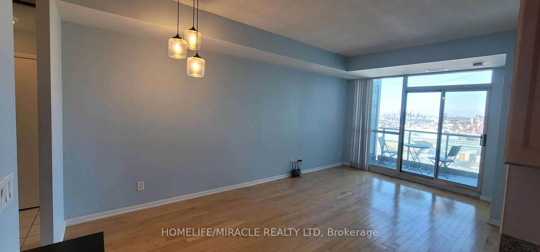
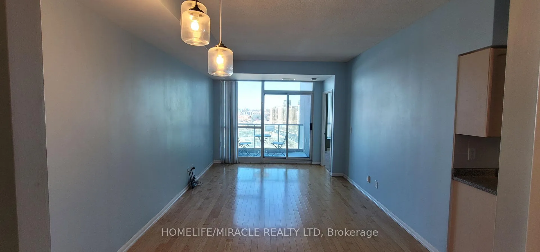
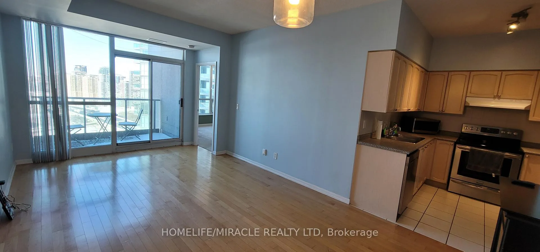
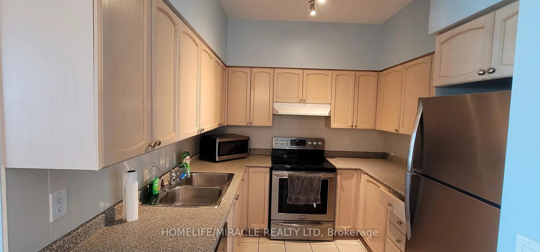
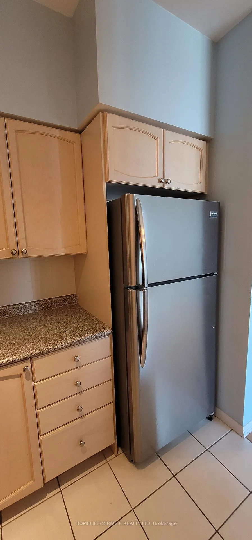
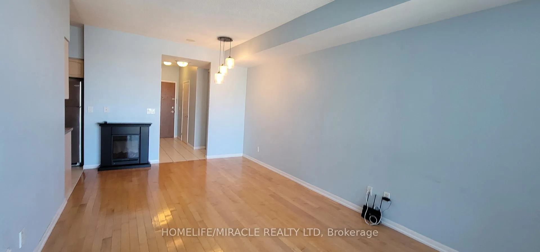
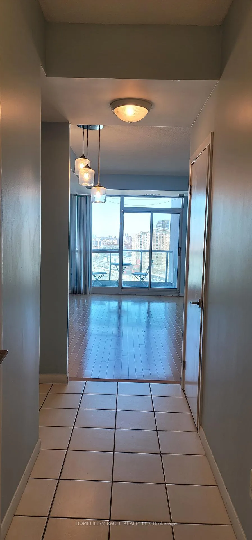
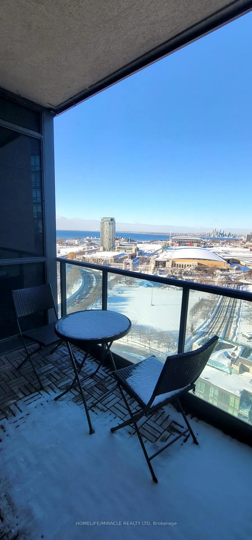
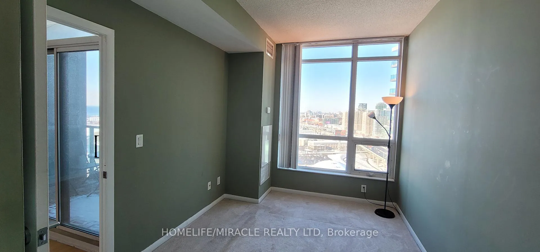
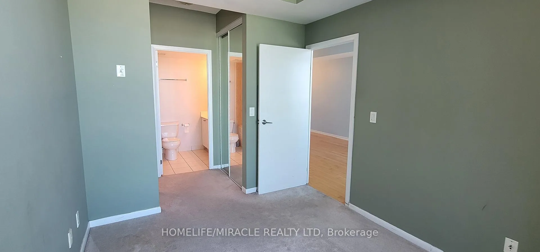
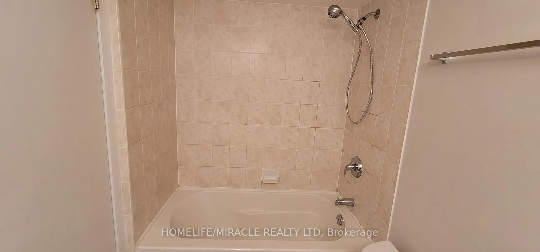
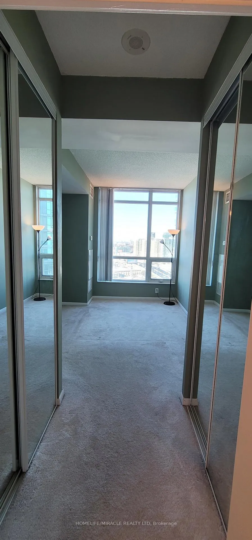
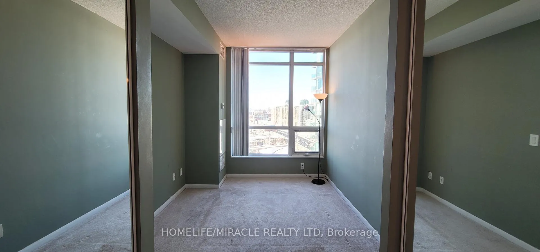
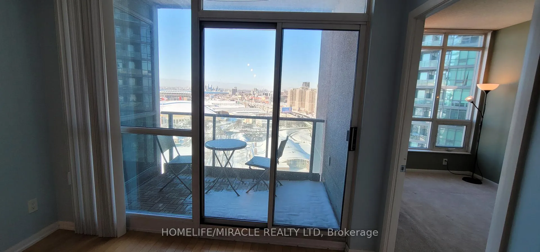
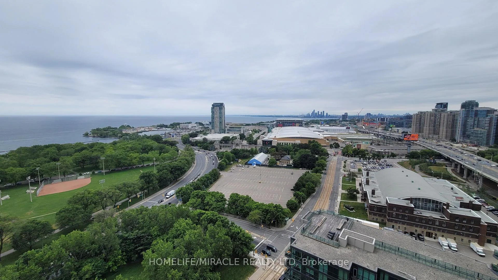
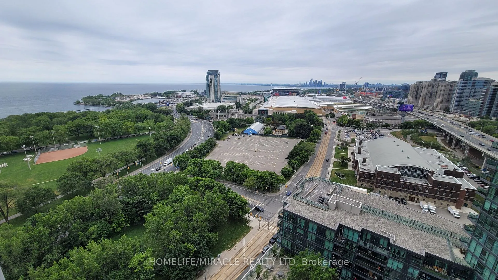
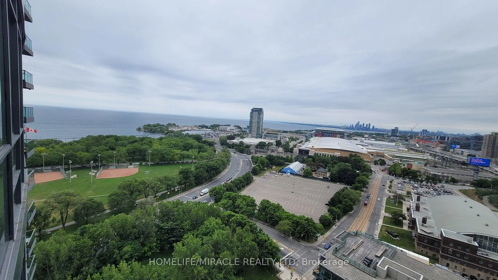
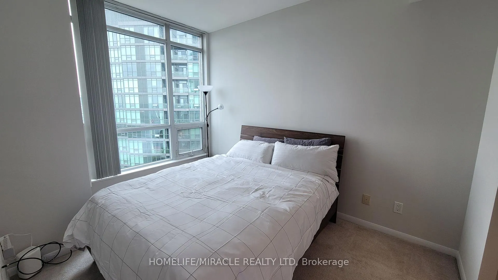
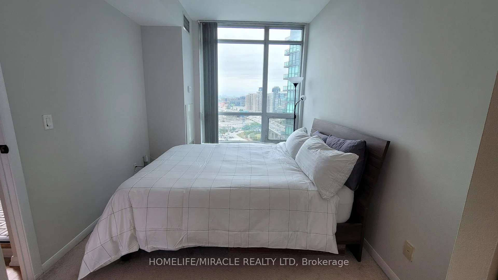
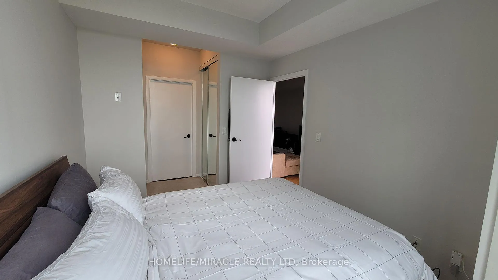
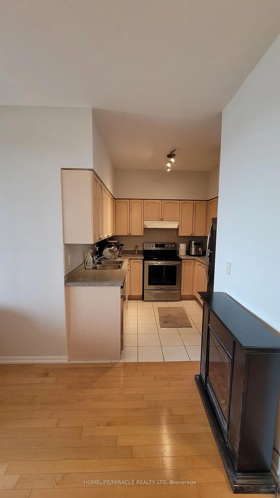
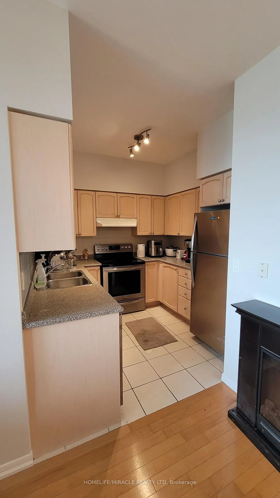
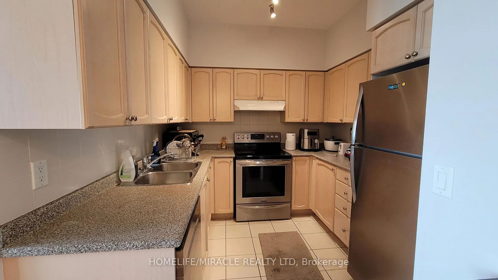
661 Sq Ft - 1 Bed (Fits King) + 2 Baths W/ Owned Parking And 40 SqFt Private Balcony. 9' Floor-Ceiling Windows Offer Breathtaking West Exposure + Lake View! Large Upgraded Kitchen W/ Expansive Pantry, Bedroom W/ Walk-In Closet To Ensuite, And Hardwood Floors. Enjoy Sunsets On Private Balcony Or 52 Acres Of Parks At Your Doorstep. Steps Away From Loblaws/Lcbo, Parks, Restaurants, Ttc And More. Absolutely stunning view of the Toronto waterfront skyline from the 24th Floor of this beautiful, spacious apartment. Right in the heart of downtown Toronto - with easy access to the transit at the doorstep. Completely renovated unit, with an open balcony to enjoy your amazing waterfront view, walking access to the park right across the street. Freshly painter with neutral colors. Generous sized kitchen with all stainless steel appliances. The building is equipped with fantastic amenities (rooftop deck overlooking the lake with hot tub, indoor pool, sauna & gym). 24hr concierge for your convenience and security. Lots of Exciting developments coming up in the neighborhood - Ontario Place revitalization & the upcoming Hoverlink high-speed hovercraft connection Toronto to Niagara Falls in just 30 mins! Short walk to transit, dog park, groceries, LCBO, Bentway/Fort York parks, Budweiser, BMO Field & Rogers Center. whether you are a first-time home buyers, looking to downsize or an investor, this is the ideal choice for you.
- Beach
- City
- Clear
- Marina
- Park/Greenbelt
- Skyline
- Water
- Arts Centre
- Clear View
- Park
- Public Transit
- BBQs Allowed
- Bike Storage
- Concierge
- Elevator
- Exercise Room
- Game Room
Key Facts & Features
Property Costs
- Annual Property Tax Amount
- $2,983
- Land Transfer Tax Fee
- $20,150
Condo/Maintenance Fee
- Maintenance Fee
- $610 /month
Included In Maintenance Fee
- Heat Included
- Building Insurance Included
- Water Included
- Parking Included
- Basement Type
- None
Interior Features
- Pets Permitted
- No
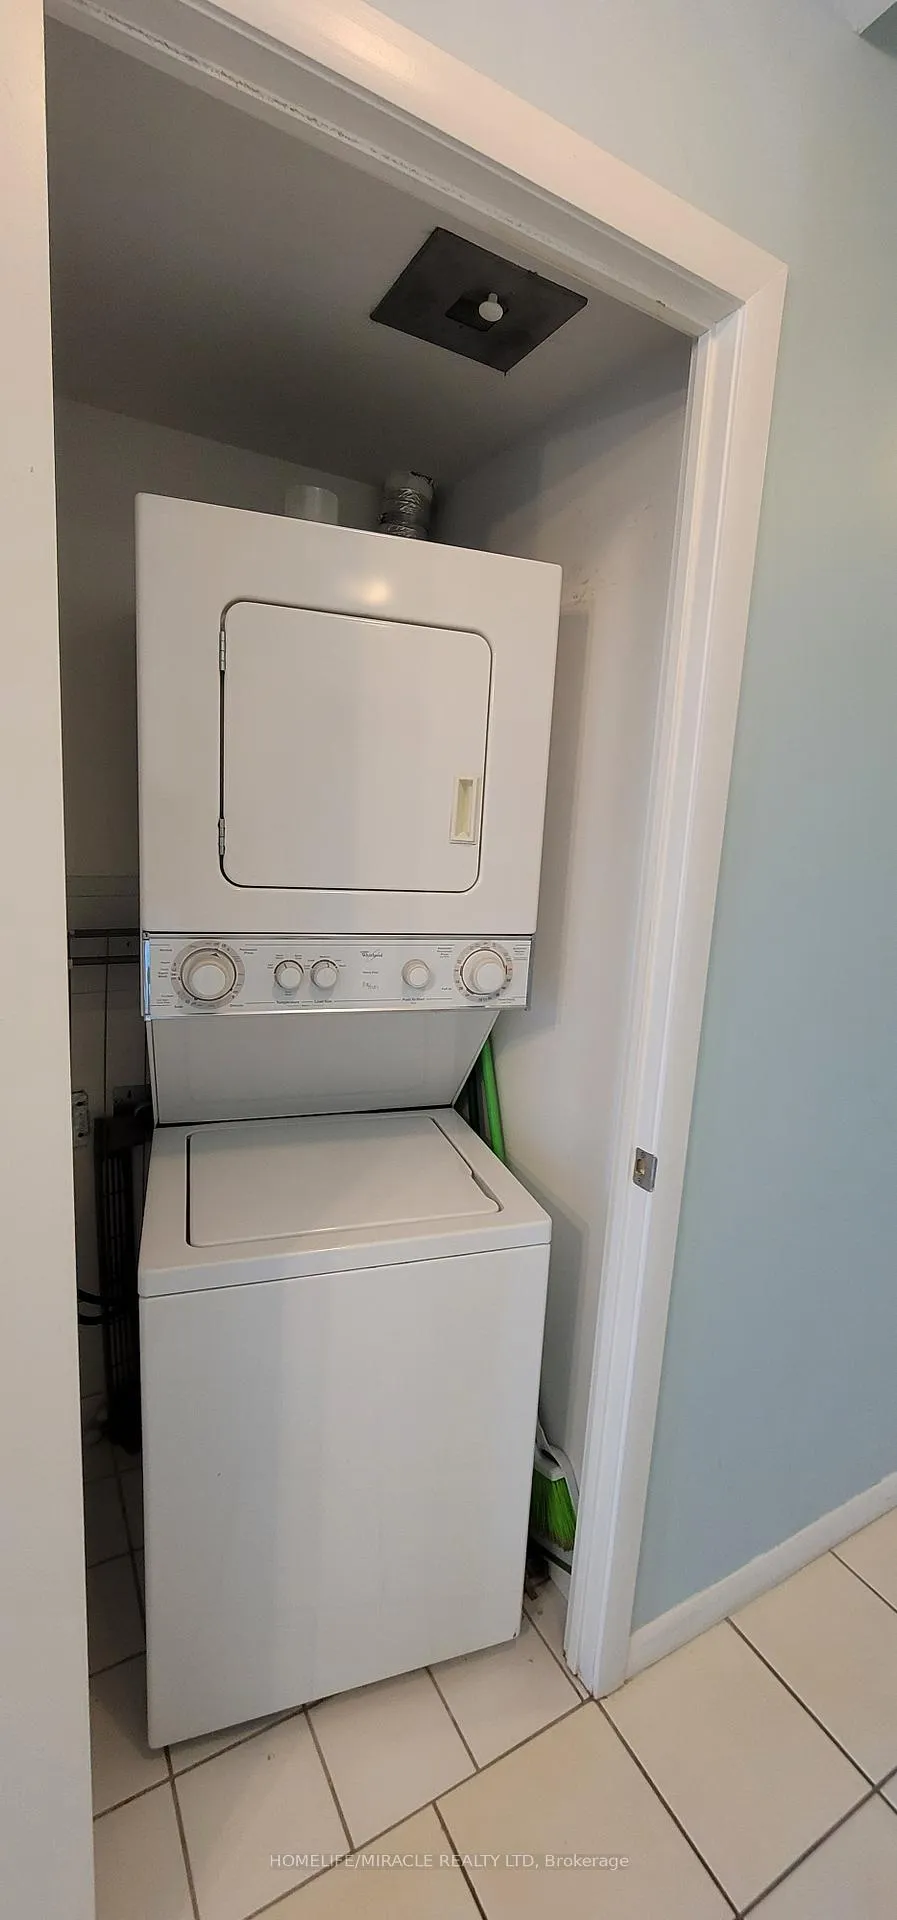
- Laundry Features
- Ensuite
- Laundry Level
- Main Level
- Interior Extras
- None
- View
- Beach, City, Clear, Marina, Park/Greenbelt, Skyline, Water
- Security Features
- Security Guard
- Fireplace/Stove
- No
- Elevator
- Yes
Exterior Features
- Balcony
- Open
Building Amenities
- BBQs Allowed
- Bike Storage
- Concierge
- Elevator
- Exercise Room
- Game Room
Building
- Building Type
- Common Element Condo
- Building Style
- Apartment
- Condo Corp Number
- 1754
Construction
- Exposure
- West
- Exterior Finish
- Concrete
- Special Designation
- Other
Inclusions
- Inclusions
- Full Washer & Dryer. Brand New Glass Top Stove, Fridge, B/I Silent Dishwasher. Premium Club Oasis Fitness Center W/ Large Pool, Hot Tub, And Saunas. Rooftop Garden Terrace W/ Bbq And Hot Tub. Theatre, Billiards And Party Room. Guest Suites.
Parking & Garages
- Garage Type
- Underground
- Garage Spaces
- 1
- Parking Type
- Owned
- Parking Spaces
- 1
- Total Garage And Parking Spaces
- 1
Lockers
- Locker Type
- None
Heating & Cooling
- Heat Source
- Gas
- Heat Type
- Forced Air
- Air Conditioning
- Central Air
- Municipality
- Toronto
- Neighbourhood
- Niagara
- Main cross streets
- Bathurst & Lakeshore
- Directions
- Bathurst & Lakeshore
Ask about this home
A HOMEH agent will answer your questions about this home.

Around this home
The Waterfront
Public · elementary · 750 m
7.2/10Niagara Street
Public · elementary · 800 m
7.4/10Bishop Macdonell
Public · elementary · 990 m
7.2/10Jean Lumb
Public · elementary · 990 m
5.8/10St Mary
Private · elementary · 1.0 km
5.7/10Charles G Fraser
Public · elementary · 1.3 km
6.7/10Givins/Shaw
Public · elementary · 1.4 km
6.9/10Ryerson
Public · elementary · 1.6 km
3.8/10Ogden
Public · elementary · 1.7 km
7.6/10Pierre-Elliott-Trudeau
Public · elementary · French · 1.8 km
7.0/10St Luke
Private · elementary · 2.0 km
6.4/10Alexander Muir/Gladstone Ave
Public · elementary · 2.1 km
6.6/10Ossington/Old Orchard
Public · elementary · 2.2 km
9.7/10Queen Victoria
Public · elementary · 2.3 km
7.1/10Holy Family
Private · elementary · 2.3 km
2.7/10
Data provided by OpenStreetMap & Fraser Institute School Rankings
For the owner
Is this your home? Track its value.
Get this home's HOMEH Estimate by email once a month, with how many homes are for sale around you.
Monthly payment
$2,656/month
On $680,000
$136,000
Estimate only. Not a mortgage offer.
How much is your home worth?
Get a home value estimate from a local HOMEH agent, then sell with confidence.
- MLS® number
- C12268182
- Data source
- Toronto Regional Real Estate Board
- Status change
- 2025-12-31
- Listed on
- 2025-07-07
- Days on market
- 177 days
- Possession date
- 2025-09-01
- Possession type
- 30-59 days
- Co-op commission
- 2.5% -$50 Mkt Fee + Hst
- Seller
- Listed by
- HOMELIFE/MIRACLE REALTY LTD
Recommended for you
Based on homes you've looked at.
No recommended properties found.
Nearby similar homes
No nearby properties found.
More real estate resources
Other homes nearby
Explore this area
Nearby neighbourhoods
No nearby listings available.
Ask HOMEH about this home
Price, neighbourhood, monthly cost. Ask anything.
HOMEH Intelligent Agent is an AI, not a licensed representative. Check anything important with your agent.