
Unit 3709, 2191 Yonge Street
Toronto (Mount Pleasant West), ON M4S 3H8
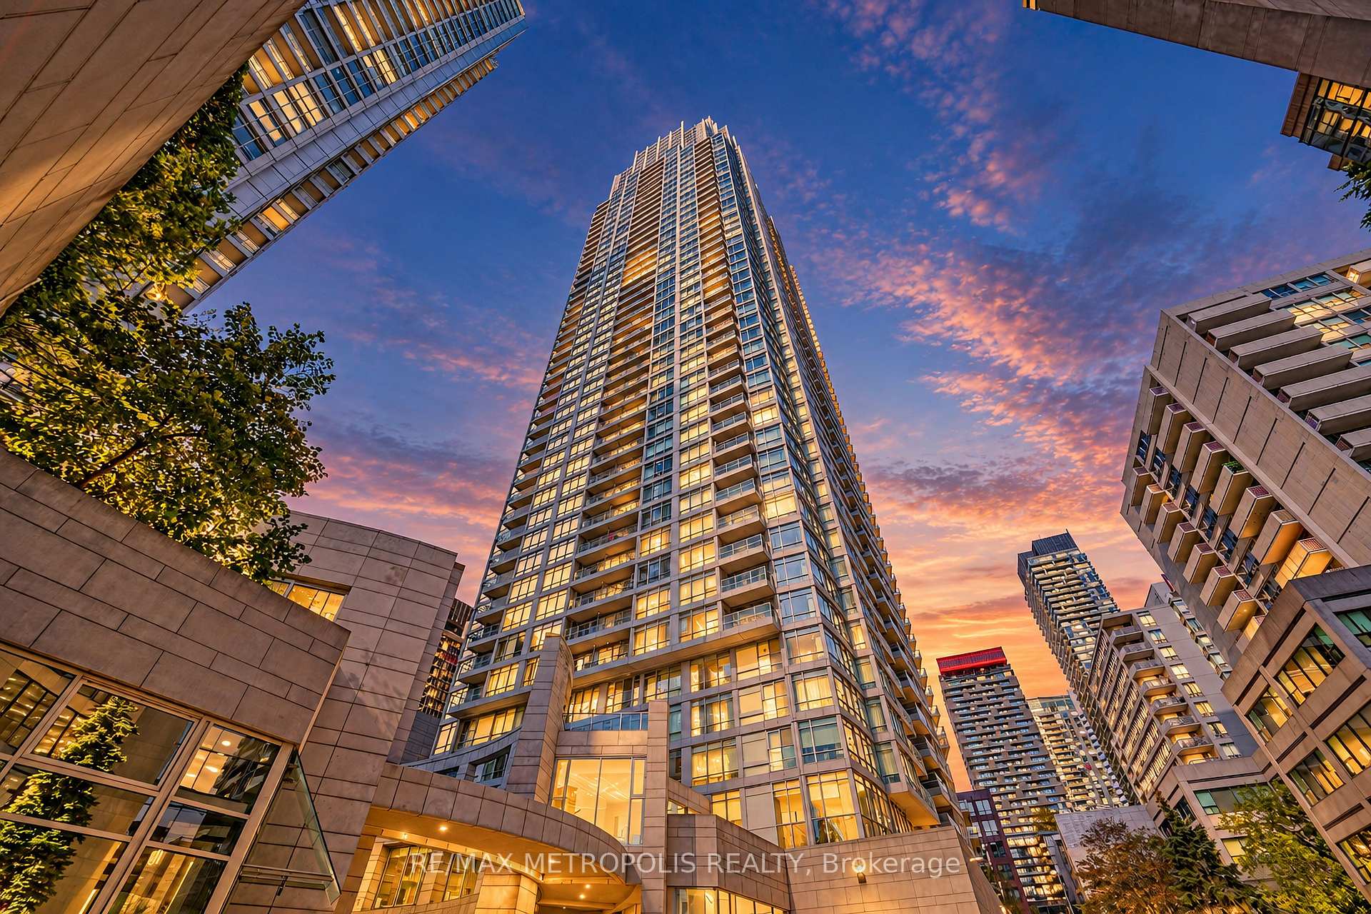
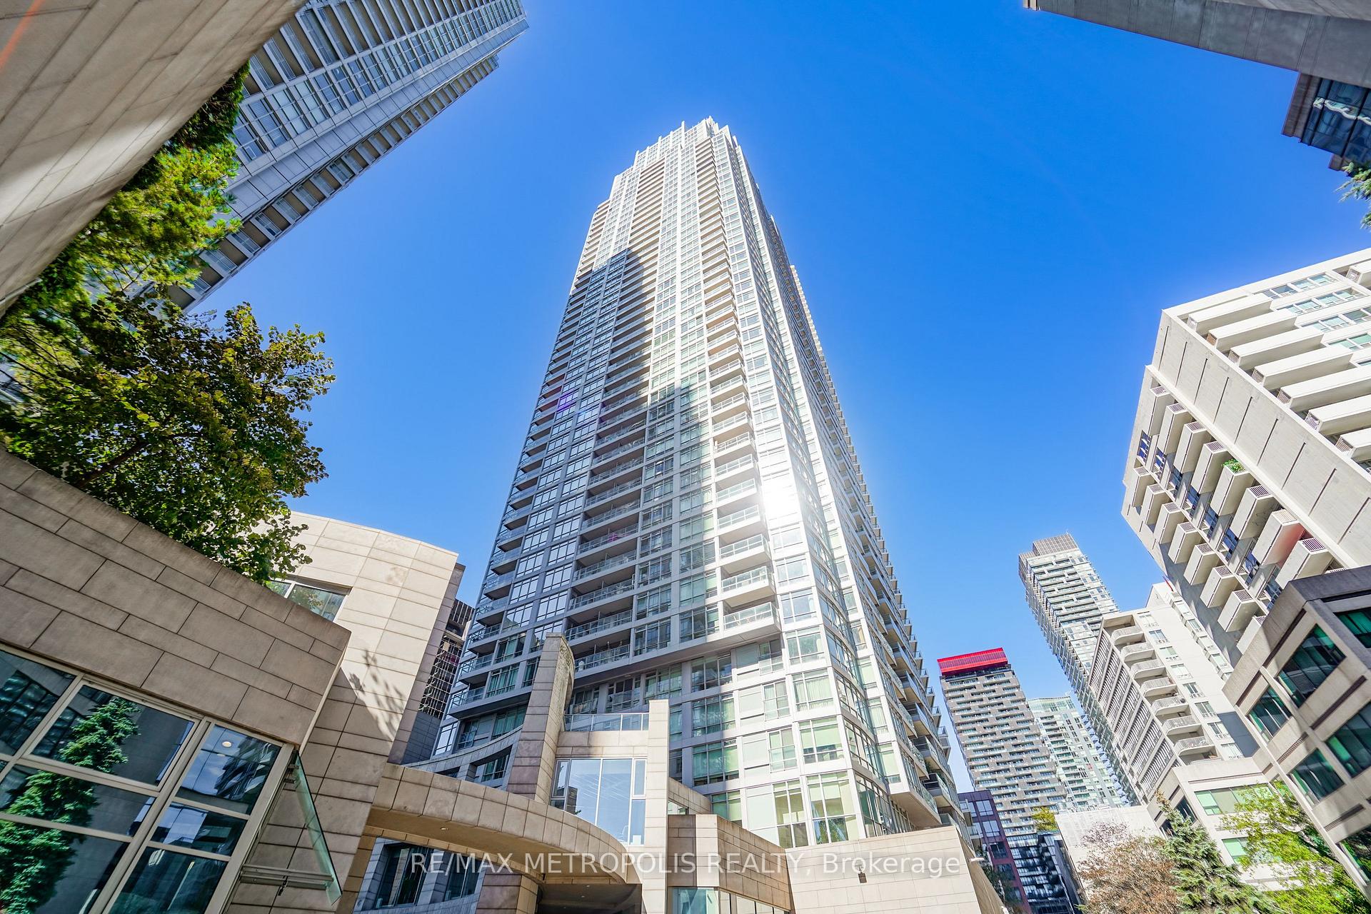
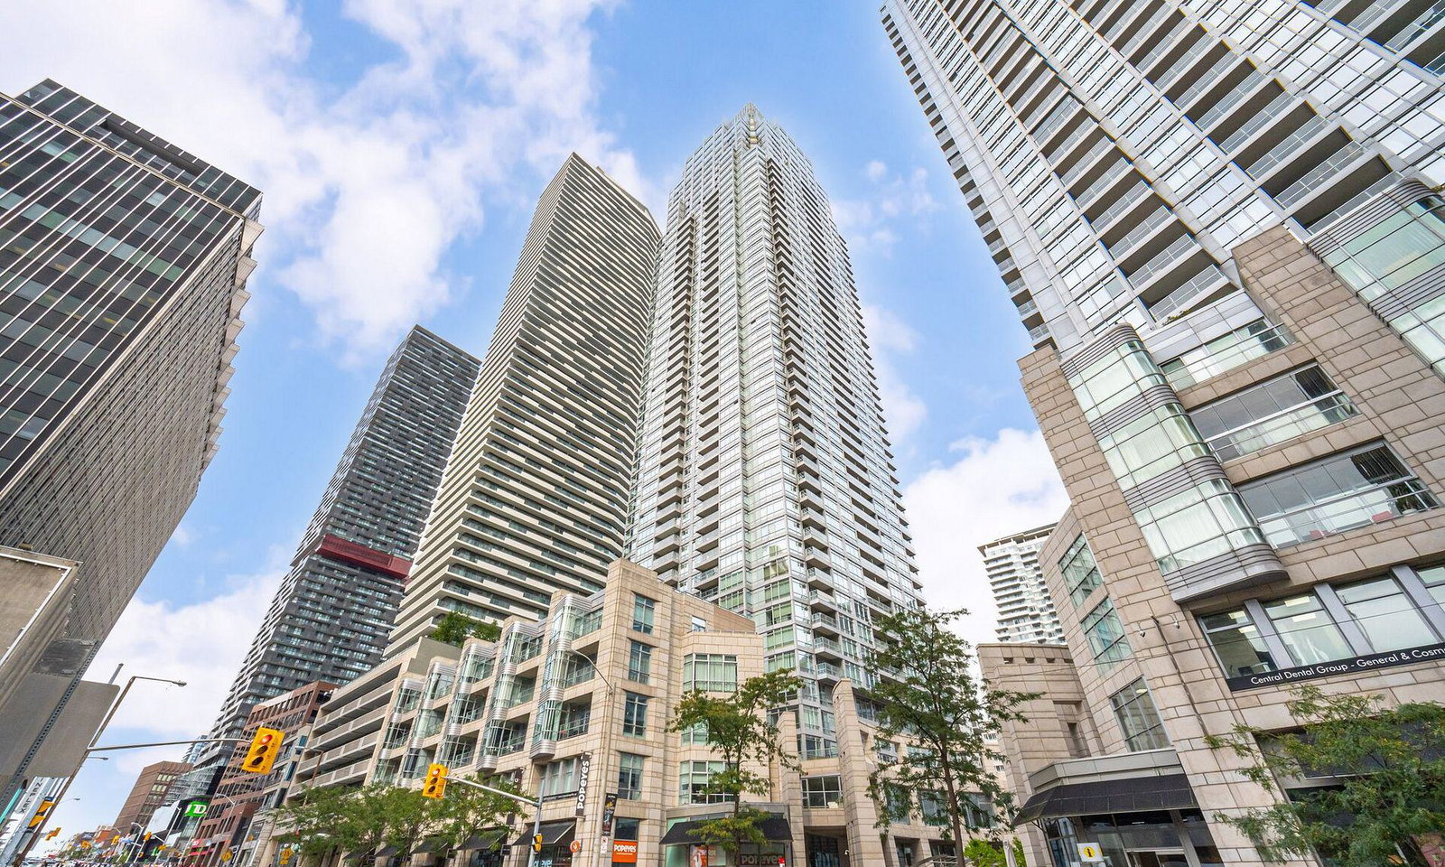 Quantum North Tower53 storeys, 556 suites, built 2008
- 1+1Bedrooms
- 1Bathroom
- 1Parking
- 700–799Sq Ft
- $3,718Tax
- $694/moCondo Fee
 Estimated Value:$644,812See Free Estimate Report

Sale & Price History for Unit 3709, 2191 Yonge Street, Toronto, Mount Pleasant West
| Start Date | End Date | Price | Event | MLS# |
|---|---|---|---|---|
| No listing history available | ||||
Real estate boards require you to or to see the full details of this property.
*Sold prices and complete sale & price history are regulated data. Under the Trust in Real Estate Services Act, 2002 (TRESA) and the rules of the Real Estate Council of Ontario (RECO), and pursuant to the Multiple Listing Service® rules of the Canadian Real Estate Association (CREA) and the Toronto Regional Real Estate Board (TRREB), this information may be shown only to registered users who have agreed to the applicable terms of use (a Virtual Office Website, or "VOW," arrangement). HOMEH Inc., Brokerage therefore provides it to signed-in members only. Creating an account is free and takes under a minute.
About Unit 3709, 2191 Yonge Street, Toronto, Mount Pleasant West
Summarized Description
- Fully renovated 1+Den in Midtown Toronto.
- Turnkey home with over $75,000 in upgrades.
- Spacious den ideal for home office.
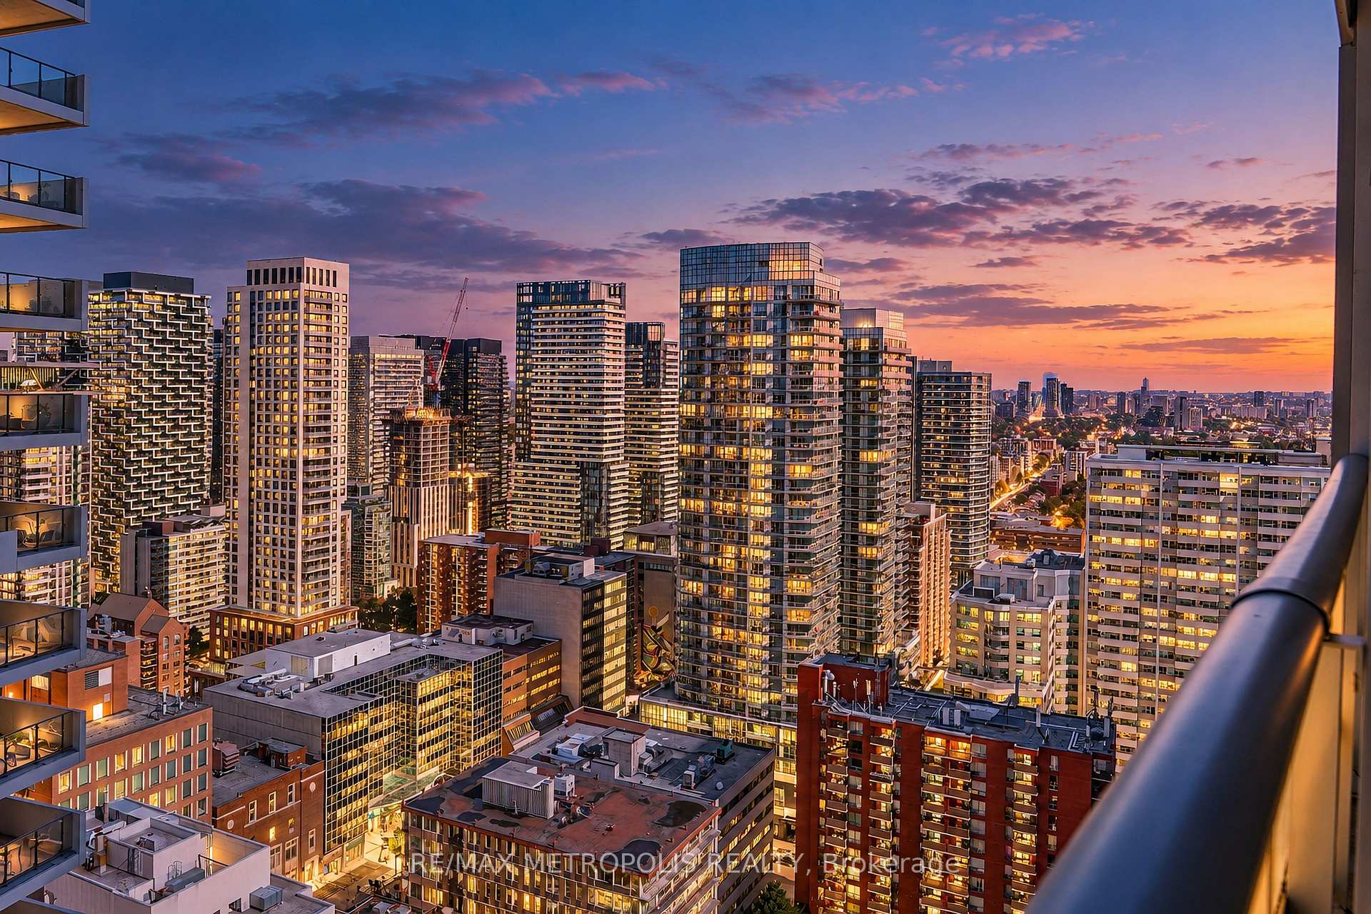
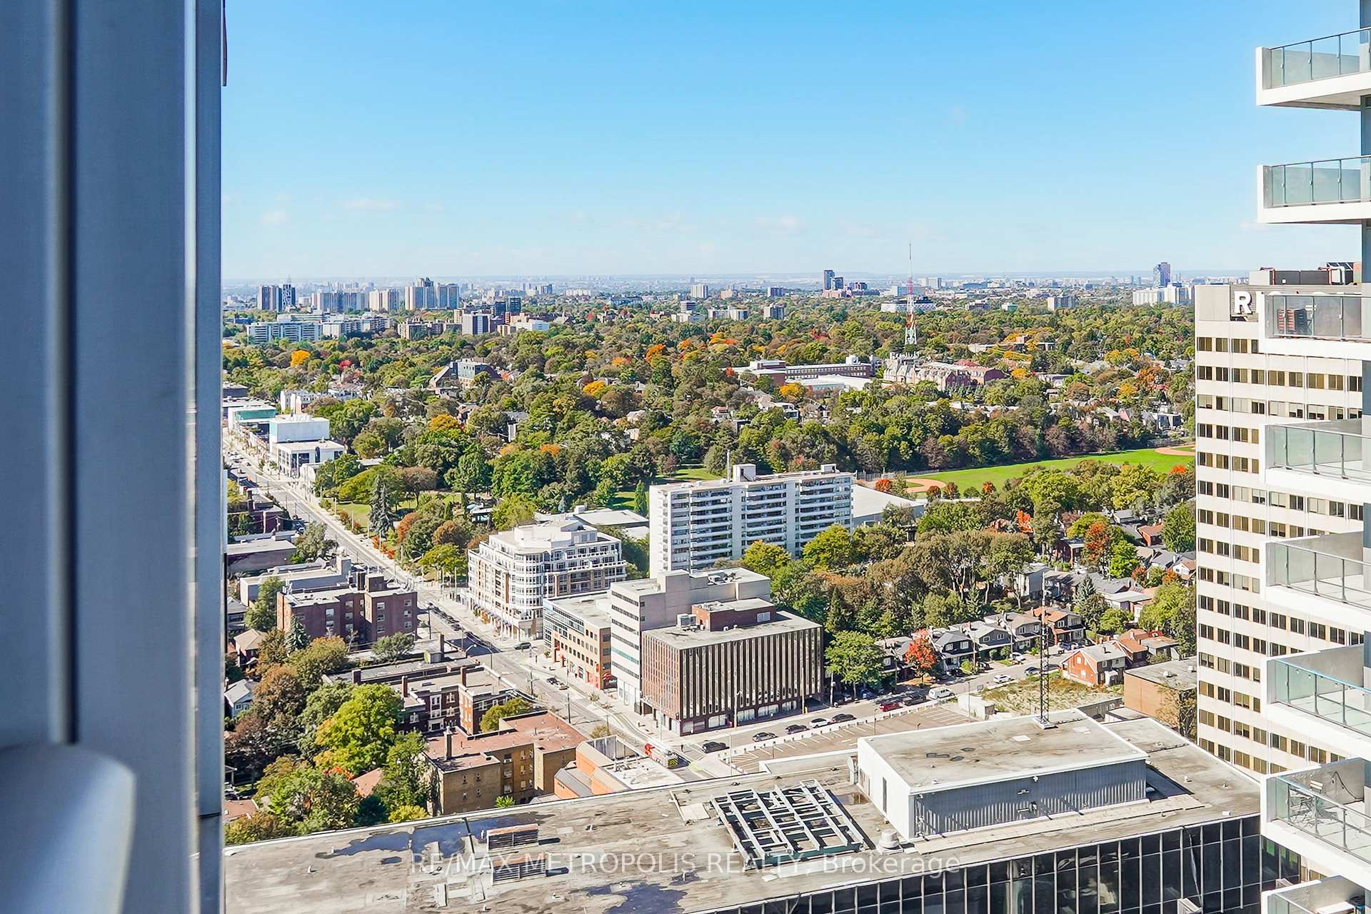
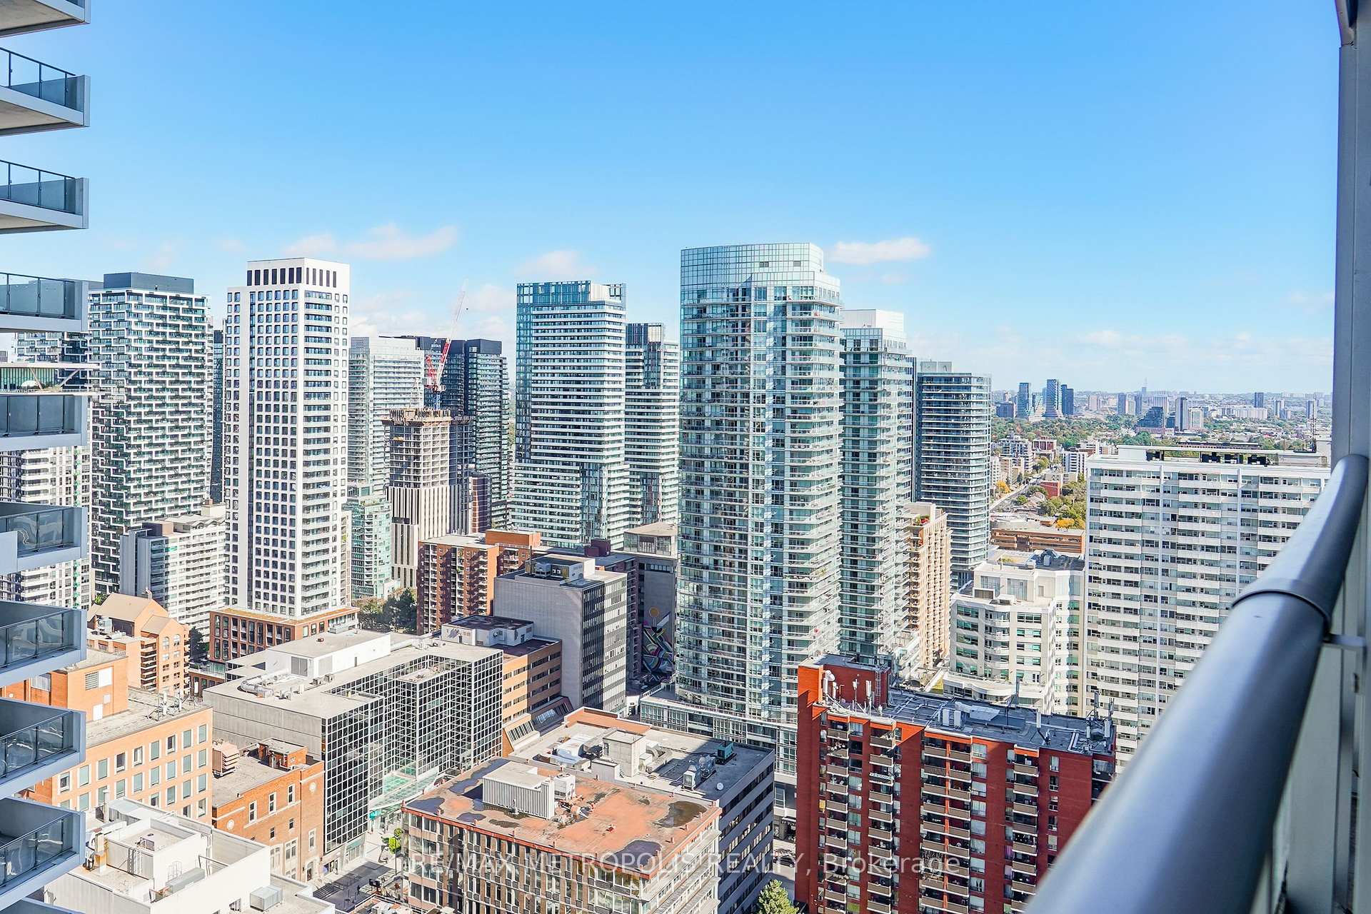
- Breathtaking city views from private balcony.
- Open-concept layout with luxury finishes.
- Exceptional location near transit and amenities.
- Abundant natural light with floor-to-ceiling windows.
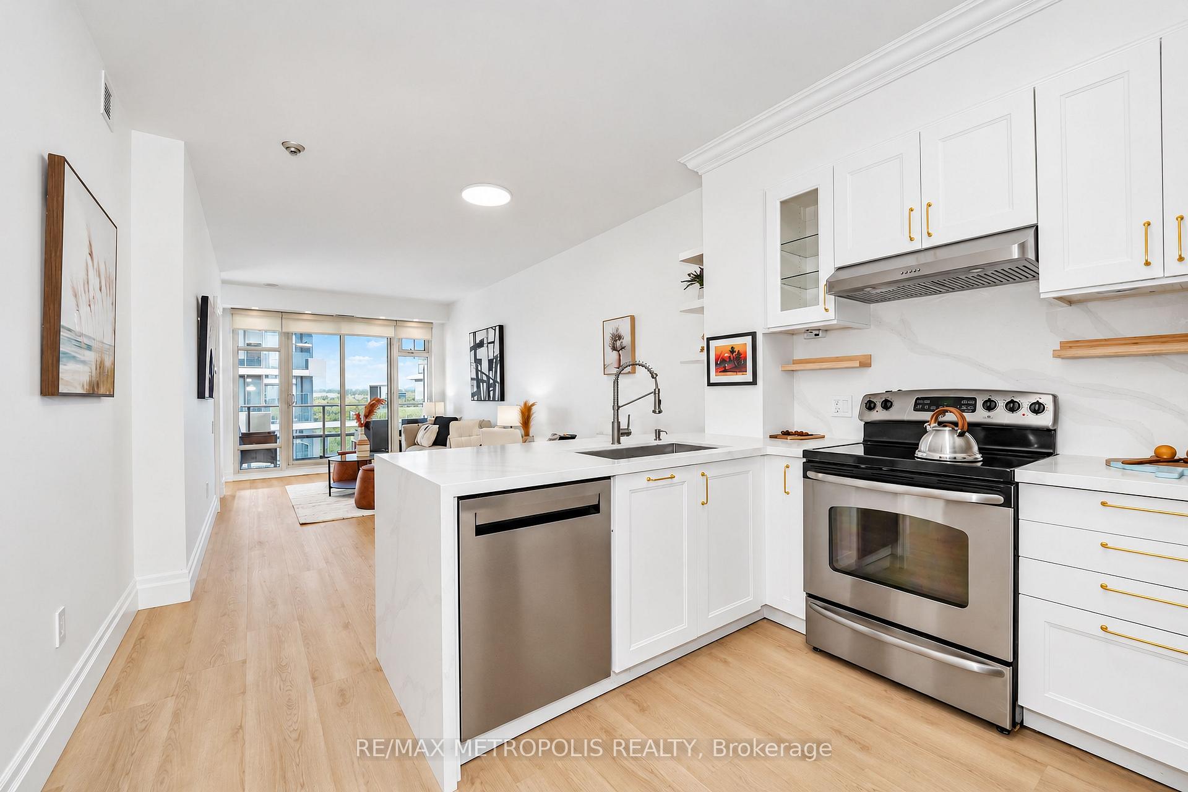
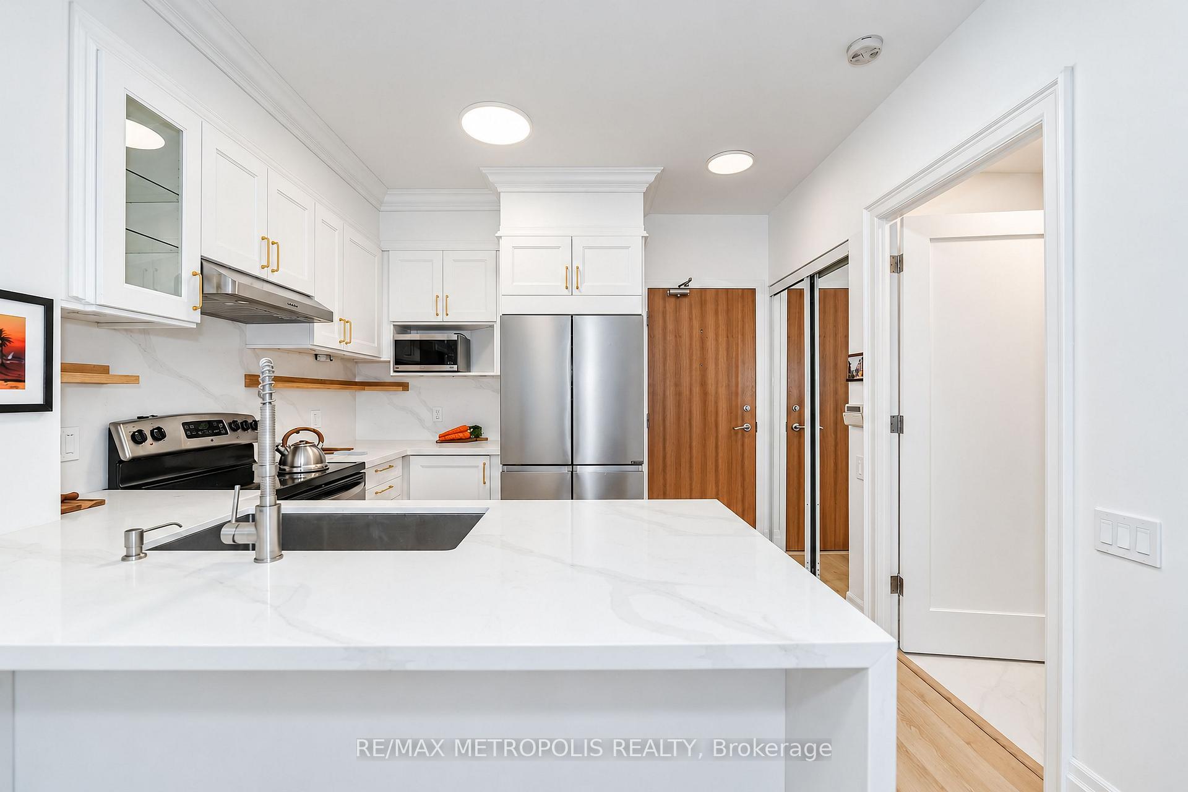
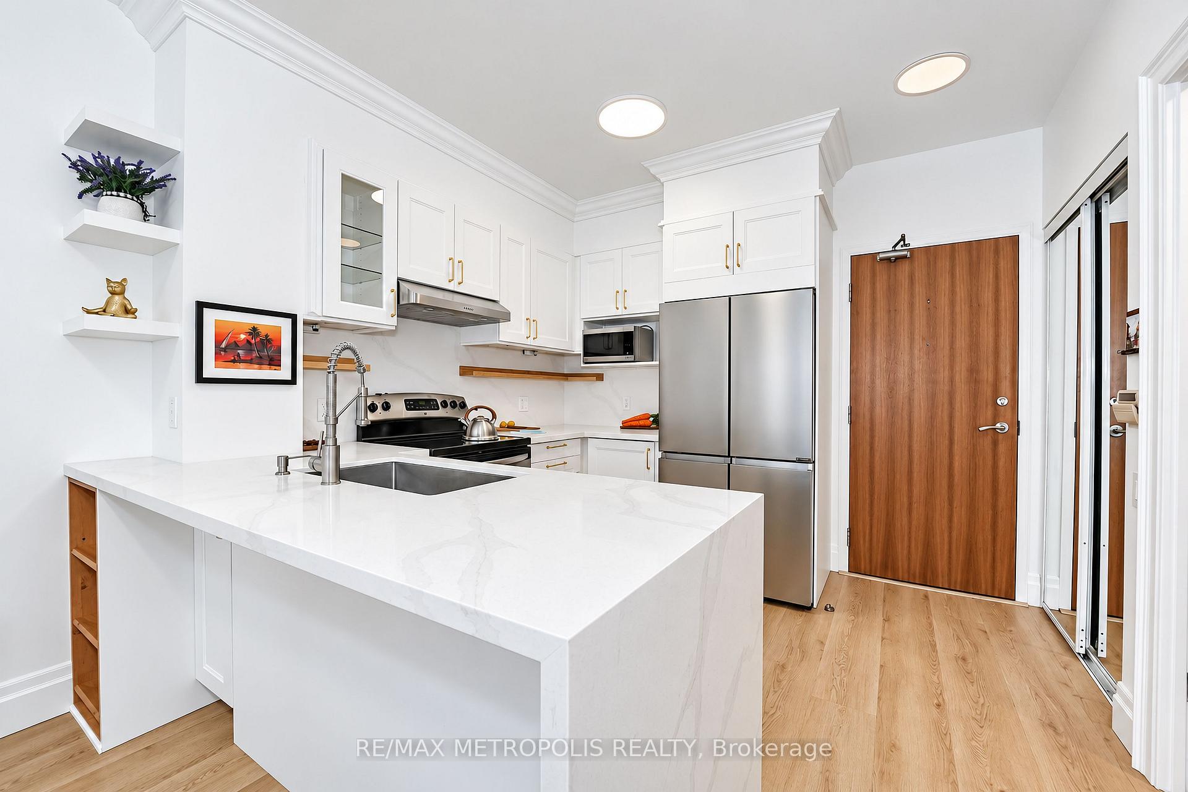
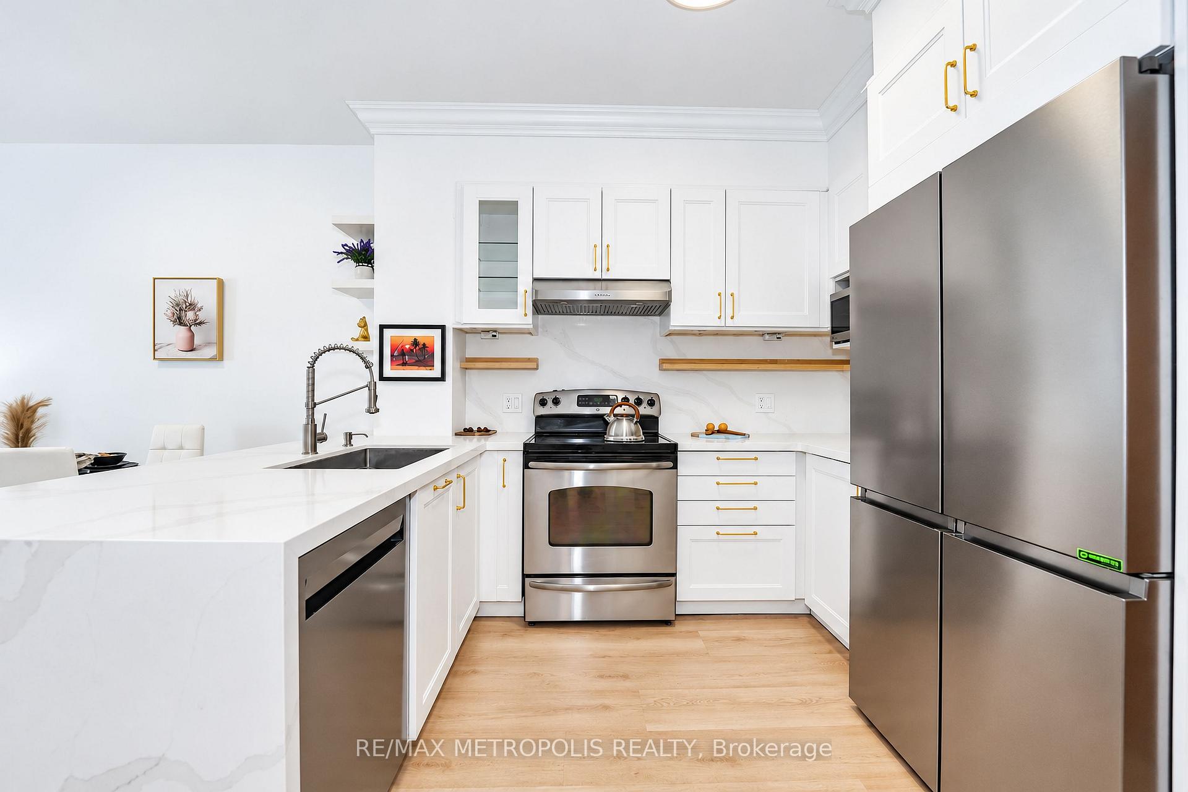
- Modern kitchen with quartz countertops and new appliances.
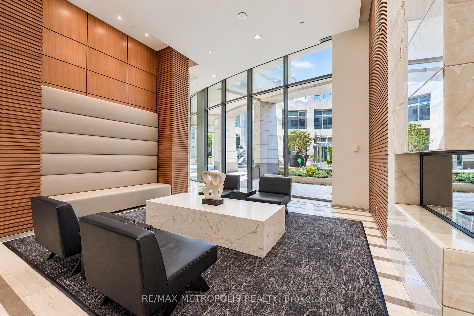
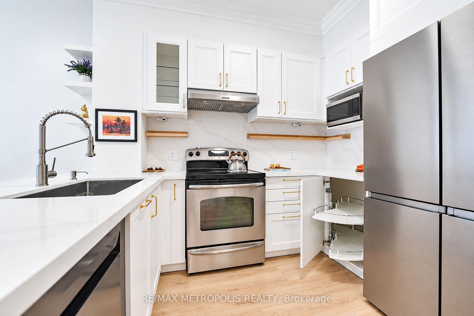
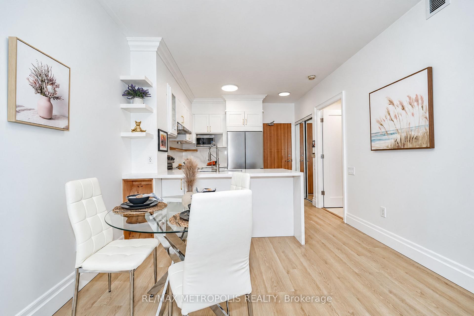
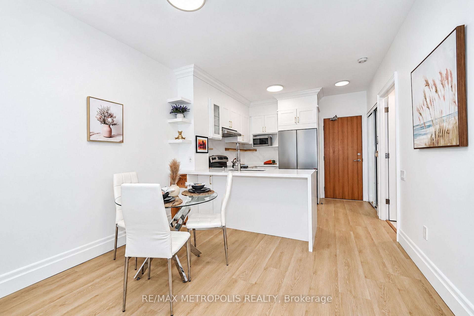
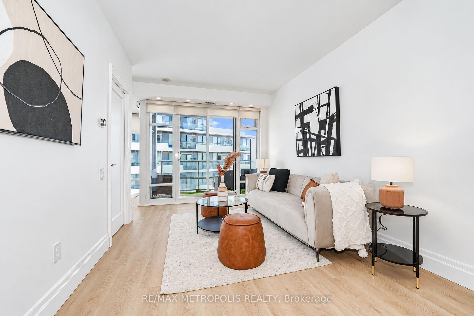
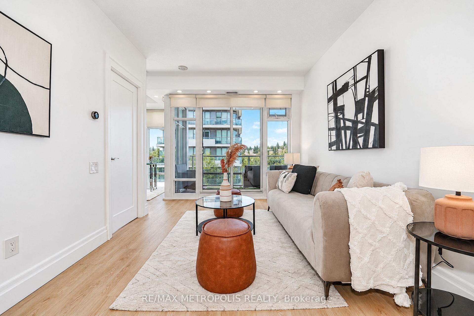
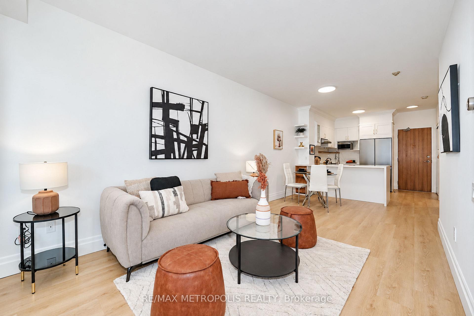
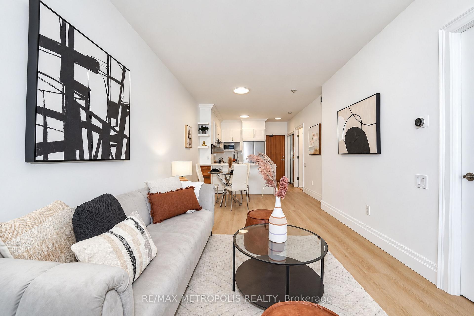
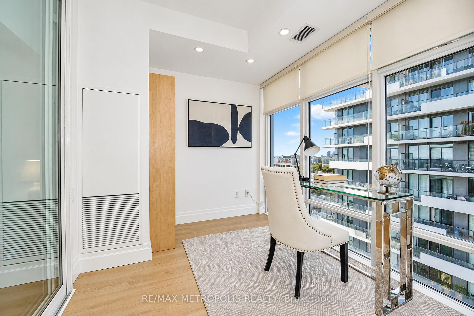
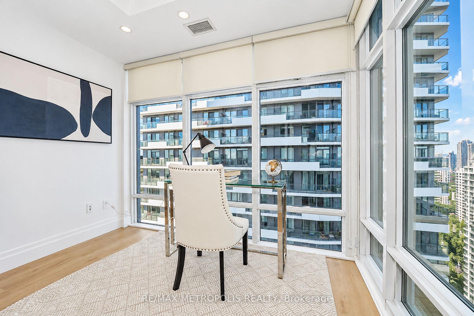
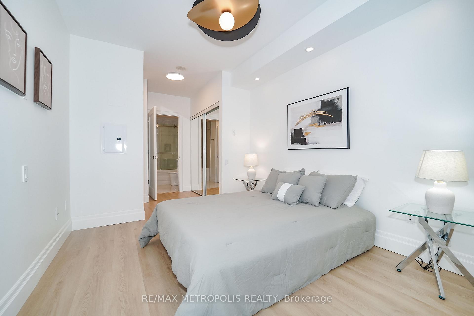
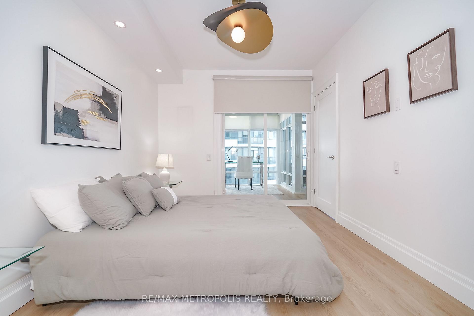
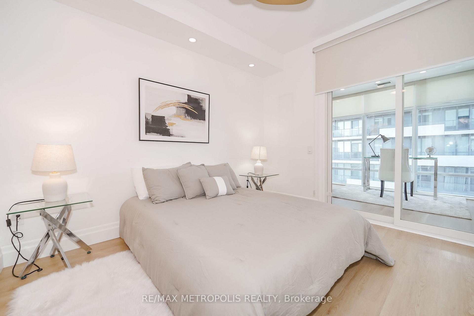
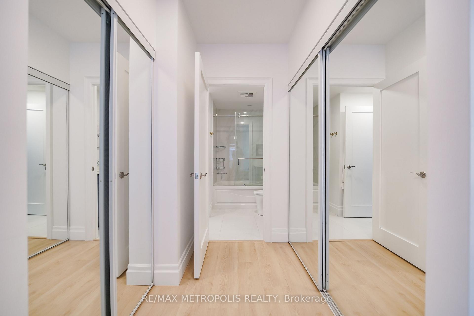
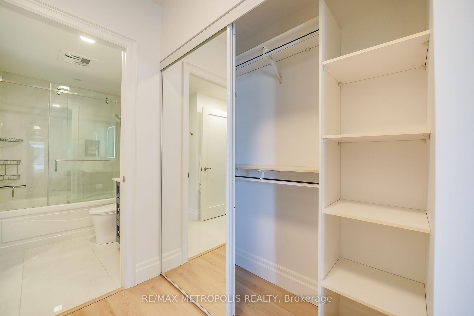
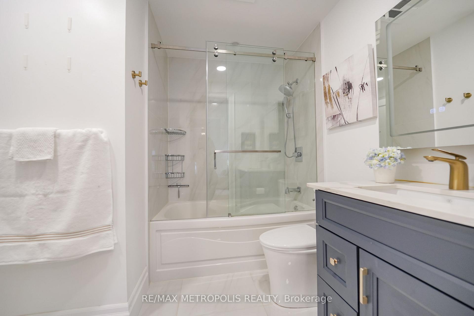
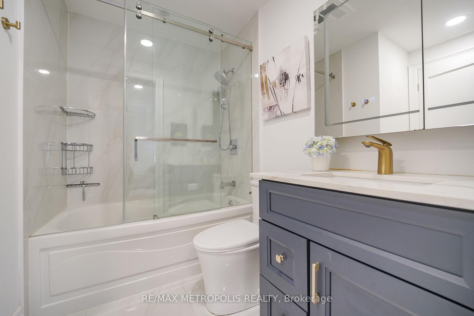
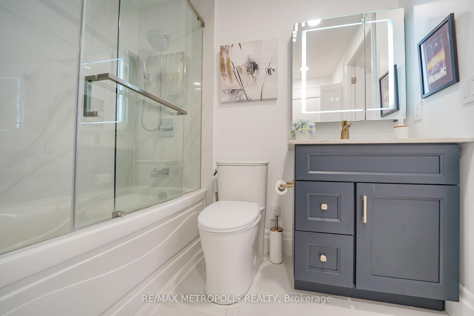
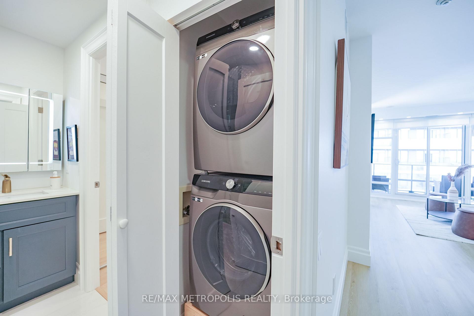
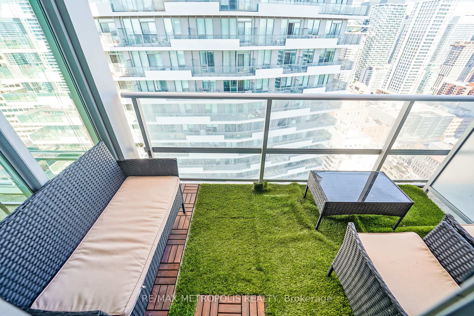
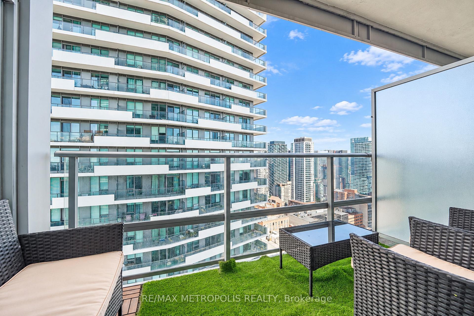
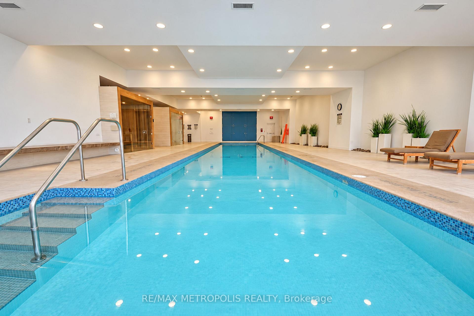
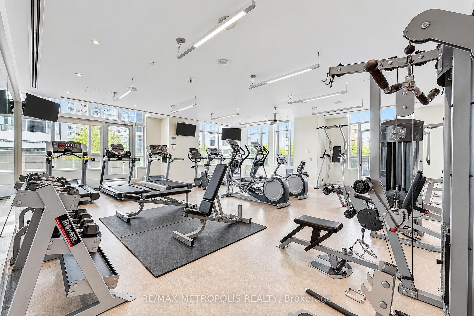
Fully renovated and thoughtfully upgraded, spacious 1+Den at Yonge & Eglinton offers 734 sq. ft. of refined living space with bright and contemporary features. Perched on the 36th floor of Minto Midtown Quantum 2, Suite 3709 combines elevated design, natural light, and breathtaking scale in the heart of Midtown Toronto. With over $75, 000 invested in renovations, this is a truly turnkey home for buyers seeking quality, style, and comfort without the need for further upgrades. The spacious primary bedroom offers a calming retreat with upgraded custom built-in shelves in the closets and mirrored doors. It directly opens to the versatile den through custom built glass doors, which has blackout blinds. The den is ideal as a work-from home office, reading nook, or flexible living space. Soaring 9-foot ceilings, dramatic floor-to-ceiling windows, and an airy open-concept layout create a home that feels both expansive and intimate, while luxury vinyl flooring adds warmth and continuity throughout. The completely redesigned kitchen features extensive custom cabinetry, quartz waterfall countertop, coordinating backsplash, new stainless steel appliances, and a generous breakfast bar seamlessly connecting to the dining area. Popcorn ceilings have been removed for a clean, modern finish. The fully updated bathroom includes a new vanity, toilet, premium fixtures, and tile flooring, complemented by a new washer and dryer. The suite offers abundant natural light and a private balcony, providing a spectacular city view while you relax. With a Walk Score of 99, TTC Line 1 and Line 5 directly across the street, and Farm Boy, Loblaws, GoodLife Fitness, restaurants, shops, and more just steps away, the location is exceptional. Includes pool, gym, saunas, theatre, party/games rooms, outdoor terrace with BBQs, guest suites, visitor parking and 24-hour concierge. A beautifully renovated, truly turnkey home where the work is already done; simply move in and enjoy.
Key Facts & Features
Property Costs
- Annual Property Tax Amount
- $3,718
- Land Transfer Tax Fee
- $18,950
Condo/Maintenance Fee
- Maintenance Fee
- $694 /month
Included In Maintenance Fee
- Heat Included
- Common Elements Included
- Building Insurance Included
- Basement Type
- None
Interior Features
- Pets Permitted
- Yes-with Restrictions
- Laundry Features
- In-Suite Laundry
- Interior Extras
- Carpet Free
- Fireplace/Stove
- No
- Elevator
- Yes
Exterior Features
- Balcony
- Enclosed
Building Amenities
- Concierge
- Elevator
- Indoor Pool
- Gym
- Sauna
Building
- Building Type
- Condo Apartment
- Building Style
- Apartment
- Condo Corp Number
- 1965
Construction
- Exposure
- South
- Exterior Finish
- Other
- Special Designation
- Unknown
Inclusions
- Inclusions
- Nest thermostat, bookshelf in den, patio furniture (if the buyer wants to keep)
Exclusions
- Exclusions
- Bedroom chandelier, showerhead
Parking & Garages
- Garage Type
- Underground
- Garage Spaces
- 1
- Parking Type
- Owned
- Parking Spaces
- 0
- Total Garage And Parking Spaces
- 1
Lockers
- Locker Type
- Owned
Heating & Cooling
- Heat Source
- Gas
- Heat Type
- Forced Air
- Air Conditioning
- Central Air
- Bedrooms
- 1 + 1
- Washrooms
- 1
- Kitchens
- 1
Washrooms
- 3-piece
- Municipality
- Toronto
- Neighbourhood
- Mount Pleasant West
- Main cross streets
- Yonge & Eglinton
- Directions
- South-east corner of Yonge & Eglinton
- Waterfront
- None
- MLS® number
- C13869600
- Data source
- Toronto Regional Real Estate Board
- Listed on
- 2026-10-06
- Updated on
- 2026-10-15
- Days on market
- 9 days
- Possession date
- 2026-10-06
- Possession type
- Immediate
- Co-op commission
- 2.5%
- Seller
- Listed by
- RE/MAX METROPOLIS REALTY
Home Market Value
Current home valuation for Unit 3709, 2191 Yonge Street, Toronto, Mount Pleasant West, Toronto, ON. Listed for $650,000
HOMEH Estimate
$644,812
Estimated Sales Range
$567,435 - $755,070
HOMEH Estimate for Unit 3709, 2191 Yonge Street, Toronto, Mount Pleasant West
Calculated with a real agent's CMA method — 45+ years of experience, codified. Not an AI guess.
For the owner
Is this your home? Track its value.
Get this home's HOMEH Estimate by email once a month, with how many homes are for sale around you.
Mortgage Payment Calculator
Compare up to 4 down payment scenarios
5% on first $500K + 10% on $150,000 over $500K
$40,000
| Scenario 1 | Scenario 2 | Scenario 3 | Scenario 4 | |
|---|---|---|---|---|
−Down payment | % $ | % $ | % $ | % $ |
+CMHC insurance | $24,388 | $18,135 | $15,470 | $0 |
=Total mortgage | $634,088 | $603,135 | $567,970 | $520,000 |
Amortization | ||||
Mortgage rate | % | % | % | % |
| Payment frequency | ||||
=Mortgage payment | $3,096monthly | $2,945monthly | $2,773monthly | $2,539monthly |
Land Transfer Tax
$9,475
$9,475
$18,950
Around this home
Data provided by OpenStreetMap & Fraser Institute School Rankings
Ask HOMEH
New!Hi there!
👋Text or call (416) 301-9001
Recommended for you
Based on homes you've looked at.
No recommended properties found.
Nearby similar homes
No nearby properties found.
More real estate resources
Other homes nearby
Explore this area
Nearby neighbourhoods
No nearby listings available.