
22 Claxton Boulevard
Toronto (Humewood-Cedarvale), ON M6C 1L8
- 4+2Bedrooms
- 3Bathrooms
- 2Garage
- 1500–2000Sq Ft
- $10,920Tax
- 50×120 ftLot Size
 Estimated Value:$1,940,051See Free Estimate Report

Property not available for sale or for rent.
HOMEH One: full-service selling for a 1% listing fee. The buyer's agent commission is separate.
Free Home EvaluationHow Much Is My Home Worth?Homes for Sale NearbySale & Price History for 22 Claxton Boulevard, Toronto, Humewood-Cedarvale
Real estate boards require you to or to see the full details of this property.
*Sold prices and complete sale & price history are regulated data. Under the Trust in Real Estate Services Act, 2002 (TRESA) and the rules of the Real Estate Council of Ontario (RECO), and pursuant to the Multiple Listing Service® rules of the Canadian Real Estate Association (CREA) and the Toronto Regional Real Estate Board (TRREB), this information may be shown only to registered users who have agreed to the applicable terms of use (a Virtual Office Website, or "VOW," arrangement). HOMEH Inc., Brokerage therefore provides it to signed-in members only. Creating an account is free and takes under a minute.
About 22 Claxton Boulevard, Toronto, Humewood-Cedarvale
Summarized Description
- Expansive detached home in Cedarvale.
- Four spacious bedrooms for family comfort.
- Flexible lower level with guest suite potential.
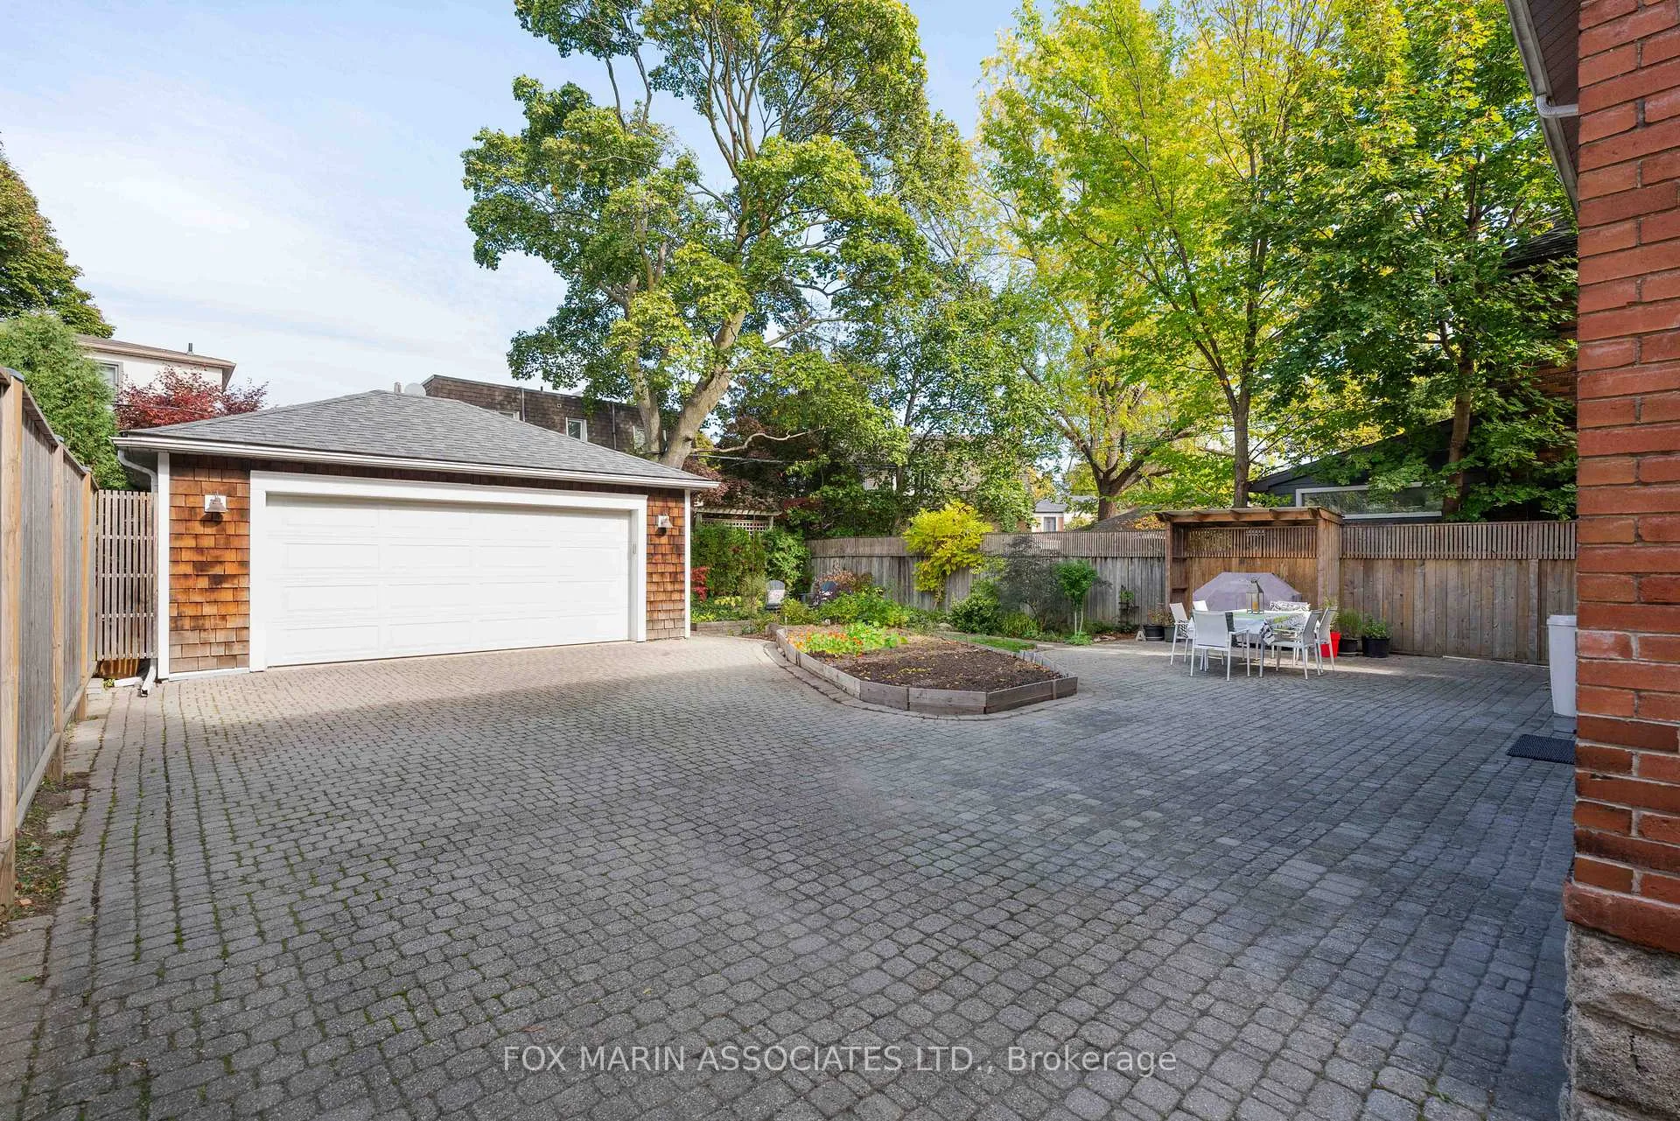
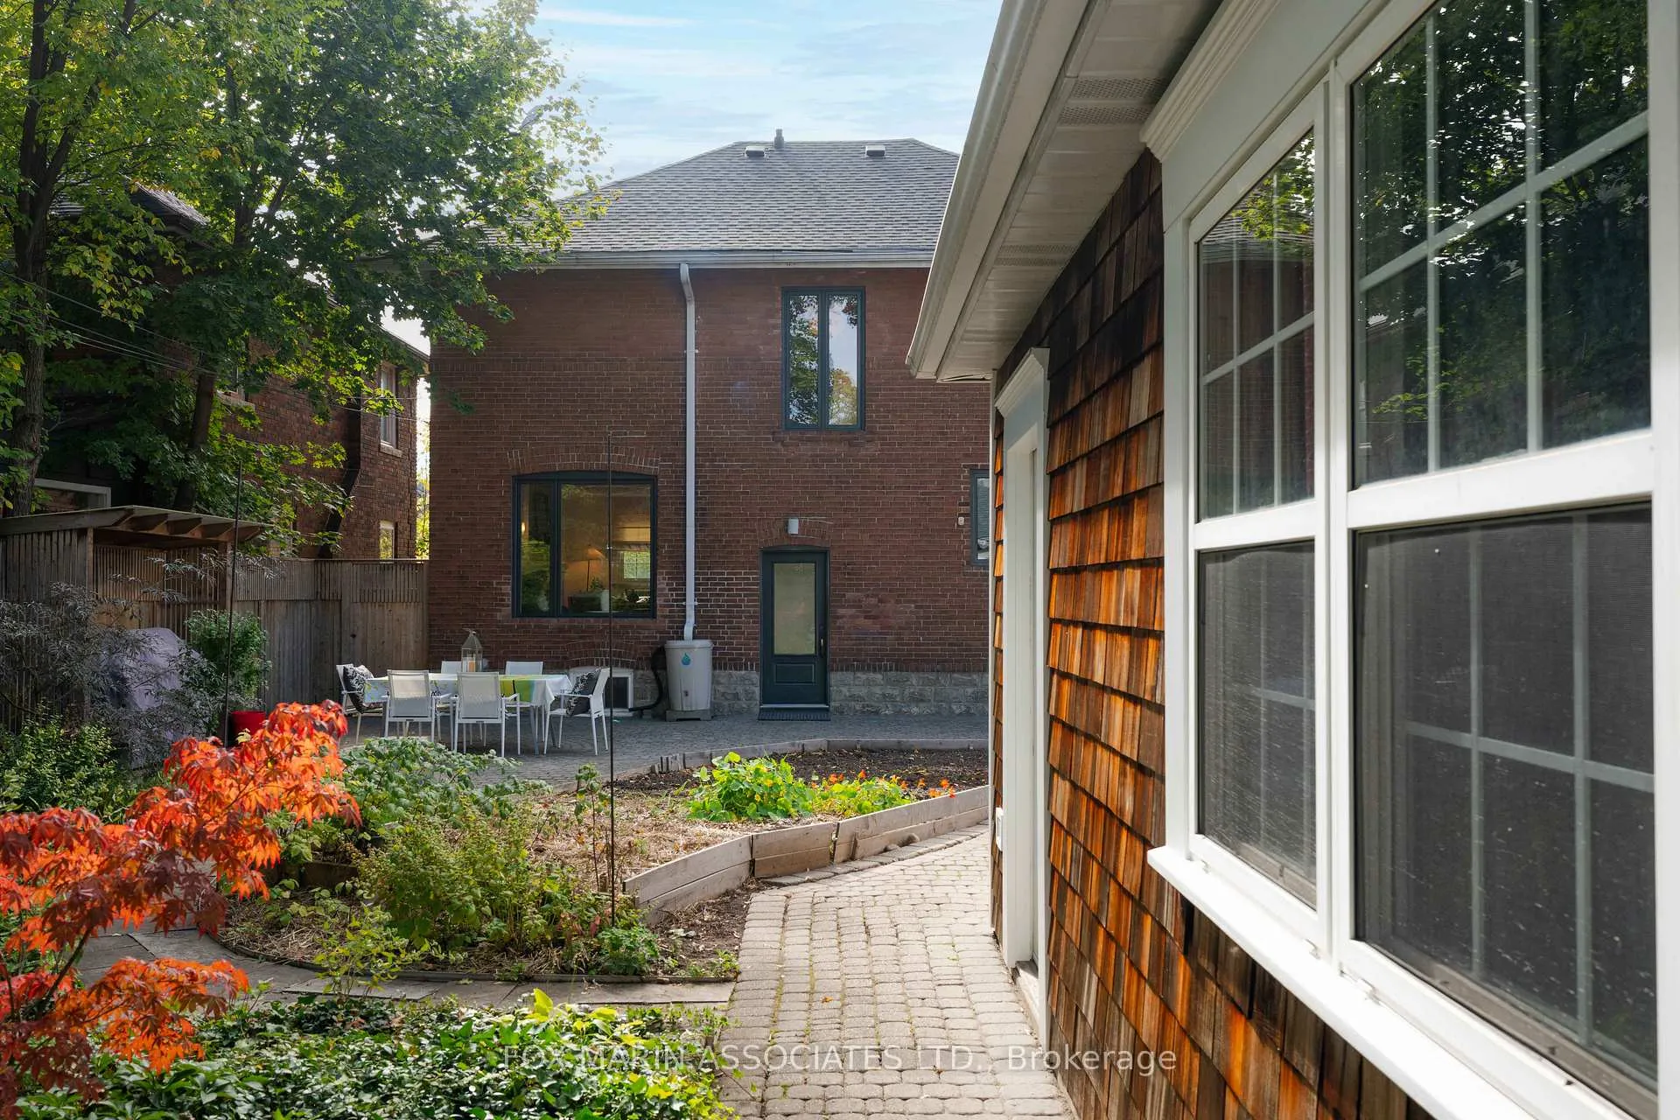
- Private backyard with interlock patio.
- Close to shopping, restaurants, and parks.
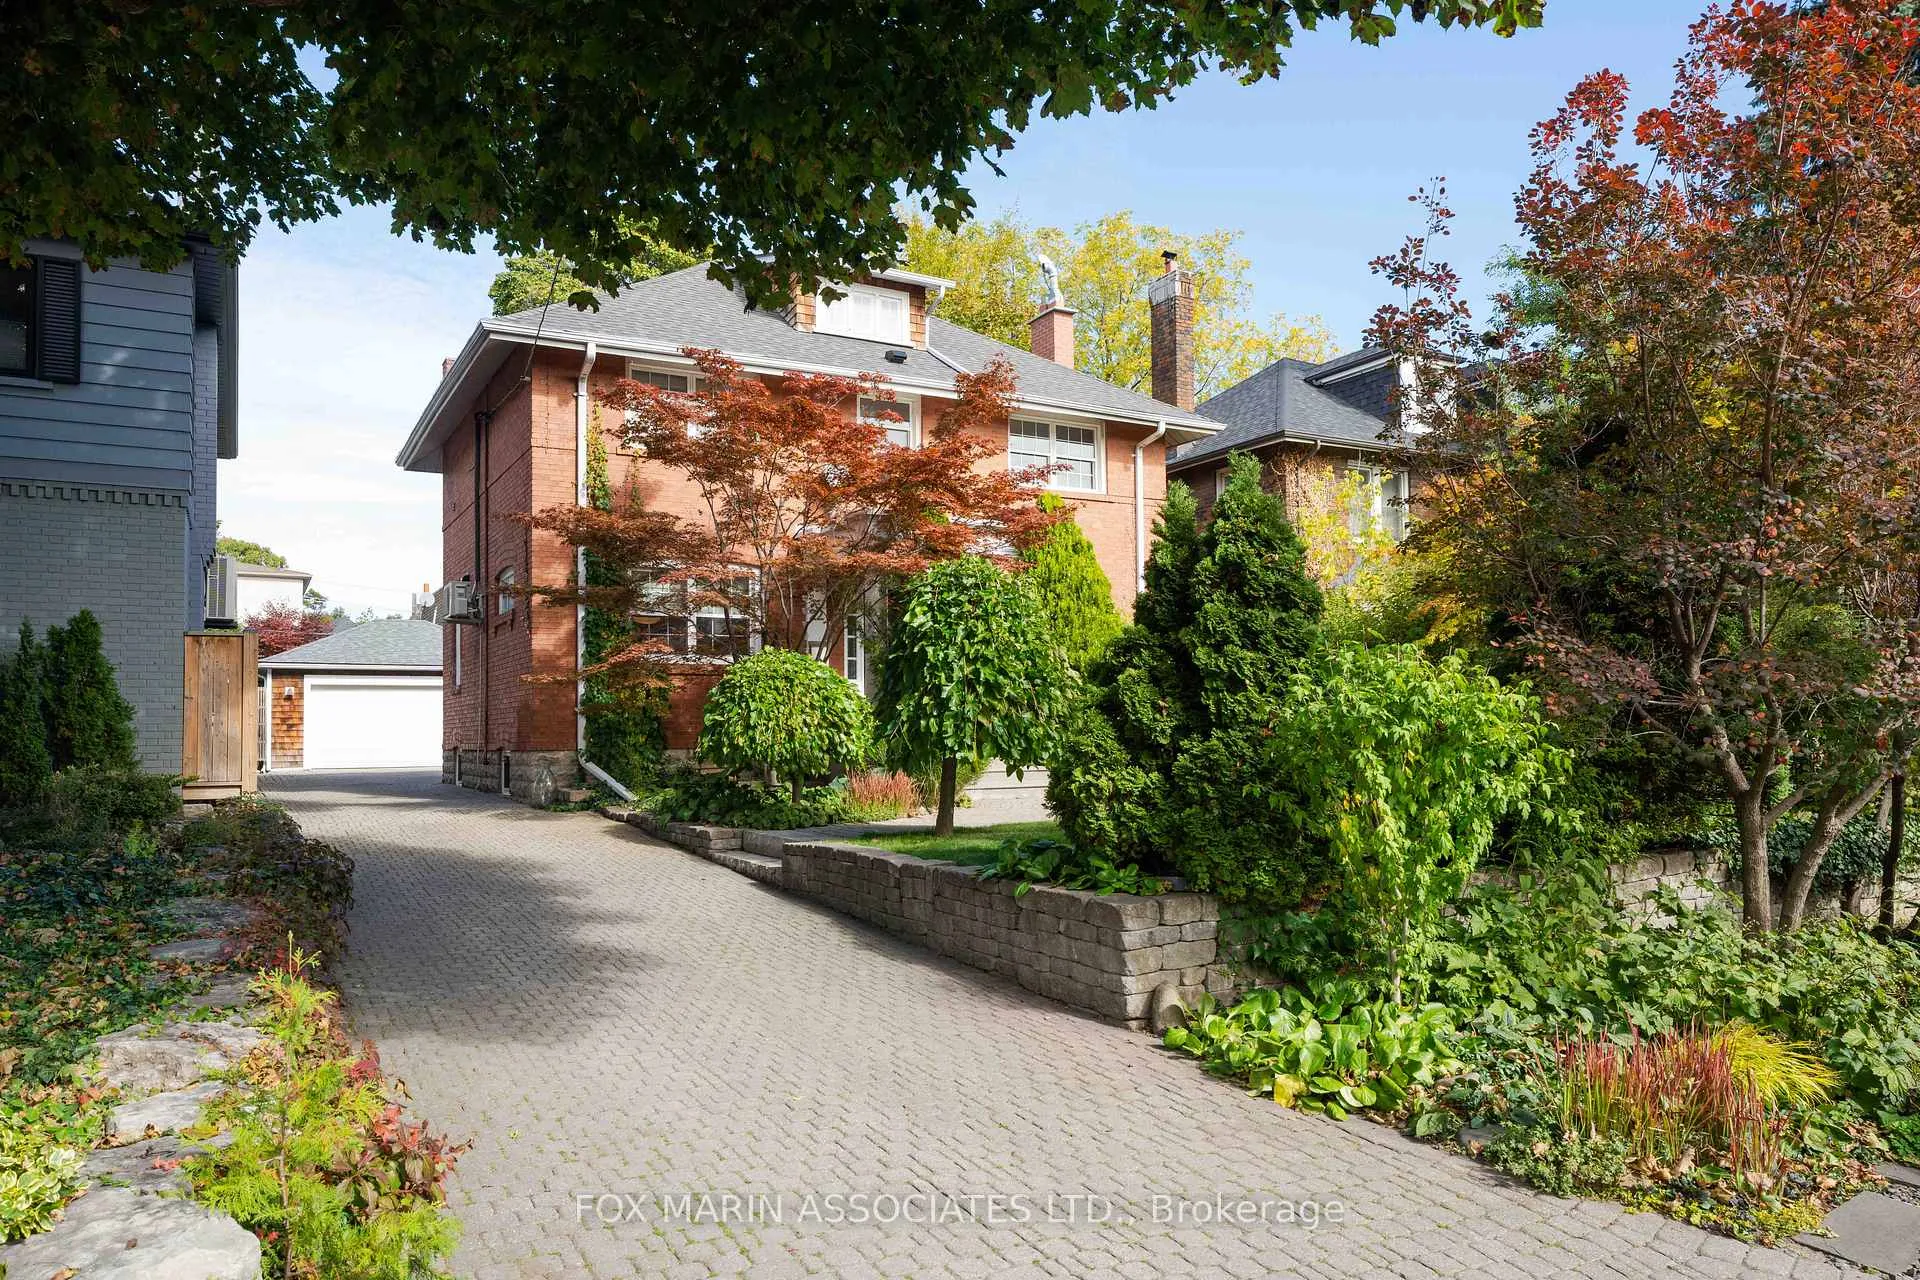
- Elegant design with preserved original details.
- Two-car garage and ample parking available.
- Perfect for entertaining and family gatherings.
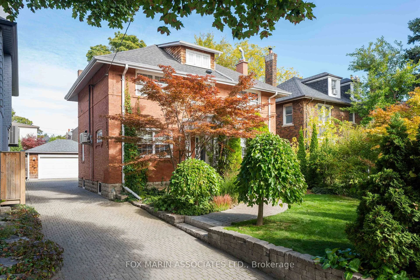
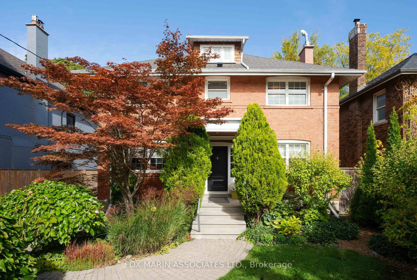
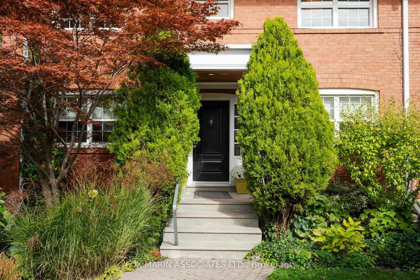
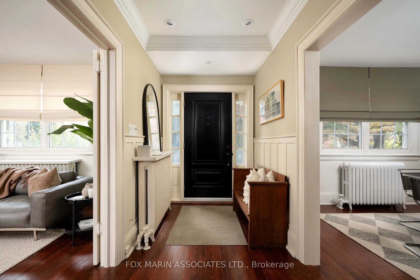
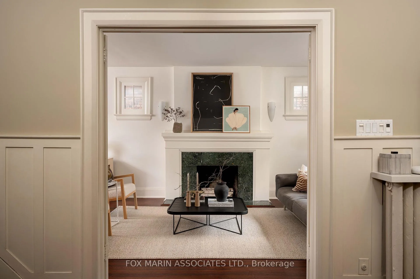
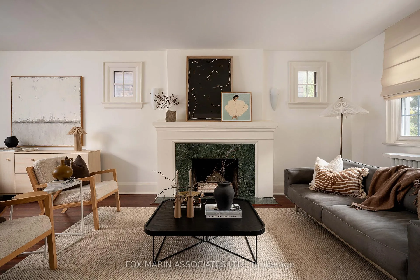
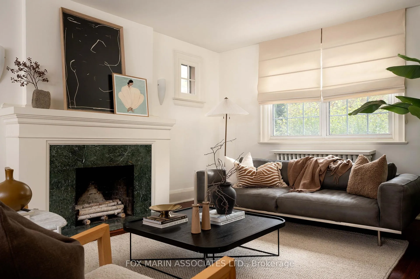
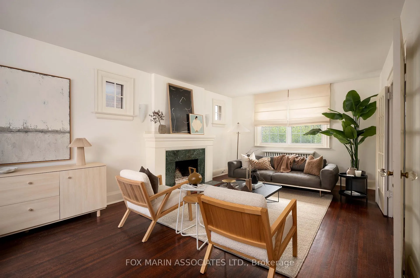
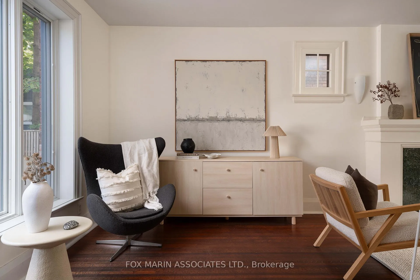
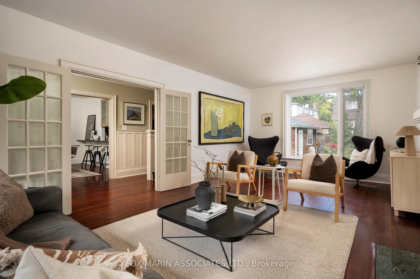
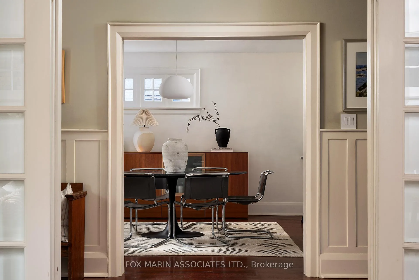
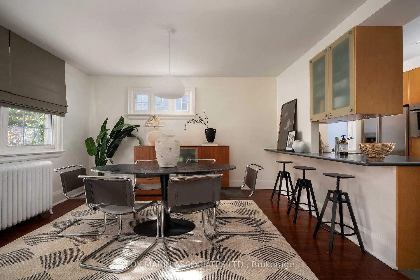
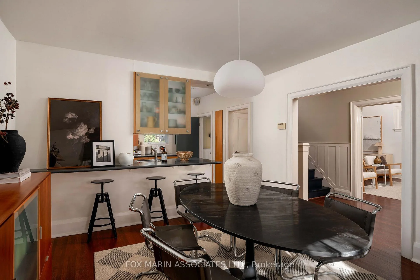
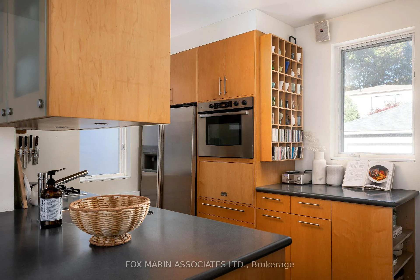
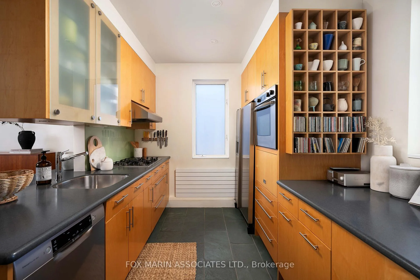
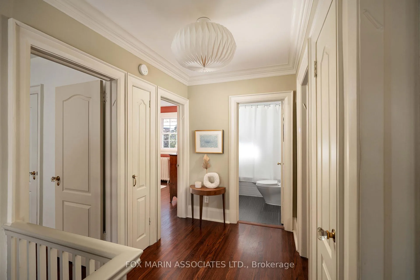
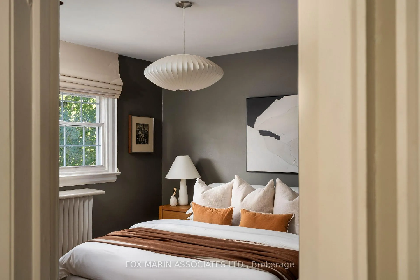
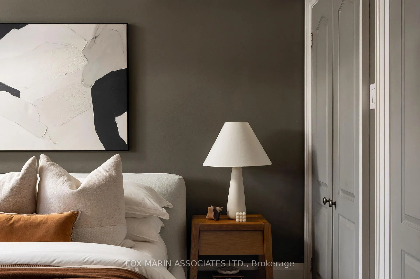
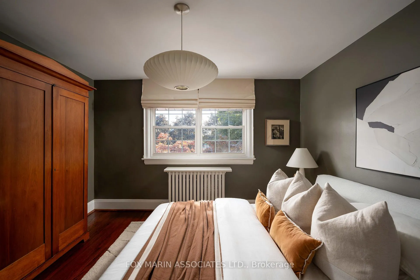
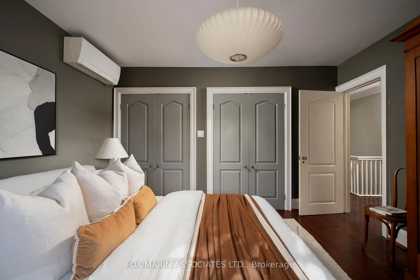
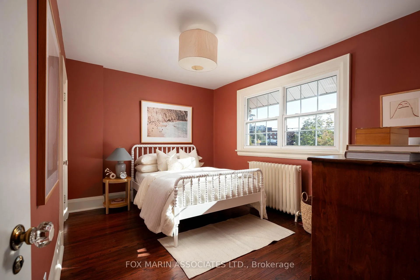
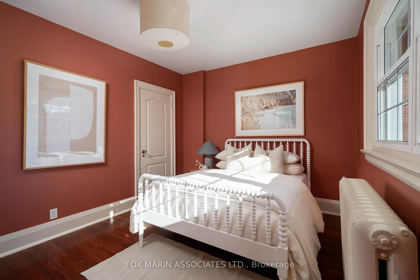
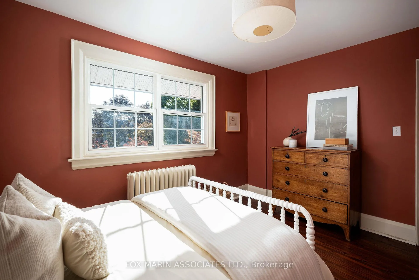
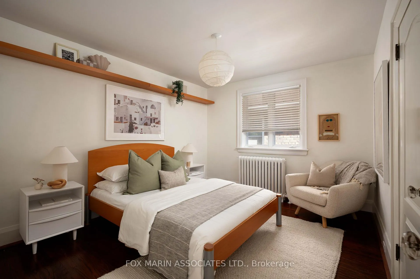
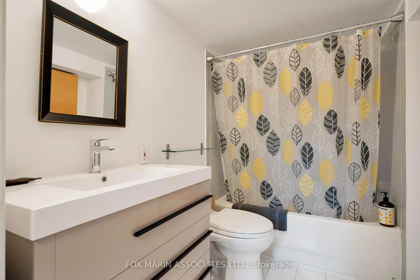
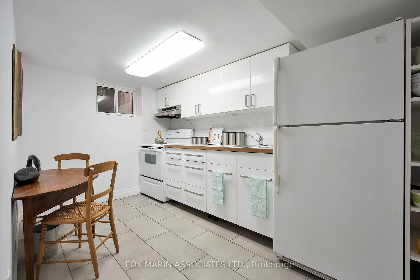
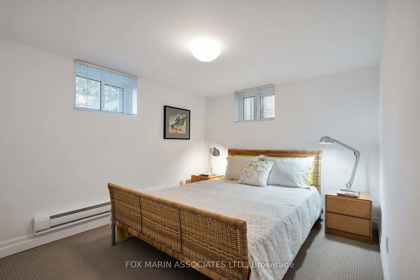
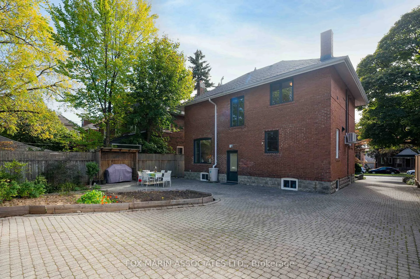
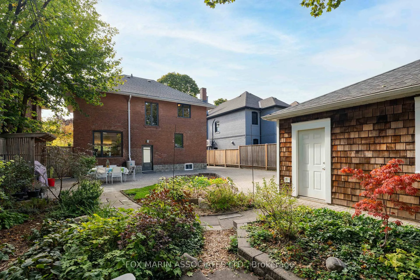
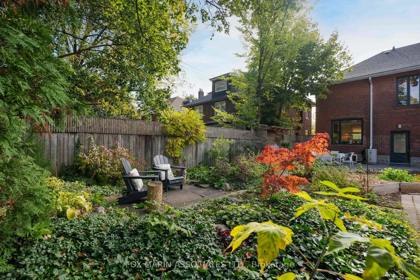
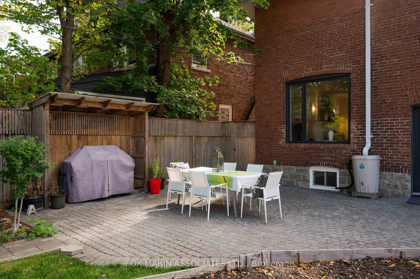
22 Claxton presents a rare chance to root your family in Cedarvale - an expansive, detached residence that feels like it was meant to last forever. Quietly poised and elegantly proportioned, this timeless residence is complete in every way, a storybook home that asks for nothing more than your personal expression. Designed for connection and celebration, this home balances everyday ease with an enduring sense of style. Entertain small or large groups, cook, dine, or simply lounge in the wide, light-filled main floor. The spacious centre-hall design features grand principal rooms, hardwood floors, and a wood-burning fireplace. Step from the kitchen into the backyard to pick fresh vegetables from your own gardens, grill on the BBQ, and sip cocktails on the beautiful interlock patio while the children play nearby. Generous in scale, and with so much potential, the back yard is perfect for big occasions and celebratory events! Upstairs, four generous bedrooms invite you to unwind and recharge. Original details have been tastefully preserved and enhanced, complemented by solid doors and beautiful hardware. Downstairs, you'll find even more space and flexibility: ideal for an in-law, nanny, or your growing family. The lower level delivers versatility in abundance: a recreation space today, a guest suite or home theatre tomorrow, complete with its own kitchen, full bath and ample storage. A private drive, rare two-car garage or workshop, and parking for multiple vehicles adds convenience. Or you can leave the cars at home and stroll to great shopping and restaurants on St. Clair, nearby St. Clair West subway and streetcars, or Cedarvale Ravine and Park. Living on Claxton strikes the ideal balance between urban access and Cedarvale's quiet, tree-lined streets & sprawling green corridors. Whether you're a growing family or an ambitious first-time buyer ready to "buy your second house first", this home delivers warmth, functionality, and timeless appeal...[Cont'd]
Key Facts & Features
Property Costs
- Annual Property Tax Amount
- $10,920
- Land Transfer Tax Fee
- $92,900
Rental Items
- Rental Equipment
- None. See Attached Virtual Tour, Feature Sheet, Resource Guide & Schedule B.
- Basement Type
- Finished, Separate Entrance
Interior Features
- Laundry Level
- Upper Level
- Interior Extras
- In-Law Capability
- Fireplace/Stove
- Yes
- Fireplace Features
- Wood
- Elevator
- No
Exterior Features
- Pool
- None
Building
- Building Type
- Detached
- Building Style
- 2-Storey
Construction
- Exterior Finish
- Brick
- Roof
- Asphalt Shingle
- Foundation Details
- Concrete
- Special Designation
- Unknown
Lot
- Lot Front
- 50.00 ft
- Lot Depth
- 120.00 ft
Inclusions
- Inclusions
- Step inside, settle in, and buckle up for your next chapter: absolutely no instructions required. INCLUSIONS: Refrigerator (x2), Dishwasher, Wall Oven, Gas Cook-Top, Hood Vent (x2), Basement Stove, Existing Light Fixtures, Existing Window Coverings, Clothing Washer & Dryer.
Exclusions
- Exclusions
- Dining Room Chandelier, Second Floor Hall Light.
Parking & Garages
- Garage Type
- Detached
- Garage Spaces
- 2
- Parking Spaces
- 5
- Total Garage And Parking Spaces
- 7
Heating & Cooling
- Heat Source
- Gas
- Heat Type
- Radiant
- Air Conditioning
- Other
- Water
- Municipal
- Sewers
- Sewer
- Bedrooms
- 4 + 2
- Washrooms
- 3
- Kitchens
- 2
Room sizes
- Living Room—Main level, Large Window, Fireplace, French Doors
- Dining Room—Main level, Open Concept, Large Window, Hardwood Floor
- Kitchen—Main level, Breakfast Area, Backsplash, Tile Floor
- Primary Bedroom—Second level, W/W Closet, Hardwood Floor, Large Window
- Bedroom 2—Second level, 4 Pc Bath, Large Closet, Hardwood Floor
- Bedroom 3—Second level, Large Closet, Hardwood Floor, Window
- Bedroom 4—Second level, Window, Hardwood Floor, Combined w/Laundry
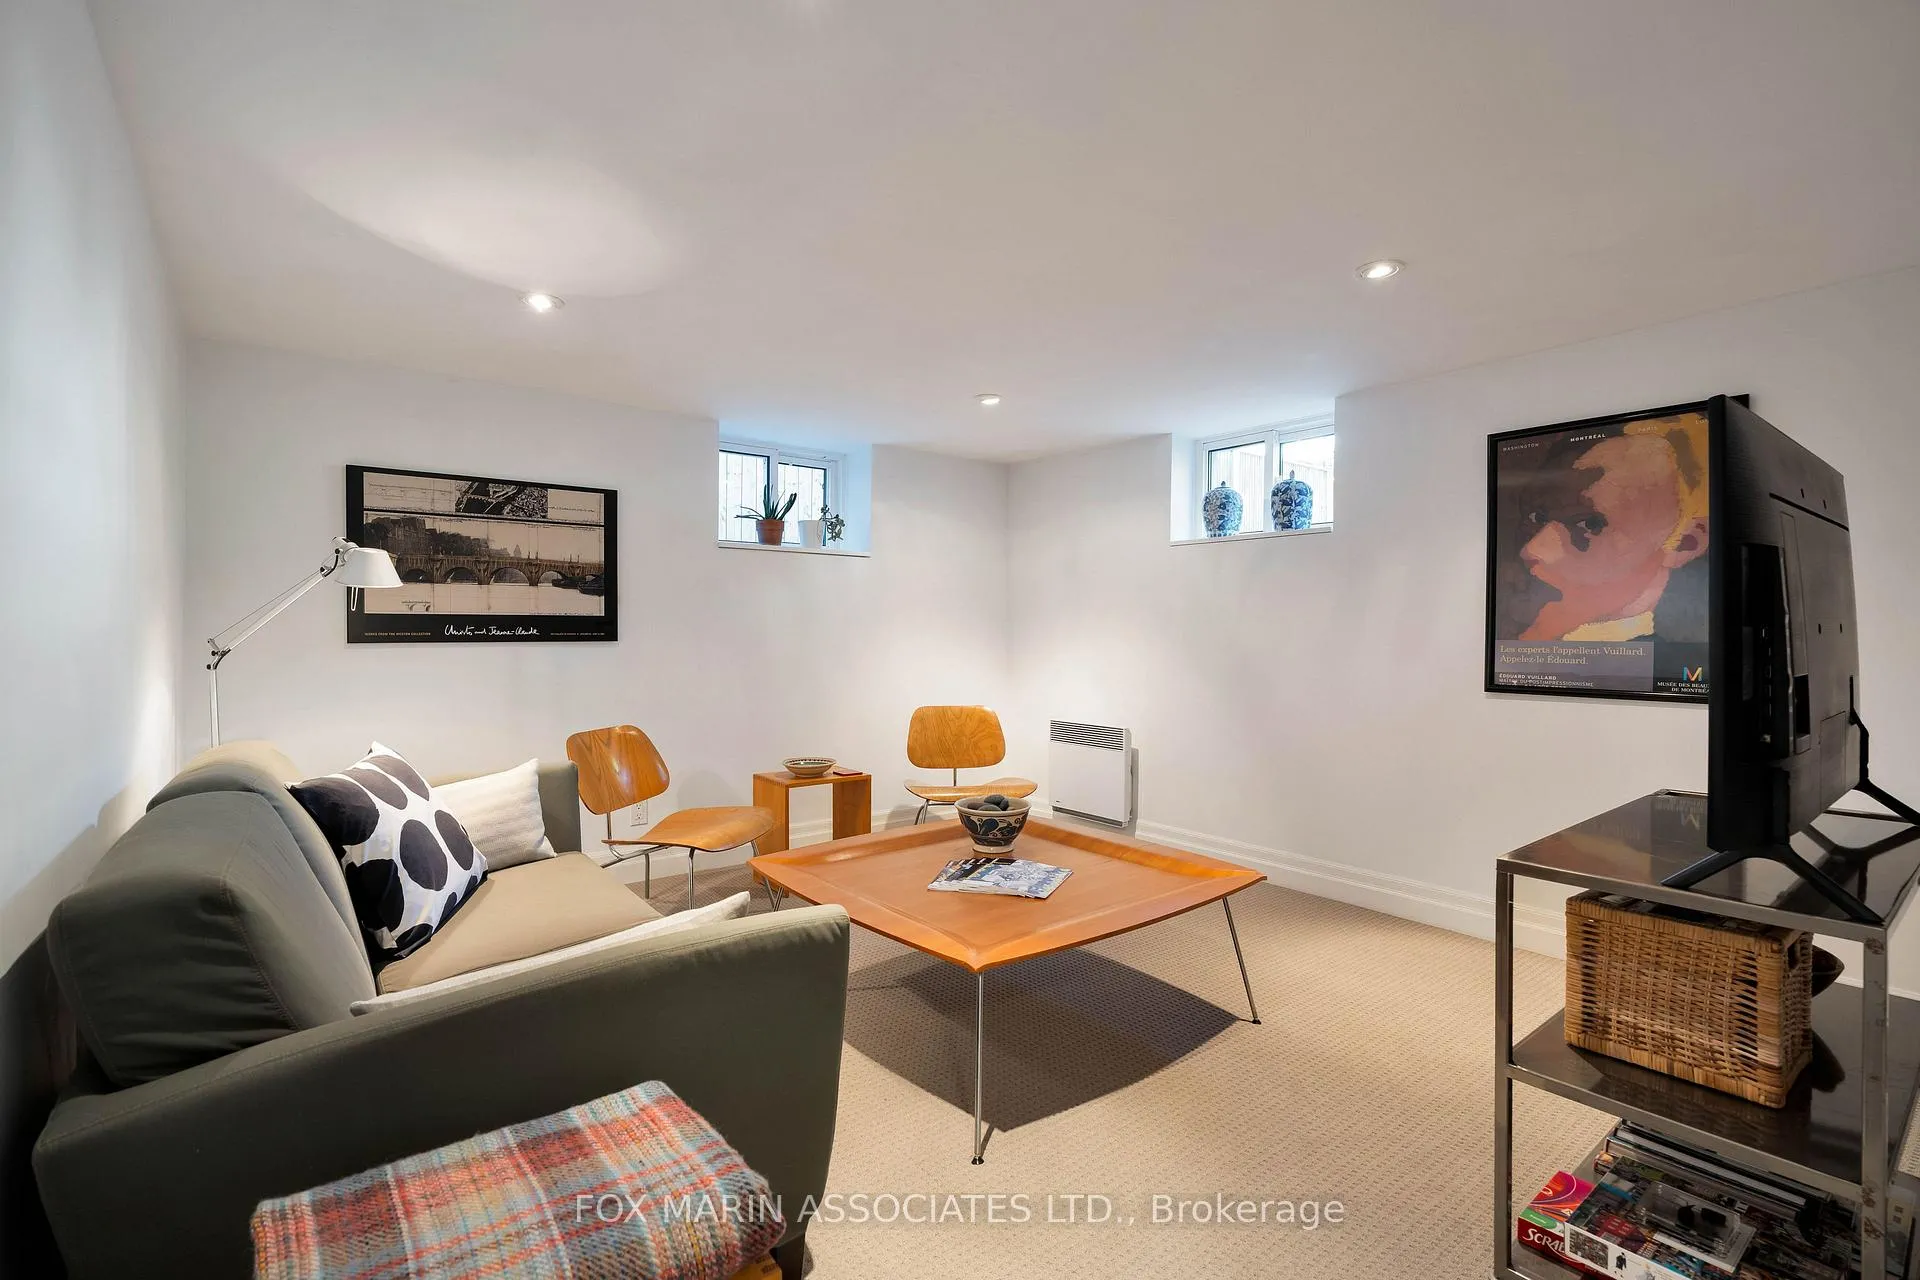
- Family Room—Lower level, Separate Room, Above Grade Window, Broadloom
- Kitchen—Lower level, Backsplash, Eat-in Kitchen, Tile Floor
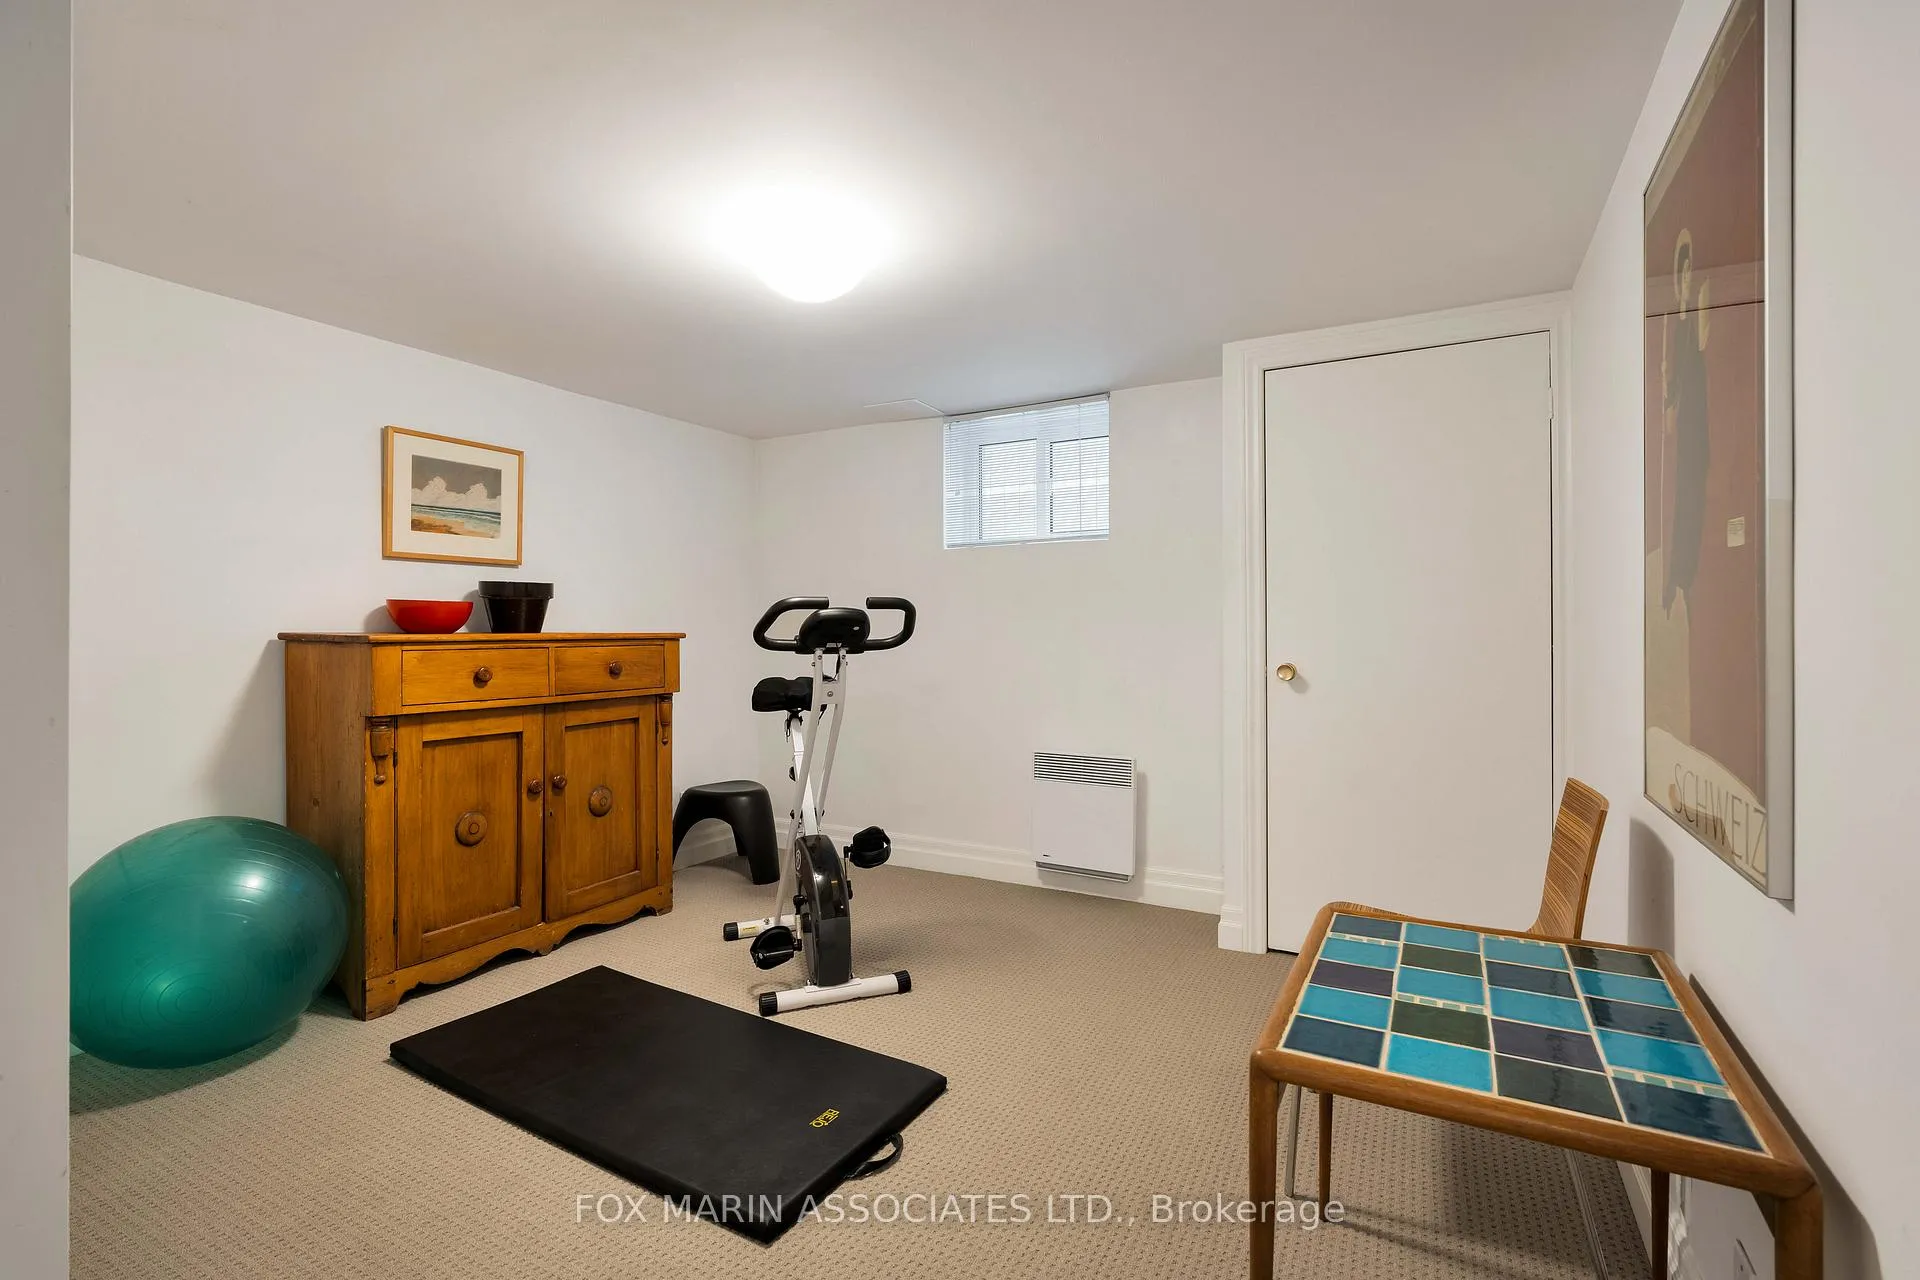
- Bedroom—Lower level, Broadloom, Pot Lights, Above Grade Window
- Bedroom—Lower level, Pot Lights, Above Grade Window, Broadloom
Washrooms
- 4-piece, Upper
- 4-piece, Lower
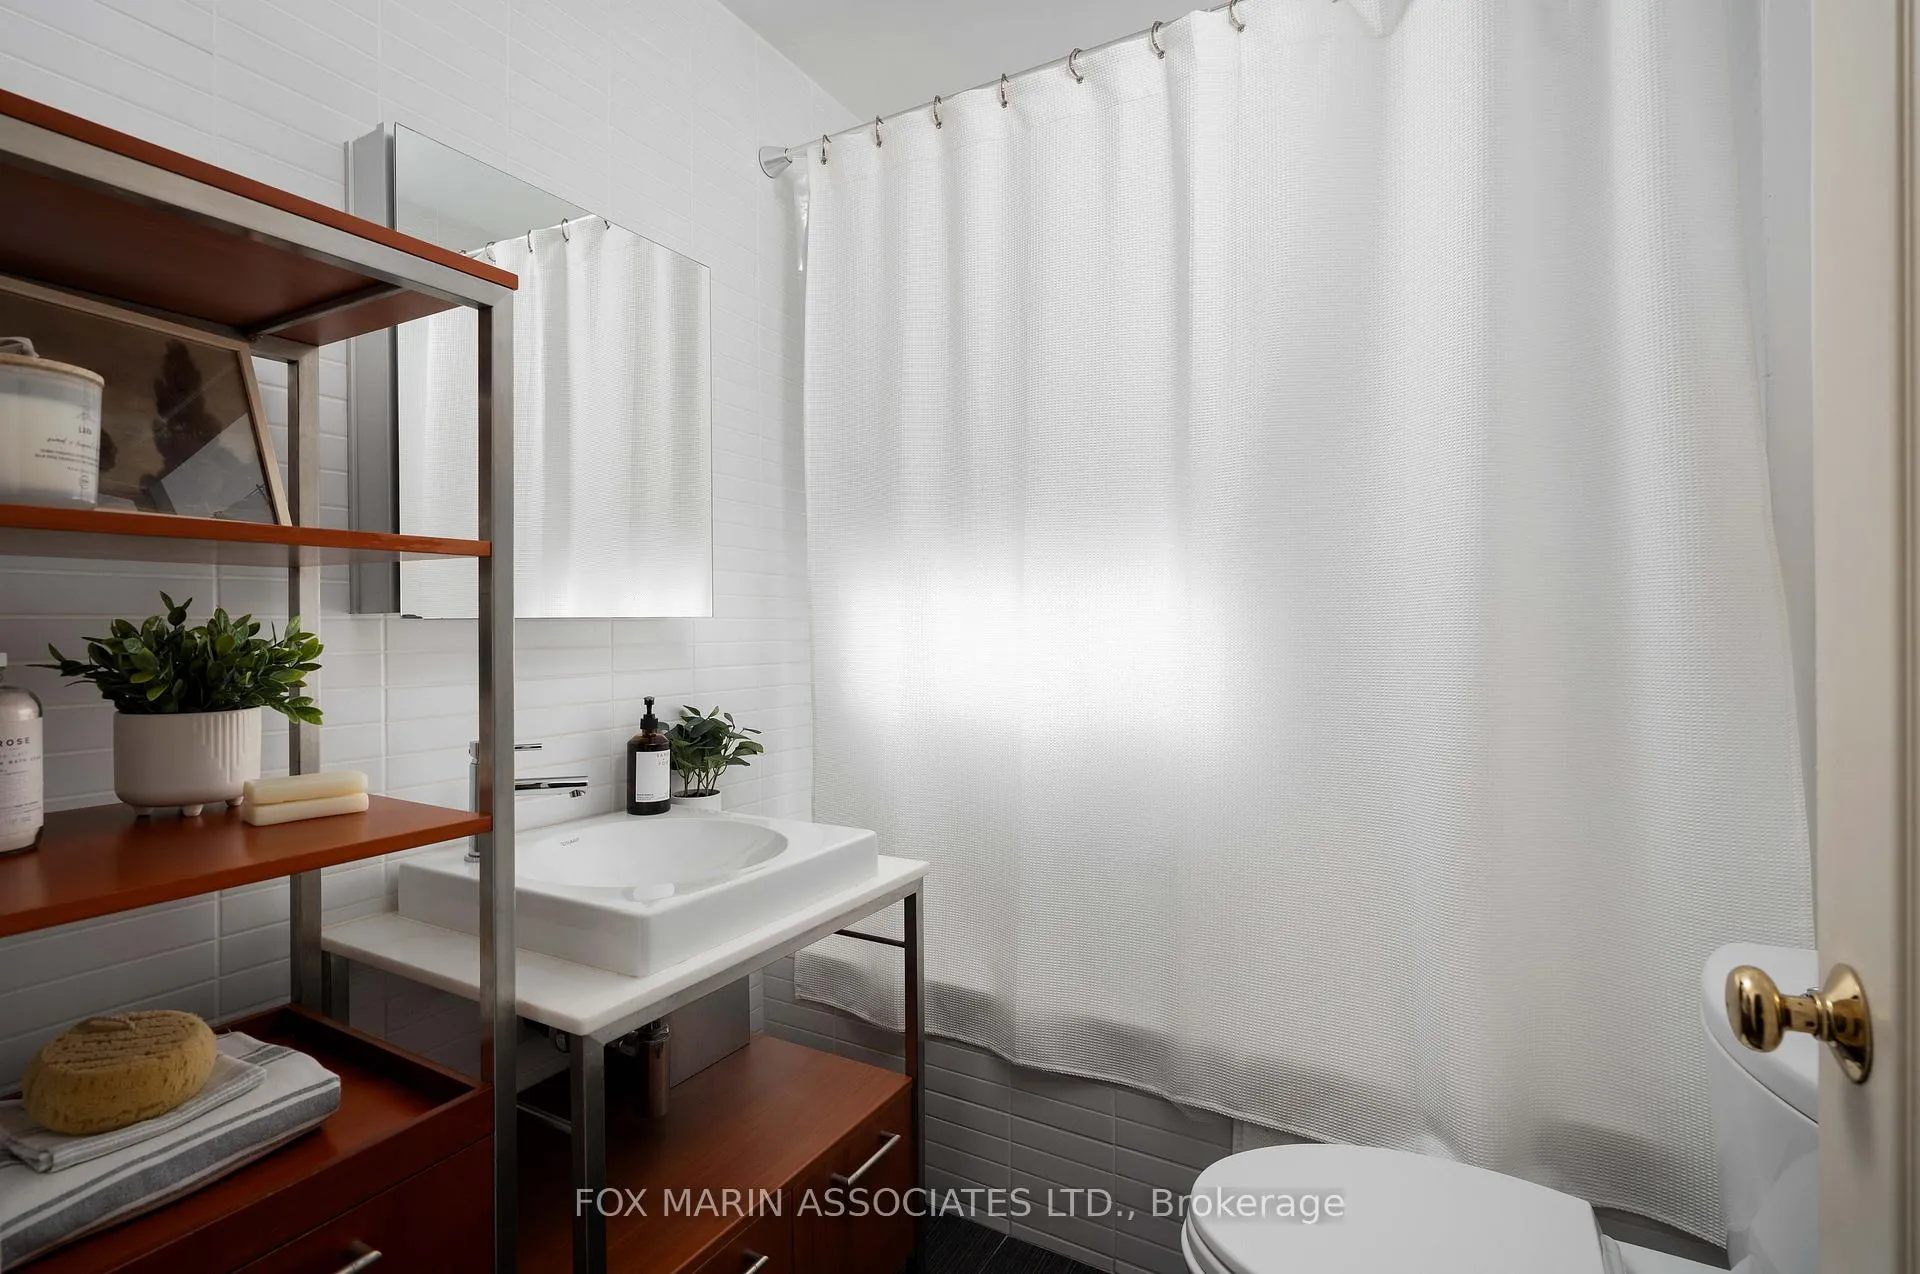
- 2-piece, Main
- Municipality
- Toronto
- Neighbourhood
- Humewood-Cedarvale
- Main cross streets
- Bathurst St & St Clair Ave W
- Directions
- West of Bathurst, North of St Clair
- MLS® number
- C12910020
- Data source
- Toronto Regional Real Estate Board
- Status change
- 2026-05-04
- Listed on
- 2026-03-23
- Days on market
- 42 days
- Possession type
- 30-59 days
- Co-op commission
- 2.5% + HST
- Seller
- Listed by
- FOX MARIN ASSOCIATES LTD.
Home Market Value
Current home valuation for 22 Claxton Boulevard, Toronto, Humewood-Cedarvale, Toronto, ON. Listed for $2,399,000
HOMEH Estimate
$1,940,051
Estimated Sales Range
$1,358,036 - $2,522,066
HOMEH Estimate for 22 Claxton Boulevard, Toronto, Humewood-Cedarvale
Calculated with a real agent's CMA method — 45+ years of experience, codified. Not an AI guess.
For the owner
Is this your home? Track its value.
Get this home's HOMEH Estimate by email once a month, with how many homes are for sale around you.
Mortgage Payment Calculator
Compare up to 4 down payment scenarios
20% required for homes $1.5M or more
$479,800
| Scenario 1 | Scenario 2 | Scenario 3 | Scenario 4 | |
|---|---|---|---|---|
−Down payment | % $ | % $ | % $ | % $ |
+CMHC insurance | $0 | $0 | $0 | $0 |
=Total mortgage | $1,919,200 | $1,799,250 | $1,679,300 | $1,559,350 |
Amortization | ||||
Mortgage rate | % | % | % | % |
| Payment frequency | ||||
=Mortgage payment | $9,371monthly | $8,785monthly | $8,199monthly | $7,614monthly |
Land Transfer Tax
$46,450
$46,450
$92,900
Around this home
No schools found nearby
Data provided by OpenStreetMap & Fraser Institute School Rankings
Ask HOMEH
New!Hi there!
👋Text or call (416) 301-9001
Recommended for you
Based on homes you've looked at.
No recommended properties found.
Nearby similar homes
No nearby properties found.
More real estate resources
Other homes nearby
Explore this area
Nearby neighbourhoods
No nearby listings available.