
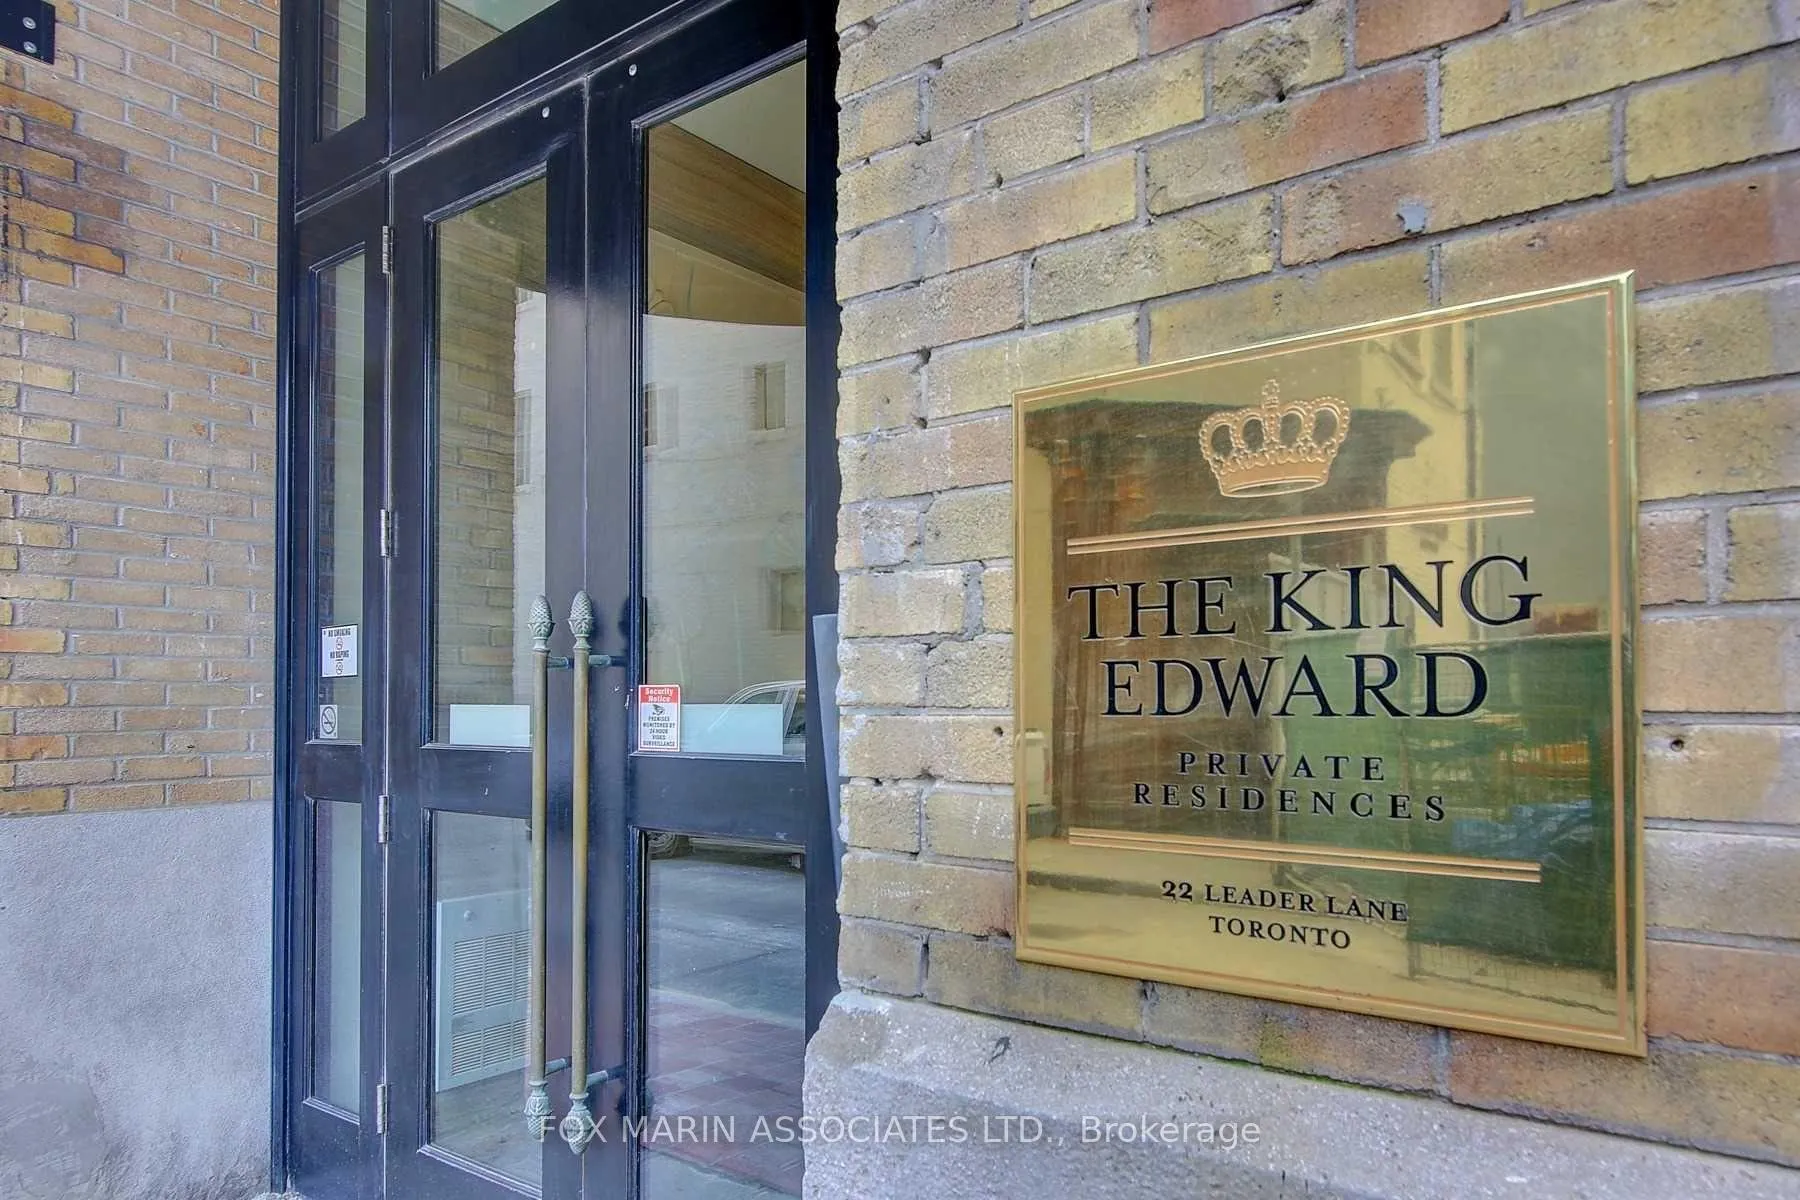
Unit 536, 22 Leader Lane
Toronto (Church-Yonge Corridor), ON M5E 0B2
Included in Rent: Building Insurance, Building Maintenance, Common Elements, Heat, Water
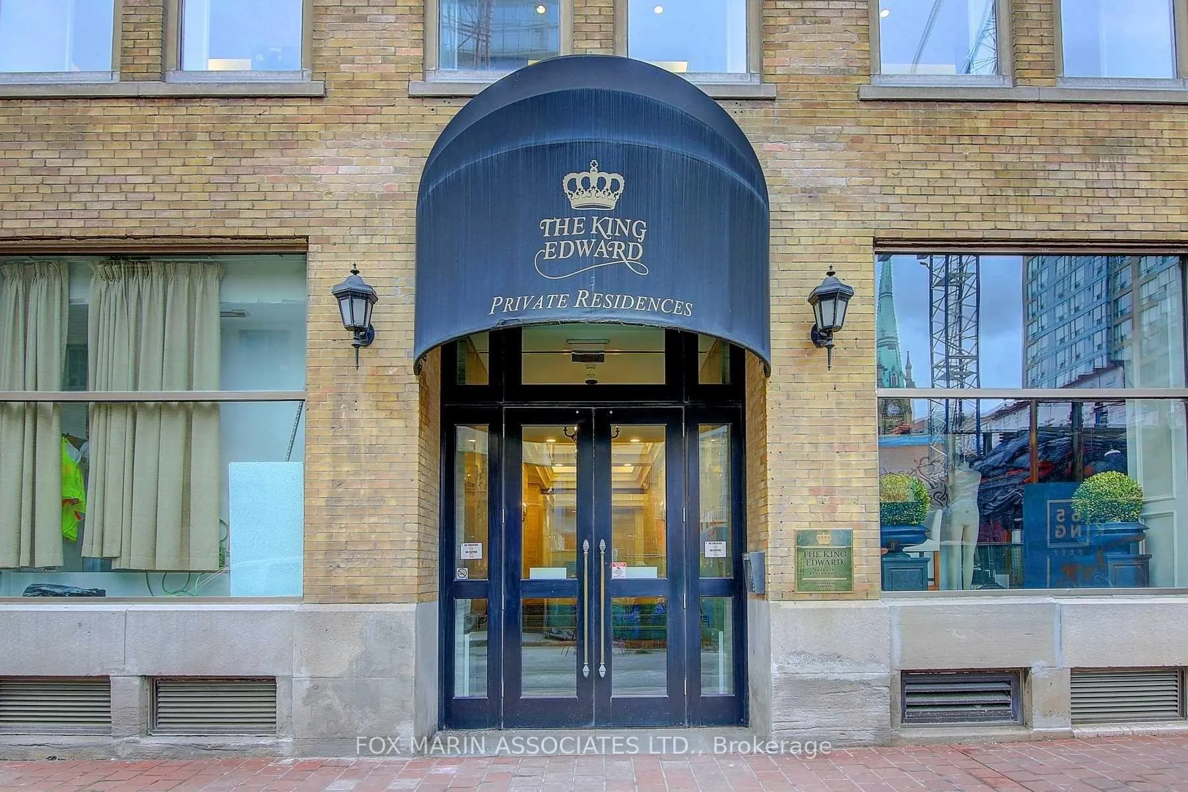
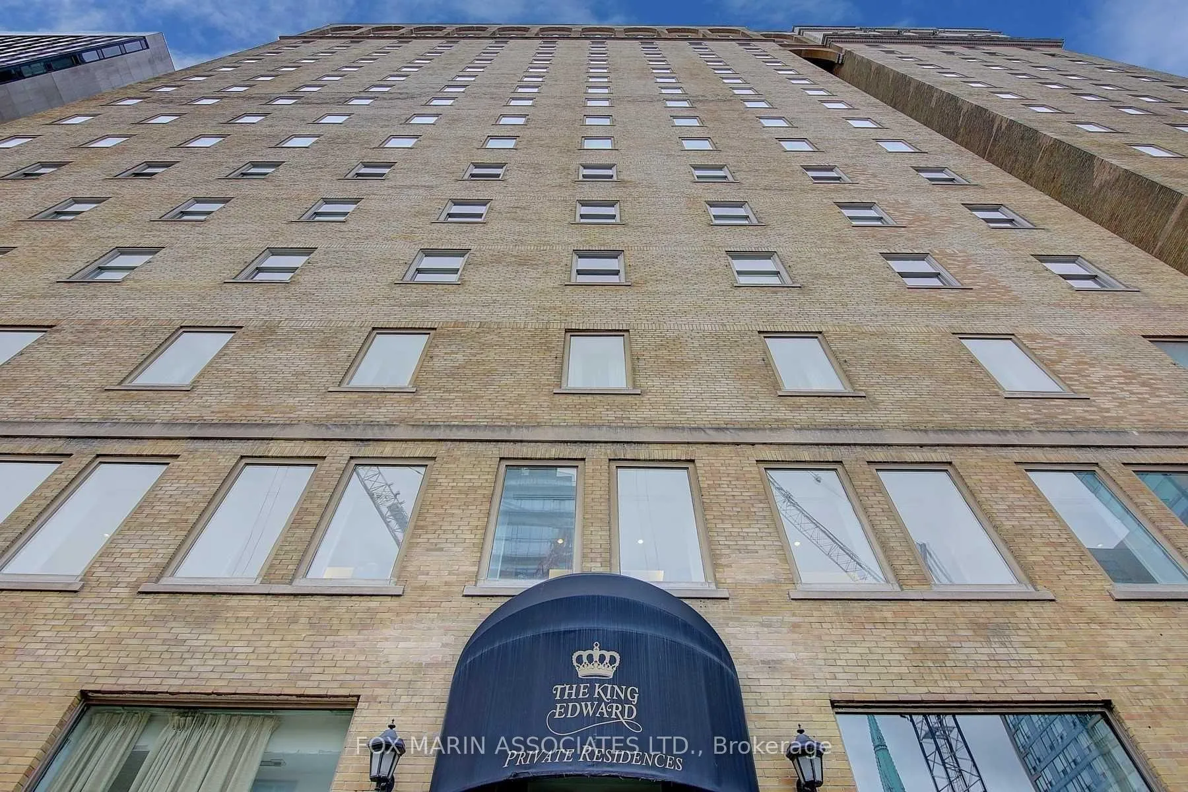
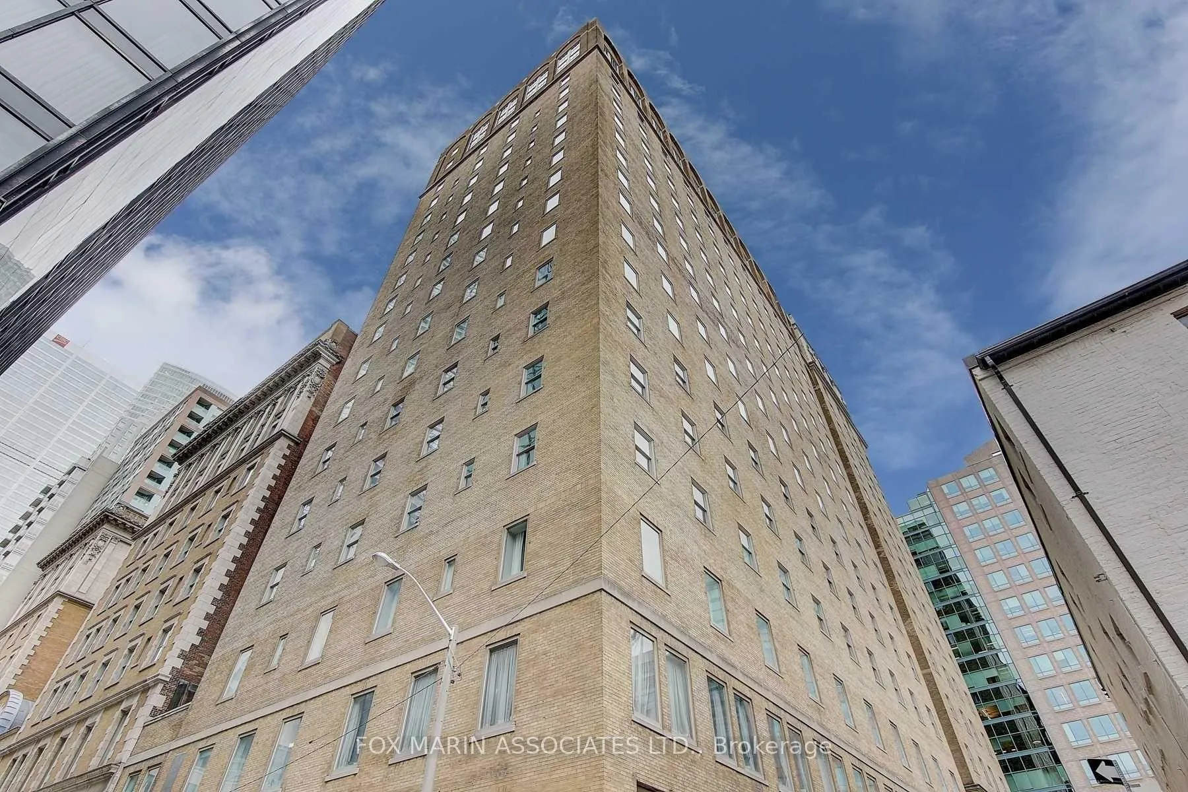
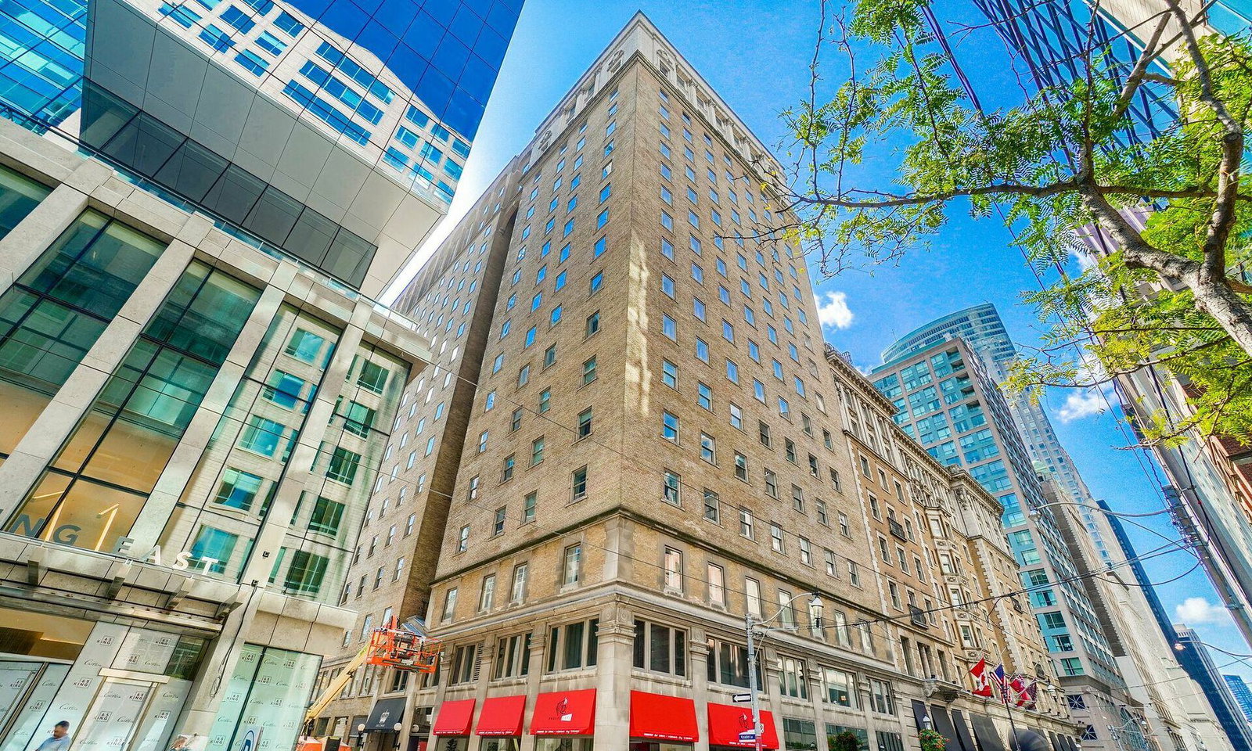 King Edward Private Residences4 storeys, 143 suites, built 2013
- 1Bedroom
- 1Bathroom
- 0Parking
- 600–699Sq Ft
- Aug 1Available
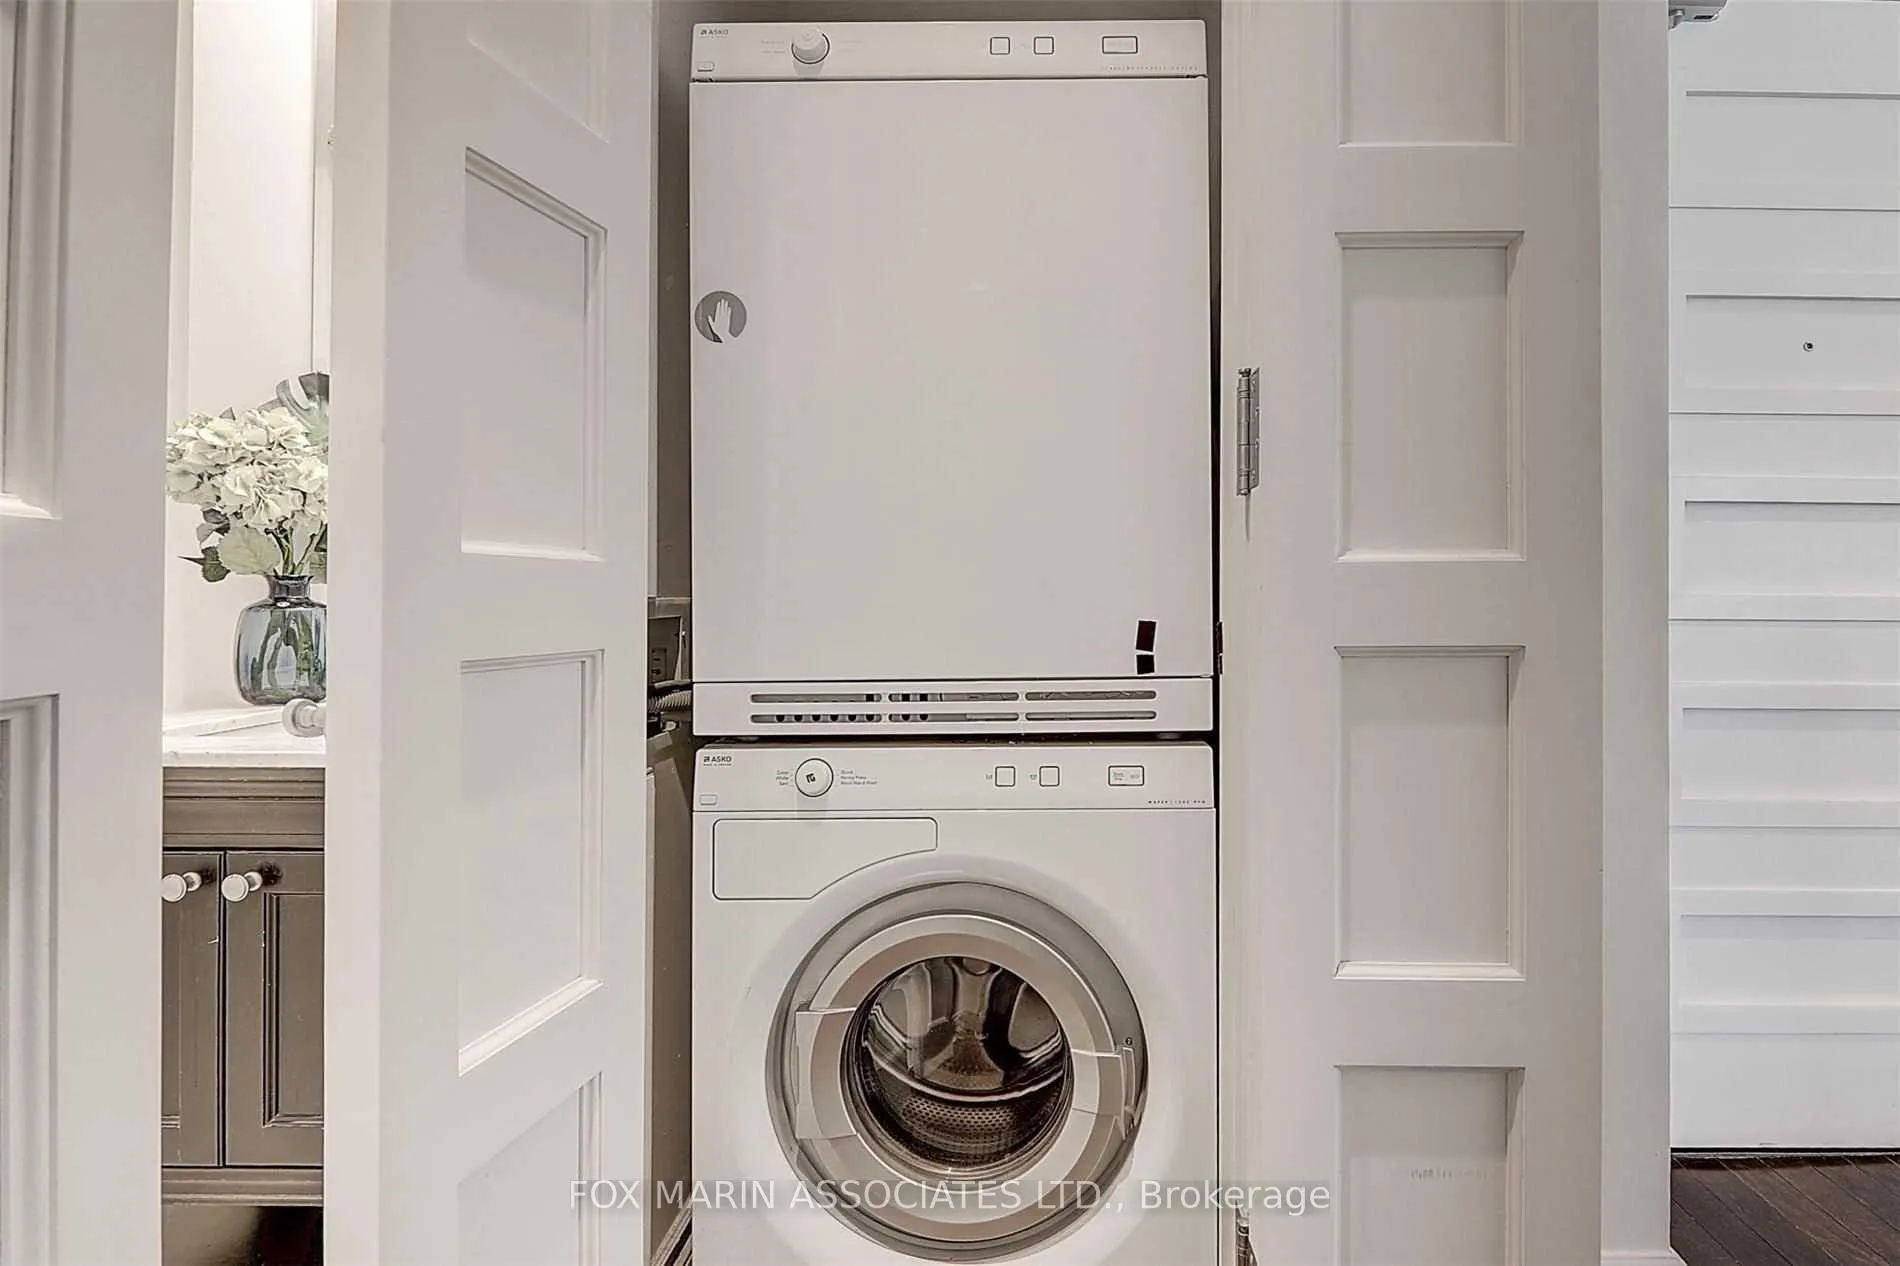
- In-Suite LaundryLaundry
- Entire PropertyFor Lease
- Unfurnished

Property not available for sale or for rent.
Own a place to rent? We list it for maximum MLS exposure.
Free Home EvaluationHow Much Is My Home Worth?Homes for Sale NearbySale & Price History for Unit 536, 22 Leader Lane, Toronto, Church-Yonge Corridor
Real estate boards require you to or to see the full details of this property.
*Sold prices and complete sale & price history are regulated data. Under the Trust in Real Estate Services Act, 2002 (TRESA) and the rules of the Real Estate Council of Ontario (RECO), and pursuant to the Multiple Listing Service® rules of the Canadian Real Estate Association (CREA) and the Toronto Regional Real Estate Board (TRREB), this information may be shown only to registered users who have agreed to the applicable terms of use (a Virtual Office Website, or "VOW," arrangement). HOMEH Inc., Brokerage therefore provides it to signed-in members only. Creating an account is free and takes under a minute.
About Unit 536, 22 Leader Lane, Toronto, Church-Yonge Corridor
Summarized Description
- Located in the iconic King Edward Hotel.
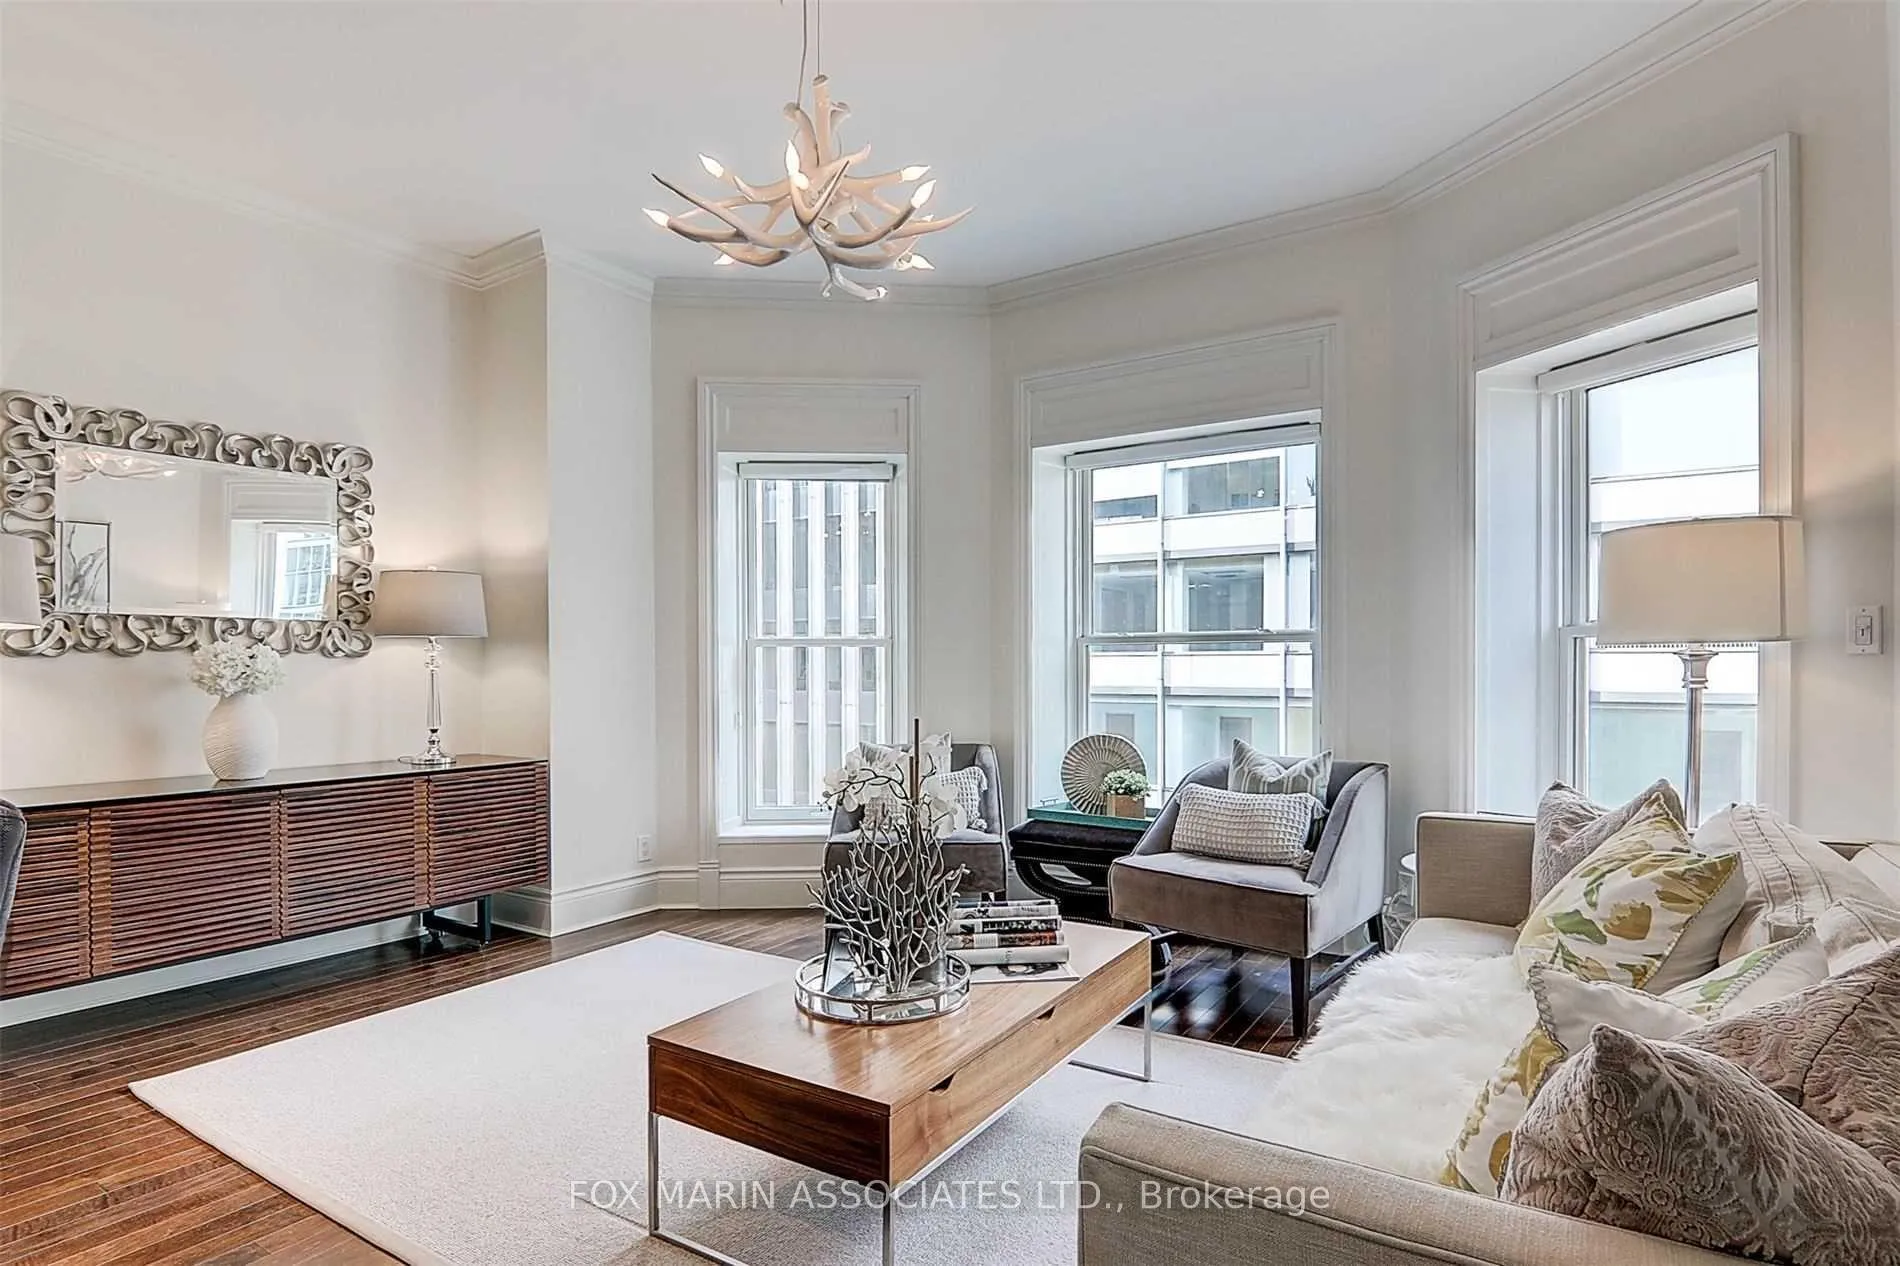
- Features soaring ceilings and oversized windows.
- Spacious primary retreat with ensuite bathroom.
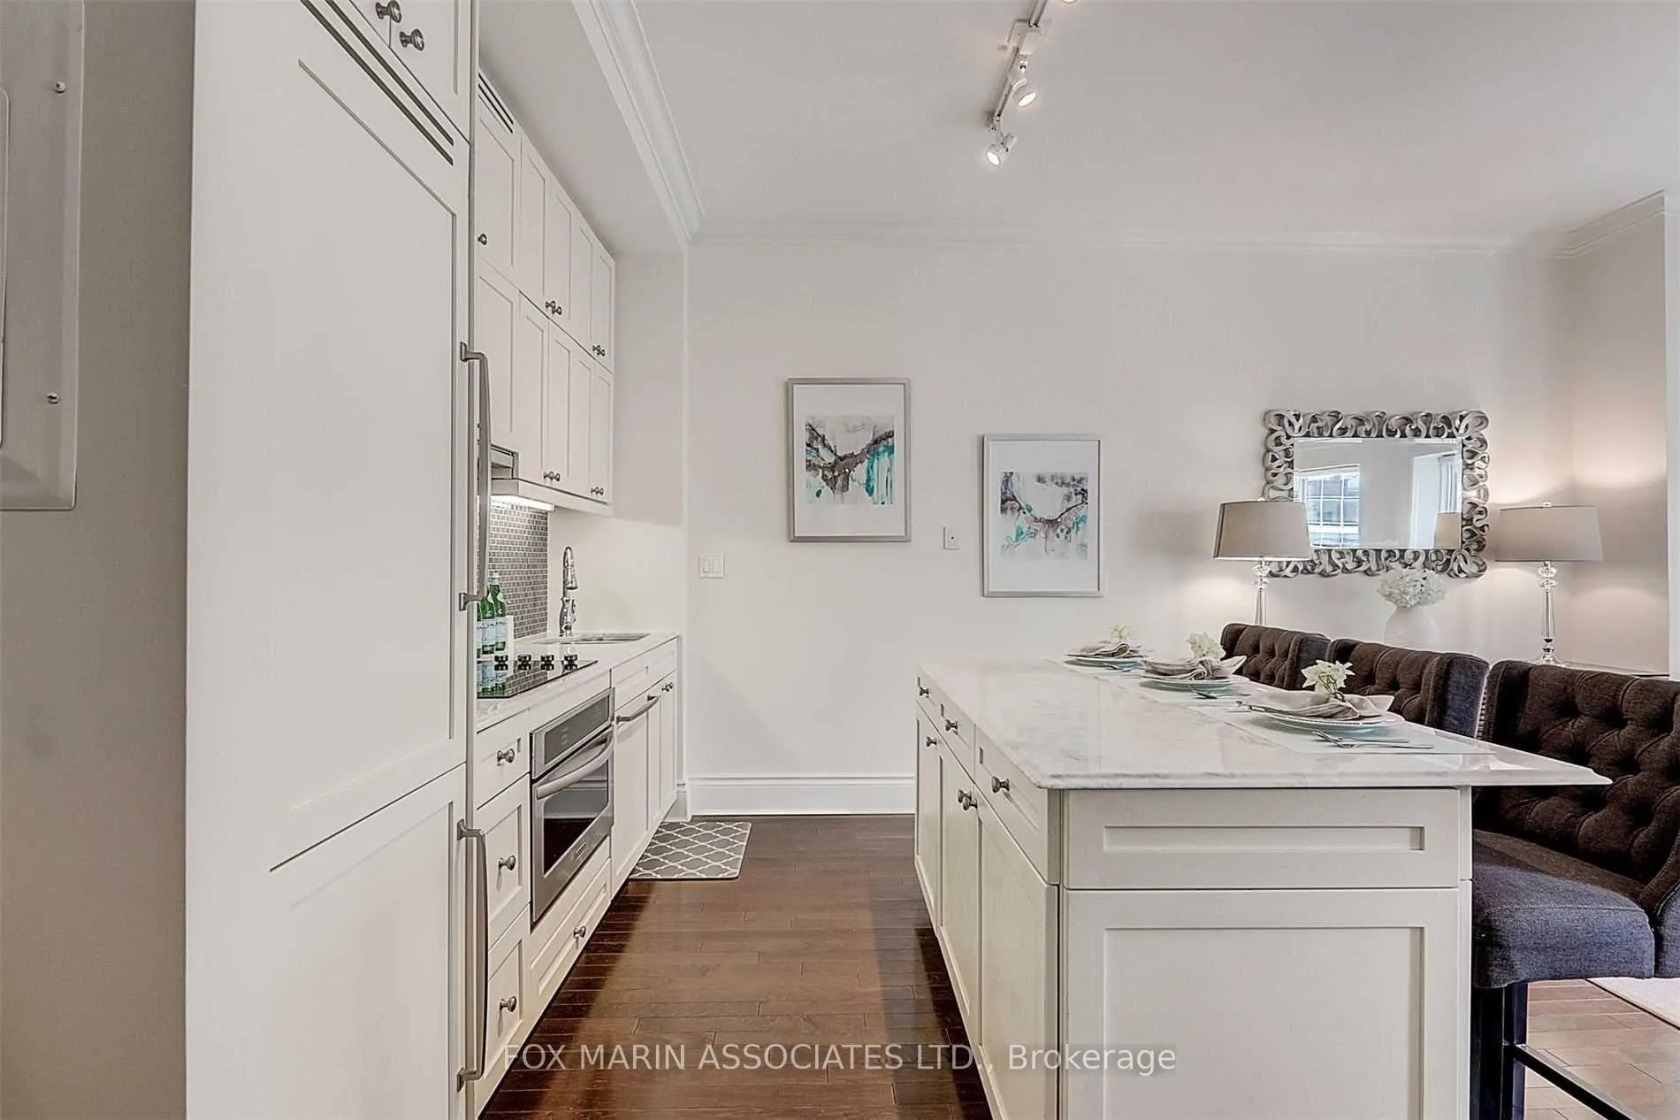
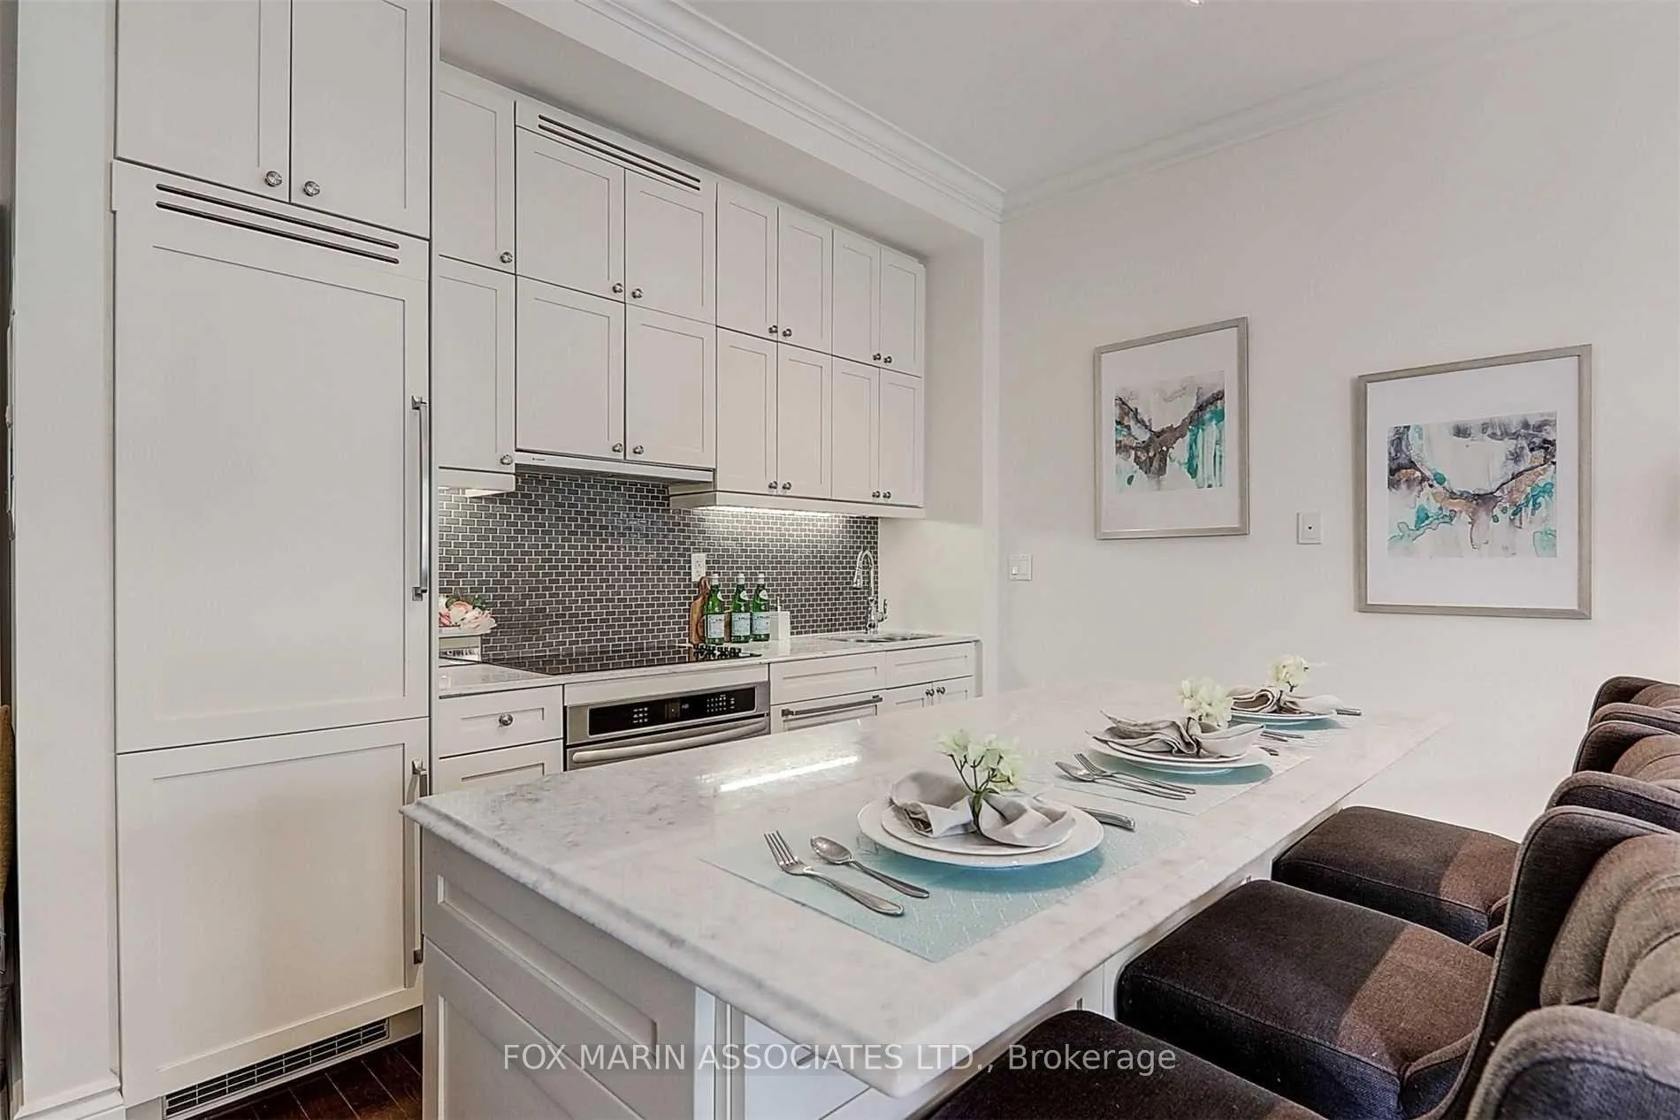
- Modern kitchen with built-in appliances.
- Private access to exceptional hotel services.
- Steps away from St.
- Lawrence Market.
- Combines old-world charm with modern luxury.
- Prestigious address in Toronto's Financial District.
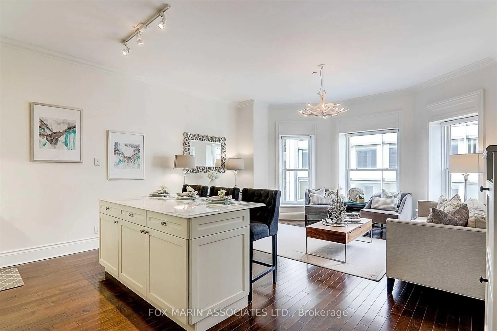
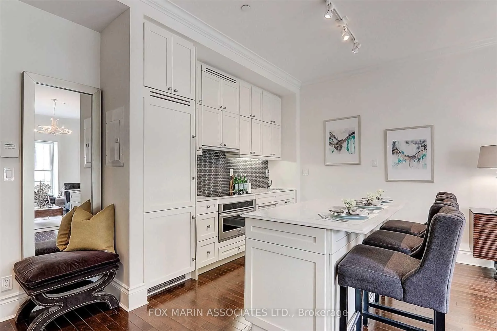
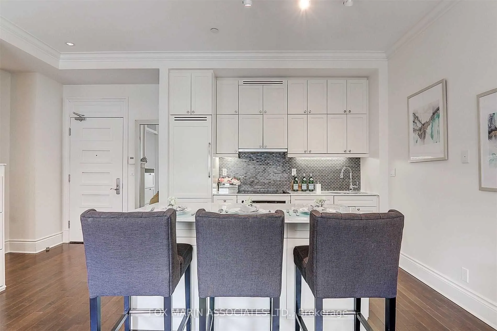
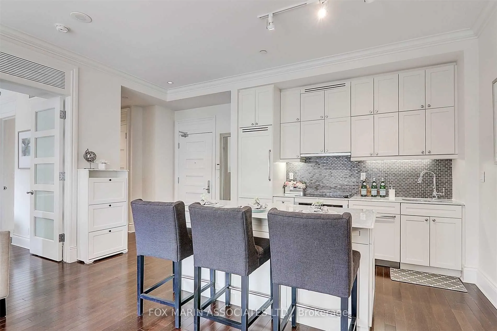
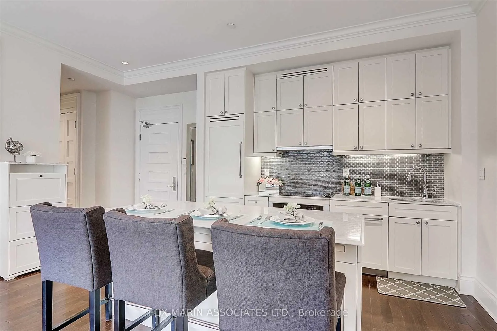
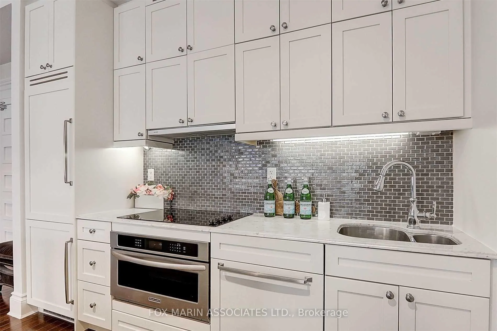
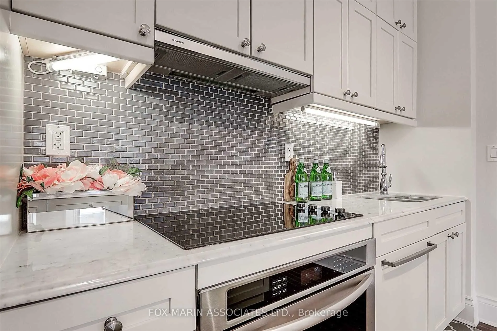
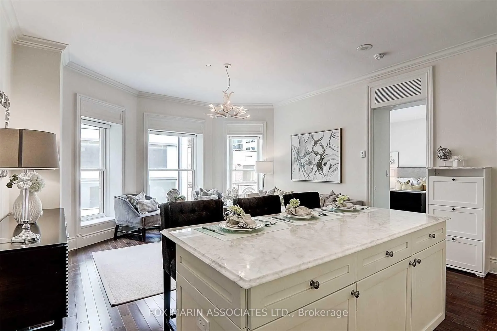
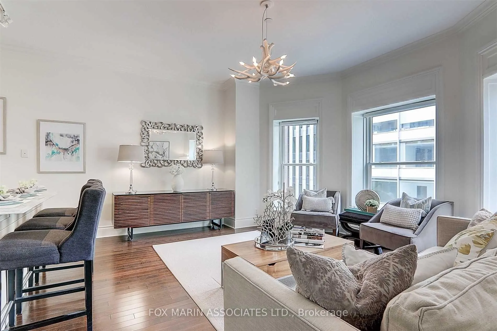
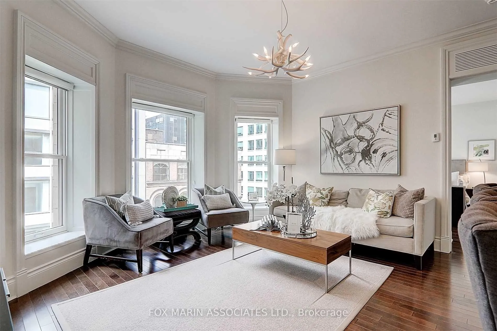
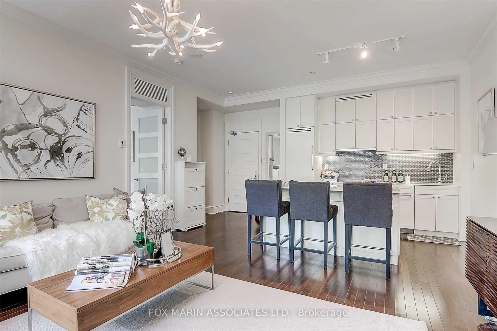
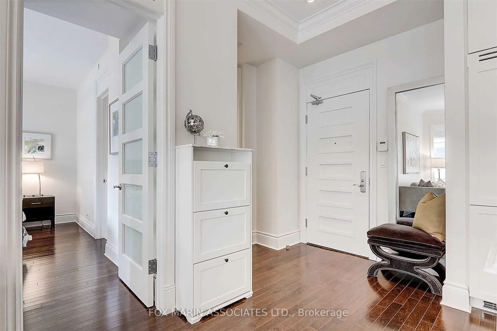
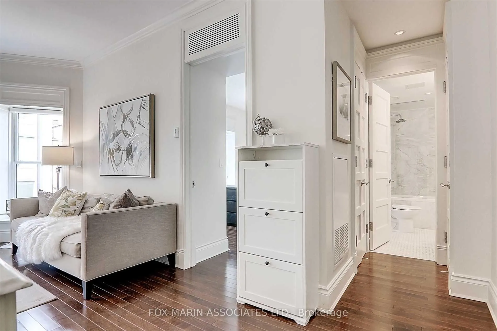
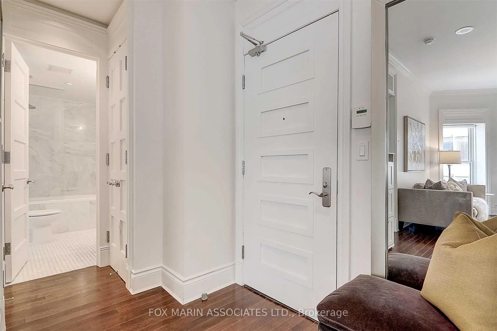
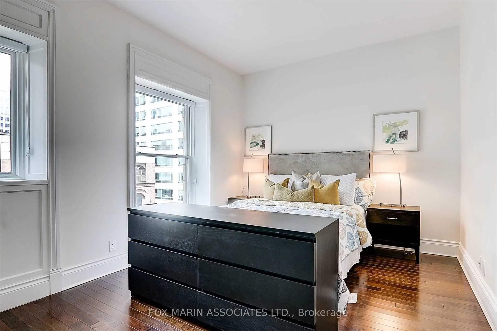
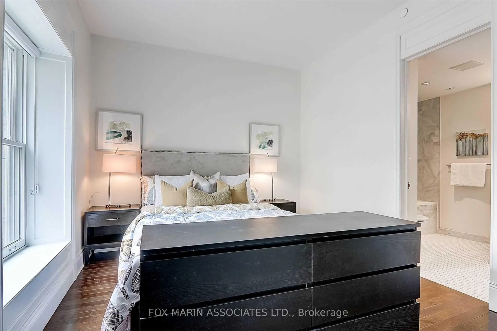
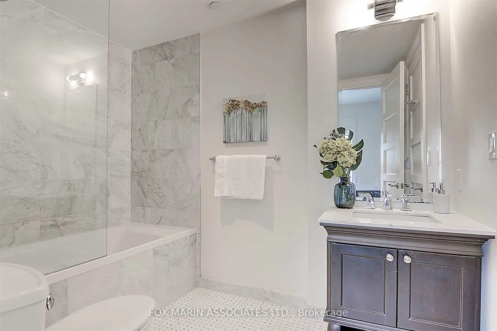
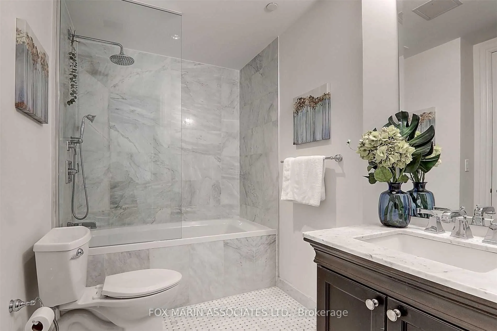
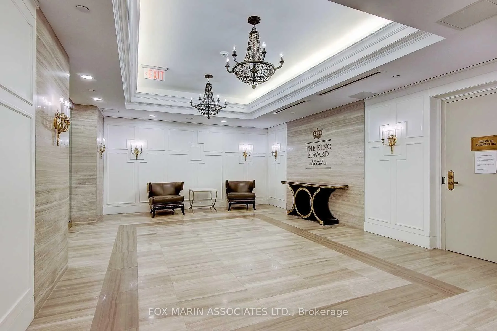
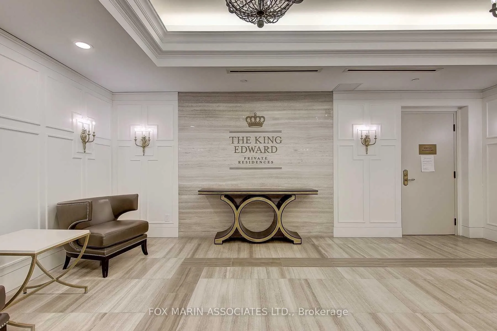
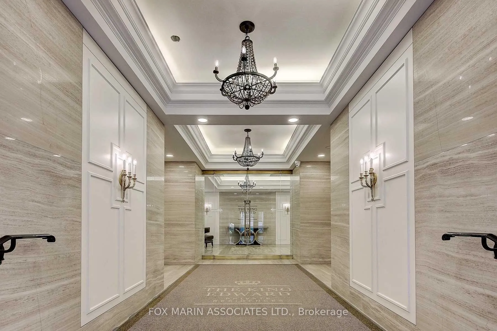
Welcome to the suite life at The King Edward Private Residences, where timeless elegance meets modern luxury in one of Toronto's most iconic addresses. Located within the legendary King Edward Hotel, a landmark dating back to 1903, this is far more than a rental. Inside, this beautifully appointed suite feels anything but cookie-cutter. Soaring ceilings, crown mouldings, hardwood floors, and oversized windows flood the space with natural light. The thoughtfully designed layout features a spacious primary retreat with room for a king-sized bed and an ensuite bathroom finished with intricate tile work and elegant marble panelling. The kitchen pairs style with function, offering built-in appliances, sleek stone counters, and tall cabinetry. Overlooking the open concept living and dining area, it's a space equally suited to entertaining guests or enjoying a quiet evening at home. Beyond your front door awaits one of downtown Toronto's most distinguished residential experiences. Residents enjoy private, secure residential access while benefiting from the exceptional services and amenities of the historic King Edward Hotel, including concierge service, valet parking, fitness facilities, spa access, hotel dining, room service, and one of the city's most impressive grand lobbies. Perfectly positioned in the heart of the Financial District, you're steps to St. Lawrence Market, the subway, King Street's renowned restaurants, and countless downtown destinations. Combining old-world charm with modern luxury, this coveted address offers a level of service, prestige, and convenience rarely found in Toronto. As per the Landlord's direction, the listing brokerage will not permit property showings unless the Tenant is represented by a realtor. If the Listing Agent is asked to show the property directly, full income and credit score must be provided and verified before any visit is arranged.
Key Facts & Features
Rental Details
- Portion Of Property For Rent
- Entire Property
- Furnished
- Unfurnished
- Rent Term
- 12 Months
- Payment Frequency
- Monthly
- Rental Deposit
- Yes
- Credit Check
- Yes
- Employment Letter
- Yes
- Rental Application
- Yes
- References Required
- Yes
Included In Rent Fee
- Building Insurance
- Building Maintenance
- Common Elements
- Heat
- Water
Rental Items
- Rental Equipment
- None.
- Basement Type
- None
Interior Features
- Pets Permitted
- Yes-with Restrictions
- Laundry Features
- In-Suite Laundry
- Laundry Level
- Main Level
- Interior Extras
- None
- Fireplace/Stove
- No
- Elevator
- Yes
Exterior Features
- Balcony
- None
Building Amenities
- Bus Ctr (WiFi Bldg)
- Guest Suites
- Concierge
- Gym
- Party Room/Meeting Room
- Elevator
Building
- Building Type
- Condo Apartment
- Building Style
- Apartment
- Building Name
- King Edward Private Residences
- Approx Age
- 6-10
- Condo Corp Number
- 2309
Construction
- Exposure
- North
- Exterior Finish
- Brick
- Special Designation
- Heritage
Inclusions
- Inclusions
- Existing appliances: fridge, dishwasher, cooktop, range hood, microwave oven, stacked washer & dryer, and ELFs. Residents have access to hotel gym, room service, valet parking, cleaning service, and dry cleaning (fees may apply to services).
Exclusions
- Exclusions
- Tenant's personal belongings. Tenants are responsible for hydro with Metergy.
Parking & Garages
- Garage Type
- Underground
- Garage Spaces
- 0
- Parking Type
- None
- Parking Spaces
- 0
- Total Garage And Parking Spaces
- 0
Lockers
- Locker Type
- Owned
- Locker Unit
- 63
- Locker Number
- A63
- Locker Level
- A
Heating & Cooling
- Heat Source
- Gas
- Heat Type
- Forced Air
- Air Conditioning
- Central Air
- Bedrooms
- 1
- Washrooms
- 1
- Kitchens
- 1
Room sizes
- Bedroom—Flat level, Large Window, Hardwood Floor, Closet
- Living Room—Flat level, Bay Window, Hardwood Floor, Open Concept
- Dining Room—Flat level, Hardwood Floor, Open Concept, Combined w/Living
- Kitchen—Flat level, Centre Island, Stone Counters, B/I Appliances
Washrooms
- 4-piece, Flat
- Municipality
- Toronto
- Neighbourhood
- Church-Yonge Corridor
- Main cross streets
- Yonge St & King St E
- Directions
- Via Leader Lane
- MLS® number
- C13413820
- Data source
- Toronto Regional Real Estate Board
- Status change
- 2026-06-16
- Listed on
- 2026-06-08
- Days on market
- 8 days
- Possession date
- 2026-08-01
- Possession type
- 30-59 days
- Co-op commission
- 1/2 months rent + HST
- Listed by
- FOX MARIN ASSOCIATES LTD.
Home Market Value
Current home valuation for Unit 536, 22 Leader Lane, Toronto, Church-Yonge Corridor, Toronto, ON. Listed for $2,600
HOMEH Estimate
$588,000
Estimated Sales Range
$464,520 - $711,480
HOMEH Estimate for Unit 536, 22 Leader Lane, Toronto, Church-Yonge Corridor
What this home would sell for today, not its rent
Calculated with a real agent's CMA method — 45+ years of experience, codified. Not an AI guess.
For the owner
Is this your home? Track its value.
Get this home's HOMEH Estimate by email once a month, with how many homes are for sale around you.
Around this home
Data provided by OpenStreetMap & Fraser Institute School Rankings
Ask HOMEH
New!Hi there!
👋Text or call (416) 301-9001
Recommended for you
Based on homes you've looked at.
No recommended properties found.
Nearby similar homes
No nearby properties found.
More real estate resources
Other homes nearby
Explore this area
Nearby neighbourhoods
No nearby listings available.