
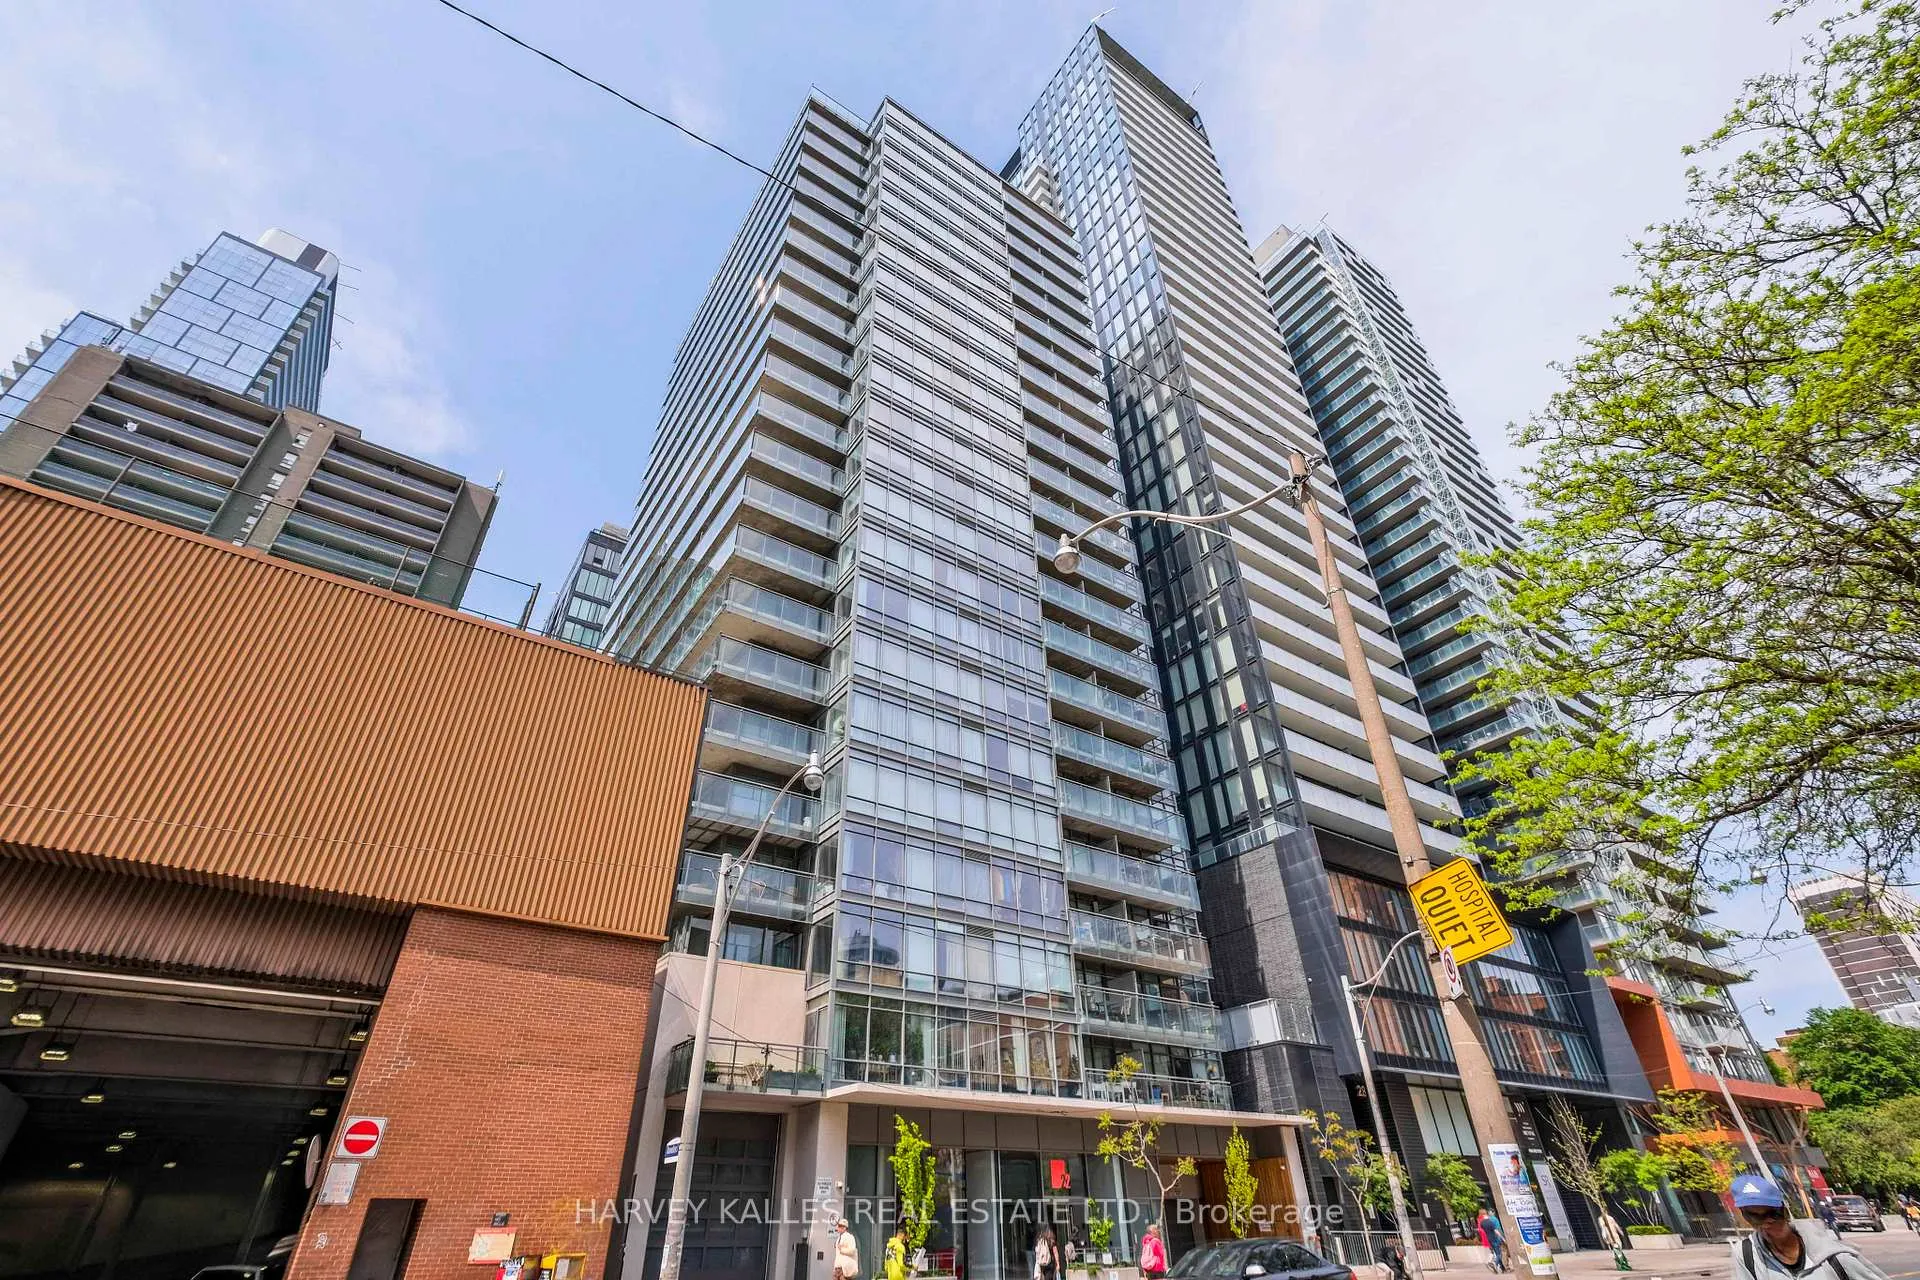
Unit PH2, 22 Wellesley Street E
Toronto (Church-Yonge Corridor), ON M4Y 1G3
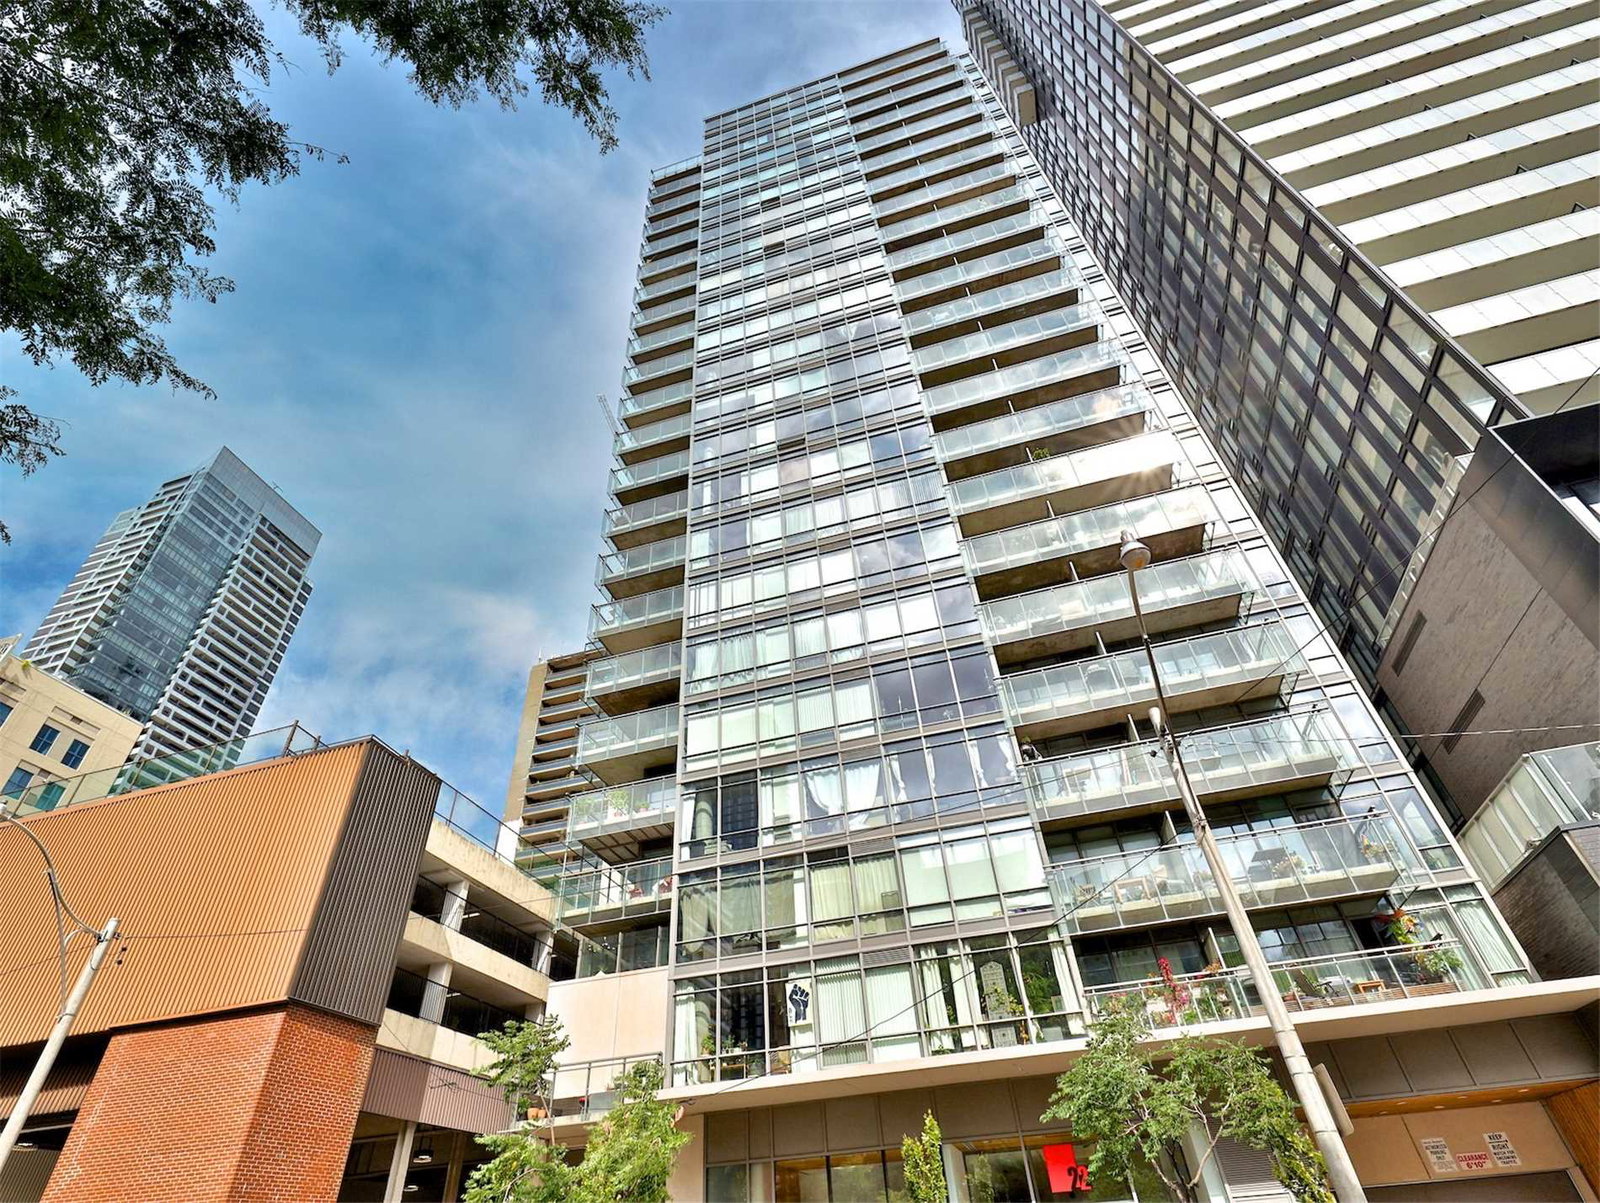 22 Condominiums23 storeys, 158 suites, built 2008
- 3Bedrooms
- 2Bathrooms
- 1Parking
- 1600–1799Sq Ft
- $7,835Tax
- $1,794/moCondo Fee
 Estimated Value:$1,539,000See Free Estimate Report

This home has sold. It is no longer available.
Property not available for sale or for rent.
Sale & Price History for Unit PH2, 22 Wellesley Street E, Toronto, Church-Yonge Corridor
Real estate boards require you to or to see the full details of this property.
*Sold prices and complete sale & price history are regulated data. Under the Trust in Real Estate Services Act, 2002 (TRESA) and the rules of the Real Estate Council of Ontario (RECO), and pursuant to the Multiple Listing Service® rules of the Canadian Real Estate Association (CREA) and the Toronto Regional Real Estate Board (TRREB), this information may be shown only to registered users who have agreed to the applicable terms of use (a Virtual Office Website, or "VOW," arrangement). HOMEH Inc., Brokerage therefore provides it to signed-in members only. Creating an account is free and takes under a minute.
About Unit PH2, 22 Wellesley Street E, Toronto, Church-Yonge Corridor
Summarized Description
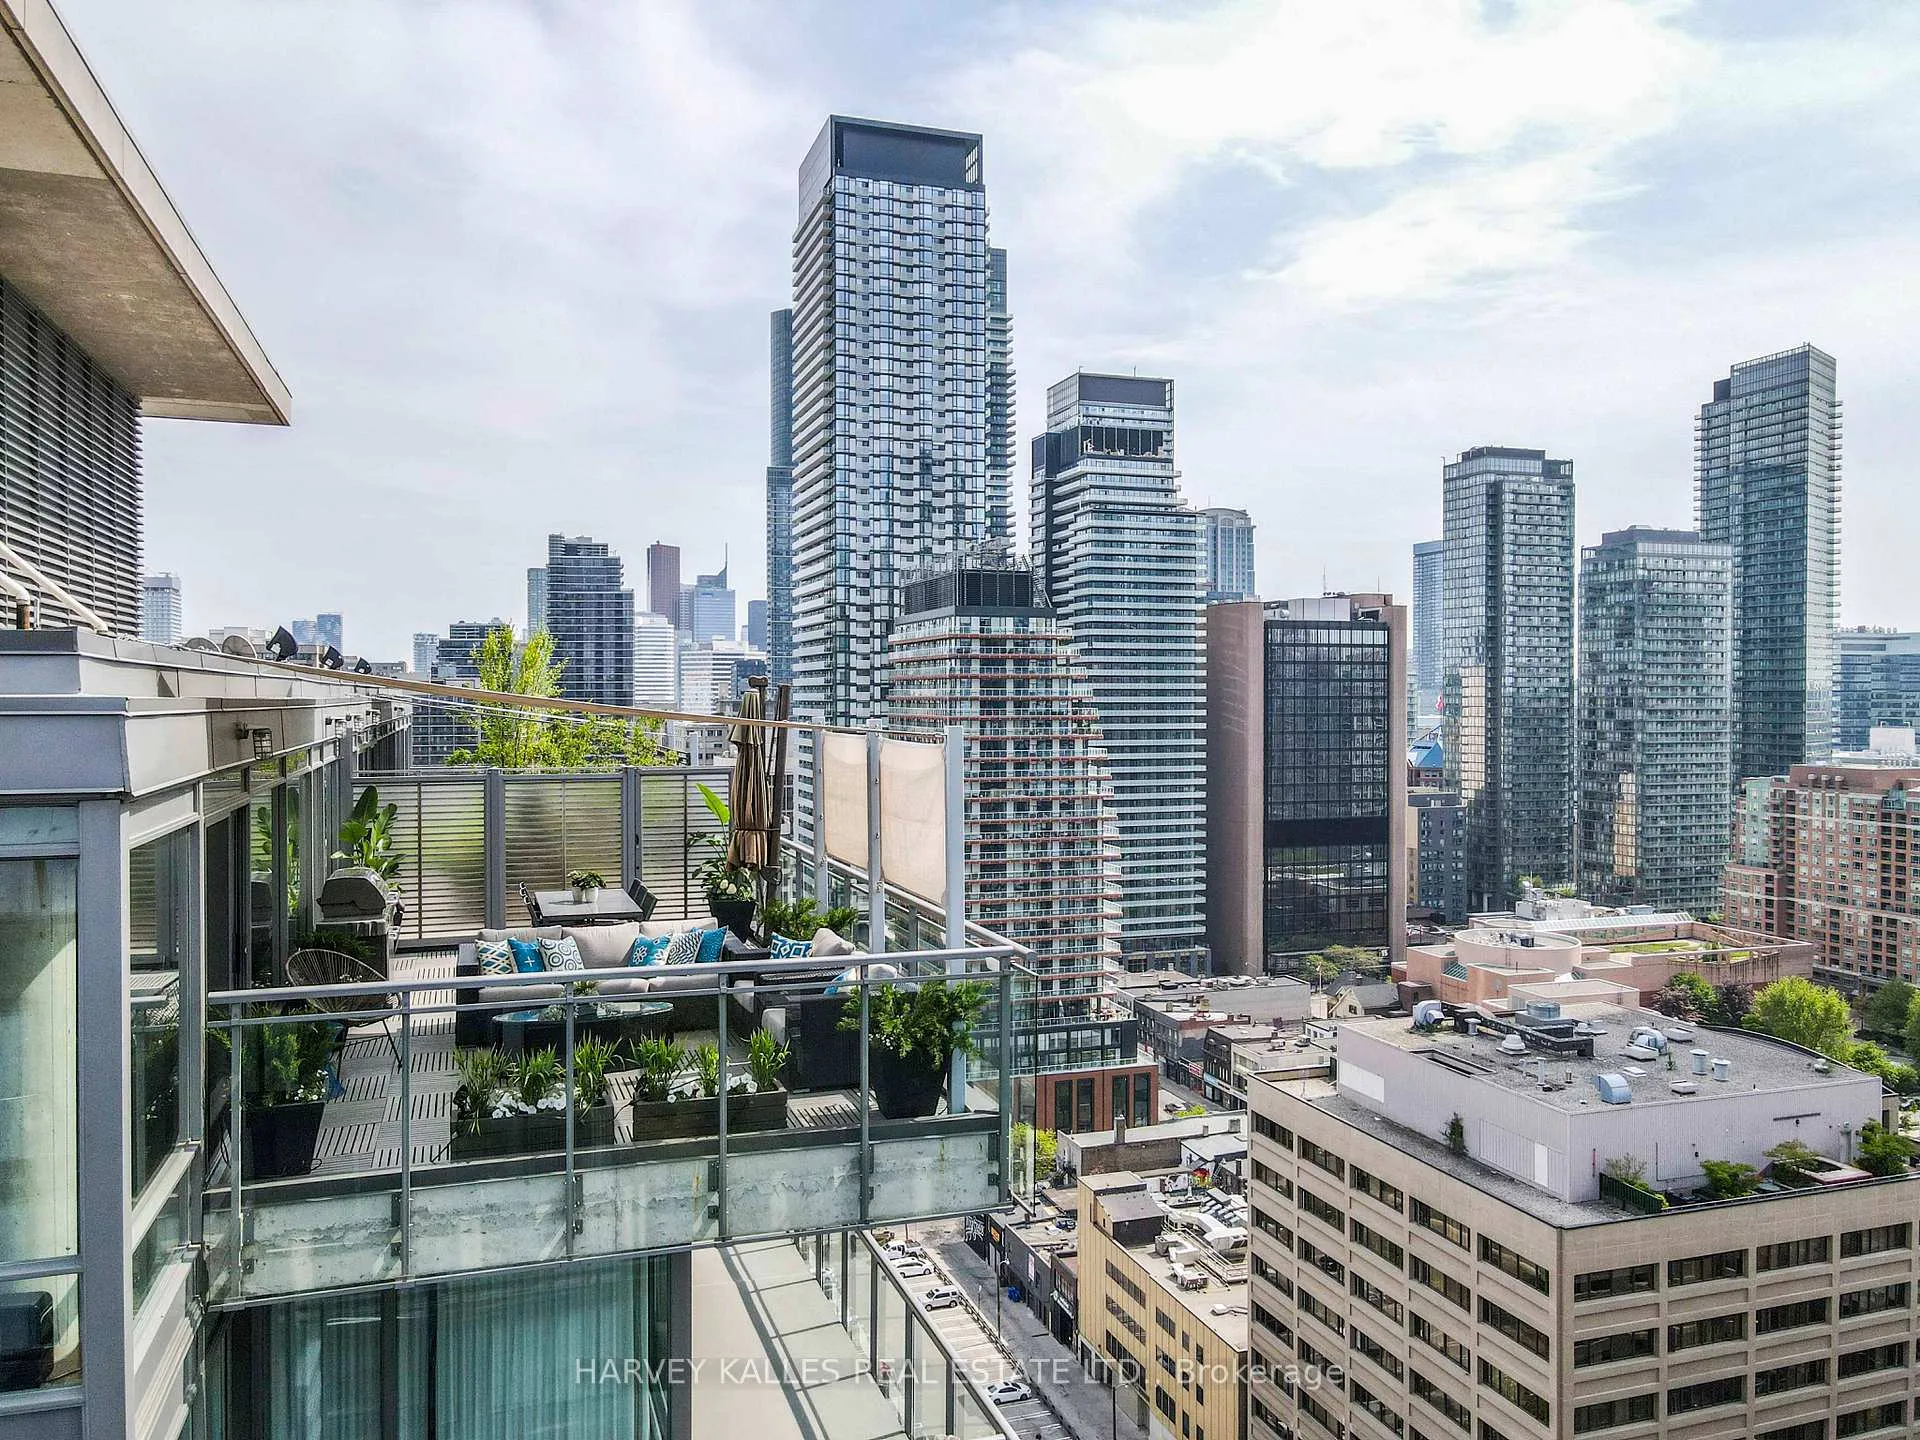
- Exclusive penthouse with stunning skyline views.
- Over 1,600 sq ft plus 500 sq ft outdoor space.
- Fully renovated with high-end designer finishes.
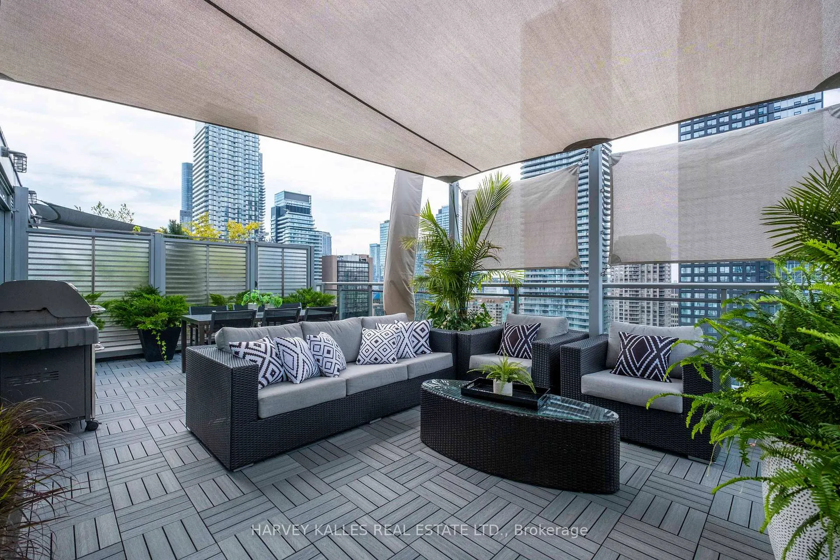
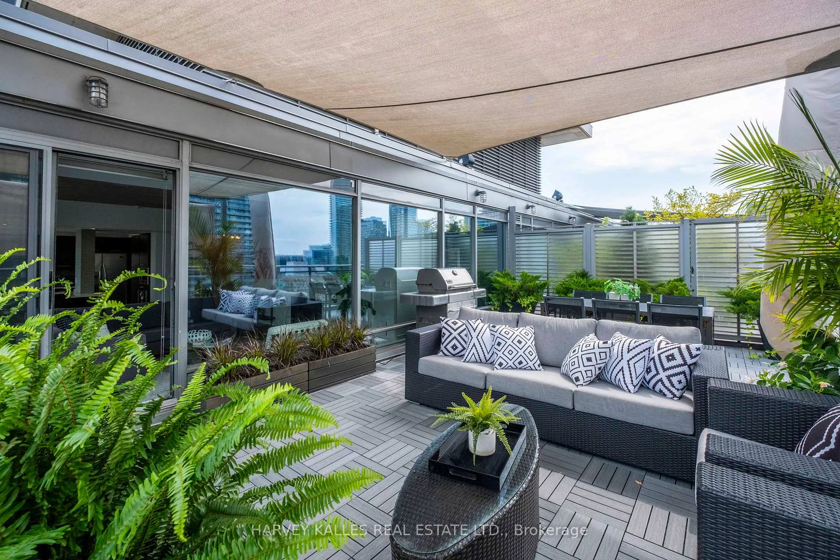
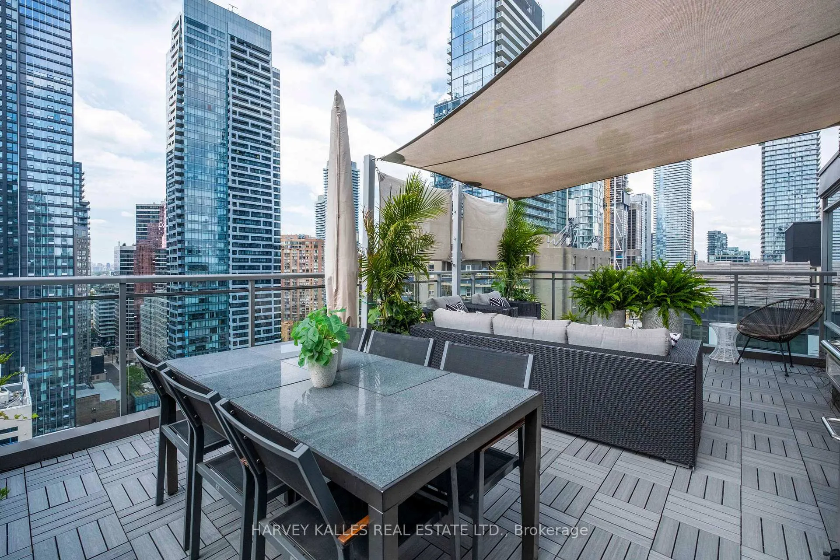
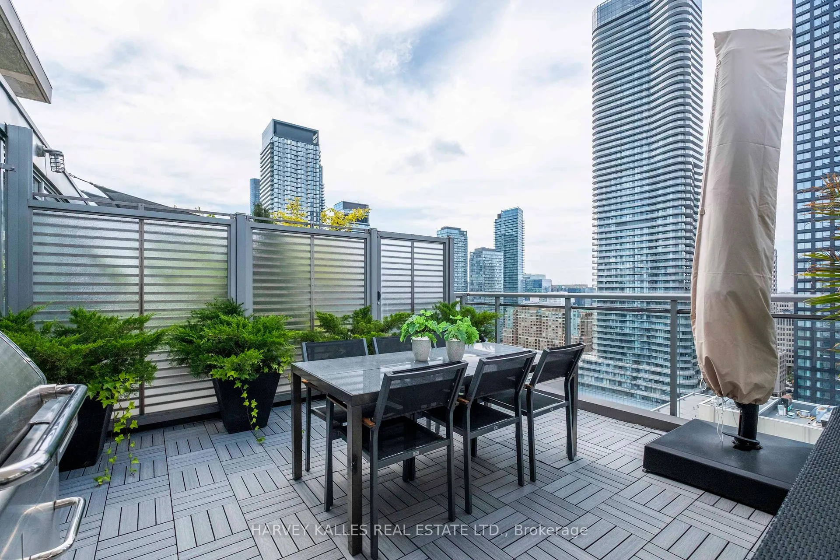
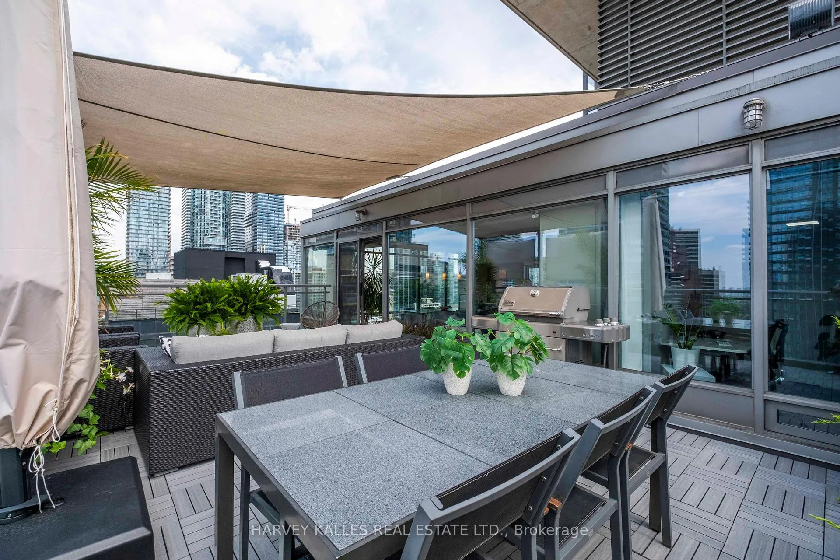
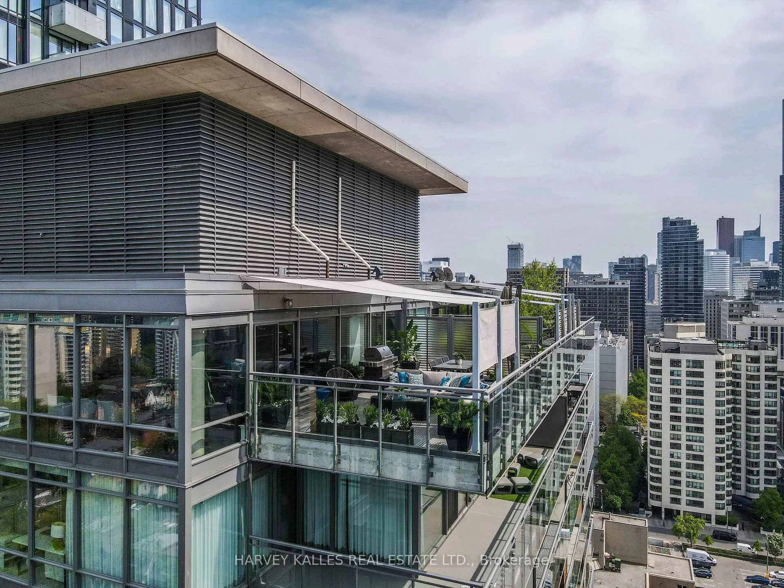
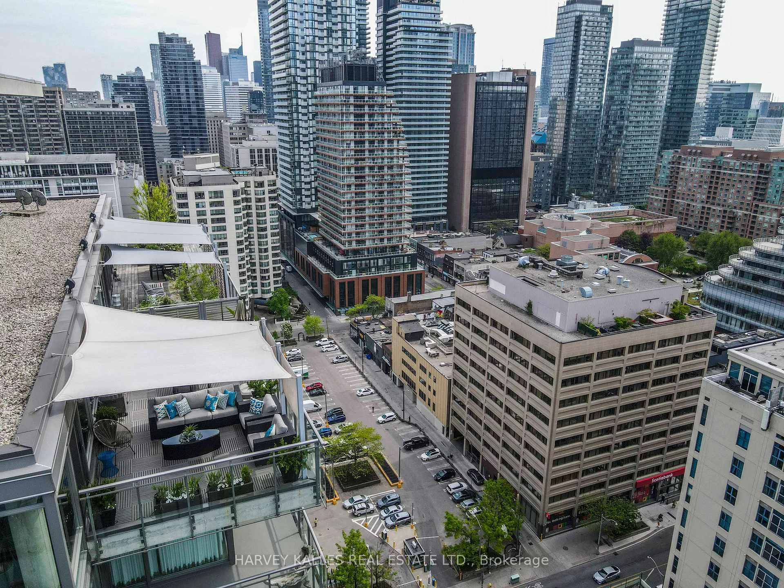
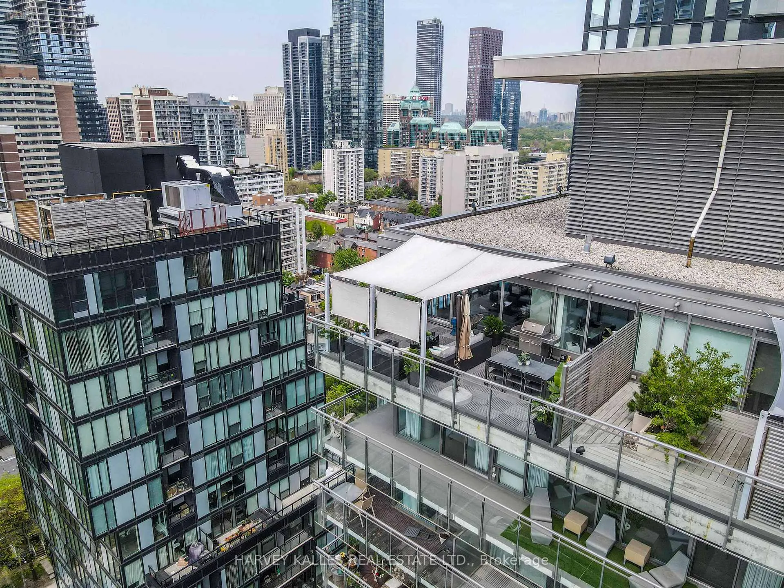
- Expansive sundeck terrace with BBQ and gas line.
- Smart appliances and luxurious ensuite bathroom.
- Convenient location near subway and downtown amenities.
- Private outdoor retreat designed for comfort and privacy.
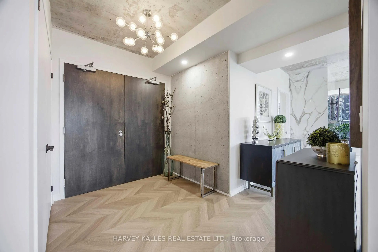
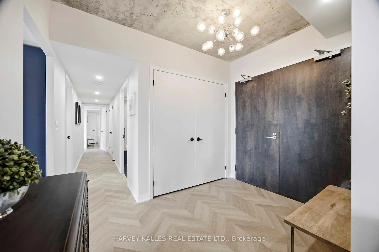
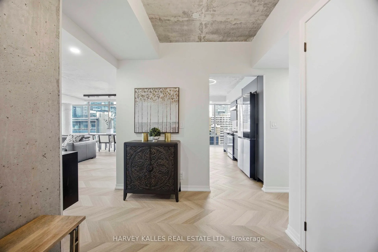
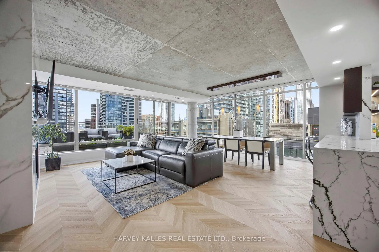
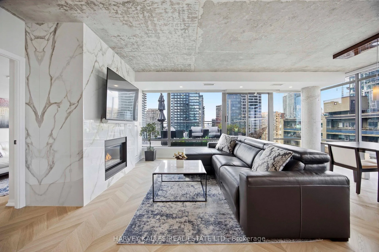
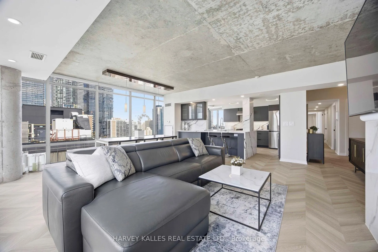
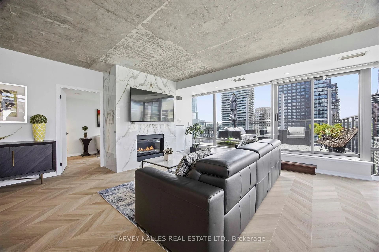
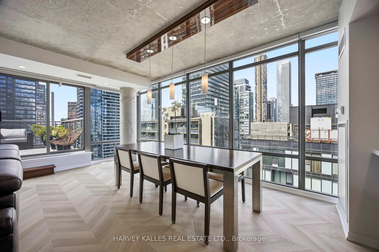
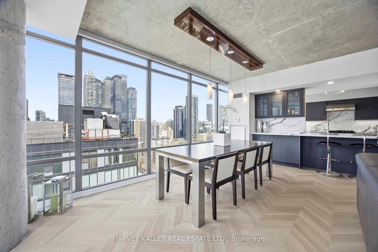
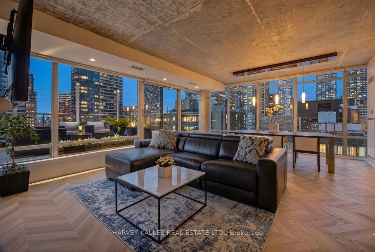
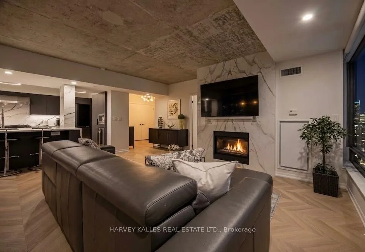
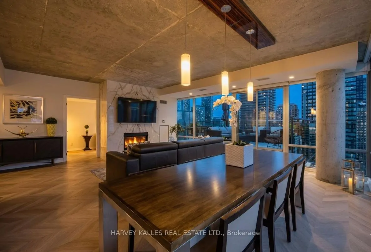
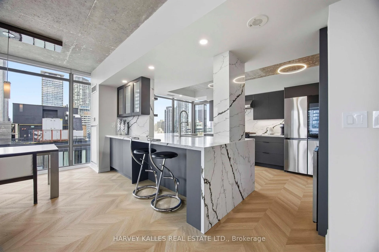
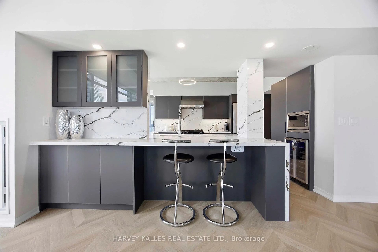
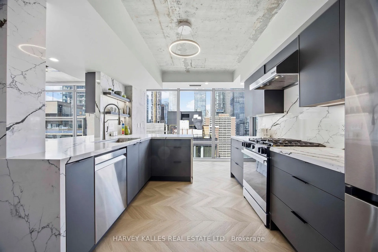
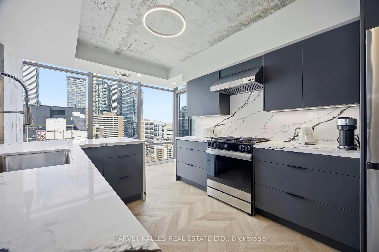
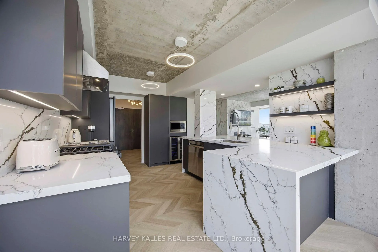
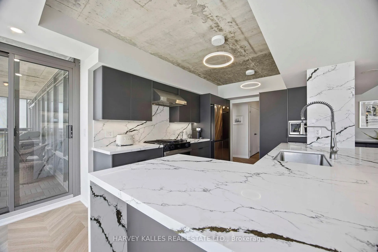
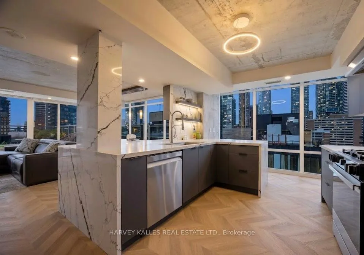
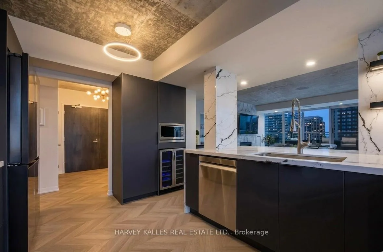
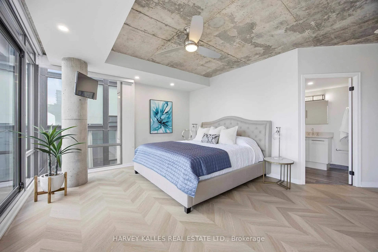
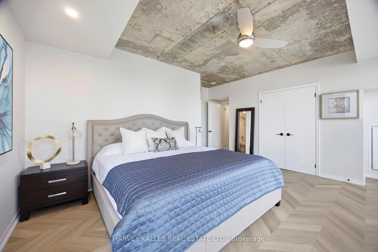
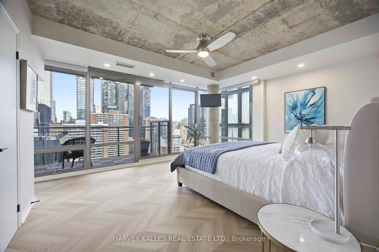
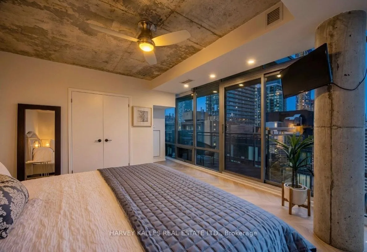
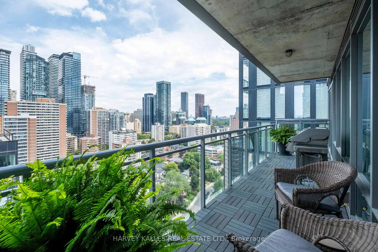
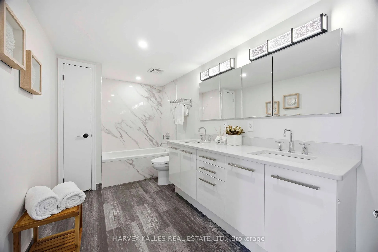
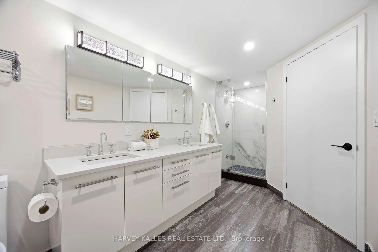
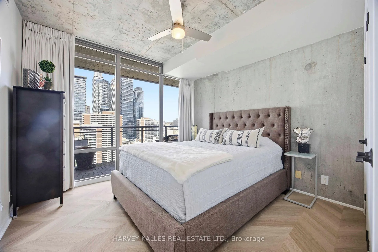
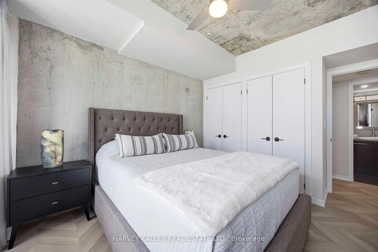
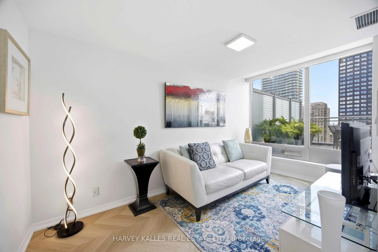
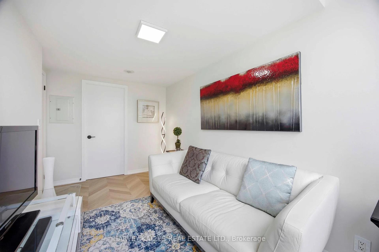
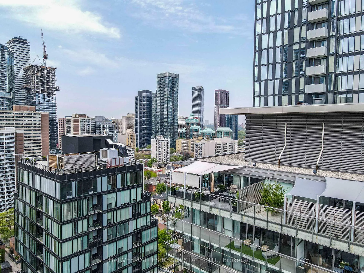
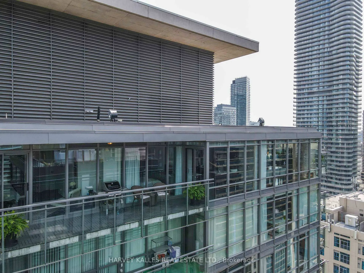
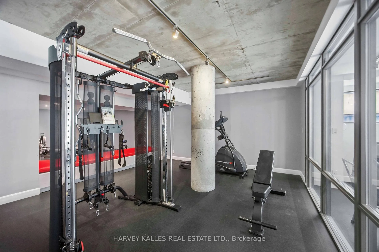
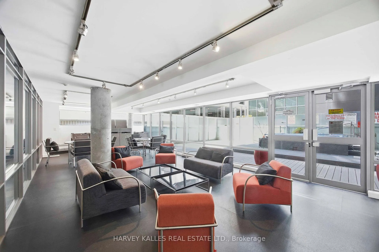
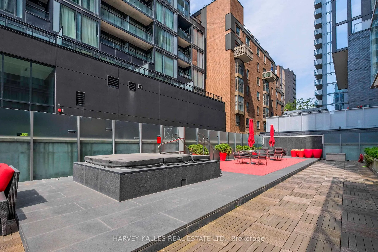
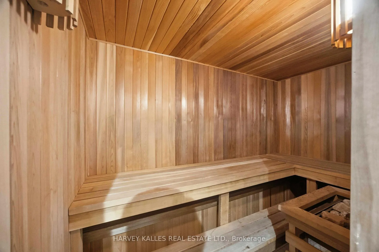
Elevated above the city on a penthouse level shared by just two residences, this extraordinary suite delivers a true sense of exclusivity and sophistication in the heart of downtown. Spanning over 1,600 sq ft indoors and complemented by more than 500 sq ft of private outdoor spaces. Every detail has been thoughtfully curated, with over $200K in high-end upgrades throughout: brand new luxury herringbone flooring, a completely rebuilt designer kitchen, updated lighting and pot lights, and a striking fireplace feature wall clad in Italian porcelain. The expansive sundeck terrace is a true showpiece, designed to function as an extension of the home. Featuring custom sunshades for comfort and privacy, composite decking, bbq w/ gas line & a water connection for gardening, creating a rare, fully equipped outdoor retreat in the sky. Expansive floor-to-ceiling windows frame captivating skyline views that transition beautifully from day to night. The open-concept living and dining area is perfect for hosting intimate dinners and larger gatherings. The stunning, fully reimagined kitchen blends style and function, clad in Clovelly quartz, with premium smart AI/Wifi appliances, two breakfast bars, and a walkout to a separate balcony with a gas line & bbq for seamless indoor-outdoor living. The primary bedroom is its own retreat, complete with access to the covered balcony, a walk-in closet, and a luxurious 5-piece ensuite. Tucked down the hall, the second bedroom enjoys easy access to a stylish 4-piece bath. A separate third bedroom, complete with a walk-in closet/storage room, offers exceptional flexibility ideal for guests, a home office, or growing needs. Premium parking space near the elevator with double bike rack. 2 side-by-side lockers. Courteous concierge, a gym with sauna and outdoor hot tub. Line 1 Subway service at your door and minutes from the Financial District, U of T, TMU, Eaton Centre, and Yorkville. This is where luxury, lifestyle, and location come together.
Key Facts & Features
Property Costs
- Annual Property Tax Amount
- $7,835
- Land Transfer Tax Fee
- $66,946
Condo/Maintenance Fee
- Maintenance Fee
- $1,794 /month
Included In Maintenance Fee
- Water Included
- Parking Included
- Building Insurance Included
- Common Elements Included
- Heat Included
- CAC Included
Rental Items
- Rental Equipment
- Hydro/Electricity billed with Karma.
- Basement Type
- None
Interior Features
- Pets Permitted
- Yes-with Restrictions
- Laundry Features
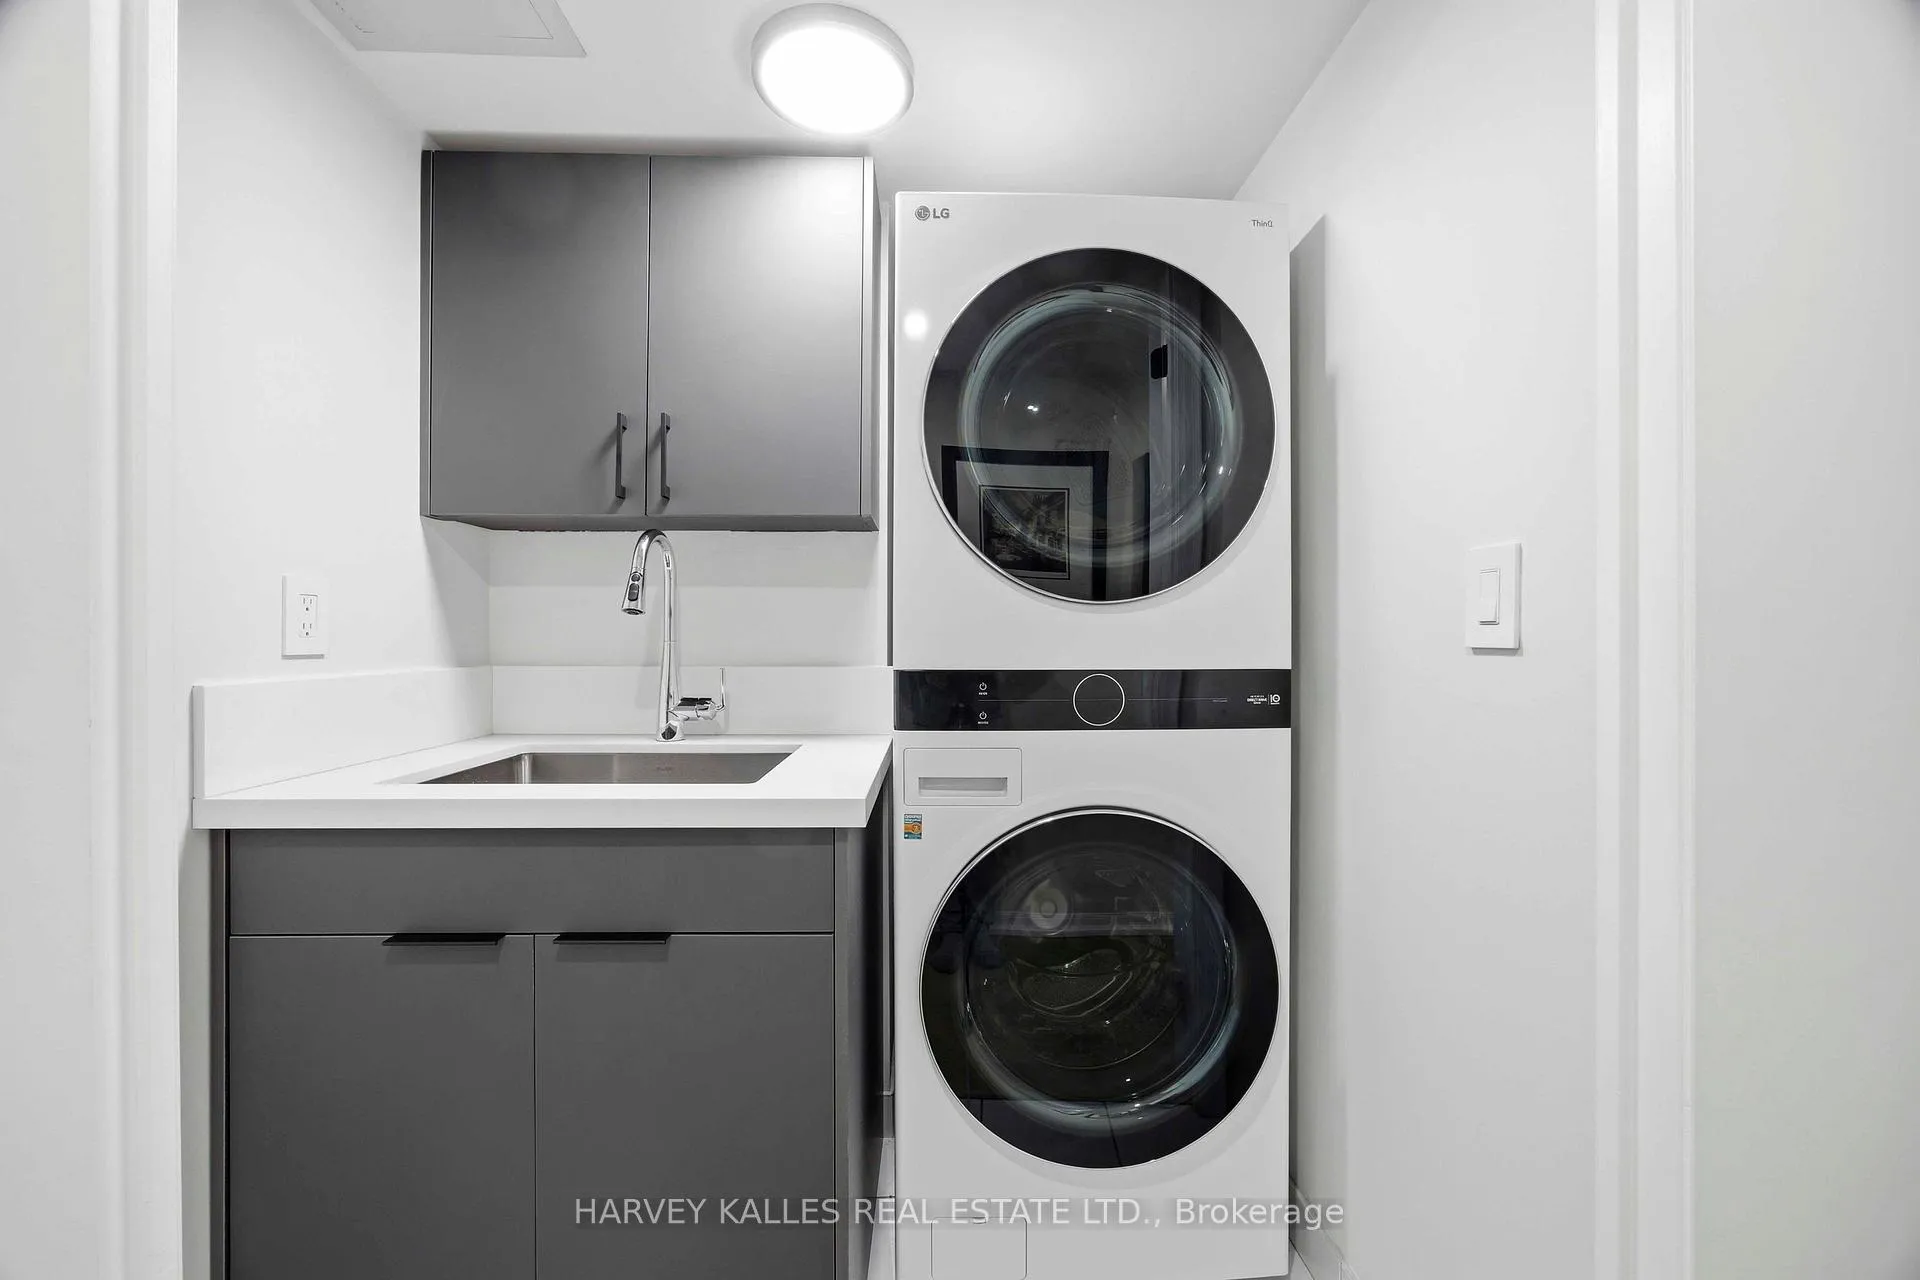
- In-Suite Laundry, Laundry Room, Sink
- Laundry Level
- Main Level
- Interior Extras
- Bar Fridge, Carpet Free, Storage
- View
- City, Downtown, Skyline
- Fireplace/Stove
- Yes
- Fireplace Features
- Living Room, Natural Gas
- Elevator
- No
Exterior Features
- Balcony
- Terrace
Building Amenities
- BBQs Allowed
- Bike Storage
- Concierge
- Gym
- Sauna
- Guest Suites
Building
- Building Type
- Condo Apartment
- Building Style
- Apartment
- Building Name
- 22 Condominiums
- Condo Corp Number
- 1923
Construction
- Exposure
- North West
- Exterior Finish
- Concrete
- Special Designation
- Unknown
Inclusions
- Inclusions
- All appliances: Samsung Bespoke AI Refrigerator with beverage centre, Samsung Bespoke gas range w/ griddle, Thor stainless steel range hood, Samsung dishwasher, Panasonic microwave, double door bar fridge, LG ThinQ Washer & Dryer. Floating shelves in kitchen with LED strip lighting. Sonos speaker bar above fireplace. Television mounting bracket in living room (TV excluded). 32" Samsung TV & mounting bracket in primary. Sundeck: Weber natural gas BBQ, composite tile flooring, custom sun shades, outdoor dining table (as-is) & 6 dining chairs, cantilever umbrella, Acapulco chair, white side table, 5 black planters. Balcony: Weber natural gas BBQ, composite tile flooring, 2 chairs, side table, planters. All window coverings. All light fixtures. Double bike rack in parking spot.
Parking & Garages
- Garage Type
- Underground
- Garage Spaces
- 1
- Parking Type
- Owned
- Parking Spaces
- 0
- Total Garage And Parking Spaces
- 1
Lockers
- Locker Type
- Owned
- Locker Unit
- 67 & 68
- Locker Level
- 1
Heating & Cooling
- Heat Source
- Gas
- Heat Type
- Forced Air
- Air Conditioning
- Central Air
- Bedrooms
- 3
- Washrooms
- 2
- Kitchens
- 1
- Family / bonus room
- Yes
Room sizes
- Foyer—Main level, Double Doors, Double Closet, Vinyl Floor
- Living Room—Main level, W/O To Sundeck, Stone Fireplace, Open Concept
- Dining Room—Main level, Window Floor to Ceiling, Open Concept, NW View
- Kitchen—Main level, W/O To Balcony, Quartz Counter, Breakfast Bar
- Primary Bedroom—Main level, Ensuite Bath, Walk-In Closet(s), W/O To Balcony
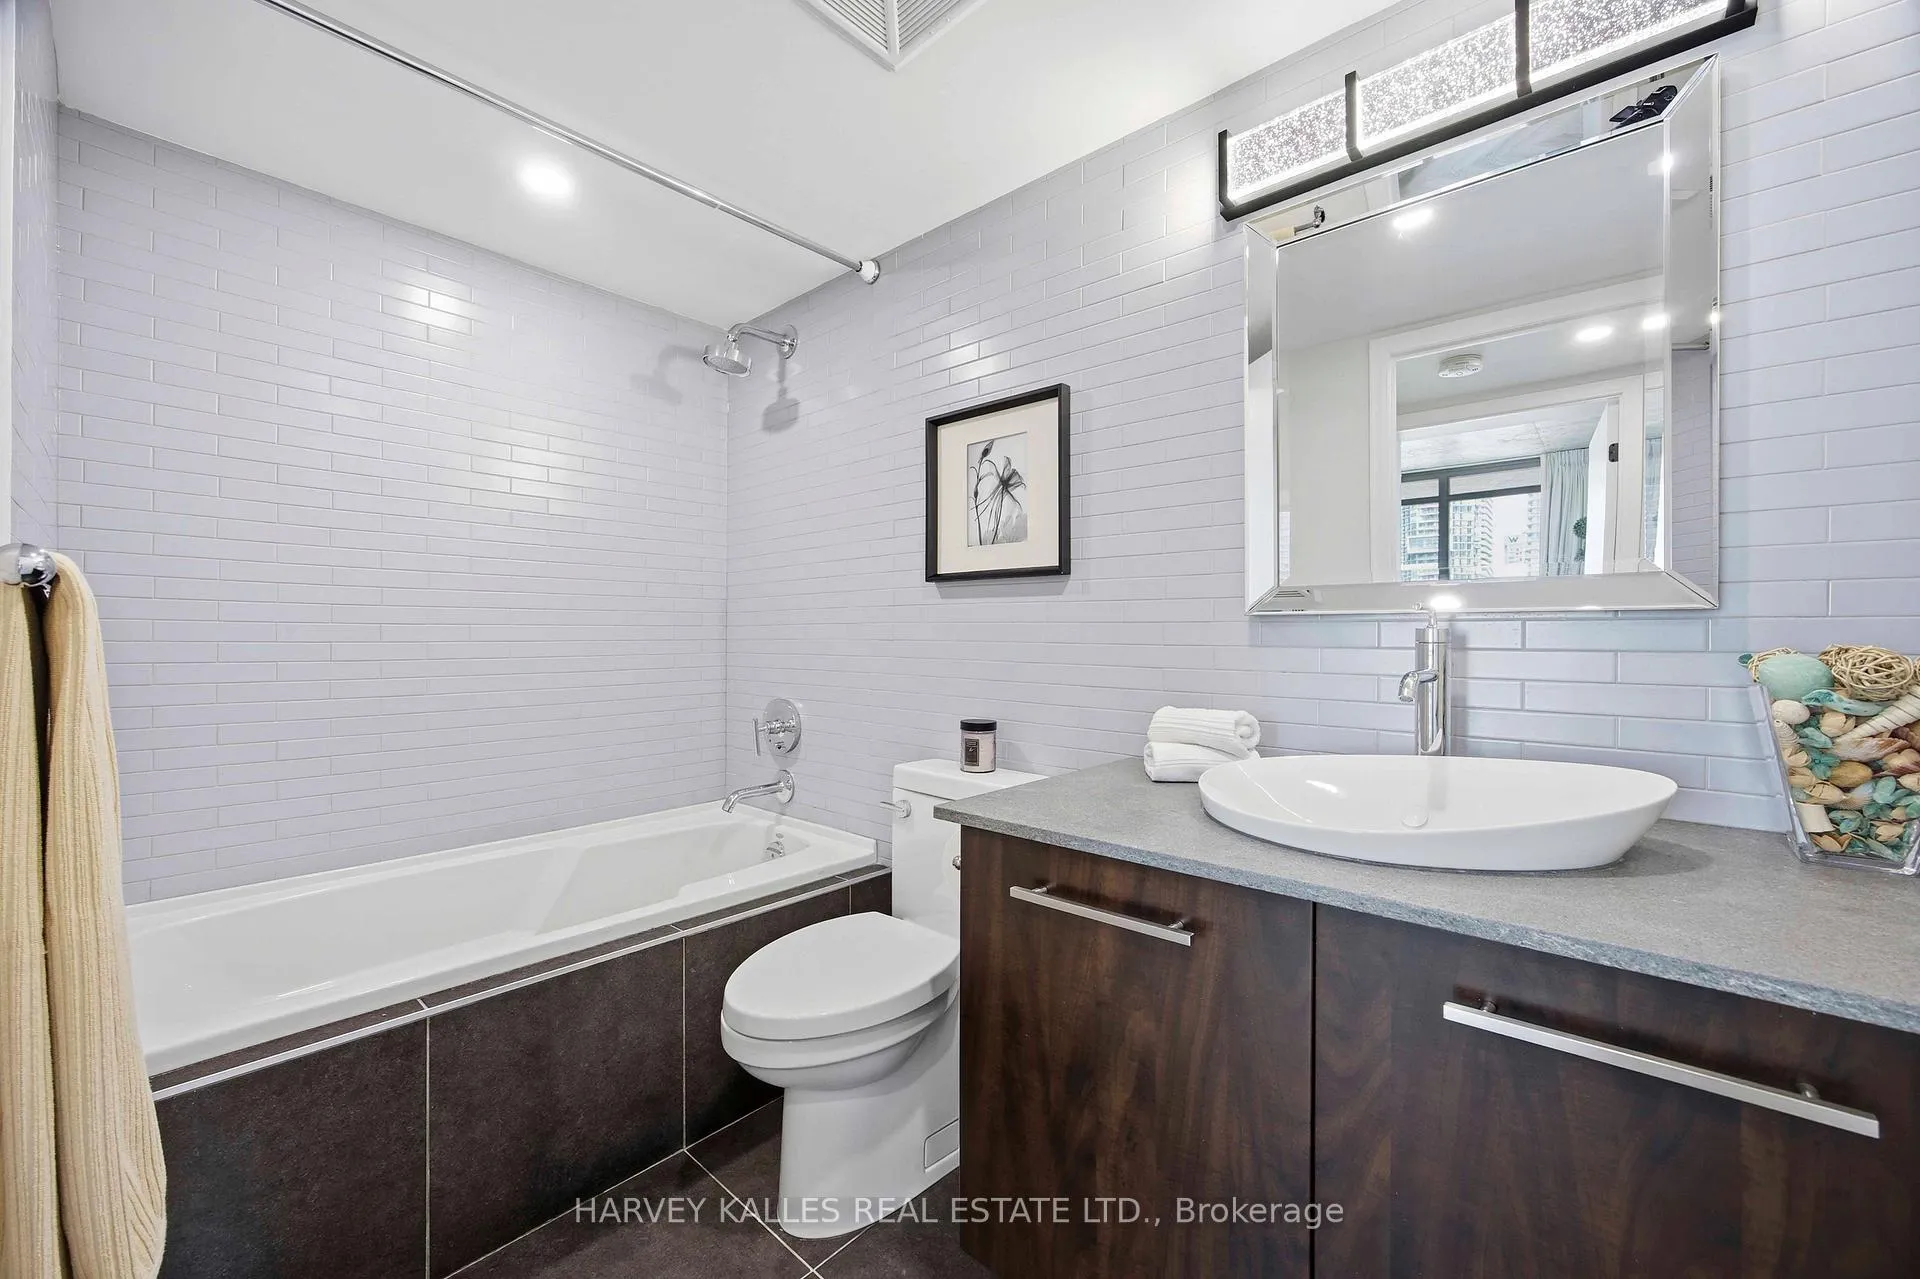
- Bathroom—Main level, 5 Pc Ensuite, Soaking Tub, Separate Shower
- Bedroom 2—Main level, Double Closet, Large Window, North View
- Bedroom 3—Main level, Walk-In Closet(s), Large Window, West View
- Bathroom—Main level, 4 Pc Bath, Tile Floor, B/I Vanity
- Laundry—Main level, Updated, Laundry Sink, Tile Floor
- Other—Main level, Balcony, NW View, Tile Floor
- Other—Main level, Balcony, North View, Tile Floor
Washrooms
- 4-piece, Main
- 5-piece, Main
- Municipality
- Toronto
- Neighbourhood
- Church-Yonge Corridor
- Main cross streets
- Yonge & Wellesley
- Directions
- East of Yonge
- MLS® number
- C13040598
- Data source
- Toronto Regional Real Estate Board
- Status change
- 2026-07-30
- Listed on
- 2026-04-24
- Days on market
- 97 days
- Possession type
- Flexible
- Co-op commission
- 2.5% + hst
- Seller
- Listed by
- HARVEY KALLES REAL ESTATE LTD.
Home Market Value
Current home valuation for Unit PH2, 22 Wellesley Street E, Toronto, Church-Yonge Corridor, Toronto, ON. Listed for $1,849,900
HOMEH Estimate
$1,539,000
Estimated Sales Range
$1,150,323 - $1,927,677
HOMEH Estimate for Unit PH2, 22 Wellesley Street E, Toronto, Church-Yonge Corridor
Calculated with a real agent's CMA method — 45+ years of experience, codified. Not an AI guess.
For the owner
Is this your home? Track its value.
Get this home's HOMEH Estimate by email once a month, with how many homes are for sale around you.
Mortgage Payment Calculator
Compare up to 4 down payment scenarios
20% required for homes $1.5M or more
$369,980
| Scenario 1 | Scenario 2 | Scenario 3 | Scenario 4 | |
|---|---|---|---|---|
−Down payment | % $ | % $ | % $ | % $ |
+CMHC insurance | $0 | $0 | $0 | $0 |
=Total mortgage | $1,479,920 | $1,387,425 | $1,294,930 | $1,202,435 |
Amortization | ||||
Mortgage rate | % | % | % | % |
| Payment frequency | ||||
=Mortgage payment | $7,226monthly | $6,774monthly | $6,323monthly | $5,871monthly |
Land Transfer Tax
$33,473
$33,473
$66,946
Around this home
Data provided by OpenStreetMap & Fraser Institute School Rankings
Ask HOMEH
New!Hi there!
👋Text or call (416) 301-9001
Recommended for you
Based on homes you've looked at.
No recommended properties found.
Nearby similar homes
No nearby properties found.
More real estate resources
Other homes nearby
Explore this area
Nearby neighbourhoods
No nearby listings available.